

INTRODUCTION
It is now nearly 90 years since the Roman building known as the Villa Dionysos was discovered at Knossos.Footnote 1 During this time there have been several campaigns of investigation on the site, with long intervals between. The surviving records are far from complete. The few published accounts are brief and scattered, and in some cases inconsistent. It seems therefore useful to bring the available sources of information together, and to attempt to form a coherent account of the history and nature of the building from them and from the surviving remains.
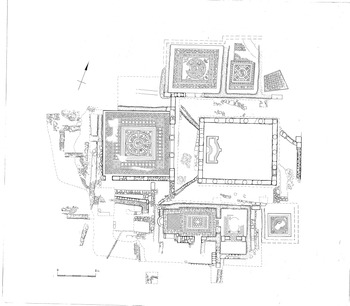
The site lies on the eastward-facing lower slopes of Monasteriaki Kephala, overlooking what was probably the monumental centre of the Roman city, Colonia Iulia Nobilis Cnossus, for many years the only colony in the province of Crete-and-Cyrene (Paton Reference Paton, Evely, Hughes-Brock and Momigliano1994, 142; Sanders Reference Sanders1982, 14). The ground rises behind it to the west and falls away to the north and east. The excavated remains consist of a series of rooms ranged round three sides (north, south and west) of a colonnaded courtyard (Fig. 1; Suppl.Fig. 1). These rooms form an integrated design focussed on the peristyle court, and appear to have functioned as the public reception area of what must have been a large domus. The full extent of the house is so far unknown, though it can be partly delimited by nearby excavations and by geophysical investigations to the south of the site.Footnote 2 The rooms were very richly decorated, with marble wall panelling, painted plaster and elaborate plaster mouldings, and they have magnificent polychrome mosaic floors, three of which depict Dionysos and his attendants. The largest room, named by the excavators the oikos, is c. 8.5 m2; it dominated the western end of the peristyle, onto which it opened through a stately columnar entrance. The peristyle surrounded a courtyard garden, with an ornamental pool at its western end.
Site plan.

The house was ruined, apparently by earthquake, probably in the late second/early third century. The rooms on the south side of the courtyard collapsed rapidly. In this part of the site, smashed architectural mouldings, painted wall plaster and broken pieces of marble veneer were found lying on the floors, together with fallen roof tiles. The oikos and the northern rooms were badly shaken, but their roofs seem to have held up, at least in part, for some time longer, providing shelter for people who built fires on two of the mosaic pavements. No sealed deposits were found in any of the excavated rooms that could be assigned with certainty to the lifetime of the house before it was destroyed. After the catastrophe, the site was thoroughly stripped of much material that could be salvaged for recycling. This included the paving stones of the peristyle porticoes and open passages, the lead water pipes, and other reusable pieces such as (presumably) the unbroken twin of the surviving pink marble column shaft from the oikos entrance.
The ruined south range was covered by an enormous dump of material, including whole pots and many near-complete and freshly broken vessels. This was found lying over the fallen roof tiles, so it had certainly come from elsewhere, its remarkable consistency suggesting a single source. Since it was so uniform in character, the sherds were so large and the breaks so clean, its origin seems probably to have been some nearby building that had been destroyed at the same time as the Villa, or at least not long before. This deposit was not found within the oikos, which suggests that it may have been dumped over the collapsed southern rooms while the oikos was still at least partly roofed. The pottery from the Villa Dionysos was published in Reference Hayes1983 in a major report by John Hayes; he called this dumped material the Main Destruction Deposit (Hayes Reference Hayes1983, 103). In his report it is dated to c. AD 160–80, though since then he has come to think that a slightly later date is possible.Footnote 3 No closer dating evidence than this is available for the demise of the Villa. But if as seems likely it was caused by earthquake there will have been other contemporary buildings at Knossos, including probably the domestic quarters of the Villa itself, that were damaged at the same time from which this dumped pottery may have been derived. Its presence is taken to mark the first phase of abandonment of the Villa, in those parts that were not temporarily occupied by people sheltering in its ruins.
Successive dumps were later added above the first deposit in the south range of rooms, and in other parts of the site. These were called by Hayes the Upper Destruction Deposits; they were closely similar in composition but were mixed with some later material and did not appear to have come from a single source. The Destruction Deposits in the southern and south-western areas also contained a great deal of architectural debris resembling the decorative style of the excavated rooms, originating perhaps in other parts of the Villa or in similar buildings nearby that had been destroyed at more or less the same time. Many of the walls were robbed out, the stonework surviving only patchily. Over time, the resulting robber trenches gradually filled with soil, the fill differing in consistency from the deposits through which the blocks had been extracted. This fill was taken by later excavators to be the remains of mudbrick walls. Stone-robbing seems to have occurred sporadically over the years, much of it in the later fourth/early fifth century, the last period of occupation attested on the site (Hayes Reference Hayes1983, 99).
EARLY EXPLORATION
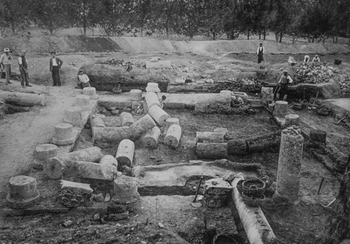
The Villa was discovered by chance in April 1935, when workmen planting vines near the northern edge of Sir Arthur Evans's estate came upon the monumental statue of the Emperor Hadrian that now stands in the garden of the Villa Ariadne (Megaw Reference Megaw1936, 150; Karanastasi Reference Karanastasi2016, 106, fig. 8:9). The legs were found separately, ploughed up roughly 200 yards east-north-east of the Villa (KS 97).Footnote 4 In unearthing the statue and searching for its missing head, a wall was found running north–south and beyond it to the west a fine mosaic peacock.Footnote 5 Between 20 April and 8 June 1935, the Curator of Knossos, R.W. Hutchinson, supervised the clearing of a large part of the Villa: the north range of three rooms, the peristyle and courtyard, and several rooms of the south range (Fig. 2). All the rooms had mosaic floors. Two wells were found, one (Well A) built into the eastern stylobate of the peristyle and another (Well B) further to the east, thought to belong to an earlier building. In the western room of the north range (Room N1) a damaged half-life-size marble statue, described as a Muse of Philiskos type, was found still standing in the north-west corner.Footnote 6 Late in 1937 Hutchinson excavated a wine press to the west of this room.Footnote 7 In December 1935 he cleared the portico of the large room (the oikos) on the western side of the courtyard and dug a trench across this room from east to west, finding a mosaic with the head of Pan (Hutchinson Reference Hutchinson1957). The following August he wrote to Sir Arthur Evans referring to these finds and suggesting that test pits should be dug to the east and south of the site, and land purchased to the north, in order to establish the extent of the Villa.Footnote 8 But funds for this purpose were not available, and he came to the conclusion that the building was a house of Hellenistic style resembling those found at Priene and Delos, although the finds were mainly of the second century AD.
Hutchinson's excavation, photographed from the west in 1935. Villa Dionysos archive.

In 1936 shelters with tiled roofs were built to protect the exposed mosaics. The outer walls of the two larger rooms of the north range and the two outer walls of the south-eastern room were rebuilt in brick and concrete. It was then suggested that the British School at Rome might continue the excavation of the Villa. With this in view, the Assistant Director of the Rome School, C.A. Ralegh Radford, visited Knossos in 1937. He excavated test pits on several Roman sites including the Villa Dionysos, and wrote a ‘Report on Roman Remains at Knossos’ with a brief account of the Villa, of which he also drew a plan (Ralegh Radford Reference Ralegh Radford1937). War broke out, however, before digging could start again. Hutchinson's notes were lost during the German occupation of Crete, and no finished version of Ralegh Radford's plan of the Villa has survived. The pencil-drawn annotated draft of the plan was, however, found in 1991 amongst Ralegh Radford's papers at the British School at Rome, and was then kindly restored to the Villa Dionysos archive by the Rome School's Assistant Director Amanda Claridge.Footnote 9 The list of finds from the Villa and many of the finds themselves were also lost during the war, and Ralegh Radford's detailed notes on Roman Knossos were destroyed when Exeter was bombed in 1942.Footnote 10
In his Report, Ralegh Radford recognised four periods of building on the site of the Villa Dionysos: Period I – Geometric; Period II – Hellenistic or early Roman; Period III – first century AD; and Period IV – second century. His dating of Period III rested on objects of the first century AD found in a carbonised layer under later floors, which in his opinion marked the end of this house; he stated that it was not burnt.Footnote 11 He considered that the Period IV house probably dated to the early second century, but he pointed out that the spikey acanthus of the oikos capitals appeared to be rather later than this date (Ralegh Radford, Reference Ralegh Radford1937 Report). In the south-eastern corner of the peristyle walkway he recorded remains of three rooms which he attributed to Period III. Both he and Hutchinson considered that in Period III the house had had a smaller peristyle than the surviving peristyle of Period IV, and that these rooms in the south-eastern corner had been demolished to make way for the enlargement of the courtyard in Period IV. Hutchinson had noted column drums possibly from an earlier peristyle, built into the eastern wall of the courtyard (W5); these are not visible now. The oikos and the northern range of rooms were considered to have been built in Period III (though there is no certain evidence for this) and to have continued in use through Period IV.
The reasons Ralegh Radford gave for assuming the existence of an earlier, smaller peristyle were the obvious change of axis and the demolished rooms in the south-eastern corner, together with the column drums noted by Hutchinson built into the eastern wall.Footnote 12 No trace of an earlier peristyle can be seen today, but this interpretation of the building is probably on the right lines. Axial alignment, with careful planning of vistas and views, was an important consideration in the design of the peristyle house, which by the end of the first century had become the standard form of better-class domestic architecture throughout the Mediterranean provinces (Ward-Perkins, in Boëthius and Ward-Perkins Reference Boëthius and Ward-Perkins1970, 330; Ellis Reference Ellis2002, 31–59). The awkward asymmetrical layout of the existing peristyle here can be explained more convincingly as an alteration than as an original design.
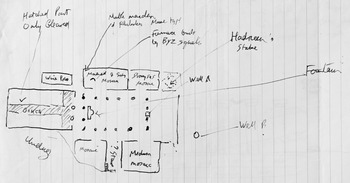
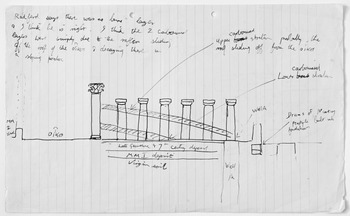
Investigation of the Villa Dionysos began again in 1957, under the direction of Michael Gough, at that time Lecturer in Classical Archaeology at the University of Edinburgh.Footnote 13 In May of that year Hutchinson sent Gough a copy of Ralegh Radford's Reference Ralegh Radford1937 typescript ‘Report on Roman Remains at Knossos’ and a manuscript summary of his own recollections of work on the Villa, which included a sketch plan (Fig. 3) and a sketch section (Fig. 4). The plan shows the positions of the major features, including the statue of Hadrian and the statue of the Muse, the wine press, the two wells and the fireplace in Room N1. The section shows two distinct layers, which included carbonised matter, sloping down from west to east across the western peristyle walkway and the courtyard, above floor level.Footnote 14 These two layers appear to represent material dumped over the peristyle. It is not clear whether they were also found over the northern rooms.
Hutchinson's sketch plan, drawn for Michael Gough in 1957.

Hutchinson's sketch section, drawn for Michael Gough in 1957.

GOUGH'S EXCAVATIONS
In four seasons of work (1957, 1958, 1961 and 1971) Gough excavated the great room at the western end of the peristyle court (the oikos) and the remaining rooms on the south side of the peristyle. At the end of the fourth season in 1971, the mosaic floors of these rooms were covered with polythene sheeting and sand. Brief reports on each season's work appeared in Archaeological Reports (Hood Reference Hood1957, 24; 1958, 22; 1962, 29–30 and fig. 32; Catling Reference Catling1972, 21–2). A short account of the Villa is given in the Knossos Survey (Hood and Smyth Reference Hood and Smyth1981, KS 114) and a further account by Ian Sanders in Roman Crete (Sanders Reference Sanders1982, 68–9). The pottery from the site was published in Reference Hayes1983 by John Hayes. In 1975 the columns of the peristyle were restored under the direction of David Smyth.
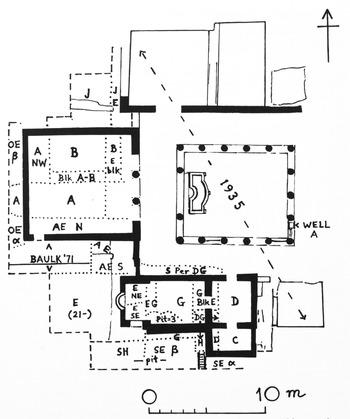
Gough died in 1973, and many years passed before his excavation records were made available for study since his widow, Mary Gough, who had worked with him on the site, felt that they should not be released until secure arrangements had been made for the preservation of the mosaics. In 1991, however, his diaries and other relevant material were delivered to the British School at Athens, and I was then asked, with Mary Gough's consent, to prepare them for publication. This turned out to be a far longer and more complicated job than could have been anticipated. The archive was sadly meagre, lacking essential information such as detailed trench plans and sectional drawings. These are irrevocably lost; they had been sent to Canada, where they were stored for many years in the attic of a house which was later cleared for sale. Some partial site plans survive from early stages of the excavation, together with a more detailed plan of the building drawn after the last excavation season in 1971 (Suppl.Fig. 42). There are a few incomplete trench plans from the first campaign in 1957 and some drawings in the diaries. For knowledge of the stratigraphy beyond what is mentioned in the diaries, we are therefore largely dependent on the detailed information contained in the pottery report of Hayes. He used Gough's excavation diaries and visited Knossos during the final season in 1971. His plan of the site (Fig. 5; Hayes Reference Hayes1983, fig.1), partly based on the plan published by Hood (Reference Hood1962, fig. 32), is the only surviving record of the positions of Gough's trenches.
Plan showing excavated parts of the Villa, 1957–71. From Hayes Reference Hayes1983, 99, fig. 1.

LATER WORK
By the 1990s the Villa Dionysos was in a lamentable state. The site was eroded and overgrown, with collapsing walls and tumbled baulks. The mosaics were in peril. Soil had washed down the hillside onto the floors, and weeds had taken root through the sand and plastic that had been laid down to cover them. The shelters built in 1936 to protect the floors exposed by Hutchinson were decaying. In 1948 Piet de Jong had set in hand repairs to damage caused by damp, but 40 years later the rafters were breaking up and each winter tiles from the roofs were falling onto the mosaics, causing damage. In the exquisite pavement of Room N1, a tree had taken root and had spread suckers across the floor, destroying a peacock and scarring the face of a young satyr. It was clear that if action was not taken the mosaics would soon be lost; but it was also clear that appropriate action would be a formidable undertaking.
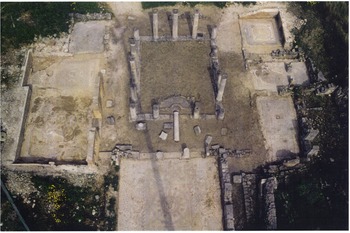
In 1996 the British School at Athens and the ΚΓ Ephoreia of Prehistoric and Classical Antiquities of Central Crete formed a joint project to conserve the Villa Dionysos and open the site to the public. Preparations for this were carried out in 1997, 1998, 1999 and 2000.Footnote 15 The old shelters were demolished (Suppl.Fig. 3). The floors were uncovered and cleaned, old repairs of concrete were replaced with more flexible material, and the mosaics were studied by Rebecca Sweetman (Reference Sweetman2013, 157–70). In April 1997 all the floors were thus briefly exposed together, and it was possible to photograph them from above. To achieve this we stationed a crane on the hillside above the Villa to the west, and suspended the intrepid photographer Iannis Papadakis over the site in a small cage (Fig. 6; Suppl.Fig. 4). The crane was also used to re-erect the surviving fallen column with its capital in the entrance to the oikos (Suppl.Fig. 5).
The site photographed from above in 1997 by Iannis Papadakis.

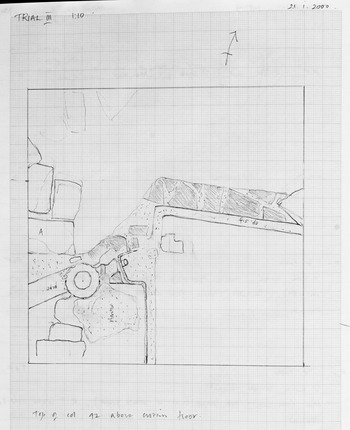
The mosaics were then re-covered with protective layers of geotextile and sterile pumice. The site was securely fenced, and three new shelters were constructed to protect the oikos, and the North and South Ranges of rooms (Suppl.Fig. 6).Footnote 16 This entailed digging pits for the foundations of the pillars that supported the new roofs, and cleaning of the upper perimeter of the site to prepare for drainage (Paton Reference Paton, Livadiotti and Simiakaki2004). Structures were exposed here, uphill to the west and south, some 1.5–2 m higher than peristyle pavement level (W45, W46, W47, W49 and W50): they were put on the plan, but there was no opportunity to explore their relationship to the Villa (Paton Reference Paton, Livadiotti and Simiakaki2004, 284). In 2000 a trial trench (1.5 m north–south x 5 m east–west) was excavated across the courtyard to the east of the fountain, to explore the early Greek occupation beneath the Villa. The Roman level here appeared to represent a deliberate fill of the second century, contemporary with the probable expansion of the peristyle in Period IV (Coldstream and Hatzaki Reference Coldstream and Hatzaki2003, 287).
Great efforts were made to arrange for the formidable task of conserving the mosaics in order to open the Villa for public display, but sadly all these came to nothing. At the time of writing the site remains locked up; its mosaic floors have still had only temporary conservation and are kept under cover to protect them. Mesh netting was pinned up against the steeper baulks on the south and west sides of the site, to hold back debris that might damage the floors by falling in the winter.
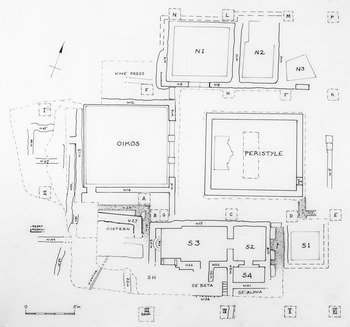
The excavated rooms have been assigned numbers for the sake of clarity (Fig. 7; Suppl.Fig. 2). The rooms of the North Range are numbered from west to east, N1, N2 and N3. In the South Range, S1 is the eastern room, S2 next to it to the west, S4 to the south of S2 and S3 at the western end. The Southern Area (SE Alpha, SE Beta and SH) lies to the south of these rooms. It was partly excavated in 1971. The large western room is referred to as the oikos since that is what it is called in the pottery report. For ease of reference numbers have also been assigned to the walls with the prefix W – it is often difficult, in trying to follow the course of events in Gough's diaries, to be certain which wall he is writing about. Limited remains of later date were noted in Gough's excavations above the Villa collapse level, but these were poorly preserved and do not present any coherent picture of the later use of the site. What follows is concerned with Periods III and IV, as designated by Ralegh Radford, since these represent the surviving remains of the domus.
Area plan showing room and wall numbers, pits dug in 1999 and 2000 to hold supports of the new shelters, and the position of the trench dug in the peristyle in 2000.

THE HOUSE
The peristyle
The courtyard and walkways were cleared under Hutchinson's supervision in 1935, and the porticoes were further investigated by Ralegh Radford in 1937. Both Ralegh Radford and Hutchinson state that the existing peristyle (Period IV) had replaced an earlier, smaller peristyle (Period III), presumably constructed symmetrically with the oikos and the rooms of the North Range. In 1937 Ralegh Radford planned the remains of two walls (W6 and W7), defining three rooms in the south-east corner of the peristyle. The rooms had floors of pink mortar with quarter-round fillets at the base of the walls. He thought that these rooms had belonged to the house in Period III when it had had a smaller peristyle, and that they had been demolished to make space for the expanded courtyard and for a new South Range of rooms built in Period IV.
The portico on the west of the Period IV peristyle, in front of the oikos, is 2 m wide; those on the south, north and east are 1.70 m wide. The stylobate of the colonnade measures externally 10.3 m east–west by 8.7 m north–south. It is built of dressed stone blocks, many of them re-used, and is 0.60 m wide and c. 0.3 m high. The eastern side is now some 0.15 m lower than the western – there may have been some subsidence. There are 17 columns of limestone, with plain bases and Doric capitals. The shafts originally had shallow stucco fluting. Six columns face each of the north and south sides, and five face the east; the western side has only four columns, a central space being left in front of the doorway to the oikos. All the columns had fallen, but they were restored, six of them to the full height of 3.97 m, in 1975, under the supervision of David Smyth (Suppl.Fig. 7). During this work a coin was found that had been placed under the fourth column from the east on the southern side. It is a sestertius of Faustina Minor with the title Augusta, so it was issued after she was awarded this title on 1 December AD 147, the occasion, according to the Fasti Ostienses, being the birth of her first child (Paton Reference Paton, Cavanagh and Curtis1998, 126). Construction of the Period IV peristyle cannot have been completed before that date. The coin is worn and had been in circulation for some time before it was placed under the column. Therefore it seems likely that the Period IV alterations to the Villa were carried out during the second half of the second century, and that Period IV began about the middle of the second century and lasted until the house was irreparably damaged, probably around AD 200.
A low balustrade linked the peristyle columns, with a gap on the western side in front of the oikos. At the southern end of the eastern colonnade this barrier was interrupted by the rectangular stone puteal of Well A, which probably provided water for the courtyard garden (Beeson Reference Beeson2019, 34). This well, some 10.5 m deep, was cleared by Hutchinson in 1935; the latest pottery found in it dated to the end of the second century (Hayes Reference Hayes1983, 103). A passage between the oikos and Room N1 led westwards towards the wine press, with a step up from the level of the peristyle. In Period III there may have been a corresponding passage on the southern side of the oikos, but if so it was blocked off by a southern extension of W15 in Period IV. Another passage opened southwards, between Rooms S1 and S2.
The 1996 proposal to prepare the Villa for visitors included the provision of new paved surfaces for the peristyle porticoes. In 1998 the porticoes were cleared for this purpose. These paths had been in constant use throughout all the excavations. Beneath much trampled rubble there were patches of tile fallen from the portico veranda roofs and, below them, here and there, remains of the white plaster foundation of the original paving. Almost all the flagstones had been removed. In 1999 pits, each 1 m deep, were excavated in the walkways, to hold the uprights for the new shelters (Fig. 7: Pits A–K). No sealed deposits were found in any of these pits. Cleaning of the western portico uncovered some painted plaster, possibly fallen from the outer face of the east wall of the oikos (W15). From these fragments J. Ellis Jones was able to establish that the design had been one of diamonds, mostly yellow and red with some black, resembling that of the House of the Diamond Frescoes (Sackett and Jones Reference Sackett and Jones1979; Reference Sackett and Jones1992, 40–4). In the south-eastern corner of the peristyle the remains of the three demolished Period III rooms described in Reference Ralegh Radford1937 by Ralegh Radford were again exposed (W6 and W7).
At the western end of the courtyard garden, in front of the oikos, there was a pool built of brick and lined with waterproof plaster. Some ornamental object – a statue or a fountain – probably stood upon the semi-circular plinth on its western side. The pool seems to have been shallow; its base was approximately level with the upper surface of the stylobate, and only two courses of brick (0.15 m high) remain of its sides. There may have been more, and there was probably a stone coping on top, which has gone. An overflow pipe was built into its northern side. During cleaning in 1998, stone-built water channels were found, running diagonally across the north-west and south-west corners of the courtyard. The southern one led from the north-east angle of W27 towards the south side of the pool. Several stone slabs of its covering were still in place, but the lead pipes that had once run through it had all been removed, except for one short piece, which was found trapped by the subsidence of W15 – the pipe was bent upwards and its upper end was crushed, showing how someone had tried, and failed, to tug it out.
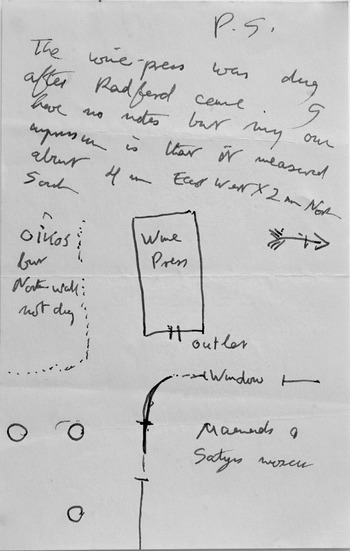
A second channel led from the direction of the wine press in the north-west corner of the site, passing under the stone step between the oikos and Room N1 towards the north-west corner of the pool. The sides of this channel remained, though the covering slabs and the lead pipes had gone. The wine press was excavated by Hutchinson after Ralegh Radford's visit to Knossos (Fig. 8). It measured c. 4 m east–west by c. 2 m north–south, but there is no information about its date and no trace of it remained to be seen when the area was partly cleared again by Gough in 1961 as Area J. This was referred to in Gough's Reference Gough1961 diary as ‘The site of the so-called “olive press” excavated by Hutchinson’.Footnote 17 The channel was noted in 1961, passing under the step. Gough recorded a floor of tough plaster in Area J, and some pottery mainly of the second century, but the trench plan mentioned in his diary has not survived, and the brief diary entries are vague.
Hutchinson's plan of the wine press, in a letter to Michael Gough, Reference Gough1957.

A third stone-built channel ran diagonally across the eastern portico, from the northern end of the peristyle stylobate, to disappear under the threshold of the entrance in the east wall. Two of the threshold slabs remained in place, giving a width of at least 1.3 m for this entrance to the peristyle. There were no cuttings for door or gate fittings; it seems that this entrance was not designed to be closed off. Although this opening was an entrance to the peristyle, it is unlikely to have been the principal direct access to the house from the outside world. There is no sign of any means of secure closure – all well-to-do Romans were careful to lock up at night (Adam Reference Adam1994, 297). There is no lodge for the ostiarius, whose job it was to check visitors; there are no fauces. The possibility should therefore be considered that a further range of rooms once lay to the east, long since gone.
A second well was found in this area in 1935, and a wall on an alignment different from that of the Villa; both were lower down and were thought at the time to belong to an earlier building. Much disturbance has taken place in this area: the construction of (apparently) public thermae just below to the south-east (Tomlinson Reference Tomlinson1996, 42; Forster Reference Forster2009); many centuries of persistent stone-robbing; and in the nineteenth century, construction of the road to Heraklion. No evidence is documented of an eastern range of buildings to the Villa, but this does not certainly mean that it never existed. Hutchinson remarked in Reference Hutchinson1935 that the slope on the east side at the time of the destruction of the villa was much steeper than at present, but there would have been space for a range of rooms to the east of W5.
The east–west central axis of the Period IV peristyle lies c. 0.8 m south of the central axis of the oikos, and c. 0.5 m south of the central point of the columnar entrance of this room. This subtle shift seems to have been carefully designed to mask the loss of symmetry caused by the expansion of the courtyard towards the south. The central point of the monumental entrance to the oikos is slightly (c. 0.30 m) south of the central axis of the room (so presumably not exactly below the apex of the pitched roof), and equally displaced from the central axis of the design of the mosaic floor. It is thus likely to have been a Period IV alteration to the room, constructed to go with the expanded peristyle. The discrepancy would be too slight to be very noticeable, and the effect would have been to relate the oikos visually to the newly enlarged peristyle.
In 2000, when a north–south trench was excavated across the courtyard to the east of the fountain (Coldstream and Hatzaki Reference Coldstream and Hatzaki2003), the Roman level (Phase 4) was considered to be deliberate fill, containing fragmentary material of the second century AD. This is not inconsistent with the idea that the courtyard was a garden, laid out when the peristyle was enlarged in Period IV, the final phase of the Villa's design. Some of the carbonised matter, noted here by Hutchinson and Ralegh Radford, could have been remains of the vegetation of this garden, grown wild and untended after the earthquake and then crushed beneath dumped debris and fallen tile from the porticoes.
The oikos
This room, the largest of the excavated rooms of the house (internal dimensions 8.5 m north–south × 8.8 m east–west) dominates the western end of the peristyle courtyard. In Gough's excavation diaries for 1957 and 1958 it was referred to first as the tablinum and later as the oecus. Like the three rooms of the North Range, and the demolished rooms found in 1937 in the south-eastern corner of the courtyard, it was thought by Hutchinson and Ralegh Radford to have been constructed in Period III to align with an earlier, smaller peristyle. No precise evidence for this conjecture is available, but if it is correct all these rooms were probably built during the first half of the second century.
In 1935, Hutchinson excavated the entrance portico and dug a trench across the room from east to west. This revealed its dimensions in that direction and one panel of the mosaic – the head of Pan. Hutchinson's trench had silted up by the time Gough started work in 1957. Gough excavated the oikos in 1957, 1958 and 1961, in trenches A, B, AN(W) and AE(N), with baulks at the eastern end of B and between trenches A and B. The sectional drawings which would have given detailed information on the stratigraphy are lost, and it is not clear how the levels in these trenches related to one another, but a general impression is provided by Hayes’ Reference Hayes1983 pottery report.
The walls of the oikos were built of roughly coursed stone, some of it re-used. Little remains of the northern wall (W12), though large blocks of its lower course can be seen behind the plaster that held marble veneer – part of one grey marble panel is still in place. The western wall (W13) has almost entirely gone. It seems to have been reinforced by a second outer wall built on its western, uphill side (W52). An east–west wall projected here to the west. The southern wall (W14) survives to a considerable height (c. 1.5 m). The appearance here of what were taken by Gough to be large windows opening southwards (Catling Reference Catling1972, 22) is probably an accidental effect of stone-robbing. Remains of veneer slabs still in place along the foot of this wall seem to have been cut from a single block of grey and white marble, about 1.85 m long. A small service doorway, 0.8 m wide, at the western end of the south wall opened to the south of the oikos to an area that may have been a corridor.
Marble veneer lined the walls of the room, fixed to coarse pinkish plaster, about 3 cm thick, laid over an inner layer of finer white plaster. The larger slabs measured between 1.35 and 1.85 m wide by c. 0.80 m high, with a grooved moulding at the top edge.Footnote 18 Some of the marble was breccia di settebasi – marmor scyreticum from Skyros. Other pieces still to be seen in place are of plain white, grey and white marmo scritto with some Proconnesian and some of the fine grey stone from Gortyna.Footnote 19 According to Gough's Reference Gough1957 report to the British School at Athens, the walls were decorated above the marble dado with fresco, of which only fragments survived, representing foliage and flowers in rectangular frames.Footnote 20
The main entrance, to the east, appears from cuttings in the stone threshold originally to have had doors that could be closed. But when the peristyle was enlarged towards the south and east, in Period IV, this arrangement was altered. The doors were replaced by a 5.5 m wide monumental entrance formed by two columns of pink portasanta marble (marmor chium, from Chios) with fine Corinthian capitals of Pentelic marble, 0.54 m high (Suppl.Fig. 5). Stylistically these capitals appear to be late Hadrianic or Antonine in date, which would fit the supposed Period IV restructuring of the oikos entrance (cf. Ward-Perkins Reference Ward-Perkins1980, 52 and pls 13, 15, 16 and 17). One shaft had broken and was left where it lay. It was restored, with its capital, in 1997. The overall height including the base and capital is 4.33 m. The second shaft is missing, though its base and part of the capital remain; presumably it fell unbroken and was removed for re-use elsewhere.
The oikos has a magnificent mosaic floor, focussed round a large central bust of Dionysos surrounded by heads of eight of his followers, each set in a separate panel (Sweetman Reference Sweetman2013, 158–60, colour pl. 1 and pl. 10) (see Suppl.Figs 12–16). The portraiture, in polychrome tesserae with a great deal of glass, is very detailed and delicate, and was found in a remarkably undamaged state. Such damage as did occur lies in the series of elaborate borders surrounding the central square, and was probably mostly caused by marble veneer slabs falling off the walls. The overall design was arranged so that the portrait of Dionysos was best viewed from the entrance; it would have been lit through the doorway by the early morning sun. The eight minor heads were set radially round it, unlike the portraits in Rooms N1, N2 and S1, which are all aligned to face outwards onto the peristyle. The mosaic was placed symmetrically within the walls of the room, an exact fit, and was presumably also symmetrical with the original doorway. But the central point of the columnar entrance, constructed to go with the probable Period IV enlargement of the peristyle, lies some 0.30 m to the south of the east–west axis of the room, and is thus not precisely aligned with the mosaic. This suggests that the mosaic could have been designed in Period III, before the enlargement of the peristyle, and might have been already in place when the entrance was altered in Period IV.
The roof of the oikos did not collapse immediately at the time of the catastrophe that destroyed the rooms of the South Range. There was no floor deposit containing material that had certainly been in use in the room before it was damaged; the only catalogued pot found directly on the mosaic was a cooking dish (Hayes Reference Hayes1983, cat. no. 105) – incongruous as part of the original equipment of a room so splendidly decorated as this. It is dated to mid-2nd/3rd century, and according to Hayes (Reference Hayes1983, 99) was probably contemporary with the collapse of the south wing. In Trench B a rough fireplace of stones and burnt twigs had been set directly on the mosaic. The cooking dish was found nearby. It seems therefore that this room had been used as a temporary shelter soon after the destruction of the house, before the oikos roof had completely collapsed. Some fragmentary material found over the floor dated to the mid-third century, and appeared to have been dumped at a later date than the lowest fills in the south range of rooms (Hayes Reference Hayes1983, 103). A heavy layer of tiles, broken marble and fallen plaster was found about 18 inches above the floor.
Over the fallen tile, about 0.4 m above the floor, there was a layer containing a great many terracotta spacer pins, of the kind used in bath buildings (Kelly Reference Kelly2006, 240–1). At the time of excavation these were called ‘vault pins’, and taken as evidence that the oikos had been vaulted. But no fallen remains of vaulting were found in this room, only the tiles from a standard pitched roof – probably on a frame of trussed timber to cover the wide span (Adam Reference Adam1994, 205). The presence of these pins in the fill merely indicates that some of the debris dumped at this level had come from a demolished bath building. More dumped material, some of it burnt, was found above this level. But all of it had been brought from elsewhere, and since there is no way of identifying its origin, it can tell us very little about the later history of the site.
The North Range of rooms
The three rooms of the North Range were cleared under Hutchinson's supervision in 1935. Like the oikos, they were thought to have been built in Period III, and were thus probably constructed during the first half of the second century, though precise evidence is not available. The finds – pottery, coins and glass – were largely of the second century AD (Hutchinson Reference Hutchinson1957). None of them survive. It is not clear, from Hutchinson's sketch section (Fig. 3) whether the two strata shown sloping downwards towards the east covered the rooms of the North Range or were confined to the peristyle and courtyard.
The original stone walls survive only in the south-west corner of Room N1 (W8 and W9); all the others were robbed out. At the time of excavation in 1935, the silt fill of the stone-robbing trenches was taken to be the remains of mud brick walls. The robbed-out western and northern walls were partly rebuilt in 1936, and piers of concrete and brick were constructed to support a tiled roof over Rooms N1 and N2 to protect the exposed mosaic floors. The roof was repaired by Piet de Jong in 1948. The shelter was demolished in 1997, and a new shelter was built over this part of the site in 2002.Footnote 21
Room N1
This room, at the western end of the range, measures c. 7.25 north–south x 7.75 m east–west internally. A central doorway in the southern wall opened onto the peristyle. It was 2.18 m wide and had a threshold of two broad stone slabs with cuttings for door fittings. Both door jambs are still in place, the western to a height of 1.10 m, the eastern to a height of 1.5 m. To the west of the doorway, part of the original south wall (W8) still stands to a height of more than 1 m. It is built of roughly coursed blocks, irregular in size, including some re-used pieces. Small stones are packed between the courses. Like the other surviving stone walls of the Villa, this one was repaired with cement in 1971 by Gough's team. Several layers of plaster (the inner fine and white, the outer coarser and pink), of the kind used to hold marble veneer, survive on the inner face, up to a height of 1 m above floor level. Nothing remains of the southern wall east of the doorway.
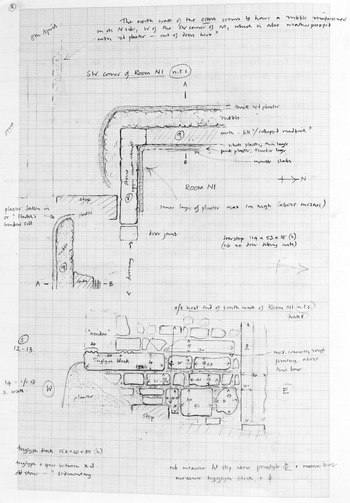
The western wall of N1 (W9) has gone; all that survives is a trench of silt where the stone was robbed out, with small fragments of grey and white marble veneer, also held by several layers of plaster, still in place along the foot on the inner side. This western wall, like the western end of the south wall, had been strengthened by an outer reinforcement, about 1 m high, of rubble faced with plaster, which survives, although the wall itself has gone. The plaster surface partly extended to curve horizontally over the top of the reinforcement (Fig. 9), forming the sill of the window noted by Hutchinson and marked on his sketch plan of the wine press. This window faced westwards, overlooking the wine press. The northern part of the west wall was rebuilt in 1936, following the line of the outer rubble reinforcement. The robbed-out trench of the original wall continues along the inner side of the modern wall. The northern wall of Room N1 was also rebuilt in 1936, in this case on the line of the original wall of the room. The upper brickwork of the modern wall was removed in 1997, when the old shelter was demolished. Nothing remains of the partition wall (W11) that divided Room N1 from Room N2 except the robber trench where it once stood.
Room N1, Walls 8 and 9. Author's notebook 1997.

A fireplace was found, on one panel of the mosaic. On Hutchinson's sketch plan it is labelled ‘Furnace built by Byz squatters’, though there is no further information for its date. If the fire was laid directly on the mosaic with no intervening fallen tile, the roof of this room may have at least partly survived until late antiquity. The position of the marble statue of a Muse is also marked where it was found in 1935, standing in the north-west corner of the room. The statue had been left where it was presumably because it was damaged beyond repair; the head had gone, and part of one arm (not a joining piece) was found in Well A.
The mosaic probably dates to the mid-second century (Sweetman Reference Sweetman2013, 161–2, pl. 2; see Suppl.Figs 17–25). The design is clearly intended to be seen from the viewpoint of the doorway in the southern wall; the six surviving heads all face in this direction. The portraits of the followers of Dionysos – Pan and Silenus, with satyrs and a nymph – are exceptionally finely drawn and lively with subtle glass detailing, especially the central flautist with his pointed ears and mocking gap-toothed grin (Suppl.Fig. 18). Two borders surround the central design, the inner one of a meander pattern and the outer a graceful vine scroll. The room was perhaps used for dining: the corner motifs of a table with two fish on it, a crab and the pair of parakeets facing each other across a wine krater suggest this function.Footnote 22 The mosaic is largely intact, except for the westernmost hexagonal panel of the central circle, which had been destroyed by burning, and the south-western corner of the central panel where a tree had grown after the last season of excavation in 1971. The design here was a pair of peacocks; one of them was destroyed by the tree, which also damaged the satyr in the north-west hexagon. The bedding of this floor is extremely fragile.
Room N2
The central room of the north range measures 7.0 m north–south x 4.0 m east–west. The shape of this room and the design of the mosaic together suggest that it was a cubiculum.Footnote 23 The principal panel, like those of the oikos and Room N1, was directionally laid so that the central portrait of Dionysos could be viewed from the peristyle portico through a probable doorway in the southern wall, though no original walls of this room survive.
The northern wall was rebuilt in 1936, like that of Room N1, parallel with the preserved northern edge of the mosaic. It projects slightly beyond the north wall of Room N1, and the northern pelta panel of the mosaic is partly contained in this extension. There may have been a window here, since otherwise the only direct source of natural light would have been a doorway in the south wall. There may also have been doors in the eastern and western walls, giving access to the rooms on each side, but no evidence has survived to indicate whether or not this was so.
The mosaic of the main panel here, though very competently done, seems stiffer than those of the oikos and Rooms N1 and S1, and the minor motifs are less distinctive (Sweetman Reference Sweetman2013, 162–3, pl. 3; Suppl.Figs 26–7). But the two framing panels to the north and south show greater liveliness; they depict hounds hunting goats. The hounds have red collars, and their tongues hang out as they pant from the chase (Eiring Reference Eiring2004, 449). Among the surviving finds from the deepest level of Well A there were three animal skulls – two dogs and an exceptionally large goat, probably a Cretan wild goat or agrimi.Footnote 24 Since nobody could possibly have kept an agrimi as a household pet, these skulls may have been trophies, preserved perhaps by the owner of the Villa as a record of a memorable hunt which he also caused to be celebrated in mosaic. Sporting successes seem to have been popular subjects for mosaics at Knossos – another, found in a nearby house in 1995, apparently honoured a Cretan Olympic victor of AD 209 (Tomlinson Reference Tomlinson1996, 41 and fig. 25; Sweetman Reference Sweetman2013, 175 and pl. 10; Kelly Reference Kelly, Gardner, Herring and Lomas2013, 138). The pelta panel in the northern part of the room is badly damaged; a pit was dug at some time through its eastern half. In this pit there are the remains of some huge clay water pipes. These were seen during cleaning at the very end of the last season of work in 2000 and were left in place; there was no opportunity to investigate them further.
Room N3
None of the original walls of this room survived. A robber trench represents the western wall (W10) that divided it from Room N2. The line was shown on Ralegh Radford's Reference Ralegh Radford1937 draft plan, as is the line of the south wall. Part of the stone threshold of the doorway opening southwards onto the peristyle is still in place, with cuttings for door fittings; the doorway was c. 1.45 m wide. The walls now existing on the northern and eastern side of Room N3 were built in 1971.Footnote 25 The eastern wall may possibly follow the original line, but the northern one probably does not. Its position, suggesting that the room was square, has no archaeological basis.
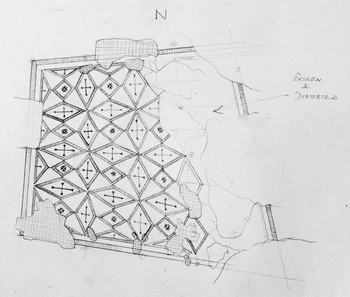
The surviving mosaic panel is black and white, set in an asymmetrical frame and geometric in design (Sweetman Reference Sweetman2013, 164–5, pl. 4). The shelter built in 1936 over Rooms N1 and N2 did not extend to cover it, and it seems to have been consolidated at this time to stand up to exposure. Piet de Jong instigated some repair in 1948, finding that it had been lifted by rainwater. It was restored with cement in 1971 under the supervision of Mary Gough (Fig. 10). Its eccentric shape does not conform to a rectangular outline for the room; although the western border is approximately parallel to the line of the western wall, the southern border is not parallel to the threshold of the doorway. For this reason, the mosaic has been thought to belong to an earlier structure than the other rooms of the Villa, adapted to fit a later remodelling. It is not possible on present evidence to decide whether or not this was the case. According to Sweetman (Reference Sweetman2013, 165), stylistic comparison with mosaics of the Iraklion-Knossos workshop suggests that this mosaic is likely to date to before the mid-second century.
Room N3 mosaic, drawing by Mary Gough.

The statue of Hadrian was discovered here in 1935 while a vineyard was being dug on the northern edge of the Evans estate. The published report states that the statue was found in a stratified context:
A burnt stratum containing lamps and pottery of the second century A.D. overlay the statue and below it was a second burnt layer containing first century debris. A trial trench dug westwards in the hope of finding the head of the statue produced part of a mosaic in situ. (Hutchinson's report in Payne Reference Payne1935; also Megaw Reference Megaw1936)
This must refer to the mosaic of N2 – according to Hutchinson's Reference Hutchinson1957 Report they came across the peacock panel on its eastern side. The mosaic of N3 is not mentioned, and there is no indication of how the two burnt layers, above and below the statue, related to the floor. These burnt layers might correspond to the carbonised strata shown above ground level in Hutchinson's sketch section if, as is uncertain, these lay over the northern rooms as well as over the peristyle.
The report Hutchinson wrote for Gough in 1957 contains a rather different account of the discovery of the statue:
Sir Arthur and I went down and found Yanni and another man uncovering the shoulders of a colossal marble statue which had been buried in a hole 12 feet deep dug expressly for the purpose right through a Roman mosaic. Needless to say Hadrian cannot have belonged to the villa but to some public building nearby and must probably have been buried there in modern times. (Hutchinson Reference Hutchinson1957)
From this it sounds as if the statue had been buried vertically; even so, the hole must have been a big one if it was dug specially to conceal this monumental statue. Mary Gough's drawing (Fig. 10) shows damage to the eastern side of the mosaic which could perhaps have been part of such a hole.
It is not now possible to decide which of these differing accounts is the more accurate. Hutchinson was certainly right in stating that the statue must have been brought here from some public building. It could not have belonged originally to the Villa, as Gough appears to have believed.Footnote 26 Imperial statues were set up where magistrates presided, to sanction their decisions (Longfellow Reference Longfellow2015, 355). And statues of emperors possessed the exceptional power of the right of asylum (Perry Reference Perry2015, 663). An official sanctuary for runaway slaves and other fugitives from justice would be wholly out of place in a private house. Of the two accounts, the first suggests that the statue was deposited in the Villa in antiquity – before AD 200, if the material in the second-century burnt stratum above it belonged to the house and was not brought in from elsewhere.Footnote 27 It is difficult to imagine how this could have been done during the lifetime of the domus. But it is perhaps possible that the statue of Hadrian might have been overturned and broken in the city centre by the same earthquake that destroyed the Villa Dionysos, and part of it brought to be dumped in the ruins of the Villa soon afterwards. The second version seems, however, to describe a much later attempt at concealment. The basilica of Roman Knossos, where magistrates will have officiated, lay not far away to the east (Hood and Smyth Reference Hood and Smyth1981, KS 112). Such a statue, if discovered in that public part of the city in the nineteenth century, might well have been hidden to save it from being exported (Kotsonas Reference Kotsonas2016, 5).
The South Range of rooms
The rooms on the southern side of the peristyle – Rooms S1, S2, S3 and S4 – are considered to have been built in Period IV, to flank the newly enlarged courtyard. They replaced an earlier group of rooms, probably associated with an original smaller (Period III) peristyle (W6 and W7). Much of the southern part of the Villa lies over earlier buildings that had been demolished to make way for the new arrangements of Period IV. Stone walls of earlier periods in the southern part of the site were reduced down to ground level to be incorporated into new floors (e.g. W28 and W41). They were carefully flattened off for this purpose, and can be distinguished from the robbed-out walls of Period IV by the absence above them of robber trench fill. Room S1, and parts of S2 and S4, were excavated by Hutchinson in 1935 and shown on Ralegh Radford's Reference Ralegh Radford1937 plan. Rooms S2, S3 and S4 were fully excavated by Gough in 1957, 1958 and 1961.
Room S1
Room S1, the easternmost room of this range, was excavated by Hutchinson in 1935. Measured internally, it is 3.75 m square. None of the original walls of this room survived, and its articulation with the rest of the house is thus unknown – it appears at the moment to stand oddly out on its own, rather like a sentry box. The walls were robbed out; they are said to have been decorated with stucco, painted to represent marble veneer (Payne Reference Payne1935, 164). In 1936 the present walls, of brick and concrete, were built on the southern and eastern sides and a shelter was constructed to protect the mosaic pavement. This shelter over Room S1 was taken down in 1997. A new shelter was built in 2002 to cover all the excavated rooms of the South Range.
The mosaic of S1 originally had a head of Medusa set in the centre of a shield, with winged busts of putti representing the Seasons in the angles of the surrounding square (Sweetman Reference Sweetman2013, 166–7, pl. 5; see Suppl.Figs 28–9). Hutchinson noted that the mosaic had been uncovered on an earlier occasion:
It should be remarked that the South East room that had originally contained a mosaic with a central medallion of Medusa had been uncovered by Evans many years previously. It had been left open for Gilliéron to draw the central medallion but before he had been able to do this some peasant had dug through it in the hope of finding treasure. It had been covered up and when we discovered Hadrian, I do not think Evans realised that the mosaic there belonged to the same villa though he recognised the Medusa mosaic when we uncovered it. (Hutchinson Reference Hutchinson1957)
All that remains of Medusa are snakes knotted under her chin. It is possible but unlikely that this mosaic had already been seen by Halbherr in 1885.Footnote 28 Like the other figured mosaics of the courtyard rooms, this floor was directionally laid so as to be viewed from the peristyle – all five of the heads, including the lost Medusa, faced northwards, in that direction. Ralegh Radford's draft plan has a note here saying ‘door near centre’. The putti representing the four Seasons have children's faces with slightly baleful expressions, and they seem to show a family resemblance to the faces depicted in Room N1.Footnote 29 In 1953, this mosaic was found to be suffering from damp; of the four heads in the angles, the eastern two (Autumn and Winter) had decayed. The mosaic was then taken up by Signor Dotti on behalf of the Ephoria, re-laid in concrete, and replaced.Footnote 30
Corridor west of Room S1
In his Reference Ralegh Radford1937 Report, Ralegh Radford wrote that the south side of the house was two-storied, with a staircase near the east end of the range – that is, in the area just to the west of Room S1, which is marked ‘stairs’ on his draft plan. But in 1991 he wrote, ‘The narrow compartment to the east’ (that is, east of Room S2) ‘had solid side walls – hence the stair’ (Ralegh Radford to the author, November 1991). He was probably referring to W18 and the reduced W41. In 1937, when he visited Knossos, the Period IV Villa was believed to have been built of mud brick, so stone construction in this area would have required explanation. There is no further reason to suppose that there was a staircase here; the gap between the rooms seems to have been a corridor leading from the peristyle towards the south. A threshold block is still in place at its entrance point, on the line of W17. The corridor's flooring, of which nothing remains, probably incorporated the flattened off earlier wall W41. There is no indication that the rooms adjoining the peristyle – either the North Range or the South Range – were two-storied.
Rooms S2 and S4
Ralegh Radford noted that alterations had been made to the original arrangement of S2 and S4. The eastern part of Room S2 was cleared by Hutchinson in 1935. It is marked ‘guilloche border mosaic’ on Ralegh Radford's draft plan, and ‘mosaic’ on Hutchinson's 1957 draft plan (Fig. 3). Hutchinson also cleared the eastern part of S4 which is marked ‘plain black mosaic’ on Ralegh Radford's draft plan. In his Reference Ralegh Radford1937 Report, Ralegh Radford wrote, ‘The central room of the south side had a dado and a moulded base of plaster where an opening led to a smaller room behind.’
Rooms S2 and S4 were fully excavated by Gough in 1957 and 1958, as Areas C and D, with small baulks dug later on the western sides.Footnote 31 Area C corresponded approximately to Room S4 (internal measurements 1.4 m north–south, 3.4 m east–west), and Area D to Room S2 (internal measurements 3.2 m north–south, 3.2 m east–west). The northern wall of S2, with its presumed doorway to the peristyle, has gone, as has the eastern wall of the two rooms (W18). The southern wall of S4 (W21) remains standing to a considerable height, built of roughly coursed stone faced with white plaster.Footnote 32 This wall was taken by Gough to be an exterior wall of the Villa. The western wall of the two rooms (W20) also remains, though partly robbed out, continuing into the baulk that marks the southern limit of the excavation. The junction of W20 with W21 is covered by white plaster.
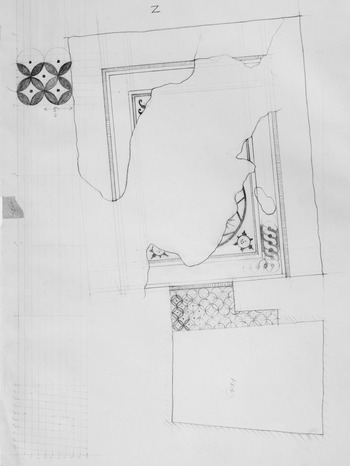
The rooms contained much fallen painted plaster, including large pieces of architectural moulding (Suppl.Fig. 30). Gough's report to the British School at Athens on his 1957 season states that Room S2 had frescoes above a marble dado, but no remains of this decoration can be identified with certainty now, so the design is not known. S2 and S4 had been planned as a single room, later divided into two unequal parts. Originally it had had the form of a cubiculum. The mosaic floor consisted of a figurative panel in S2, found in a badly damaged state, with a smaller rectangle of plain dark mosaic to the south in S4. Mary Gough drew it in 1958 (Fig. 11; cf. Sweetman Reference Sweetman2013, 167–8, pl. 6). A panel of interlocking circles divided the two parts. Tile was found at floor level, suggesting that collapse of this part of the house was comparatively rapid (Gough diary, 1.9.58). The pottery found here was scrappy, dated to the mid/late second century (Hayes Reference Hayes1983, 165) – there does not seem to have been much of it, and the contents of both rooms had clearly been much disturbed.
Room S2 mosaic, drawing by Mary Gough.

A partition divided the original cubiculum, consisting of a doorway 0.85 m wide, flanked by pilasters. The stone piers of the doorway sat on top of the mosaic floor; the pilaster bases were cut through it. The northern faces of the pilasters were of fluted plaster painted pink and white, echoing the pink Chian (portasanta) marble of the entrance columns to the oikos. A note written by Gough in his 1961 diary, under the heading ‘The Ante-room’, states that the pilasters had stone capitals, but these have not been located for study; he also mentions notes by J. Richards that refer to them, but these too are missing. A reconstruction drawing among the Gough papers shows the pilasters with Corinthian capitals (Fig. 12).
Rooms S2/S4 partition, reconstruction drawing. Villa Dionysos archive.

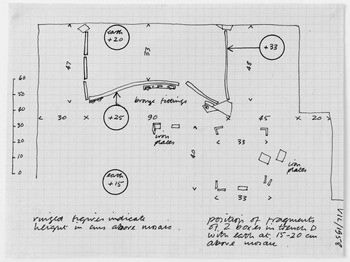
In 1958 the remains of two chests were found in Room S4, said to have been of wood with metal bindings, locks and hinges (Hood Reference Hood1958, 22) (Fig. 13). Both were empty. One was of bronze bound with iron, according to Gough's diary entry 30.8.58 (Fig. 14). His 1958 report to the British School at Athens states that it had been bolted to the floor.Footnote 33 Remains of the second chest were found lying on the floor nearby; it was of iron, with a great quantity of decayed wood lying near it (Gough diary, 1.9.58). In many Roman houses pairs of arcae containing the family's valuables and archives were stored in the tablinum or in the peristyle (Ellis Reference Ellis2002, 27, 146, 152). In the Villa Dionysos, a room seems to have been specially prepared to hold them.
Room S4 plan of chests excavated in 1958. Villa Dionysos archive.

Chest in Room S4, photograph by Michael Gough.

In its final form, Room S4 was thus a small room with a plain dark mosaic floor, with space for little more than the two chests which probably contained the family's valuables. There were low shelves on either side of the doorway into S2, each with a decorative moulding at the foot (Gough, Report to the British School at Athens, Reference Gough1958). The room had a very elaborate entrance as viewed from the north, perhaps visible from the peristyle through the doorway to S2 and designed to catch the eye – no doubt drawing the attention of visiting clients to the wealth and influence of the Villa's owner. Sweetman dates the mosaic probably to the mid-second century, so the subsequent division of the room into two should be dated to the later part of the century.
Room S3
This room lies at the western end of the Period IV south wing. Gough excavated it in 1958 as Areas E and G, with baulks E(NE), E(SE), EG, DG and G Baulk E. It consists of two rectangles, the larger one 4.75 m east–west by 3.6 m north–south, extended by a smaller rectangle, 2 m east–west by 3.1 m north–south, at the western end. The northern wall (W17) was entirely robbed out, down to floor level. Much of the eastern wall (W20) and the eastern part of the south wall (W22) were also robbed, but in the south-western corner of the room the walls still stand more than a metre high, of solid roughly coursed stone masonry faced on the inside with plaster to hold marble veneer.Footnote 34 In the southern wall of the minor, western, rectangle there was a window (Suppl.Fig. 31). It was 1.14 m wide, with a sill 1.1 m above the floor. Of the two window jambs, 0.45 m high, the eastern one was found still standing; the western had fallen and was replaced in 1971. The surviving stone walls, here as elsewhere in the Villa, were mended with cement by Gough's team in 1971.
Gough wrote in his diary (27.8.58), ‘It is clear from the stratification here that the destruction was far more rapid on the S side of the villa & the roof collapsed far more quickly than it did over the oecus.’ The excavation records for this room are, however, piecemeal and obscure – areas G, EG and DG were all being dug at about the same time, and it is often far from certain which is referred to in the diary entries. A vast quantity of fallen tiles, painted plaster, plaster mouldings and broken marble was, however, found over the floor in Room S3, to a depth of at least 0.45 m. The pottery said to have been found with this debris seems to have been very mixed – more than 50 per cent pre-Roman together with some Destruction Deposit types, the latest dating to the mid- or late second century; a fragmentary spacer pin is also recorded, which probably came from a bath.Footnote 35 It is difficult to interpret such scrappy material as a sealed floor deposit belonging to a room of this description – there may have been some confusion in the labelling. There was a layer containing burnt material about 1.20 m above the floor with a great accumulation of walling material, and the typical dumps of the Destruction Deposit seem to have been found above this.
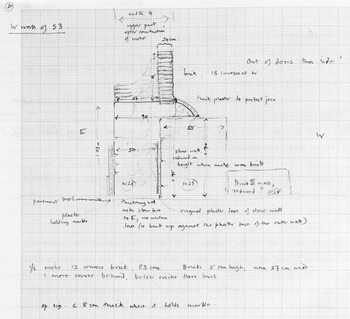
The western end of the room had been altered from its original form. The western wall (W23), of stone blocks with a layer of white plaster on the inner (eastern) side, was doubled in thickness by the addition of an inner wall (W24) of rubble masonry built up against the plaster face of W23, its eastern (inner) face plastered to hold marble veneer, some white fragments being still in place at its foot (Fig. 15). The ivy-leaf border of the mosaic floor of the room follows the new inner line, showing that the mosaic was laid after this alteration had been made.
Room S3, niche. Author's notebook 1997.

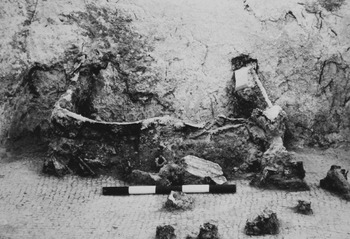
The original, outer wall (W23) was reduced in height, and a brick-built niche was constructed on W24 and partly overlying the lowered W23 (Fig. 16; Suppl.Fig. 32) The floor of the niche is 1.03 m above the mosaic floor of the room. To the south, W24 still stood to this height; north of the niche it had been robbed out, though a few courses of W23 still remained behind it. The niche is semi-circular in plan, with an interior radius of 0.52 m. Twelve courses of brick remain at its highest point, the thickness being 0.24 m. On the outer, western side, the joint between the brick niche and the stub of W23 was sealed by a curving layer of waterproof plaster, no doubt to protect it from damp. A plaster-lined gutter ran along the top of the lowered W23. The eastern entrance to Room S3 from Room S2 was marked by a small doormat mosaic, accentuating the view across the length of the room towards the niche. Another doorway, in W22, opened to the south in the centre of the main rectangle. It is still clearly visible, but Gough did not record it, nor is it marked on any plan of his excavations.
West end of Room S3. Photograph by Michael Gough.

Room S3 had been very richly and elaborately decorated. In his Reference Gough1958 report to the British School at Athens Gough wrote,
So far as the marble dado is concerned, marks on the wall plaster and the position of bronze cramps actually in situ, have determined the dimensions of the marble slabs and their method of fixing. Wall plaster from this room suggests a rather garish geometric scheme for the most part with occasional panels of imitation marble or naturalistic decoration. Most notable among the latter are the heads of a Pan with hooked nose and pointed beard, and of a youth, full face.
Unfortunately, no record of the dimensions of the marble slabs has survived, and the painted plaster with the heads of Pan and the young man has not been found. It has not been possible to distinguish with any certainty the painted plaster fragments that fell off the walls of this room from those that came from the dumped Destruction Deposits. Among the remaining finds, however, there is a piece of elegant plaster egg-and-dart cornice moulding, to which a fragment of white marble veneer is still attached. Its upper surface was left rough, showing that it came from a point on a wall above eye-level; so veneer seems to have covered the walls, at any rate in part of the room, to a considerable height (Suppl.Fig. 33). The back of this piece of cornice is smudged with blue paint, suggesting that it had been attached to a wall that was already painted. It may therefore be that the marble veneer was redecoration, covering walls that had originally been plastered and painted.
The mosaic floor of Room S3 consists of two rectangles of complex geometric design separated by a panel of foliate scroll (Sweetman Reference Sweetman2013, 169, pl. 7 and colour pl. 3; see Suppl.Figs 34–6). The only figurative motif is in the central square of the larger rectangle, which shows a bird drinking from a bowl. The image is oriented towards the eastern doorway with its mosaic doormat, suggesting that this was intended to be the principal entrance to the room. The floor is remarkably undamaged except for a small hole in the centre of the main panel, possibly made by some heavy pointed object falling on it from a height – a candelabrum perhaps. The mosaic is laid with exceptional care and skill; it is an exactly calculated fit with no outlying border – the ivy-leaf scroll that unites the two main parts of the design follows the complex shape of the room with unerring precision. This shows that it was laid after the remodelling of the western end of the room, consisting of the addition of W24 and the construction of the niche. The solidity and evenness of this pavement lead one to suspect that there may be another floor beneath it.
Interpretation of the function of this room has caused some problems. It has the form of a cubiculum and may have functioned as a reception room that provided a greater degree of intimacy and privacy than the rooms entered directly from the peristyle (Wallace-Hadrill Reference Wallace-Hadrill1988, 55; Nissin Reference Nissin2009, 89–90). The niche, first found in 1957, was clearly designed to hold a statue, and Gough thought then that the room might have been a lararium. But by 1958, when the rest of the room was excavated, he had decided that a statue placed in this position must have been intended for specialised cult purpose (Gough, typescript report to the British School at Athens, Reference Gough1958). Thereafter, and throughout his records for 1961 and 1971, the room was referred to as the Shrine Room or the Dionysiac Shrine. It was for this reason apparently, together with the imagery of the mosaics, that Gough came to believe that the Villa Dionysos as a whole was not a domestic residence but a building specially constructed for the celebration of the cult of Dionysos.
Room S3 does seem to have been designed for display. The south-facing window at the western end would have been unsuitable for a library or a pinakotheka, but it could have provided a cross-light to show off a statue, perhaps a half-life size bronze, in the niche.Footnote 36 A pair of delicately moulded plaster brackets with egg-and-dart decoration would also have been suitable to hold small bronzes or lamps (Suppl.Fig. 37). There were no finds (apart from architectural debris) in the immediate destruction layer on the floor to provide a clue to the use of the room. If, however, the Villa's owner collected bronzes, as many rich Romans did, this room would have been ideally suited as a gallery for such treasures. Unlike marble statuary, bronzes had a value even when damaged, at least as scrap metal, so they would have been worth rescuing from the ruins after the roof fell. The contents of the two chests found in Room S4 were also removed. The absence of any certain finds from the initial destruction of these rooms suggests that all the objects they contained were sufficiently valuable to be salvaged immediately from the wreckage. The trampling of rescue operations might account for the damage (unusual in the Villa) to the mosaic floor of Room S2, which gave access to Rooms S3 and S4; both these rooms may have contained valuable objects worth saving if possible.
The south-west corner of the excavation (Suppl.Fig. 38)
In 1957 the south-western corner of the site (Area E) was partly excavated to a depth of two metres, not reaching the Villa's general floor level. The eastern part of Area E, immediately to the west of Room S3, was further excavated in 1961, but the contexts of the various batches of pottery found at this time are far from clear in the diary entries – the scanty records are difficult to follow. Walls are visible in the western part of the trench on a roughly east–west alignment, but at the time of excavation these were not considered to be part of the Villa, and they have never been fully investigated. The remains are now tumbled and overgrown and are not shown on plan in either Figs 1 or 7.
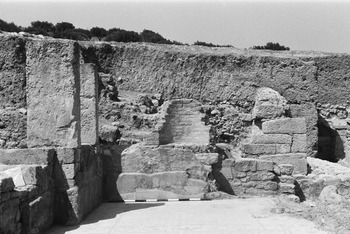
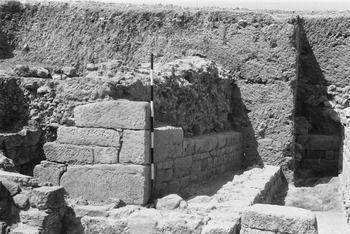
Of the various walls that were exposed, or partly exposed, the most conspicuous is W27 (Fig. 17). This is a robust L-shaped concrete wall, faced on the outer north and east side with large well-shaped stone blocks. The angle of the L is slightly greater than a right-angle – 95°. Gough first described its north–south face in his diary (Reference Gough1961a): ‘the wall built of large blocks which may well prove to be Hellenistic’. However, two days later he wrote, ‘The so-called “Greek” wall is put together with Roman mortar!’ While in a second version of his diary (Reference Gough1961b) he described it as, ‘a heavy N-S wall of earlier construction which appears to have been repaired in Roman times’. Thereafter it is referred to as part of a Hellenistic house, said to have been left in place to be used as a quarry for building material in the construction of the Villa.Footnote 37 Pottery found in this area contained some Hellenistic sherds, described by Hayes as survivals, but it seems to have been very mixed and none of it was clearly stratified. There is nothing in any of the diaries or reports to explain why Gough thought the wall was Hellenistic; his opinion seems to have been based solely on the style of the masonry facing.
W27, the cistern. Photograph by Michael Gough.

W27 was not part of a Hellenistic house. It is a concrete wall faced with stone, not a stone wall repaired with concrete, and it is unmistakeably Roman. It was built on top of, and partly set into, the earlier W28, which had been carefully lowered in order to be incorporated into the floor of Period IV. W27 thus appears to belong to the Villa's Period IV, dated to the second half of the second century. It is nearly 1 m thick, built of opus caementicum with an outer facing of large stone blocks, some of them re-used. There was no facing to be seen on the inner (south and west) side. The northern (east–west) arm, at least 4.5 m long, continues into the western limit of the excavation. The concrete core, exposed where the stone facing has been partly removed, still stands over 2.5 m high. There is little reason to doubt that W27 is just what it appears to be – the remains of a cistern.
The eastern (north–south) stretch of Wall 27 is broken off; no trace can now be seen of its southward continuation. Nothing is known of a corresponding southern side. Without this information the volume cannot be calculated, but the east–west dimension of at least 4.5 m and a depth of at least 2.5 m suggest that it was considerable. It was certainly large and deep enough for the contents, if suddenly released, to cause catastrophic damage to the buildings next to it. This might explain why the southern wing of the house (the most recently built) collapsed so violently, while the older rooms to the north and west, though badly shaken, remained standing. Such a breach could have been caused by a local earthquake, not necessarily one that affected the whole island.
A spur from the aqueduct was found in 1998, leading in the direction of the Villa Dionysos (Todd Whitelaw, pers. comm.). Part of the pipeline that fed the cistern was found in 1957 close to the surface in the south-west corner of trench E. It was thought at the time to be modern, but a further stretch of this pipeline, still in place and heading for the cistern, was exposed in the southern baulk of the site during preparation for drainage in 1998 (Blackman Reference Blackman1999, 115; Suppl.Fig. 39). Another pipeline was found at ground level, in 1998 during cleaning of the peristyle, coming from the direction of the lower north-east angle of W27 and leading towards the pool (also concrete-built) in the courtyard. A pile of water pipes was noted in 1971 at the western end of SH Level 4 (the Main Destruction Deposit), though their position is not marked on any surviving plan. They might have come from a pipeline leading from the cistern to the Villa's bath suite if it had one, as houses of this status usually did.
In 1971 the area between the east–west stretch of W27 and the south wall of the oikos was excavated, with the designation Baulk (Suppl.Figs 40–1). This appears to have been, in Period IV, a corridor or yard between W14 and the cistern; the small doorway in the south-west corner of the oikos opened onto it. There was a hard plaster floor at the same level as the mosaic pavement of the oikos, incorporating the lowered top of W28. Plaster, tesserae, broken bits of marble and tile were found on the floor, with Destruction Deposit material above, between W14 and W27. The corridor seems to have continued southwards, between the north–south arm of W27 and the western wall of Room S3. The pottery found here contained material from the Main Destruction Deposit (Hayes Reference Hayes1983, 166–7). Since the external base of the brick-built niche in the western wall of Room S3 was given a protective coating of waterproof plaster and a gutter, also of waterproof plaster, was laid along W23 where it had been reduced to this level, it seems possible that this area was unroofed.
The southern area: SE Alpha, SE Beta and SH
In August 1971, after an absence of 10 years, Michael Gough returned to Knossos to continue – and, in his opinion, to finish – the excavation of the Villa Dionysos. A brief account of this season's work was published, but his views are more fully stated in the typescript of a lecture given in Canada in 1971 or 1972 in which he summarised his work on the Villa (Catling Reference Catling1972, 21–2; Gough, Royal Ontario Museum Archaeological Newsletter, October Reference Catling1971; Gough lecture typescript, Reference Catling1971/2). Although Gough was in poor health that summer, so that his wife Mary was in charge of the site whenever he was unwell, his diary covers the season.Footnote 38 Fortunately, it is partly supplemented by a second diary kept by the trench supervisor Margot Tushingham, which contains some useful drawings.
Work in 1971 was concentrated on the southern and western parts of the site. Gough was already convinced that the Villa was a religious centre in which Dionysiac ritual played a prominent part. A consequence of this belief was his assumption that the peristyle together with the excavated rooms that lay on three of its sides constituted a complete and self-contained entity, unrelated to any other buildings beyond them. Plans from the Gough excavations – the trench plan published by Hayes (Fig. 5), the site plan drawn by R. Wylie in 1971 (Suppl.Fig. 42), the plan and reconstruction drawn to illustrate Gough's 1971/2 lecture (Suppl.Figs 43–4) and the plan in Roman Crete (Sanders Reference Sanders1982, 69) – all show the Villa Dionysos in this limited form, as an isolated edifice. But this conviction led to an interpretation of the structures found in the south and west of the site that does not fit comfortably with the surviving evidence.
Gough's reason for assigning this character to the Villa was never clearly spelled out. He did not explain it, nor did he suggest comparisons – indeed, any close parallel might have been difficult to find. His belief arose from the discovery in 1957 of the niche at the western end of Room S3, which he took to be the setting for a cult statue. Thereafter the room was referred to in all his records as the Shrine Room or the Dionysiac Shrine, and for a while, in 1961, Room S4 was designated the Room of the Initiates. He seems to have envisaged the Villa as a purpose-built setting for rather sinister scenes of ritual, recalling perhaps the frescoes in Room 5 of the Pompeian Villa of the MysteriesFootnote 39 or Livy's lurid account of the Bacchanalian scandal that broke in Rome in 186 BC.Footnote 40
Gough's theory was held to be reinforced by the lamps found in the Destruction Deposits throughout the excavation of the Villa. In his Reference Gough1958 report to the British School at Athens he listed without comment the most common motifs of these lamps, which sound a fairly standard repertoire for the second century: representations of Zeus and Artemis, animals, gladiators and erotic scenes, grape clusters, and tragic or comic masks. But by the end of the 1971 season he saw them in a different light: ‘The lamps, decorated with obscene pictures, with comic masks, clusters of grapes and so on, suggested … that the house was no normal domestic residence’ (Reference Catling1971/2, lecture typescript). And during excavation of the Main Destruction Deposit in trench SE Beta Level 5 on 27 July 1971, he wrote in his diary of finding ‘a non-obscene lamp, suggesting strongly another house’. This implies that he considered the Villa Dionysos lamps in general to be obscene. But the group as a whole has much in common with the lamp collection from the Roman Unexplored Mansion at Knossos, and its composition does not seem unusual for domestic assemblages of this period (Catling and Catling Reference Catling and Catling1992). Of the 150 lamps from the Villa Dionysos catalogued in 1993 only five have erotic subjects – four from the dumped Destruction Deposits and one that was found in 1935 in Well A. It seems strange that the Villa's lamps were classified as obscene by the excavator.Footnote 41
Gough's first concern in 1971 was ‘to cut back the earth on the south and west side of the building, and thus to ensure that the Villa was freestanding’ (Gough Reference Catling1971/2, lecture typescript). It is clear from this that he assumed the outer walls of S1, S3 and S4 to be the exterior walls of the Villa, and it followed from this assumption that any structures found to the south or west of these walls must belong to another building. His final reports on the Villa state that a separate house (first suggested by the ‘non-obscene’ lamp found in SE Beta) had been built in the third century just to the south of the Villa, blocking the view from its southern windows (Catling Reference Catling1972, 22; Gough Reference Catling1971/2, lecture typescript). This house is said to have been ‘well built and sumptuously decorated, and to have contained many fragments of fine mosaics, painted wall plaster, and slabs of marble presumably used to decorate the dado of important rooms’. Its existence has not been questioned since, but study of the excavation diaries, together with the pottery report and the visible remains on the site, raises problems – it is quite possible that the rooms found in the south did not belong to a separate house but were a further part of the Villa Dionysos.
The Southern Area was dug in three parts, proceeding from the east. SE Alpha was a small narrow trench to the south of Room S4; it was not taken to any great depth. Next to the west was SE Beta (c. 2.5 m north–south × c. 4 m east –west), lying to the south of the wider part of Room S3 (Fig. 18). This seems to have been dug in two parts, first the eastern half and then the western. West of this again was Area SH (originally called Area H), of which the dimensions and extent are not precisely recorded. In contrast to Gough's earlier practice, baulks were not kept between these trenches; the levels mentioned in the diaries in SH appear to have been those kept in SE Beta, simply extended westwards. The line dividing SE Beta from SH is not certainly fixed on any plan.
Plan of areas SE Alpha and SE Beta, Margot Tushingham's diary 1971.

The only detailed information available for the excavation of the Southern Area covers the eastern part of SE Beta, recorded in the diary of the site supervisor Margot Tushingham, which includes drawings and some measurements. The eastern limit of SE Beta was W20, the western wall of Room S4. On the plan published in the pottery report (Fig. 5) and on the plan drawn for a slide to illustrate the Reference Catling1971/2 lecture, this wall is shown terminating at the southern end of Room S4. In fact, as can be seen clearly on site, it continued southwards beyond this point, into the baulk that forms the southern limit of the excavation. There it met an east–west stone wall (W26), which has never been cleared. The northern face of W26 still appears in the baulk, standing some 10 courses high.
The junction of these two walls (W20 and W26) is masked by the most conspicuous feature of this part of the site – a stone-built staircase (Fig. 19). Still standing five steps high, it rises towards the south beside the western face of W20, built up against W26. A stone paving slab extends slightly below the bottom step, corresponding to a patchy broken foundation layer of white plaster such as that found in other parts of the Villa where paving slabs had been removed. This suggests that the staircase rose from what had once been a stone-paved floor. This floor would have been about 1 m higher than the mosaic pavements in the rooms around the peristyle, adding no doubt to the first impression that the staircase that rose from it belonged to a separate, later, building.
Drawings of the eastern part of SE Beta, Margot Tushingham's diary, Reference Tushingham1971.

But this impression is not borne out by the pottery evidence. The upper drawing in Fig. 19 shows clearly that SE Beta Level 5 lies above the plaster foundation layer at the foot of the staircase, to a depth that covers the lower two steps. SE Beta Level 5 consists of the Main Destruction Deposit (Hayes Reference Hayes1983, 167). According to Hayes, this heavy deposit of dumped material, found over the south range rooms S3 and S4, and to the south of them in Areas G, SE Beta and SH, probably represents the pottery in use in the Villa during the final years of occupation, and its presence marks the first phase of abandonment of the site. If it was deposited uniformly throughout the area this can only have been done when all the structures on which it was dumped, including the staircase and the floor from which it rose, had already gone out of use.
Below the broken plaster floor foundation in SE Beta there was a fill (Level 6), more than 0.3 m deep, containing Classical or earlier material with a mixture of Destruction Deposit pottery – contamination from the level above it (Level 5). This fill covered a broken mosaic floor. Gough's diary entry for 28 August 1971 says, ‘Now at last we have a destroyed mosaic floor at a distinctly higher level.’Footnote 42 The records are far from clear, and there is no further description of this mosaic, but in the lower drawing of Fig. 19 it is shown extending from W20 in the east of the trench to W30 in the west. W30 figures clearly as a stone wall standing 0.53 m above the mosaic floor. It extends 1.6 m southwards from W22 (the southern wall of Room S3).
In W22 (the south wall of Room S3), immediately to the west of W30 and clearly visible today, there was a doorway, 0.88 m wide (Fig. 20). This doorway was noted by the site foreman, Andoni Zidhianakis, during excavation of SE Beta, but Gough dismissed it as unnecessary (diary entry, 28.7.71); it did not fit with his belief that the southern wall of Room S3 (W22) was an exterior wall of the Villa. The doorway is not marked on the plan that was published by Hayes (Fig. 5), and it is omitted from the plan in Roman Crete (Sanders Reference Sanders1982, fig. 12), the 1971 plan of the site, and from the plan and reconstruction drawn to illustrate Gough's Reference Catling1971/2 lecture (Suppl.Figs 42–4). The doorway has never been cleared; it appears to have a step up from the floor level of Room S3, and would thus have opened onto a floor at approximately the same level as the broken mosaic pavement recorded in the eastern part of SE Beta. On the western side of the doorway a short stub of wall projects southwards from W22. It looks therefore as if this door in Room S3 may originally have opened into a passage that led towards the south.
Doorway in W22, with the staircase in SE Beta. The north face of W26 is visible in the background. Photograph by Richard Heyhoe, 2015.

Then, in a later phase of Period IV, this arrangement was changed. W30 was lowered, a fill (SE Beta Level 6) was put in above the mosaic to raise the floor level in the area of SE Beta by c. 0.35 m, and a stone-paved floor, perhaps incorporating the upper surface of the lowered Wall 30, was laid over the fill. The doorway in W22 may then have gone out of use. The staircase was built to rise from this new floor level, nearly a metre higher than the mosaic floors of the peristyle rooms. Why this alteration was made is unknown, but the pottery evidence shows that it was carried out during the lifetime of the Villa. The southern and south-western parts of the site are poorly documented, and the floor levels are far from clear. The raised floor level in the southern and western parts of the house may be connected with the installation of the cistern; it might have been necessary for purposes of water distribution. The water supply from the cistern appears to have been intended for the southern, private part of the house, rather than the public rooms around the peristyle.
The structures found in SE Beta share features with Rooms S3 and S4 that make it hard to believe they belonged to separate houses. W20 is common to both of them; there was a communicating doorway between them in W22, and the presence of the Main Destruction Deposit in both areas indicates that they were contemporary and were destroyed at the same time. A corridor led southwards from the peristyle, between Room S1 and Rooms S2/S4. The subtleties of neighbourly property divisions are often beyond our reach, but there is nothing in the physical evidence, so far as we have it, to counter the notion that the Southern Area was part of the Villa Dionysos, not of another house built next door to it in the third century. The Villa is known to us only from its formal reception apartments; its domestic quarters have not been yet located. As well as other rooms with accommodation for the household, there would have been kitchens and – probably for a house of such status – a private bath. But only further investigation could decide if these, or at any rate some of them, lay to the south of the excavated area.
Large quantities of fallen building stone were recorded in all three of Gough's southern trenches. A note written in 1958 mentions a mass of fallen blocks found in Area H, including two particularly large ones, which seemed unlike the normal building style of the Villa – they may have fallen from the ashlar facing of the cistern. The diaries record fallen wall blocks in the south-east corner of SE Alpha, ‘a large accumulation of big walling stones’ in SE Beta 5 (i.e., the Main Destruction Deposit), and ‘a large and imposing heap of stones’ in SH 3 (Destruction Deposit with some later material). All these were removed. A probable origin for all this collapsed masonry would be further buildings to the south, including the upper storey approached by the staircase.
Very little information survives about the excavation of the western part of SE Beta, or about Area SH. In SH there was ‘a fine floor’ in Level 6. If, as seems likely, SH Level 6 was an extension of SE Beta Level 6, the floor will have corresponded to the damaged plaster floor foundation found there. If that were the case, there may have been a stone-paved floor throughout this area, roughly on a level with the plastered gutter running along the western side of Wall 24, at the base of the brick-built niche.Footnote 43 So it looks as if, in the final phase of the Villa's life, the southern end of a passage to the west of Room S3 (between that room and the cistern), and an open court or light well to the south of the Room S3, may have been built up to a new artificially raised floor level about a metre higher than that of the mosaic floors of the public rooms, with steps somewhere, perhaps behind the niche, for access.Footnote 44
As in SE Beta, SH Levels 5 and 4 above the floor of Level 6 consisted of the Main Destruction Deposit. But here it was found to be mixed with great quantities of architectural debris, painted plaster, marble fragments and impressive plaster mouldings – some curved or shaped, and some right-angled cornice pieces.Footnote 45 Margot Tushingham's diary entry for 29.7.71 also records mosaic, said to be ‘in clumps’. Clumps of mosaic sound like the remains of a suspended floor rather than one set in the ground, perhaps from an upper storey, or from a hypocaust.Footnote 46 A pile of water pipes was found at the west end of SH, in Level 4. The provision of a copious water supply from the cistern suggests that in Period IV the Villa had its own bath suite. This probably lay to the south, and part of it may be still in place. At least 40 terracotta spacer pins found in the Upper Destruction Deposits must have come from a bath with a hypocaust system, but it is not known whether this belonged to the Villa or to some other site. Fragments of laid windowpane glass, often used in bath buildings, were also found in the Destruction Deposits.Footnote 47 In 1999, during preparation of the site before the new shelters were built, part of a shallow water tank was found only just below the surface to the south of the main excavation (Blackman Reference Blackman2000, 134; Fig. 21; Fig. 7: Pit III; Suppl.Fig. 45). No tile was found with it; it had a stopcock and seems to have been designed to hold water warmed by the sun. The survival of this tank at such a high level suggests that there are undisturbed remains still present in this area.Footnote 48
Upper tank in shelter support Pit III. Author's notebook, Reference Paton2000.

The Villa Dionysos was clearly one of those houses in which builders and decorators were perpetually at work, a least throughout the half century or so of Period IV.Footnote 49 Alterations were constantly being made, as can be seen in Rooms S2 and S4 and at the western end of Room S3. The staircase in SE Beta, with its associated raised-up paved floor, was a late development, as was the installation of the cistern. The stone construction of the staircase, together with the omission of any mention of a fallen tile level in the Southern Area, suggests that at least in the last phase of its life this area was unroofed. The eastern part of trench SH seems also to have been open-air, since the large window in Room S3 faced out onto it.
The records for the western part of SE Beta and for Areas E and SH are so scanty that re-excavation of this south-western part of the site is really the only hope of understanding what happened here and how these structures were arranged. Without further investigation it is impossible to be certain, but it is likely that the buildings in this part of the site were those of a southern wing of the Villa, two-storied and at least in part lavishly decorated in the same style as the peristyle rooms. In Area E of the Knossos 2000 excavations, parts of four rooms were found, said to be on the same alignment as the Villa Dionysos and of similar construction. They had beaten earth floors covered by a thick layer of fallen tiles and seemed to have been destroyed, probably by earthquake, towards the end of the second century (Forster Reference Forster2009). If, as is suggested, these were part of the same range of buildings as the Villa Dionysos, it may be that the Villa extended as far southwards as this. This would not be an unusual size for a prosperous domus such as could be found, with local variations, throughout the Roman Empire in the Antonine period.
Cleaning operations in 1998 immediately to the west of the oikos exposed other buildings above the floor level of the peristyle rooms (Fig. 7: Pits I–VI; Suppl.Fig. 46). Walls 45, 46 and 47 were revealed about 1.5–2 m above oikos floor level, during preparation for a low wall to be built on the western side of the site as part of the new shelter (Blackman Reference Blackman1999, 115). They were planned, but there was no opportunity to investigate their relationship to the Villa. One startling discovery was part of another polychrome mosaic floor, depicting a hippocamp, only just below the surface (Sweetman Reference Sweetman2013, no. 30 and pl. 13; Suppl.Fig. 47). This was exposed during work to prepare for drainage above the site to the west. It was given temporary conservation and re-covered. A pit dug close by (Fig.7: Pit II), for the foundation of one of the pillars supporting the new shelters, produced pottery resembling Destruction Deposit material, so that this mosaic appeared to belong to an upper storey that had partly collapsed (Blackman Reference Blackman2000, 133–4). Whether these rooms were part of the Villa Dionysos or of another house immediately to the west is so far unknown.
CONCLUSION
By the middle of the second century, Roman administration had ensured more than 100 years of tranquil prosperity for Crete, making it one of the richest regions of the Empire (Kouremenos Reference Kouremenos and Kouramenos2018, 51). With this affluence, and its consequent cosmopolitan connections, the regional distinctions of earlier times across the island had become blurred (Sweetman Reference Sweetman2011, 449). Cretan wine was an important export, carried in great quantity to Italy, but also widely distributed across the Empire (Gallimore Reference Gallimore2017, 6–10). Cretan wine amphorae have been found at the bleakly remote granite quarries of Mons Claudianus in Egypt (Marangou-Lerat Reference Marangou-Lerat1995, pl. 49) and as far away as Caerleon in Wales.Footnote 50 And wine was also imported – 50 different types of wine amphorae, from Gaul, Italy, Spain, North Africa and Egypt, were found on the site of the Villa Dionysos, showing that the citizens of Knossos did not confine their taste to local produce (Hayes Reference Hayes1983, 140–1).
The typically Roman custom of conducting business in the home seems by the mid-second century to have been widely adopted. Houses with reception rooms of the kind that Vitruvius recommended for this purpose have been noted in many parts of the island – as they have, in various forms, in Cyrenaica (the other part of the province of Crete-and-Cyrene) and throughout the Mediterranean provinces.Footnote 51 On Crete, large villas of the imperial period have been found at Aptera (Niniou-Kindeli Reference Niniou-Kindeli1999), Eleutherna (Themelis Reference Themelis2002) and Makrygialos (Papadakis Reference Papadakis1979; Reference Papadakis1980). There were splendidly decorated town houses at Kissamos and at Khania (Markoulaki Reference Markoulaki1990; Reference Markoulaki, Loukos, Xifaras and Pateraki2009), in Heraklion (Ioannidou-Karetsou et al. Reference Ioannidou-Karetsou, Markoulaki, Poulou-Papadimitriou and Penna2008), and at Chersonisos (Sweetman Reference Sweetman2013, 191–3). Other villas are attested at, for example, Minoa (Sanders Reference Sanders1982, 169), Pacchyammos (Sanders Reference Sanders1982, 140; Kelly Reference Kelly, Gardner, Herring and Lomas2013, 150), Myrtos Pyrgos (Catling Reference Catling1974, 39), Kouphonisi (Papadakis Reference Papadakis1986, 230), and Lappa (Markoulaki Reference Markoulaki1993, 481). In the countryside, remains of private bath buildings are a good indication of the existence of villas – bath structures, made of sturdy material, tend to survive well. Kelly noted a minimum of 52 examples of Roman baths on Crete (Kelly Reference Kelly, Gardner, Herring and Lomas2013, 140). Many of these, like the one at Myrtos Pyrgos, will have belonged to well-equipped houses.
The owner of the Villa Dionysos must have been a rich and influential personage, who needed space and impressive reception rooms, on the Vitruvian pattern, to receive his friends and clients (Wallace-Hadrill Reference Wallace-Hadrill1988, 55). The imposing portico of the oikos had column shafts of prized Chian marble with handsome Pentelic Corinthian capitals.Footnote 52 Three at least of the large public rooms were lined to a considerable height with marble panelling, much of it imported; the figurative mosaic floors showed abundant use of glass – glass tesserae were expensive (Ling Reference Ling1998, 11). The decorative motifs refer to Dionysos with his followers and to the Seasons (Dunbabin Reference Dunbabin1999, 211; Waywell Reference Waywell1983). Dionysos himself is twice portrayed, in the oikos and in Room N2. In both versions he appears serious and benign – a figure of responsibility. There are no triumphal processions here, and none of the accoutrements of the Mysteries. The musical instruments depicted – pan pipes, a tambourine and the simple side-blown flute – are suited to rustic festivals such as the vintage. In the oikos and in Room N1, the Companions appear; though lively, they are well under control, each contained separately in a frame – even Silenus is sober. The Seasons are represented by fruit and flowers in Room N2, by the putti in Room S1, and possibly by the four caryatid-type figures in the oikos mosaic.
Altogether the impression is one of conventional piety, expressing – and conspicuously displaying – honour to Dionysos as god of the vintage and harvest, and homage to him for success in the wine trade upon which the prosperity of the Villa's owner may well have been founded (Gallimore Reference Gallimore2018, 385). The development of this prestige and wealth by the mid-second century can be seen strikingly displayed in structural alterations to the Villa. The expanded peristyle and the provision of the grand columnar entrance for the oikos, which thus became a perfect, almost theatrical setting for the morning salutatio, were embellishments evidently designed with care and subtlety – and at great expense – to impress a large clientela (Paton Reference Paton2000, 559). The mosaic pavements with their lavish use of fragile and costly glass tesserae were better suited to display than to the wear and tear of everyday life. The scale and formality of these features may indicate that the owner of the domus had come to a position of influence in the public life of the colony.
This part of Knossos evidently had grand houses in imperial times, but how large they were, how they were arranged and where the property divisions lay, it is not yet possible to say. Part of a private bath suite with a hypocaust and mosaic floors was found in 1995, in the field to the south of the Villa Dionysos (Tomlinson Reference Tomlinson1996, 41; Sweetman Reference Sweetman2013, 174; Forster Reference Forster2009). Presumably it belonged to another large domus. More than 30 mosaics have been noted at Knossos, but in many cases little is known of the contexts from which they came (Sweetman Reference Sweetman2003). Impressive built tombs have been found to the north of the city (Grammatikaki Reference Grammatikaki2004), and one affluent family had a spectacular mausoleum with a façade of Pentelic marble, constructed from a building-kit sent from Athens (Paton Reference Paton1991). A clearer picture of the Roman city is appearing from the Knossos Urban Landscape Project (Whitelaw, Bredaki, and Vasilakis Reference Whitelaw, Bredaki and Vasilakis2016) and its associated studies, including the Geophysical Survey of Roman Knossos (Stewart and Baird Reference Stewart and Baird2017; Reference Stewart and Baird2018), and from the pottery studies of G. Forster (Reference Forster2009) and C. Trainor (Reference Trainor2018). Perhaps future investigation will make it possible to learn more of the Villa's plan and its full extent – and perhaps some day the Villa's magnificent mosaics can be conserved and opened for display.
ACKNOWLEDGEMENTS
It would be impossible to acknowledge individually everyone who has contributed, over many years and in many different ways, to the Villa Dionysos project – the list would fill pages. But I would like to thank two people who have provided me with unfailing support and encouragement throughout. They are Colin Macdonald and Rebecca Sweetman. I also thank Rose Parfitt for preparation of digital versions of the illustrations, and Peter Liddel and Joshua Hey for their skill and patience in editing. And I am very grateful to Todd Whitelaw for much help and advice.
SUPPLEMENTARY MATERIAL
Online Supplementary Material is available for this article here: https://doi.org/10.1017/S0068245421000137.