I. INTRODUCTION
Ultrafine grained (UFG) materials, including nanostructured metallic materials, have been intensively investigated in recent years because of their unique microstructure and potential mechanical properties.Reference Li, Zhou, Zhu and Ling1–Reference Koch3 UFG materials have been fabricated using severe plastic deformation (SPD) methods, such as accumulative roll bonding (ARB),Reference Saito, Utsunomiya, Tsuji and Sakai4 high-pressure torsion (HPT),Reference Zhilyaev and Langdon5,Reference Tian, An, Wu, Zhang, Figueiredo, Gao and Langdon6 and equal channel angular pressing (ECAP).Reference Tian, Han, Yang, Li, Wu and Zhang7–Reference Huang, Wang, Wu, Zhang, Li and Li9 UFG materials deformed by SPD are not fundamentally different from materials deformed by conventional cold-rollingReference Han, Walsh, Ishmaku, Toplosky, Brandao and Embury10,Reference Hughes and Hansen11 and they exhibit very similar mechanical properties. Therefore, it is difficult to further increase the strength of materials by changing the preparation methods.Reference Torre, Lapovok, Sandlin, Thomson and Davies12,Reference Mishin and Gottstein13 Moreover, the UFG materials processed by SPD usually have high strength but relatively low ductility at room temperature, which limits their practical applications.Reference Koch14 Koch et al.Reference Zhao, Liao, Horita, Langdon and Zhu15–Reference Bahmanpour, Kauffmann, Khoshkhoo, Youssef, Mula, Freudenberger, Eckert, Scattergood and Koch17 found that the strength and ductility of UFG materials simultaneously increased as SFE decreased, a factor that always plays a fundamental role during SPD processing.
The effect of strain rate on deformation behavior and deformation mechanism in the UFG materials has been studied in recent years.Reference Li, Zhang, Tao and Lu18,Reference Huang and Tao19 However, it is still not well understood how the high strain rate influences the deformation and evolution of microstructures and therefore the mechanical performance of materials. In addition to refining grain size, alloying is a conventional strengthening mechanism resulting from the interactions between solution atoms and dislocations, which could potentially promote ductility.Reference Koch, Morris, Lu and Inoue20 This study systematically investigated the effect of strain rate on the microstructures and mechanical properties of UFG Cu–Al alloys with different SFEs. The microstructure characteristics and mechanical properties of Cu and Cu–Al alloys with different SFEs processed by rolling (R) at a low strain rate (∼5 s−1) at room temperature and Split Hopkinson pressure bar (SHPB) at a high strain rate (∼104 s−1) have been studied.
II. EXPERIMENTAL
Pure copper (7.9 mm in thickness) with a purity of 99.9% was used as the raw material. Cu, Cu–2.2 wt%Al, and Cu–4.5 wt%Al were produced through induction vacuum melting. The SFE of Cu, Cu–2.2 wt%Al, and Cu–4.5 wt%Al is 78, 35, and 7 mJ/m2, respectively.Reference Murr21 The as-cast Cu alloys and pure Cu were processed by rolling to the same thickness of 6.9 mm. After rolling, to eliminate some localized flaws and to homogenize the microstructures of the materials, the plates of Cu–Al alloys and pure Cu were annealed at 750–800 °C for 4 h and 600 °C for 2 h in an argon atmosphere, respectively. These materials were then processed in two different ways: (i) one part was rolled at a strain rate  $\dot \varepsilon = 5{\rm{ }}{{\rm{s}}^{ - 1}}$ from the thickness of 6.9 mm to about 0.3 mm (noted as R), and (ii) the other part was initially processed by SHPB at a strain rate
 $\dot \varepsilon = {10^4}{{\rm{s}}^{ - 1}}$ from a cylinder with a diameter of 20 mm and thickness of 6.9 mm to a plate with a thickness of 3 mm and subsequently rolled to a thickness of 0.3 mm (noted as SHPB + R). Both ways were operated at room temperature.
A conventional SHPB device consists of a striker bar, an incident bar, a transmission bar, and a sample placed between the incident and transmission bars. The gas gun launches the striker bar to impact the incident bar which sandwiches the specimen between the incident and transmitted bars. Owing to the impedance mismatch between the specimen and pressure bars, a tensile wave is reflected into the incident bar and a compressive wave is transmitted into the transmission bar. Strain gages mounted on the incident bar measure the incident and reflected strain pulses, and strain gages mounted on the transmission bar measure the transmitted strain pulse.
Tensile specimens were cut into a dog-bone shape with a gage length of 15 mm and width of 10 mm. They were ground and polished to a thickness of about 0.25 mm. Uniaxial tensile tests were carried out at room temperature using a Shimadzu Universal Tester (Shimadzu Corporation, Kyoto, Japan) at a strain rate of 1.0 × 10⁻⁴ s−1.
X-ray diffraction (XRD) measurements of the Cu and Cu–Al alloys samples were performed on an x-ray diffractometer equipped with a Cu target operating at 1.2 kW. A series of θ–2θ scans using Cu Kα radiation were performed at room temperature at a scan rate of 5°/min to record the XRD patterns for the calculation of the lattice constant, grain size, dislocation and twin densities in the statistical sense. Pure Cu powder (99.95% purity), annealed at 400 °C in vacuum, was used as the XRD peak-broadening reference. The divergence, antiscattering, and receiving slits were set at 0.5°, 0.5°, and 0.3 mm, respectively. The XRD measured peaks were fitted using a Pearson VII function.
A JEOL 2010 transmission electron microscope (TEM; JEOL, Ltd., Tokyo, Japan) was used to characterize the microstructure operated at 200 kV. The cross-sectional thin foils for TEM observation were mechanically ground to about 50 μm thick and then thinned by a double-jet electropolishing method at ∼−30 °C with an electrolyte of 33% nitric acid and 67% methanol. The grain size and twins can be observed accordingly.
III. RESULTS
A. Tensile test results
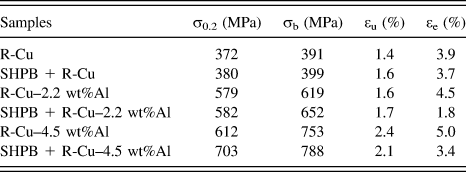
Figure 1 shows the tensile engineering stress–strain curves of the Cu, Cu–2.2 wt%Al, and Cu–4.5 wt%Al alloys processed by both R and SHPB + R at room temperature. As shown in Fig. 1, the strength and ductility of the Cu–Al alloys are improved simultaneously with decreasing SFE for both the R and SHPB + R samples, and the alloys with the lowest SFE show the optimal mechanical properties, including the highest strength and the best ductility.
The engineering stress–strain curves of Cu and Cu–Al alloys deformed by rolling (R) at room temperature compared with the materials deformed by Split Hopkinson pressure bar impact followed by rolling (SHPB + R) at room temperature.

For convenience, the variations in the yield strength (σ0.2), ultimate tensile strength (σb), uniform elongation (εu), and elongation to failure (εe) of the R and SHPB + R samples with different SFEs are summarized in Table I. As can be seen, with the decrease of the stacking fault energies of the Cu and Cu–Al alloys, the yield strength and ultimate tensile strength increase simultaneously. Under the processing R and SHPB + R routes, the uniform elongation of the pure Cu with a SFE of 78 mJ/m2 is lower than that of the Cu–2.2 wt%Al and Cu–4.5 wt%Al alloys with SEF energies of 35 and 7 mJ/m2, respectively. It can also be seen that the elongation to failure for the R samples is significantly higher than that for the SHPB + R samples at the same SFE. For the pure Cu and Cu–2.2 wt%Al alloy, the SHPB + R samples exhibit a higher uniform elongation than that of the R samples, whilst the uniform elongation of the SHPB + R samples reduces slightly compared with the R samples for the Cu–4.5 wt%Al alloy. According to the experimental results, the Cu–4.5 wt%Al samples exhibit the highest strength and the best ductility. Therefore, it can be concluded that SFE plays an important role in improving the mechanical properties of UFG and nanostructured Cu alloys processed by the two SPD methods of R and SHPB + R.
Yield strength (σ0.2), fracture strength (σb), uniform elongation (εu) (before necking), and elongation to failure (εe) of R and SHPB + R processed Cu, Cu–2.2 wt%Al, and Cu–4.5 wt%Al.a
a All the data are average values of the three samples.
Moreover, for the same alloy with the same SFE at a fixed strain, the σ0.2, σb, and εu of the alloys processed at a high strain rate by the SHPB + R route are almost higher than those of the alloys processed at a low strain rate by the R route. Consequently, processing parameters such as strain rate significantly affect the strength and ductility of metals produced by SPD. Therefore, an increase in strain rate resulted in improved mechanical properties of Cu and Cu alloys.
B. XRD results
The XRD patterns of the R and SHPB + R samples are shown in Figs. 2(a) and 2(b), respectively. As shown in Fig. 2, the peak broadening increases with increasing Al content in the Cu–Al alloys. This phenomenon is attributed to the combined effect of the finer grain size and residual strain.Reference Murty, Venugopal and Rao22
XRD patterns for Cu, Cu–2.2 wt%Al, and Cu–4.5 wt%Al processed by (a) R and (b) SHPB + R.
By measuring the XRD peak broadening, it is possible to calculate the average grain size and the microstrain of the R and SHPB + R samples. The dislocation density ρ can be calculated based on the grain size d and the microstrain <ε2>1/2 using the equation given byReference Smallman and Westmacott23,Reference Williamson and Smallman24
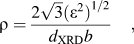 $$\rho = {{2\sqrt 3 (\varepsilon ^2 )^{1/2} } \over {d_{{\rm{XRD}}} b}}\quad {\rm{,}}$$
where b is the absolute value of Burgers vector for FCC Cu alloys. For FCC metals, 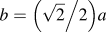 $b = \left( {{{\sqrt 2 } \mathord{\left/ {\vphantom {{\sqrt 2 } 2}} \right. \kern-\nulldelimiterspace} 2}} \right)a$, and a is the lattice parameter of the metal.
The twin density β, defined as the probability of finding a twin boundary between any two neighboring {111} planes, is calculated using the expressionReference Cohen and Wagner25,Reference Wagner26 :
 $$\beta = {{\Delta C \cdot G \cdot \left( {2\theta } \right)_{111} - \Delta C \cdot G \cdot \left( {2\theta } \right)_{200} } \over {11\tan \theta _{111} + 14.6\tan \theta _{200} }}\quad {\rm{,}}$$
where ΔC·G·(2θ)111 and ΔC·G·(2θ)200 are the angular deviations of gravity center from the peak maximum of the {111} and {200} XRD peaks, respectively. The average grain size (d), twin density (β), and dislocation density (ρ) of the Cu and Cu–Al alloys after R and SHPB + R processing are shown in Fig. 3. It can be seen that as the SFE decreases, the average grain size decreases while the dislocation and twin densities increase simultaneously. With the same SFE, the SHPB + R samples exhibit a smaller grain size and a higher dislocation and twin densities than those after rolling the samples. It can be concluded that both the lowering of the SFE and the increasing strain rate result in finer grain size and higher densities of dislocations and twins. This leads to a more efficient accumulation of dislocations and twins, contributing to a higher work hardening rate, which will be further discussed below.
Microstructure parameters of Cu alloys with varying SFEs processed by rolling (R) and SHPB + R: (a) the average grain size d, (b) the twin density β, and (c) dislocation density ρ.
C. TEM characterizations
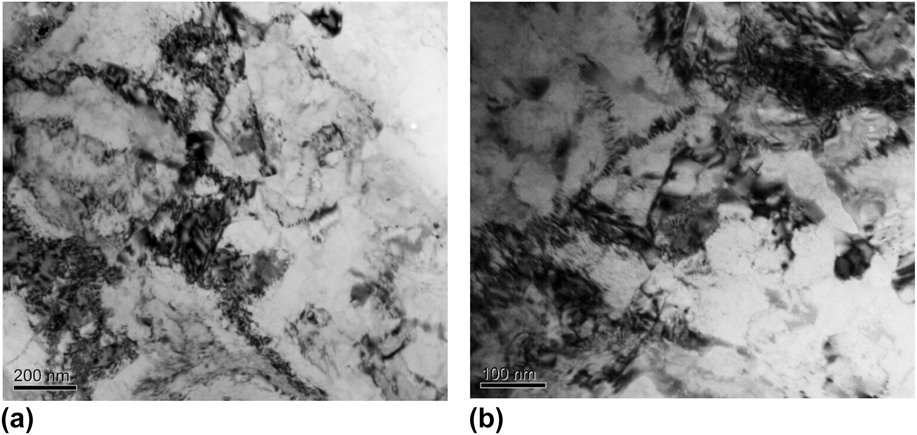
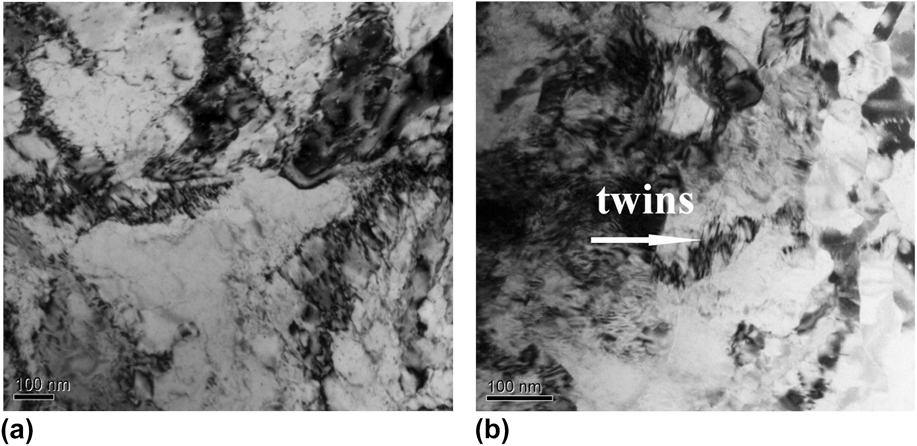
The microstructures of the Cu–2.2 wt%Al and Cu–4.5 wt%Al alloys in both R and SHPB + R groups can also be seen in Figs. 4 and 5, respectively. Some very limited twinning was visible in the Cu–4.5 wt%Al alloy and an example of twinning is marked in Fig. 5(b).
TEM microstructure of R (a) Cu–2.2 wt%Al, (b) Cu–4.5 wt%Al.
TEM microstructure of SHPB + R (a) Cu–2.2 wt%Al, (b) Cu–4.5 wt%Al.
From Figs. 4 and 5, it can also be seen that the grain size in SHPB + R series is finer than that in R series, and with the decrease of SFE, the grain size decreased accordingly. This is consistent with the result of XRD. Noteworthy, grain size detected by XRD is generally finer than by TEM, because the x-ray measures the volume of coherent diffraction and therefore each volume measured is considered to be defect free, while the TEM measures the volume surrounded by visible boundaries and therefore each volume measured is considered as a cell or a subgrain or a grain.Reference Zhao, Liao, Horita, Langdon and Zhu15
IV. DISCUSSION
A. The effect of a solid solution of Al atoms on strength
The tensile properties of the Cu and Cu–Al alloys processed by R and SHPB + R are shown in Fig. 1. As expected, the Cu–Al alloys processed by SHPB + R exhibit very high strength (∼700 MPa for Cu–4.5 wt%Al alloy processed by SHPB + R). The high strength observed in nanostructured metals can be attributed to the strengthening mechanisms possibly including solid solution hardening, grain size strengthening, and dislocation/twin strengthening. The yield stress σ0.2 is defined as the sum of contributions from the solid solution of atoms, grain size, and dislocation/twin as expressed in the equationReference Hansen27,Reference Huang28 :
 $$\sigma _{0.2} = \sigma _{{\rm{ss}}} + \sigma _{\rm{G}} + \sigma _{{\rho \mathord{\left/ {\vphantom {\rho \beta }} \right. \kern-\nulldelimiterspace} \beta }} \quad {\rm{,}}$$
where σss is the solid solution strengthening, σG is the grain size strengthening, and σρ/β is the dislocation/twin strengthening. Firstly, we focus on assessing comparatively the solid solution strengthening contributions from Al. According to LabuschReference Labusch29 and Vöhringer,Reference Vöhringer30 the contribution of solid solution hardening (σss) to the yield strength of Cu–Al alloys compared with Cu can be calculated by
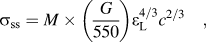 $$\sigma _{{\rm{ss}}} = M \times \left( {{G \over {550}}} \right)\varepsilon _{\rm{L}}^{4/3} c^{2/3} \quad {\rm{,}}$$
where M = 3.1 is the Taylor factor, G = 45 GPa is the shear modulus of Cu, c is the solute concentration in atomic percentage, and εL is the Labusch parameter expressed asReference Wagner26
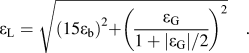 $$\varepsilon _{{\rm{L}}} = \sqrt {\left( {15\varepsilon _{\rm{b}} } \right)^2 + \left( {{{\varepsilon _{\rm{G}} } \over {{{1 + \left| {\varepsilon _{\rm{G}} } \right|} \mathord{\left/ {\vphantom {{1 + \left| {\varepsilon _{\rm{G}} } \right|} 2}} \right. \kern-\nulldelimiterspace} 2}}}} \right)^2 } \quad {\rm{.}}$$
In Eq. (5), εb and εG correspond to the misfit of atom size and shear modulus of solute and solvent in a solid solution, respectively. For Cu and Al, εb = 0.064 and εG = −0.61. According to Eq. (5), εL is calculated to be 1.068 for Cu–Al.Reference Fleischer31,Reference Nagarjuna, Srinivas and Sharma32 The calculated stress components of σss for pure Cu and Cu–Al alloys in the current study are given in Fig. 6, together with the corresponding Al content and SFE. It can be seen that with increased Al content the contribution to yield strength from σss is ∼37.7 MPa and 59.7 MPa for Cu–2.2 wt%Al and Cu–4.5 wt%Al, respectively. As shown in Fig. 6, for the Cu–2.2 wt%Al alloys processed by R and SHPB + R, the contribution to yield strength from σss is about 18.3% and 18.5% of the total yield strength increment, respectively. While for the Cu–4.5 wt%Al alloys processed by R and SHPB + R, the contribution accounts for 25.5% and 18.2% of the total yield strength increment, respectively. As can be seen, Al solid solution strengthening (σss) exhibits a higher contribution to the total yield strength for the R samples than the SHPB + R samples for the Cu–4.5 wt%Al alloy. Considering that the SHPB + R samples exhibited a smaller grain size and higher dislocation and twin densities than those in the R samples as shown in Fig. 3, the remaining contributions to yield strength increment could be grain size and twinning. It can be inferred that, with an increase in Al content in the Cu–Al alloys (decreasing SFE), there is a gradual shift for the dominating strengthening mechanisms.
The contribution of Al solid solution strengthening (σss) to the total yield strength increment in the R and SHPB + R processed Cu and Cu–Al alloys.
B. The effect of grain size, dislocation and twin densities on strength
As mentioned above, a decrease in SFE leads to smaller grains and higher dislocation and twin densities in the SHPB + R samples than those in the R samples. When the SFE decreases from 78 to 7 mJ/m2, the yield strength of the R samples and SHPB + R samples increases from 372 to 612 MPa and from 380 to 703 MPa, respectively, and the variations in yield strength can be reasonably attributed to the grain size effect as well as the twin/matrix effect. As described by the classical Hall–Petch relation, a decrease in grain size leads to strengthening.Reference Hall33,Reference Petch34 Similarly, increasing twin boundary (TB) densities may also increase the strength of metals, and it was found to be principally identical to the grain size effect in Cu alloys.Reference Lu, Lu and Suresh35,Reference Shen, Lu, Lu, Jin and Lu36 Clearly, the smaller grain size and higher dislocation and twin densities contribute to more grain boundaries (GBs) and twin boundaries (TBs), which resulted in increase in the yield strengths of the Cu–Al alloys processed by R and SHPB + R. It can be seen that increasing the densities of TBs and GBs contributes equally to yield strength in the Cu–Al alloys. This is in consistent with the conclusions published in the literature.Reference Babyak and Rhines37–Reference Shen and Koch39
C. The effect of SFE on the deformation mechanism and strength
As depicted in Figs. 3–5, the grain size decreases and dislocation and twin densities increase when lowering the SFE of the R and SHPB + R processed samples. Lowering the SFE leads to a decrease in twinning stress, which makes the formation of deformation twins significantly easier, thus resulting in a higher twin density. Moreover, a high twin density commonly coexists with a high dislocation density.Reference Zhao, Horita, Langdon and Zhu40 Reducing the SFE boosts the full dislocations to split into two partial dislocations with a wide stacking fault ribbon, and simultaneously promotes the formation of abundant deformation twins. The former increases the difficulty of the full dislocation to cross-slip and climb when it encounters a barrier that hinders the dislocation recovery via cross sliding and climbing. The latter may serve as locations for dislocation accumulation.Reference Gubicza, Chinh, Lábár, Hegedus and Langdon41–Reference Zhao, Bingert, Liao, Cui, Han, VSergueeva, Mukherjee, Valiev, Langdon and Zhu43 Hence, twinning becomes the dominant deformation mechanism when SFE decreases to a certain degree. However, a distinctly different scenario is seen in the processed Cu and Cu–Al samples. It is known that the primary deformation mode of FCC metals with high SFEs is dislocation slip, and the corresponding strain-induced grain refinement mechanism is due to dislocation activities. With decreasing SFE, deformation twinning becomes more pronounced in the process of plastic deformation.Reference Christian and Mahajan44,Reference Rohatgi, Vecchio and Gray45 Therefore, the contribution of deformation twinning to the grain refinement becomes more effective and results in a finer grain size (see Figs. 3–5). According to the Hall–Petch relationship, refining grains is an effective way to increase the strength of metals. Moreover, the higher dislocation and twin densities introduced by SPD methods may result in an enhanced resistance to plastic flow. Hence, with decreasing SFE, the finer grain size and higher defect (dislocation and twin) density contribute to an increase in the strength of the samples. As can be seen in Fig. 1, the uniform elongation improved as the SFE decreased in the samples processed by R and SHPB + R, which can be attributed to the enhanced work hardening rate that is caused by high-density twins and profuse dislocations.
D. The effect of strain rate on the Zener–Hollomon parameter (Z) and the mechanical properties
It is well known that external deformation conditions such as loading mode, deformation temperature, and strain rate, significantly affect the microstructures and mechanical properties of alloys processed by SPD. The measured results in this study indicate that during deformation, the increasing strain rate contributed to an improvement in the strength and ductility of the samples. The effect of strain rate ( $\dot \varepsilon$) and deformation temperature (T), which is a constant as room temperature in this study, is represented by a single parameter, the Zener–Hollomon parameter (Z), as defined byReference Zener and Hollomon46
 $$\ln Z = \dot \varepsilon \exp \left( {{Q \mathord{\left/ {\vphantom {Q {RT}}} \right. \kern-\nulldelimiterspace} {RT}}} \right)\quad {\rm{,}}$$
where R is the gas constant and Q is the related activation energy for deformation. In this study, the strain rate ( $\dot \varepsilon$) is approximately 104 s−1 for SHPB and 5 s−1 for R, respectively. As shown in Figs. 3–5, the SHPB + R samples exhibited a smaller grain size compared with the R samples. In addition, with increasing strain rate during the plastic deformation process, the dislocation and twin densities of the SHPB + R samples are higher than those of the R samples. At the same temperature, a higher strain rate leads to a higher Z and better mechanical properties. It is generally accepted that a higher Z or LnZ ascribes to a finer grain size and also higher twin density.Reference Xiao, Tao and Lu47 Thus, an increase in strain rate would facilitate the formation of deformation twins, enhancing the efficiency of plastic deformation and promoting grain refinement during the plastic deformation process.Reference Li, Zhang, Tao and Lu48 Therefore, plastic deformation with high Z (or in other words, increasing strain rate) can be effective in enhancing the tendency to decrease in grain size, twinning and to increase the strength of the samples.Reference Li, Zhang, Tao and Lu18 It can be explained according to the Kocks relation given byReference Kocks, Argon and Ashby49
 $$\dot \varepsilon = b\rho v\quad {\rm{,}}$$
where  $\dot \varepsilon$ is strain rate, b is Burgers vector, ρ is dislocation density, and v is the average dislocation velocity which is limited to a maximum speed thought to be the Rayleigh wave speed in a given material.Reference Rohatgi, Vecchio and Gray45 In Eq. (7), as b and v are fixed for Cu alloys, during high strain rate deformation, the generated dislocations can interact with each other and form different dislocation configurations without effective dynamic recovery.Reference Wang, Tao, Liu, Lu and Lu50,Reference Hansen51 Huang et al.Reference Huang and Tao19 found that the dynamic recovery was suppressed during high strain rate deformation. Hence, high strain rates can increase the driving stress for the dislocation generation that contributes to the generation of dislocation. As shown in Fig. 3, there exists an increase in the dislocation density for the high strain rate deformation, leading to smaller grain sizes.
V. CONCLUSIONS
In this study, Cu and Cu–Al alloys with different SFEs were processed by R and SHPB + R routes at different strain rates. The effect of SFE and strain rate on the microstructures and mechanical properties of the Cu–Al alloys have been systematically investigated. Conclusions are as follows:
(1) The stacking fault energy of Cu–Al alloy strongly influences the grain refinement during SPD. For the R and SHPB + R samples, a decrease in SFE resulted in an increase in dislocation and twin densities, and a decrease in grain size, leading to simultaneously enhanced strength and improved ductility.
(2) X-ray diffraction measurements indicated that the samples processed by SHPB + R exhibited a smaller grain size and greater dislocation and twin densities than those R samples. With an increase in strain rate (from 5 s−1 to 104 s−1), the Zener–Hollomon parameter (Z), and the dislocation and twin densities increase, owing to the suppression of dynamic recovery and the enhancement of the twinning tendency.
(3) The higher strength of Cu and Cu–Al alloys is related to the much finer grain size, and the higher contribution to solid solution strengthening of Al. Al solid solution strengthening exhibits a higher contribution to the total yield strength for the R samples than the SHPB + R samples for the Cu–4.5 wt%Al alloy.
(4) With increasing Al content in the Cu–Al alloys (decreasing SFE), there is a gradual shift for the dominating strengthening mechanisms. Twinning becomes a more important role that could improve the ductility and strength of Cu and Cu–Al alloys due to grain refining.
(5) Comparing with the microstructures and mechanical properties of the Cu and Cu–Al alloys processed by R and SHPB + R, it can be concluded that the SHPB + R route can be an effective approach to produce UFG materials with enhanced strength and improved ductility.
ACKNOWLEDGMENTS
The authors are greatly grateful to the National Natural Science Foundation of China (NSFC), Grant Nos. 50874056 and 51361017, and the Australian Research Council (ARC) through the ARC Discovery Project DP110101974 to CW for supporting this research.