



No CrossRef data available.
HOUSE RULES?: The practice of social organization in Classic-period Chunchucmil, Yucatan, Mexico
Published online by Cambridge University Press: 01 January 2004
Abstract
This paper presents results of excavations from three house lots at Chunchucmil, a Classic-period site in northwestern Yucatan, Mexico. Each of the three house lots contains multiple residential structures organized around patios with temples on the east side of the patio. The boundaries of the house lots are clearly marked by low walls that encircle the architecture and non-mounded space. These house lots were occupied by multiple-family groups that held a common identity. Inequality existed within these groups insofar as one residence in each group was larger and better constructed than the others. In discussing the succession of leadership within these groups, we argue that social organization resembled the flexible house society model presented by Claude Lévi-Strauss, as opposed to rule-guided models based solely on descent or kinship. The practical nature of social organization is seen in the type of modifications found on the east structures of these groups.
Information
- Type
- SPECIAL SECTION: NEW PERSPECTIVES ON ANCIENT LOWLAND MAYA SOCIAL ORGANIZATION
- Information
- Copyright
- © 2004 Cambridge University Press
Robert Sharer (1993:93) claimed in his 1993 review of social organization of the Late Classic Maya that “there is no such monolithic entity as ‘Classic Maya Social Organization.’” At the time, however, most competing models of the nature of Maya social units larger than the household shared the notion that the basic principles of social organization involved descent rules, residence rules, or some combination of the two (Coe 1965; Fox and Justeson 1986; Haviland 1968, 1977; Hopkins 1988). Despite rampant debate over the specific rules governing group membership—patrilineal versus matrilineal, for example—few researchers challenged the appropriateness of such rules and the ideal classificatory types they created. In those cases when the most vociferously supported model of social organization—patrilineality—did not appear to account for all of the available information, such as the importance of royal women in Classic-period dynasties of the Peten and Chiapas (Gillespie 2000a:471) or matronyms and matrilineal reckoning of descent in Contact-period Yucatan (Roys 1940:38), the deviations from the favored model were explained away either as evolutionary transformations (Haviland 1968) or as a strategic bending of the rules that only elites could arrange and only in situations of emergency, such as a failure to produce a male heir.
We take issue with two closely related points here: first, the idea that rules guide the reproduction of social relations over time; and second, the validity of kinship- and descent-based models for the ancient Maya. In this paper, we use data from residential sectors of Chunchucmil, a Classic-period site in northwestern Yucatan, Mexico (Figure 1), to identify multiple-family social groups, to explore some of the changes in these groups over time, and, ultimately, to foreground these two points about social organization. With regard to the first point, there is nothing novel about a critique of rules or a claim for the unpredictable messiness of social life. Bronislaw Malinowski (1984 [1922]:11–12) famously argued that the Trobrianders did not operate according to any code of laws and could not supply abstract general rules, although views, moral censures, and social mechanisms could be codified by the ethnographer after reflection on a series of given cases. By now, the ethnographer (or archaeologist) who codifies strict rules as opposed to generalizations is nothing more than a straw man. Nobody argues that rules completely determine the outcome of situations: rules are often bent and broken. We suggest in this paper, however, that even when rules are understood to be flexible, and even when native actors can state rules, it is still inadequate to think that rules motivate action, whether negatively or positively. We join philosophers and social scientists such as Martin Heidegger, Ludwig Wittgenstein, and Pierre Bourdieu in suggesting that the intellectualist, cognitivist idea that rules guide but do not determine action is inferior to a dialogical, practice-based understanding of action. In such an understanding, people act not on the basis of exhaustive consultation of rules but of an embodied knowledge—a feel for the game acquired through a long experience of practices conditioned by life in society.

Map of the northern Yucatan Peninsula showing the location of Chunchucmil and other sites.
The critique of kinship and descent, the second point, is not that they play no role in social reproduction, but that many additional factors influence social reproduction. Like the critique of rules, the critique of kinship and descent-based models also has a long history in anthropology. Commenting in 1938 on A. R. Radcliffe-Brown's insistence on the importance of descent groups, Alfred Kroeber (as cited in Kuper 1982:78) argued that such formal arrangements as the clan or the lineage were “secondary and often unstable embroideries on the primary patterns of group residence and subsistence associations.” Kroeber's comments anticipate many later authors who stress the idea that such subsistence associations—or, more generally, the purpose, practice, and function of social groups—are the primary bases of social organization, around which subordinate discourses of kinship and ancestral facts are merely wrapped and fitted (Gillespie 2000a:475; Sahlins 1965). Yet Claude Lévi-Strauss's Elementary Structures of Kinship, with its tidy packaging of marriage as a rule-governed form of exchange, be it “generalized,” “restricted,” or something in between (Lévi-Strauss 1969 [1949]), and Edward E. Evans-Pritchard's claims about mutually exclusive, consanguineal lineages among the Nuer show that these critiques did not diminish the strength of models of social organization based on abstract rules of kinship and descent (for a general assessment, see Kuper 1996).
Despite Lévi-Strauss's earlier insistence on the importance of the rules of kinship and alliance, his later work (Lévi-Strauss 1987:171) recognized that the Kwakiutl, for example, disguise various strategic maneuvers under the veneer of kinship. As Pierre Bourdieu (1977:39) claims, “[T]he genealogical relationship is never strong enough on its own to provide a complete determination of the relationship between the individuals which it unites, and it has such predictive value only when it goes with the shared interests, produced by the common possession of a material and symbolic patrimony.” Lévi-Strauss's house society model, which has recently gained currency in Mesoamerica and elsewhere (Carsten and Hugh-Jones 1995; Chance 2000; Gillespie 2000a; Joyce and Gillespie 2000), addresses Bourdieu's criticims very well. A house is a corporate body with “a spiritual and material heritage, comprising dignity, origins, kinship, names and symbols, wealth and power” (Lévi-Strauss 1987:174). The house “perpetuates itself through the transmission of its name, its goods, and its titles down a real or imaginary line, considered legitimate, as long as this continuity can express itself in the language of kinship or of affinity and, most often, both” (Lévi-Strauss 1987:174). Note that in Lévi-Strauss's description, the house society model does not completely supplant kinship and descent-based models. Rather, the house society model subsumes kinship and descent while at the same time flexibly accommodating additional factors that affect social reproduction (Joyce and Gillespie 2000).
The two stances we take—a preference for practices as opposed to rules and a preference for flexible models of social organization—complement each other. Yet they are admittedly abstract, since most archaeological data cannot be made to speak directly to the finer points of, for example, kinship and descent. Therefore, as a conclusion to the paper, we offer these two points as one of many ways to interpret data from Chunchucmil. After presenting background on the site and the nature of research conducted, the paper begins by presenting evidence for the existence of multiple-family groups with a shared identity. We then move to a discussion of the social dynamics within these groups, culminating in a discussion of events in the succession of the group leadership. Finally, we discuss problems in using the Chunchucmil data in this kind of practice approach to Maya social organization.
THE PAKBEH REGIONAL ECONOMY PROJECT AT CHUNCHUCMIL
Under the direction of Bruce Dahlin and Traci Ardren, the Pakbeh Regional Economy Project has completed eight seasons of fieldwork at Chunchucmil. This research has consisted of regional and intra-site mapping, an extensive test-pitting program, a series of intensive shovel-testing programs focusing on ancient house lots, block excavations of domestic and monumental architecture, and a variety of field and laboratory analyses, including soil chemistry, hydrology, and paleoethnobotany. Chunchucmil's occupation began in the Middle Preclassic, and by the Late Preclassic some of the important features of the site center may have been laid out. The site reached its apogee during the later part of the Early Classic and the Late Classic, when the dense settlement of monumental architecture and walled residential groups reached its maximum extent. The site has a limited Terminal Classic occupation which shows a drastic modification of the settlement patterns. We found scattered evidence of a very small Postclassic occupation. We have now intensively mapped approximately 6 km2 of Chunchucmil, five of which are pictured in Figure 2. As the figure shows, Chunchucmil was very densely inhabited. Although we have yet to verify the contemporaneity of this settlement, all monumental temples and most housemounds thus far excavated show a major occupation in the Classic period. Aerial photos, Landsat imagery, and additional ground survey show that the area of dense settlement, what we call “urban” Chunchucmil, covers far more than the area we have mapped (Hutson et al. 2000; Magnoni et al. 2004). Preliminary analyses of Landsat imagery by David Hixson indicate that limestone mounds continue to extend, for a total area of approximately 25 km2, although additional ground verification will be necessary to confirm the density of occupation in this surrounding area and to determine whether the settlement was continuous.

Map of the Chunchucmil site showing the location of the ‘Aak, Muuch, and Kaab’ groups.
Given such a dense Classic-period occupation, the generally poor quality of the land near the site would not have yielded enough food for the entire populace (Beach 1998). Therefore, the Pakbeh Regional Economy Project has focused on Chunchucmil's participation in regional economies and continues to gather data for the evaluation of the hypothesis that Chunchucmil served the region as a trade center as well as a marketer of local resources such as salt (Dahlin and Ardren 2002). Chunchucmil's potential status as a market center may explain its peculiar configuration of monumental architecture (Dahlin et al. 1999). Unlike many other Classic-period Maya sites, Chunchucmil was not dominated by a single complex of monumental architecture; rather, several monumental groups of similar size were dispersed over a wide area. The basic form of the monumental architecture was the quadrangle—a relatively large, quadrangular patio with range structures on three sides and a monumental pyramid on the fourth side, and with a low, freestanding platform in the center of the patio. Most of these quadrangles are concentrated in the central portion of the site and several are connected with each other by means of sacbeob.
As in many other Maya sites, the people of ancient Chunchucmil arranged their house mounds in patio groups consisting of three or more structures facing the same patio (Ashmore 1981; Willey and Bullard 1965). Most of Chunchucmil's patio groups were encircled by low stone walls—albarradas—similar to Classic-period Coba (Folan et al. 1983) and Becan (Thomas 1981) and to Postclassic Mayapan (Bullard 1952, 1954) and sites on the east coast of Yucatan (Benavides Castillo 1981; Freidel and Sabloff 1984; Sierra Sosa 1994; Silva Rhoads and Hernandez 1991; Vargas et al. 1985). Because of the high density of structures, most of Chunchucmil's residential groups share boundary walls, with little or no open unclaimed space between them (cf. Coba). Becker (2001) has described this type of settlement as “Contiguous.” A sample of 75 patio groups completely enclosed by stone walls reveals three modes in house lot size: small house lots encompass about 2,000 m2; medium house lots encompass about 4,000 m2; and large house lots encompass about 7,000 m2 (Hutson et al. 2004). The mean house lot size is 3,565 m2, with a standard deviation of 1,800 m2. We provide additional commentary on the style and function of these walls in the next section.
This paper draws on evidence from the site map and from three of the four intensively excavated patio groups: the ‘Aak group, the Muuch group, and the Kaab’ group. Although evidence from the fourth patio group, named Lool, corroborates many of the conclusions drawn, results from its investigation are reported elsewhere (Ardren 2003).
The ‘Aak group resides approximately 600 m southeast of the site center (Figure 2) and dates to the later part of the Early Classic period. It consists of five stone structures, four of which were built on an artificially and naturally raised patio platform (Figure 3). A total of 336 m2 was excavated in the ‘Aak group, including three completely cleared structures. Compared with other bounded residential patio groups at Chunchucmil, the ‘Aak group falls into the middle mode of the trimodal size distribution thus far documented at the site (Hutson et al. 2004). The stone walls that encircle the ‘Aak house lot enclose an area of 3,910 m2. The group began with one residential unit but grew to as many as four, housing up to four separate families.

Neighborhood of the ‘Aak and Muuch groups showing the locations of excavations and an example of how albarrada walls serve as house lot boundaries and form public alleyways.
The Muuch group resides immediately to the north of the ‘Aak group, separated from it by a narrow alleyway (Figure 3). We excavated a total of 224 m2 in the Muuch group. Like the ‘Aak group, the Muuch group dates to the later part of the Early Classic period or the early part of the Late Classic, although it had a shorter occupation and was settled after the ‘Aak group. The Muuch group consists of five stone structures placed on the edges of an artificially and naturally raised platform. The Muuch house lot encompasses 2,640 m2, which places it in the smallest of the three house lot size modes. The Muuch group began with one residential unit but grew to three, implying three families.
The Kaab' group resides approximately 400 m south of the site center (Figure 2). This residential group has a longer occupational history than the other two groups, starting in the Late Preclassic and spanning much of the Classic period. The Kaab' house lot encompasses 4,700 m2, placing it in the medium-size mode (Figure 4). We excavated a total of 353 m2, including two completely cleared structures and six partially cleared structures. These excavations reveal a complex and dynamic history of domestic life throughout several centuries. The Kaab' group consists of two patios: a northern patio with structures on the north, east, and south sides, and a smaller, southern patio composed of five rather diminutive structures (Figure 4). All of the structures visible today were constructed during the Classic period, and several structures underwent a series of construction episodes throughout this period. Late Preclassic ceramics incorporated in the fill of the structures arranged around the northern patio indicate a Late Preclassic domestic occupation at this group, but no architectural remains of this period were detected.

Kaab' residential group.
IDENTIFYING SOCIAL GROUPS AT CHUNCHUCMIL
The first evidence for the identification of cohesive corporate groups at Chunchucmil consists of the albarradas that encircle residential patio groups and form alleyways that snake among them (Figure 3; Dahlin et al. 1999; Hutson et al. 2000; Magnoni 1995, 2001; Magnoni et al. 2000). Although the size of the stones used to construct the walls and the number of courses of stones in the walls varied within the site, none of the walls would have reached more than 1 m in height. The alleyways delimited by these walls do not run straight; they curve and wind around the informally arranged house lots. They are also narrow (between 1 m and 3 m wide) and contain no pavement or other detectable form of construction. Quite unlike the straight, wide, paved avenues known as sak beh, these alleys might be glossed as ek beh (rough, black road) or t'ul beh (narrow road; Keller 2001:21).
The system of walls at Chunchucmil dates to the Classic period. Due to a lack of artifacts associated with these walls, we base their dating on the chronology of the structures that they encircle and the structures that obliterate the walls. All residential groups bounded by house lot walls and excavated thus far date to the later part of the Early Classic and/or the early part of the Late Classic. The fact that the walls encircle these structures rather than cross-cut them or interrupt them in some other way indicates that the walls and structures fit each other and therefore that the walls were an integral part of the Classic-period settlement. A series of Terminal Classic platforms obliterate the honeycomb pattern of the walls. These later platforms provide a terminus ante quem, ensuring that the walls date to no later than the Late Classic.
With regard to function, the small size of these walls and their honeycomb-like configuration (Figure 3) decisively rule out a defensive interpretation (cf. Demarest et al. 1997; Webster 1976, 1979). Chunchucmil had a separate defensive barricade that is easily distinguishable from the house lot walls (Dahlin 2000). The walls instead performed a variety of other possible functions, such as penning small children and domesticated animals. We have evaluated whether the walls served to delineate gardens. Garden areas are a part of contemporary walled-in house lots at a number of Mesoamerican communities (Alcorn 1984; Hanks 1990; Hayden and Cannon 1983; Killion 1992). Killion's research at Classic-period Matacapan suggests that up to 60% of house lot space was garden area. Given the high population density and scarcity of rich agricultural soils (Beach 1998), we might expect a heavy reliance on artificially fertilized kitchen gardens at Chunchucmil. However, phosphate analysis of soils in ancient house lots at Chunchucmil using the Mehlich extraction method (Terry et al. 2000) shows that less than 10% of the house lot space was devoted to fertilized gardens (cf. Ball and Kelsay 1992; Smyth et al. 1995). The walls therefore did not exist primarily to delimit garden plots. We suggest that the walls served the more basic function of differentiating private residential spaces from each other and from communal spaces. In providing clear social boundaries between patio groups, these walls serve as a line of evidence that allows us to attribute a corporate identity to each group.
Excavations at the ‘Aak group, the Muuch Group, and the Kaab’ group (as well as the Lool group) provide additional lines of evidence. In the ‘Aak Group and Muuch Group, the main entrances of at least three of the four structures—in both cases, two houses and a shrine—open onto the patio. Ethnographic models of such patio-focused house lots document the fact that many of a group's activities—eating, crafting, repairing tools, socializing, leisure—take place in patios (Arnold 1990; Hayden and Cannon 1983; Killion 1992). However, due perhaps to maintenance activities such as sweeping, the patios subjected to excavation and phosphate and trace-element analysis at Chunchucmil have not left obvious traces of the specific activities performed (cf. Barba and Ortiz 1992:77; Middleton and Price 1996:679). If the patio was a focus of activities, we suspect that the occupants of the groups shared in these activities, since the buildings open onto the same patio. Furthermore, at the ‘Aak and Muuch groups, the fact that only one food preparation area was in use at any one particular time shows that the families of these two groups (up to four families in ‘Aak, up to three families in Muuch) were eating from the same kitchen.
In contrast to the ‘Aak and Muuch groups, the Kaab' Group has two patios: one to the north, and one to the southeast. However, the dominant residence of the northern patio (Structure 32) may have been abandoned prior to the construction of the buildings on the southeastern patio. Given the lack of resolution with regard to the chronology of the two patios, we will not speculate about what the two patios indicate about social organization within the Kaab' group.
A third line of evidence suggesting a shared social identity for the occupants of the groups comes from excavations of the eastern structures in each group. Following patterns documented at many Classic-period Maya sites, such as Tikal (Becker 1991, 2002), Dzibilchaltun (Kurjack 1974:75), and Seibal (Tourtellot 1983:41; Willey et al. 1975:37), we have found that the structures on the east sides of the patio were loci of ritual activities (also Ashmore 1991). These structures differ from the residences and ancillary structures that make up the other buildings of the groups in that they are elevated on high (1–2 m), square platforms, precisely what Leventhal (1983) has noted at Copan. Additional details from each of the buildings also support the idea that these eastern structures had ritual functions. We suggest that the existence of a single ritual locus indicates that the inhabitants of each group shared corporate identities.
In the ‘Aak group, the eastern structure—Structure 23—underwent a complex series of architectural modifications. At this point, however, we discuss only those features of the building that suggest a ritual function. Although the structure began as a low plaster floor (Figure 5a), the ‘Aak residents later broke through the floor, placed two burials, built a stone cyst around the burials (Figure 5b), and covered the cyst and burials with a 1 m high stone platform, measuring 5.5 m × 5.8 m (Figure 5c). This transformation from low, nondescript floor to burial platform appears to document a temporal progression toward increased ritual prominence of the oldest occupied space in the group (cf. Kirch 2000:104). The burials contained rich offerings, including a semispherical bowl carved in the round with glyphs and maize god iconography, four other serving vessels, a jade bib head with tripartite helmet, a miniature jade celt, and more than 60 additional jade and spondylus shell ornaments of various forms and sizes (Ardren and Hutson 2002). We found the bones of the burial with the bib-head pendant in a small, disarticulated pile covered by a cajete placed face down. These bones are therefore in secondary context and may have been bundled. The three tripod feet of the cajete had been broken off in antiquity and were not found with the burial. Jade bib heads with tripartite helmets are common in the Late Preclassic (Freidel and Schele 1988) and have been found as heirlooms in recent excavations of Late Classic structures at Dzibilchaltun. We suggest that the secondary burial and some of its offerings (the bib head and the broken pot) were curated in an earlier context before coming to their final resting place in Structure 23. Although we could not determine sex due to poor preservation, the secondary burial appears to have been about 20 years old at death, whereas the other burial was between 30 and 40 years old. Since we have only two burials from the ‘Aak Group and only six more from the site as a whole, performing DNA analysis or cranial nonmetric analysis would not help determine kin relations among these burials.

Multiple stages of construction in Structure 23 of the ‘Aak Group.
The next phases of construction in Structure 23 produced three compartments measuring approximately 1 m2 each. The ‘Aak occupants first built compartment 3. As Figure 5d shows, this compartment originally stood on its own and takes the shape of a squared C. The opening of the C faces west to the patio. It resembles small C-shaped shrines at Postclassic sites in the Yucatan Peninsula (Andrews IV and Andrews 1975; Lothrop 1924; Smith 1962). We found no artifacts inside this compartment. Compartments 1 and 2 extended the original platform southward and bridged the gap between the once free-standing compartment 3 and the original platform (Figure 5e). Compartment 1 contained a complete serving vessel and four jade and hematite mosaic pieces, probably once embedded in a plaster-backed mask (Hutson 2000). Although ‘Aak occupants would have removed the mask itself before abandonment, these detached tesserae suggest that it was once stored here. Compartment 2 contained two complete serving vessels, an artificially grooved stone, and a spherical jade bead 2 cm in diameter. The vessels in these two compartments represent ceremonial deposits because other explanations for their presence—rapid abandonment, primary refuse, secondary refuse, and provisional discard—fail to account for the context of deposition. A rapid-abandonment explanation would claim that the vessels and the bead were stored in the compartments but were left there or forgotten as de facto refuse “elements which reach the archaeological context without the performance of discard activities” [Schiffer 1972:160]) when the rapid abandonment occurred (Inomata 1997). We do not support this explanation because we found no other evidence of rapid abandonment (architectural destruction, intact floor assemblages) from the ‘Aak Group excavations. The primary-refuse explanation does not fit this case because it implies that the vessels were being used in the exact location in which they were discarded (Schiffer 1972). It is difficult to maintain that food was being served in these tiny compartments. The secondary-refuse (Schiffer 1972) and provisional-discard explanations (Hayden and Cannon 1983) presume that the vessels were discarded. Yet it does not make sense to discard complete pots, and even if they were discarded, we would expect them to be placed in other areas of the house lot (Deal 1985; Hayden and Cannon 1983). As we discuss later, we believe that these pots were placed as part of dedication or termination rituals performed during the renovation of the building.
The east structure of the Muuch Group, Structure 16, was built on a stone platform measuring 8 m × 7 m and rising almost 2 m above the patio it shares with the other buildings of the group (Figure 6). On the west side of the structure, which faces the patio, we recovered evidence of a deteriorated, modeled stucco facade in association with sloped talud-like walls that flank a central stairway (Stanton 2001). The occupants of the Muuch Group built Structure 16 in one construction phase, with no significant renovations or remodeling. The core of the platform contained a number of compartments faced on their interiors. Although two of the three excavated compartments contained nothing but stone and earth fill, the middle compartment contained a poorly preserved burial within a large unslipped olla, a pair of identical black cajetes, and nearly identical bowls (one red slipped and one red-slipped polychrome). Although this burial appears to have once been a cist with a stone cap, evidence suggests that the cist was entered, the stone cap was removed, and it was filled in with dry core fill. The burial and its contents had been crushed by the weight of the dry core fill above it. Due to the state of the bones, we could not assess the sex of the buried individual, although this individual was at least 12 years old.

Floor plan of Structure 16, Muuch Group.
Like Structure 23 of the ‘Aak Group, the east structure of the Kaab’ Group, Structure 34, had a complex construction history. The first stage of construction began during the late Early Classic period when the Kaab’ occupants built Structure 34 in the shape of a squared C with the opening to the west (Figure 7). This superstructure measures approximately 3 m × 3 m on the interior, perhaps too small for a residence. Structure 34 rested on a 1 m high stone platform. The walls of the C are 1.8 m thick, made of unshaped boulders on the interior and nicely cut stones on the exterior. The building contained a cache of burned sherds deposited underneath the floor at the crossing of the axes of the building and a poorly preserved burial (probably of an adult), accompanied by an incised and appliqué bowl with heavy signs of use, located at the base of the construction fill in the western part of the structure. The second construction episode, which also took place during the later part of the Early Classic, consisted in the erection of an internal partitioning wall that created two separate rooms. The eastern room was now completely sealed, while the front room remained open. In this open front room, a low bench was added against the inner partitioning wall, which could have been used as an altar. We found a long obsidian prismatic blade on the bench/altar. At some point in time, a body-size trough was excavated by the ancient inhabitants in the eastern sealed room to the base of the construction fill and later backfilled while the structure was still in use (Magnoni 2001). We hypothesize that a burial or an offering may have been removed from this trough. The secondary burial found in Structure 23 of the ‘Aak Group offers a precedent for such mobility of burials and offerings.

Construction episodes at Structure 34, Kaab' Group: (a) first construction episode; (b) second construction episode; (c) third construction episode. The shaded stones indicate uncertainty concerning construction episode.
In comparing the three structures thus far described—Structure 23 of the ‘Aak Group, Structure 16 of the Muuch Group, and Structure 34 of the Kaab’ Group—we find that each contained burials, two contained ceremonial deposits, each had square plans and were built on platforms that stood above the other structures in their respective groups, and each displayed distinct and relatively unusual architectural features, such as extraordinarily thick walls, modeled stucco facades, or small compartments storing ceremonial masks. Following criteria established by previous investigators (Becker 1991), we conclude that these structures served as the ritual and social foci and qualify as durable objectifications of the heritage of the social group (McKinnon 2000:162). Sharing ritual structures would have created and reinforced an identity held in common among the multiple families living in each patio group.
In summary, the walls that delineate the house lot, the sharing of a patio, the same food preparation area, and a ritual structure all served to unite the residents of these house lots. Although the three groups might be seen as equivalent social units insofar as each group has evidence for consumption, production, transmission of wealth, and social reproduction (Ashmore and Wilk 1988; Wilk and Rathje 1982), each group's ritual/ceremonial focus differs strikingly from those of the other groups. This emphasizes not only the fact that each group had a distinct identity, but also that the groups consciously elaborated this identity. In addition to these residential patio groups, Chunchucmil contains 16 quadrangles with temples rising to 9 m or more, facing onto plazas that range in size between 1,000 and 2,000 m2. These temple compounds drew spectators or worshippers from multiple house lots. It is not difficult to imagine residents of the ‘Aak Group and their next-door neighbors in the Muuch Group participating in ceremonies at the temple compound located less than 200 m to the north. There were thus two nested levels of ritual practice at Chunchucmil. The fact that smaller-scale rituals coexisted with and were not made redundant or unnecessary by the rituals celebrated at the impressive temple compounds again suggests the possibility that each patio group had its own meaningful identity.
VARIATION WITHIN SOCIAL GROUPS
So far we have argued for cohesive social identities focused on patio groups bounded by albarradas and containing a single food-preparation area and an eastern ceremonial structure. We contend that these groups housed multiple families. Extensive excavations of architectural remains, soil chemical analyses, and artifact analyses across these three residential groups indicate that each group included more than one structure that could have been used as a residence, and thus more than one family. In certain cases, as we illustrate later, the partitioning of a residence clearly points to the increase in the number of family members or the number of families present.
Although we have argued that the residents of these patio groups enclosed by house lot walls shared a social identity, not all families within each group were equal (McAnany 1995). In all three groups, some residences are much larger and better built than others. In the ‘Aak and Muuch groups, the earliest residences are the most elaborate and can be called the dominant structures (Hendon 1991). These residences, Structure 22 in the ‘Aak Group and Structure 13 in the Muuch Group, feature masonry walls rising at least 1.5 m in height and consisting of cut facing stones on both the interior and exterior sides of each wall (Figure 8). The walls in later residences were made with perishable materials anchored in stone foundation braces. The dominant structures also have more floor space than later residences built of mostly perishable materials. Since the construction of the dominant residences required greater access to resources and greater control of energy, this difference can be equated with a difference in rank (Abrams 1994; Carmean 1991; Hendon 1991:905).

(a) Structure 13 of the Muuch Group; (b) Structure 22 of the ‘Aak Group.
We attribute the difference in rank within patio groups to the developmental cycle (Haviland 1988:121; Tourtellot 1988:88). Both the ‘Aak and Muuch groups began with one residence, the dominant structure, which probably would have housed the founding family. Offspring of the founding family would have occupied the newer houses (Structure 24 in the ‘Aak Group, Structure 17 in the Muuch Group), which were not as elaborate as the dominant structure. According to Haviland's musical-hammocks model, one of those offspring may have moved into the dominant structure with the death of the matriarch or patriarch.
The data from the Muuch Group presents an interesting twist on the musical-hammocks model insofar as later modifications to the dominant residence resulted in dividing that structure into two separate units. For example, during its first stage of construction, Structure 13 of the Muuch Group consisted of two long rooms running north–south. During a later modification, the back room was divided, creating two new rooms. One of the these new rooms—Room 2 in Figure 8a—connected by a doorway to the original front room, whereas the other—Room 3 in Figure 8a—had access only to a new space (also created during the modification) at the back of the structure with a stone foundation brace and possible perishable walls. Thus, the modifications created two living units—a front unit consisting of rooms 1 and 2 and a back unit consisting of Room 3 and the new addition to the back—that had separate entrances and no door connecting the two. A sense of hierarchy was still maintained after this division, however, since the back unit had only one room with masonry walls and only the front unit retained access to the patio. In summary, whereas some families in later generations in the Muuch Group built new houses, other families partitioned the dominant residence into a two-family house.
In some cases, new generations fission off from the patio group and establish a new residence elsewhere rather than residing in a new house in the old compound (Haviland 1988:121; Tourtellot 1988:98). Although we cannot be certain, we have considered the possibility that the founders of the Muuch Group split off from the ‘Aak Group. The Muuch Group was founded later than its next-door neighbor, the ‘Aak Group; and its dominant residence has a floor plan that was nearly identical to that of the dominant residence in the ‘Aak Group (compare Figures 8a and 8b), yet was different from floor plans of dominant residences in other house lots from the same neighborhood, as well as from house lots in other neighborhoods. The presence of niches of identical size (35 cm wide, 20 cm high) found in identical locations (at floor level in the back wall of the front room, aligned with the front door) highlights the similarities.
At Kaab', the dominant residence, Structure 32, occupied the northern side of the north patio. This four-room slab vaulted building was constructed with finely cut-stone walls, its floors and walls were plastered and painted, and an apron molding decorated the exterior of the building. This was the first masonry residence erected at Kaab', and none of the following residences built at other times in the relatively longer occupational history of this group ever equaled the architectural characteristics of this building or its size. We interpret these rank differences as the result of the relative importance of the family living in this residence with respect to other families residing at the group. Structure 32 was eventually torn down, and no construction episodes occurred on top of the demolished building. The demolition of this residence involved the careful placement of a secondary interment on top of the floor in a corner in one of the back rooms, the purposeful breakage of several vessels, and some burning as the vaulted roof was taken down (Magnoni 2000).
This residence was replaced by a 1 m high platform made with large crudely shaped boulders (Structure 33) on the southern side of the northern patio. The demolition of this residence, the accompanying rituals, and its replacement with a cruder platform in another portion of the group suggest a drastic, if not dramatic, change in the household history, which could have been caused by the death of the household's head or of another prominent figure in the Kaab' residential group.
In summary, a discussion of inequality among families within house lots leads to the question of group succession. If we presume that the leaders of the group occupied the dominant residence, who replaced the leader and moved into the dominant residence when the leader died? This question foregrounds the pair of issues presented in the introduction: the nature of the social group and whether rules guide the reproduction of these social groups.
RULES, THE PRACTICE OF KINSHIP, AND ACTS OF SUCCESSION
The question of succession forces a consideration of the ties that bind the social groups that we have identified as the occupants of the house lots of Chunchucmil. If kinship, descent, and alliance bind groups—in other words, if biological and/or marital relations define group membership—then the process of choosing a successor should be guided by rules such as primogeniture. However, if heritable wealth, property, and titles also bind groups—in other words, if access to these resources makes group membership desirable and if how well one contributes to the reproduction and maintenance of these resources in part defines membership—then the practices that people perform will also be important in the consideration of a successor.
Given his famous concern for the practices and uses to which things are put, as opposed to the rules that formally define them, Wittgenstein can be considered a forerunner of what we now call practice theory (Ortner 1984). Although Wittgenstein was a philosopher and many of his examples pertain to language, one cannot overlook his relevance to social sciences such as sociology, anthropology and even archaeology (Bintliff 1998; Bloor 1983, 1997; Taylor 1999) and easily apparent in his own texts (see, for example, his discussion of customs and institutions [Wittgenstein 2001 (1953):Sections 198, 199]). Although we have prepared the kind of thorough introduction that the ideas of Wittgenstein and other theoreticians deserve, we provide only a short summary.
Wittgenstein argues that actors, when called on to justify their actions, often state rules that they claim to follow, but after a certain point their rules give out: “[I]f I have exhausted my justifications, I have reached bedrock, and my spade is turned. Then I am inclined to say: ‘this is simply what I do’” (Wittgenstein 2001 [1953]:Section 217). Some situations expose ground not covered by existing rules, yet at the same time, in the moment of action, an actor cannot possibly process in her mind all the potentially relevant rules (Wittgenstein 2001 [1953]:Section 82). Yet the fact that we cannot justify our actions with regard to a calculus of rules or reasons does not mean that our actions fail. Wittgenstein (2001 [1953]:Section 88) asserts that we still manage to get along extraordinarily well in the world.
The knowledge we use to make sense of things arises from and resides in practices, not rules, beliefs, or principles. Having learned from imitation, we seldom need rules when we act. Although we may consciously invoke rules when order has broken down or to justify our actions when they are called into question, we usually carry on with the skill of an embodied understanding that is not fully transparent because we dwell so deeply within it (Heidegger 1996:12–13, 328–329). “The explanations agents may provide of their own practice, thanks to a quasi-theoretical reflection on their practice, conceals, even from their own eyes, the true nature of their practical mastery, i.e. that is learned ignorance, a mode of practical knowledge not comprising knowledge of its own principles” (Bourdieu 1977:19). Mastery of social life depends more on a feel for the game than on studied execution of procedures specified by a regularly consulted book of rules (Bourdieu 1977; see also Ingold 2000:147).
This view underscores the uncertainty at the outset of all interactions. Any form of action is a form of necessary improvisation, which is of course subject to slips, mistakes, and moments of clumsiness. Uncertainty is therefore always at hand and multiplied by the fact that actors do not possess “a filing cabinet of prefabricated representations” (Bourdieu 1977:11) that enables them to select the conduct appropriate to each situation. Interactions such as exchange and marriage carry with them ambiguities and ambivalences that add additional uncertainty to the outcome, because the differences between, for example, two exchange partners or two families to be united by marriage are never clear-cut. For this reason, a bid for prestige is always a “bid,” not a foregone conclusion.
Although marriage rules may be explicit in a given society, “the rule's last trick is to cause it to be forgotten that agents have an interest in obeying the rule,” thus making a virtue of necessity (Bourdieu 1977:22, 36–37, 45–46). Bourdieu therefore distinguishes official kinship from practical kinship. Official kinship follows the anthropologist's genealogical diagram of kin relationships, but it merely reproduces the official representation of the social structures and does not succeed in characterizing the social groups that actually do things. It does not reflect the practical, strategic uses made of kin relations. Practical kinship reflects these functional and often strategic uses. It is not defined by descent rules or other rules but is made through practice. It is only when people envision kin formations as rule-abiding genealogies that “one can forget that they are the product of strategies (conscious or unconscious) oriented towards the satisfaction of material and symbolic interests and organized by reference to a determinate set of economic and social conditions” (Bourdieu 1977:36; Joyce and Gillespie 2000).
At this point, Bourdieu's discussion of practical kinship approaches Lévi-Strauss's idea of the house society in that the continuity of the house is based heavily on an interest in transmitting an estate made up of both material and immaterial wealth, and that the actual members of the house do not necessarily descend from the same lineage and often do not share any consanguineal relationship whatsoever (Lévi-Strauss 1987:174). This implies that descent rules do not guarantee a claim to the material and immaterial wealth of the group. Rather, one earns these claims through practices. Ingold advocates some of the same notions in his project of replacing the genealogical model of kinship with a relational model. In the genealogical model, heritage and the substantive components of personhood are handed down from predecessors and generated in advance of one's lived life (Ingold 2000:135). In the relational model, one's relationships to others are continually raveling and unraveling through practices, not through fixed lines of descent given at birth (Ingold 2000:140). Recent literature on house societies often stresses this point (Carsten and Hugh-Jones 1995; Gillespie 2000a; Joyce and Gillespie 2000). For example, on the Micronesian island of Yap, people do not have an innate right to membership in the group by blood; to earn their place in the estate, they perform particular kinds of service for those in authority over the estate (Joyce 2000:21–22, commenting on Schneider 1984). However, this point is not unique to house society scholarship. In her well-known book Living with the Ancestors, Patricia McAnany (1995) argues that the main practice through which the ancient Maya at K'axob, Belize, guaranteed their rights to land, water, and other inheritable resources was to enact strong links to past ancestors.
To summarize, determining the succession of social groups such as those documented at Chunchucmil may be a matter of practical kinship just as much as it is official kinship. This means that, as criteria for legitimizing a new group leader, strategic practices that are both symbolic and material may be just as important as the citation of descent rules. We believe that transformations of the east structures of the ‘Aak, Kaab’, and Muuch groups can be explained as the results of practices that show strong links to the material and immaterial heritage of the group. The following review of the details of the architectural sequence of these three buildings highlights these links and calls attention to the unexpectedly drastic nature of some of the transformations.
As mentioned earlier, the east structure of the ‘Aak Group began as a low plaster floor (Figure 5a), was converted to a burial platform (Figure 5c), and then received three compartmental additions to its south side (Figures 5d and 5e). Sometime after the addition of the last two compartments, but before the next phase, the ‘Aak Group occupants built a patio platform with retaining wall that runs southward to Structure 24 (Figure 5f). Next, the compartments were filled in and the platform expanded to the south by less than 1 m (Figure 5g). The fifth and final phase involved a very modest westward extension of the platform (Figure 5h).
We emphasize two features in this sequence. First, the ‘Aak occupants made many modifications but did not occupy the group for long. This suggests that the pace of modification was rapid enough that each renovation may have been precipitated by a changeover in the leadership of the group. In other words, the developmental cycle discussed earlier and proposed by Haviland and others may work in this case as a model for the relation between architectural modification and social organization. Second, there is a disparity in the impact of the modifications. For example, the final construction stage adds nothing of substance to the building: it did not functionally improve or significantly alter the structure. However, filling in the compartments—the second-to-last modification—also added little size to the building but represented a drastic change insofar as it negated the features of the previous construction stage.
The Kaab' occupants built Structure 34 in the shape of a C (Figure 7a) and later divided the C with a partition wall that sealed off the eastern side of the building and built a low, well-plastered bench/altar on the western side (Figure 7b). Thus, at the end of the Early Classic, Structure 34 consisted of an eastern sealed-off room, possibly used as a repository, and a western open room, possibly used for rituals and ceremonies. During the first part of the Late Classic, a line of crude stones was placed just west of the bench/altar and the space between the earlier partitioning wall, and this new, parallel wall of crude stones to the west was filled with boulders, thus burying the bench and creating a 1.8 m wide wall (Figure 7c). The modification deprived the structure of all interior space, rendering it more a monument than a building. Finally, the Kaab' occupants breached this wall, permitting entrance to the sealed-off eastern room. Although we cannot be certain, this might be the same time in which a body-size trough was dug through the floor of this eastern room and then refilled, probably to remove a buried deposit of some kind. The opening of a long-sealed-off room and the digging of the pit to remove a deposit implies that the Kaab' residents remembered the location of deposits made by previous generations. Like the ‘Aak Group, some of the modifications to the east structure of the Kaab' Group are drastic yet add little size or substance to the building. For example, the crude, thick wall that buried the bench appears to be more of a negation of previous constructions than a new construction in itself.
Although we did not detect renovations of the eastern structure of the Muuch Group, modifications to the domestic architecture suggest an occupation that lasted at least two generations. During this time, the three-dimensional stucco facade of Structure 16 on the east side of the group would have required continual maintenance, yet the abandonment of the structure left the most exciting behavioral signature. The fill above the burial contained loose rubble and fragments of the stucco facade from the front of the building. The stucco fragments indicate that the facade was in ruins when this fill was deposited. Since we have argued that the facade materialized the social identity of the group, we assume that the destruction of the facade implies the departure or termination of that social group. The pots accompanying the burial were smashed, and some pieces were missing, unlike the complete and generally intact condition of pots placed with other burials at the site. We found among the rubble on the south side of the building a well-cut capstone that fits the size of the compartment that housed the burial. We suggest that at the time of abandonment, the residents of the Muuch Group reopened the burial in the central compartment; removed some of the bones and/or offerings, perhaps using them to sanctify a new settlement elsewhere; and hastily refilled the burial compartment with remains of the facade and other rubble. This scenario of reuse of old bones and heirloom artifacts to sanctify a new settlement recalls our discovery of a secondary, possibly bundled, burial with what appear to be heirloom artifacts at the base of ritual Structure 23 in the ‘Aak Group. The reopening of the burial in the Muuch Group also recalls the body-size trough excavated in the eastern part of Structure 34 of the Kaab’ Group. At the least, the partial exhumation demonstrates that the ancestor buried therein had not been forgotten.
Structures 16, 23, and 34 can be seen as durable objectifications of the heritage of their three respective social groups (McKinnon 2000:162) because they contain the bodies of ancestors. If we believe that these burials make the east structures points of contact between ancestors and descendants (McAnany 1995; McKinnon 2000:167), and that during their lives the ancestors helped consolidate the material resources that serve and benefit the descendants, then we would expect these structures to be stages for performances of solidarity with the ancestors and reinvestments in the ancestral site. The frequent architectural modifications of the east structures of the ‘Aak and Kaab' groups indicate that the buildings above which the ancestors rested were never neglected as strategic sites of articulation between the surviving group and its architectural manifestation. The exhumations in the Kaab' and Muuch groups also demonstrate strong links between ancestors and descendants.
We admit, however, that we do not know the proximate cause for each modification. We suggested that, for the ‘Aak Group, modifications were frequent enough to be equated with the cycling of generations. This suggestion brings us back to the discussion of succession. Just as occupants build or modify houses with the passing of a generation, the temple may have been modified, as well. The reinvestments in the temple would not only have reasserted the bonds of the social group, à la Durkheim, but would have had the strategic goal of securing social approval for the new leader (Waterson 2000:183). In other words, generations of house leaders would have sought to continually legitimize their positions as the custodians of the group heritage by enacting and reenacting connectedness with ancestors (Bourdieu 1977:39). Such practices were exemplary among the Classic-period royalty. Countless Maya kings initiated architectural projects coinciding with their new reigns. What we see in the ‘Aak Group might be this same practice writ small. In other words, in the ‘Aak and Kaab’ groups, we interpret some of the periodic architectural modifications as new leaders' attempts to ensure legitimacy through an architectural investment that forges a closer relation to the ancestors. The materiality of the new construction stands as a durable symbol of the relationship.
If the architectural renovations can be tied to changes in group leadership, the varied nature of some of the changes in the ‘Aak and Kaab' temples suggests a degree of uncertainty in succession. Some changes were drastic, resulting in the filling in of rooms and compartments constructed by the former generation. This variety in how the buildings were altered suggests that some transitions in the social group were smooth, perhaps predictable by rules, whereas others were not foreseen and resulted in erasures of the materializations of previous actors. Despite such discontinuities, later generations' modifications of sacred space show a dialogical relation with the built environment left by previous generations. Each and every modification respected the basic architectural features of the building (shape, orientation, general size). The modifications that negate previous constructions suggest a certain amount of resignification of the meaning of the group's heritage and shrine (Gillespie 2000b). The penultimate modification of Structure 34 of the Kaab' Group provides a likely example of such a resignification. This modification, which made the interior of the Kaab' inaccessible, occurred at the beginning of the Late Classic, the same time in which the focus of the group shifted from the north courtyard to the new southeast courtyard.
CONCLUSION
In this paper, we have presented archaeological data from excavations at three residential groups at Chunchucmil. These residential groups consist of activity areas, gardens, and multiple-family architectural compounds, enclosed by low albarrada walls. The boundedness of these compounds, their shared use of a patio, and their shared use of distinct ritual structures in the eastern part of each compound suggest to us that the families living inside shared a distinct group identity. A focus of these identities was the eastern ceremonial buildings—Structure 23 in ‘Aak, Structure 16 in Muuch, and Structure 34 in Kaab’—which housed the groups' ancestors, stored valuable offerings, and served as the backdrop to ceremonies. Despite the shared group identity, our evidence shows that not everyone in the residential groups was equal. Each group contained a dominant residence, occupied by the seniormost members of the group. Newer families occupied smaller and less-well-built houses and in some cases fissioned off from the group and started new residential groups nearby. Others have proposed that when the senior members passed away, the next-highest-ranking junior members of the group occupied the dominant residence. Our data show cases in which the dominant residence was actually split into separate domestic units.
The issue of generational succession brings to the fore questions about the nature of the social group and the criteria that allow for the reproduction of hierarchy. Do strategic negotiations over the control of the group's material and symbolic patrimony shape and warp social relations as much as genealogical prescriptions? Is the genealogical rhetoric of descent rules simply a representation of a social group that comes into play only as a strategic gloss on the particularly unruly, practical nature of social groups? By no means do our data resolve these questions. In fact, our data can be deployed to address these questions only insofar as the construction histories of ritual structures connect to changes in group leadership. If, from generation to generation, succession in the leadership of the respective groups was governed and sanctioned by rules, then new leaders would perhaps not be expected to legitimate their status through construction projects. Yet if people continually negotiate descent and kinship through practices and interactions between actors, both alive and dead, then we might expect modifications of the group's architectural focal point as part of the activity of producing and reproducing the social group. This seems to have been the case for Structure 23 of the ‘Aak Group, where modifications were quite frequent. If genealogical rules at birth do not guarantee a leader's relations to the group's heritage and its existing members (and vice versa), then we would expect strategies for reproducing and stabilizing these relations, and we interpret construction projects as practices that materialize these strategies—as propositional statements of legitimacy. The fact that these modifications apply to the east structures, the symbols of the ancestors, allows us to read them as statements of connectedness to the heritage of the group. Surely a number of more frequent practices not discussed in this paper, such as labor, gift giving, feasts, rites, and celebrations, also contributed to the making and remaking of the social relations among the ‘Aak, Muuch, and Kaab’ groups.
Rather than an orderly line of descent from a specific ancestor, the continuity of the social groups discussed here, we feel, bases itself on the enduring estates of the compounds—the “houses” in Lévi-Strauss's sense. In other words, the closely bounded land; the durable structures themselves; and the valuables interred and, in the case of the Muuch and Kaab’ groups, disinterred (and perhaps titles, such as the one inscribed on the hieroglyphic pot buried in ‘Aak Structure 23) were the substance of the group, the resources around which successive generations cohered. Although ancestors were crucially important—our excavation data show that they were buried in ceremonial structures and that their remains were carefully exhumed and redeposited—we feel that they should be understood not as anchors in the reckoning of exclusive descent lines but as resources engaged in an inclusive web of relations—as part of an estate around which campaigns of affiliation were mobilized through practices. Such an estate does not perpetuate itself; even though rules help institutionalize its continuity. A practice-based approach becomes most valuable here: practices realize and reproduce kinship and descent.
Although we have emphasized practices as opposed to rules, giving a thorough account of practice theory and the ancient Maya is beyond the scope of this paper and of the data we have available. Nevertheless, a central point of practice theory excellently suits the house type organization suggested by the house lots we have investigated. This is the idea, traceable through Wittgenstein, Heidegger, Bourdieu, and others, that action always contains contingency, no matter how regular the outcome, because the situations in which people find themselves present uncertainties navigable by feel and experience rather than by formulas and rules. In the absence of extensive hieroglyphic or bioarchaeological evidence that bear directly on the question of descent rules or kinship rules at Chunchucmil, the evidence we do have seems to support a flexible model of succession and group perpetuation in which unexpected outcomes occur. The flexibility of the house model accommodates these data as well as the theoretical model of the contingency of practice. Although we leave the issue woefully unresolved, we encourage other archaeologists to test the notion of genealogy and social relations not as a line of descent but as a web or network of relations enacted throughout the actions of life and not easily captured by a body of rules.
RESUMEN
El tema de la organización social de los mayas de la época clásica ha recibido apreciable atención recientemente, pero queda mal comprendido. A través de la región maya y durante los siglos, hubo una importante variación en la composición de las unidades sociales, en las relaciones entre los miembros de estas unidades sociales, y en el manejo y la negociación del patrimonio de cada unidad social. En ciertos estudios sobre el tema, es común encontrar un efoque sobre las normas que dominan la organización social, como por ejemplo la ascendencia patrilineal. Sin embargo, la supremacía de estas normas no explica la existencia de tanta variación. El presente ensayo empieza con una explicación filosófica sobre la importancia de normas en la conducta de la vida cotidiana. Basandonos en los textos de escritores como Wittgenstein y Heidegger, desarollamos una perspectiva en la cual las reglas no juegan un papel de gran importancia. En breve, no se puede decir que normas gobiernen nuestras decisiones porque cada acción es diferente y tiene circunstancias específicas. La variedad de circunstancias en las cuales nos encontramos no tiene fin, y por eso no existe un libro de normas que pueda acomodar tal variedad; no existen normas que especifiquen la manera correcta de acción para cada situación.
Sin embargo, el ser humano se comporta con competencia en las varias circunstancias en las cuales se encuentra, gracias a un conjunto de conocimientos aprendidos en el curso de la vida. Muchos de estos conocimientos son corporales, porque no se pueden definir sistemáticamente ni codificar; existen más como sentidos. Bourdieu ha aplicado este modelo de conocimiento al tema de la organización social. De acuerdo con Bourdieu, los resultados de eventos, como la negociación de un matrimonio entre grupos sociales, no están guiados por normas. Aunque la gente involucrada en estas negociaciones a veces hace referencia a normas, estas normas solo sirven como justificaciones después del hecho, y no son las motivaciones que determinaron el curso de la negociación. Esta formulación sobre eventos sociales es muy semejante al modelo de organización social propuesto por Claude Lévi-Strauss en su modelo de “société a maison.” Los arqueólogos y etnógrafos, que usan este modelo, afirman que el grupo social se define más por sus recursos que por las estrictas normas que gobiernan el patrimonio o la participación de los miembros en cada grupo social. En este sentido, la transmisión de los recursos de una generación a otra no está codificada ni determinada por normas, más bien se realiza a través de una serie de practicas estratégicas en las cuales participan los actores principales.
En el sitio de Chunchucmil, localizado en la esquina noroeste de la peninsula de Yucatan, Mexico, varias excavaciones, llevadas a cabo por los autores en la zona habitacional, muestran la presencia de una serie de grupos sociales con fuertes identidades durante el periodo clásico. Las sedes de estos grupos sociales consisten en conjuntos arquitectónicos rodeados por albarradas que contienen de dos a cuatro residencias, un edificio ceremonial, y varias estructuras auxiliaries. Modificaciones a las estructuras ceremoniales a través del tiempo sugieren que los miembros de estos grupos trabajaban activamente para perpetuar la identidad del grupo social. Interpretamos esos trabajos como evidencia de practicas estratégicas para afirmar y garantizar la custodia de los recursos del grupo, y que estos trabajos no habrían sido necesarios si el proceso de la continuación del grupo hubiera sido completemante dictado por un sistema de normas.
ACKNOWLEDGMENTS
We thank Jon Hageman for inviting us to participate in the symposium out of which this paper originated, as well as Marshall Becker, Robert Sharer, Bill Fowler, and three anonymous reviewers for their comments on an earlier version. We also thank Bruce Dahlin and Traci Ardren, co-directors of the Pakbeh Regional Economy Program, for enabling our research at Chunchucmil, and the towns of Chunchucmil and Kochol for their sustained help in carrying out excavation and survey and for welcoming us to their communities. Support for the research discussed in this paper has come from private donors, a National Science Foundation grant (SBR-99 10545) awarded to the directors, and a National Science Foundation Dissertation Improvement Grant (0303322) awarded to the first author.
References
REFERENCES
Abrams, Elliet
1994
How the Maya Built Their World.
University of Texas Press,
Austin.
Alcorn, Janice B.
1984
Huastec Maya Ethnobotany.
University of Texas Press,
Austin.
Andrews, E. Wyllis IV, and
Anthony Andrews
1975
A Preliminary Study of the Ruins of Xcaret, Quintana Roo, Mexico.
Middle American Research Institute Publication 40.
Tulane University,
New Orleans.
Ardren, Traci
2003
Excavations in the Lool Group. In
Pakbeh Regional Economy Program: Report of the 2002 Field Season,
edited by
Bruce H. Dahlin and
Daniel Mazeau, pp.
71–76.
Sociology and Anthropology Department, Howard University,
Washington, DC.
Ardren, Traci, and
Scott R. Hutson
2002
Ancient Maya Religious Practices at Chunchucmil and Yaxuna: Using
Evidence from Epigraphy and Excavation.
Pre-Colombian Art Research Institute Journal
2(4):5–11.Google Scholar
Arnold, Philip III
1990
The ORganization of Refuse Disposal and Ceramic Production within
Contemporary Mexican Houselots.
American Anthropologist
92:915–932.Google Scholar
Ashmore, Wendy
1981
Some Issues of Method and Theory in Lowland Maya Settlement
Archaeology. In
Lowland Maya Settlement Patterns, edited by
Wendy Ashmore, pp.
37–70.
University of New Mexico Press,
Albuquerque.
Ashmore, Wendy
1991
Site-Planning Principles and Concepts of Directionality Among the
Ancient Maya.
Latin American Antiquity
2:199–225.Google Scholar
Ashmore, Wendy, and
Richard R. Wilk
1988
Household and Community in the Mesoamerican Past. In
Household and Community in the Mesoamerican Past, edited by
Richard R. Wilk and
Wendy Ashmore, pp.
1–27.
University of New Mexico Press,
Albuquerque.
Ball, Joseph W., and
Richalene Kelsay
1992
Prehistoric
Intrasettlement Land Use and Residual Soil Phosphate
Levels in the Upper Belize Valley, Central America. In
Gardens of Prehistory, edited by
Thomas W. Killion, pp.
234–262.
University of Alabama Press,
Tuscaloosa.
Barba, Luis, and
Augustín Ortiz
1992
Análisis químico de pisos de ocupación: Un
caso etnográfico en Tlaxcala, México.
Latin American Antiquity
3:63–82.Google Scholar
Beach, Tim
1998
Soil Constraints on Northwest Yucatan, Mexico: Pedoarchaeology and
Maya Subsistence at Chunchucmil.
Geoarchaeology
13(8):759–791.Google Scholar
Becker, Marshall J.
1991
Plaza Plans at Tikal, Guatemala, and at Other Lowland Maya Sites:
Evidence for Patterns of Culture Change.
Cuadernos de arquitectura mesoamericana
14:11–26.Google Scholar
Becker, Marshall J.
2001
Houselots at Tikal Guatemala: It's What's Out Back That
Counts. In
Reconstruyendo la ciudad maya: El urbanismo en las sociedades
antiguas, edited by
Andrés Ciudad Ruiz,
Maria Josefa Iglesias Ponce de Leon, and
M. Carmen Martínez Martínez,
pp.
427–460.
Publicaciones de la SEEM No. 6.
Sociedad Española de Estudios Mayas,
Madrid.
Becker, Marshall J.
2002
Plaza Plans at Tikal: A Research Strategy for
Inferring Social
Organization and Processes of Cultural Change at Lowland Maya
Sites. In
Tikal: Dynasties, Foreigners and Affairs of State, edited by
Jeremy A. Sabloff, pp.
253–280.
School of American Research Press,
Santa Fe, NM.
Benavides Castillo, Antonio
1981
Cobá y Tulum: Adaptación al medio ambiente y
contról del medio social.
Estudios de cultura maya
XIII:205–222.Google Scholar
Bintliff, John
1998
A Siege Mentality at Lampeter? Let Ludwig in—He's a
Friend.
Archaeological Dialogues
37–43.Google Scholar
Bloor, David
1983
Wittgenstein: A Social Theory of Knowledge.
Columbia University Press,
New York.
Bloor, David
1997
Wittgenstein, Rules and Institutions.
Routledge,
London.
Bourdieu, Pierre
1977
Outline of a Theory of Practice.
Cambridge University Press,
Cambridge.
Bullard, William R. Jr.
1952
Residential Property Walls at Mayapan, pp.
36–41.
Current Reports,
Vol. 1, No. 3.
Department of Archaeology, Carnegie Institution of Washington,
Washington, DC.
Bullard, William R. Jr.
1954
Boundary Walls and House Lots at Mayapan, pp.
234–253.
Current Reports, Vol. 1, No. 13.
Carnegie Institution of Washington,
Washington, DC.
Carmean, Kelli
1991
Architectural Labor Investment and Social Stratification at Sayil,
Yucatan, Mexico.
Latin American Antiquity
2(2):151–165.Google Scholar
Carsten, Janet, and
Stephen Hugh-Jones (editors)
1995
About the House: Lévi-Strauss and Beyond.
Cambridge University Press,
Cambridge.
Coe, Michael D.
1965
A Model of Ancient Community Structure in the Maya Lowlands.
Southwestern Journal of Anthropology
21:97–114.Google Scholar
Dahlin, Bruce H.
2000
The Barricade and Abandonment of Chunchucmil: Implications for
Northern Maya Warfare.
Latin American Antiquity
11:283–298.Google Scholar
Dahlin, Bruce H., and
Traci Ardren
2002
Modes of Exchange at Chunchucmil, Yucatan, Mexico. In
Ancient Maya Political Economies, edited by
Marilyn A. Masson and
David A. Freidel, pp.
249–284.
Altamira,
Walnut Creek, CA.
Dahlin, Bruce H.,
Traci Ardren,
Aline Magnoni, and
Scott R. Hutson
1999
The Peculiar Cultural Landscape of Chunchucmil.
Poster presented at the 64th Annual Meeting of the Society for
American Archaeology,
Chicago.
Deal, Michael
1985
Household Pottery Disposal in the Maya Highlands: An
Ethnoarchaeological Interpretation.
Journal of Anthropological Archaeology
4:243–291Google Scholar
Demarest, Arthur A.,
Matt O'Mansky,
Claudia Woolley,
Dirk V. Tuerenhout,
Takeshi Inomata,
Joel Palka, and
Hector Escobedo
1997
Classic Maya Defensive Systems and Warfare in the Petexbatun Region.
Ancient Mesoamerica
8:229–253.Google Scholar
Folan, William J.,
Ellen R. Kintz, and
Larraine A. Fletcher
1983
Coba: A Classic Maya Metropolis.
Academic Press,
New York.
Fox, James A., and
John S. Justeson
1986
Classic Maya Dynastic Alliance and Succession. In
Ethnohistory, edited by
Ronald Spores, pp.
7–34.
Supplement to Handbook of Middle American Indians, Vol. 4,
edited by
Victoria R. Bricker.
University of Texas Press,
Austin.
Freidel, David A., and
Jeremy A. Sabloff
1984
Cozumel: Late Maya Settlement Patterns.
Academic Press,
New York.
Freidel, David A., and
Linda Schele
1988
Kingship in the Late Preclassic Maya Lowlands: The Instruments and
Places of Ritual Power.
American Antiquity
90:547–567.Google Scholar
Gillespie, Susan D.
2000a
Rethinking Ancient Maya Social Organization: Replacing
“Lineage” with “House.”
American Anthropologist
102(3):467–484.Google Scholar
Gillespie, Susan D.
2000b
Beyond Kinship: An Introduction. In
Beyond Kinship, edited by
Rosemary A. Joyce and
Susan D. Gillespie, pp.
1–21.
University of Pennsylvania,
Philadelphia.
Hanks, William
1990
Referential Practice: Language and Lived Space Among the Maya.
University of Chicago Press,
Chicago.
Haviland, William
1968
Ancient Lowland Maya Social Organization.
Middle American Research Institute Publication 26.
Tulane University,
New Orleans.
Haviland, William
1977
Dynastic Genealogies from Tikal, Guatemala: Implications for
Descent and Political Organization.
American Antiquity
42:61–67.Google Scholar
Haviland, William
1988
Musical Hammocks at Tikal: Problems with Reconstructing Household
Composition. In
Household and Community in the Mesoamerican Past, edited by
Richard R. Wilk and
Wendy Ashmore, pp.
121–134.
University of New Mexico Press,
Albuquerque.
Hayden, Brian D., and
Aubrey Cannon
1983
Where the Garbage Goes: Refuse Disposal in the Maya Highlands.
Journal of Anthropological Archeology
2:117–163.Google Scholar
Heidegger, Martin
1996
Being and Time.
Translated by Joan Stambaugh.
State University of New York Press,
Albany.
Hendon, Julia A.
1991
Status and Power in Classic Maya Society: An Archeological Study.
American Anthropologist
93:894–918Google Scholar
Hopkins, Nicholas A.
1988
Classic Maya Kinship Systems: Epigraphic and Ethnographic Evidence
for Patrilineality.
Estudios de cultura maya
17:87–121.Google Scholar
Hutson, Scott R.
2000
Excavations in the ‘Aak Group. In
Pakbeh Regional Economy Program: Report of the 2000 Field Season,
edited by
Travis Stanton,
pp.18–45.
Social Sciences and Business Division, Jamestown Community College,
Jamestown, NY.
Hutson, Scott R.,
Aline Magnoni, and
Bruce H. Dahlin
2000
Intra-site Settlement Patterns at Chunchucmil, Yucatan, Mexico.
Paper presented at the 65th Annual Meeting of the Society for
American Archaeology,
Philadelphia.
Hutson, Scott R.,
Aline Magnoni,
Travis Stanton, and
Daniel Mazeau
2004
The Archaeology of Urhan House Lots at Chunchuemíl,
Yucatan, Mexico. In
Lifeways in the Northern Lowlands: New Approaches to Maya
Archeology, edited by
Jennifer P. Mathews and
Bethany A. Morrison.
University of Arizona Press,
Tucson,
in press.
Ingold, Tim
2000
The Perception of the Environment: Essays on Livelihood, Dwelling
and Skill.
Routledge,
London.
Inomata, Takeshi
1997
The Last Day of a Fortified Classic Maya Center: Archaeological
Excavations at Aguateca, Guatemala.
Ancient Mesoamerica
8:337–352.Google Scholar
Joyce, Rosemary A.
2000
Gender and Power in Prehispanic Mesoamerica.
University of Texas Press,
Austin.
Joyce, Rosemary A., and
Susan D. Gillespie (editors)
2000
Beyond Kinship.
University of Pennsylvania Press,
Philadelphia.
Keller, Angela
2001
Roads to Understanding: A Semantic Analysis of the Maya Word for
Road and Ancient Maya Causeways.
The Codex
9(3):8–31.Google Scholar
Killion, Thomas W.
1992
Residential Ethnoarchaeology and Ancient Site Structure:
Contemporary Farming and Prehistoric Settlement Agriculture at
Matacapan, Veracruz, Mexico. In
Gardens of Prehistory: The Archaeology of Settlement Agriculture in
Greater Mesoamerica, edited by
Thomas W. Killion, pp.
119–149.
University of Alabama Press,
Tuscaloosa.
Kirch, Patrick V.
2000
Temples as “Holy Houses”: The Transformation of Ritual
Architecture in Traditional Polynesian Societies. In
Beyond Kinship, edited by
Rosemary A. Joyce and
Susan D. Gillespie, pp.
103–114.
University of Pennsylvania Press,
Philadelphia.
Kuper, Adam
1982
Lineage Theory: A Critical Retrospect.
Annual Review of Anthropology
11:71–95.Google Scholar
Kuper, Adam
1996
Anthropology and Anthropologist: The Modern British School.
3rd ed.
Routledge,
London.
Kurjack, Edward
1974
Prehistoric Lowland Maya Community and Social Organization: A Case
Study at Dzibilchaltun, Yucatan, Mexico.
Middle American Research Institute Publication 38.
Tulane University,
New Orleans.
Leventhal, Richard M.
1983
Household Groups and Classic Maya Religion. In
Prehistoric Settlement Patterns: Essays in Honor of Gordon R.
Willey, edited by
Evon Z. Vogt and
Richard M. Leventhal, pp.
55–76.
University of New Mexico Press,
Albuquerque,
Peabody Museum of Archaeology and Ethnology, Harvard University,
Cambridge, MA.
Lévi-Strauss, Claude
1969 [1949]
The Elementary Structures of Kinship. Revised edition.
Beacon Press,
Boston.
Lévi-Strauss, Claude
1987
The Way of the Masks.
Translated by Sylvia Modelski.
University of Washington Press,
Seattle.
Lothrop, Samuel K.
1924
Tulum: An Archaeological Study of the East Coast of Yucatan.
Carnegie Institution of Washington Publication 335.
Carnegie Institution of Washington,
Washington, DC.
Magnoni, Aline
1995
Albarradas at Chunchucmil and in the Northern Maya Area.
B.A. thesis,
Institute of Archaeology, University College of London.
Magnoni, Aline
2000
Excavations at the Kaab' Group. In
Pakbeh Regional Economy Program: Report of the 2000 Field Season,
edited by
Travis Stanton, pp.
53–74.
Social Sciences and Business Division, Jamestown Community College,
Jamestown, NY.
Magnoni, Aline
2001
Excavations at the Kaab' Group. In
Pakbeh Regional Economy Program: Report of the 2001 Field Season,
edited by
Bruce H. Dahlin and
Daniel Mazeau, pp.
74–81.
Sociology and Anthropology Department, Howard University,
Washington, DC.
Magnoni, Aline,
Traci Ardren, and
Bruce H. Dahlin
2004
Estudios arquitectónicos de Chunchucmil
prehispánico. In
Memorias del Congreso Internacional de Cultura Maya, edited by
Ruth Gubler and
Alfredo Barrera Rubio.
Mérida,
Yucatan, Mexico,
in press.
Magnoni, Aline,
Tara Bond, and
Scott R. Hutson
2000
The Peculiar Cultural Landscape of Chunchucmil.
Paper presented at the 99th Annual Meeting of the American
Anthropological Association,
San Francisco.
Malinowski, Bronislaw
1984 [1922]
Argonauts of the Western Pacific.
Waveland Press,
Prospect Heights, IL.
McAnany, Patricia A.
1995
Living with the Ancestors: Kinship and Kingship in Ancient Maya
Society.
University of Texas Press,
Austin.
McKinnon, Susan
2000
The Tanimbarese Tavu: The Ideology of Growth and the Material
Configurations of Houses and Hierarchy in an Indonesian Society. In
Beyond Kinship, edited by
Rosemary A. Joyce and
Susan D. Gillespie, pp.
161–176.
University of Pennsylvania Press,
Philadelphia.
Middleton, William D., and
T. Douglas Price
1996
Identification of Activity Areas by Multi-element Characterization
of Sediments from Modern and Archaeological House Floors Using
Inductively Coupled Plasma-Atomic Emission Spectroscopy.
Journal of Archaeological Science
23:673–687.Google Scholar
Ortner, Sherry
1984
Theory in Anthropology Since the Sixties.
Contemporary Studies in Society and History
26:126–166Google Scholar
Roys, Ralph L.
1940
Personal Names of the Maya of Yucatan. Contributions to American
Anthropology and History, Vol. 31.
Carnegie Institution of Washington Publication 523.
Carnegie Institution of Washington,
Washington, DC.
Sahlins, Marshall
1965
On the Ideology and Composition of Descent Groups.
Man
65:104–107.Google Scholar
Schiffer, Michael B.
1972
Archaeological Context and Systemic Context.
American Antiquity
37:156–165.Google Scholar
Schneider, David M.
1984
A Critique of the Study of Kinship.
University of Michigan Press,
Ann Arbor.
Sharer, Robert J.
1993
The Social Organization of the Late Classic Maya: Problems of
Definition and Approaches. In
Lowland Maya Civilization in the Eighth Century A.D., edited by
Jeremy A. Sabloff and
John S. Henderson, pp.
91–110.
Dumbarton Oaks,
Washington, DC.
Sierra Sosa, Thelma N.
1994
Contribución al estudio de los asentamientos de San
Gervasio, Isla de Cozumel.
Instituto Nacional de Antropología e Historia,
Mexico City.
Silva Rhoads, Carlos, and
Concepción Maria del Carmen Hernandez
1991
Estudios de patrón de asentamiento en Playa del Carmen,
Quintana Roo.
Serie Arqueología, Instituto Nacional de Antropología e
Historia,
Mexico City.
Smith, A. Ledyard
1962
Residential and Associated Structures at Mayapan. In
Mayapan, Yucatan, Mexico, edited by
Harry E.D. Pollock,
Ralph L. Roys,
Tatiana Proskouriakoff, and
A. Ledyard Smith.
Carnegie Institution of Washington Publication 619.
Carnegie Institution of Washington,
Washington, DC.
Smyth, Michael P.,
Christopher C. Dore, and
Nicholas P. Dunning
1995
Interpreting Prehistoric Settlement Patterns: Lessons from the Maya
Center of Sayil, Yucatan.
Journal of Field Archaeology
22:321–347.Google Scholar
Stanton, Travis
2001
Horizontal Excavations at the Muuch Group. Pakbeh Regional Economy
Program: Report of the 2001 Field Season, edited by
Bruce H. Dahlin and
Daniel Mazeau, pp.
82–106.
Department of Sociology and Anthropology, Howard University,
Washington, DC.
Taylor, Charles
1999
To Follow a Rule…. In
Bourdieu: A Critical Reader, edited by
Richard Shusterman, pp.
29–44.
Blackwell Publishers,
Oxford.
Terry, Richard E.,
Perry J. Hardin,
Stephen D. Houston,
Sheldon D. Nelson,
Mark W. Jackson,
Jared Carr, and
Jacob Parnell
2000
Quantitative Phosphorous Measurement: A Test Procedure for
Archeological Site Analysis at Piedras Negras, Guatemala.
Geoarchaeology
15(2):151–166.Google Scholar
Thomas, Prentice
1981
Prehistoric Maya Settlement Patterns at Becan, Campeche, Mexico.
Middle American Research Institute Publication 45.
Tulane University,
New Orleans.
Tourtellot, Gair III
1983
An Assessment of Classic Maya Household Composition. In
Prehistoric Settlement Patterns: Essays in Honor of Gordon R.
Willey, edited by
Evon Z. Vogt and
Richard M. Leventhal, pp.
35–54.
University of New Mexico Press,
Albuquerque,
Peabody Museum of Archaeology and Ethnology, Harvard University,
Cambridge, MA.
Tourtellot, Gair III
1988
Excavations at Seibal, Department of Peten, Guatemala: Peripheral
Survey and Excavation Settlement and Community Patterns.
Memoirs of the Peabody Museum of Archaeology and Ethnology, Vol.
16.
Harvard University,
Cambridge, MA.
Vargas, Ernesto,
Patricia S. Santillan, and
Marta Vilalta
1985
Apuntes para el análisis del patrón de asentamiento
de Tulum. In
Estudios de cultura maya, pp.
55–83.
Universidad Nacional Autónoma de México,
Mexico City.
Waterson, Roxanne
2000
House Memory and Place in Tana Toraja (Indonesia). In
Beyond Kinship, edited by
Rosemary A. Joyce and
Susan D. Gillespie, pp.
177–188.
University of Pennsylvania Press,
Philadelphia.
Webster, David
1976
Defensive Earthworks at Becan, Campeche Mexico: Implications for
Maya Warfare.
Middle American Research Institute Publication 41.
Tulane University,
New Orleans.
Webster, David
1979
Cuca, Chacchob, Dzonot Aké: Three Walled Northern Maya
Centers.
Occasional Papers in Anthropology, No. 11.
Pennsylvania State University,
State College.
Wilk, Richard R., and
William L. Rathje
1982
Household Archaeology.
American Behavioral Scientist
25(6):
617–640.Google Scholar
Willey, Gordon R., and
William R. Bullard, Jr.
1965
Prehispanic Settlement Patterns in the Maya Lowlands. In
Handbook of Middle American Indians, Volume 2, Archaeology of
Southern Mesoamerica Part One, edited by
Gordon R. Willey, pp.
360–377.
University of Texas Press,
Austin.
Willey, Gordon R.,
A. Ledyard Smith,
Gair Tourtellot III, and
Ian Graham
1975
Excavations at Seibal, Department of Peten, Guatemala:
Introduction: The Site and Its Setting.
Memoirs of the Peabody Museum of Archaeology and Ethnology, Vol. 13,
No.1.
Harvard University,
Cambridge, MA.
Wittgenstein, Ludwig
2001 [1953]
Philosophical Investigations.
Cambridge University Press,
Cambridge.
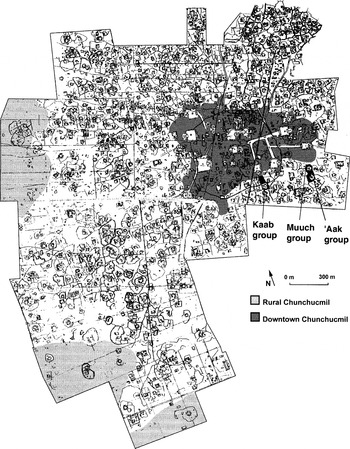
Map of the Chunchucmil site showing the location of the ‘Aak, Muuch, and Kaab’ groups.
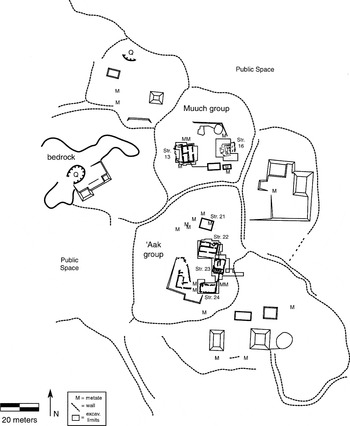
Neighborhood of the ‘Aak and Muuch groups showing the locations of excavations and an example of how albarrada walls serve as house lot boundaries and form public alleyways.
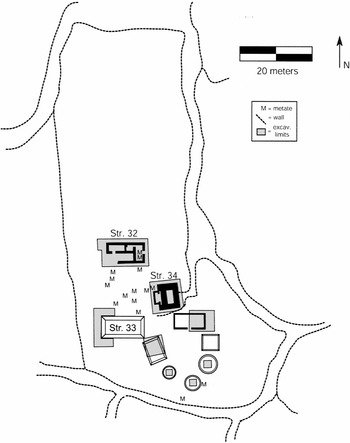
Kaab' residential group.
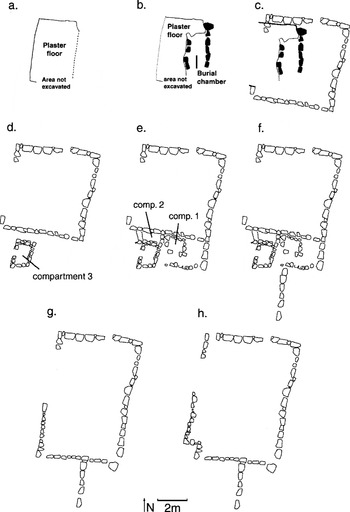
Multiple stages of construction in Structure 23 of the ‘Aak Group.
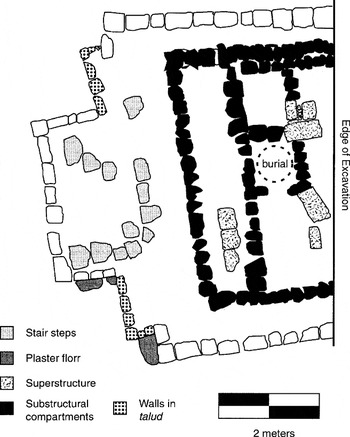
Floor plan of Structure 16, Muuch Group.
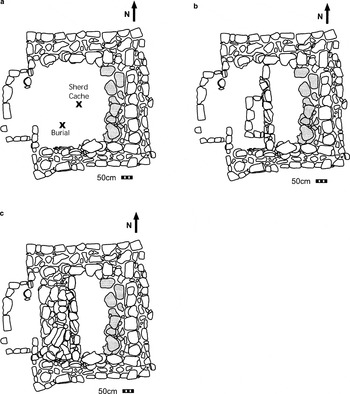
Construction episodes at Structure 34, Kaab' Group: (a) first construction episode; (b) second construction episode; (c) third construction episode. The shaded stones indicate uncertainty concerning construction episode.
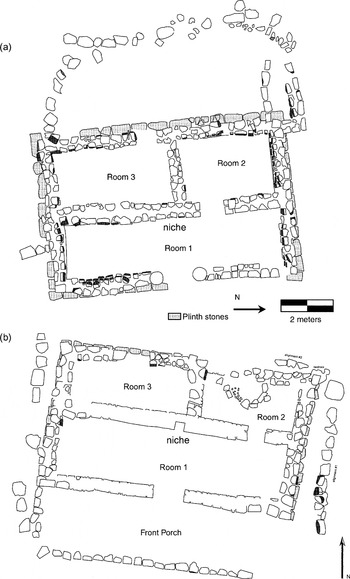
(a) Structure 13 of the Muuch Group; (b) Structure 22 of the ‘Aak Group.
 You have
Access
- 33
- Cited by