


On Sunday evening, March 21, 1624, around the time of the spring fair, a deadly fight broke out in the Garküche run by Gütge, the wife of Isaac Römhild zum Fisch in Frankfurt am Main.Footnote 1 This food establishment was run in Gütge's house and contained two rooms: an upstairs and a downstairs.Footnote 2 An interrogation by the city magistrates who investigated the brawl reports that on that evening, she had been serving food downstairs to a table of six men. Her nephew Yeḥiel, who helped her during the busy fair season, had been serving three full tables upstairs.Footnote 3 The table of six, all of whom were Jews foreign to Frankfurt, seemed to have been celebrating a special occasion, as one of the men was referred to as a groom, and they ordered a big plate of sauerkraut. Along came another foreigner, Elias, who asked to join their table. When they refused, he blew his nose and tossed the dirty handkerchief into their sauerkraut. Enraged, they threw the plate at him. He then took out a knife, attempting to stab them. During the fray, he harmed one of Gütge's two sons, who were also in the room. Her nephew, who came running downstairs to help make peace, was stabbed in the eye. The upstairs diners all ran out, and the brawl spilled outside into the Judengasse, the narrow street in which all Jews visiting and living in Frankfurt had to reside. In the street, Elias took a fatal blow to his diaphragm after he had already been stabbed in the head, and his skull bone was exposed.Footnote 4
This dramatic and deadly encounter offers an initial glimpse into a previously overlooked institution in Jewish communities. Garküchen in Jewish ghettos were neither bars nor taverns. Unlike Christian Garküchen, which included a wide variety of eateries, ranging from indoor rotisserie and meat shops to outdoor mobile carts, Jewish Garküchen were indoor spaces, some long-term and others temporary, where one could receive food and hospitality.Footnote 5 Like other forms of early modern taverns and inns, they were frequently located in private homes, but were at the same time open to the public. Scholars have studied these establishments, among others, in Christian neighborhoods,Footnote 6 yet no one has yet examined parallel spaces in central and western Europe in the context of Jewish communities.Footnote 7
Examining these spaces of cooking and hospitality in Frankfurt reveals that the Jewish ghetto was by no means a static place. Indeed, the institution of the Garküche evolved between the sixteenth and the nineteenth centuries from eateries in private homes to formal institutions managed or integrated into a larger web of communal institutions and systems of poor relief; they were ultimately utilized as a nostalgic metaphor that expressed the essence of Jewish life in the ghetto. This article traces the development of the Garküche over the longue durée, in order to highlight three overlapping aspects of space: socially constructed, physically rooted, and symbolically representative.Footnote 8 The Garküchen were sites of negotiated relationships between men and women, foreigners and locals, community members and political authorities. In addition, by studying the demand for communal eateries in the confined spaces of the ghetto, we discovered that the community actually expanded, erecting permanent structures beyond the physical boundaries of the ghetto after a series of fires, despite the fact that such expansion was technically illegal. This expansion was perceived very differently by the Jews and Christians in Frankfurt, highlighting how physical spaces were symbols of power and identity in the early modern European city. While Jewish communal leaders believed they were employing creative strategies to nourish a growing local and visiting population in the limited space of the early modern Jewish ghetto, Christian burghers interpreted their actions as an intrusion into Christian space.
Cooking Spaces in Jewish Frankfurt
From 1462–1811, the Jews of Frankfurt were forced to reside in the Judengasse, literally a Jewish lane. This street, just 330 meters long and originally three to four meters wide, housed a population of approximately 3,000 Jews in the eighteenth century.Footnote 9 Locked at night and open during the day, it served as home to Frankfurt's Jews and to their communal institutions.Footnote 10
By examining a wide array of sources, it is possible to identify three different types of cooking spaces in Frankfurt's Jewish ghetto during the seventeenth and eighteenth centuries: the home, communal ovens, and Garküchen. Each of these addressed the varied needs of different populations of consumers. Some foods could be prepared at home, to be eaten by members of the household and houseguests. Communal ovens supplemented the cooking performed at home by providing a physical space necessary for observing Jewish ritual law that was not available in a private household. Establishments such as Gütge's Garküche were also located in homes, but served both locals and foreign guests, blurring the borders of domestic and public spaces.Footnote 11
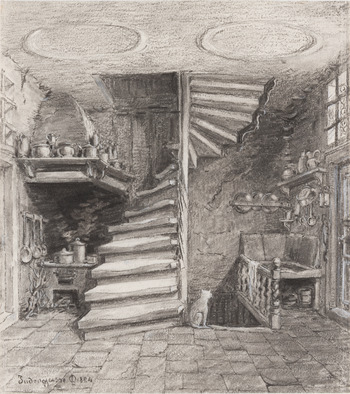
In his custom book Yosif ʾomeẓ, Juspe Hahn Neuerlingen describes the cooking practices in Frankfurt Jewish homes, which took place in the beyt ha-ḥoref (the heated room) that contained a Rohr, or an oven.Footnote 12 From our knowledge of other houses in Frankfurt, we know that these ovens were often found in the stairwell, in order for odors and smoke to dissipate (see fig. 1).Footnote 13 These cooking facilities comprised a stovetop and an oven inside of the unit. In discussing cleaning the ovens and stovetop from leavened food before Passover, Hahn Neuerlingen mentions that the stoves used in his lifetime were not made of ceramic tiles, as he assumed had been the case in earlier times.Footnote 14 During the seventeenth and eighteenth centuries, it was common for several households to live in one house, and they likely shared the cooking spaces.Footnote 15
Cooking area on landing, 1884, Otto Lindheimer, Frankfurt Historisches Museum. Although this depiction was only drawn in the late nineteenth century, it is likely that eighteenth-century stairwell kitchens were similar.

Moreover, when discussing the proper blessings to recite over various food items, Hahn Neuerlingen provides us with a window into the foods eaten by Frankfurt Jews: Suppe (soup) with Schnitten (slices of bread like croutons); different types of grains, either baked or cooked in water, milk, fat, or butter; vrimsels (noodles), which were cooked or baked; Pfannkuchen (pancakes); and Feigenpfeffer (a fig dish) made with veinferlich (raisins). Quiches could be filled with meat, fish, cheese, or flour, and sometimes prepared with raisins, but also with apples or other fruits. Kreplach (dumplings) and küchlachs (cookies) were made in a frying pan to celebrate a circumcision, although these could also be cooked rather than fried. Other foods mentioned by Hahn Neuerlingen include Lebkuchen (gingerbread), rice, barley, and different kinds of breads. For Shabbat, Jewish women baked special thick bread with spices on top, as well as a cake.Footnote 16
All of these dishes could be easily prepared in a stove or an oven in a private home. Hahn Neuerlingen notes that it was the maidservants who prepared the food for the families. He specifically mentions the custom of waiting until nightfall to recite the evening prayers on the second day of a festival “because it is the maidservants’ practice to light the fire and to cook immediately after the cantor says ‘Barkhu’ [the start of the evening prayer].” By waiting until nightfall, the heads of household could rest assured that no food was prepared on the first day of the holiday for consumption on the second day, a practice that was forbidden.Footnote 17
Yet because cooking was forbidden on Shabbat, food needed to be prepared in advance and special practices had to be put into place in order to keep the food warm. Noting that one could not use a heating element on Shabbat, Hahn Neuerlingen indicates that non-Jewish women would come to the Judengasse in the winter months to light a fire that would heat the home.Footnote 18 He urged the heads of the household to assess whether circumstances were urgent enough to require the lighting of a fire for heat by a non-Jew, by considering both how cold it was and the current health situation of the household members; such heating was only permitted in order to care for the sick. However, it was forbidden on the Sabbath to warm food, whether in the oven or with a fire that had been lit to heat the room.Footnote 19
Given these prohibitions, Hahn Neuerlingen describes his own practice for ensuring that food eaten on Friday night would nevertheless be warm:
After removing all the fire and coals, when only the stones of the stove which had been heated by the fire that had been on all day [in the oven underneath] remain, I place my pots on those stones, although the heat is very great. And the members of my household cover the pots with pillows or a [cloth] cover, or I bury them in clothing and pillows, or with cloth covers in the summer; in the winter, [I place them] inside the oven that is called Rohr in the beyt ha-ḥoref.Footnote 20
This solution of heating the food on stones that had been heated from cooking in the oven all day, or of placing it in an oven that had been warm but was no longer lit, would only work for Friday-night dinners. For lunch on Saturday, the Jews of Frankfurt made use of a communal oven. Hahn Neuerlingen describes that after morning prayers, a member of the household would retrieve their pot of warm tsholent (stew) from the communal oven and bring it home. His own custom was to enclose the pot in clothing to keep it warm once it had been retrieved from the communal oven. While he personally prohibited the practice of placing the pot next to a warm oven, he acknowledged that those who wished to be lenient could place the wrapped pot on a bench, propped up against the warm oven.Footnote 21 He also explained that under certain circumstances, one could rule leniently and permit a family to place the pot that had been retrieved from the communal oven into the Rohr in their home, so long as the fire had not been lit by a non-Jewish woman over the course of the Sabbath. The various practices he describes indicate that different families held on to individual customs.Footnote 22 Hahn Neuerlingen also refers to the communal ovens in the context of baking matzah (unleavened bread) on Passover.Footnote 23 In the seventeenth century, the communal ovens were located behind the old synagogue, in the direction of Allerheiligengasse, in the northeast of the ghetto. Apparently, the smoke from the ovens disturbed the neighbors, since it was located in a residential neighborhood.Footnote 24
However, these domestic and communal cooking spaces did not necessarily accommodate the many Jewish travelers to Frankfurt, especially during the fair.Footnote 25 As we learned from the incident at Gütge's Garküche, private eateries were established to address the needs of both local and foreign diners.Footnote 26 As institutions based in private homes, Garküchen could be managed by women.Footnote 27 Since Gütge was the one who was responsible to report the incident to the inquiring authorities, we learn that she was the primary manager, but the eatery involved the presence of several family members if need be. Her children were present while she was hosting a total of what seems to have been more than a dozen guests drinking and eating in her house. The violent brawl that took place in March 1624 does not seem to have been an exceptional occurrence, nor was Gütge's Garküche the only such establishment in the Judengasse.Footnote 28
Indeed, in 1674, the communal leadership dedicated new legislation to regulate Garküchen, part of the communal ordinances (takkanot) that they issued in this year:
Heads of households are complaining that the Garküchen are hosting all kind of thieves. They feel unsafe in their homes because of robberies and [because] the thieves are transgressing in secret and openly from the houses with Garküchen, particularly with prostitutes, despite the fact that the rabbis of Ashkenaz under penalty of excommunication [ḥerem] have ruled not to deal with them and certainly not to house them.
In order to stop that, from today going forward, no Garküche may give anyone [food] to eat, nor may anyone enter or exit, unless he [the guest] has brought a document from the person appointed [by the community] for how long he may be hosted. Or if a foreign guest brings a plet [a voucher for food or lodging], then he might stay for the night. Every keeper of a Garküche must swear an oath not to transgress this ruling, and every head of household must not give any shelter to someone like this. Whichever Garküche transgresses this ruling will not be permitted to house anyone for one full year, nor to feed them. In addition, he [who transgresses] will be fined with a penalty from the community leadership. They will announce in public that his Garküche will be forbidden.Footnote 29
According to the communal leadership, the Garküchen attracted an undesirable crowd, which led them to regulate the spaces and those who frequented them. First, communally issued documentation was used to control access to the Garküchen. Only those bearing a special note or a communal voucher for meals or lodging were to be received as guests.Footnote 30 In addition, Garküchen hosts had to take an oath to adhere to the takkanah.Footnote 31 Those who did not abide by these new regulations risked losing income for one year as well as facing an additional monetary fine.
This ordinance speaks to the severity with which the communal leadership evaluated the threat posed by the marginal segment of the Jewish community and its guests who typically frequented the Garküchen. The 1674 takkanah marks the first involvement of the community leaders in regulating Garküchen and embedding them into a semicommunal space. The fact that communally issued and administered vouchers (pletten) could be honored at domestic Garküchen speaks to the overlap of communal and domestic spaces, a process that would both continue and intensify over the course of the eighteenth century.Footnote 32
Expanding beyond the Ghetto Walls: The 1711 Fire and the Bleichgarten
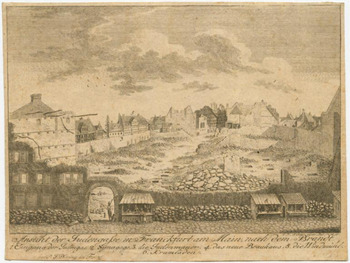
On the evening of January 14, 1711, a fire broke out in the house of Rabbi Naftali Cohen and soon affected all of the surrounding houses. Over the course of the night, the Judengasse was left in ruins, with almost all of its houses burned down (see fig. 2).Footnote 33 Many of the Jewish residents found shelter in the homes of their Christian neighbors, while they rebuilt the Judengasse over the course of several years.Footnote 34 We do not know how individual Jews handled domestic cooking in these challenging circumstances. We do have evidence that, as had been the case in previous generations, they baked their bread in the ovens of Christian bakers if the latter agreed to bake the Jewish bread separately.Footnote 35 However, an anecdote from 1713 tells us that this did not always work well in practice, for a Christian baker located close to the Judengasse was banned by the community after he had put the bread of his Jewish customer in the oven together with a Speckkuchen (a pork-based quiche).Footnote 36
The Judengasse in the wake of the 1711 fire. Leo Baeck Institute, New York.

The various arrangements used by individuals in the wake of the destruction of their homes in the fire did not obviate the need for communal ovens, whether for Shabbat and holidays, or for the preparation of matzot for Passover. The Backöfen, the communal ovens, were relocated to a new communal space outside of the walls of the Judengasse within two years of the fire. Writing in 1714, Christian ethnographer Johann Jacob Schudt describes: “The Jews prepare their food in advance on Friday. If they do not have Christians to lend them a hand, they have to eat their food cold. But here [in Frankfurt] they have communal ovens. Before the Judengasse burned down, there were two of them [communal ovens] behind the synagogue. Now they have built four or five of them, quite big and comfortable, on their Jewish Bleichgarten.”Footnote 37 The ovens may not have been moved to the Bleichgarten immediately after the fire, since we have evidence that they had temporarily been placed in Christian houses before being transferred to the Bleichgarten.Footnote 38 By January 19, 1713, we can firmly situate the five communal ovens in the Bleichgarten abutting the Jewish cemetery, as on that date the Jewish community was granted permission to build a structure above the ovens.Footnote 39 Significantly, this expanded communal space beyond the confines of the Judengasse.
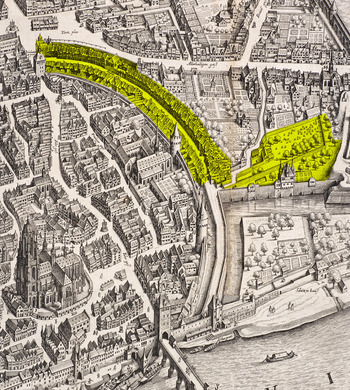
A recently acquired, walled-in, triangular plot of land, the Bleichgarten bordered the Jewish cemetery on one side, and the city moat and fortification on the two other sides, making it a damp and empty area near the Jewish ghetto (see fig. 3). In 1696, the Viennese Hoffaktor (court financier) Samson Wertheim purchased the plot from a Christian widow on behalf of the Jewish community. The garden was located outside the wall of the Judengasse, and since Frankfurt Jews were not allowed to buy any property in Frankfurt, they were in need of a proxy buyer.Footnote 40 Debates, discussed at length below, abounded about this purchase, and the case eventually reached the Imperial Aulic Council (Reichshofrat) in Vienna.Footnote 41 The emperor took a personal interest in the case, likely because of his personal acquaintance with Wertheim. The emperor and the supreme court jury approved the purchase of the Bleichgarten, provided it would be used for specific communal purposes: communal ovens, a communal Garküche, and a hospital.Footnote 42
Detail from Mattaeus Merian map of Frankfurt, 1628, showing the bow of the Judengasse, the Jewish cemetery on its eastern side and the triangular Bleichgarten on the southeastern end of the city fortification. The Bleichgarten was separated from the cemetery by a wall. Frankfurt Historisches Museum.

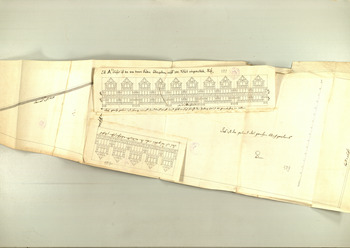
According to architectural plans submitted to the Viennese imperial court in the course of the conflict, we learn that between 1714 and 1715 the five communal ovens had already been constructed at the southwest tip of the garden, adjacent to the moat and fortification wall. In addition, five gabled, half-timbered houses had been constructed on top of the ovens.Footnote 43 These houses seem to have six rooms; the use to which they would be put shifted over time (see fig. 4).Footnote 44
Architectural drawing submitted by Jewish community to RHR 1714. Austrian State Archive. OeStA, HHStA, RHR, Decisa 1392, fol. 509r.

In addition, the Jews planned a second building, to serve as a new hospital. Before the fire, the old hospital had been located in southeastern part of the ghetto. The head of the hospital (Spitalmeister) and his wife, another couple, a male caretaker and a maid, were registered there in a visitation conducted in November of 1703.Footnote 45 Records from the Judenbaubuch, a volume that documented all construction in the ghetto complete with architectural diagrams, show that the old hospital was still partially intact after the fire. Two stories were still standing, and only the roof had to be replaced.Footnote 46 It is unclear if the building was eventually repurposed as a residence or whether it was still used for housing the poor or the sick.Footnote 47
The purchase of the Bleichgarten on the outskirts of the Judengasse profoundly altered the physical dimensions of Jewish space in the city. It did not go unchallenged, and as mentioned above, triggered several legal battles between the Jewish community, the magistrates, and Frankfurt burghers. While the Jewish community and the magistrates argued before the imperial court over the dimensions of the buildings to be constructed on the Bleichgarten, another interest group comprising representatives of the burghers (Bürgerliche Deputierte) staunchly and publicly opposed the purchase of any land and the construction of any Jewish building outside of the ghetto.Footnote 48
The expansion to this triangular plot of land was perceived very differently by the three parties, showing the symbolic significance of what was in fact a rather small area. For the magistrates, the Bleichgarten, which was close to the moat, constituted a weak link in the city's fortification. Therefore, the Jewish presence was a wise use of the space that would only enhance the city's perimeter by fortifying its boundaries.Footnote 49 The Jewish community perceived the Bleichgarten as a significant and natural way to expand the boundaries of their space within the city. The Bleichgarten was nestled between the Jewish cemetery and the moat and had no direct neighbors. Indeed, the closest houses were those on the southern tip of the Judengasse.
Furthermore, the imperial decision ordered that the Bleichgarten was to be used for distinct purposes, which had the impact of bundling several central communal spaces with one another. The hospital was to border the cemetery wall, while the ovens and Garküche on the other side of the garden could serve both the community and more marginal populations.Footnote 50 Moreover, during the reconstruction in the wake of the fire, the community had already moved the communal slaughter benches to the Bleichgarten as well. These were eventually moved back into the space of the ghetto into a new building, but remained in close proximity to the Bleichgarten at the southwestern tip of the Judengasse.Footnote 51
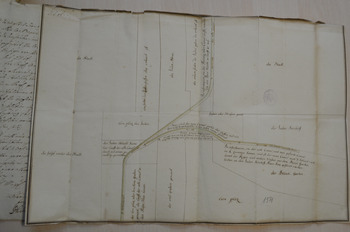
Strikingly, the plans by the Jewish community submitted to the Viennese imperial court later on show this very area as an open space, depicting neither the ghetto walls nor the gates (see fig. 5). The manner in which the Jews visualized the space therefore differed from the physical reality.Footnote 52 The Jewish spaces marked on their plans included both sides of the Judengasse, the slaughterhouse, the cemetery, the Bleichgarten, and an “empty space” (leere Platz der Juden), all depicted in the center amid the broader notation of “city space.”Footnote 53 This created an area, comprising both the southern end of the Judengasse and the Bleichgarten, which served as the locus for communal food preparation. In addition, both the new and the old hospitals were located there: one inside the ghetto, and one outside, close to the gate. Since these hospitals housed not only the sick but also the itinerant poor, the proximity to the port was crucial. This combination of food and hospitality was an essential entryway to the Jewish community, keeping traveling and poor Jews close to but still separate from community members.
Area plan of the Jewish community submitted to the Reichshofrat in 1718. Note that the gates of the ghetto are not included. Austrian State Archive. OeStA, HHStA, RHR, Decisa 1652, fol. 154r.

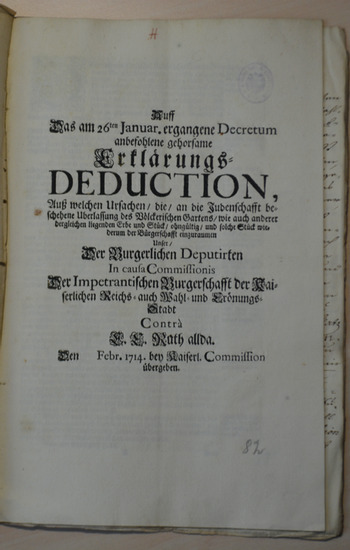
While both the magistrates and the Jewish community deemed the use of the Bleichgarten by the Jewish community for communal purposes as logical, albeit for different reasons, the burghers opposed any expansion of Jewish space beyond the ghetto walls and cemetery as an intrusion. In 1714, they printed and presumably circulated a pamphlet addressing an imperial commission that was present in Frankfurt at the time for other reasons (see fig. 6). They contested the building of a new hospital and Garküche, claiming that these institutions were unnecessary, since the Jewish community was smaller than it had been due to the plague ravaging the local populace. Moreover, they claimed, the Jews already had a hospital in the Gasse. The burghers argued that if the community needed additional space for a hospital and Garküche, they should use existing communal structures and repurpose the wedding hall (Tanzhaus) or the large building on the cemetery grounds that was generally used to ritually prepare the dead for burial. They suggested that the acquisition of the Bleichgarten was part of a larger strategy to expand Jewish space in the city of Frankfurt: “The Jews try to acquire one good piece of land after the other … the Dietz garden, the thoroughfare of the beer brewer Harnickel and the adjacent garden plot of Captain Stein, which the magistrate indeed granted them.”Footnote 54 The burghers argued that these acquisitions violated the legal ordinance regulating Jewish presence in Frankfurt, implemented in 1616.Footnote 55 Indeed, until the nineteenth century, Frankfurt Jews, like most other Jews in the Holy Roman Empire, were not allowed to own land, but only structures on municipal or territorial property.Footnote 56 The purchase of the Bleichgarten by an external Jewish buyer was indeed a legal grey zone that only the emperor could put into place. From the burghers’ perspective, the acquisition also undermined proper societal order. Describing the relationship between the Jews and the burghers as one of serfdom (“ihr mit Leibeigenschaft verwandten Jüdischheit”), they demanded that any available urban space has to be reserved for the Christian populace (“dem Christlichen Stadt-Wesen conserviert bleibt”). Implicit in this statement was not only the notion of a clear social hierarchy within the city, in which the Jews were on the lowest rung, but also a definition of the city as a Christian body, of which Jews were not a part. Therefore, Jewish presence had to be confined to the designated Jewish space, and any enlargement of this space would constitute an infringement on the Christian identity of the city. The burghers demanded that the Backöfen and Garküchen be transferred back to the Judengasse and that the Bleichgarten and the other two previously acquired plots—the thoroughfare and the Stein garden—be auctioned off to the highest Christian bidder.Footnote 57
Pamphlet opposing the Jewish use of the Bleichgarten. Austrian State Archive. OeStA, HHStA, RHR, Decisa 1652, fol. 82r.

The burghers were further incensed that the magistrate had permitted the construction of a new gate at the Jewish cemetery that was inconvenient for the Christian burghers:
It should not be forgotten that the Jews were not only allowed to build a new gate behind their cemetery that is extracted from municipal property, but also the control over its closure was given to the Jews, which prevents all the Christians living on the Wollgraben from communicating with the city. By blocking the public city street, it creates danger to body and soul in times of urgent sickness and childbirth. They [the Christians living on Wollgraben] are dependent on the Jews for the opening [of the gate] and have to address them [the Jews] in case of emergency all of which is an insult to the Christian burghers’ freedom and constitutes a grievance to them.Footnote 58
The gate, which nineteenth-century city chronicler Johann Battonn describes as the “red gate” that was built after the fire in 1711, was located on the long path that connected the southern tip of the Judengasse with the cemetery and the Bleichgarten.Footnote 59 For those Christians residing in the northeast of this area, this pathway provided the fastest access point to the inner city, its medical institutions and personnel. The red gate seemed to have existed until shortly before 1867, when Battonn wrote his work. From the burghers’ perspective, the red gate was an inversion of the proper dynamics of access and confinement. As was the case with the three gates in the Judengasse, the Jews held the keys to the red gate. However, it was the Christian municipality that decided when the gates to the Judengasse would be opened or closed, marking their power to confine the Jews at will.Footnote 60 The red gate, by contrast, was controlled by the Jewish community, seemingly limiting Christian access to the city through this particular street. Although it is not clear that many Christian burghers were really affected by this gate or that their access was actually blocked, Jewish control of the red gate was an affront to the world view of these Christian burghers, who believed that all municipal space should be under Christian control.
It is highly likely that the red gate served a particular and essential function for the Jewish community. Assuming that the gate connected the lower end of the Judengasse with the wall of the Bleichgarten, it would have enclosed both Jewish areas within an ʿeruv. The ʿeruv, a Jewish legal construct that permits carrying objects within a defined space during the Sabbath, would have been necessary to allow the members of the Jewish community to carry their pots from the communal ovens back to their homes on Saturday morning.Footnote 61 If this gate indeed extended the ʿeruv, the claim of the Christian burghers that a new Jewish space had been created and put under Jewish control was accurate according to Jewish law. The assumption that the gate served to create an ʿeruv is supported by Schudt's description of the ovens on the Bleichgarten: “In them [the ovens], they bake not only the mazzot [sic] cakes, but also every Friday they place their pots and pans, which are marked with Hebrew letters on them, so that the food gets cooked and remains warm. On Shabbat they take it out and it benefits them that they have a closed Gasse because according to their belief, a closed area allows for more liberty on Shabbat than an open one.”Footnote 62
Although the structural details of what would be constructed on the site of the Bleichgarten were negotiated in front of the Viennese imperial court, the emperor and the judges refused to get involved in the minutiae of the planning, leaving this decision in the hands of the Frankfurt magistrates.Footnote 63 The magistrates made some small concessions to the burghers in their final determination over who would use the Bleichgarten and for what purposes. They adhered to the emperor's ruling that the Bleichgarten remain Jewish property to be used for a “Jews’ hospital as well as communal ovens and Garküchen.”Footnote 64 However, although the Jewish community had asked for permission to construct the hospital as a ten-gabled, 250-Schuh-long building along the wall of the cemetery, the magistrates allowed only for an eight-gabled, 160-Schuh-long building.Footnote 65 The magistrates further limited the use of the rooms that had been constructed over the communal ovens for hosting foreigners.
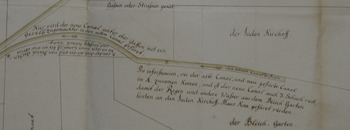
The magistrates opposed two additional features of the Jewish architectural plans that had been presented to the Reichshofrat. The Jews had requested to build a new enclosed canal in order to drain the Bleichgarten and cemetery, likely from water coming from the Main river and the surrounding moats, which would be routed along the cemetery wall into an existing canal that ran along the eastern wall of the Judengasse.Footnote 66 From records of the Jewish burial society (ḥevrah kadisha), we learn that certain graves had indeed sunk into the ground over time, likely because the ground was damp.Footnote 67 Moreover, the hospital plan included six toilets along the side of the building that bordered the cemetery wall (see fig. 7). The toilets would have been constructed over the new canal, providing an early-modern sewage system. The magistrates opposed the construction of the canal and insisted that the Jews use pit toilets like everyone else.Footnote 68
Detail of plans submitted for sewage canals to the Reichshofrat. Austrian State Archive. OeStA, HHStA, RHR, Decisa 1652, fol. 154r.

The Jewish community therefore formally obligated itself to the following use of the spaces: “Several rooms which had been built over the ovens are designated as residences for employees of the Jewish community who tend to the fire in the ovens to prevent any harm or misfortune from the fire.”Footnote 69 The practice of housing communal employees in communal spaces dates back to at least the early seventeenth century, when residences were arranged in the hospice for married couples who were charged with caring for the sick and other communal tasks.Footnote 70 In exchange for their labor, these usually poor men and women were provided a home, although without being granted official status in Frankfurt's community. While the community promised that it would only place employees there, and not foreigners, in practice, as we shall see, they did not do so. The Jewish community also obligated itself that “no one will be placed as a renter in either the hospital or the houses of the Garküche. These will only be used to feed and lodge the poor.”Footnote 71 The hospital would be used to host and feed the poor in one part of the building, and the sick in another.
The Jews, moreover, emphasized that the building would not face any Christian building on the cemetery side, and that on the other side, it would face only the moat. They highlighted that these Jewish communal spaces would be isolated from and not visible to surrounding burghers, showing their awareness of the Christian burghers’ sensitivities to Jewish presence beyond the ghetto walls.Footnote 72
The final resolution was that the Bleichgarten would house two structures, of which one, that contained the communal ovens with rooms above them, had already been built. It was to face the as-yet unconstructed hospital building, which was to border the cemetery wall. There is no evidence that the canal was ever built. A slightly earlier description by Christian ethnographer Schudt mentions that the Jewish community had replaced the grass with a thick layer of gravel on the site of the future hospital, likely to absorb the excess water.Footnote 73
Contested Spaces
Over sixty years later, disputes over the expansion of the Jewish ghetto reappear, demonstrating that the physical presence of Jews in the Bleichgarten had not erased the Christian perception of an intrusive infringement. On June 22, 1781, a Christian builder submitted a plan to the magistrates requesting to build a Garküche on the Bleichgarten, across from the ovens and next to the cemetery wall. He had been hired by the Jewish community to construct a new building next to the hospital, where a small wooden hut stood.Footnote 74 The magistrates ordered the financial officers of the community to appear before them in order to ascertain what, specifically, they wished to construct. These communal representatives acknowledged that four or five structures had already been constructed on the garden, and that they had been there for the past sixty years. Because these buildings were communal in nature, they did not have addresses and they were only obligated to pay a garden tax (probably a property tax) rather than taxes on the buildings. The community requested to build an additional three Garküchen in the Bleichgarten.Footnote 75 Three days later the magistrates, having toured the site, decided to refuse the requested construction.Footnote 76
The financial officers of the Jewish community petitioned the decision, bringing with them imperial rescripts from the proceedings at the imperial court in 1714 and 1717, which had permitted the community to construct both ovens and Garküchen. Footnote 77 The magistrates resolved to determine whether the Jews were actually using the buildings as intended by the 1717 imperial resolution or not. By early November, the magistrates claimed that the Jews had already constructed what had been submitted on the 1717 plan. They charged the Jews with trying to expand these constructions beyond what the imperial order had allowed.Footnote 78
The following day, the two financial officers of the Jewish community claimed that although the buildings had been constructed as planned, they were not used as Garküchen, but rather, had been used to cook for the sick. This claim seems somewhat dubious, as there were institutions to care for the sick (and the poor) in the Bleichgarten and in the Judengasse.Footnote 79 Indeed, sources refer to yet another communally managed space, the Schlaffstatt, which was used for lodging guests, particularly during the fair, and which, by the end of the eighteenth century at the latest, was overseen by a communal employee.Footnote 80 It is likely that this space was located in the rooms above the ovens. Rather, the desire of the community to expand construction on the Bleichgarten was likely fueled by the ever-rising number of poor in the eighteenth century. Faced with increased demand for lodging, food, and support, the community needed to expand their existing facilities.Footnote 81
The financial officers of the Jewish community were likely reluctant to admit this to the authorities for two reasons. First, strict laws were put in place throughout the empire more broadly, and the city of Frankfurt in particular, limiting entrance and access to welfare to foreign poor.Footnote 82 Moreover, the Jews had already promised not to house foreigners in the rooms above the ovens in 1717. It is therefore not surprising that the magistrates denied the Jewish community's request and left open the possibility to fine them for attempting to go beyond the permitted construction and for having repurposed the existing buildings.
Communal Management of the Jewish Bleichgarten
By the late eighteenth century, a variety of sources attest to the communal management of each of the buildings on the Bleichgarten: the hospital, the ovens, and the Garküche. This trend reflects the larger development of intense communal regulation of daily life in eighteenth-century European society.Footnote 83
Whether the hospital on the Bleichgarten hosted the sick and/or the poor, it was indisputably a communal institution, and had already been run by a communal employee since the early seventeenth century. The Backöfen also served the wider community, and over time, was managed by the community as well. Whereas in the seventeenth century, there is no record of a designated communal employee overseeing the space, by the late eighteenth century, the use of the ovens was regulated down to the last detail by the communal leadership. Writing about the ovens when they were still behind the synagogue in the seventeenth century, Hahn Neuerlingen had urged each head of household to personally oversee the baking of Passover matzot from the time the dough was kneaded to the time they were placed in the ovens. He noted, “It was my practice to place the best among my students next to the ovens in order to ensure that no one else stood next to the oven near the fire and the matzot were made by him and placed [into the ovens] by his hand.”Footnote 84 While it is likely that the Jews were more careful with the baking of matzot to ensure that the bread not become leavened, no mention is made of communal oversight. By contrast, in the late 1780s, one Isaac Buchsbaum is documented as the official leaseholder (Pächter) of the communal ovens on the Bleichgarten. A salaried employee who received a rather impressive salary of 1685 gulden for three years, Buchsbaum oversaw the communal ovens for the Jewish community.Footnote 85 An integral part of his work was to place and watch over the pots brought to the ovens before Shabbat and holidays by individual community members. Each community member was charged 2.5 kreutzer or 10 heller per pot, and most of that money went to the community treasury.
The active role of the community in managing the ovens can be seen in yet another conflict over the practical arrangements for using the communal ovens. A dispute broke out between David Jacob Wohl, who ran a private Garküche in the Judengasse, and Buchsbaum, the oven leaseholder. According to the records, Wohl's Garküche fed “many different households.” His pots were therefore much larger than the standard household pot. Although he had a private Garküche, he nevertheless relied on the communal ovens to warm the food he had cooked for his clients for Shabbat morning. Buchsbaum complained to the Jewish community leadership, who concluded that they “had to know how big and wide the pots regularly were that the Jews used to put in the Backöfen on Shabbat, and whether those which exceeded in size and width would not take the space away from the many other pots. And whether the income of the leaseholder would be decreased if there were bigger pots than standard ones.”Footnote 86 The Jewish communal leadership agreed that Wohl's larger pots did take up significantly more space in the ovens, and therefore ruled that Wohl had to pay an extra five kreutzer per pot. Wohl disagreed and took the conflict to the magistrates’ court, and the case eventually made its way to the Viennese imperial court.Footnote 87
Not only did the communal leadership pay Buchsbaum and render a decision about Wohl's pots, but they also were key players in the ensuing legal battle.Footnote 88 At the heart of the conflict was the assertion of communal power and jurisdiction over the space. In one example, the communal leadership noted that “the [Christian] judges cannot come each time to the Judengasse to watch over the ovens and pots while the pots are placed [in the ovens], they cannot rule among disputants, and maintain peace and order. If [they] would not do so, there would be fight after fight at the beginning of every Shabbat, there would be constant unrest, the [Christian] judges would be annoyed without end.”Footnote 89 The Jewish communal leaders emphasized that the power to decide on these affairs resided solely with them, and that they would be the only ones able to control this communal space. Although probably exaggerating, they depict the ovens before Shabbat as a locus for dispute. Given the limited availability of space in the ovens, one can imagine the scene before Shabbat when everyone was pressed by time before sundown. The heads of households likely sent their domestic servants to bring and take their pots, who had to try to obtain a good spot for the pots of their employers, who would expect warm food the next day.Footnote 90
The description of the community leaders also reveals their spatial understanding of the ovens as part of the Judengasse, even though technically they were located outside the ghetto walls. While the early eighteenth-century sources had still called it the Dietzischer or Völkerischer Bleichgarten, using the names of the previous owners to identify the space, later sources all refer to the Jewish Bleichgarten (Jüdischer Bleichgarten), marking it as space belonging to the Jewish community.
The third communal institution that functioned alongside the hospital and ovens in the Bleichgarten was a communal Garküche. By the late eighteenth century, it seems to have functioned primarily as a soup kitchen that provided Shabbat and holiday meals for travelers and for the poor. Since the communal ovens were the only facilities spacious enough to heat large pots, and since the community had been granted the right to open a communal Garküche on the Bleichgarten, we can assume that this institution was also located there, likely in those rooms above the ovens. As we have demonstrated, these rooms were used for many purposes, albeit some of them illicit: to house communal employees, to lodge and feed the poor, and to host travelers in the Schlaffstatt. This lack of space may have been what prompted the Jews’ request to build three new Garküchen on the Bleichgarten in 1781. However, since their request had been denied, the six rooms available above the ovens were likely multipurpose. A Garküche, which could feed a variety of local and foreign diners, would be best situated in that spot, over the large communal ovens, and proximate to rooms in which guests and local poor might sleep.
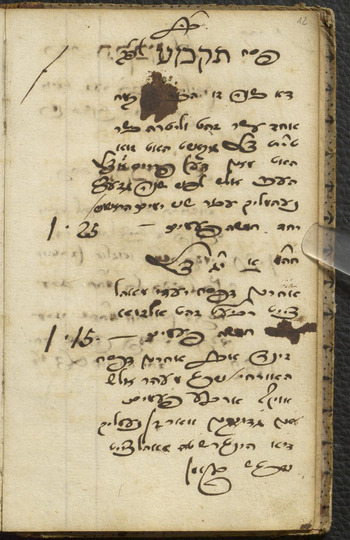
A special communal record book (pinkas) was used to document the management of the communal Garküche. Recently found in the Museum Judengasse in Frankfurt, it is the only logbook from a communal institution remaining from Frankfurt; we assume it was one of many.Footnote 91 The record book lists the pricing of meals for Shabbat and holidays in the Garküche, which was determined by the communal lay leaders (see fig. 8) once or even twice a year, and fluctuated according to the price of ingredients.Footnote 92 Thus, for example, the price of flour before Passover in 1789 was eleven gulden for 250 liters of flour (one large sack) and the price of meat was nine kreutzer per pound.Footnote 93 The price of five meals over the course of the first two days of the festival was fixed at 1 gulden 25 kreutzer. The following year, when the price of flour increased to thirteen gulden per liter, and the price of meat rose to nine and a half kreutzer per pound, those same meals at the Garküche cost 1 gulden 30 kreutzer.Footnote 94 In years in which the price of flour and meat remained steady, there was no increase in the cost per meal.Footnote 95 On years in which there was a Sabbath proximate to the holiday, meals were served on both Shabbat and the holiday. In 1786, for example, the Garküche served seven meals over the three days that included the first two days of Passover and Shabbat.Footnote 96
Page from the pinkas of the Garküche. Jewish Museum Frankfurt, digitized in cooperation with the Universitätsbibliothek Johann Christian Senckenberg, Frankfurt am Main.

The communal leaders further controlled the Garküche in that they paid some of its workers. In 1795, they paid R. Nathan Ofeh (baker) for the work provided by a young man whom the former employed.Footnote 97 Although the pinkas of the Garküche provides minimal details and is not neatly nor chronologically organized, it provides a glimpse into a communally managed institution that was designed to feed, and possibly lodge, both the poor and visitors. Many of those who frequented the Garküche, sometimes repeatedly, were widows, who could be a particularly vulnerable population.Footnote 98 Provisions were also made for periods in which there was a higher demand for food and shelter. For example, in the fall of 1796, discussion of multiple Garküchen hosting an overflow of “guests” (ʾorḥim) until the following spring hints to the urgency of caring for the needy in the cold European winter.Footnote 99
The official communal record book, the pinkas kahal, also mentions the communal Garküche, and highlights the degree to which it was enmeshed with other communal institutions. In May 1795, the communal leadership met to discuss the problem of community members who had neglected to pay the amount that they owed for pletten, vouchers used to house and feed the guests and the poor. Each community member was assessed a certain amount to fund this form of public charity, based on his or her net worth. Some residents had been negligent in paying, while others had not picked up the vouchers they were to use for hosting. The communal authorities decided that every week, ten community members who owed the community for the pletten would be selected by lottery, and they were given two different options to pay their outstanding debt, either to pay a specified amount per outstanding voucher, or to provide money to the Garküche.Footnote 100 Indeed, the Garküche record book includes references to pletten being used as payment. Given that the Bleichgarten Garküche was a communal institution designed to feed guests and the poor, it was only logical that communally issued vouchers would be accepted as payment there. By the end of the eighteenth century, the Garküche had evolved to become part of the community's public charity system, and as such, its functioning was tied to the taxation of community members.
Eventually, the Bleichgarten also housed a fourth communal space: the Holzhof, the wood storage for the Jewish community.Footnote 101 Situating the wood storage on this plot was logical, as wood was needed to heat these communal institutions. Moreover, since the space of the ghetto was so cramped, storing wood outside the confines of the Judengasse was a better option. Finally, chopping wood was also part of the community's charitable activities. Ordinances issued in 1786 by one of Frankfurt's confraternities, Rodfei Shalom, refer to the society as having undertaken the task of chopping trees for firewood.Footnote 102
It is perhaps not surprising that communal spaces essential to poor relief, including the communal Garküche and the wood storage, evolved during the late eighteenth century, when the number of poor rose, as did suspicion and regulation of the foreign poor. The communal Garküche enabled the community to host a growing number of poor, directly proximate to the large communal ovens. The newly devised system that accepted pletten in the Garküche allowed the community to collect funds even from community members who were reluctant to host the poor in their homes. Finally, the location in the Bleichgarten kept the poor and the foreign Jews close to the ghetto, but still outside its walls, thereby caring for the poor but maintaining a separation from them.
Garku¨chen and the “Open Ghetto”: The Fire of 1796
In mid-July 1796, Frankfurt was bombarded by French troops, and as a result, another fire broke out in the Judengasse, destroying the eastern row of houses.Footnote 103 As had been the case in 1711, the fire reshaped the contours of Jewish institutions and spaces, including eateries such as Garküchen. The ghetto walls and houses were not rebuilt. While the legal status of Frankfurt Jews fluctuated between French and Frankfurt law for several decades, the Jewish neighborhood remained at least partially open to the Christian parts of the city. The center of the Jewish community and its institutions remained in the area of the Judengasse and Bleichgarten. The hospital, ovens, and communal Garküche remained active throughout this period. For example, the logbook of the communal Garküche includes entries from 1785 to 1805.
As a result of the fire, many residents lost both their homes and property. One such individual was Salomon Moses Sichel. Not only was his home destroyed in the fire, but at some point, he had suffered a stroke on his left side. Due to his limited mobility, he opened a private Garküche to feed people; it is possible that he paid his rent from the income. It is also likely that more people were in need of home and sustenance in the wake of the fire.
Indeed, Sichel was not the only one to open a private Garküche, as we learn from a conflict between him and a competitor, Salomon Saul. Saul, originally from Brody in Galicia, had been in Frankfurt for twenty-seven years, and had previously served as the local ḥazan (cantor) of the community. From 1793 to 1799, he had been running a private Garküche. Sichel complained to the magistrates about Saul, trying to shut down his competitor by claiming that the latter had no right to host anyone because he lacked official membership (Stättigkeit) in the Jewish community. Saul countered that ḥazanim had always had the right to run a side business of hosting foreigners. He claimed that because of the loss of his voice, he was no longer able to lead any synagogue services and therefore had to focus on the Garküchen business, as he was reduced to half-salary in his cantorial position.Footnote 104
The magistrates summoned the leaders of the Jewish community, who confirmed that ḥazanim did often run side businesses of hosting, and explained that they had fired Saul four years prior because of “several excessive events stemming from an overly strong inclination to the female gender.”Footnote 105 Records from the community and the rabbinical court confirm this testimony and provide a more detailed account of Saul's misconduct. In July 1782, the communal leadership asked the two rabbinical courts to curtail Saul's public presence in the wake of accusations of sexual impropriety.Footnote 106 Just over seven years later, in response to similar accusations, the rabbinical court forbade him from leading any services until the communal leadership met to decide his status.Footnote 107 The communal pinkas records that yet again in 1793, the community and the rabbinical court suspended Saul from his position as ḥazan after he had impregnated his maidservant.Footnote 108 Although Saul was to receive a monthly payment temporarily, communal records categorized it as charity intended primarily for his wife's sake. While the records indicate that Saul planned to move back to Poland, the magisterial case between him and Sichel reveals that Saul remained in Frankfurt several years later and continued to receive part of his salary.Footnote 109
When the magistrate questioned why Saul was still living in the Frankfurt Jewish community, the lay leaders indicated that they had maintained hope that Saul could still be rehabilitated and therefore had not filled his position. Furious that Saul had lied and concealed his misconduct under questioning, the magistrates denied him a license for his Garküche, and forbade him from hosting any foreigners under penalty of ten reichstahler.Footnote 110
One month after the prohibition by the magistrate, in September 1799, Sichel returned to the magistrates asking them to punish Saul, claiming that the latter continued running his Garküche. At that point, Saul had informally partnered with Jacob Oppenheimer, who was an official community member, to continue his business.Footnote 111 Saul gave Oppenheimer all of his pots, and the Garküche was run out of Oppenheimer's current residence. Summoned to the magistrates, Oppenheimer testified that having been made destitute from the 1796 fire, he made a living from small trade and from hosting people in his current residence. Indeed, Oppenheimer lived outside the ghetto with other destitute Jews and wished to move back into the Judengasse. The fire had profoundly altered the cityscape for the Jews in Frankfurt and had allowed them at least temporarily to move beyond the Judengasse. Yet that did not necessarily mean that the former residents of the Judengasse did not wish to return to their homes and neighborhood.
As noted above, the fire also increased the demand for Garküchen and for the readily available food they supplied. Sichel emphasized the need for Jewish Garküchen, to serve Jewish visitors who wished to observe dietary laws. Indeed, the demand for hospitality for travelers is explicitly mentioned in the entry commemorating the cantor Saul in the Frankfurt Jewish memorial book upon his death in 1808. He is memorialized for feeding guests, likely in his Garküche, with “strictly kosher” food (ha-kol be-kashrut gadol).Footnote 112 Moreover, local residents were likely in more need of dining than they had been before having been displaced by the fire. Indeed, Sichel mentioned yet another concurrent dispute about a domestic Garküche run by Juda Salomon Fulda, whose housemate, the widow of Joseph Hayum Stiefel, had complained about the large number of people he was hosting. In that case, the authorities limited the scope of the Garküche, ordering that no more than five or six people were to be hosted at one time.Footnote 113
These various Garküchen in private homes functioned in parallel with the communal one located in the Bleichgarten. While the private Garküchen served on a daily basis, the pinkas of the communal Garküche suggests that the latter hosted primarily on Shabbat and holidays. Private Garküchen that may also have hosted on Shabbat had to use the communal ovens on Shabbat and holidays, as their pots, like Wohl's, would have been larger. This demonstrates the continuous interplay and ongoing negotiations between private eateries and communal institutions. The communal Garküche seemed not to have been in competition with private ones, and might have served a different clientele, as the communal Garküche served the foreign poor and honored communal meal vouchers.
The intense communal regulation of the institutions on the Bleichgarten, and specifically of the Garküche, differs from contemporary Christian Garküchen. In 1553, the area near the cathedral (where the medieval Jewish community had resided) was renamed Garküchen Platz. There were at least four Christian communal Garküchen located there, run by a branch of the city authorities (Rechneiamt).Footnote 114 In addition, given the large number of requests for licenses preserved in the archives, there were likely private Garküchen in homes as well. In 1732, the communal Garküchen were privatized, and merged into two larger enterprises. This might corelate with the reorganization of the public welfare system, in which those poor who were eligible were housed and fed in particular institutions. Those who were not considered worthy poor were banned from the city.Footnote 115 By contrast, the Jewish poor were not eligible for the municipal welfare system and therefore poor relief had to be managed by the Jewish community. Additionally, the requirements of Jewish dietary laws rendered the Garküchen necessary for both the Jewish poor and Jewish travelers. The greater need for Garküchen in the Jewish community may explain the more complex system of overlapping public and private eateries in Frankfurt.
Expanding to the Fischerfeld: The Nineteenth Century
In 1793, the moat on the southern end of the Bleichgarten was filled in with a landfill, eliminating the physical border between the area of the communal institutions and the open space called Fischerfeld on the other side of the moat. Although it would take until 1811 for the Jews’ legal status to change, allowing them choice of residence beyond the Judengasse, this topographical development opened up the possibility for later expansion. After the fire of 1796 and the change of the political leadership of the city during French occupation, in the early nineteenth century Jews were allowed by Statthalter Dalberg to expand the Jewish neighborhood into the Fischerfeld. Throughout the nineteenth century, the Fischerfeld continued to develop into the new central space of the Jewish community, eventually housing schools, the Rothschild-sponsored hospital, and synagogues.Footnote 116 Just as the acquisition of the Bleichgarten in the early eighteenth century expanded the Jewish space of the Judengasse, so too did the development of the Fischerfeld open a new frontier for Jewish communal institutions.
By the late eighteenth century, Garküchen and the communal ovens had become so emblematic of daily life in the Jewish community in Frankfurt that they left literary traces in a world in which Frankfurt's ghetto was no longer. German author Heinrich Heine (d. 1856), who had been a resident in Frankfurt as a young adult, worked his personal memories of the Judengasse into the fictive fragmentary story “The Rabbi of Bacherach,” first published in 1840.Footnote 117 While Heine's account cannot be taken literally, his depiction echoes many of the details that we gleaned from historical evidence. When the protagonists of the novel, the rabbi Abraham of Bacherach and his wife Sarah, arrive in the Judengasse and attend the Shabbat service at the old synagogue, Sarah's first interaction is with a widow of a local Jew, called Schnapper-Elle, who introduces herself as the manager (Vorsteherin) of a Garküche. While she shares her prayer book with Sarah, the latter notices the precious clothing the woman is wearing and an amulet with an image of her previous hometown Amsterdam, marking her both as wealthy and a foreigner.Footnote 118
Sarah also overhears an exchange between two other women, complaining about the baking of the matzot in what seem to be communal ovens. Apparently, it had been very difficult for one of the women to get everything done in time before the holiday began, because “in the baking house of the community, one has to endure much distress. According to the drawing of the lots, she got to bake only on the last day, the eve before the celebration and late in the afternoon … it rained so heavily, that it constantly trickled through the roof of the Backhaus [bakery] and she had to work wet and tired until deep into the night.”Footnote 119 Sarah faints, ending the conversations in the women's section, but as she and her husband step out of the synagogue after the service, she notices the young girls, who weren't allowed to come to synagogue, waiting outside for their parents, and well as the aroma coming from “black pots marked with chalk that had just been taken from the big communal ovens by the laughing maids.”Footnote 120 A Spanish convert, a former acquaintance of her husband Abraham, addresses Sarah and eventually leads the couple to place where they could have lunch on Shabbat together:
“Now I will lead you into the best Garküche of Israel, to the house of my friend Schnapper-Elle, very close by. I can already smell the delicious scent of the Garküche. Oh Abraham, if you knew how this scent draws upon me. … My nose is not a renegade. When once by chance I came into this street at lunchtime, and the well-known aroma of the Jewish kitchens rose to my nose, I felt the same yearning which our fathers felt for the fleshpots of Egypt; pleasant-tasting memories of youth came back to me. In my imagination I saw again the carp with brown raisin sauce which my aunt prepared so lovingly for Friday evening; I saw once more the steamed mutton with garlic and horseradish, which might have raised the dead, and the soup with dreamily swimming dumplings in it … and my soul melted like the notes of an enamored nightingale, and since then I have been eating in the Garküche of my friend Donna Schnapper-Elle!” Meanwhile they had arrived at this Garküche, Schnapper-Elle herself stood at the door cordially greeting the strangers who had come to the fair, and who, led by hunger, were now streaming in.Footnote 121
Following banter between the convert and Schnapper-Elle in front of the eatery, a local guest, with his white napkin still on, comes out to complain “that the soup had already been served and the guests are sitting at the table and only the hostess is missing.”Footnote 122
In Heine's depiction, private Garküchen could be managed by both men and women and they were located in private homes. Foreigners, particularly guests visiting the fair, as well as locals, were hosted there both during the week as well as on Shabbat and holidays. Both the managers of private Garküchen and families in the community used the communal ovens to store food for Shabbat and holidays. The communal ovens were also used by community members to bake their Passover matzot. If one were to believe Heine's narrative, they even had to draw lots, so that everyone could have his or her chance to bake; perhaps this was a means to avert the conflicts mentioned by the communal leadership in the context of the dispute about the price structure for larger pots. Pots were taken out of the ovens and brought back into the houses in the Judengasse during Shabbat, which indicates that these ovens were located within an ʿeruv that expanded beyond the ghetto walls. And even though Jewish Garküchen in Frankfurt were for-profit eateries, Heine's last scene describing guests waiting for the hostess to start the shared meal might indicate that particularly during Shabbat and holidays, Garküchen provided a home away from home. By the nineteenth century, the Garküche had become a symbol of the Jewish community of Frankfurt, and of the Judengasse. The resonance of this particular space as symbolically representative of the community was the culmination of a lengthy process of physical expansion, intense social negotiations, and political regulation over the course of the early modern period.