

EM II ARCHITECTURE AT VASILIKI
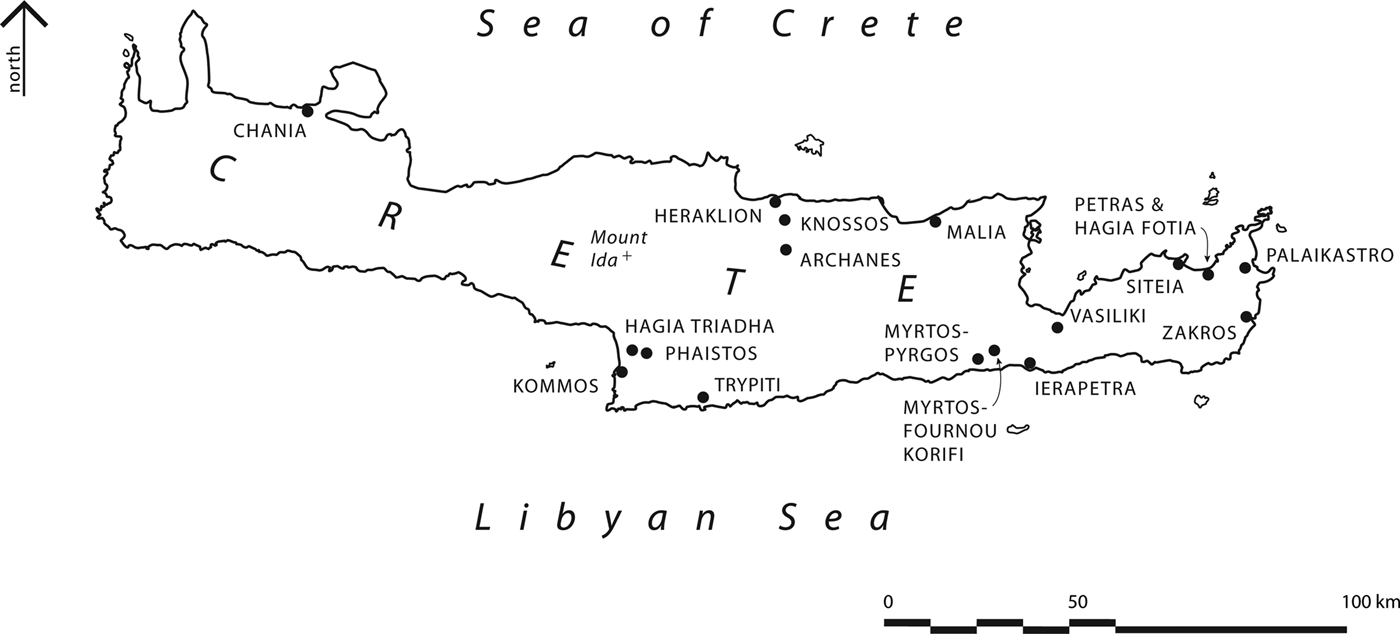
Among the Early Minoan sites in Crete, of which some are shown in Fig. 1, that of Vasiliki is one of the more important, especially from the point of view of the architecture of its houses. First excavated by Richard Seager (Seager Reference Seager1904–5; Reference Seager1906–7), who hired Harriet Boyd Hawes' workmen during weekends, the site has now been cleaned and studied further by Stefan Sinos (Sinos Reference Sinos1970, Reference Sinos1971). Antonis Zois both excavated and restudied it thoroughly not long afterwards.Footnote 1 Unfortunately, much of Seager's information about the site is lost, but bronze axes, obsidian remains, loom weights and a great variety of pottery, especially mottled ‘Vasiliki’ wares, were nevertheless recovered, showing, as Zois comments, that Vasiliki ‘was largely self-sufficient in meeting its immediate needs. Its population may not have exceeded two hundred’ … and that ‘agriculture and stock raising were its main productive occupations' (Zois Reference Zois1992, 276).
A selection of Early and Middle Minoan Sites in Crete.

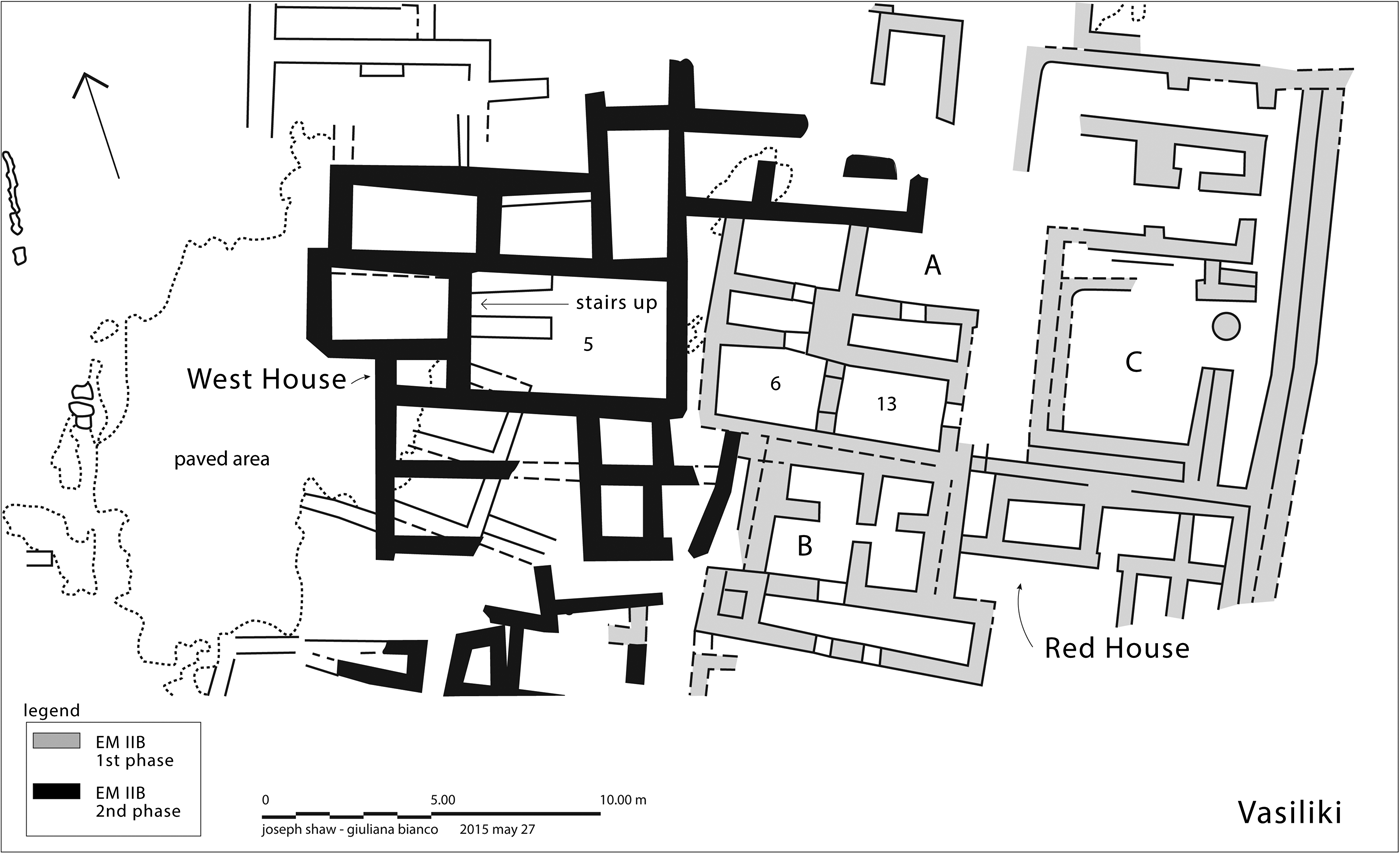
The southern group of Early Minoan II (EM II) houses (Fig. 2) repays further study. There the walls, some preserved over a metre high, were composed of a lower rubble core laced with horizontal timbers supporting a mud-brick structure. Many walls were coated with multiple layers of a hard plaster painted red, and further solidified by a fire that ultimately destroyed the building group at the end of Early Minoan IIB.Footnote 2
Vasiliki in eastern Crete, with the southern group of Early Minoan II buildings. Note the two building phases. After Zois Reference Zois1992, fig. 41.1.

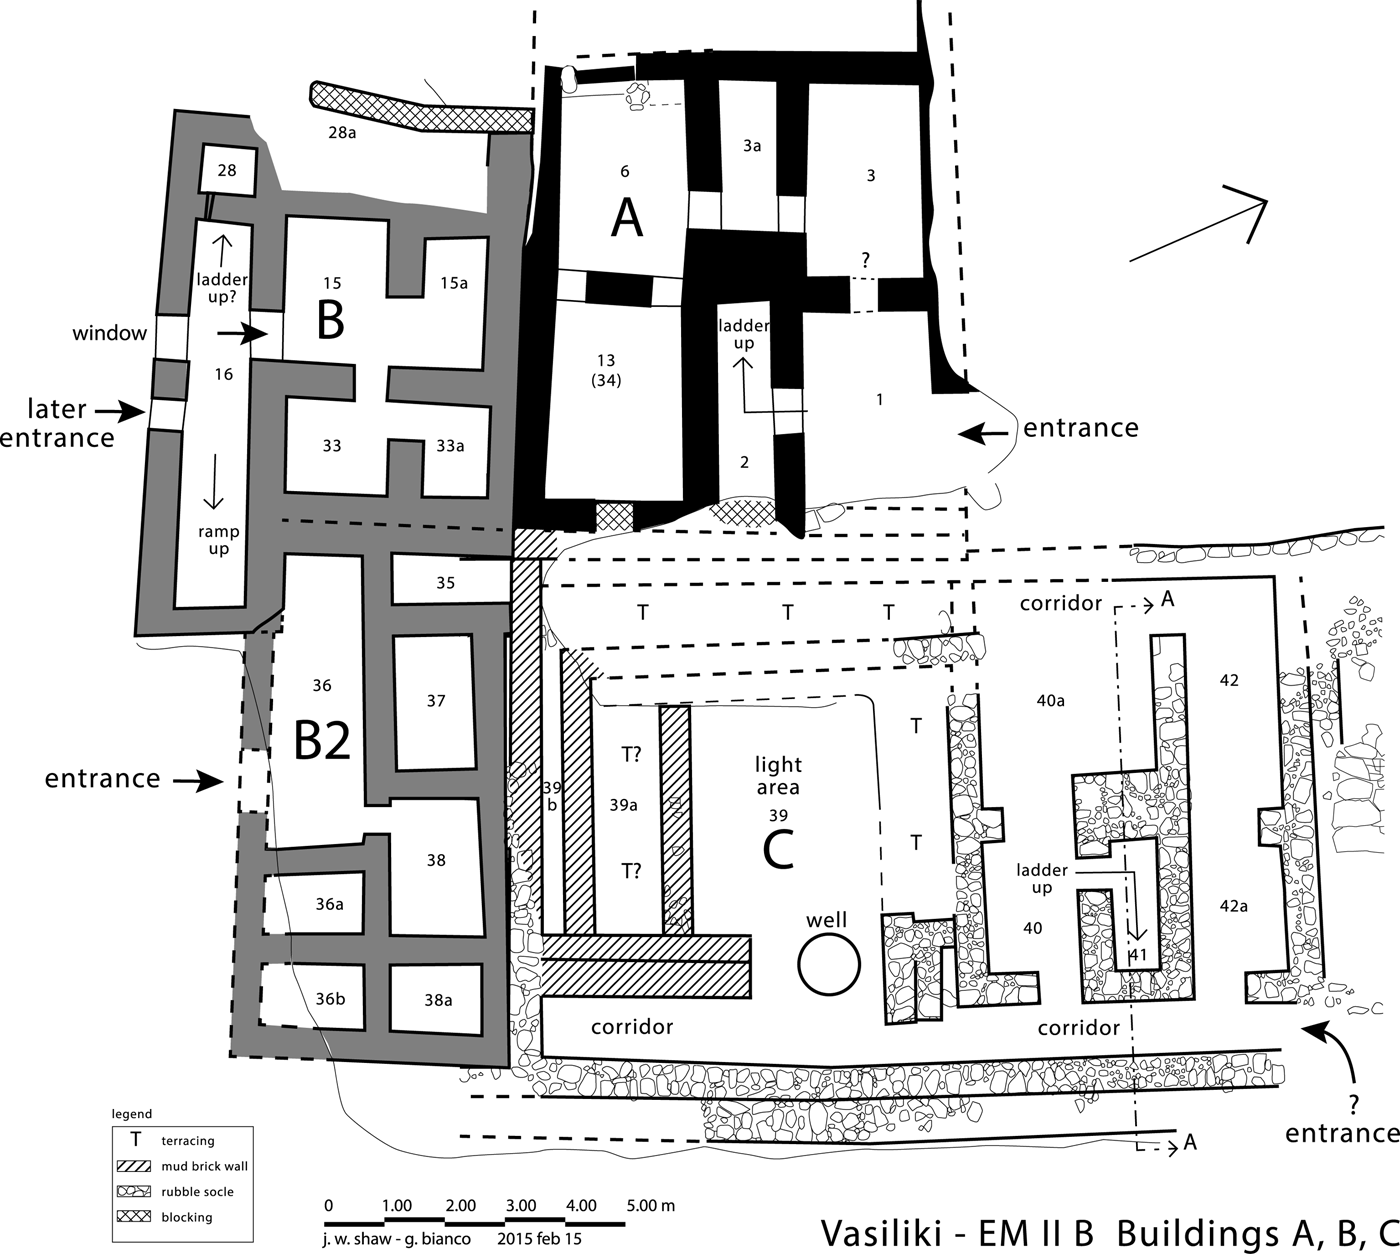
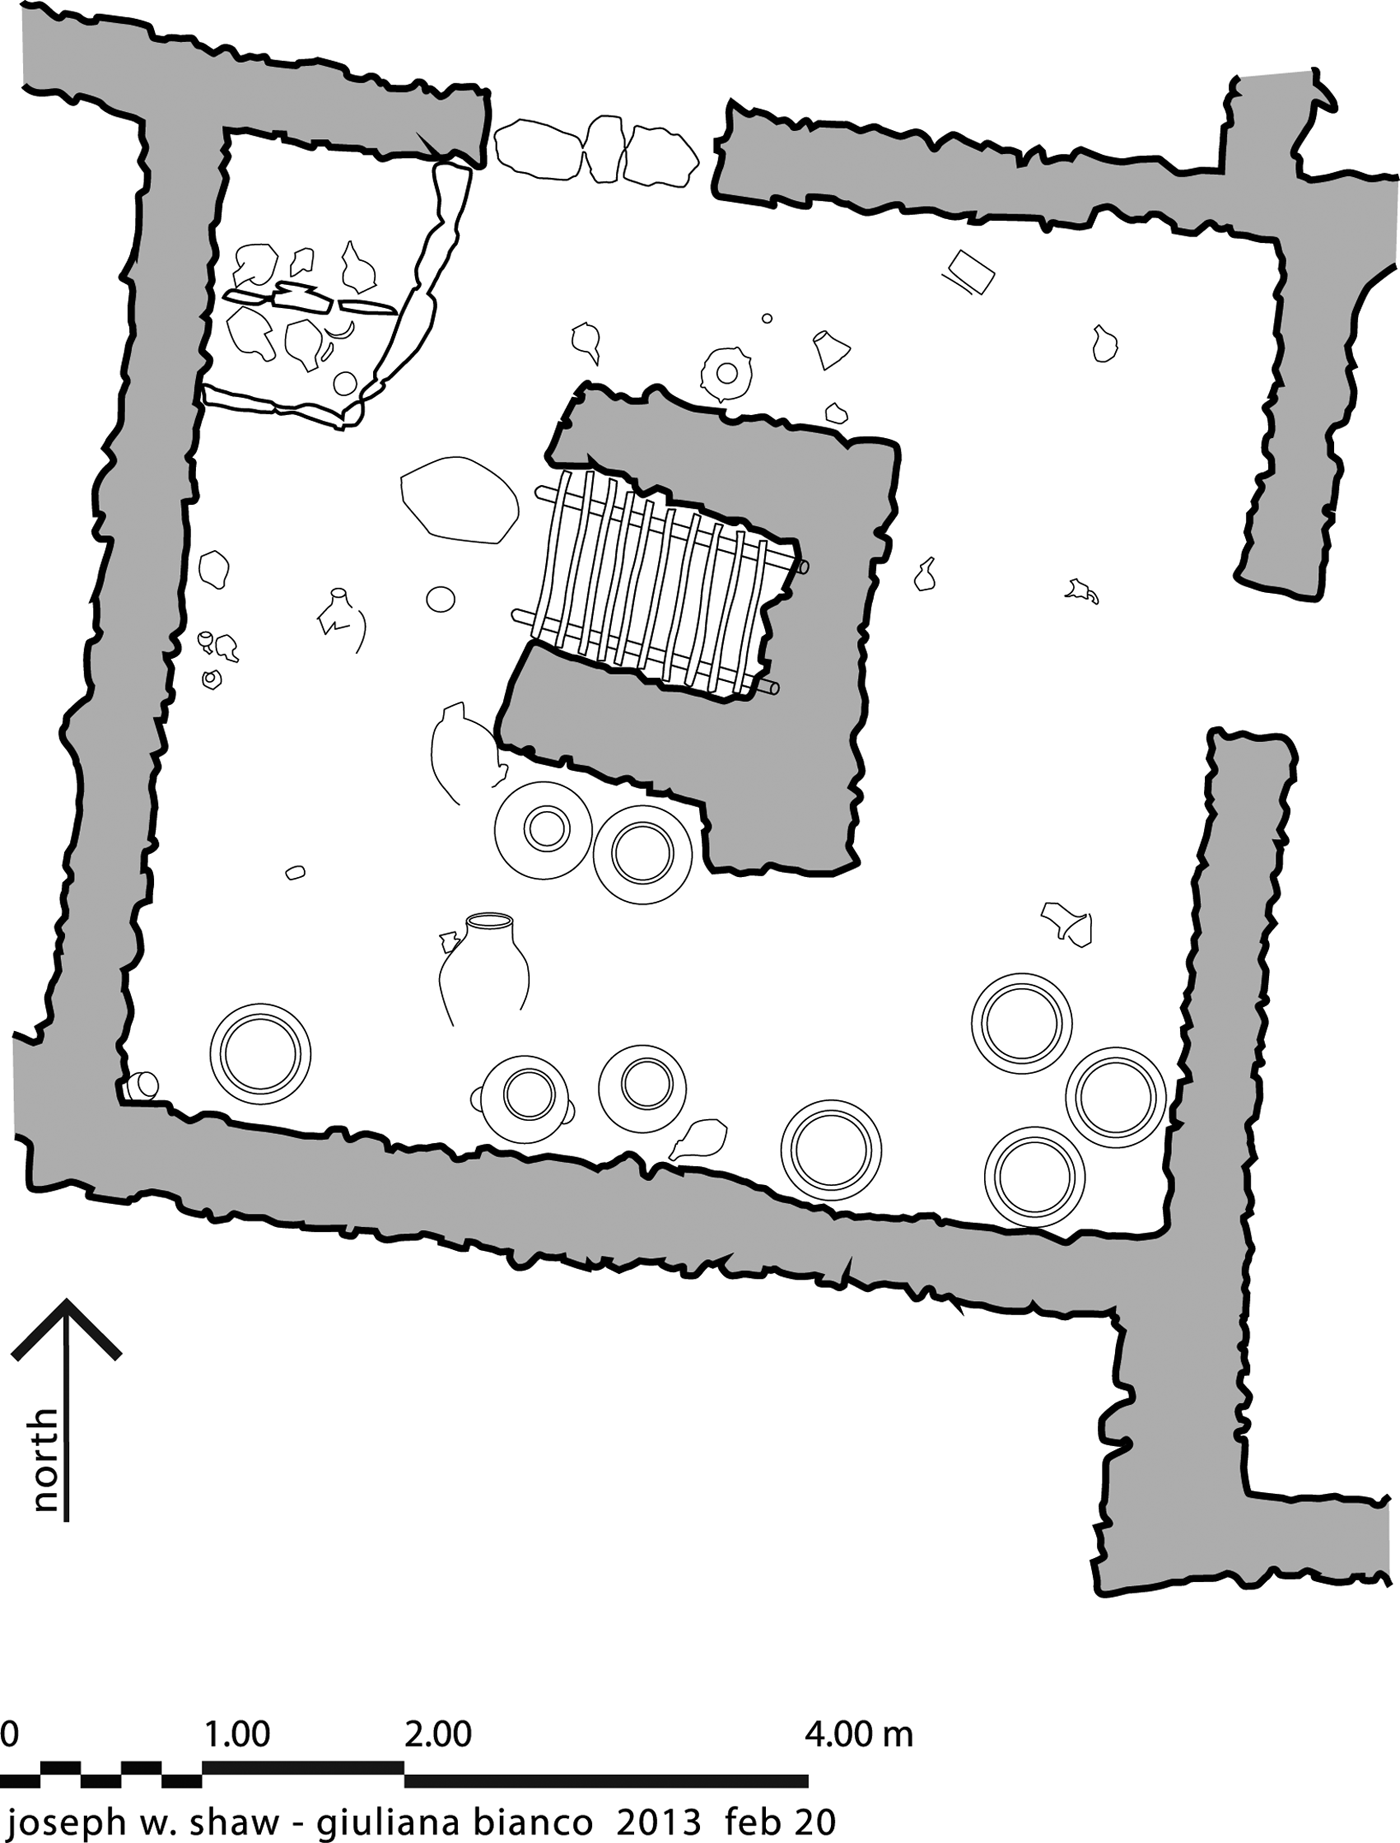
Three of the four well-preserved houses were constructed in EM IIB (early); that furthest left in Fig. 2, the West House, dates to EM IIB (later). House A, of about 56 m2,Footnote 3 had six ground-floor rooms with a probable entrance on the north-east, and another door to the south-east into Room 13, perhaps blocked when a retaining wall was set against it. There were no internal corridors but, rather, six single rooms linked by doorways (Figs 3 and 4). The most interesting room, from the point of view of novelty, is Room 2, which had an unusually thick interior western wall: the room has been identified as one probably equipped with a ladder leading up to a first storey (Shaw Reference Shaw2016). That room represents a structural phase probably introduced as a substitute for the similar use of Π-shaped pillars, such as those used at EM IIA Hagia Triadha and, later, in the EM IIB settlement of Myrtos Fournou Korifi (Fig. 5; Shaw Reference Shaw2016). Following excavators Seager and Zois, a first storey can be assumed for all three EM IIB Vasiliki houses, partly on the basis of the amount of debris removed from within the rooms as well as the solid construction of the walls.
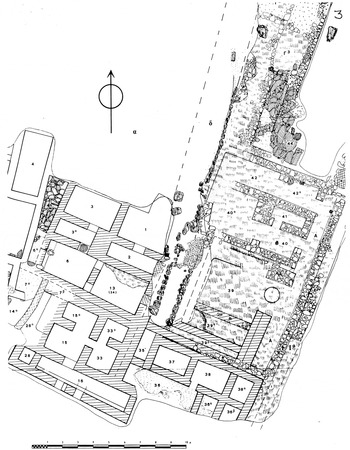
Vasiliki, state plan of the eastern portion of the Early Minoan II buildings, including the so-called ‘Red Building’ discovered by Richard Seager. See also Fig. 4. After Zois Reference Zois1976, fold-out drawing IX.

Vasiliki, partly restored plan of separate Houses A–C, after Zois Reference Zois1976, fold-out drawing IX, adapted by Joseph Shaw and Giuliana Bianco.

Plan of Π-shaped feature in Room 80 at EM IIB Myrtos Fournou Korifi, with ladder restored (after J. Shaw Reference Shaw2016, fig. 13). Courtesy British School at Athens.

House B, in Fig. 4, appears to have been built against A, as the double wall between them suggests. At the time B had four rooms (15, 15a, 33, 33a), some 36 m2, but in a second phase, a number of new rooms (35, 36, 36a and b, 37, and 38, 38a) were constructed, doubling common exterior walls, to expand the size, and perhaps the storage capacity, of the house. In turn, either then or later, a long extra space (28, 16) was added onto the exterior, with a probable ramp (or possibly stairs), leading eastwards up beyond the original four house-rooms so that one could access an upper floor surely constructed above Rooms 35–38a, and a new room group added over Rooms 15–33. Some of the lower rooms below (35 through 38a) may have been ‘door-less spaces' accessed through trap doors above, in true Minoan fashion. Altogether B, with its two stories, was about 65 m2, and was in its final form the largest of the three houses being discussed.
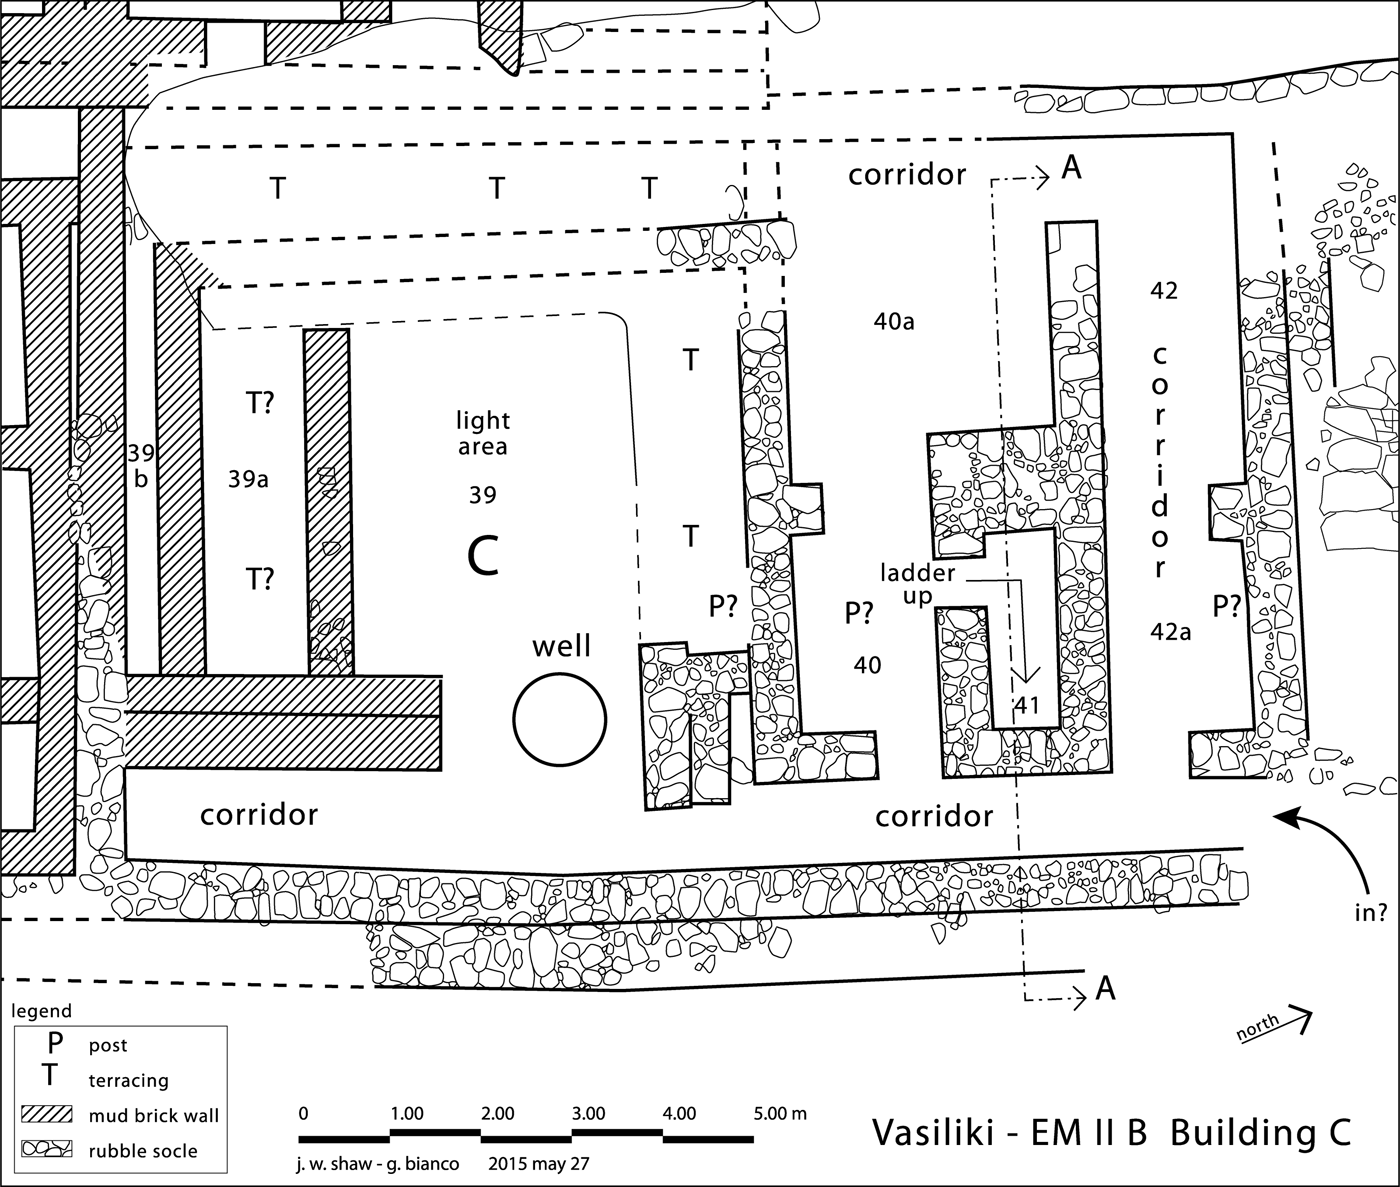
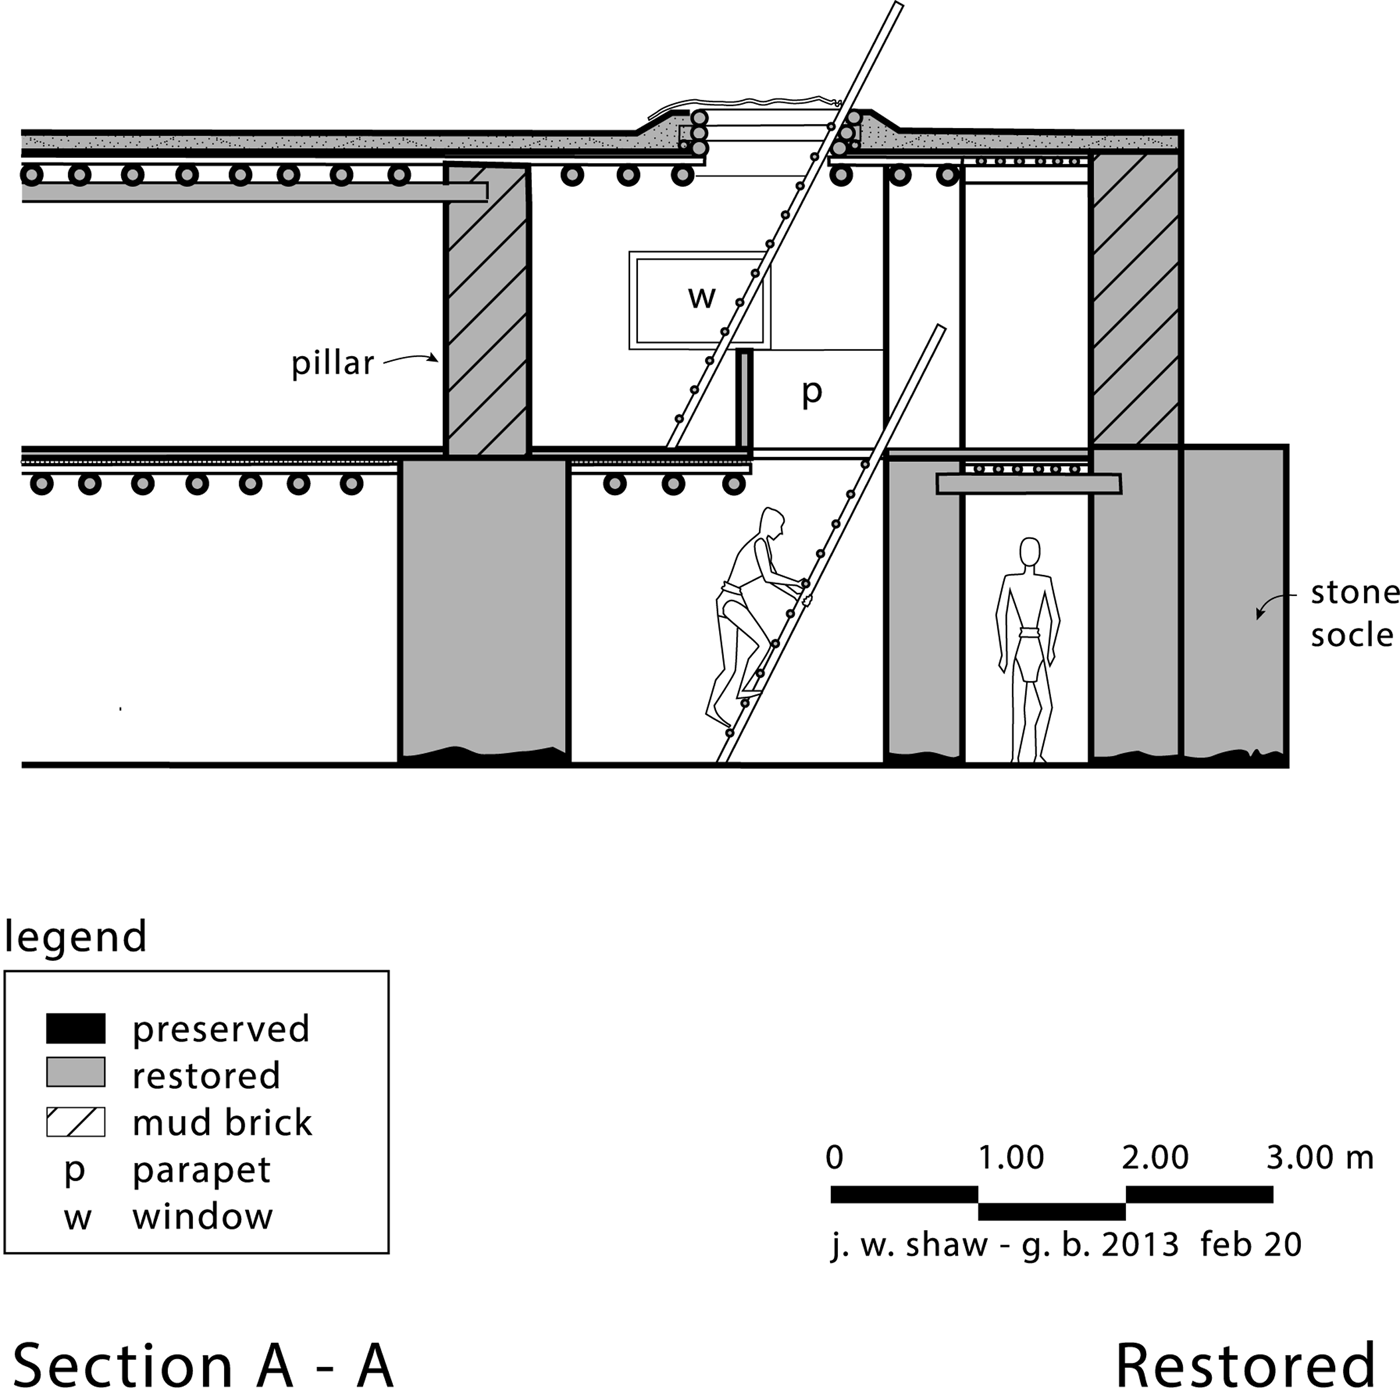
House C (Fig. 3, Fig. 4, Fig. 6), probably built up against A on the west and B on the south-west (note the double walls), occupied a greater ground-floor area, some 104 m2, than either House A or House B, yet its approximate roofed floor space was only about 48 m2 (i.e. less than A and the later stage of B). C's ground floor (40–42a) is of particular interest, being a series of corridors surrounding a single central Π-shaped structure, free-standing and appearing almost sculpted, quite unlike the heavier, Π-shaped Room 2 (with ‘ladder up’) in Building B. C's roomy, more sophisticated Rooms 40/42 and 41 suggest that its arrangement, in sequence later than A's, results from the further development of the same specialised form, although each probably had ladders leading up to the next level. Perhaps the plans of the first floors had similar distinctions (e.g. as in section A–A in Fig. 7).
Vasiliki, House C, restored plan, after Zois Reference Zois1976, fold-out drawing IX, adapted by Joseph Shaw and Giuliana Bianco.

East–west section A–A in Room 41 at Vasiliki, seen in Fig. 6, after J. Shaw Reference Shaw2016, fig. 15. Courtesy British School at Athens.

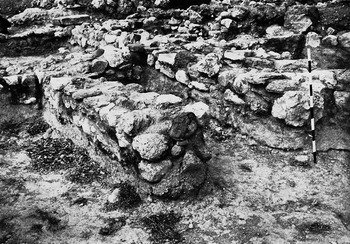
What happened next to the Π-shaped forms discussed here? My guess is that they were largely abandoned in favour of actual stairs that were eventually introduced. Surprisingly, evidence for that is to be seen, at Vasiliki itself, in Room 5 of the West House next door (Fig. 2 and Fig. 8), where two parallel walls were set into the corner of a room. Surely that structure served as the foundation for a wooden stairway that led up; along with the evidence from Myrtos Fournou KorifiFootnote 4 it may be the first clearly dated evidence for roofed, formally set, interior steps in an Early Minoan IIB late context. With an approximate ceiling of 2.00 m in height, and a measured run of 2.50 m, each of eight possible risers that we can restore would have been about 0.25 m high, with respective treads of approximately 0.23 m. This may well be the oldest known Minoan staircase, here in an EM IIB (late) context. The staircase is also interesting from the stylistic point of view, with its two parallel stair supports set at right angles to a wall of the West House. The arrangement appears awkward, possibly wasteful, for at least in later Minoan architecture we might expect only one, rather than two, stair supports, namely the southern one, to have been necessary – the room's northern wall could have provided the support on that side, where the steps could have been anchored partly in its fabric.Footnote 5 Actually, the stairs may have been an addition to the interior of the West House after it had already been built.
Staircase base in West House, Room 5, in Fig. 2, at Vasiliki. After Zois Reference Zois1976, pl. 15a. Courtesy Archaeological Society at Athens.

Where would this development lead next? The answer is that it would eventually lead to more sophisticated stairways, such as that in Building A in Quartier Mu at Malia, where the stairs (Fig. 9) doubled back in order to ease ascent to the first floor, with risers there of only 0.29 m and treads a generous 0.40 m (see Shaw Reference Shaw2015, fig. 4.7). Other, intermediate stairways, built not long after the Vasiliki example we have just considered, and before that in Quartier Mu, still remain to be identified.
Malia, Quartier Mu, MM II House A. Stairs leading up to the first floor from the ‘Minoan Hall’ area (see also Fig. 14). Courtesy INSTAP Academic Press. Drawing by Joseph Shaw and Giuliana Bianco.
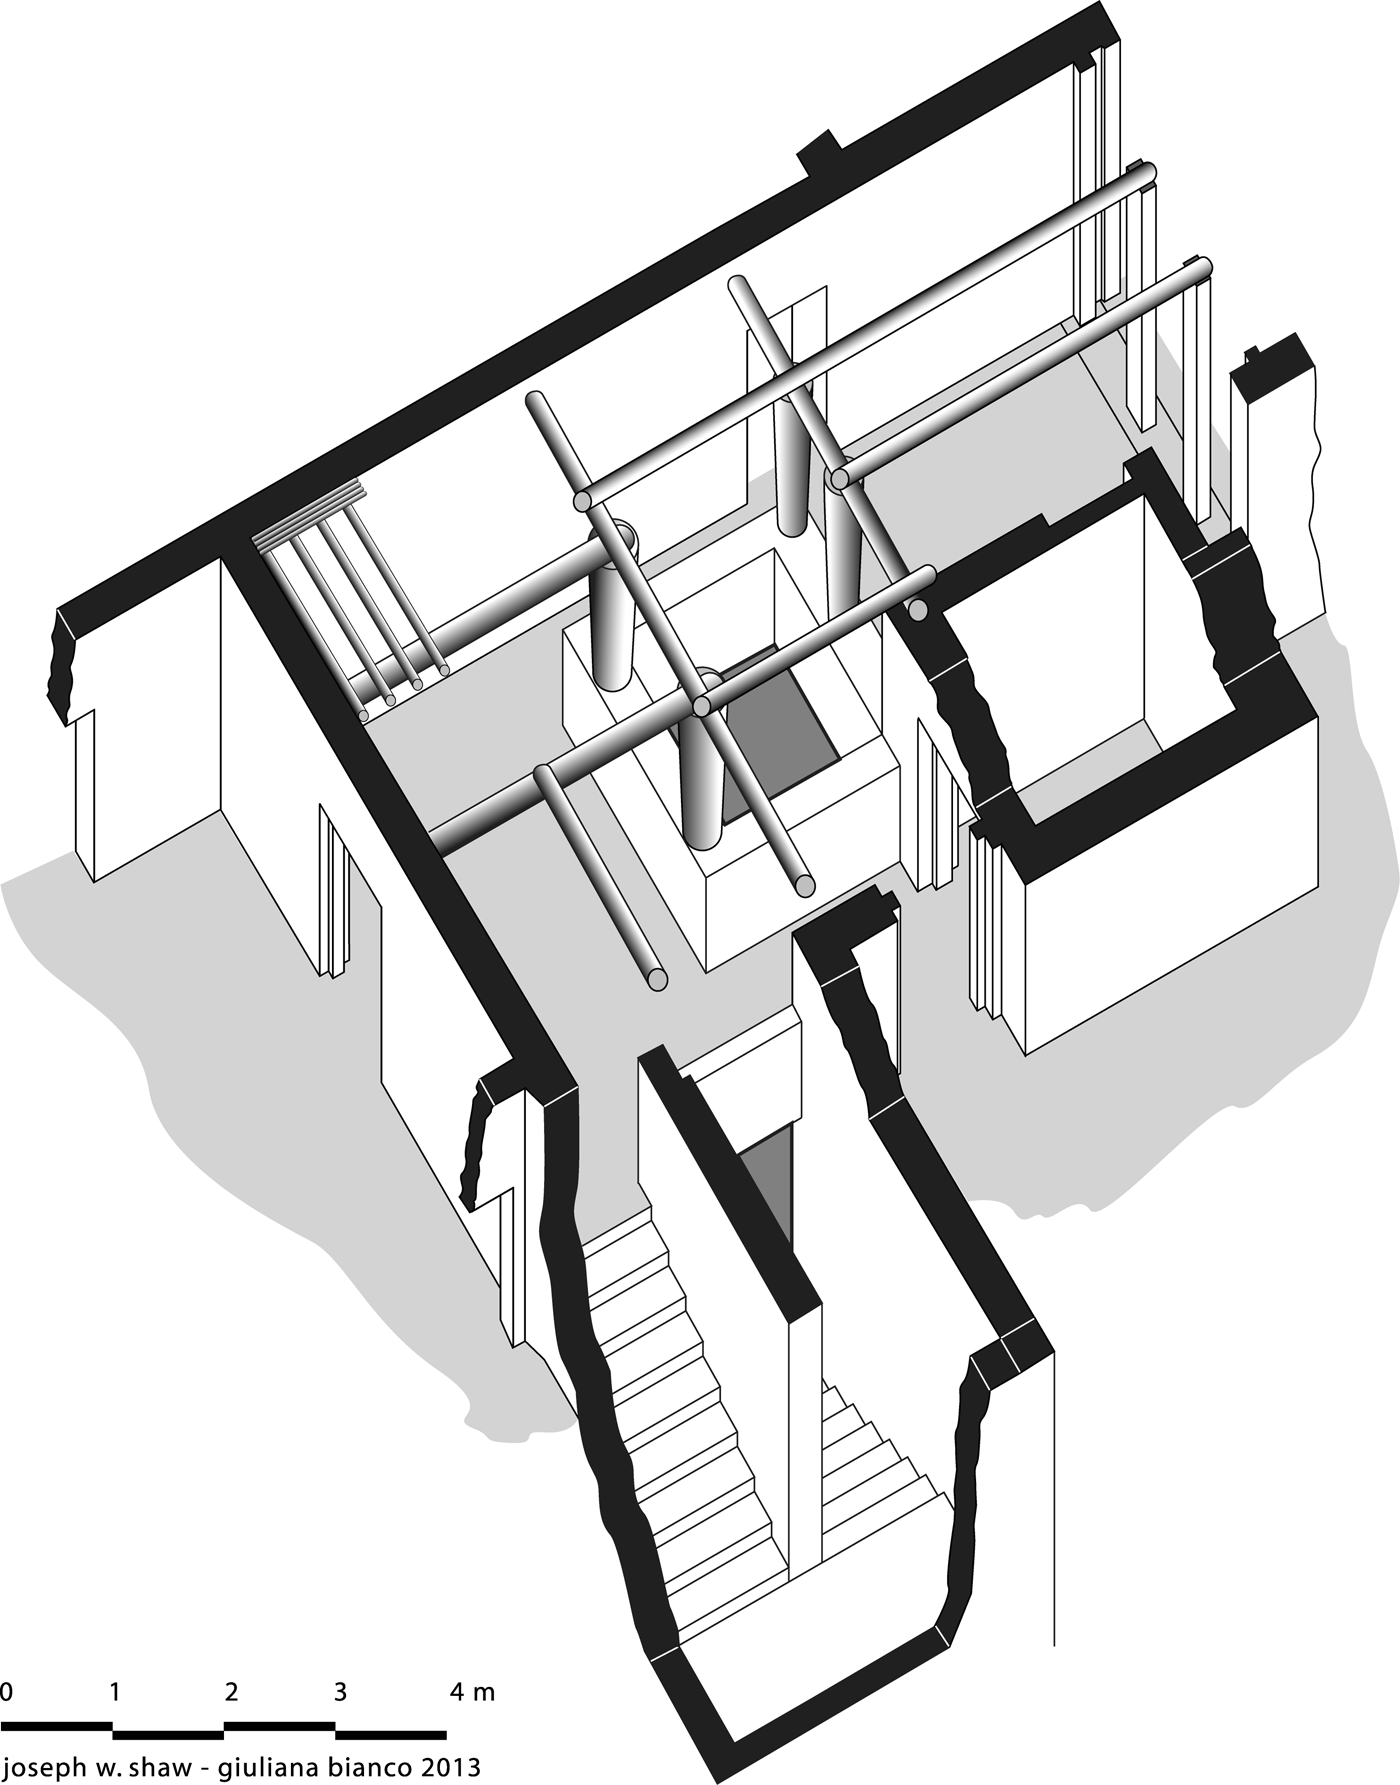
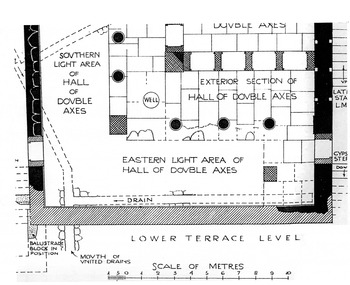
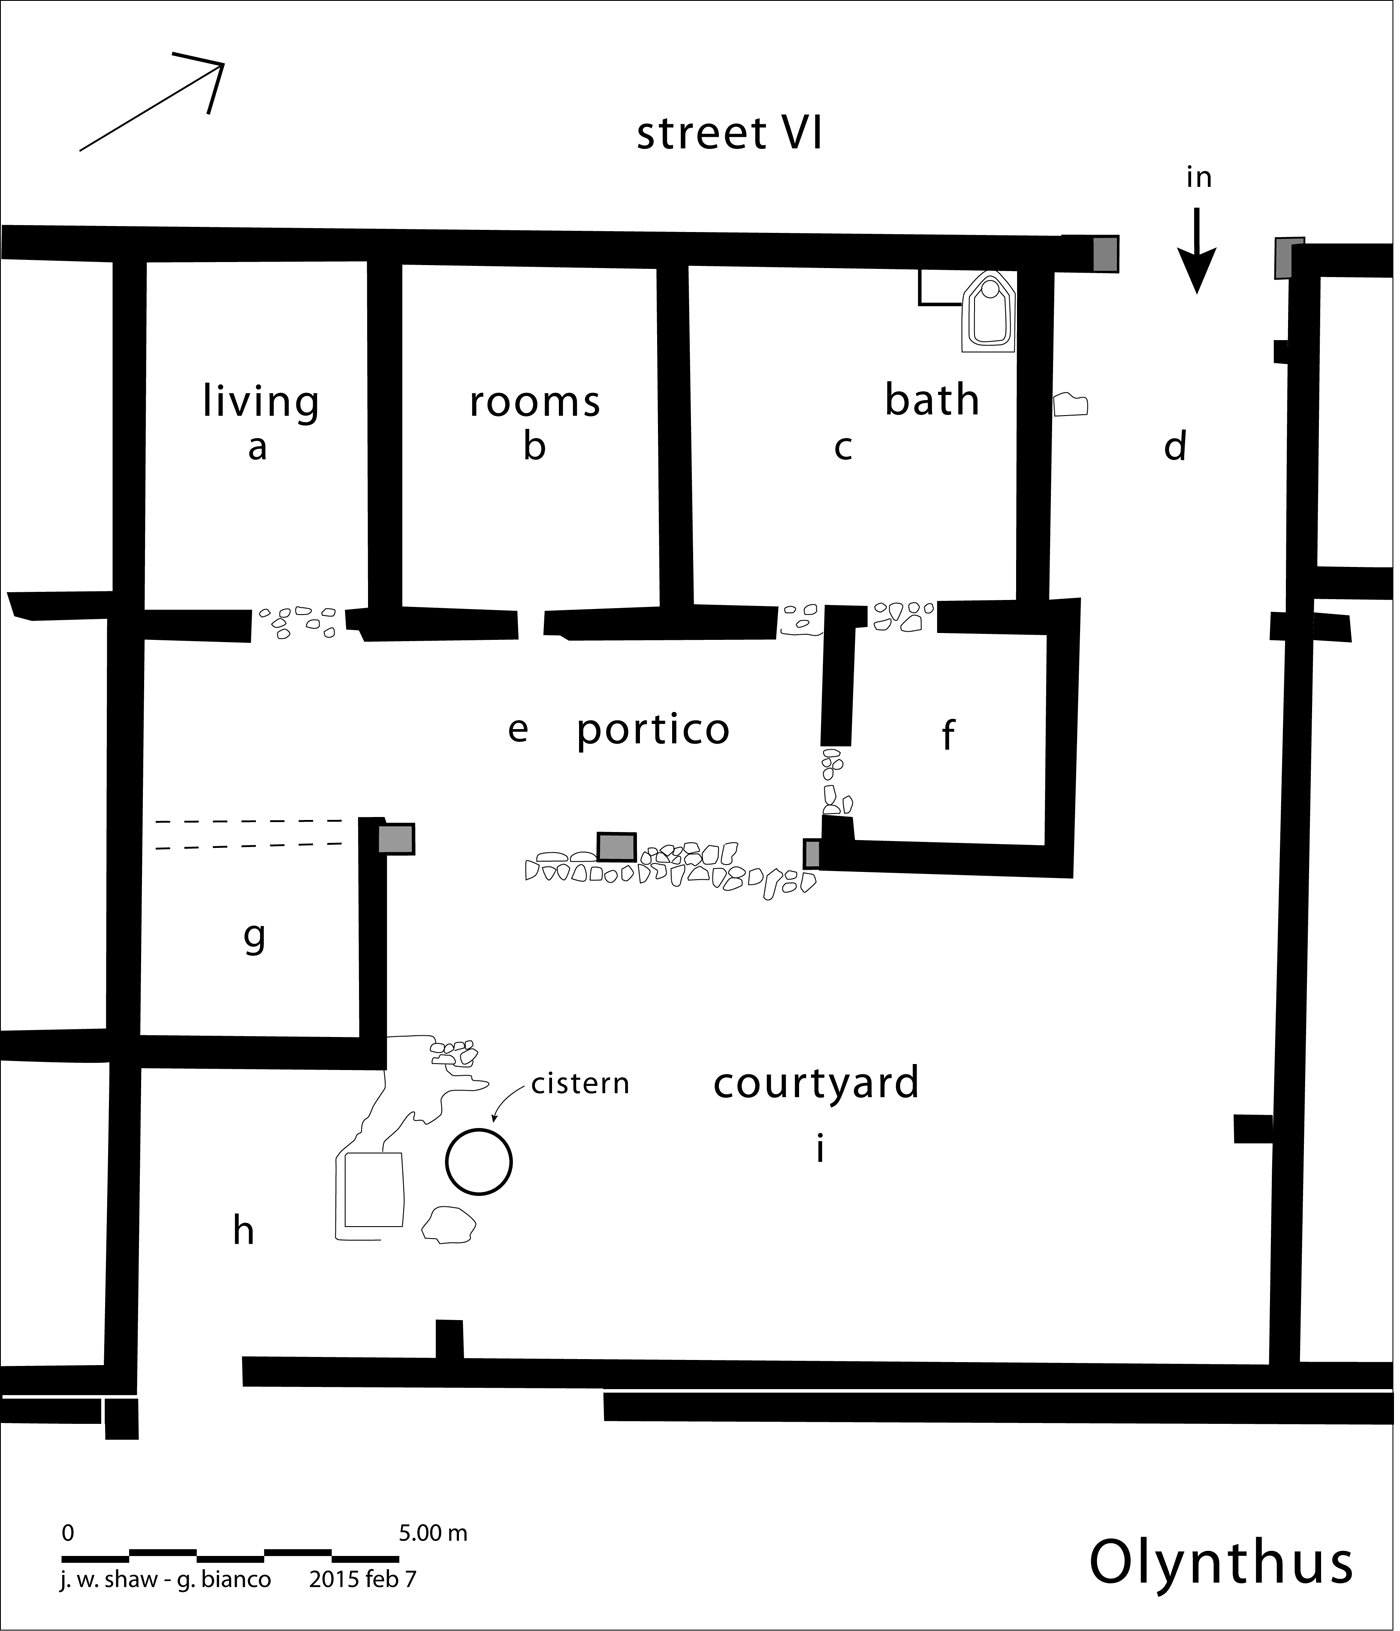
Spaces 39–39a–b (Fig. 6) in House C are most intriguing. Along their eastern border the circle in the plan indicates a well – or cistern (Zois Reference Zois1976, 119), eight metres deep, and with foot/handholds excavated into its sides (Zois Reference Zois1976, 53–5), and quite full of discarded pottery. One reflects, however, that a well within a covered room is surely to be avoided because of the resulting dampness. Usually, if not always, wells and cisterns are set near, but not within, buildings. At Knossos, for instance, one of the few wells reported was set within the exterior portico of the Hall of the Double Axes (Fig. 10).Footnote 6 In a similar manner, and responding to similar practical conditions, at the fourth-century bc Greek town of Olynthus (Fig. 11) in northern Greece, cisterns (there were no wells) were usually set alongside the entrance into the house's open inner court (Robinson and Graham Reference Robinson and Graham1938, 307–11). In connection with the well at Vasiliki, Keith Branigan, up to now the only one to have realised its significant location, has remarked that ‘the well was most probably open to the sky, and “room” 39 is perhaps best seen as a small courtyard [or] light-well’ (Branigan Reference Branigan1970, 46).
Partial plan of the eastern portico of the Hall of the Double Axes at Knossos, showing the position (centre left) of the well there. From Evans Reference Evans1921–35, vol. III, fig. 218.

Plan of House A v 5, showing the normal position for a cistern in an open courtyard at 4th-century bc Olynthus, in northern Greece. After Robinson and Graham Reference Robinson and Graham1938, plate 95.

That his observation could apply to perhaps all of Space 39, as well, is suggested by an inspection of the plan (Fig. 6), where five or six metre long beams would be required to roof Space 39. Such long spans are unknown during EM II, nor could they be expected in a simple house at the time.Footnote 7 Generalising about the house contexts at EM IIB Fournou Korifi, Warren, for instance, states: ‘no span in the room is greater than 2.60 m, which fits normal building practice in the settlement’ (Warren Reference Warren1972, 72–3; see also Shaw Reference Shaw2016). Further, at EM II Vasiliki the spans in Buildings A and B average about two metres. The longest known span in House C is a north–south one in Room 40a in Figs. 3, 4, and 6, of about three metres.Footnote 8 Long spans, unknown in Early Minoan buildings, were introduced later, along with the relevant technology, during the First Palatial Period (MM [Middle Minoan] IB and after), but, even then, sparingly. One instance is below the North Wing of the Late Minoan Palace at Malia, where the spans in the large MM II rooms there range from five to five-and-one-half metres.Footnote 9
However, Zois believes that the addition of the extra wall along the eastern periphery of House C shows that Spaces 39–39b were roofed (Zois Reference Zois1976, 119; Zois Reference Zois1972, 281–2). But the wall added (Fig. 3) was placed there in a second phase against the outside of the building. Surely, however, such a wall, supporting a large collapsing roof structure – which he assumes to have been there – would have been placed against the interior of the wall. It is more reasonable, instead, looking at the plan, to propose that the long east–west corridor along the eastern side of House C was covered by a slightly sloping roof. Another possibility is that the areas marked T-T-T in Fig. 6 was roofed, but there is no evidence for the vertical wooden supports that would have been necessary to support such an overhanging roof shelter. Still, perhaps they had been introduced by then, but have left no trace.
But, if open to the sky, what was the court thus formed in Space 39 used for? Unfortunately much of the area has been denuded down to bedrock, though the outlines of the walls remaining suggest the possibility of a narrow room (39a, for storage?) and a somewhat raised surface, rather like a strip, a metre wide, perhaps for terracing (T…T…T in Fig. 6) around three sides of the space. They could have been for storage of goods, possibly for planting, but probably not for stock, given the lack of room for entrance and exit through the double wall enclosing the house on the east. Perhaps there was a garden around 39, with a light court at its centre.
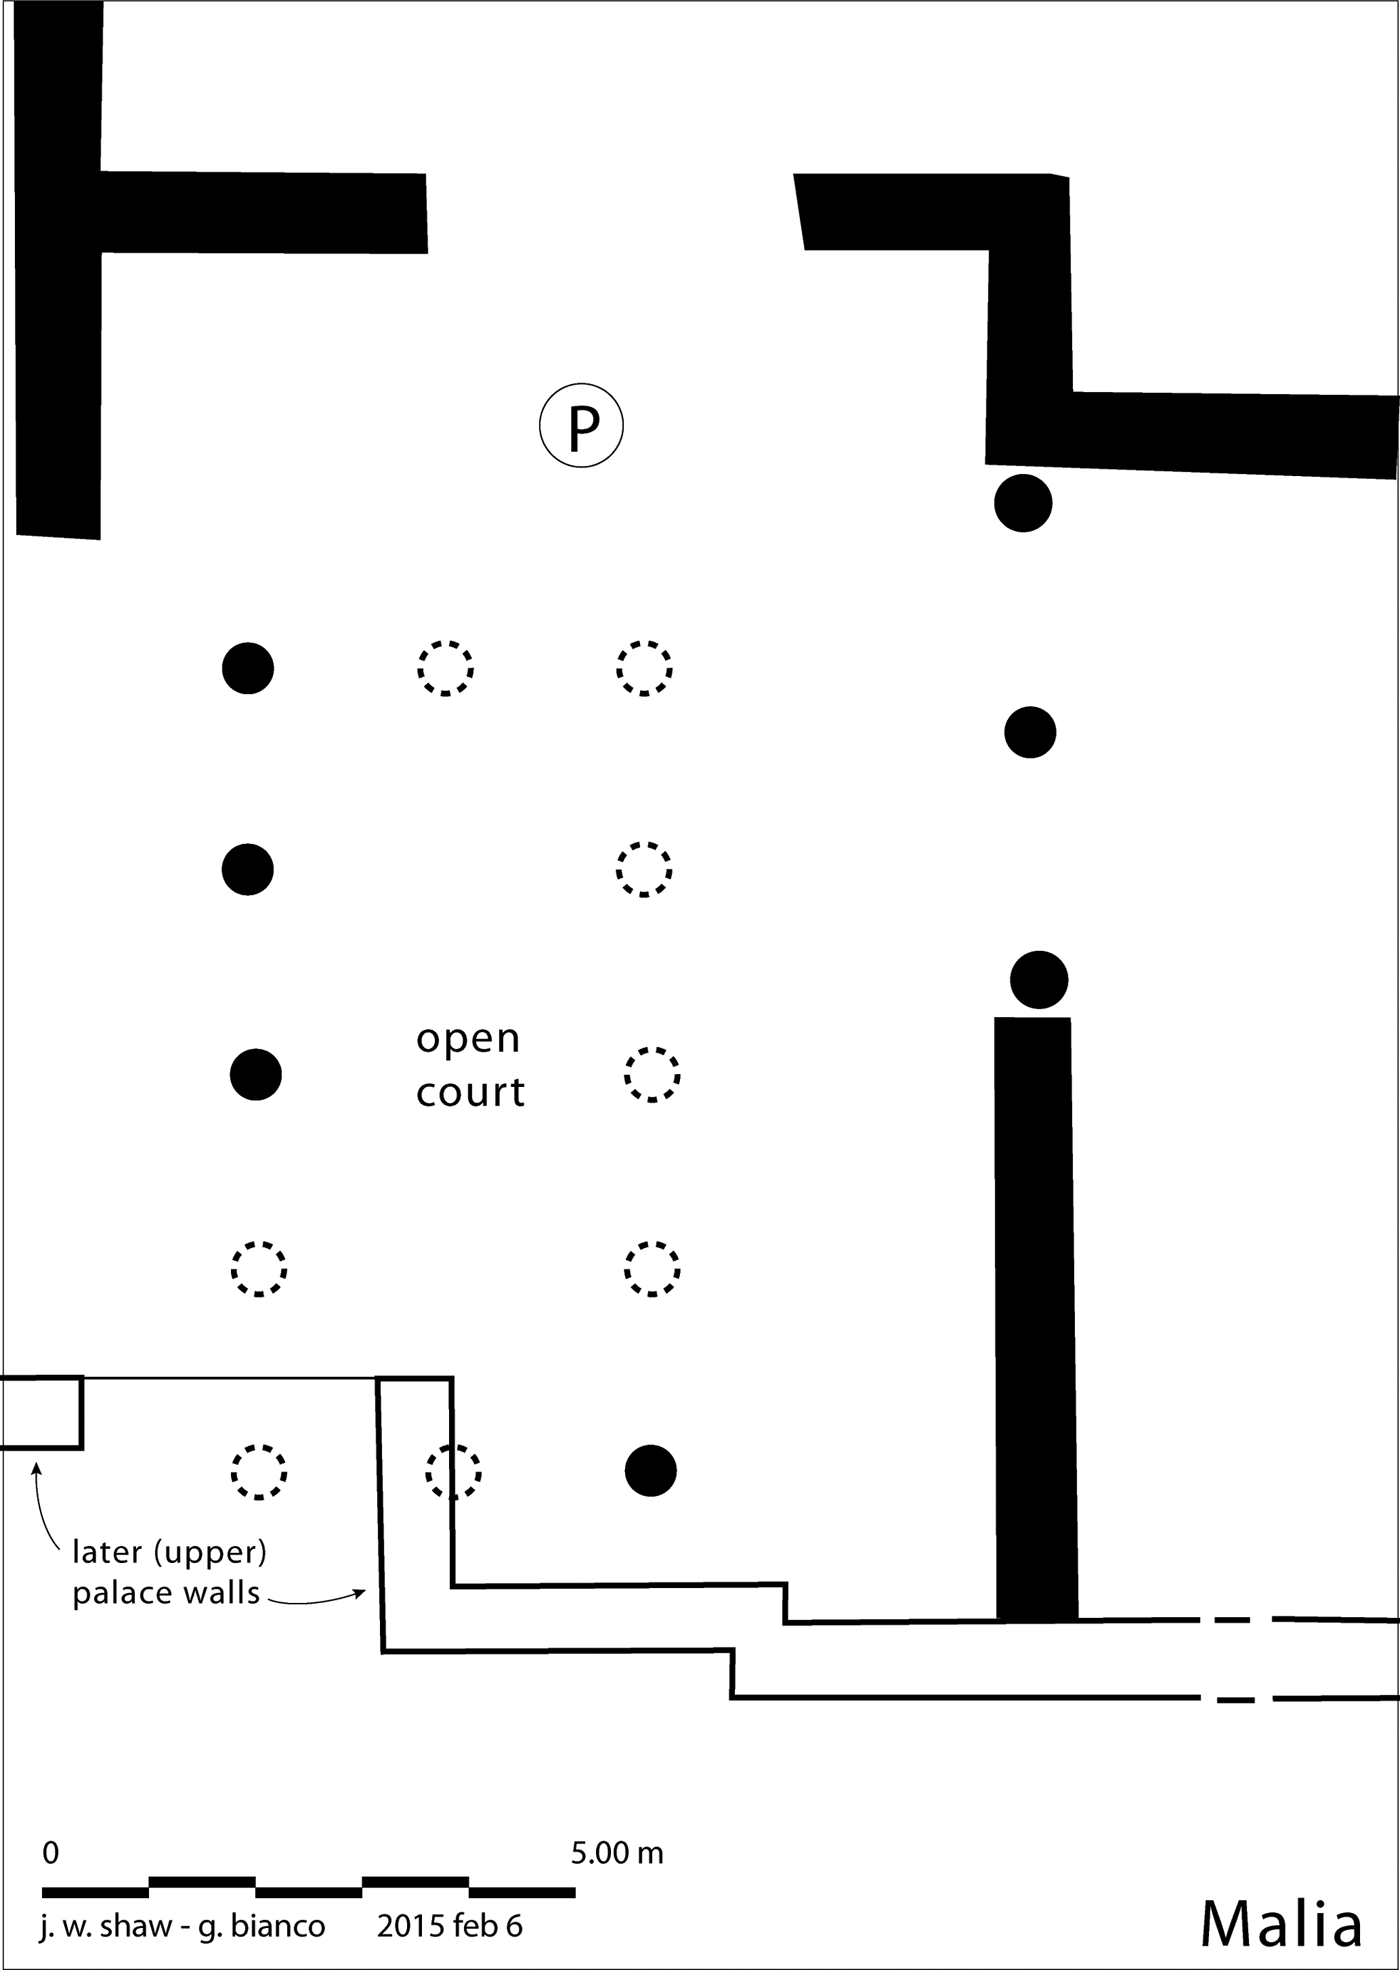
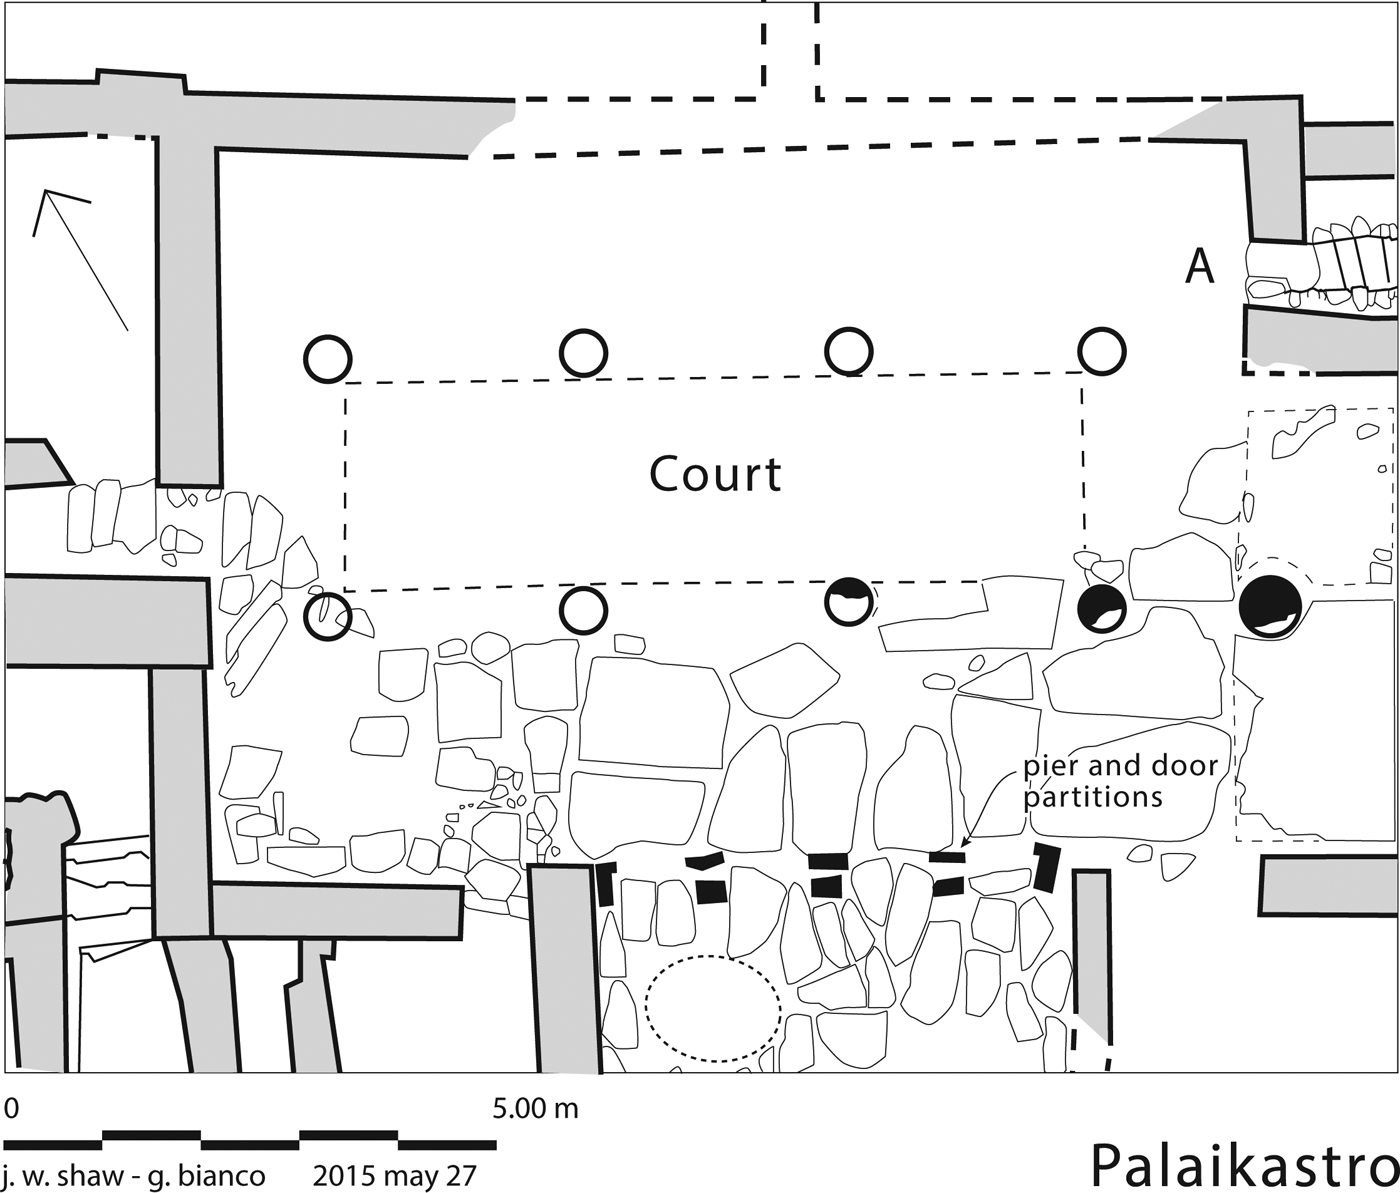
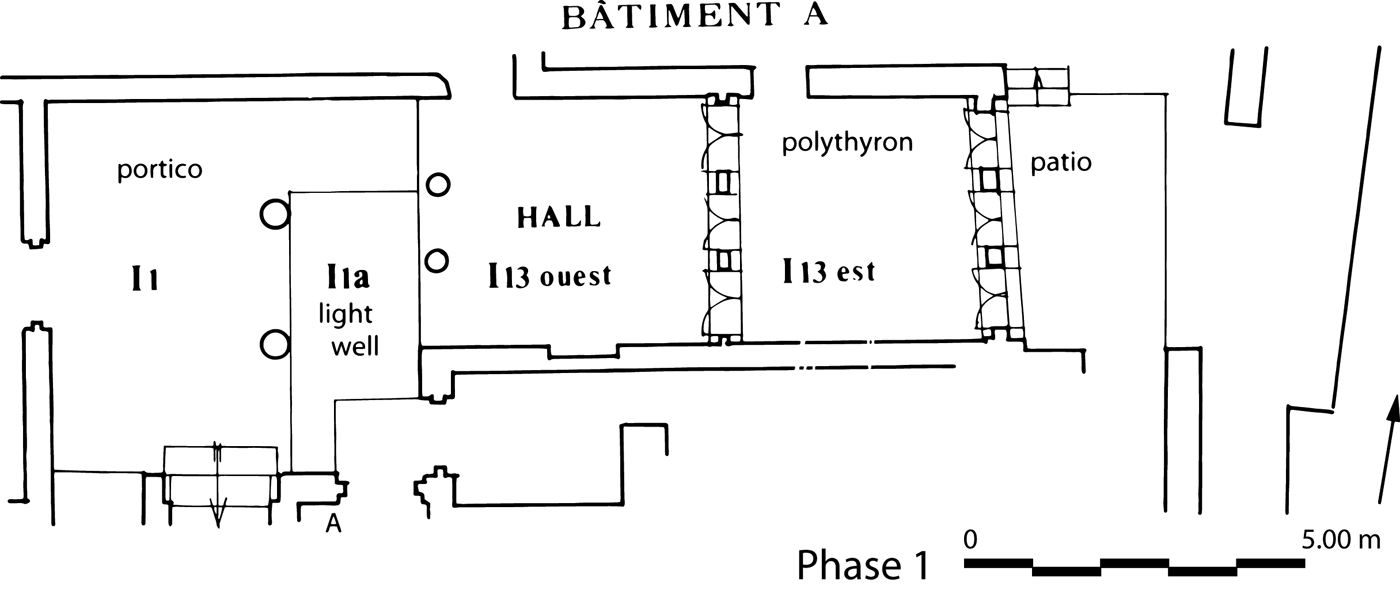
The very presence of a sizeable court area open to the sky, and with surplus rainwater draining off into the well/cistern in House C,Footnote 10 is in striking contrast with any of the EM II buildings at Hagia Triadha, Myrtos Fournou Korifi,Footnote 11 or even elsewhere at Vasiliki. It invites speculation: one wonders, for instance, whether this unusual example in House C may signify the beginning of the use of small open courts that became, as time went on, more customary in early Protopalatial and later Minoan architecture.Footnote 12 We can examine a few of them here, to at least introduce their presence. Some are at Malia, for instance, where the introduction of stone column bases at least by Middle Minoan II, and still in situ, has made court identification easier.Footnote 13 For instance, in a Protopalatial level, at area P north-west of Malia's Central Court, there is a rectangular peristyle court, five by three columns, surrounded by what might be interpreted as space for gatherings (Fig. 12). Another, similar, court of MM III date, two by four columns, and obviously the centre of domestic and social activities carried out in an elegant house, has been identified at Palaikastro in Eastern Crete (Fig. 13). For a second type of court, we can also inspect the MM II light well at Quartier Mu at Malia (Fig. 9 and Fig. 14), where the court, some 8 m2, is only two square metres less than the central area of Building C's southern Space 39 at Vasiliki.
Plan of Peristyle Court P at Protopalatial Malia. After Pelon, Anderson and Olivier Reference Pelon, Anderson and Olivier1980, fold-out plate 26. Drawn by Giuliana Bianco.

Plan of the peristyle court within the MM III South-east Building in Area 6 at Palaikastro in eastern Crete. After Driessen Reference Driessen, Betancourt, Karageorghis, Laffineur and Niemeier1999, plate LI.

Plan of the first phase of the MM II light well and Minoan Hall in Malia's Quartier Mu, Building A, after Poursat and Schmid Reference Poursat and Schmid1992, fig. 30. Original drawing by Martin Schmid. © École française d'Athènes.

Unlike the situation with EM II–MMII, where the means of access to roofs and upper floors can be identified with some confidence,Footnote 14 there is a lack of information about transitional examples of courts between Vasiliki's open Room 39 in House C and the later examples mentioned above. One of the differences between the two, however, is that the court in C is contained within the walls of the structure built around it, even though it was separated physically from the activities taking place within the ground-floor living spaces of the house. Clearly, that relationship was to change with time. Also, other basic changes took place: one was that vertical wooden supports were introduced. There may have been many examples, but their presence is difficult to determine – I know of only one, in an early building at Malia, where the imprints of long wooden posts were discovered in a plastered floor of a large room (Shaw Reference Shaw2015, fig. 2.19b, at b). By MM II, however, stone column bases had probably been introduced to replace the old vertical wooden shafts of which the ends had rotted, especially in the case of columns bordering an open area such as a court (Fig. 11 and Fig. 12). At Malia (Fig. 14, Space I1b) they supported a portico for gathering on one side of a light well. while another set of columns, on the opposite side of the light well, led one into the formal space of a Minoan Hall.Footnote 15
Usually, some thought was given to draining rainwater from courts. For instance, in Quartier Mu a long built drain (beginning at A in Fig. 14) ran to the outside of the building, as did a long covered drain in the South-west Building at Palaikastro (Fig. 13 at A). Similarly, draining rainwater from a court into a well or cistern was carried out during many periods of Greek history, whether in House C at Vasiliki in Crete or at one of the many house courts in fourth-century Olynthus (Fig. 11). In Minoan Crete, some of the light wells were paved, but also had drains to carry accumulating water out of the building.Footnote 16 On the other hand, many, if not most, Minoan light wells are found unpaved, with simple dirt surfaces as discovered, which suggests to me that they may well have been planted: this is not surprising when one considers the Minoan appreciation of natural beauty, as seen in wall painting and in other arts (see Shaw Reference Shaw1993).
CONCLUSION
This is the second of two articles (cf. Shaw Reference Shaw2016) dealing with EM architecture, the first of which began by examining examples of Γ, Π, and Ι-shaped structures set centrally in some larger house-rooms. They were interpreted as having once housed ladders leading either to the roof or to second floors, the latter having been introduced not long before.Footnote 17 Later, that specific central structural form seems to disappear from the archaeological record, to be replaced by stairways set elsewhere, as suggested here. Continuing this investigation, we focus on the Vasiliki site, where one of the spaces in House C was probably open to the sky, and may be a forerunner to open interior spaces such as the light wells and peristyle courts found at Protopalatial sites, especially at Malia. Together, the two articles explore EM II architecture in order to search for the development and use of forms. The result is the analysis of one form (the ladder) that is superseded by the stairwayFootnote 18 that becomes ubiquitous with time. We remain less informed, however, about the stages of development leading to the light well.
ACKNOWLEDGEMENTS
My thanks go to Todd Whitelaw and Maria C. Shaw for their helpful suggestions, as well as to the official evaluators of this article.