

INTRODUCTION
Mycenaean architecture, and the technologies associated with it, has attracted numerous studies over the years. From imposing tombs and monumental fortifications to domestic architecture and infrastructural projects, the focus of these studies has shifted over time from technical analyses to social syntheses of the extant evidence.Footnote 1 Roofing techniques have, occasionally, formed part of these discussions. Tiles, however, whether associated with roofs or otherwise, remain a somewhat debatable and insufficiently understood aspect of Mycenaean building technology.Footnote 2 Despite the fact that they have been reported in a number of sites across the southern Greek mainland, their actual numbers per site are frequently very low.Footnote 3 Tiles have a high degree of adaptability and can be reused. In the past, they may have also been misidentified in archaeological reports, i.e. wrongly assigned to clay chimneys, drains or pipes, or as coming from coarse objects. The focus of Mycenaean ceramic studies on finewares may also be responsible for their low numbers, not least as many of these tiles are coarsely made. Yet the volume of excavation work in the southern Aegean in the last 150 years appears to suggest that their low numbers are not solely due to poor visibility, but rather owing to their sporadic use.Footnote 4 Besides, tiles are not shown in the extant corpus of Late Bronze Age (LBA) artistic representations.Footnote 5
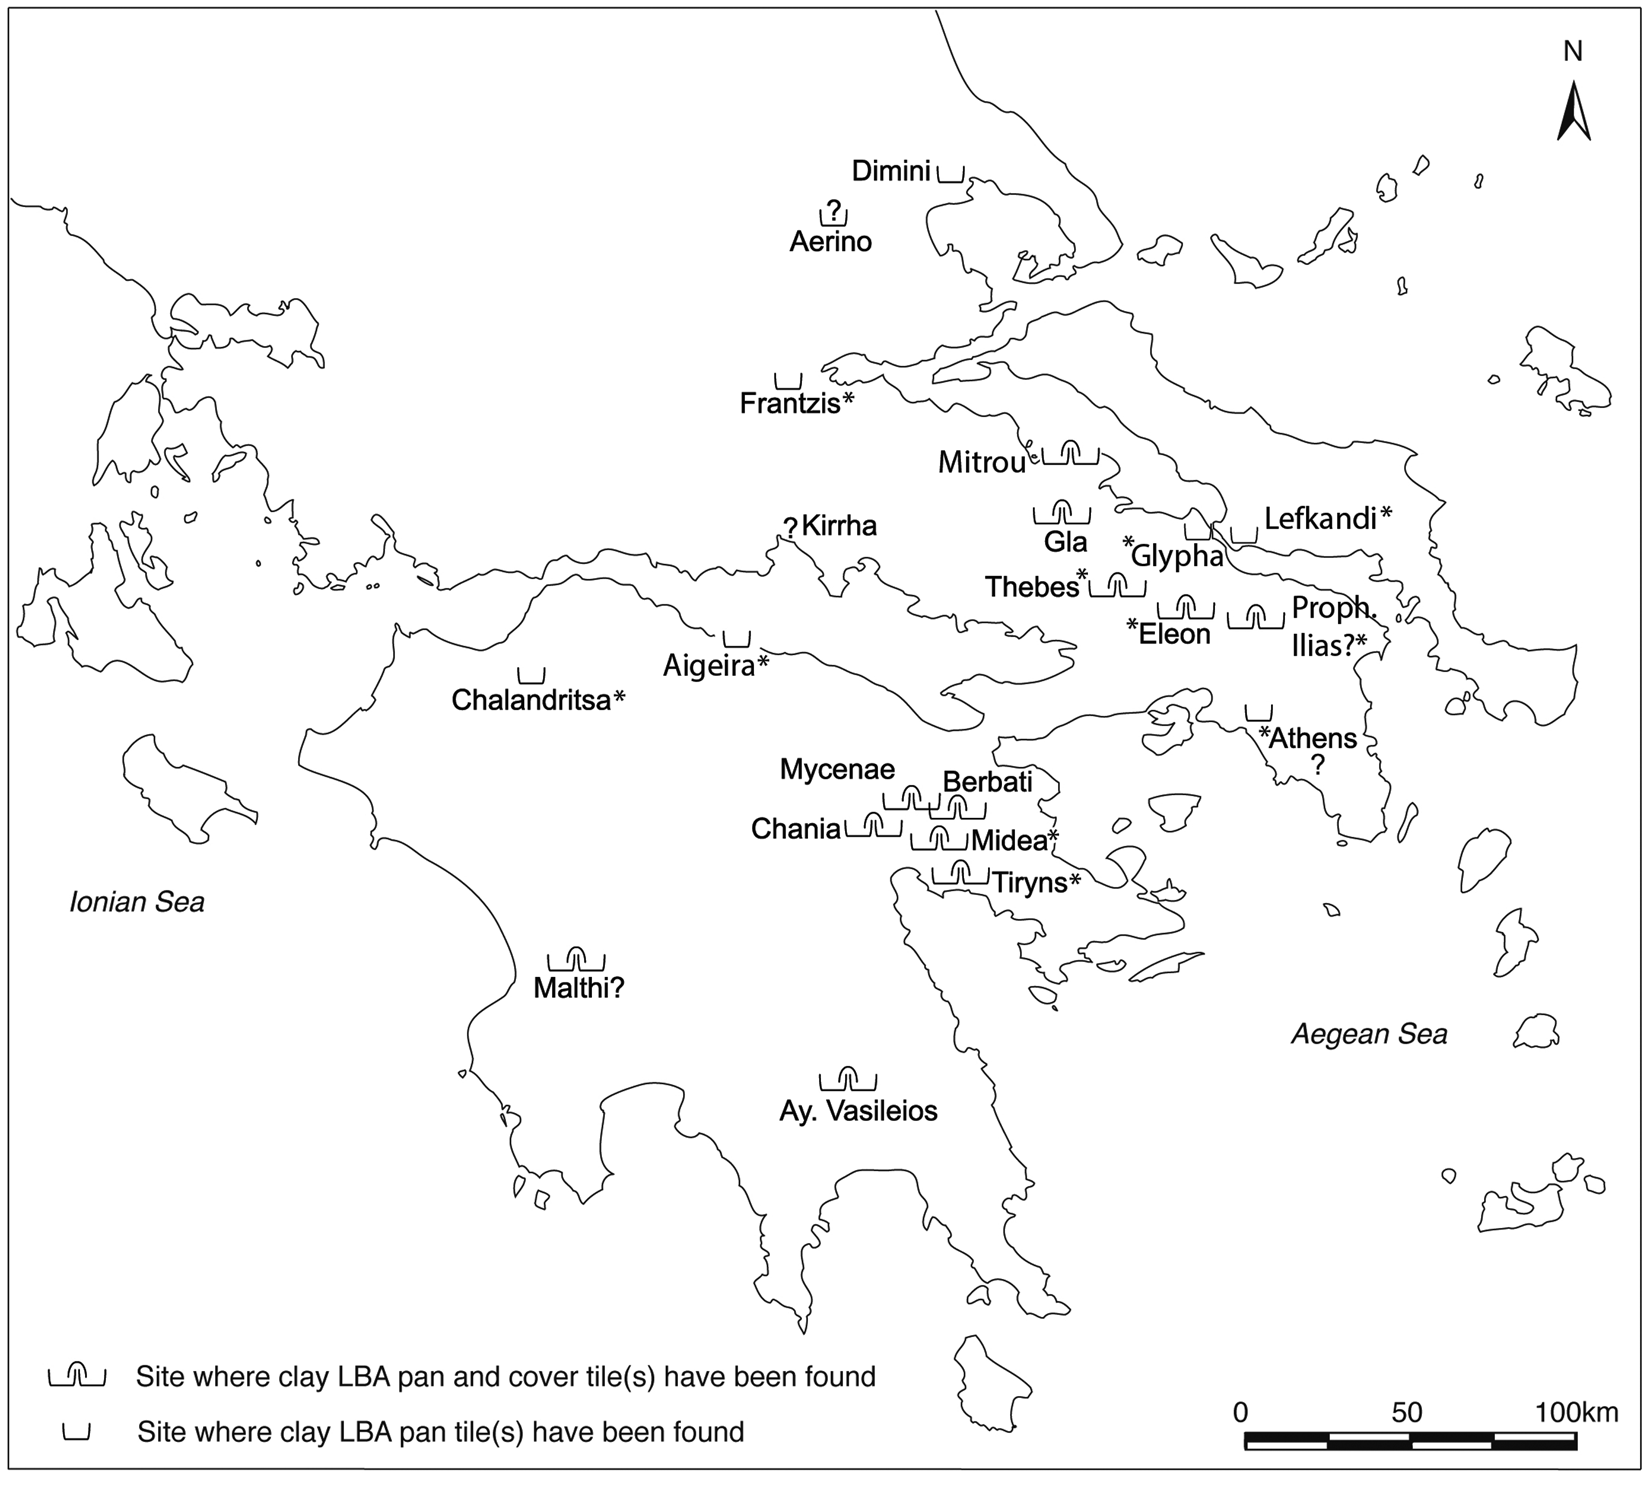
There is now sufficient evidence to suggest that both gabled and flat roofs co-existed in the LBA, at least from the Late Helladic (LH) IIB–IIIA1, on the southern Greek mainland (Zavadil Reference Zavadil, Alram-Stern and Nightingale2007; Galanakis Reference Galanakis, Dakouri-Hild and Boyd2016). Clearly these roofs need not have been tiled. The reported or published LBA roof tiles come from relatively late contexts, the vast majority dating to the fourteenth and thirteenth centuries bc (LH IIIA2–IIIB).Footnote 6 Despite their wide attestation (Map 1), only Thebes, Gla and EleonFootnote 7 (all in Boeotia) have yielded high numbers (Table 1).Footnote 8 Mycenaean roof tiles include the cover and pan types which create an ‘over and under’ tile structure, also known in later periods in Greece, the Roman Empire and Medieval times, with examples of this structure surviving to this day (e.g. in central Italy).
Map showing sites where Mycenaean tiles have been discovered/reported. Pan and cover tiles indicated where known. Question mark indicates uncertain case. Asterisk denotes possible use of tiles in LH IIIC. Map by Yannis Galanakis.

Late Bronze Age sites that have yielded clay cover and pan tiles. Table prepared by Yannis Galanakis.

a These tiles were found in megaron A and their use appears to be associated with the presence of a clay gutter in that both systems were used to draw water away.
b Karantzali (Reference Karantzali and Mazarakis-Ainian2012, 1215) suggests that tiles may have been used for only part of the roof.
c Mountjoy (Reference Mountjoy1983, 70) mentions three pieces of ‘clay pipe’ among the material stored in the National Museum in Athens. She dates the pottery from Prophetes Elias from LH IIIA2 to LH IIIC. We would like to thank Dr Konstantinos Nikolentzos, head of the Prehistoric Collections at the National Archaeological Museum, for confirming the number and types of fragments from this excavation currently in storage in Athens.
d The LH IIIB houses at Chalandritsa are said to comprise rectangular or trapezoidal rooms with a ground floor and a loft – the loft apparently covered by a tiled roof were a ‘considerable number of tile fragments’ is mentioned.
e The dimensions for one ‘tile’ found in the ‘megaron’ by Valmin (Reference Valmin1938, 174) correspond in length (66 cm) and thickness (1.5 cm) to pan tiles, but the ‘slightly curving construction’ and width (‘at least 0.28 m’) make us wonder as to whether this example belonged to a drain. Similarly, Blegen (Reference Blegen1945, 37–8) was not convinced by Valmin's date (‘Middle Helladic’) nor the attribution of thousands of fragments to tiles, considering most of the fragments as belonging to storage jars. Unfortunately, as no photos or drawings exist it is impossible to settle this issue completely.
Philip Sapirstein, in his work on the emergence of ceramic roof tiles in Archaic temple architecture, has noted that the presently scarce and uneven distribution of pan and cover tiles in Mycenaean contexts should alert us to other uses for these objects, especially when found in very small numbers and when only pan tiles are mentioned in excavation reports.Footnote 9 It is possible, following Sapirstein, that in a number of instances we are not actually dealing with roof tiles, but indeed with fragments of drains, which occupied ‘a relatively small percentage of the roof area consistent with the low numbers of fragments from all Mycenaean sites’.Footnote 10
Our picture and understanding of Mycenaean roof tiles remained until recently extremely fragmentary. The discovery at Thebes in 2008, in a rescue excavation in the Stylianos Theodorou property in the southern, higher part, of the Kadmeia hill, of thousands of fragments and, amongst them, of some complete pan and cover tiles is therefore of great significance for advancing our knowledge on this subject and putting the debate over the existence of tiled roofs in Mycenaean Greece to rest.
EXCAVATION AND BUILDING REMAINS
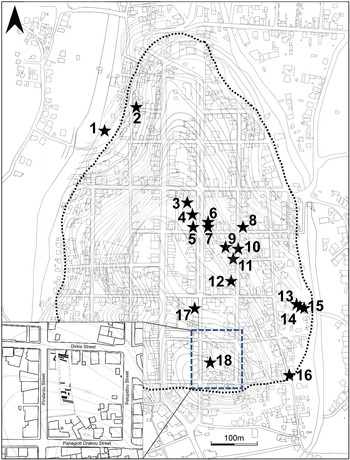
The roof tiles that form the focus of this paper were discovered at 3 Eurydikis Street in the Stylianos Theodorou plot (Aravantinos Reference Aravantinos2010a; Aravantinos and Fappas Reference Aravantinos, Fappas and Mazarakis-Ainian2012; Reference Aravantinos, Fappas and Oikonomou2015a; Reference Aravantinos, Fappas, Brecoulaki, Davis and Stocker2015b; Galanakis Reference Galanakis, Dakouri-Hild and Boyd2016, 163–7; AGOnline: https://chronique.efa.gr/?kroute=report&id=800). This property, located in the southern part of the acropolis, is very close to the highest point of the Kadmeia,Footnote 11 and less than a hundred metres from the south-eastern circuit of the LBA fortification wall (Map 2, no. 18).Footnote 12 Its location within the Mycenaean acropolis and the presence of important architectural remains, along with the presence of large quantities of pottery of all Mycenaean phases and of significant small finds, make the Theodorou plot an incredibly informative excavation for achieving a finer understanding of the archaeology of Thebes. The meticulous excavation notebooks, the extensive photographic archive, and the numerous drawings and sketches produced at the time, all provide an excellent record of the excavation process.Footnote 13
Map of the Kadmeia showing plots where Mycenaean tiles have been found: (1) S. Koropoulis plot; (2) Agion Apostolon and Kadmou Streets; (3) Papastamelos and Liokis plots; (4) ‘House of Kadmos’; (5) Antoniou plot; (6) Stavris plot; (7) Tzortzis plot; (8) Tsigris-Makris plot; (9) Ploumis plot; (10) Pelopidou Street and the ‘Arsenal’; (11) Loukos plot; (12) Stephas plot; (13) Christodoulou plot; (14) Liangas plot; (15) Stamatis plot; (16) Elektrai Gates; (17) D. Koropoulis plot; (18) Theodorou plot. Inset showing the area around the Theodorou plot. The course of the Mycenaean fortification wall is conjectural for the western part and south-western part of the acropolis. More secure is its northern and eastern, and part of the southern, course (after Symeonoglou Reference Symeonoglou1985, Aravantinos Reference Aravantinos and Bekiaris1988 and recent discoveries). Inset map focuses on the Theodorou plot and nearby plots. Map by Yannis Galanakis.

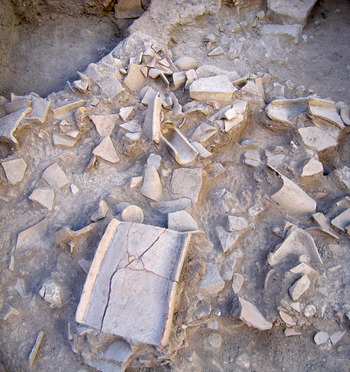
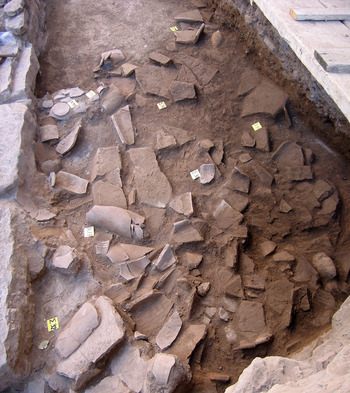
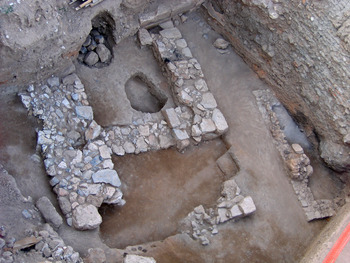
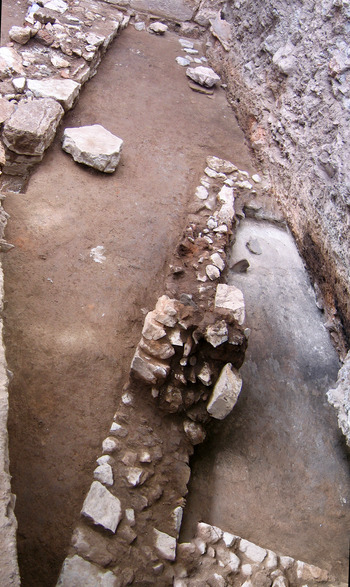
Following the removal of the top layer of disturbed mixed material that included pottery from the Ottoman, Late Byzantine, Roman as well as all phases of the Bronze Age, and at a depth of c. 1–1.20 m from the modern ground, an impressive Late Mycenaean destruction layer was discovered. The excavation of the destruction layer, which was about 50 cm thick, brought to light the most extensive concentration of roof tiles to date per square metre (Figs 1–2). Most of the tiles were found broken (c. 90 per cent), while a few of them were still intact. The tiles were found amassed together and in an orderly fashion, i.e. cover tiles in close proximity to or near/over pan tiles, suggesting the collapse of a tiled structure (Figs 2–3). In between the tiles were several broken and a few intact vessels, a few fragments of burnt wall paintings, burnt and unburnt mudbricks, and some charred wooden remains, reinforcing the idea of a destruction accompanied by fire. In association with and under the destruction layer, well-built Late Mycenaean walls and floors came to light in dense arrangement.
Pan and cover tiles as found in the destruction layer inside the ‘central room’ in the Theodorou plot excavation (trenches B–Γ). Photograph by Ioannis Fappas.

Pan and cover tiles as found on the floor of the corridor in the Theodorou plot excavation (trenches Δ–Ε). Photograph by Ioannis Fappas.

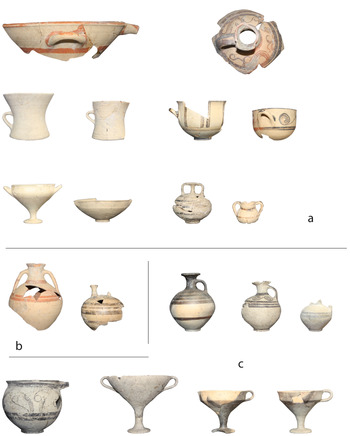
The destruction of this area of the Kadmeia, according to the preliminary study of the pottery, is assigned to the end of LH IIIB1, or an early phase of LH IIIB2, perhaps sometime between 1300 and 1250 bc.Footnote 14 The ceramic material from the Theodorou plot appears to be at home in LH IIIB1: e.g. type A deep bowls (FS 284), plain kylikes of conical shape (FS 274), plain mugs (FS 225, 226), among other characteristic shapes, and a limited number of motifs and the complete absence of type B or rosette deep bowls (Fig. 4).Footnote 15 The material also appears to share a few similarities with that assigned to LH IIIB2 early at Mycenae and Tiryns by French and Stockhammer (Reference French and Stockhammer2009).Footnote 16 This late LH IIIB1/early LH IIIB2 destruction appears to be documented across Thebes and in a number of different plots (e.g. the ‘Treasury room’, the ‘Arsenal’, the D. Koropoulis, Kordatzis, Liangas, Loukos, Stephas, Papastamelos and Liokis, and the S. Koropoulis plots, and the Panagiotopoulos-Papageorgiou plot which is adjacent to the Theodorou plot).Footnote 17 The destruction therefore dated in these plots to the end of LH IIIB1 may actually be synchronous to the event that also struck the buildings in the Theodorou plot. This material is different from that associated with the destruction that appears to have brought an end to palatial administration at Thebes around the LH IIIB–C transition (c. 1200 bc).Footnote 18 In this respect, Thebes is similar to Mycenae, Midea and Tiryns in displaying a number of destruction horizons prior to the end of palatial administration (more on that issue below).Footnote 19
A selection of representative shapes from the Theodorou destruction assemblage: (a) from the ‘central room’; (b) from the open space between the ‘central room’ and the ‘burnt room’; (c) from the ‘burnt room’. Pots not shown in the same scale. Photographs by Ioannis Fappas.

Two structures, both with a west/north-west to east/south-east orientation, were identified in association with the destruction layer in the Theodorou plot (Fig. 5). At the north end of the plot, three walls (nos 12–14) delineate a free-standing quadrangular structure with a clay-coated floor, the northern extension of which was actually investigated in 1982 (Aravantinos Reference Aravantinos1982a). In both the 1982 and 2008 excavations, the floor bore clear and extensive traces of fire, leading the excavator to call this structure the ‘burnt room’ (Fig. 6). The maximum external preserved dimensions of the ‘burnt room’ are 4.6 m x 1.6 m (7.36 m2).
Aerial view of the Theodorou plot. Photograph by Ioannis Fappas.

View from the east of the ‘burnt room’ and of the open space between this building and the ‘central room’ (visible in the upper left side of the picture). Photograph by Ioannis Fappas.

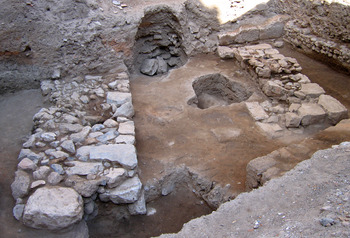
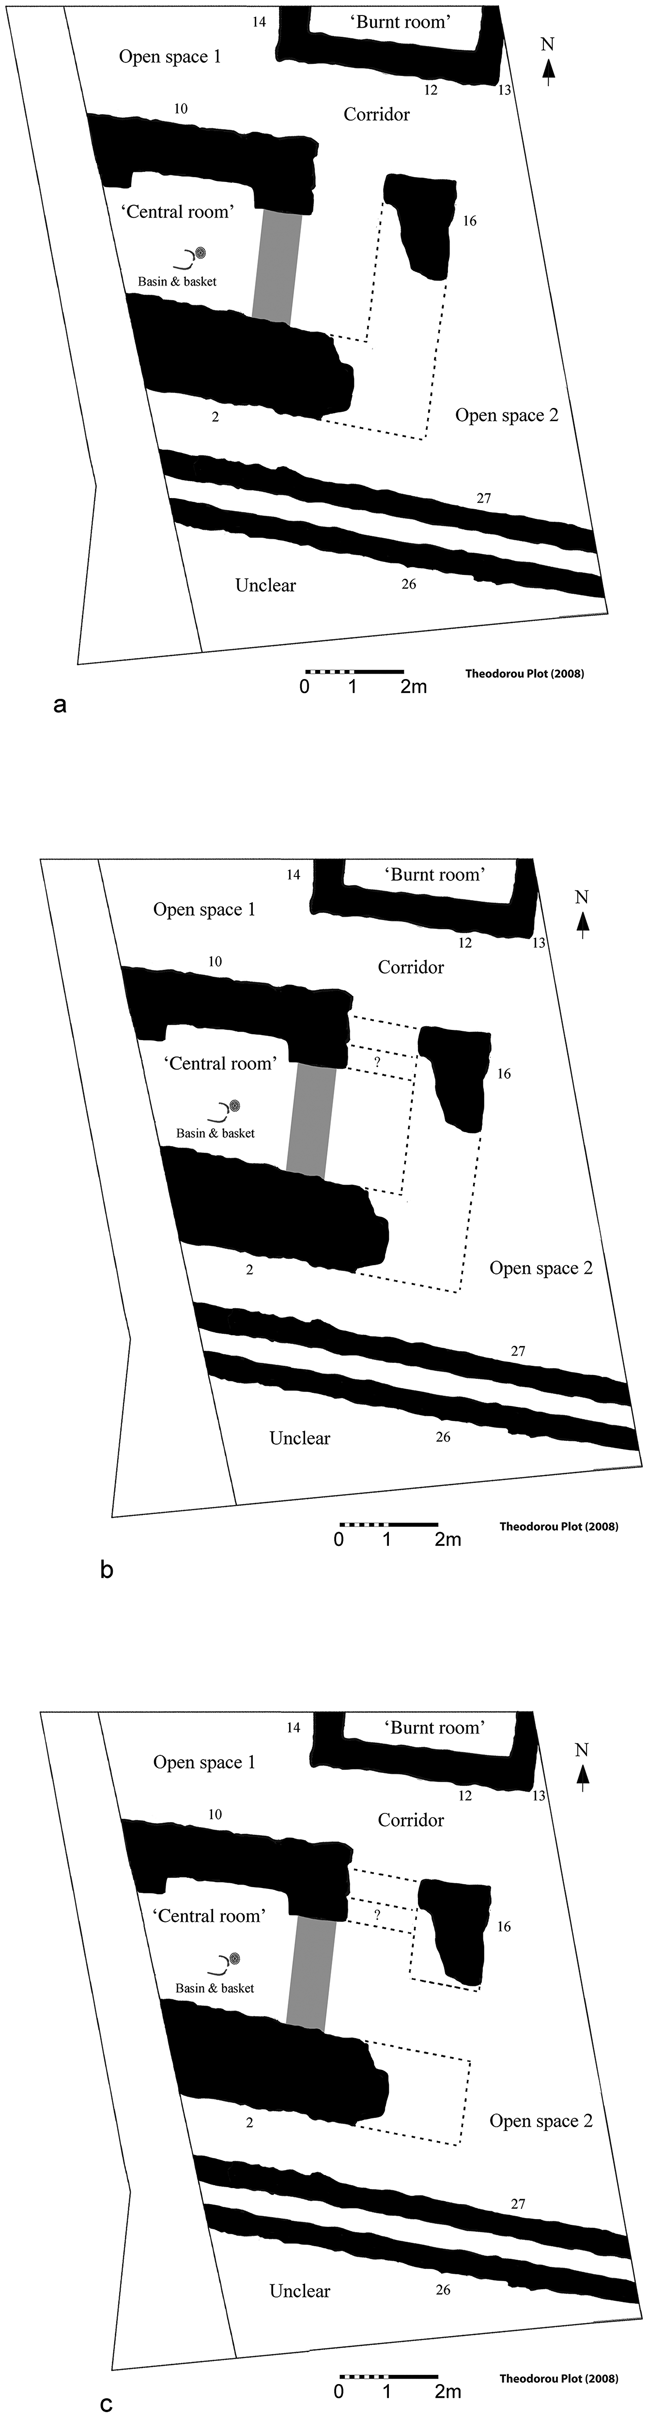
About 1.50 m to the south of the ‘burnt room’, another structure was discovered, delineated by walls nos 2, 10 and 16, which was called by the excavators the ‘central room’ (Fig. 7). The plan of this structure, almost at the centre of the Theodorou plot, is unclear, not least as it extends further to the west. Based, however, on the excavation records, three reconstructions can be put forward: one with a possible entrance between walls nos 10 and 16 (Fig. 8a), the second without an entrance (Fig. 8b), and the third with the main access from the east (Fig. 8c).Footnote 20 The internal usable area is c. 2.50 m (max width) x 5 m (preserved length), i.e. a minimum of 12.5 m2. The area was almost certainly larger in antiquity as the building continues to the west of the Theodorou plot, as noted above. The maximum external preserved dimensions of the ‘central room’ are 7.8 m x 5.6 m (i.e. an area of 43.68 m2). No thresholds were found in association with either structure.
View of the ‘central room’ from the east. Photograph by Ioannis Fappas.

Reconstruction drawings of the Theodorou plot LH IIIB building remains: (a) version 1, with opening near the north-east corner of the ‘central room’; (b) version 2, with no opening in the ‘central room’; (c) version 3, with opening on the east end of the ‘central room’. The transverse wall, marked in light grey on the plans, was probably built in a later phase of the ‘central room’, before the building's destruction. Its construction blocked the east end from the rest of the ‘central room’. Drawings by Yannis Galanakis.

The north wall (no. 10) of the ‘central room’ had a preserved length of 4.70 m and was standing to a maximum height of 0.51 m. It was built with care: large, carefully worked stones were used in its construction, arranged in horizontal rows and with smaller stones used in the interstices. With a width of c. 1.10 m and well-built corners, this wall is typical of foundations of external walls of large Mycenaean buildings at Thebes (cf. the foundation walls of the north-east part of the ‘Treasury room’, and of its extension to the south, which is currently being excavated).Footnote 21 Two ‘jambs’ are formed on either preserved end of wall no. 10, which could have also provided space for shelves/storage. Wall no. 16 marks the east end of this structure and is also well-built. Wall no. 2 has a preserved length of 5 m and, when excavated, stood to a maximum height of 0.48 m. It is built of large, roughly worked stones with smaller stones placed in the interstices. The substantial thickness of this wall (1.80 m) may suggest the presence of a second floor, but there is no evidence in this part of the building at least for any staircase or other evidence to support this idea. We therefore consider the ‘central room’ a single-story structure. The need to strengthen the wall appears to relate to the weight of the tiled roof (more on this matter below). A transverse wall (Fig. 5), c. 0.90 m in width and of similar quality of construction to wall no. 10, was probably built in a later phase of use of the ‘central room’, when the floor appears to have also been raised by around 30 cm. Its construction blocked the east end from the rest of this room. The superstructure of this wall was probably made of bricks, like the other walls of the ‘central room’.
Although both the ‘central room’ and the ‘burnt room’ show signs of fire, they also bear significant differences. The floor of the ‘burnt room’ was badly damaged by fire (Fig. 6), unlike the floor of the ‘central room’, where some traces of fire were detected, but were not as extensive as in the former (Fig. 7). The foundation walls of the ‘burnt room’ were built with care but were of smaller size, and their thickness was c. 0.80 m. This room was probably equipped with a gridded floor similar to the one discovered in 1982 in the adjacent plot.Footnote 22 The ‘central room’ was architecturally more sizeable and decorated with at least one large-scale wall painting inside.Footnote 23 Aravantinos and Fappas, who recently examined and published some of the painted fragments from the Theodorou plot, noted different sizes (miniature and life-size representations), styles, colours and paintersFootnote 24 in the preserved fragments. Although the excavation of the ‘burnt room’ did not yield any painted fragments, other rooms located to the north and to the west of the Theodorou plot were painted with representational scenes.
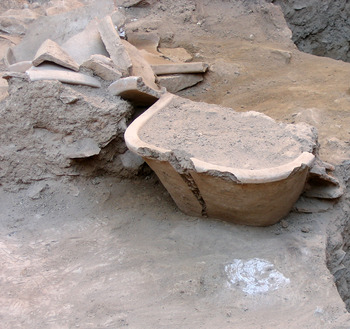
At the centre, and on the floor, of the ‘central room’, a clay bathtub basin (asaminthos) was found in situ, broken due to the collapse of material fallen from above, including several tiles (Fig. 9). The careful cleaning of the floor next to the basin revealed the impression of the underside of a burnt basket. Two stirrup jars and three piriform jars were also associated with the basket and basin.Footnote 25 A large amount of pottery was recovered from this space, mostly unpainted drinking pots (Fig. 4).Footnote 26
View of the bathtub and impression of the underside of a burnt basket. Photograph by Ioannis Fappas.

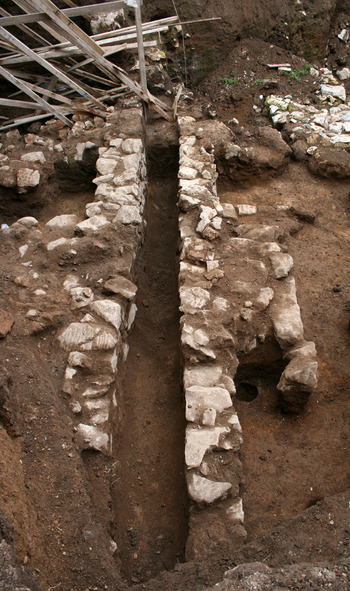
In between the two structures, a narrow ‘corridor’ was formed uniting two open spaces. Drinking vessels as well as pots used for food preparation and storage were found here. To the south of the ‘central room’, two parallel walls were found (nos 26–7; preserved to about 10 m, but clearly continuing on both ends). Their west/north-west to east/south-east orientation, same as the two structures, reinforces the area's careful planning and possible association of these walls with the two structures found in the Theodorou plot. Although their investigation was limited, they are best interpreted as belonging to a built Mycenaean drain (Fig. 10). A similar drain, in terms of construction and dimensions, was actually found about 25 m to the west in the A. Theodorou plot (15 Pindarou Street, opposite the Stylianos Theodorou plot).Footnote 27 With a north/north-west to south/south-east orientation, the extensions of the two drains would meet perpendicularly (probably in the unexcavated plot immediately to the south of 15 Pindarou Street). The uncovered sections appear therefore to be part of the same Mycenaean drainage system in this area of the Kadmeia.
View of the drain near the south end of the Theodorou plot. Photograph by Ioannis Fappas.

The area around the Theodorou plot has a long history of use and was probably the core of late Middle Bronze Age/early LBA Thebes.Footnote 28 It is unclear whether the early LBA deposits in the Theodorou plot,Footnote 29 the character of which is more ceremonial, could be linked with the Late Mycenaean remains suggesting continuous use of this particular space for similar purposes (actually, the impression we have is that the LH IIIB ceramic material is largely domestic in character, and it could have been used as one would expect in drinking, eating and serving occasions). Given, so far, the absence of Linear B documents and sealings from these excavations and the presence of paintings and other small finds (with a focus on drinking and eating vessels), the structures in the Theodorou plot appear to have had a non-administrative, perhaps residential and/or ceremonial function.
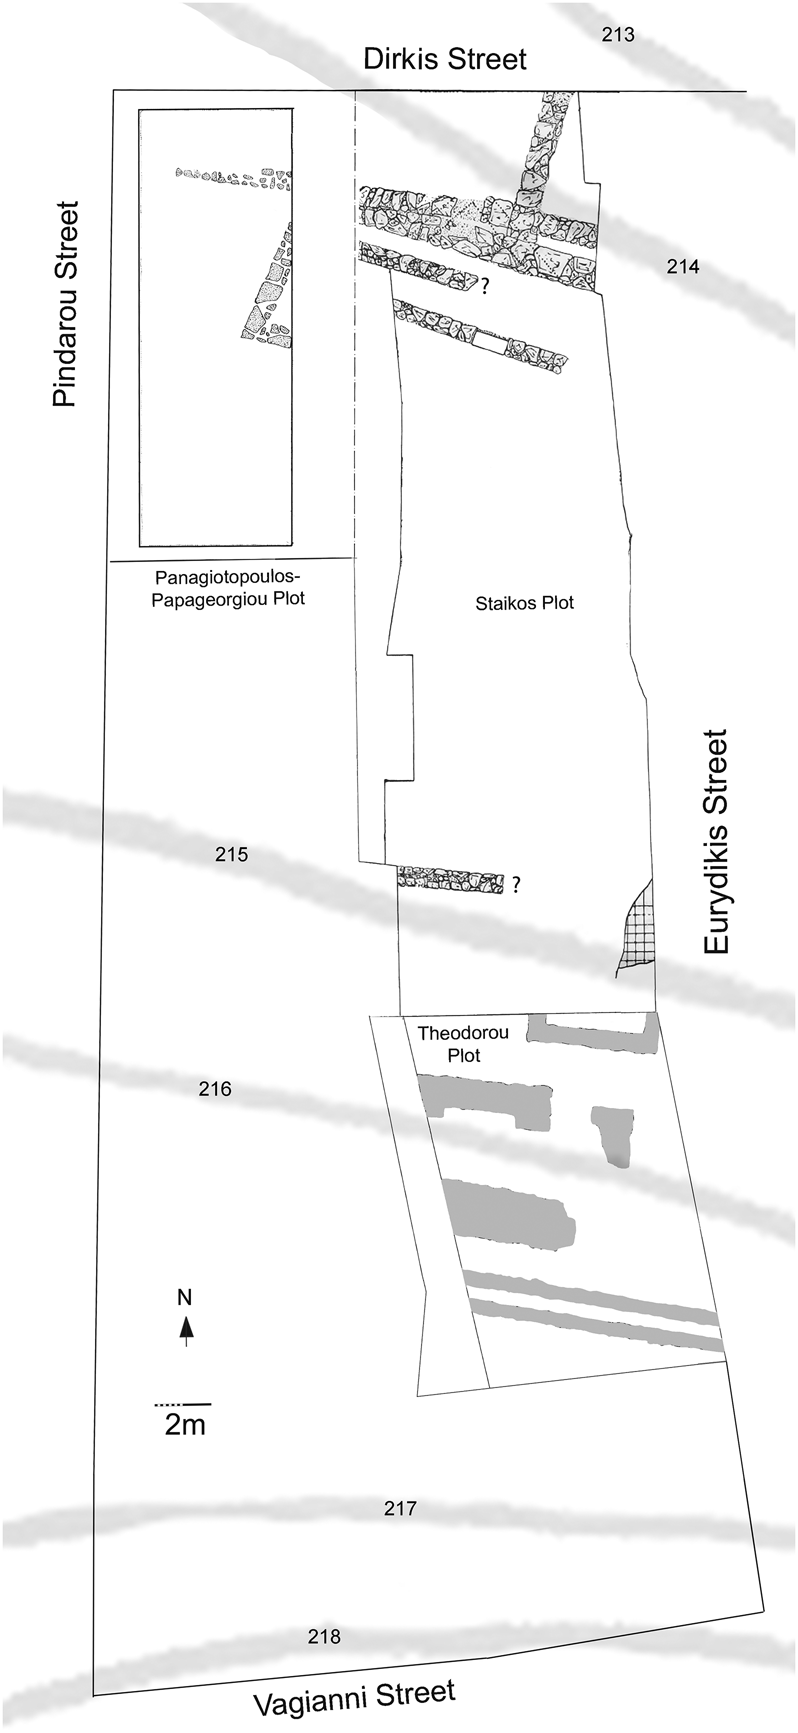
Excavations in the 1970s and 1980s in adjacent plots brought to light a series of structures. Although these structures are partially known, they all have a north-west to south-east (or west/north-west to east/south-east) orientation, the same as those in the Theodorou plot (Fig. 11). The most important of these remains are located in the northernmost part of the Staikos plot, which lies immediately to the north of the Theodorou plot, and the Panagiotopoulos-Papageorgiou plot, adjacent to the west of the Staikos plot (Demakopoulou Reference Demakopoulou1973–4a; Demakopoulou and Konsola Reference Demakopoulou and Konsola1975, 54, 56, pl. 2). Located at a somewhat lower level than the Theodorou plot structures, following the hill's natural formation, the excavation there yielded fragments of paintings, amongst which are faux-marble revetments from the lower part of a wall, a miniature scene with a bird, and at least one life-size woman, perhaps from a procession.Footnote 30 Although it is unclear at present whether these structures formed one complex or were part of an agglomeration of buildings in the area,Footnote 31 they provide evidence for the existence of a well-planned quarter in the southern part of the Kadmeia (Konsola Reference Konsola1981, 159–70; Symeonoglou Reference Symeonoglou1985; Aravantinos Reference Aravantinos, Laffineur and Niemeier1995, 615).
The Theodorou plot Mycenaean building remains in relation to those found in nearby plots. Light grey lines indicate ground contours. Drawing by Yannis Galanakis (after Demakopoulou Reference Demakopoulou1974, Aravantinos Reference Aravantinos1982a, Aravantinos and Fappas Reference Aravantinos, Fappas, Brecoulaki, Davis and Stocker2015b).

This agglomeration appears to have extended further to the east as the remains at 23 Dirkis Street (K. Gelis plot) suggest (Aravantinos Reference Aravantinos1981). There, well-built walls similar to those in the nearby Staikos and Theodorou plots were discovered (width: 1.10 m) and assigned by its excavator to Late Mycenaean buildings. Their destruction was also accompanied by fire (on the basis of traces of fire, burnt mudbricks and charred wood) with the thickness of the destruction debris being c. 1.50 m. More buildings, with a north–south orientation this time, existed on the west side of Pindarou Street and to the north of Dirkis Street.Footnote 32 Like the structures in the Eurydikis Street plots, these buildings to the west of Pindarou Street were also decorated with wall paintings, including fragments from ornate skirts of large-scale women and a fragment that depicts a miniature scene of a building from which two white-skinned helmeted figures peer.Footnote 33
The south end of the Kadmeia, more specifically the area of and around the Theodorou plot, appears to have formed part of a planned and rather densely built quarter in Late Mycenaean times. The structures were generally well built, and many of them had painted interiors, displaying large-scale and miniature scenes.Footnote 34 They appear to have had a non-administrative character, and their destruction in LH IIIB was accompanied by fire.Footnote 35
THE THEODOROU TILES AND THEIR STUDY
During our study in the Archaeological Museum at Thebes, we used the field notebooks as our main guide for the identification of tiles in the course of excavation and to better understand the plot's stratigraphic sequence. Following the conservation of the tiles, we started inputting data in a custom-made FileMaker Pro database. The database includes all the ‘diagnostic’ cover and pan tiles.Footnote 36 These entries helped us establish the minimum number of tiles in each category, as discussed below.
In the database, we tried to include as much information as possible: excavation details (including context); dimensions; current condition (including any restoration work); the surface and section (core) colour based on the Munsell Color Chart; and, in more complete examples, their weight. We also recorded any important details we were able to observe on the surface of the tiles, mostly relating to the raw materials used and the tiles’ manufacture as well as any remains of fingerprints and footprints. All tiles were extensively photographed in the Archaeological Museum at Thebes, complementing in this way the already extensive photographic archive of the excavation. Following their recording, the diagnostic fragments were placed in crates or wooden drawers (depending on their size and condition of preservation) and stored in the storerooms of the Ephorate of Antiquities of Boeotia. A small selection of the best-preserved tiles is now on display in the new Archaeological Museum at Thebes which opened to the public in the summer of 2016.Footnote 37
In total, 2476 tile fragments were examined as part of our study of the material from the Theodorou plot (after our study, this material was stored in 30 crates, c. 2.5 m3), with an estimated total weight of 500 kg. Non-mendable body sherds that preserved no distinguishable feature (e.g. one or both ends or sidewalls) were not added to the database but were recorded separately in an Excel spreadsheet, where they were described briefly (as belonging to a pan or cover tile), counted and weighed, and stored in separate crates from the ‘diagnostic’ fragments. 1090 non-mendable body sherds were recorded in the way described above. 637 of these sherds (38.18 kg) belong to cover tiles, while 389 (60.37kg) belong to pan tiles. The remaining 64 fragments belong either to clay pots or are of post-Bronze Age date.
During conservation and study of the material in the Museum at Thebes in 2013, 1386 of these 2476 fragments were thoroughly checked and joints were identified, resulting in 588 tiles-entries.Footnote 38 224 of the 588 entries belong to cover tiles (37.6 per cent), while 364 are pan tiles (61.2 per cent).We might have expected a more balanced number of pan and cover tiles – this discrepancy can be explained by the fact that a lot of cover tiles were restored, while for numerous pan tile fragments (even from the same tile) it was only possible to conserve part of them.
Every entry in the FileMaker database for all the diagnostic fragments bears an individual accession number. We assigned the letter ‘K’ to all cover tiles (“καλυπτῆρες κέραμοι” in Greek literature) and the letter “Σ” to all pan tiles (“στρωτῆρες κέραμοι”).Footnote 39 This letter is then followed by the tile's group number, which is also tied to a particular trench within the excavated plot (e.g. group ‘201’ refers to trench ‘B’, while group ‘501’ refers to trench ‘E’, according to the letter sequence in the Greek alphabet) (Fig. 2). The group number is then followed by an individual number (starting with number ‘.01’ for every group). To facilitate the linkage between our database and the notebook, we also maintained the original excavation number given to particular tiles or groups of tiles (e.g. ‘K201.01 (K1)’, i.e. a cover tile from trench B, group 201, the first to be recorded in our database, identified in the course of the Theodorou excavation as ‘cover tile 1’).
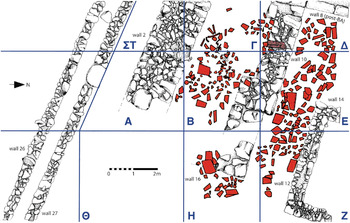
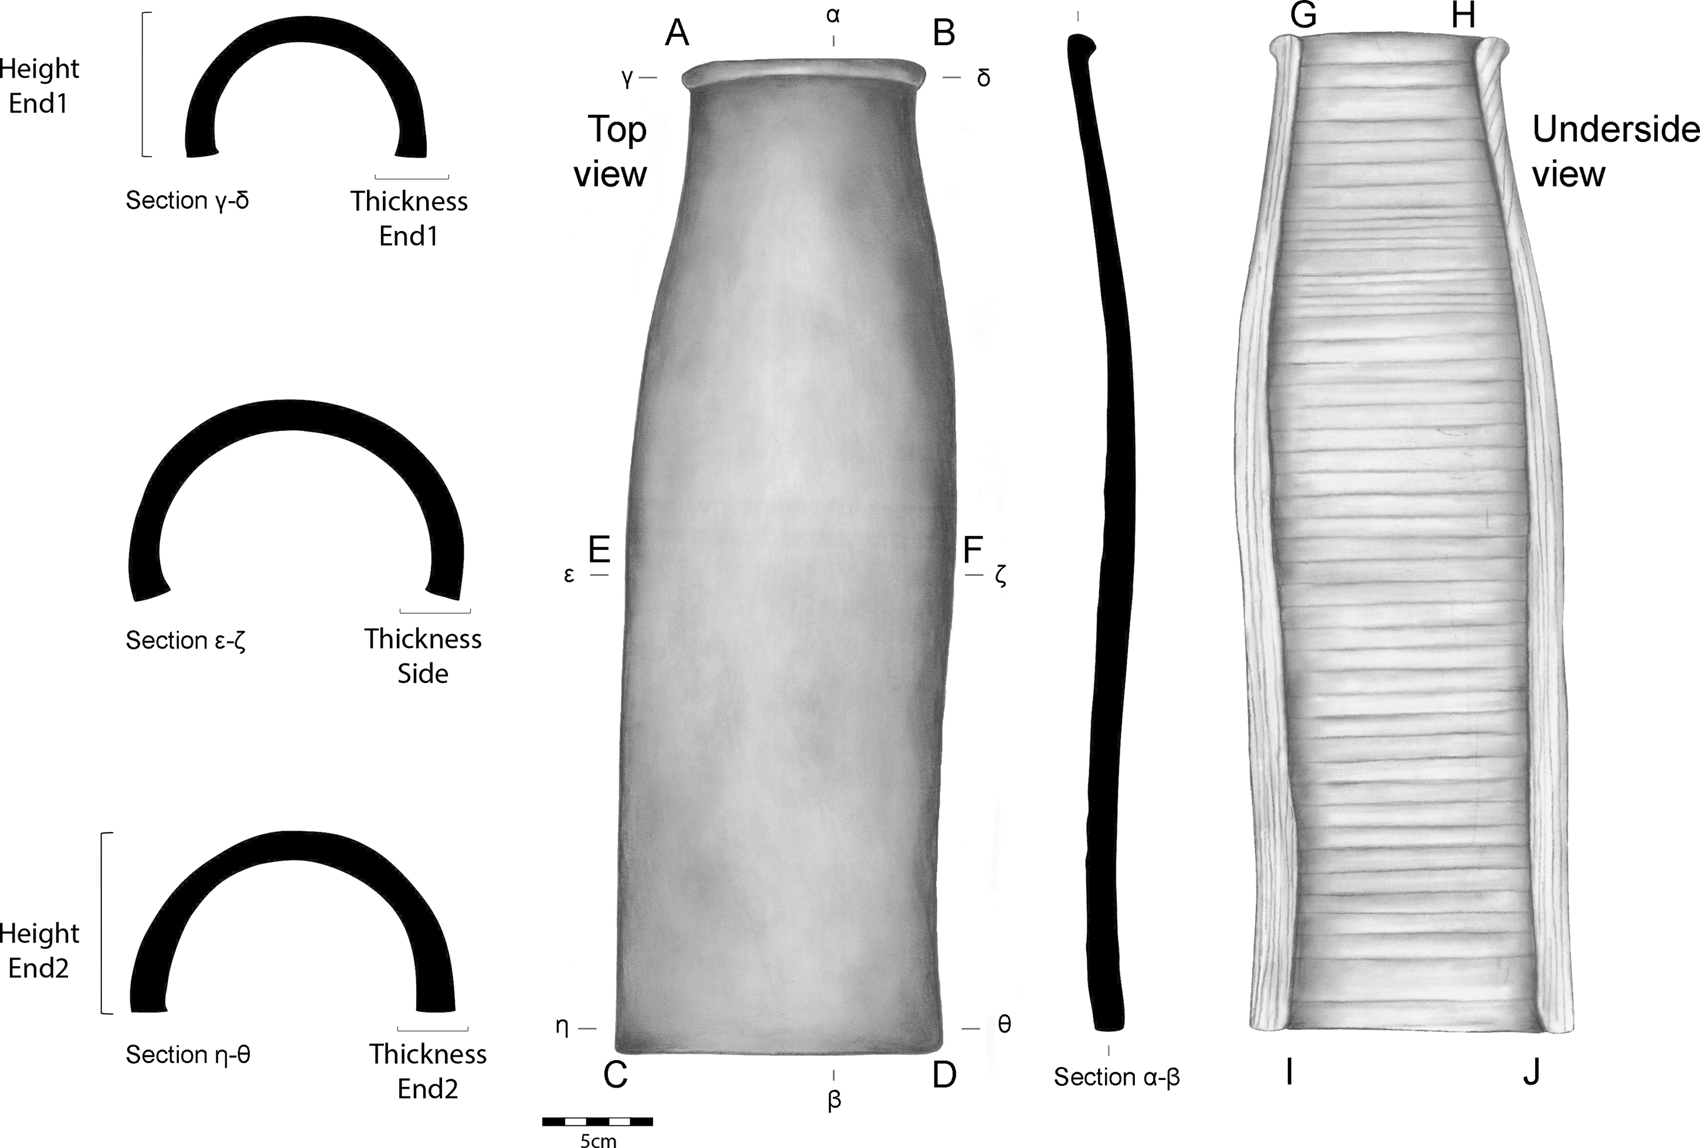
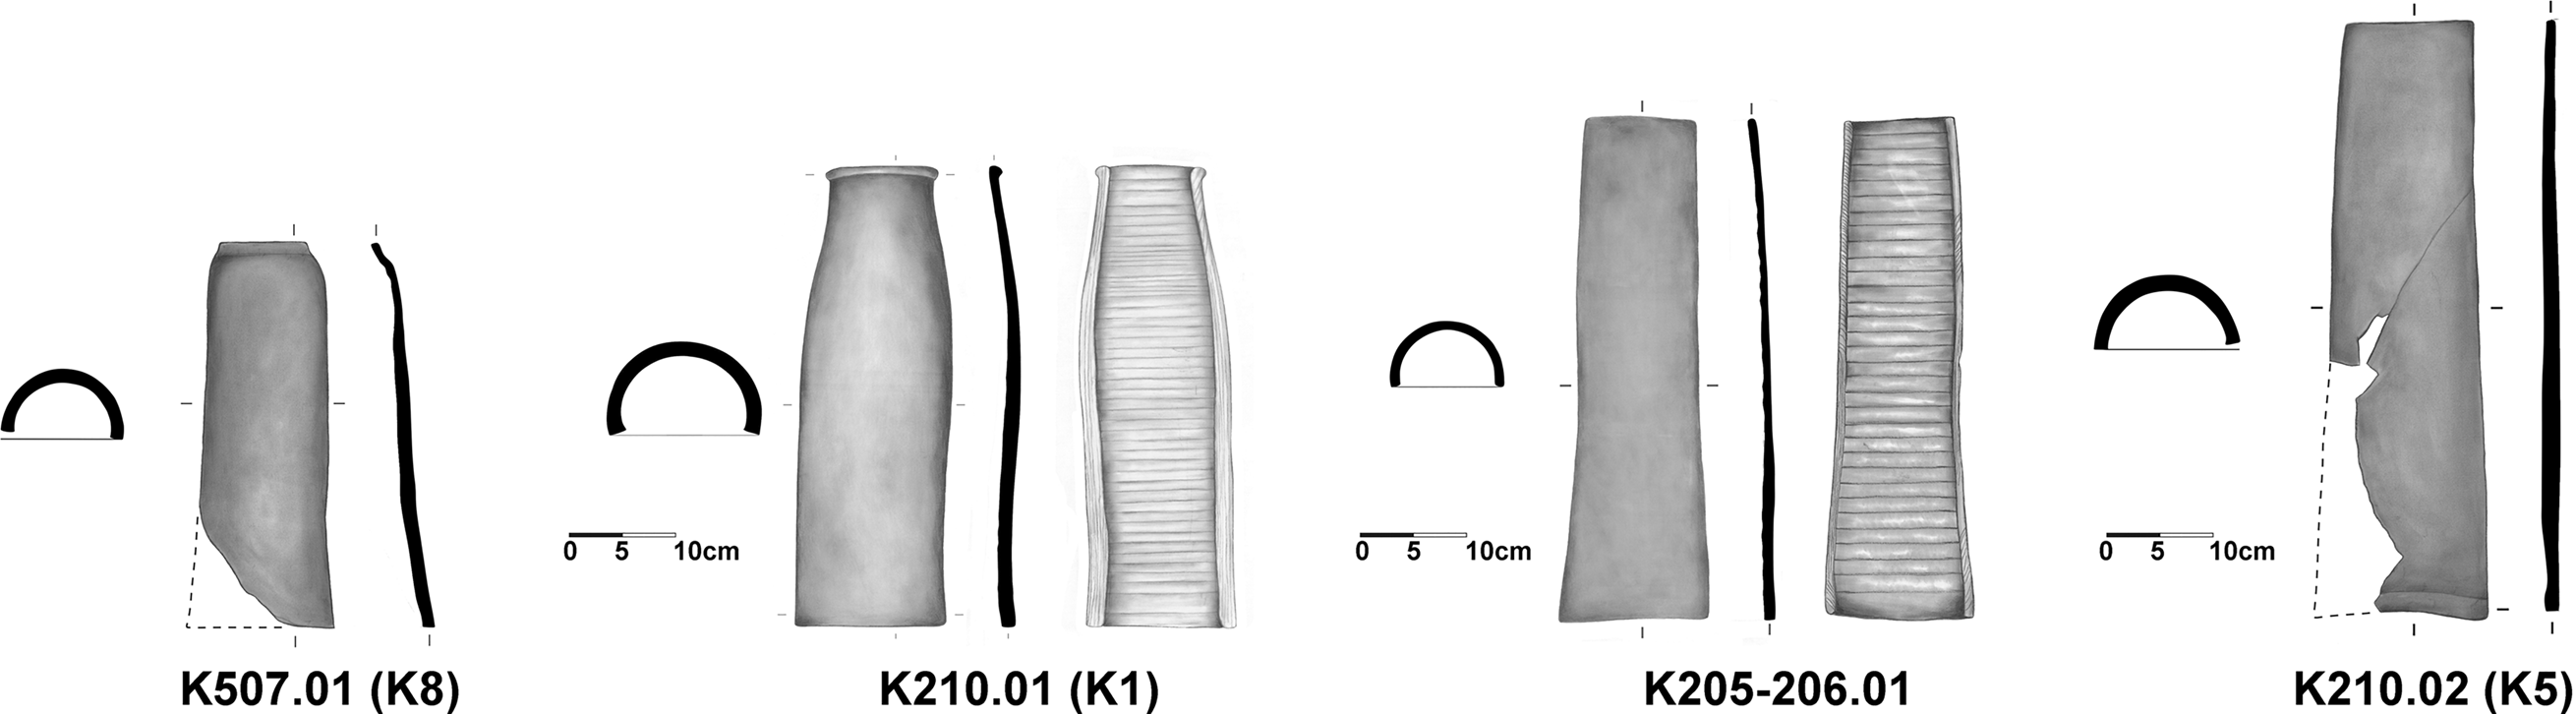
During excavation, 21 ‘units’ (“oμάδες”) of cover tiles were identified (i.e. groups of fragments by find context representing individual but also bulk finds) (Figs 2–3, 12). They were assigned the numbers ‘K1’ to ‘K21’ by the excavators. The study of the 221 recorded cover tiles yielded 11 complete or almost complete examples, as well as 33 non-joining fragments which preserve a length equal to or larger than 50 per cent of the median body length of the intact examples (i.e. 22.7 cm and above). In this respect, the minimum number of cover tiles we are able to identify in the Theodorou assemblage is 44. If we set aside the complete or almost complete cover tiles, all the other 210 cover tile fragments identified as part of our study are classified in the following way: 94 rims (rims/narrow ends); 99 bases (bases/wide ends); and 17 large body fragments (no rim or base preserved). Therefore, the maximum number of cover tiles that we can identify in the Theodorou assemblage is 110 (11 complete or almost complete examples and 99 bases, which are helpfully different from rims).Footnote 40 This is a significant number of cover tiles given the relatively small excavation area and their association with an equally small structure.
Plan of the Theodorou plot showing LH IIIB building remains and distribution of tiles. Excavation trenches A–Z are also indicated. Drawing by Sotiris Kazakidis, updated by Yannis Galanakis.

Cover tile drawings showing where measurements were taken in the study of the material from the Theodorou plot (K210.01 (K1)). Drawing by Kalliopi Mitsopoulou annotated by Yannis Galanakis.

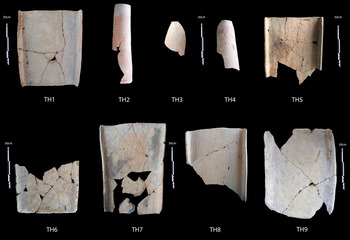
During excavation, 39 ‘units’ (“ομάδες”) of pan tiles were identified (i.e. groups of fragments by find context representing individual but also bulk finds) (Figs 2–3, 13). These units were assigned numbers ‘Σ1’ to ‘Σ39’ by the excavators. Following the study of the 364 recorded pan tiles, we identified 9 complete or almost complete examples, as well as 58 non-joining individual fragments which preserve a length equal to or larger than 50 per cent of the median body length of the intact examples (i.e. 30.25 cm and above). In this respect, the minimum number of pan tiles we are able to identify in the Theodorou assemblage is 67. With the pan tiles, we cannot at present achieve the same level of accuracy between narrow and broad ends, as the two rims often look very much alike and the level of preservation does not always allow us to clearly determine whether we are dealing with a narrow or a broad end. In total, 98 rims, from 17 different excavation units, were recorded in our database: based on the slight tapering of the pan (with the internal width becoming wider towards the wider end, and narrower towards the narrow end), 31 of the rims (32 per cent) appear to belong to the narrow end and 50 rims (51 per cent) to the wide end. For 17 fragments (c. 17 per cent), it was not possible to determine the side from which they originally came. Therefore, the maximum number of pan tiles that we can identify in the Theodorou assemblage is 117 (9 complete or almost complete, 58 fragments preserving a length equal to or larger than 50 per cent of the median body length of the intact examples, and 50 rims possibly originating from the wide end of individual pan tiles [i.e. non-joining with any of the other tiles counted here]).Footnote 41 As with the cover tiles, this is a significant number of pan tiles from such a small area.
TILE DISTRIBUTION AND THE ISSUE OF THE ROOF
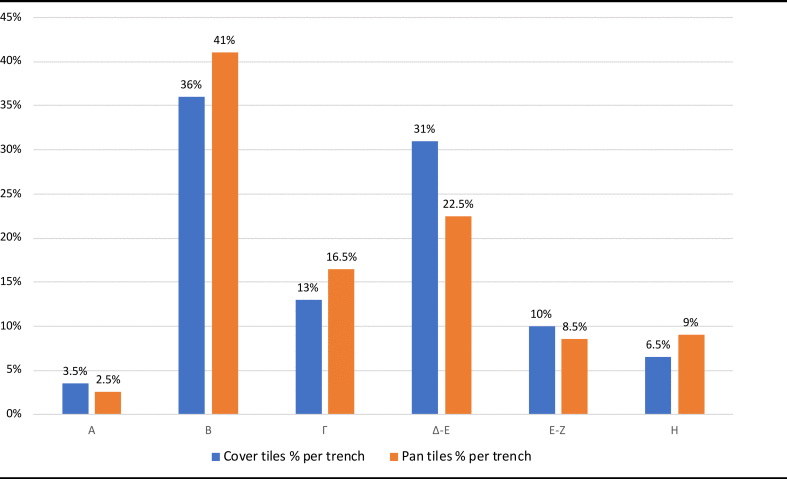
The tiles in the Theodorou plot covered a floor area of c. 29 m2 of the terrain's total 130 m2. As mentioned already, this is the largest concentration of tiles per m2 from any known Mycenaean context (an average of 85 tiles per m2, though clearly size and density of fragments varied, as also shown in Fig. 3). Two main concentrations were noted: one inside the ‘central room’ (i.e. inside walls nos 2, 10, 16), where 57 per cent of the pan and 52 per cent of the cover tiles were found (trenches Β–Γ); and the other in the ‘corridor’/open space between the two structures, where 32.5 per cent and 40.5 per cent of pan and cover tiles respectively were discovered (Fig. 3, trenches Δ, Ε, Z). 10.5 per cent of the pan and 7.5 per cent of the cover tiles were also found immediately outside and to the east of wall no. 16 (i.e. by the ‘corridor’ area and open space 2, in trench Η). The numbers are fairly balanced and suggest a relatively even collapse, the difference being that the tiles found inside the building fell on top of other material, probably debris from the roof's structure and dissolved mudbricks from the top of the walls. The tiles found outside the ‘central room’ landed directly on the floor of the corridor. Given the orientation of the tiles and the fact that no fragments were found to the west and south of wall no. 2, it appears that part of the roof collapsed inside the ‘central room’, while another part of it slid to the east, hitting the west wall of the ‘burnt room’.Footnote 42
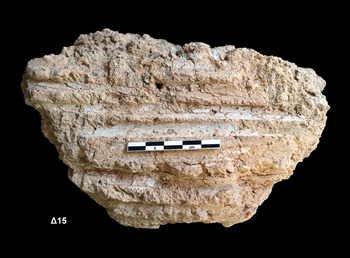
No tiles were recovered from trenches Θ and ΣΤ and south of wall 2 in trench A, including the area of the drain. Also, no tiles were found inside the ‘burnt room’ (in both excavations, 1982 and 2008). Instead, clay fragments, most likely belonging to the sheathing of the room's roof/ceiling were found (Fig. 14). The best-preserved example (Δ15, 13 x 18 cm, height 10.5 cm, impure clay with inclusions) bears on its surface the imprints of six reeds (diameter: 0.7–1.2 cm, max. length: 16.5 cm).Footnote 43 The fact that no imprints of this kind were discovered inside the ‘central room’ could add further weight to an idea entertained a few years ago by Yannis Galanakis that the ‘sheathing’ often mentioned in association with tiled roofsFootnote 44 may not have constituted common practice in Mycenaean times.Footnote 45 At least in the case of the Theodorou plot, the tiles may have sat directly on rafters and the roof's timber frame and kept in place by their weight. This ‘sheathing’ might have been more appropriate as floor/ceiling packing of the first storey and as packing of flat roofs, thus providing additional insulation and protection.Footnote 46
Clay packing with reed imprints (Δ15) found inside the ‘burnt room’ in the Theodorou plot. Photograph by Yannis Galanakis.

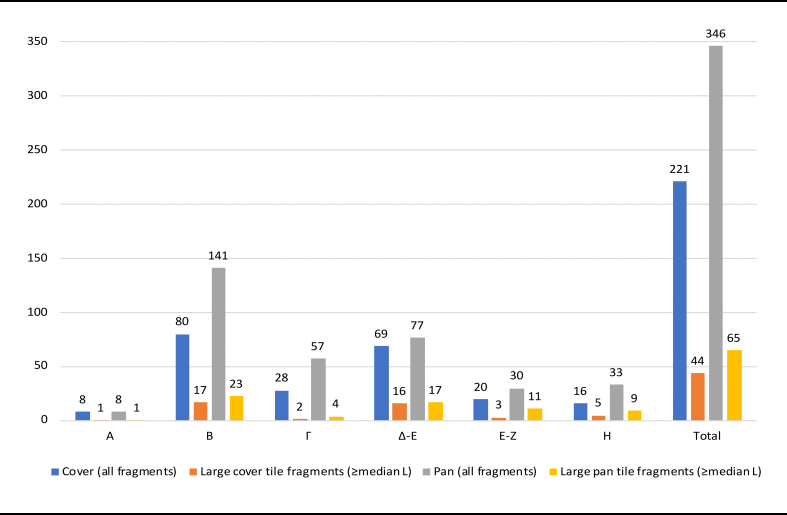
There is a higher number of pan tile fragments in relation to cover tiles. Plotting the percentage of large fragments (equal to or larger than the median length, as recorded in Table 2) against all fragments reveals that the largest pieces came from those trenches that yielded the most fragments, but also from trenches H (for both types) and E–Z (for pan tiles), i.e. the open space between the two buildings in the Theodorou plot (Tables 3–4). Another interesting point is that while trench Γ has yielded more cover and pan tile fragments than trench H, there is a higher degree of fragmentation in the former, with larger pieces actually preserved mostly from the area outside of the ‘central room’ (i.e. trenches Δ–Ε, Ε–Z, Η). Larger pieces found outside the ‘central room’ make c. 23 per cent of the total studied assemblage for cover tiles and 28.70 per cent for pan tiles, as opposed to trenches Α–Γ inside this building, where the percentages for larger fragments are 13.6 per cent for cover tiles and 11.9 per cent for pan tiles.Footnote 47 That the tiles from inside the ‘central room’ present a higher degree of fragmentation probably relates to the fact that they fell on top of collapsed material, including bricks, stones and timber,Footnote 48 as opposed to the tiles in the open space which fell straight into the ground and against the south wall of the ‘burnt room’.
Percentage of large cover and pan tiles (i.e. intact examples and those equal to or larger than 50% of the median length for each type) from the Theodorou plot per excavation trench (A–Z). Numbers are based on those shown in Table 1. Table prepared by Yannis Galanakis.
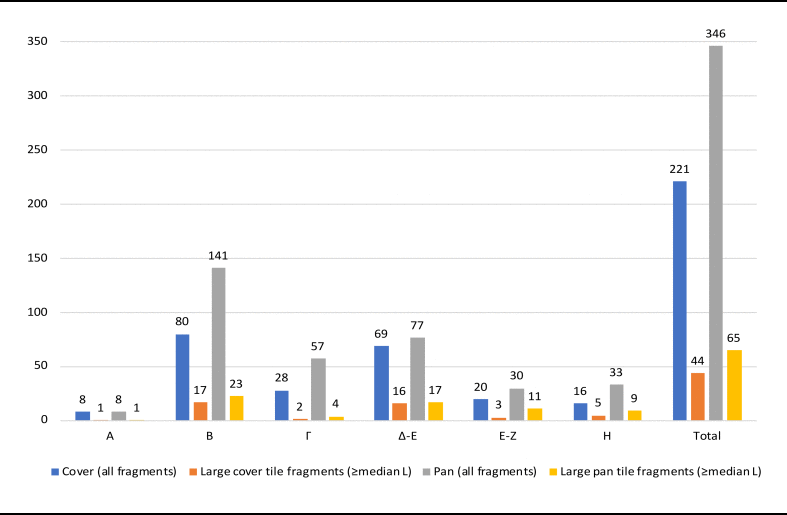
Distribution of the cover and pan tiles from the Theodorou plot per excavation trench (Α–H). The numbers refer to the 588 entries entered in our main database (of which 567 entries preserved information regarding trench provenance). Non-mendable fragments are not included here, but their allocation per trench is mentioned in the main text. Table prepared by Yannis Galanakis.
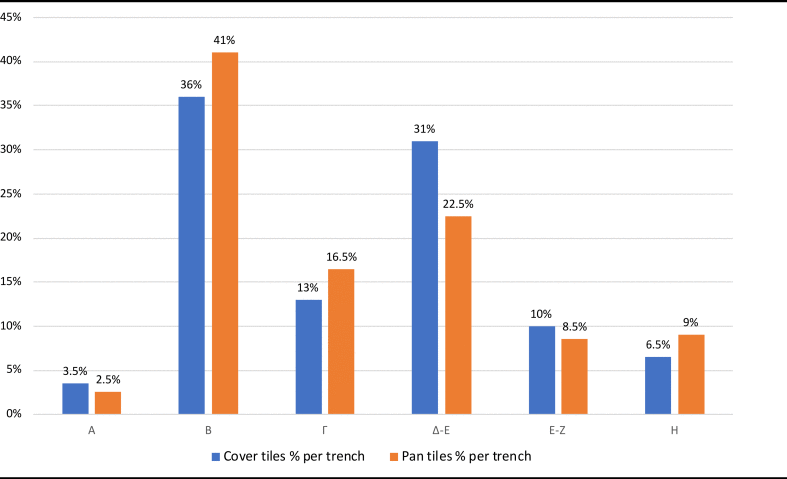
Percentage of the studied cover and pan tiles from the Theodorou plot per excavation trench (Α–H) based on numbers shown in Table 1. Table prepared by Yannis Galanakis.

What does this distribution tell us about how the tiles fell and consequently how they might have originally been affixed to the roof? The complete lack of imprints and clay packing suggests to us that, in this case at least, the tiles were placed on rafters and battens and purlins without any bedding, a practice well-attested in Greek vernacular architecture. The axis (ridge) of the roof followed that of the building (west–east).
If the ‘central room’ was equipped with a mono-slope roof, then it appears that approximately one third of the roof may have fallen on the floor level of the open space between the ‘central room’ and the ‘burnt room’ (i.e. it slid away), roughly in equal numbers of cover and pan tiles (every two pan tiles requiring an almost equal amount of cover tiles to cover their sidewalls over for insulation). The other two thirds caved in, falling inside the ‘central room’ that already had debris from the structure's collapse. The destruction therefore appears powerful and might be attributed to an earthquake (see also below similar observations by other excavators at Thebes).Footnote 49 Inside the room, pan tiles are significantly more frequent that cover tiles. Cover tiles were generally recovered in smaller pieces than pan tiles, suggesting perhaps a higher degree of fragmentation from the fall (they are also lighter and thinner, and their shape is more susceptible to this pattern of breakage). It is also possible that some cover tiles did not sink in as much as heavier pan tiles that landed on the collapsed debris of the ‘central room’ (i.e. some cover tiles stayed higher up and may have been destroyed by post-Bronze Age activity in the area). If, however, the ‘central room’ originally had a two-sided pitched roof, then it appears that part of its northern slope ended up in the open space between the two buildings, while another part fell onto the walls and inside the ‘central room’. While most of its south slope may have indeed caved inside the ‘central room’, the complete lack of any tiles whatsoever from the south side of the building remains a mystery, as one would have expected at least a small number of tiles to have ended up there.Footnote 50
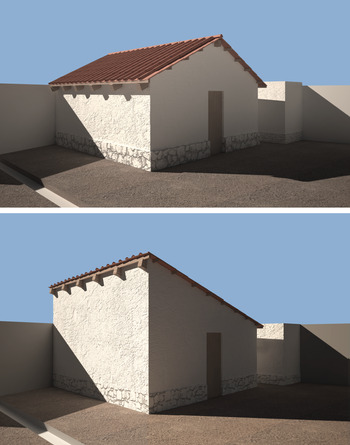
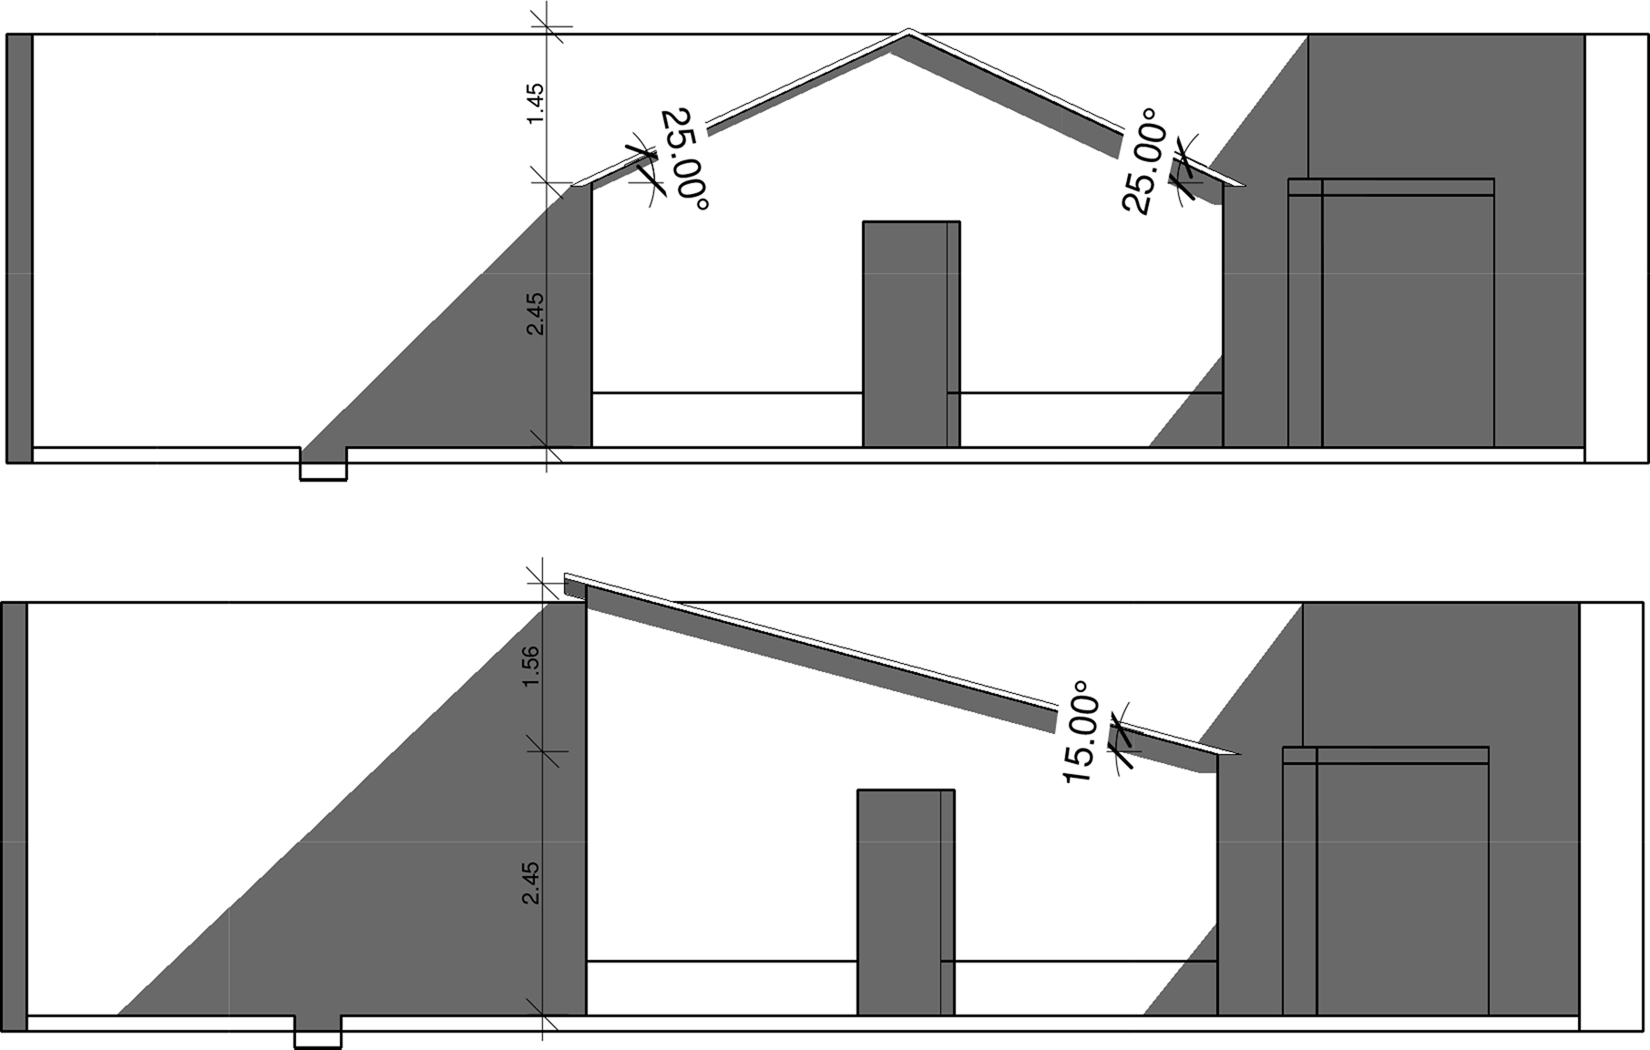
For the two reconstructions we put forward here, we hypothesise a 25o two-sided tiled roof with eaves (Figs 15 top, 16 top)Footnote 51 and a mono-slope or ‘lean to’ roof set at an angle of 15o (Figs 15 bottom, 16 bottom). With the height of the side walls set at 2.45 m, a two-sided roof would have increased the overall height of the building by c. 60 per cent (with 1.45 m occupied by the roof structure and tiles). The total height of the structure in this case, from floor to the top of the ridge, would have been c. 3.90 m. In the case of the mono-slope, if the angle was set at 15o (in order for it to be effective for the purpose it was built, i.e. to drain water), then the roof would have increased the height of the south side of the building by c. 64 per cent (adding 1.56 m to the south wall and raising the building's total height to 4.01 m). A lower slope (especially if under 10o) would be less effective but would maintain more or less a height between 3.50 and 4 m for this structure. At the other end would have been a mono-plane roof set at an angle of 20o which would have raised (unnecessarily in our view) the total height of this, possibly single-story, structure to 4.59 m (i.e. an increase of 87 per cent in relation to the height of the sidewall). Given the distribution of tiles towards the northern side of the ‘central room’ and in the corridor between the two structures, we have assumed here that the slope is from south to north (with the downside that all the water would have been drained in the open space between the two buildings, making this ‘corridor’ area rather impassable on a rainy day; given the slope of the ground in the area, waters would then be carried downhill).
Top: reconstruction drawing of the ‘central room’ in the Theodorou plot with a two-sided pitched roof (angle set at 25°) and a door on the east side, viewed from the south-east; bottom: reconstruction drawing of the ‘central room’ in the Theodorou plot with mono-plane roof (angle set at 15°) and a door on the east side, viewed from the south-east. The drain is sketchily illustrated and may well have originally been covered over with stone slabs. The ‘burnt room’ is also sketchily shown. Drawings by Kali Kapsali with Yannis Galanakis.

Top: measurements of the reconstructed ‘central room’ with a two-sided pitched roof; bottom: measurements of the reconstructed ‘central room’ with a mono-plane roof. Drawings by Kali Kapsali with Yannis Galanakis.

In the two-sided pitched roof, as reconstructed here, the distance between the top of the ridge and the side wall is c. 3.30 m (i.e. easily bridged) as opposed to the 6.08 m for a mono-plane roof set at an angle of 15o, or 6.25 m if set at 20o.Footnote 52 This would be a far more demanding distance to bridge without internal supports, and we have no indication that any such supports ever existed inside the ‘central room’. This issue, therefore, could lend a bit more weight to the two-sided roof hypothesis, hence our indecision in committing to one or the other as both have advantages and disadvantages archaeologically and architecturally. The fact that only one wall was very thick may, for example, add support (though not exclusively) on the mono-slope roof reconstruction for the ‘central room’. The sloping ground in the area, with a south–north direction (Map 2) could also add weight to this scenario, with the water falling in the open area between the ‘central room’ and the ‘burnt room’ (in this case, the drain to the south of the ‘central room’ may be unconnected to this building).Footnote 53 The distribution of tiles is also more in agreement with the mono-slope hypothesis. Although we consider the mono-slope roof probable, we also recognize that it is impossible to settle this issue completely with the extant evidence, and we keep both options open. To complicate matters further, a partial coverage of the roof with tiles should also not be excluded.
In the case of a mono-slope roof, the area needed to be covered in the excavated part of the ‘central room’ (with the slope set at 15o) is estimated at 46.15 m2. Some 240 cover tiles would have been required, perhaps with another 17 to span the ridge. The roof would have also required some 192 pan tiles. The total weight of tiles for the mono-slope roof is estimated at 2.15 tonnes (with our estimated 500 kg for all tiles recovered during excavation representing c. 23.3 per cent of this weight). Based on these numbers and the estimated number of tiles given above, the preservation percentages for a mono-slope roof range between 17.1 per cent (minimum) and 43 per cent (maximum) for cover tiles, and 34.9 per cent (minimum) and 61 per cent (maximum) for pan tiles.
In the case of the two-sided pitched roof set at 25o, the area needed to be covered is slightly larger, c. 49.7 m2. Some 270 cover tiles would be required to cover this roof and some 210 pan tiles, along with 17 cover tiles for the ridge. The total weight of tiles for the mono-slope roof is estimated at 2.35 tonnes (with our estimated 500 kg for all tiles recovered during excavation representing c. 21.3 per cent of this weight). In this case the preservation percentages for a two-sided roof range between 15.3 per cent (minimum) and 38.3 per cent (maximum) for cover tiles, and 31.9 per cent (minimum) and 55.7 per cent (maximum) for pan tiles.
Whatever the form of the roof, however, these numbers offer, in our view, for the first time convincing evidence for the existence of a tiled roof in a Mycenaean context. The amount of carbonised matter, including remains of charred timber from the excavation, reinforce this interpretation further. The question remains, however, as to why this structure needed a tiled roof (mono-slope, pitched or partial), when the adjacent ‘burnt room’ seems not to have required it. Before returning to this question, it is worth examining first the form and construction of the tiles and their contexts of discovery in Mycenaean Thebes.
CONSTRUCTION, FORM, FABRIC
Cover tiles
Cover tiles first appear in the Aegean in the fourteenth century bc, most likely forming a technological novelty of the time.Footnote 54 Their inspiration may have come from cylindrical drain tiles.Footnote 55 The cover tiles from the Theodorou plot are semi-cylindrical in shape and wheel-thrown (Fig. 17). Wheel marks, in the form of regular parallel grooves, are clearly visible on almost all examples inside, and in some examples also on the outside.
Cover tile K210.01 (K1) from the Theodorou plot, outer (left) and inner (right) views. Photographs by Yannis Galanakis.

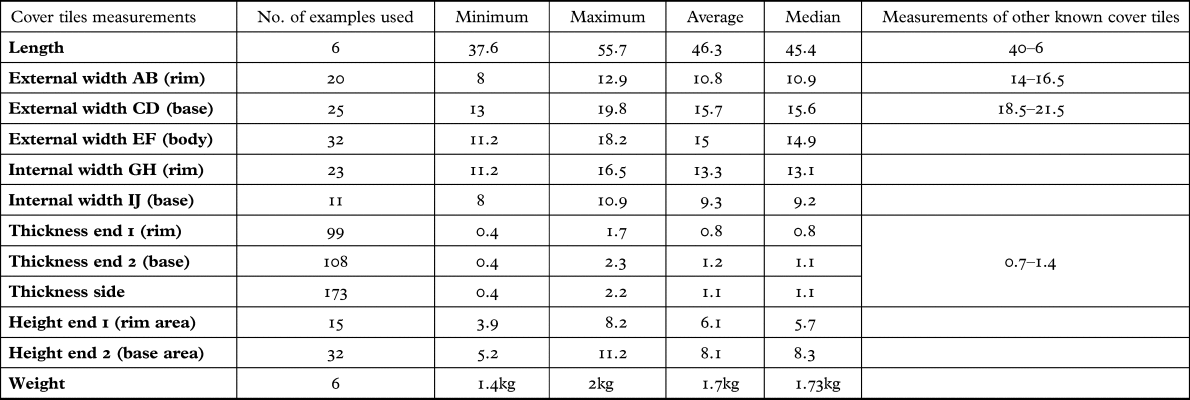
To make one of these cover tiles, the tile-maker threw clay onto the wheel which (s)he then pulled and raised to form a conical tube (cylinder). The upper end of the tube was then shaped with the help of the wheel to form a rim (sometimes raised and everted, other times plain), narrower than the width of the tube's flat hollow base (Table 5, width AB and CD). This tapering (representing almost 30 per cent difference in width between rim and base) allowed cover tiles to fit inside the wider front edge of the example ahead.Footnote 56 Finger and hand prints, as a result of the shaping and handling, are attested in numerous cover tiles. The walls of the cover tiles may differ in thickness as well as height (e.g. one side may often be a bit taller than the other side: Table 5). Not infrequently, some of the cover tiles are a bit wider in the middle than at the base or the top.Footnote 57 Yet when all cover tiles are compared from the Theodorou assemblage, the thickness of their walls comes up as relatively consistent with 138 of the 181 cover tiles that we could measure ranging in thickness from 0.9 to 1.5 cm (76.2 per cent of the sample studied).Footnote 58
Dimensions of cover tiles from the Theodorou plot assemblage. The number of examples used for these dimensions to be established are indicated in the second column. The last column gives measurements known of other Mycenaean tiles as provided by Iakovidis (Reference Iakovidis, Darcque and Treuil1990, 156). All measurements in cm unless otherwise indicated. Table prepared by Yannis Galanakis.

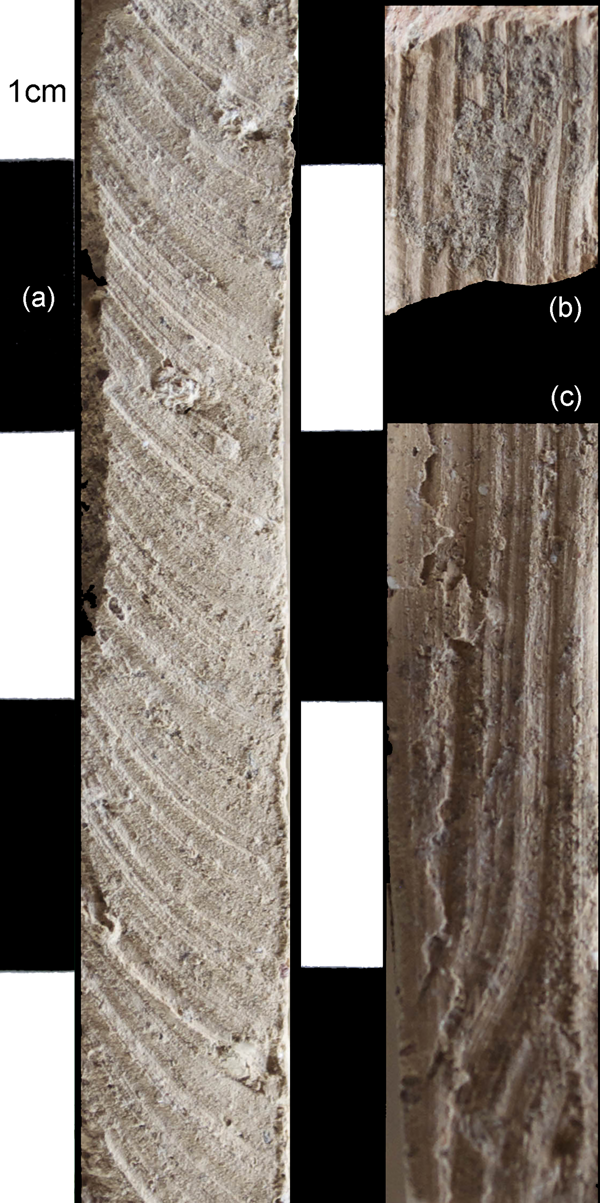
In almost all of the examined cover tiles, a slip was applied on the outside, i.e. a diluted clay solution appearing as a matt cover on the surface of the tile, giving them a smoother feel. The extra care given to cover tiles may also be explained by an effort to reduce permeability of the surface.Footnote 59 The inside of the tube is left untreated. Only 11 of the 222 entries displayed a rough, untreated surface inside and outside (<5 per cent) and may constitute repairs (or reuse, as suggested in the Appendix). The base of the tube is generally flat, but we noticed a few exceptions. For example, a rim appears on the wide end of cover tile K210.02 (K5), i.e. the reverse of what appears in the majority of cases (Fig. 18). Could this have belonged to one of the tiles set on the ridge if a two-sided roof covered the ‘central room’ over? In some examples, pressure exercised on the tube from above appears to have distorted and dented the appearance of its base.Footnote 60 When still relatively wet, the tile-maker, with the help of a string/wire or a toothed cutting tool (e.g. a small saw), to judge by the marks clearly visible on the sides of the studied cover tiles (Fig. 19), cut the tube lengthwise to create two cover tiles. The cover tiles were then left to dry before firing.Footnote 61 The firing of cover tiles is generally more even than that observed in pan tiles, perhaps also as a result of the better arrangement of tiles in the kiln. Discolouration on a few cover tiles may have resulted from uneven firing, or as a result of the fire that accompanied the destruction of the area.
Drawings of cover tiles arranged according to size, from the Theodorou plot assemblage. Drawings by Kalliopi Mitsopoulou.

Close-up photographs of the three sides of cover tiles showing toolmarks: (a) created by a string/wire; (b)–(c) created by two different toothed cutting tools. Photographs by Yannis Galanakis.

Although different sizes can be observed in cover tiles (Figs 12, 18; Table 5),Footnote 62 along with varying degrees of quality and execution, including some differences in morphology, e.g. the formation of the rim – possibly the result of different needs, episodes of tile-making and different people at work – a specific know-how/manufacturing technique appears to be at play in the making of cover tiles. In this respect, cover tiles are suggestive of a specific technological ‘tradition’: e.g. in the selection and processing of the well-sorted fine clay, their tempering, and interest of the tile-makers in the overall appearance of these objects.
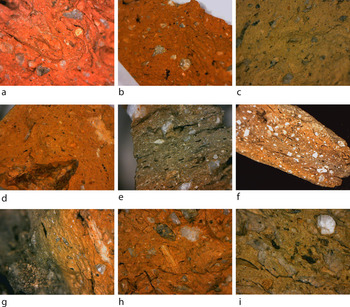
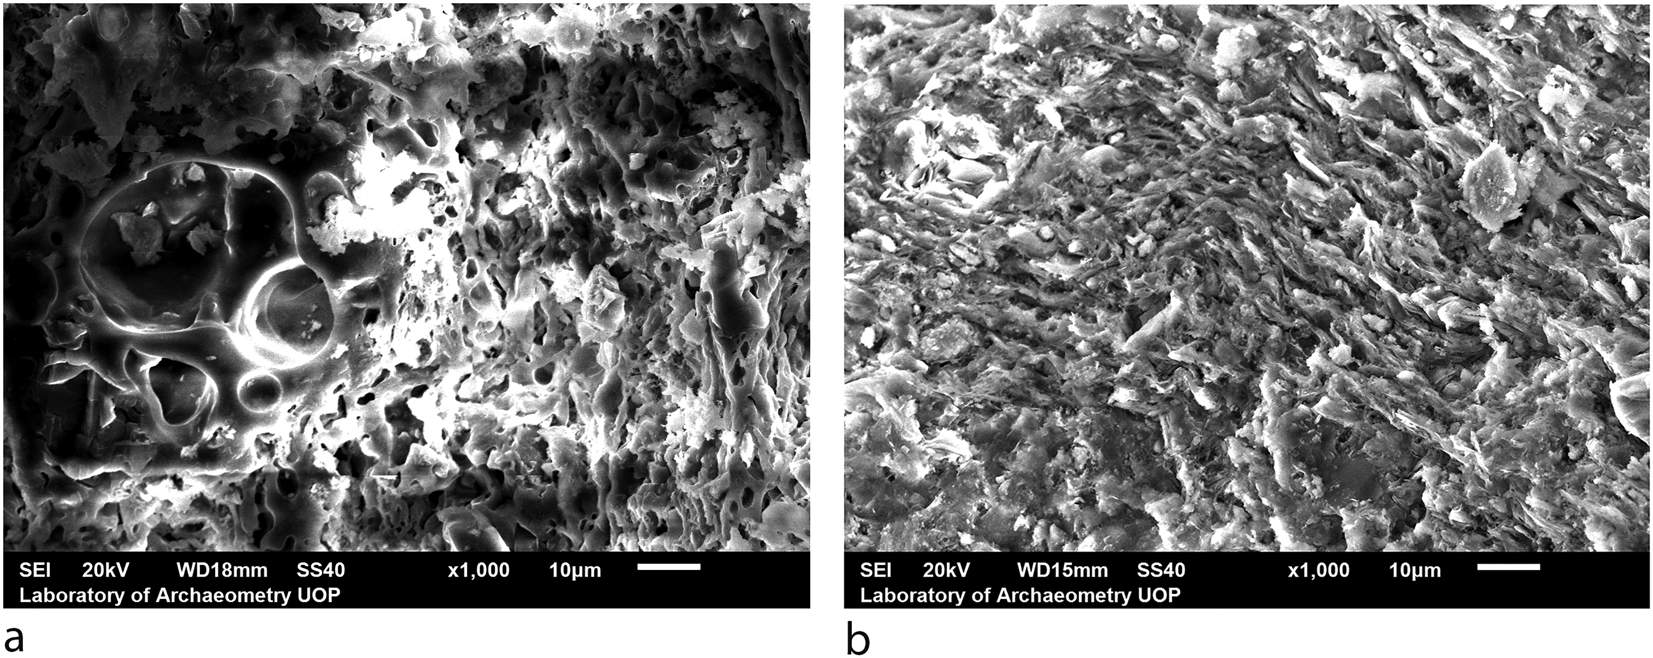
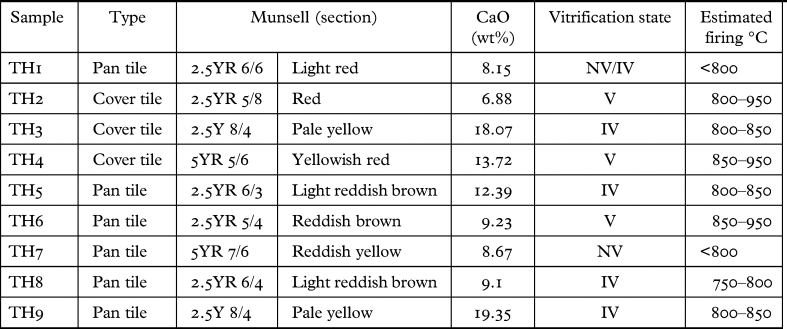
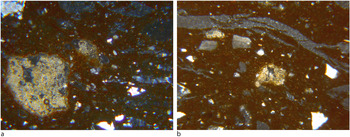
We identified only one fabric group macroscopically in relation to cover tiles,Footnote 63 which we call the ‘semi-fine grain fabric group’. Inclusions are few or moderate (5–10 per cent)Footnote 64 and smaller in size than those observed in pan tiles (<2 mm, sand-size in 95 per cent of the studied sample).Footnote 65 Rather unusually for tiles, the clay is generally well levigated.Footnote 66 Few spherical voids are visible (resulting from oolite or limestone bursting/powdering when a particular firing temperature is reached: Appendix, Fig. 33b–d). The clay source used in the making of the examined cover tiles appears to be the same as that used for the making of pan tiles (this source contains limestone and chert-sandstone inclusions naturally, as the study of Valantou and Zacharias suggests). Apart from the processing of the clay, which resembles that of fine pottery at Thebes (not least as both were wheel-thrown), no temper appears to have been added in the making of cover tiles (also supported microscopically). Firing in both of these groups ranges from incomplete to complete oxidisation, as suggested by the studied sections, with most cover tiles displaying even firing (85 per cent of the studied tiles). Temperatures for the firing of cover tiles on the small number of examples sampled ranged from 800 to 950°C (i.e. a slightly smaller temperature range than pan tiles: also, Appendix).
Pan tiles
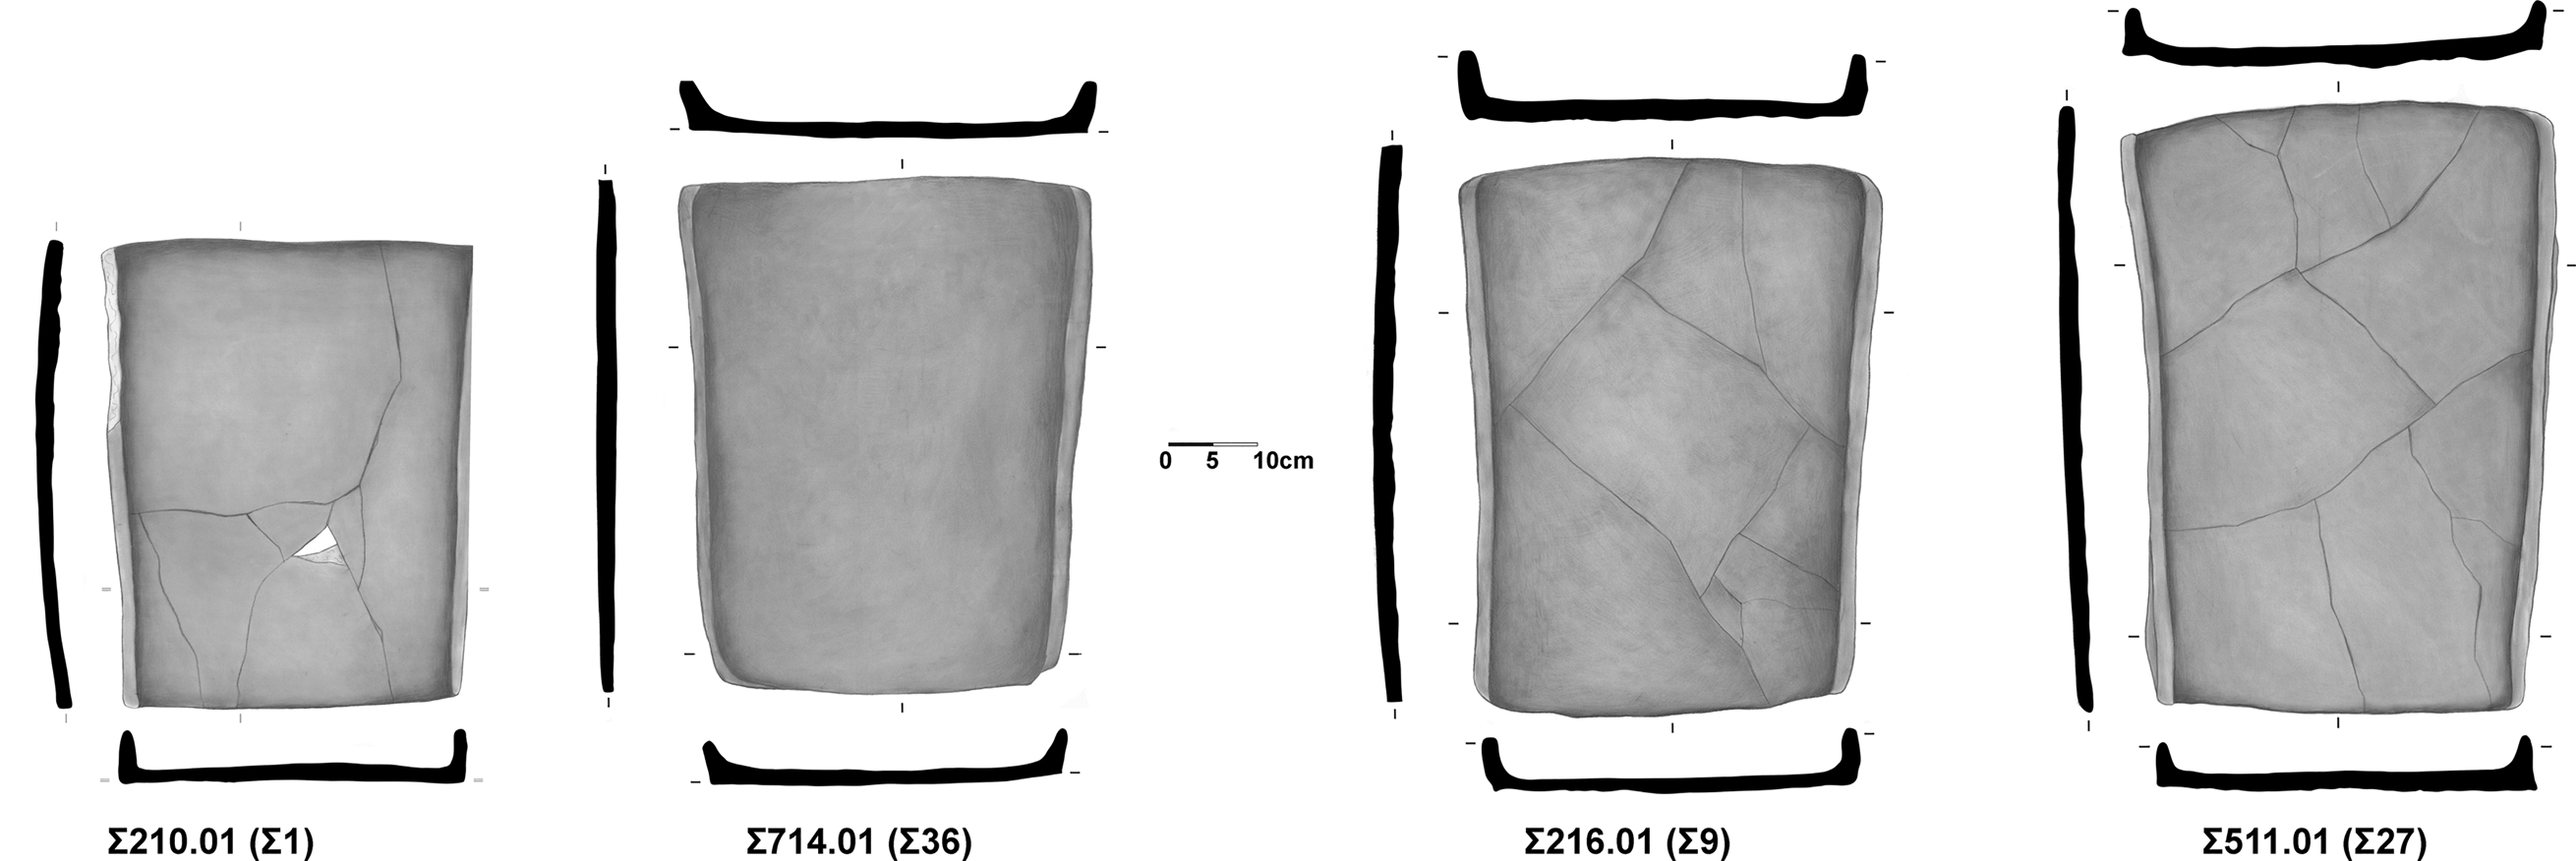
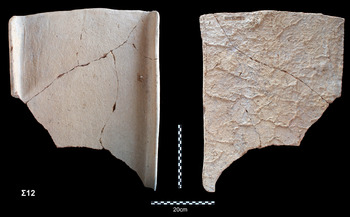
Pan tiles are attested in the Aegean as early as EH II (made of stone or clay),Footnote 67 but the shape we find in the LBA, with the raised sidewalls (“παραχειλωτοί κέραμοι” in Greek literature), appears to be a development of the fourteenth century bc.Footnote 68 The inspiration for this particular shape may have come from rectangular drains, as already suggested by Sapirstein.Footnote 69 As with cover tiles, therefore, pan tiles of this specific type also appear to be a novelty of this particular period (Figs 13, 20). There is variation in the size and weight of pan tiles (with more than 15 cm difference in length and at least 2.5 kg difference in weight between the smallest and the largest examples) (Fig. 21, Table 6).Footnote 70 This variation probably existed to accommodate different needs (e.g. the different position of tiles on the roof and the idiosyncrasies of the areas that needed to be covered) but probably also represents repairs/reuse and different people at work (Table 6).Footnote 71 More consistency is observed in their thickness, where 248 of the 344 pan tiles that we were able to measure have a thickness of 1–2 cm (72.1 per cent).Footnote 72 No mould appears to have been used in the making of these pan tiles (no two tiles are alike, same as with cover tiles).
Pan tile drawings showing where measurements were taken in the study of the material from the Theodorou plot (Σ210.01 (Σ1)). Drawing by Kalliopi Mitsopoulou annotated by Yannis Galanakis.

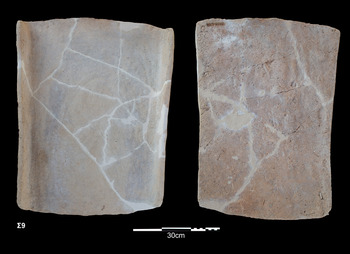
Pan tile Σ216.01 (Σ9) from the Theodorou plot, outer (left) and inner (right) views. Photographs by Yannis Galanakis.

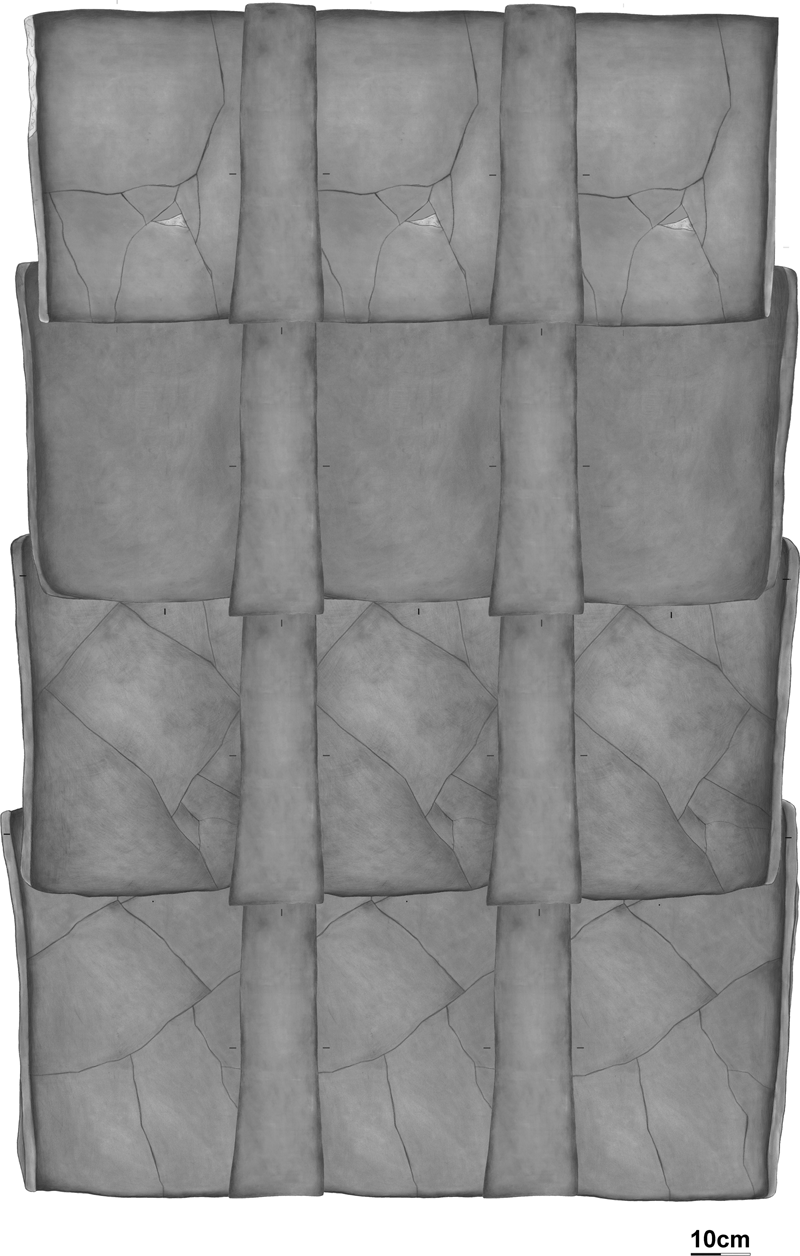
Drawings of pan tiles arranged according to size, from the Theodorou plot assemblage. Drawings by Kalliopi Mitsopoulou.

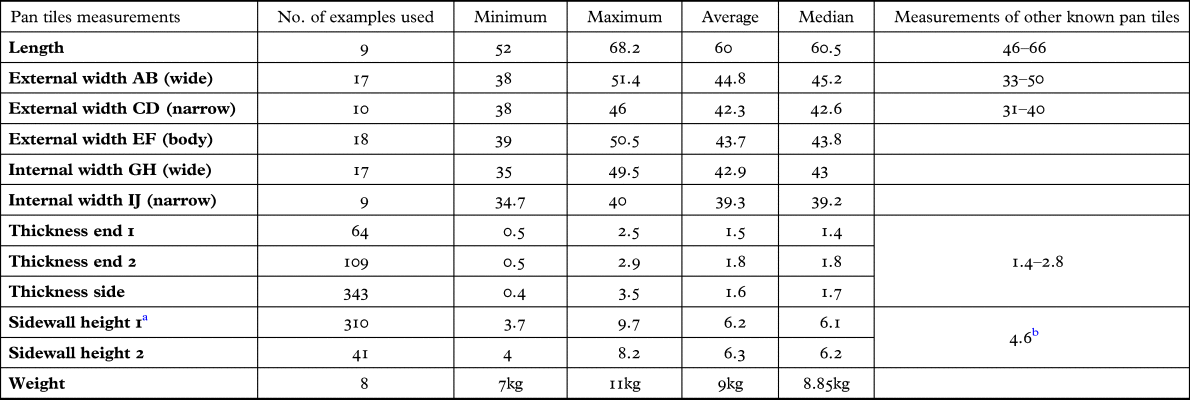
Dimensions of pan tiles from the Theodorou plot assemblage. The number of examples used for these dimensions to be established are indicated in the second column. The largest fragmentarily preserved pan tiles from the Theodorou plot, such as Σ216.54 (Σ12), suggest an original weight closer to 11 kg. The last column gives measurements known of other Mycenaean tiles as given by Iakovidis (Reference Iakovidis, Darcque and Treuil1990, 155). All measurements in cm unless otherwise indicated. Table prepared by Yannis Galanakis.

a Measurement of height for the sidewalls has been taken from outside (base of pan to top of sidewall).
b We suspect that this measurement was taken from inside the pan. Taking into account the thickness of pan tiles, then this measurement is compatible with the one we give here from the Theodorou plot material. E.g. at Tiryns, some of the pan tiles are 6.7 cm in height and at Chania 6.5–8 cm (measurements in both cases probably taken, like in our case, from the base of the pan).
All pan tiles are handmade and roughly trapezoidal in shape (with their short sides having unequal length). On their long sides, low upright sidewalls (i.e. ‘curbs’ or ‘flanges’) were raised by hand. The sidewalls are mostly vertical, but there are also examples where they lean outwards (i.e. away from the pan, <5°). The borders of the short sides of the sidewalls curve smoothly downwards (we were able to observe at least four different types of sidewalls). The sidewalls were straightened and flattened by hand, and only rarely perhaps with the help of a flat tool (e.g. a piece of flat timber or something similar). A slight tapering is observed between the wide (AB) and narrow end (CD) of pan tiles (representing a difference of 11 per cent in width on average in the intact examples). This tapering would allow pan tiles to slide into each other, thus fixing them in place (Fig. 22; Table 6). We consider the narrow end of the cover tile to be the base and the wider end to represent the top.Footnote 73 Most examples we examined feature a flat underside, but there are also examples where this part of the tile slightly curved upwards (as in the example shown in Fig. 13, section αβ, perhaps also a result of how they dried).
Partial reconstruction of the Mycenaean tiled roof from the Theodorou plot. Drawing by Yannis Galanakis (after drawings of pan and cover tiles by Kalliopi Mitsopoulou).

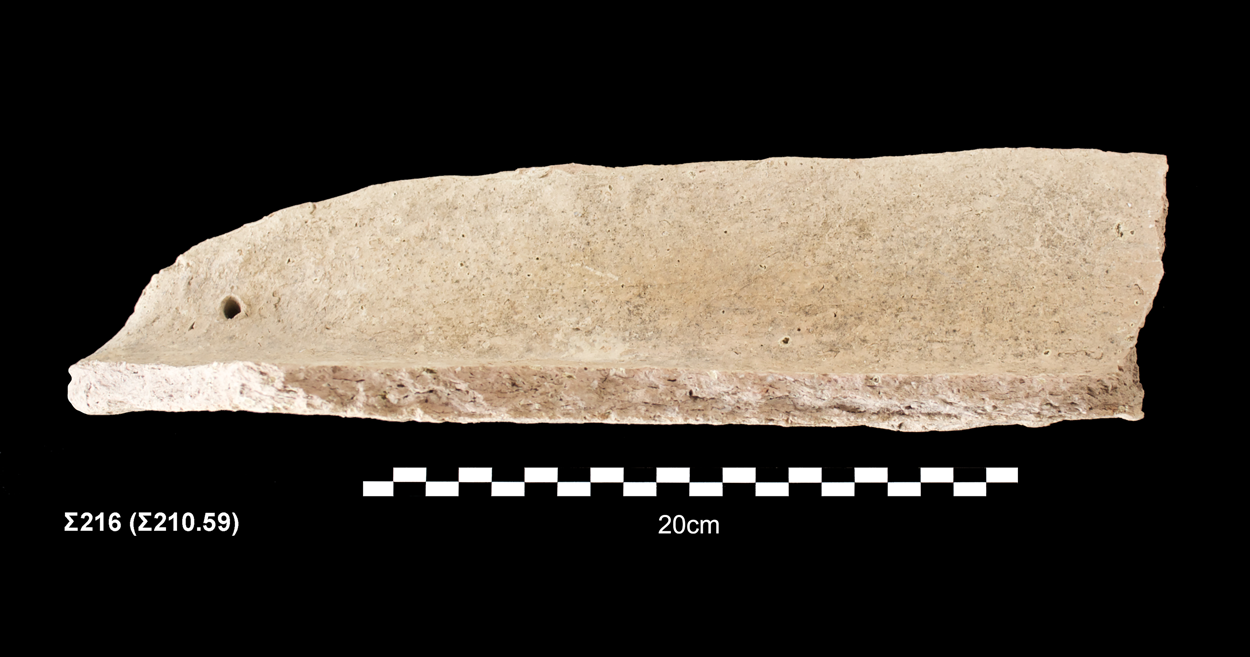
The study of the Theodorou tiles has yielded a hitherto unattested technical detail in Mycenaean tile-making: some sidewalls of pan tiles (about 14 in all) bear a ‘nail-hole’ (c. 0.5–0.9 cm in diameter) on the surface of the sidewall and near one of the two ends of the pan tile (Fig. 23).Footnote 74 This feature appears only on sidewalls and never on the surface of the pan tile. All the examined examples preserved the hole intact. These holes were made before firing, perhaps with the help of a piece of reed and with the aim to tie with a rope or string two pan tiles together in order to keep them in place.Footnote 75 In this case, however, we may have expected at least a few of these holes to have been found broken, e.g. due to the impact of the collapse of the roof (we were able to identify only one such breakage, in Σ216 [Σ210.60]). This feature could also represent a form of repair, though similar breakages would have been expected with the fall of the roof, and no repair clamps or brackets are preserved. ‘Nail-holes’ are limited, and most of them were found on tiles that were discovered inside the ‘central room’ (most of them were actually found close together in trench B, eight examples; four more examples come from trenches A and Γ, while two were found among the tiles outside the central room in trenches Δ–Ε). Could this effort relate to the uppermost row of tiles? As mentioned above, Mycenaean roof tiles, unlike Classical ones, were probably placed straight on the roof's timber frame.Footnote 76 The narrow end of the pan tile above was inserted in the wide end of the tile below, thus locking them in place. The fact that rows of interlocked pan tiles were largely kept in place by their own weight would additionally suggest an inclination of 15–25° for the roof (i.e. a safe angle that would have protected them from sliding).
Fragment of pan tile no. Σ216 (Σ210.59) from the Theodorou plot. ‘Nail-hole’ visible on the tile's sidewall. Photograph by Yannis Galanakis.

The process of making a pan tile starts by getting the right material. Our macroscopic and microscopic observations (the latter applying to a small sample only) suggest that both pan and cover tiles were made using similar, if not identical, sources of clays. The clay in pan tiles, however, was tempered with organic matter (straw) and possibly also with stone inclusions, perhaps to strengthen and protect it further during the making and firing process (the inclusion of stones as temper was largely macroscopically ascertained due to the very small sample of pan tiles that were petrographically examined, one of which appears to support the suggestion put forward here: Appendix).Footnote 77 Some kind of support may have then been used for the preparation of the tile, though clearly most of the process involved spreading the clay by hand, smoothing the upper surface and shaping the sidewalls by raising and hand-shaping the clay.Footnote 78 Similar, however, as the shape may be, there are notable differences in the final quality of the studied pan tiles: e.g. the sides are not always even, and there are differences in the thickness, height, and overall shape of the tiles examined, while some sides have a rectangular section and others a cylindrical one.
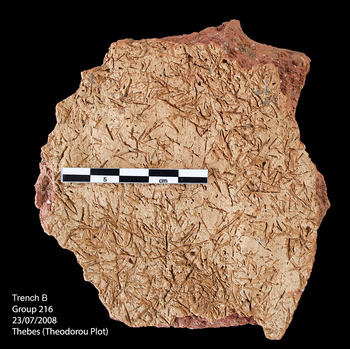
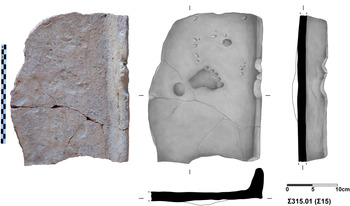
Given their size and weight, pan tiles were most likely made on a flat surface. The underside of pan tiles (mostly or roughly flat, but in some examples slightly curved as noted above) often contains small stones, imprints of twigs and straw, probably from the surface they were worked on or the area they were left to dry – a relatively even piece of ground (Fig. 24; the ‘veined’ appearance of the underside of some pan tiles most likely also relates to the drying process). This part of the tile is rougher when compared to the often, but not always, smoothed (by hand) upper surface. Apart from numerous fingerprints, mainly observed on the surface of the tiles, especially the upper surface and sidewalls of pan tiles, we also noted the presence of numerous animal footprints (particularly from lambs) and the footprint of an infant, c. 11–12 cm long (perhaps 12–18 months old) (Fig. 25).Footnote 79 All these prints were created before the tiles were fired, offering us glimpses on the manufacturing process and their associated ‘life biographies’.
Underside of a pan tile fragment (body sherd from B216) with traces of straw. Photograph by Yannis Galanakis.

Pan tile fragment no. Σ315.01 with a trace of a child's footprint on its upper surface. Drawing by Kalliopi Mitsopoulou. Photograph by Yannis Galanakis.

The clay surface on the upper side and on the sidewalls of pan tiles, when they were still wet, was often smoothened by hand or a wet rag of some sort, as several marks on the tiles suggest. In most instances, a slip has been applied on the sidewalls and on the upper surface of the pan tile (similar to the slip observed in cover tiles), sometimes thick and sometimes thin. The slip added an extra layer on the surface, further reducing in this way the permeability of the tile's most exposed parts to the elements.Footnote 80 The underside remains in all examined cases rough. The overall appearance of pan tiles is rougher when compared to that of cover tiles. Although different sizes can be observed in pan tiles, along with varying degrees of quality and execution, possibly as a result of different needs, episodes of tile-making, and different people at work, there is also evidence to suggest that these tiles adhered to specific know-how/manufacturing techniques: e.g. in the selection of clay, tempering, and the interest in the pan tiles’ external appearance.
The clays used for the making of pan tiles, as mentioned above, appear the same as those used in the making of cover tiles (also Appendix). Two fabric groups can be identified macroscopically in the pan tiles from the Theodorou assemblage. In the first group, which we call the ‘very coarse grain fabric group’, inclusions are common and often numerous (20–30 per cent), larger in size than those observed in cover tiles (0.5 to 4 mm in c. 95 per cent of the studied material), and with organic matter as additional temper, judging by the frequent voids on the body of the pan tiles (the organic matter probably acted as a binding agent that could have helped the clay from cracking during the drying stage of the tile, therefore adding strength to the ceramic object).Footnote 81 About 40 per cent of the pan tiles examined display characteristics consistent with this group (Appendix, Fig. 33f–i). The second group associated with the pan tiles, that we call the ‘coarse fabric group’, displays characteristics that resemble both those in the ‘fine grain fabric group’ of cover tiles and in the ‘coarse grain fabric group’ of pan tiles. The paste of this group has more and larger inclusions than in the ‘fine grain fabric group’, moderate to frequent in distribution (10–20 per cent, normally between 1 and 2 mm). Moreover, the ‘semi-coarse fabric group’ displays frequently horizontal and irregular voids, a consistent characteristic of the ‘very coarse group’ as a result of the inclusion of organic matter in the temper (Appendix, Fig. 33a–e). Firing in both of these groups ranges from incomplete to complete oxidisation, as suggested by the sections of the studied tiles, with more pan tiles (44 per cent) showing incomplete firing than cover tiles (where the percentage is only 15 per cent). Also, both groups include tiles that are more carefully made and have a fine slip on their surface, while others are more crudely made and display less attention to detail, making us wonder as to whether these discrepancies could relate to repairs/reuse and/or the position of the tiles on the roof (Fig. 32, where the different quality of execution in the making of pan tiles can be observed).Footnote 82 Temperatures for the firing of pan tiles, on the small set of examples sampled, ranged from <800 to 950°C (Appendix).
In terms of fabric, firing, surface treatment and production modes (especially for cover tiles), there are similarities between these objects and the pottery produced in LH IIIA–B at Thebes. This overlap in the clays used and the surface treatment of ceramics and tiles possibly suggests, at a macroscopic and microscopic level, a very close relationship between potters and tile-makers, who may well have been one and the same in the fourteenth and thirteenth centuries bc.Footnote 83 It is worth noting that the few existing studies on LH IIIA–B ceramics (all on finewares) from Thebes suggest a prevalence of pink clay (in varying tints and containing white grips or flakes) in the making of these vessels, followed by a secondary group using yellow/brown (often pale or buff) clay.Footnote 84 Andrikou, who has published the Mycenaean pottery from the Pelopidou Street excavations, is of the opinion that a local pottery workshop at Thebes was in operation at the time (Andrikou Reference Andrikou, Andrikou, Aravantinos, Godart, Sacconi and Vroom2006, 15; also, Mommsen et al. Reference Mommsen, Andrikou, Aravantinos and Maran2002).
THEBES: MYCENAEAN ROOF TILES IN CONTEXT
Although it is reasonable to assume that a combination of roofs was in use in the LBA Aegean, the existence of tiled roofs has been the subject of heated controversy and debate since the beginning of Aegean archaeology (Galanakis Reference Galanakis, Dakouri-Hild and Boyd2016). As mentioned at the start of this paper, questions regarding the use of ‘Mycenaean tiles’ as ‘roof tiles’ were raised primarily on the basis of their small numbers recovered in excavations and their overall scarcity in Mycenaean domestic contexts, palatial or otherwise. Tiles are easily adaptable and may have served a number of other purposes, e.g. from insulation to drainage. They may have also been discarded in early excavations, where the emphasis was largely on fineware pottery, as already noted above. Whatever the case might be, however, and given the huge numbers of tiles frequently recovered in later contexts (e.g. Archaic, Classical, Hellenistic, Roman and post-Roman), their use in Mycenaean times appears infrequent. In this section we attempt a brief review of the available evidence with regards to the possible use of roof tiles at Thebes in the Mycenaean period.
Apart from the Theodorou plot, five other main locations in the Kadmeia have yielded tiles (Map 2): a) the excavation in Agion Apostolon and Kadmou Streets and the Sotirios Koropoulis plot in the north-west edge of the acropolis; b) the area around the ‘House of Kadmos’ (part of the old palace complex) and of the new palatial complex (with the ‘Treasury room’ forming part of it), including the nearby Liokis-Papastamelos, Antoniou, Stavris and Tzortzis plots); c) the Pelopidou Street area (including the Tsigris-Makris, Ploumis, Loukos and Stephas plots); d) the south-east edge of the acropolis (Christodoulou-Liangas-Stamatis plots and the Elektrai Gates); and e) the Dimitrios Koropoulis plot, not far from and to the north-west of the Theodorou plot. In all contexts, tiles come from destruction layers accompanied by fire and associated predominantly with LH IIIB pottery (Table 7).
Summary of plots, presence of pan and cover tiles, and dates of associated contexts within which these tiles are said to have been discovered. Table prepared by Yannis Galanakis.

On the north-west edge of the Kadmeia, in the Sotirios Koropoulis plot (Map 2, no. 1), ‘many pan tiles’ were found, and Mycenaean walls were noted in the area. The tiles came from the destruction fill, which dates to LH IIIB1 (Demakopoulou Reference Demakopoulou1978; Reference Demakopoulou, Darcque and Treuil1990, 314–16, fig. 6; Aravantinos and Fappas Reference Aravantinos, Fappas and Mazarakis-Ainian2012, 935–6, n. 1). Not far from this plot, and during infrastructure works in Agion Apostolon and Kadmou Streets (Map 2, no. 2), a Mycenaean building with a north-west to south-west orientation was partially investigated (wall A, the building's best-preserved element, had a width of 0.65 m) (Aravantinos Reference Aravantinos1996). The most important discovery was a leaf-shaped tablet inscribed in Linear B near wall A, with this findspot representing the northernmost point of distribution of Linear B tablets in the Kadmeia (Aravantinos Reference Aravantinos, Weilhartner and Ruppenstein2015b). Apart from pottery, the dig also yielded a few small fragments of wall paintings and roof tiles. Despite the salvage and partial nature of this investigation, Aravantinos (Reference Aravantinos1996) put forward the idea that the finds from this excavation should be associated with Mycenaean workshop installations in the area.
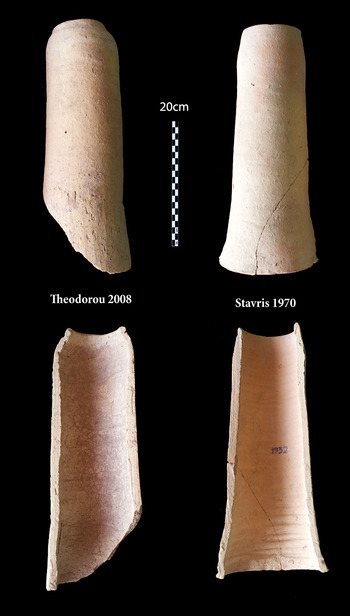
Spyropoulos was of the opinion that the ‘baked flat slabs’ mentioned by Keramopoullos in the excavations of the ‘House of Kadmos’ (part of the old palace complex at Thebes) were actually tiles (Map 2, no. 3).Footnote 85 Dakouri-Hild's identification of an undoubted (but unstratified) pan tile from the old excavations appears to confirm the presence of tiles.Footnote 86 Pan tiles are reported from a mid-LH IIIB destruction fill excavated by the side of the Papastamelos and Liokis plots near the old palace of Thebes (Spyropoulos Reference Spyropoulos1971b), where Mycenaean walls were also found (Map 2, no. 4).Footnote 87 More remains came to light in this area, in the Tzortzis Plot (60 Pindarou Street) (Map 2, no. 5), where two Mycenaean rooms were revealed at a depth of 6.60 m. Demakopoulou identified these remains with storerooms and an ivory workshop.Footnote 88 The walls, with a north-east to south-west orientation, are carefully constructed with large stones and preserved to a good height (>1 m, W: 0.80 m). Cover and pan tiles are mentioned among the destruction layer (LH IIIB1), which is accompanied by traces of fire (almost certainly associated with the destruction observed in the adjacent Papastamelos and Liokis plots).
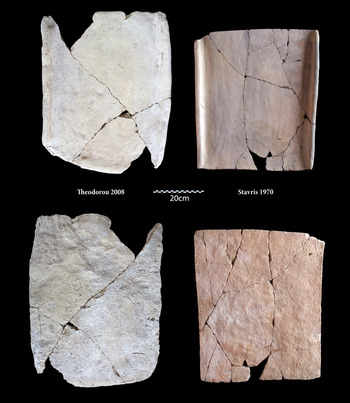
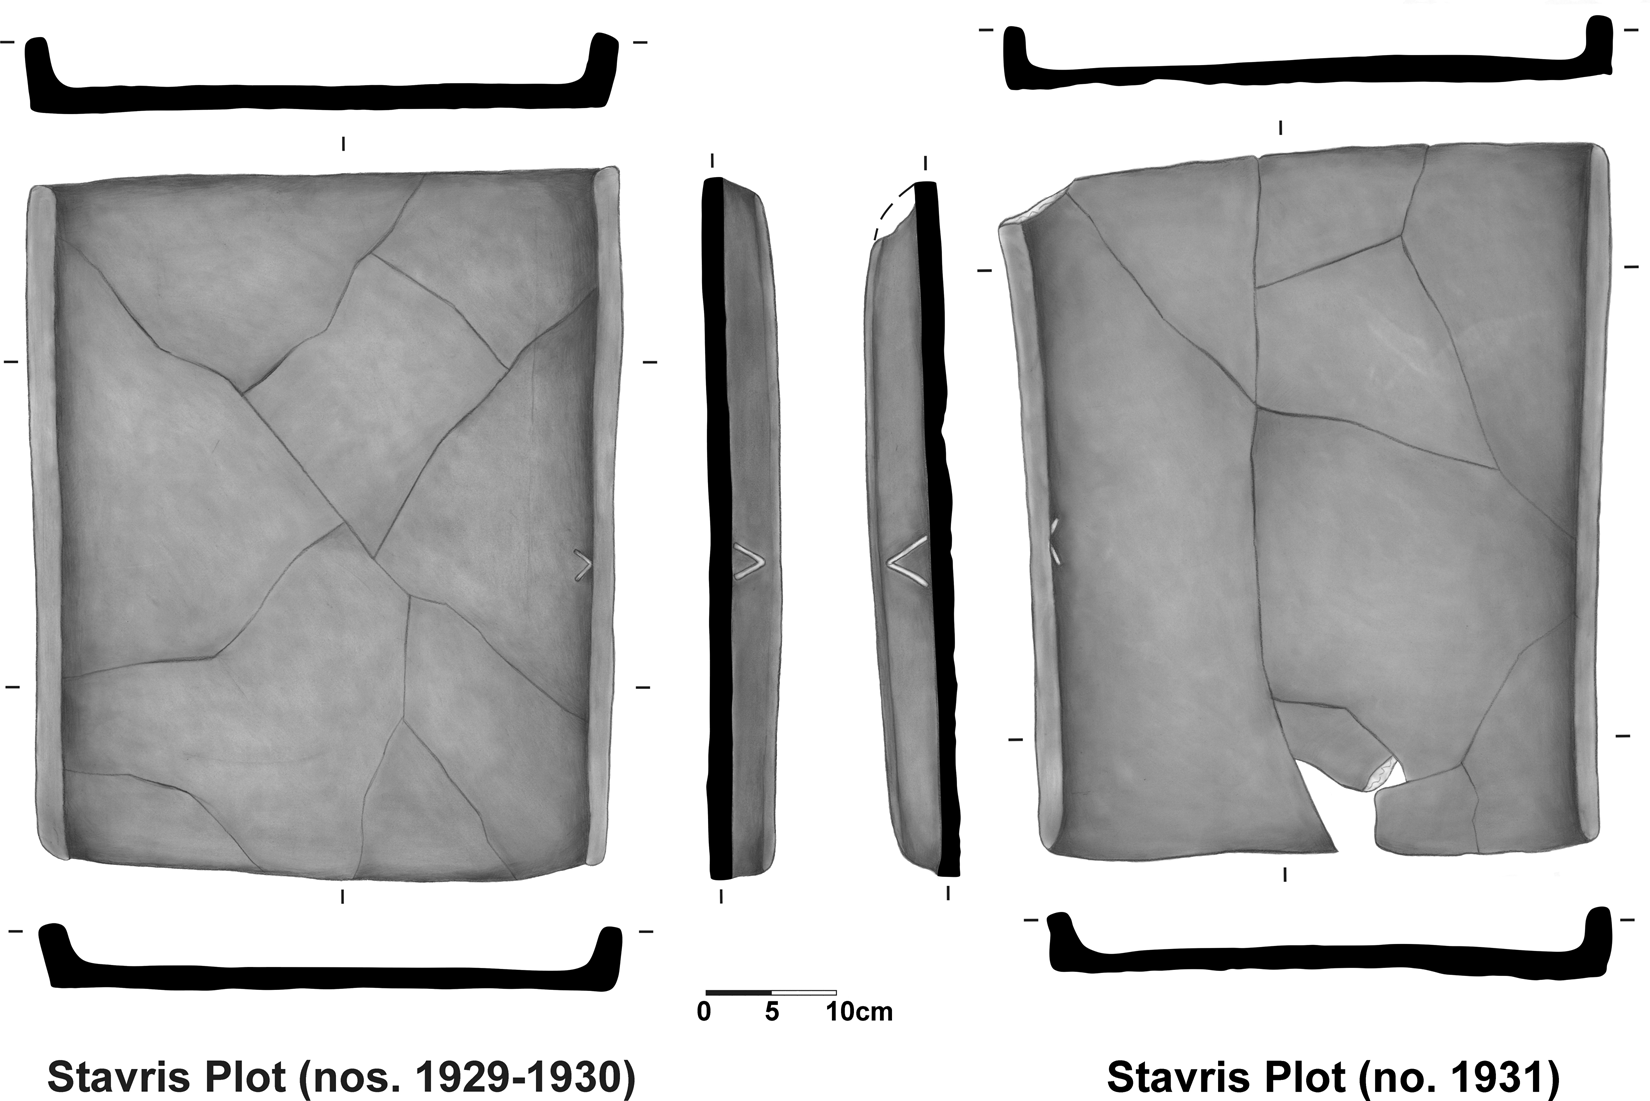
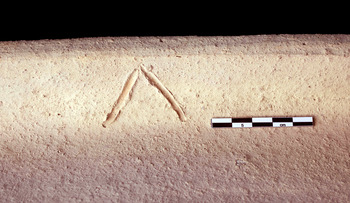
The Stavris plot, perhaps an eastern extension of the new palace complex (Map 2, no. 6), yielded large quantities of pan and cover tiles (1 m deposit above the floor level), with most of them inside the walls of a building and some in a corridor outside (as in the case of the Theodorou plot) (Spyropoulos Reference Spyropoulos1970c). Spyropoulos, the excavator of the Stavris plot, based on the distribution of tiles was led to hypothesise the collapse of this roof due to an earthquake (which might have been accompanied by fire, though in the case of the Stavris plot the fire was not as extensive as in the nearby plots or elsewhere in the city).Footnote 89 Adjacent to the south of the Stavris plot, on the corner of Pindarou and Antigonis Street is the Antoniou plot (Map 2, no. 7): near the north-east end of the plot, remains of buildings were found surrounded by an open area (Touloupa Reference Touloupa1964; Reference Touloupa1965; Symeonoglou Reference Symeonoglou1985, 233–4 [site 5]). Under the first (of three layers) found covering this open area, LH IIIB potsherds came to light along with a few clay figurines, stone whorls and beads, a bronze tweezer and fragments of tiles.
A bit further to the east is the Tsigris-Makris plot (Map 2, no. 8). There, ‘numerous fragments’ (only of pan tiles) were found according to the information provided in the preliminary report (Demakopoulou Reference Demakopoulou1975b; Symeonoglou Reference Symeonoglou1985, 303–4 [site 247]). Although they are associated with a LH IIIB destruction layer with clear traces of fire, no walls or floors were identified in the area with which this material could be associated. In Dologlou Street, and very close to and to the west of the Pelopidou Street excavations, is the Ploumis plot (Map 2, no. 9). Part of a room of a Mycenaean building with a north-west to south-east orientation was explored. Its walls, which were not that well-built according to the preliminary report, were c. 0.50 m thick and had a preserved height of 0.90 m. On the floor and amidst destruction debris, there were a few potsherds, along with white- and red-painted plaster fragments and numerous broken tiles (Demakopoulou Reference Demakopoulou1973–4c; Symeonoglou Reference Symeonoglou1985, 293 [site 206]).
‘A great number’ of pan and cover tiles were found in deposit 2b (late LH IIIB2, where also Linear B tablets came to light) and deposit 1c (LH IIIC early) in the Pelopidou Street excavations (1993–5), near the ‘Arsenal’ (Pavlogiannopoulos Plot) (Andrikou Reference Andrikou, Andrikou, Aravantinos, Godart, Sacconi and Vroom2006, 54–5; Map 2, no. 10). A few more tiles came from deposits 3c (late LH IIIA2), 1b (LH IIIC early) and 1a (LH IIIC middle), while scanty pieces were also found in deposits 3a and 3b (late LH IIIA2) and 2a (late LH IIIB2). The pan tiles are said to be twice as many as the cover tiles, though no specific numbers are given. They were all found in fragmentary condition, and a very small sample was selected from each deposit for publication (six pan tile and three cover tile fragments). Pan tiles are made from coarse clay and include large grits, and occasionally straw, as temper, with the upper surface being smoother than the underside. Dimensions (based on thickness and height of sidewalls) are identical to those from the Theodorou plot. Cover tiles were made of better levigated clay than the pan tiles and were covered with a slip. The importance here lies in that tiles are associated with three different destruction horizons: deposits 3b–c are associated with a destruction at the end of LH IIIA2, deposits 2a–b with a destruction at the end of LH IIIB2, while deposits 1b–c and 1a belong to LH IIIC early and LH IIIC middle destruction horizons respectively.Footnote 90 Therefore, the Pelopidou Street excavation offers, at present, the only secure context for the use of cover and pan tiles in the Kadmeia from late in the LH IIIA2 (fourteenth century bc) to LH IIIC middle (twelfth century bc).Footnote 91
At the south-east edge of the Pelopidou Street excavations is the Loukos plot (31 Pelopidou Street) (Sampson Reference Sampson1980; Reference Sampson1985; Reference Sampson1996; Map 2, no. 11). A Mycenaean building with at least three plastered rooms and, most likely, a mudbrick elevation had two thick, well-built, outer walls. Preserved to a height of c. 1.20 m, their thickness suggested to the excavator that it might have been two-storey. Inside the rooms, a LH IIIB1 destruction layer (1.20–1.30 m in thickness) was found.Footnote 92 The upper part of this layer yielded roof tiles among mudbricks, charred wood and various objects, including numerous worked ivory fragments that suggested the possibility of this space having been an ivory workshop.Footnote 93 More tiles were also found to the south and east of this building. The roof of the building is described by the excavator as ‘two-sided and covered with tiles’. Their distribution, their context (among carbonised parts of wood and mudbricks) and the thickness of this layer (0.50–0.60 m) (Sampson Reference Sampson1985; Reference Sampson1996, 114) bear very close resemblance to the situation we observe in the Theodorou plot. Further south in Pelopidou Street is the Stephas plot (25 Pelopidou Street) (Map 2, no. 12), where two rooms with clay floors of a Mycenaean building were excavated (0.70 m wide and preserved up to 1 m in height). A lot of pan and cover tiles as well as lead sheets were associated with a destruction layer dated to LH IIIB1.Footnote 94 That this destruction also had victims is suggested by the young woman (20–25 years old) found among the debris.Footnote 95
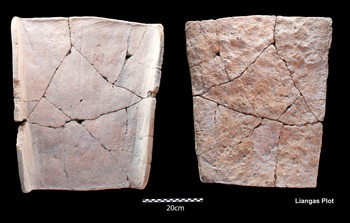
More tiles came to light during the excavation of the Liangas plot (1 Oidipodos Street),Footnote 96 very close to the acropolis’ fortification wall and the location of the later Homoloïdes Gates (Map 2, no. 14).Footnote 97 At a depth of 6.50–7.50 m, an undisturbed layer of Mycenaean occupation was excavated. A complex of three buildings was brought to light, all with an east–west orientation and separated by narrow stone-lined corridors. Both cover and pan tiles were found among pottery in the corridor between buildings 1 and 2 and inside the two rooms (Γ and Δ) of building 2,Footnote 98 which had strongly been affected by fire (the base of the walls showing signs of calcification). In room Γ, a clay bathtub/basin was found fixed on the clay floor.
The excavation of building 3 yielded additional tiles. Located at the north end of the excavation in the Liangas plot, building 3 was the most important – in terms of its contents – and best-preserved of the three structures found there.Footnote 99 Here too, there was a clay bathtub/basin (in room Z1)Footnote 100 and a large concentration of tiles. In the adjacent room (Z2), a number of inscribed nodules were discovered that have since made this plot famous in Mycenaean literature. From the present evidence, it appears that building 2 may have been equipped with a tiled roof and perhaps part of building 3 (namely room Z1). Interestingly, these are the spaces in the Liangas plot also associated with clay bathtub/basins, as was the case in the Theodorou plot.Footnote 101 The tiles from the Liangas plot appear to be associated with the last of the two thirteenth century bc destructions (LH IIIB2 late).Footnote 102 The Liangas plot complex had an administrative and artisanal function.
To the same building complex (‘Eastern Complex’) belong also the architectural remains excavated in the two immediately adjacent plots: Christodoulou to the west (Aravantinos Reference Aravantinos1983) and Stamatis to the east (Map 2, nos. 13 and 15 respectively). Both have yielded fragments of roof tiles (F. Rougemont and M.-E. Alberti, pers. comm.), whereas a fragment of a clay bathtub with pictorial decoration comes from the Stamatis plot.Footnote 103 Based on the findings, the buildings excavated in these two plots seem to have been used for storage and craft activities. However, some kind of administrative function may have served the building in the Christodoulou plot, where a clay sealing and a glass seal have been found (Alberti et. al. Reference Alberti, Aravantinos, Del Freo, Fappas, Papadaki, Rougemont, Laffineur and Nosch2012, 93–4).
In the south-east edge of the hill, Keramopoullos identified Mycenaean remains in the layers beneath the east tower of the Elektrai Gates (Map 2, no. 16). These layers, most likely of a LH IIIB date, were packed with pottery and roof tiles, while similar finds came from the area of the west tower.Footnote 104
Finally, the excavation of the Dimitrios Koropoulis plot (29 Pindarou Street), not far from and to the north-west of the Theodorou plot, brought to light fragments of tiles, many belonging to the pan type (Map 2, no. 17).Footnote 105 Beneath a deep fill of LH IIIB2 date, an earlier destruction horizon full of heavily burnt building materials overlay a floor on which, among other objects, were both halves of a jeweller's mould, bronze and bone tools, a whetstone and fragments of rock-crystal. The tiles were found in a thick destruction layer (0.50 m), amongst carbonised wooden beams, mudbricks, and coloured stucco, which covered the floor of a room and was accompanied by clear traces of fire. This layer was dated to LH IIIB1. Only part of a wall was preserved (max W: 0.60 m). Tools, moulds and various jewelleries led to the identification of a jewellery workshop. A trial trench to the north of this plot yielded a clay bathtub fragment with painted decoration (the basins from the Liangas and Theodorou plots, noted above, are both plain).
From this brief overview of available contexts, we hope to have shown that roof tile usage at Thebes was widespread without, however, covering every single structure. It is also worth noting that contexts, where destructions have been noted, would allow for a better preservation of the material that was available at the time of the roof's collapse, unlike contexts where there is evidence of continuity or overlapping layers of habitation, where materials would be more susceptible to reuse, therefore becoming archaeologically more difficult to identify. Moreover, while roof tiles are attested at Thebes from the late LH IIIA2/B1 to LH IIIC, most of the examples come from contexts associated with a destruction at the end of LH IIIB1/IIIB2 early. This destruction seems to have been the result of a powerful earthquake that shook many of Kadmeia's buildings. Despite the severity of this event (perhaps connected with or at least part of the seismic activity that was responsible for destructions also observed at numerous sites in the Argolid), life and administration continued at Thebes for some time still, until another destruction or series of events in the LH IIIB–C transition appears to have brought palatial administration to its end.
COMPARISON OF THE THEODOROU TILES WITH OTHER KNOWN EXAMPLES
For comparative purposes, we were able to examine, in the Archaeological Museum of Thebes, two pan tiles and a cover tile from each of the Stavris and Liangas excavations. The pan tiles from the former are particularly carefully made, among the finest known examples to date from Thebes (Figs 26–7).Footnote 106 They have a very pale brown slip on their surface and a reddish-brown section and identical dimensions to the examples from the Theodorou plot (53.6 cm length x 43–46.5 cm width). Their sidewalls are 5.3–5.7 cm in height, while the pan is c. 1.5–2 cm thick. They weigh 8 kg each and both bear on the sidewall (i.e. on the surface facing the pan) a well-incised lambda-shaped sign (Λ), most likely an artisan's mark, c. 3.5 cm in height. The sign was incised prior to firing, while the clay was still wet (Fig. 28). We know of only one certain other case where a sign on a pan tile is recorded: the recently discovered example from Eleon, which the team there interprets as ‘perhaps meant to label a batch of tiles or denote the tile's future recipient’ (of similar size to our example, but less fine in its carving).Footnote 107 In terms of manufacture and morphology, the Stavris and Liangas tiles are very similar to the Theodorou examples. The cover tile from the Stavris plot (36.2 cm length x 9.4–15.5 cm width) has a very pale brown surface and a pink section (Fig. 29). It has a thickness of 1–1.1 cm and a weight of 1.2 cm. It is very well made, and its outer surface is nicely smoothed. Grooves, from its wheel manufacture, are visible inside. As with the pan tiles, the cover tile from Stavris finds excellent parallels among the examples from the Theodorou plot assemblage.
A comparison of a pan tile from the Theodorou plot assemblage (Σ210.02 (Σ2)) and a pan tile from the Stavris plot excavations (nos 1929–30). Photographs by Yannis Galanakis.

Drawings of two finely made pan tiles from the Stavris plot (nos 1929–30 and 1932). Drawings by Kalliopi Mitsopoulou.

Detail of the Stavris plot pan tile (no. 1931) showing incised Λ-shaped mark on sidewall. Photograph by Yannis Galanakis.

A comparison of a pan tile from the Theodorou plot assemblage (K507.01 (K8)) and a pan tile from the Stavris plot excavations (no. 1932). Photographs by Yannis Galanakis.

The same picture emerged from an inspection of the Liangas examples. Their quality, though still overall good, is a bit less refined than the Stavris tiles (e.g. note the rougher texture: Fig. 30). In terms of manufacture, they bear again very close resemblance to the examples from the Stavris and Theodorou plots. The intact pan tile we were able to examine is 55.2 cm length x 37–49 cm width. The sidewalls have a height of 5.2–5.6 cm and the pan has a thickness of 1.8–2.2 cm and weighs 8.5 kg. Sidewalls and upper surface have been smoothed, while the underside is rough. The tile-maker's movements to smooth the surface are actually visible on the outer surface and on the sidewalls of the intact pan tile (with toolmarks and possible fingerprints discernible). Possible animal prints (e.g. two pairs of hooves) are visible near the broad end. Both the surface and section colour of this example are pink. The other, fragmentary, pan tile and the fragmentary cover tile from the Liangas plot find excellent parallels among the Theodorou plot material (e.g. very pale brown surface and light reddish-brown section, and very similar morphology).
A pan tile from the Liangas plot excavation, top (left) and bottom (right) views. Photographs by Yannis Galanakis.

The Stavris and Liangas examples that we examined are comparable to the finest examples attested in the Theodorou plot assemblage (Figs 20, 26 right, 30–1). Despite small variations in size, colour and refinement/texture, the cover and pan tiles from Stavris and Liangas display the same morphology and construction principles as the Theodorou material, suggesting a considerable degree of standardisation in the making of cover and pan tiles (i.e. a shared ‘know-how’).Footnote 108 The makers of tiles in the Liangas and Stavris plots were following very similar steps and principles in the making of these objects, akin to those attested in the Theodorou plot, perhaps suggestive of apprenticeship relations through which tile-making might have been maintained. It is more difficult to interpret the artisan's mark – it could denote labour specialisation/organisation, perhaps suggesting a special batch of tiles from a particular tile-maker. It does not appear accidental, though, that the mark is found on two of the finest examples of pan tiles known to date from any Aegean LBA site.
One of the finest pan tiles from the Theodorou plot assemblage (no. Σ216.52 (Σ12)). Top (left) and bottom (right) views. The upper surface has been carefully smoothed, while the underside has been left coarse. Photographs by Yannis Galanakis.

As mentioned at the start of this paper, most of the known examples outside of Thebes are small in number, partially studied, and infrequently showing a direct association between pan and cover tiles (with Eleon forming an exception). This picture has necessitated the proposition of different interpretations as to their function. However, the best published parallel for the situation observed in Thebes comes from Gla in northern Boeotia.Footnote 109 There, a total of at least 183 cover and 185 pan tiles have been found, mostly from destruction deposits dated to LH IIIB2.Footnote 110 Iakovidis considers the tiles of Gla the site's greatest discovery (Iakovidis Reference Iakovidis1989, 246). Cover and pan tiles have been found together, but in very small numbers (<25 examples, often <15 per location) in several areas.Footnote 111 However, the largest concentration of cover tiles (c. 80 per cent of all known examples from Gla) comes from one area: a stockpile of cover tiles found stacked together in a corner outside complex Z. Almost 48 per cent of all known pan tiles also come from one location, namely complex M in the south enclosure. Widespread, therefore, as their distribution may look, their numbers are extremely low in the citadel of Gla, except for the two areas mentioned above, where at least the cover tiles appear to have been stored and not in use at the time of destruction in LH IIIB.
Sapirstein (Reference Sapirstein2008, 44, 47–9) offers several compelling reasons against Iakovidis’ suggestion as to why the largest buildings at Gla never had a tiled roof, putting forward the idea that these objects may have functioned as drains.Footnote 112 Irrespective of how these objects were used in Gla, technologically they bear striking similarities in the make, shape, clay composition and size to the examples from the Theodorou plot and other Theban plots. Coarse gritty clay mixed with straw was used for the construction of pan tiles, the only difference they have with the examples from Thebes being that they have a rougher appearance (the further one seems to go away from the main administrative centres, the rougher the appearance of this material becomes; the Eleon material can therefore add additional light on this subject when published). Cover tiles are made of well levigated clay and are covered with a slip, same as their Theban counterparts. Moreover, we find the association of cover and pan tiles with a number of entry points (to the citadel or buildings within it) of some significance (i.e. signposting certain locations). Tiled roofs, highlighting entrances, apart from their obvious practical role, may have also functioned as marking out specific spaces and areas of use within certain sites. While Iakovides (Reference Iakovidis, Darcque and Treuil1990, 160) may not have been right in thinking that all buildings at Gla were equipped with a low-pitched, tiled roof in Mycenaean times, he did get one thing correct: that tiled roofs did exist. At Gla, they may have provided protection over specific areas of this idiosyncratic citadel, and they may have had other uses too (e.g. as drains).
CONVENTIONAL KNOWLEDGE IN MYCENAEAN TILE-MAKING
We do not have many ethnographic studies on tile-making, but those that exist are highly illuminating.Footnote 113 The most important study remains that by Hampe and Winter (Reference Hampe and Winter1965), who between 1958 and 1962 traversed the central and east Mediterranean in search of traditional pottery- and tile-making practices that were fast disappearing at the expense of cheaper, industrially produced pots and tiles.Footnote 114 The value of these studies is that they bring to the fore very similar practices, be it in south Italy or Greece, with a lot (but not all) of the details of tile-making having bearing also on their production in the fourteenth and thirteenth centuries bc.
Tile-makers (in Greek, κεραμοποιός or κεραμιδάς οr κεραμαρτζής or κεραμάρης, all in singular form) worked seasonally, mostly in the summer months.Footnote 115 They were often, but not always, also potters and brick makers. The work was demanding, with very few daily breaks. They mostly worked outdoors. To make tiles, they had to first mine the right clay: after sourcing it, most commonly from a location nearby, they opened a pit where they deposited the raw material and started mixing it with water (most frequently by treading the mix with their bare feet). They often aimed at making a paste that was wetter and easier to work with by hand than the paste used for making pots. They then moved a quantity of this clay mix onto their workstation (αλώνι), where they kneaded it two or three times. Next to the workstation, there was usually a table (of wood, bricks or stones), while sand and water were also readily available to add to the paste if and as required (the sand for temper; organic material like straw was also used). The right quantity was brought to the table where, with the help of a trapezoidal frame (either made of wood or metal, called καλούπι) and a forming tool shaped like a tapered half cylinder (καμπυλωτό καλούπι or λαγούτα), they started forming the tiles.Footnote 116 Once formed, they smoothed the upper surface by hand or with a wet cloth, to close any voids and to give the tile a shine, before pulling a string that helped to cut the edges of the tile loose (Sapirstein Reference Sapirstein2008, 80). The person who was responsible for ‘cutting’ the tiles was called κόφτης (‘cutter’). While still on the form, the tile was lifted and placed on the drying area. Only then was the cylindrical forming tool removed, with the newly made tile on the ground left to dry (in the vast majority of cases, these tiles were of a single type and resembled the common cylindrical roof tile of antiquity – be it Laconian, Roman or Byzantine – i.e. long, curved and tapering tiles, similar to Mycenaean cover tiles, but often wider in the middle). They then left them to dry directly under the sun, before grouping them and storing them in a shaded, well-ventilated space or indoors to complete the drying process. When the right number of tiles was ready for firing, then they moved the tiles to the kiln, taking care of their position inside (usually stacked vertically, with the narrow side towards the kiln's floor). They kept the fire going for about 24 hours. When firing was over, the tile-maker left them for two to three days inside the kiln, before removing them and stacking them up ready for sale or use.
Although the aforementioned process refers to the making of one type of tile with the use of a mould (i.e. unlike the situation in Mycenaean times),Footnote 117 this information gives us valuable insights with regards to the process, labour, people and variables involved in the making of these objects. Pan tiles would have been more demanding to make due to their size and weight and most likely required a team of at least two people, unlike the wheel-thrown cover tiles which would be faster to make and would only require one individual. Pan tiles would also be more demanding in terms of their firing, both when it comes to the fuel needed but also space. Tile makers often worked as part of a group, usually of two or three workers. To this group, Sapirstein (Reference Sapirstein2008, 97) is of the opinion that at least ‘three or four additional workers [were] needed to gather clay and fuel, rearrange drying tiles, and manage the kiln’. These may well have been small family workshops, as suggested by the study of Hampe and Winter (Reference Hampe and Winter1965), in which women and young members of the family are all put to work (also, Terzoudis Reference Terzoudis2001, 69–73). Judging by the footprint of a baby on one of the studied tiles from the Theodorou plot, this may well have been also the case for at least some of our studied tiles.Footnote 118
This exercise also brings to the fore the variables that were at play in the making of these objects,Footnote 119 especially in relation to modes of production: from the raw materials that had to be sourced (e.g. clay, temper, water and fuel), the time and people involved (including part-time and/or full-time labour), to the organisation and division of roles, the seasonality of this practice and the tools and facilities needed for their making (e.g. wheel, saw, drying shed, open space, kiln, storage areas and stockpiling capacity). As Lemmonier (Reference Lemmonier1993) has pointed out in his excellent study on technological choices, sometimes the techniques used appear to our modern eyes to be ‘arbitrary’ and in a way ‘irrational’: e.g. the tile-makers of Hampe and Winter could have used the wheel to make conical tiles, but instead preferred to use a mould (in what may look to us as a rather odd choice and process); and the Mycenaean tile-maker could have used a mould for their cover and pan tiles, but used the wheel for the cover tiles and their hands for the pan tiles instead (perhaps because they were following practices already established, e.g. in relation to making clay drains and other similar-looking objects). Yet these objects were produced less with respect to the efficiency of a particular action on matter (e.g. the less time-consuming, more efficient and typified mould-type production)Footnote 120 and more according to accepted ways of doing things, as a result of technical knowledge transmitted from one generation to the next, a knowledge that Lemmonier calls ‘conventional’.Footnote 121 This particular arbitrariness or conventional knowledge in Mycenaean tile-making reveals, in our view, the existence of a particular tradition of practice which has, until now, gone largely unnoticed by scholarship, a practice that probably procured its know-how from related technologies, such as pottery- and drain-making.
As we hope to have shown, the tile-makers of the examples we examined from Thebes seem to have been knowledgeable potters whose expertise in mixing clays, constructing large objects and operating kilns was prerequisite to manufacturing tiles.Footnote 122 Perhaps drawing inspiration from clay water channels/drains,Footnote 123 no mould appears to have been used for the making of these tiles, unlike, for example, earlier (EH II) and later (Archaic period onwards) tiles, which made use of frames and moulds. As a result, no two tiles are the same, be it of the cover or pan type.Footnote 124 The tiles we were able to examine comparatively, but also those described and illustrated in publications, support this notion that a conventional knowledge did indeed exist in relation to the making of these tiles across the Greek mainland from the fourteenth to the early twelfth century bc. According to this knowledge, cover tiles had to be wheel-thrown and hand finished, have a more or less specific thickness and be more refined that their pan counterparts. Pan tiles were completely handmade, rougher (though their quality varies significantly), included temper and followed some general rules in terms of their dimensions.
Variations are observed in the size of tiles and their overall quality, which we attribute to different needs (including repairs) or different batches of tiles (as they were produced, including reused tiles), but also (as other scholars have noted: e.g. Küpper Reference Küpper1996, 106–9, 134–6, figs 122, 210–16; Burke et al. Reference Burke, Burns, Charami, Herrmann, Lis and Van Damme2020, 463) to multiple makers at work. These makers may well have worked at a family-base level, as suggested by the ethnographic studies, or in more organised workshops (if this is how the mark on the Stavris tile mentioned above should be understood). Some tiles may therefore have been produced under palatial control, but overall their production does not appear to have been strictly regulated (they do not appear to have caught the administrators’ interest to the point that they needed to record such information in their Linear B documents). Tile-making probably operated at different scales and was there to fulfil the needs of different commissioners. Furthermore, from our analysis of the extant material it appears that Mycenaean tile-makers and their commissioners may not have been interested in achieving complete visual homogeneity, and repairs made to the roof or reuse of earlier material may have added further to its slightly mismatched appearance – a situation also observed in later contexts for practical reasons (i.e. instead of making new tiles for the whole roof).Footnote 125
The relatively small roof area of the excavated part of the ‘central room’ in the Theodorou plot (c. 46.15–49.7 m2) would have required hundreds of tiles weighing in total between 2.15 and 2.35 tonnes (excluding the weight of the timber frame, which would have also been considerable).Footnote 126 The process of making the tiles as described above, the fuel needed to fire the required amount of tiles, the construction of the building (with the thick wall probably connected to the weight of the roof above) and its timber frame (including the selection of the right beams depending on the span that had to be covered) all point to considerable labour behind the construction of what at first glance may look like a modest structure. This reconstruction, of the process of making tiles but also of the ‘central room’ in the Theodorou plot, helps, in our view, to visualise better the organisation required for the making of cover tiles, be this household-based or organised at a more complex level, an organisation that involves people, materials, energy and interest in using such a roof structure.
MYCENAEAN TILE-MAKING: A PALACE-RELATED BUT NOT PALACE-EXCLUSIVE ACTIVITY?
Tiles in their Theban context seem to have been produced on demand, and their use was widespread but does not appear to have covered all buildings, which must have displayed a number of different roof forms (e.g. flat, pitched but not tiled, or combinations of these). Although they may have provided extra insulation, these other roofs must have been equally effective for this purpose and for this type not to be completely adopted. They could have been an element of embellishment, helping both to insulate certain buildings further and also to highlight their presence in the landscape (i.e. an attempt to signpost them).
We are so used to the sight of tiles today that we forget that once they formed a novelty. In Mycenaean Greece, there was certainly knowledge of them, which travelled great distances and probably speaks of know-how relations – but our extant record, with the rather infrequent and uneven distribution and use of tiles, suggests that their use was, on the whole, a rather irregular feature of LBA mainland architecture. Even more so, tiled roofs did not form a common sight in the roofscapes of the LBA Aegean. In this respect, tiles and tiled roofs are not only technologically novel but also a special architectural feature of the period around 1300–1200 bc on the southern Greek mainland. In a few instances, their use (or reuse) continued for some time also in the twelfth century bc (e.g. Thebes, Eleon and Midea; Map 1). When tiles reappeared in the Early Iron Age (around 700 bc), they were associated with the most important sanctuary buildings (temples and treasuries) of the Greek world.Footnote 127 Their use, possibly as a further element of embellishment and visibility in the landscape, was not just for insulation.Footnote 128 While eventually becoming more widespread, including houses and other types of buildings from late Archaic and Classical times, roof tiles remained costly,Footnote 129 with their production and maintenance often closely regulated (possibly from Classical times but also in the Roman period).Footnote 130
The Theodorou plot excavation yielded some 2500 fragments, providing much-needed contextual information with regards to the use of tiles in Mycenaean Greece. With the exception of Iakovidis, all other scholars have displayed, in one way or another, doubts over the existence of roof tiles and the presence, as a consequence, of tiled roofs. Our study suggests that in the case of the Theodorou plot, we have the first convincing evidence for the use of a tiled roof in the LBA Aegean. The ‘central room’, with which the tiles are associated, could structurally have supported a tiled roof as its architecture suggests (e.g. the thickness of its walls, their well-built corners, and the relatively narrow space inside that required covering).
However, the fact that the ‘central room’ in the Theodorou plot may have been equipped with a tiled roof does not automatically or indiscriminately suggest that the use of tiled roofs was universally applied to Mycenaean buildings. At Thebes, where we possess to date the best and most extensive contextual information of any Mycenaean site, tiles have been reported from c. 14 per cent of the city's excavated plots.Footnote 131 Clearly popular as their use might have been in the acropolis of the Kadmeia, even there it was far from wholesale (a clear concentration of buildings with tiled roofs can be observed on the north-west to south-east slopes of the Kadmeia, from the areas of the ‘old’ and ‘new’ palace to the Christodoulou-Liangas-Stamatis plots; in this large area, 72 per cent of all known plots with tiles are located). Not only do the vast majority of excavated contexts in the LBA Aegean apparently lack tiles, but also in several cases where tiles are reported (however briefly) their numbers are very low (with the exception of the three sites in Boeotia, which could reveal a regional preference). This low frequency may be suggestive of ‘tiles’ having other uses in the LBA Aegean, e.g. as gutters or drains on the sides of buildings with flat roofs, not least when pan tiles are only mentioned with no association of any cover tiles. Taking into account issues of preservation and visibility, low quantities should not be ignored and may indeed represent limited use of tiles and tiled roofs in Mycenaean Greece.Footnote 132
Technologically, Mycenaean tiles are simple, in the sense that they are not like the more complex combination tiles of the first millennium bc.Footnote 133 Contrary to past scholarship, the study of the Theodorou plot tiles suggests that they were placed straight on the roof's timber frame without any sheathing in between. Moreover, we noted on a few pan tile fragments ‘nail-holes’, which might reveal that extra care was taken to secure them in place (if that was indeed how these holes functioned). That they are coarse, however, does not mean that they are of poor quality – coarse objects also require investment and tend to be very practical in their respective contexts of use. In the case of the Theban tiles, care was certainly taken to smoothen the surface of both cover and pan tiles. This element would have improved their visual appearance, but more importantly perhaps would have helped with the function tiles had to perform, i.e. to drain water primarily from the roof's sloping sides.
The specific steps in this production sequence and the distinctive and consistent techniques used, at least in the examples we have been able to study, suggest that we are dealing with a ‘taught’ practice in tile-making and that it was within specific patterns of interaction that this technical knowledge was exchanged.Footnote 134 Choices can still be detected, e.g. in the overall quality of the finished product, the sourcing of raw materials, the existence or absence of certain features (e.g. different types of rims on cover tiles and nail-holes on pan tiles), as well as their dimensions (though all admittedly falling within a specific range of set dimensions).Footnote 135 As suggested above, it is not unreasonable in our view to think that the Mycenaean tile-makers were probably potters or were trained by them and both worked close together.
As far as contexts are concerned, the truth of the matter is that we can ascertain the function of the room(s) in which tiles have been found in only a few cases (Table 7). A variety of functions appear to have been performed by the structures with which tiles were associated. 11 of the 18 known plots with tiles at Thebes appear to have had or at least included a certain or possible ‘workshop’ function.Footnote 136 In the Theodorou, Liangas, Stamatis and possibly D. Koropoulis plots, tiles were found in direct association or in proximity to bathtubs, which may have had also a workshop-related use.Footnote 137 Although this association might be significant, not all plots with tiles have also yielded basins, while there are basins without any tiles, e.g. in the so-called ‘wool workshop’ in Epaminonda Street (Spyropoulos Reference Spyropoulos1970d; Spyropoulos and Chadwick Reference Spyropoulos and Chadwick1975; Shelmerdine Reference Shelmerdine, Laffineur and Betancourt1997; Demakopoulou Reference Demakopoulou, Aravantinos and Kountouri2014, 144), and in 10 Dirkis Street (Aravantinos Reference Aravantinos2005, 401). While tiled roofs may therefore have had an important connection with workshop spaces (and entrance points, as noted above for both Thebes and Gla), clearly their use was not limited to structures with one function alone. The material yielded in these excavations, as might be expected, often appears to suggest that different functions may have taken place in the same location (Table 7). Tiles are also associated with contexts that appear to have solely a residential or storage function, and in at least three cases they are found in contexts that have yielded administrative material (Linear B tablets and inscribed sealings).
It might be worth noting that outside of Thebes and Boeotia in general, roof tiles also appear in association with workshops, e.g. the ‘potter's factory’ at Berbati, which in its second phase (LH IIIB) was a large establishment, with a tiled roof and ritual installations.Footnote 138 In other cases, however, they are discovered in non-administrative contexts, associated with drinking/eating/serving vessels, painted fragments and elaborate (by Theban standards) architecture, suggesting perhaps a domestic and/or ritual setting.Footnote 139 Although our difficulty in finding a pattern may indeed suggest a mixed use for roof tiles, it could also denote that the division of spaces (between ‘workshop’/‘industrial’ versus ‘domestic’/‘religious’) was not as clear cut as our modern labels suggest and that some of these areas and associated buildings performed multiple functions: as residences of high officials that also operated or were in charge of specific workshops.Footnote 140 In all known instances at Thebes, at least, roof tiles appear to be associated with relatively small areas in m2 and with building remains described by the excavators as well-built and sturdy (i.e. structures that could have potentially supported a tiled roof).
The remains in the Theodorou plot, situated at the highest, southern, part of the Kadmeia, belong to an agglomeration of buildings in an area that was active in the first half of the thirteenth century bc. Buildings with the same orientation as those at Theodorou have been discovered in adjacent plots, suggesting that we are dealing here with a well-planned quarter of the acropolis. Within this quarter, no administrative records have yet come to light in this area. Instead, what we do find are numerous painted fragments, from both miniature and large-scale compositions with figural, natural and more abstract subject matters. Located near the possible core of the early Mycenaean settlement, this quarter (part of which is the Theodorou plot) appears to have had a domestic/residential character in LH IIIA–B. At least for Thebes, therefore, our study suggests that roof tiles were not only linked to administrative and workshop spaces but also with the living quarters of the people who had a role in the running of this important centre. Their use does not appear arbitrary and was probably carefully employed in specific socio-economic structures and areas of activity.
For a long time, comparisons between palatial sites were limited to a counter-examination of their plans. Important as plans may be, elevations are equally significant and, as much as the evidence allows, should form part of our investigation in identifying and assessing similarities and differences in the cityscapes of Mycenaean Greece. With a widespread (spatially speaking), yet limited (in terms of plot numbers), distribution of pan and cover tiles, the impression we get of the Theban roofscape in c. 1300–1200 bc is one of diversity of forms: flat, pitched in different combinations, and with or without tiles. Coupled with a dense and dispersed layout, with the exception of the south-west part where remains are still scant, the Kadmeia may have stood out visually and in terms of a ‘visitor's’ experience navigating this acropolis from the other Mycenaean (largely Peloponnesian) citadels. The material from Thebes suggests that tile-making is best understood as a mid- to late fourteenth-century bc phenomenon that reached a peak in the thirteenth century bc in association with specific contexts. Their use (or reuse) in postpalatial times appears to have been relatively short-lived.
If our reading of the extant evidence is correct, then tile-making is best understood as a palace-instigated activity in the fourteenth century bc, particularly popular in Boeotia and the Argolid. Around 1300–1200 bc, this practice was still largely limited to major administrative centres or their satellites, but it also became more widespread, including installations in the periphery of these centres or even outside of them (from farmsteads, like the one excavated by Brown at Prophetes Elias in Boeotia, to small settlements, like Chalandritsa in Achaea: Table 1).Footnote 141 Tiles, therefore, often appear in palatial or palatial-related contexts, though their production and use do not appear to have been exclusively controlled by the palaces. While master potters/tile makers may have occasionally been involved in the making of these objects, judging by the quality and fine finish of some of the examined examples, we think that a number of tile-makers were actually at work at Thebes, some (if not the majority perhaps) working at a family-based level similar to that described by the ethnographic studies mentioned above.Footnote 142 In this respect, they conform to current models of pottery productionFootnote 143 in that they can be produced locally or regionally, often under palatial control,Footnote 144 but not under any strict palatial supervision, therefore operating at different scales and possibly also for different interest groups.
The conventional knowledge we have observed in the making of these tiles suggests that a short-lived ‘tradition’ developed which soon spread via networks of potters, perhaps as a solution to draining roofs (flat and pitched), but also as an element of signposting across most of the Mycenaean world of mainland Greece. The fact that this practice is not observed after LH IIIC makes their connection to, but not exclusive use for, palace life and the worlds around them all the more significant. Having lasted for some 150–200 years, this Mycenaean practice was eventually forgotten, with tiles making a reappearance more than four centuries later following different practices and in an altered form.Footnote 145
We hope that this study prompts many more similar publications. Tiles should not be treated as second-rate objects, receiving a quick mention, no study, no photographs and no drawings – they should be examined like other artefactual classes, properly recorded and published. They should also be discussed in relation to the contexts of their discovery. All in all, we need more contextual studies to be able to reach a wider understanding of their use and significance in Mycenaean architecture and society. We hope this publication is a first step towards this direction.
ACKNOWLEDGEMENTS
Apart from the authors, the 2013 study team consisted of Kyriaki Karagianni (ceramics conservator), Eleanor Maw and Emily Pulsford (Classics students, University of Cambridge). The project team expresses its gratitude to INSTAP for its long-term support to the Theban excavations and for funding this study. We are also grateful to the University of Cambridge, especially the Faculty of Classics and Sidney Sussex College, for facilitating our research and supporting financially our work at Thebes. The study took place in the Museum of Thebes in July and August 2013. We express our heartfelt thanks to the Director of the Ephorate of Boeotia (EAB), Dr Alexandra Charami, and to the entire staff of the Ephorate and the Museum of Thebes, who created the ideal conditions for our work and offered generous hospitality. The Ephorate also provided free accommodation to the two Cambridge students who worked tirelessly and offered unstinting support to the project. Special thanks to Kalliopi Mitsopoulou for the drawings of the tiles, and to Sotiris Kazakidis for the digital drawings of the excavation and the digitisation of the tile drawings. The architectural reconstructions were made by Kali Kapsali, to whom we are most thankful. We benefited immensely from the comments and suggestions we received from the two anonymous reviewers, and we are particularly grateful to them, and to the editors of the Annual who also patiently dealt with all our requests. We also benefited immensely from comments, suggestions, advice and help that we received from the following: Maria Emanuela Alberti, John Bennet, Polina Kapsali, Angeliki Karathanou, Eleni Konstantinidi-Syvridi, Irene Lemos, Antonia Livieratou, Michael Loy, Konstantinos Nikolentzos, Françoise Rougemont, Philip Sapirstein, Susan Sherratt, Vasiliki Valantou, Trevor van Damme and Nikolaos Zacharias. Any errors remain with the authors. The article is dedicated to the memory of J.J. Coulton – a great teacher and researcher, who with his excellent work made us look more closely at builders at work.
APPENDIX: ANALYTICAL AND TECHNOLOGICAL STUDY OF SOME ROOF TILES FROM THE THEODOROU PLOT AT THEBES
Vasiliki Valantou and Nikolaos Zacharias
University of the Peloponnese
The technological study presented here aims to complement the preceding discussion and shed additional light on the production of Mycenaean roof tiles from Thebes, through the examination of a small sample from the Theodorou assemblage, as there is a lack presently of relevant studies in the field. Furthermore, it focuses upon compositional issues, the selection of raw materials and firing practices. Our study examined nine roof tiles from the Theodorou plot, selected by the study team for analysis on the basis of their characteristics, from which six are pan tiles and three are cover tiles (Table 8, Fig. 32). This study forms part of a wider investigation of Mycenaean roof tiles from the Kadmeia currently stored at the Archaeological Museum of Thebes.Footnote 146
The nine pan and cover tiles from the Theodorou plot sampled for further analysis. Photographs by Yannis Galanakis.

Catalogue with samples under analysis. Table prepared by Yannis Galanakis.

Analytical methods
For the study of the assemblage a multi-technique approach was applied, for their microscopical, analytical and mineralogical examination. The ceramic body of all samples was first examined using optical microscopy (OM) with a fibre-optic microscope (FOM/i-scope, Moritex) aiming at a preliminary distinction into groups according to the macroscopic and microscopic characteristics of the clay paste.
On site, portable X-Rays (p-XRF) analysis was applied on the complete tiles since the technique allows for a fast-analytical screening (Liritzis and Zacharias Reference Liritzis, Zacharias and Shackley2010) to ease a first classification of the assemblage. Taking into consideration the high heterogeneity of the samples, due to the coarseness of the fabric, and the acknowledged medium- to high-accuracy when measuring light elements with p-XRF, the technique was primarily used for the determination of the minor and trace elements of the clay. The samples were not polished prior to the analysis. An effort was made, however, to select homogeneous and representative surfaces for each sample following the macroscopic observations and the OM recorded images. A portable Bruker Tracer III SD was used, and data quantification was made using S1PXRF software (Zacharias et al. Reference Zacharias, Kaparou, Oikonomou and Kasztovszky2018). In order to optimise the analytical range, two settings were used: (1) an unfiltered low-energy excitation mode (high voltage set at 15 kV) for the analysis of major and minor elements with an atomic number, Z, between 11 and 26; and (2) an Al/Ti filtered high-energy excitation mode (high voltage set at 40 kV) for the analysis of minor and trace elements with an atomic number Z>26.
The chemical composition was further examined in the Laboratory of Archaeometry at the University of the Peloponnese using Scanning Electron Microscopy coupled with an Energy Dispersive Analyser (SEM/EDS) (Palamara et al. Reference Palamara, Zacharias, Papakosta, Palles, Kamitsos and Pérez-Arantegui2016). Fresh fractures of the tiles were prepared and analysed further with a JEOL JSM-6510LV device, coupled with an EDS by Oxford Systems. The analytical data were obtained using an INCA software. The analyses were conducted at 20 kV accelerating voltage and with a count time of 120 seconds. The analysed surfaces were approximately 300 × 400 μm (spot size: 40). The accuracy of the SEM/EDS settings was checked using a standard clay sample (Soil 7) (Table 9). EDS values shown in Table 9 confirmed the high accuracy of the quantitative data, with the exception of potassium, which is c. 20 per cent overestimated.Footnote 147 In addition to the analytical techniques, Petrographic Analysis (PA) was undertaken due to the coarse nature of the material, using a LEICA DMEP polarising microscope, in an attempt to reveal the clay mineralogical composition and their technological process (Quinn Reference Quinn2013).
Comparison of SEM/EDS values of the Soil 7 standard clay against the certified values (in wt%), where a high analytical accuracy of the quantitative data is verified, with the exception of aluminium and potassium values. Prepared by Vasiliki Valantou and Nikolaos Zacharias.

Results and discussion
Microscopic characterisation
Based on the macroscopic and microscopic observation of the samples, most of the studied tiles were well-fired. Three (TH5, TH6, TH7) samples showed a greyish or blackish core, suggesting incomplete oxidisation (Fig. 33e–g). All analysed samples are coarse. A large amount of various small aplastic inclusions, coarse sand size (<2 mm) and granule size (2–4 mm), sub-angular and sub-rounded, is attested in all examined samples (Rice Reference Rice2015). In addition, elongated and round voids are commonly present (Fig. 33a–h). Cover tiles show more small size inclusions and less voids, especially round in shape. On the contrary, pan tiles demonstrate a lot of elongated voids aligned with the margins of the surface and an abundance of granule-grained inclusions.
LED_OM images of the Theban tile samples showing various aplastic inclusions and voids: (a) TH1 (pan tile), (b) TH2 (cover tile), (c) TH3 (cover tile), (d) TH4 (cover tile), (e) TH5 (pan tile), (f) TH6 (pan tile), (g) TH7 (pan tile), (h) TH8 (pan tile), (i) TH9 (pan tile). All images in magnification x50, except for (f) which has a magnification of x10. Prepared by Vasiliki Valantou and Nikolaos Zacharias.

The amount of inclusions and the presence of organic material were also observed under SEM. All samples contained small and large size silica aggregates with cornered edges that belong to quartz minerals (Fig. 34a). Voids of burnt organic materials, probably straw, due to their elongated shape and imprint, and in one case the remains of a carbonised piece were detected (Fig. 34b). Moreover, the condition of calcite particles detected throughout the examined areas of the samples revealed varied vitrification states.
(a) SEM image of pan tile sample TH6 (magnification x500) showing small and large size silica aggregates; (b) SEM image of pan tile sample TH1 (magnification x200) showing carbonised plant matter. Photographs by Vasiliki Valantou and Nikolaos Zacharias.

Chemical characterisation
As mentioned before, the composition of major oxides was estimated by SEM/EDS, taking three measurements in various areas of each sample in order to obtain more accurate data (Table 10). Due to the coarseness of the material, and the subsequent presence of large amounts of aggregates, the concentration of calcium oxide showed high variability in different areas of the same sample. Based on the average calcium concentration, all samples can be categorised as calcareous (CaO concentration higher than 6 weight per cent).Footnote 148
Concentration of major and minor elements (in wt%) of the tiles estimated by SEM/EDS in the form of oxides. Average value (μ) and standard deviation (s) of three measurements is reported (data in wt%, normalised to 100%, nd = not detected). Prepared by Vasiliki Valantou and Nikolaos Zacharias.

Based on the content of calcium oxide of the clay fabric, the assemblage can be initially divided into three groups: (1) samples containing up to 10 per cent CaO oxides; (2) samples from 10 to 15 per cent CaO; and, finally, (3) a group with CaO oxides more than 15 per cent. The differentiation of the samples may indicate variation in organic matter added and is not based on the type of tiles, as cover tiles are included in all three groups. In addition, it should be noted that the amount of iron oxide does not vary significantly among the studied tiles, which could indicate the presence of iron as a natural component of the clay pastes used for the production of tiles. The high amount of silicon oxide was expected, taking into consideration the large amount of quartz inclusions in the clay body.
To better understand the compositional trends, a bi-plot diagram was made using CaO versus the ratio of Al2O3/SiO2 (Fig. 35) based on the SEM/EDS data. Based on this plot, it appears that the clay fabric of all samples shares similar chemical characteristics, varied only in calcium oxides. The increased Al2O3/SiO2 ratio corresponds to the finer samples, which is also supported by the microscopic examination and should be attributed to differences in grain size within the same clay source and not to the use of different raw materials. Also, as finer samples should be attributed to cover tiles, the diagram suggests no evident distinction (apart from cover tile TH2).
Al2O3/SiO2 versus CaO concentrations of the clay bodies. Cover tile samples marked with an X inside the box. All other tiles are of the pan type. Prepared by Vasiliki Valantou and Nikolaos Zacharias.

In Table 11, the chemical composition of trace elements, estimated by p-XRF, is presented. It should be noted that barium (Ba) and phosphorus (P) cannot be used for comparison between samples due to the large variability of the composition noted within the same sample. Overall, the data of Table 11 indicate that raw materials of similar composition were used in the manufacture of the tiles, further supporting the outcomes of the analysis of the major composition.
Concentration of trace elements of the tiles estimated by p-XRF (elemental composition in μg/g). Prepared by Vasiliki Valantou and Nikolaos Zacharias.

To better understand the correlation between elements, a dendrogram was performed to highlight probable clustering (Fig. 36). From the dendrogram, a homogeneous group is formed creating two sub-groups mainly related to Ca amounts. Finally, a Principal Components Analysis (PCA) was conducted using Statistica software (2014 edition) by employing the composition of major and minor elements from SEM/EDS and the composition of trace elements by p-XRF. Taking into consideration that any dataset comprising of both major and trace elements is highly skewed, the common logarithm of the value of each elemental composition was estimated and incorporated in the PCA (Fig. 37). The plot shows that all samples form one homogeneous group. The only minor exception is sample TH7 (a pan tile), which slightly differs from the other examples in Na, Ti, Sr, Ca and Ni variables.
Dendrogram of the nine samples based on major and minor trace elements (TH2, TH3, TH4 are pan tiles; all others are cover tiles). Prepared by Vasiliki Valantou and Nikolaos Zacharias.

PCA plot based on SEM/EDS data (major and minor elements) and p-XRF data (trace elements). White dot indicates cover tile sample. Inset plot: PCA vectors plot. Prepared by Vasiliki Valantou and Nikolaos Zacharias.

Firing temperature
Previous studies have proven that it is possible to evaluate the firing procedures (temperature and atmosphere) based on the chemical composition and, more specifically, the calcium content and the vitrification state of a ceramic sherd (Maniatis and Tite Reference Maniatis and Tite1981; Kilikoglou et al. Reference Kilikoglou, Vassilaki-Grimani, Maniatis and Grimanis1988). The vitrification state of the samples of the present study was examined via SEM; the examined fresh fractures demonstrated significantly varied degrees of vitrification, ranging from ‘Non-vitrification’ to ‘Continuous vitrification’ (Fig. 38ab).
(a) Representative SEM image of pan tile sample TH6 (magnification x1000) showing continuous vitrification with bloating pores; (b) representative SEM image of pan tile sample TH7 (magnification x1000) showing non-vitrification state. Photographs by Vasiliki Valantou and Nikolaos Zacharias.

Table 12 summarises the colour description, using a Munsell Color Chart, the calcium oxide content, the vitrification state as estimated by SEM, and the subsequent firing temperature estimations. Overall, the estimated firing temperatures vary between 750°C and 950°C, although the majority of the samples were fired at temperatures below 850°C. It is interesting to note that cover tiles demonstrate a slightly smaller temperature range (between 800 and 950°C) compared to pan tiles, and also show complete oxidisation during firing; analysis of more samples is required to verify whether this trend can indeed be attributed to a better control of the firing temperature in the production of cover tiles.
Colour description, using a Munsell Color Chart, calcium oxide content (in wt%), vitrification state, and firing temperature estimations from SEM/EDS. Abbreviations = V: extensive vitrification, NV: non-vitrification, IV: initial vitrification, CV: continuous vitrification. Prepared by Vasiliki Valantou and Nikolaos Zacharias.

Mineralogical analysis
In the wider project of investigating Mycenaean tiles from different plots across Thebes, samples were selected for petrographic analysis. From the Theodorou plot, two samples belonging to pan tiles were selected due to their coarseness, so as to reveal more information with regards to their geological background. The dominant inclusions in both samples were sandstone and chert fragments (Fig. 39a) and limestone inclusions, containing a lot of elongated voids maybe left by burnt straw (Fig. 39b). The identified minerals are in good agreement with the geological formations around the city of Thebes, which consist of sedimentary rocks formed in a Pliocene–Pleistocene in lacustrine environment. Sediments of conglomerate, sandstones, clays, marls and limestone are dominant in the area.Footnote 149 Therefore, the mineralogical analysis further supports a local origin for the raw materials of the analysed tiles.Footnote 150
(a) Photomicrograph (×5) pan tile sample TH6 in XP, showing limestone inclusions; (b) photomicrograph (×5) pan tile sample TH1 in XP, showing elongated voids from burnt straw. Photographs by Vasiliki Valantou and Nikolaos Zacharias.

Concluding remarks
The data from the multi-analytical study of a sample of Mycenaean tiles from the Theodorou plot shows that these objects were made using local clays attested in the surrounding area of Thebes (I.G.M.E. 1970) and, in the case of pan tiles, were tempered with organic material (straw). Variations in the amounts of calcium oxide show either that there were multiple sources of raw materials or that there was variation of the composition of the clay within the same source (Hilditch et al. Reference Hilditch, Kiriatzi, Psaraki, Aravantinos, Facorellis, Zacharias and Polikreti2008). The coarseness of the samples reveals deliberate technological choices to produce tiles resistant in the outside temperatures. The more elaborate production of the cover tiles is probably connected with the plasticity needed for their formation. Moreover, variations in the clay paste of tiles found in the same excavated area, belonging to the same roof, could indicate a reuse of older tiles which were recovered intact from previously destroyed buildings (Iakovidis, Reference Iakovidis, Darcque and Treuil1990, 155).
The variation in the vitrification state is probably a result of the coarseness of the samples as well as the amount of calcium oxide that they contain. Generally speaking, cover tiles tend to be formed from the same finer clay paste and show marks of wheel-made formation. However, there were indications of a more careful control of the firing temperature for the production of cover tiles (for the identification of possible fabrics and differences between the cover and pan tiles, we refer the reader to the main body of this article by Aravantinos, Fappas and Galanakis).
A comparison of the analytical results of the whole assemblage of tiles from different excavated plots around the city of Thebes has revealed variation in firing temperature and their vitrification state. Despite these differences, however, the samples we have examined, from the Theodorou and other Theban plots, all seem to share the same geological background (i.e. all were locally produced). A forthcoming article by the authors will discuss the results of this multi-analytical study further. We hope similar studies will follow in order to shed more light on this important, though largely ignored, body of material.