

Deconstructing the bēt ḫilāni references
The oldest known mention of a bēt ḫilāni occurs in the royal inscriptions of Tiglath-pileser III (744–725 b.c.), where the bēt ḫilāni is described as a part of his new palace being built on the citadel of Kalḫu. Although reliefs that once belonged to the palace have been found on the citadel, a single gate with three colossi represents the only known architecture that might be associated with it.Footnote 1 In the description of the palace we find the following sentence, as translated by Tadmor and Yamada: “I built in Kalḫu a cedar palace, [… for my lordly residence] and a bīt-ḫilāni, a replica of a palace of the land Ḫatti, for my pleasure.”Footnote 2 Unfortunately, the text does not elucidate the kind of architecture represented by the bēt ḫilāni. What is mentioned (and translated) requires some discussion. One can start by separating the bēt ḫilāni into its two constitutive parts. Of these, the Akkadian term bēt is the least informative. In contrast to English terms such as “room”, “suite” or “building”, bēt does not refer to a specific scale. It might even be understood as a determinative,Footnote 3 i.e. “ḫilāni of the category bēt”. The term ekallu, “palace”, has similarly broad connotations and can refer to a building, a building part or its features.Footnote 4 The bēt ḫilāni and the “palace of the land Ḫatti” could in principle have referred to any one of these options.The similarity between the Ḫatti “palace” and the bēt ḫilāni is also open to interpretation. The text uses tamšil, which can be translated as “1. likeness, effigy, replica, 2. image, resemblance, counterpart, equivalent”.Footnote 5 An interpretation as “replica” is probably too restrictive. Other uses of tamšil suggest that the similarity can be conceptual and figurative. A notable occurrence of tamšil is in relation to Assyrian parks, whose relationship with the Amanus mountains in the West is described with the same term.Footnote 6 These parks were certainly not exact replicas. There is no a priori reason to assume that the bēt ḫilāni replicated Syro-Anatolian architecture any more precisely. Similarity is a complex cultural concept. Following Irene Winter's discussions on likeness in statues and portraits one might suggest that the semblance is more likely to be one of “cognitive recognition” than physical replication.Footnote 7 The bēt ḫilāni is described as being built for the king's “pleasure”. This statement is also less informative than it might seem at first sight. Although pleasure could suggest that the bēt ḫilāni was not purely functional, the term formed a literary topos used in several contexts.Footnote 8 Sargon II (722–705 b.c.) even constructed ventilation shafts (bāb zīqi) for his “pleasure” in Kalḫu's Northwest Palace.Footnote 9 More important for an interpretation is Sargon's localisation of the bēt ḫilāni’s pleasantness within the gates/doorways of the palace.Footnote 10 Sargon's inscriptions describe the location of the bēt ḫilāni as “vor ihren Toren”,Footnote 11 using the word meḫretu, which can be translated as “in front of, ahead of, before, opposite, in the likeness of, level with”.Footnote 12 As the façades themselves do not seem to provide places for columns, they have sometimes been reconstructed in front of the façade.Footnote 13 Such interpretations are probably based on the presumed similarities between the Syro-Anatolian portico and the bēt ḫilāni (see below). As other texts describe the bēt ḫilāni with the more specific qerebšin “inside them” (i.e. the gates),Footnote 14 the b ēt ḫilāni is more likely to have been located within the gates than in front of them.
The royal inscriptions list the bēt ḫilāni as one of many features to have been built within the palaces of Assyria. Due to the nature of the texts, which generally do not correlate individual features with each other, it remains unclear which (if any) can be related to the bēt ḫilāni.Footnote 15 Some of the columns and statues are nonetheless likely to have associated with the bēt ḫilāni,Footnote 16 especially as both are related to the doorways/gates of the palace. An administrative text from the reign of Sargon—describing building activity in Dur-Šarruken—is more explicit about features belonging to a bēt ḫilāni:
To [the king, my lord]: your servant [Ṭab-šar-Aššur]. Good health to [the king], my lord!
As to what the king, my lord, wrote to me: “When are they going to cast the gate column-bases for the portico of the hilānu palaces?”
I asked Aššur-šumi-ke'in and the artists, who told me this: “We are going to cast four column-bases of bronze for two hilānu palaces in the month of Marchesvan (VIII); the small lions of the hilānu(s) will be cast together with the big lions in the spring.”Footnote 17
Although the text indicates that columns (timmu) could be part of a bēt ḫilāni, the term bēt ḫilāni is unlikely to have referred to columns as such. As Reade pointed out: “if columns were the critical feature, why was it not called something like bit dimme?”Footnote 18 The text suggests that the answer relates to what is deemed to be the critical feature, which might have been the column bases, made of precious materials, rather than the columns on top of them. More likely the bēt ḫilāni described a combination of such features including column bases, columns, and statues. This would explain why none of these individual features were used as synonyms of the bēt ḫilāni.
The Assyrians had two different indigenous words for the bēt ḫilāni: bēt appāti Footnote 19 and bēt muterrēti.Footnote 20 A mutīrtu (the singular of muterrētu) usually refers to a “double door”.Footnote 21 The bēt muterrēti has, however, also been translated as “portico”,Footnote 22 but this seems based on its association with the bēt ḫilāni and the assumption that a bēt ḫilāni represents a portico. The bēt appāti has proven more difficult to interpret. It is generally associated with aptu (window or opening) or appātu (portico).Footnote 23 The latter is, again, only known in reference to the bēt ḫilāni as part of the tern bēt appāti, creating a circular argument, which is dependent on the bēt ḫilāni for its interpretation.
Sennacherib's (704–681 b.c.) work in the Aššur Temple seems to connect the bēt ḫilāni with aptu. The so-called Götteradressbuch places the gods Ninurta and Kaka in a room to the left and Nusku to the right of a bēt ḫilāni, followed by seven statues that were part of the apātu (i.e., the plural of aptu) of the roof.Footnote 24 Börker-Klähn argued that these apātu were part of an upper storey loggia.Footnote 25 This seems conjectural. The text is unclear about whether the bēt ḫilāni and the apātu were part of the same feature. Even if that were true, the openings could have represented clerestories. A second text replaces the bēt ḫilāni with the cella of Aššur, thus suggesting that the bēt ḫilāni was part of the latter.Footnote 26 This particular bēt ḫilāni appears to have been located inside the building.
The texts always describe the number of columns and statues as being two, four or eight in number, i.e., divisible by two. This is an important detail as it contrasts with how most palatial façades of the seventh century were organised. Although the number of entrances per façade/room varied in the earlier palaces of Kalḫu, three entrances had become the norm in the palaces of the seventh century bc.Footnote 27 This resulted in symmetrical façades with a monumental central entrance protected by large colossi, flanked by a more modest entrance on each side. This tripartite organisation makes it less likely that the described statues refer to the external façades. Such a setting is certainly problematic for the lion statues described with the adjective šutātû, “facing each other”,Footnote 28 as statues placed in an external façade would be expected to face outwards rather than towards each other.
A possible reference to a bēt ḫilāni was found in Kalḫu in a list of beams, perhaps dated to the reign of Sargon.Footnote 29 The term is only partially preserved, but is used to summarise the preceding headings. This includes a ventilation shaft (bāb zīqi), which might therefore have been part of the bēt ḫilāni. The topic and date of the text remain unclear, but the terminology such as the bāb zīqi—otherwise attested only in Sargon's description of Room U in the Northwest Palace—seems to date the text to his reign.Footnote 30 There is, however, no interpretation of the bēt ḫilāni that allows it to be related to the architecture of Room U, which was a single storage room in the middle of the palace. The text could alternatively have referred to the works going on in Dur-Šarruken where bēt ḫilāni were being constructed. Esarhaddon constructed a bēt ḫilāni in Kalḫu's Fort Shalmaneser,Footnote 31 which might tentatively be associated with the poorly known suite to the east of the throne room.Footnote 32
The attestations of the phrase bēt ḫilāni thus provide some information about its nature, but it remains difficult to draw firm conclusions from these texts alone. Most translations use hypotheses about the bēt ḫilāni which regularly lead to circular arguments. Summarising, one can state that the bēt ḫilāni formed an architectural feature which seems to have been related to doorways, to which it added pleasantness. It was constructed in the likeness of Syro-Anatolian architecture. The bēt ḫilāni is less likely to have referred to external doors or to features that existed previously in Assyria, but to something that could be described as a bēt appāti or bēt muterrēti.
Bēt ḫilāni in other languages
Sargon's inscriptions are the first to indicate that the bēt ḫilāni was considered a foreign loanword. Most scholars have assumed a Luwian etymology. Singer provided the most thorough argument for equating ḫilāni with the earlier Late Bronze Age Hittite word ḫilammar, associating it with a gate-house, which mostly refers to external entrances, and the KI.LAM festival.Footnote 33 The ḫilammar has subsequently been equated with the Hieroglyphic Luwian PORTA-la-na, which refers to a type of “towered gate house” and has been transliterated as *ḫilana by Hawkins and Singer.Footnote 34 Harmanşah argued that the urban festivals and spectacles associated with the ḫilammar would have been transferred to *ḫilana as well.Footnote 35 The King's Gate at Carchemish appears to be the only known example of such structure.Footnote 36 An inscription describes the *ḫilana as including orthostats and an upper storey for the king's wife.Footnote 37 The correlation between the *ḫilana and a second storey seems supported by the PORTA sign, which appears to show a two-storeyed building.Footnote 38
Scholars seem to agree that the Assyrians associated the bēt ḫilāni with porticoes, but it remains unclear where and when this association emerged and whether it was native to the Syro-Anatolian realm. While both the ḫilammar and the *ḫilana can be associated with gates, a connection with porticoes is absent from the known sources. The correlation between a gate, akin to Carchemish's King's Gate, and a palatial feature is missing and not straightforward. Singer suggested two interrelated solutions. First, the connotations of *ḫilana and ḫilammar might have been broad enough to include columned entrances. In this scenario, the Assyrians would have only selected the columned entrance to appropriate. Second, *ḫilana and ḫilammar might have been more restricted in their meanings, but were expanded by the Assyrians due to their fondness for columned entrances. These solutions have in common that they move away from a functional category, e.g. gate or portico,Footnote 39 and focus on appropriation. Both interpretations remain hypothetical as they imply connotations that are not attested.
While discussions have focused on Luwian and Hittite, the Assyrian inscriptions describe the bēt ḫilāni as a loanword from Amurrȗ, a general designation for the lands to the west of Assyria. The language generally associated with Amurrȗ is Aramaic,Footnote 40 but since the bēt ḫilāni refers to a feature from Ḫatti, Amurrȗ is here more likely to refer to Luwian. Assyrian inscriptions, however, do not seem to have made a strict distinction between these cultures and languages in the way modern scholarship has tended to do.
Barth was the first in 1888 to correlate the ḫilāni with the Hebrew word ḥalon (window).Footnote 41 A pairing which Winter later corroborated by connecting it to the Ugaritic Poem of Baal.Footnote 42 While it is possible that the Assyrian ḫilāni, Hebrew ḥalon and Luwian *ḫilana are associated, the correlations remain unclear. The Assyrian and Hebrew words could, moreover, both derive from Luwian without necessarily being connected to each other.
The Syro-Anatolian hilani versus the Assyrian bēt ḫilāni
Although the phrase bēt ḫilāni refers to an Assyrian architectural feature, its stated Syro-Anatolian origin has influenced the discussions on the architecture of that region as well. This is most apparent in the modern term Hilani, which is used to describe the elite residences of Syro-Anatolia. The corpus mostly originates from the site of Zincirli (ancient Sam'al)Footnote 43 with other notable buildings having been found at Tell Tayinat (ancient Kinalua),Footnote 44 Tell Halaf (ancient Guzana)Footnote 45 and Sakçagözü.Footnote 46 The buildings are clearly related, but this has not made defining their similarity easier.Footnote 47 The number of definitions of the Syro-Anatolian Hilani easily outnumbers the amount of known buildings.Footnote 48 What all descriptions share is a focus on the external portico that is common to all the known buildings. The variation between these porticoes is considerable. It includes Building J at Zincirli, whose portico consisted of a staircase flanked by stone orthostats, one of which was inscribed. A column was placed in front of the portico. The portico of the adjacent Building K was not decorated with orthostats, but included three elaborate column bases within the line of the external façade and a monumental staircase in front of it.Footnote 49 The portico of Building 1 at Tell Tayinat was decorated with a similar set of three column bases, but was level with the area in front of it.Footnote 50 The portico at Sakçagözü was smaller but more elaborate with decorated stone orthostats in the doorjambs and a double lion column base at its centre.Footnote 51 A similar, but slightly more elaborate, portico was part of Hilani III at Zincirli.Footnote 52
No elite residence is known from ancient Carchemish (modern Jerablus), but the renewed excavations by the Turco-Italian Archaeological Expedition at Carchemish have unearthed a royal inscription of Sargon in which the construction of a new palace in the city is mentioned. The palace included a bēt ḫilāni built in the likeness of a palace of the land Ḫatti.Footnote 53 This is the first mention of a bēt ḫilāni being constructed in the provinces. It suggests that they were built more frequently and used in a broader range of contexts than indicated by the previously known texts.
The most interesting feature of this text is the context in which the palace was being built. Other known bēt ḫilāni were constructed in Assyria and were referred to as originating from Ḫatti. This aspect was highlighted in most royal inscriptions and was clearly deemed important. In fact, the bēt ḫilāni was said to have originated from places such as Carchemish, which was undoubtedly one the most important centres of Ḫatti. Sargon not only brought back the Assyrian bēt ḫilāni to the place it had been appropriated from, he did so as part of the palace from where Assyria's sovereignty over Ḫatti would be enacted. All this added considerably to the complex appropriations inherent in the bēt ḫilāni.
These associations are unlikely to have escaped Sargon. It is reminiscent of the inscription in which Sargon boasted of constructing a storage room (bēt nakkamti) in the Northwest Palace, placed just above Ashurnasirpal II's (883–859 b.c.) inscription, which explicitly warned against using his palace as a bēt nakkamti.Footnote 54
As I will argue in this paper, the Assyrian bēt ḫilāni was quite distinct from its Syro-Anatolian counterpart, although both appear to be described by the same term by the Assyrians. It is therefore unclear what type of feature Sargon's Carchemish building possessed, but judging from the Assyrian context into which it was embedded Sargon is perhaps more likely to have introduced in the land of Ḫatti the Assyrian interpretation of its own heritage.
External porticoes in Assyria's palaces
The statues and columns mentioned in the Assyrian texts seem quite similar to what is known from the Syro-Anatolian buildings. It is therefore commonly assumed that the Assyrians were referring to the external porticoes of the Syro-Anatolian buildings when describing the original feature on which they were basing their own adaptation.Footnote 55 Such external porticoes were, however, rare in Assyria. Only two have been excavated so far. The oldest example was part of Sargon's Military Palace of Dur-Šarruken (Palace F), where it was located on the palace's terrace (Room 15).Footnote 56 The portico formed the vestibule of the corridor that connected the terrace with the Throne Room Courtyard. It contained two stone column bases (185 centimetres in diameter).
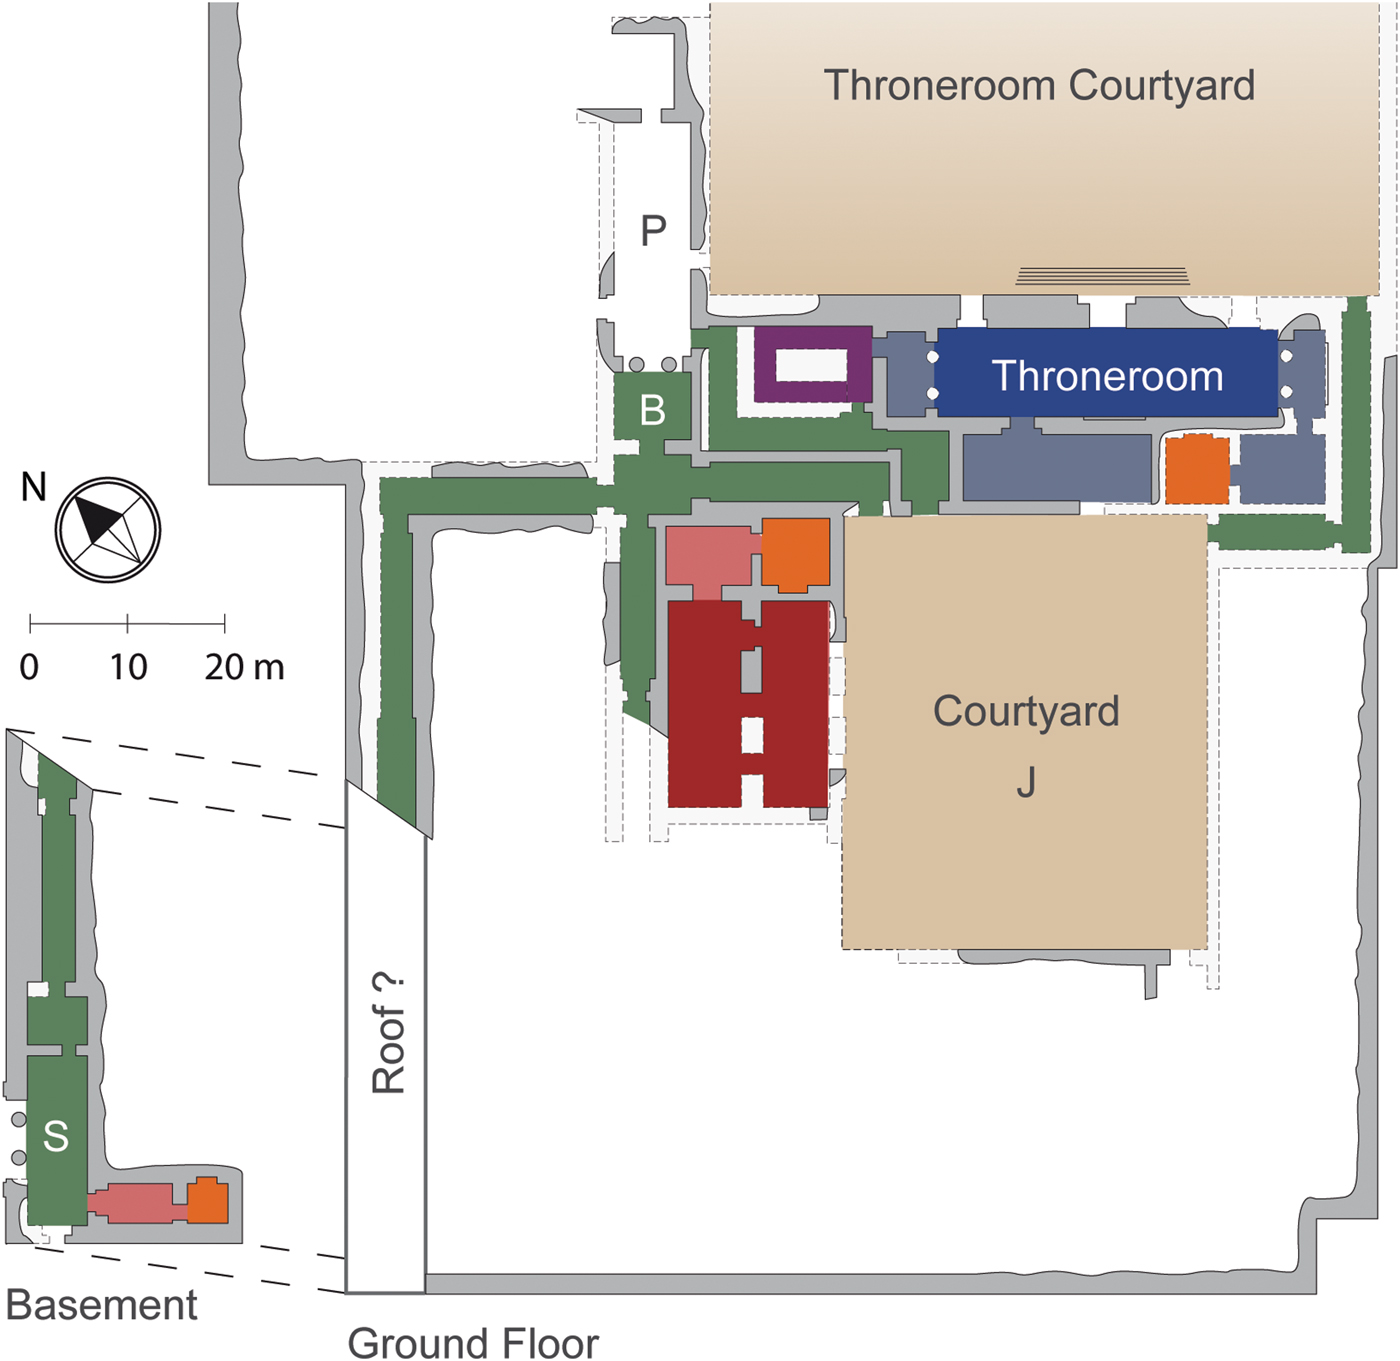
The second external portico was found in Ashurbanipal's (668–631 b.c.) North Palace in Nineveh (Fig. 1), where it formed part of the back entrance into the palace (Room S).Footnote 57 It is probably the most frequently cited example of a bēt ḫilāni. The portico was comparable in monumentality to the one in Palace F, with column bases of ca. 180 centimetres in diameter.Footnote 58 Its main purpose was to connect to the ascending corridor leading up to the ground floor of the palace.
North Palace (Nineveh), floor plan by author
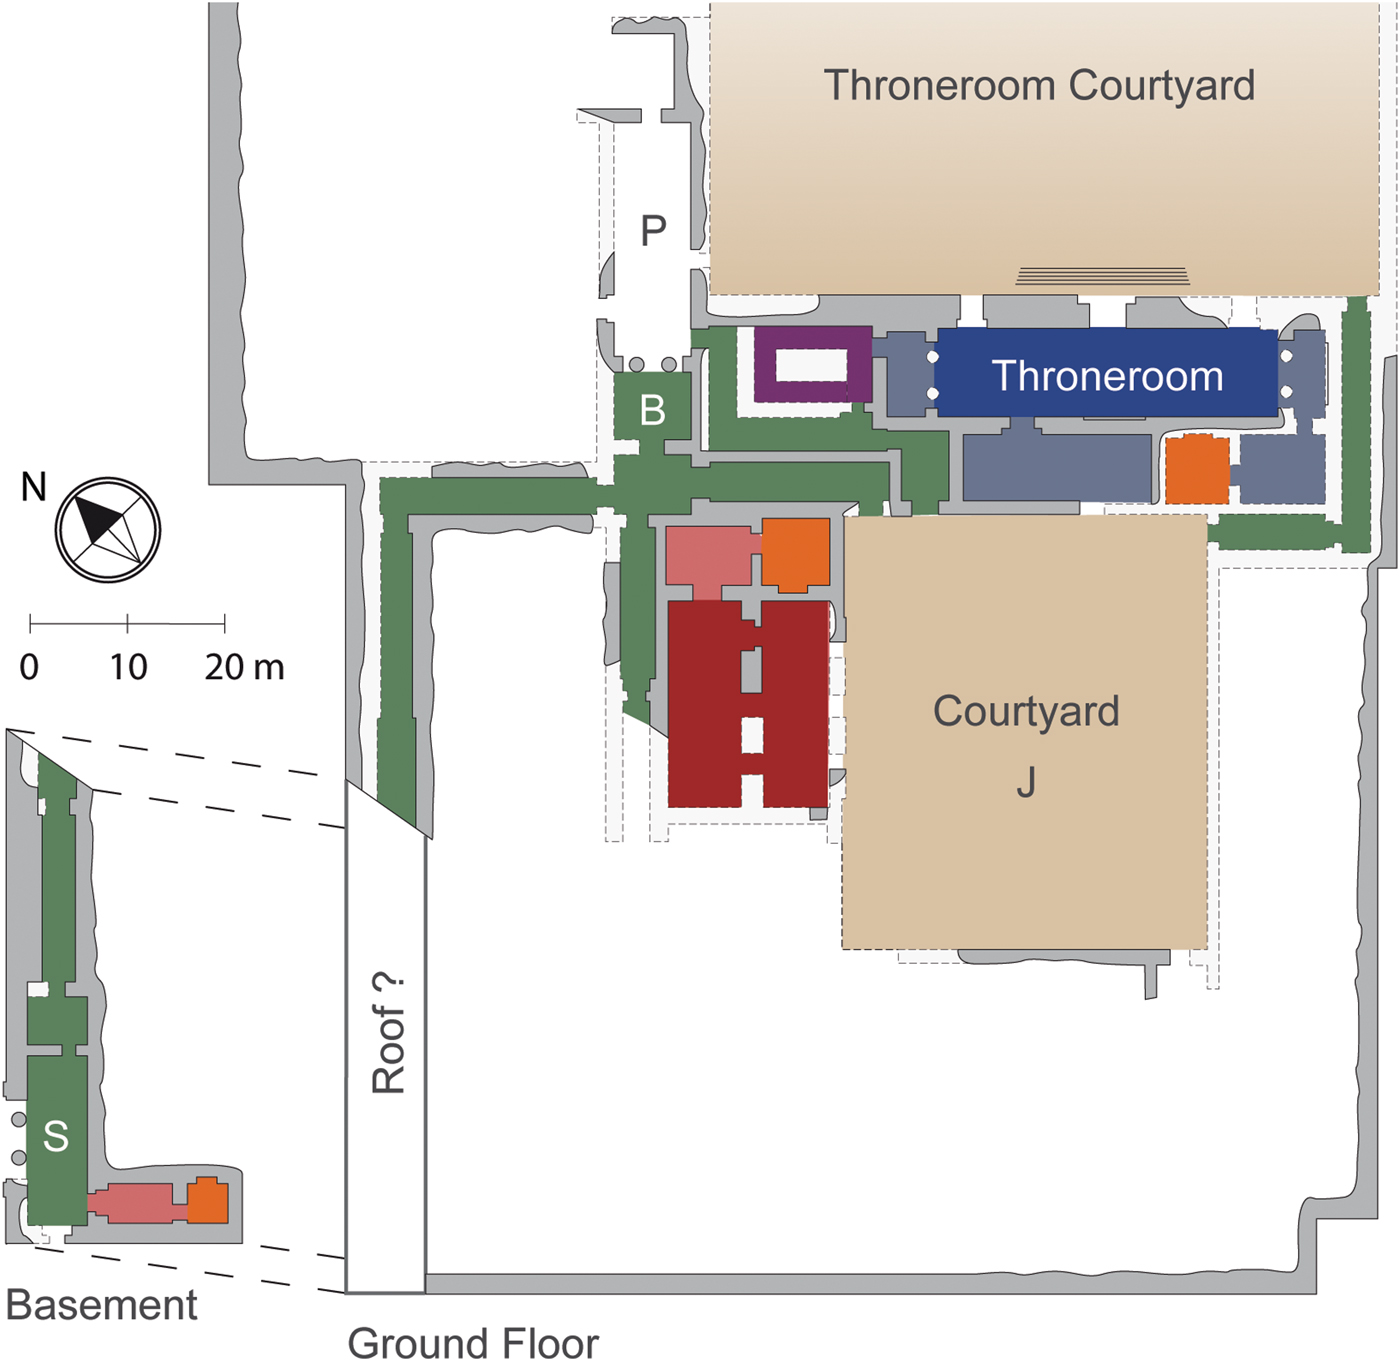
Both porticoes created intermediate spaces between a corridor and the outside. These intermediate spaces expanded the external entrance of the associated corridor and provided access to an additional room (Room 14 and Rooms T/V respectively), which could have been intended for guards. This argument, however, seems more feasible for the North Palace than Palace F where the need for special protection is less obvious.
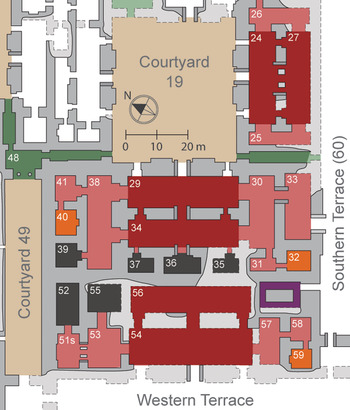
Two further porticoes were excavated in the palaces of Assyria. Both faced internal courtyards, but functioned similarly to the external ones mentioned above. Portico (48) was placed at the end of courtyard 49 in the Southwest Palace in Nineveh (Fig. 2). Portico (B) connected to a similar space (P) in the North Palace.Footnote 59
Southwest Palace (Nineveh), floor plan by author

Although these porticoes were very monumental, they were quite peripheral within the palaces and are unlikely to represent features to be highlighted in the royal inscriptions. All four known porticoes are associated with spaces of movement rather than the reception suites. Interpreting these peripheral spaces as a bēt ḫilāni only makes sense if all porticoes are assumed to represent a bēt ḫilāni. The following sections will, however, argue that lumping together disparate architectural features into a single Assyrian architectural tradition does not do justice to the varied architectural traditions of Assyria.
Arguably, archaeologists might have been unlucky or unable so far to find the porticoes of Assyria, but this seems unlikely. The façades of most monumental palatial suites have been excavated and are characterised by their limited number of entrances and lack of openness to the outside. The absence of external porticoes is probably reflective of a preference for closed façades. This manifested itself in the rule that no façade possessed more than three entrances, of which only one was protected by large colossi. This lack of openness to the outside coincided with an emphasis on interior spaces, where traditionally the most sumptuous forms of decoration, such as the stone reliefs, were employed. External porticoes are thus unlikely to have been common in Assyria as they are at odds with the architectural preferences of its architects and occupants.
The depiction of porticoes
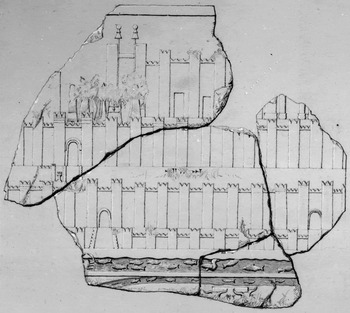
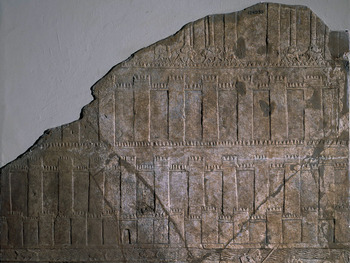
Monumental pillared entrances are, however, shown on two reliefs within Ashurbanipal's North Palace. Relief 9 from Room I shows the city of Arbela (Fig. 3),Footnote 60 whereas relief 7 in the adjacent Room H probably depicts Nineveh (Fig. 4).Footnote 61 Both cities are represented in a similar way. They show the city wall as a double enclosure at the bottom with what is likely to have represented the citadel wall above. The upper register shows buildings that were probably located on their respective citadels.
The city of Arbela. Drawing of Relief 9, Room I, North Palace (Nineveh). © Trustees of the British Museum

The city of Nineveh. Photo of the upper half of relief 7, Room H, North Palace (Nineveh). © Trustees of the British Museum

The Arbela relief shows two large gates with ramps leading up to them. The gate on the Nineveh relief is much smaller and is therefore unlikely to represent a major city gate. A double line of crenellations runs below the citadel wall of Nineveh and the buildings shown above it. It is unclear what these lines represent. They are usually used to depict the tops of walls, but no wall is associated with these lines.Footnote 62 Similar crenellations flank two paths shown in Sargon's palace,Footnote 63 but are otherwise atypical.
The Arbela relief shows two architectural sections, which are unfortunately separated by a gap in the preserved relief. They might have belonged to the same building, but the considerable differences between the two façades leaves room for doubt. The fragment on the left shows two simple square doors. To the right a monumental entrance flanked by a pair of pillars on each side is shown. It is the latter that is frequently cited in relation to the bēt ḫilāni discussion.
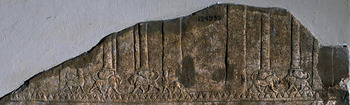
The Nineveh relief depicts a more elaborate façade with two entrances (Fig. 5).Footnote 64 Both entrances include two lions carrying column bases and columns. The left entrance is more elaborate and adds two winged human-headed bull colossi. All statues are shown parallel to the façade, but this is likely to reflect a drawing convention that emphasised the complete creature rather than their exact orientation. The statues probably stood within the doorway facing outside, as all known door colossi do.Footnote 65 Similar drawing conventions led the bull colossi of Imgur-Enlil's city gate (modern Balawat) to be shown in front of the gate on Ashurnasirpal II's bronze brands.Footnote 66
The city of Nineveh. Photo of the upper part of relief 7, Room H, North Palace (Nineveh). © Trustees of the British Museum

Reade noticed that the colossi are shown with four legs rather than the three expected from the reign of Sennacherib onwards.Footnote 67 This is probably another consequence of depicting the complete creature rather than the actual statue. Following Reade, the lion statues might represent double-lion column bases.Footnote 68
It remains unclear how one should interpret the two façade sections of the Nineveh relief. Reade argued that they represent two views of the same entrance, interpreting the door to the right as standing in front of the larger entrance.Footnote 69 The façades are perhaps better viewed as distinct. There are two main ways to reconstruct the associated façades. If part of a single façade, a second small entrance would be expected to have existed to the left of the large entrance in order to create a more symmetrical organisation. This is how Weidhaas reconstructed the scene.Footnote 70 Alternatively, the two façades could have represented two distinct entrances. In the latter case, the smaller entrance could have belonged to a corridor beside the larger suite, whose main entrance is shown. The entrances to such corridors are in fact one of the few places where porticoes, albeit representing a simpler version comparable to the entrance shown on the Arbela relief, have been found in Assyria (see above). The larger façade, on its own, resembles Hilani III at ZincirliFootnote 71 and the main suite in Sakçagözü.Footnote 72
The façade shown on the Nineveh relief has been interpreted as representing the western façade (Room 54) of Sennacherib's Southwest Palace (Fig. 2).Footnote 73 This façade overlooked the plains below. The actual façade is almost entirely unknown. Layard's published plan shows the façade of Room 54 to have been almost as monumental as the throne room,Footnote 74 but this is probably hypothetical.Footnote 75
The entrance depicted on the Nineveh relief comes closest to what one would assume a bēt ḫilāni to have looked like. The main problem has been that such façades are not known archaeologically. Scholars have used this relief to reconstruct them,Footnote 76 but the resulting façades are hypothetical and have no basis in the known architecture. While the original structures being represented on these reliefs remain unclear, it is important to note that Assyrian drawing conventions do not require the depicted façades to have been external. They do not even need to have been visible from the outside.
Assyrian reliefs often show distance by placing things above each other.Footnote 77 Buildings and façades were more often shown for their narrative importance than to reflect a cityscape as visible from outside the city. This convention is most obvious in the depiction of Muṣaṣir's Ḫaldi temple.Footnote 78 If the temple was comparable to archaeologically known examples such as the Ḫaldi temple at Ayanis,Footnote 79 the depicted façade would only have been visible from inside the temple's courtyard. A similar interpretation cannot be excluded for the elaborate façades shown in Nineveh and Arbela. The façades do not need to have been visible from far away or have stood on the edge of the citadel. In both cases, the wall in the middle above the city wall could alternatively have represented the exterior wall of a building.
Without archaeological evidence, one can only state that the façades shown in Nineveh and Arbela are likely to have existed somewhere in their respective cities. They do not, however, reflect known palatial architecture and are even more unlikely to represent its external façades. Adding elaborate porticoes to the external façades of Assyria's palaces is not only hypothetical, but seems contradictory to Assyria's palatial tradition.
The architecture of royal parks
A second group of buildings situated in royal parks also possesses porticoes. These parks formed a prominent feature of Assyria's main cities. Unfortunately, none has been excavated so far. Our knowledge is limited to three reliefs depicting pavilions situated within these parks. The pavilions are notable for their similarity and for the presence of monumental porticoes.
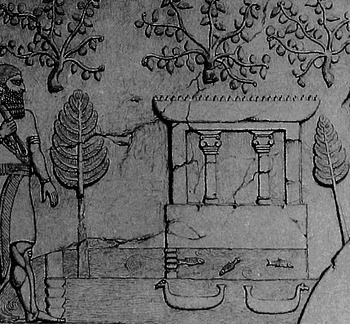
The oldest depiction was found in Sargon's palace in Dur-Šarruken, where it decorated the small Room 7 in the large suite on the palace's terrace (Fig. 6).Footnote 80 The surrounding reliefs show the king and his entourage hunting. The building is shown next to water and in close proximity to a hill. The exact relation with the surrounding water remains uncertain.Footnote 81 The pavilion has no obvious entrance. Its façade includes two pillars surrounded by a large frame. The pillars stand on simple bases of a type that has been found in several contexts in Assyria.Footnote 82 The capitals are more exceptional and have not been found in Assyria so far. In fact, capitals are altogether absent from the archaeological record.Footnote 83
Park pavilion. Drawing of the upper part of relief 12, Room 7, Royal Palace (Dur-Sharruken). Botta (Reference Botta1849): pl. 114

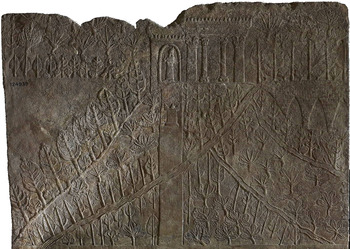
The second pavilion dates to the reign of Ashurbanipal (Fig. 7), but is remarkably similar to Sargon's building.Footnote 84 It is placed on top of a hill in close proximity to an aqueduct that brings water to the surrounding park. Its two outer walls are difficult to interpret. The presence of capitals suggests that they represent columns, although the absence of column bases as well as the wall's width could also suggest that they represent wall embellishments.Footnote 85 Regardless of their similarities, the reliefs certainly depict different pavilions as the associated parks were located in different cities. The same is not necessarily true for the third pavilion. It also dates to the reign of Ashurbanipal and was found in Room 22 in the Southwest Palace of Nineveh.Footnote 86 It is only fragmentarily known and could potentially be a second depiction of Ashurbanipal's pavilion.
Photo of the upper half of relief 8, Room H, North Palace (Nineveh). © Trustees of the British Museum

Ashurbanipal's pavilions seem more elaborate than the one in Sargon's park. The buildings might have become more monumental over time, but considering the general increase in details on Ashurbanipal's reliefs, it might simply reflect a difference in execution. These pavilions only show a single portico.
In contrast to the façades on the Arbela and Nineveh reliefs these pavilions are freestanding rather than embedded in multiple levels of architecture or an urban ensemble. This makes it more likely that their porticoes were external features. Osborne suggestedFootnote 87 that they could have been comparable to the small Syro-Anatolian temples found in Tell TayinatFootnote 88 and ‘Ain Dara.Footnote 89 Based on the tendency of Assyrian sculptors to use a few features to represent larger complexes,Footnote 90 Albenda suggested that the pavilions could represent Room S of the North Palace (Fig. 1) with the rest of the building having been omitted.Footnote 91 While a reductive approach to rendering architecture is unmistakable, such a radical interpretation seems unwarranted.
The combination of a pavilion entered through a portico is generally how Syro-Anatolian architecture is defined.Footnote 92 One can speculate whether the Assyrian park pavilions were inspired by Syro-Anatolian architecture and when and how they came to be incorporated in Assyria's parks, but these questions are of little relevance to an understanding of Assyrian palace architecture. The park pavilions represent a distinct architectural tradition that was separate from the architecture that typified Assyrian palaces. Regardless of their possible connection to Syro-Anatolian architecture, the pavilions certainly do not represent the bēt ḫilāni as referred to in the royal inscriptions, as these describe palace architecture. The known inscriptions do not provide the park pavilions with specific names, but simply refer to them as palaces.
Complicating the discussion on the distinction between palace and park architecture is Monument X, a pavilion that stood on the edge of Sargon's palace in Dur-Šarruken.Footnote 93 Its similarity to the park pavilions was already noted in the nineteenth century.Footnote 94 Monument X is arguably the only preserved pavilion of the type shown on the reliefs. Monument X can complement Winter's argument that Sargon tried to establish links with the surrounding parks and bring some of their benefits into his palace. It must, however, be noted that while Monument X stood at the edge of the terrace, the known architecture was oriented towards Room 2 of the palace and did not provide a view of the surrounding landscape.
Its combination of a pavilion entered through a portico has often led it to be seen as a prime example of a palatial bēt ḫilāni. This equation is, however, misleading. Its defining features are those that set it apart from known Assyrian palace architecture to which the bēt ḫilāni belonged. Monument X is best understood as belonging to the tradition of Assyrian park architecture. Most of its architectural features set it further apart from Assyrian palace architecture and have more in common with Syro-Anatolian architecture.Footnote 95 The building was raised, surrounded by a moulded stone revetment, reached by a staircase, entered through a portico, decorated with black limestone reliefs and paved with broken bricks.Footnote 96 Monument X was more Assyrian in the iconography of the known reliefsFootnote 97 as well as in placing these reliefs inside the building. Its Syro-Anatolian comparisons fits well with the park pavilions, but is irrelevant for our discussion on palace architecture.
The Assyrian bēt ḫilāni recontextualised
In the previous sections I have argued that Assyria's external porticoes and park architecture had their own distinct histories. Neither is related to the important parts of Assyria's palaces. They are therefore unlikely to be associated with the bēt ḫilāni. To reassess the nature of the bēt ḫilāni we need to take a closer look at how Assyrian spaces were organised. Some aspects have been discussed already. Assyrian palaces consisted of distinct suites, which were centred on their largest room. This room was placed on the outside of the suite and thus represents its most accessible room. Assyrian suites were oriented inwards and were organised to be experienced from the inside. Their façades were relatively closed to the outside and remained so throughout the existence of the empire. This will undoubtedly have had the climatic advantage of protecting the interior against the extremities of the weather, but such practical issues alone do not explain choices in architecture. The focus on the interior explains the major changes in architecture that emerged at the end of the eighth century and allows a new context for reconstructing the elusive bēt ḫilāni to be proposed.
Comparing the three main palaces of the Late Assyrian empire—Ashurnasirpal's Northwest Palace in Kalḫu, Sargon's palace in Dur-Šarruken and Sennacherib's Southwest Palace in Nineveh—several changes can be noted.Footnote 98 The most striking aspect is, however, their similarity. Most of the basic aspects that typify an Assyrian palace remained the same. The palaces were organised into separate suites, which were grouped around internal courtyards and connected by corridors. The suites themselves, however, changed over time. The most striking change is the increase in the number of monumental suites and the enlarged size of individual suites. The expanded capacity of the individual suite was mostly achieved by adding a second reception room to the core of the suite. These suites can be described as Dual-Core Suites.Footnote 99 The duplication of the reception rooms was accompanied by an increased monumentality of their interiors. While the suite's exterior façades changed little over time, new types of ornamentation were introduced on the inside.
Assyrian palaces concentrated their decoration in the interior spaces of the palace. These were richly decorated from at the least the reign of Ashurnasirpal II onwards and perhaps already from the time of Tiglath-pileser I (1114–1076 b.c.).Footnote 100 The most prominent type of ornamentation constituted the stone reliefs along the walls of the rooms. Although these would later be used to decorate corridors and courtyards as well, the majority continued to be employed inside the suites. The doorways were also decorated, with reliefs in the smaller ones and large colossi in the main doorways. Large inscribed and/or decorated stones were used as thresholds. In the following I will argue that it is in the suite's interior that the bēt ḫilāni should be contextualised.
This additional ornamentation has been somewhat overlooked due to its apparent absence from Sennacherib's Southwest Palace (Fig. 2), the most monumental palace of the seventh century. The palace's interior was probably more sumptuously decorated than its remains suggest. To reconstruct its original appearance one needs to look at the less monumental palaces of the seventh century.
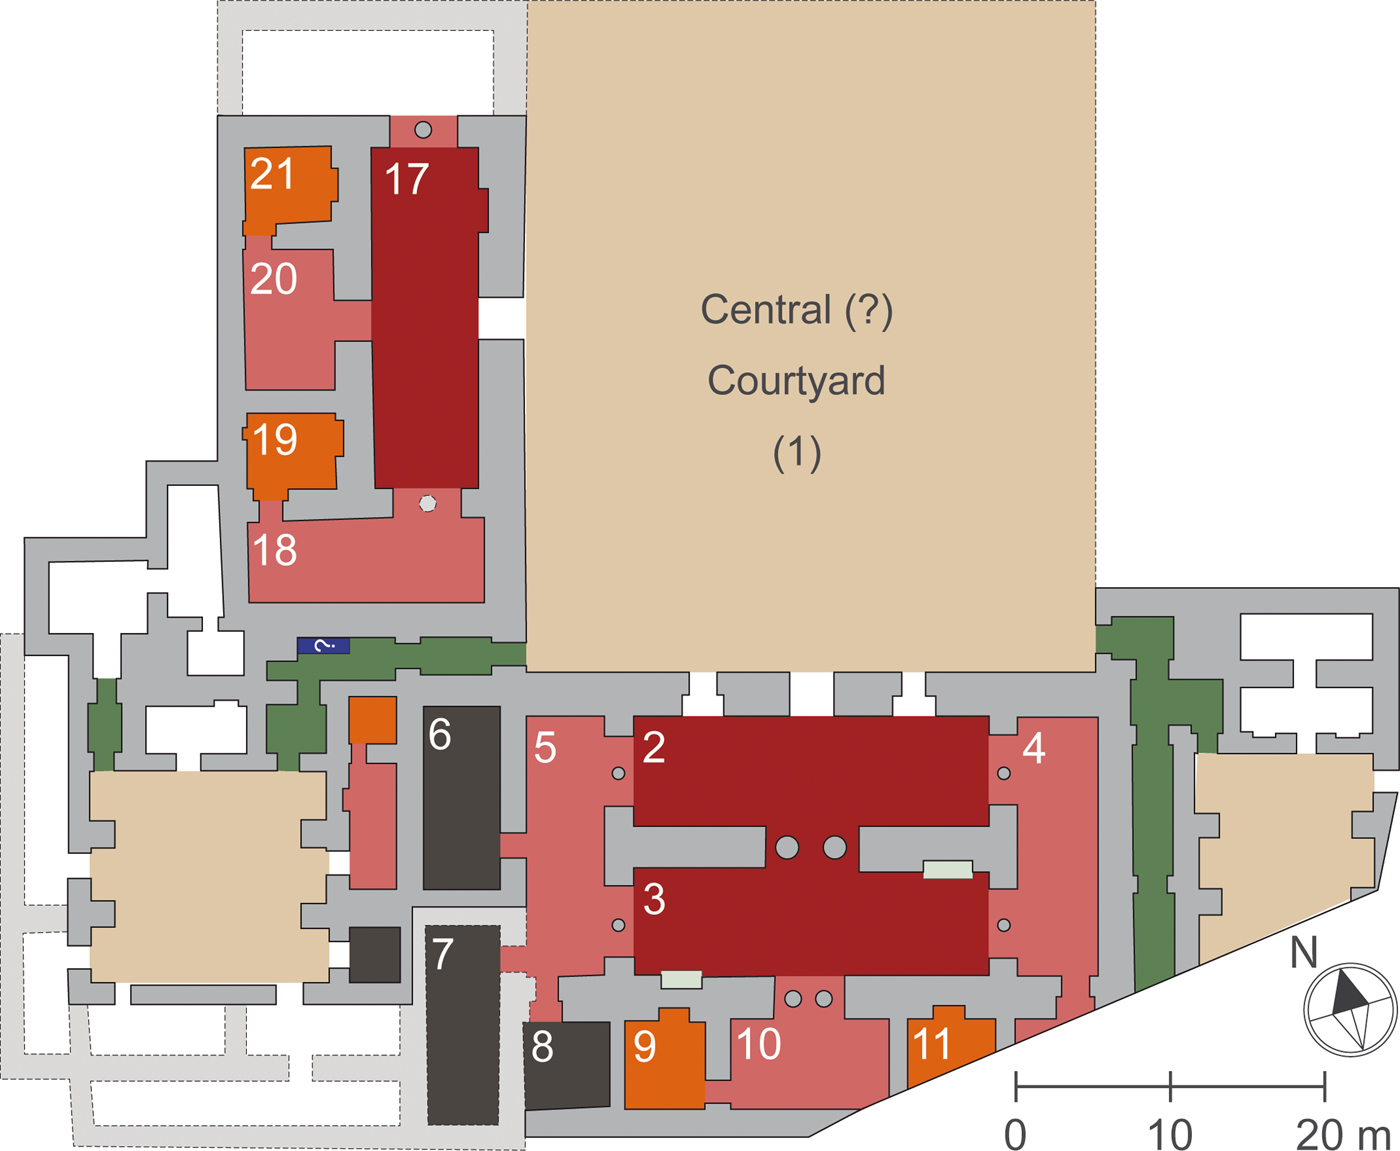
The first suite to be discussed was part of the Lower Town Palace in Nineveh (Fig. 8), also aptly called the bēt ḫilāni due to the presence of columns.Footnote 101 The palace is poorly published and is rarely discussed in literature, but forms an essential link in tracing the correlation between the status of a palace and its monumentality and ornamentation. Through time all buildings came to be more monumental, but hierarchical differences were retained. The status dependency of decoration in Assyria is most obvious in the restricted use of stone orthostats, which were absent from the Lower Town Palace.
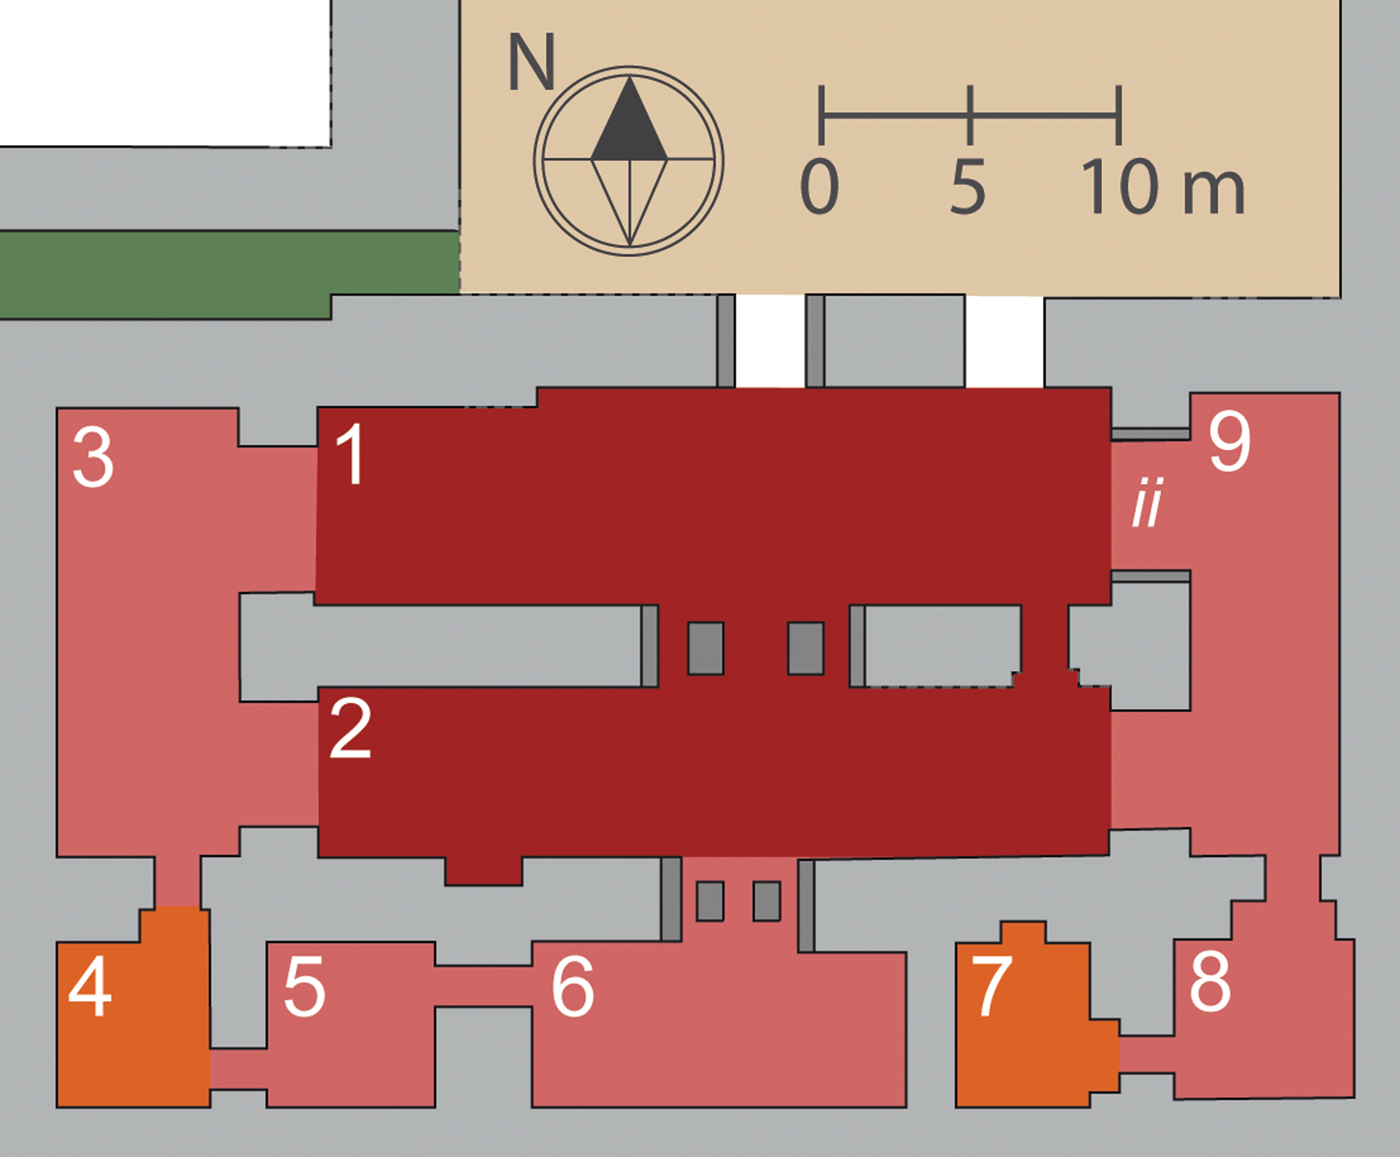
Lower Town Palace (Nineveh), floor plan by author
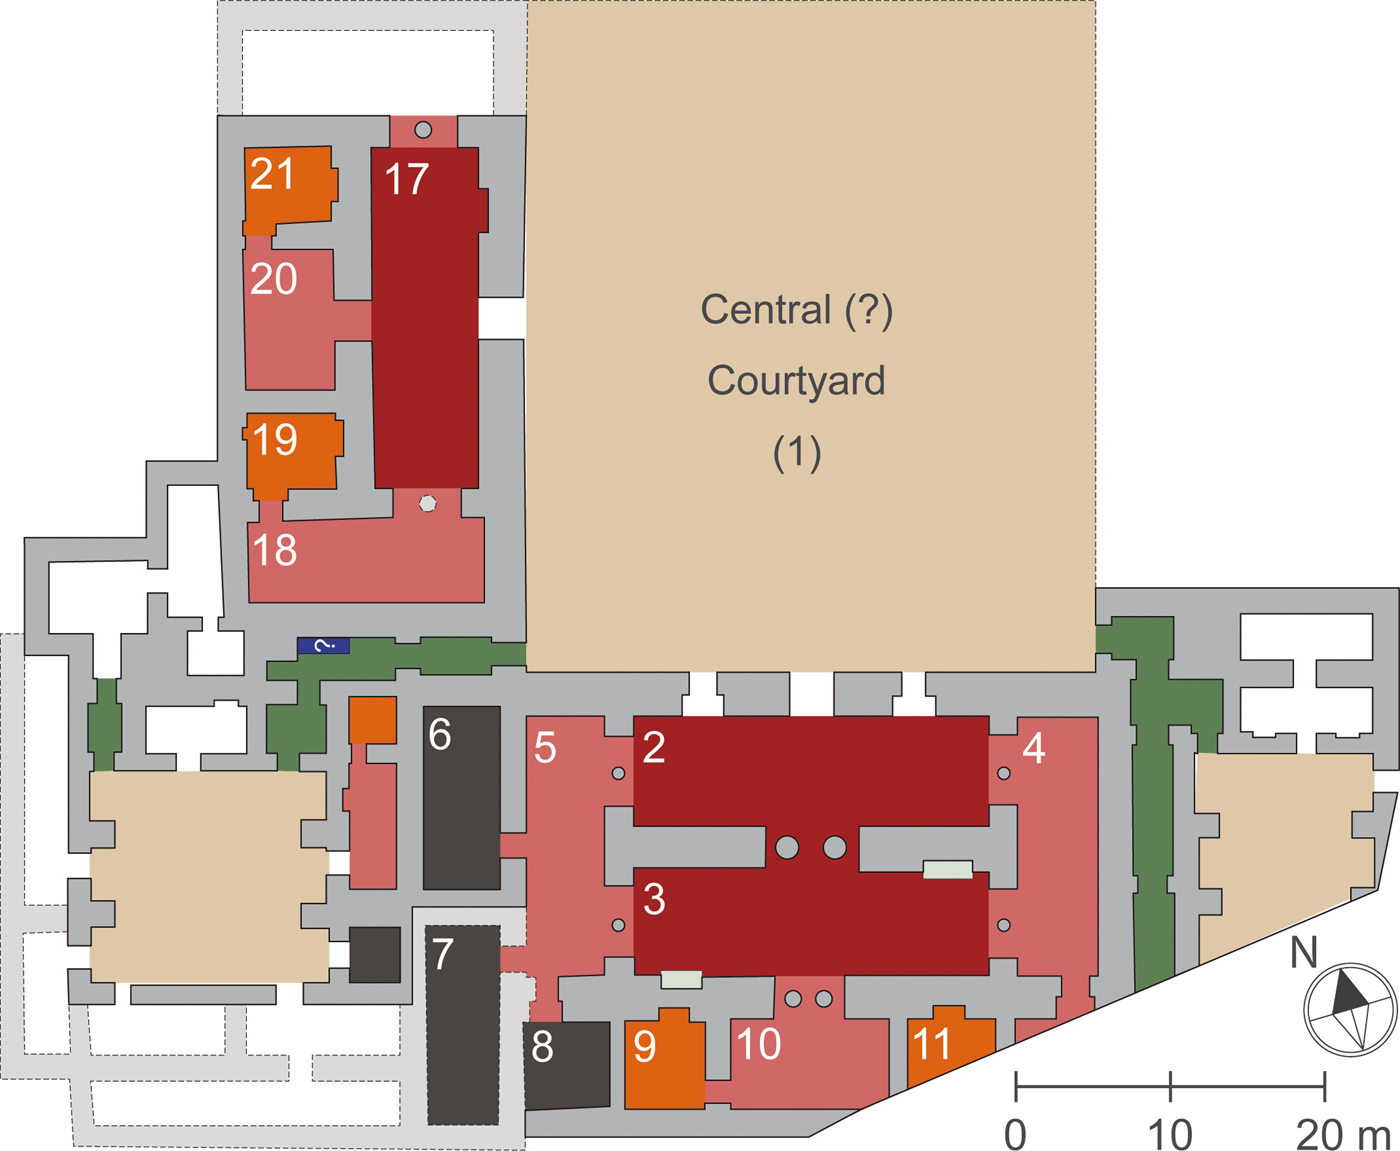
The Lower Town Palace is the only high status residence in Nineveh to have been excavated. Its main suite consisted of two parallel reception rooms (2 and 3). The first room was accessible through a monumental entrance flanked by two lesser entrances. Such triple entrances were typical for most monumental suites of the seventh century. The entrances were rather modest in their ornamentation and did not include apotropaic statues.
Movement was channelled through the main reception room as the suite did not possess alternative entrances. Rooms 4 and 5 gave access to additional rooms such as storage spaces and bathrooms (Rooms 6–10). The main aspect to note is the ornamentation of the main interior doorways. The most monumental doorways were placed along the central axis that ran through the suite, with the external doorway being the least impressive. These internal doorways contained different, relatively simple, stone column bases on which wooden columns are likely to have stood.
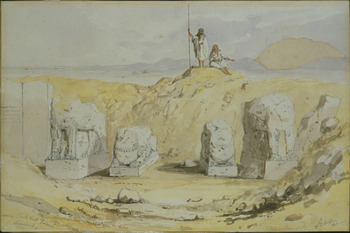
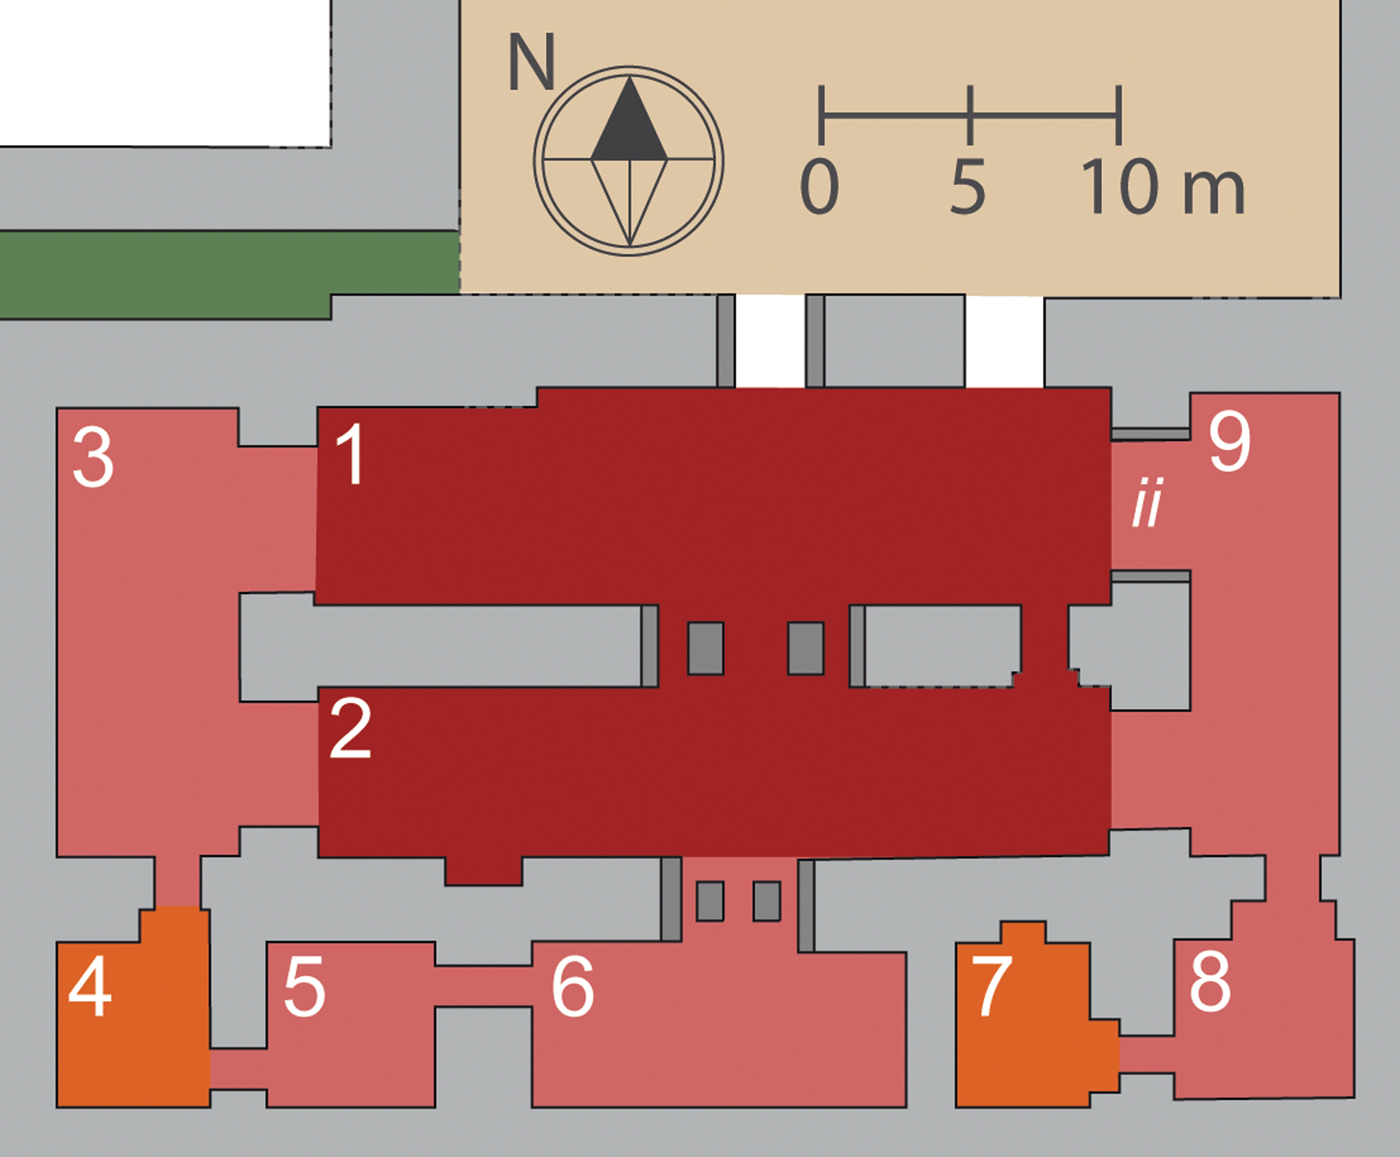
As might be expected, Esarhaddon's Southwest Palace in Kalḫu (Fig. 9), while never finished, was intended to be more monumental than the Lower Town Palace. As a royal establishment, it was in the process of being decorated with reliefs when abandoned.Footnote 102 Only one suite is known in detail,Footnote 103 but it is of the same type as the one in the Lower Town Palace discussed above and can be described as a Dual-Core Suite with a back room.Footnote 104 It is organised similarly, with two large rooms (1 and 2) placed parallel to each other on the outside of the suite. The contrast between its exterior and interior was even more pronounced as the suite seems to have possessed only two entrances. Its main internal doorways were much more monumental than those of the Lower Town Palace. Again, the main monumentality was placed along the central axis of the suite. These doorways were lined with bull and lion colossi and contained sphinxes between them. These sphinxes had a flat top suggesting that they were intended to function as column bases (Fig. 10).Footnote 105 The doorways at the short sides of the main rooms gained pairs of stone column bases in their midst.
Southwest Palace (Kalḫu), floor plan by author
Southwest Palace (Kalḫu), drawing of door a by Cooper. © Victoria and Albert Museum, London

The internal doorways of both palaces were much wider than typical in Assyria. While this could have made the suites more permeable, this does not seem to have been the main intention. Rather the doorways were used to add ornamentation. The reason for creating larger doorways thus seems to have been to allow this ornamentation to be inserted.
A similar ornamentation seems absent from the monumental suites of the Southwest Palace in Nineveh (Fig. 1). Only the doorway between Rooms 51s and 53 is known to have been adorned with statues.Footnote 106 This doorway was certainly not among the most important in the palace. The monumental suites are otherwise notable for the large, but empty, internal doorways. Considering the increase in ornamentation visible between the Lower Town Palace and the Southwest Palace in Kalḫu, and the custom to place columns and statues in the main internal doorways, a similar use can be assumed for the Southwest Palace. The side doorways of the first reception rooms in the three main reception suites of the palace were exceptionally wide. Most of these doorways do not seem to be rebated on their inside, suggesting that they could not be closed. Puchstein was probably the first to suggest that these internal doorways—he was specifically referring to those surrounding Room 29—would originally have contained pillars.Footnote 107 More recently, Reade has reconstructed internal columns as well.Footnote 108
Reade also reconstructed columns in the central doorways between Rooms 24 and 27, which was especially wide.Footnote 109 The central doorways, however, were more likely to have been decorated with statues similar to those found in Esarhaddon's Southwest Palace, but constructed with more expensive materials such as metals. This would explain their disappearance from the archaeological record. The royal inscriptions confirm that statues were often made of precious materials. As an example, a royal inscription from Sennacherib's reign can be quoted. The text follows the description of the bēt ḫilāni:
eight striding lions, standing opposite one another, which were made from 11,400 talents of shining copper, cast by the god Ninagal, (and) were filled with radiance — upon (those) lion colossi I installed two identical columns that were cast from 6,000 talents of bronze, together with two large cedar columns, and I positioned cross-beams (upon them) as a cornice for their gate(s).Footnote 110
The use of apotropaic colossi was part of the larger Near Eastern architectural koine, with a long history in Assyria.Footnote 111 What is new in the seventh century b.c. is the introduction of columns, sphinxes and statues used as column bases. These not only emerged around the same time as the bēt ḫilāni, but are probably related to it. Sphinxes and statues used as column bases originated in the west and were often part of the external porticoes of the Hilani buildings. The textual and archaeological sources from Assyria suggest that these features, when used in Assyria's palaces, were employed as a means of adding ornamentation to the main internal doorways of its monumental suites.
A correlation between the bēt ḫilāni and the large openings in the suites’ interior seems to fit with the Assyrian terms bēt appāti and bēt muterrēti. Both can be understood to refer to doors whose main feature was their width. Another association with the internal doorways is provided by an inscription from the reign of Sennacherib, which locates the such features in the “inner rooms” (kummu) of the palace.Footnote 112 Sargon's inscriptions mentioned similar statues,Footnote 113 but the known architecture of his palaces do not included large internal doors where these statues could have stood originally. Our fragmentary knowledge of its architecture, however, makes it difficult to reach firm conclusions. The bronze lions and column bases mentioned in the administrative text from Sargon's reign are likely to refer to some of these statues.Footnote 114
Conclusions
This article has recontextualised the bēt ḫilāni deep inside Assyria's palaces and associated them with its monumental internal doorways. This might seem counterintuitive as the known porticoes in the Syro-Anatolian and Assyrian palaces were located elsewhere, generally along external façades. These porticoes have guided the quest for the identification of the bēt ḫilāni within the palaces of Assyria ever since the discovery of the term. There is, however, no a priori reason to assume that exteriority was essential to the Assyrians. In fact, the Assyrians preferred to emphasise the interior rather than the outside. This preference had previously led to a recontextualisation of reliefs, which were mostly used as external decoration in Syro-Anatolian architecture, into a means to decorate internal spaces.Footnote 115 The Assyrians seem to have been inspired by Syro-Anatolian architecture's ornamentation of exterior entrances to embellish the interior of Assyria's monumental rooms. Moving the bēt ḫilāni inside the suites fits Assyrian architectural principles.
Previous discussions have been hindered by a tendency to include all Assyrian porticoes in the bēt ḫilāni debate. Assyrian architecture was however more heterogeneous and consisted of different traditions. Within the palaces, porticoes were sometimes added to corridors. These were needed to create an intermediate space that allowed multiple spaces to be connected. The added ornamentation was obviously appreciated, but their connection to the bēt ḫilāni is primarily based on the assumption that all porticoes should be subsumed under this term. A more distinct tradition was formed by the architecture of park pavilions. While these pavilions and the bēt ḫilāni seem inspired by Syro-Anatolian architecture, their trajectories were different as were the contexts in which they appeared.
Even if the bēt ḫilāni can be recontextualised, its scope remains unclear. The lack of bēt ḫilāni references outside royal contexts suggests that it represented a royal prerogative.Footnote 116 This would correspond to the status-dependent use of decoration in Assyria. This might suggest equating the bēt ḫilāni to its most monumental feature: the statues with columns on top of them.Footnote 117 The term bēt ḫilāni could, however, also refer to columns standing on column bases. The palatial columns were generally made of expensive materials, but stone column bases with wooden columns could also be found in elite residences. Whether these were described as a bēt ḫilāni remains unknown. It is similarly unknown whether the term bēt ḫilāni referred to the ornamentation in the doorways’ centre only or included the older types of decoration that were to be found along its doorjambs.
The bēt ḫilāni can be summarised as the name given to the wide internal doors within the monumental suites of Assyria and the new types of ornamentation added within their midst. Rather than creating a more open interior, as suggested by the currently known floor plans, the bēt ḫilāni introduced clusters of ornamentation along the main axes running through the seventh century suites of Assyria.