

In 1870, New York City established the Department of Docks to fix the city's notorious waterfront problems. Dock commissioners were tasked with building a modern commercial port that business and civic leaders hoped would serve both as an aesthetic frame for the city and as a commercial lure to maintain its maritime preeminence. Critics had long complained about the port's filth, its decrepit piers, and its inadequate wharfage, which business leaders feared was repelling shipping lines to other ports—some as alarmingly close as New Jersey. The newly appointed commissioners agreed that New York Harbor was “utterly incapable to accommodate the immense commerce of the port.”Footnote 1 Alongside commercial improvements like modernizing piers and deepening the city's shipping lanes and docking slips, the plans they devised for the waterfront also entailed aesthetic and architectural elements that could refashion New York Harbor from a slip-shod assemblage of broken-down wharves into an impressive entryway suitable for a world-class city. “New-York has become at her interior a city of palaces,” cautioned the New York Times in 1872, “but at her outskirts and on her superb water-front she is still a city of hovels.” With a combination of commercial and aesthetic waterfront improvements, the paper's editors hoped, “New-York may soon and easily surpass every rival in commerce as in beauty; for her advantages in neither will have been equaled even by Venice when she rose from the foam of the Adriatic.”Footnote 2
From its inception in the 1870s through the 1920s when many of its responsibilities were subsumed by the Port Authority of New York and New Jersey, the Department of Docks (DD), along with its civic and business boosters, oversaw a dramatic remaking of the New York industrial and commercial waterfront.Footnote 3 Dilapidated piers and filthy shipping basins clogged with both sewage and street garbage, chaotic and overcrowded wharves, and maritime districts along the rivers populated by what many critics considered ramshackle nuisance industries had been transformed into a uniform system of state-of-the-art piers with modern rail-to-shipping technological facilities, many housed in ornamental neoclassical pier sheds. The elaborate granite-clad Beaux-art style Chelsea Piers (completed in 1910) represented this new modernized waterfront landscape that promised to serve both commerce and beauty. Surveying the Chelsea Piers, Art Commission president Robert de Forest predicted an entire waterfront ringed with similarly monumental pier sheds. “In time the water front will be pretty thoroughly renovated,” he promised. “Then what may be called the frame of New York will be more appropriate to its dignity and importance.”Footnote 4
This essay explores the relationship between commerce and beauty in nineteenth-century waterfront improvement plans. Ideas about what I call the aesthetic economy of urban spaces motivated business and political leaders, engineers and architects, and reformers from various social and cultural arenas to insist that modernization schemes—even those focused on industrial areas like the waterfront—include aesthetic elements. It is not hard to understand the economic logic of digging deeper water basins, building longer piers, and installing modern rigging equipment to accommodate newer and bigger steamships, but it may be harder to see the economic logic of finishing the city's seawall in granite, installing decorative lighting at boat landings, or insisting upon ornate pier sheds along the working waterfront unless we consider this movement alongside other attempts to beautify cities in the nineteenth century. While similar examples of the aesthetic economy in civic projects like museums, libraries, parks, public art, and monuments have been documented and preserved, functional industrial spaces have not been examined. Historians of the nineteenth-century city argue that the landscape architects and civic leaders who promoted beautification efforts like the former were motivated by the uplifting moral qualities of beauty, which they hoped would have a civilizing influence in the industrial city.Footnote 5 I want to build upon what other historians have written about the beautification of cities by showing that aesthetic enhancements to the cityscape also had pecuniary value. It seems unlikely that the elaborate and ornamental buildings being simultaneously commissioned to house factories, warehouses, and freight depots were intended to lift up their workers. Instead, I argue that Robert de Forest's ideas about making the frame of New York more dignified and the New York Times’ hopes of rivaling Venice as a world city were motivated as much by competition with other cities for commerce and industry as they were attempts to create a civilized environment.Footnote 6 Just as industrialists featured etchings of impressive factories on their corporate letterhead to distinguish themselves in a frenzied, competitive economic market, so too did civic and business leaders try to distinguish New York with an impressive, orderly, and attractive waterfront that could serve as a frame for the city itself—a symbol of its commercial and industrial ambitions.
The wealth and economic standing of commercial and industrial cities in the nineteenth century were directly tied to their waterfronts, yet the history of port development has received little scholarly attention within the larger study of industrial growth, urban expansion, and the rise of corporate capitalism.Footnote 7 While private corporations and the federal government invested in railroad construction, municipal governments sponsored modernization projects to improve waterfront infrastructure in competitive efforts to retain shipping trades.Footnote 8 The plans for waterfront improvement pursued by New York's dock commissioners required them to oversee the engineering, design, and construction of the seawall, piers, and wharves; to regulate shipping traffic within the city's slips and shipping channels, the transfer of cargo on its docks, and the dumping of garbage and sewage into its waters; and to negotiate rents, manage leases, and collect revenue for the city.Footnote 9 Illustrating the economic importance of the industrial waterfront, the DD worked out its improvement plans with business organizations like the Chamber of Commerce and the Merchants Club, with representatives in city, state and federal governments, and after 1902 it coordinated the architectural design of buildings on the waterfront with the Art Commission. The scope of these improvement plans—combining architectural, engineering, and logistical intervention into the waterfront economy for the betterment of public health, aesthetics, and commerce—rival the comprehensive city planning of the twentieth century, yet they predate the modern planning movement by several decades. The beginning of the city planning movement is usually set at either 1893 when the White City was presented at the Columbian Exposition or in 1909 when Daniel Burnham unveiled his Plan for Chicago, and when the National Conference on City Planning first met. The latter date is the moment, many historians argue, when practical planning and the City Beautiful movement came together in plans to improve cities by merging goals of efficiency, economy, public health, and beauty.Footnote 10 Other historians of planning, however, push the beginnings of comprehensive planning back into the nineteenth century by tracing its roots to the beautification efforts of landscape architects and the public-health infrastructure built by civil engineers.Footnote 11 I want to extend this conversation by moving from monumental civic landscapes to industrial improvements on the working waterfront. As early as the 1870s, commissioners and engineers at the Department of Docks were pursuing plans to improve New York's waterfront that included the same comprehensive goals of efficiency, economy, public health, and beauty as those noted in a later age.
The Chelsea Piers personified the civic and commercial ambitions of bringing together the aesthetic features of the City Beautiful movement with new social and economic planning goals that were emerging in the Progressive Era. The scale of the project, its engineering innovations, and the audacity of the plan's use of public powers to exercise eminent domain also set the Chelsea Piers apart as a singular project in early comprehensive planning. In order to build the Chelsea Piers, a maritime and industrial district sitting on forty-five acres of landfill along what had become Thirteenth Avenue needed to go. The city needed to condemn private property, businesses needed to relocate, and engineers needed to remove landfill to open up a deepwater basin for the new piers.
I argue that the Chelsea plan represents one of the most prominent examples of nineteenth-century ideas about the aesthetic economy—positioning beauty as an asset for the growth of commerce. The preoccupation with the piers’ appearance, the use of public powers, and their engineering and administrative scale make them an early example of the kind of comprehensive city planning seen later in the twentieth century. But while the Chelsea Piers were publicly funded, they primarily benefited the private interests of corporate steamship lines; they were more aligned with the political and economic characteristics of the laissez-faire nineteenth-century city than the social-democratic goals of twentieth-century planning.Footnote 12 Moreover, as a state-of-the-art modern transportation terminal, their monumental neoclassical style ultimately makes them seem today somewhat dated in comparison to the streamlined functional aesthetic that would predominate most of the twentieth century's ambitious planning project. As such they represent an intriguing moment in the history of American cities when civic leaders strived to plan for a modern future yet were restrained by the vocabulary of the nineteenth century.
When they were finished in 1910, the Chelsea Piers were the longest piers in the United States and they offered the most advanced rigging and shipping technologies. They also heralded a new era in civic architecture that reflected the dignity and importance of New York that de Forest envisioned. But pegging municipal improvements to selective ideals of “dignity and importance” also had profound consequences for the social and spatial geography of the New York waterfront. In the 1880s and ‘90s, Thirteenth Avenue became a battleground over competing ideas about what kind of working waterfront New York should have, whose interests it should serve, and how it should look. Eventually, development ideas that favored merging commerce and beauty to distinguish New York as a world city won out, but to construct a new frame for New York dozens of businesses were displaced, the city's charter was amended, the largest application of eminent domain since Central Park in the 1850s was implemented, and forty-five acres of land were returned to the harbor. For many of the business owners and their workers on Thirteenth Avenue, an entire maritime district was also wiped out, along with a quickly vanishing way of life.
THE MCCLELLAN PLAN—EARLY PLANNING ON THE WATERFRONT
Civil War general, New Jersey governor, and one-time presidential candidate George McClellan was also the first engineer-in-chief for the Department of Docks. The 1871 McClellan Plan for the waterfront entailed finishing the tidal shores of the city with a solid seawall of concrete and granite, and ringing it with a series of consistent wooden finger piers that would eventually look like the teeth of a comb surrounding the island of Manhattan.Footnote 13 His sweeping plan and the significant powers given to the dock commissioners to oversee the building, maintenance, and commercial activities of the port had been made possible through revision of the city charter in 1870.Footnote 14 The new charter dramatically expanded the city's authority to regulate myriad aspects of its built environment, including parks, streets, sidewalks, public works, the Croton Aqueduct, and such nuisance issues as signage, vagrancy, public intoxication, and excessive use of firearms and fireworks.Footnote 15 These unprecedented new powers over the design and regulation of the built environment make a strong argument for reconsidering the beginnings of comprehensive planning in New York City.
The McClellan Plan also included the kind of aesthetic embellishments that historians generally argue emerged in cities in the 1890s with the advent of the City Beautiful movement. At the Battery—the entry point to the city—McClellan built a monumental granite boat landing with iron railings flanked by two impressive stone piers (Pier 1 and Pier A). Housing the headquarters for the Department of Docks and the Harbor Police, Pier A was outfitted with a Victorian building and an ornamental tower. The granite boat landing and its coordinated Pier 1 featured ornamental lamps on granite pedestals, and both were finished with the same asphalt that had recently been laid on Fifth Avenue. The DD boasted that it would present “a suitable and proper finish for the termination of the [sea] wall at the most prominent point in the city.”Footnote 16
These decorative features were consistent with the nineteenth-century movement to landscape public parks and establish museums and libraries that would position New York as a world capital. In fact, the charters for the Metropolitan Museum of Art and the American Museum of Natural History were granted during the same legislative session in 1870 that created the DD.Footnote 17 But we see this application of ideas about the aesthetic economy also pursued by private industrialists. Also, in 1870, Cornelius Vanderbilt built a freight depot with an elaborate frieze embellished in bronze (including a towering statue of himself), just off the Hudson River piers at St. Johns Park. David Scobey argues that the Vanderbilt terminal served to both distinguish Vanderbilts's New York Central Rail Road, and to announce that “freight should get as triumphal an entry to the metropolis as human beings.”Footnote 18
Foreshadowing debates about commerce and beauty that would be at the center of the battle over Thirteenth Avenue, critics attacked the grandeur of the Battery on the one hand for the expense of a vanity project, while others were confused when the rest of the city's piers were built with humble wooden pilings, which paled in comparison to the stone dry docks of cities like London and Liverpool.Footnote 19 As early as 1836, waterfront planners had proposed similar dry-dock basins along the North River, and philanthropist Peter Cooper had been advocating since 1855 for stone piers drawn from local quarries.Footnote 20 The New York Times in 1870 renewed such calls: “Why not abandon at once the tottering piles, the rat-gnawn and dangerous planking, and set up hereafter nothing but solid granite or free-stone wherever new wharves are to be built or old ones renovated?”Footnote 21 McClellan had studied the dry docks in London and Liverpool, but he insisted that they represented a needless waste of money. Wooden piers (250–750 feet long) resting on timber pilings, he argued, were better suited for New York's minimal tides and its muddy river bed; rather than stone piers like those in Britain, or the crib-work-supported piers currently used in New York, pilings had the further advantage of allowing tides to pass beneath piers, eventually flushing debris out of the harbor and into the ocean—eliminating the stagnant waste that had been clogging slips between piers.Footnote 22
Within a decade, however, the DD realized that the McClellan Plan could not meet the commercial needs of the increasingly industrializing city. By 1879, the Department of Docks had almost completed the first phase of improvement (the new seawall and piers extended south from Grand Street on the East River, around the Battery, and north along the Hudson River to 11th Street). However, the DD's success over the past decade in retaining shipping traffic for New York had contributed to unexpected congestion; steamship and railroad companies occupied more than half of the new piers on the Hudson River up to 11th Street.Footnote 23 As a result, wharfage rents were rising, leading to renewed fears of port competition.
The logical solution was to expand the business district by building more piers north of 11th Street, but Thirteenth Avenue—twenty-two blocks between West 11th Street and West 27th Street—stood in the way. In 1837, the state legislature had granted permission to fill in water lots between high and low tide points in Greenwich Village, thus creating Thirteenth Avenue.Footnote 24 It was home to lumberyards, gas works, ice depots, breweries, storage warehouses, and factories producing goods as varied as soap, boxes, horseshoes, and printed fabrics. The businesses that concentrated there took advantage of proximity to the waterfront and access to the avenue's slips and public piers.Footnote 25 But the avenue also jutted out into the river at the very point where the shipping channel narrowed, thus eliminating the possibility of building long steamship piers. Because of this harbor restriction, the McClellan Plan had not included any new piers between 11th and 19th Streets, leaving only a few old irregular piers for steadily increasing shipping traffic. Manufacturers and warehouses would need to move one-half mile north where the river became navigable, but few businesses were willing to move so far from the business district south of 11th Street. “It is now evident to anyone familiar with the subject,” the Dock Department lamented in 1879, “that the water would have been much more valuable to our commerce than the land which was made.” “It will soon be the very heart of the water-front, and we cannot afford to throw it away.”Footnote 26
In 1880, the Department of Docks made the dramatic announcement that it planned to reclaim Thirteenth Avenue, return it to the river, and build the longest piers in the world. Removal of the landfill, DD engineer George Greene argued, would open up a new water basin into which long steamship piers could be built, relieving congestion, lowering rents, and attracting liners that were currently docking in Brooklyn and New Jersey.Footnote 27 To accomplish this new waterfront plan, the state legislature would have to amend the McClellan Plan, and the City of New York would need to condemn properties along Thirteenth Avenue, purchasing them outright. Improving the waterfront for the business interests of shippers and industrialists, however, would pit the Department of Docks against many of the smaller business owners and their employees on Thirteenth Avenue, as well as property owners who had reclaimed tidal shores with filled land—challenging their own legal and economic definitions of improvements. Greene's proposal to reclaim filled and already improved land for waterfront improvements would unleash one of the biggest fights over eminent domain in New York, reviving battles drawn during protests over property that became Central Park.Footnote 28
THE BATTLE OVER THIRTEENTH AVENUE
At the center of the battle over Thirteenth Avenue were questions about the value of urban space that reflected the changing political economy of the late nineteenth century. The city's application for eminent domain to condemn properties and return them to the river put the interest of business leaders, aesthetes, and their allies in City Hall against those of small manufacturers, tradesmen, and their workers—who all debated the relative value of the waterfront landscape. Business interests wanted an attractive, orderly entryway for the city that they believed could be used as a commercial asset to attract large-scale investment, while local interests on the avenue saw a more practical use value to their neighborhood that provided direct access to the waterfront and the city's central business district. Somewhere in the middle stood the landowners who leased lots to local businesses and whose investments promised to increase as the city waged its battle to seize Thirteenth Avenue.
To undermine the value of the maritime district, the Department of Docks, business associations, and the city's prominent newspapers characterized it as a “dreary waste” and employed stereotypes of unsightliness and crime to justify demolition. This campaign to denigrate Thirteenth Avenue's aesthetic value prefigures the twentieth-century labeling of slums as a planning tool for clearance and renewal. Opponents of the Chelsea plan, however, insisted that their modest maritime district was a well-kept commercial street with important practical and material assets that could not be found elsewhere.
“You can never in the world,” insisted attorney Simon Stevens in 1888, “find people who will lie and sleep and let a man steal his property—never.”Footnote 29 Stevens was perhaps New York's most influential legal authority on riparian rights, and before his unexpected death in 1894 he was one of the strongest advocates for the property owners along Thirteenth Avenue in their fight against the city. After the announcement in 1880 of plans for the Chelsea improvement, property holders on Thirteenth Avenue attacked the Department of Docks in the public press and through legal appeals. They charged that the plan would give corporate steamship lines a monopoly of New York's public waterways; that it was a boondoggle for the commissioners of the Department of Docks; and that it was a colossal waste of taxpayer money. Underlying their opposition was also the central argument that Thirteenth Avenue was a dynamic local maritime district with peculiar advantages for small business owners that could not be replicated.
The battle between the Department of Docks and local maritime businesses over Thirteenth Avenue represented the biggest fight over eminent domain in New York since the battles over Central Park of the 1850s.Footnote 30 Opponents like the West Side Central Association (a group of local business and land owners) fought for their individual property rights while also challenging a new capitalist political economy that they argued tilted too far toward the interests of corporations like railroad and steamship companies. For years, local businesses had opposed DD policies that seemed to favor corporations over the public, such as regulations that required locked and covered pier sheds, thereby limiting public access. Now the dock commission was lobbying for a bill in the state legislature that would make it easier to acquire dockside properties altogether through condemnation.Footnote 31 “The objections to the contemplated bill,” argued West Side Central officers C. B. Lawton and C. B. Dean, “are that it places into the hands of the Department [of Docks] unlimited power, is expensive, not required, and deprives a certain class of vessels from the use of our docks.” The small piers and accessible bulkhead along Thirteenth Avenue offered the public and small shippers engaged in local trade some of the few remaining spaces to berth their vessels in New York. “The steamship companies, being able to pay the highest price,” Lawton and Dean insisted, “will monopolize the [new] docks.”Footnote 32
The question of how to address property rights on Thirteenth Avenue was particularly thorny because it required legislation to seize and destroy property that had itself been created by an act of the Legislature only fifty years earlier. When property owners bought water lots and began filling them to create Thirteenth Avenue in 1837, they were following a long tradition of New Yorkers extending the silhouette of the city into the harbor that dated back to colonial Dutch administration.Footnote 33 Granting and selling water lots raised revenue for the city through both the sale of property and the leasing of quitrents for piers built further into the water. The city, vested by the state, had also long held rights to regulate the use of its waterfront, but the 1870 charter further codified them under the authority of the DD.Footnote 34 It was in part because of these rights that dock commissioners made their case for acquiring waterfront property through eminent domain in the 1890s. Nineteenth-century American courts began to increasingly recognize the authority of states and municipalities to acquire private property for public purposes as cities grew and the public began to expect greater government intervention.Footnote 35
Until the 1880s, Central Park had represented the most significant, and controversial, example of the use of eminent domain in New York, but its precedent is not exactly analogous to Thirteenth Avenue. Because Thirteenth Avenue was an industrial and commercial district, its removal never raised the specter of evicting families from their homes. The properties that eventually became Central Park, however, had been owned by individual landowners (in both small and large parcels) and used for a variety of purposes – residential, farming, manufacturing, and commercial. In the 1850s, entire communities like the African American neighborhood of Seneca Village were evacuated to make way for Central Park.Footnote 36 In the 1890s, only businesses would be removed, and most of them were renters. The people who had bought Thirteenth Avenue's water lots in the 1830s and ‘40s were wealthy investors who purchased entire blocks, leasing smaller parcels to manufacturers and tradesmen. Among the owners of property on the Avenue in the 1880s were members of major real estate-owning families like the Ludlows and the Hoffmanns (including the owner of the palatial Hoffmann House hotel on Broadway) and Emily de Forest (wife of Art Commission president Robert de Forest and granddaughter of John Johnston, who had built the Row on Washington Square in the 1830s).Footnote 37 These wealthy investors only stood to gain as the city's plans for the Chelsea Piers advanced, and many like de Forest also recognized the value to the city's aesthetic economy of monumental steamship piers over the modest industrial district that they rented out.
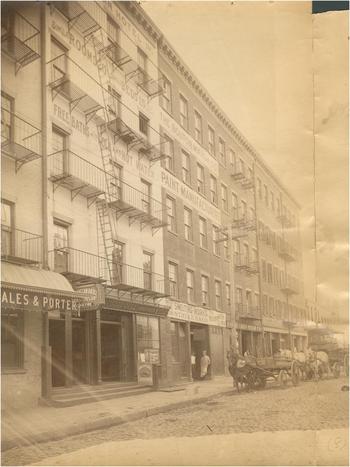
Reinforcing the case for the Department of Docks and business leaders in the Chamber of Commerce, the New York Times consistently described Thirteenth Avenue as “a very peculiar avenue,” a “dreary waste,” and “so far over on the west that comparatively few New-Yorkers have any personal acquaintance with it and there are doubtless many who are even unconscious of its existence.”Footnote 38 The avenue was dotted with a diverse assortment of buildings, ranging from stables and shed structures surrounding lumber and coal yards to sturdy brick factories and warehouses. Smokestacks, grain elevators, business signs, and precariously stacked piles of lumber rose above the streetscape that was variably described as choked with dust in dry weather and clogged by mud in wet.Footnote 39 Because the neighborhood had been built on landfill, all of its buildings sat on pile foundations, driven several dozen feet into the silt at river bottom. Around the lumberyards on the northern end of the avenue, newspapers lamented, haphazard piles of wood littered the streets, piles “rising on all sides,” suggesting “persons staggering home under the influence of strong drink.”Footnote 40 Descriptions of crime and vice further painted the picture of a marginal district with no social value. Papers reported the details of fights of various sorts that spilled out of the many saloons and bar rooms along Thirteenth Avenue. In 1878, the police raided a cockfight at Barney Godwin's bar on 23rd Street and arrested twelve participants.Footnote 41 When Italian hod carrier Joseph Zack fractured the skull of Irish mason Frederick Derrichson with a plank, the papers called it a “race quarrel.”Footnote 42 The Times found one saloon on 14th Street so unusual in 1886 that it was described to readers in details that today would warrant a glowing review on an urban hipster's blog: “It is on the main floor of a huge brick warehouse, six stories high, with big iron shutters and doors … Internally, it is like any other beer saloon of a good sort, but externally there is no other.” So out of place did a bar in a warehouse seem that it was likened to finding “a lollipop stand in a safe deposit box.”Footnote 43 The comparison between the Times’s negative impression of a beer saloon of good sort in a warehouse in 1886 to the way one of its restaurant critics would review it today illustrates how malleable and dependent ideas about the aesthetic economy are to the larger cultural and economic environment.
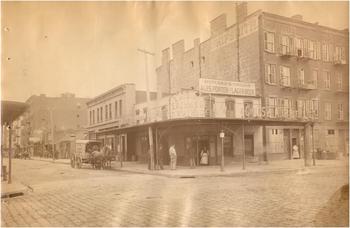
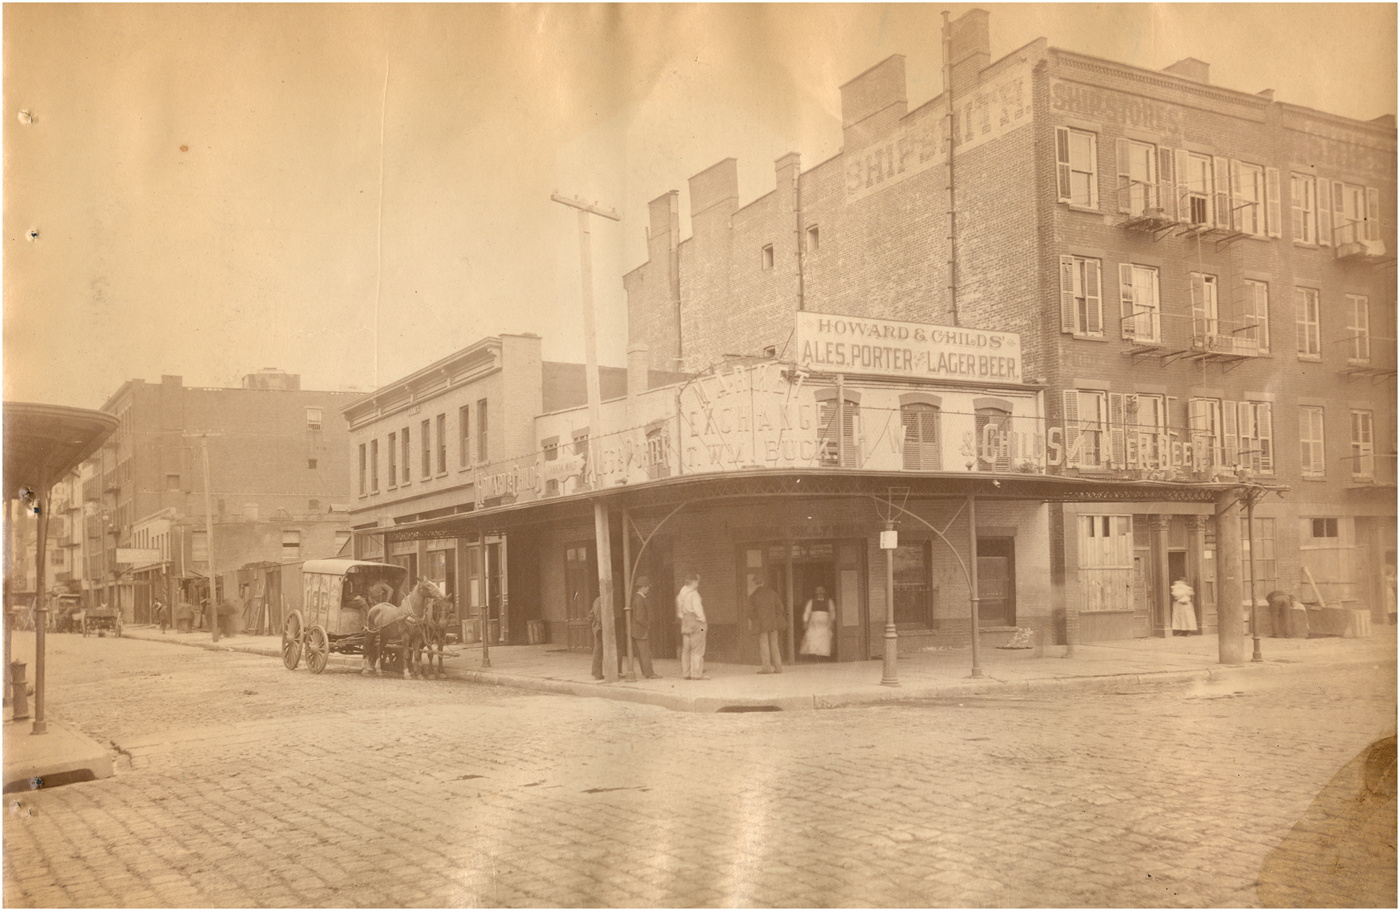
Today few people know there ever was a Thirteenth Avenue in New York because it has been so completely erased from the cityscape and historical memory. If our only evidence of its existence came from newspapers like the Times, we might disregard it as the derelict wasteland so vividly depicted. However, photographs and descriptions of the avenue in the city's condemnation records reveal a vibrant industrial district of light manufacturers, warehouses, lumberyards, restaurants, and taverns. But this modest commercial and industrial neighborhood stood in the way of the aesthetic ambitions of building a frame for New York worthy of a world city.
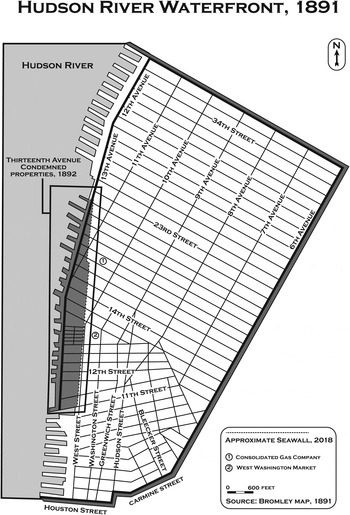
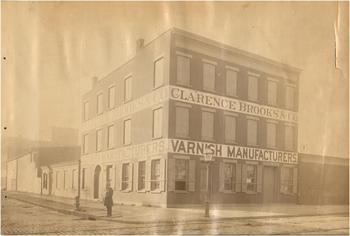
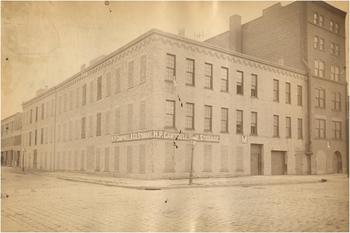
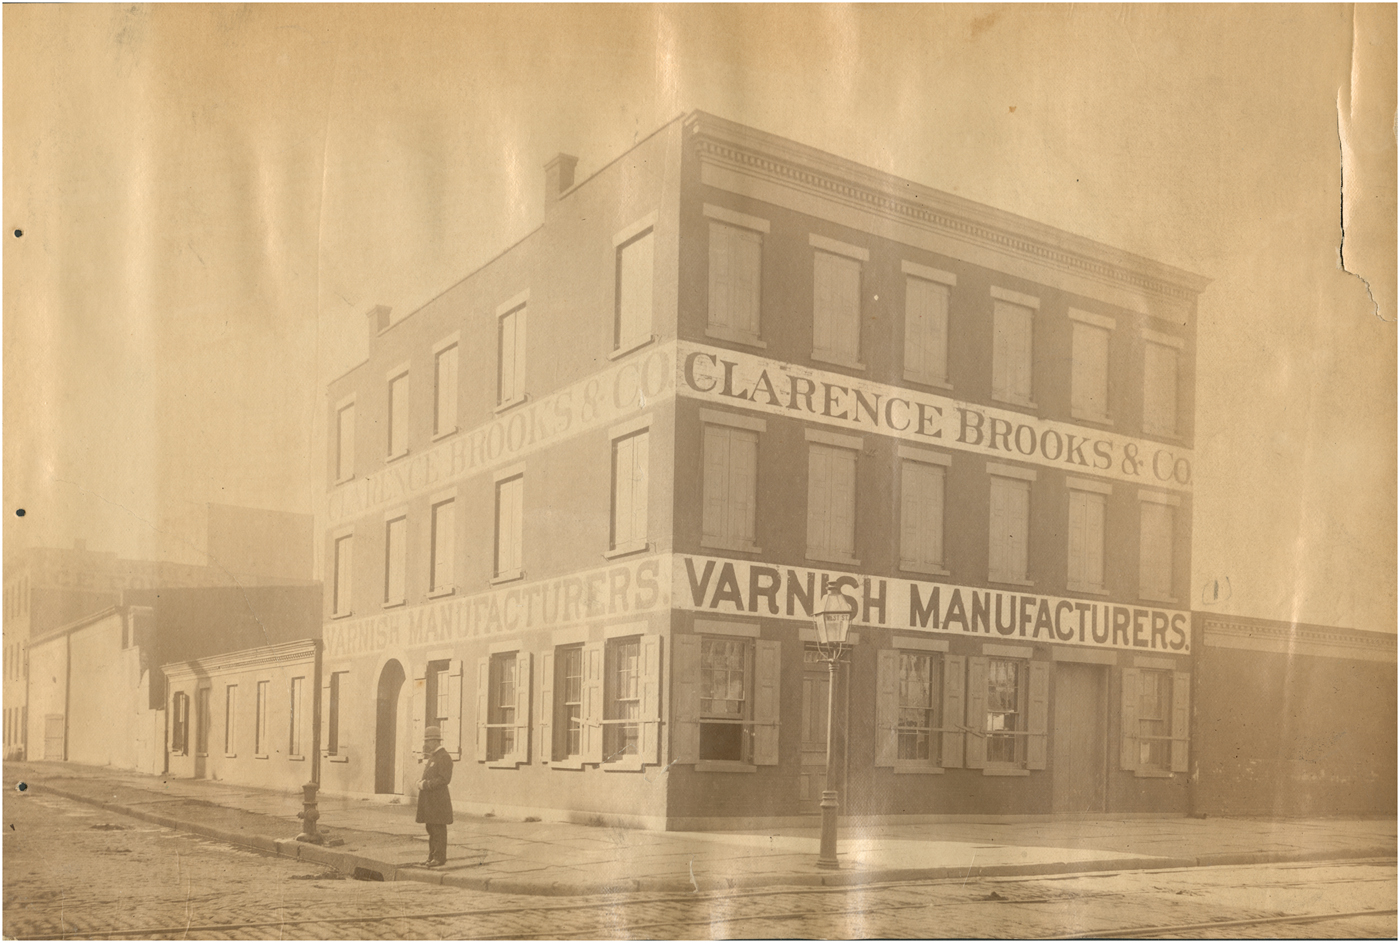
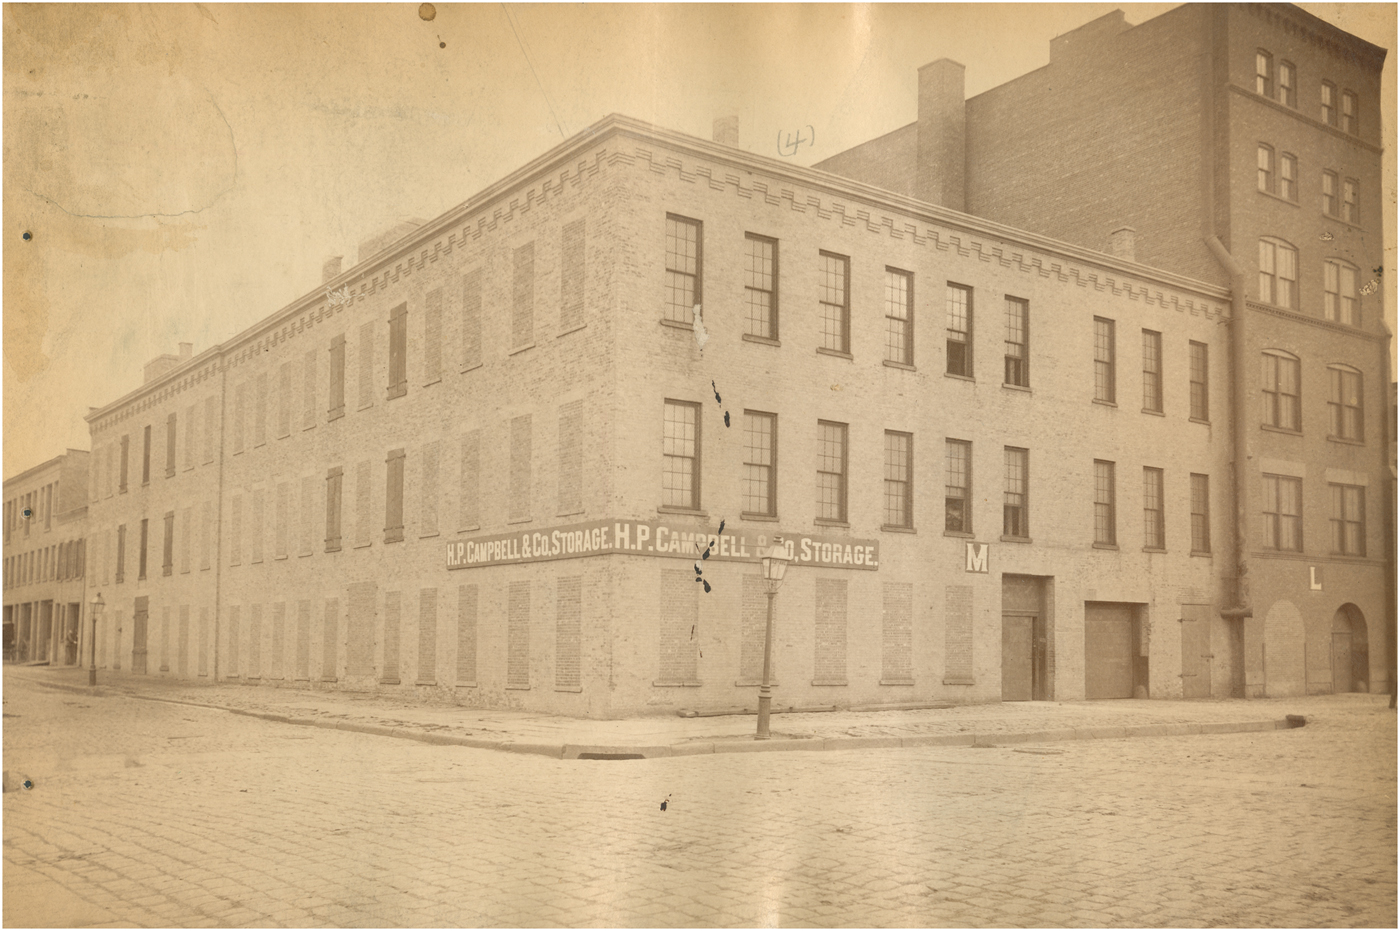
The landscape below 14th Street, for example, was scattershot with open wood and coal lots interspersed with well-built brick buildings with bluestone trim. Among the more prominent structures were the Brooks varnish factory on 12th Street and the factories of the Brown Soap Company. Brown had been manufacturing soaps and perfumes on the corner of Bank and Thirteenth since 1882, and had erected a new seven-story brick addition to an adjoining five-story building.Footnote 44 The Campbell Storage buildings occupied a full block of modern state-of-the-art bonded five-story brick warehouses on the block between Bethune and W. 12th Streets.Footnote 45 The Collier Publishing House operated out of the large Delamater Iron Works factory on W. 13th Street, which had stood there since 1871; and the recently renovated six-story Gansevoort Freezing & Cold Storage building stood on the corner of Horatio and West Streets.Footnote 46
Hudson River Waterfront, 1891. Map by Jeff Young.

Eugene Hoffman owned the southernmost block of Thirteenth Avenue, between West 11th and Bank Streets, on which he leased parcels to the Knickerbocker Ice Company, Clark & Wilkins Kindling Wood Factory, the Van Tassel Elevating Company, and Thomas de Witt's coal yard. Because Thirteenth Avenue began at West 11th Street, the block offered lessees two bulkheads (one along W. 11th Street that faced a large slip known as the Oyster Basin and the other along the river).Footnote 47 The Hoffman block provided an imposing façade for the Thirteenth Avenue district: Clark & Wilkins’ huge wooden sign framed the eastern corner of the lot at West Street and could be seen as far south as Charles Street on the far side of the Oyster Basin; the Van Tassel grain elevator (one of seven in the city) anchored the eastern corner at Thirteenth Avenue, with two buildings made of “good, sound and hard well burnt North River bricks” (one a six-story elevator and mill and the other a storehouse), a six-story wrought iron tower along the bulkhead for loading and unloading grain, and a 100-foot chimney surmounted by a wrought iron weather vane. Ice barges also crowded the corner lot in the morning hours as horses from the Knickerbocker Ice Company's four-story brick stable lined up to cart ice to customers throughout the city.Footnote 48
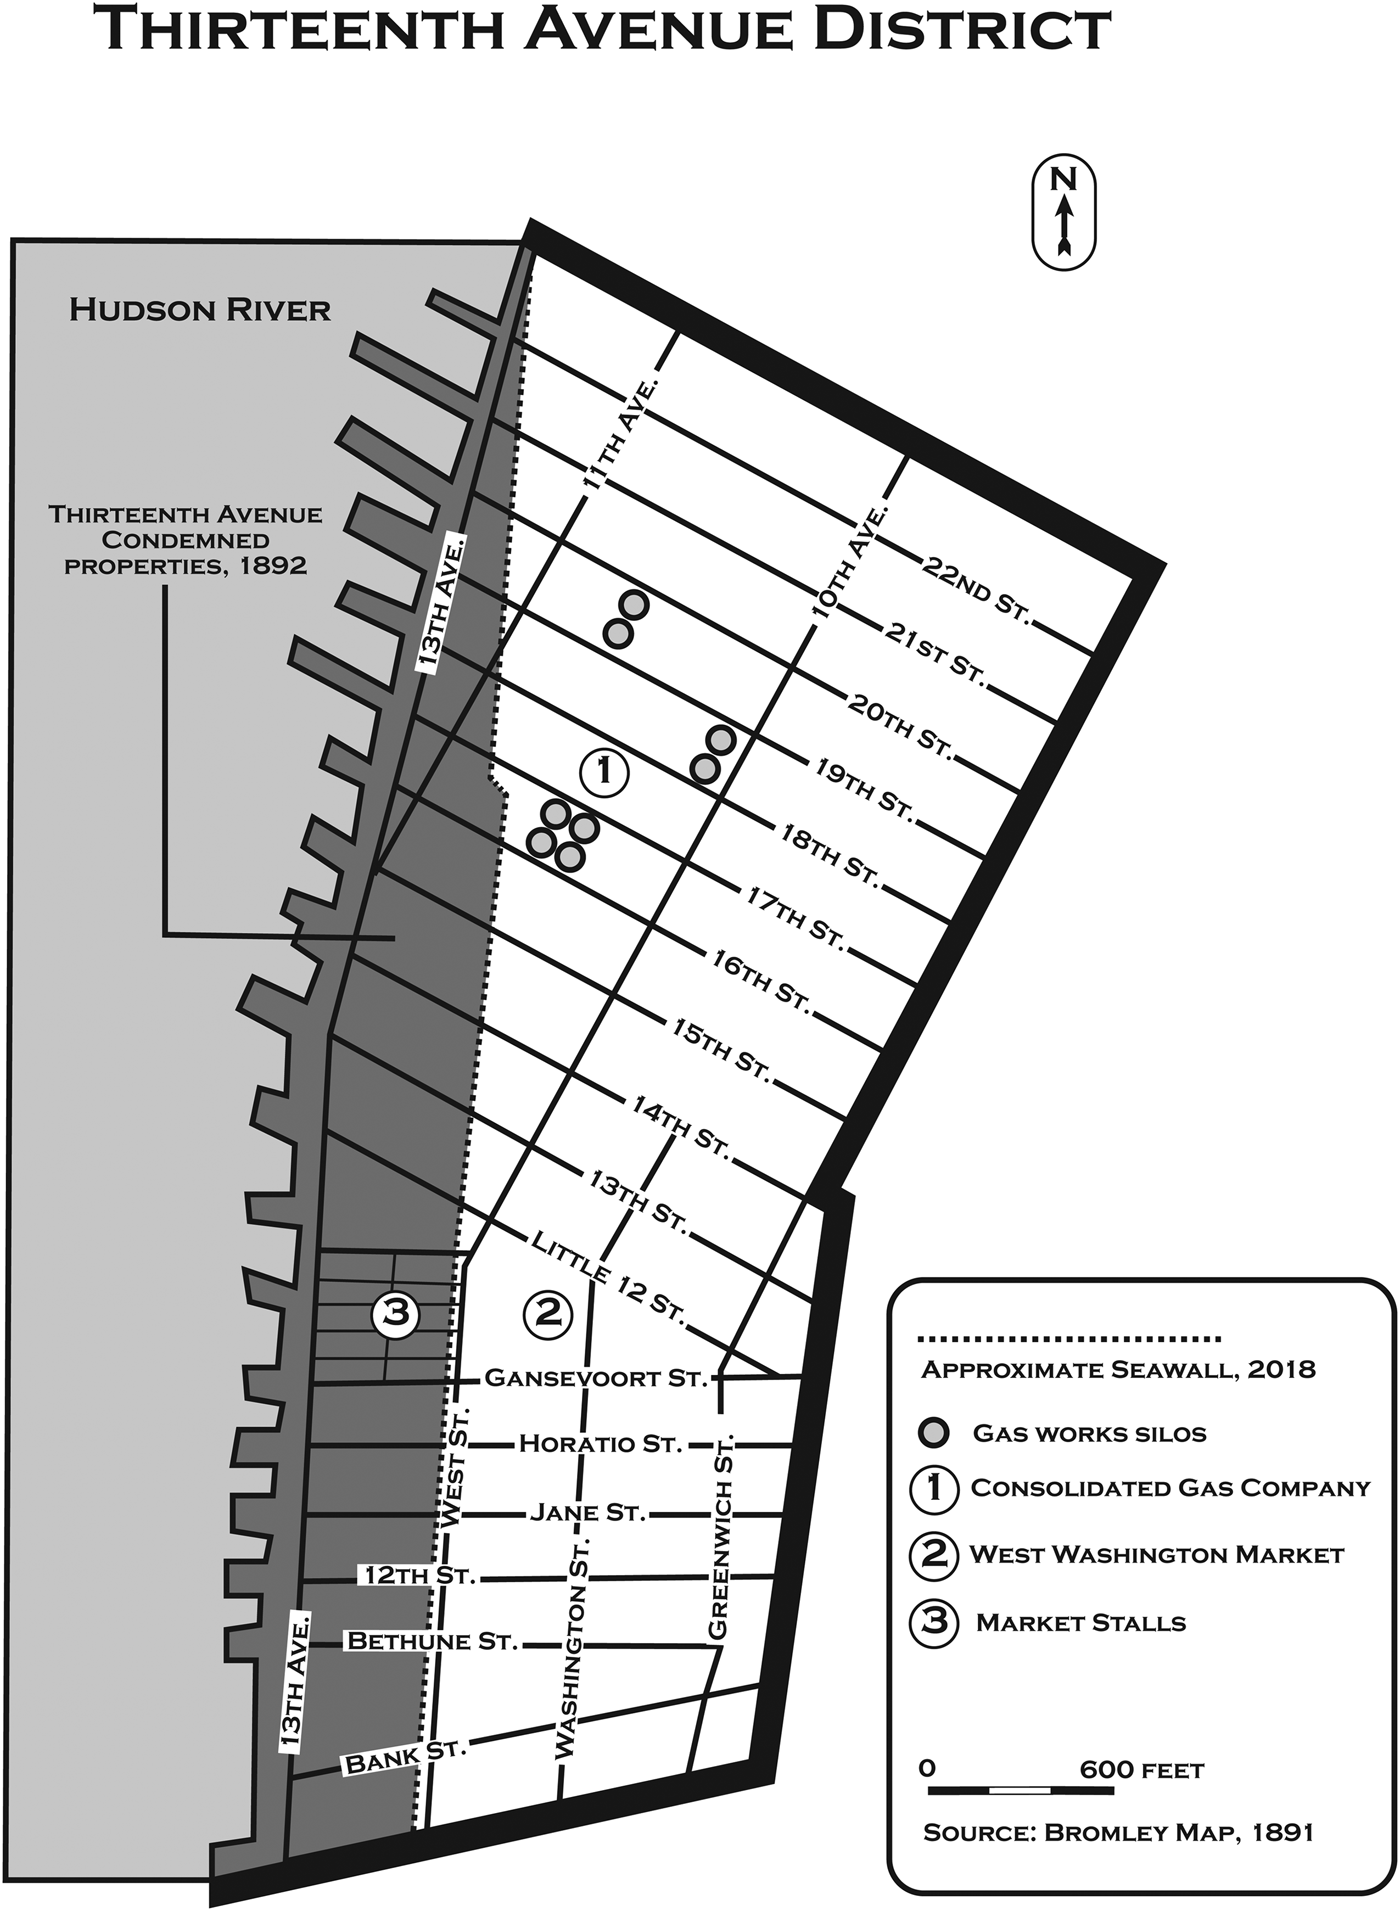
Condemned Properties on Thirteenth Avenue, 1892. Map by Jeff Young.

The new West Washington Market had recently moved to Thirteenth Avenue in 1886 from its former location in lower Manhattan near Vesey Street, providing a flurry of market activities within the market blocks bounded by Gansevoort and Bloomfield Streets, and plenty of overflow business for nearby stores, hotels, bar rooms, and restaurants. On Gansevoort Street facing West Washington Market stood Angelo Sartriano and William J. Ryan's sixty-four-room lodging house Sartriano & Co.; August Spenncke's Bar Room (which he operated as a Raines Law hotel with access to upstairs rooms at Sartriano's); Charles Deichsler's restaurant; Charles Welge's liquor store and tavern; and several small shops, all serving men from the market and nearby docks.Footnote 49 West Washington Market is the only part of Thirteenth Avenue that survived—its provisioning and market activities saved it from demolition—but the vibrant commercial landscape of bars and restaurants that catered to vendors, their customers, and nearby laborers completely disappeared.
Clarence Brooks Varnish Factory, West Street and 12th Street. Condemnation Records, 1896. Division of Old Records, New York County.
Campbell Warehouses, Jane Street and Thirteenth Avenue. Condemnation Records, 1896. Division of Old Records, New York County.
The landscape above 14th Street perhaps better matched popular descriptions of Thirteenth Avenue as a relatively underpopulated space with few permanent structures. The peculiar street layout of the far west side divided the streetscape into a series of triangular sections bounded on the east by Eleventh Avenue. To build new piers, the city had its sights set not only on the blocks between Thirteenth and Eleventh Avenues, but also a large triangular section of blocks between Eleventh and Tenth Avenues. These blocks were dominated by the Manhattan Gas Works Company's storage tanks (stretching from West 16th to 20th Streets from Tenth to Thirteenth Avenue), as well as lumber yards, planing mills, iron works, and stables. Greenwich Savings Bank President J. Harsen Rhoades said that the entirety of Thirteenth Avenue had once been dominated by the lumber trades, but that after the panic of 1873 many of those companies had fled the area.Footnote 50 The landscape of towering piles of lumber described by the New York Times was now primarily restricted to the blocks along Thirteenth Avenue between 19th and 27th Streets, operated by various companies including John Lynch Lumber, John McClure Lumber & Planing Mills, Dolan & Carr Lumber, the Peek & Bogart Saw Mill, the Williams Lumber Yard, and Doups’ Lumber Yard —all of whom, of course, had a stake in the future plans for the waterfront.Footnote 51
Gansevoort Street between West Street and Thirteenth Avenue. This block of businesses faced the West Washington Market. Condemnation Records, 1896. Division of Old Records, New York County.

Corner of Thirteenth Avenue and Gansevoort Street. The Gansevoort block facing the West Washington Market housed a number of bar rooms and saloons serving the people working and doing business at the market. Condemnation Records, 1896. Division of Old Records, New York County.
Thirteenth Avenue, attorney Simon Stevens knew, was not Seneca Village. Smokestacks and stables in the 1890s did not have the aesthetic value that they do today, and their destruction, he also knew, would not elicit public outrage. Instead of claiming the vibrancy of their neighborhood, as districts threatened by development do in our time, opponents of the DD's plan focused on legal arguments against city bureaucracy and the unfair expropriation and distribution of the landscape. Critics frequently attacked the Department of Dock's track record in getting its projects completed on time and under budget, while they asked questions about the financing for this unprecedented project of condemnation and reclamation. “If the department showed as much zeal in the management of the piers already built,” charged West Side Central's C. B. Lawton in an 1889 circular, “the want of more dock accommodation … would dwindle away to a very small matter.” “Any person with ordinary intelligence will by looking over the ground, readily see that the cost will exceed the estimate by the Department many millions of dollars.” The Dock Commissioner “thinks if the necessary act could be passed this winter,” Lawton wrote, “the job could be finished in about two years.” “Judging from past experience the department would have to develop more activity than formerly, if they accomplished it within twenty years.”Footnote 52 Lawton was not far off; it ultimately took the Department of Docks twenty-one years to complete the Chelsea Piers as the law authorizing them moved through the legislature and property complaints moved through courts.
In 1886, the city introduced its first bill in the state legislature to authorize its condemnation and acquisition of Thirteenth Avenue. But it took six years to become law as various constituents on the waterfront debated the value of beauty over practicality and public access. With backing from the business community—representatives from the Chamber of Commerce, the Cotton Exchange, the Board of Trade and the Produce Exchange all petitioned the legislature—and socially prominent New Yorkers like Ward McAllister (creator of Caroline Astor's “400”), the bill easily passed the Senate but stalled in the Assembly.Footnote 53 What outraged many opponents of the Chelsea Plan was the way the public-use doctrine of eminent domain was being manipulated to convert waterfront property that many people already considered public into new steamship piers that they feared would be off limits to the general public, then currently using them. In 1888, Stevens argued before the Assembly that the bill violated property holders’ fourth amendment rights of due process while also questioning the bill's definition of public use. “Those whose property it is intended to take,” Stevens reasoned, “will not deny that its use as wharf property is a ‘public use.’” “But,” he made clear, “the fact is that it is already wholly devoted to such use, and has been for generations.”Footnote 54 Nevertheless, Stevens probably recognized that the deck was stacked against his clients, conceding later that year that the bill's passage was imminent.Footnote 55
Simon Stevens was an interesting man with fingers in many pots along the waterfront. He represented property owners on Thirteenth Avenue, but he also represented the interests of business leaders and developers, as well as the City of New York. His primary concern seemed to be getting his clients the best possible damages for condemnation while simultaneously advancing the commercial interests of New York. While he kept the property owners on Thirteenth Avenue above West 11th Street on his client list, he also advised the Chamber of Commerce on property rights and development plans for the waterfront below 11th Street, south to the Battery. He negotiated the sale of slips at the Old Washington Market and the transfer of market activities to the new West Washington Market on Thirteenth Avenue. Stevens also coordinated with the Health Department and orchestrated petition campaigns on behalf of his other waterfront clients to restrict the city's Department of Street Cleaning from dumping garbage alongside their property, and he proposed a massive redevelopment of the Harlem River, which would have entailed covering over the river to connect Manhattan and the Bronx.Footnote 56 As the younger cousin of abolitionist Thaddeus Stevens and intimate friend of newspaper editor Horace Greeley, Simon Stevens also had direct access to New York's political elite and to City Hall.
Stevens tried to strike the best deal he could get for his clients, but he ultimately agreed with the city that Thirteenth Avenue would have to go. “A vast amount of property, now useless, could be made highly valuable,” Stevens told Mayor Abraham Hewitt. “If the laws in relation to the Dock Department need revision,” he promised, “I will most cheerfully do all in my power to assist in drafting such amendments to the present laws as will give greater or additional powers to the Department of Docks.Footnote 57 Hewitt does not seem to have taken Stevens up on his offer to help strengthen the Dock Department's legal standing, but they did work together to coordinate the transfer of Thirteenth Avenue property to the city. When Stevens said in 1888 that a man will never sleep while another man steals his property, he was sitting with Mayor Hewitt and lawyers for the Corporation Counsel in a private conference to negotiate a gentlemen's agreement to settle Thirteenth Avenue claims. In those negotiations, Stevens insisted that the city had no rights through eminent domain to condemn properties, while conceding that legislature granting those rights of condemnation was inevitable. “Would it not be well to make, if possible, some amicable arrangements,” he asked, “rather than for the Counsel to the Corporation to antagonize and disagree with private owners who declare that they ‘want nothing but what is right, and will submit to nothing that is wrong.’”Footnote 58 What mattered to Stevens's clients on Thirteenth Avenue was receiving just compensation for the improvements they had made to their properties—whether owned or leased. “The property owners of those twenty blocks of ground,” Stevens complained, “have spent millions of dollars in improving their property in that district, and they should not be disturbed.”Footnote 59
The Department of Docks ultimately won the right to condemn Thirteenth Avenue. In 1892, the New York state legislature finally passed the law giving the city and the Department of Docks the authority they needed to amend the 1871 McClellan Plan, reclaim landfill on Thirteenth Avenue for a new river basin, and adjust the pier head line into the river to allow for the construction of new Chelsea Piers.Footnote 60 It also recognized the property rights of both landowners and lease holders.Footnote 61 The city began condemnation proceedings in 1895 against property owners on Thirteenth Avenue. Simon Stevens had died in August 1894, so many of the property owners along Thirteen Avenue hired John A. Straley, Louis B. Hasbrouck, and Nicholas Schloeder to represent their interests.Footnote 62 It took a decade to finish condemnation proceedings, but they followed a general process of moving north, block by block up Thirteenth Avenue. By 1899, all of the properties south of 14th Street and north of 23rd had been reclaimed by the city; by 1905, all of the blocks along Thirteenth Avenue had been razed except one small square block that housed market stalls for West Washington Market (today that property is occupied by a Sanitation Department truck yard, and it is being redeveloped into recreational space).
THE CHELSEA PIERS—TRIUMPH OF THE AESTHETIC ECONOMY
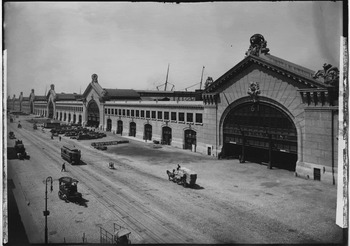
The Chelsea Piers opened in 1910 to hearty cheers, elaborate dinners aboard steamships, and well-festooned ribbon-breaking ceremonies. In bringing together commerce and beauty with a state-of-the-art modern transport and freight terminal encased within monumental neoclassical architecture, New York had built what the New York Times triumphantly enthused was “the most colossal steamship terminal that has been attempted on this side of the Atlantic.”Footnote 63 The grandiose nature of the new piers—serving both passengers and freight—transformed the formerly nondescript waterfront: a new uniform architectural tableau burst out along a shore formerly dotted with small, irregular piers and shipping basins, smokestacks, and grain elevators. In contrast, the new Chelsea Piers were 850ʹ long and two stories high, built with reinforced concrete decks and skeletal steel construction.Footnote 64 Each pier, belonging to individual steamship companies, featured a distinct neoclassical design, but together the Chelsea Piers presented an imposing coordinated aesthetic frame for the waterfront, from both the water and the street.Footnote 65 From the street, each pier featured an elaborate granite façade with grand ornamental pediments over monumental pilasters and arched doorways. The upper decks of the piers, featuring large vaulted ceilings, were reserved for the landing of steamship passengers, while the lower decks provided modern rigging equipment for baggage and freight.Footnote 66 From the river, the pier sheds were clad in brick and finished with simplified versions of the grander street ornamentation.Footnote 67 Ceremonial terraces opened at the pier-end out of large arched glass windows on the upper level, where the Times predicted “home stayers may wave handkerchiefs and greetings to incomers … Hitherto newcomers to these shores have gained their first impressions of New York from the rather tawdry surroundings on which they and their baggage had been dumped.” But the Times enthused that the new piers offered a “water front so imposing that the foreign visitor will no longer find false impression of the new city—no tawdriness in the way of the piers, no narrow cluttered up thoroughfares across which he must make his way in the arteries of the town.”Footnote 68
Chelsea Piers (Piers 55-61), Manhattan, c. 1910. From the George P. Hall & Son photograph collection, PR024, New-York Historical Society.

The Chelsea Piers promised to cast off the city's tawdry past in favor of a new aestheticized frame for New York that business and civic leaders desired, but the logic of the aesthetic economy did not benefit all New Yorkers equally. Perhaps there was no more symbolic moment during the opening festivities of the Chelsea Piers than when the Oceanic pulled into its new berth, breaking through “a ribbon of British and American colors” that had been stretched from pier to pier. The Times called it an “epic in waterfront history.”Footnote 69 For the business interests that had long hoped that a new frame for New York could help stake the city's claim as a world city, the Oceanic’s ribbon breaking likely represented an epic story of accomplishment, but for many of the small businesses that had been forced to move from Thirteenth Avenue it told a far different epic story—one of monopoly and unfettered capitalism. When the Chelsea Piers opened, they were all leased exclusively to transatlantic steam ship companies.Footnote 70 The Oceanic was one of the White Star Line's most prominent ships, considered a jewel in the crown of its parent company, the International Mercantile Marine Company (IMM). The IMM itself was a shipping trust that had been leveraged in 1902 by J. P. Morgan to consolidate several of the largest steamship companies in the world, and it alone occupied five of the nine new piers in the Chelsea complex.Footnote 71 This was just the kind of monopoly that critics like Lawton, Dean, and Stevens had feared.
In the scale and scope of its engineering, architectural and administrative reach, the Chelsea waterfront improvement rivals any other large-scale example of nineteenth-century planning. While the Chelsea Piers opened in the midst of the City Beautiful era, we must note that their planning began in 1880, the properties were acquired and the engineering plans completed in the 1890s, and they opened only a few months after Daniel Burnham unveiled his Chicago Plan. Most of the city planning projects that made a big splash in American cities, like those in Chicago and the redevelopment of the Mall in Washington, DC, were implemented through the 1910s and 1920s.Footnote 72 In fact, the larger transformation of the waterfront in New York that de Forest hoped would create a new frame for the city was contemporary to those more familiar City Beautiful projects—between 1902 and 1928 the Department of Docks and the Art Commission approved fifty-two new neoclassical pier sheds that stretched along the Manhattan and Brooklyn waterfronts, for which the Chelsea Piers was an early model.Footnote 73
Nonetheless, the Chelsea Piers reveal themselves—by their neoclassical style as well as their monopolistic use—to be rooted in the nineteenth century. The planning, engineering, design, and use of eminent domain to acquire property all anticipate similar methods and tools of planning that were used in the middle of the twentieth century, but their ultimate application for the exclusive use of private transatlantic steamship companies makes clear that they need to be seen in the context of the nineteenth-century city. Generations of urban historians have consistently reinforced the argument that the Gilded Age city was governed and shaped by competing groups of economic and political elites—the industrial city existed to benefit industrial capitalism.Footnote 74 Through the nineteenth century, municipal interventions into the urban landscape for the benefit of the public like parks, museums and public-works infrastructure were halting and episodic, and they frequently benefited certain publics over others. While many aspects of the planned twentieth-century city also arguably benefited more affluent members of the urban public, historians have recently reminded us of their social-democratic roots and public accomplishments.Footnote 75
The Chelsea Piers, on the other hand, served a much more narrow constituency, and their planning seemed to reflect an earlier era of economic and social realities. Social reformers, for example, criticized the vaulted ceilings at the Chelsea Piers because they did not accommodate space for recreational use by the city's poor, which progressives had long argued could be provided on all public piers by adding a top floor for concerts and playing fields.Footnote 76 But equally alarming to business leaders, the new piers did not keep up with shipping technology. The White Star Line planned to launch its two new 1,000-foot ocean liners the Olympic and the Titanic within a year, but the new 850-foot piers could not accommodate them. As early as 1902, critics had been trying unsuccessfully to either lobby the War Department, which had jurisdiction over pier head lines, to extend the Chelsea Piers further into the Hudson River, or to encourage the city to condemn yet more land and dredge the Chelsea Pier basin further into the city.Footnote 77 Steamship companies and business leaders also sounded alarms that the transatlantic trade might abandon Manhattan altogether for piers that had recently been built by private waterfront developer Irving Bush in Brooklyn, or even as far away as Montauk Point on Long Island.Footnote 78 Only by adding extensions onto the piers did the DD avert the disaster of losing business. Dock Commissioner Calvin Tomkins likewise recognized that New York's waterfront needs in 1910 could not be met by plans that had been made in 1880, largely because they had focused on transatlantic trade over the needs of rail transit. “New York must promptly modernize its waterfront terminals for joint rail and marine use,” Tomkins declared a few months after the Chelsea Piers opened. “The docks have been unintelligently operated as separate units for the reception, delivery, and interchange of freight, without regard to the joint need of carriers or the general commercial needs of the City.”Footnote 79 Within a decade many of the DD's responsibilities would be subsumed by the Port Authority of New York and New Jersey as rail, air, and steamship advances transformed shipping and industry in the United States.Footnote 80
When twenty-first century New Yorkers think of the Chelsea Piers, what comes to mind is a recreational complex of bowling alleys, skating rinks, putting ranges, athletic facilities, and event spaces. Long since stripped of their neoclassical architecture, the new Chelsea Piers are housed in modern, practical utilitarian sheds clad in simple yet colorful steel siding that fit into the larger recreational landscape of the rejuvenated New York waterfront, where McClellan's finger piers of the 1870s have been transformed into public parks. The longer history of the Chelsea Piers is largely forgotten, in part, because their physical landscape has been twice removed. Thirteenth Avenue was literally wiped off the city's map when the ground it stood on was eliminated to make way for deepwater piers. The city's neoclassical frame of piers that the Department of Docks constructed in the early twentieth century have also almost all been removed as their function within the city's economy changed. As shipping changed with the introduction of containers and industry moved out of New York, the logic of aesthetic economy that had motivated business and civic leader to refashion the waterfront also changed. Today, a waterfront composed of sleekly landscaped piers appointed with recreational amenities serve a new aesthetic economy that aims to reposition cities like New York in a world economy now oriented toward finance industries instead of manufacturing.
The Chelsea Piers of 1910, however, reflected the economic and aesthetic ambitions of the early twentieth century when monumental neoclassical architecture was considered a powerful tool for assessing the value of industrial spaces. In response to the rapidly changing urban environment that accompanied nineteenth-century industrialization, an ordered and rational aesthetic grounded in classical and Renaissance traditions offered the possibilities of an ordered and rational city. We see the rationale of using beauty as a civilizing tool for lifting up an urban public in the grand civic spaces of the era—the courthouses, libraries, museums, and triumphal arches that rose in the late nineteenth century—but we have too easily disregarded the economic rationale that saw beauty as an asset for commerce when it was applied to the spaces of industrial production and distribution—like shipping terminals on the waterfront. Between 1870 and the 1920s, the Department of Docks transformed New York's waterfront from a dilapidated assemblage of rotting piers and dirty slips into one of the most modern industrial waterfronts of its time. That modern waterfront entailed merging commerce and beauty to both position New York as a world city and to distinguish it from rival cities as they competed for industrial investment. The Chelsea Piers represent the pinnacle of that moment when refashioning the frame of the city into an impressive façade coincided with aesthetic tastes that associated neoclassical ornament with modernity.