

Almost a thousand years after the Ghaznavid sultan Maḥmūd's sack of Somnath (Skt. Somanātha, Pers. Sūmanāt), in the Persian-speaking world the name Somnath still evokes mystery, colourful ritual and the bewildering traditions of the people of a distant land. After the fall of the Sasanian Empire and the Arab subjugation of Iran the Persian element struggled for centuries to revive until Maḥmūd – a Turk – provided the opportunity. At the time the Ghaznavid court was crowded with Persian poets and writers, Firdausī composed his immortal Shāhnāma, and the Ghaznavid army once again marched to hind, the land of legends. To Persian eyes the sack of Somnath was not just yet another campaign of a medieval sultan confined to histories,Footnote 2 but a symbol of the revival of Iranian identity boosted by religious zeal, which was to echo in literature and folklore throughout the millennium.Footnote 3 Amongst the literary material one of the best examples is Shaikh Saʿdī's fictional visit to SomnathFootnote 4 leading to the poet destroying the “idol” and killing its “infidel” priest with the help of the Almighty in the tale beginning with the verse:
بتـی دیـدم ازعاج در سومنات مرصـع چو در جـاهلیـت منات
I saw an idol of ivory in Somnath, studded with gold and jewels as manāt was in the Age of Ignorance.Footnote 5
Saʿdī's comparison between the deity of Somnath and manāt, the pre-Islamic Arab goddess, is not his invention or a poetic device. He recalls the legend which already existed at the time of the Ghaznavids and recurrent in Persian literature. Farrukhī,Footnote 6 Maḥmūd's court poet who accompanied him to Somnath, mentions that the “idol” was the same as manāt (منا ت), whose worship was forbidden in the Quran (8: 19–25) together with the worship of lāt (لات) and ʿuzzā (عُزّیٰ). Farrukhī also claims that the name sūmanāt (Somnath) was given to the town after the installation of manāt. A generation later (c. 442–3/1050–52) a similar account appeared in Gardīzī's Zain al-akhbār,Footnote 7 noting that manāt was taken to Somnath via the port of Aden. An intimate of the Ghaznavid court, Gardīzī had apparently attended Al-Bīrūnī's colloquium as a young man and his work seems to be a gentleman's compilation and summary of earlier histories. The origin of the legend of transporting manāt to India, therefore, goes back to the early Muslim era.
The enlightened al-Bīrūnī, on the other hand, using the Sanskrit Vishṇu Dharma, offered the Islamic world an accurate and informative description of the temple and the legend of its image:Footnote 8
وقالوا فی منازل القمر انـّها بنات پَرجاپَت واِنّ القمر تزوّج بهنّ ثمّ اولع من بینهنّ بروهنی فآثرها علیهنّ و حملت الغیرة ُ اخواتِها علی شکایته الی ابیهنّ فاجتهد علیه فی التسویة بینهنّ و وعظه فلم ینجع فیه و حینئذ لعنه حتـّی برص وجهُه و ندم القمر علی فعله فجاءه تائبا عن ذنبه فقال له پرجاپت قولی واحد لا رجوع فیه و نـَلنـّی استر فضیحتک من کلّ شهر نصفه قال القمر فالذنب السالف کیف ینمحی عنـّی اثرُه قال بنصب صورة لنک مهادیو مخدوما لک ففعل و هو حجرُ سومنات و سوم هوالقمر و نات الصاحب فهو صاحب القمر و قد قلعه الامیر محمود رضی  عنه فی سنة ستّ عشرة و اربع مائة للهجرة.
The lunar stations they declare to be the daughters of Prajāpati, to whom the moon is married. He was especially attached to Rohiṇī, and preferred her to the others. Now her sisters, urged by jealousy, complained of him to their father Prajāpati. The latter strove to keep peace among them, and admonished him, but without any success. Then he cursed the moon (Lunus), in consequence of which his face became leprous. Now the moon repented of his doing, and came penitent to Prajāpati, who spoke to him: “My word is one, and cannot be cancelled; however, I shall cover thy shame for the half of each month”. Thereupon the moon spoke to Prajāpati: “But how shall the trace of the sin of the past be wiped off from me?” Prajāpati answered: “By erecting the shape of the liṅga of Mahādeva as an object of thy worship”. This he did. The liṅga he raised was the stone of Somanāth, for soma means the moon and nātha means master, so that the whole word means master of the moon. The image was destroyed by the Prince Maḥmūd – may God be merciful to him! – AH 416.
Maḥmūd's sack of Somnath in 416/1025–26, thinly disguised under the term jihād, was more to satisfy his appetite for the gold of the temple. He had already attacked many towns of north India, set fire to the temples and looted their treasuries.Footnote 9 Somnath, on the south-west coast of Saurashtra, was less easy to reach, but its temple was the grandest. His ambitious campaign reaped rewards beyond even his imagination. In one account he is said to have brought back twenty million gold dīnār,Footnote 10 three times more than the booty from his campaign to Qanūj.Footnote 11 Maḥmūd's raids on Somnath and other Indian strongholds had a further significance. They proved that in spite of the massive stone fortifications in India (Persian town-walls were mostly built of pisé and mud-brick), the feudal rajas were disunited and their cities on concentric plans, based on sacred diagrams, could trap them when they ran out of water and provisions under a long siege. The lessons learned from Maḥmūd's raids were put to use by the later sultans of Khurāsān and eventually in 1192 Muḥammad b. Sām's army took over Delhi, establishing Muslim power in India.
Maḥmūd's attack is, surprisingly, not mentioned in the Sanskrit inscriptions of Somnath relating to the temple. The inscriptions record restorations of the temple as well as efforts to protect it from raids by pirates and local rajas. The Jain sources, however, do refer to Maḥmūd's campaign briefly, dismissing it as vandalism which failed in the destruction of the image of their last and most celebrated teacher, Mahāvīra.Footnote 12 It is only in the recent history of India that Hindu nationalists and right-wing political parties have revived the story of Maḥmūd to evoke resentment against the era of Muslim domination, with the aim of inducing communal tension and gaining political power.
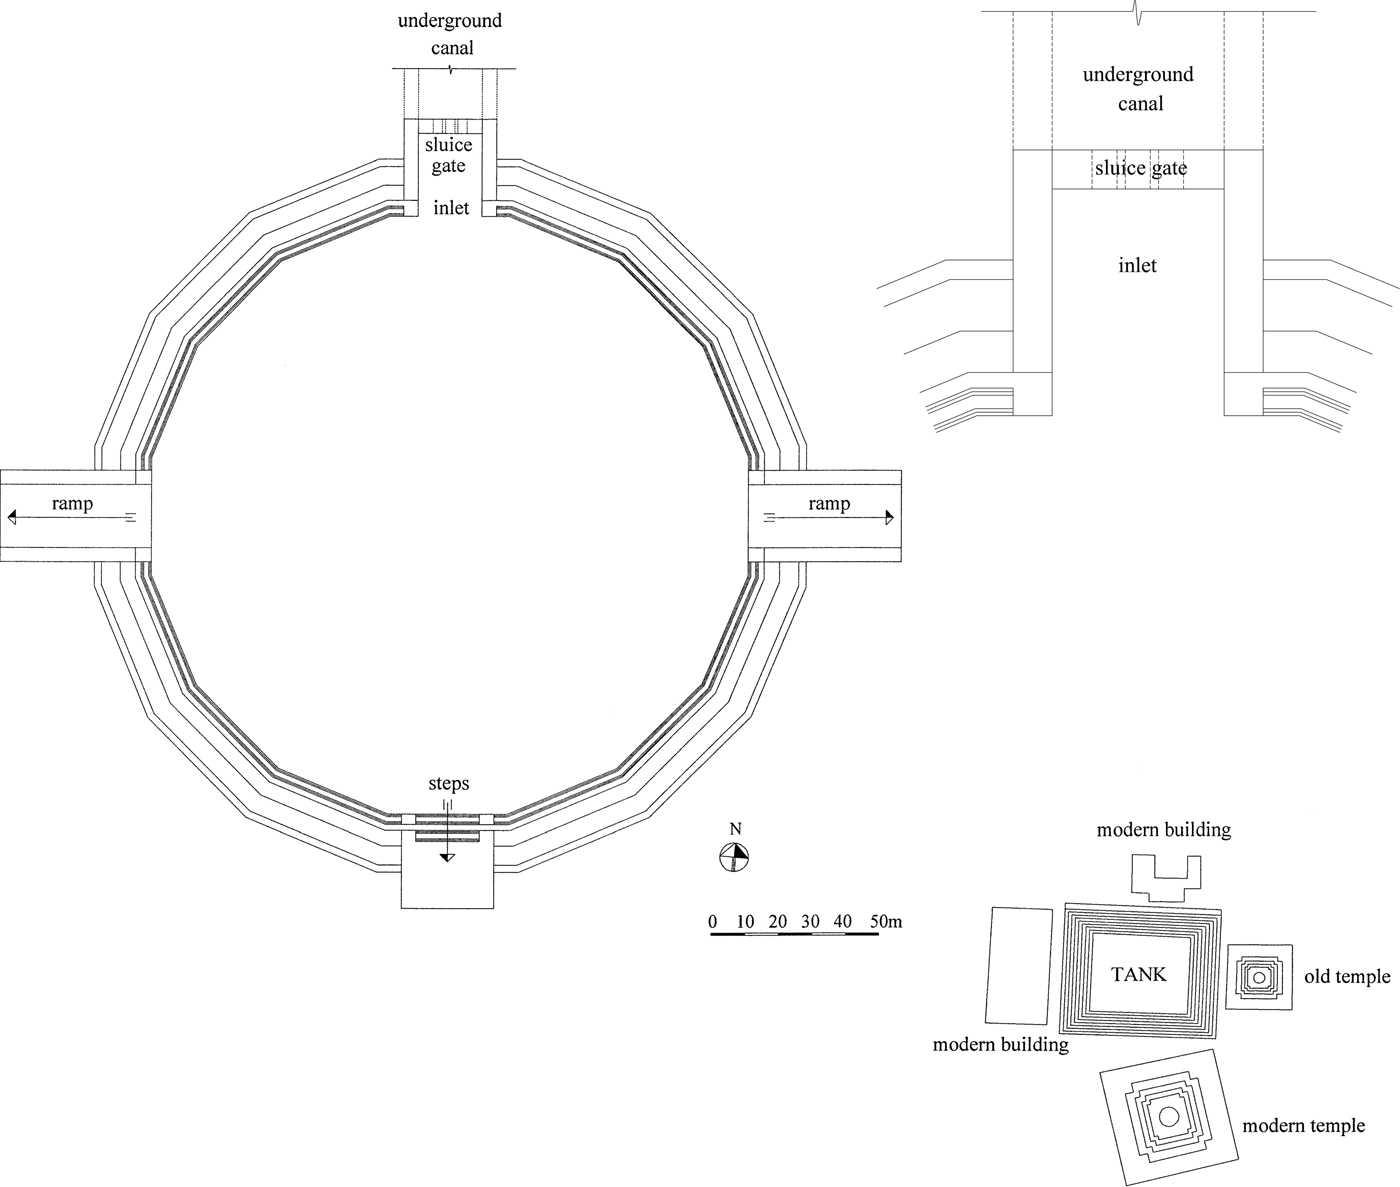
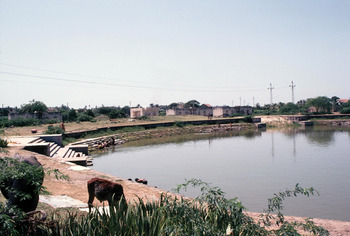
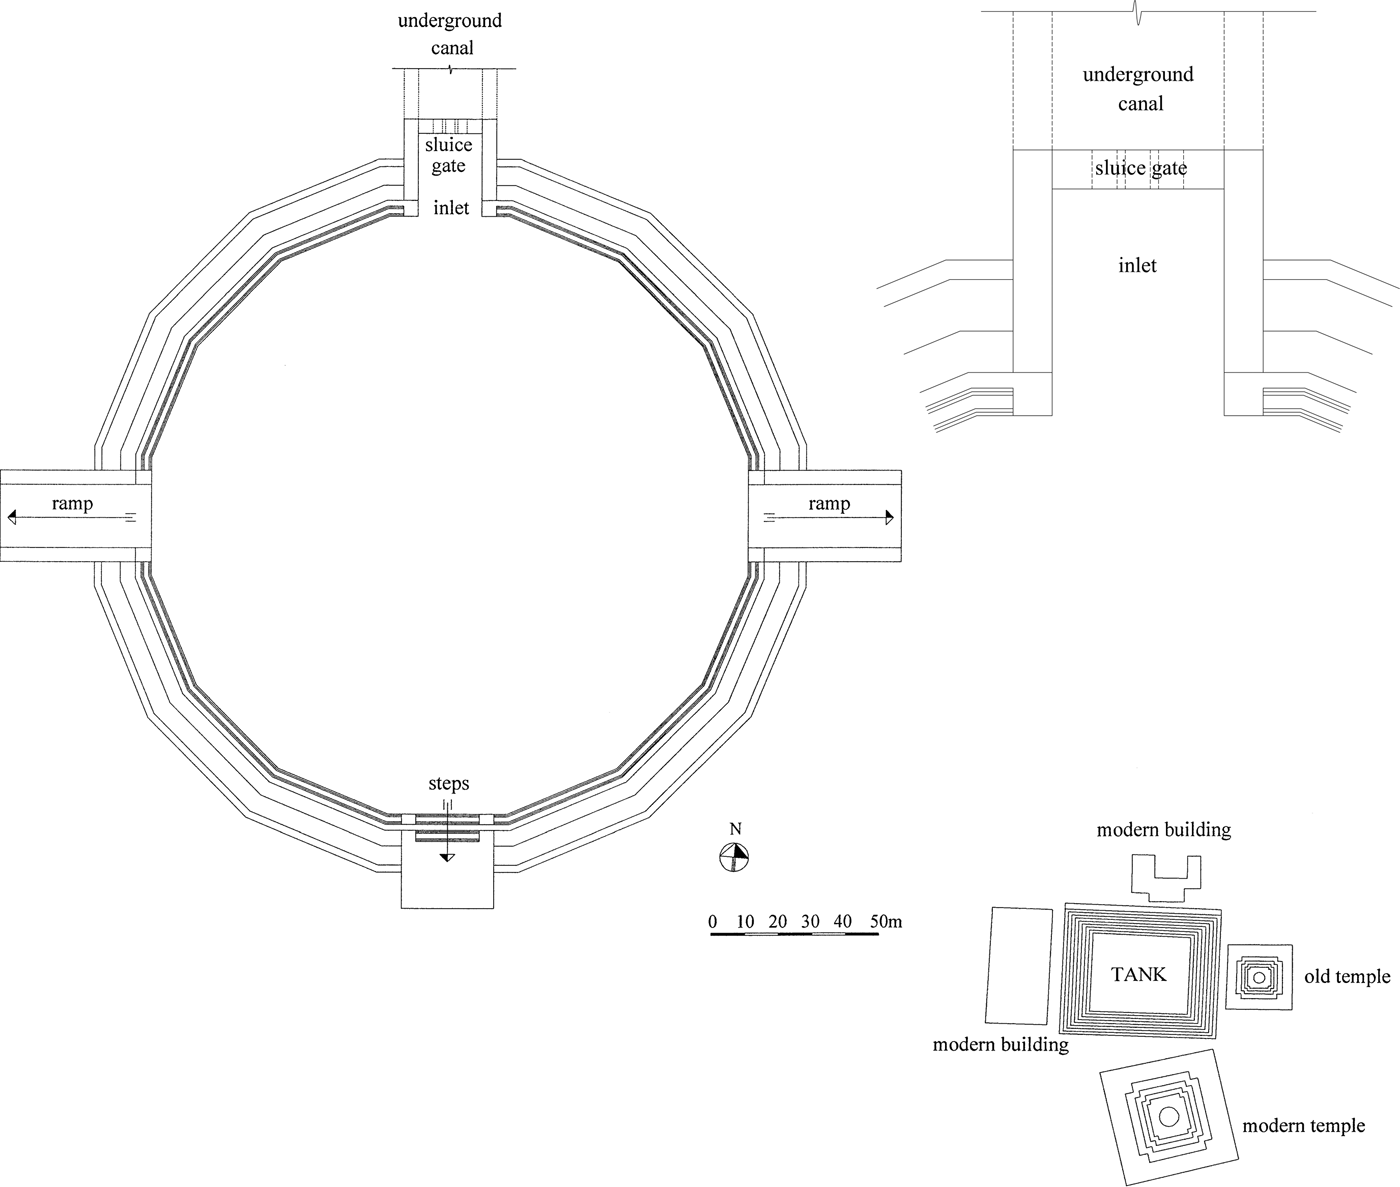
Somnath is the name of the temple, with the town known as Somanātha Pattan (Somnath city) or in the past as Deva Pattan (divine city).Footnote 13 It is an ancient town – its foundation obscured in early Hindu legend. The banks of the nearby reservoir, Bhalkeśvara Talāo (or Bhalla or Bhal Kuṇḍ) is the legendary site where Kṛishṇa eventually met his death at the hands of Jara, a hunter who mistook him for a deer. The reservoir (Figures 1–2), several times rebuilt, still exists and is a lake-sized feature known as Bhal ka Talāo (tālāb). To its south-east stands the small Bhalkeśvara temple of fairly late origin and a rectangular tank with steps on all four sides.Footnote 14 The talāo is polygonal in plan, fed by an underground canal at the north via three circular sluice-gates. Stepped washing platforms (ghaṭ or ghaṭṭa) are provided on all sides of the reservoir as well as a set of steps in the south and two ramps at the east and west for bullock-cart access. Large polygonal reservoirs are common in Gujarat and are usually Muslim in origin, one of the best-known examples is the thirty-four-sided Kānkariyā Talāo built in c. 1451 at Ahmadabad.Footnote 15 In the vicinity of Somnath there are two other reservoirs of this type: one, slightly smaller than Bhal ka Talāo, to the north-east of the nearby town of Veraval and another, many times larger than our example, to the north of Somnath.
The site of Kṛishṇa's death, with the large polygonal reservoir known as Bhal ka Talāo to the north-west of the small Bhalkeśvara temple and tank; top right, details of the Talāo's inlet.
(Colour online) Bhal ka Talāo from the south-east, showing the southern steps at the far left and the western ramp, in a ruinous state, to the right. The stepped washing platforms around the reservoir are fairly well preserved and are still in use.

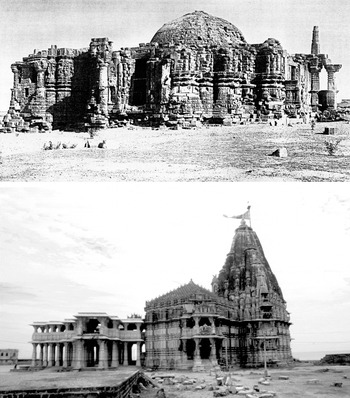
Unlike the rapidly growing Veraval, Somnath preserves its medieval layout (Figure 3) indicating that the ancient town might have been laid on a square or circular plan.Footnote 16 In either case, according to the strict rules of Hindu design the original Somnath temple must have been set at the centre of ancient Somnath. The old configuration of two axial streets – shared in both types of plan – crossing in the centre at right angles can still be discerned. No traces of the old temple have survived, but near – though apparently not on – its site now stands the Jāmiʿ. After Maḥmūd's destruction of the temple – and probably in the twelfth century – another temple on a grand scale was constructed, this time in a commanding position on the shore, with many other temples nearby. These temples were later plundered by the Indian sultans, but their ruins have survived; the grand temple was reconstructed in 1951 and expanded in the 1970s to 1990s (Figure 4). The town seems never to have been a port as it is exposed to the turbulent waters of the Indian Ocean. Its port is two miles to the north-west at Veraval – itself a historic town with some sultanate monuments still preserved.
Somnath town plan showing the present built-up area which is still mostly confined within its original boundaries, and the street layout with the two axial streets still partly preserved.

Somnath temple, above, as it stood in the 1920s (from Cousens) and below, still under construction in the 1980s. The building was at one time converted to a mosque and its gūḍhāmaṇḍapa re-roofed with a Muslim-style dome, itself in a dilapidated condition in the early twentieth century. The turret over the eastern entrance in Cousens's photograph was one of the two small minarets constructed out of temple spoil. Reconstruction included removal of the dome and other later alterations, but wherever possible original features were preserved. Nevertheless, most of the present temple is new including the rear portion of the garbhagṛiha, the western end of its ambulatory, the śikhara and all the upper parts of the building.

Alexander Kinloch Forbes, who visited Somnath in 1864, describes the town:Footnote 17
Puttun Somanath, is in its general aspect, gloomy; it is a city of ruins and graves. The plain on the west side is covered with multitudes of Moosulman tombs, that on the east is thickly strown with Hindoo pályas and places of cremation… In the neighbourhood of the old temple there is no motion or sound except in the monotonous rolling of the breakers. The tone of the place impressed me more even than the recollection of its history.
Somnath seems to have changed little. The extensive graveyard to the north-west of the town, stretching to the suburbs of Veraval, preserves many shrines of different periods, some of considerable importance, but few ever studied. The graveyard is a reminder of the continuous Muslim presence in this Hindu holy city. Even today Muslims constitute a large minority in the town, and are well aware of their heritage. Amongst the tombs in the graveyard are some attributed to Maḥmūd's soldiers who are said to have been killed in the battle when bridging the town walls. Maḥmūd did not, of course, stay in the region. On the contrary, after sacking the temple he left the area quickly, choosing a harsh route via the Rann of Kachh (Kutch) to avoid confrontation with Hindu forces.Footnote 18 The region did not fall into Muslim hands again until the time of ʿAlā al-dīn Khaljī (695–715/1295–1316), nearly three hundred years later.
At first glance it may appear surprising that the tombs or even the memory of such soldiers could have been sustained during three centuries of Hindu dominance. However, as with most other coastal towns of the region Somnath must have had a Muslim community well before the arrival of Maḥmūd. Early Muslim geographersFootnote 19 record the presence of Muslim maritime communities in tenth-century Gujarat, and their vital role in local trade. Through these communities Arabian horses, highly prized in India, were imported and Indian products were exchanged with gold and exported to the rest of the world. Furthermore, the local rajas benefitted from import and export taxes. Early Muslim geographers do not mention Somnath, but al-IdrīsīFootnote 20 informs us that apart from the few towns noted in the geographies, other towns also had Muslim settlers. It might be through such a community in Somnath that the memory of the soldiers and the sites of their graves were safeguarded during those three-hundred years. According to local legend, for example, Mangrolī Shāh came from Mecca to Somnath and found that every day the raja was sacrificing a Muslim in the temple. He invited Maḥmūd to come and put an end to the atrocities of the raja.Footnote 21
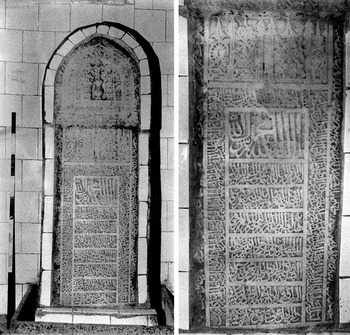
The legend may have no basis in truth and is likely to have been invented centuries later. The Mangrolī Shāh shrine itself is of considerable age, but seems to have been rebuilt partly at later points in time. There are also two small mosques in the enclosure, one noticeably old and the other datable to the fifteenth- or sixteenth-century Gujarat sultanate.Footnote 22 There is other evidence confirming the presence of a Muslim community in Somnath before the time of ʿAlā al-dīn Khaljī. In the shrine a marble tombstoneFootnote 23 (Figure 5) records the death of Ḥasan b. Muḥammad b. ʿAlī of Iraq, a chief merchant, on 1 Rabīʿ II, 677/22 August 1278.Footnote 24 The tombstone is carved in relief on two slabs with a worn-out border of what appears to be a line of Quranic inscription in naskhī running around both slabs. The two slabs may not have originally belonged together, but they are of a type common amongst the tombstones of thirteenth-century Gujarat, and were even exported abroad.Footnote 25 The upper slab is in the form of a pointed arch and is decorated with a wide band of interlaced geometric patterns with the bas-relief of a lamp or candlestick in the centre, itself set within a smaller lobed arch. The lower slab contains on the top a line of Kufic script giving the opening verse of the Quran. Below it is the historical record framed in a border of Quranic inscription in highly elaborate interlaced cursive naskhī bearing Quran, 2: 285–6 – suitable verses for a tombstone of a Muslim personage buried in the territory of “non-believers”:Footnote 26
امَنَ الرَّسولُ بما اُنزلَ اِلـَیهِ مِن رِّ  ○ وَ المومنون کل امن
 و ملئکته و کتبه و رسله لا نفرق بین احد من رسله و قالو اسمعنا و اطعنا غفرانک ربنا و الیک المصیر ○ لا یکلف نفسا الا وسعها لها ما کسبت و علیها ما اکتسبت ربنا لا تواخذ نا ان نسینا او اخطانا ربنا و لا تحمل علینا اصرا کما حملته علی الذین من قبلنا ربنا و لا تحملنا ما لا طاقة لنا به و اعف عنا و اغفر لنا و ارحمنا انت مولینا فانصرنا علی القوم الکافرین ○
The Messenger believes in what was sent down to him from his Lord, and the believers; each one believes in God and His angels, and in His Books and His Messengers; we make no division between any one of His Messengers. They say, “We hear, and obey. Our Lord, grant us Thy forgiveness; unto Thee is the homecoming” (286) God charges no soul save to its capacity; standing to its account is what it has earned, and against its account what it has merited. Our Lord, take us not to task if we forget, or make mistake. Our Lord, charge us not with a load such as Thou didst lay upon those before us. Our Lord, do Thou not burden us beyond what we have the strength to bear. And pardon us, and forgive us, and have mercy on us; Thou art our Protector. And help us against the people of the unbelievers.
The historical inscription is in eight lines of again naskhī script – slightly larger than that on its border – beginning with the Muslim shahāda (confession of faith):
لا اله الا محمد رسول
 …علیهم الملک
…
هذه القبر الصدر الکبیر المحترم المکرم المرحوم
المغفور السعید الشهید الراجی الی رحمة الله تعالی ملک
الصدور و الکابر شمس الدولة و الدین حسن ابن محمد بن علی
العراقی و تغمدالله له برحمته…. و اسکنهم فی
دار الجنان توفی فی غره ربیع الآخر من سنه سبع سبعین و ستمائه
There is no god but God, Muḥammad is His Messenger
… …
… …
This is the tomb of the great chief, the venerable, the revered, [who] has returned to His mercy,
the forgiven, the blessed, the martyr [who] has returned to the mercy of God, may He be exalted, the chief of the merchants and nobles, the sun of the dominion and the faith, Ḥasan son of Muḥammad son of ʿAlī
of ʿIrāq (al-ʿIrāqī), May God cover him with mercy … and place him in
the abode of paradise. He died on the first day of Rabīʿ al-ākhar in the year six hundred and seventy seven.
It seems that Ḥasan b. Muḥammad was not only the chief merchant, but also the head of the leaders (malik al-akābir) of the Muslim community at Somnath, implying that the community was large and a number of people represented them as community leaders. This tombstone is not the only record from this community. Another – and much better known – bilingual inscription dated Ramaḍān ah 662 and ve 1320/ad 1264 is the record of the construction of a mosque in Somnath by Nākhudā (shipmaster) Fīrūz b. Abī Ibrāhīm, a merchant and the head of the Muslim community (ṣadr) of the town. The inscription has been published and discussed many timesFootnote 27 and while there are still many minor points in the Arabic version of the text which need to be re-examined, the general terms of the inscription are clear. Both Sanskrit and Arabic versions are records of a treaty concerned with the construction of the mosque on a piece of land purchased by Nākhudā Fīrūz. They also mention various endowments that the shipmaster made for the everyday upkeep of the mosque as well as long-term maintenance and repairs. Both versions also record the names of a number of witnesses and acknowledge the sovereignty of Arjunadeva the Vāghela raja of Gujarat as well as giving the name of Rukn al-dīn Maḥmūd b. Aḥmad, the sultan of Hurmuz, as the sovereign of the Muslims indicating that the merchant community of Somnath were predominantly from this small but prosperous independent state of the Persian Gulf. The tone of the two inscriptions, however, varies considerably. While the Sanskrit version remains a matter-of-fact record of the treaty and shows respect and courtesy to the Hindu hosts, the Arabic version is phrased more to the taste of the Muslim community. After the praise of God it begins with the acknowledgement of the sultan of Hurmuz and includes phrases such as “the city of Somnath, may God make it one of the cities of Islam and banish the infidelity and idols” or “Only he shall inhabit God's places of worship who believes in God and the Last Day, and performs the prayer, and pays the alms, and fears none but God alone; it may be that those will be among the guided”.Footnote 28
The pre-sultanate tombstone of the chief merchant Ḥasan b. Muḥammad b. ʿAlī al-ʿIrāqī preserved in the Dargāh of Mangrolī Shāh in the old graveyard of Somnath. Left, general view; right, details of the historical inscription.

The inscription leaves little doubt that not only did a Muslim trading community exist in Somnath, but that it lived in harmony with the local population and enjoyed the support of the rajas. The discrepancy between the Arabic and Sanskrit texts, on the other hand, reveals the community's view of itself and its values as opposed to the way it presented itself to its hosts – a fine point in the social history of the Indian Ocean trade, which would repay further investigation.
Somnath has also preserved a number of mosques and Muslim shrines, both inside the town and in the neighbouring vicinity. However, little remains of edifices prior to ʿAlā al-dīn Khaljī, except the noted inscriptions, and a few simple graves attributed to pre-Khaljī origin. In 698/1298–99 the Khaljī army under the sultan's brother Ulugh Khān plundered Somnath,Footnote 29 and established the authority of the Delhi sultanate over Gujarat, which took almost two generations before it was consolidated entirely. As a mark of conquest the Muslims proceeded to demolish temples and build mosques with the spoil, a practice which continued in Gujarat even at the time of Fīrūz Shāh Tughluq (752–790/1351–88), although by this time in north India the custom had already been abandoned. The mosques of this period are therefore easily distinguishable by their style of construction and their temple stones.
After the fall of the Tughluqs and Tīmūr's invasion of north India in 801/1398–99 the last Tughluq governor of Gujarat Ẓafar Khān founded an independent sultanate in the region, which was to remain in power until 980/1572–73 when Akbar annexed Gujarat to the Mughal Empire.Footnote 30 During the Gujarat sultanate the region developed a distinctive architectural style, refining the early sultanate forms and using purposely-carved stones. The buildings of this period still employ many of the older patterns, but figurative themes were abandoned and geometric and other non-figurative motifs were simplified and adapted to Muslim taste. The architecture of this period and that of the Mughals in the region is well presented in the monumental works of James BurgessFootnote 31 which, in spite of many later studies,Footnote 32 still remain a major source of our knowledge. In the study of the Muslim monuments of the region, therefore, in the absence of inscriptions and firm dates the distinct difference between the typology and building materials of the early Muslim buildings and those of the sultanate of Gujarat assists our understanding of their date and origin.
The typology of Gujarati mosques
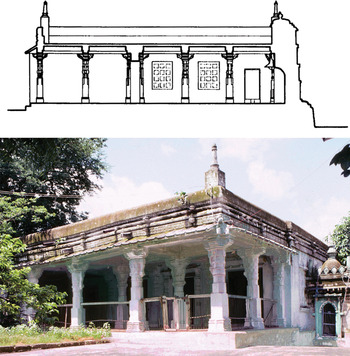
Gujarat has preserved a few Muslim structures dating from prior to the sultanate period, including two mosques and a shrine at BhadreśvarFootnote 33 in Kachh and the mosque of Abu'l-Qāsim b. ʿAlī al-Īdhajī (Figure 6) in Junagadh,Footnote 34 about 70 km (40 miles) north of Somnath. These buildings were constructed by Muslim maritime settlers, using local masons and craftsmen. Although the structural elements such as columns, lintels and corbelled domes as well as the carved motifs follow the indigenous patterns, the buildings are distinct from Hindu and Jain temples. Unlike the temples the Muslim edifices are restrained in decoration, omitting any figurative images and applying geometric and abstract cursive motifs modestly. The mosques are also small in size – presumably so as not to overpower the temples of their hosts – and differ in plan from those of the sultanate period, as on their eastern front there is always a colonnaded portico. This feature also appears in the mosques of south India, again associated with the maritime merchant communities, but is not seen in the sultanate mosques of north and west India.
(Colour online) Junagadh, the mosque of Abu'l-Qāsim b. ʿAlī al-Īdhajī built in 685/1286–87, over a decade before the Muslim conquest of Gujarat. Above, transverse section, below, general view from north-east.

The mosques of the early sultanate can be categorized into two different types. With the Khaljī dominance in Gujarat the earliest buildings tend to conform not with the Delhi architecture of the late thirteenth or early fourteenth century, but with the architectural concepts of the time of the conquest – the late twelfth and early thirteenth century – as seen in mosques such as the Quwwat al-Islām in Delhi, Aṛaha'i din kā Jhoṅpṛa in Ajmer, the Shāhī Masjid in Khatu, the Chaurāsī Khamba in Kaman and the Ukhā Masjid in Bayana, all erected soon after the Ghurid takeover of north India. These buildings are built out of temple spoil, but not in a haphazard way. The temples were dismantled in an orderly manner and reassembled with care on a different arrangement. As the height of the temple columns was not perceived to be suitable for the lofty ceilings required for mosques, two – and in the case of Aṛaha'i din kā Jhoṅpṛa, three – column shafts were superimposed to achieve the desired height. The ceilings of these buildings incorporate the corbelled domes of maṇḍapas, again carefully reassembled to retain the intricate floral and geometric decoration to advantage. The old material was kept exposed but with images decapitated or chiselled out, leaving the trace of the form. However, when the design necessitated a plain surface, such as for a pier or enclosing wall, the stone blocks were turned round with the decoration hidden in the core of the wall and the plain side facing out. The only parts purposely carved for the mosque were the miḥrābs and the religious and historic inscriptions.
In Delhi from the mid-thirteenth century on, when sultanate power was consolidated and secure, the use of temple spoil – an aggressive display of conquest – was abandoned. At the same time the Mongol invasion of Iran and Central Asia forced a large number of urban dwellers including craftsmen, builders and artisans, to take refuge in the relative safety of India. Delhi architecture entered a new phase. The old Indian trabeate structural methods, although not entirely abandoned, were supplanted by Muslim forms: massive masonry piers supporting true domes standing on squinches or pendentives. The surfaces were often plastered and by the fourteenth century cut-stucco decoration had also been introduced. However, the concept of “the architecture of conquest” was not forgotten and in the late thirteenth and fourteenth century it was employed in the mosques of newly conquered territories. Examples are the Jāmiʿ of DaulatabadFootnote 35 – the old city of Dīvgīr or Devagiri, a major Hindu stronghold in the Deccan – and the Lāt ki Masjid in Dahār,Footnote 36 the capital of Mālwa.
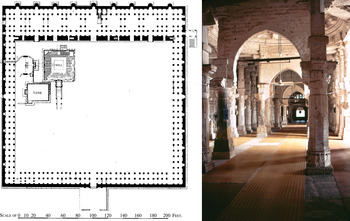
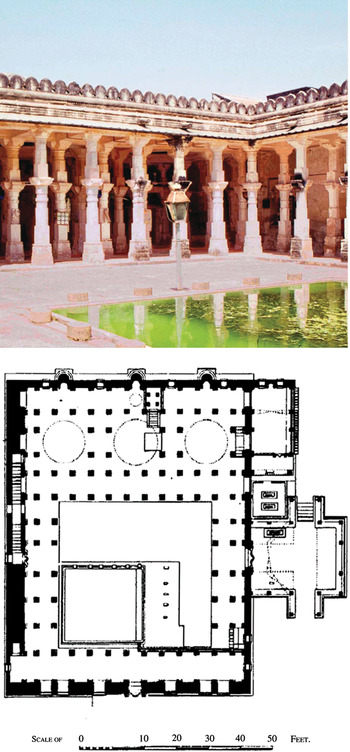
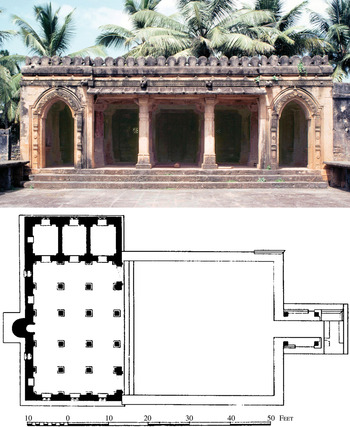
This method of construction was also brought to Gujarat and two examples can be found in Mangrol, both dating from the time of Fīrūz Shāh Tughluq (752–790/1351–88) if not earlier.Footnote 37 These are the Jāmiʿ of Mangrol (Figures 7 and 8), probably built in 785/1383–84Footnote 38 and the Rāvalī Masjid (Figure 9) which according to an inscription attributed to it was built between 780 and 789 and probably in 788/1386–87.Footnote 39 In common with early conquest mosques, the columns are composed of two superimposed temple columns, sometimes with the upper shaft shorter than the lower one, and again mutilated temple carvings are left exposed to view, but the mosques are often better built and the parts more carefully reassembled than the early examples in north India. The sultan's agents seem to have employed builders with the skill and time to match up components from different temples and in many cases only elements with non-figurative images were used. Most of the mosques are on a central courtyard plan with the façade of the prayer hall open to the courtyard, displaying the columns. However, in the Jāmiʿ of Mangrol the prayer hall is walled and has a large central arch flanked by two smaller ones (Figure 8). This mosque provides an emergent prototype for the grand mosques of the sultanate of Gujarat which were to appear a generation or so later.
(Colour online) The Jāmiʿ of Mangrol, left, plan; right, interior of the prayer hall looking north towards the maqṣūra, which can be seen as a mezzanine at the end of the hall. The arches set between some of the upper shafts are later additions. The qibla (west) is shown at the top (plan after Cousens).

(Colour online) The Jāmiʿ of Mangrol, prayer hall from the courtyard looking north-west.

(Colour online) Mangrol, Rāvalī Masjid, above, view of the prayer hall looking north-west towards the mezzanine known as mulūk khāna or royal gallery. Below, plan (after Cousens), showing the qibla (west) at the top.

A second type, still employing temple spoil but with a less elaborate structure, appears in the mid- to late fourteenth century, ranging from the time of Fīrūz Shāh Tughluq to the early years of the sultanate of Gujarat. In the buildings of this type the columns are made of a single shaft and, as a result, their ceilings are lower. The temple elements seem to have been chosen mainly for their aesthetic qualities rather than to display the authority of the ruler. For the construction of these mosques it is likely that no temples were demolished specifically, but spoil from the ruins of earlier attacks was employed. Occasionally some of the old elements have been redressed and true arches are employed. A number of dated specimens of this type have survived, one example is the Raḥimat MasjidFootnote 40 (Figure 10) dated 784/1382–83, and another the previously unreported Chishtīwālā MasjidFootnote 41 (Figures 11–12) dated 787/1385–86, both erected in Mangrol during the later years of Fīrūz Shāh's long reign. Both of these mosques are fairly small and do not have central courtyard plans: rather, each consists of a prayer hall open towards a court at the east. In the Raḥimat Masjid at each end of the façade of the prayer hall is an arched opening with the arch decorated with a row of rosettes, supported by engaged columns. The form of the arch is similar to those of the Jāmiʿ of Mangrol, but on a smaller scale with finer carvings. The Chishtīwālā Masjid is seven bays wide and five aisles deep with a fairly large corbelled dome in the middle. The feature is carefully reassembled from an earlier Hindu or Jain corbelled dome, decorated with lotus leaf and other motifs, but no images. The mosque has three miḥrābs, all similar in size and semi-circular in plan, again employing partly reassembled temple spoil.Footnote 42 One of the latest examples of this type is the Aḥmad Shāhī MasjidFootnote 43 in Ahmadabad, built in 817/1414–15 in the newly founded Bhadra (citadel) of Ahmadabad, but as the royal mosque of the newly established sultanate of Gujarat it is on a much grander scale than our earlier examples.
(Colour online) Mangrol, Raḥimat Masjid, above, view of the prayer hall from the courtyard looking west, below, plan (after Cousens) showing the qibla (west) at the left. The three chambers adjoining the north side of the prayer hall are later additions.

(Colour online) Mangrol, Chishtīwālā Masjid, view of the prayer hall from the courtyard looking north-west. The canopy attached to the front of the prayer hall was added later and contains a single grave which is said to belong to Khwāja Naṣīr al-dīn Kalān Chishtī. The arches between some columns in the prayer hall and the parapet around the tomb are also later additions.

Chishtīwālā Masjid, plan in its original form. There are later additions within the hall, including arches and some partition walls which create two small chambers at the north-west and south-west corners of the prayer hall. These alterations are relatively recent and have not affected the original structure presented in the plan.

Aḥmad Shāh (813–846/1410–43) consolidated the power of his sultanate and developed Ahmadabad as his capital. His grand Jāmiʿ in the town is an early example of a new type of mosque in Gujarat, the style of which soon flourished throughout the state. The use of temple spoil was abandoned and all building materials were purposely carved. The trabeate form and the employment of corbelled domes, however, continued, although by this time in north India and the Deccan true domes were well established and structures in the Middle Eastern and Central Asian style commonplace. In the architecture of the Gujarat sultanate the pre-Islamic structural techniques were employed but were adopted to serve Islamic aesthetic concepts. While the decorative motifs may be traced to temple decoration, only certain motifs were chosen and combined to comply with Muslim taste and codes of ornament. In the larger mosques the idea of one column shaft superimposed on the other was preserved, but as all components were purposely carved for the buildings the elements were combined in tasteful harmony and with a sophistication hardly seen in the early sultanate examples. Another feature of these mosques is the wall on the façade of the prayer hall towards the courtyard, pierced by large arches, allowing the colonnaded structure of the prayer hall to be seen from the courtyard. The central arch was usually flanked by two minarets, highly decorated on the surface, but most of these minarets have now fallen and only their lower tiers engaged to the wall at ground level have remained.
Hardly any building in the style of the sultanate of Gujarat can be found in Somnath and indeed anywhere else on the west coast of Saurashtra. The later buildings of these areas are usually modest in scale, often haphazardly built and usually employing reclaimed material from earlier buildings, Hindu or Muslim.
In the later phases of the Gujarat sultanate and under the Mughals other types developed, which included the employment of true domes and sometimes arabesque decorative elements. The buildings of this period combine the traditional architecture of Gujarat with north Indian forms. Occasionally even stilted domes with high drums of the later Mughal type appear over buildings, which have otherwise delicate stonework in the traditional Gujarati style. An example is the tomb of Wajīḥ al-dīn built in c. 998/1589–90 in Ahmadabad.Footnote 44 We are not concerned with these types in the present work, but their study could provide a better understanding of the post-Mughal architecture of the region including that of the Hindus and the Jains.
Mosques of Somnath
During our fieldwork in Somnath we noted at least eight old mosques, five shrines, two ʿīdgāhs (prayer walls) and, near the Muslim sites, a few small reservoirs probably of Muslim origin. The town also has several modern or recently constructed mosques. Of another old mosque, said to have been demolished some fifty years ago, only an ink rubbing of its inscription has been preserved in the Jāmiʿ of Somnath (now the museum) dating from the time of the Gujarat sultan Muḥammad b. Aḥmad Shāh (846–855/1442–51).Footnote 45 The mosque is said to have been near the Trivani or Chhota Darwāza (at the south-east of the town), but the area has been mostly rebuilt and nothing of the building is left. Another mosque recorded as Panch Bībī kā Koṭhā is known to have been demolished before 1954, and only the ink rubbing of the inscription dated 19 Rajab 877/20 December 1472 has survived.Footnote 46 The location of this building is no longer known.
Amongst these edifices three mosques are worthy of particular attention: the Jāmiʿ, the Chaugān Masjid and the Idrīs Masjid. These mosques are larger than the others and their plans and structure are of some merit. The largest and most impressive is the Jāmiʿ, which is also among the few Muslim buildings mentioned by Cousens, who gave a plan and detailed drawings of its entrance porch.Footnote 47 His focus was, however, mainly on the pre-Islamic decoration found on the temple spoil used in the building. We shall return to this mosque later, but the Jāmiʿ may not be the earliest mosque of the town. Its foundation inscription, if it ever had one, has not survived, and Cousens suggests that it may be from the time of Muẓaffar Shāh or his successor Aḥmad Shāh – a dating which as we shall see, may be considered, but other dates can also be suggested. The other two mosques may be even earlier.
Chaugān Masjid
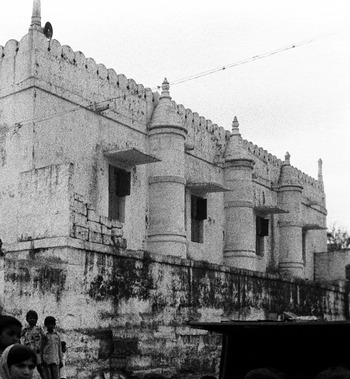
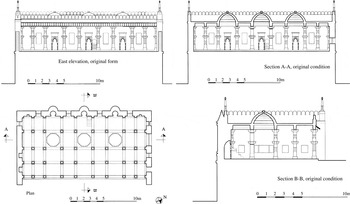
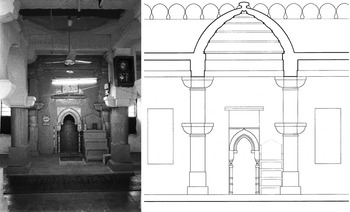
Not far from the Jāmiʿ in the heart of the Muslim quarter of Somnath stands the Chaugān Masjid, which consists of a prayer hall at the west of a courtyard. The mosque is built over a high platform which is still visible at the western side below the prayer hall (Figure 13), but is partly buried under later deposits at the eastern end of the courtyard, the walls of which are of later dates. The mosque bears no historical inscription, but in spite of some later restorations the prayer hall has been preserved with all its original features (Figure 14). It measures about 18.85 m wide and 9.60 m deep and has three miḥrābs of the same size, semi-circular in plan – a feature of all Gujarati mosques – and projecting on the exterior. The miḥrābs are similar in design and each consists of an almost two-centred pointed arch with a fringe, resting on engaged columns, all purposely carved (Figure 15). In the mosques built of temple spoil it was usual both in north India and in Gujarat to carve fresh stones for the miḥrābs or redress reused stones on entirely Islamic patterns. The form of the miḥrābs of the Chaugān Masjid differs from those of the sultanate of Gujarat and conforms to those of the earlier mosques. In these miḥrābs the breadth in relation to the height is often wider than those of the later periods. The miḥrābs are also plainer and their decoration is limited to mouldings and religious inscriptions around the arch. Moreover, in the miḥrābs of the Chaugān Masjid the almost two-centred profile of the arches is more similar to those of the Khaljīs and early Tughluqs in Delhi, rather than those of the sultanate of Gujarat.
Somnath, Chaugān Masjid, exterior of the qibla (western) wall of the prayer hall with its three projecting miḥrābs standing over the high platform.

Chaugān Masjid, prayer hall, plan, eastern elevation and sections through and across the hall. The structure is presented in its original condition and later alterations, including arches on the elevation, are omitted.

Chaugān Masjid, central bay of the prayer hall looking towards the miḥrāb, with a stone minbar with three steps to its right (north). In front of the miḥrāb one of the three corbelled domes of the hall can also be seen.

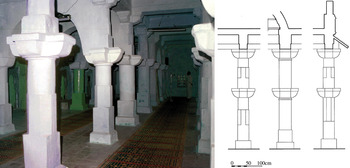
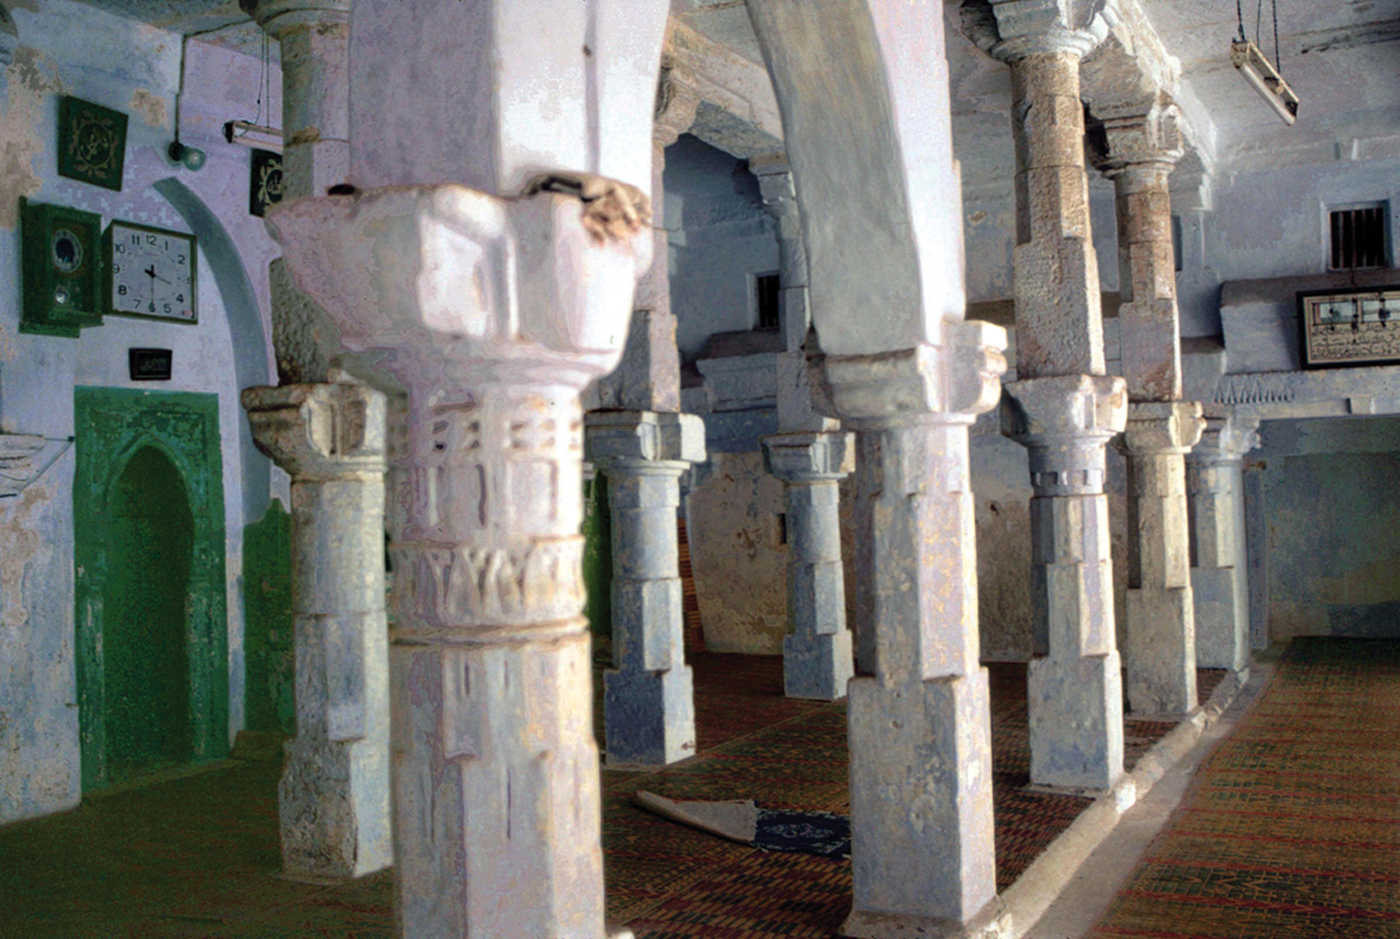
Another indication of the age of the building is its structure (Figure 16). The columns are each composed of two reused columns, the lower ones complete with base, shaft and corbelled bracket. In a temple these brackets would be load-bearing elements supporting the roof lintels, but here, as with other mosques of this type, they are used for aesthetic reasons and have no structural function except as blocks supporting the load of the second shaft. The upper shafts are shorter, but have their own capital brackets, which at this point have their expected function of supporting the roof lintels. This arrangement is a characteristic of early sultanate buildings and indicates a fourteenth-century date.
(Colour online) Chaugān Masjid, left: prayer hall showing the structure with the roof supported by lintels resting on the bracket-capitals of columns composed of two older columns, the upper shaft being shorter than the one below and the two separated by another bracket-capital which has no structural function; right: details of the three types of column reassembled in the prayer hall.

The columns seem to have been taken from a variety of sources, but selected for having little decoration – or they may have been partly redressed. Whatever is left of the original decoration is now obscured by layers of whitewash. Nevertheless, it is clear that careful attention has been given to arranging columns of different types to appear together harmoniously. As a whole three types of column shafts are used. Those of the front row seen from the courtyard are in two registers, square below and octagonal above, while those set inside the hall are in three registers, square below, octagonal in the middle and cylindrical above, except the columns of the central bay, which are in two registers, square below and cylindrical above. The choice of fairly plain columns and their meticulous arrangement demonstrates that the building was not constructed hastily, or as a demonstration of the supremacy of the newly established power, but rather as a utilitarian mosque for everyday worship in the neighbourhood. If this is the case we may assume that the building was constructed a few decades after the conquest of Gujarat, probably during the reign of Muḥammad b. Tughluq or Fīrūz Shāh Tughluq.
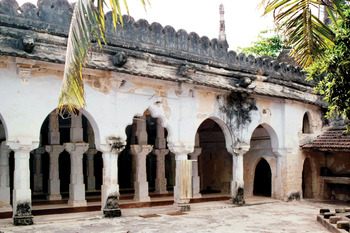
The prayer hall has a flat roof, except for three small corbelled domes set over the third units of the bays with miḥrabs. The horizontal segments of the domes are carved with lotus leaf motifs, but have no figurative carving. The large windows, particularly those on the qibla wall, provide ample light to the colonnade, and their jambs and architraves seem to be reassembled from temple niches. The other windows on the side walls are plain and have been altered at later dates. The main later alteration, however, is the insertion of arches on the courtyard façade of the prayer hall (Figure 17). Inside the prayer hall, too, in a few positions where a stone lintel has cracked an arch has been inserted to stabilize the structure, but the arches of the façade are purely decorative and seem to have been added later to give the mosque an appearance similar to those of the late Gujarat sultanate and Mughal periods. The arches do not obscure the original structural elements and are omitted in our drawings to show the building in its original form.
(Colour online) Chaugān Masjid, view of the prayer hall from the courtyard looking north-west. Decorative arches on the façade of the prayer hall are later additions, but the original structure, such as the roof lintels and upper shafts of the columns, can still be seen on the surface.
Idrīs Masjid
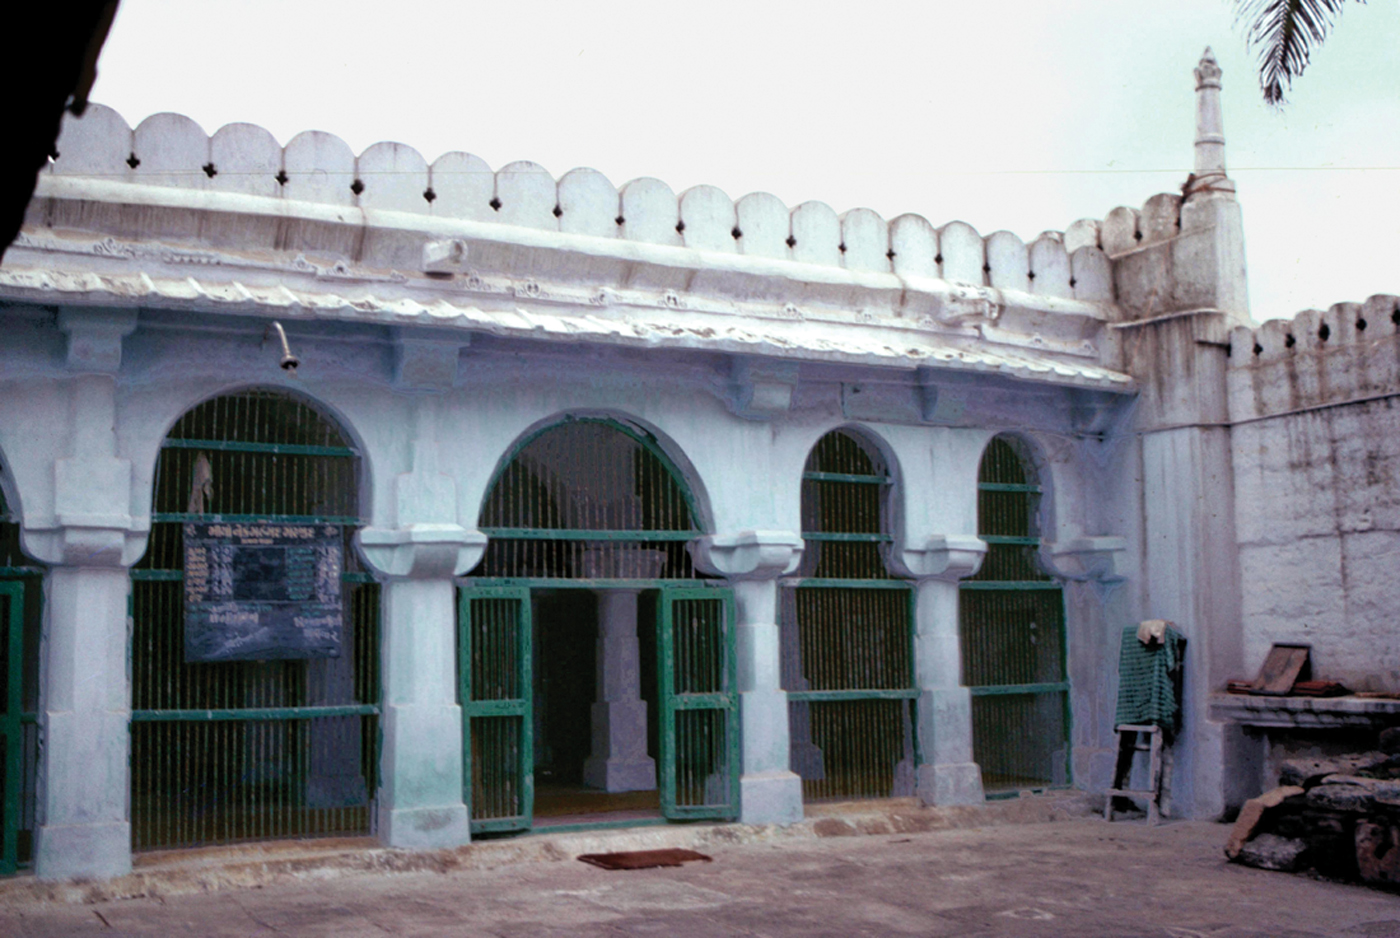
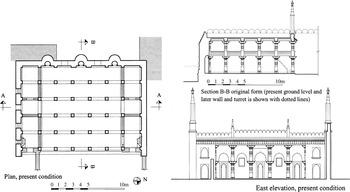
The Idrīs mosque is located near the western gate of the town, an impressive Hindu gateway left virtually unaltered under the Muslims except for the insertion of arches (Figure 22) between the highly decorated corbelled brackets on both the outer and inner (town) side.Footnote 48 As with the Chaugān Masjid the Idrīs Masjid too consists of a prayer hall at the west of a courtyard, but here the hall is slightly narrower and deeper than the Chaugān Masjid and the courtyard does not seem to be on its original layout. At the southern side of the mosque the courtyard's modern wall is not aligned with that of the prayer hall, but set in by one bay. The southern and northern bays of the prayer hall are also partly walled up to provide four small chambers, altering the original appearance of the prayer hall significantly (Figures 18 and 20). The rooms do not seem to have served a particular function and at present are used simply as stores.
Somnath, Idrīs Masjid, present condition, plan showing later partition walls marked by hatching, section B-B of the prayer hall, and east elevation showing the original form with later additions indicated by dotted lines.

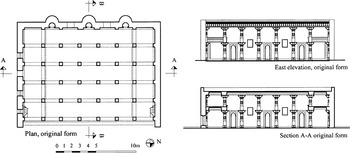
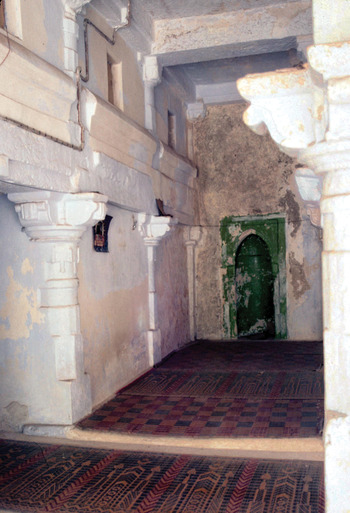
It is not usual to partition off the prayer hall of a mosque but in the Idrīs Masjid a reason for such alterations may be the unusual structure of the prayer hall, which makes its original form somewhat unparallel to any other mosque in the region. The mosque is constructed of temple spoil with the columns again composed of two older columns, but the northern and southern bays are built in two storeys with the upper storey in the form of a gallery running along the depth of the hall (Figures 19–21). The form is not similar to the maqṣūra of an Indian Jāmiʿ or that of a royal mosque, a mezzanine commonly known as zanāna (women's gallery), but originally for the exclusive use of the ruler and known in north India as shāh nishīn and in Gujarat as mulūk khāna.Footnote 49 As with the example in the Rāvalī Masjid (Figure 9) such galleries were always constructed as a small mezzanine at the north-west corner of the early sultanate mosques. In some later sultanate jāmi's, for the sake of symmetry a similar mezzanine was occasionally constructed at the south-western corner, but this was not a norm. In none of these mosques, however, does the maqṣūra run along the whole depth of the prayer hall, leaving the arrangement of the galleries of the Idrīs Masjid peculiar to this building.
Idrīs Masjid, plan, east elevation and section A-A of the prayer hall showing the building in its original form, with the mezzanines along the northern and southern ends of the prayer hall.

(Colour online) Idrīs Masjid, view of the southern end of the prayer hall, showing the southern miḥrāb and the walled-up mezzanine gallery supported by columns at ground level, also partly walled up. The parapets of the mezzanine can be seen projecting from the secondary walls. Much of the original decoration is covered by whitewash.

(Colour online) Idrīs Masjid, prayer hall looking north-west and showing the central miḥrāb and the general structure of the mosque with columns each composed of two shafts of similar size. The lower parts of the bases of the columns are now buried under the modern floor. The northern wall in the background is the walled-up northern gallery, where parts of the original parapet leaning out of the wall can still be seen.
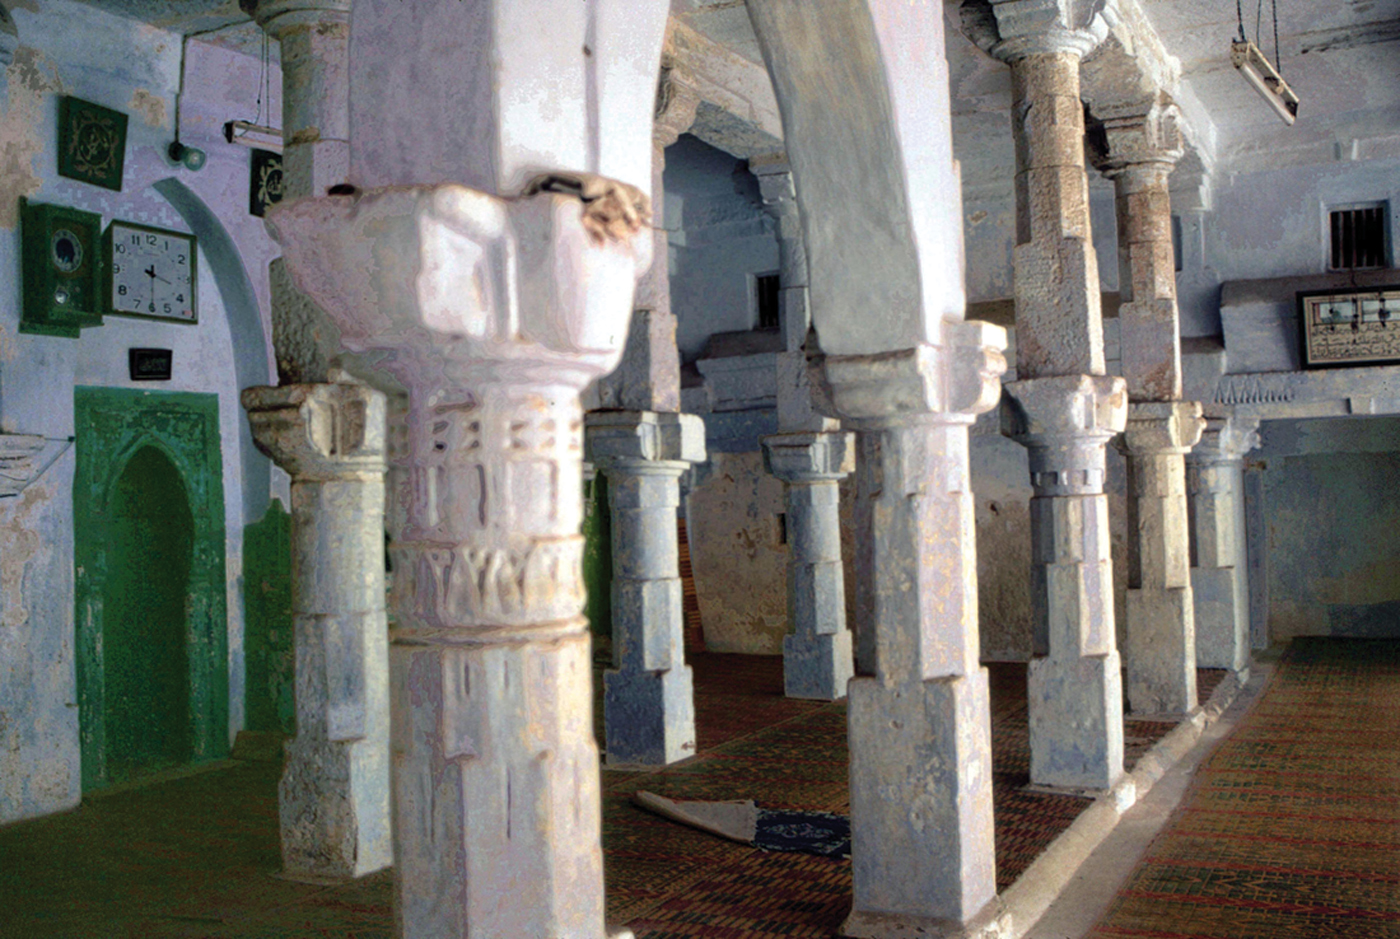
(Colour online) Idrīs Masjid, view of the prayer hall from the south-east of the courtyard showing the arches added later to the façade, but otherwise the original colonnaded structure can be seen.

The structure, however, seems to have been a local neighbourhood mosque, and never intended for a jāmiʿ. The prayer hall, 16.40 m wide and 11.40 m deep, is fairly small and has a flat roof. In Saurashtra, a jāmiʿ is usually much larger and has large corbelled domes. The galleries in the Idrīs mosque may therefore be considered to have originally been for the use of women, but in spite of the nineteenth- and early twentieth-century attribution of the term zanāna to sultanate maqṣūras, in north India and Gujarat smaller mosques do not have maqṣūras or any specific space dedicated to women. On the occasions when women do gather in mosques they simply sit separately from the men, often behind them or in the southern bays. In south India women are barred from going to the prayer halls of mosques altogether.
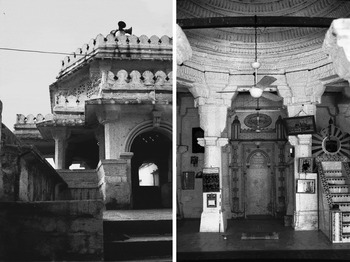
The form of the Chaugān and the Idrīs Masjid, as well as the other examples with columns composed of two earlier shafts, seems to have been a genre in fourteenth-century Saurashtra. Another mosque of similar structure, but grander in scale with six fairly large corbelled domes, is the Karao Jāmiʿ of Diu,Footnote 50 which was a significant port of Saurashtra until 1534 when the Gujarat sultan Bahādur Shāh gave permission to the Portuguese to build a fort there; over the course of time the town and eventually the island of Diu became a Portuguese colony. Another example, even grander than the Karao Jāmiʿ, is the Jāmiʿ of Una (Figure 23),Footnote 51 a town at the southern tip of Saurashtra and not far from Diu. This mosque is laid out on a central courtyard plan with a large chatrī in front of the main entrance, reconstructed from the elements of an elegant and sizeable maṇḍapa. The columns and the domes also bear extensive decoration, but the re-employment of elements with figurative motifs has, of course, been avoided.
Una, the Jāmiʿ mosque. Left: the entrance chatrī; right: the central bay of the prayer hall, showing the main miḥrāb, and the domed unit of the central aisle with a finely decorated corbelled dome supported by columns, each composed of a complete shaft below and the upper half of a shaft above. The elements are carefully chosen and matched together.

Returning to Somnath, the area around the Idrīs Masjid preserves a number of secular structures built of temple spoil, and it seems that after the destruction of the temples at the beginning of the fourteenth century a large number of building elements were left scattered in the area, later to be employed in new buildings. The Chaugān and Idrīs Masjid may well have used this pool of building elements, rather than employing material from temples demolished specifically for the purpose.
Qalandarī Masjid and Chāndanī Masjid
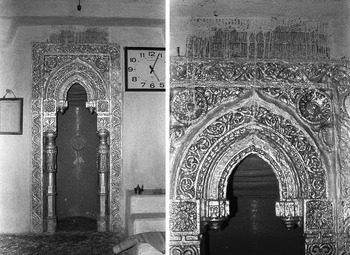
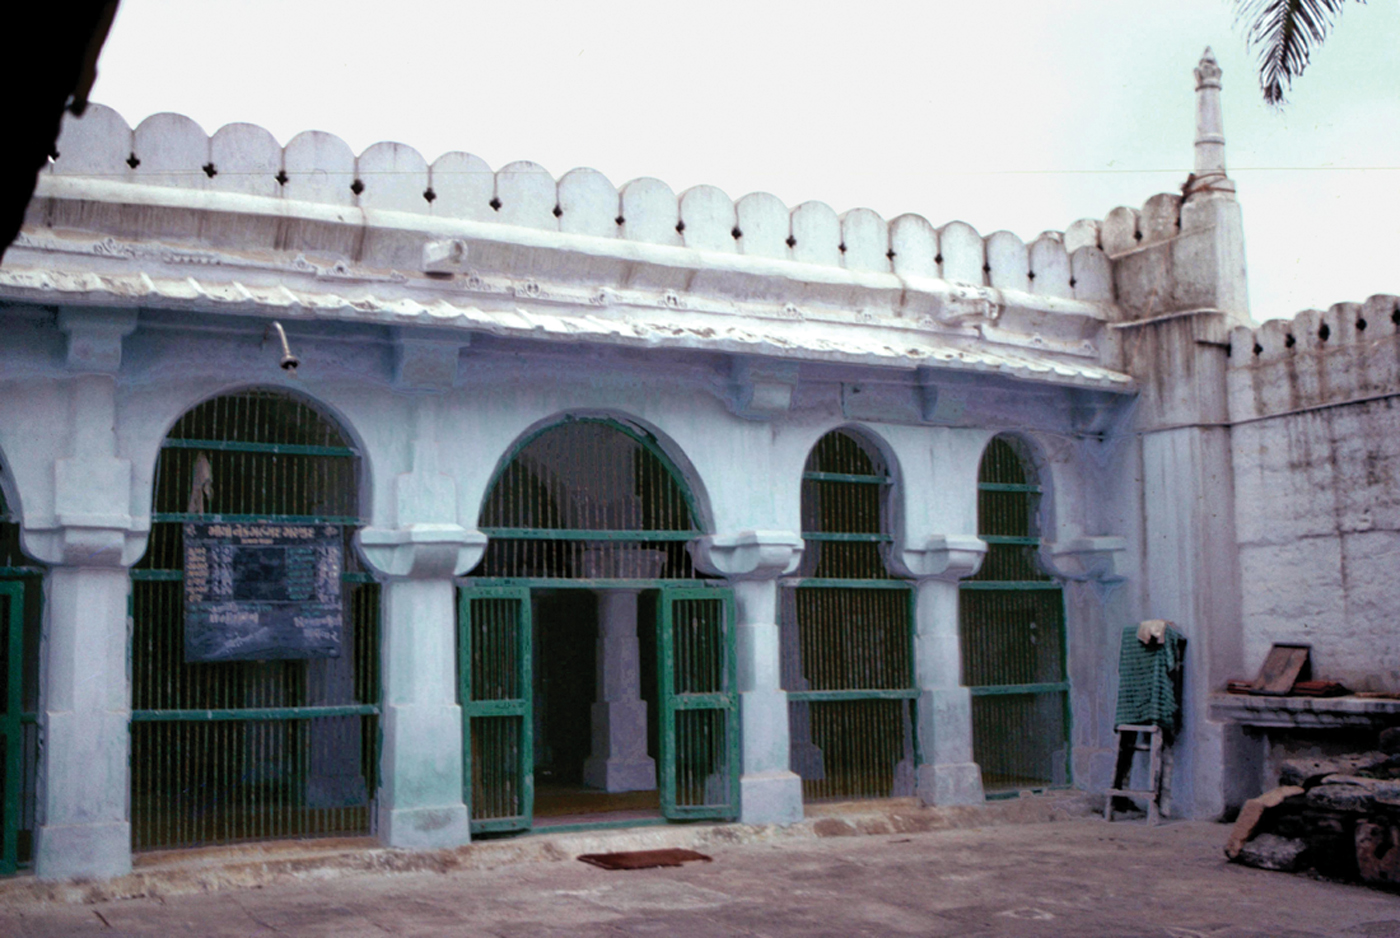
Next to the Idrīs Masjid and just inside the town gate is a small mosque sometimes referred to as the Idrīs Dargāh (Idrīs shrine), but there is no tomb in the structure and it seems certain that the building has always been a mosque and is better known as the Qalandarī Masjid (Figure 24). The mosque is not an outstanding edifice, but is again built of temple spoil with a prayer hall consisting originally of an open colonnade measuring 10.20 × 4.5 m, but the columns facing the courtyard have been walled up making it an enclosed structure. Not much of the original courtyard has survived but in spite of later alterations the prayer hall is in fair condition. The columns, each made of a single shaft, differ from each other and appear to have been randomly collected for their equal height rather than their decorative composition. The interesting feature is the single miḥrāb which is a tall, narrow and shallow niche, with a rosette in the middle of its curved back wall and high pointed arch supported by slim engaged columns, all purposely carved. The feature is clearly in the style of the regional miḥrābs of the late Gujarat sultanate and early Mughal period, indicating a fifteenth- or sixteenth-century date. Another miḥrāb of this type, but more elegantly executed, can be found in a small mosque known as Chāndanī or Chānd kā Masjid, in Somnath. The mosque has been renovated, but the original miḥrāb (Figure 25) and the foundation inscriptionFootnote 52 of the mosque built at the time of Quṭb al-dīn Aḥmad Shāh and dated 17 Rajab 860/21 June 1456 has remained intact. These tall and slim miḥrābs surmounted with relatively small arches exemplify the regional miḥrābs of the time of the sultanate of Gujarat in contrast with the form of the pre-Gujarat sultanate miḥrābs seen in the Chaugān and the Idrīs mosques as well as others noted in this paper.
Somnath, Qalandarī Masjid. Left: general view of the interior looking south-west; right: the miḥrāb datable on stylistic grounds to the period of the sultanate of Gujarat.

Somnath, Chāndanī or Chānd Masjid, the finely carved miḥrāb surmounted by a foundation inscription recording that the building was constructed at the time of the Gujarat sultan Quṭb al-dīn Aḥmad Shāh b. Muḥammad Shāh (Aḥmad Shāh II).

The Jāmiʿ of Somnath
The largest mosque in Somnath is, of course, the Jāmiʿ, noted by Cousens for its entrance porch with an elegant corbelled dome, reassembled from the dome of a temple maṇḍapa. The mosque is on a central courtyard plan measuring 48 × 35 m (Figure 26). Cousens suggests that the building was built from the spoil of one or more temples and that the courtyard is on the site of the tank of the original temple which must have once stood there. He also suggests that the building might date from the time of the founder of the Gujarat sultanate, Muẓaffar Shāh or his successor Aḥmad Shāh. He does not offer any reasons for his suggestions, which may derive from his observing that in spite of its large size the mosque is constructed with columns each consisting of a single shaft, some shortened to correspond with the height of the others. There are, however, a number of problems with his suggestions. For example, he does not mention his evidence for the prior existence of a reservoir in the courtyard. At present there is a reservoir at the north-east corner of the mosque, shown in the plan, but this would be expected to be of Muslim origin, provided for the ablutions before prayer. He also notes: “it was usual custom to arrange the plan of the mosque so that the central miḥrāb, or prayer niche, should occupy, as nearly as possible, the site of the shrine of the original temple”. This is pure speculation, not supported by any historical evidence, but often used by Hindu extremists for legitimizing their claims on Muslim monuments. In the case of the Jāmiʿ of Somnath we have already noted that it does not occupy the centre of the town – where the original temple would have stood – but is to one side. If the mosque were built from the spoil of the main temple, it is unlikely to have been on the exact site of an existing building. It would have been more practical to have chosen a site near the temple and taken the material from the temple straight to the construction site. The alternative, of clearing the site of the temple, transferring and storing the material elsewhere, laying out the building on the site of the temple and then bringing the blocks back to build the mosque, apart from being illogical from a practical point of view, would also be contrary to the practice of constructing a mosque as a sign of conquest as quickly as possible.
Jāmiʿ of Somnath with the qibla (west) at the top (plan after Cousens).

In the case of the Jāmiʿ of Somnath, the number and variety of elements used do indicate that it was constructed of material of more than one temple, as suggested by Cousens, who continues, “the materials of which have been entirely rearranged to suit the usual plan of a Muḥammadan mosque … The finest feature is the entrance porch, which abuts upon a temple with its dome. But upon closer inspection it is found that the whole has been rebuilt and cut down to suit the height required”.
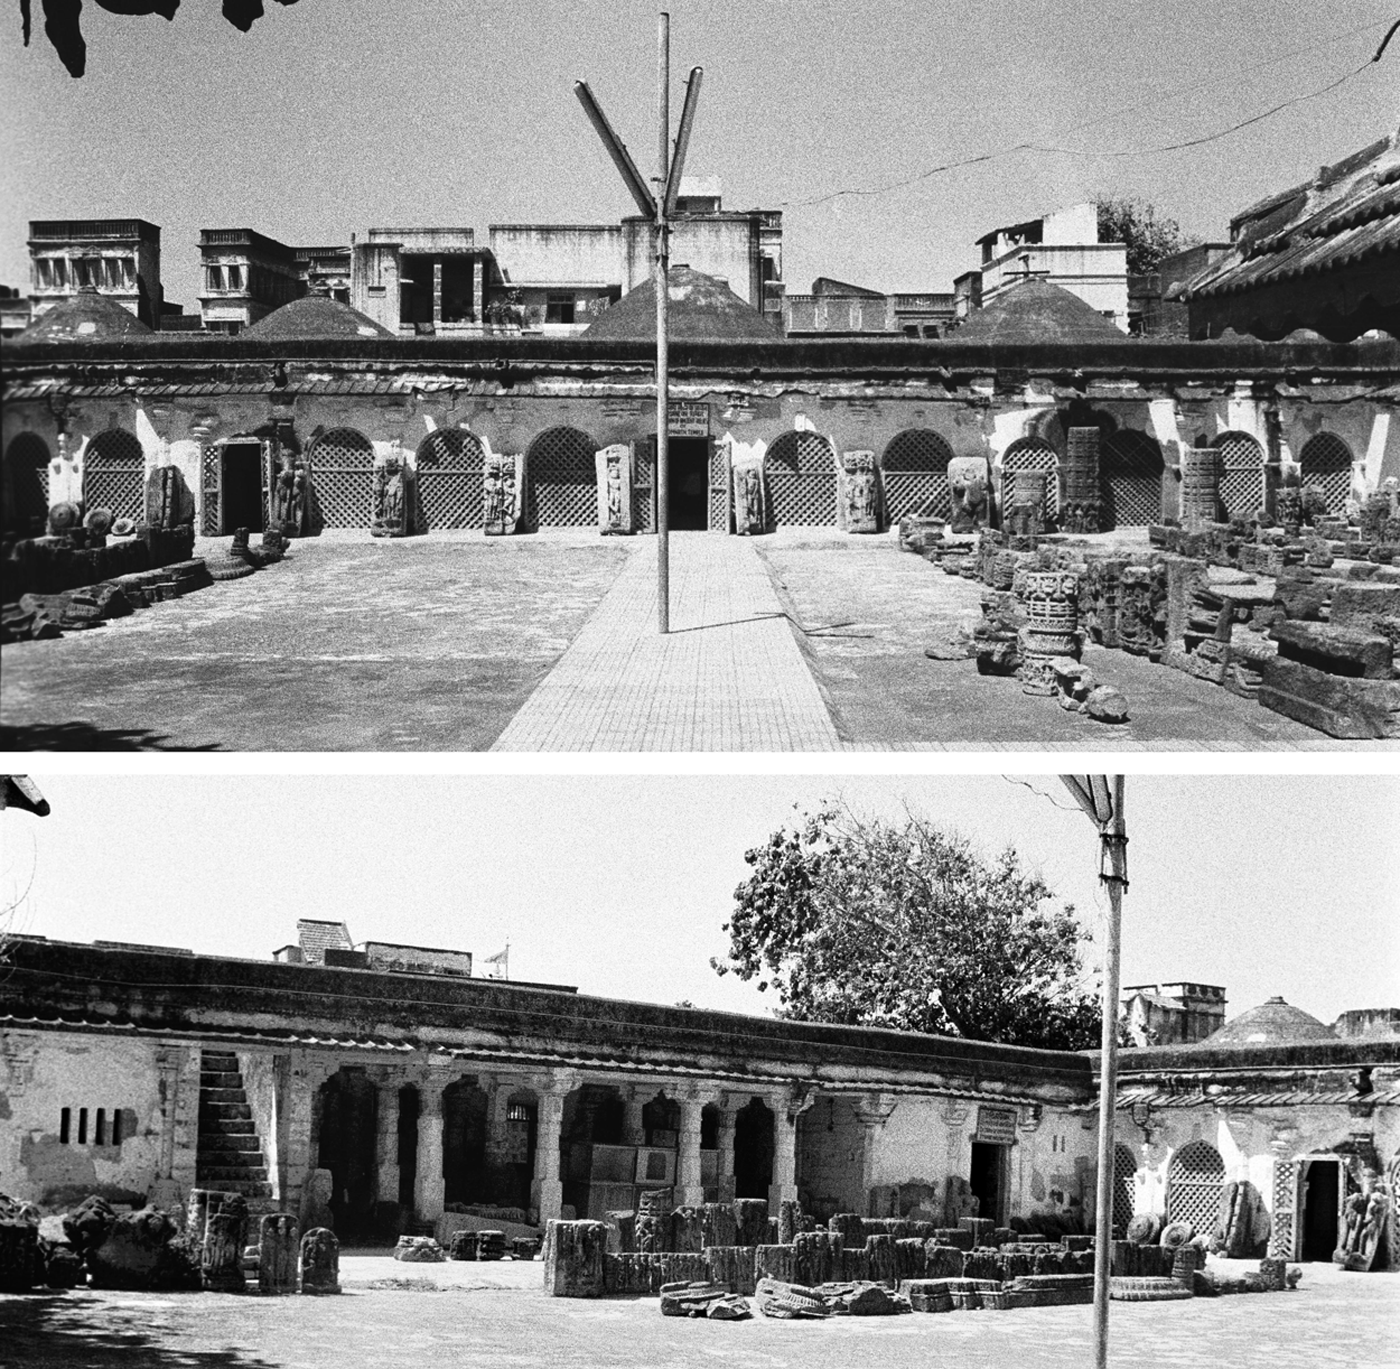
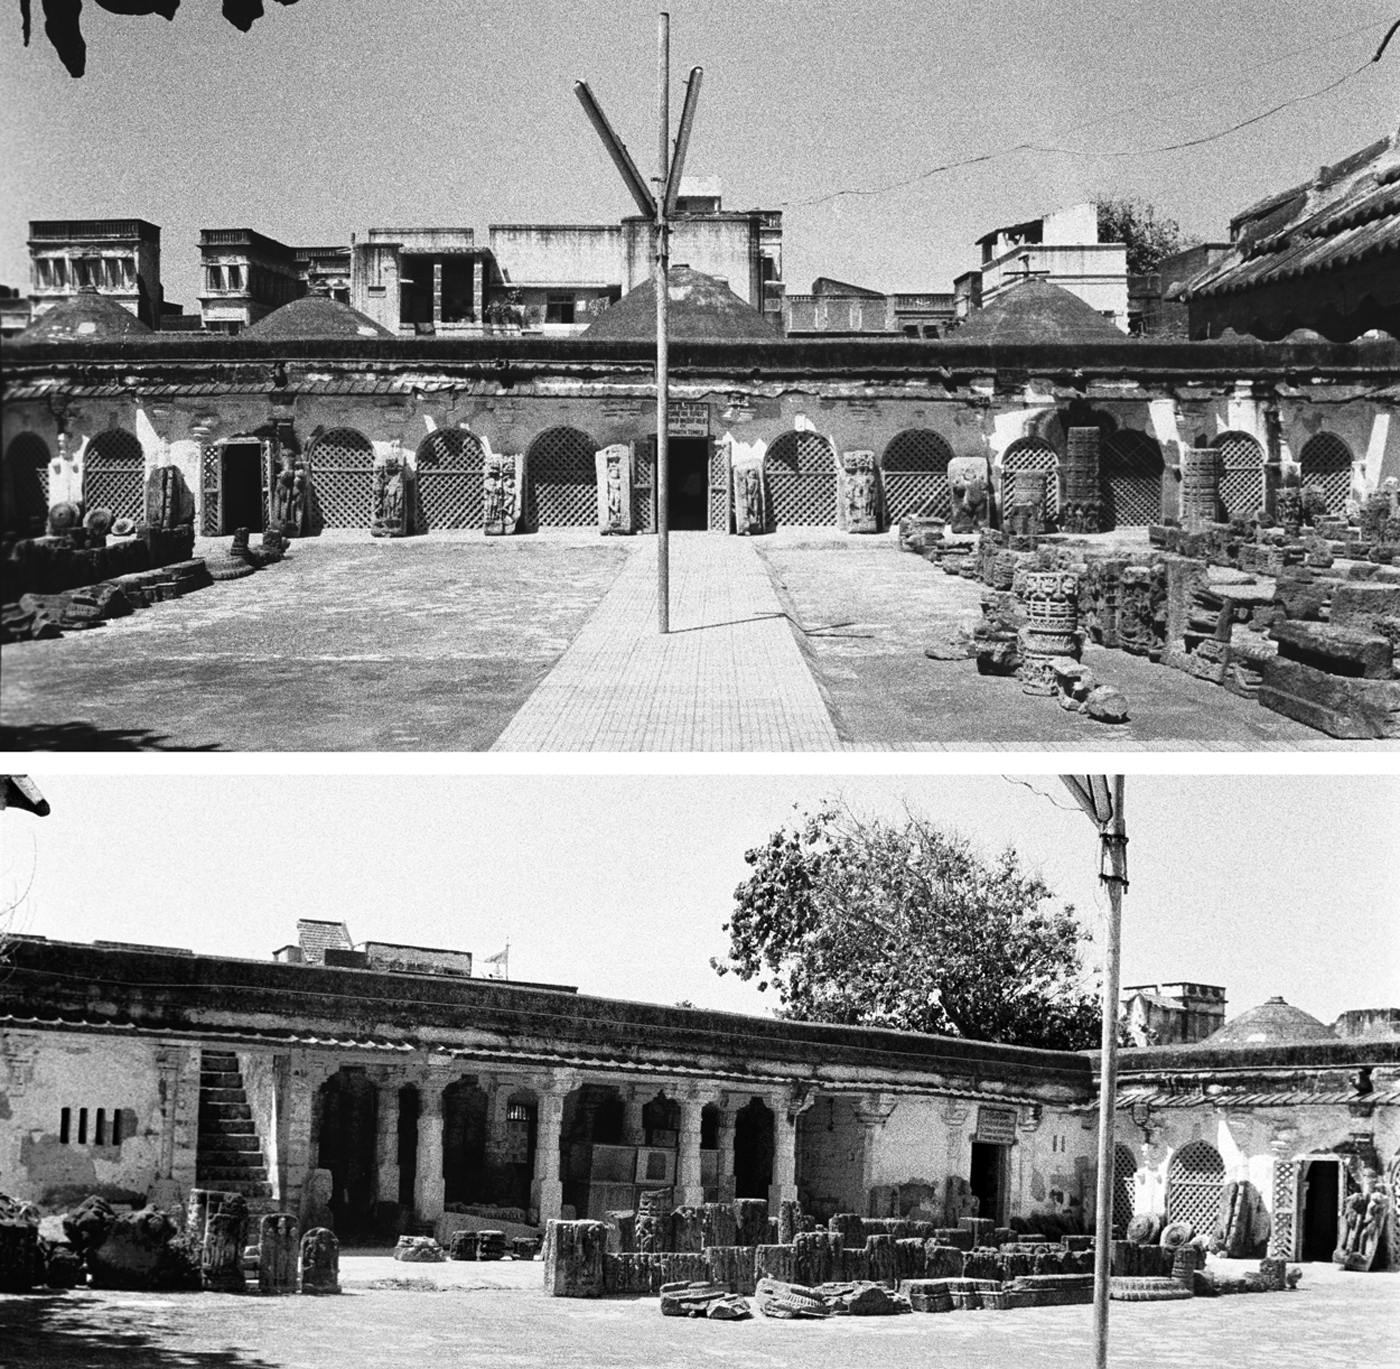
When Cousens surveyed the mosque it was still in use, but since the mid-twentieth century it has been taken over by the regional government and made into the Prabas-Patan Museum, with local archaeological finds including numerous imagesFootnote 53 housed in the mosque – an insensitive decision, which has created great discontent among the Muslims of Somnath and has inflamed communal friction. The building itself has also been compromised by such a conversion. The open space of the prayer hall is filled with concrete pedestals built to display objects, and the spaces between the columns around the courtyard have been enclosed with blocks or screens (Figure 27). In addition, irreversible damage has been caused by the miḥrābs being converted into windows. In the absence of the foundation inscription the miḥrābs would have been useful indicators of the date of the building. Nevertheless, Cousens's plan of the mosque shows the miḥrābs to be rectangular in plan, rather than the semi-circular form conventional in Gujarat. Angular miḥrābs are in the north Indian tradition and hardly appear in Gujarat, and their presence in this mosque indicates that the construction would be related to one of the Delhi advances on the town. Another pointer is that the building appears to have been put up in haste. As Cousens puts it: “The whole work looks mean and paltry, and has more the appearance of a low rambling shed around the court-yard”. In spite of the elegant entrance, little attention has been given to the aesthetics of the elements inside the mosque. The columns, brackets and lintels have been randomly chosen and set upon each other. The corbelled domes of the prayer hall are more carefully put together, but this may derive from the technique of reconstructing such domes. They could only be properly reassembled if the segments were marked or numbered, and dismantled carefully, so that the elements could be put back together in the correct alignment. We can therefore suggest that the Jāmiʿ could date from the fourteenth century, constructed by the army of Delhi – probably under Ẓafar Khān, when he was still acting under the Tughluqs. It would be reasonable to assume that as one of his early acts he would have built a Jāmiʿ in Somnath and perhaps in many other towns. However, there are other possibilities. The histories,Footnote 54 while silent about Ẓafar Khān building a mosque in Somnath, do record that during the Khaljī conquest of the town in 698/1298–9 Ulugh Khān demolished the temples and built a mosque there. The present Jāmi' could, therefore, date from the dawn of the fourteenth century rather than its closing years.
Somnath Jāmiʿ, views from the courtyard. Above, looking west towards the prayer hall; below, looking south-west towards the southern colonnade which is partly walled up. Architectural elements and carved sculpture found in the vicinity are deposited in the courtyard as well as within the surrounding colonnades and the prayer hall.
During the Muslim history of India, although Naharwāla (Anahilvada), the old capital of Gujarat and later Cambay and Asāwul (rebuilt as Ahmadabad) were the main centres of power, with the epigraphic evidence indicating that many monuments were built under the Delhi sultanate in the region, little of the edifices have actually survived. It is in Somnath and indeed the whole area of western and southern Saurashtra that such monuments are preserved. The mosques of the region not only help illuminate our understanding of early Muslim architectural style in Gujarat and its aesthetic evolution from the time of the maritime settlers to the establishment of the Sultanate of Gujarat, but together with their epigraphic records throw light on the Muslim history of the region. The mosques discussed here are just a few examples of the rich architectural and archaeological heritage of Saurashtra, and it is hoped that their study will lead to further investigation of the many others which still await attention.
 ); Dehkhodá's Dictionary is also available online at