


Event Type: Hospital Fire
Event Date: September 9, 2009
Event Location: Saint Lucia, Eastern Caribbean
Coordinates: 13.9094° N, 60.9789° W
Observation Date: September 9-30, 2009
Response Types: Emergency Response/Hospital Evacuation
Introduction
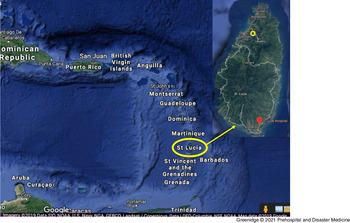
Saint Lucia is an independent Caribbean Island with a total area of 238 square miles and an estimated population of 178,000 persons.1 It is classified as a middle-income country with a gross national income of US$6,200.00 per capita.2 The Government of Saint Lucia provides subsidized health care to all legal residents via two tertiary referral hospitals across the island.Reference Cawich and Kabiye3 The St. Jude Hospital (SJH; Vieux Fort, Saint Lucia) was the main tertiary referral hospital servicing the southern part of the Island (Figure 1).
Satellite Image Overview of the Eastern Caribbean.
Note: On the island of Saint Lucia (inset), there are two tertiary referral hospitals: St. Jude Hospital (red pin) located in Vieux Fort in the south and Victoria Hospital (yellow pin) located in Castries in the north. Image taken from Google images, with permission.

Disaster struck on September 9, 2009 when a major fire devastated the hospital. An account of the disaster response as witnessed by the hospital staff and the lessons learned are outlined below.
Source
The data reported here include authors’ eyewitness accounts and interviews with hospital staff involved in the emergency response.
Observation
The SJH was a referral hospital offering tertiary care in general surgery, internal medicine, pediatrics, obstetrics, and gynecology. The hospital had 110 beds, two high dependency unit beds, and managed 4,365 in-patients annually. There was no intensive care unit (ICU) in this hospital.
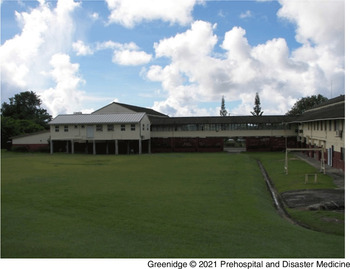
The hospital was designed around a central corridor that provided access to four annexed two-story wooden buildings on either end of the corridor (Figure 2). The building was outfitted with fire extinguishers, but fire alarms were nonfunctional, fire drills were not regularly practiced, and a well-known “fire plan” did not exist at this facility.
The Colonial Hospital Design Comprised a Central Corridor that Connected Four Two-Storied Wooden Buildings on Either End of the Corridor.

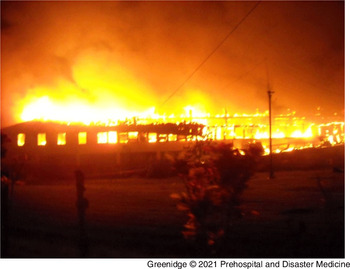
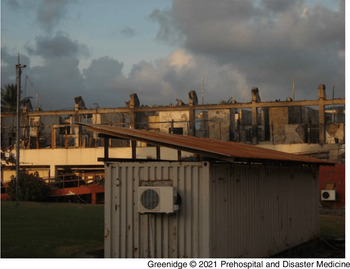
At 1:00am on September 9, 2009, a fire was observed by health care workers. Emergency response services were called immediately, but the fire advanced swiftly to ravage the hospital (Figure 3), completely destroying the wards and operating theatres (Figure 4).
Fire Rapidly Spread Throughout the Entire Hospital Structure Damaging the Structure.

Complete Destruction of the Hospital Complex, Rendering All Areas Unusable.

Since there was little suppression equipment available, the primary response was evacuation. It was not clear exactly who made the decision, but volunteer bystanders and health care workers carried out a poorly coordinated evacuation. Patients who could walk self-evacuated and immobile patients were lifted on beds, stretchers, or any implement immediately available. Clinical notes, drugs, and/or medical equipment were not prioritized.
There were three deaths. These included an 18-year-old man with severe head injuries from a road traffic accident. He had a Glasgow Coma Score of 12/15 and was immobile due to his injuries. Volunteers were not able to reach him and he succumbed in the fire. The second was an 80-year-old man with urosepsis who was not able to escape the ward. The third was a 70-year-old man in skeletal traction for a fracture neck of femur. The skeletal traction apparatus hampered the evacuation response so he sustained 70% full thickness burns by the time he was evacuated. He succumbed within hours of evacuation and the fireman who rescued him sustained second degree burns to 10% surface area at the upper limbs. In addition, a security guard at the facility sustained severe inhalational injury and required subsequent admission. Many additional patients sustained minor flame burns and/or inhalational injuries.
Forty-four patients were moved to an outdoor car park, and within six hours, health care workers commandeered the Vieux Fort Comprehensive Secondary School to be utilized as a field hospital. The nurses identified patients who were recently under their care and doctors drafted hand-written notes containing any medical information that they could remember. Each physician team then took charge of their patients in the field. After triage at the school, 31 patients were deemed sufficiently stable for discharge and were sent home within six hours. The remaining 13 patients required continued tertiary care and were transferred to the Victoria Hospital (Castries, Saint Lucia) within the ensuing 18 hours.
Regular reports in the field were communicated to an impromptu disaster response team comprised of medical and nursing directors. In the ensuing days, all clinics and elective procedures were cancelled. New patients were stabilized and transferred by ground ambulance to the Victoria Hospital, the second tertiary care facility.
Short-Term Disaster Response
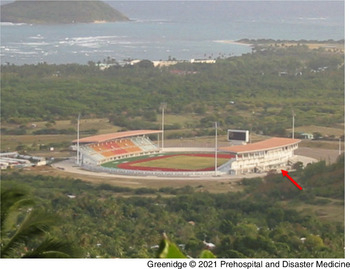
The Government of Saint Lucia recognized that a short-term solution was required for health care delivery. A decision was taken to occupy the George Odlum National Stadium (GONS; Vieux Fort, Saint Lucia) for this purpose (Figure 5). It had seating for 9,000 spectators, large rooms beneath the stands for team meetings, and bathroom facilities for large volumes of spectators making it ideal for a temporary hospital.
The George Odlum National Stadium.
Note: Comprised two bleacher sections with large flexible rooms under the stands (arrows) that were converted to a temporary hospital.

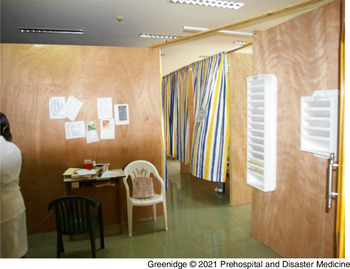
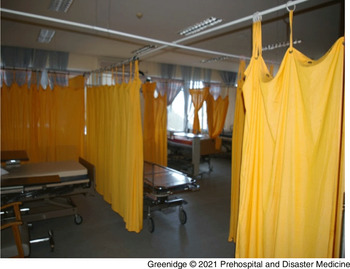
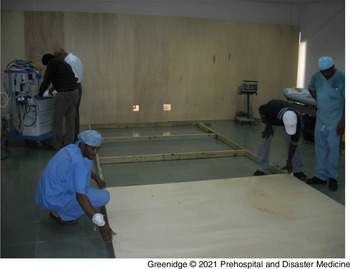
The rooms beneath the stands were rapidly renovated. Hospital administrative and clinical staff worked together to map out the space available and performed most of the renovation work. Sheets of plywood and wooden beams were used to create walls to subdivide the space (Figure 6) and curtains were used to cordon bed spaces for the wards (Figure 7). There were restrictions on the renovation. For example, holes could not be drilled in the walls, as this could potentially weaken the structure; plumbing had to be passed through the windows; and sinks had to be placed on platforms to allow gravity drainage (Figure 8).
Crudely Constructed Temporary Hospital with Floor Space Divided into Sections using Wooden Frames Separated by Sheets of Plywood.

Hospital Wards were Subdivided by Curtains to Cordon Bed Space.

Elevated Wooden Platforms Created to House Sinks.
Note: The structure of the stadium could not be significantly altered during the renovation, therefore elevated wooden platforms were created to house sinks in order to facilitate drainage by gravity.

Within 72 hours, the stadium was opened as a field hospital and the school was returned to educators. The arrangement at the hospital was basic and crude – but it was extremely functional and it allowed uninterrupted health care delivery. The temporary hospital had a smaller capacity than the 110-bed capacity of the original SJH, but the Victoria Hospital assisted by accepting many transfers during this period.
Analysis
There were valuable lessons learned that can be instructive to other developing countries. This is important considering that there have been three other hospital fires within the past decade in Caribbean countries: Guyana in 2010, Trinidad and Tobago in 2019, and Guyana in 2020. This is put into perspective when one considers that there are 17 countries in the Anglophone Caribbean that were former British colonies, similar to Saint Lucia.Reference Cawich, Williams, Evans and Johnson4 Most have hospitals that were originally designed and built during the colonial era, sharing similar architecture and design.Reference Cawich, Williams, Evans and Johnson4
The lessons learned can be divided into three categories: emergency response planning, fire detection, and fire suppression versus evacuation response.
Emergency Response Planning
An emergency response plan should be in place pre-disaster. It is a reasonable expectation that staff will activate a coordinated response to a fire if the disaster response plan is known and rehearsed in regular fire drills.5–7 Staff should be trained on fire suppression, use of fire extinguishers, evacuation protocols, and individual roles in an evacuation. This empowers hospital staff so that they are prepared for a calm and orderly response under duress.
Fire Detection
The primary goal when a hospital fire erupts is not to evacuate patients.5,Reference Dhaliwal, Bhogal, Kumar and Gupta6 Fire suppression is the immediate priority so that medical care is disrupted as little as is safely possible. Early detection systems were lacking at the SJH and an alert was only raised when bystanders noticed flames. One reason was that fire alarms and smoke detectors were not mandatory in the building codes in Saint Lucia.8 This shortcoming must be addressed by lawmakers.
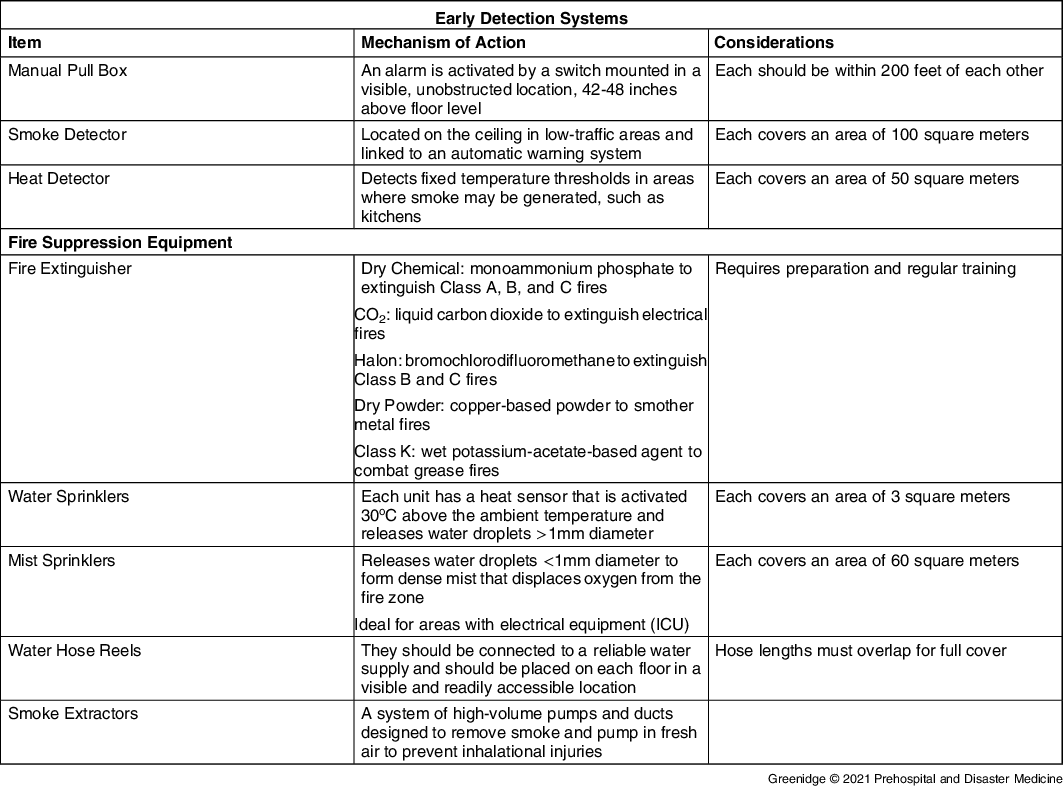
A variety of early detections systems are available and their use is required by law in many developed countries’ building codes. The United States based National Fire Protection Association (NFPA; Quincy, Massachusetts USA)7 has recommended the use of manual pull boxes, smoke detectors, and heat detectors as summarized in Table 1.

Fire Suppression
Fire suppression equipment was not readily available in the SJH. Therefore, no attempt at fire suppression could be mounted. The argument could be made that an attempt at fire suppression may have prevented the loss of life in this fire. Suppression aides, summarized in Table 1, should be made available and regularly maintained.5–7
Fire Evacuation
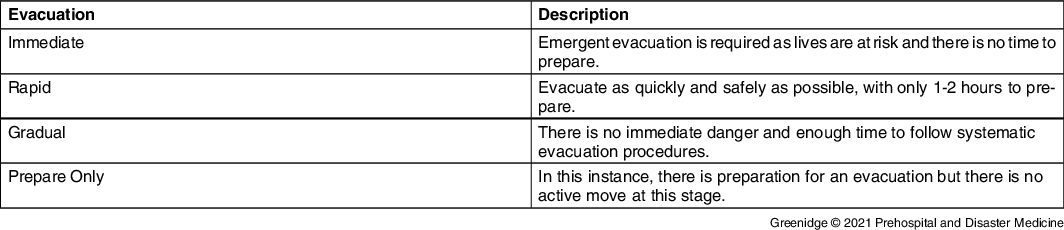
Evacuation is considered a last resort because the unstable condition of hospital patients may present a threat to their well-being.5,Reference Dhaliwal, Bhogal, Kumar and Gupta6 Evacuations should only be done when suppression fails and the fire threat is greater than an uncontrolled evacuation.5,Reference Dhaliwal, Bhogal, Kumar and Gupta6 In its position document, Pan American Health Organization (PAHO; Washington, DC USA)5 described four evacuation tiers that varied depending on the threat level, summarized in Table 2.
Four Tiers of Evacuation Preparedness during a Hospital Fire

Note: Information summarized from the Pan American Health Organization position paper.5
Ideally, there should be a pre-determined emergency response team in a nearby Emergency Operation Command Centre (EOC) to coordinate the response. In this model, each hospital shift has a pre-designated first responder who is dispatched to ensure that an alarm is genuine, assesses the threat level, and makes a rapid decision on suppression versus evacuation.5,Reference Dhaliwal, Bhogal, Kumar and Gupta6 The first responder relays his/her assessment to the EOC that would then alert emergency services (fire/police) and simultaneously instruct hospital staff by any available means of mass communication.5,Reference Dhaliwal, Bhogal, Kumar and Gupta6
The evacuation orders may be: horizontal (moving patients away from immediate danger but remaining on the same floor), vertical (evacuation of an entire floor), or shelter (remain in place and prepare, but await instructions). Evacuation routes should always be clear and staff should be aware of the planned routes by regular fire drills.5–7 Safety officers should be present to direct crowds in an orderly and calm fashion and coordinate staff re-entry to assist patients.5 Volunteers may assist, but there should be a clear leader who is visible and in control.
Triage is important. Patients with special needs (ventilated patients in ICU) should be identified as they may need assistance coordinated by a health care professional, and in these cases, all necessary equipment should be moved with the patient.5,Reference Dhaliwal, Bhogal, Kumar and Gupta6 This often creates ethical dilemmas, so decisions should be made by experienced health care professionals.5 Since the overarching aim is to save as many lives as possible, the patients requiring the most assistance are usually the last to be evacuated.5,Reference Dhaliwal, Bhogal, Kumar and Gupta6
Muster Point Tasks
The management of the post-evacuation care at the muster point was reasonably well-coordinated. The main objectives were patient tracking, keeping medical records with the patient during this time, patient relocation in holding areas and discharge sites, and notification of family members through a central information point.
Conflicts of interest
The authors confirm that there are no conflicts of interest to declare.