

INTRODUCTION
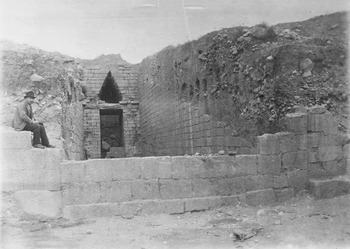
The Late Bronze Age site of Mycenae has nine tholos tombs. In the early 1920s, Alan Wace made a detailed study of these tombs and noticed that they show a clear structural evolution. He therefore devised a chronological classification for the tholoi, consisting of three constructional groups, each with three tombs (Wace 1921–3; 1931; 1949, 16–18; and also see Galanakis Reference Galanakis2007, 240–5). The last group contains, in order of construction, the Tomb of the Genii, the Treasury of Atreus and the Tomb of Clytemnestra (Wace Reference Wace and Persson1931, 141–2; 1940, 246–7; 1949, 17–18, 128–9). Although Pelon (Reference Pelon1976, 385–8; 1990, 109) asserts that the Treasury of Atreus should be placed at the end of the sequence, most scholars (e.g. Mylonas Reference Mylonas1957, 96–7; Hope Simpson Reference Hope Simpson1981, 14; Wright Reference Wright and Laffineur1987, 177–8; Iakovidis et al. Reference Iakovidis, French, Shelton, Lavery, Jansen and Ioannides2003, 51, 56) adhere to Wace's view that the Tomb of Clytemnestra is the most architecturally advanced tomb and, consequently, was the last one constructed (Fig. 1).
Late 19th century photograph of the Tomb of Clytemnestra, showing clearly the remains of the transverse wall of ashlar work in poros at the outer end of the entrance passage. Courtesy of the Mycenae Archive.

The actual date of the Tomb of Clytemnestra is also disputed, opinion being divided over whether the tomb was erected at the end of Late Helladic IIIA or towards the end of Late Helladic IIIB, i.e. c.1300 bc or c.1220 bc (Iakovidis et al. Reference Iakovidis, French, Shelton, Lavery, Jansen and Ioannides2003, 52). The earlier date was first proposed by Wace (Reference Wace1940, 246–7; 1949, 17–18, 35, 128–9) and has been championed by the likes of French (Reference French1969, 72 n. 9; 1989, 125; 2002, 10, 70–1), Hope Simpson (Reference Hope Simpson1981, 13–14) and Mountjoy (Reference Mountjoy1993, 17–18, 149), while those who have expressed support for the later date include Mylonas (Reference Mylonas1957, 91, 96–7; 1966, 122), MacKendrick (Reference MacKendrick1965, 70–1), Iakovidis (Reference Iakovidis1978, 46, 48) and Crowley (Reference Crowley and Shelmerdine2008, 265).
Not all of these scholars have given their reasons for supporting either the earlier or the later date. Of those who have, just two, French and Hope Simpson, have been guided by evidence obtained from the Tomb of Clytemnestra itself. The others have turned to evidence relating to the date of the Treasury of Atreus. Mylonas (Reference Mylonas1966, 122), for instance, after examining ‘all the available evidence’ for the date of the Treasury of Atreus concluded that this tomb was built around the middle of Late Helladic IIIB, i.e. c.1250 bc, and so argued that the Clytemnestra Tomb must have been constructed about 30 years later. This gives the impression that there is very little evidence for the date of the Tomb of Clytemnestra, and it is thus not surprising that Voutsaki (Reference Voutsaki, Voutsaki and Killen2001, 204 n. 14) has stated that the tomb ‘cannot be dated with certainty’.
But this is a misconception. Since August 1876, when Heinrich and Sophia Schliemann sank the first trench into the Clytemnestra Tomb (Schliemann Reference Schliemann1880, 61–2), there have been many excavations in and around the tomb and several of these provide valuable clues to the date of the structure. The real problem, then, is not the amount of evidence, but rather the fact that no one has ever attempted to collate all of the dating evidence. The author has addressed this situation. The relevant published excavation and pottery reports, as well as the unpublished excavation notebooks, have all been systematically studied, and, where necessary, unpublished pottery from the tomb has also been re-examined. The results of this research are presented here. What emerges is that the Tomb of Clytemnestra was, in fact, built at the beginning of Late Helladic IIIB.
Like the other tholos tombs at Mycenae, the Tomb of Clytemnestra has been robbed. A large number of (mainly small) objects were nevertheless recovered during the early excavations of the tomb; most were found in a pit-grave at the northern end of the entrance passage (see Schliemann Reference Schliemann1880, 103–5, 120–1, 140–1; Tsountas and Manatt Reference Tsountas and Manatt1897, 151, 186–7; Wace 1921–3, 363–74, pl. LIX; 1926, 111–2; 1949, 36–8, figs. 55–7).Footnote 1 But these objects cannot be regarded as reliable dating evidence, and so will not be included in the following discussion.
The initial excavation of the tomb yielded numerous potsherds, but, unfortunately, these cannot be used to date the tomb either. The collection not only included fragments of Middle Helladic, Late Helladic I, Late Helladic II and Late Helladic III pottery, but also contained pieces from the Geometric, Classical and Hellenistic periods (Schliemann Reference Schliemann1880, 103–4, 120, pls. XX–XXI; Wace 1921–3, 364–6; 1926, 112). Moreover, as Wace (1921–3, 363; 1926, 112) pointed out, there is no proof that any of these pieces of pottery belonged to the original grave goods of the tomb. Schliemann (Reference Schliemann1880, 141) himself was convinced that the ‘variety of potsherds of different ages’ discovered inside the chamber itself fell in when the top of the vault was destroyed early in the nineteenth century.
In this paper, only pottery closely associated with structural elements of the tomb will be used as dating evidence. Although several excavations (discussed below) have produced pottery associated with some important parts of the tomb, it is unfortunate that investigations beneath the tholos walls and the threshold blocks, which were specifically aimed at finding pieces of pottery that could help determine the date of the tomb, failed to deliver the desired results (see Wace 1921–3, 358, 374; 1955, 194). The excavation below the walls of the chamber, for instance, produced several Mycenaean sherds, but all of them, except one, were indeterminate fragments (Wace 1921–3, 374). The one identifiable piece came from a Late Helladic III unpainted shallow angular bowl (Wace 1921–3, 374), but this sherd has no real value as dating evidence.Footnote 2
As for the evidence pertaining to the date of the Treasury of Atreus, this will not be considered in this paper. The Atreus and Clytemnestra Tombs are entirely separate structures, and it should go without saying that dating evidence from one cannot be used to ascertain the date of the other, especially when there is still some dispute over which tomb was built first.
THE TOMB OF CLYTEMNESTRA
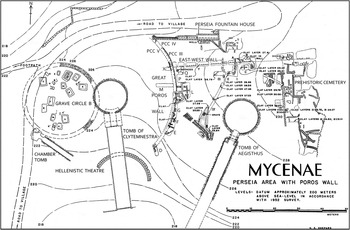
The Tomb of Clytemnestra was constructed in the south slope of the ridge that connects the Panagia ridge to the acropolis hill (Fig. 2). Immediately to the east of the tomb, and set into the same slope, is the Tomb of Aegisthus, dated to the Late Helladic IIA period (Iakovidis et al. Reference Iakovidis, French, Shelton, Lavery, Jansen and Ioannides2003, 52). Even closer to the west is Grave Circle B (containing late Middle Helladic–Late Helladic I burials). In fact, the tholos tomb and the grave circle are so close together that the construction of the former resulted in the destruction of a large part of the surrounding wall of the latter. Just northeast of the Clytemnestra Tomb are the remains of the Hellenistic period structure known as the Perseia Fountain House (once thought to be a Hellenistic Gymnasium).Footnote 3
Mycenae: the Perseia Area, with the Great Poros Wall (Taylour Reference Taylour1955, pl. 36; with additional labels). Reproduced with the permission of the British School at Athens.

Oriented north–south, the entrance passage (dromos) of the Tomb of Clytemnestra is 37 m long and 6 m wide. Its walls, like those of the doorway (stomion) and the circular burial chamber (tholos), are constructed of ashlar work in conglomerate. The outer end of the entrance passage was blocked with a wall of ashlar work in poros limestone (Fig. 1). This transverse wall, which was more than 2 m high (Tsountas and Manatt Reference Tsountas and Manatt1897, 124, 140), extended for about 7 m on either side of the dromos (Wace 1921–3, pl. LVIII; 1955, pl. 35), creating a long and imposing barrier in front of the tomb. In the Hellenistic period, a theatre was built over the entrance passage (Fig. 2).
The tomb's doorway is 5.40 m high and was originally flanked by a pair of fluted half-columns of gypsum. After the tomb was used, the doorway was blocked up with a wall of ashlar work in poros. Built flush with the facade, this wall survived to a height of 1.50 m, but was removed in the 1890s (Tsountas and Manatt Reference Tsountas and Manatt1897, 124, 139–40) (Fig. 1). The doorway, which is 5.40 m deep, is roofed with three huge lintel blocks of conglomerate. In the middle block, there are two pivot-holes, one on each side, demonstrating that the opening was closed by a double door. So that the doors would open and close easily, a shallow rectangular recess was cut into the middle and inner lintel blocks. The threshold below the central lintel block consists of two large slabs of conglomerate.
The tholos itself is 13.52 m in diameter (Mylonas Reference Mylonas1957, 94, fig. 36). The corbelled vault over the circular burial chamber consists of 50 courses of conglomerate blocks. All the courses are about the same thickness, except for one, which is considerably thicker than the rest. This course lies at the level of the lintels and is the same thickness as the inner lintel block. Including the inner lintel, the course is composed of 13 large blocks. Situated roughly halfway up the dome, it serves to relieve the uniformity of the other courses and provided a firm base for the construction of the upper part of the vault (Mylonas Reference Mylonas1957, 94; 1966, 123). According to Wace (Reference Wace1949, 37), the insertion of this course, which is unique to the Clytemnestra Tholos, constituted the last step in the structural evolution of the tholos tomb at Mycenae. The top of the vault was destroyed early in the nineteenth century (see Iakovidis et al. Reference Iakovidis, French, Shelton, Lavery, Jansen and Ioannides2003, 2); it was rebuilt in the early 1950s by the Anastylosis Service (see Wace Reference Wace1955, 197–8; Mylonas Reference Mylonas1957, 10, 92–4, figs. 32–4, 36). The height of the restored vault is 12.96 m (Mylonas Reference Mylonas1957, 94, fig. 36).Footnote 4
About half of the vault was constructed inside a large cylindrical shaft cut into the bedrock of the ridge. Consequently, during the construction of the tomb the upper part of the vault rose above the original ground level. Each exposed course of conglomerate blocks was supported and stabilised with earth. As the dome grew higher, the amount of earth around the tomb inevitably increased. Eventually, the entire vault was completely covered by a massive, roughly circular mound of earth.Footnote 5 There is evidence that the surface of the mound was originally coated with a layer of white clay plaster (Taylour Reference Taylour1964, 117).
The eastern edge of the earthen mound was defined by a long, curved wall. The average distance from the centre of the mound to the remains of this wall is 28 m (Taylour Reference Taylour1955, fig. 3, pl. 36), indicating that the mound had a diameter of about 56 m. The curved wall was faced with ashlar work in poros limestone; hence it is known as the Great Poros Wall. It served first and foremost as a retaining wall to support the eastern side of the mound (Wace Reference Wace1954a, 170; Taylour Reference Taylour1955, 217, 219; 1964, 117), although it, apparently, also acted as a temenos wall, enclosing one side of the sacred area of the mound (Hood Reference Hood1953b, 84; Taylour Reference Taylour1955, 221). There is no evidence to suggest that a similar retaining wall existed on the western side of the mound (Wace Reference Wace1954a, 170; Taylour Reference Taylour1955, 219–20).
It should be mentioned here that Protonotariou-Deilaki (Reference Protonotariou-Deilaki1990a, 89–91) has argued that the Great Poros Wall was not part of the Clytemnestra Tomb, but instead formed the boundary of her Tumulus B at Mycenae: a burial monument consisting of Grave Circle B and the area immediately around it. This theory is easily refuted, however, for it is based on the erroneous assumption that the Clytemnestra Tholos was a ‘sub-tumulus monument’ (Protonotariou-Deilaki Reference Protonotariou-Deilaki1990b, 141), that is to say, it was built entirely beneath a pre-existing earthen mound. Two observations made by Wace (Reference Wace1953a, 6; 1956, 117–8) also help disprove her theory: first, the ashlar work of the Great Poros Wall is similar to that of the blocking wall at the outer end of the dromos, and second, the construction of the Great Poros Wall resembles that of the retaining wall around the earthen mound of the Treasury of Atreus. These facts prove that the Great Poros Wall was an integral part of the Tomb of Clytemnestra and that it was built specifically to support one side of the tomb's earthen mound.
Of all the excavations that have taken place in and around the Clytemnestra Tomb, it is those that have been carried out on either side of the Great Poros Wall that provide the most valuable evidence for the date of the tomb. In order to appreciate fully the significance of the evidence obtained from these excavations, it is necessary to take a closer look at the Great Poros Wall and also to examine the wall that intersects with it: the so-called East–West Wall.
THE GREAT POROS WALL
The excavation of the retaining wall
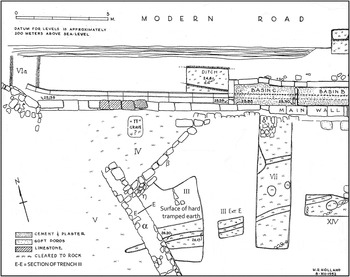
The Great Poros Wall was explored in 1952 and 1953, when excavations under the direction of Alan Wace were carried out in the area between the Tombs of Clytemnestra and Aegisthus. The northern end of the wall was excavated by Sinclair Hood. In July 1952, he investigated the area of the Perseia Fountain House. His trenches were designated Prehistoric Cemetery Central. Two of them, PCC III and IV, were placed in front of the retaining wall (Fig. 2; Fig. 3). PCC IV, however, had already been partly excavated – in 1939 – and it was during this earlier excavation that the north end of the wall was first exposed (Wace Reference Wace1953b; Hood Reference Hood1953a, 23; Taylour Reference Taylour1955, 209). Hood also sank a trench, PCC V, into the earthen mound behind the wall (Figs. 2 and 3). His report on the excavation of the Perseia Fountain House was published in volume 48 of the Annual (Hood Reference Hood1953a).
Curved wall α and trenches PCC III, IV and V (detail of Hood Reference Hood1953a, pl. 12: plan of the Perseia Fountain House; with additional labels). Reproduced with the permission of the British School at Athens.

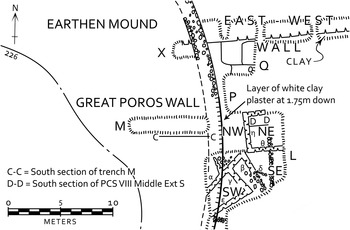
The excavation of the greater part of the retaining wall was entrusted to Lord William Taylour. He sank a series of trenches in front of the wall; in his report on the Great Poros Wall (Taylour Reference Taylour1955), these are labelled, in order from south to north, D, E, F, G, L, P and Q (Fig. 2; Fig. 4). Most of these trenches were dug in July and August 1952. The rest were excavated in August 1953. Also in this month, Taylour sank two trenches into the earthen mound behind the wall; these are labelled M and X in his account (Figs. 2 and 4). Originally, the 1952 trenches were designated Prehistoric Cemetery South and given Roman numerals, whereas the 1953 trenches were labelled Perseia Area and allocated letters of the alphabet. Thus trench Q, which was excavated in 1952, was originally designated PCS VII. It was located immediately to the south of Hood's trench PCC III.
The Great Poros Wall and trenches L, M, P, Q and X (based on Taylour Reference Taylour1955, fig. 3: plan of the Great Poros Wall; with additional labels).

The construction of the retaining wall
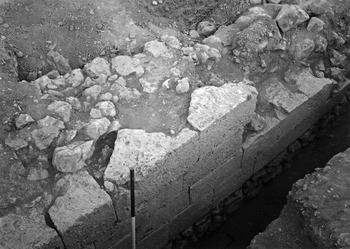
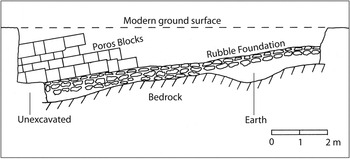
Two well-preserved sections of the Great Poros Wall were uncovered in trench L, allowing the construction of the wall to be described in some detail. The wall here is nearly 1.30 m wide (Taylour Reference Taylour1955, 217; X1076, 35).Footnote 6 It is built of rubble set in clay and is faced on the east side only with ashlar work in poros. Both sections have four courses of poros blocks preserved in place (Wace Reference Wace1953a, 5–6, pl. 10 d; Taylour Reference Taylour1955, 209, 211, 213, 217, pl. 40 c and d) (Fig. 5). The courses vary slightly in height, the average being 0.38 m (Wace Reference Wace1953a, 6). Moreover, they are not horizontal, but slope gradually upwards from south to north; this is because the wall follows the natural incline of the ground beneath it (Wace Reference Wace1953a, 6; Taylour Reference Taylour1955, 211) (Fig. 6). Surprisingly, both sections are fairly straight. It seems that the Great Poros Wall consisted of a number of sections (some straight, others curved), which together created the characteristic curving line of the wall (Taylour Reference Taylour1955, 211, 220; X049, 22). The wall also leans outwards slightly; this is undoubtedly due to the pressure of the earthen mound behind it (Wace Reference Wace1953a, 6; Taylour Reference Taylour1955, 211, 214, 217, 219).
The section of the Great Poros Wall in the northern part of trench L and the southern half of trench P. Courtesy of the Mycenae Archive.

The section of the Great Poros Wall in, from left to right, the north part of trench L, trench P and trench Q, showing the four preserved courses of poros blocks and the rubble foundation (based on Taylour X049, 54 first fig.).

The wall rests on a foundation composed of small, flattish pieces of rubble. In trench L, there are three courses of these unworked stones, making the height of the foundation more or less equal to that of a single course of the poros blocks. At the south end of the trench, the stones forming the foundation project slightly beyond the face of the wall. The foundation itself rests either on bedrock or on earth (Wace Reference Wace1953a, 6, pl. 10 d; Taylour Reference Taylour1955, 211, 213; X049, 47, 51, 54–5) (Fig. 6).
Including the rubble foundation, the total height of the wall in trench L is about 2 m (Wace Reference Wace1953a, 6, pl. 10 d; Taylour Reference Taylour1955, pl. 40 c; X049, 51, 54–5) (Fig. 5). Originally, the wall must have been slightly higher than this, for several poros blocks were found lying in front of the wall in trench L (Taylour Reference Taylour1955, 213, 220–1, pl. 40 b). Unfortunately, we do not know what the original height of the wall was. Nor do we know how the top of the wall was finished; perhaps, like the wall that supported the earthen mound of the Atreus Tomb, it was furnished with a course of triangular-shaped coping blocks (see Wace Reference Wace1956, 117–8).
The rubble and ashlar superstructure of the wall disappeared in trench P; however, the rubble foundation continued, climbing gradually up the slope (Wace Reference Wace1953a, 6; Taylour Reference Taylour1955, 211; X049, 40, 54). It was found in trench Q, although here the wall is narrower (just 1 m wide) and there are only two courses of unworked stones (Wace X030, 70; Taylour X049, 31, 54; X1076, 61), indicating that the north end of the wall was not as high as the sections in trench L (Fig. 6).
The section of the rubble foundation found in trenches PCC III and IV was labelled curved wall α (Fig. 3). Like the rest of the foundation, it is ‘built of small [pieces of] rubble’ (Hood X048, 110). It is about the same width as the section in trench Q, but is less well preserved, consisting of only one course of unworked stones in places. The height of curved wall α is only about 0.20 m (Hood Reference Hood1953a, 24; X048, 110; Taylour Reference Taylour1955, 209; X1076, 61). Curved wall α, like the rest of the foundation, lies partly on earth (PCC III) and partly on bedrock (PCC IV) and showed that the Great Poros Wall was not set in a foundation trench (Hood Reference Hood1953a, 23–4; X048, 113; French Reference French1966, 217 n. 10).
It is clear that much of the Great Poros Wall is in an extremely poor state of preservation; no doubt stone robbers and farmers are partly responsible for destroying the structure (Wace Reference Wace1953a, 6; Taylour Reference Taylour1955, 221 n. 27a). It is also apparent that as the wall climbs gradually up the slope progressively less of it survives. It is thus not surprising that the rubble foundation disappeared completely in trench IV (Fig. 3). Originally, the wall may have extended further than this. Indeed, what appears to be another section of the wall's foundation was found at the western end of the Perseia Fountain House (Fig. 3). This section is not only curved but lies on roughly the same arc as curved wall α. Its construction is slightly different, however: it is built of blocks of various sizes, one, in the wall's east face, being particularly large (Taylour Reference Taylour1955, 217). The Main Wall of the Fountain House abuts against this block (Hood Reference Hood1953a, pls. 12 and 16 b) (Fig. 3).
THE EAST–WEST WALL
Wace (X028, 62, 65) observed that there is a ‘kink’ in the Great Poros Wall at the point where the sections excavated by Taylour and Hood converge. Here a long, straight wall intersects the rubble foundation of the retaining wall at right angles (Wace Reference Wace1953a, 6; X028, 62, 65; Taylour Reference Taylour1955, 203, 211). This cross-wall was discovered in 1952 and was excavated by Taylour in 1953. It is built of rubble set in clay and is 1.30–1.40 m wide (Wace Reference Wace1953a, 6; X030, 71; Taylour Reference Taylour1955, 203–4, 211, pl. 39 b; X1076, 56). It stretches east–west along the crest of the ridge, and for this reason was named the East–West Wall (Figs. 2 and 4). A modern aqueduct, which separated the trenches of Taylour and Hood, runs along the north face of the wall (Wace Reference Wace1953a, 6; Hood Reference Hood1953a, 25; Taylour Reference Taylour1955, 204, 211 n. 11).
The East–West Wall was traced from the Great Poros Wall to a point north of the Tomb of Aegisthus, although it almost certainly extended further to the east, since a wall of similar construction and on the same alignment was found below graves XXXIX (a Late Helladic IIIC cist burial) and G. II (a Geometric cist burial) (Desborough Reference Desborough1954, 258, 260; Wace Reference Wace1954b, 232; Taylour Reference Taylour1955, 204, pl. 36) (Fig. 2). In front of the south face of the East–West Wall a layer of yellow-green clay, about 0.10 m thick and sloping gradually down towards the base of the wall, was found (Taylour Reference Taylour1955, 204–5, fig. 3, pl. 36) (Figs. 2 and 4). It turned out to be part of a shield of impermeable clay placed over the earthen mound of the Aegisthus Tholos in order to prevent rainwater from entering and damaging the tomb (Taylour Reference Taylour1955, 207; 1964, 116–7). Taylour (Reference Taylour1955, 204–5) noted that the foundation trench of the East–West Wall cuts through this clay layer and that the fabric of the wall itself includes pieces of clay which had been cut from the layer. These facts demonstrate that the East–West Wall was constructed after the clay layer had been placed over the tholos tomb. In other words, the East–West Wall is later than the Tomb of Aegisthus (Taylour Reference Taylour1955, 205).
Conversely, the East–West Wall is earlier than the Great Poros Wall. Excavations at the junction of these two walls showed that the lowest courses of the East–West Wall pass underneath the rubble foundation of the retaining wall and that the latter abuts against the upper courses of the East–West Wall (Taylour Reference Taylour1955, 205, 211). The East–West Wall was found beneath the earthen mound of the Clytemnestra Tomb, indicating that prior to the construction of the tholos tomb it extended further to the west (Taylour Reference Taylour1955, 204–5) (Figs. 2 and 4). It most probably stopped at a point several metres behind the Great Poros Wall where the bedrock suddenly falls away (see below). As for the purpose of the East–West Wall, it is thought to have been a temenos wall, marking the northern boundary of a sacred area comprising the Prehistoric Cemetery (containing Middle Helladic–Late Helladic II burials) and the Tomb of Aegisthus (Desborough Reference Desborough1954, 258, 260; Taylour Reference Taylour1955, 205; Iakovidis et al. Reference Iakovidis, French, Shelton, Lavery, Jansen and Ioannides2003, 52).
THE RELEVANT TRENCHES
Of the three trenches that were sunk into the earthen mound behind the Great Poros Wall, trench V of the Prehistoric Cemetery Central and trench M (originally labelled B) of the Perseia (W) Area are crucial in our quest, as they both appear to provide reliable dating evidence. The collection of sherds recovered from the third, and by far the smallest, trench sunk behind the retaining wall, trench X of the Perseia (S) Area, cannot be used, however. This is because Taylour, in his notebook entries on the excavation of this trench, says nothing about layers of different-coloured soils – a distinctive feature of the other two trenches – suggesting that the earth in the area of the trench had been disturbed. Taylour (X1076, 60) recorded that the primary purpose of trench X was to find out whether or not the East–West Wall continued on the west side of the Great Poros Wall.
Of the nine trenches that were sunk in front of the retaining wall, trenches III and IV of the Prehistoric Cemetery Central and trenches L and P are without doubt the most useful. At the time of the excavation of the Great Poros Wall, trench P and the north part of trench L constituted the same trench, which was designated trench VIII of the Prehistoric Cemetery South. PCS VIII was roughly L-shaped, with one arm oriented north–south and the other running east–west, and was itself made up of several smaller trenches, such as the Poros Wall Trench, which ran alongside the well-preserved section of the wall here, the West Trench and Middle Ext S (Taylour X049, 18, 22). For us, the most important feature of trenches L and P is the layer of white clay plaster discovered by Taylour. This is because the relationship between this layer and the retaining wall gives us the stratigraphic sequence, which enables us to use the deposit of pottery found in trenches III and IV of the Prehistoric Cemetery Central to date the tomb. Fortunately, the pottery from PCC III and IV has been published (see French Reference French1966).
PCC III and IV were separated by two walls: η and β (originally labelled κ and λ respectively). The longer of the two, wall β, stretches from curved wall α almost to the Main Wall of the Perseia Fountain House (Hood Reference Hood1953a, pl. 12; X048, 31) (Fig. 3). Hood (X048, 113) recorded that wall β lies on top of wall η, and that wall η, in turn, lies above the pottery deposit and also abuts onto curved wall α. Since walls η and β are both evidently later than the pottery deposit and the retaining wall, trenches III and IV can be discussed together.
Although Taylour and Hood published a great deal of information in their respective reports, they both decided to describe some trenches in greater detail than others, resulting in some obvious gaps in their accounts. Taylour, for example, has much to say about trench L, but only mentions P in passing. In order to redress this imbalance and also to acquire as much information as possible about the selected trenches, all of the relevant excavation notebooks, which are held in the Mycenae Archive, have been accessed and studied. These notebooks contain a wealth of useful information, such as the precise location of features and finds and a record of the pottery found. However, they can be difficult to interpret, especially when, as has been seen, the names of trenches and walls have been changed.
Trench V
The bedrock and the construction fill
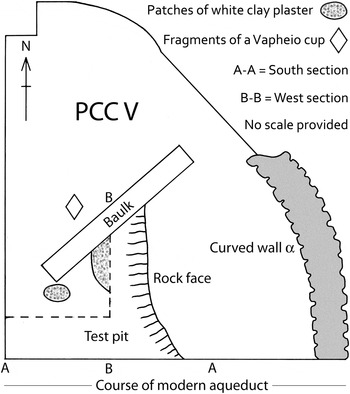
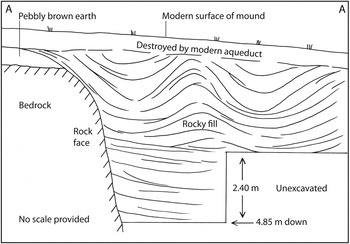
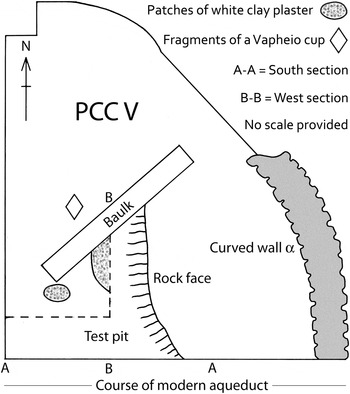
In the eastern half of trench V, the bedrock was encountered less than a metre below the modern surface of the earthen mound. A few metres west of curved wall α, however, the bedrock suddenly falls away, the rock face below being almost vertical. This appears to be a natural, rather than a man-made, feature (Hood Reference Hood1953a, 24–5; X048, 42–3, 104–5) (Fig. 7; Fig. 8). At the edge of the rock face the bedrock is fairly level. Immediately above the rock here, there was a layer of pebbly brown earth containing mainly Middle Helladic sherds (Hood X048, 42–3, 104–5, pot notes). Hood (X048, 104–5) noted that the slope of the rock face was continued in the curve of this layer of earth (Fig. 8). He did not, however, record how far this layer extended back towards curved wall α.Footnote 7
Trench V: rough plan (based on Hood X048, 43).
Trench V: rough section of the south side of the test pit (based on Hood X048, 105).

In order to investigate the deeper levels immediately to the west of the rock face, Hood cut an L-shaped test pit in the southwest corner of trench V. This test pit was bounded by the south and west sides of trench V, the baulk that stretched diagonally across the trench and the rock face itself (Hood X048, 43) (Fig. 7). In the corner where the rock face meets the south side of trench V, the test pit was excavated to a depth of 4.85 m below the modern surface of the mound (Hood X048, 104–5) (Fig. 8). Hood did not reach the bottom of the rock face, however.
The test pit revealed much about the composition and construction of the earthen mound above the Clytemnestra Tholos. Immediately beneath the modern surface of the mound, there was a layer of brown earth, up to 0.25 m thick in places (Hood Reference Hood1953a, 24; X048, 42, 106, 111). Hood (Reference Hood1953a, 24; X048, 107, 111) deduced that this earth had been washed down from the highest part of the mound. Below the brown earth, there was a uniform fill, which continued all the way down to the bottom of the test pit. This was evidently the construction fill of the mound (Hood X048, 66, 104–5, 107). Hood (Reference Hood1953a, 24; X048, 42, 66) described it as clean and very soft. He thought that it had once been rock, and so referred to it as ‘rocky fill’ (Hood X048, 42, 66, 104). The fill was not all one colour, however: the south section of the test pit clearly showed alternate layers of red and green earth going all the way down to the bottom of the excavation (Hood X048, 66, 104–5). The upper layers formed a W shape across the section, whereas the lower layers abutted against the rock face (Hood X048, 66, 104–5), demonstrating that the bedrock itself was used to support part of the earthen mound (Fig. 8).
Interestingly, two patches of white clay plaster were found in the southwest corner of trench V (Fig. 7). Preserved beneath the layer of brown earth, they sloped gradually downwards from south to north. Although the larger of the two was partly destroyed during the excavation, the west section of the test pit revealed that the patches were fairly thin and lay directly on top of the construction fill (Hood Reference Hood1953a, 24; X048, 43, 106–7, 111). They are important because they provide the evidence that the earthen mound of the Clytemnestra Tomb was originally covered with a layer of white clay plaster. The fact that they lay directly on top of the construction fill indicates that the layer was put down immediately after the mound was completed.
Lastly, it seems significant that, in his notebook, Hood (X048, 42–3) did not refer to the earth just behind curved wall α as ‘rocky fill’, but simply as earth. No doubt the construction fill here had been disturbed.
The pottery content
The layer of brown earth immediately below the surface of trench V produced half a basketful of sherds, composed of Middle Helladic and Late Helladic III fragments and a few post-Mycenaean pieces (Hood X048, 44, pot notes), but otherwise very little pottery was recovered from the trench (Hood Reference Hood1953a, 24). Some Middle Helladic and Late Helladic sherds, including the base of a Late Helladic I cup, were found between 0.25 m and 0.60 m down, and some fragments of a Vapheio cup were discovered near the baulk at a depth of 0.50 m (Hood X048, 43–4, pot notes) (Fig. 7). The sherds found below 0.60 m down in the test pit were Middle Helladic, Late Helladic I–II and Late Helladic III in date (Hood X048, 42, 66, pot notes), as were those found between 3 m down and the bottom of the test pit, although here the Late Helladic III sherds were unpainted (Hood X048, pot notes).
The presence of these potsherds in the construction fill of the mound warrants an explanation. It seems highly unlikely that they were items of household waste, thrown in during the construction process. Rather, one suspects that a large proportion of the sherds were already present in the soil when it was extracted from, evidently at least two, sources at Mycenae for use as construction fill.
So what does the pottery from trench V tell us about the date of the Tomb of Clytemnestra? Obviously, the latest potsherds provide a terminus post quem for the construction of the tomb. We can, of course, disregard the sherds from the layer of brown earth above the construction fill. As for the sherds from the construction fill itself, the latest ones were assigned an early Late Helladic III date by Hood (X048, 104). Hood most probably meant Late Helladic IIIA, but we cannot be sure; hence it is essential to re-examine the evidence from trench M next.
Trench M
The bedrock and the construction fill
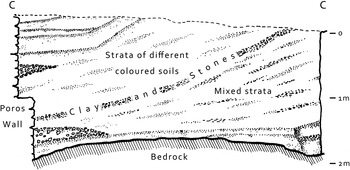
The preserved height of the retaining wall in trench M is 2.10 m. This includes the rubble foundation, which projects about 0.30 m from the rear face of the wall (Taylour Reference Taylour1955, 217, fig. 5) (Fig. 9). Interestingly, the depth of the foundation in trench M is greater than that in trench L (on the other side of the wall), indicating that the bedrock below the wall slopes down from east to west (Taylour Reference Taylour1955, 217, 219–20). From the foot of the foundation, the bedrock in trench M continues to slope gradually downwards from east to west, although at a distance of approximately 5 m from the wall it suddenly drops away, falling vertically for over 2 m (Taylour Reference Taylour1955, 217, 219; X1076, 41, 47, 54). Like the rock face in trench V, this is considered to be an entirely natural formation (Taylour Reference Taylour1955, 217). The vertical rock faces encountered in trenches V and M are so close and similar that they must be connected. Evidently, the northern half of the Great Poros Wall, and perhaps much of the southern half, too, was erected just to the east of a sheer drop in the bedrock. This was certainly the best position for the wall, and it goes to show that the site for the retaining wall was carefully selected before any building work began.
Trench M: section of the south side of the trench (Taylour Reference Taylour1955, fig. 5: section M, looking south; with new labels). Reproduced with the permission of the British School at Athens.

The earth excavated from trench M was clearly construction fill. This fill consisted of layers of dark red, red, green and grey soils. The south section of the trench showed that the layers of earth sloped gradually upwards from east to west, i.e. in the direction of the dome of the Clytemnestra Tomb, and that the stratification continued all the way down to bedrock (Taylour Reference Taylour1955, 217, 219–20, fig. 5) (Fig. 9). In the lower part of the trench, the fill had an even texture and was particularly soft (Taylour Reference Taylour1955, 217, 219–20; X1076, 47, 50).
Given that this fill was, in every respect, virtually identical to that from trench V, we can be confident that the whole mound was made up of the same construction fill. The fact that the fill, composed mainly of red and green soils, was deposited in distinct layers demonstrates that the mound was carefully constructed. Moreover, since the south section of trench M also showed that the strata of different-coloured soils abutted against the rear face of the retaining wall (Taylour Reference Taylour1955, fig. 5), it is certain that the mound, particularly the part above the rock face, was constructed after the Great Poros Wall (Fig. 9).
The pottery content
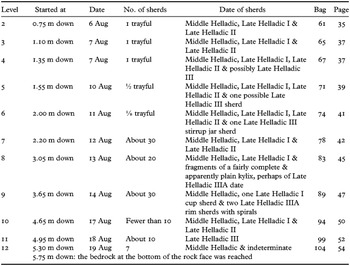
The surface level of trench M produced a considerable amount of pottery. The haul included a quantity of Middle Helladic, Late Helladic I and Late Helladic II sherds and a few possible Late Helladic IIIA pieces. However, a large number of Geometric and a couple of Hellenistic pieces also turned up (Taylour Reference Taylour1955, 219; X1076, 31, 35), rendering the collection of potsherds from level 1 useless as dating evidence. Level 2 was started at a depth of 0.75 m below the modern surface of the earthen mound (Taylour X1076, 35). Taylour (Reference Taylour1955, 219) stated that from this level down nothing later than the Mycenaean period was found. It is clear from his notebook that most of the potsherds recovered from the trench were undecorated, yet every level also produced a number of painted pieces (Taylour X1076, 35, 37, 39, 41–2). During the excavation, Taylour examined the sherds from each level and made a note of which pottery phase(s) they belonged to. The relevant sections of his 1953 excavation notebook, X1076, are summarised here (Table 1).
The pottery content of trench M.

It is clear from this table that the number of sherds gradually decreased as Taylour excavated down through the trench. What is also apparent is that Middle Helladic, Late Helladic I and Late Helladic II sherds were found in almost every level, whereas definite pieces of Late Helladic III pottery only appeared from level 6 down. Furthermore, it is noticeable that only a very small proportion of the sherds belong to the Late Helladic III period. In his report, Taylour (Reference Taylour1955, 219) summed up the sherd material from trench M thus: from level 2 down ‘the pottery content was uniform. It consisted almost exclusively of Middle Helladic and L.H. I and II sherds. Where there were later sherds, they appeared to belong to the period of L.H. IIIA. None of them could be placed in IIIB or IIIC.’
Like the pottery from trench V, the latest sherds from trench M give a terminus post quem for the construction of the tomb. According to Taylour, these are of Late Helladic IIIA date. But can they be dated more precisely, i.e. to Late Helladic IIIA1 or Late Helladic IIIA2? And how can we be sure that there are not any sherds later than Late Helladic IIIA in the collection? Given that only the sherds themselves can provide the answers to these questions, it was decided to re-examine the pottery from the trench. This was done at the Mycenae Museum in June 2012. With the exception of the pieces of pottery from level 12, which were lost soon after their discovery (Taylour X1076, 54), the entire collection of kept sherds from trench M from level 2 down was studied.Footnote 8 The aim was not to make an inventory of all the sherds, but to identify the latest pieces from the trench. There are 254 sherds in total.
The predominance of Middle Helladic, Late Helladic I and Late Helladic II sherds in the collection as a whole was not surprising; what was unexpected was the presence of post-Mycenaean pieces in the bags of sherds from levels 2, 3, 4 and 5. In the level 2 bag of sherds, there was a piece of a decorated Protogeometric skyphos; it joins to a larger fragment (with almost half of one handle) from level 5. Another Protogeometric potsherd – specifically a body sherd decorated with a group of compass-drawn concentric circles – turned up in the bag of sherds from level 3. Like two plain Mycenaean sherds in the same bag, one of which is a half-preserved miniature domestic basin, it is marked ‘65’ (the bag number of level 3) and also, oddly, ‘level 5’, resulting in some uncertainty over where it was found. Lastly, the level 4 bag contained a painted sherd that appears to be Hellenistic in date.
It is not known when or how these four post-Mycenaean fragments came to contaminate the sherd material: it could have been before, during or even after the excavation. If they are discounted, then the latest potsherds from levels 2 through 5 are Late Helladic IIIA in date. These Late Helladic IIIA sherds appear to confirm Taylour's statement, but, since they come from contaminated layers, we must be cautious about using them as evidence to date the tomb. For more reliable dating evidence, we must turn to the sherds from level 6 down, as none of these fragments is later than the Mycenaean period. Level 6 was started at a depth of 2 m below the modern surface of the mound (Taylour X1076, 41). From this level down, the total number of kept sherds is 88.
The bags of sherds from levels 6 and 9 contained mainly painted pieces of pottery, whereas the majority of the sherds found in levels 7, 8, 10 and 11 were unpainted. In the level 8 bag, the author hoped to find the fragments of the fairly complete plain kylix mentioned by Taylour (X1076, 45). Unfortunately, only three pieces of this pot survive; they did, however, join to form the bottom of the bowl and the top of the stem. The other pieces, like many of the undecorated sherds from the trench, must have been thrown away. The kylix appears to be of Late Helladic IIIA date, as Taylour (X1076, 45) thought. As for other pieces of plain kylikes: a stem and a base were found in levels 9 and 11 respectively; both probably date to the Late Helladic IIIA period.
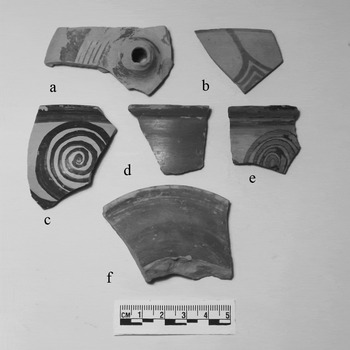
Level 11 also produced part of a decorated base. Painted red, the base is flat with a flanged edge. It belongs to either a Late Helladic IIIA1 goblet or a Late Helladic IIIA1–2 kylix (Fig. 10 f). The two Late Helladic IIIA rim sherds with spirals found by Taylour (X1076, 47) in level 9 are also from goblets (small ones) or kylikes. Although they are not from the same pot, both sherds are decorated in a similar manner, i.e. a band over the rim itself and a spiral below, and also in the same colour: blackish-brown. Moreover, both date to Late Helladic IIIA1 (Fig. 10 c, e). They are not the latest pieces from level 9, however: this distinction belongs to another rim sherd. Decorated both inside and out in lustrous red paint, this piece comes from either a Late Helladic IIIA2 monochrome kylix or a Late Helladic IIIA2 late monochrome stemmed bowl (Fig. 10 d).
Six significant pieces of painted pottery from trench M. a–b: level 6: shoulder and spout sherd of a squat stirrup jar (a) and rim sherd of a deep bowl (b). c–e: level 9: two rim sherds of goblets or kylikes (c and e) and rim sherd of a monochrome kylix or stemmed bowl (d). f: level 11: base sherd of a goblet or kylix. Photograph: author.

The stirrup jar sherd recovered from level 6 consists of the base of the spout and a small part of the shoulder. There is a band around the base of the spout and a group of fine lines flanked by broad bands on the shoulder. The decoration is in red paint. It is difficult to identify the exact shape from such a small fragment, but the sherd appears to come from a stirrup jar of squat type. This suggests a Late Helladic IIIA2–IIIB1 date for the sherd (Fig. 10 a).Footnote 9
One level 6 sherd stands out from the rest. This is a rim sherd of a Group A deep bowl. The fragment is decorated with a group of vertical chevrons, a narrow band over the rim itself and a band immediately below the rim on the inside; the paint is red (Fig. 10 b). Group A decorated deep bowls started to appear at the very end of Late Helladic IIIA2 and were rare (French Reference French1965, 194; Wardle Reference Wardle1973, 318, fig. 5; Mountjoy Reference Mountjoy1986, 91, 93, 205, table IV; 1993, 72). They were, however, a common feature of Late Helladic IIIB1 (Mountjoy Reference Mountjoy1986, 93, 117), being present in pottery groups throughout the period (for Mycenae see French Reference French1963, 49; 1966; Wardle Reference Wardle1969; Reference Wardle1973, 304–7, 318; Mountjoy Reference Mountjoy1976). In fact, the introduction of the deep bowl is used to mark the division between Late Helladic IIIA2 and Late Helladic IIIB1 (French Reference French1965, 159, 194; Mountjoy Reference Mountjoy1986, 67, 93). Given this, and the fact that chevrons are a popular motif on Late Helladic IIIB1 deep bowls (Mountjoy Reference Mountjoy1986, 96, 117–8), we can be confident that the deep bowl fragment found by Taylour dates to Late Helladic IIIB1. Importantly, it is not only the latest sherd from level 6, but also the latest sherd from level 6 down to the bottom of trench M.
We can now revise the terminus post quem provided by the sherd material from trench M. The trench clearly produced a number of Late Helladic IIIA fragments and, crucially, one obvious Late Helladic IIIB1 sherd. This sherd is enough to shift the terminus post quem forward from Late Helladic IIIA, but only to the beginning of Late Helladic IIIB1.
Trenches L and P
The layer of white clay plaster
In the northwest corner of trench L, at a depth of 1.75 m below the modern ground surface, Taylour (Reference Taylour1955, 211) encountered a thin layer of white clay plaster (Fig. 4). He recorded in his notebook that this layer ‘came up against the lower part of the lowest course of poros blocks’ (Taylour X049, 54). The layer continued into trench P and further patches were found at the north end of P and in trench Q, indicating that it originally extended along the entire east face of the Great Poros Wall (Wace Reference Wace1953a, 6; Taylour Reference Taylour1955, 211, 220; X049, 27, 29–30, 37, 54).Footnote 10 Like the wall itself, the white clay layer sloped gradually upwards from south to north, and from the point in trench P where the ashlar blocks of the retaining wall come to an end, it followed a line slightly above the level of the top of the rubble foundation. The patch of white clay plaster in trench Q, for example, appeared about 0.20 m above the foundation, demonstrating that here, too, the layer would have abutted against the bottom course of poros blocks (Taylour Reference Taylour1955, 211, 220–1; X049, 54).
Given that the layer of white clay plaster abutted against the lowest course of poros blocks, it must have been laid after this course of blocks was in position. In fact, since the white clay layer clearly constituted the final floor in front of the Great Poros Wall, we can be confident that it was laid after the tomb was completed. The layer also proves that the wall's rubble foundation was not left exposed. It has already been established that the earthen mound, together with the upper part of the corbelled vault, was constructed after the Great Poros Wall. We now know that at the end of the construction process earth and debris were dumped in front of the rubble foundation of the retaining wall in order to conceal it, and then a thin layer of white clay plaster was laid on top of the fill and, as demonstrated by the patches of white clay plaster found in trench V, over the surface of the mound, too.
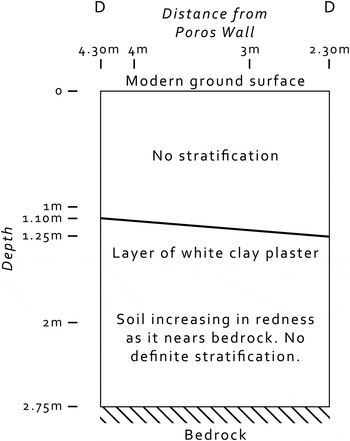
The white clay layer in the northwest corner of trench L stopped about 0.60 m east of the retaining wall (Taylour X049, 31), although it reappeared in the northeast sector of the trench (Taylour Reference Taylour1955, 211). To be exact, it showed up in the south section of PCS VIII Middle Ext S (Taylour X049, 22, 54). A small rectangular trench, PCS VIII Middle Ext S was located about 2.30 m from the retaining wall and measured 0.80 m north–south by 2 m east–west (Taylour X049, 18, 22, 54). Since the white clay layer stretched the whole length of the trench, there is some evidence to suggest that the surface of white clay plaster extended for more than 4 m in front of the Great Poros Wall (Fig. 11).
Trench L (northeast sector): schematic section of the south side of PCS VIII Middle Ext S (based on Taylour X049, 54 second fig.).

The white clay layer in the south side of PCS VIII Middle Ext S sloped down from east to west at a shallow angle. Moreover, lying between 1.10 m and 1.25 m below the modern ground surface, it was at a higher level than the related white clay layer in the northwest sector of trench L (Taylour Reference Taylour1955, 211; X049, 54) (Fig. 11). Taylour (Reference Taylour1955, 211, 221) concluded, therefore, that in the area of trench L the white clay plaster floor sloped down towards the base of the retaining wall.
The pottery beneath the layer of white clay plaster
Taylour removed the layer of white clay plaster that stretched from the northwest corner of trench L into the south end of trench P and excavated the area underneath, keeping the sherds separate from those above. Clearly, a collection of identifiable sherds recovered from this sealed context – below the white clay layer and immediately in front of the rubble foundation – could supply us with some valuable dating evidence: a terminus ante quem for the construction of the tomb. Unfortunately, only a small number of sherds were found and most of these were nondescript, although Taylour (X049, 27, 31–3, 86–8) thought that some were probably Middle Helladic, one was possibly Late Helladic I and one was either Late Helladic IIIA or Late Helladic IIIB; some plain Mycenaean pieces, including a few undecorated Late Helladic III fragments, were also recovered (Taylour X049, 32–3, 87–8).
There were not many sherds beneath the patch of white clay plaster in trench Q either and the collection is equally useless as dating evidence: most were Middle Helladic, two were Minyan, one was from a plain handleless cup, a few were either Late Helladic I or Late Helladic II and the rest could only be classified as Late Helladic III (Taylour X049, 37–8, 40–1, 45, 89–90, 92). Clearly, what we need is a large, accurately dated deposit of pottery from in front of another section of the rubble foundation. For this we must turn to trenches III and IV. Importantly, however, trenches L and P have provided us with the stratigraphic sequence, which enables us to use the pottery from trenches III and IV to determine the date of the Clytemnestra Tomb.
Trenches III and IV
The surface of hard tramped earth
During his investigation of the area immediately to the south of the Perseia Fountain House, Hood (Reference Hood1953a, 23) discovered ‘a well-defined level marked by floors coated with white clay plaster’. He traced this level of white clay plaster floors right across the area (from trench III Ext E on the west side, through trenches VII, XIV, XIa and X, to trench IX on the east side), and noticed that in most places there were two or three successive layers of white clay plaster; these represent either repairs or re-layings of the surface (Hood Reference Hood1953a, 23, pl. 12). Hood (Reference Hood1953a, 23–4) established that the white clay plaster floors were laid in the Mycenaean period, and found only Middle Helladic and early Late Helladic sherds beneath them. They appear to have been bounded to the south by the East–West Wall. As will be made clear below, these white clay plaster floors are earlier than the white clay layer found by Taylour in trenches L, P and Q.
In the small trench PCC III Ext E, traces of the white clay plaster floors began appearing about 0.25 m below the modern ground surface (Hood X048, 88, 114), although in trench III itself no such floors were found. Instead, Hood (Reference Hood1953a, 23) encountered a surface of hard tramped earth (Fig. 3). This surface was just 0.20 m down (Hood X048, 113; French Reference French1966, 217). Hood (Reference Hood1953a, 23) stressed that this surface of hard tramped earth was not only ‘at the same level as the white clay plaster floors immediately to the east’ but was ‘evidently in use at the same time’. He was unable, however, to ascertain the exact relationship between the plaster floors and the tramped-earth surface. Perhaps the white clay plaster floors originally extended across the area of trench III, too, but were stripped away when the site for the Tomb of Clytemnestra was cleared ready for use. This would have left an area of bare earth, which was later compacted to create a new surface.
The beaten earth surface ran up to and abutted against the base of the lowest course of stones of curved wall α. It did not, however, continue on the west side of the wall. This shows that the surface of hard tramped earth and the retaining wall were contemporary features (Hood Reference Hood1953a, 23–4). The surface must have been made either during or soon after the construction of the retaining wall, although, clearly, it cannot have been created until the first course of stones of the rubble foundation was in place (Fig. 12).
Trench III: schematic section of the trench, looking south and showing the probable sequence of events (drawing: author).

In his report Hood (Reference Hood1953a, 24) wrote, ‘As the contemporary tramped-earth surface runs up against the bottom of its lowest course, the curved wall evidently has no sunk foundations, and cannot therefore presumably have been built to any great height or been intended to support any considerable weight.’ This statement shows that Hood did not realise that curved wall α actually formed part of a retaining wall and that this wall was built specifically to support the earthen mound above the Clytemnestra Tholos. This is not surprising, however, given that curved wall α was the first section of the Great Poros Wall to be excavated in the 1950s. Hood (Reference Hood1953a, 24; 1953b, 85) evidently thought that curved wall α was the remains of a low wall, built entirely of rubble, which served only to define the eastern edge of the mound. The relationship between curved wall α and the beaten earth surface led him to believe that all of this wall stood exposed above ground level. The evidence from trenches L, P and Q shows that this is incorrect. Like the rest of the rubble foundation of the retaining wall, curved wall α would have been completely buried at the end of the construction process (Fig. 12).
This brings us to a comment made by Taylour. He thought that the tramped-earth surface and the white clay plaster floors immediately to the east were related to and most probably merged with the white clay layer found in trenches L, P and Q to form one continuous floor (Taylour Reference Taylour1955, 211, 220). Although the white clay plaster floors found by Taylour and Hood were certainly very similar, it is clear that they were neither laid nor in use at the same time. This is because the white clay plaster floor uncovered by Taylour maintained a level slightly above the top of the rubble foundation (see above), whereas the beaten earth surface ran along the bottom of the foundation (Fig. 12). Consequently, the surface of hard tramped earth and the white clay plaster floors to the east must be earlier than the surface of white clay plaster that stretched along the east face of the retaining wall. This is verified by the fact that the latest sherds found below Hood's white clay plaster floors were early Late Helladic, whereas the latest pieces of pottery found beneath Taylour's layer of white clay plaster were Late Helladic III in date (see above).
No traces of the white clay plaster floor that ran just above the rubble foundation of the retaining wall were found in trench III, although this is hardly surprising given that the modern ground surface was only 0.20 m above the surface of hard tramped earth (Fig. 12). It is probable, however, that this white clay plaster floor originally continued from the preserved patch in trench Q to the north end of the retaining wall (Fig. 12).
The pottery deposit on the surface of hard tramped earth
The surface of hard tramped earth, particularly the part closest to curved wall α, was covered with a great mass of Mycenaean potsherds (Hood Reference Hood1953a, 23; 1953b, 85; French Reference French1963, 49; 1966, 217). This large deposit of pottery was only 0.20 m deep (French Reference French1966, 217), but it did extend beyond the surface of beaten earth. It appeared in trench IV, although here it lay directly on bedrock (Hood Reference Hood1953a, 23; X048, 110; French Reference French1966, 217 n. 10). The southern corner of trench IV (i.e. the small area between curved wall α and wall β) alone produced one and a half basket-loads of sherds (Hood X048, 32–3). It should be mentioned here that a large amount of pottery was removed from trench IV during the 1939 excavation, but this was lost during World War II (Hood Reference Hood1953a, 23; Wace Reference Wace1953b). The pottery deposit also continued to the east of trench III: it stretched across PCC III Ext E to the western side of trench VII. In these two trenches it rested on top of the white clay plaster floors (Hood Reference Hood1953a, 24; X048, 88, 113). Like the tramped-earth surface, the pottery deposit did not appear on the other side of curved wall α (Hood Reference Hood1953a, 24).
With the sherds were many fragments of Mycenaean terracotta figurines. The pieces come from a variety of types, including female (Psi), animal and chariot groups (Hood Reference Hood1953a, 24; 1953b, 85; French Reference French1966, 233–4). Trench III even produced a figurine of a Mycenaean cavalryman; it was badly damaged and broken into four pieces but clearly represented a mounted warrior wearing a conical helmet and carrying a sword (Hood Reference Hood1953b; X048, 113). The majority of the sherds themselves come from kylikes (the Zygouries type and ones decorated with vertical whorl-shells), deep bowls (Group A), stemmed bowls and small stirrup jars (apparently globular and squat types). Only a few other shapes are represented (Hood Reference Hood1953a, 23–4; 1953b, 85; French Reference French1963, 49; 1966). The pottery recovered from trench IV in 1939 was of the same character (Wace Reference Wace1953b).
After making an initial examination of the sherd material, Hood (Reference Hood1953a, 23) was convinced that the deposit was not just a collection of miscellaneous fragments but, in fact, represented the remains of whole pots. Unfortunately, this statement cannot be verified now, because so many of the sherds, specifically all of the unpainted and most of the linear ones, have been thrown away. Originally, it was hoped that a number of pots could be reconstructed from the sherd material, but when this task was finally attempted only the painted sherds were left, and so, unsurprisingly, very few of the surviving fragments could be joined together (French Reference French1963, 49 n. 71; 1966, 217). There is a possibility, then, that the deposit was nothing more than a mass of already broken ceramics. If so, it is likely that the potsherds and figurine fragments were deliberately dumped in front of the rubble foundation of the retaining wall as fill (French Reference French1966, 217). The presence of small stones mixed in with the sherds would perhaps support this suggestion. Such stones were indeed found, but only in the area where walls η and β meet curved wall α (Hood X048, 30–3, 113).
However, taking into account the large size of the deposit, the character of the pottery, the amount and variety of figurine fragments, the fact that much of the material lay on a specially prepared surface and, as shown by trenches L, P and Q, the absence of other similar deposits in front of other sections of the rubble foundation, it is difficult to believe that the deposit functioned solely as fill. It seems far more likely that the pots and figurines were brought to the tomb intact and were deposited during a ritual performed in front of the north end of the Great Poros Wall. Several scholars (e.g. Hood Reference Hood1953b, 85; X048, 34; French Reference French, MacKenzie and Roueché1989, 125; 2002, 71; Iakovidis et al. Reference Iakovidis, French, Shelton, Lavery, Jansen and Ioannides2003, 52) have argued that the pots and figurines were left by the wall as offerings to one of the individuals buried in the tomb. Certainly, the stirrup jars, together with their contents derived from either the olive or the grape, and the various figurines can be seen as offerings of some sort. The fact that the majority of the sherds come from vessels associated with the consumption of food and drink seems to suggest, however, that the deposit represents the remains of a feast held in front of the wall. Perhaps, then, the pots were used in a feast linked to an interment in the tomb and at the conclusion of this ritual many of them were deliberately broken by throwing them onto the beaten earth floor or against the wall itself in much the same way as kylikes were customarily smashed in the entrance passage of a chamber tomb after the drinking of a final toast to the dead. Tzonou-Herbst (Reference Tzonou-Herbst, Schallin and Pakkanen2009, 169, 172; 2010, 217) suggests that the figurines were offered to the deceased during such a feast. It is likely that liquids, either contained in or poured from vessels, were offered, too.
If the pots and figurines were indeed used in a funerary feast, then the tomb must have been used before all the planned work on it had been completed. This is demonstrated by the fact that the pots and the figurines were undoubtedly deposited while the rubble foundation of the retaining wall was still exposed and before the surface of white clay plaster was laid in front of the wall and over the earthen mound (Fig. 12). It is not impossible, of course, that the tomb was used before it was finished. But perhaps the focus of the ritual was the tomb itself rather than a burial inside it. Given that the pots and figurines were deposited at the end of the construction process, it could be argued that the feast was held to celebrate the successful completion of the tomb.
After the conclusion of the ritual in front of the Great Poros Wall, all of the pottery would have been buried when earth was dumped all along the length of the wall in order to conceal its rubble foundation (Fig. 12). The earth would have also covered the section of the East–West Wall lying immediately in front of the Great Poros Wall. This is because the top of the East–West Wall is at the same level as the top of the rubble foundation of the retaining wall (see above). Up until this time the long stretch of the East–West Wall to the east of the retaining wall would have been a prominent and distinctive feature in the landscape at Mycenae. The East–West Wall certainly seems to have influenced where the pots and figurines were placed, because the entire deposit lay just to the north of the wall. As stated above, the East–West Wall most probably served as a temenos wall, demarcating the northern limit of an important burial ground containing the Tomb of Aegisthus. If so, the pots and figurines must have been intentionally deposited outside the sacred area enclosed by the wall.
The date of the pottery deposit
Ultimately, it does not matter whether the pottery was debris used as fill or the remains of a ritual. What is important is the fact that it lay on a surface that abutted against the bottom of the rubble foundation of the retaining wall, for this tells us that the deposit gives a terminus ante quem for the construction of the tomb. Clearly, what we need to look at now is the date of the deposit. The kept sherds from trenches III and IV were studied by Elizabeth French. She published a summary of her findings in 1963 and a full report in 1966 (French Reference French1963; Reference French1966). The deposit contained a few late intrusions, such as four Geometric sherds and one Late Helladic IIIC fragment, but the number is so small – just 10 sherds out of the 1,867 still remaining – that the deposit is regarded as a closed group (French Reference French1963, 49; 1966, 217, 233). French (Reference French1963, 49; 1966) identified a number of Middle Helladic, Late Helladic I, Late Helladic II, Late Helladic IIIA1 and Late Helladic IIIA2 sherds in the deposit, but the bulk of the material was assigned a Late Helladic IIIB1 date. She suspected, however, that the pottery probably represented ‘an earlier aspect of the L.H. IIIB1 style’ (French Reference French1966, 216). This view was soon confirmed by Wardle (Reference Wardle1969, 261; 1973, 304–7) and Mountjoy (Reference Mountjoy1976, 81–2, table 1; 1986, 93), and the style of pottery from the deposit was labelled Early Late Helladic IIIB1. Consequently, the pottery provides a terminus ante quem of Early Late Helladic IIIB1 for the construction of the Tomb of Clytemnestra (French Reference French, MacKenzie and Roueché1989, 125; Hope Simpson Reference Hope Simpson1981, 13–4; Iakovidis et al. Reference Iakovidis, French, Shelton, Lavery, Jansen and Ioannides2003, 52).
As French (Reference French2002, 71) states in her book on Mycenae, the deposit also gives us a date for the completion of the tomb. Given that the pots and figurines were deposited in front of the rubble foundation of the Great Poros Wall at the end of the construction process, it is clear that the tomb was completed in Early Late Helladic IIIB1.
SUMMARY AND CONCLUSION
So when was the Tomb of Clytemnestra constructed? To summarise the evidence presented above: the pottery found within the construction fill of the earthen mound provides a terminus post quem of the beginning of Late Helladic IIIB1. As just stated, the first part of Late Helladic IIIB1 is known as Early Late Helladic IIIB1. To be more exact, then, we have a terminus post quem of Early Late Helladic IIIB1. The deposit of pottery found on the surface of hard tramped earth in front of the Great Poros Wall gives us a terminus ante quem of Early Late Helladic IIIB1. Since the terminus post quem and the terminus ante quem are exactly the same, the tomb must have been built wholly within the Early Late Helladic IIIB1 pottery phase. If the end of Late Helladic IIIA is placed at c.1300 bc, then we can finish by saying that the tomb was erected early in the thirteenth century bc.
ACKNOWLEDGEMENTS
I would like to thank Lisa French for encouraging me to write this paper. I greatly appreciate all her advice, support, patience and willingness to discuss ideas and details. I am grateful to her and to Ken Wardle for reading and suggesting improvements to the text, and I thank her and Kim Shelton for helping me to date the sherds from trench M. I also wish to thank Ken Wardle, and his wife Diana, for facilitating the use of the Mycenae Archive and for all their help and hospitality. I would like to express my gratitude to Alkestis Papadimitriou, Ephor of the Argolid, Viki Papamichalopoulou and the staff of the Mycenae Museum, particularly Nikos Katsoulieris and Giorgos and Grigoris Chronis. I would like to thank my friends and colleagues, particularly Amanda Clarke, Yannis Galanakis, Sturt Manning, Simon Ameer-Beg, Victor Reijs, Alison Afzal, Caroline Fortune, David Newland and Matthew Rackham. I thank the British School at Athens for granting me permission to reproduce previously published figures and the Mycenae Archive for allowing me to publish the photos of ‘Clytie’ and the Great Poros Wall. I greatly appreciate the assistance of Eddy N. Buranakul, Sibby Postgate, my wife Sachiko and daughter Katie in helping me to prepare the figures and table. Lastly, I wish to thank the two referees for their useful comments and suggestions and Sue Sherratt for being so helpful. Needless to say, I retain all responsibility for any mistakes or misinterpretations. The article is dedicated to the memory of Paul Åström.