

The English word ‘house’ can carry many different connotations. The title of this paper refers to the Houses of Parliament, but they are public institutions rather than domestic dwellings. On one level the name applies to two groups of people who occupy separate structures beside the River Thames. On another, those buildings are considered as the Palace of Westminster. They are located beside an abbey; they were constructed in an archaic style; and their design involved Augustus Pugin, the author of The True Principles of Pointed or Christian Architecture (Reference Pugin1841). In that sense they not only play a secular role, they make an obvious reference to sacred monuments. It is no surprise that Westminster Abbey is where the monarch is crowned, for this is a place where political power and religious ritual are combined.
The Houses of Parliament are both the buildings and the people who work there, but the Palace of Westminster was once a royal residence. That is no longer true, but it is not by chance that the Queen is head of the House of Windsor. The title refers to a castle further up the river, so this is a case in which a family has taken its name from the building in which it lives – the word ‘house’ refers to a distinctive type of dwelling and also to a dynasty. The same practice can be found in other contexts where it defines a special group of people. It applies to colleges in Oxford and Cambridge, the members of a religious community, the occupants of the same building in a boarding school, and even to the audience in a theatre. The word has assumed a double meaning. It refers to a physical structure – sometimes a specialised or monumental one – and to the people associated with it. Thus it is both architecture and institution. That is what links the royal family with Windsor Castle, and it is also what connects the House of Commons and the House of Lords.
A similar process has been recognised by anthropologists. For a long time they have studied the organisation of non-Western societies: a process that culminated in Claude Lévi-Strauss's book The Elementary Structures of Kinship (Lévi-Strauss Reference Lévi-Strauss1969). More recently his models have come in for criticism, but perhaps the most important advance was made in later life by Lévi-Strauss himself. He was struck by the way in which those who occupy the same buildings – often longhouses – form social units which do not conform to the rules identified in his earlier research. Lévi-Strauss recognised the crucial importance of the house as a dwelling place but also as a symbol that stands for a distinctive group of people. He referred to them as ‘house societies’ (Lévi-Strauss Reference Lévi-Strauss1975).
His rather abstract analysis treats house societies as an elite whose composition breaks down traditional notions of kinship. Recent commentators have taken a different approach and discuss the character of the buildings themselves (Carsten & Hugh-Jones Reference Carsten and Hugh-Jones1995). Their construction might have conveyed the importance of the people who live there. To overlook this is the equivalent of talking about the Houses of Parliament without knowing that their architecture evokes the appearance of a cathedral, or discussing the House of Windsor without realising that Windsor has a castle. At the same time, different dwellings may be found together, but few of their occupants need enjoy the same status – there are houses of commons as well as houses of lords, and the difference between them may be visible on the ground
Can archaeologists identify contrasts of this kind? Are there cases in which the significance of domestic dwellings was echoed in other media such as earthwork building? Both these points can be illustrated by Irish law tracts dating from the 8th century ad (Edwards Reference Edwards1990, 33; Stout Reference Stout1997, chap. 7; Lynn & McDowell Reference Lynn and McDowell2011, chap. 34). Although they represent an ideal rather than the reality, the fact that they were codified suggests such principles were important. They specify the size of dwellings appropriate for different members of society, and the nature of the boundary marking the limits of their settlement.
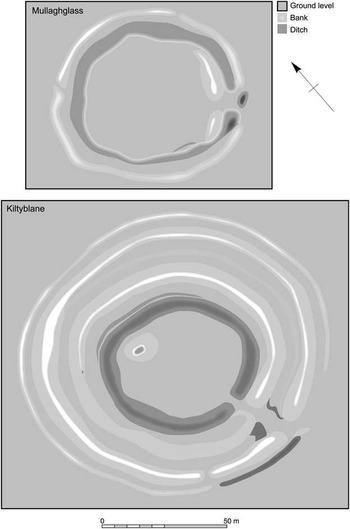
There was an important distinction between the roundhouse of a ‘young lord’, and that occupied by other members of the community (Stout Reference Stout1997, 111–15). Lower status dwellings should be 5 m or more in diameter, which is the size most often encountered in excavation. The other dwellings were considerably larger and had diameters of over 11 m. A similar distinction applies to the boundary of the site. In this case the law code distinguished between kings and vassals, but the principle is much the same: the width of the perimeter expressed the standing of the occupants (Fig. 1; Stout Reference Stout1997, 11 and 113). The earthwork of a high status site should be over four times as wide as that round an ordinary settlement. These features could be closely connected. The houses and enclosures shared the same circular outline, and their entrances were usually directed towards the rising sun. In that way they could be mirror images of one another. The multivallate ringfort could even be considered as an extended roundhouse, and that would have indicated the status of the occupants.
Outline plans of two ringforts in County Armagh (after Neill Reference Neill2009). Their internal areas are much the same, but there is a striking contrast between the widths of their earthwork boundaries

An objection to this argument is that it draws on evidence from the historical period, but, even if these laws reflect a medieval view of the world, there is evidence that similar ideas were at work during the Iron Age.
Again there are chronological problems. The most compelling evidence comes from Irish royal centres, but at present there is a disparity between the dates of the structures that have been excavated and the age of the earliest documents that refer to these places (Waddell Reference Waddell2011). They describe them as the capitals of the ancient provinces of Ireland and sites where kings were inaugurated, but there is little agreement on when these accounts were written down or the antiquity of the practices they record. At one extreme it seems as if the excavated structures date from the pre-Roman and Roman Iron Ages, whilst the texts were not committed to writing until the late 1st millennium ad (Mallory Reference Mallory1992). They may include elements that were present in an earlier period, but the specific ceremonies described in these sources took place long after these monuments had been built (Waddell Reference Waddell2011). The field evidence is limited to feasting, metalworking, and occasional poorly dated burials.
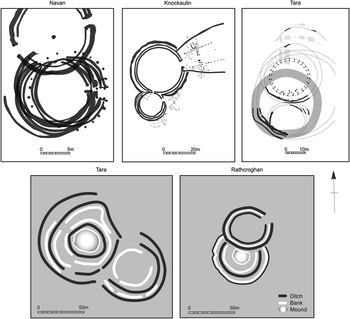
A consistent feature of the sites that have been investigated is the presence of enormous circular buildings. In some cases they were replaced several times in the same positions. Such structures were often joined together to form a figure of eight (Fig. 2; Grogan Reference Grogan2008, 30–4). All too little is known about settlements in the Iron Age, but enough has been recorded to show that people in Ireland lived in small roundhouses (Becker Reference Becker2009; Corlett & Potterton Reference Corlett and Potterton2012). The massive structures at the royal sites were built on a larger scale. Here the principal buildings are between 20 m and 30 m in diameter.
Figure of eight structures at Irish royal centres. The upper row shows the plans of excavated timber buildings at Navan, Knockaulin, and Tara, and the lower row illustrates the same relationship between unexcavated mounds and earthwork enclosures at Tara and Rathcroghan. Information from Waterman (Reference Waterman1997), Johnston & Wailes (Reference Johnston and Wailes2007), Grogan (Reference Grogan2008), Newman (Reference Newman1997), and Waddell et al. (Reference Waddell, Fenwick and Barton2009)

In this case it is not only the scale of the building that stands out, but its relationship with earthwork monuments. It could take several forms. At Tara a series of conjoined structures was enclosed by a complex ringfort used during the Roman Iron Age (Newman Reference Newman1997, 77–83), whilst similar buildings at Knockaulin were located at the centre of a palisaded enclosure (Johnston & Wailes Reference Johnston and Wailes2007; Johnston et al. Reference Johnston, Campana and Crabtree2009). Navan Fort shows a different sequence, for there a similar building – the last in a protracted sequence – was replaced by a circular construction almost 40 m in diameter. It was set on fire and buried beneath an enormous mound (Waterman Reference Waterman1997). Geophysical survey at Rathcroghan shows that in this case. a structure in the form of a roundhouse 30 m in diameter was erected on top of a similar feature (Waddell et al. Reference Waddell, Fenwick and Barton2009, chap. 5). Two of the undated earthworks at Tara illustrate a different development, and the characteristic figure of eight plan is represented by a multivallate enclosure and a mound of the kind used for royal inaugurations during the Middle Ages (FitzPatrick Reference FitzPatrick2004). Their characteristic form recalls the layout of the wooden buildings. In turn those structures represent some of the features of domestic dwellings, but on an exaggerated scale.
Most of these places play a role in the epic literature of Ireland, but again there is controversy about the date at which it was recorded. Rathcroghan and Navan Fort both feature in the Táin (Mallory Reference Mallory1992). The same applies to another royal centre that was important during the 1st millennium ad. This was Lejre in Denmark which most authorities consider was the setting of the epic poem Beowulf (Niles & Osborn Reference Niles and Osborn2007). Again the most prominent features found in excavation appear to have been outsize versions of the domestic buildings occupied at the time, but in this case there is an important difference, for at Lejre all the buildings were rectangular, as they were throughout Scandinavia. The prototype for the feasting hall in the poem was probably a longhouse.
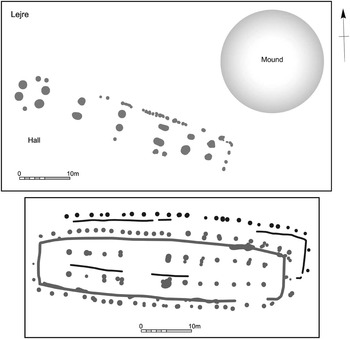
Again there are chronological problems to address. There is disagreement about the date at which the poem was written down, and the period to which it refers – they are not necessarily the same (Hills Reference Hills1997). The difficulties are compounded because the text is in Anglo-Saxon, yet the action takes place in Scandinavia. In some ways the geography of Beowulf poses fewer problems than its chronology, and there is a growing consensus that it was set on Zealand and that a timber structure at Lejre is the most likely candidate for the hall of Heorot (Niles & Osborn Reference Niles and Osborn2007). Even that may be too simple. Only part of this site has been excavated, but there are already the remains of not one but two massive rectangular buildings, the earlier of which dates from the 6th century ad. It was located close to the remains of a Bronze Age barrow (Fig. 3). The other was first constructed in the mid-7th century and rebuilt about ad 890 (Christensen Reference Christensen2010). There are additional structures in the vicinity which recall those associated with early power centres in Denmark and Sweden: a series of circular burial mounds and a stone ship setting. Similar features are associated with the early power centres at Jelling (Randsborg Reference Randsborg2008) and Gamla Uppsala (Ljungqvist Reference Ljungqvist2000). Like Knockaulin, Lejre provides evidence of feasting and craft production, but in this case documentary sources tell of sacrifice.
Outline plans of successive monuments at Lejre, Denmark. The upper plan shows the relationship between the earliest hall and a Bronze Age round barrow. The lower plan shows two constructional phases of a later hall on the same site. Information from Christensen (Reference Christensen2010)

The excavated halls at Lejre would have been as impressive as the circular buildings in Ireland, but they were not contemporary with them. The largest was almost 50 m in length and had four separate entrances (Christensen Reference Christensen2010). Like the longhouses of the same period it had slightly bowed side walls and a massive pitched roof. Although its external appearance was similar to that of a greatly enlarged dwelling, it was not divided between a living area and a byre.
Although Lejre may have provided a setting for Beowulf and Rathcroghan for the Táin, there is an important difference between them. The Irish centres contain an extraordinary profusion of earthwork structures; in fact their number is increasing with the results of geophysical survey (Newman Reference Newman1997). With the exception of the roads leading to some of these monuments, they share the characteristic that all of them are circular. For that reason they have the same ground plan as domestic dwellings. Even so, they take different forms. There are large and small circular enclosures, some of them defined by earthworks and others by palisades. They can be bounded by single banks and ditches, but a striking proportion of the ringforts associated with royal centres are multi-vallate constructions. There are also circular barrows of various sizes. Among them are more ancient structures, like the Mound of the Hostages at Tara, which may have been brought back into use during the Iron Age (O'Sullivan Reference O'Sullivan2005).
By contrast, Lejre is characterised by a variety of rectangular buildings of different proportions and degrees of structural elaboration (Christensen Reference Christensen2010). In this case the royal centre is characterised by a series of structures with the same footprint. As well as the halls revealed by excavation, there are three round mounds, one of which was associated with a rich burial dating from the 6th or 7th century ad as well as a Viking cemetery. Such juxtapositions are not peculiar to this site. Perhaps the best known example of this combination is at Gamla Uppsala where a series of gigantic round barrows is associated with a settlement containing another hall. In ad 1076 it was described as a pagan temple, but excavation suggests that it resembled a large house (Ljungqvist Reference Ljungqvist2000).
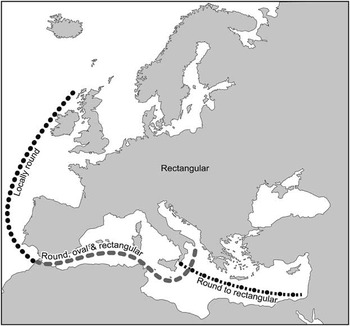
Sites like those in Scandinavia and Ireland illustrate a striking contrast between circular and rectilinear buildings. It was present from a very early stage. In western Asia and the east Mediterranean the roundhouses of the first farmers were normally replaced by rectangular dwellings, and buildings of this kind were adopted in most parts of eastern, central and northern Europe where their history extends from the settlement mounds known as tells to the longhouses of the Linear Pottery Culture and its successors. In its different manifestations this form of architecture remained important through the pre-Roman and Roman periods and into the Middle Ages (Fig. 4; Bradley Reference Bradley2012, 10–19). In southern Europe and parts of the west Mediterranean it coexisted with the use of oval and circular buildings, although this became less common after the Copper Age. Along the Atlantic coastline from Portugal to Orkney circular structures were more often built, although their origins are poorly documented. In some areas their history extended as late at the Roman Iron Age. There are many areas where they were replaced by rectangular buildings, and it was only in Ireland and parts of upland Britain that roundhouses retained their importance into the late 1st millennium ad. In such cases they were often associated with circular monuments (Bradley Reference Bradley2012, 199–203).
The principal regional traditions of domestic architecture in prehistoric Europe

That leaves many questions unanswered. There is the problem epitomised by the monument complexes at Lejre and Tara. Both sites played similar roles in a literature concerned with heroes and supernatural powers, but they took entirely different forms. Why did it happen? Communities in Ireland were in contact with the Roman world, and there was even a rectilinear structure inside the Rath of the Synods at Tara (Grogan Reference Grogan2008), but here the circular plan prevailed until the Viking period. In the same way, the inhabitants of Lejre built circular mounds and reused older monuments (Christensen Reference Christensen2010). There were similar earthworks at Jelling. One of them incorporated the remains of a Bronze Age round barrow, but there were longhouses nearby (Randsborg Reference Randsborg2008).
There is another problem. In regions in which roundhouses were the norm there are large numbers of circular earthworks and stone settings. In most periods rectilinear constructions are rare. After the first long barrows, the areas in which longhouses were favoured contain few rectangular monuments (Midgley Reference Midgley2008). When stone or earthwork structures were built they usually assumed other forms. What accounts for this contrast?
There is more to say about domestic architecture. No matter when they were built, there was a striking contrast between the structures found in settlements with wooden roundhouses and those containing longhouses. At sites with circular buildings all the separate structures may have been the same size, or their scale could vary to a limited extent. Niall Sharples's recent book suggests that most of those in later Bronze Age and Iron Age Wessex measured between 5 m and 10 m across, with a few unusually large buildings where the figure increased to 15 m (Sharples Reference Sharples2010, 192–7). Of course, that was a local preference, but it is interesting that in another region which contains circular dwellings – north-west Iberia – the equivalent estimates are comparable; most of the circular houses were 7 m or 8 m in diameter (Ayán Villa Reference Ayán Vila2008). Even though they had stone foundations, their superstructure was of timber.
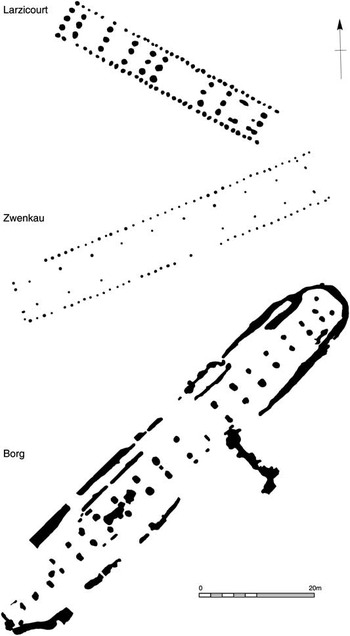
A similar estimate applies to the widths of most of the longhouses in prehistoric Europe but, in this case, that measurement remains about the same within any one site. At the largest settlements of the Linear Pottery Culture the figure is normally between 6 m and 8 m (Coudart Reference Coudart1998, chap. 2). In the Middle and Late Bronze Age settlements of the Netherlands it ranges from 5.5 m to 7.5 m (Arnoldussen Reference Arnoldussen2008, fig. 5.26), and in Jutland during the Iron Age longhouses are normally between 5 m and 7 m wide (Webley Reference Webley2008, 51–3). Only rarely were longhouses more than 10 m wide. Similar considerations do not apply to the lengths of any of these buildings. In the Linear Pottery Culture such structures could be up to 40 m long (Fig. 5), and in the succeeding phase they could extend for 60 m (Coudart Reference Coudart1998, fig. 26). Recent work shows that in the Dutch Bronze Age domestic dwellings were usually 10–30 m long, although the full range is up to 50 m (Arnoldussen Reference Arnoldussen2008, 218–19). It was rarely the average size of these dwellings that changed over time, but the extent of variation within any one period. On the other hand, Early Bronze Age longhouses in north-east Germany achieved an even greater length, although this was exceptional, and the Late Iron Age hall at Borg in northern Norway was still more remarkable, with a total length of 83 m (Fig. 5; Stäuble Reference Stäuble1997; Munch et al. Reference Munch, Johansen and Roesdalhl2003).
Outlines plans of a Linearbandkeramik longhouse at Larzicourt (France), an Early Bronze Age structure at Zwenkau (Germany), and the Late Iron Age hall at Borg (Norway). Information from Coudart (Reference Coudart1998), Stäuble (Reference Stäuble1997), and Munch et al. (Reference Munch, Johansen and Roesdalhl2003)

There is a simple way of summing up these measurements. In settlements containing roundhouses the buildings span a limited range of sizes and there would have been few striking contrasts between them. That is true in a number of different regions. In settlements with longhouses, however, the widths of these structures remained more or less constant but their lengths showed considerable variation, and this would have been obvious to an observer at the time. In most cases their widths were of the same order of magnitude as the diameters of circular buildings. Why was this?
There are practical limits to the area that can be spanned by a domed roof. Corbelling is uncommon in prehistoric houses, but this technique was employed to construct nuraghi during the Bronze Age in Sardinia (Lilliu Reference Lilliu1988, chap. 6). It is more characteristic of Roman engineering and of massive public buildings like the Pantheon (Stamper Reference Stamper2005). In a wooden construction the critical element is the length of the rafters. This point has often been discussed. It was considered in detail when the timber circles at Durrington Walls were excavated and opinion is still divided on how they should be reconstructed (Wainwright & Longworth 1991, 363–77; Gibson Reference Gibson2005). In the same way, the monograph on Navan Fort offers a very strong argument that even the largest timber setting on the site possessed a roof (Waterman Reference Waterman1997, 159–71), but in the excavator's view similar buildings at Knockaulin were left open to the sky (Johnston & Wailes Reference Johnston and Wailes2007). Much has been learnt from experimental archaeology. For instance, Peter Reynolds used rafters 10 m in length to reconstruct the large Iron Age roundhouse at Pimperne (Harding et al. Reference Harding, Blake and Reynolds1993, 93–12). Longer timbers could have been obtained, but they would be less common. They would have been more difficult to transport and manoeuvre into position, for even those used in Reynolds's reconstruction weighed up to 4 hundredweight (c. 229 kg) each. In accounts of ancient wooden buildings it is normal to reconstruct the roof with a 45° pitch. In that way it should stand up to a strong wind. Similar considerations must have applied to longhouses, but with one important difference. There would have been tie beams linking the two side walls, and rafters were needed to span the width of the dwelling. Again the same roof pitch is used in most reconstructions, with the result that those rafters would have been about the same length as their counterparts in circular buildings.
Up to a certain limit roundhouses could be built to different sizes. They could also abut one another, as they did at the royal centres and early medieval settlements in Ireland, but there was little scope for greater elaboration. The centre of a building could stand proud like a tower; some roundhouses could have had more than one storey; but, apart from the radial division of space, there were not many ways of organising the interior. That was particularly true as few buildings had more than one entrance (Harding Reference Harding2009).
The implications of these arguments are obvious. Roundhouses rarely exceeded a certain size and, when it did happen, they made exceptional demands on the builders. Structures much over 15 m in diameter would have been difficult to construct and maintain, yet they would have been the only ones that could have held a large number of people at the same time. Those buildings must have stood out from the others, and if their roofs had a 45° pitch, as most authorities suggest, they would have been taller than a normal dwelling; their proportions would have resembled those of a mound. Although buildings like the examples at Navan were massive undertakings, the process of enlargement had obvious limits, and beyond a certain point additional structures might have been required.
An alternative to erecting a second roundhouse was to construct another kind of monument in the image of a domestic building. That was precisely what happened. Circular forms could be reproduced in different media, even on the same sites. They could be represented by banks and ditches, palisades, settings of monoliths, and mounds, and could also have been recessed into the ground like Irish henges. Nearly all these forms can be represented on ceremonial sites, whether they are the royal centres of Ireland or the monument complexes of the Late Neolithic period in Britain. In most cases the obvious prototype was the house.
There is less evidence that a similar approach was taken to prehistoric longhouses, and, in contrast to circular dwellings, rectangular buildings were only rarely copied by other kinds of monumental architecture. The main exception was the long barrow, but its actual importance may have been over-emphasised. There seems little doubt that the earliest long barrows and long cairns were built in areas where large rectangular dwellings had recently gone out of use, but the domestic buildings that replaced them were altogether slighter structures, even when they occupied the same sites (Bradley Reference Bradley2012, 86–8). In northern Europe it appears that circular monuments associated with passage graves were adopted two centuries later (Schultz Paulsson Reference Schultz Paulsson2010) and that they were also built over the remains of rectangular dwellings – in that case there was no link between the plans of houses and those of the monuments that replaced them. The strongest connection between mounds and domestic dwellings referred to the longhouses inhabited in the past.
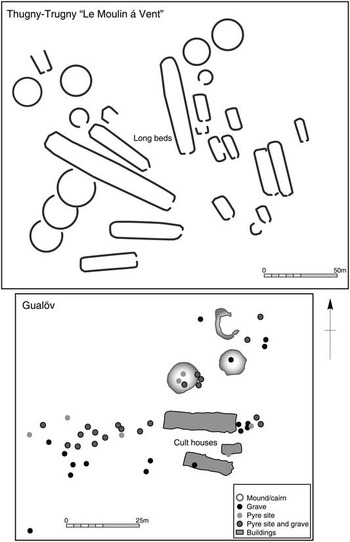
Ironically, a second exception is also called a ‘long barrow’ – an alternative name is ‘long-bed’ (Fig. 6). In this case it was neither large nor especially conspicuous. Its chronology presents some problems, but structures of this kind appear to have been built from the Middle Bronze Age to the early Iron Age in the Netherlands, northern Germany, Belgium and north-east France (Wilhelmi Reference Wilhelmi1990; Roymans & Kortelang Reference Roymans and Kortlang1999; Lambot Reference Lambot2000). They consist of rectilinear or oval structures – both enclosures and mounds – and some include a setting of posts. These earthworks are found with round barrows, cremation burials, and flat graves, but can also be associated with settlements where their distinctive proportions can be the same as those of domestic buildings; only a few are any larger than a normal dwelling. Their distribution cuts across more than one tradition of domestic architecture. Like their Neolithic namesakes, they have been interpreted as houses of the dead.
Outline plans of an unexcavated group of ring-ditches and long beds at Thugny-Trugny, northern France (after Lambot Reference Lambot2000), and an excavated Bronze Age cemetery containing cult houses at Gualöv, southern Sweden (after Svanberg Reference Svanberg2005)

The same may apply to a small number of rubble enclosures of the size and shape of a longhouse found in the Nordic Bronze Age (Fig. 6). They can be associated with evidence of fires and are usually described as ‘cult houses’ (Victor Reference Victor2001; Reference Victor2002). Although long beds and cult houses were important in certain areas, they lack the extended history of the circular monuments. Unlike henges or feasting halls, most of them could never have accommodated many people. Nor were they as diverse as those structures, or as widely distributed.
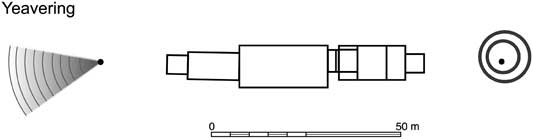
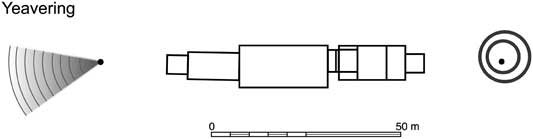
Perhaps one reason why rectilinear buildings had such a wide currency was because they could fulfil so many different roles. They did not suffer from the structural limitations of circular dwellings. Although a rectangular building could not exceed a certain width, there was no restriction on its length. The interior could be divided up in many different ways, or it might be left as one continuous space. Additional rooms could be created by extending the ends of the structure. Many had several doors allowing access to different parts of the building and it is likely that certain of these structures possessed a second storey. They could share the same orientation within a larger complex, so they could even be laid out end-to-end to create alignments on other kinds of monument (Fig. 7; Hamerow Reference Hamerow2012, 102–5). Provided longhouses or halls could withstand strong winds, there was no limit to the scale on which they were built. For that reason the larger examples might have been considered as monuments in their own right. They would have been distinct from the structures around them.
A row of overlapping and partly successive rectangular buildings in the early medieval royal centre at Yeavering. The alignment ran between a prehistoric ring-ditch and a ‘grandstand’ belonging to the later palace site. Its limits were marked by two large posts. Information from Hamerow (Reference Hamerow2012)
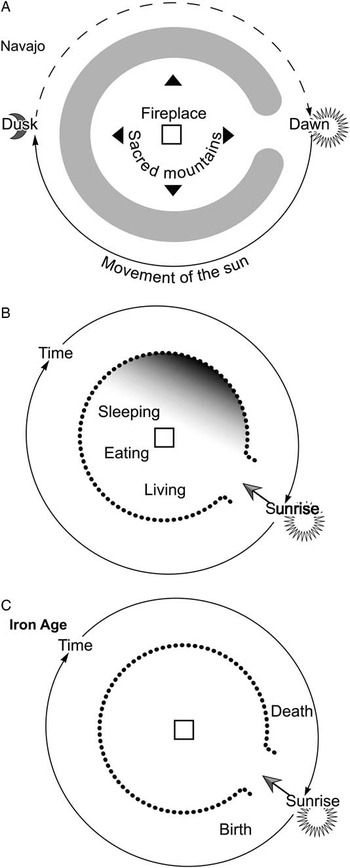
Such arguments concern practical issues, but there is another question to consider. If rectangular houses were more adaptable than roundhouses, why was the circular plan retained for such a long time in parts of Atlantic Europe? It is not a new idea to suggest that circular buildings were considered as models of the world. Niall Sharples's book devotes an entire chapter to ‘The house as a cosmology’ (2010, chap. 4; Oswald Reference Oswald1997; Parker Pearson & Sharples Reference Parker Pearson and Sharples1999). There are many societies in which circular structures have a special importance. Their outline seems to imitate the dome of the sky, and it is not for nothing that so many circular structures were aligned on the position of the sun; a good example is provided by Griffin-Pierce (Reference Griffin-Pierce1992; Fig. 8). Although that has a practical explanation in the case of domestic buildings, it also applies to the entrances of circular enclosures like Irish ringforts (Stout Reference Stout1997, 18–19). In some cases the relationship is still more exact and individual passage tombs, henge monuments and stone circles seem to have been directed towards the winter and summer solstices (Ruggles Reference Ruggles1999).
Circular buildings as images of the cosmos. The plans illustrate the layout of the Navajo hogan (A), and similar ideas applied to the roundhouses of the British Iron Age (B & C). Information from Griffin-Pierce (Reference Griffin-Pierce1992), Oswald (Reference Oswald1997), and Parker Pearson & Sharples (Reference Parker Pearson and Sharples1999)

Similar ideas may have been important even among people in northern and central Europe, for they did build circular enclosures, round barrows, and chambered tombs. Many of these structures played specialised roles in relations with the dead and the supernatural, and monuments like Neolithic roundels bear a superficial resemblance to henges in the British Isles (Petrasch Reference Petrasch1990; Trnka Reference Trnka1991; Biehl Reference Biehl2007; Melicher & Neubauer Reference Melicher and Nuebauer2010). Like those insular monuments, they could be aligned on the rising and setting sun and contain formal deposits of artefacts and human bones. But there is an important difference between them. They were conceived in a world of rectilinear architecture, and the people who constructed and used them lived in longhouses.
The geographical contrast is important, but for the most part it concerns the relationship between domestic dwellings and more specialised structures. Where roundhouses were replaced by rectangular structures at an early date, some, though not all, of the more specialised structures retained the circular form (Häusler Reference Häusler1977). In parts of western Europe, however, the process of living in a roundhouse assumed a much wider significance, and the relationship between ritual and daily life eventually became so close that it was difficult to contemplate a change of building style. In this case there seems to have been a continuum between sacred and secular constructions and there is little or no sign of the contrast between rectilinear and circular forms that is so common elsewhere (Bradley Reference Bradley2012, 17–19 and 214–15). Perhaps it was for that reason that roundhouses remained important despite the limitations their architecture imposed.
The contrast extends much further. This paper has already compared the royal centres at Tara and Lejre. A second comparison involves some similar observations, but this time it concerns structures built during the Late Neolithic period. One group – the henges, stone circles, and timber circles of Britain and Ireland – is very well known (Wainwright Reference Wainwright1989; Gibson Reference Gibson2005). The other buildings are in western, northern, and central France and have only been identified and excavated during recent years (Joseph et al. Reference Joseph, Julien, Leroy-Langelin, Lorin and Praud2011).
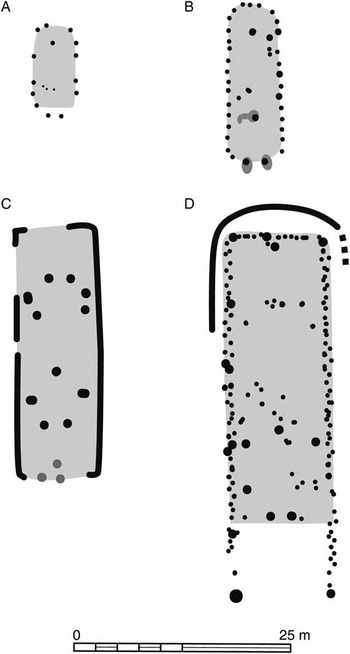
Like the timber buildings at Lejre, the French examples are rectangular (Fig. 9). They can be found in isolation or within palisaded enclosures, and at a few sites structures of different sizes occur together. There is no problem in accepting the smaller examples as dwellings, and they have been interpreted in these terms by French researchers. In the north of the country such buildings are between 10 m and 25 m long and 5–10 m wide. A few may have had as many as three separate sections and were entered through one end and through a second door in the side wall. Their proportions are little different from those of the well preserved longhouses in the Bronze Age of the Netherlands, although there is no evidence that they contained a byre. The dating evidence from these buildings is limited but consistent. It shows that they were used between 2900 and 2400 bc.
Four Late Neolithic buildings of the kind recently discovered in northern and western France, showing how they were built to very different sizes. A & B: Lauwin-Planque; C: Aire-sur-Lys; and D: Houplin-Ancoisne. Information from Joseph et al. (Reference Joseph, Julien, Leroy-Langelin, Lorin and Praud2011)

That is important as much larger structures have been dated to the same phase. They are widely distributed but share some of the same features. Like the smaller buildings, they can be found inside palisaded enclosures but they also occur in isolation. In plan they are similar to the structures interpreted as domestic dwellings. It is their dimensions that stand out, and it may be no accident that the post-holes defining such buildings are so substantial that their plans can be identified from the air. Those excavated so far are between 44 m and 102 m long and 10–20 m wide – that was close to the maximum that could be spanned by a roof. Thus they might be ten times the size of the other buildings. It is obvious that they represent a distinctive phenomenon.
Their interpretation is controversial, but there are reasons for regarding them as specialised structures whose distinctive architecture was based on the forms of domestic dwellings. They share several characteristics (Joseph et al. Reference Joseph, Julien, Leroy-Langelin, Lorin and Praud2011). Three-quarters of the excavated structures have long axes that extend from north-east to south-west or from south-west to north-east – they are directed in the general direction of the solstices. Unlike the smaller buildings, they can have palisaded enclosures attached to one of the side walls, and in some cases these massive structures were replaced in the same location: once at Douchapt in the Dordogne (Fouéré Reference Fouéré1998) and twice at Pléchâtel in Brittany where the first building had burnt down (Tivénez Reference Tivénez2005). Some of the structures found in excavation contained internal subdivisions – the largest buildings at Pléchâtel had five and ten respectively – and the successive structures at Douchapt included an unusual number of doorways, although they bore little relation to the organisation of the interior. At Pléchâtel an extra wing was added, leading to the entrance of a palisaded enclosure. The creation of such enormous structures obviously drew on the labour of a number of communities and, at La Tricherie, the packing stones used to support different sections of the wall had been introduced from separate sources some distance away (Louboutin et al. Reference Louboutin, Olivier, Constantin, Sidéra, Tresset and Farrugia1994).
A feature shared by a number of these structures is a remarkable paucity of finds, but where artefacts have been recovered they have a few distinctive characteristics. The buildings are associated with Grand Pressigny daggers and large blades of the same material, flint arrowheads, and fine pottery including a few sherds of Bell Beaker. Coarse ware is common on some sites. The 60 m long structure at Challignac was associated with four copper beads (Burnez Reference Burnez2010, 99–101).
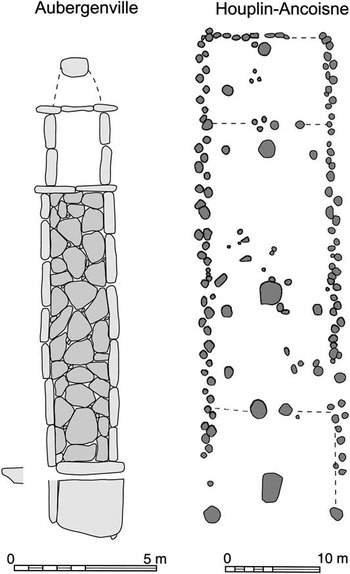
One reason for suggesting that these buildings enjoyed a special status is that the way in which their organisation resembles that of a tomb. The buildings at Pléchâtel can be compared with the layout of the megaliths known as allées covertes (Laporte & Tinévez Reference Laporte and Tinévez2004) whilst that at Houplin-Ancoisne has been compared with the subterranean allées sépulchrales which are found in the same region (Fig. 10; Praud et al. Reference Praud, Bernard, Martial and Palau2007). There is a problem in making these connections. The histories of such structures overlapped, but it seems as if allées covertes and allées sépulchrales originated at an earlier date than the timber buildings (Scarre Reference Scarre2011, 262–5). This may be a case in which monuments in the form of a house referred to the architecture of a tomb. In that case the relationship would be the opposite of that between longhouses and long barrows.
Outline plans of the megalithic tomb at Aubergenville and the rectangular building at Houplin-Ancoisne, illustrating the similarities between their ground plans. Information from Peek (Reference Peek1975) and Praud et al. (Reference Praud, Bernard, Martial and Palau2007)

These structures were built at a significant time in French prehistory. It was when long distance exchanges were initiated with northern Europe, exemplified by the distribution of Grand Pressigny flint. It may be no accident that daggers from this source were found at Challignac and that the distribution of the largest buildings focused on the area where this material was obtained (Vander Linden Reference Vander Linden2012). A number of writers have suggested that it was through existing contacts between communities along the Atlantic seaboard and the region where people used Corded Ware that the Bell Beaker network expanded (Needham Reference Needham2005; Vander Linden Reference Vander Linden2012). Changes among local communities in France may have been encouraged by these long distance contacts. Perhaps this process is documented through the creation of what American archaeologists have called ‘Great Houses’ (DeBoer Reference DeBoer1997).
Some of the same issues arise in the archaeology of Britain and Ireland where similar processes were played out at the same time as those in France. What is particularly striking is that there were no direct contacts between those areas. Although they illustrate completely different styles of architecture, enormous buildings in the image of a house were constructed in both countries.
Again the practice of building megalithic tombs must have been important. Just as allées covertes and allées sépulchrales provided the inspiration for a series of monumental houses, it is hard to escape the conclusion that the origins of insular timber circles, stone settings, and henges are to be found among Irish and Scottish passage graves (Bradley Reference Bradley2007, 94–142; Burrow Reference Burrow2010). It is difficult to extend the argument to domestic dwellings, as there are few examples between the disappearance of rectangular houses early in the Neolithic period and the first settlements associated with Grooved Ware. It is true that the remains of circular buildings were buried beneath the great mound at Knowth, but this was one of the latest chambered tombs in the Boyne Valley. It may be equally significant that a timber circle was built just outside the eastern entrance of this monument (Eogan & Roche Reference Eogan and Roche1997).
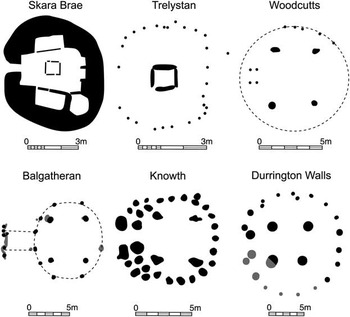
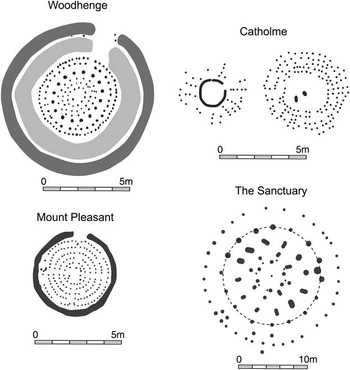
That is particularly significant because it had the same layout – a square inside a circle – as smaller structures which have been interpreted as domestic dwellings (Sheridan Reference Sheridan2004). On the other hand, the same organisation of space characterises a series of much larger buildings, some of them associated with palisaded enclosures or the circular earthworks of henges (Figs 11 and 12). Timber circles were built on an extraordinary scale. Those at Mount Pleasant (Wainwright Reference Wainwright1979) and the Southern Circle at Durrington Walls (Wainwright & Longworth Reference Wainwright and Longworth1971) are both 38 m in diameter – almost the size of the last building at Navan – and the structure at Woodhenge is slightly larger, with a maximum dimension of 44 m (Pollard & Robinson Reference Pollard and Robinson2007). Each took in an area of ground roughly 25 times as large as the houses of the same period. Even a smaller construction, such as the principal timber setting on Machrie Moor (Haggarty Reference Haggarty1991), was four times bigger than a domestic building. Like earlier passage graves, these monuments could be aligned on the solstices (Parker Pearson Reference Parker Pearson2012, 79–81). The fact that so many of them conformed to the same organisation of space suggests that, whether or not they were roofed, their architecture referred to the layout of a domestic dwelling (Pollard Reference Pollard2010). Again it is appropriate to consider them as Great Houses.
Late Neolithic houses and timber settings in Britain and Ireland sharing the same configuration of a square inside a circle. All these structures were associated with Grooved Ware Information from Bradley (Reference Bradley2007)

A selection of large timber, stone and earthwork monuments built in England during the later 3rd millennium bc. All share the same circular outline. Information from Bradley (Reference Bradley2007)

In that respect they can be compared with the monumental structures in France, but there is another way in which they had features in common. Just as the French examples were constructed in a period when exchange achieved a new importance, the British and Irish circles were conceived at a time when there is evidence of closer links between Scotland and Ireland and the creation of networks extending from Orkney to the Channel coast (Thomas Reference Thomas2010). They involved the adoption of a new kind of decorated pottery (Grooved Ware), the movement of exotic stone artefacts, and the sharing of ideas on the appropriate forms of public architecture. There is evidence that the process reached its peak around 2400 bc when some of the largest monuments were built. It was then that Beaker pottery and metalworking were introduced from the continent (Needham Reference Needham2005; Reference Needham2012).
This must have had an impact on indigenous communities. For the first time in centuries they were exposed to new ideas, new people, and new technologies coming from overseas, and these contacts may have precipitated developments that were already happening in these islands. New kinds of social relationship would have developed through participation in massive building projects, and great assemblies took place at ceremonial centres. There is evidence that people travelled a long distance to attend them. Neolithic societies cannot have remained the same. Yet the peak of monument building was soon over.
Similar processes were to happen again from time to time, and whilst it is easy to recognise the physical outcome of these projects – inauguration mounds, ring forts, and gigantic timber halls – it is just as important to identify the circumstances in which they came into being. The Irish royal centres took their form at a time when the island was exposed to contacts with the expanding Roman world (Newman Reference Newman1998; Dowling Reference Dowling2011). It was only later that the importance of these places was recorded in the Táin. Similarly, the society that provided the original setting for Beowulf was increasingly involved in long distance exchange with western Europe. According to UIf Näsman (Reference Näsman1999), this was when the Danes became a powerful kingdom.
Houplin-Ancoisne and Woodhenge, Pléchâtel and Mount Pleasant – these places illustrate the same similarities and contrasts as other enormous monuments. Among those considered earlier are Rathcroghan and Lejre, Gamla Uppsala and Navan Fort. In this paper I have made three suggestions that may apply to them all. The first is that the striking contrast between rectilinear and circular monuments was partly a result of the limitations of building in wood. Gigantic rectangular halls could be erected and might have played many roles. That was not possible with roundhouses where there was a practical limit to the size of structure that could easily be roofed. Beyond that point its characteristic architecture could have been copied in other media, such as earthwork enclosures, mounds, rings of posts, and stone settings.
Secondly, the circular plan had a resilience that can only be explained by the special role it assumed in western Europe (Bradley Reference Bradley2012, 189–203). That may because it was identified with a system of beliefs that referred to the relationship between the earth, the sky, and the movements of the sun. It is particularly apparent in the organisation of passage tombs, and these ideas may have gained much of their power from the use (and reuse) of these buildings. It is no accident that those in Ireland achieved a new importance at the time of the Iron Age royal centres.
Lastly, the building and use of Great Houses was a discontinuous process, and enormous structures of the kind discussed in this paper are a special feature of periods in which new networks were forming. People were exposed to strangers, unfamiliar beliefs, and novel ways of making and using artefacts. These presented both a danger and an opportunity, and the creation of enormous monuments could be both a celebration of new-found wealth and a defensive reaction in which social groups drew together faced by what was perceived as a threat. In some cases new elites emerged, and, in others, the members of particular communities could have reinforced their independence. It was in those circumstances, more than any other, that domestic dwellings provided the prototype for monumental architecture, for only then were the houses of commons translated into houses of lords.
Acknowledgments
This paper was first presented at the Europa Conference in Reading in 2012, and I must thank all those who were involved in organising the meeting and making it such an enjoyable occasion. I owe a special debt of gratitude to Mike Allen, Martin Bell, Julie Gardiner, Andy Jones, Tessa Machling, Courtney Nimura, Josh Pollard, Alice Rogers, and Alison Sheridan. I am especially grateful to Sarah Lucas for preparing the illustrations.