

Introduction
This article presents the argument that the Forum of Augustus in Rome was envisioned by the patron and the architect as integrated with the Forum of Caesar into one monumental complex. It also outlines a new theory of the location and design of the principal entrance into the two fora, which is identified with the Chalcidicum, mentioned by name by Augustus in the Res Gestae.
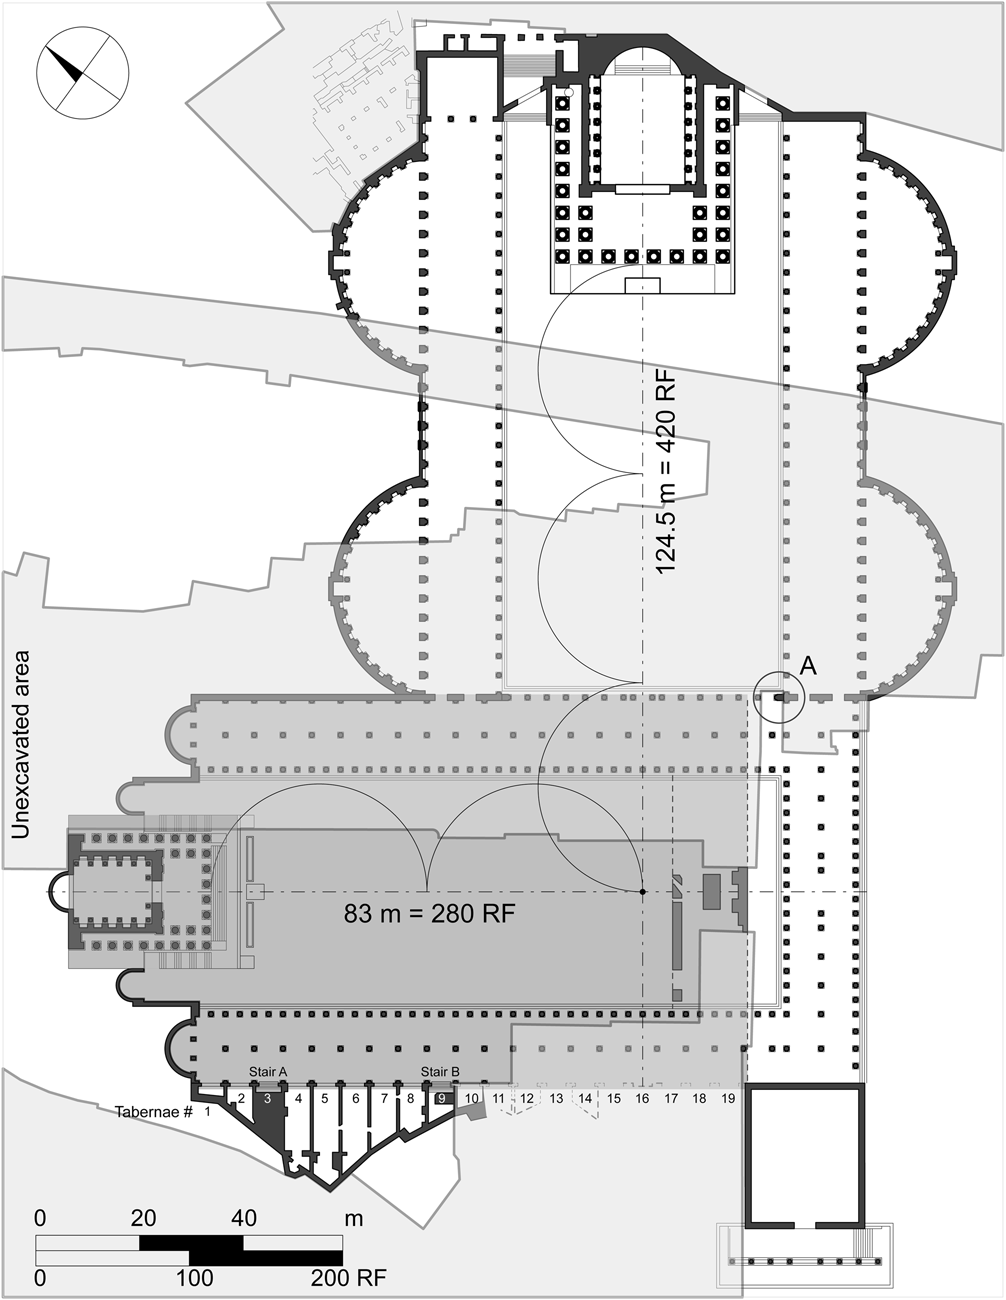
The history of the Fora of Caesar and Augustus has been analyzed, mostly individually, in a large number of scholarly publications. Their mutual spatial and functional relationship has not been explored due to the fact that the transition between them remains buried underneath the Via dei Fori Imperiali (Fig. 1). However, it has been traditionally represented in literature as a continuous wall, with three or five door-like openings, implying that separate ideas were at the foundation of each forum. I argue instead that the design allowed for a visual and functional connection between the two spaces, joining them into one urban composition rather than dividing them spatially and conceptually.
The Forum of Augustus (above), Forum of Caesar (below), Curia Julia (bottom right), and “tabernae,” with their traditionally assigned numbers (bottom left). Unexcavated areas are in light gray. A marks the original length of the Forum of Caesar as constructed by Caesar; B marks the extension attributed to Augustus. (W. Fuchs.)
A new analysis of the archaeological, geometric, and historical data demonstrates that Augustus made a series of changes to the Forum of Caesar. The portico was extended by ca. 20 m toward the Argiletum and its design was significantly modified to harmonize it with the Forum of Augustus. A geometric study shows that the Temple of Mars Ultor was designed specifically to establish a sense of a spatial composition with the Temple of Venus Genetrix. I argue also that Augustus planned the main entrance to his forum through the Forum of Caesar, through a section of the portico that was open to both spaces. Finally, I present a hypothesis that the most important connection of the whole complex with the Roman Forum was just northwest of the Curia, through the Chalcidicum.
This new understanding of the design establishes a strong relationship between the urban layout of the area and the first emperor's political agenda. It conveys Augustus's vision of his forum as a continuation of the project of his adoptive father, in the same way as his political role in Rome as a Julian family legacy.
The historical context of the Fora of Caesar and Augustus
In order to understand the extent of Augustus's intervention in the design of the Forum of Caesar it is important to establish the project's level of completion at the time of Caesar's assassination in 44 BCE, as well as the objectives and consequences of the design changes introduced by his successor. Analysis of the historical events and processes shaping the two projects between 54 BCE and 2 BCE provides important context for the study of the material evidence.
It is generally accepted that the earliest reference to Caesar's plans to extend or otherwise make changes to the Roman Forum is found in a letter from Cicero to Atticus from 54 BCE (Cic. Att. 4.17):
And so we friends of Caesar ‒ myself and Oppius I mean, though you may explode with wrath at my confession ‒ have thought nothing of spending 60 million sestertii for that public work [monumentum] that you used to regard with praise, the extension of the forum and continuation of it as far as the Atrium Libertatis. We could not satisfy the private owners with less; but we will make it a most magnificent affair.Footnote 1
Whether the subject of the letter was in fact the future Forum of Caesar, as Ulrich thinks, or another project of similar significance is still a matter of dispute, the latter point of view being represented by Purcell.Footnote 2 Either way, the document nevertheless demonstrates Caesar's interest in improving the old Forum Romanum.
The next relevant date conveyed by Roman authors is 48 BCE. This is when, according to Appian (BC 2.102), “[Caesar] erected the Temple of Venus Genetrix as he had vowed to do when he was about to begin the battle of Pharsalus.” Ulrich explains the long interval since Cicero's letter by the evolution of the concept of the project.Footnote 3 He argues that Caesar originally intended it to be an expansion of the Roman Forum in its contemporary spatial character, by adding new structures with public functions. The idea of creating a separate urban entity of homogenous design, surrounded by a colonnade and dominated by a temple at its apex, materialized gradually, triggered by changes in the political situation and the urban context.
Regardless of when the design took its final shape, the new Forum of Caesar was planned as a place of great dignity. Appian continues (BC 2.102): “[Caesar] intended there to be a forum for the Roman people, not for buying and selling, but a meeting-place for the transaction of public business, like the public squares of the Persians, where the people assemble to seek justice or to learn the laws.” This gift to the city was naturally also a testimonial to the greatness of Caesar, just as the Theater of Pompey, with its vast quadriporticus, became the legacy of Pompey the Great.Footnote 4 The activity in the new forum would be sanctioned by the authority of Venus Genetrix, the divine ancestress of the Julian family and, by association, Caesar himself.
The Forum of Caesar and the Temple of Venus Genetrix were inaugurated by Caesar in 46 BCE. The amount of the actual work completed by then, and by Caesar's assassination in March 44 BCE, is not portrayed consistently by Roman historians. Cassius Dio's account (Cass. Dio 43.22.2‒3) can lead one to believe that everything was finished before the dedication in 46 BCE:
For he had himself constructed the forum called after him, and it is distinctly more beautiful than the Roman Forum; yet it had increased the reputation of the other so that that was called the Great Forum. So after completing this new forum and the temple to Venus, as the founder of his family, he dedicated them at this very time, and in their honor instituted many contests of all kinds.
According to Appian (again at BC 2.102), however, the temple was completed in 46 BCE but at the time of the dedication the forum was still mostly in the planning phase: “[Caesar] laid out ground around the temple … to be a forum.” The unfinished state of the porticos is further attested by Nicolaus of Damascus (Caes. 22), who writes about the famous incident at the beginning of 44 BCE, shortly before the assassination, during which Caesar received Roman senators on the podium of the Temple of Venus Genetrix:
Directly after this, another thing happened that greatly aroused the conspirators. Caesar was having a large handsome forum laid out in Rome, and he had called together the artisans and was letting the contracts for its construction. In the meanwhile, up came a procession of Roman nobles, to confer the honors which had just been voted him by common consent.Footnote 5
No historical source mentions the status of construction after Caesar's death until the Res Gestae (20) lists the forum among the deeds of Augustus: “I completed the Forum of Julius.” From this simple statement, it is impossible to gauge the degree of involvement of Caesar's adopted son in the undertaking. However, Augustus takes full credit (RG 20) for the construction of the Curia Julia, located against the southwest corner of the forum: “I built the senate-house and the Chalcidicum which adjoins it.”
Given the political context of the construction, the project of the Forum of Caesar emerges as a rather tumultuous undertaking. The Forum of Augustus had a more peaceful history; however, it saw some obstacles as well. According to Suetonius, the young Octavian made a vow to build a Temple of Mars Ultor before the Battle of Philippi in 42 BCE (Aug. 29.2). The text is not clear about whether the construction of the forum was part of the original idea. In the Res Gestae (21), the two parts appear together: “On my own ground I built the temple of Mars Ultor and the Augustan Forum from the spoils of war.” It is not known when the construction of the complex started, but its progress was apparently slow. The extremely long period between the initial vow and the dedication in 2 BCE has been commonly explained by scholars by difficulties with the acquisition of the land, drawing on a passage from Suetonius (Aug. 56.2): “he made his forum narrower than he had planned, because he did not venture to eject the owners of the neighboring houses.” Another reference to construction delays can be found in a less serious literary form. If we can trust Macrobius (Sat. 2.4.9), it was apparently the fault of the chief designer, because even Augustus himself complained about how slow the architect was.
Ultimately, the Temple of Mars Ultor was inaugurated in 2 BCE. Suetonius states (Aug. 29.1) that the forum and the porticos had been finished much earlier and used for public functions, but were not inaugurated separately:
His reason for building the forum was the increase in the number of the people and of cases at law, which seemed to call for a third forum, since two were no longer adequate. Therefore it was opened to the public with some haste, before the temple of Mars was finished, and it was provided that the public prosecutions be held there apart from the rest, as well as the selection of jurors by lot.
The main part of the Forum of Augustus did not see many architectural modifications until the fall of the Empire. The only significant change was the addition by Tiberius of two arches in honor of Drusus and Germanicus on the sides of the temple, and the removal of the two exedras on the south end of the porticos, to connect Augustus's project to the Forum Transitorium and the Forum of Trajan.Footnote 6 The Forum of Caesar, on the other hand, underwent several major transformations. Those undertaken by Augustus are the subject of this article and will be described in detail on the successive pages. After the death of the princeps, the most impactful alterations were realized during the period of Trajan, in conjunction with the construction of his forum.Footnote 7 The complex also had to be largely reconstructed by Diocletian after it was devastated by fire in 283 CE.Footnote 8
The first two Imperial fora stood alone for 77 years, until the Temple of Peace was completed in 75 CE. Two more monumental Imperial projects followed in quick succession, with the Forum Transitorium built by Domitian and Nerva and inaugurated in 95 CE, and the Forum of Trajan finished in 113 CE.
The construction timeline relative to the political context and the structure of power in Rome
Whatever the state of completion of the Forum of Caesar on March 15, 44 BCE, it is all but certain that construction work immediately stopped. This was because of the uncertain future not only of the funding but also of Julius Caesar's legacy: would he pass into history in glory or infamy? And would his project therefore be continued or abandoned? The ensuing conflict of the young Octavian and his supporters with Caesar's assassins took two and a half years to resolve, until the defeat and death of Brutus and Cassius in the Battle of Philippi in October 42 BCE. The forum project was most certainly stalled for this entire period. However, internal conflicts also continued past that date. Octavian was kept busy securing power until the Battle of Actium in 31 BCE. His political future was uncertain and his attention, as well as the funds that could otherwise have been directed toward a building program, had to remain dedicated to other matters.
Several correlations can be identified between these political events and building activity in Rome. The victory of Octavian and Mark Antony in 42 BCE must have resulted in a rush of confidence. It was expressed through the commitment to build the Temple of Divus Iulius and the announcement of the vow to build the Temple of Mars Ultor. However, soon after Philippi, new conflicts put a halt to the fragile surge of optimism. For the next six years the sources are silent about construction work in Rome, focusing instead on political intrigue, as well as warfare on many fronts and with multiple adversaries. An increase in building activity can be observed only after the defeat of Sextus Pompey in 36 BCE. Major public projects were undertaken by Agrippa in the city between 34 and 31 BCE (see Cass. Dio 49.42‒43). The Basilica Paulli (Aemilia) was also reconstructed by Lucius Aemilius Lepidus Paullus, from his own money, in 34 BCE (Cass. Dio 49.42). Restoration work on the Theater of Pompey, paid for by Augustus, took place around 32 BCE (see RG 20). It is possible to imagine, although this is not mentioned by the historians, that work on the first two Imperial fora was started (or restarted, in the case of the Forum of Caesar) around the same time.
The long period not spent on actual construction could have been used for design and planning. With the Temple of Mars Ultor vowed in 42 BCE, Augustus had plenty of time to work on the new project with his architect, while contemplating how to finish those projects started earlier and integrate them all into a unified composition. After the Battle of Actium, Augustus could finally dedicate himself and his money to realizing his ideas. This resulted in the dedications of the Temple of Divus Iulius, the Forum of Caesar, and the Curia Iulia, all in 29 BCE. These buildings had to be finished first because they were legacy projects; the memory of Caesar was used politically to further legitimize Augustus as his successor and to make a permanent mark on the Roman Forum through buildings bearing his name. As much as the temple, for obvious reasons, could not have been designed by Caesar, I also argue that the shape of the other two structures was mostly determined by Augustus according to an even greater vision. I will start with the analysis of the Forum of Caesar, which is essential for understanding the rest of the composition.
The design change of the Forum of Caesar
A very detailed study of the Forum of Caesar was published by Amici in 1991. It was based on the contemporary state of knowledge, which has since been improved by further excavations and analyses. Their cumulative results, including extensive new data on the archaic history of the site, were described by Delfino in 2014. These two publications are principal references for any new research, including the present article. Regarding the dating of various fragments of the site, it is important to highlight the opinion expressed by Amici that, from the point of view of the archaeological evidence, similarity in construction techniques makes it very difficult to unambiguously identify the earliest parts of the structure as either Caesarian or Augustan.Footnote 9 In the end, the only sections of the forum that Amici attributed to the latter were several elements of the staircases leading to the level of the porticos from the Clivus Argentarius through the so-called tabernae.Footnote 10 However, evidence has been found since the publication that sheds new light on the subject.
The full length of the portico of the Forum of Caesar, measured from the front of the Temple of Venus Genetrix, is ca. 121.4 m, or 410 Roman feet (RF). Amici attributed its plan and construction to Caesar. The 2006‒8 excavations inside the forum revealed a set of foundations stretching across the open space of the plaza, aligned more or less with the former Via Bonella, running north-northeast in the direction of the Forum of Augustus (Fig. 1: A). They were regarded as consistent with the construction style and the geometry of the portico of the Forum of Caesar and therefore identified as vestiges of the original southeast wing of the portico. It became clear that Caesar's plans for the forum assumed a shorter portico and that its final length was a design change (Fig. 1: B).Footnote 11
Delfino presented a theory that the modification was conceived by Julius Caesar and triggered by an authorization of the Senate to build the new Curia in 44 BCE.Footnote 12 He argued that at this point the dictator decided on the extant location of the building, as well as the extension of the porticos of his forum to the southeast. Augustus only carried out his adoptive father's design, leading up to the project's second inauguration in 29 BCE.Footnote 13 I argue however, that Octavian was responsible for the redesign of the Forum of Caesar, the location of the Curia Julia, and the execution of the project.
For Caesar to make so swift a decision about the location of the new Curia and a significant modification of his forum at the beginning of 44 BCE, two conditions would have had to be met. First, the authorization from the Senate would have had to be a surprise. Second, he would have had to order and approve the new design in the short, busy period between January, when the Senate made its resolution, and March 15.
The replacement of the Curia Hostilia was most likely always part of Caesar's plans for his forum, and part of his political maneuvers in the Senate. He clearly plotted to dissociate the Senate House from the family name of his political opponent Sulla, whose son was responsible for rebuilding it after the fire in 52 BCE, and to connect the structure with his name and his forum.Footnote 14 The old Curia was therefore demolished in 46 BCE under the pretext that a Temple of Felicitas had to be built on the same spot.Footnote 15 The timing was probably not a coincidence. It must have been done to eliminate the name of Sulla from the context of the future forum before the inauguration of Caesar's project, and to send a clear signal about who was in control of the entire northeast section of the old civic center of the city. The actual temple, built by Lepidus probably soon after 46 BCE, was not very consequential historically, as there is no further mention of it in any documents. It was probably intended from the beginning as a “placeholder” for Caesar's designs, but was most likely demolished by Augustus to make room for his vision for the area.
The consistency with which Caesar was pursuing the vision of his forum and its role in the civic center of Rome can also be recognized in the relocation of the Rostra. He had it moved probably in 45 or 44 BCE from its traditional place in the Comitium to a new one more or less on the axis of the Forum Romanum, closer to the Temple of Saturn and the Basilica Julia.Footnote 16 The gesture was bold, considering the tradition embedded in the historical location. But it allowed for a greater number of people to be addressed from the Rostra and it opened up the connection between the old Forum and the southeast wing of the Forum of Caesar.
Caesar's plans for the Curia may be also construed based on the original plan of his forum, if one considers why it was designed to be shorter in the first place, leaving around 70‒80 RF (20‒24 m) between its southeast end and the Argiletum. It is unlikely that this was a result of problems with land acquisition. Another possible explanation presents an enticing and powerful image: that Caesar planned to build the new Curia in that space, on the axis of the Temple of Venus Genetrix. There are a few facts that speak strongly in favor of the theory. First, the design would follow the model of the Porticus Pompeiana, which Caesar aspired to emulate with his project,Footnote 17 and in which the Curia was attached to the portico opposite the theater.Footnote 18 The new Curia Julia, if built according to the theory described above, would be in exactly the same relationship with the porticos of Caesar's forum. Second, the foundations of the original southeast wing of the portico of the Forum of Caesar demonstrate a possible architectural emphasis on the axis of the temple in the design.Footnote 19 Foundation blocks protruding from the continuous trench foundation of the back wall of the portico indicate the presence of columns or semi-columns. They could have framed the entrance from the portico into another structure (possibly the new Curia), the construction of which had not yet started (because Caesar was waiting for the authorization from the Senate). Third, the overall depth of a structure that could fit in the location described above could be as much as 75‒80 RF (ca. 22.2‒23.7 m), which would be 30% greater than the Curia of Pompey (ca. 60 RF or 18 m) and the same as the extant Curia Julia. Although the three observations presented above describe evidence of only a circumstantial nature, it is nevertheless clear that the connection between the new Senate House and the Forum of Caesar with the Temple of Venus Genetrix would seal the recognition of the dominant role of the gens Iulia in the political culture of Rome, and as such could have been extremely attractive to Julius Caesar.
It is also possible that Caesar planned to build his Curia in roughly the same location as the old one, though probably reoriented to align with his forum. The wide opening between the Senate House thus situated and the Basilica Paulli could have been intended as a connector between the old Forum and the principal entrance to Caesar's project, through the southeast wing of the portico. The plan of the foundations excavated in 2008 (Fig. 1) can also be interpreted as a propylaea on the axis of the temple, possibly similar to that of the Porticus Metelli.Footnote 20
Considering all the urban and political facets of the new forum project, it is hard to imagine that Caesar did not plan the location of the new Curia before he obtained the actual authorization from the Senate. He had to wait for the verdict before starting construction, but he could hardly have been surprised when approval came in January 44 BCE.
As for the second condition necessary for Caesar to be considered the author of the design change of his forum and the extant location of the Curia Julia, one must imagine that, if the dictator was in fact surprised by the decision of the Senate, he had very little time to contemplate numerous alternatives and to adapt his design to the new state of affairs, especially considering the political weight of every move. The decision to extend the porticos of the Forum of Caesar and place the new Curia in its present location required much more design consideration for the objectives and the broader context of the project. It could not have happened in the few days between January and March 15, 44 BCE.
Although a location for the replacement of the old Curia must have been part of Caesar's vision for his project, as discussed above, the extant site must have been decided later, by Augustus, relative to the new length of the portico of Caesar's forum and an altogether different idea of the urban composition of the northern quadrant of the old Forum. Therefore, the location of the Senate House relative to the change in length of the Forum of Caesar establishes important evidence regarding the development of the area: the design and construction of the Curia Julia must be attributed completely to Augustus, in agreement with his statement in the Res Gestae. Additional support for this theory and discussion of its consequences are presented below.
The size of the Forum of Caesar and the design of the porticos
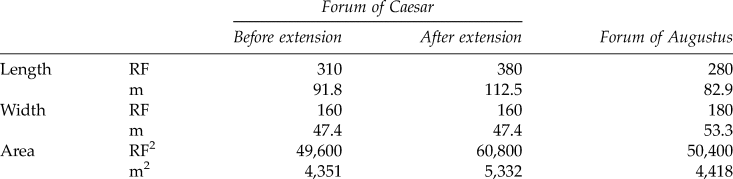
The design change recognized in the archaeological evidence of the Forum of Caesar has great significance for our knowledge of the history of the area. Before the redesign, the open square of the Forum of Caesar was only marginally smaller than the future Forum of Augustus (Table 1). After the construction of the new southeast wing, it was about 22.5% larger than the original design and 20% larger than the Forum of Augustus. If Augustus was in fact behind the design change, as discussed above, it is difficult to assume that he enlarged his adoptive father's first project only to give it greater urban presence. The change must have been motivated by other objectives as part of a greater vision.
Comparison of the dimensions of the Fora of Caesar and Augustus

An important piece of evidence for Augustus's redesign of Caesar's forum is preserved in its geometric framework. From the point of view of the development of the Roman portico, the design of the Forum of Caesar represents a more archaic model, the porticus duplex, similar to the description found in Vitruvius (5.9.1‒4). The southwest and northeast wings had two rows of columns and a perimeter wall, placed  $22{1 \over 2}{\rm \; RF}$ apart, for a total depth of 45 RF. The southeast section was most likely open on both sides, therefore it had three rows of columns, with the same distance (
 $22{1 \over 2}{\rm \;RF}$) between them. The porticos of the Forum of Augustus, despite their greater depth (50 RF), were supported by the outside wall and just one row of columns. They were more advanced structurally and they must have appeared much lighter and more open. However, the analysis demonstrates that, despite the fundamental differences between the designs, they were carefully coordinated with each other.
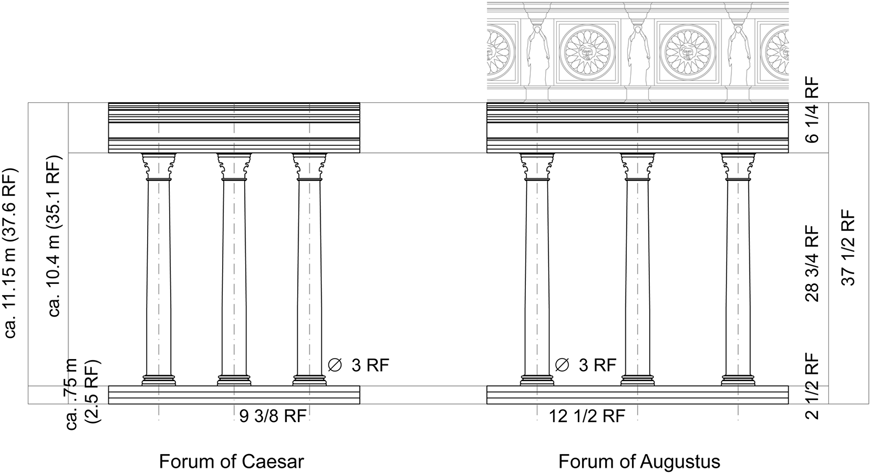
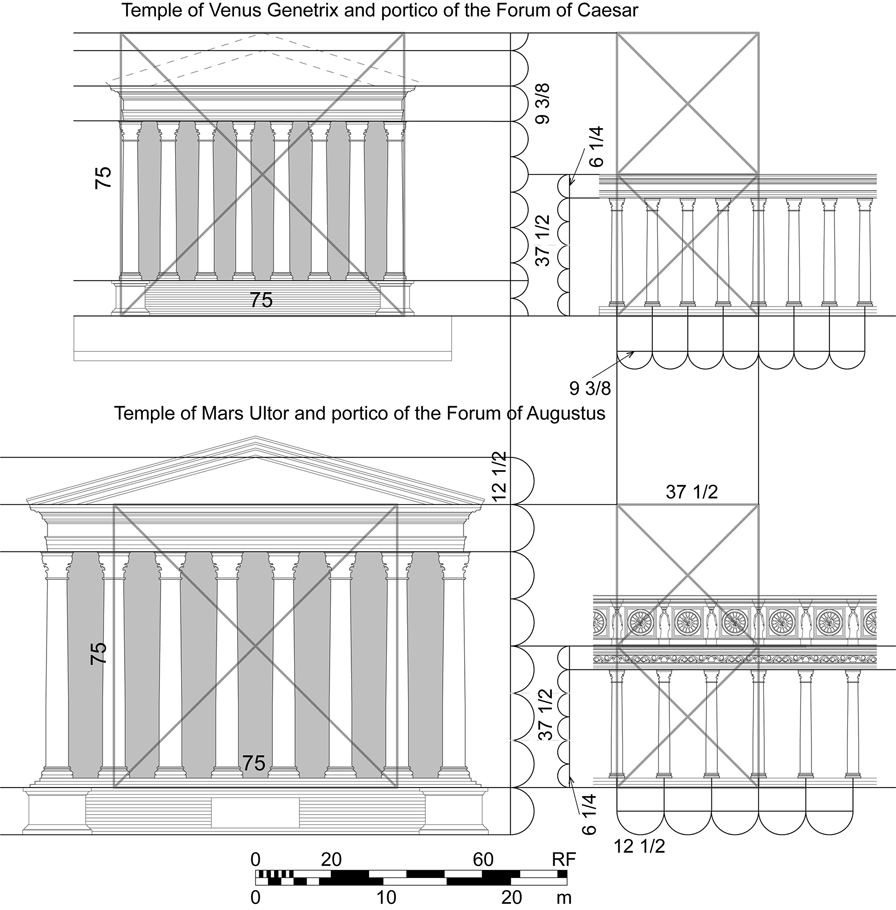
The present state of the porticos of the Forum of Caesar does not represent the original project well. The extant colonnade was re-erected in modern times from the elements found in situ, attributed to the reconstruction by Diocletian after the fire in 283 CE, when the original structure was replaced with much smaller columns reused from other sites.Footnote 21 The dimensions of the columns from the original period of construction were estimated by Amici based on the extant fragments encased in the wall between the Forum of Caesar and the Forum Transitorium. Their diameter was around 0.90 m (3.04 RF) and the overall height from the bottom of the column to the top of the cornice was 10.40 m (35.13 RF).Footnote 22 The height of the colonnade of the porticos of the Forum of Augustus was very similar: 10.36 m (35 RF). Considering the same diameter of the columns, it is possible to hypothesize that other vertical dimensions of the colonnades were also the same, as shown in Figure 2.
Reconstruction drawings of the elevation of the colonnades of the porticos of the Forum of Caesar and the Forum of Augustus during Augustan times. (W. Fuchs.)
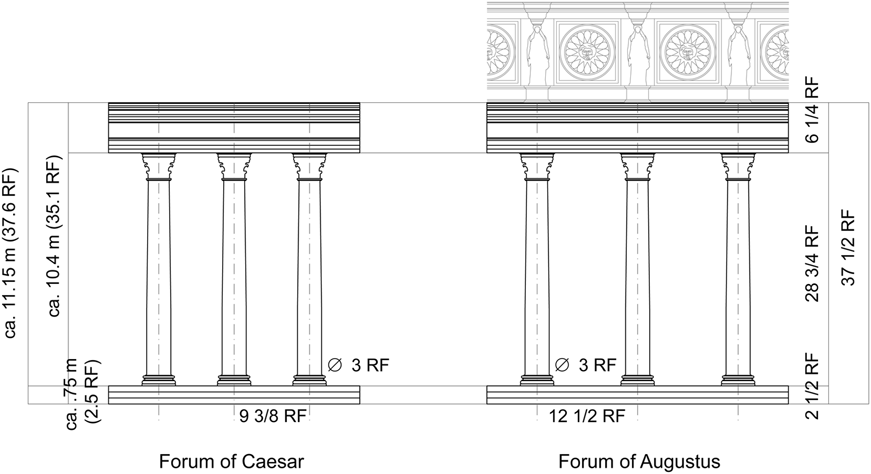
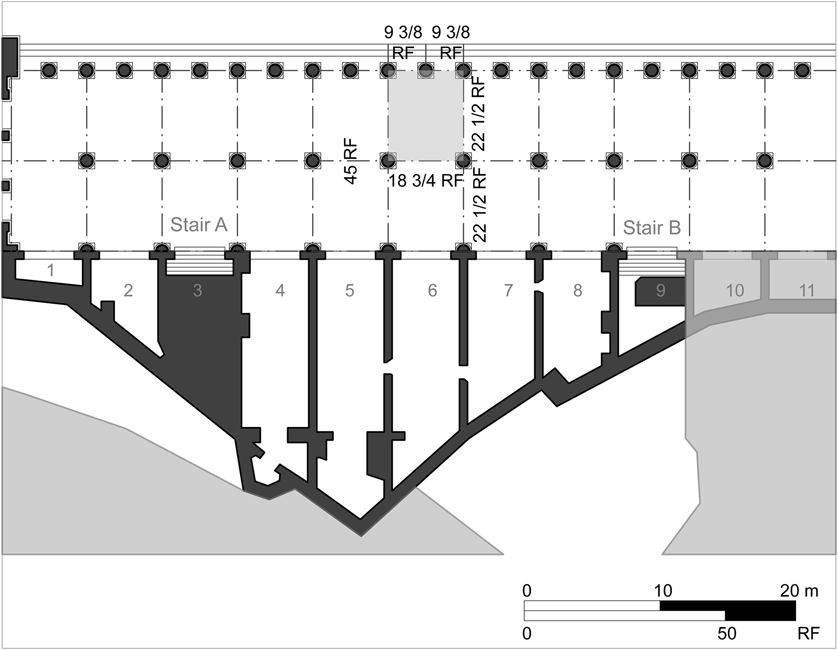
Bearing in mind the order of construction of the two fora it would be natural to assume that Augustus followed the design of the colonnade established in Caesar's project. However, another piece of evidence points in the opposite direction. The geometric framework of the colonnade of the porticos of the Forum of Caesar is inconsistent with Roman design practice. It is not based on a square grid in plan: the distances between the rows of columns ( $22{1 \over 2}{\rm \;RF}$) and thus the total depth of the portico (45 RF) are neither equal to, nor a simple multiple of, the interaxial distances between the columns
 $9{3 \over 8}{\rm \;RF}$ in the front row and
 $18{3 \over 4}{\rm \;RF}$ in the middle row; see Figure 3).
Partial plan of the southwest portico of the Forum of Caesar with the “tabernae,” showing the geometric framework and the dimensions of the colonnade. (W. Fuchs.)

A comparative analysis shows that the layouts of extant monumental porticos found in Rome and its vicinity were always based on a square module: the portico's depth was a product of multiplying the interaxial distance between the columns by a simple value, such as 2, 3, or 4 (a few exceptions can be found in smaller provincial towns, but they were still based on values such as  $1{1 \over 2}\;$or
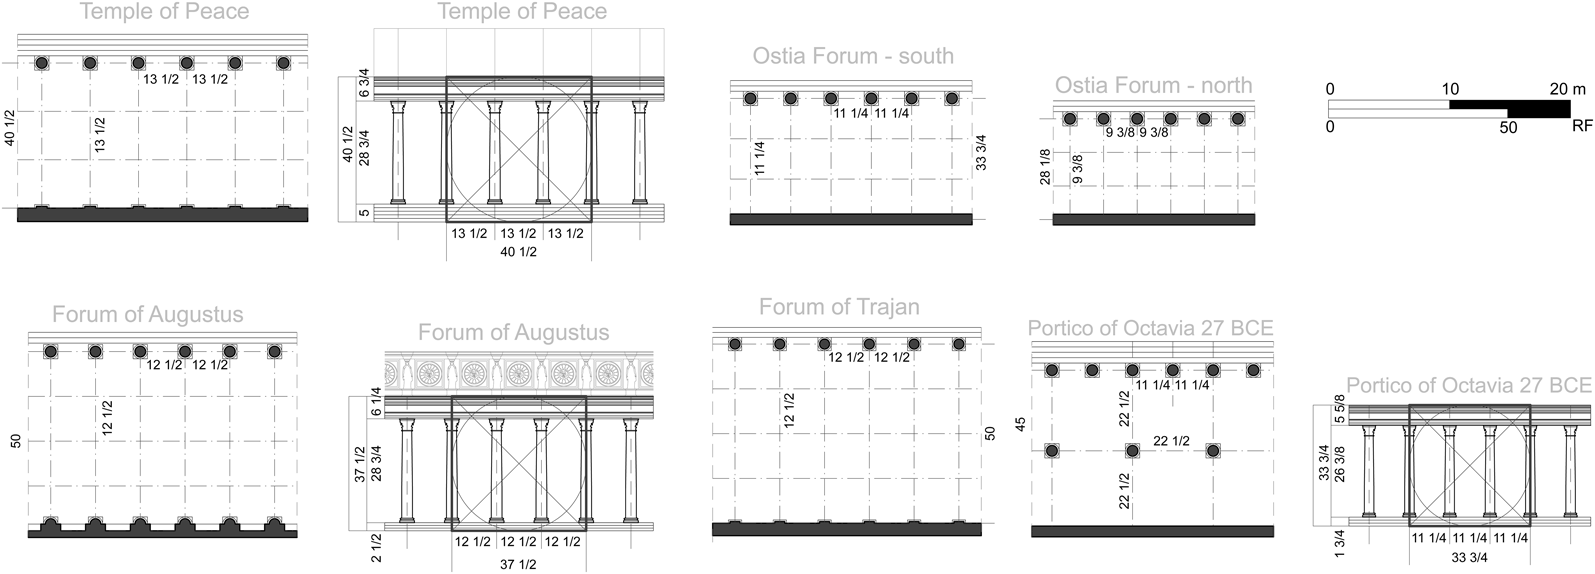
 $2{1 \over 2}$). A similar principle was applied by architects to the front elevation: the total height of the portico, including the steps, the columns, and the entablature, was a product of multiplying the interaxial distance between columns (in the front row, if it was a porticus duplex) by a simple integer number, most commonly 3 (Figure 4).
Comparison of the geometric design framework of selected Roman porticos, in plan and elevation. (W. Fuchs.)

For example, the layout of the portico of the Forum of Augustus was based on a square of side  $12{1 \over 2}{\rm \;RF}$, which is the interaxial distance between the front columns. The depth of the portico was 50 RF, or four
 $12{1 \over 2}{\rm \;RF}$ modules. The height, including the steps, columns, and entablature (without the attic), was
 $37{1 \over 2}{\rm RF}$, or three
 $12{1 \over 2}{\rm \;RF}$ modules. This way, three openings in the colonnade formed a perfect square in elevation, as illustrated in Figure 4. The design of the portico of the Temple of Peace was different but based on the same general principle. There, the height from the bottom of the steps to the top of the cornice has been reconstructed as ca.
 $40{1 \over 2}\;{\rm RF}$ (Fig. 4).Footnote 23 The interaxial distance between columns was
 $13{1 \over 2}\;{\rm \;RF}$. The depth of the portico was three times this distance,
 $40{1 \over 2}\;{\rm \;RF}$, the same as the height. The same proportional system can be recognized in other porticos shown in Figure 4. Characteristically, the Portico of Octavia and the south portico in the Forum of Ostia used the
 $22{1 \over 2}{\rm \;RF}$ module (or its half,
 $11{1 \over 4}{\rm \;RF}$), which is one of the two modules identified in the portico of the Forum of Caesar. The north portico in Ostia used the other module found in the Forum of Caesar:
 $9{3 \over 8}{\rm \;RF}$. In all cases however, the layout was based on a grid of squares, not rectangles.
The unusual rectangular geometric framework of the portico of the Forum of Caesar indicates that most likely there was a change in design at a time when the depth of the colonnade had already been fixed by the foundations (built as continuous footings along the future rows of columns, which was standard Roman practice) but the columns had not yet been erected. Considering the conclusions of the previous section of the article, the redesign must have happened in the time of Augustus, when the Forum of Caesar was extended to the southeast.
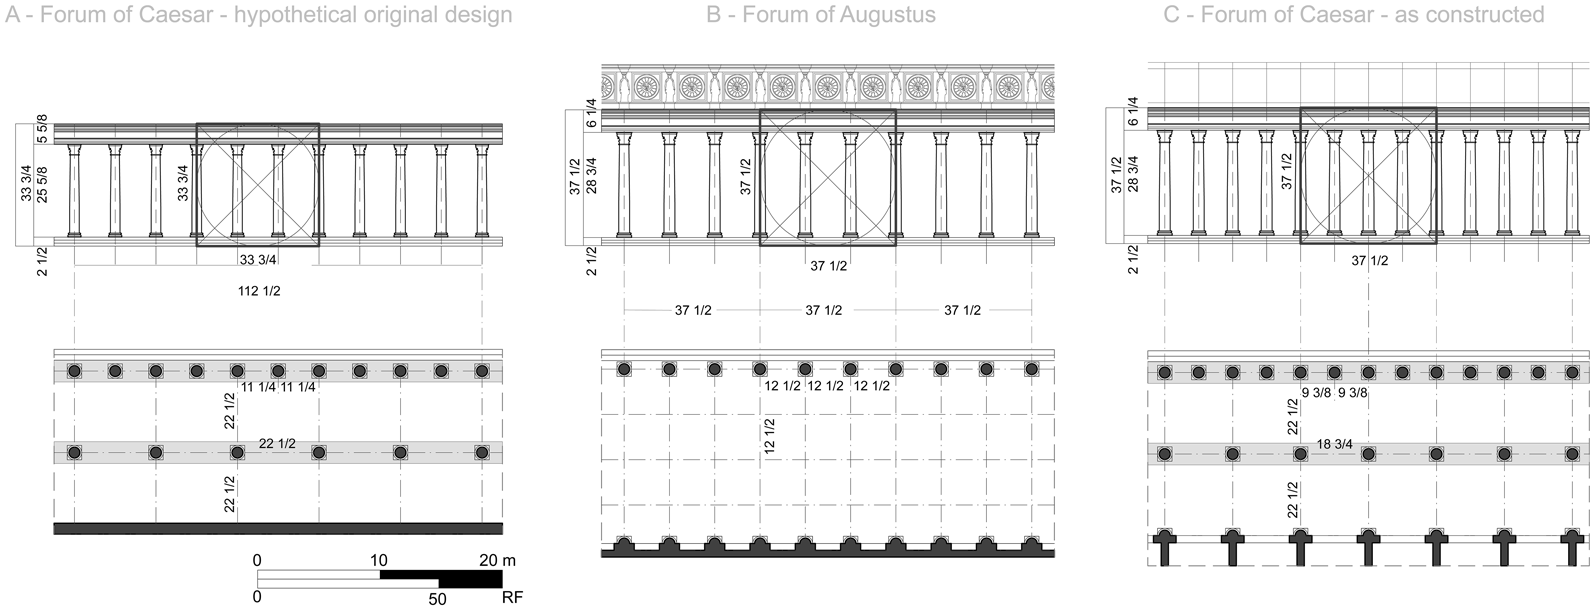
The original geometric scheme of the porticos was most likely as depicted in Figure 5a. Their depth was 45 RF, with a distance of  $22{1 \over 2}{\rm \;RF}$ between the first and the middle rows and between the middle row and the back wall. The interaxial distances between the columns in the front row were
 $\;11{1 \over 4}{\rm \;RF}$, and in the middle row
 $\;22{1 \over 2}\;{\rm \;RF}$. If we apply the principles found in comparable projects to the hypothetical reconstruction of the original elevation, its height from the bottom of the steps to the top of the cornice should be
 $33{3 \over 4}\;{\rm \;RF}$ with the stairs occupying
 $\;2{1 \over 2}{\rm \;RF}$, the columns
 $25{5 \over 8}{\rm \;RF}$ and the entablature
 $5{5 \over 8}{\rm \;RF}$. According to modern reconstructions, a very similar design was most likely used in the Porticus Octaviae as built during the Augustan period, some time after 27 BCE.Footnote 24
Comparison of the hypothetical original design of the porticos of the Forum of Caesar (A), the portico of the Forum of Augustus (B), and the portico of the Forum of Caesar as redesigned and finished by Augustus (C). The plan and the elevation drawings show the frequency of alignment of columns in the three designs: every 112½ RF between A and B and every 37½ RF between B and C. (W. Fuchs.)

As described above, the transverse measurements of the Forum of Caesar, as completed by Augustus in 29 BCE, remained unchanged. However, the longitudinal interaxial distances became  $9{3 \over 8}\;{\rm \;RF}$ in the front row and
 $18{3 \over 4}\;{\rm \;RF}$ in the middle row.. The height of the portico, including stairs, columns, and the entablature was increased to
 $37{1 \over 2}\;{\rm RF}$ (Fig. 5c). Evidently, the modifications resulted in a geometric scheme that was at the same time disparate from the tradition and better coordinated with the design of the adjacent project of the Forum of Augustus.
The measuring units in the modular system of Roman portico design
This analysis of the design of the porticos requires additional explanation. It is evident that the modular dimensions of the porticos expressed in Roman feet do not comply with the opinion expressed by Wilson Jones that Roman architects had a preference for simple, whole-number measurements in their work.Footnote 25 However, further study demonstrates that the measurements listed above in fact become whole and simple when expressed in other standard Roman units, leading to the conclusion that the designers used those units rather than (or perhaps alongside) Roman feet. There were several standard units of length besides Roman feet: the palmipes (pl. palmipedes ‒ a foot and a palm:  $1{1 \over 4}{\rm \;RF}$, and its derivatives gradus and passus) and the cubit (a foot and a half:
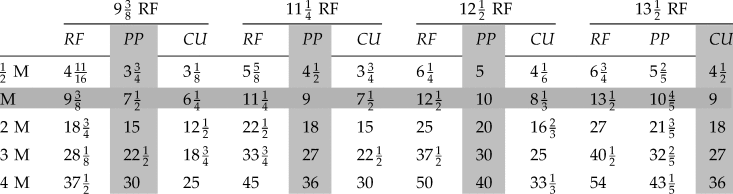
 $1{1 \over 2}{\rm \;RF}) $. Table 2 shows the portico measurements discussed above in Roman feet, palmipedes, and cubits, highlighting in each case the units that produce the simplest values.
Comparison of the modular systems of the porticos discussed in the text (M = module), expressed in different standard Roman measuring units (RF = Roman feet, PP = palmipedes, CU = cubit)

Table 2 clearly demonstrates that the modular frameworks based on three out of the four values discussed above ( $9{3 \over 8}{\rm RF}, \;\;11{1 \over 4}{\rm RF}, \;\;{\rm and}\;12{1 \over 2}\;{\rm RF}) $ become very simple when expressed in palmipedes, as does the last one (
 $13{1 \over 2}{\rm \;RF}) $ when expressed in cubits. The module used in the Forum of Augustus
 $\left({12{1 \over 2}{\rm \;RF}} \right)\;$looks particularly straightforward to the modern eye accustomed to working with the decimal system. Indeed, the measurements of the colonnade expressed in palmipedes are as follows: interaxial distance between columns,
 $10\;{\rm PP\;}\left({12{1 \over 2}{\rm \;RF}} \right)$; total height of the colonnade from the ground level to the top of the cornice,
 $30{\rm \;PP\;}\left({37{1 \over 2}{\rm \;RF}} \right)$; height of the entablature,
 $5{\rm \;PP\;}\left({6{1 \over 4}{\rm \;RF}} \right)$; depth of the porticos, 40 PP (50 RF), etc. As simple as the framework is, the diameter of the columns, presumed to be 3 RF in the Forum of Augustus, does not seem to fit. It is very straightforward in the case of the Temple of Peace, where the width of 3 RF is equivalent to 2 CU. However, in the Fora of Caesar and Augustus, the same measurement cannot be expressed as a very simple number in palmipedes (
 ${\rm D} = 2{{2} \over {5}}{\rm \;PP}$). However, a slightly larger value,
 ${\rm Ddiam}. = 3{1 \over 8}{\rm \;RF\;} $ is exactly
 $2{1 \over 2}{\rm \;PP}$. The difference is only
 ${1 \over 8}{\rm \;RF}$ or 3.7 cm, and it is within a reasonable margin of error (4%). The
 $3{1 \over 8}$ RF diameter would result in a very simple ratio of the intercolumniation: 3 diameters
 $\left(\left({12{1 \over 2}-3{1 \over 8}} \right)/3{1 \over 8} = 3\right)$. On the other hand, if the diameter was intended by the architect to be
 $2{7 \over 8}\;{\rm \;RF\;}\left({2{3 \over {10}}{\rm PP}} \right), \;$ it would result in canonical (Vitruvian) proportions of 1:10 for the columns (
 $2{3 \over {10}}\;{\rm PP\;}\colon\; 23{\rm \;PP}) $. Evidently, at the scale of architectural detail Roman architects could choose which simple proportion was of greater importance for their projects. It is difficult now to determine their exact choices, due to the erosion of the stone and the typical variations in measurements of forms in stone.
Other interesting observations can be made based on the content of the table but they are beyond the scope of this article and will require a separate study. Nevertheless, the most important conclusion is that, despite their apparent complexity, the interaxial measurements found in the porticos of the Forum of Caesar were in fact elements of simple modular systems, fitting the theories previously described by scholars, even if they must be expressed in palmipedes or cubits. Regardless, to avoid confusion, this article will continue to use Roman feet as the primary measuring unit.
Returning to the discussion of the possible design change of the interaxial distances in the colonnade of the Forum of Caesar, from  $11{1 \over 4}{\rm \;RF}$ to
 $9{3 \over 8}{\rm \;RF}$, we can easily observe that the latter modular system is clearly linked with the one based on
 $12{1 \over 2}{\rm \;RF}$ through the value of
 $30\;{\rm PP\;}\left({37{1 \over 2}{\rm \;RF}} \right)$:
 $$37\displaystyle{1 \over 2}{\rm \;RF\;} \div {\rm \;}4 = 9\displaystyle{3 \over 8}{\rm \;RF\;}{\vector or}{\rm \;}30{\rm \;PP\;} \div 4 = 7\displaystyle{1 \over 2}{\rm PP}$$
 $$37\displaystyle{1 \over 2}{\rm \;RF\;} \div 3 = 12\displaystyle{1 \over 2}{\rm RF\;}{\vector or}{\rm \;}30{\rm \;PP\;} \div 3 = 10{\rm \;PP}$$
The same simple relationship cannot be identified for the systems based in  $12{1 \over 2}{\rm \;RF}$ and
 $11{1 \over 4}{\rm \;RF}$. Since, according to Vitruvius (1.2.4 and 3.1.1), “symmetry” in architecture was created and expressed by mathematical or geometric ratios, we can assume that, in order to harmonize the design of the porticos of the Fora of Caesar and Augustus, the architect had to integrate their proportional systems into one. The greater mathematical simplicity of the ratio of
 $12{1 \over 2}{\rm \;RF\;and\;}9{3 \over 8}{\rm RF\;}\left({{\rm better\;expressed\;as\;}10{\rm \;PP\;and\;}7{1 \over 2}{\rm PP}, \;{\rm \;or\;}4\,\colon\, 3} \right)$ vs. the ratio of
 $12{1 \over 2}{\rm \;RF\;and\;}11{1 \over 4}{\rm \;RF\;}( {{\rm or\;}10{\rm \;PP\;and\;}9{\rm \;PP}, \;{\rm \;or\;}10{\rm \;}\colon\; 9} ) $ illustrates why the interaxial distances between the columns of the Forum of Caesar had to be changed. The objective of Augustus's redesign of the colonnade of the porticos of the Forum of Caesar was therefore to coordinate the symmetry of the two projects, to create a sense of a single composition.
In consequence of the above analysis, we must also revise the traditional attribution and dating of the so-called tabernae of the Forum of Caesar (Figs. 1, 3). Amici placed their construction in the second part of the original Caesarian period (46‒44 BCE). However, if the longitudinal distances between the columns in the portico were in fact part of the Augustan design intervention, then the cross-walls of the “tabernae” that follow the same scheme must have been constructed later as well. We must also reconsider the significance of a foundation made of blocks of travertine, ca. 2 RF wide, located directly in front of the entrances into the “tabernae.” Amici wrote that the portico of Caesar's forum had originally been enclosed at the back by a continuous wall, which was dismantled when the “tabernae” were built. She also demonstrated that the blocks of peperino used for the latter structure bear marks which can be identified as specific to the construction methods used when a new wall was built next to an older, pre-existing enclosure.Footnote 26 She concluded that Caesar's builders first erected a temporary travertine wall to support the roof of the portico before the construction of the “tabernae,” or to create an impression of the project having been completed at the time of inauguration in 46 BCE. However, from the point of view of the present study, another interpretation is more convincing: that Caesar's architects built a solid, continuous travertine wall at the back of the portico, which was dismantled when Augustus’s architects built the “tabernae” behind it (Fig. 6).
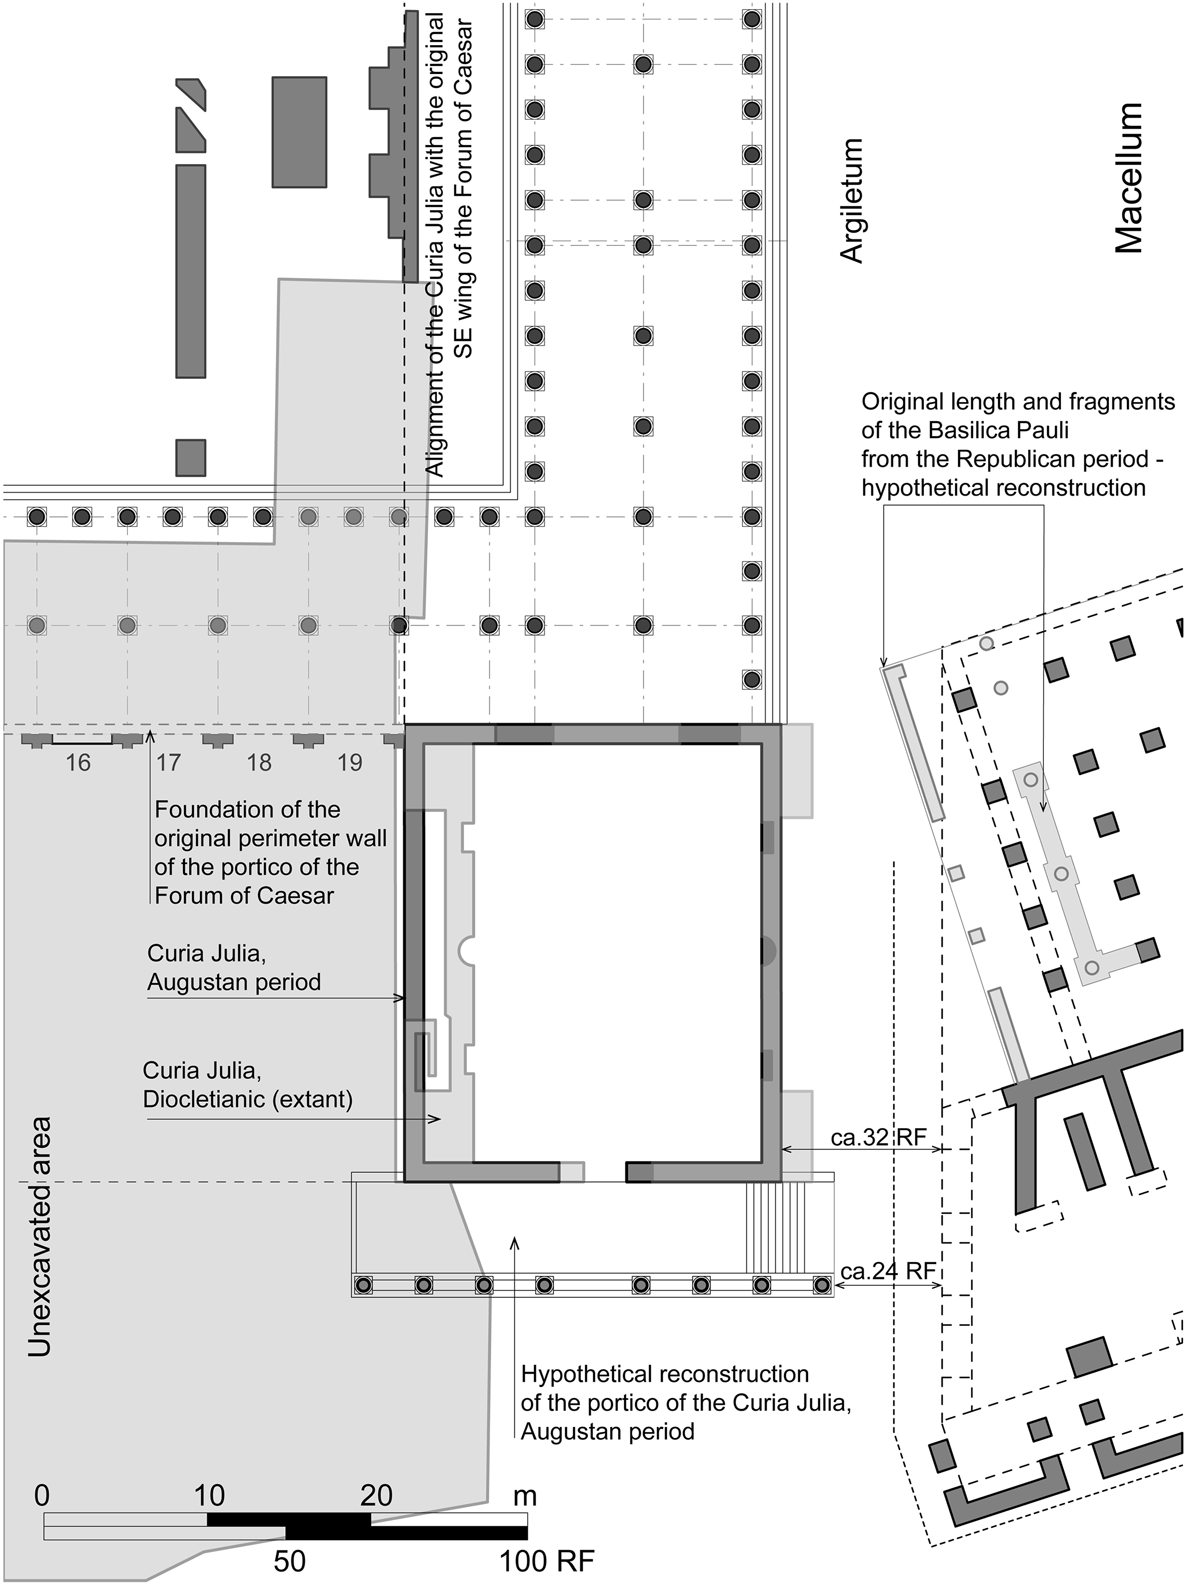
Plan of the area immediately around the Curia Julia. (W. Fuchs.)
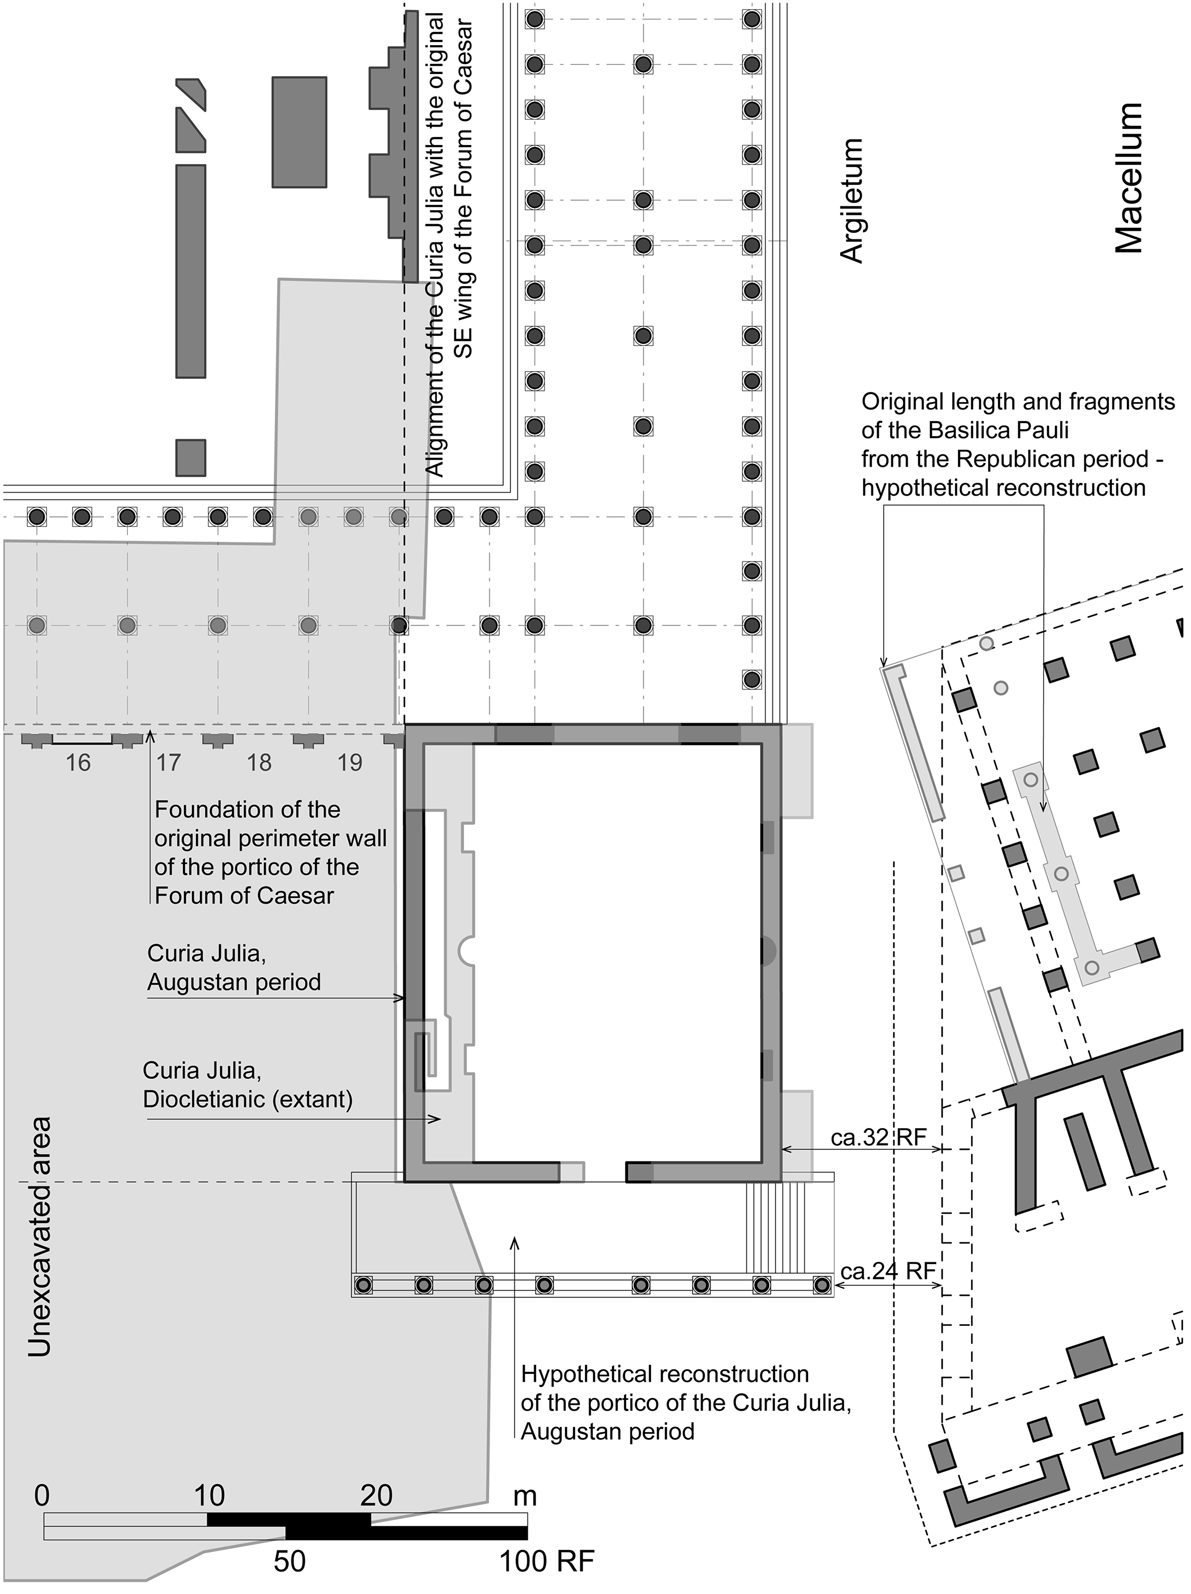
Amici also observed that the outside face of the back wall of the Curia Julia was aligned with the inside face of the travertine perimeter of the southwest portico of the Forum of Caesar. Further analysis shows that said wall starts precisely where the original, shorter portico built according to Caesar's plans ended. The width of the Senate House is therefore exactly the same as the extra length that Augustus added to the colonnades (Fig. 6). However, it also means that the back wall of the Curia was built as an extension of the original continuous perimeter wall, when Augustus increased the length of the Forum of Caesar and before the old wall was disassembled, and therefore before the new front wall of the “tabernae” was built. The latter was consequently set back 2 RF from the back wall of the Curia. According to the analysis presented by Amici, the façade of the “tabernae” was of uniform design and therefore represents a single construction period, with design variations due only to the different functions and heights of the spaces behind it. Therefore, although Amici dates the “tabernae” to the construction period between 46 and 44 BCE, it now becomes evident that they were constructed much later, after the Curia was finished and inaugurated in 29 BCE.
In the end, the following scenario for the design and construction of the porticos of the Forum of Caesar can be outlined:
1. The foundations of the colonnades of the porticos were laid under the patronage of Caesar, and the plan was to use
 $11{1 \over 4}\;{\rm \;RF}\;$as the interaxial distance between the columns in the front façade and as the overall design module. Based on Roman design practices, the colonnade would have been $33{3 \over 4}{\rm \;RF}$ high to the top of the cornice. The overall length of the portico was ca. 310 RF (ca. 92 m).
2. A travertine perimeter wall was constructed under Caesar (its presence is confirmed only on the side of Clivus Argentarius).
3. The actual colonnades were either not started at all or were in a very early stage of construction at Caesar's death.
4. Construction stopped from 44 BCE until around 34 BCE.
5. After 34 BCE, Augustus made the following changes and/or completed the Forum of Caesar in the following ways: he extended the portico toward the Argiletum by ca. 67.5 RF (20 m), built the Curia Julia outside the portico's southeast corner, and redesigned the colonnades of the portico (with a new interaxial distance between columns of
$9{3 \over 8}\;{\rm \;RF}$, and an overall height for the colonnade of $37{1 \over 2}\;{\rm \;RF}$, matching the Forum of Augustus).6. The “tabernae” between the southwest wing of the portico and the Clivus Argentarius were built after the rededication of the Forum of Caesar in 29 BCE.


I will argue below that the scope and nature of work undertaken by Augustus demonstrate that, when construction work resumed in the Forum of Caesar, it was according to a new comprehensive vision that today we would call a master plan, which included the Forum of Augustus and the entire north section of the Roman Forum. Thus, the modifications of the original design must be considered through the lens of the broader urban and architectural context. But first one must examine the possible objectives of the internal composition.
The design of the porticos of the fora and the Temples of Venus Genetrix and Mars Ultor
Although the dimensions and proportions of the colonnades as planned originally by Caesar are only speculation based on a study of similar projects and an established set of common practices, their final form after 29 BCE undeniably matched the column size and vertical dimensions of the porticos of the Forum of Augustus. I argue that the interaxial distances between the columns were part of the same objective: to coordinate the rhythm of the columns in the Forum of Caesar with the Forum of Augustus. If the two colonnades had been built with interaxial distances of  $11{1 \over 4}{\rm \;RF}$ and
 $12{1 \over 2}{\rm \;RF}$, their columns would align every 125 RF, or every 11th column in the former and every 10th column in the latter. If we substitute
 $9{3 \over 8}{\rm \;RF}$ for the
 $11{1 \over 4}{\rm \;RF}$, the columns align every
 $37{1 \over 2}{\rm \;RF}$, or, respectively, every fifth and fourth column (Fig. 5). Additionally, since the height of the columns and the entablature, after the redesign, was the same in both projects (respectively
 $6{1 \over 4}$ RF and
 $28{3 \over 4}$ RF), the modular square segment of the elevation was
 $37{1 \over 2}$ RF in both cases – three intercolumniations in the Forum of Augustus and four in the Forum of Caesar. Altogether, the two designs, despite their differences, were well harmonized and allowed the creation of a smooth transition from one colonnade to the other.Footnote 27
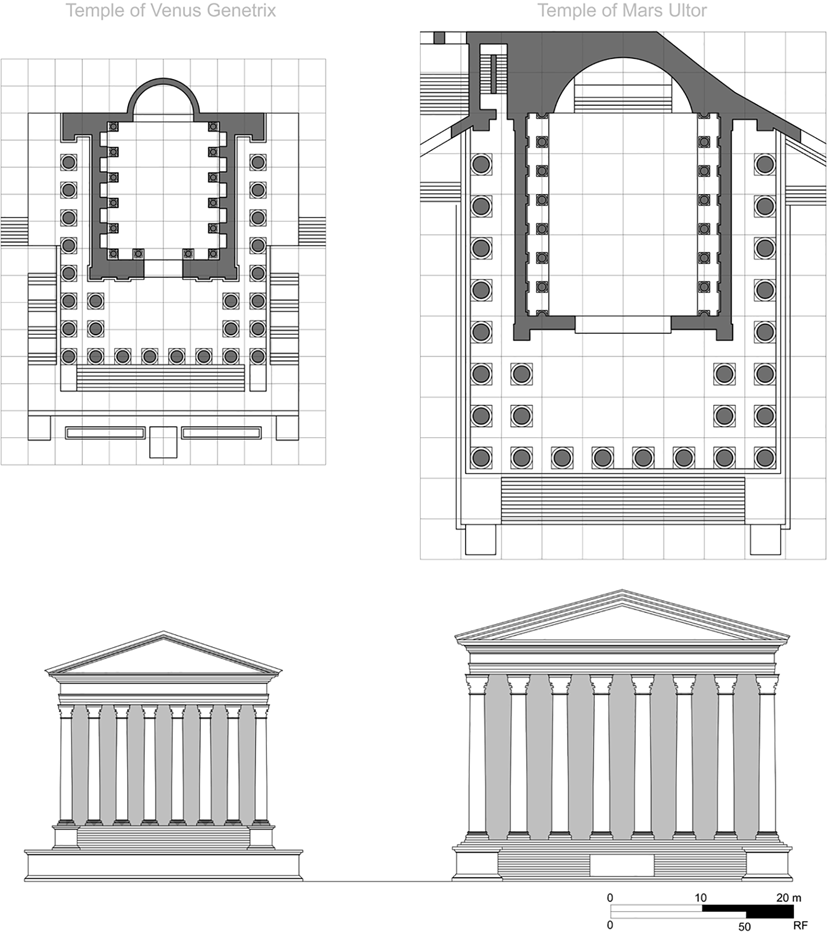
Important evidence of Augustus's intentions for the composition of the fora is found in the designs of the temples of Venus Genetrix and Mars Ultor. A study of their geometric framework shows that the latter was exactly 50% larger in plan than the former.Footnote 28 The width of their front façades were, respectively, 80 RF and 120 RF. The same relationship did not apply to all the architectural details, but the remarkable ratio in the overall scale of the structures is clearly visible in Figure 7.
Comparison of the size of the Temple of Venus Genetrix (with an underlying grid of 10 RF) and the Temple of Mars Ultor (with a grid of 15 RF). (W. Fuchs.)
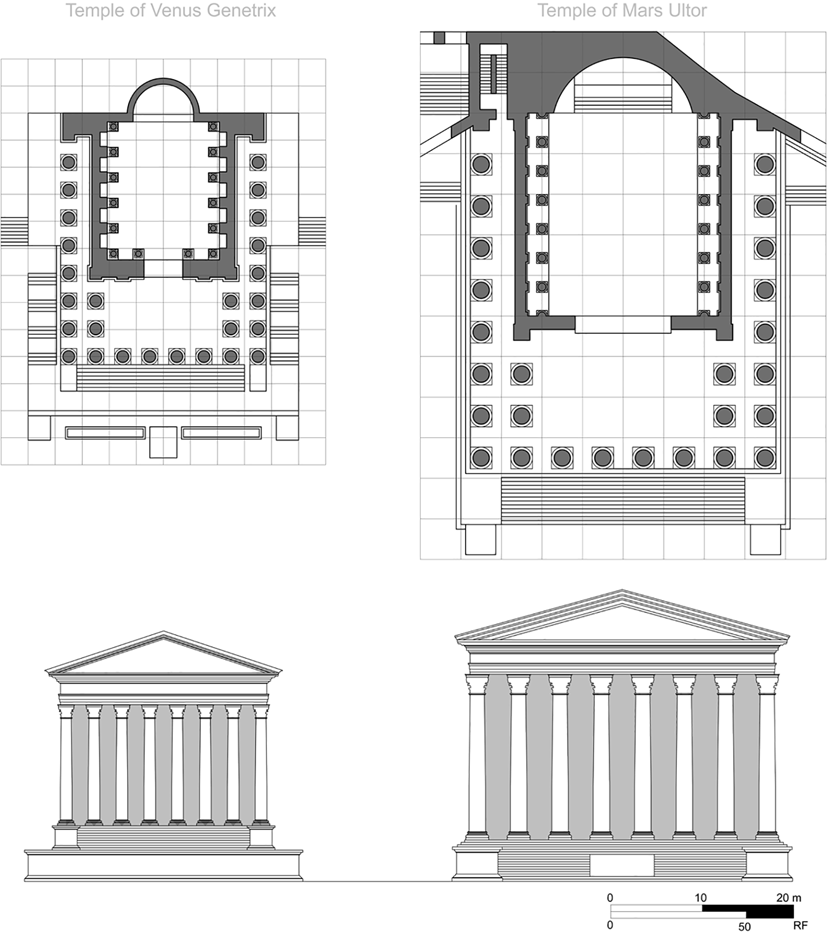
When the temple of Mars Ultor was built, it was bigger than any other shrine in Rome save the Temple of Jupiter Capitolinus.Footnote 29 Was the size of Augustus's temple simply a result of vanity, or had he another reason? Did he want to manifestly overshadow his adoptive father? A geometric analysis shows that this decision was very likely dictated by the compositional needs of the two fora. The main axis of the Forum of Augustus is at exactly 90° to the axis of the Forum of Caesar. Their intersection falls within the plaza of the latter, at a distance of ca. 83 m (280 RF) from the front of the temple. The distance from the same point to the front of the Temple of Mars Ultor is ca. 124.5 m (420 RF), exactly 50% greater (Fig. 8). It means that, from the intersection of the two temples’ axes, they would appear to be precisely the same width.
Plan of the Fora of Caesar and Augustus showing the distances to the temples from the intersection point of their axes. The plan shows a hypothetical design of the open portico between the fora. Circle A indicates the location of the segment of the wall along the northeast perimeter of the Forum of Caesar excavated in 2005–8. (W. Fuchs.)

It is impossible to relegate this precise relationship to the realm of coincidence. We must consider instead that the Temple of Mars Ultor was planned by the architect and the patron to be visible from the inside of the Forum of Caesar, together with the temple of Venus Genetrix, and to be seen as its equal in size. The principle upon which this visual effect was designed was well known in antiquity. It had been described 300 years earlier by Euclid, on the first page of his Optics: “those things seen within a larger angle appear larger, and those seen within a smaller angle appear smaller, and those seen within equal angles appear to be of the same size.”Footnote 30 The statement is equivalent to the visual effect realized by Augustus and his architect: two objects that are of different dimensions will appear to be exactly the same size if the ratio of their distances from the viewer is the same as the ratio of the sizes of the objects to each other. Admittedly, the height of the Temple of Mars Ultor was not 50% greater than the Temple of Venus Genetrix. Based on the available data, the former was ca. 105 RF and the latter ca. 90 RF. I will present a possible explanation for this apparent inconsistency below.
In order for the two temples to be seen together, the two fora could not have been separated by a wall with small doors only. The stretch of portico shared between the two projects, and exactly opposite the Temple of Mars Ultor, had to be open on both sides or otherwise allow for visual connection between the adjacent spaces (Fig. 8). A variety of designs can be imagined that would satisfy this requirement, but each would require the geometric coordination of the two colonnades. Hence the change of overall vertical proportions and the interaxial distances of the portico of the Forum of Caesar described above. The common module of  $37{1 \over 2}{\rm \;RF\;}( {30{\rm \;PP}} ) $ of the plan and the height of the colonnade allowed the architect to easily harmonize the design on both sides of the open portico. This would not have been possible if the original interaxial distance between the columns (
 $11{1 \over 4}{\rm \;RF}) $ and the vertical dimensions of the colonnade (
 $33{3 \over 4}{\rm \;RF}$) of the porticos in Caesar's forum were kept.
The extent of the opening and visual connection, and the exact design of the portico separating the two fora cannot be determined with certainty without a systematic archaeological study of the area. At this point only a fragment of the presumed wall between the two projects has been excavated.Footnote 31 It is a short wall segment that would have been located at the juncture of the southeast colonnade of the Forum of Augustus and the northeast edge of the Forum of Caesar (Fig. 8: A). Its character indicates a wall end, or a break in the wall, to the northwest. This might have been either a door-sized opening or a larger aperture. The find is too small to indicate the character of the entire portico. The wall could indicate that the opening between the two spaces was significantly narrower than the full width of the Forum of Augustus (for example, taking the form of an extended propylaea), or that it was a transitional element, very limited in length, where the colonnades of the two fora met.
The hypothesis of an open portico between the Fora of Caesar and Augustus challenges the prevailing theory of the Imperial fora being individual urban entities, as described by La Rocca.Footnote 32 Archaeological evidence points to only relatively small openings between them, with nothing at the scale postulated in this article. However, Rome at the time of Augustus included examples of porticos with monumental entrances. One is the Porticus Octaviae, located near the Theater of Marcellus. Reconstructions of its predecessor on the site, the Porticus Metelli, indicate a solid wall at the front with a series of small openings and possibly a four-column entrance in the center.Footnote 33 However, the project commissioned by Octavian after 33 BCE featured a continuous open portico instead, with a monumental propylaea on the axis.Footnote 34 Similarly, the southeast portico of the Forum of Caesar as redesigned by Augustus had an open colonnade facing the Argiletum, instead of a solid wall.Footnote 35 The choice between a wall and an open portico was most likely based on the particular urban context. It cannot be said, however, that an open colonnade between the Fora of Caesar and Augustus would have stood out against the principle, formulated by modern scholars, that the Imperial fora were always completely walled in with only small-scale, controlled passageways between them. There were clearly some structures where open porticos were used to create a broad opening between adjacent spaces, and the same concept could have been used by Augustus to connect his forum to his adoptive father's.
Analysis of the proportional systems of the two fora demonstrates that the architect harmonized the projects in a truly expert way, including the symmetry between the designs of the porticos and the temples. As shown in Figure 7, the podium of the Temple of Mars Ultor was planned on a 15 RF grid. The height of the front façade to the top of the cornice was  $87{1 \over 2}{\rm \;RF}$. It was divided into seven equal parts of
 $12{1 \over 2}{\rm \;RF}$. The top segment or H(e) was used for the height of the entablature. The bottom H(e) was the height of the podium, and the five H(e) in the middle
 $\left({62{1 \over 2}{\rm \;RF}} \right)$ became the height of the colonnade with the three-step stylobate.Footnote 36 Thus the cumulative height of the stylobate, the colonnade, and the entablature was 6 H(e) or 75 RF. The height of the portico of the forum to the top of the cornice was exactly half of that distance,
 $37{1 \over 2}{\rm \;RF}$. Similarly, the height of the entablature of the portico was half that of the entablature of the temple (
 $6{1 \over 4}{\rm \;RF}\;{\rm and}\;12{1 \over 2}{\rm \;RF}) $. The modular dimension H(e) = 12½ RF of the temple was also used as the interaxial distance between the columns, and the basis for the depth of the portico (
 $4\times 12{1 \over 2}{\rm \;RF} = 50\;{\rm \;RF}$; Fig. 9).
Comparison of the main elements of the geometric design framework (symmetry) of the elevations (ichnographia) of the temples of Venus Genetrix and Mars Ultor, and the porticos of the Fora of Caesar and Augustus. All dimensions are in Roman feet. (W. Fuchs.)

The original design of the portico of the Forum of Caesar was not coordinated with the proportional system of the Temple of Venus Genetrix in the same way. However, the redesign apparently fixed the problem, at least to some degree. The same design methodology described above for the Temple of Mars Ultor was used in the temple of the patron deity of Caesar, although with different mathematic values. The height of the entablature, H(e) (without the sima), was  $9{3 \over 8}{\rm \;RF}$. The columns were 4½ H(e) or ca. 42.2 RF and the upper podium was 1 H(e). Although the original intercolumniation of the portico of the forum (
 $11{1 \over 4}{\rm \;RF}) $ cannot be identified among those numbers, its redesigned value
 $\left({9{3 \over 8}{\rm \;RF}} \right)$ is the same as the H(e) (Fig. 9). Clearly, in both cases one of the goals of the architect was to harmonize the way in which the porticos of the fora reflected the geometric system of the temples. However, not all dimensions in the Forum of Caesar were coordinated as precisely as in the Forum of Augustus, demonstrating the limited freedom that the architect had in working with the already existing temple and unfinished portico of the complex.
The coordination of dimensions between the whole and all individual parts of buildings was a tool for creating visual harmony in design, which Vitruvius called “symmetry,” as mentioned above. Undoubtedly, a very large project, such as the Forum of Augustus, required a highly disciplined geometric framework to organize and control the design and later the construction work. As we appreciate its precision, we must consider, as discussed above, that Augustus and his architect had a lot of time to plan the work.
For Augustus, the legacy of his adopted father provided a necessary legitimization of his own status. A great part of the iconography of the Forum of Augustus was dedicated to the real and mythical members of the gens Julia and their great deeds.Footnote 37 Altogether, the forum was envisioned as a lesson in a history of devotion to Rome, in which the family of Caesar and Augustus were the main characters. Although this political agenda is no substitute for material evidence of the spatial relationship between the two fora, all findings presented so far confirm that the composition of the two fora was specifically designed by Augustus to amplify the political message: they were separate, but joined by the same purpose, the special role of the Julian legacy in the history of Rome. It is therefore extremely difficult to imagine that Augustus would have missed the opportunity to display the unity of idea through architecture, by separating his project from his adoptive father's.
The project features discussed above – the composition of the temples and the redesign of the colonnade of the Forum of Caesar were clearly instruments of spatial and conceptual integration of the two fora, and as such they pertain mostly to the internal structure of the plan. However, the choice of location for the Forum of Augustus, the extension of the portico of the Forum of Caesar, and the placement of the Curia Julia were decisions that must also be examined in relation to the urban context.
The urban location and the entrances to the fora
The connection of the Forum of Augustus to the Roman Forum, or the lack thereof, and consequently the location and form of its principal entrance, must have been an important consideration for Augustus while contemplating the plan of his project. The available site was not attached directly to the old civic center. The unfinished Forum of Caesar lay to the southwest, directly between the old Forum and Augustus's site. On the opposite side it was bordered by Subura, a neighborhood of low esteem and frequently consumed by fires. To the southeast was the Argiletum, a road which led to Subura from the old Forum, and across which there was the Macellum, a necessary but not the most dignified element of the urban landscape.Footnote 38 Very little is known about the character of the area to the northwest before it became the Forum of Trajan. In fact, the question of why Augustus did not build his forum further to the northwest, or wider in that direction, is fundamental for the subsequent part of this study.
A possible echo of the predicament can be found in the statement made by Suetonius (Aug. 56.2) that Augustus had to make his forum narrower than originally intended to avoid removing several neighbors from their houses. This statement is commonly associated with the east corner of the forum toward the Subura, where there is an obvious irregularity in the plan, but, in light of the present investigation, a different, much larger area toward the northwest can be contemplated as a potential candidate for the first emperor's consideration. The problem with the purchase of the parcel would have been significantly more consequential for the project than the small cutout at the end of the southeast portico of the forum. On the other hand, if Suetonius's quote did in fact apply to the area of the future Forum of Trajan, it would mean that at the end of the 1st c. BCE it was residential and did not have any particular civic significance with which the future Forum of Augustus could be related.
Given these conditions, Augustus and his architect might have considered two design alternatives for the project. The first option was to orient the new forum toward the Argiletum, parallel to Caesar's. This way it would have had an independent entrance, probably in the form of an open portico on the southeast end, like the Forum of Caesar. However, it would connect to the old Forum only indirectly, through the Argiletum. The design would elevate the old street to a higher status, creating a more or less continuous colonnade along its northwest side, but it would not offer the desired prestige to Augustus's forum. The second option, ultimately selected by Augustus, was to connect his project to the historic center through the forum of his adoptive father. Undoubtedly, he understood that in this way he would create a greater sense of spatial continuity between the fora of Rome, and between Caesar's legacy and his own. The decision had design consequences, some of which have been described above.
In order to make the principal entrance to the Forum of Augustus come from the Forum of Caesar, the Temple of Mars Ultor had to be placed on the axis perpendicular to that of the Temple of Venus Genetrix, with its back toward the Subura. The portico opposite the temple would be shared between the two fora and would become the connector between them, as discussed above. If my interpretation of the passage from Suetonius is correct, the Forum of Augustus could not be built farther northwest than it was. Therefore, in order to connect the two fora as intended, the Forum of Caesar had to be extended to the southeast, toward the Argiletum.
While the decision about the orientation of the Forum of Augustus fulfilled the essential objectives relative to the internal composition of the first two Imperial fora, it also had major consequences for the disposition of space around the southern corner of Caesar's forum, and on the circulation around the two fora and their entrances, further amplified by the location of the Curia Julia. I argue that the effect on the whole civic center of Rome was, in fact, so significant that it should not be seen just as an outcome of independent projects, but instead as a comprehensive planning effort, a consistent master plan.
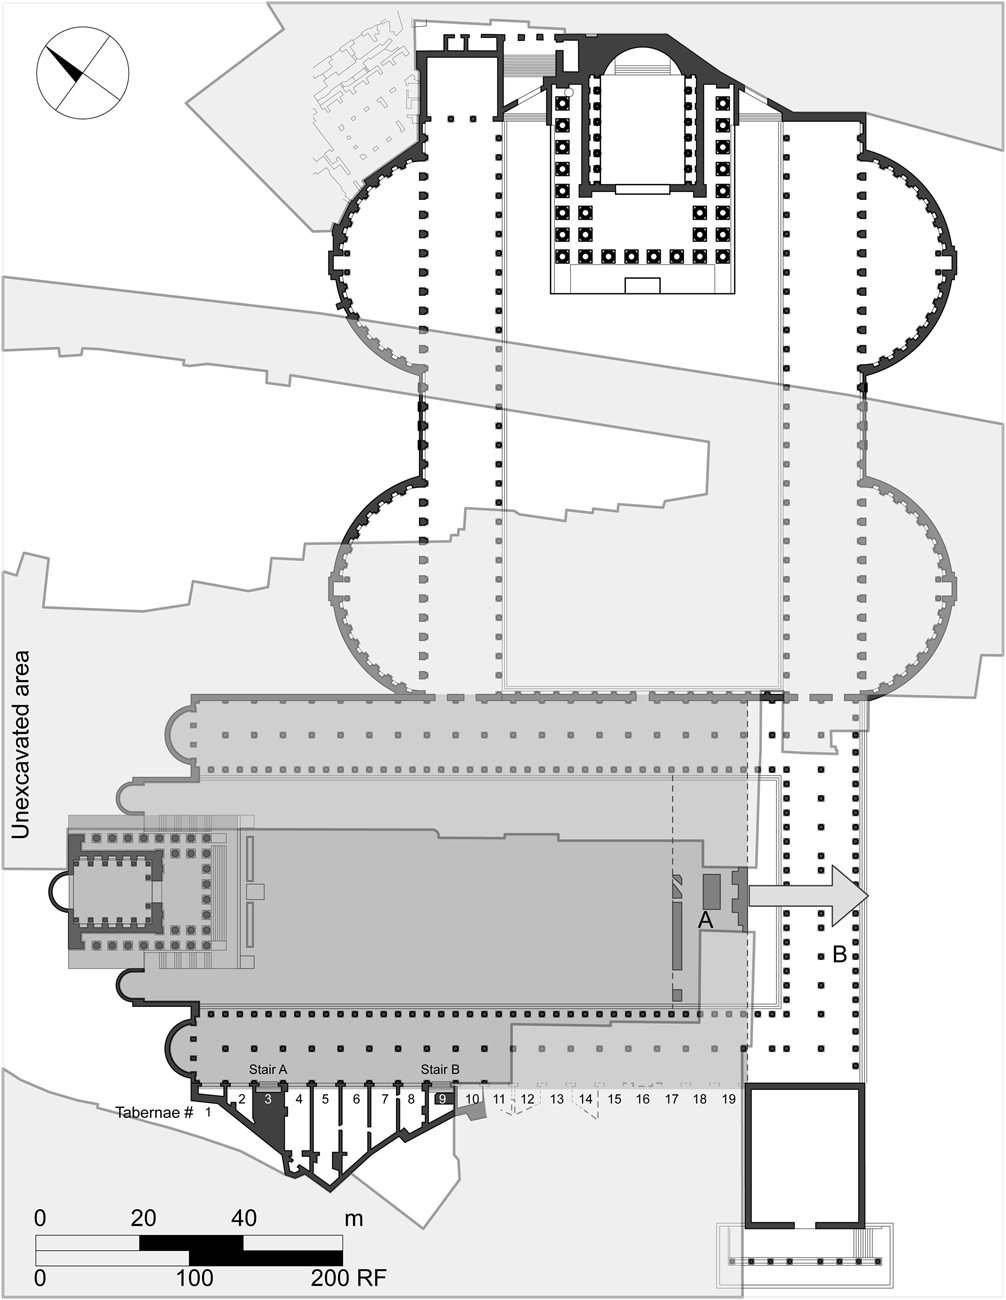
It is important to review here what is already known about the entrances to the fora (Fig. 10). The modern reconstructions of the Forum of Caesar during the Augustan period show two staircases from the Clivus Argentarius (stair A and stair B on Figs. 1 and 3), one small door on the opposite side (the future site of the Forum of Trajan),Footnote 39 and a monumental portico on the axis of the temple, facing the Argiletum.Footnote 40 All the major entrances were built by Augustus, as demonstrated above, although the original southeast wing of the portico, as planned by Caesar, most likely would have had a similar form.Footnote 41 The Forum of Augustus is commonly shown with two entrances from the direction of the Subura (behind the Temple of Mars Ultor) and, depending on the reconstruction, three to five door-like openings in the wall separating the two fora, opposite the Temple of Mars Ultor. No entrances are believed to have existed on the side of the Argiletum, where the design was dominated by the two curvilinear walls of the exedras.
Plan of the Fora of Caesar and Augustus showing the entrances and connections between them, including the portico between them open on both sides. (W. Fuchs.)
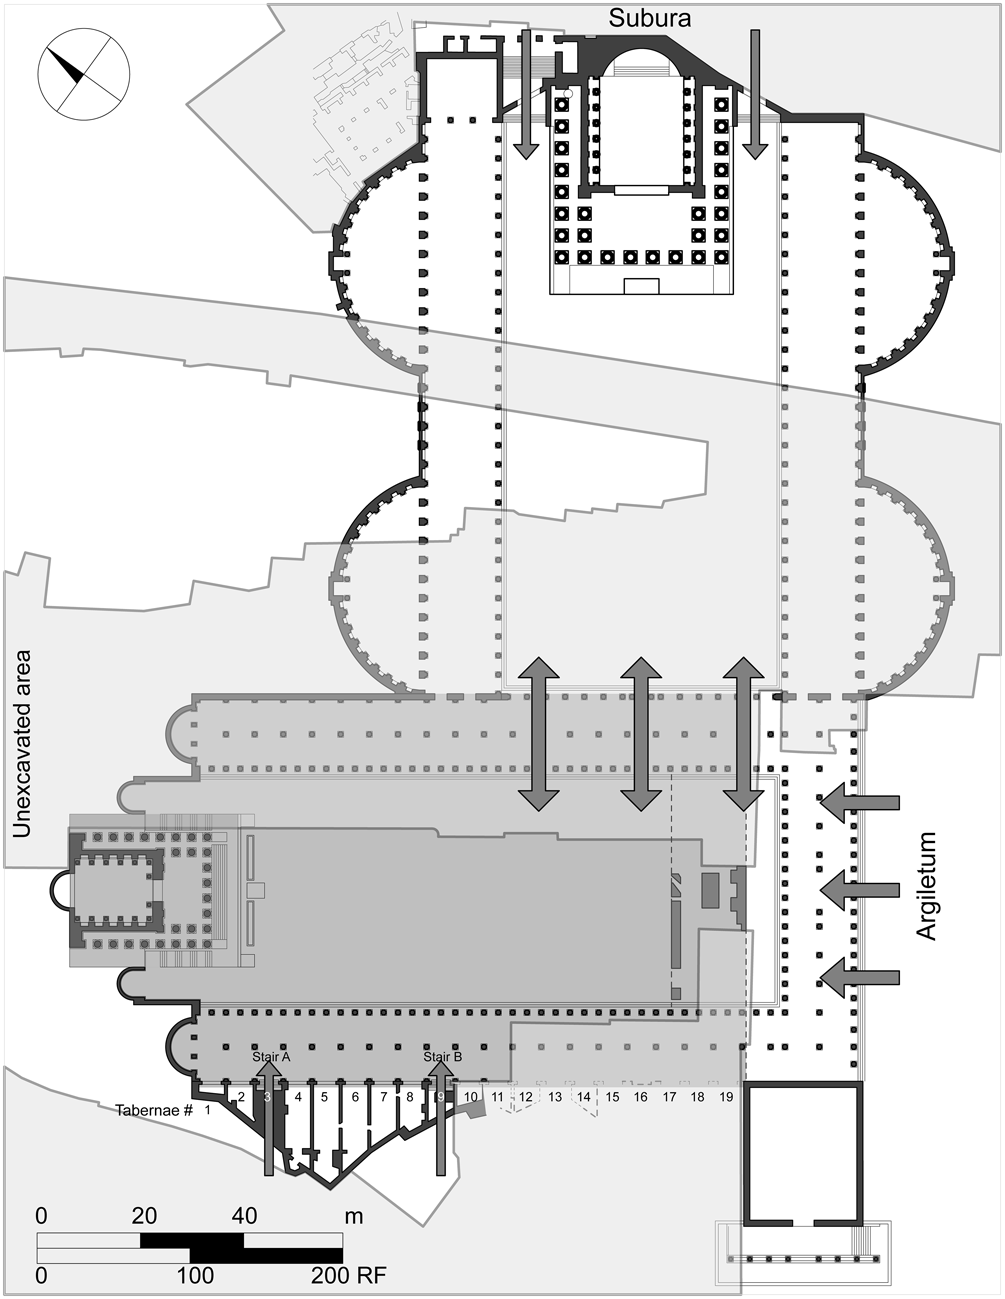
If the Forum of Augustus had in fact been designed this way, it would have lacked a ceremonial, dramatic entrance similar to the portico on the axis of the Forum of Caesar. It is difficult to imagine that Augustus would have built the monumental entrance of the latter without thinking about a matching feature for his project. Consequently, and considering the evidence presented above, it is extremely likely that the stretch of the portico between the two fora was designed as an open colonnade or another form that emphasized the visual and physical connection between the spaces, as shown in Figure 10.
The southeast wings of the two fora were aligned with each other along the Argiletum. Their line was extended further southwest by the wall of the Curia Julia. Together, they pressed from the northwest on the space of the old street, particularly at its connection point with the Roman Forum. In Caesar's project, with the original length of the portico, the opening from the old Forum toward the Argiletum would have been very wide, around 32 m (106 RF). After the Augustan redesign it became very narrow (Fig. 6). It was now only around 9.5 m (32 RF), measured between the northwest edge of the Basilica Paulli and the wall of the Curia, or as little as 7 m (17 RF) if one also takes into account the portico of the Curia.Footnote 42 The road was quite pinched between the two structures. Nevertheless, it still provided the only access from the old Forum to the southeast portico of the Forum of Caesar, the main entrance to the complex.
The history of the Basilica Paulli includes an interesting event that I believe pertains to the present analysis. The structure was rebuilt in 54 BCE and then again in 34 BCE, when it was made shorter by 5 m on its northwest end.Footnote 43 In light of the present study, it becomes likely that the design change was requested by Augustus relative to the planned new length of the Forum of Caesar and the location of the Curia Julia. Without it, the passageway from the old Forum to the Argiletum would have almost ceased to exist (Fig. 6). Consequently, we must assume that Augustus had ideas for the area before 34 BCE, as discussed above. On the other hand, he had to negotiate necessary changes to the Basilica Paulli with its patron before he could commit completely to the final shape of his project.
While the entrance to the Argiletum from the old Forum had been reduced to a narrow passage, at the same time a lot of space opened up between the Forum of Caesar and the old Forum northwest of the Curia, toward the Clivus Argentarius. This space was a central location: next to the new Senate House, open toward the northern section of the old Forum with its temples of Concord and Saturn, and directly opposite the descent from the Capitoline Hill along the Clivus Capitolinus. The width of the space northwest of the Curia Julia toward the old Forum, before the steep ascent of the Clivus Argentarius, was also very significant compared to the opening of the Argiletum, at around 30 m.
The area had not been empty before. It was the location of the Curia Hostilia and the Curia Cornelia, and since 46 BCE the enigmatic Temple of Fortuna. It also occupied the north quadrant of the Comitium. It was a site of great significance for Rome and its history. It is easy to imagine that, if the Forum of Caesar had not been extended, it would have been considered for the location for the new curia, as discussed above. Although the function and design of the area during the Imperial period have been interpreted differently in the past by scholars, I argue that this was in fact the Chalcidicum of which Augustus speaks in the Res Gestae, which also served as the principal entrance to the two new Imperial fora. Besides its history, size, and location, the site had a huge advantage for Augustus: it was on the axis of his forum and the Temple of Mars Ultor.
In order to understand the context and reasons for Augustus's design for the site, it is necessary to follow step by step the dynamic development of the entire north corner of the Roman Forum between ca. 54 and 29 BCE.
Urban development of the northern section of the Forum, and its relationship with the Fora of Caesar and Augustus
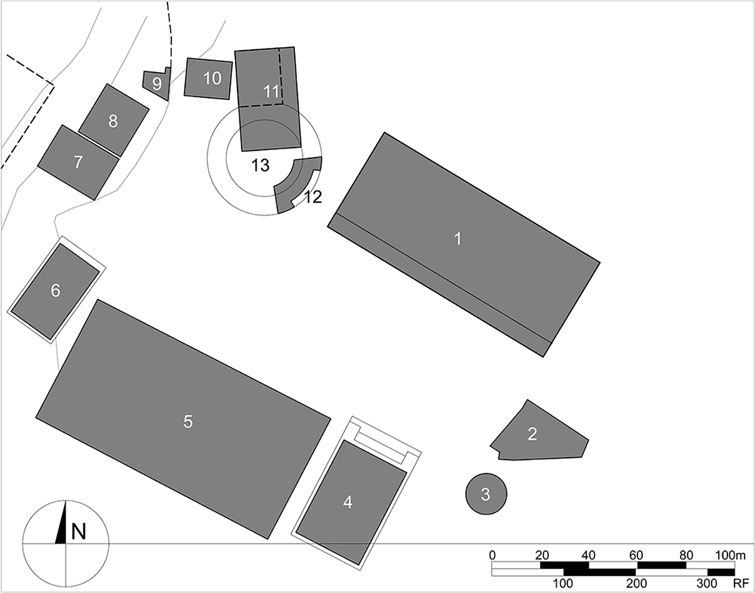
Before 52 BCE, several structures occupied the area: the Basilica Porcia, the Curia Cornelia/Hostilia, and the Comitium with Rostra (Fig. 11). Together they effectively enclosed the northern corner of the Forum. Purcell postulates that Cicero's letter from 54 BCE spoke of Caesar's intentions to open up the entire northern section of the Forum, from the Senate House to the Temple of Saturn. He argues that at that time the area was very congested, possibly still occupied by some residential buildings in addition to the structures mentioned above.Footnote 44 Ulrich presents a different hypothesis, that the text referred to the actual site occupied later by Caesar's forum, but that the dictator's original intentions did not include a temple and a portico enclosing the space in front of it but instead a series of public buildings in a more open arrangement.Footnote 45 In 52 BCE, fire destroyed the old Basilica Porcia and the Curia, but the latter was quickly rebuilt by Faustus Sulla.Footnote 46 Four years later, Caesar vowed the Temple of Venus Genetrix before the Battle of Pharsalus. Ulrich postulates that at this point Caesar must have solidified the plans for his forum, with the temple of his patron deity at the apex and a portico enclosing a ceremonial space in front, following the model found in provincial towns.Footnote 47 The temple was dedicated in 46 BCE.Footnote 48 Evidence discussed above demonstrates that the portico of the Forum of Caesar was not finished at that time. The Curia Hostilia was demolished under the pretext that a Temple of Fortuna must be erected on its spot, which was in fact built by Lepidus.Footnote 49 The exact location of the structure remains unknown.
Schematic plan of the Forum Romanum in 54 BCE. 1: Basilica Paulli; 2: Regia; 3: Temple of Vesta; 4: Temple of Castor; 5: Basilica Julia; 6: Temple of Saturn; 7: Temple of Concord; 8: Basilica Opimia; 9: Carcer; 10: Basilica Porcia; 11: Curia Cornelia/Hostilia; 12: Rostra; 13: Comitium. (W. Fuchs.)
In 44 BCE, the Senate authorized Caesar to construct the new Senate House, probably as a result of political pressure from the dictator (Fig. 12). This gave him an opportunity to reorganize the entire northern section of the old Forum so as to connect it with his project and to locate the new curia according to his plans. At the same time, Caesar moved the Rostra from its traditional location in the Comitium to the apex of the old Forum, closer to the Temple of Saturn and the Basilica Julia.Footnote 50 The relocation of the Rostra was the last construction project undertaken by Caesar in the Forum area before his assassination. Traditionally, the move has been interpreted as an effort to give the Rostra a more prominent location in the Forum, where a larger audience would be able to gather in front of it. It would have been a natural gesture for Caesar, who drew his political strength from the support of the populus of Rome. But it was also, most likely, part of his plan to redesign the spatial relationship between his forum and the old one. From the point of view of the urban fabric of the area, moving the Rostra opened up a wide view and a connection from the old Forum toward the southeast wing of the portico of Caesar's project, which was planned as the new location of the Senate House and/or the main entrance to his forum, as described above.
Schematic plan of the Forum Romanum in 44 BCE. 1: Basilica Paulli; 2: Regia; 3: Temple of Vesta; 4: Temple of Castor; 5: Basilica Julia; 6: Temple of Saturn; 7: Temple of Concord; 8: Basilica Opimia; 9: Carcer; 13: Comitium; 14: Temple of Fortune? 15: Rostra; 16: Temple of Venus Genetrix; 17: Forum of Caesar, original length. (W. Fuchs.)
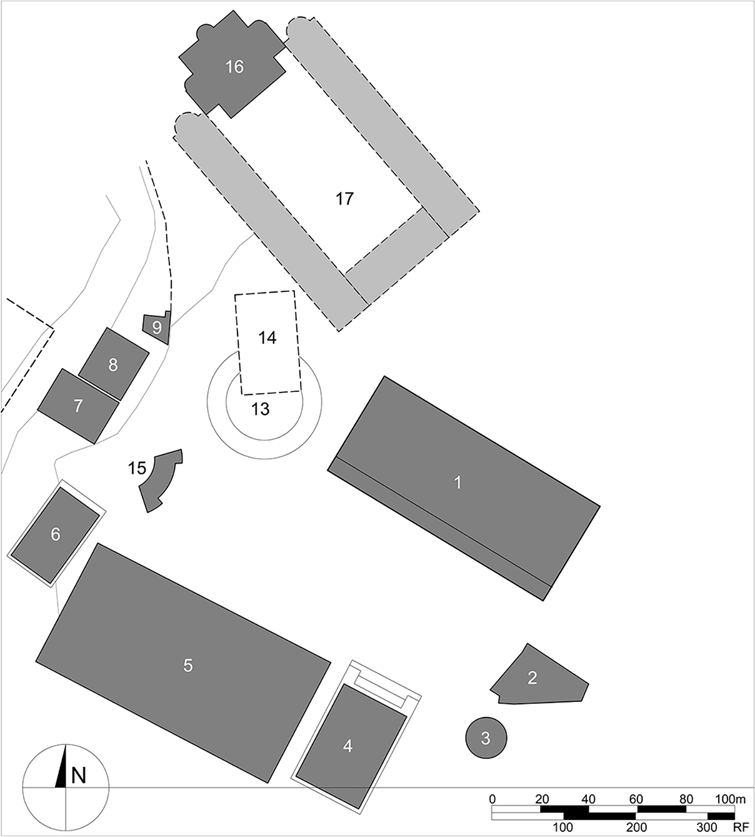
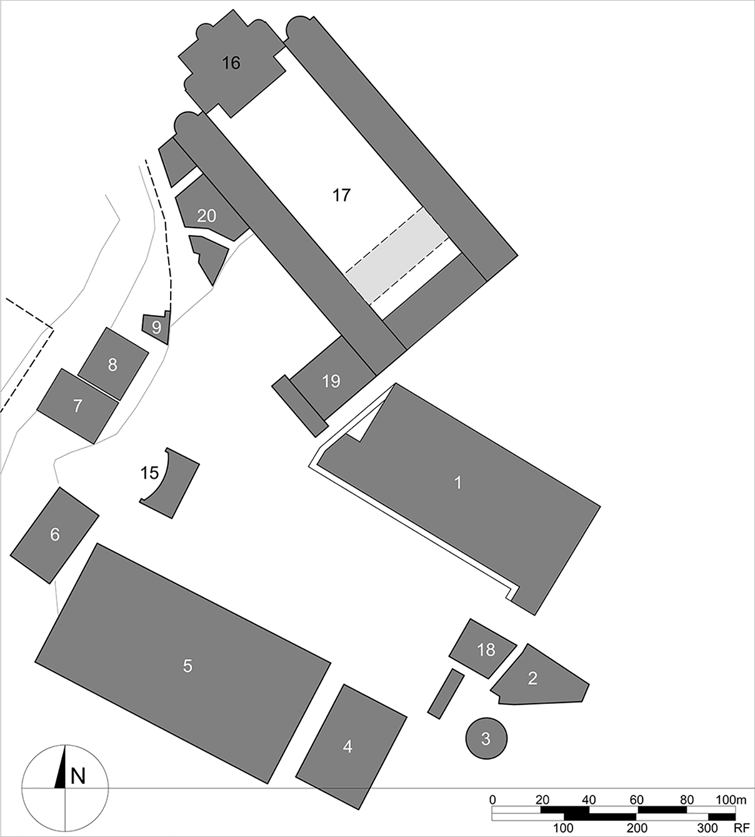
Ten years after 54 BCE, the north corner of the Roman Forum had been radically transformed. With the likely exception of the Temple of Fortuna, nothing stood between the old civic center and Caesar's new forum (Fig. 12). The space was also wide open toward the Argiletum. The area changed again in 29 BCE (Fig. 13). The extended portico of the Forum of Caesar and the Curia Julia were built very close to the Basilica Paulli, effectively blocking the passage and forming an almost continuous façade of the old Forum. In the next section, I argue that one of the principal reasons for this change was to direct traffic to the Forum of Caesar and eventually to the Forum of Augustus, on the transverse axis of the former, through the Chalcidicum. It was to be built northwest of the Curia Julia, and together with the Curia would create the pivot point between the old and new civic centers of Rome.
Schematic plan of the Forum Romanum in 29 BCE. 1: Basilica Paulli; 2: Regia; 3: Temple of Vesta; 4: Temple of Castor; 5: Basilica Julia; 6: Temple of Saturn; 7: Temple of Concord; 8: Basilica Opimia; 9: Carcer; 15: Rostra; 16: Temple of Venus Genetrix; 17: Forum of Caesar, showing the original and final lengths; 18: Temple of Divus Julius; 19: Curia Julia; 20: Insula Argentaria. (W. Fuchs.)
Defining a chalcidicum
The Chalcidicum was listed by name by Augustus in the Res Gestae as one of his most important projects (RG 20). However, it has not been identified archaeologically. Its possible location and nature are the subject of a number of publications presenting different points of view. Considering the clear statement that it was adjacent to the Curia, and the urban layout of the area, there are only three possibilities. According to Zevi, it should be the portico in front of the Senate House.Footnote 51 Gros saw the southeast wing of the Forum of Caesar as the most likely option.Footnote 52 Finally Torelli, in his most recent writings on the subject, declared that it was located just northwest of the Curia and was synonymous with the Atrium Minervae.Footnote 53 I concur with the latter theory but present a different urban and architectural vision. The reason for the difficulty in identifying the actual site is not only incomplete archaeological study of the area around the curia, but also an only fragmentary understanding of the building archetype. There are only three structures of which the identity as a “chalcidicum” is confirmed by a dedication plaque preserved or found on site, as opposed to hundreds of basilicas or theaters. The literary evidence is also very sparse.
The name was derived from the porticos of the agora in the city of Chalcis, according to Festus.Footnote 54 However, neither the original structures nor their description have survived to our times, which is one of the reasons why it has been difficult to understand what distinguished it from a “portico.” Vitruvius states only that the design could be used with basilicas, on their short end(s) (Vitr. 5.1.5). The Late Antique definition of the term was broader; the 1890 Dictionary of Greek and Roman Antiquities notes that “the gloss in Isidore is extremely corrupt, but points to a cloister or portico outside the building, suitable for a promenade (deambulatorium), and either in front (vestibulum) or at the sides (peribolum, peripterum).”Footnote 55 The same Dictionary further recognizes the “chalcidicum” as a prototype of the later architectural forms of the Christian basilicas: the open narthex and/or the cloistered court.
In modern times, Torelli and Gros have demonstrated that a chalcidicum was an urban device that formed a transition between the public space (a forum or a principal street) and the adjacent building or structure, a kind of a monumental vestibule. It was also autonomous in its form and function.Footnote 56 Their description matches very well the chalcidicum in Pompeii, built in the first quarter of the 1st c. CE and identified by the extant dedication plaque. It is part of the portico around the forum, in front of the Building of Eumachia. The space of the chalcidicum was much deeper and more monumental than other segments of the colonnade. Its back wall was articulated with niches, occupied by statues of heroes and emperors.Footnote 57 The ornamental door in the middle led to the Building of Eumachia behind. The two structures were clearly built together, but each had its own architectural form as well as its own urban and public function.
A well-preserved chalcidicum in Leptis Magna was built around 12 CE, along one of the major thoroughfares of the city. It is raised above the street on a high platform accessible by monumental steps. The space of the portico is relatively narrow (4.5 m as opposed to 11 m in Pompeii). The line of shops at the back was interrupted by a small sacellum (ca. 6.5 × 8 m) on the axis of the structure, which was accentuated by a tetrastyle portico integrated into the main colonnade. It is in the same location as the door to the Building of Eumachia in Pompeii. This chalcidicum was clearly not designed as a vestibule of another, more significant edifice; there is no connection through the back wall to the building behind. Its significance was instead augmented by the element of “sacrum.” In the end, the structure presents itself as a fusion of the architectural features of a commercial portico and a temple.
Torelli lists one more structure of the same type, which was built around 14 CE in the town of Veleia. According to him, the chalcidicum in this case should be identified with the entire western side of the forum, where the marble plaque with the dedication of the building was found.Footnote 58 The structure formed a homogenous front of the city block behind it, but did not offer any connection with it. It was open on the forum side through a portico ca. 4.75 m deep (16 RF), behind which was a line of enclosed rooms: three shops on each side of a small sacellum on the axis (a layout similar to Leptis Magna). There was an entrance to the basilica at the south end of the portico, but their mutual arrangement in plan makes it difficult to interpret the latter solely as the vestibule of the former. In terms of dating, the south end of the west wing is considered the oldest of the complex (Augustan), followed by the north end of the same side (Neronian–Flavian), and possibly the opposite flank.Footnote 59 However, the logic and character of the plan point to a single design, which was realized gradually over a period of time. The architecture and urban layout of the west side of the forum was practically indistinguishable from the opposite, east side. Whereas at Pompeii and Leptis Magna, the chalcidica could be distinguished from other porticos by their unique qualities, the one in Veleia appears to be an integral part of the forum, no different than the rest of its perimeter. It is therefore difficult to affirm why one wing only and not the other, or both of them, should be called a “chalcidicum” in this case.
The analysis above shows that all chalcidica consistently demonstrated monumentality as a porticoed structure, and adjacency to a major public space. However, the other part of the definition, concerning their function as the vestibule of another building, cannot be confirmed in all three cases. Only one, in Pompeii, was clearly designed to be an antechamber of the Building of Eumachia. In Veleia, the connection with the basilica appears to be secondary to establishing a uniform edge of the forum. In Leptis Magna, the structure is not connected functionally with any other building.
Torelli observes that the urban phenomenon of chalcidica was limited to the period between the beginning of the 1st c. BCE and roughly the end of the Julio-Claudian dynasty.Footnote 60 It was the time of simultaneous Hellenization of Roman architecture and monumentalization of Roman cities. We can therefore assume that during this time construction of a “superior portico,” the “chalcidicum,” probably became an attractive, fashionable form of displaying civic patronage. However, owing to the lack of a distinct definition of its function, the idea took a variety of forms and incorporated various features to elevate the project's status. Thus, one sees the heroic and imperial statues at Pompeii and the sacelli at Leptis Magna and Veleia, instead of “just” the wall or a line of shops. Around the middle of the 1st c. CE, when the process of monumentalizing cities reached its first apex, the distinction between a “portico” and a “chalcidicum” probably became irrelevant. Without major difference in their actual urban function, they blended into one concept, and the “chalcidica” were no longer built. However, the memory of the archetype survived in the epigraphy, in the unique names of those structures originally dedicated as such. Much later, Isidore observed and recorded, from the perspective of his time, the many forms the chalcidica took.
Considering the theoretical analysis and the conclusions of the previous parts of the present study, the southeast portico of the Forum of Caesar must be considered a potential candidate for the “Chalcidicum” named in the Res Gestae. It is now certain that it was in fact built by Augustus, and it meets the condition of defining the boundary between a structure and an urban space. However, it was also an integral part of the portico of the Forum of Caesar, and as such it did not form an autonomous urban entity in the same way as other chalcidica. The same argument was the basis of Balty's rejection of Zevi's thesis that the Augustan Chalcidicum should be identified with the front portico of the Curia Julia.Footnote 61 Balty reasoned that it was an integral part of the building, and as such it could not have functioned separately from the Senate House. In the case of the southeast portico of the Forum of Caesar the distinction is less clear, but nonetheless convincing. The porticus duplex was open on both long sides, creating the impression of a very wide propylea and therefore lacking the independent functional nucleus, such as shops or sacella, found in extant chalcidica. The principal difference from the comparanda discussed above is the lack of architectural and/or urban autonomy, which would warrant a separate name. The portico of Caesar's forum behind the Curia Julia would have to be seen as a very significant departure from the general principles of the archetype, no matter how flexible they were, to be the Chalcidicum listed in the Res Gestae. This is not likely in a building of which the Imperial patronage and location at Rome probably made it a major inspiration for other structures of the kind, rather than a deviation from a general trend or fashion. Instead, the next part of the article will present a new study of the available information about the site northwest of the Curia.
The site northwest of the Curia
Archaeologically, this possible location of the Augustan Chalcidicum is the least recognized of the three mentioned above. It is buried beneath the baroque church of SS. Luca e Martina. To the southeast it is bordered by the Curia Julia, to the northeast by Caesar's forum, and to the northwest by the extant part of the Insula Argentaria. As I demonstrated above, Augustus had the final say in the design and construction of all these structures. It is therefore difficult to imagine that he would have left this important location undeveloped or built up with something insignificant or temporary. During his reign, Augustus put a lot of effort into (and spent a lot of money on) maintaining the old Forum, as well as giving it a more organized and monumental architectural framing.Footnote 62 The site of the present-day church of SS. Luca e Martina was in the center of gravity of the new, expanded civic center and it had great historical and spiritual meaning in the history of Rome.Footnote 63 Undoubtedly, Augustus and his architect understood the opportunity it presented to connect the three fora into one complex.
Since the history of the site cannot be verified through systematic excavation, modern studies are limited to theories based on secondary material and documents, as well as a few historical drawings and engravings. The present-day condition of the site was established in 1635, when the extant church was built by Pietro da Cortona. It is situated ca. 7 m above the original level of the Forum. Although neither the church nor the crypt below bears any signs of antique provenance, they demonstrate several basic features that link them to the history of the site:
1. The axis of the church is parallel to the axis of the curia and perpendicular to the axis of the Forum of Caesar, thus suggesting a similar arrangement of the structures previously existing there.
2. The back wall of the church is aligned with the perimeter wall of the portico of the Forum of Caesar.Footnote 64
3. The axis of the church is not collinear with the axis of the Temple of Mars Ultor.
The extant structure was built on the location of the church of S. Martina dated to the 7th c. CE.Footnote 65 The layout of the old shrine is known from several period drawings (Fig. 14).Footnote 66 The first, a sketch of a plan by Antonio da Sangallo the Younger, has always been considered central to our understanding of the history of the site.Footnote 67 It shows a simple, rectangular interior space of the church, enclosed with an apse on the northeast end. At the opposite end of the nave, facing southwest, there is an entrance framed by two large rectangular forms of ca. 4.5 × 4.5 m. To the right of the church, along its southeast side, there is a long hall with a row of pillars along the axis, and corresponding pilasters on both side walls. The space has two entry doors at the southwest end, one on each side of the central column. There is also a wide opening between the nave of the church and the long hall, labeled in the drawing “questo e uno arco grande aperto ua fino al tetto” (“This is a large, open arch(way) going up to the roof”).Footnote 68 The front wall of the church and hall is aligned with the front façade of the Curia Julia (now the church of S. Adriano). The back of the church is aligned with the back wall of the curia and, consequently, the perimeter wall of the portico of the Forum of Caesar. There is a large area enclosed by walls, without any apparent openings, between the long hall and the curia, possibly a garden space.
Plan of the area northwest of the Curia Julia, with superimposed plans of the Church of S. Martina according to the drawing of Antonio da Sangallo the Younger and an anonymous drawing from before 1635. (W. Fuchs.)
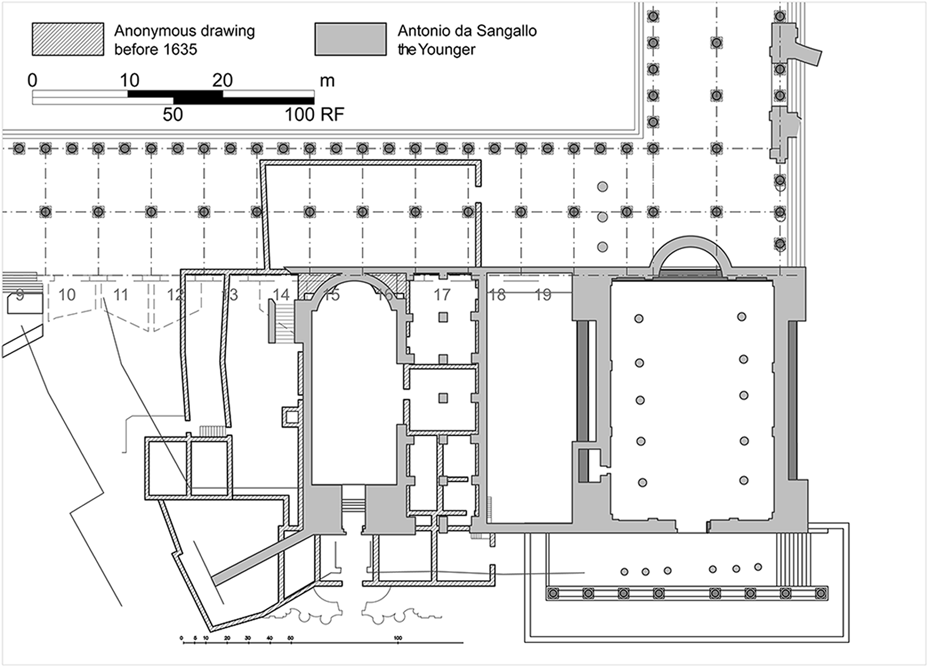
The drawing has been interpreted in a variety of ways in the past. Hülsen and several other scholars followed Lanciani in seeing the pre-1635 church of S. Martina as the Secretarium Senatus.Footnote 69 This hypothesis is based on the text of an inscription concerning restoration work done in 412 CE on a structure so named. The plaque is known to have been on the wall of the apse of the old church of S. Martina, but it has been lost ever since the construction of the new, baroque structure.Footnote 70 Consequently, Hülsen saw the pillars of the long hall to the east as evidence of a colonnaded courtyard between the Secretarium Senatus and the Curia Julia, which he identified with the Atrium Minervae.Footnote 71 Not all scholars agree with Hülsen's theory. Nash presents an argument that the Secretarium Senatus should be identified with taberna 15 (Fig. 1) instead of the church of S. Martina, which he considers completely medieval.Footnote 72 The hypothesis is built upon the argument that the actual function of the Secretarium Senatus was not as an archive but as a form of a courtroom for cases involving senators. Torelli, on the other hand, rejects the idea of locating the Secretarium on the site and sees this as the Augustan Chalcidicum, which he equates with the Atrium Minervae. Torelli argues that it occupied the entire area from the Curia Julia to the extant “tabernae” of the Forum of Caesar.Footnote 73 He interprets Sangallo's drawing as an archaeological study of Roman vestiges, rather than a documentation of the medieval church. For Torelli, the two large rectangles flanking the entry are “pylons,” which together with the opening between the nave and the long hall are evidence of a monumental arch, which he believed could have been a part of the atrium.Footnote 74 Viscogliosi presents a theory that the same “pylons” demonstrate the possible existence of the Arch of Marcus Aurelius, which is mentioned in historical sources, though its location remains unknown.Footnote 75
My analysis corroborates the theory of the presence of the Chalcidicum/Atrium Minervae on the site, but proposes a different design purpose and layout. The layout of the church of S. Martina can be identified in several other drawings, not only Antonio da Sangallo's. They all show some common features as well as differences.Footnote 76 One of these drawings was likely made while the new, baroque structure was already being planned (Fig. 14).Footnote 77 A thin line at the bottom matches the plan of the façade of Pietro da Cortona's design. The existing parts of the old church of S. Martina are generally similar to Sangallo's plan, with a few notable differences. The area of the long hall on the right side of the church is divided into smaller rooms. Their pattern generally follows the location of pillars in the earlier plan. The two “pylons” flanking the entrance to the church in Sangallo's plan are not present in the drawing.Footnote 78 Instead there is a set of stairs descending from the street to the church floor level. There is also a large vestibule in front of the main entrance, with additional rooms to the left and right. The drawing ends at the southeast wall of the former long hall, beyond which Sangallo showed a large enclosed space, but this might already have been transformed into the Via Bonella, which would be there until the mid-20th century. The front and back walls of the church aligned with the Curia Julia are still in the plan, as is the apse at the northeast end, although it is much smaller than in Sangallo's drawing. The sketch must have been made shortly before 1635.Footnote 79 Neither of the two drawings retraced in Figure 14 is dated but, considering the lifetime of Antonio da Sangallo and the presumed purpose of the second plan, there may be more than 100 years between them, justifying the noticeable differences.Footnote 80
Important evidence of the ancient structures on the site can be found in a late 16th-c. engraving by Étienne du Pérac (Fig. 15).Footnote 81 This view shows the partially buried Arch of Septimus Severus on the left, the church of S. Adriano (Curia Julia) on the right, and between them several minor structures, which are identified as the front buildings of the Church of S. Martina. The description at the bottom of the engraving includes the following: “the church of Sta. Martina in which one can see a very ruined temple, which must be of Mars, since it is possible to see some marbles sculpted in various military designs.” The attribution reflects the belief prevailing during that period that the modest church was in fact the site of the former Temple of Mars.Footnote 82 It cannot be that temple, but the text provides us with useful information: the Roman vestiges visible in the church were of significant enough quantity and quality (marble) to justify the thought of a temple on the site, and the decorations could be identified as military décor.
Engraving by Étienne du Pérac showing the Church of S. Martina between the Arch of Septimius Severus at left and the Church of S. Adriano (Curia Julia) at right. (Rijksmuseum, object number BI-1891-3063-3, in the public domain, http://hdl.handle.net/10934/RM0001.COLLECT.635219.)

Further information about the original architectural form of the site can be gathered from an analysis of its geometric framework. The two historical plan drawings showed that the principal structural walls and the rows of pillars of the pre-1635 church of S. Martina and the adjacent long hall were planned  $12{1 \over 2}{\rm \;RF}$ from each other, bringing to mind the geometric framework of the Forum of Augustus. The width of the church is
 $37{1 \over 2}\;{\rm RF}\;\left({3{\rm \;x\;}12{1 \over 2}} \right)$ or 11 m, and the long hall is 25 RF
 $\left({2\;{\rm x}\;12{1 \over 2}} \right)$ or 7.4 m.Footnote 83 According to my measurements, the two structures together form a rectangle aligned on the axis of the Temple of Mars Ultor (Fig. 16), thus demonstrating a deliberate compositional link with the latter. Further analysis shows that the design of the entire area followed a
 $12{1 \over 2}\;{\rm RF}\;( {10\;{\rm PP}} ) $ framework in the direction parallel to the axis of the Forum of Augustus and the Curia Julia. The Senate House spanned six modules, for a width of 75 RF (60 PP). The space between it and the long hall was three modules wide (
 $37{1 \over 2}{\rm \;RF}$ or ca. 11 m). The distances between the pillars in the long hall in the other direction, perpendicular to the axis of the curia are also relatively regular but different than the first modular distance. They can be estimated at 4.3 to 4.45 m (
 $14{1 \over 2}$ to 15 RF).
Hypothetical plan of the Chalcidicum based on the geometric analysis of the historical data from the site. The plan is superimposed over the historical drawings of the Church of S. Martina. (W. Fuchs.)

Based on the analysis of the pre-1635 plans of the church of S. Martina, the geometric framework of the Roman-era structure northwest of the Curia Julia can be restored in the form of a rectangular grid consisting of seven by five bays (87 to 90 RF by 62.5 RF), the same length as the Curia Julia, and aligned on the axis of the Temple of Mars Ultor. The original design can be imagined as a double colonnade surrounding an open space in the middle that can be recognized in the large opening between the church and the long hall to the southeast (Fig. 16). Parts of the structure must still have been visible when du Pérac made his engraving and were identified as the vestiges of the Temple of Mars. The southeast part of the colonnade was most likely better preserved until the 7th c. CE in the layout of the long hall. The northwest portion was demolished to make room for the nave of the church, or it may have been redesigned earlier, before the end of the Empire. However, the Augustan structure as described above would have been appropriate for the chalcidicum archetype as interpreted by Gros or Torelli.Footnote 84 At the same time, it demonstrates a provenance in the form of an atrium, fitting with the text of Cassius Dio, who stated that the Chalcidicum was dedicated to Minerva, and was thus called the Atrium Minervae.Footnote 85 The geometric framework based on 12½ RF traceable in the history of the site is characteristic for the Forum of Augustus, which was located on the opposite side of the Forum of Caesar. It is therefore plausible that the architectural plans for the postulated Chalcidicum (and Curia Julia) were based on the same design.
Previous theories of the architectural character of the site have interpreted its complex topography differently. Scholars who argued for the origins of the church of S. Martina in the Secretarium Senatus assumed that its floor was at the level of the curia's, with the same entry portico extended in front of both structures.Footnote 86 Nash, on the other hand, contends that the incline of the Clivus Argentarius was too great to become level with the Forum Romanum before the Senate House and thus the ground level of the entire site had to be significantly higher than the floor level of the new curia. He cites as evidence fragments of the perimeter wall of the Forum of Caesar found below the back of the church of S. Martina that are identical with the front of the “tabernae” further northwest. According to him, this indicates that the same type of underground spaces existed along the entire length of the portico, from the Curia Julia to the future site of the Basilica Argentaria. Nash also argued that one of them, taberna 15, was in fact used as the Secretarium Senatus.Footnote 87 He believed that its floor was at least 3 m (10.14 RF) below the actual ground level – and that the church of S. Martina was a later, medieval structure, for the construction of which the walls dividing the tabernae had to be at least partially demolished – but its pavement was nevertheless higher than the Senate House.
The former point of view postulated an entrance to the Secretarium Senatus from the old Forum side, and disregarded the possible connection with the Forum of Caesar. The latter preferred to see the access coming from Caesar's forum, and did not contemplate possible access to the site from the opposite direction. I argue that the actual design provided connections both ways, thus becoming a transition between the Roman Forum and the Forum of Caesar.
Although it is not possible to establish the exact floor level of the postulated Chalcidicum without excavations under the existing church, some suggestive evidence can be identified nevertheless. The vertical profile of the Clivus Argentarius and the entire area between the street and the Forum of Caesar during Augustan times can be estimated from the fragmentary data available.Footnote 88 The elevation was 23.1 masl at the top of stair A leading into the portico of Caesar's forum (Fig. 17: line N–N); it descended 5.3 m to reach 17.8 masl in front of the Carcer. If the rate of slope further down was the same as above, the street would become level with the floor of the Forum (ca. 14.0 masl) around 10.75 m northwest of the Curia Julia. The floor of the entry portico of the Senate House (as well as the porticos of the Forum of Caesar) was ca. 1.75 m above the old Forum (15.83 masl) and therefore it would have met the slope of the Clivus much further northwest, at least 26.75 m from the curia. On the opposite side of the Chalcidicum, the floor level of the Forum of Caesar matches the level of the portico in front of the curia (Fig. 17: line M–M).
Compound section of the site showing the relationship between the elevations of the Clivus Argentarius/Via Sacra and the Forum of Caesar. N–N: the Clivus Argentarius showing the currently visible part (left) and a hypothetical reconstruction of the slope toward the Forum (right); M–M: levels in the Forum of Caesar. (W. Fuchs.)

The “tabernae” were located between the two section lines. The top of stair A in taberna 3 matches the corresponding street level at 22.45 masl. The top of stair B in taberna 9 (Fig. 3) is at 21.5 masl, 2.2 m above the level of the corresponding street segment. The change is visible in the stairs which are part of the small insula directly opposite stair B and which descend to the level 19.3 masl. The five largest tabernae (4–8) between stair A and stair B were cut deeply into the slope, between 10 and 20 m. Tabernae 10 and 11, on the other side of stair B, are shallower (3.75 to 6 m) and their ceilings are lower.Footnote 89 The ground level above them was simply getting too low too quickly toward the Clivus to make them any larger. Beyond taberna 12 or 13, toward the curia, underground spaces behind the perimeter wall of the portico were no longer feasible; there was simply not enough hill left between the Forum of Caesar and the old Forum. It was easier merely to regrade the area to match the floor level on both sides. Besides, we must not forget that the site had previously been the location of the Comitium, the Curia Cornelia, and the Hostilia, and possibly the Temple of Fortuna. These had been erected, demolished, and rebuilt many times, so the new design did not have to address the question of changing the natural topography, but instead that of cleaning up the deposits left from previous structures. Ultimately, it is feasible that the last group of seven to eight doors in the perimeter wall of the portico of the Forum of Caesar, although it had the same overall design as the rest of them,Footnote 90 would have opened to a large area around 28 m wide, more or less level with the floor of the colonnade of the Forum of Caesar on one side and the entry portico of the Curia Julia on the opposite side. Consequently, it allowed for the design of the most convenient passage between the two civic spaces. A minimal amount of engineering work on stair B would provide all the space needed for the Chalcidicum in the form described above.
A hypothetical reconstruction of the layout of the structure between the old Forum and the Forum of Caesar is shown in Figure 16, and the architectural form in Figures 18 and 19. It featured a colonnade around a central opening (thus the alternate name Atrium Minervae). There was most likely an open space between the colonnade and the Senate House, ca. 10 m wide. The nature of the area on the opposite side of the atrium, toward the northwest, remains ambiguous, as it is part of the transition toward the Insula Argentaria, but it could easily have been another open space, as shown in the illustrations, or a roofed structure with rooms analogous to those found in other chalcidica.
Axonometric drawing of the hypothetical reconstruction of the Chalcidicum, with the Curia Julia and the portico of the Forum of Caesar. (W. Fuchs.)
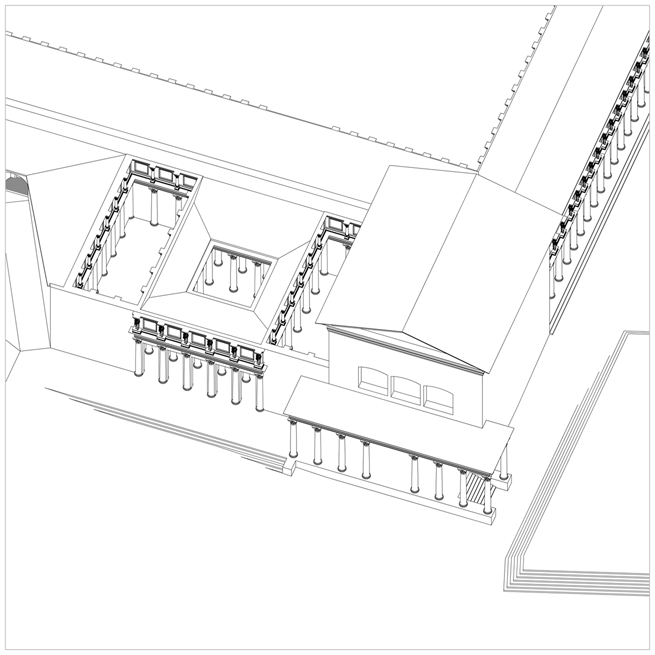
Hypothetical perspective rendering of the inside of the Chalcidicum. (W. Fuchs.)

Although the reconstruction drawings are conjectural, they nevertheless allow the identification of another important spatial correlation within Augustus's master plan. It is known that the Curia Julia was reconstructed by Diocletian after the fire in 283 CE, with only minor changes in plan.Footnote 91 Judging by the images of the Augustan design preserved on coins, the form of the building was restored very faithfully. If the extant height of the structure is also the same (105 RF), the Senate House built by Augustus would have matched the height of the Temple of Mars Ultor, as attested by the outline of the roof visible in the firewall separating the Forum of Augustus from the Subura (Fig. 20). It is difficult to consider the equal height of the two structures a mere coincidence. Both projects were commissioned by Augustus, who all his life maintained the impression of balance between his own status and the power and function of the Senate in Roman governance. It must have been a careful, premeditated decision to give neither building a greater stature in the urban landscape of Rome. In fact, the height of the Curia Julia relative to its footprint and the plain design of the façade can be considered disproportionate: the building appears almost too tall.Footnote 92 The correlation with the height of the Temple of Mars Ultor allows one to explain this intriguing feature. Although the structures stood around 190 m from one another, the parity of their heights would have been clearly perceivable from the podia of the temples in the northern section of the Forum, or while descending from the Capitol along the Clivus Capitolinus.
Hypothetical elevation drawing of the Curia Julia and the Chalcidicum (foreground), and the Temple of Mars Ultor (background). (W. Fuchs.)
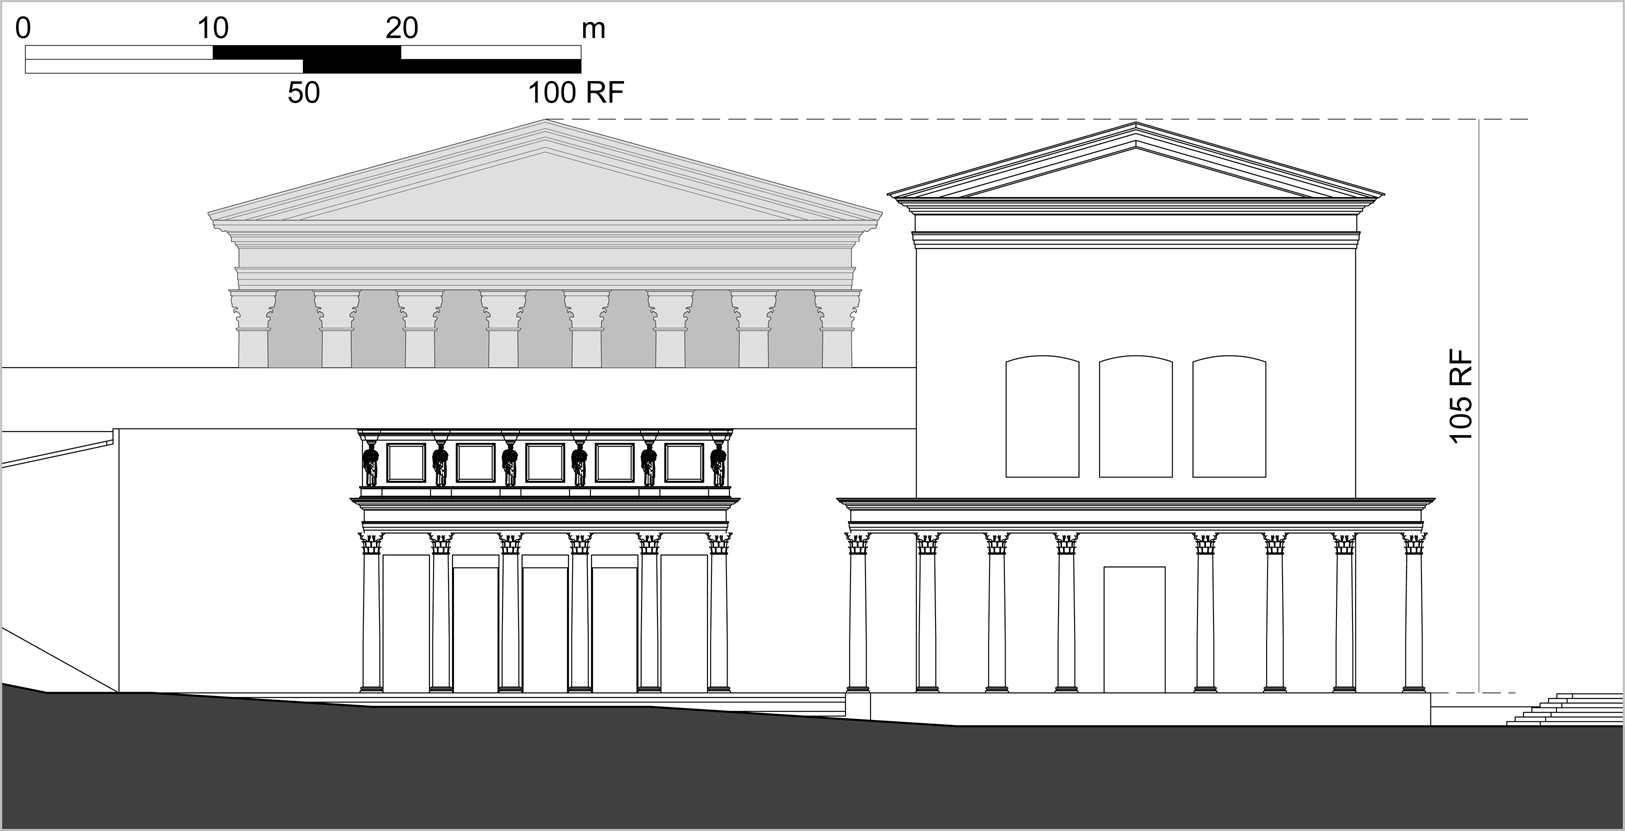
There can be little doubt that the Roman-era edifice that once stood northwest of the Senate House, and that can be studied only from the scarce historical traces, should be identified as the Augustan Chalcidicum, mentioned in the Res Gestae as adjacent to the Curia Julia. It well matches the characterization of the archetype and its role in Roman culture postulated by Gros, and especially Torelli, although it is not a straight section of a portico like the three extant chalcidica, but demonstrates a central design of a colonnade around an open space.Footnote 93 It fits very well with the definition based on the 6th-c. CE quote in the Dictionary of Greek and Roman Antiquities discussed above.Footnote 94 Among the structures surrounding the Senate House, it is the only one that would have been at the same time autonomous and serving an important urban function, connecting the northern part of the old Forum with the Fora of Caesar and Augustus. It was far more monumental than the other two alternatives and its layout was coaxial with the Temple of Mars Ultor. Together with the Curia Julia, it was essentially the urban pivot point of the new, enlarged civic center of Rome.
Conclusion
The planning and construction of the Fora of Caesar and Augustus took more than half a century from beginning to end. The project was started by Julius Caesar, who did not see it finished. I argued above that Augustus not only completed the forum of his adoptive father and built his own next to it but also made significant changes to the former, joining the two projects into a cohesive whole and connecting them visually and functionally with the old civic center (Fig. 21).
Hypothetical schematic plan of the Forum Romanum and the Fora of Caesar and Augustus in 2 BCE showing the entrances and connections between them, with the Curia Julia and the Chalcidicum as the pivotal point of the new composition. 1: Basilica Paulli; 2: Regia; 3: Temple of Vesta; 4: Temple of Castor; 5: Basilica Julia; 6: Temple of Saturn; 9: Carcer; 15: Rostra; 16: Temple of Venus Genetrix; 17: Forum of Caesar; 18: Temple of Divus Julius; 19: Curia Julia; 20: Insula Argentaria; 21: Temple of Concordia Augusta; 22: Forum of Augustus; 23: Temple of Mars Ultor; 24: Chalcidicum. (W. Fuchs.)

Supported by a variety of types of evidence, this article has presented a multi-part hypothesis of the development of the Fora of Caesar and Augustus. At the time of Caesar's assassination in March 44 BCE, his forum was in a very early stage of construction.Footnote 95 The foundations of the portico colonnades were most likely finished, together with a simple perimeter wall (at least on the southwest side). The forum was shorter than the final version by about 20 m on the southeast end. The new Senate House had not yet been started. The “tabernae” had not yet been built either. Between 44 BCE and ca. 34 BCE all construction work stopped. However, during this time Augustus and his architect were already working on the master plan according to which all subsequent structures would be built in the area.
The first phase of work commissioned by Augustus was to extend the portico of the Forum of Caesar by ca. 20 m, and to place the new Curia Julia against its south corner. He also had the design of the colonnades changed to coordinate with what he planned for his own forum. The second Augustan phase most likely included the area northwest of the curia, between the northwest wing of the portico of the Forum of Caesar and the northern section of the Roman Forum and the Clivus Argentarius. It included the Chalcidicum, also known as the Atrium Minervae, and the Insula Argentaria. This part of Augustus's building program has not been recognized before in modern scholarship. However, it might have been one of the reasons why 27 years had to pass between the previous phase and the next. The final phase of construction was that of the Forum of Augustus. It was the single largest part of the master plan but, very importantly, it could be built without disrupting the activities in the old Forum and in the Forum of Caesar. It ultimately gave meaning to all the other elements of the Augustan master plan. Each of them was intended not as an independent, self-contained entity but as part of a larger whole. This idea applied to the spatial arrangement as much as the political message of the design. It is exemplified in the Curia Julia and the Chalcidicum. Neither of them dominated the space around them because of their size, but their importance was derived from their urban position, at the intersection of the old and the new ‒ in the physical as much as the political sense of the word ‒ in Roman civic life.
The latter part of the analysis presented above pertains to the postulated form and function of the Chalcidicum. Regarding its location, the present study corroborates the principal conclusions presented by Torelli, despite differences concerning the actual architectural form.Footnote 96 It was located northwest of the Curia Julia and can also be identified as the Atrium Minervae.Footnote 97 However, my analysis also points toward the function of the Chalcidicum as the primary entrance into the complex of the Fora of Caesar and Augustus. Although it is mentioned together with the Curia Julia in the Res Gestae, as if it was the “Chalcidicum of the Curia Julia,” it is possible to hypothesize that the statement curiam et continens ei chalcidicum (RG 19) was used only to elucidate the location of the latter and not their functional relationship. In fact, there is no evidence for any doors from the curia toward the northwest that would confirm that the Chalcidicum, as reconstructed above, was either its extension or a vestibule.Footnote 98 The extant entrances face the old Forum and the Forum of Caesar, and there is no reason to assume that this was different during the time of Augustus.
The Chalcidicum was not designed in the form of an ostentatious gateway or a grand arch, to be an obvious entrance to the new part of the civic center, strongly emphasizing the axis of his forum. Augustus was very careful not to appear to be elevating himself higher than his adoptive father, or as disrespectful toward the Roman Senate, though he did want his work to be seen as of comparable stature. The objective is clearly visible in the composition of the temples in the fora, and in the parity of height between the Curia Julia and the Temple of Mars Ultor. Augustus designed the Chalcidicum to be an urban entity in its own right, with an independent meaning and function. However, its position in the chain of spaces, between the northern section of the Roman Forum and the Forum of Caesar, while at the same time on the axis of the Forum of Augustus, clearly marks it as an important urban passage.
The post-Augustan history of the Chalcidicum was probably as complex as the pre-Augustan. The archetype is described in modern scholarship as a “multifunctional structure,”Footnote 99 and, as this description suggests, its function and name could have changed multiple times, unlike the Curia Julia next door. The original name “Chalcidicum” does not appear in later texts. It is replaced by “Atrium Minervae,” as argued by Torelli based on Cassius Dio's statement: “After finishing this celebration Caesar dedicated the temple of Minerva, called also the Chalcidicum, and the Curia Iulia, which had been built in honour of his father.”Footnote 100 The Secretarium Senatus, which several scholars prefer to see as the principal function of the site, could also have been one of the many names it was called. According to Nash, this was a courtroom for the non-public cases in which senators were tried, and it could not exist as such before the appropriate legislation was introduced in 376 CE.Footnote 101 The Chalcidicum could not survive unscathed until the fall of the Empire either, considering the fate of surrounding structures. It must have been affected by fires, just like the Forum of Caesar and the curia, probably even destroyed to the same degree, which allows us to speculate that the post-Diocletianic design was significantly different from the original and also permitted the inclusion of the Secretarium Senatus later. The scope and quality of the reconstruction of the Forum of Caesar and the Curia Julia at the beginning of the 4th c. CE must have resulted in significant changes in the Chalcidicum as well. However, the continuous importance at that time of the site northwest of the curia may be assumed, based on the shift in the location of the latter structure, visible in its foundations.Footnote 102 This shift was in fact toward the southeast and the Basilica Paulli, further tightening the passage into the Forum Transitorium, rather than the northwest, which would have been a more logical choice had the function of the area allowed it (Fig. 6).
In conclusion, the spatial integration of the Forum of Augustus with the Forum of Caesar was a major part of the conceptual program of the former, connecting the two fora into one idea and message, and the two patrons into one lineage, together with their forefathers and the great heroes of the classical world.