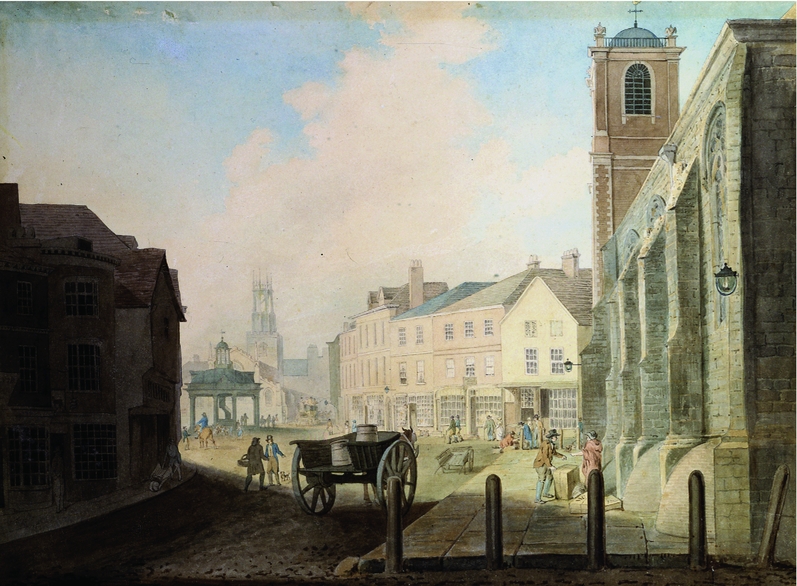
This article begins with an image. Thomas White's illustration of Pavement in York from 1802 (Figure 1) shows lines of houses built in the local classical vernacular.Footnote 1 They are smart, though architecturally undistinguished. However, just out of sight, on the plots where two new roads would come to be created, were rows of medieval tenements. These timber-framed houses survive in early photographs and illustrations but are absent from White's picture. These missing buildings have a bearing on the wider study of eighteenth-century urban environments, for although the presence of earlier fabric has been noted, it is often relegated to the sidelines. This is problematic as timber-framed structures were a dominant feature in a number of provincial capitals, such as York, Norwich and Chester, and an integral part of the make-up of the streetscape in many smaller eighteenth-century towns.
Thomas White, St Crux's Church and Pavement, 1802.

Analyses of eighteenth-century streetscapes have been heavily influenced by the ideas of Peter Borsay and his conception of the ‘urban renaissance’.Footnote 2 Borsay maintained that during the long eighteenth century there was a transformation in English urban centres. This had many facets but one of the key features was the renewal of the physical urban environment and how this became a sign of a city's wealth and status. The new forms of Georgian architecture, in particular the neo-Palladian style, were key to this transformation and he places great emphasis on the exterior appearance of the buildings, viewing balance and symmetry as being key qualities.Footnote 3
Stimulating recent work, particularly by Jon Stobart and Sarah Tarlow, has started to emphasize the complexity of urban space and that urban renewal was often not perfectly achieved.Footnote 4 A number of historians have charted changing contemporary attitudes to older medieval fabric, particularly the influence of the picturesque.Footnote 5 This is linked with the growth of antiquarianism and the conscious use of heritage employed in constructing the image of a town in the eighteenth century.Footnote 6 Miles Ogborn has also analysed the tensions between public and private in the creation of polite spaces in London and how cleanliness (or rather the lack of it) threatened the order of the space.Footnote 7 However, considerable weight is still placed on the link between the degree of politeness a town achieved and the degree of physical improvement, particularly in the form of the built environment.Footnote 8 Possession of a house with an unfashionable exterior is seen as having a negative impact on a person's status and social standing.Footnote 9 While variation is acknowledged, stress is still placed on the increasing uniformity of streetscapes, creating coherent polite spaces.Footnote 10 There was a ‘smoothing’ and ‘straightening’ of the architectural landscape.Footnote 11 The urban street, it is argued, became the embodiment of a wider ideal of urban spaceFootnote 12 and that progression through the streets conveyed meanings of ‘order, regulation and respectability’.Footnote 13 The current scholarly model emphasizes steady improvement of the built environment, which is tied to ideas of status and uniform façades. This article argues that the urban environment was more consistently diverse than has been previously acknowledged and that this diversity prevailed even in areas of polite consumption. The link between politeness and physical improvement is therefore more nuanced than in the current model. This has implications for the meanings associated with such streetscapes, as the regularity and order of the architecture and streetscape was regularly disrupted.
The same ideas carry over into the world of consumption and polite shopping. Scholars have emphasized the need of shopkeepers to maintain a fashionable and polite façade to their business. Walsh highlights shop design and the display of goods as crucial elements of shopkeepers’ retail tactics and marketing and states that the pleasure of looking was a central part of eighteenth-century shopping.Footnote 14 The level of fashionability in the interior decoration, as well as the sheer size of shops, increased throughout the period.Footnote 15 Decoration in provincial shops must have been more limited, though in tourist resorts the level of decoration may well have matched London standards. The shop front gave shopkeepers not just the opportunity to display the goods on sale but also to declare their own good taste, trustworthiness and the weight of finances behind them.Footnote 16 The latest architectural fashions and the shop window could be used as important methods of luring customers into the shop. A ‘neatly painted exterior’Footnote 17 was both a symbol and an advertisement. The current models of improvement and consumption are therefore broadly in agreement concerning the importance of classical, uniform façades and their link with greater levels of politeness and improvement.
These aspirations for improvement are undeniably important when considering the eighteenth-century street, but they are not the whole story. The physical evidence that still exists in the form of standing buildings and streets has not been consistently incorporated into current models. This evidence has the power to challenge, nuance and reinterpret large-scale social and cultural changes including urban improvement and consumption practices. The value of this evidence is brought into focus when towns such as York start to be looked at on a street-by-street level as they do not just contain tensions in the form of conflicting architecture but often fall far short of the current academic models of urban renewal. York was a focus for polite society in the northFootnote 18 and was part of a small group of elite provincial capitals,Footnote 19 yet even here the streets were far from uniform and there were numerous examples of earlier medieval fabric.
The prevalence of earlier buildings in York can be illustrated by investigating the neighbouring streets of High Ousegate and Pavement. These were among the most fashionable shopping streets in York, with high concentrations of shops selling goods aimed at the gentry and lesser gentry, in particular, linen and woollen drapers, mercers and booksellers.Footnote 20 The streetscapes were also very mixed, with examples of earlier surviving houses breaking up the uniform appearance of the streets. High Ousegate was first recorded in 1120–33 and Pavement in 1329Footnote 21 and they are aligned with the main entry point to the city from the south.
The methodology utilized in this study involves the use of buildings and landscape biographies. This combines detailed architectural survey of individual propertiesFootnote 22 with the examination of a wide range of documentary sources, including rate books, trade directories, newspapers and wills to create a ‘biographical’ approach to houses and their inhabitants. This highlights the relationship between individuals and the places they lived inFootnote 23 and the role of material culture in helping to create and transform social relations.Footnote 24 It allows the researcher to link buildings with particular individuals, facilitating the study of how both house and owner influenced each other. This also applies to biographies of streets as a whole and how they were used and experienced. Gavin Lucas has highlighted a number of strands within archaeological biographies.Footnote 25 The most important in the current context concentrates on the life histories of material culture rather than people and emphasizes the temporal aspect, how meanings change and are renegotiated over time.Footnote 26 In the case of the present study, this highlights the importance and prevalence of medieval vernacular buildings in the Georgian city and the complex reactions to it in the eighteenth century. The biographical approach is also closely aligned with current thinking in historical archaeology more generally, with Dan Hicks arguing that the strength of the discipline lies in exploring the messiness and diversity behind grand social narratives such as improvement and Georgianization.Footnote 27 The close-grained, small-scale ‘street stories’ produced here have the potential to illuminate and complicate the large-scale social and cultural changes associated with the emergence of modernity.
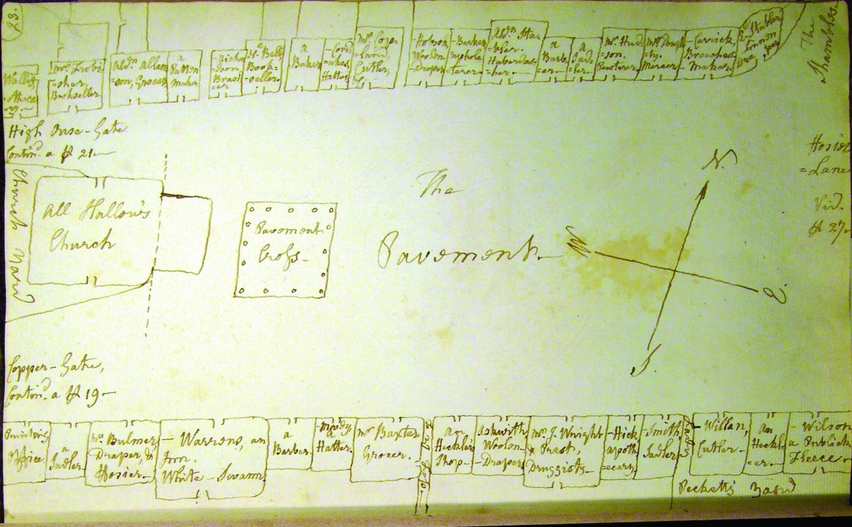
The extent of surviving physical fabric is very varied between the two streets, yet the evidence is augmented by numerous documentary records. These include extensive photographs, illustrations from the early nineteenth century, the 1852 large-scale Ordnance survey map, contemporary newspaper advertisements and in particular the maps made by the antiquarian Dr William White.Footnote 28 These were produced c. 1782 and detail 12 streets in York as they appeared at the time.Footnote 29 They delineate plot boundaries and note the names and occupations of the occupants. These sources can be used to cross-reference each other and check their accuracy.
The combination of these sources is particularly useful when it comes to examining Pavement. Here, much of the fabric that was present in the eighteenth century has not survived, and the southern end of the street is now essentially a busy crossroads. The east side was punctured between 1835 and 1840 with the creation of Parliament Street, which was built to establish a new market place.Footnote 30 On the west side, there now stands Piccadilly, which was created in 1912.Footnote 31 The establishment of both of these streets saw the demolition of large groups of houses, which was exacerbated in the twentieth century by modern shop development.
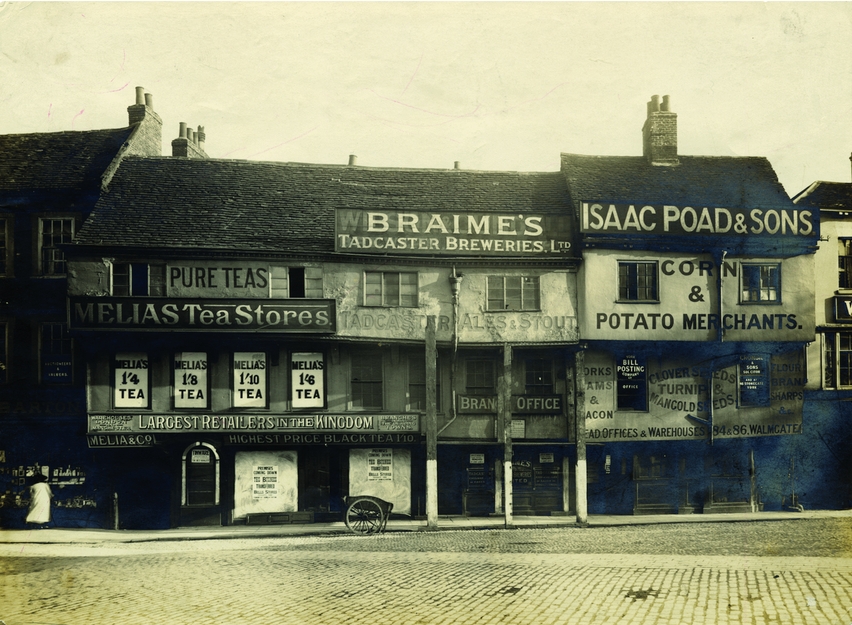
Despite these extensive changes, this does not mean that the eighteenth-century streetscape is lost forever and it is possible to reconstruct its appearance. This brings us back to the earlier illustration from 1802 (Figure 1).Footnote 32 White's drawing depicts a smart Georgian streetscape that is corroborated by numerous early photographs. However, this is only part of the story, for just out of frame of the picture, on the sites where the new roads of Parliament Street and Piccadilly would come to be built, stood rows of timber-framed properties opposite each other. The reconstruction of the area in front of Piccadilly is the least problematic as it occurred in the early twentieth century and is documented by numerous photographs (Figure 2).Footnote 33 This shows that the bulk of the demolished houses consisted of two large timber-framed ranges. The property to the north is a jettied medieval row house, with the first floor altered in the eighteenth century to incorporate sash windows and a dentilled cornice. The fenestration on the second floor is less extensive, including only four Yorkshire sash windows, which may represent the original medieval openings. The row bears a striking similarity to other examples that can be found in York, such as at No. 99–101 Micklegate and Lady Row on Goodramgate.Footnote 34 These row houses were typically built during the medieval period to provide housing for the poor.Footnote 35 They were often originally one-room deep and then extended and altered during subsequent centuries.
Early photograph of Pavement dating to the 1900s. It shows the row of timber-framed buildings that were demolished to make way for Piccadilly.

The houses that made way for Parliament Street are more difficult to reconstruct; however, the illustrative evidence is particularly helpful here. One illustration shows a medieval structure that stood directly opposite the ones in front of Piccadilly.Footnote 36 It also appears to be a row house and is jettied and timber-framed. This retention of earlier timber-framed houses is further confirmed by the surviving buildings evidence, with a substantial timber-framed property still surviving on Pavement. This is Herbert House and dates to the early seventeenth century, taking its name from the family of Christopher Herbert who was lord mayor in 1573.Footnote 37 It is three storeys high and has two gables fronting the street, with bands of floral decoration of Jacobean design.
The streetscape of Pavement was therefore decidedly mixed, with jettied medieval buildings standing cheek-by-jowl with newly built Georgian buildings, the uneven and frequently wonky timber-framing contrasting markedly with the flush façades of the new buildings built in the classical vernacular. This lack of uniformity is brought into sharper focus when one considers the character of the street, as Pavement was one of the main shopping streets in York during the eighteenth century and one that specifically catered to clothing. As a shopping street, Pavement was highly fashionable. In the 1780s, according to White's maps, it had 8 shops in the clothing trade (6 drapers, 1 breeches-maker, 1 mercer), as well as 1 upholsterer, 2 hatters and 2 saddlers. This high concentration is also mirrored in the trade directories.Footnote 38 One of the main streets in York for fashionable consumption therefore did not conform to the model of urban renaissance that has been put forward by scholars.
The preoccupation with fashion among the gentry in the town is further highlighted by the presence of a column in the York Chronicle in the 1770s called ‘Dress of the Month’. Here, the outfits of the ladies are described in minute detail, much greater detail than was used in advertisements, with descriptions of both full dress and ‘undress’. An excerpt from 11 November 1774 reads: ‘Silks, with small brocaded sprigs, small hoops, gauze or blond trimmings, with no flounces to the coats, only trimm'd to match the sides, ornamented with coloured tossels, and bows of ribbon – work'd shoes, with small rose buckles.’Footnote 39 The precise details of the column would provide female readers with enough information to request specific styles and accessories from shopkeepers such as linen-drapers and hatters and to keep up to date with the latest fashions. Also, the column does not appear to have been a simple advertising vehicle as in some issues the column just reported that no change had occurred from the previous month: ‘The Ladies have made little variation in their dress from June last.’Footnote 40 The styles did change frequently, enough to emphasize both the concern among the readers for precise details of the latest fashions and also the ability of local traders to accommodate this rapid turnover in styles.
The lack of uniformity in this fashionable street is exacerbated by the evidence for shop façades, which is depicted in numerous illustrations. For example, in an illustration of a now demolished property on Pavement dating to 1727, there was a stallboard in front of the premises. While this has gone by the second half of the eighteenth century, an illustration dating from 1780–1810Footnote 41 shows the house with a wooden trellis table in front of it, seemingly selling items from the shop behind. This is far from the traditional model of polite consumption put forward by scholars, which emphasize the need for a fashionable and modern exterior. Furthermore, this shop was not a poor example in an otherwise fine street. It was occupied by a wealthy grocer, John Allanson, who was lord mayor twice, in 1758 and 1775.Footnote 42
Another illustration shows the ground floor of Herbert House, with the central tenement comprising an unglazed, open-fronted shop.Footnote 43 This was common practice in the medieval period; however, it not only exemplified a different form of architecture in comparison to the glazed Georgian shop fronts but encouraged different forms of retail practice.Footnote 44 Here, the customers did not enter the shop but conducted their business on the street. This was far from the relaxed browsing experience that epitomized the conception of eighteenth-century shopping as a leisure activity. Furthermore, this illustration dates to 1827, showing that this earlier, medieval experience of shopping could continue well into the nineteenth century, even in a fashionable town such as York. This complex dynamic of how the old and new architecture were being utilized can be further examined by looking at who inhabited the medieval properties on Pavement during the eighteenth century.
During the eighteenth century, the row houses on the western side of the street were occupied by a cutler, a hatter and a baker, while those on the eastern side were occupied by another hatter, a barber and a grocer (Figure 3).Footnote 45 Therefore, at least two of these shops were catering for the high-status market. This is seen further along the street at Herbert House. In the eighteenth century, one of the ground-floor shops was occupied by Thomas Willans, who was a cutler and maker of surgical instruments.Footnote 46 His will records bequests of over £2,000 independent of the residue of the estate, so he was far from destitute.Footnote 47 This can also be seen in another surviving medieval property at the bottom of Coppergate as it leads into Pavement. No. 28 was occupied by John Bulmer, who was a linen-draper and haberdasher.Footnote 48 Furthermore, he married the daughter of John Allanson. Allanson was the wealthy grocer we encountered earlier and who twice served as lord mayor.Footnote 49 Therefore, the owners of the shops that operated out of medieval premises may not have been among the wealthiest merchants in the city, but they were far from poor. Many of the shops were geared towards the high-status market and their surroundings do not seem to have affected their capacity to operate their business.
Dr William White's map of Pavement, c. 1782.

Drawing on modern theorists such as Giddens and De Certeau, Stobart et al. have argued persuasively that the urban environment helps to structure social experience as well as reflect it.Footnote 50 This is a perspective that is very much in line with theoretical frameworks for the study of both landscapes and buildings.Footnote 51 If we accept this argument, then the everyday experience of these streets would be characterized by individuality as much as uniformity and the order and symmetry of classical architecture would be broken at regular intervals by earlier houses. These timber-framed properties range from high-status dwellings to small row tenements for the poor. This creates a range both in terms of size and the quality of the timber-framing, further disrupting any uniformity. We therefore have to think of how the old and new were inextricably bound together in the day-to-day urban experience of the eighteenth century.
This article is focused on just two streets in York. Yet these are not isolated examples and the persistent mix of old and new architecture extends to the majority of polite spaces in the city, both commercial and domestic. This includes the major elite residential districts, including Micklegate, described by Borsay as one of a number of ‘archetypal Georgian streets’,Footnote 52 but in the eighteenth century was of a very varied character, with considerably more timber-framed frontages than survive today.Footnote 53 Stonegate is a street that was almost entirely unimproved and still boasts some of the highest survival of medieval buildings in the country, but in the Georgian period it was not ignored and marginalized in favour of streets with high proportions of neo-classical architecture. Like Pavement, Stonegate was also used for shops aimed at the genteel population of the city.
When the eighteenth-century historian Francis Drake claimed that York was the second city to London in terms of politeness and elegance, he could do so with at least some credibility.Footnote 54 However, in analysing the physical evidence, York's streetscapes frequently fall far short of the standards of politeness, with older timber-framed buildings cheek-by-jowl with new classical architecture. This is at odds with the current model of improvement outlined in the beginning of the article, which while recognizing complexity and diversity, still places considerable weight on the ever-increasing regularity and uniformity of the streetscape, particularly in areas for polite consumption and polite living.
Also, York is far from unique and can be seen as one of a group of fashionable provincial towns such as Chester and Norwich. Substantial quantities of medieval fabric survived in these towns into the eighteenth century, evidence for which has been analysed by architectural historians and archaeologists.Footnote 55 However, work that explores this architecture in detail rarely consistently engages with how the architectural evidence informs wider debates of improvement during the Georgian period, as they frequently have other research priorities, are focused on a different period or were written before Borsay brought the subject to prominence through the publication The Urban Renaissance. Likewise, although these texts have been referenced by historians, they have not been the subject of detailed analysis and incorporated into models of urban change. This article argues that ideal conceptions of urban space discussed by eighteenth-century contemporaries were undeniably important,Footnote 56 as were attempts by citizens to make this a reality.Footnote 57 However, also of importance was the physical reality of the streets and how the urban experience was encountered on an everyday level, even in polite neighbourhoods and streets. Large bodies of timber-framed buildings existed not just in York but in a number of towns that were a focus for polite society. This evidence provides weight to the argument that a greater understanding is needed of how this diverse architecture can be incorporated into models of urban improvement and consumption.
The mixed character of the street is also borne out in High Ousegate, although in a somewhat different manner. This street was largely newly built in the eighteenth century due to a fire that destroyed 30 houses in 1694 and today there is no surviving fabric earlier than 1700.Footnote 58 To some degree, therefore, High Ousegate conforms to the current model of urban improvement. It consists largely of new Georgian houses, some of which have fine architectural details. This created rows of houses with flush fronts built in the classical vernacular, which created a unified setting for polite consumption. To some degree, this produced an ordered and harmonious streetscape, which helped to convey meanings of modernity. Adrian Green has argued that it was in the interiors of eighteenth-century houses where personal taste was most prominently on display, and the external façades emphasized plainness and conformity.Footnote 59 However, this uniformity can be deceptive and a closer examination creates a more complex image of how the urban space was encountered.
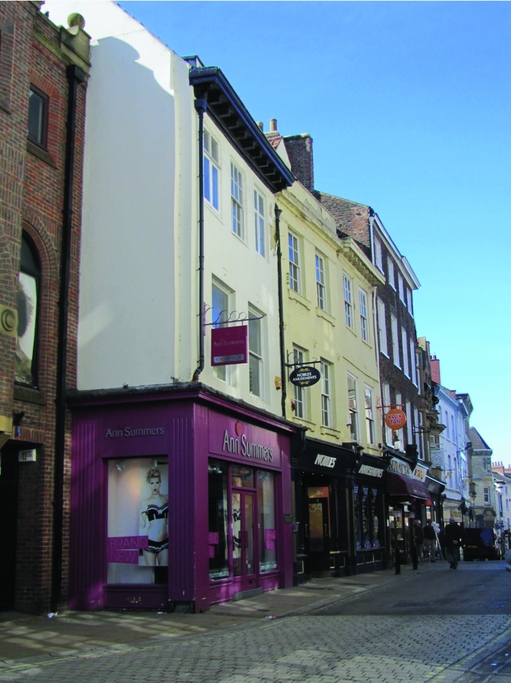
Detailed analysis of a number of the buildings on the street helps to illuminate this complexity, beginning with an examination of Nos. 19 and 20 (Figure 4). In contrast to the numerous fine properties on High Ousegate, these are small three-storeyed houses with few decorative embellishments. However, both of these shops were specifically catering towards the gentry market. Dr White's mapFootnote 60 shows that in the 1780s, No. 19 was owned by Mr Yates, a linen-draper, and No. 20 by Mr Spence, a bookseller. However, these were not simply smaller outlets struggling to compete with the bigger, more up-market shops. In Robert Spence's will he is labelled as a ‘gentleman’, with the value of the estate estimated to be £10,000.Footnote 61 This is a significant amount and certainly puts him among the wealthiest merchants in York. In the study conducted by Mui and Mui, only two shopkeepers in York had an annual expenditure of £300 and Robert Spence was one of them.Footnote 62 Therefore, while exterior appearance was undeniably important for eighteenth-century retailers,Footnote 63 it was not always necessary, and polite shopping streets could have a very varied character. The lack of ostentation certainly does not seem to have hurt Robert Spence's business given his high degree of wealth.
Present-day High Ousegate, showing Nos. 19, 20 and 21 (author).

This is also illustrated by Nos. 11 and 12. The property is of three storeys and nine bays wide (four per house and one in the centre). There are giant fluted Ionic columns at each end and also flanking the central bay, where they are doubled with pilasters. The exterior elevation is very fine and comparable with some of the mansion houses in York. Davies in 1880 commented that it ‘presents one of the finest examples of modern street architecture that our city can boast’.Footnote 64 The house's inclusion in John Cossins’ map of 1727 is also significant. Cossins’ map included along the right- and left-hand margins 16 illustrations of public buildings and the private residences of York's leading citizens. These were some of the grandest houses present at the time and symbolized the neo-Palladian style that was becoming increasingly influential in the city.Footnote 65
Yet an intriguing further dimension is provided by a detail in Cossins’ map. This shows a lean-to projection against No. 12 and a corresponding wall scar on No. 11. As we have already discussed in the case of Pavement, projections such as these were common in the late medieval period and persisted into the seventeenth century. In the early eighteenth century, glazed fronts became increasingly common as new buildings were constructed in the neo-classical style and older timber-framed buildings were adapted and replaced.Footnote 66 The individual and collective appearance of the street became increasingly important, which was achieved through use of classical architecture. This knowledge was disseminated through printed manuals that highlighted the use of proportion and symmetry, a flush façade and classical ornamentation. The emphasis was placed on the façade as a way of unifying the street and jettying was seen as an anathema to the sought-after conformity.Footnote 67
Important work by Jon Stobart and Claire Walsh has highlighted that this transformation was far from complete and that open frontages, stallboards and external tables persisted in provincial towns through the eighteenth century.Footnote 68 However, while the level of success was varied and continues to be debated, emphasis is still placed on the ambition of shopkeepers to transform their premises.Footnote 69 The rhetoric of politeness aimed to exclude certain performers and activities from the street and was also used as a yardstick with which to judge the fashionability and politeness of a town.Footnote 70
While this desire to improve is important, so too is the physical reality of the street and the day-to-day experience. The ideals and ambitions of contemporaries in regard to urban improvement were rarely realized before the nineteenth century, particularly in provincial capitals that were medieval foundations. Even in a fashionable city such as York, this ideal did not exist and instead the streets were a complex mixture of old and new, wealthy and poor, high and low status. This is particularly true in regards to the smart street of High Ousegate. Here, the wooden stallboards were deliberately reintroduced after the fire and were not simply a hangover from earlier periods. These would have stood out in even starker contrast to the fine classical architecture on High Ousegate. So while the ideal of urban improvement would have come into focus at different times, so too would the everyday reality and this would have produced a more ambiguous element to social relations.
These stallboards and trellis tables were symbolic of an earlier time, with the style dating back not just to the early modern but the late medieval period as well. They caused disruption not just in terms of architecture but the meanings they conveyed. The new houses transmitted ideas of fashionable improvement but the stallboards contradicted this. The Georgian shop front was designed to catch the eye of passers by and lure them into the shop.Footnote 71 It was part of a larger world of polite culture that included the races, assembly rooms, walks and promenades.Footnote 72 Participating in shopping was participating in polite society. However, these wooden lean-tos would have conveyed none of these signals.
Therefore, while the rhetoric of politeness may have emphasized the need for symmetry and order in the city streets, this evidence from York leads us to question how much this mattered in practice. Cossins’ drawings of these façades were designed to highlight the new and fashionable architecture of the city – why then include details of obviously older and apparently outmoded architecture? Could old and new in fact sit comfortably together in a vernacular style? If so, then the rise of politeness and the meanings that it conveys become much more problematic. Instead, we have an eclectic landscape that could be used reflexively and knowledgably by the inhabitants to emphasize different styles and meanings at different times and in different contexts. So in the study of streets and in particular the case for York, the development of the urban environment should not be seen as one of the inevitable rise of improvement. Pavement and High Ousegate where among the most fashionable streets in York, with numerous high-status shops. Yet even here there is not only evidence of very mixed façades that persist well into the nineteenth century but also mixed attitudes to the older fabric that is seemingly regarded with distaste.
This can be seen elsewhere along High Ousegate, for not all the buildings were of a new Georgian build. Further down the street stood a substantial timber-framed building (Figure 5). This has since been demolished, but early photographs show a timber-framed frontage of four bays. The property's medieval character is at odds with the apparent polite landscape of eighteenth-century shopping. It might therefore be assumed that the reason for this was one of wealth and that the owner could not afford a newer, more fashionable house. However, the documentary record contradicts this. Dr White's map shows that the property was owned by Henry Raper, who was a tea and china man, a trade that was geared towards high-status consumption.Footnote 73 His will shows that he was wealthy with over £10,500 bequeathed to beneficiaries independent of the residue of the estate.Footnote 74 He was also a senior alderman of the Corporation who twice served as lord mayor in 1765 and 1782.Footnote 75 What then were the reasons for the use of this medieval property? Rosemary Sweet has demonstrated how the antiquity of a town and ‘the emblems of former greatness’Footnote 76 were integral components of how corporations presented themselves in the Georgian period. York was certainly no exception and Sweet argues that particularly in the closing years of the eighteenth century, the history of the city became part of a marketing push to bring in visitors in the face of the attractions of rival urban centres.Footnote 77 Borsay also notes the continuing presence of medieval civic and ecclesiastical buildings and that this was not always a burden, with the legacy of the past helping towns to retain some measure of success and prosperity in the face of rising competition.Footnote 78
High Ousegate in the early 1900s, showing Henry Raper's jettied, timber-framed house.

However, this use of antiquity is discussed primarily in the context of how the city was presented as a whole and its employment by the corporation. Moreover, the antiquity discussed is Gothic and occasionally Roman architecture, rather than vernacular and lower-status timber-frames. In the case of Raper's house on High Ousegate, it can be argued, the city's medieval character is being employed by an individual as part of the construction of his own identity and status. Chris King has analysed the continuing presence of medieval interiors in the early modern period.Footnote 79 He notes how in one of the most important merchant houses in Norwich, the Stranger's Hall, improvements were made to chambers and parlours, yet the open hall remained unaltered – an unusual occurrence in the elite houses of Norwich at this time. The hall, he argues, became a symbol of family power and longevity, while entertaining and family life moved to other rooms.Footnote 80 Likewise, in the case of Raper, the retention and use of this property appears to be one of deliberate choice, in which he is emphasizing his links with the history of the city rather than its fashionable new renaissance. The house is being used as a symbol of legitimacy that operates independently of the newer polite fashions. Nor is Raper the only city official in York to employ these techniques. Alderman John Wakefield lived on the important street of Micklegate and lived directly opposite the house of Alderman Richard Thompson, which was one of the finest examples of classical architecture in York.Footnote 81 Wakefield, in contrast, who served as lord mayor in 1766, chose not to live in a new classical house but a medieval timber-framed building that still retained its earlier jettying. This choice continued internally as well. Here, the smaller rooms did include eighteenth-century fixtures and fittings; however, the largest room on the first floor and the focal point for entertaining featured early seventeenth-century panelling and a carved frieze. This was in stark contrast to Georgian decorative style and taste. It can be argued, therefore, that these wealthy members of the city corporation were deliberately going against the fashionable grain in order to leverage ideas associated with the older built architecture of the city. Adrian Green, in his study of polite and vernacular architecture, makes a similar point, arguing that vernacular architecture could be used to support the position of local urban elites and to legitimize inequality.Footnote 82
The interior of these shops is also important. Patrick Wallis has argued that when considering consumption in the eighteenth century, much greater attention needs to be paid to the different types of shops that existed.Footnote 83 In particular, he highlights the need to examine the social and technical characteristics of the goods on sale and the implications of these for how people experienced shopping. This is an excellent point, but it should also be combined with an awareness of the physical realities of the specific shop. A number of excellent studies by Claire Walsh have investigated the physical characteristics of shop interiors, particularly how they would be influenced by the specific goods being sold.Footnote 84 However, archaeology also has insights to add to the study from the evidence of material remains. Research conducted on shops in general indicates that interiors could have been divided into a front shop with counters and a back room with a more domestic feel to pamper and establish a connection with prestigious customers who would be given the benefit of longer credit.Footnote 85 Some of the larger shops, such as Wedgwood's extensive establishment in London, differentiated specific areas for fast and slow selling, which also helped to segregate the customers into different social classes.
Walsh has created a reconstruction of Martha Braithwaite's goldsmith's shop in London from an inventory taken in 1746.Footnote 86 Walsh does not see this as an isolated example and that the fore shop is typical of the size and shape of shops of the period. The width of the shop is listed as 7ft (with a depth of 15ft), which is extremely narrow. This is especially true given the observations made by Peter Guillery in his study of small houses in London, who defines a small house as one with a frontage of less than 20ft.Footnote 87 In Walsh's inventory are listed two presses for plate (one on either wall) and a counter running the full length of the shop. No widths are given for these fixtures, but a conservative estimate would be 1ft each for the two presses, and 2ft for the counter, with 1ft of space behind it for staff to stand. This would add up to 5ft, leaving only 2ft for customers to browse.
This is very restricted and has implications for how polite shopping is conceived in the eighteenth century. Scholars view shopping as increasingly being practised as a leisure pursuit during the period and that browsing was a key component of this.Footnote 88 Browsing allowed customers to assess the caliber of goods and also an opportunity for them to increase their consumer knowledge through interaction with the shopkeeper. In considering the internal appearance of shops, trade cards are often used as crucial pieces of evidence. Walsh notes that this evidence needs to be treated with cautionFootnote 89 but that in general it confirms the written sources in regard to the level of decoration that many shops achieved or aspired to. However, there is one crucial difference between these sources that is not commented on and that is in regards to space. The trade cards show opulent interiors that are also extremely spacious, leaving ample room for customers to browse, goods to be displayed and seating for more prestigious customers. Yet this contrasts markedly with the inventory evidence that Walsh quotes, where the available browsing space is only 2ft wide.
It is useful to consider these studies within the context of the evidence from York. No. 19 High Ousegate (Figure 4) was owned by a linen-draper, a trade that was typically geared towards the gentry market, and here the physical evidence also highlights the restrictions in space. While No. 19 is slightly larger than Walsh's example, the available room is extremely limited. The frontage is 17ft wide (defined as a small house using Guillery's criteria), and using the inventory evidence from Walsh for interior fixtures, this would only allow about 12ft for browsing. This is, however, a generous estimate and the written descriptions, illustrations and trade cards of linen-drapers show that these trades needed greater room for display, with deeper cabinets to hold the cloth behind the counter as well as having examples draped around the shop.Footnote 90 Also, the shop was extremely shallow, being one room deep and was only extended in the nineteenth century. This lack of space both for display and browsing might have meant that the first-floor front room was used to entertain the more select clients. Yet this has obviously implications for privacy, allowing customers deeper access into the domestic space of the house. At Nos. 20 and 21, the situation is even more confined with frontages of 14.5ft and 13ft respectively, allowing potential browsing space to be around 9.5ft and 8ft. Nor is the size of these shops unusual, but is typical of a major centre for elite shopping such as York.Footnote 91
Hann and Stobart have emphasized the role of the shopkeeper as a source of information and knowledge and as the mediator between the customer and the goods on sale.Footnote 92 Items could be laid out on the counter, enabling the customers to handle and inspect them.Footnote 93 The shopkeeper would be relied on to know the tastes of his clients so that he could introduce them to goods that they never knew they wanted before. Claire Walsh has also highlighted the importance of this interaction, and the element of performance by both parties in the bargaining process.Footnote 94 This was undoubtedly the major form of browsing in the Georgian period, yet it was not exclusive. Walsh has discussed how a variety of internal fixtures and fittings were used in the interior of shops in order to showcase the goods in the best light. The inventory evidence has revealed the presence of different types of furnishings to accommodate different types of goods. In drapers’ shops, there were shelves and presses, as well as cloth draped around the shop; in china shops, there were racks and goldsmiths had glass cases to exhibit the goods. The interior of the shop was therefore utilized for display to some degree, displays which encouraged the customers to move around the shop and admire or interact with the goods. The presence of chairs are also listed in many inventories, allowing customers to sit at their ease. Ian Mitchell has highlighted the role of shops as spaces where customers were encouraged to linger and gossip with friends, as well as inspect goods.Footnote 95
The restricted space of the shop therefore has important implications for this interaction. It would not only have curtailed a relaxed shopping experience but also left very little elbow room. Customers would have had literally to push past each other to move around the shop. This would have been exacerbated at some points in the eighteenth century by the clothing that was in fashion, with the hoop skirts of the early and mid-period being considerably bulkier than the later empire dresses.Footnote 96 This is not to imply that ladies would have worn full dress while shopping, but there is evidence that fashionable attire was worn. In the novel Evelina, published in 1778, Frances Burney has her protagonist comment: ‘At the milliners, the ladies we met were so much dressed, that I should rather have imagined they were making visits than purchases.’Footnote 97 This would also have had implications for social interaction. The shop is often seen as a secluded haven that is away from the street and any potential for interaction with those of a lower social status.Footnote 98 However, if the confines of the smaller shop were so restricted then the danger of jostling and awkward social encounters was very real. This demonstrates how diverse the shopping experience was in the eighteenth century and that not all shops catering to the lesser gentry and gentry, even in a fashionable town such as York, were experienced in the same way. It also highlights the importance of the back room as a venue for entertaining more prestigious customers, where some of the restrictions of space in the fore shop would be ameliorated. When discussing social practices such as shopping, there is a real need to rely not just on the documentary evidence but to place these practices in actual physical spaces. This helps to show how they could have actually been performed on an everyday level and the potential and limitations of the space.
The interior of Henry Raper's shop is also of interest and this is illuminated by the evidence of a tradesman's billhead.Footnote 99 The building has a wide frontage and in all probability was formed by the amalgamation of two burgage plots. There would therefore be a large area available to serve as the shop floor. However, the billhead for the shop lists over 120 separate items. This is a huge quantity and raises questions of how the items would be displayed and how customers would navigate the shop.
The arrangement of stock is problematic, given the eclectic nature of the goods on sale. One of the measures by which a shopkeeper was judged was according to their ability to create an attractive and orderly display of goods.Footnote 100 Yet how this was achieved in Raper's shop is not known. One possible explanation is the division of space according to the social status of customers. This is known from a number of shops in London, particularly Wedgwood's where customers purchasing the ‘worser seconds’ could serve themselves.Footnote 101 There are a few items that would appeal to a broad range of customers, such as coal-pans and dust-pans as well as possibly some cheap china; however, most of the goods seem designed to appeal to the gentry market.
Another possible explanation is division according to gender lines. Amanda Vickery has highlighted how different goods were seen as appealing to a particular gender and that retailers targeted this.Footnote 102 The range of goods available at Raper's shop incorporates goods designed to appeal to both men and women. There were ‘Gun-Flints’, ‘Fowling-Bags and Shot-Pouches’, ‘Billiard-Balls’ and ‘Velvet Caps for Gentlemen’ for the men. For the women, there were the main goods of the shop, namely tea and china, as well as ‘Pincushion Boxes’, ‘All Sorts of Bird-Cages, and Balance Birds’ and ‘Tea-Table Bells’.Footnote 103 The structure of the building, incorporating two wings, supports the idea that the goods were in some way divided as the shop front could have been easily split into two distinct shops. This could either be a device for segregating those of different social status or providing a space that men and women could visit it together, safe in the knowledge that there would be something to appeal to everybody.
However, this does not address how the shop was actually laid out. Research into inventories has demonstrated the types of fixtures and furniture that shopkeepers employed. Nests of drawers could store smaller items, rails were used to hang cloth and shelves to display larger items.Footnote 104 The staples of Raper's shop would be easily accommodated into the consumer narratives that have been put forward. These included tea, coffee and chocolate, as well as ‘a variety of china; useful and ornamental’.Footnote 105 Yet these are only 4 out of the 120 items and many of these were small, creating difficulties for our understanding of how the shop was experienced. The sheer number of these items would make independent browsing problematic and prioritizes the necessity of the shopkeeper to lay out items on the counter for the customer to inspect.
Conclusion
The aim of this article has been to demonstrate how the detailed consideration of standing buildings evidence can illuminate our understanding of the urban environment during the eighteenth century.
The current scholarly model places an emphasis on the increasing uniformity of the street façade during the Georgian period, together with accompanying meanings of order and regulation. This study has shown that the actual composition of the street could be extremely varied, including both polite architecture and surviving fabric from the medieval and early modern periods. There was therefore a complex interaction of individuals and the physical environment, of how old and new architectural fabric was encountered and the messages it conveyed. Scholars have highlighted the fashionable architecture and decoration of high-status shopping areas, which helped to draw in and entice customers. However, in York the high-status shops also displayed considerable variation, a variation that cannot simply be ascribed to degrees of wealth. There is evidence of the conscious use of medieval buildings to project a specific identity, often associated with prominent members of the city's corporation.
The material remains also have the potential to inform the physical features of interior shopping space and how it was experienced. The physical evidence has rarely been incorporated into studies of shopping and the redistricted space in many shops has not been previously discussed. This has important implications for consumer interaction in the shop interior. While the counter was the focus for eighteenth-century browsing, there is evidence that the rest of the shop was also used for display and for sitting and gossiping with friends. The limited space would have affected the performance of these activities and opened up the possibility of social confrontation.
The material considered here only relates to York, although, as has previously been discussed, is representative of a number of other provincial capitals that were focal points for polite society and also had substantial survivals of medieval architecture. There has been recognition by historians of politeness and improvement of the need to identify different categories of eighteenth-century towns, and in particular to make distinctions between burgeoning manufacturing towns and older prominent foundations.Footnote 106 This is coupled with discussion that there was not necessarily a consensus on what politeness entailed.Footnote 107 This article argues that a similar distinction needs to be made to different categories of eighteenth-century towns in regard to the interaction between the physical environment and improvement and politeness. While contemporary attitudes and attempts to improve the townscape are important, so are the physical realities that existed at the time and how this helped to structure social behaviour. The evidence from Girouard points to large-scale improvement frequently occurring only at the very end of the eighteenth century and the beginning of the nineteenth.Footnote 108 Even in newly constructed areas there was still considerable potential for diversity. This has briefly been discussed here but can fruitfully be explored in further studies.
Even in London, Mayfair, for example, often viewed as the apogee of improvement, there was considerable variety in façades, in terms of size and decorative detail.Footnote 109 The outward appearance of a building might provide some clues as to the inhabitants but these did not always perfectly align and there was a complex interaction of individual status, wealth, age, decorative details and precise location. A detailed, street-eye view of a town can therefore inform and problematize our understanding of the wider social process occurring during the Georgian period, particularly improvement and shopping as a form of elite leisure.