

In 1766, the architect John Gwynn published a plan for the transformation of the cities of London and Westminster, and dedicated it to King George III. London and Westminster Improved incorporated four maps of the city onto which Gwynn had drawn his suggested improvements: new royal parks and palaces, open quays along the Thames with a new bridge, a grid of squares and thoroughfares, and the meticulously detailed straightening of the crooked streets and alleys of the old metropolis. Gwynn's book also included a “Discourse on Publick Magnificence” and “Observations on the State of Arts and Artists in Great Britain,” which set out the need for transformation in the urban fabric and investment in the polite arts.Footnote 1 London and Westminster Improved has been described as “one of the most remarkable books ever written about the planning and architecture of London,” and it is often taken as a crucial point in the history of plans for the city.Footnote 2 Although Gwynn's proposals were never realized as he had envisaged them, they raise important questions about the production of urban space in mid-eighteenth-century Britain and about the basis on which interventions into the city's history and geography could be made.
Framing these questions in terms of the production of space is, of course, to invoke the work of Henri Lefebvre. His reflections on the ways in which space is produced provide many suggestive interpretations of architecture, planning, and the city. In particular, Lefebvre sets what he calls “representations of space”—“the space of scientists, planners, urbanists, technocratic subdividers and social engineers … all of whom identify what is lived and what is perceived with what is conceived”—against the lived spaces and spatial practices of the city's inhabitants.Footnote 3 This opposition is, for Lefebvre, set within a history, albeit an unconventional and philosophical one, of the shift from an “absolute space” of sacred or cursed locations to the “abstract space” produced by capitalism, which works as a “tool of domination.” Lefebvre, therefore, has much to say about architects and planners as the “specialist[s] of space,” those individuals and social groups who claim the right to speak for the city as a whole and who seek the power and the means to shape its spaces to particular ends.Footnote 4 He argues that their techniques and practices, particularly the modes of visualization and representation that they use, are implicated in the relationship between power and space. However, while according architects and planners important roles in the production of space, these powerful shapers of the city appear fully formed within Lefebvre's work. Although space is produced, its producers are not. It is, therefore, important to consider the active and creative making of the identities of these specialists of space, particularly the modes of professionalism by which these activities are made into identities. This, in turn, depends on the practices that they deploy, including forms of visual representation and, alongside that, the notions of aesthetics within which those representations make sense and are given weight. Finally, the authority of these specialists over urban space also has to be produced. This is a matter of how they claim the right and power to shape the city, and the legitimacy for their actions. Urban planning is, therefore, a matter of constructing new and effective relationships among identity, practice, and authority.
Understanding John Gwynn's London and Westminster Improved in these terms can demonstrate a historically specific relationship between the production of urban space in Georgian London and the self-fashioning of those who would assume the right to represent the city, alter it, and speak to what it might become. As the other essays in this issue show, London's history is one within which various forces have met to determine the nature of the cityscape. The designs of large-scale and long-term urban planning, aesthetic claims over how the city should look, and the instrumental desires of property owners and others who sought to profit from the built environment through rent or real estate have come together—whether in conflict, consensus, or compromise—to set the terms of the production of space. The eighteenth century was a crucial period for London. It was the period when the city's characteristic shape and structure—of East End, West End, and City—developed in recognizable form. That century also produced powerful images of London, whether that was the smooth order of squares of Georgian town houses or the pedestrian chaos of William Hogarth's Beer Street and Gin Lane, which have continued to shape the city's futures.Footnote 5 More specifically, London in the long eighteenth century witnessed important transformations in the relationships among business interests, public authority, and artistic practice. These changes generated new ways of making the city's geography and of shaping city life. They provided the conditions within which those who wished to transform the city had to stake their claims and hone their tools and arguments. What follows outlines these changing conditions of cultural production in and of the city in the eighteenth century to provide the context for interpreting John Gwynn's plan for Georgian London as a vision that sought to construct a particular aesthetic, practical, and political foundation for a new set of specialists of space to make themselves and remake the city.
Cultural Production and the City
In The Pleasures of the Imagination, John Brewer argues that there was a fundamental historical and geographical shift in cultural production in England from the late seventeenth century onward.Footnote 6 Put simply, this shift was from the court to the city. More specifically, it was from a singular, hierarchical, and concentric social order based on royal patronage of artists, writers, musicians, and architects, something that the English monarchs were rather poor at compared to the court of Louis XIV, to a multiplicity of relationships between patrons and clients, audiences and performers, impresarios and turns, forged through the market. This was a shift from a geography centered on the royal palaces and cathedrals as the showcases of the best of high art, to one centered on the coffeehouse, the club, and the auction room, where the merits of the latest concert, novel, and printed or painted image were chewed over in a world where everyone was a critic.
The city is crucial here. The transformation toward cultural production for the market worked through and produced a new set of urban institutions that reached their highest expression in London. There were the coffeehouses, of course, of which much has been written; assembly rooms; art galleries; more and bigger theaters and concert halls; and pleasure gardens such as Vauxhall and Ranelagh.Footnote 7 The city itself also featured as a key part of the new forms of culture that were produced. It was no longer the monarch and his or her court that was the only social world worth celebrating or criticizing in words, music, or paint. New forms of fiction, drama, and visual culture represented the city and its people again and again. London's topography and everyday life were detailed in, and were crucial and active elements of, the novels of Daniel Defoe and Henry Fielding, the prints of William Hogarth, and the plays of John Gay.Footnote 8
It is, however, possible to go further than this to argue that there were also new forms of the production of the city itself. The urban arena—the design of its buildings, the layout of public space, and the forms of city life—was also being newly conceived through modes of cultural production for and in the market. This can be seen in the discussions and disputes over responsibility for the management of the city's newly paved streets and in the production of spaces designed for pleasurable cultural consumption.Footnote 9 More directly, the construction industry was itself undergoing significant transformations. From the late seventeenth century onward, the opportunities opened to speculative builders, particularly in the construction of town houses, led to the reorganization of the building trades around new forms of contract between developers, master builders, and tradesmen that depended on increased capitalization and, in turn, on dense and complex networks of credit. Whether this was the development of small plots during the Restoration, or of the great urban estates in the eighteenth century, construction was dominated by new breeds of “capitalist builders” endeavoring to build more and to build faster by rationalizing the production process. This also shaped urban design. The classicism of the London town house—with its rectangular shell, applied ornamentation, and ready-made doors and windows—was part of the creation of a flexible and adaptable product for “an increasingly commercialized, mass consumption housing market.”Footnote 10
In what follows, John Gwynn's plans for London are understood as an exercise in remaking the city within these new conditions of the production of urban space. Just as for painters, novelists, and composers, these changes in cultural production required the reformulation of aesthetic categories, artistic identities, and the politics of representation.Footnote 11 This was a matter of negotiating the tensions that these new forms of cultural production and consumption brought with them. The buying and selling of high culture in the marketplace threatened the basis on which the fine arts had claimed a valued political purpose. In particular, associations with commerce undermined civic humanist understandings of the arts' “role in cultivating the public civic virtues of the republican citizen.”Footnote 12 What emerged to provide a renewed justification for the fine arts within a broader and reconfigured public that included the urban and commercial middle classes was the notion of “politeness.” Cultural production, be it painting, theater, music, or the novel, produced under the signs of politeness and refinement, sought to make private pleasures into public virtues through the new forms of sociability that they made possible. Polite cultural consumption was part of a world of charitable giving, clubbable association, genteel conversation between men and women, and the avoidance of the incivilities of violence and enthusiastic religion, which bound polite society together in new and mutually beneficial ways.Footnote 13 Yet the reconciliation of private benefits and public virtues, and of commerce and cultivation, was not so easily achieved. The social relations, subjectivities, and cultural meanings of politeness were, as pursued through the market, always haunted by association with the private vices of avarice and sexual desire. This was most clearly evident in the debate over luxury that, throughout the eighteenth century, presented a critique of polite cultural consumption through accusations of needless private pleasures, effeminacy, and dangerous desires that would undermine public virtues and national strength.Footnote 14 While both discussions of the arts and notions of politeness changed in response to these criticisms, the need to negotiate these tensions remained. The question here is how these relationships among the arts, commerce, and the public were played out in terms of the cultural production of the city and, in particular, in John Gwynn's designs for London.
London and Westminster Improved
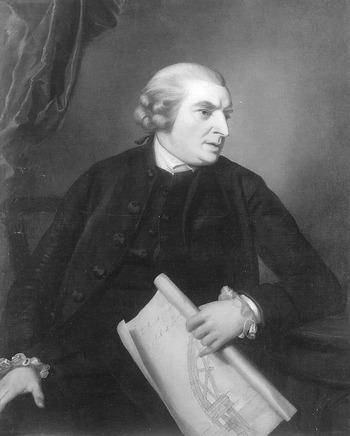
John Gwynn (plate 1) was a carpenter from Shrewsbury who moved to London and became an architect. Like many architects, he is better known for what he wrote than for what he built. By his death in 1786 he had, however, built bridges at Worcester, Shrewsbury, Atcham, and the new Magdalen Bridge in Oxford, along with market buildings and a workhouse in that city. His contribution to the landscape of London would have been more substantial had he beaten Robert Mylne in the competition to design the new Blackfriars Bridge but amounted in the end only to a house for a Mr. Deard in Piccadilly.Footnote 15 His presence in the cultural landscape was more substantial. He was the associate of many prominent artists and architects, and a friend of and coauthor with Samuel Johnson. James Boswell described him as “a fine lively rattling fellow,” quite Johnson's match in conversation. Another description has him as “lively, quick, and sarcastic, of quaint appearance and odd manners.”Footnote 16
—Portrait of John Gwynn by an unknown artist, a. 1765–75. By courtesy of the National Portrait Gallery, London.

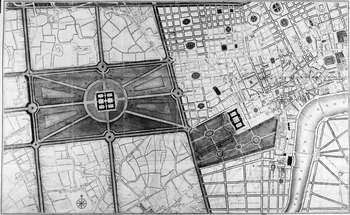
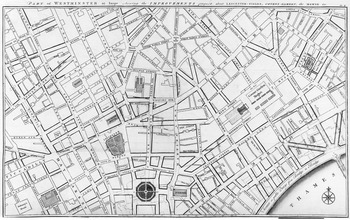
Gwynn's London and Westminster Improved proposed that a single unified plan based on a few basic principles should be applied to the entire urban landscape, significantly reordering its constituent parts and the relationships between them. Through its four foldout colored maps of the city and their written explication, Gwynn's book also engaged in microscopic detail with the orientation of London's street pattern in order to outline the practical process by which the cityscape should be transformed. These maps did not, however, cover the whole city. The most extensive map depicted Hyde Park and the city and liberties of Westminster ( plate 2 ). The others focused closer attention on those parts of the City of London around Mansion House, the Royal Exchange, and Moorfields; on the northern bank of the Thames between London Bridge and the Tower; and on the area around Leicester Fields and Covent Garden. There was, therefore, an emphasis on Westminster, particularly those parts of it that Gwynn knew best, over and above the City of London. Alongside that, there was a concentration within the City on key public buildings and symbolic sites. However, Gwynn intended the maps as indications of what might be done if his arguments for “the necessity of a general plan of the whole capital” were taken up.Footnote 17 To make each one, he used an existing map of the city and showed the changes he judged desirable by drafting a new geography—in red inked or dotted lines, or by redrawing parks and buildings in green and brown—so that both the old and the new were simultaneously visible on the same plan (plate 3).
—“A Plan of Hyde-Park with the City and Liberties of Westminster &c. shewing the several Improvements propos'd.” Plate I from John Gwynn, London and Westminster Improved (1766). By permission of the British Library: 191.a.19.

—“Part of Westminster at large shewing the Improvements propos'd about Leicester-Fields, Covent-Garden, the Mewse &c.” Plate II from John Gwynn, London and Westminster Improved (1766). By permission of the British Library: 191.a.19.

The unified plan for the whole city was shaped by a few fundamental ideas about the organization of urban space. Gwynn argued that the city should have strict limits. There should be clear lines at the western edge of Hyde Park and on the north side of the New Road beyond which there would be no new building permitted. He also stressed that the public face of the city should be “magnificent.” In pursuit of this, Hyde Park and Kensington Gardens should be combined and reordered around a new and enlarged royal palace built on an elevated mound. This would also make the parks far more formal. Gwynn proposed removing through roads and irregular bodies of water, straightening tree-planted borders, and digging new lakes to give these green spaces a rigid geometry subordinated to the royal residences, and strictly differentiated from both city and country. This creation of magnificence was to be pursued furthest in Gwynn's plan through a transformation of the civic, institutional, and governmental architecture of the city. New and impressive public buildings were proposed for Westminster Hall, the Bank at Threadneedle Street, and the Customs House, Navy Office, and Victualling Office around the Tower of London, as well as an array of new statues and triumphal arches.
A further aim was to improve circulation. There would be a “Terrace or public Quays from Bridge to Bridge” all along the river, extending, opening up, and smoothing out the riverbank.Footnote 18 Gwynn inserted a new bridge (where Waterloo Bridge now stands) to be served, like the other bridges, by radiating access roads that would make up most of the street plan of Southwark. He indicated where wide principal streets running north-south and east-west should be cut through the city's fabric, including one that would extend Finsbury (along the western edge of Moorfields) straight down to Mansion House, and another that would continue a widened Cannon Street eastward to Tower Hill. Between these main thoroughfares was to be strung a regular grid of residential streets and squares that would extend an idealized Westminster cityscape across the adjoining areas. Where this pattern did not already exist, it was to be created. Gwynn imposed the grid over the fields and burial grounds around Marylebone Gardens and created it by proposing dramatic simplifications of complex urban landscapes, such as those around Westminster Abbey, in Durham Yard and the Savoy between the Strand and the river, and across the City of London's medieval street plan. Elsewhere, the benefits of circulation and geometric regularity were to be achieved, not by wholesale destruction and rebuilding, but by incremental changes to the existing street pattern. Gwynn planned to move buildings, widen narrow streets, and straighten curved ones. He proposed that bottlenecks be removed, that dead ends be extended to knit them into the grid, and that areas around public buildings be widened to open up the view. Each of these detailed changes, which together would realize the overall plan, was depicted on the map and described in the text.
As these changes make apparent, the process was a matter of “improvement.” This was not, as John Summerson notes, a utopian plan in the sense that it did not sweep away the old city to replace it with something entirely new.Footnote 19 Instead, Gwynn's plan worked to reshape London into a better version of what was already there. With the notion of improvement in mind, and the maps to hand, it could be known which direction small changes should take the urban landscape when the chance to undertake them arose. As such, Gwynn's scheme was of a piece with the geographical transformations evident in the 1761 Westminster Paving Act, the work of the Dublin Wide Streets Commissioners since 1758, and the many building and landscaping projects of the English urban renaissance in both London and elsewhere.Footnote 20 Where Gwynn did connect the plan's spatial transformations to questions of social change, it was as part of that reconciliation of economic progress and social conservatism so characteristic of the adoption of the notion of improvement within the English elite's version of the Enlightenment.Footnote 21 For example, as Gwynn argued of urban class relations: “In settling a plan of large streets for the dwellings of the rich, it will be found necessary to allot smaller spaces contiguous, for the habitations of useful and laborious people, whose dependence on their superiors requires such a distribution; and by adhering to this principal a political advantage will result to the nation; as this intercourse stimulates their industry, improves their morals by example, and prevents any particular part from being the habitation of the indigent alone, to the great detriment of private property.”Footnote 22
Despite this social conservatism, it was evident that Gwynn's thousands of minute changes added up to a dramatic transformation of the city's geography. As the Monthly Review pointed out, while endorsing the proposed improvements, “it may with some reason be questioned, whether it might not be more feasible to plan out, execute, and translate the inhabitants to, a new metropolis on another spot of ground, where the planner would be entirely free from any necessity of accommodat[ing] himself to a previous disposition; than to demolish much more than the memorable fire consumed, to make way for the admission of the present scheme.”Footnote 23 Gwynn's plans tried to work out on the ground a version of the conceptual reordering of English social groupings during the eighteenth century from a model of two ranks to one of three classes under the pressure of new sources of wealth, status, and identity.Footnote 24 Thus, London's “improvement” demanded substantial changes based on the social and spatial division of the city between royalty, merchants, and the urban gentry and nobility (necessarily interspersed with the virtuous poor). His intention to provide suitable houses for wealthy merchants in a redesigned City was to “prevent as much as possible their mixing among persons of quality, whose manner of living and pursuits are totally unsuitable to men of business.”Footnote 25 He also demonstrated a similar anxiety over the mixing of “people of Quality,” “middling people,” and “the inferior sort” in Saint James's Park, and suggested changes whereby the park “might again become the theatre where beauty and nobility might be rendered conspicuous and familiarized to the publick.”Footnote 26
This plan for London can be understood by situating it within three connected contexts: first, its relationship to contemporary artistic production and the forms of aesthetic theory that Gwynn drew upon to visualize the new city, to give meaning to that vision, and to provide the tools for transformation; second, the ways in which Gwynn understood and negotiated the tensions between public authority and private interests evident in the cultural production of urban space; and finally, a much more specific location of this design for the city, its aesthetic basis, and its claims to public authority within a particular way of resolving the difficulties of cultural production on the market in mid-eighteenth-century London. In each case, there are implications for who could make claims to transform urban space, and evidence of attempts to fashion new ways of making such claims.
The City as a Work of Art
One key element of London and Westminster Improved was the “Observations on the State of Arts and Artists in Great Britain.” This continued the concerns and ideas that John Gwynn had expressed in his Essay on Design in 1749.Footnote 27 The first observation was that “the cultivation of the polite arts is beyond contradiction a source of wealth and honour to a nation.”Footnote 28 Second, he observed that the British were way behind the French in terms of these polite arts because of the lack of education in the arts of both artists and patrons, and the resulting failure to use English artists, rather than mere artisans, in designing and decorating public and private building works. This was particularly true of architecture: “How different is the state of this noble art at this time, when carpenters, masons or upholsterers, whose utmost knowledge is the price of timber, the value of stone, or the goodness and quality of ticking and feathers have the superintendancy of those works in which elegance of design ought only to be consulted: Nor can we expect to form a great national character for taste and elegance under the direction of such persons, who are furnished only with mean ideas and depraved tastes, the common effects of illiberal education.”Footnote 29
Gwynn's solution was to change that education. He admitted that it was impossible to teach the “poetic Energy” or the “inventive Power” of the designer, but it was possible to educate taste, refine natural genius, and facilitate its realization by teaching drawing, “the great Organ or Instrument of this Art.”Footnote 30 Learning to draw had, for Gwynn, a whole series of benefits to all sorts of men: “If a Man would be a good Mechanic, a Soldier, a Gentleman, a delighted Observer of the Objects that Art and Nature daily present; if he would execute well, or judge well; if he would please judiciously, or be pleased himself, Let him learn the ART of DESIGN.”Footnote 31
This was a matter of utility—for navigators, soldiers, and draftsmen—but it was also a national and moral imperative. Unless budding artists learned “all the Rules of correct Drawing,” the foreign sneers about the want of taste in the English arts would remain true.Footnote 32 Learning to draw would rectify that taste and produce a particular way of seeing: “Where the Mind is not thus firmly principled, the Eye will be drawn chiefly to the Expressions and Colouring, which are the work of the Pencil; and the Pupil will learn those Parts, without any just Notion of that Proportion and Harmony which ought to constitute a Whole, and give the Parts their distinct and characteristical Graces.” The understanding of geometry, proportion, light, and volume that drawing gave would lead English artists to the realization that beauty itself was a matter of “Harmony and natural Proportion,” and, in turn, that “the Study of what is beautiful, in Nature or Art, ought to render them more Virtuous than other Men.”Footnote 33
This aesthetic theory came directly from Anthony Ashley Cooper, Lord Shaftesbury, “who made the cause of morality and aesthetics one,” and whose modernized civic humanism underpinned a Whiggish representation of the arts as having their utility in the promotion of polite public virtue.Footnote 34 As Ann Bermingham argues of landscape sketching, the Shaftesburian notion of a beautiful and therefore virtuous landscape was “an ideally proportioned whole,” “a landscape of ideal proportions and harmonious composition.” She identifies this with the picturesque landscapes of William Gilpin and Alexander Cozens, in contrast to the topographic and cartographic delineation of individual landscape features that was the product of a “landscape of sense” produced through military mapping and commercial education.Footnote 35 Gwynn's maps, demonstrating at least some of the skills of the draftsman, represent a similar transition. They enact on each sheet a shift from the landscape of individual idiosyncratic detail, the streets and buildings of the city as it existed, a real map of the metropolis, to an ideally proportioned whole, a landscape of ideal proportions and harmonious composition. On paper, Gwynn's representational strategy was able to realize the city as a work of art—a Shaftesburian moral metropolis—that, if the plans were followed, would produce a beautiful, true, and virtuous city. This city would, in addition, be filled with monuments and public buildings, also in harmony and proportion, and designed and decorated by English architects and artists. Moreover, using Gwynn's overdrawn plans the viewer could visualize the spatial, aesthetic, and moral distance that had been traveled between the old city and the new.
This vision relied on English cultivation of the arts and of the English artists and architects who could effect the transformation. In both 1749 and 1766, Gwynn put forward proposals for a public academy of design. This would go beyond the annual premiums for painting awarded by the Society for the Encouragement of the Arts, Commerce, and Manufactures. Instead, it would offer salaried public positions and pensions to the most skilled artists, assure them of sole copyright, and distinguish them from mere artisans, the “Sign-Post-Daubers, Stone-cutters, and Bricklayers.”Footnote 36 These artists would then also both teach and serve as models to be emulated. Despite Gwynn's claim that “A Love of the polite Arts is not irreconcilable with the Pursuit of Commerce and Riches,” this was not to be left to the market but was a matter for “public Encouragement.”Footnote 37 He argued for support by voluntary subscriptions until a royal foundation could be obtained. Gwynn's plans to “make London a Seat of Arts, as it is now of Commerce, inferior to none in the Universe,” and his vision of the city as a work of art—an ideal and harmonious whole understood through drawing and Shaftesburian aesthetics—could only be realized by confronting the tensions between public authority and private interests in the production of the built environment.Footnote 38
Public Authority and Private Interests
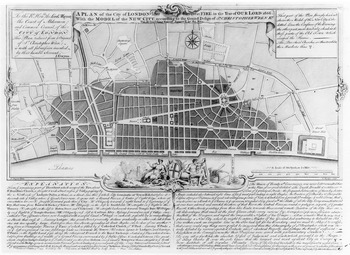
John Gwynn situated his plan and his own role in terms of a longer history of planning for London. In particular, he wanted it understood in relation to Sir Christopher Wren's plan for the City's reconstruction after the fire in 1666. One hundred years later, Gwynn published his book. In its opening sentences, he reminded his readers that in the late 1740s he had purchased Wren's plan when it was sold with the great man's other drawings and that he had published a redrawn version of it with a commentary of his own, dedicated to the City's lord mayor, aldermen, and common council (plate 4). In his commentary, Gwynn celebrated Wren's “Union of Beauty wth Conveniency,” the use of a grid plan, the broad streets, and the separation of public buildings and private dwellings.Footnote 39 Where the two men's designs for the City west of the Tower can be compared, Gwynn also planned for an open quay fronting the river, company halls, and a broadly similar street plan. While the influence of Wren on Gwynn seems clear, there were also substantial differences. The highly formalized and absolutist radial pattern of Wren's baroque planning was only replicated by Gwynn in the royal parks. Elsewhere, Gwynn's plans are much less determined by the adherence to a single spatial design governed by symmetry and geometry and, due to the requirements of “improvement” rather than postfire reconstruction, much more pragmatic.
—A Plan of the City of London after the Great Fire in the Year of Our Lord 1666 (London, 1749). By permission of Guildhall Library, Corporation of London.

Yet Gwynn sought to pursue an affinity with Wren in other directions. Most striking is his presentation of Wren's plan as an opportunity missed: “To say all in a few Words; An absolute Defect of Judgement and Taste, which prevail'd in the Reign of King Charles II, was the sole Cause that the largest and most opulent City in Europe is now destitute of all regular Beauty. Query If The City had been built in this magnificent and useful Form, whether our principal Trading streets, would have been such bad Thoroughfares for Business, as they are at present, & whether ye Merchants & othr Traders, wou'd move out so frequently as they do, to othr Parts of ye Town.”Footnote 40
Moreover, it was an opportunity that was missed because of the strength of private interests and the weakness of public authority. It was, he noted, “entirely defeated by narrow spirited Contests about identical Property, and perhaps the Want of sufficient Resolution in the Commissioners, tho' their Decisions were arm'd with parliamentary Sanction.”Footnote 41 In London and Westminster Improved, he added that Wren's scheme was defeated by “the interested views of ignorant, obstinate, designing men,” and “that the magnificent, elegant and useful plan … was totally disregarded and sacrificed to the mean, interested and selfish views of private property.”Footnote 42 Such a presentation of the outcome of the debates over the postfire rebuilding was common currency in the eighteenth century.Footnote 43 For Gwynn, this understanding of what had happened to Wren's plan also served to define the opposition he himself would face. As he argued of his own proposals, “he doubts not but it will by many be treated as Utopian, a work of supererogation, and that the old cry of private property and the infringement on liberty will be objected and argued with greatest vehemence, in opposition to the good effects he proposes.”Footnote 44
Just as the market alone could not improve the arts in Britain or the prospects for British artists, private interests and market forces could not be relied on to create the sort of city that Gwynn envisaged. The “rage of building,” governed by nothing more than the search for a quick profit, destroyed harmony and brought “deformity.” It produced “pitiful mean undertakings” that only served in “extending and distorting the town” and making of it a “Hottentot crawl,” “a confused heap, an irregular, slovenly, ill-digested composition, of all that is absurd and ungraceful.”Footnote 45 In contrast, Gwynn's aim was “that regularity, convenience and propriety, may hereafter take place of unskilfulnes and disorder.”Footnote 46 Indeed, it is significant that the iconic eighteenth-century spaces of the disorder brought by the market—Billingsgate Dock, the Fleet River, and Exchange Alley—were all filled, straightened, or removed on Gwynn's maps.Footnote 47
Yet this was not a simple and wholesale rejection of commerce. First, Gwynn argued that it was simply that private interests were too shortsighted. Those quick to build did not realize that the long-term interests of private property in terms of rents and land values, rather than the short-term interest of “a few tasteless builders,” lay in the sort of plan that he proposed.Footnote 48 Second, he recognized that England's greatness was built on commerce, or at least certain sorts of commerce. His understanding of London as at the center of an empire of trade led him to argue that “The English are now what the Romans were of old, distinguished like them by power and opulence, and excelling all other nations in commerce and navigation.”Footnote 49 Both of these arguments meant according an important role to commerce and the market in providing for long-term public benefits. As he argued, “It is very certain that no publick good ever was proposed to which interested individuals have not objected, but it certainly does not follow, that for this reason publick good is not to be attended to at all.”Footnote 50
The question was how to make commerce publicly virtuous. The answer for the built environment paralleled the construction of refined and polite identities for individuals, particularly men.Footnote 51 In place of the “The violent passion for building” with its “rage” and “fury” was to be a refined, controlled, and polite order based on educated taste.Footnote 52 Indeed, that order was to be achieved via the establishment of institutions within which chosen individuals could dictate on the conjoined questions of aesthetics and morality. External controls on the production of urban space, like the self-control of individual cultural consumers, were to be based on refined judgment: “a general well regulated limitted plan … enforced by commissioners appointed by authority, men of sound judgement, taste and activity.”Footnote 53 Moreover, just as important was the exemplary role of the state and the aristocracy in their commitment to elegance and magnificence in public buildings and the equally public exteriors of private homes.Footnote 54 The current practice was deficient, since “If a magnificent edifice is to be erected, a common builder, little if any thing superior to a carpenter or a bricklayer, in point of taste or knowledge, is consulted, instead of a regular architect.” Only if there was “The appointment of the most ingenious artists to the superintendancy of publick works” would the redesigned city bring widespread, if socially differentiated, moral and aesthetic benefits.Footnote 55 As Gwynn put it, “In the same proportion as publick magnificence increases, in the same proportion will a love of elegance increase among all ranks and degrees of people, and that refinement of taste, which in a nobleman produces true magnificence and elegance, will in a mechanic produce at least cleanliness and decorum.”Footnote 56
For Gwynn, it was tastefulness and refined judgment, the province of the polite arts, that were to be relied on to regulate private interests in the production of a new city. In turn, that city, when ordered on the principles of harmony, elegance, and public magnificence, would itself provide both an education in taste and become an imperial, commercial capital city fit to be a new Rome. Once again this was predicated on Shaftesbury's notion that the beautiful, the true, and the good were one and the same, and that only certain people had access to this intersection of aesthetics and morality. However, by the mid-eighteenth century, these ideas had been reworked along lines that were distinctly more nationalist, imperial, and designed to appeal to a broader commercial middle class than in Shaftesbury's original formulation. This version of aesthetics had also been taken up in a myriad of improvement projects, charitable works, and schemes for national advancement.Footnote 57 In order to understand the particularities of Gwynn's program for regulating the cultural production of urban space through the market in order to realize public benefits, it is necessary to situate his plans more carefully within his life and career. This provides an interpretation of London and Westminster Improved as a claim for a specific set of aesthetic and political principles, and as constructing for Gwynn and for others particular forms of professional identity and public authority.
The Royal Academy's London
The artist Joseph Farington succinctly set out the contours of John Gwynn's life in noting that he “was originally a carpenter, and by industrious study acquired knowledge sufficient to become an Architect, in which capacity he was little employed till toward the latter part of his life.”Footnote 58 Because, in Gwynn's scheme, it was architects along with other representatives of the liberal arts, rather than “illiberal” or “mechanical” carpenters, who were to be entrusted with the aesthetic and public “superintendancy” of urban transformation, then changing from one to the other was as imperative as maintaining the distinction between them.Footnote 59 This change in status was, however, not simply a matter of industrious study. In mid-eighteenth-century England, the distinction between architects and carpenters was far from clear, and there were many routes to becoming an architect.Footnote 60 Robert Campbell summarized the position in 1747: “[An architect's] Education ought to be Liberal, and his Head Mathematically and Geometrically turned … but above all eminent in Design and Invention; All which … must be improved by Travel into Countries where there are better Judges of Architecture than we … The Business is profitable; few men who have gained any Reputation but have made good Estates: Though I scarce know of any in England who have had an Education regularly designed for the Profession. Bricklayers, Carpenters, &c. all commence Architects; especially in and about London, where there are but few Rules to the building of a City-House.”Footnote 61 It is apparent, therefore, that for a carpenter to become an architect, at least within the aesthetic and political terms that Gwynn understood architecture, was not merely a matter of knowledge, or even of building. This transformation required substantial work in other arenas.
One way of achieving this was by getting into print as part of the increasing production of architectural texts and images. By 1739, Gwynn had published an Essay on Harmony, which applied Shaftesbury's aesthetic theory to the question of the situation and building of villas on the outskirts of London.Footnote 62 By 1749, he was part of the group of artists and architects that had cohered around William Hogarth and the informal Saint Martin's Lane Academy. The English rococo style promoted by this group offered a challenge to the official Palladianism promoted by Lord Burlington. This was the artistic context for the rediscovery of the architecture of Christopher Wren as part of a specifically English liberalization of Palladian orthodoxy.Footnote 63 As well as republishing the 1666 plan, Gwynn was later involved in measuring Saint Paul's Cathedral and publishing drawings of it. These artistic connections were also political. The artists concerned were organized around Frederick, prince of Wales, figurehead of the political opposition, who distinguished himself from his father George II by patronizing the arts.Footnote 64 In 1748, Frederick had discussed the funding of a royal academy of arts with the engraver George Vertue, and it is reasonable to suppose that Gwynn's Essay on Design (1749), with its call for the eventual royal foundation of a public art academy, was aimed as much at the prince as at his notoriously anti-intellectual and anti-artistic father.Footnote 65 Unfortunately, Frederick died in 1751, leaving any such plans unrealized.
More directly, Gwynn's presence is evident in the political maneuverings over the organization of artistic patronage and arts education. In 1755, he was still a member of the Saint Martin's Lane Academy and lived close by with the artist Samuel Wale in a small house rented from the rich architect James Paine.Footnote 66 Around that time, his friend Joshua Kirby, then tutoring the prince of Wales in perspective, is reported to have asked Gwynn to undertake the future George III's instruction in architecture. The Irish architect James Gandon, the source of this story, reports that Gwynn declined the honor but recommended that Kirby “apply to Mr. Chambers, who had lately returned from Italy, and had acquired great taste and knowledge, which combined with his accomplished manners, rendering him the most eligible person to be selected for the purpose.”Footnote 67 This account, if true, at least reinforces the sense of Gwynn's commitment to royal patronage and to a certain model of the architect, defined by both a liberal education and polite gentility. It also hints that he, unlike William Chambers, did not come up to scratch either in terms of continental travel or easy refinement. Perhaps there was still too much of the provincial carpenter about him.Footnote 68
Also in 1755, along with Francis Hayman, Joshua Reynolds, and twenty-two other artists, sculptors, and architects, Gwynn was involved in the more formal negotiations with the wealthy members of the Society of Dilettanti over the foundation of an academy for the arts. Indeed, the plan under discussion bore a close resemblance to Gwynn's own scheme for an academy of design.Footnote 69 Although this collaboration between artists and potential patrons ultimately failed over the question of who was to control such an academy, it is apparent that John Gwynn was part of all the mid-eighteenth-century attempts by artists, sculptors, and architects to assert their own status and independence within a commercial art world. These attempts to found a public academy should be understood as institutional maneuvers seeking to ratify and consolidate professional status for those engaged in the liberal arts.Footnote 70 Such an academy could be the mechanism that would, once and for all, turn some carpenters into architects while maintaining a clear distinction between the art of architecture and the labor of carpentry. Erecting such a strong division between the liberal and mechanical arts could not be achieved through the market, particularly one in which suitable commissions might prove hard to come by. Indeed, the instabilities of Gwynn's own status as a carpenter-turned-architect were signaled by an anonymous commentator on the plans for the new Blackfriars Bridge who, in criticizing Gwynn's entry as a “trifling geegaw,” noted that his deficiencies were due to his lack of “a regular education,” “for he was till of late of another profession.”Footnote 71 In an academy, one's professional identity might be immune from such cruel attacks.
The other strategy adopted by British artists in search of status and independence was regular public exhibition. These exhibitions sought to address “the public” directly, rather than through the picture dealers. Indeed, they sought to create a new public for British artists, an audience that might at least buy a print from a historical painting if they were not in a position to commission one themselves. Following displays of the work of British artists at the Foundling Hospital and in Vauxhall Gardens, the first public exhibition of painting, sculpture, and drawing opened in the summer of 1760.Footnote 72 By that November, John Gwynn, who had shown two architectural designs in the first exhibition, had been elected to the committee of the Society of Artists of Great Britain that organized the shows. He also became a regular contributor to them. He showed designs for a triumphal arch in 1761; for Blackfriars Bridge in 1762; drawings of parts of Saint Paul's Cathedral in 1763, 1764, and 1766; and his designs for a bridge over the Severn at Shrewsbury in 1768.Footnote 73
Gwynn's other activities also connected artistic practice and public exhibition but were concerned with royal spectacle. In 1761, prior to George III's coronation, Gwynn published a pamphlet entitled Thoughts on the Coronation. Footnote 74 This was produced with Samuel Johnson, who had also written letters in 1760 and 1761 to procure exhibition space for the Society of Artists, and in 1762 had provided the introduction to their catalog.Footnote 75 Their pamphlet suggested that the coronation procession should present a more magnificent public display than was customarily the case. The authors sought to stage-manage a new relationship between the monarch and the people that would retain the formality and grandeur of a royal spectacle without reproducing the strictly ritualized and enclosed ceremonial choreography of absolutist court society. As Johnson's opening lines had it, “All Pomp is instituted for the sake of the Public. A Shew without Spectators can no longer be a shew. Magnificence in Obscurity is equally vain with a Sun-dial in the Grave.”Footnote 76 Using a map of Westminster headed with a conventional strip diagram of the order of the coronation procession and annotated with hand-drawn red and yellow lines, Gwynn and Johnson argued that instead of taking the shortest possible route from Westminster Hall to Westminster Abbey, some 1,220 yards, the king and queen might take one of eight more extensive alternative paths. In addition, some amendments to the urban fabric, more seating for spectators, and the removal of the military escort would let the people see their king and make the city a vehicle for royal splendor. Indeed, even before the coronation (which, it seems, stuck to the old route), Gwynn had helped the Society of Artists celebrate the king's birthday through public artistic spectacle. He played a prime role in the decoration of the front of the building in Spring Gardens, housing their 1761 summer exhibition with back-lit transparent pictures, and in the orchestration of a fireworks display.Footnote 77
The significance of Gwynn's attention to the public display of royalty and loyalty is that, as Linda Colley points out, celebration of the monarchy in Britain did not become fully part of either official or popular nationalism until after the 1780s. During the 1760s and 1770s, the monarchy was simply too politically active and too expensive for it to be considered as coterminous with national identity. Yet Gwynn and other artists in the same organizations and on the same committees were engaging in just that kind of celebration. They tied George III's promotion of the arts into questions of national significance, aligning monarchy and nation in ways that would only become conventional by the early nineteenth century.Footnote 78 That these alignments were political ones is evident in the ways in which they split the artistic community. On one side were those like William Chambers and Joshua Reynolds, who argued for royal patronage, a professionalized artistic elite, and a restricted and hierarchical aesthetic program for arts education and cultural production more generally. On the other side were those such as an increasingly disgruntled William Hogarth and Joseph Wright of Derby who supported an open and democratic professional organization, less rigidity over questions of genre and aesthetics, and a situation where artists all learned together and from each other.Footnote 79 In 1761, it was these questions that divided the Society of Artists of Great Britian from those who continued to exhibit as the Free Society of Artists. In 1765, these divisions also led to the former body soliciting a charter from George III to make it the Incorporated Society of Artists.Footnote 80 Most significant, it was over the question of the unbroken power of the twenty-four directors named in the charter (including Gwynn, along with Hayman, Chambers, and Wale) that the Incorporated Society split three years later, and the Royal Academy was formed as an elite of forty artists with royal protection and finance.Footnote 81 What is apparent is that with each split John Gwynn moved toward the most professionalized vision, the most hierarchical aesthetics, and the closest ties to the monarchy. It is also a matter of record that he became a founder member of the Royal Academy in 1768, one of only four architectural members, despite having built precisely nothing by that point.Footnote 82 The carpenter had built and entered the castle of architecture, and pulled up the drawbridge behind him.
It was this professionalized, hierarchical, and state-sanctioned program for the arts, eventually embodied in the Royal Academy, that was evident in the plans of London and Westminster Improved in 1766. Presenting these plans through the redrawing of the map of the city can be understood as a claim for the rights of the professional architect or artist over the city. In redrawing the map according to the moralized aesthetics of harmony and beauty, this professional vision was consolidated. At least on paper, a professional identity was established where it had only had a more tenuous existence before, undifferentiated from craftsmen and artisans, and unable to definitively establish its credentials in the market. The plan's lack of concern with the practicalities of cost or administration also mark it as an intellectual exercise characteristic of the liberal arts rather than the mechanics of the building trades. This claim by particular specialists of space to reshape the city into specific forms also depended on a hierarchical aesthetics. In the academy, this would dictate what could be represented, how, and by whom. In the city, it would advocate the imposition of magnificence, harmony, and elegance on the public face of the city by a select group of “men of sound judgement, taste, and activity.” This deployment of aesthetics as the means toward public authority is perhaps most evident in the imposition of an aesthetic order on the problematic spaces of commerce—the quayside and the market—stilling what life was there in favor of an imposed spatial order and a regular pattern of circulation of people and goods. Finally, and to return to the grandest of Gwynn's plans (plate 2), this new spatial order was to be guaranteed by an alignment of artistic prestige, public authority, and royal power. This proposal is for a regal city. Gwynn's improved London also improved kingship. It engineered a massive ceremonial site for monarchy, remaking George III into a splendid figurehead. Practically, through anticipated commissions and through his protection and support of the academy, the king would remake the arts and British artists. Symbolically, the arts and those artists would remake the king. John Gwynn's proposal for a British Versailles on an artificial hill in Hyde Park went far beyond anything that the king himself had done or was to do. In reality, George III confined himself to buying Buckingham House, an early eighteenth-century ducal mansion, which despite the addition of a library, saloon room, and music room, did not become a substantial palace until its rebuilding in 1825.Footnote 83 Gwynn's proposals would have razed it to the ground as insufficiently regal and magnificent.
John Gwynn's plans are, therefore, not to be read as a vision for the city that might actually have been realized. Instead, they should be seen as a prospectus for urban change that conjoined several elements: first, the professional architect's vision for the city; second, the institutional framework and aesthetic theory that could ensure that vision by providing its tools and legitimacy; and third, the political principles of hierarchical and monarchical power in the national interest that might provide those new specialists of space with the authority they required. His improved city was one that recognized, and assigned to particular and separate spaces, the power of the monarchy, the polite gentility of Westminster, and the commercial drive of the City of London. Gwynn's plans were a thoroughly political solution to the problem of the cultural production of urban space through the market. That in the 1760s such proposals and schemes brought with them particular political meanings is indicated by Hogarth's satirical incorporation of urban improvement into The Times: Plate 2 of 1762. Here Lord Bute, whom Hogarth had previously supported against the grain of public opinion and to the disgust of John Wilkes, is depicted as diverting the flow of patronage from a fountain topped by a statue of George III to a few favored trees. The fountain is set within a wide, straight, and uncluttered street of new buildings ending with Chambers's Kew pagoda. The city is being “Butifyed,” a pun which worked to identify the political intent and contested powers symbolized by and engineered into straightened streets, regulated cities, and proposals for new palaces.Footnote 84
Conclusion
Understanding Gwynn's plans as an imagined solution to the problems of the cultural production of urban space through the market also means recognizing that the plans were, like the discourses and practices of politeness on which they depended, always haunted by the instability of definitions of public benefit based on private pleasures and the polite arts. Gwynn certainly had to work hard to avoid the accusation that he was simply encouraging luxury. He acknowledged that “Public magnificence and elegance has, by persons of narrow conceptions, been sometimes termed luxury,” but countered this with the familiar argument that this was “a very vague and undetermined expression, which if it signifies excesses created by inordinate desires, stimulated by riches, has been justly marked as the vice of the nation. But if in the place of it we substitute delicacy, we shall find it the great source of the liberal arts, and of every improvement not immediately necessary for life.”Footnote 85 This supposedly easy substitution was, however, not one that convinced critics who blurred the line that Gwynn tried to draw and saw delicacy, as well as luxury, as a dangerously effeminate and foreign incursion. The public benefits of “delicacy” were also open to competing interpretations.Footnote 86
There is also evidence from representations of John Gwynn to suggest the continued insecurity of his identity as an architect. Gwynn's portrait (plate 1) can certainly be understood within the conventions of professional and polite portraiture of the period. Depicted seated within a tasteful interior, in three-quarter length, dressed in a genteel but slightly unfashionable manner, and holding a symbol of his calling, the picture plays out the expected claims to consideration made by members of the aspirant professions. In addition, his delicately crooked little finger and his earnestly knitted brow combine to emphasize a combination of refinement and intellectual seriousness suitable for a proponent of the liberal arts.Footnote 87 Yet these claims to status are simultaneously undermined by Gwynn's seemingly troubled expression and his averted gaze. They are also questioned by what he is holding. In his hand are not the finished plans of a neoclassical structure but a geometric diagram of the wooden centering for the construction of an arch of Shrewsbury Bridge. This represents the highest point of the carpenter's art and demonstrates the dependence of architecture on such mechanics. Gwynn, by this time a member of the Royal Academy, is depicted here as still poised uneasily between carpentry and architecture.Footnote 88 In addition, while he is represented in Johann Zoffany's The Academicians of the Royal Academy (1771), he is on the very margins of the canvas and partially obscured by the arm of the celebrated American artist Benjamin West.
Overall, the significance of John Gwynn's London and Westminster Improved is usually seen in terms of the ways in which it prophesied significant changes in London's landscape. “Regent Street,” “Trafalgar Square,” and the “Victoria Embankment” have all been retrospectively discovered on his plans.Footnote 89 His ideas were also recycled into successive plans for London and used to establish their legitimacy and lineage.Footnote 90 However, it has been argued here that his significance lies more in what his life and work reveals about the cultural process of the production of urban space.
John Gwynn was not Georgian London's most significant architect, or even the most significant architectural founding member of the Royal Academy. William Chambers was the architect of the academy in more ways than one, and many others left more significant and widespread architectural legacies.Footnote 91 Yet Gwynn made explicit a vision for the whole city and for the arts in Britain. In what he wrote, rather than what he built, he set out a response to the changing conditions for the making of the city. In doing so he revealed the tensions implicit in pursuing and promoting the polite arts through the market. His response set out what he saw as necessary to the reconstruction (or “improvement”) of London. He argued for using the power of patronage, led by the king, behind an elite of artists, giving them the power to shape the city. He assembled a set of practices, including the practices of visual representation evident on his plans, which were given authority and legitimacy through particular versions of Shaftesburian aesthetic theory. Finally, he was part of political and institutional maneuvers that sought to provide the means for the establishment and ratification of professional status for a select group of artists who would then provide national leadership in the arts. For Gwynn, constructing the city was a matter of reconstructing politics, aesthetics, and professional identity. Making a virtuous London for a commercial imperial nation was to be achieved via the Royal Academy.
More broadly, Gwynn's life and work demonstrate the conjoint production of urban space and the construction of what Henri Lefebvre called the “specialist[s] of space.”Footnote 92 This is to argue that a necessary part of the active process of the production of space, which Lefebvre was instrumental in revealing as having both a history and a politics, is the creative forging of identities, practices, and powers for those specialists who intervene in and direct that process. The production of space is, therefore, also a matter of how the identities of specialists of space are actively fashioned through processes such as the differentiation of architects from carpenters. This, in turn, depends on the political and institutional means, such as the foundation of the Royal Academy, used to define and maintain those professional identities. Moreover, the production of space also relies on the crafting of the cultural practices that serve those specialists in the work of urban change. In London and Westminster Improved, that involved the particular techniques of visualization and representation that Gwynn constructed and justified through the language of Shaftesburian aesthetics and his use of them to redraw the map of the metropolis. Finally, as with Gwynn's attempts to align the monarchy and the polite arts, changing the city depends on forging and legitimating the power to produce space. Where it is successful, this provides for the authority and capacity to put specialists' visions of the city's future into practice. It is evident, therefore, that in redesigning Georgian London John Gwynn also had plans for himself.