I. INTRODUCTION
The indentation hardness (IH) of crystalline silicon (c-Si) and other semiconductors has attracted significant interest since its correlation to a pressure-induced (PI) phase transition was first noted.Reference Gridneva, Milman and Trefilov1, Reference Gerk and Tabor2 This phase transition is usually observed upon pressurization in diamond anvil cells, whereby the diamond cubic structure (Si-I) transforms to a soft metallic phase with β-Sn structure (Si-II) at ∼11.3 GPa (see, e.g., Refs. Reference Mujica, Rubio, Muñoz and Needs3, Reference Ackland4, and references therein). Upon unloading, Si-II cannot transform back to the original Si-I but instead transforms to more complex crystalline phases (Si-III and Si-XII).Reference Mujica, Rubio, Muñoz and Needs3, Reference Ackland4 A similar transformation pathway upon indentation loading has been confirmed by scanning electron microscope (SEM) images of extruded material,Reference Pharr, Oliver and Harding5 transmission electron microscopy (TEM) observation of end phases,Reference Bradby, Williams, Wong-Leung, Swain and Munroe6, Reference Bradby, Williams, Wong-Leung, Swain and Munroe7 and by in situ electrical measurements.Reference Gridneva, Milman and Trefilov1, Reference Pharr, Oliver, Cook, Kirchner, Kroll, Dinger and Clarke8 The plastic deformation of c-Si is thus directly correlated to its phase transition behavior and its IH can be quoted as the phase transition pressure since Si-II has a sufficiently low resistance to plastic flow.Reference Vandeperre, Guiliani, Lloyd and Clegg9
In contrast to diamond anvil cell results, however, the end phase in the indentation case is critically dependent on the unloading rate, with slow unloading resulting in the same crystalline phases (Si-III and Si-XII) but fast unloading resulting in a form of amorphous silicon (a-Si), the so-called PI a-Si.Reference Kailer, Nickel and Gogotsi10, Reference Domnich and Gogotsi11 It should be noted that such a recovery of the β-Sn phase to less dense phases represents a form of “reverse plasticity.” This means that during unloading, in addition to the usual recovery of the elastically deformed component surrounding the plastic zone, the plastically deformed component of the material can also recover to some extent. Such behavior clearly has to be taken into account when measuring the IH of c-Si by instrumented indentation methods since the slope of the unloading curve is used in the determination of IH. For example, measurement by the Field–Swain methodReference Field and Swain12 traditionally uses fast partial unloading, yielding PI a-Si beneath the residual impression after final unloading.Reference Bradby, Williams, Wong-Leung, Swain and Munroe6, Reference Bradby, Williams, Wong-Leung, Swain and Munroe7 In contrast, the Oliver–Pharr method,Reference Oliver and Pharr13 which traditionally requires reasonably slow unloading rates for a good quality load–displacement curve, results in the formation of the crystalline phases Si-XII/Si-III. Clearly, such very different transformation pathways might be expected to influence the determination of IH since, depending on when these phases form during unloading, the slope of the unloading curve can be phase dependent.
The influence of the indentation method can become even more significant when phase transforming and nonphase transforming forms of silicon are compared. For example, pure, voidless,Reference Williamson, Roorda, Chicoine, Tabti, Stolk, Acco and Saris14 ion-implanted a-Si is known to deform via plastic flow (rather than by phase transformation) due to its defective network.Reference Haberl, Bradby, Swain, Williams and Munroe15, Reference Haberl, Bradby, Ruffell, Williams and Munroe16 The plastic flow appears to be a result of material flow facilitated by the propagation of (bonding) defects or dangling bonds.Reference Haberl, Bradby, Swain, Williams and Munroe15 This results in a significantly decreased IH compared to that of phase transforming c-Si.Reference Williams, Field, Swain, Townsend, Weihs and Sanchez17–Reference Nagy, Aranyi, Horváth, Petö and Kálmán20 Furthermore, the IH can be critically dependent on the thermal history since ion-implanted a-Si undergoes structural relaxation upon thermal annealing.Reference Roorda, Sinke, Potae, Jacobson, Dierker, Dennis, Eaglesham, Spaepen and Fuoss21, Reference Laaziri, Kycia, Roorda, Chicoine, Robertson, Wang and Moss22 This structural relaxation is correlated to the removal of the defects present in the as-implanted (unrelaxed) state, thus resulting in a new (relaxed) state, which is as close to a continuous random network as experimentally possible.Reference Roorda, Sinke, Potae, Jacobson, Dierker, Dennis, Eaglesham, Spaepen and Fuoss21–Reference Haberl, Liu, Bradby, Ruffell, Williams and Munroe24 The structural relaxation is also evident in the mechanical properties since defect annihilation enables phase transition to occur, similar to that observed for c-Si upon indentation testing,Reference Haberl, Bradby, Swain, Williams and Munroe15, Reference Haberl, Bradby, Ruffell, Williams and Munroe16 which is accompanied by an increased IH compared to as-implanted a-Si.Reference Williams, Field, Swain, Townsend, Weihs and Sanchez17–Reference Follstaedt, Knapp and Myers19 Interestingly, while Williams et al.Reference Williams, Field, Swain, Townsend, Weihs and Sanchez17, Reference Williams, Chen, Wong-Leung, Kerr and Swain18 have reported almost the same IH values for relaxed implanted a-Si and c-Si when using the Field–Swain method,Reference Field and Swain12 Follstaedt et al.Reference Follstaedt, Knapp and Myers19 have reported a lower IH value for relaxed implanted a-Si compared to c-Si when using the Oliver–Pharr method.Reference Oliver and Pharr13 Therefore, the testing method appears to influence the measured IH significantly.
Thus, in this current study, the impact of the measurement method on the IH of silicon is investigated. Nonphase transforming as-implanted a-Si and phase transforming relaxed implanted a-Si and c-Si are investigated. Fast and slow unloading rates are used to investigate the influence of the phase transition behavior on the measured IH. The IH is determined for each material using the Oliver–Pharr methodReference Oliver and Pharr13 as well as by direct imaging of the residual impression.Reference Fujisawa and Swain25 While the former approach is sensitive to the unloading behavior and thus the different phase transition pathways, the latter is only dependent on the loading conditions as long as the residual indent impressions faithfully reproduce the phase transformed region under the indenter. Such a direct imaging approach is appropriate for the case of silicon where the edges of the residual indent impression (phase transformed or plastically deformed zone) are clearly visible due to changes in surface morphology. However, it may not be appropriate for materials with stronger elastic recovery where the residual indent impression may not faithfully reproduce the extent of the plastically deformed zone. In our silicon case, the comparison between IH obtained by instrumented indentation and direct imaging allows an investigation of the influence of the reverse plasticity on the measured hardness values. Although Oliver and PharrReference Oliver and Pharr26 have noted that reverse plasticity prevents the application of instrumented indentation to hardness measurements, many authors have used instrumented indentation to measure the hardness of silicon (e.g., Refs. Reference Gridneva, Milman and Trefilov1, Reference Vandeperre, Guiliani, Lloyd and Clegg9, Reference Domnich and Gogotsi11, Reference Williams, Field, Swain, Townsend, Weihs and Sanchez17, and Reference Follstaedt, Knapp and Myers19). Thus, in this study, we investigate the consequences and potential errors of such an approach, by comparing the relative IH values between the various forms of silicon under fast and slow unloading conditions.
II. EXPERIMENTAL
Prime grade single crystal Cz Si(100) p-doped for a resistivity of 5–10 Ω·cm sourced from M.M.R.C. Pty Ltd. (Malvern, Victoria, Australia) was used in this study. A continuous 2-μm-thick surface amorphous layer was created by ion implantation of Si+ ions of multiple energies into such c-Si.Reference Haberl, Liu, Bradby, Ruffell, Williams and Munroe24 Half the ion-implanted a-Si was thermally annealed at 450 °C for 30 min in a nitrogen atmosphere to form relaxed a-Si.Reference Haberl, Liu, Bradby, Ruffell, Williams and Munroe24
Mechanical testing was conducted using a diamond Berkovich indenter in a Hysitron TriboIndenter (Hysitron, Minneapolis, MN). Loads of 9 mN were applied using a single loading step with a loading time of 30 s. These loading conditions resulted in a maximum penetration depth of ∼200 nm without any cracking. Thus, the maximum penetration depth is within 10% of the film thickness as recommended by Tsui and PharrReference Tsui and Pharr27 for hardness measurements. No holding time was used at maximum load since the soft Si-II is known to extrude from under the indentation tip during holding timesReference Bradby, Williams and Swain28 resulting not only in significant phase transformation of the extruding Si-II before unloading but presumably also in significant pileup. Two sets of unloading rates were used, a slow rate with an unloading time of 60 s and a fast rate with an unloading time of 1 s. In the c-Si case, the former results in the formation of predominantly high pressure phases, whereas the latter yields PI a-Si following full unloading. Note, however, that a reverse phase transition starts at least at the interface of the Si-II and a-Si/c-Si matrix shortly after the onset of unloading. This is evident from the large drop in electrical current measured during in situ electrical measurements of c-SiReference Bradby, Williams and Swain28 and relaxed a-Si.Reference Haberl, Bradby, Ruffell, Williams and Munroe16 Note that this is consistent with diamond anvil cell measurements that a transformation will occur once the local pressure drops below 9 GPa. Thus, the different unloading rates allow for investigation of potentially differing phase transformation behavior.
The Oliver–Pharr methodReference Oliver and Pharr13 was used to calculate the IH (IHOP).29 To ensure the greatest possible accuracy, the frame compliance and tip area function were very carefully calibrated using fused quartz. All the indentation testing was performed on the same day on the same setup. Under these conditions, systematic errors such as inaccurate calibration of the frame compliance or the tip area function are not relevant for the relative measurements performed here. This is due to the fact that, although an incorrect compliance or tip area function will result in error in absolute hardness values, relative hardness values will not be affected. In addition, the load–displacement curves for the same materials were quantitatively equivalent, as evident from the small standard error in the hardness measurements as revealed later. The upper portion (95–45%) of the unloading curve before any pop-out or elbow events was used for the stiffness analysis.
The projected area of the plastically deformed or phase transformed region was directly determined by scanning the residual indent impressions using a Zeiss UltraPlus analytical FESEM (Carl Zeiss, Oberkochen, Germany) operated at 3 kV with a 10-μm aperture using the secondary electron in-lens detector. To maximize the accuracy for relative measurements, the same working distance and magnification were used for all indents. Thus, the influence of systematic errors such as the calibration of the instrument magnification can be eliminated. The projected area was defined as the area within the triangle formed by the apexes of the residual Berkovich impressionsReference Fujisawa and Swain25 and was determined by measurement of the corner-to-corner area of this triangleReference Tsui and Pharr27 using the package ImageJ.Reference Rusband30 From this projected area and the applied maximum load obtained from the respective load–displacement data, the IH (IHSEM) was calculated for each respective Berkovich indent.
For both these methods, five different indents were investigated per sample and the results presented are the averages with the standard error. Note that the same five indentations were used for both methods. For both methods, the standard error was used instead of (larger) systematic errors since the determination of relative hardness values rather than measurement of absolute hardness was the main focus of this study.
III. RESULTS
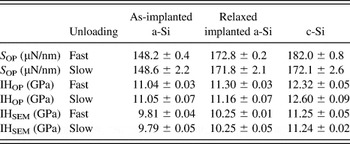
The stiffness S OP was determined from the slope of the unloading curve obtained during the indentation test, i.e., from the applied load P and the penetration depth h, by S OP = dP/dh, where dP/dh is the slope of the unloading curve immediately upon unloading (95–45%). The stiffness was then used to calculate the IHOP following the Oliver–Pharr methodReference Oliver and Pharr13 for both unloading rates. The results for both, S OP and IHOP, are summarized in Table I. As-implanted a-Si clearly exhibits the lowest stiffness and IHOP. The stiffness of this material as well as the IHOP is the same for both unloading rates. This result is expected for a material that does not phase transform but undergoes deformation via plastic flow. For relaxed implanted a-Si, the stiffness also appears the same within the error for both unloading rates, but a small difference in IHOP can be noted. Compared to the as-implanted case, the IHOP is only increased by ∼1% and ∼2% for slow and fast unloading, respectively. For c-Si, a clear dependence on the unloading rate is observed. The stiffness upon fast unloading is ∼6% higher than upon slow unloading, resulting in a ∼2% lower apparent hardness in the former case. Furthermore, compared to as-implanted a-Si, the IHOPof c-Si is increased by ∼11% and ∼14% for fast and slow unloading, respectively.
The IH and stiffness of as-prepared and relaxed a-Si and c-Si measured by the Oliver–Pharr method (S OP and IHOP) and by SEM scanning (IHSEM).

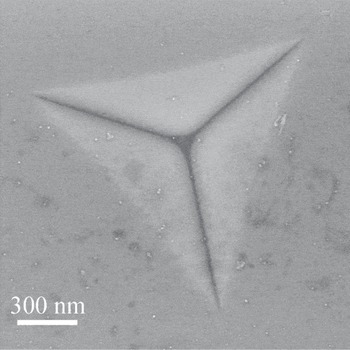
An example of a SEM micrograph of a residual indent impression obtained from as-implanted a-Si using the fast unloading rate is shown in Fig. 1. No evidence of pileup or sink-in can be observed from the image, i.e., no significant difference between the projected area measured from corner to corner and the actual projected area was observed.Reference Tsui and Pharr27 Similarly, no pileup (or extruded material) and sink-in were observed in the other cases. Indeed, no significant amount of extruded material is expected for Si when using a Berkovich indenter.Reference Pharr, Oliver and Harding5 The projected area as defined by the corners of the indent was used to calculate the average IH, IHSEM. These results, for each material and unloading rate, are also summarized in Table I. In contrast to the Oliver–Pharr method, no rate dependence is observed. In addition, the IHSEM values appear consistently lower by ∼1 GPa than the IHOP values from the Oliver–Pharr method. Such consistently lower (absolute) hardness values may arise from systematic errors in the calibration of the SEM or the indenter itself, but such systematic errors will not affect relative hardness measurements. Interestingly, the relative IHSEM values of the various materials are different. Namely, the IHSEM of relaxed implanted a-Si is ∼4% greater than the as-implanted a-Si, while the IHSEM of c-Si is ∼15% larger. Thus, for IHSEM, the relative difference between the relaxed and as-implanted a-Si cases is thus twice as high as the relative difference determined by the Oliver–Pharr method.
SEM micrograph of a representative Berkovich indent performed with the fast unloading rate in as-implanted a-Si.

IV. DISCUSSION
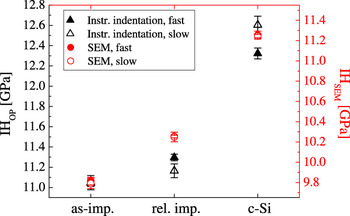
The investigation of the dependence of the IH on the unloading rate and determination method reveals intriguing insights. These observations are summarized in Fig. 2, where the IHOP and IHSEM values for as-implanted (unrelaxed) a-Si are normalized to each other. We normalize the as-implanted results since we would expect this nontransforming case to give the same IH value by SEM and the Oliver–Pharr method. Hence, an offset normalization will effectively remove systematic errors and allow us to compare relative hardness for the phase transforming forms of a-Si/c-Si. Interestingly, not only is the rate dependence different for the two methods (SEM and the Oliver–Pharr), but also the relative IH values differ somewhat, particularly for the relaxed implanted a-Si case. Since the SEM measurement of the residual plastic or phase transformed zone is probing the extent of the (plastic) deformation, as expected, no rate dependence is observed for IHSEM determination. However, different rate-dependent values for the IHOPare observed in the case of the phase transforming relaxed a-Si and c-Si, with the latter displaying a difference of 0.3 GPa.
IH of the different forms of Si measured by instrumented indentation (triangles) and direct SEM imaging (circles). In all cases, fast unloading is represented by closed symbols and slow unloading by open symbols. Note that IHOP and IHSEMare normalized for the as-implanted case with an offset of the scales of 1.25 GPa.

To understand such results, let us first consider how each method determines IH. In the case of the Oliver–Pharr method,Reference Oliver and Pharr13, Reference Oliver and Pharr26 IHOP is determined from the contact area A c via a tip area function F obtained through the calibration. This tip area relation is a function of the contact depth h c. This in turn depends on the maximum penetration depth, h max, the maximum applied load, and the stiffness, S OP, according to A c = F(h max − εP max/S OP), where ε is a constant depending on the geometry of the indenter (e.g., 0.75 for a Berkovich tip). The maximum applied load and maximum penetration depth depend solely on the loading, but the stiffness (the slope of the unloading curve) depends on the elastic recovery upon unloading. Consequently, IHOPis governed by the occurrences upon unloading.
In the case of the SEM method, IHSEM is determined solely from the projected area A p and the maximum applied load P max according toReference Tabor31 IHSEM = P max/A p. For many materials such as the silicon samples in the present study, the extent of the projected (deformed) area is determined by the contact of the tip with the material at maximum load and is therefore independent of the unloading rate and residual penetration depth. It would be incorrect, however, to say that the projected area is independent of the occurrences on unloading for all materials. As Tabor noted,Reference Tabor31 if “we think of hardness as the ability of a body to resist permanent deformation, a substance such as rubber would appear to be harder than most metals.” This is because in a material with full (eventual) elastic recovery, no residual indent impression would remain following indentation, and thus, the hardness would appear infinite. Therefore, measurement of the IH by direct imaging is only correct if measurement of the projected area captures the full area that had plastically deformed during loading. This is clearly true in our present case. The as-implanted a-Si deforms plastically via flow, and thus, minimal reverse plasticity of the indented zone is expected. In contrast, the relaxed a-Si and c-Si deform via phase transitions and are thus subject to significant reverse plasticity on unloading. This reverse plasticity, however, does not affect the extent of the phase transformed zone in the c-Si and relaxed implanted cases or the extent of the plastically deformed zone in the as-implanted case as measured by SEM, as the edges of the phase transformed regions are clearly visible due to changed surface properties (roughness, electrical conductivity, etc.). Thus, the IHSEMmeasured in the case of our three forms of Si is solely governed by the plastic deformation upon loading.
The differences in IH observed by direct determination using SEM are now considered. As elucidated above, the determination of IHSEM can be traced back to the actual definition of IH as the “deformation of one material against another” as detailed by Tabor.Reference Tabor31 The measured IHSEM is independent of the unloading rate as expected for a valid hardness measurement. Furthermore, the value of ∼11.3 GPa obtained for c-Si is in excellent agreement with the reported Si-I to Si-II transition pressure of 11.3 GPa (Refs. Reference Mujica, Rubio, Muñoz and Needs3, Reference Ackland4, and references therein), which governs the IHSEMof c-Si.Reference Gerk and Tabor2, Reference Pharr, Oliver, Cook, Kirchner, Kroll, Dinger and Clarke8, Reference Tabor31
Using the direct determination method, as-implanted a-Si was the softest material. This appears consistent with its deformation mechanism of plastic flow.Reference Haberl, Bradby, Swain, Williams and Munroe15, Reference Haberl, Bradby, Ruffell, Williams and Munroe16 The IHSEM of relaxed implanted a-Si is in between the IHSEM of as-implanted a-Si and c-Si. This is somewhat unexpected as the relaxed a-Si phase transforms in the same manner as c-Si, and hence, a similar IHSEM might have been expected. Therefore, the onset of the phase transition of c-Si/a-Si to Si-II has to be considered. If the phase transformation of c-Si to the metallic phase takes place at the same hydrostatic stress as the transformation from relaxed implanted a-Si to the metallic phase, the same volume of the metallic phase under the indentation tip would be expected for the same load. This would yield the same projected area and hence the same IHSEM. Therefore, the lower IHSEM of relaxed ion-implanted a-Si might be an indication of a different onset pressure for the phase transformation compared to the crystalline case and/or additional plastic deformation processes accompanying phase transformation in the case of relaxed a-Si. Indeed, a different onset pressure for the phase transformation in the relaxed implanted case has been obtained from modeling studies of a-Si under pressure.Reference Durandurdu and Drabold32, Reference Ivashchenko, Turchi and Shevchenko33 Thus, such IH measurements can provide additional insight into plastic deformation/phase transition behavior.
Let us now turn our attention to the Oliver–Pharr method. In this case, not only does IHOP appear rate dependent but also the relative hardness differences between as-implanted a-Si and relaxed implanted a-Si as measured from the direct imaging are less discernable when using the Oliver–Pharr method. This behavior gives interesting insights into the deformation processes during loading. In the as-implanted case, elastic recovery occurs presumably via expansion of compressed (but not plastically deformed) material under the tip. This gradual expansion should ideally be independent of the unloading rate, which is confirmed by the same stiffness being observed for both unloading rates, resulting in the same IHOP. However, the situation is very different in the case of phase transforming materials. Before unloading, a metallic phase contained within the c-Si or relaxed implanted a-Si matrix is present under the indentation tip. Upon unloading, this Si-II phase will start to transform (almost immediately) at the interface of the a-Si/c-Si matrix since Si-II is not stable below ∼9 GPa.Reference Piltz, Maclean, Clark, Ackland, Hatton and Crain34 Different trends are observed for relaxed implanted a-Si and c-Si, with fast unloading yielding a higher IHOP(than slow unloading) in the former case but not in the latter case. This hints at subtle differences in the phase transition behavior of these materials during the early stages of unloading.
These differences in IHOP can be understood in terms of differences in phase transition behavior between relaxed a-Si and c-Si. In the case of c-Si, fast unloading results in transformation of Si-II entirely to PI a-SiReference Kailer, Nickel and Gogotsi10, Reference Domnich and Gogotsi11 nucleated at the interface with the crystalline matrix. Upon slow unloading, some PI a-Si can nucleate at the Si-II/c-Si interface before the “pop-out” event,Reference Bradby, Williams and Swain28 after which the crystalline phases Si-XII/Si-III nucleate.Reference Ruffell, Bradby, Williams and Munroe35 Note that no Si-XII/Si-III is detected before the pop-out.Reference Ruffell, Bradby, Williams and Munroe35 Hence, the same phases (i.e., Si-II and PI a-Si) may well be present before pop-out for both fast and slow unloading, and the IHOP might have been expected to be rate independent. Clearly, this is not the case, which suggests that a higher elastic recovery occurs in the slow unloading case, consistent with the lower measured stiffness (noting that the maximum penetration depth and applied load are the same for both unloading rates). To account for such differences in stiffness, a different phase ratio on unloading before pop-out can be assumed. Si-II is ∼22% more dense than c-Si,Reference Mujica, Rubio, Muñoz and Needs3, Reference Ackland4 whereas PI a-Si is of similar density.Reference Haberl36 Thus, the measured lower apparent “elastic” recovery for fast unloading can be correlated with a higher percentage of Si-II. This suggests that rapid unloading conditions may enhance the situation of subcritical Si-II, i.e., Si-II that remains present at pressures below the usual ∼9 GPa observed in diamond anvil cells.Reference Piltz, Maclean, Clark, Ackland, Hatton and Crain34 Indeed, such an observation may be consistent with a slight dependence of the hardness on the portion of the unloading curve used for analysis. In the case of c-Si, fast unloading yielded the same IHOP regardless of whether the upper 95–75%, 95–45%, or 75–45% of the unloading curve were used. This may be consistent with the presence of the same phase (i.e., subcritical Si-II) throughout the entire unloading regime before the pop-out or elbow event. Upon slow unloading, however, the measured stiffness was dependent on the portion of the unloading curve used for analysis, with the lower regime yielding an IHOPincreased by ∼0.2 GPa. This suggests the significant presence of an additional phase (i.e., PI a-Si) along with Si-II.
In contrast to c-Si, only small rate differences are observed for the IHOP in the relaxed a-Si case. This different behavior can be attributed to the fact that Si-XII/Si-III phases form more readily during unloading in a relaxed implanted a-Si matrix. For example, the a-Si matrix permits nucleation of the crystalline phases (Si-XII and Si-III) from the onset of slow unloading even before a pop-out event.Reference Ruffell, Bradby, Williams and Munroe35 Furthermore, even rapid unloading conditions that resulted in solely PI a-Si in the c-Si case have been reported to yield Si-XII/Si-III in the relaxed a-Si case.Reference Ruffell, Bradby and Williams37 Therefore, while a mixture of only two phases is present in the c-Si case (Si-II and PI a-Si), a mixture of several phases (Si-II, Si-XII/Si-III, and PI a-Si) is present in the relaxed a-Si case even before the pop-out event. Thus, the pre-pop-out behavior under different unloading conditions, particularly the prediction of the percentages of these phases, is quite complex and a detailed understanding is outside the scope of this report.
Following the above discussion, the rate dependence in IHOP can be attributed to the different phase transition behavior of relaxed a-Si and c-Si samples during the initial stages of unloading. Furthermore, the influence of the different phase transitions in these cases prevents the Oliver–Pharr method from arriving at the correct relative hardness values compared with direct imaging. This clearly highlights the complexity of the determination of the IH by instrumented indentation in the case of phase transitions. Indeed, matters are even more difficult if the Field–Swain methodReference Field and Swain12 was to be used. In this method, each loading step is accompanied by a very rapid unloading to typically 50% of the applied load. Consequently, on each unloading step, the assumed elastic recovery is used to calculate IH. For c-Si, however, this unloading results in the formation of PI a-Si.Reference Bradby, Williams, Wong-Leung, Swain and Munroe7 This PI a-Si will phase transform back to Si-II on reloading.Reference Fujisawa, Williams and Swain38 Hence, in this case, the mechanical properties of PI a-Si are probed rather than those of c-Si. This behavior on loading makes interpretation of the results of IH determination by the Field–Swain method even more difficult.
This study clearly illuminates the question “what does the IH of silicon mean?” The IH of a material is regarded asReference Tabor31 its “resistance against permanent deformation” and is thus clearly not a true physical property. Instead, it is only a relative measure of comparative hardness between different materials, and this relative hardness measurement is only possible if the test is performed under exactly the same experimental conditions. As discussed above for the case of silicon, imaging the residual indent directly will probe the correct relative hardness regardless of the sequence of phase transformations since the residual impression mirrors the phase transformed (plastically deformed) region. In contrast, however, even the differences in relative hardness are not correctly quantified using instrumented indentation via the Oliver–Pharr method or the Field–Swain method. This is due to the fact that an underlying assumption is used in both these methods: deformation on loading consists of a plastic and an elastic component and only the elastic displacement is recovered on unloading.Reference Field and Swain12, Reference Oliver and Pharr13 Thus, these methods are somewhat erroneous when phase transformations are initiated under indentation since the plastically deformed component (i.e., the Si-II in our case) “recovers” upon unloading to a new phase (Si-XII/Si-III and/or PI a-Si) with different density and “elastic” recovery on unloading. Hence, the phase transition behavior upon unloading controls the measured hardness in instrumented indentation cases, which can lead to incorrect conclusions, such as an apparent rate dependence and differences in relative hardness values from those of direct imaging methods. Indeed, it has already been noted by Oliver and PharrReference Oliver and Pharr26 that instrumented indentation is not applicable if reverse plasticity exists in the system under test. This understanding, however, has not been applied to silicon previously, and the current study clearly highlights that determination of the IH by instrumented indentation has to be performed with caution, especially when phase transforming and nonphase transforming materials are to be compared.
V. CONCLUSION
The dependence of IH of silicon on its deformation mechanism was investigated by using two different methods and unloading rates. The IH of the nonphase transforming as-implanted a-Si was rate independent, regardless of the method used for measurement. However, for the phase transforming materials (relaxed implanted a-Si and c-Si), an apparent rate dependence was detected when using the Oliver–Pharr method. This behavior is in contrast to the direct imaging technique, where no rate dependence was observed. This indicates that the Oliver–Pharr method is not solely dependent on the loading cycle and is influenced by phase transitions on unloading. The latter is also suggested by the fact that the usage of different portions of the unloading curve for the hardness analysis will yield different hardness values for the phase transforming materials. In addition, the relative IH values were different between the two methods. While direct imaging revealed a significant difference between as-implanted a-Si and relaxed implanted a-Si, only a slight difference between the two cases was found when using the Oliver–Pharr method. Thus, the phase transitions occurring upon unloading also have a significant influence on the relative IH values measured by the Oliver–Pharr method. Therefore, it is clearly advisable to determine the IH of a material such as silicon by direct imaging rather than using instrumented indentation as long as the residual indent image mirrors the phase transformed or plastically deformed region as in the current case.
ACKNOWLEDGMENTS
The authors thank the Australian Research Council for funding and J.E.B. gratefully acknowledges the ARC for a QEII fellowship. The authors acknowledge the facilities, and the scientific and technical assistance, of the Australian Microscopy and Microanalysis Research Facility at the Australian National University.