

The research library: History and now
The Museum of Fine Arts (named after Emperor Alexander III and now known as the Pushkin State Museum of Fine Arts) opened to public on May 31, 1912. At the same time, a special library focusing on art was established in the museum. It served as an important supplementary tool for museum researchers. Initially, the reading rooms of the library were situated on the 1st floor, where now the Dutch and Flemish painting collection is on display. The book storage occupied 500 square meters and was located on the ground floor, right under the reading rooms, so that the library staff had to go up and down a steep spiral staircase to access collections.
Structured in such a way, the library lasted for about 10 years. In the 1920s the museum, which had been known for its extensive collection of plaster casts, began to acquire new exhibits, namely original paintings, drawings and sculptures. Thus, it was only natural that the new works of art required additional exhibition space. It was decided to relocate the library reading rooms to the ground floor, adjoining them to the storage area. Since that time (for more than 90 years), both the book storage and the reading rooms, as well as the staff work spaces, have been located on the ground floor of the museum.
Today the collection comprises about 350,000 books while the book storage area itself has changed very little since the time the museum was established. The lack of space, as well as security issues have led to the strict regulation of visitors to the library: access to the collections is provided to museum staff, senior students of higher educational institutions and fine art researchers.
While in this historic space, the library is developmentally frozen with no opportunity to expand the range of information services provided to its constituents.
The Museum Quarter
The museum founder and first director Ivan Tsvetaev, first came up with the idea to integrate neighbouring buildings into a sort of Museum Quarter. However, the financial resources necessary for such an ambitious project were only found at the end of the 2000s, near the one hundredth anniversary of the museum. The initial concept of the Museum Quarter was taken up and developed by the British architect Sir Norman Foster. Unfortunately, the restrictions involved in the conservation of heritage buildings led to his departure, leaving the project unrealized in 2013. Almost immediately a new request for proposals went out and in 2014 the Project Meganom Architectural Bureau won the contract, and its head, Yury Grigoryan became the chief architect for the project.
So, what are the main differences between the contemporary Pushkin Museum and the future Museum Quarter? Presently there are four permanent exhibition buildings in the area surrounding the museum:
-
— The Main Building exhibiting the historical plaster casts together with the original paintings, sculpture, and works of decorative and applied arts from ancient times to the 19th century;
-
— 19th- and 20th-Century European and American Art Gallery where the impressionist and post-impressionist collection is publicly shown;
-
— Private Collections Museum;
-
— Mouseion Centre on Aesthetic Education for Children and Youth.
After adjusting several of the neighbouring buildings to the museum's needs, as well as constructing an entirely new Depository, Restoration and Exhibition Centre, nine independent museums will be established across the area of the Museum Quarter:
-
— The Main Building will continue to exhibit plaster casts, as well as art of the Ancient world and the East Asian collection;
-
— Old Masters Gallery: an enchanting manor house from the late 17th century, situated just behind the Main Building, will hold the collection of European paintings;
-
— Impressionist and Post-Impressionist Art Gallery;
-
— 19th- and 20th-Century European and American Art Gallery;
-
— Private Collections Museum;
-
— House of Prints and Drawings;
-
— Depository, Restoration and Exhibition Centre;
-
— Mouseion Centre on Aesthetic Education for Children and Youth;
-
— House of Text.
Each of the museums will obtain space for both permanent and temporary exhibitions, as well as collection storage, lecture halls, gift shops, public zones and cafes. The architectural elements of the environment — from buildings to benches and signage — will all maintain the same design style.
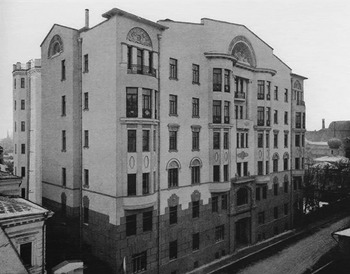
The Stulov brothers’ apartment house.

The Stulov brothers' apartment house: history, architecture, renovation plan
In 2019 the Pushkin State Museum of Fine Arts Research Library will be moved into a new building — a former apartment house, situated in Maly Znamensky Lane, around 300 meters from the main building. It was constructed by the architects Valentin Dubovskoy and Nikolay Arkhipov by order of the Stulov brothers, Peter and Nikolay, in 1913. The building was constructed in just seven months and contained 24 apartments — four on each of the six floors. Based on Peter Stulov's concept, each of the floors of the apartment house was decorated in a certain style — the entrance hall resembled an Egyptian sanctuary, the 1st to the 3rd floors represented Classical patterns, the 4th and the 5th floors praised the Renaissance, and finally the Gothic style reigned on the 6th floor.
The house was the Stulovs' property for no more than four years: after the revolution of 1917 it became state-owned. Over the years the house was used as a hospital, a publishing house, a travel agency and as residential housing. In 1988 the building was assigned to the Pushkin State Museum of Fine Arts.
The renovation of the Stulovs' house was launched in December, 2015. Since the building is an architectural monument acclaimed as a cultural heritage, it is almost impossible to introduce significant changes to the structure itself. By necessity the renovation embodied maximum care and preservation of the historical structure and decoration while adapting it (where possible) to the museum's contemporary needs.
The future House of Text
It was apparent that the research library, the archive, and the Visual Resources Department were going to move into the former Stulovs' building. However, it would have been a mistake to suppose that the whole 6-storey building with a total area of more than 12 thousand square meters would be assigned only to those three lucky departments. The planning documents relating to the former Stulovs' building were somewhat vague and lacked a clearly defined concept which prompted the Director and the Board to convene a series of brainstorming sessions. The discussions (some of which turned out to be quite heated) resulted in the so-called “House of Text” concept — a new section of the museum dedicated primarily to book heritage. The author of the concept was Boris Kupriyanov, Russian publisher and columnist, and program director of the International Moscow Open Book Festival.
The main functions of the House of Text will be:
-
— manifesting the connection between painting and text;
-
— presenting the book as a work of art and an item for collecting;
-
— featuring book illustration as a key element of the book;
-
— promoting the history of writing systems and their graphical representation in different cultures and historical epochs.
In accordance with these functions, the House of Text will be split into the following segments:
-
— public recreation zones and information desk (the ticketless zone);
-
— multi-purpose exhibition areas;
-
— locations for museum departments planning to move to the House of Text (including the library).
Thus, the whole northern wing of the basement floor will turn into an area available to the public with no ID or tickets required. The halls on the 1st, 2nd, 3rd and 6th floors of the northern wing will serve as multi-purpose exhibition areas (accessible with a museum ticket) which can be easily transformed into rooms for mini-conferences, seminars, classes and workshops. The Stulovs' building was historically divided into 24 apartments, which, in their turn, consisted of small-sized rooms. Adjusting these rooms to museum exhibition needs is a real challenge. However, the idea of exhibiting small items in this space, such as books, manuscripts, archive documents, photographs, graphic arts and various artifacts of writing systems, suits the divided structure of the interior.
The research library in the future House of Text
In the library, the area of book storage will occupy two basement floors, thus indicating that it will double in size in comparison to current storage conditions. Additionally, the new location will utilize contemporary storage systems—the books will be stored using much less space than they are currently. All of this creates the hope that the House of Text will preserve collections in the most favourable conditions and with ample space for future growth.
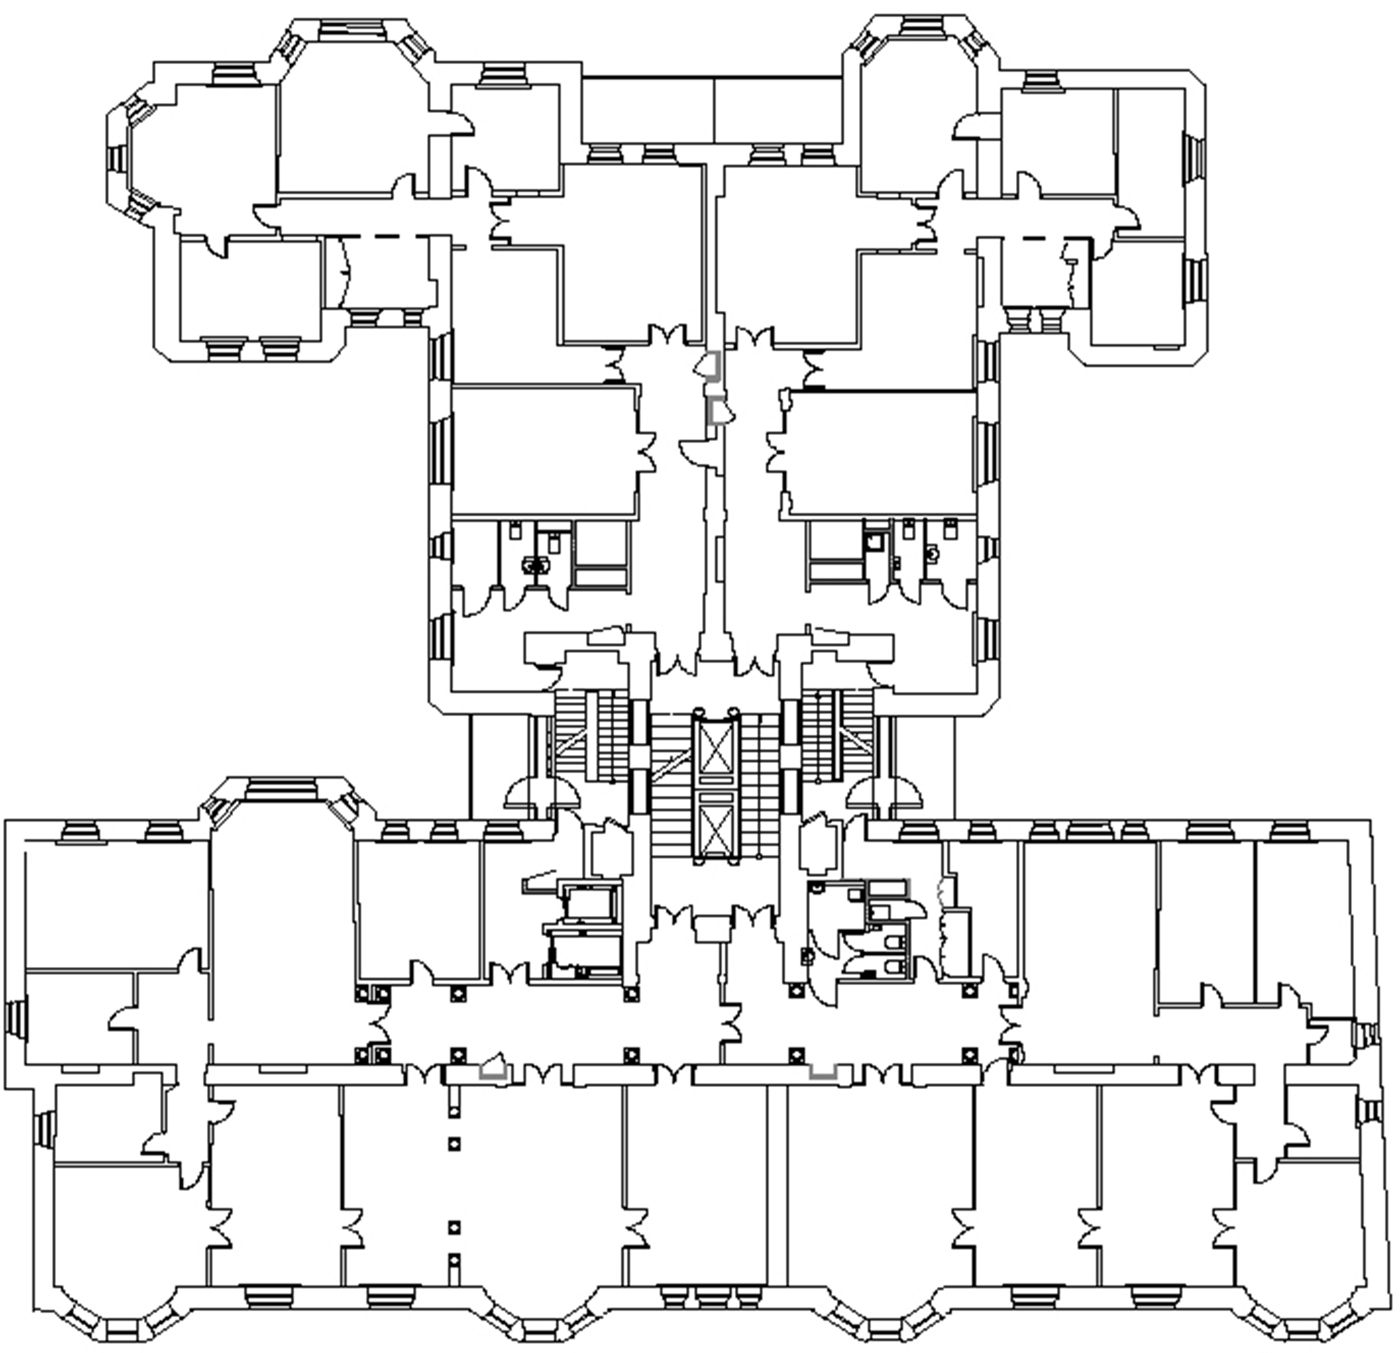
Initially, without having seen the plan of the Stulovs' building, but already envisioning the future ideal reading room, the library staff imagined a spacious hall with long rows of tables, open-access high bookshelves and a contemporary lighting design. Upon finally examining the character of the interiors of the future dwelling, we were disappointed: the small rooms resembled monastic cells. However, after some consideration, we realized that the split character of the interiors on the 4th floor, where the public zone of the library would be located, fit well into the concept of how we would interact with readers in the new space.
With additional space at our disposal, the library plans to abolish access restrictions for students. They will be allowed to use the collection of the House of Text Library from the first year of their study without special permission. Above all, we plan to engage a wider scope of readers including museum visitors, who can register at the Information Centre and gain access to the collection as well. Finally, museum visitors who do not register but have purchased admission will be able to use the open access sources of the library: the catalogue, subscription electronic resources on art, and temporary exhibitions which will take place in the library and on other floors of the House of Text.
Zoning of the public space is planned in conformity with the different groups of readers, and the split character of the interiors of the former apartment house, which disappointed us at first sight, now facilitates the plan. All newcomers will have an opportunity to study in the first and most spacious room of the library. Students will occupy the room adjoining the first one and separated from it by four columns. It will be situated close to the storage of frequently used books. And finally, museum staff and researchers will study in the most remote and quiet room — ‘The Scientist's Work Study’.
Floor plan of the Stulovs’ building.

As does the majority of other museum libraries, the Research Library of the Pushkin State Museum of Fine Arts currently conducts exhibition activities of its own. Unfortunately, at present the scope is limited, given the lack of space. The reading room regularly exhibits recent acquisitions and takes part in museum-wide exhibiting initiatives, but large-scale exhibition projects based entirely on the materials of the research library are quite a rare case.
In the new location, the library is developing exhibition activities in three directions:
-
— local exhibitions devoted to a certain theme or topic and displays of recent acquisitions located within the library;
-
— exhibitions in the multi-purpose exhibition spaces located from the 2nd to the 6th floors;
-
— projects involving exhibition activities in partnership with other institutions.
Local exhibitions will take place in the hall adjoining the reading room. The glass exhibition cases will be located along the perimeter. As the exhibition room is the largest of the spaces open to public, it is here where we will conduct library events, such as classes for students, mini-conferences, seminars, workshops etc.
Large-scale exhibition projects requiring more space will take place within the multi-purpose exhibiting spaces. On moving to the new location, the library will launch its first exhibition with the working title ‘The Pushkin State Museum of Fine Arts Research Library: First 100 Books’, in which the library's first acquisitions will be on display. These volumes are the foundation and history of the library, going back to 1912. The library hopes to saturate the building with the spirit of books.
The library also wishes to develop partnerships and close relations with higher institutions specializing in arts; launching competitions and exhibition projects connected with the concept of the book in its various aspects.
To sum up, the museum reconstruction of the Pushkin State Museum of Fine Arts will result in establishing the Museum Quarter. The library will be relocated from its historical setting to a new building, as part of the Museum Quarter. This building will be called the House of Text, and one of its key functions will be to present the book as a work of art, a reliable source of valuable information and a precious item for collecting. The new space for the library is nearly three times larger than it is currently. The functions of the library will expand significantly to provide services to new groups of readers and to conduct exhibition, educational and excursion activities. The collections will become more accessible — items will be on display in various temporary exhibitions, and additional storage space will facilitate access to the books for both common visitors and more typical scholars. The Pushkin State Museum of Fine Arts Research Library, within the House of Text in the new Museum Quarter of Moscow, is set to open in 2021.
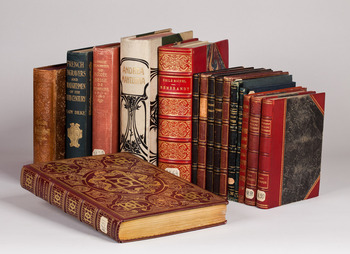
Some of the earliest books of the library.

A version of this article was presented as a paper at the IFLA Art Libraries Section Satellite Conference in Chicago, 9–11, August 2016.