

Social historians have highlighted a number of major trends shaping the development of London's metropolitan area and its urban populations during the 1940s and 1950s.Footnote 1 The most significant blueprint for change, in the aftermath of wartime destruction and its social dislocations, was the partial implementation of a planning-inspired vision for the capital. Driven by Labour politicians, both at Westminster and across the river in the headquarters of the London County Council (LCC) at County Hall, who were working in close alliance with the enhanced power of the planning profession, this represented the most systematic attempt to reorder London's physical and social environment since Wren's grandiose vision for rebuilding the city after the Great Fire of 1666. Self-consciously progressivist, planning in its most expansive form identified London as a paradigmatic metropolis of the future. Insisting that the capital would need to serve multiple functions in the postwar years ahead, planners simultaneously envisaged London as a modern imperial metropole for the newly invented Commonwealth; a contemporary world city functioning as a hub for international communications, finance, and culture; and a supra-urban conurbation, with a hinterland dominating most of southern England.Footnote 2 In policy terms three well-known advisory planning documents emanating from the LCC, the City of London, and Whitehall set the terms of this debate about the capital's future. Taken together, the County of London Plan (1943), the Report of the Preliminary Draft Proposals for Post War Reconstruction in the City of London (1944), and The Greater London Plan (1944), produced an influential body of planning doctrine that provided the foundation for an extremely durable consensus about the future development of London, both at the level of public debate and within local and parliamentary politics.
All of these plans began by confronting the serious problems posed by the destruction of much of the metropolitan core of the capital, including the City of London and the inner East End, by enemy bombing. From that centrifugal point they fanned outward across the nineteenth-century suburbs, the proposed Green Belt, and the envisaged new towns beyond. Comprehensively addressing most major aspects of London's physical and social geography, the planners envisaged major population movements, planned coherent transport systems, and instituted industrial zoning, together with a series of long-term environmental measures. This story of planning, together with its subsequent reversals and failures, is extremely familiar and well rehearsed. Not only does it dominate histories of mid-twentieth-century London, but it has become part of a series of much broader master narratives about the modernization of British society during the 1940s. Given that schemes for urban redevelopment were replicated across many areas of the country, planners and planning have been cast as key professional players in the implementation of the postwar social contract, founded on the principles of extended citizenship rights and consensus politics and backed by the power of expert knowledge.Footnote 3
The systematic erosion of this planning consensus from the early 1950s has been understood in national terms as a consequence of the collapse of public confidence in the efficacy of the planned society. In London, as elsewhere, it involved the reassertion of a much more familiar facet of urban growth. Commercial and speculative development, especially in the West End and the City of London, driven by an alliance of financiers, property developers, accountants, and a group of commercially minded architects, was the major force behind the rebuilding of London for much of the 1950s and early 1960s.Footnote 4 The lifting of building controls by the Conservative government in November 1954 was the starting gun for the most intense phase of a property boom that continued unabated until 1964, when Labour again instituted strict regulations on development throughout the greater London area. Property millionaires, such as Charles Clore, Jack Cotton, Harry Hyams, and Harold Samuel loomed large in this world, along with their dedicated architect, Richard Seifert. In aesthetic as well as commercial terms, the overwhelming public legacy of this group of developers was the modern office block, with around 24 million square feet of new office space being built in central London during the 1950s.Footnote 5 Historians who have charted the story beyond the 1950s have tended to assume that this business ethic consistently won out over planned initiatives in the capital. The upsurge of modern mass consumerism during the following decade, with its cultural ramifications as “swinging” or “permissive” London, together with the later bursts of free-market entrepreneurialism, associated first with the political project of the Thatcher governments in the 1980s and then with the power of global capital, have all reinforced assumptions that commercialism triumphed over coordinated planning in most central areas of the city.Footnote 6
Historical arguments of this sort are grounded in a particular reading of urban planning as policy, in which programs are judged against their enactment as actual schemes for the redevelopment of the city. In such approaches, the effectiveness of implementation is related not only to the coherence of particular projects but also to the overall political context within which policy decisions are taken. Policy histories of London are generally told as repeated waves of success, failure, and subsequent regrouping. Grandiose schemes, whether state-sponsored or commercially driven, are checked and then revised by competing forces, by political maneuvering, or by large-scale public opposition. Such perspectives have the advantage of grounding policy in its social and historical context, but contextualization is tightly circumscribed and generally follows a preestablished formula.
One significant difficulty with this approach is that histories of twentieth-century urban policy have paid scant attention to the cultural origins and effects of programs for the redevelopment of the city. Policy directives are not simply the product of rationally judged professional and political initiatives, launched into a clearly demarcated public arena; they frequently draw on a wide range of cultural visions, which are assembled out of an expansive repertoire of intellectual meaning systems about city life. Furthermore, policies generate important cultural consequences, extending the remit of their programs well beyond a concern with “implementation” and into much broader networks of urban society. This more diffuse impact of policy may be traced through its effects on social and political movements for urban change, or via shifts in professional and popular opinion, but it can also be documented iconographically, in terms of an extensive repertoire of images about the city that exert equally transformative effects on the metropolis. Such arguments have been made repeatedly by cultural historians and historical geographers working on London's development in the eighteenth and nineteenth centuries, but their insights have been notably missing from accounts of the capital in later periods.Footnote 7 Although planners' grandiose ambitions for the redesign of London were severely checked from the mid-1950s onward, their influence was not felt simply at the level of the physical organization of the built environment. Planners dealt explicitly with a series of visionary programs, privileging a heightened moral or ethical idea of how London would function in the future. The influence of their schemes was long lasting not only at the level of policy but also in terms of the planners' prefigurative vision of the planned city, which remained a potent form of practical utopianism within postwar public discourse about the urban environment.
This article sets out to reexamine the planners' vision for London in the 1940s, by focusing on two of the central texts generated at the high moment of collectivism: The County of London Plan and, to a lesser extent, the Report on Post-War Reconstruction in the City of London. In doing so, it privileges a number of neglected and interrelated aspects of these planning documents. In particular, I focus on the role played by visual culture and analyze the social aspirations contained in the wide-ranging public debate about the future of the metropolis that took place during and immediately after the Second World War. Visual imagery, which was circulated within and as an accompaniment to these policy statements, had a significant impact on the way that the city was reimagined in the professional and popular media. Such material needs to be read in two complementary ways: in relation to the representational and cultural traditions that generated these visual themes and in terms of the wider political and professional discussions about the future of London that framed them. In both senses, these plans possessed a rich fantasy life, in that they dramatized elaborate and highly inventive images of the city, as much as actual policies for the rebuilding of London. I am using fantasy here in a social rather than a psychoanalytic sense as a corollary to my emphasis on the role of visual imagery, to denote the conscious construction of an imagined urban scene that was in excess of the socially possible or politically acceptable.Footnote 8 In that sense my understanding of fantasy is designed to capture aspects of what John Harley has referred to as the “subliminal geography” of policy, for the authors of the documents generated a plethora of meanings about the metropolitan environment that were often disproportionate to their enactment as actual schemes.Footnote 9 Planning professionals demonstrated a constant tension between an intense rationalism and the workings of the imagination, and such tensions were frequently dramatized in visual languages. Analyzing these plans in terms of their account of the imagined metropolis does not imply a reduction of this moment of metropolitan history to what Jay Winter has criticized as a regime of representations.Footnote 10 It does involve a careful reading of the documents as complexly layered texts that had significant effects on public debate about the future of London. It also means indicating something of the complex afterlife of this planning discourse during the 1950s, understood not simply as policy but in terms of the legacy of its expansive vision for the city. What in large part carried the planners' commitment to an interventionist program of reconstruction was the distinctive politics of urban sight and vision that was written into their plans.
Planning, Sight, and Vision
Cultural geographers have recently reminded historians that far from being transparent exercises in expert neutrality, acts of mapping are “creative, sometimes anxious, moments” in the production of particular forms of spatial knowledge about the urban environment. Maps draw on a “complex architecture of signs” through which the worlds they construct are selected and organized.Footnote 11 The County of London Plan, prepared by the architects and town planners John Forshaw and Patrick Abercrombie, together with the report for the City of London, coordinated by the corporation's engineer, Francis Forty, dealt heavily and self-consciously in the business of image making and forms of representation. This process involved rather more than the illustrative use of visual and cartographic material in the service of the written directives of policy. The plethora of maps, diagrams, and photographs contained in the County of London Plan imposed a distinctive way of seeing the city, whereby key urban functions were highlighted and other uses were deliberately occluded.
Lord Latham, Labour Leader of the LCC, went out of his way to draw councillors' attention to the visual ambitions of the County of London Plan in the months before its release in the summer of 1943. It was, he insisted, more than town planning in the “ordinary acceptance of that term.” The plan centered on the visualization of a “series of great projects extending over the next half century… forming part of a general pattern by which ordered progress could be achieved.”Footnote 12 Latham was a key player on many of the public bodies arguing for a more collectivist approach to London's economic and social problems during the interwar years. An alderman in Hendon and then in Hackney, he was active in campaigning for a coordinated approach to transport and energy policy. Political progressivism and a distinctive metropolitan vision went hand in hand for Latham, as it did for many other politicians and professionals at County Hall. The LCC leader went on to explain to his colleagues that in addition to sixty thousand words of text, the plan included large-scale maps, drawings, local detailed plans, and countless illustrations. This was still something of an understatement; the plethora of maps, diagrams, and photographs imposed a diverse range of cultural and moral visions on the city through the ordering of space, perspective, and urban function.
Sociological commentators on the genesis of urban modernity have associated this “hegemony of vision” with specific programs of government and strategies of rule. Techniques such as the cartographic imperative to map and classify the city in the interests of regulating the flow of people and goods, and the foundational spatial division separating the social scientists' urban gaze from his pathological objects of knowledge have been linked to the regulative features of modern government and its bureaucracies.Footnote 13 This perspective provides a productive point of departure for reconceptualizing the visual dimensions of urban programs as part of broader strategies of modern power, rather than viewing visual forms as simply passive bearers of meanings about the city. Yet attempts to subsume specific plans under this rubric immediately confront a familiar range of historical problems. In their conflation of the representation of specific environments with more generalized impulses toward modernity, urban sociologists loose sight of what is historically distinctive about the visualization of specific cities and their populations. Furthermore, reading planning as a demonstration of the imperatives of modern governmental powers ignores the different levels of visual meaning contained within the plan, in particular the way in which rational visions may be undercut or supplemented by more imaginative or fantasy elements. In making such elisions, important questions of agency also tend to be ignored, relating to the ways in which plans dramatize their authors' own sense of professional selfhood. For these reasons it seems more productive to explore the historically specific structures of urban cognition that were focused by the County of London Plan. These were less the product of some generalized impulse of modernity or modernization; they were shaped both by the special conditions of wartime and by broader arguments associated with the idea of the planned city that spanned more than half a century, and they addressed other European and American metropoles as well as London.
The County of London Plan's immediate context was the political and intellectual debate about reconstruction generated on the home front during the final years of the war. The launch of the plan on the ninth of July 1943 coincided with a series of turning points in the conflict, both in the various military theaters of the war and in domestic policy on the home front. The summer months witnessed the invasion of Sicily by the allies, marking their reentry into southern Europe, together with a fresh offensive launched by the Soviet army on the eastern front. Most significantly, headline news for much of July was dominated by the devastation wreaked on German cities by a new offensive from Royal Air Force (RAF) Bomber Command. “Bombing reached a new ferocity with 15,000 tons dropped on Germany in the last twenty nights,” the Daily Mirror announced with satisfaction on the third of July, predicting a “catastrophic fall” in enemy morale.Footnote 14 The London Evening News strategically placed its announcement of the “50-Year Plan to Rebuild London” alongside front-page banner headlines and photographs revealing the extent of the devastation caused by the recent raids on Cologne.Footnote 15 The LCC's unveiling of their plan immediately became part of the propaganda battle over allied and enemy bombardment of European cities, a battle over representations that had been recognized as a key theater of conflict since the First World War.Footnote 16
Yet the military successes of 1943 not only marked a turning point in allied operations, they also intensified policy debates about postwar reconstruction. In December 1942, William Beveridge announced his comprehensive review of the social security system, Social Insurance and Allied Services. Six months later, and almost simultaneous with the appearance of the County of London Plan, R. A. Butler, the education secretary, produced his far-reaching white paper on postwar state education. Some LCC Labour politicians, such as Herbert Morrison and Lewis Silkin, worked to position their plan as part of this accelerating debate over national reconstruction. Latham deliberately echoed Beveridge in his foreword, insisting that if there were giants blocking the path to full social security, there were similar giants obstructing the onward march of city planning: “conflicting interests, private rights, an outworn… scale of values, and lack of vision.”Footnote 17 The Daily Mirror amplified this theme for a broader audience, covering the London plan as part of an agenda of popular radicalism, which it styled a “war without end.”Footnote 18 The paper insisted that Abercrombie's document was nothing less than a “brave new” vision for London that could be financed for less than a few weeks of the war.Footnote 19
Wartime government proposals on social insurance and state education, as well as those on planning, were invariably promoted via broad programs of public education for citizenship. Educational initiatives of this kind need to be understood both as an arm of official propaganda and as a response to genuine democratic pressure from below for radical social change. Much has been written about the influence of these forms of popular education in schools, the armed forces, and voluntary associations during the war.Footnote 20 What is less well known is the way that wartime planning made its own contribution to this exercise in participatory democracy. Ten thousand copies of the full County of London Plan were sold in 1943, while a popular edition, free of technical discussion but foregrounding many of the maps and drawings, was published by Penguin, the vehicle for much middlebrow literature on citizenship during the 1930s and 1940s. Abridged booklet versions were also released to schoolchildren and to British troops at the front.Footnote 21 The “method and manner” of presentation and the technical quality of this material, despite acute paper shortages, attracted high praise from the Town Planning Institute and other professional bodies.Footnote 22 And it was not through publications alone that the LCC team sought to disseminate their vision for London. Drawing on the expertise of one of London's leading publicity agencies, the council mounted a showcase exhibition at County Hall to accompany the launch of their plan. Visited by King George VI and Queen Elizabeth and by many national political figures and attracting over 75,000 people, the County of London Plan exhibition ran throughout July and August 1943, transferring in November from the political context of the South Bank to the fine arts setting of the Royal Academy, in Piccadilly.Footnote 23
Comparing the County of London Plan and the Beveridge report in terms of their respective methods of popular dissemination is instructive. Beveridge's own epigrammatic phrases, such as his famous personification of Want, Ignorance, Squalor, Idleness, and Disease, and the well-advertised announcement that his report was nothing less than a “comprehensive policy of social progress,” were examples of a rhetoric of popular democracy that worked by condensing policy into nuggets of graspable meaning.Footnote 24 Moreover, the unlikely heroization of Beveridge himself, an Oxford academic and government statistician, as “the people's William” was another distinctive feature of the report's impact on a mass public. The County of London Plan worked with what was essentially a visual strategy for public education. Although there were some limited references to Abercrombie as the distinguished professor, it was not Abercrombie's personality that carried the plan beyond County Hall. What undoubtedly did contribute to its enthusiastic popular reception was the way the plan enshrined aspirations for the reconstruction of London through a range of visual media. Press coverage of the exhibition's opening day showed the royal couple, a section of the political elite, and selected members of the public gazing with rapt attention at the LCC's enlarged maps, photographs, and models that were a focal point of the display.Footnote 25
Underpinning the LCC's approach lay a growing recognition by both architects and planners about the importance of visually educating public opinion into specific ways of seeing the urban environment, part of a process that had begun during the 1930s. In 1935 the Royal Institute of British Architects (RIBA) had launched a new approach to “public education in architectural matters,” which involved a much greater use of traveling exhibitions, photographic collections, lectures, and press work.Footnote 26 Even before the first bombing raids began in London, the Council of the Housing Centre, a body loosely affiliated to Lord Reith's government Advisory Panel on Physical Planning, had emphasized the need for professionals and politicians to make full use of the latest media in order to reach a wide audience, including troops and schoolchildren.Footnote 27 The Architectural Review understood this process as part of a new democratic contract between experts and the public that was being forged in the unique conditions of wartime. It was the expert's job to keep the public informed using all possible “modern resources,” while the public could use this information “to keep an eye on the expert, so that means do not… get turned into ends.”Footnote 28 The underlying assumption was, of course, that such visual material was socially and ideologically neutral; plans, photographs, models, and all of the other conjuring tools of the planner's art were understood to provide either a documentary record of existing urban conditions or a faithful projection of future plans for the city.
The level of enthusiasm that greeted the visual displays promoting the County of London Plan surprised the LCC. Long after their exhibition closed, the council continued to be inundated with requests from local authorities, civic associations, and the general public for access to this visual record. Such was the demand that County Hall assembled its own educational packs of drawings, photographs, and lantern slides for use in talks and discussions.Footnote 29 The corporation of London's visually lavish plan for the future of the City was advertised using a similar exhibition format, albeit on a smaller scale, together with accompanying talks and discussions.Footnote 30 The visual strategies contained within these influential planning documents were part of an exhibitionary and educational complex that drew in an audience far wider than London's political and professional elite. Visions of a planned metropolis were in wide general circulation during the mid-1940s, while images of the city generated by these forms of visual culture remained in public discourse and in popular memory for an even longer period of time.
Social historians have counseled against too literal a reading of this vision. They have stressed how the plans for postwar London were always necessarily pragmatic and patchwork, both in their original intellectual conception and in their implementation, constrained by the material fabric of the existing built environment and by political and financial realities.Footnote 31 Forshaw and Abercrombie made full acknowledgment of this need for pragmatism in their carefully worded introduction to the County of London Plan, when they alluded to the debates that had raged throughout the interwar years about the merits and demerits of domestic as opposed to “continental” planning. Policies aimed at the wholesale remodeling of the capital city needed to be balanced against the subtler nuances of the English town-planning tradition, with its emphasis on synthesis and social cohesion. As they put it: “The process is organic and may be likened to the grafting of a new, vigorous growth upon the old stock of London.”Footnote 32 Throughout the early part of the twentieth century, this version of urban and suburban renewal had been developed by planning theorists like Patrick Geddes and Raymond Unwin and by pressure groups such as the garden cities movement. One of its most vociferous public champions was the Danish architect and humanist, Steen Eiler Rasmussen. Rasmussen pitted this form of organic urbanism against what he saw as overregulated models of the planned metropolis that were threatening the uniqueness of the English capital. In the 1940s, he famously hailed London's development as a triumph of the “English empiric method,” with its innately democratic and localized use of space, over what he termed, with a sidelong glance at Hitler's Berlin and Mussolini's Rome, “European absolutism” in all its modern forms.Footnote 33 Despite Rasmussen's warning against “all pattern-made recipes for town planning,” the wartime moment, and Forshaw and Abercrombie's plan in particular, represented a major paradigm shift away from piecemeal and ad hoc development and toward a much more coordinated vision for London.
Rasmussen's understanding of the English town-planning tradition was broadly and loosely conceived; it covered the widest range of urban projects that he understood to be simultaneously material and aesthetic. Many subsequent commentaries on the intellectual genesis of twentieth-century planning have tended to impose an unwarranted unity on a professional tradition that even as late as the 1940s was disparate, fragmented, and eclectic.Footnote 34 A cursory glance at the careers of Abercrombie, Forshaw, and Forty reveals the extremely diverse nature of their routes into “town planning,” and the ways that all of these figures exhibited a high degree of professional fluidity throughout their working lives. Abercrombie, the acknowledged leader of the profession by the 1940s, began his career in architectural firms in Manchester and Liverpool, eventually becoming copartner of a practice in Chester in 1920.Footnote 35 But he combined this commercial role with a series of academic posts, beginning in 1907, when he became assistant lecturer in architecture and architectural drawing at Liverpool University, with his reputation founded on his skills as a draftsman. Subsequently, he was appointed to a research fellowship in town planning and civic design, a post newly endowed by the local soap manufacturer W. H. Lever (later Lord Leverhulme). It was at this point that Abercrombie inaugurated the Town Planning Review, but he continued to double up as a lecturer in building construction and Gothic architecture, before being appointed to the chair of “civic design” at Liverpool in 1915. This was a post he held until 1935, when he accepted the professorship of town planning at University College, London, after a period during which he had produced a wide range of industrial surveys of northern England. Forshaw's career was more tightly defined by architectural practice, having held both commercial and municipal posts in Liverpool, Birmingham, and New York during the interwar period. He was also an active member of the think tank on metropolitan affairs, the London Society, and sat on a number of architectural associations and housing trusts. Forty's professional background was as a city engineer.Footnote 36 After military service in the RAF during the First World War, he was engineering assistant to the city councils of Hull and York, and deputy borough surveyor at Ealing, before becoming city engineer to the corporation of London. This was a post whose duties included supervising the heavy rescue services and flood and traffic control, as well as generating the City's plans for postwar reconstruction. What the biographies of these three figures reveal is that planning was a loosely conceived tradition, cross-fertilized by a wide range of commercial, aesthetic, and municipal programs that represented a plural rather than a unified set of professional interests.
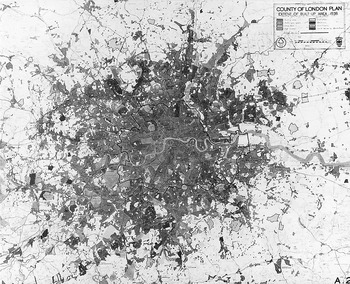
Forshaw and Abercrombie opened their County of London Plan with a plethora of plates and illustrations, all of which worked to reinforce their underlying argument that modern London's dramatic and sprawling growth had been largely unplanned and underregulated. This basic point had also been at the heart of the recommendations from the interwar Unwin Committee and from the Barlow Commission on economic and industrial development in the capital, which reported in 1940.Footnote 37 In the County of London Plan, John Rocque's 1766 map of London, with its identifiable tracts of open space still visible between the City and Westminster, and its separate village communities and townships to the north and south, was strategically placed at the opening of the report.Footnote 38 It was accompanied by a mid-eighteenth-century engraving of a view of Clapham Common that revealed a picturesque landscape of parkland and a village settlement, together with the local parish church and a terrace of Georgian houses on the Common's north side.Footnote 39 Taken together, these images made the visual point that eighteenth-century London represented a high point in the city's organic growth, which later developments had compromised substantially. Lewis Mumford had mounted the same argument about the positive nature of eighteenth-century urban development in The Culture of Cities (1938).Footnote 40 In the plan, Rocque's map was played off against one of Abercrombie's preferred images of the modern metropolis. This was the visual metaphor of the city as an octopus, unfurling its tentacles ever outward to strangle more and more of the independent settlements on the outskirts in its grasp. The use of this type of symbolism to dramatize the effects of uncoordinated building had featured in the literature on London since the late eighteenth century. Horace Walpole had used the word “polypus” in 1776 to describe London's “rows of houses that shoot out in every way,” while the idea of the city spreading and smothering its hinterland like a great coral reef had also been a recurrent motif.Footnote 41 During the early part of the twentieth century, the octopus image was drawn on repeatedly by planners and preservationists to evoke the dynamic sense of disorder produced by uncontrolled urban development and to point to the need for an equally vigorous, planned response. Geddes, in his Cities in Evolution (1915), described the “octopus of London” as “a vast irregular growth without previous parallel in the world of life,” going on to visualize the city expanding from its “daily pulsating centre” and “spreading over… a great part of south-east England.”Footnote 42 Abercrombie distinguished this type of “tentacular” city development in his regional study of Doncaster, written in the early 1920s.Footnote 43 In the County of London Plan an enhanced aerial map of the capital's built-up areas illustrated the relentless process, with the bloated metropolitan center inked in black and the tentacles hatched as ever-extending feelers (see plate 15). Significantly, this was the image of London that was most often repeated in the popular version of the plan published by Penguin.Footnote 44
—The London Sprawl and Density of Development, in J. H. Forshaw and Patrick Abercrombie, County of London Plan (London, 1943), plate 3. By permission of the London Metropolitan Archives.

These graphic reminders about the nature of the capital's recent development were accompanied by another more modern technique for visualizing metropolitan sprawl. Aerial photographs portrayed endless vistas of haphazard and uncoordinated urban growth stretching to the horizon. Geddes had suggested that in order to grasp what he christened the new “conurbations” it was necessary to photograph them “from an aeroplane journey,” as well as to map them “street by street.”Footnote 45 During the interwar period, this idea of visualizing the city from above was drawn on extensively by novelists and poets, documentary photographers, and politicians, as well as by planners, who all produced distinctive aerial perspectives in order to emphasize a wide range of social and cultural arguments.Footnote 46 Looking directly down on cities and countries from on high in the manner of the stereoscopic survey was a favored position of “birdman poets” like T. S. Eliot and W. H. Auden, where a dazzling visual and epistemological sweep reinforced their critical if aloof confidence of vision. These literary perspectives intersected with the viewpoint adopted by documentary filmmaker Humphrey Jennings, and by the Mass Observation movement surveys, though here the emphasis was on the aerial view providing a studiedly neutral account of places and landscapes. In the international climate of the 1930s, especially after the Nationalist bombing of Guernica in the Spanish civil war, images of cities taken from above took on a new meaning. Commercial reconnaissance surveys by civilian aircraft, as well as by military personnel, produced photographs of key strategic points of urban centers that were subsequently used in the bombing campaigns of the Second World War. It was reputedly the aerial view of London, and the city's defenselessness in the face of potential enemy attack, that so alarmed Neville Chamberlain on his flight to Munich to negotiate with Hitler in the autumn of 1938, strengthening his belief in the need for appeasement.Footnote 47
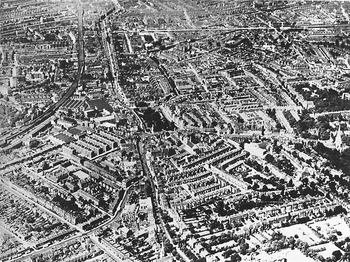
The aerial photographs of London included in the County of London Plan drew selectively on a number of these traditions (see plate 16. Many of the images had been taken by commercial photographers during the 1930s, men who had become RAF fighter or bomber pilots by the time the plan was published. Invariably their urban vantage point was the Shallow-angled view from the plane window, rather than the survey taken at a ninety-degree angle to the ground.Footnote 48 This perspective graphically captured the endless, straggling ribbon development of London's suburbs that receded to the horizon and, by implication, beyond. Yet these images also encouraged a more optimistic argument when placed alongside the plans for reconstruction; they suggested a mappable disorder, in which planners held the key to enhanced future control.Footnote 49 The octopus image of the capital and the photographs of urban sprawl posed the story of London as a moral drama, in which urban disorganization was the root cause of a number of bad effects: overcrowding, congestion, and the confusion of people and their social and economic environments. These representations of the city dealt in an elaborate visual logic that was carried over from the official document into popular discourse via the LCC's exhibitionary complex. Such images were shaped by a wide-ranging cultural vocabulary that generated visions of the present and future city well in excess of practical policies.
—Camberwell, in J. H. Forshaw and Patrick Abercrombie, County of London Plan (London, 1943), plate 8. By permission of the London Metropolitan Archives.

The Metropolitan Center Reimagined
Forshaw and Abercrombie's account of the disordered city was immediately followed by their visualization of how London could be reordered. For this prefigurative vision they drew on a quite different iconography. Moving from documentary photographs and eighteenth-century maps and engravings, the planners now produced an elaborately coded diagram of the LCC area. This color plate defined London as a series of organic, naturally grouped communities.Footnote 50 Drawing on a functionalist reading of the city by dominant use, colored circles delineated the “social groupings and major… zones” within the LCC boundaries. The aim was to show how “the present… use zoning and community structure of the County” could be conveniently simplified.Footnote 51 To that end, the plan divided the metropolitan area into four zones, which would form the basis for future planning policy: the central districts, the Port of London and the river, the residential areas of the West End, and, at the edges, the inner working-class communities of north and south London.
Interpretations of the plan have overwhelmingly focused on the ways that Forshaw and Abercrombie confronted the defects of London's uncoordinated growth by decentralizing population and industry from the worst of the congested areas of the inner city. Backed by a commitment to stricter control of industrial and residential land use and an emphasis on the rebuilding of communities blighted by prewar poverty and wartime bombing, the plan sought to reinstate “the social group structure of London” in postwar development.Footnote 52 These factors were undoubtedly important. They occupied a significant proportion of the planning document itself and they can be traced through as outcomes in national and regional policy during the late 1940s. The plan initiated the new towns movement, launched enthusiastically by Silkin, the Minister of Town and Country Planning, in 1946, with the announcement of a new conurbation at Stevenage, the successful creation of London's environmental Green Belt in the Town and Country Planning Act, 1947, and the comprehensive redevelopment of the inner East End districts of Stepney, Poplar, and Bermondsey.Footnote 53 By the time of his death, Abercrombie's planning philosophy was almost wholly understood in these communitarian terms. “What he sought to recover and emphasize,” announced his acolyte, Clough Williams-Ellis, in 1957, now with an eye on London's burgeoning preservation movement, were “the lost boundaries and individualities of London's component boroughs and even villages, and with them their local civic consciousness and pride.”Footnote 54
What such arguments overlook about the County of London Plan is the corresponding obsession with the reconstruction of London's inner metropolitan core, notably the West End and its adjacent areas. This metropolitan-centeredness set the tone in the document's important opening sections; it recurred in subsequent chapters, ostensibly addressing questions of community and neighborhood, and it was heavily present in the accompanying visual record. A similar concern dominated the City of London's report a year later. Given this emphasis, it is important to unpack the plan's neglected vision of this more centered and frequently monumentalist perspective for London, as it brings into focus aspects of the capital's postwar development and its cultural and moral economy different from the features that have been privileged by planning and policy histories. Furthermore, the plan's concern with London's central areas generated important social and cultural consequences that can be traced through into the postwar years. These facets of metropolitan history highlight an account that is more concerned with the changing meanings of “landmark” or official London, and with the urban pathologies that were understood to coexist on its borders, than with community, neighborhood, and decentralization.
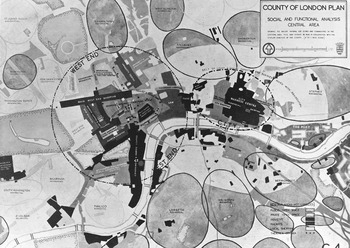
The County of London Plan opened with a demand for appropriate geographical precision in defining the central area. For Forshaw and Abercrombie, it was to be delimited on the north and east sides by the Marylebone, Euston, Pentonville, and City roads, and by Great Eastern Street and Commercial Street, respectively. To the south, the route from London Bridge to Lambeth Bridge formed the limits, while the western edge was marked by Vauxhall Bridge Road, Grosvenor Place, Park Lane, and the Edgware Road.Footnote 55 These boundaries were largely commercial cross-routes, though in the case of Park Lane they involved boulevards still lined with upper-class mansions and deluxe hotels. A subsequent map went on to enlarge this area with a further diagrammatic analysis (see plate 17). Two large circles represented the West End and the City, inside which were blocked their “natural” subzones of government, business, law, the press, and the university, together with the surrounding residential communities.Footnote 56 Acknowledging that London's center was and would continue to be multifunctional, with its social and institutional features strongly interrelated, the plan's expressed aim was to demonstrate how a greater sense of civic order could be imposed on the preexisting “natural zoning” through stricter control of postwar development.Footnote 57 Here the planners parted company with the more radical calls for decentralization advocated by followers of the garden cities movement. Mumford proposed a wholesale dispersal of “the great offices of government that… crowd around Whitehall” in the long-term interests of urban renewal.Footnote 58 Forshaw and Abercrombie were not only urban pragmatists, but they also demonstrated the strongest commitment to the renaissance of the core of the metropolis in the interests of national and imperial revival.
—The Centre of the Metropolis, in J. H. Forshaw and Patrick Abercrombie, County of London Plan (London, 1943), plate 6, facing p. 24. The original caption read: “The plan below gives a diagrammatic analysis of the central area as existing with its zones for Government, business, shopping, law, press, university, and the surrounding residential communities.” By permission of the London Metropolitan Archives.

Forshaw and Abercrombie's sense of geographical appropriateness guided them to what they perceived to be the heart of the capital. This involved a partial, but nonetheless significant, recasting of what constituted the metropolitan center. Many of the state-sponsored schemes to transform central London in the early decades of the twentieth century had been focused primarily on the city as the locus of monarchy and imperial spectacle, with an anxious eye on competitors in Wilhelmine Berlin and Habsburg Vienna. The idea of the English capital as the site for the “improved performance of monarchy” was, as David Cannadine has argued, underpinned by a series of coordinated changes to the built environment of the West End beginning in the early 1900s. Architect Aston Webb's refronting of Buckingham Place, together with his architectural layout of the Mall as a great processional way, which was framed by the newly erected Admiralty Arch (commemorating Edward VII) at the Trafalgar Square end and the Victoria Memorial to the south, created a parade ground for grandiose state ceremonial in which monarchy played the leading role.Footnote 59 Forshaw and Abercrombie acknowledged much of this monarchical perspective in their own plan, but they inflected it with a more statist and bureaucratic understanding of official London as the seat of domestic and imperial government. This was by no means the first time that Abercrombie had polemicized for a form of state-sponsored civic architecture in town planning. Early in his career he had advocated the rebuilding of the old medieval center of Brussels as a modern capital city of “Parliament, museums, banks, offices and shops,” while his thesis for the RIBA's professional examinations involved a similar study of the other major European capital cities.Footnote 60 In 1912, as editor of the Town Planning Review, he had campaigned energetically for the introduction of a suitably grand style into the landscape of English cites, at the moment when neo-Baroque was being forged as the preferred architectural form for new government offices and large commercial buildings.Footnote 61
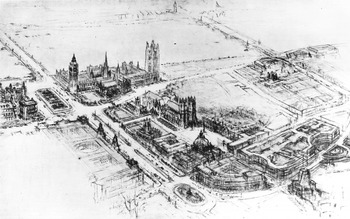
As professionals whose power was derived largely from the government's growing concern with the regulation of the urban environment, the LCC team focused their vision for London on the “government and Commonwealth” district of Whitehall. Here the stated aim was to restore an appropriate urban aesthetic and a planning standard that had been lost in the chaos of interwar development. Firmer controls of building heights and densities would promote a panorama suitable for the nation and for the Empire's administrative center. Pockets of deteriorating property, which blighted the approach to the Houses of Parliament, including a number of “derelict shops and clubs,” needed to be eliminated.Footnote 62 What was required was an imposing new vista from Westminster Bridge that would provide a fitting approach to government. Such schemes for the beautification of the central district had been rehearsed repeatedly in many of the interwar planning blueprints, such as the collection of essays, London of the Future, published by the London Society in 1921 and edited by Webb.Footnote 63 In the County of London Plan, long perspective drawings of the nation's historic buildings in the newly named Westminster Precinct, at Parliament Square, envisaged the creation of an Italianate piazza, a spacious reservation for ceremonies of state, flanked by ornamental gardens, all safeguarded by architectural controls and efficient traffic zoning (see plate 18).Footnote 64 These sketches projected idealized, panoramic vistas in which only the great monuments and government buildings were included; all of the jumble of central London, with its traffic chaos, its rows and rows of speculative building, and its inner city slums, had mysteriously vanished. The value of a style of architectural drawing that highlighted only the most significant features of the urban environment, in the interests of endorsing an ennobled vision of civic culture, had been proposed by RIBA in its own campaigns for public education during the 1930s. Working drawings, “infused with knowledge and with nothing redundant or meaningless in them every line firm and purposeful,” could work toward public education by depicting a mastery of “form, mass, detail and colour.”Footnote 65
—Westminster Precinct, black-and-white sketch by an unknown artist, in J. H. Forshaw and Patrick Abercrombie, County of London Plan (London, 1943), plate 52, facing p. 137. Part of the original caption read: “This would… provide an improved setting for the Abbey and Houses of Parliament, the Central Hall and other buildings, with a spacious reservation for ceremonies of state.” By permission of the London Metropolitan Archives.

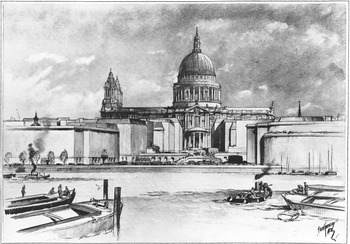
A similar version of civic monumentalism informed the vision for reconstruction in the heart of the City of London. Here Forty's detailed plans for building zoning, street improvements, and freely circulating traffic were enhanced by six pastel-wash, perspective drawings by the artist J. D. Harvey. Harvey was a draftsman whose watercolor renderings of London's historic buildings had been widely displayed and publicized since the 1920s. His illustrated books, especially those on eighteenth-century English domestic architecture, had contributed to the Georgian revival of the 1920s.Footnote 66 Centering on St. Paul's Cathedral and the immediate neighborhood, his views of the City, which were inserted into the corporation's report, dealt in visionary streetscapes and river views (see plate 19). The corporation advertised them only as suggested schemes, insisting that the St. Paul's area was of such significance that the “ultimate solution should be determined by means of a competition, open possibly, to the whole Empire.”Footnote 67 What was at issue was the way that successive waves of development, mainly in the form of shops and the soft goods and book trades around the cathedral, had massively restricted visual access to Wren's baroque dome, campaniles, and portico. Extensive enemy bombing now made it possible to rethink this environment. Rejecting as “unpractical” plans put forward by the Royal Academy in 1942 for the total redevelopment of the St. Paul's area, which would have involved the permanent clearance of many high-value sites, the corporation concentrated on enhancing existing access, by widening the western approach at Ludgate Hill and by improving the southern perspective from the Thames and the vantage from Cannon Street, to the east.Footnote 68 Washed in half color, Harvey's drawings embellished and enlivened these proposals. They presented a harmonized and sanitized cityscape: the horizontal lines of all the surrounding buildings were regularized to echo the classicism of the cathedral; approaching thoroughfares were boldly curved, announcing expansive vistas; and Victorian railway bridges had been discretely removed, while river and vehicle traffic and pedestrians were sketched in simply as decorative additions.Footnote 69 The impression was of what the report approvingly termed “a quiet formality,” where chaos had been replaced by the modern ordering of people and spaces, overseen by the grandeur of St Paul's. In order to emphasize the proposed planning gains, these sketches were interposed with a very different set of images. Drawn from a 1934 photographic survey of the cathedral, they depicted the grimy reality of the area, replete with snaking queues of vans, cars, and handcarts; numerous advertising billboards; soot-blackened buildings; and disorderly pedestrians.Footnote 70
—Eye Level View of St. Paul's Cathedral from the Proposed Embankment on the Southwark Side of the River, black-and-white perspective drawing no. 3 by J. D. Harvey, Corporation of London, Court of Common Council, in Report of the Preliminary Draft Proposals for Post War Reconstruction in the City of London (London, 1944), facing p. 13. By permission of the Corporation of London Records Office.

David Matless has shown how the spatial ambition contained in this approach to planning was driven by a powerful sense of where things appropriately belonged.Footnote 71 For Abercrombie, in particular, this was a fundamental tenet of his philosophy, informing much of his early architectural work in private practice, as well as his interwar surveys of the industrial areas and his interest in rural preservation.Footnote 72 In London, Abercrombie's sense of geographical appropriateness was focused on the division of functions within the urban environment. Throughout the County of London Plan, this sense of appropriateness also involved identifying misplaced environments, or what might be termed “people and matter out of place.” Such a process of nomination, involving a highly selective reading of dominant use, has been identified with functionalist models of urban planning in both their European and American versions. In their author's note to the plan, Forshaw and Abercrombie singled out for special mention the encouragement they had received from the team of the New York Planning Commission's Regional Survey, which had reported during the interwar years and led to the creation of a permanent City Plan Commission for New York, with Thomas Adams as its head.Footnote 73 Adams consistently defined “mis-planning” as the failure to identify “the ultimate social character and quality of development of neighbourhoods and communities,” a failure that was all too often the result of reckless profiteering in land.Footnote 74 Informed by a socially integrationist reading of both the physical and human environment, Adams placed the strongest emphasis on the importance of social zoning in order to avoid the type of urban dysfunction that bedeviled city development throughout the United States.
Forshaw must have encountered Adams's ideas firsthand during his period in private architectural practice in New York during the 1930s, for many aspects of this functionalist approach to the city informed the County of London Plan. But what was notable about the document was the extent to which modern concepts of urban dysfunction and planning blight were woven together with much older agendas for transforming the urban environment that were derived from London's own municipalist traditions. In particular, ideas about the dynamic interrelationship between moral and material factors in reshaping the city, which had their origins in the Victorian sanitary and public health movements, were a recurrent theme in those sections of the plan dealing with the metropolitan center. Not unsurprisingly, given its history and symbolic resonance, it was the West End that posed the most direct challenge to London's planning luminaries.
The heart of the city's central area posed an obvious affront to Forshaw and Abercrombie's metropolitan fantasy of ordered progress, in ways that reveal much about the urban value system of these planning intellectuals. Unpacking the collision between the planners' worldview and competing uses and interpretations of the West End advanced by different groups of social actors provides significant insights into the contested nature of their vision for the city. The planners' proposal was that the capital's central axis, running from Oxford Street, through Regent Street, and into Piccadilly Circus and Leicester Square, should become the core of a renamed shopping, business, restaurant, and amusement district. But in reality the social economy of this area evaded such neat definitions. It was the site for the most diverse networks of commercial transactions: for shopping, in its deluxe, mass-market, and working-class forms; for the cinema and theater land; for pubs, bars, and cafes; and for commercialized forms of sex, especially on the pavements on the north side of Piccadilly, where male and female prostitutes congregated night and day during the war.Footnote 75 The heart of the West End presented a heterotopic mixture of cultures and an overwhelming atmosphere of chaotic urban excitement. These were “cosmopolitan” networks of people, cultures, and spaces, a term that, as Judith Walkowitz has pointed out, conveyed both the optimistic possibilities of the modern city, produced through the leisure and entertainment industries, and a much more negative, deracinated idea of urban rootlessness and disorder.Footnote 76
Forshaw and Abercrombie's response was to frame these urban problems through the sociological concept of dysfunction and the language of a moralized environmentalism. This dual framework shaped the planners' approach to all the central districts, but it was especially evident in their vision of what was coyly referred to as the capital's “restaurant area.” This was Soho, home of English bohemianism and political radicalism since the mid-nineteenth century, center of a diverse range of European and Jewish migrant and artisanal cultures, and the focal point for a wide variety of illicit forms of sexuality. Forshaw and Abercrombie acknowledged that Soho had its “own peculiar charm,” but they also warned that the positive side of its cosmopolitan atmosphere “might not maintain itself indefinitely.” Here the planners' perceptions of moral and material deterioration went hand in hand. With a sidelong glance at the area's sexually dubious reputation, they noted that any proposed new development would have to compete with what they described as “deteriorated mixed… use.”Footnote 77 Now the planners swung toward the negative aspects of cosmopolitanism, especially the disorder produced by the promiscuous mingling of immigrant cultures and irregular sexual transactions. Their answer was a stricter rationalization of commercial functions; the restaurant trade would henceforward define the district's social economy, with a hoped-for marginalization of its other competing activities. Here the LCC planners were drawing on a strategy for Soho's improvement that had long been advocated by local businesses. In the postwar years, it was taken up aggressively by the Soho Association, a loose consortium of commercial interests, as an approach to urban regeneration that offered a form of counterpublicity to offset the area's disreputable reputation.Footnote 78
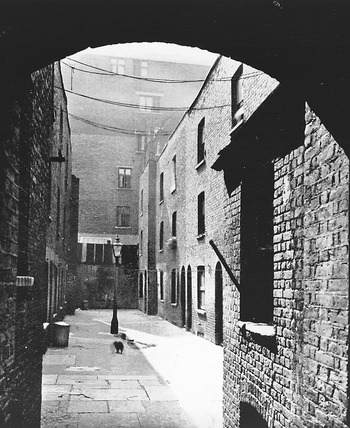
The quintessentially English blending of economic functionalism with a moralized approach to human geography dominated Forshaw and Abercrombie's stance on all of the other significant subdistricts in the West End: the “residential and professional” streets of Fitzrovia, north of Oxford Street (in reality another cosmopolitan and bohemian area); the “University quarter” in Bloomsbury, to the east; and the river frontage along the South Bank, which had long been a focus for redevelopment plans. Here there were axonometric views of a proposed new arts and office complex, some of which would later be built on the Festival of Britain site. Seeking to recreate a similar visual effect as had been achieved along the banks of the Seine in central Paris, planners proposed grand vistas from the new Waterloo Bridge, leading onto a waterfront promenade with cafes, a youth center, and a swimming pool.Footnote 79 Accompanying all of these specific plans, there were the most grandiose schemes to relieve London's traffic congestion. These included futuristic road diagrams, illustrating a proposed system of arterial roads, underground expressways, and flyovers, to siphon off traffic in the West End, along with proposals for a new inner ring encircling the central area.Footnote 80 Aerial sketches depicted a city dominated by an abstract idea of communication. Purged of cars, buses, and people, London's geography was conceived in terms of the classic tropes of modernity, centering on the compression of time and space. Like Harvey's drawings for the corporation of London's report, these images were interspersed with countless photographs of the contemporary metropolis. Drawing heavily on the documentary traditions of photographic realism, they looked in on insanitary slum housing, inadequate open spaces, disorganized street markets, widespread traffic congestion, bomb sites, and everywhere the jumble of residential and industrial districts (see plate 20).
—The Look In and the Outlook, in J. H. Forshaw and Patrick Abercrombie, County of London Plan (London, 1943), plate 26, facing p. 76. By permission of the London Metropolitan Archives.

The planners' juxtaposition of the visual symbols of modernist order alongside what they saw as the disordered reality of the contemporary city was a key organizing principle in their approach to London's reconstruction. The partiality of their vision becomes more clearly evident when it is presented as part of a contested set of images of metropolitan modernization, in which this planning fantasy was only one of a number of viewpoints. One of the foils to Forshaw and Abercrombie's high-minded, ethical vision was the group of largely Jewish entrepreneurs who were central to London's postwar commercial development. Many of these men had begun their careers as small-time estate agents and property speculators in land values in upper Regent Street in the 1930s. Profit-driven and positioned outside London's social and political elite, on account of both their relatively obscure commercial origins and their Jewish backgrounds, men like Hyams and Samuels had a strong commitment to commercial as opposed to planned expansion of the city, because of what they saw as the dynamic individualism of the entrepreneurial approach, as well as its potential for personal wealth enhancement.Footnote 81 Feminists also aired their own distinctive views about the West End's commercial culture. Virginia Woolf's panegyric to the consumer excitement of Oxford Street in the 1930s was only the most literary of many positive expressions about the commercial possibilities of central London by women from across the social spectrum. The young female workers in West End shops and offices, who were the consumers for Gordon Selfridge's “bargain basement” section of his store, as well as for the new chain stores during the interwar period, embraced consumerism as an integral part of their daily routines.Footnote 82 At the subcultural level of sexual consumerism, interwar and wartime accounts by homosexual men indicate how the commercial spaces of the West End's pubs, clubs, restaurants, and cafes functioned as important sites for alternative forms of homosociability and sexual liaison.Footnote 83 Understood in this broader context, the metropolitan vision espoused by London's planning luminaries takes on a more qualified set of meanings. It should be seen as one highly significant intervention into a publicly choreographed debate about the character of central London that was markedly differentiated by gender, sexual outlook, and social and ethnic background.
The partial nature of the planners' overall vision left huge questions unanswered about those people and places excluded from their plans for the capital. Almost all of the wartime programs for reconstruction, on social insurance, education, and the welfare state, achieved their expansive, collectivist impact partly by defining those groups outside as well as inside the new social consensus.Footnote 84 Assessing the impact of the plans for London involves tracing their complex afterlife in the 1950s not simply as policy, but in terms of their normative legacy of a functionally ordered city, along with the reemergence of dysfunctional social pathologies that the plans so relentlessly marginalized. During the postwar period, a whole range of adjacent professionals, explicitly concerned with the management of the capital's so-called social problems, directed their attention to those individuals and environments written out of 1940s planning discourse. This initiative marked a return of the repressed within public debate about the condition of London's central areas, but it also revealed how postwar urban policy continued to be framed by the imaginative ambitions of Abercrombie's vision for the capital.
The Dysfunctional City: The Return of the Repressed
More than ten years after the LCC unveiled their plans for London, the Institute of Psychiatry at the Maudesley Hospital turned to highlight a particular social problem in the capital. Their detailed study Suicide in London (1955) was framed as a contribution to the school of urban sociology that had been inaugurated by Durkheim in the 1890s.Footnote 85 It also marked the beginnings of a postwar resurgence of English empirical traditions of social research, with close attention to place and environment, backed by quantitative and qualitative methods.Footnote 86 Suicide represented the dark side of the city, and its perpetrators posed a dysfunctional challenge to the vision of a functionally integrated metropolis that had inspired Abercrombie and his team. In that sense, suicide drew attention to many of those people and places that had been erased from the planned, monumentalist vision of London. Peter Sainsbury, the research assistant on the institute's project and the report's principal author, believed that it was in those London neighborhoods with particular high levels of social mobility and social isolation, where community life tended to be unstable, “without order or purpose,” that men and women were most prone to suicide.Footnote 87
Sainsbury's hypothesis was of course in no sense new; Durkheim had grounded his own classic research in an understanding of the moral and psychological dislocation produced by the anomie of modern city life.Footnote 88 What was significant about the Maudesley Hospital's research was the way that it mapped the central areas of the capital. The report shifted the geography of the postwar metropolis away from planners' obsessions with modern, landmark London or the sprawling suburbs. Sainsbury chose instead to focus on a series of indeterminate spaces in the inner city, which he identified as sites for new types of social problems. Here the intellectual origins of his report were indebted neither to Durkheim nor to the tradition of American urban research based on social zoning. It was Chicago School sociology, with its insistence on the complex interaction between delinquent and dysfunctional behavior and the organization of particular urban neighborhoods, that provided Sainsbury with a way of grasping what he argued were a distinctive set of social problems.Footnote 89
Drawing on evidence from the coroner's records for the inner boroughs of north London, Sainsbury turned to examine the social and geographical makeup of those areas that lay adjacent to the metropolitan core. They constituted a northerly arc, abutting the central district that had featured so prominently in the County of London Plan. The boroughs of Finsbury and St. Pancras, Holborn, Westminster, and Marylebone, along with Paddington and Chelsea further west, displayed the highest rates of suicide, while the traditional working-class districts of the East End and east London, together with residential outer suburbs, had less than average rates.Footnote 90 What, Sainsbury asked, was distinctive about the former environments? Following Park's and Burgess's detailed ethnographies of interwar Chicago, he believed that they represented London's own version of “rooming districts” or “zones of transition,” so characteristic of the American urban scene.Footnote 91 Squeezed between the established infrastructure of the metropolitan center and the more settled communities further east and north, these zones were characterized by individuals and groups caught in a web of transient and impersonal social relationships. Glossing this vision of alienated, inner London more precisely, he delivered a snapshot reading of those districts where high suicide rates predominated. In the rented rooms and bed-sits of South Kensington, Bayswater, and parts of Bloomsbury, the social consequences of loneliness and anonymity were a major factor driving suicides. In Hampstead, with a high proportion of immigrants and its substantial foreign-born population, the problems were those of the “newcomer,” forced to adopt “unaccustomed values,” and of the “lonely boarding house dweller.”Footnote 92 Sainsbury also noted that the social composition of these different areas was so varied that it was impossible to link suicide to the traditional determinants of class, poverty, and overcrowding. Instead, he returned again and again to describe the atmosphere of impermanence and instability that characterized such twilight zones.
Sainsbury's account pushed at the spatial boundaries that had been so confidently drawn by Abercrombie and his team ten years before. Informed by social psychology and the emerging sociology of deviance, his report began to dismantle the functionalist geography that had shaped the County of London Plan. He pictured a world in which modern social and psychological problems were closely associated with the liminal spaces of the inner city. This was not an isolated occurrence. During the 1950s, a whole series of studies of the changing social character of inner London, as well as of the suburbs, posed similar challenges to the planner's vision of the ordered metropolis. The work of the Social Research Unit of the Town Planning Department at University College, coordinated by Ruth Glass and later renamed the Centre for Urban Studies, represented an important institutional base for work on contemporary issues that ranged from research on Caribbean immigrants in Notting Hill and Brixton to studies of protogentrification.Footnote 93 In 1954, Michael Young began his independently run Institute of Community Studies, with its ethnographic focus on working-class life. Pioneering in its cultural methodology, the early work of Young's institute confronted such contemporary challenges as the problem of adolescent boys, the position of elderly, and the dislocation of traditional working-class communities in the East End.Footnote 94 But it was not only policy studies that renewed the focus on the geography of the inner city; popular cultural forms also contributed to this public debate. The genre of the postwar British crime thriller, carried in both in film and popular fiction, visualized the decaying areas bordering on the West End as the mise-en-scène for homicide, violent crime, and a raft of contemporary pathologies.Footnote 95
Taken together, much of this coverage brought into visibility social problems that came to be associated with the changing geography of the postwar inner city. Classic studies of juvenile delinquency, problem families, and New Commonwealth migrants, together with research on homosexuality and prostitution, all produced maps of London that in different ways reconfigured the topography of the metropolis.Footnote 96 Some of these accounts reworked existing perceptions of London's central areas, revealing yet again that the West End was a place of phenomenal cultural diversity and racial and sexual heterogeneity. Other projects, like Sainsbury's own research, produced new sites of social concern, located at the intersection of conventional geographical boundaries, while a further group of studies ranged widely across old and new social landscapes of the city. On first reading, this research contrasted sharply with the grandiose civic schemes of the 1940s, both in the nature of its social analysis and in its tendency to view the metropolis not as a geographical entity but as a set of fragmented and extremely localized sites for exploring particular anxieties about the city. Yet what linked it intellectually to the discourse of the planners was the way it posed sociological and moral questions in the language of environmental and human geography, not in the abstract, but in relation to specific zones or quarters of the city. This marked the spatialization of a wide range of metropolitan concerns, and it represented part of the long-term legacy of the planners' vision for the city.
The impact of the planners was felt not only at the level of policy, but also in the way they imagined and reconfigured London through a set of significant spatial imperatives. Many of their concerns represented a reworking of long-standing metropolitan anxieties over social order that originated in the nineteenth-century movements for urban reform. Yet what was distinctive and innovatory about the planners' contribution to London's urban politics in the mid-twentieth century was the way they crystallized these social concerns in a distinctive and influential language of social geography. It was here that the visual iconography of the city played a major role. In the postwar years, the impact of this legacy was felt at a wide variety of sites and was expressed in different social registers: in the burgeoning literature on the sociology of deviance and in popular fiction and film, just as much as in municipal planning departments that continued to promote Abercrombie's vision.
Manuel Castells has identified the double character of much mid-twentieth-century planning philosophy. One the one hand, Castells has argued, plans posed reasonable, rational, and technical solutions to specific sets of problems, while at the same time attempting to bring about a political convergence or consensus about urban functions through their claim to express general community interests with the aid of impartial social science.Footnote 97 Historians are generally agreed that the metropolitan plans of the 1940s worked to produce a consensus about appropriate models for the future development of London. What I have argued is more contentious and complex is the understanding of how that consensus was achieved. I have suggested that conventional readings of planning as policy do not grasp the expansive ways in which planners envisaged the metropolis of the future. Policy assessments of the success or failure of particular schemes fail to address this legacy, which cannot be measured simply against a slide rule of implementation. Reexamining the high moment of planning in broadly culturalist terms, by interpreting the planners' visions as complex social fantasies about the city that were shaped by the resources of visual culture and disseminated in visual media just as much as in policy, can help to reopen debate both about the impact of planning and about the role played by these professionals in shaping the vision of postwar British society.
Abercrombie's progressive paternalism espoused the centrality of his own worldview, which was grounded in his belief in the power of professional expertise and in the confidence of a genteel, high-bourgeois outlook. Viewed in a broader context, Abercrombie's career points to many familiar features of modern liberalism, from its appearance as the “new liberal” social policies in the years before 1914, through to its input into the social democratic contract forged during the Second World War. Historians have noted the particular combination of an elevated cultural style with an intense professional commitment among successive generations of expert paternalists, from intellectuals such as Keynes and Beveridge, through to politicians like R. A. Butler and Anthony Crosland.Footnote 98 However, what is equally important to assert is the sheer eclecticism of the social and cultural vision espoused by many of these figures, which is not to be explained by recourse to any overarching political ideology or strategy of government. A focus on the author of one of the key foundational documents of postwar urban policy reveals that intellectual eclecticism in full. In Abercrombie's case competing accounts of the urban future struggled for ascendancy, often within the same planning statement and within his own social personality: monumental civism versus community-minded programs, a grandiose urban aesthetic as opposed to an intense localism, state-driven schemes versus more commercially nuanced expansion. This complex legacy continued to shape political and professional debate about the future of London during the postwar years. What is important to reiterate is that such public discussions were self-consciously iconographic as much as they were social and material. The fantasy aspects of metropolitanism, a formation that centrally involved the city in all of its representational aspects, played a major role in the defining both the modernity of the capital and the nation in the middle decades of the twentieth century.