

Introduction
Much has been written on the Fāṭimids and there is a growing literature on Muslim gardens (Macdougall and Ettinghausen Reference Macdougall and Ettinghausen1976; Brooker Reference Brooker1987; Clark Reference Clark2004; Canon Reference Canon2007). Surprisingly, however, no text has been written on Fāṭimid gardens. This article is the first systematic scholarly investigation into the location, layout, design and functions of the Fāṭimid gardens based on archaeological data and primary sources. Our study focuses on different elements of gardens such as their recreational and ceremonial functions. The gardens were economically productive as well. Bearing in mind the significance of the context, our study also considers the influences of ʿAbbāsid gardens on Fāṭimid gardens: belvederes (an important part of Fāṭimid garden architecture), continued under the later Muslim dynasties, as did the play of water, the interplay of shade, and the dividing of gardens into different visual sections. The garden has important eschatological and socio-political significance in Muslim societies and the present study engages with the social and political importance of Fāṭimid gardens.
1. Fāṭimid gardens in Tunisia: the ʿAbbāsid heritage
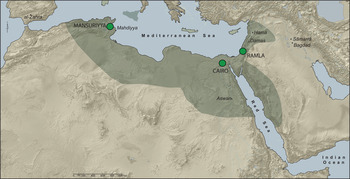
After establishing his power in North Africa, the first Fāṭimid Caliph ʿUbaīdullah al-Mahdī built the city of al-Mahdiya on a peninsula. The Arab geographer al-Idrīsī tells us that as a protected recluse for the newly established rulers, the city did not have the luxury of gardens.Footnote 1 In contrast to the geographer's account, al-Qāḍī al-Nuʿmān, while explaining the killing of Abū ʿAbd Allāh al-Shīʿī and Abū al-ʿAbbās, says that these two men wanted to share the Caliph's power and wealth, and had said: “we will not be satisfied unless he [al-Mahdī] shares with us his palaces and the gardens around it”.Footnote 2 This suggests that before the Fāṭimids moved to Egypt, the city of al-Mahdiya (Figure 1) had gardens which were no longer there when al-Idrīsī visited it in the eleventh century ce.
Map and Fāṭimid garden locations

For Muslims, Baghdad was the primary model of architectural magnificence, grandeur, beauty and excellence. That is why the tenth-century Arab geographer al-Muqqadasī compared Ṣabra al-Manṣūriya with Baghdad to show the former's matchlessness; in the words of al-Muqqaḍasī, “al-Manṣūriya was a round city with the Sultan's house in the middle, like Baghdad”.Footnote 3 The second Fāṭimid capital, al-Manṣūriya, built by the Caliph al-Manṣūr Billāh, attempted to excel in architectural grandeur. Although there is a scarcity of historical literature and some of the excavations undertaken are yet to be published, we are certain that majestic palaces, lavish use of water, and greenery added grandeur to this city. A poem by the then Fāṭimid court-poet ʿAlī b. Muḥammad al-Tūnisī al-Iyādī gives us some description of the lake-palace built by al-Muʿizz li-Dīn Allāh (Bloom Reference Bloom, Bennison and Alison2007: 39). The poem portrays a palace with extensive use of water and greenery. The dome in the middle of the garden covered an elevated area and was used by the court to view the green space. Smaller gardens beautified the courtyards while the “Qaṣr al-Baḥr was surrounded by a pool”.Footnote 4 Historical sources tell us that al-Manṣūr's son and successor, al-Muʿizz li-Dīn Allāh built two palaces in al-Manṣūriya: one of them, “Qaṣr al-Baḥr”, was in the middle of a lake. The building material was hewn stone, acquired from a mountain at a considerable distance (Al-Nuʿmān Reference al-Nuʿmān ibn Muḥammad al-Tamīmī, al-Fāqī, Shabbūḥ and al-Yaʿlāwī1997: 510). The two palaces were connected by a bridge.Footnote 5
Besides the gardens in the palaces, some gardens were built outside the city walls. Al-Qāḍi al-Nuʿmān informs us that al-Muʿizz once recounted that he was travelling with al-Manṣūr Billāh when they stayed in al-Manṣūr's estate which had a garden and running water, and where the former found the latter writing a book (Al-Nuʿmān Reference al-Nuʿmān ibn Muḥammad al-Tamīmī, al-Fāqī, Shabbūḥ and al-Yaʿlāwī1997: 122). This garden estate, some distance from the capital, must have been a place for occasional visits from the Caliph. On another occasion al-Muʿizz wrote that he and al-Manṣūr went to a garden called Lakiniya (Al-Nuʿmān Reference al-Nuʿmān ibn Muḥammad al-Tamīmī, al-Fāqī, Shabbūḥ and al-Yaʿlāwī1997: 50), but no details concerning the location and layout of this garden are available. Al-Muʿizz built a garden in al-Qaṣariya near al-Manṣūriya: “This place was previously a barren site from where people brought soil to make bricks. The Caliph commissioned building a garden there.” (Tāmir Reference Tāmir1991: 233). Building in a new space is the symbolic expression of new power and a break with the past, as well as its continuation in a new form. Al-Manṣūriya was near Kairouan, a Sunnī–Mālikī centre and stronghold of anti-Fāṭimid sentiment. For the Fāṭimids, building new cities and gardens was a way of bypassing the established order, and this was particularly significant because the Fāṭimids were the first Shīʿī dynasty to establish major political power after Imām ʿAlī (d. 661). Building on barren land was a sign of creativity and charitable spirit as well as an expression of marked difference from earlier rulers who had not turned the place into useful properties (Ruggles Reference Ruggles2008: 92). The pomp and grandeur of the palaces was visible to elites, but the general public could only see it from a distance. Along with local elites, international envoys were able to experience the wealth inside the palaces; the ambassador of the Byzantine emperor at Ṣabra al-Manṣūriaya and the envoy of the Franks at Cairo are just two examples.
2. The Fāṭimid gardens in Cairo: a historical topography
The Fāṭimids realized their dream of excellence in Cairo more than in the two previous capital cities. As a manifestation of the splendour of the new order, al-Qāhira, the City Victorious acquired grand palaces, beautiful mosques, magnificent gardens and huge parks. Though Cairo was built as a new city at a distance from the old city of Fusṭāṭ, the Ikhshidī garden, Bustān al-Kāfūr,Footnote 6 which the last Ikhshidī ruler Kāfūr built between ad 949 and 968, was made part of the Fāṭimid royal residence and the Western Palace (al-Qaṣr al-Gharbī) opened into it. In front of the Western palace stood the main residence of the Caliph, the Eastern palace (al-Qaṣr al-Sharqī). The royal palaces “… contained several buildings surrounded by gardens where the daily life and ritual of the court took place. Their loveliness and luxury have been described by William of Tyre” (Raymond Reference Raymond and Wood2000: 51). Ibn Hawqal (Reference Ibn Ḥawqal1979: 138), who visited Cairo in the early years of the Fāṭimid caliphate in Egypt, deals with Cairo in a few lines and mentions that “Jawhar has made a strong wall around the city where the open space is three times greater than the built area, the city includes parks”. The traveller's reference to parks in Cairo lacks detail. However, with the passage of time the magnificence of the city increased greatly and visitors could not but praise its beauty. A case in point is the Iranian philosopher, poet and traveller, Nāṣir-i Khusraw, who visited Cairo in 1047 and stayed there for three years; he informs us: “In the midst of the houses in the city are gardens and orchards watered by wells. In the Sultan's harem are the most beautiful gardens imaginable. Waterwheels have been constructed to irrigate them. There are trees planted and pleasure parks built even on the roofs” (Nāṣir-i Khusraw, Safarnama, Reference Nāṣir-i Khusraw, Ḥakīm Abū Muʿīn and Thackston1985: 60).
Nāṣir's description leads us to believe that most of the open spaces to which Ibn Hawqal refers were gardens and orchards, and a century-and-a-half later, Nāṣir's observations of the grandeur of the palace and the gardens in it were confirmed by a member of the Crusader's delegation to the Fāṭimid court. The delegates were impressed by the Fāṭimid palace; they found that there were “… marble fish-pools filled with limpid waters; there were birds of many kinds, unknown to our part of the world. These were larger than those familiar to us, their forms were unusual, their colours strange, and their songs different”.Footnote 7 The beautiful gardens which surrounded the various pavilions of the palace catered to the needs of the royal family as well as the court rituals that took place there (Raymond Reference Raymond and Wood2000: 52).
Not only was the available land used for gardening and plantations, but the roofs, too, housed greenery and exotic plants. Nāṣir-i Khusraw's first-hand account informs us of roof-gardens in both Cairo and Fusṭāṭ. The royal palaces had terrace gardens, which became a recreational space for family members, while in the city “many roofs are gardens and most of what is grown is fruit-producing trees such as oranges, pomegranates, apples, quince, roses, herbs and vegetables” (Nāṣir-i Khusraw Reference Nāṣir-i Khusraw, Ḥakīm Abū Muʿīn and Thackston1985: 81). The brother of Fāṭimid Caliph al-ʿAzīz had a garden in Fusṭāṭ (Lev Reference Lev1991: 66). Through a reliable source the traveller learns that in Fusṭāṭ “someone has made a garden of flowers, herbs and fruit trees on the roof of a seven-storey building and this garden is fed by an oxen-driven water wheel” Lev (Reference Lev1991: 67). The various contents of the gardens show an aesthetic as well as utilitarian approach: both fruit trees and flowers were cultivated there. In this quest for new areas to transform into gardens, some prosperous individuals opted for ingenious ways of making terrace gardens. A case in point is Abū Saʿīd, a wealthy Jewish resident of Fusṭāṭ, who had on the roof of his house 300 silver pots with fruit trees planted in them so as to form a garden (Lev Reference Lev1991: 66). Oxen-driven carts were the common choice for watering these gardens. The trees and flowers hanging from the tops of towering buildings must have provided an exciting view for the traveller.
Alongside the palace and terrace gardens, a network of parks and gardens spread outside the city wall. There were large open spaces all around the city; the area to the west of the city wall, in particular, provided an ideal setting for gardens because the Khalīj (the main canal of the city) passed from south to north, while at some distance the Nile flowed. Creating large gardens there meant that the onlooker could combine a pleasant view of both the greenery and the water, as well as enjoy the soothing breeze.Footnote 8 It is precisely for this reason that the area consisted of gardens until the nineteenth century. It is also extremely important to mention here that the Faṭimids had much free space to create and develop gardens and parks; this was not the case for their successors.
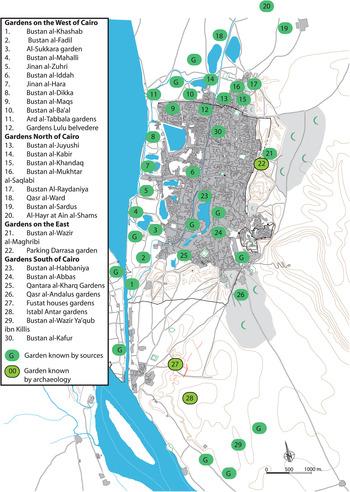
In the absence of textual evidence it is quite impossible to arrange the Fāṭimid gardens chronologically: the modification of these gardens and the process of renaming them under various later dynasties make this extremely difficult. One of the best options has been to focus on their geographic locations (Figure 2). The biggest gardens were located between the Nile and the Khalīj, the main canal parallel to the Nile immediately to the west of the Faṭimid city. Others gardens were located to the south, around the biggest ponds and lakes such as the Birkat al-Fīl and, further south, the Birkat al-Ḥabash. Finally, to the east around Darrāsa and to the south on the Isṭabl ʿAntar plateau, the desert areas were irrigated by aqueducts, canals and water tanks.
Map and location of Fāṭimid gardens in historic Cairo

Outside the city wall east of Cairo there were gardens spread over large areas. No textual evidence is available concerning the existence of large gardens on the eastern side, which included Muqatṭam mountain. The only garden that can be ascribed to the eastern part is that known as Bustān al-Wazīr al-Maghribī. The accounts of Ibn al-Maʾmūn and al-Maqrīzī are contradictory in locating this garden. Ibn al-Maʾmūn tells us that it was outside Bāb al-Jadīd,Footnote 9 and according to al-Maqrīzī, this wazīr was Abī al-Farāj Muḥammad b. Jaʿfar Ibn Muḥammad b. ʿAlī b. Ḥussaīn b. ʿAlī b. Muḥammad al-Maghribī, and his gardens were to the south of al-Ḥabash pond.Footnote 10 It seems that Ibn al-Maʾmūn's account is closer to the reality because there were gardens near al-Ḥabash pond, which was also called Bustān al-Wazīr and which belonged to Yaʿqūb ibn Killis (d. 991). According to Ibn Duqmāq, this was a complex of seven gardens near the Christian graveyard.Footnote 11
The area to the south of Cairo had many gardens. Among the gardens dating from the earlier phase of Fāṭimid Egypt (before the rule of Badr al-Jamālī) is one at Qarāfa, south-east of Cairo of that era. Sayyīda al-Muʿizz, the wife of al-Muʿizz li-Dīn Allāh, commissioned a palace called Qaṣr al-Andalus at Qarāfa in ah 366/976 ce. The palace (Qaṣr) included a well, a garden and the al-Qarāfa mosque (Al-Maqrīzī Reference al-Maqrīzī and Fuʾad Sayyid2002: 580). The qāḍī of Egypt and historian al-Quḍāʿī referred to this garden in his detailed description of the mosque. Ibn Hawqal (Reference Ibn Ḥawqal1979: 138) also admired the mosque but gave no details of the garden.
The space to the south, outside the city wall, became a “green belt” when, during Badr al-Jamālī’s time, “the areas between al-Qāhira and Fusṭāṭ were abandoned and converted into parks and gardens” (Raymond Reference Raymond and Wood2000: 72). Outside Bāb Zuwayla there were green spaces called the gardens of Qanṭara al-Kharq, which stretched towards the Khalīj in one direction and towards Ibn Ṭūlūn Mosque in another. This whole area consisted of gardens until ah 700/ad 1300 (al-Maqrīzī Reference al-Maqrīzī and Fuʾad Sayyid2002: 366). Bustān al-ʿAbbās was another garden located in this area, quite close to Bāb Zuwayla. Ibn Ṭuwayer, while referring to the route taken by the caliph to the arsenal in Fusṭāṭ during the plenitude of the Nile, writes that after exiting Bāb Zuwayla the caliph would pass through the Bustān al-ʿAbbās.Footnote 12 The garden used to have wide paths where the three-storey high belvedere facilitated a view in all four directions.Footnote 13 The al-ʿAbbās garden extended from Birkat al-Fīl to the areas upon which the Sultān Ḥasan and Rifāʿī mosques were built (Rabbat Reference Rabbat, Bianca and Jodidio2004: 43–53). Both of these mosques were situated to the south-east of the large pond of Birkat al-Fīl, which means that the garden was also located towards the south-east of this pond (MacKenzie Reference MacKenzie1992: 41). In the Ayyubid era this great garden was appropriated by Sayf al-Islām, the brother of Saladin (Rabbat Reference Rabbat, Bianca and Jodidio2004: 44). To the north-west of Birkat al-Fīl we find another garden, called al-Ḥabbaniya.Footnote 14 Al-Maqrīzī (Reference al-Maqrīzī and Fuʾad Sayyid2002: 100–1) refers to the abundance of gardens near the banks of Birkat al-Fīl, where occasional pavilions were also erected so that one might enjoy the refreshing breeze in the hot summer. Coming from the south towards the west, where the Khalīj passed and at some distance the Nile flowed, a network of gardens extended along the wall.
The gardens to the west of Cairo fulfilled the decorative and ceremonial needs of the elites. Some of the rituals of the city took place here, such as the annual opening of the canal or “breaking the walls of the Khalīj”. On the designated day, an enormous tent for the caliph and notables of his court would be set up in a garden known as the Bustān al-Maḥallī in the time of Ibn al-Ṭuwayr (d. 1220) (Ibn al-Ṭuwayr Reference Ibn al-Ṭuwayr and Fuʾad Sayyid1992: 196). As the caliph would oversee the breaking of Khalīj from this garden, we can deduce that the garden was near the mouth of the Khalīj. The canal has since been turned into a road, now called Port Saʿīd Street. The Bustān al-Maḥallī was located in the area bordered by Port Saʿīd Street to the east, the Medical School Road to the south, al-Ḥulwān Street to the west and al-Wafdiya street to the north.Footnote 15 Ibn Duqmāq (n.d., p. 120) informs us that the Bustān al-Maḥalli was built on the site of the former al-Sukkara belvedere. This belvedere had a garden called Bustān al-Sukkara; the author does not make it clear whether Bustān al-Maḥallī incorporated the whole of Sukkara garden or just part of it.
The Bustān al-Sukkara was created near the al-Sukkara belvedere built by al-ʿAzīz Billāh. The caliph would sit there on the day of the opening of the Khalīj in order to watch the festivities (al-Maqrīzī Reference al-Maqrīzī and Fuʾad Sayyid2002: 537). The Bustān al-Sukkara extended from the modern Port Saʿīd Street in the east to Bustān al-Faḍlī Road in the south, from the Nile in the west and al-Mubtadiyan Road in the north.Footnote 16 During al-Maqrīzī’s time there were two other gardens, known as the Bustān al-Fāḍīl and the Bustān al-Khashāb.Footnote 17 The Bustān al-Faḍīl was located between the al-Sukkara and al-Khashshāb gardens (Ibn Duqmāq, p. 121). At some distance north, the Bustān al-ʿIddah was located close to the Bāb al-Saʿāda and Wazīriya quarters (ḥārat of wazīriya).Footnote 18
In modern Cairo, three streets bearing the names of these Fāṭimid constructions recall the glorious structures as well as helping us to locate them. Manẓarat al-Sukkara Street (Figure 7) is situated north of al-Māwardī Street while another street at some distance south of it is called Bustān al-Khashshāb (Figure 8), while Bustān al-Faḍil Street (Figure 7) is between the two. A much older garden, Jinan al-Ḥāra, was found in the same neighbourhood, but we have no details of it (Al-Maqrīzī Reference al-Maqrīzī and Fuʾad Sayyid2002: 384). North of al-Sukkara stood a further garden known as the Jinan al-Zuhrī Ibn (ʿAbd al-Ẓāhir Reference Ibn ʿAbd al-Ẓāhir and Fuʾad Sayyid1996: 364). At some distance from this garden, between the Zuhrī garden and al-Maqs, was the Bustān al-Maqs. The Fāṭimid caliph al-Ẓāhir made a pool here in front of the al-Lūlū belvedere to add to the beauty of the landscape (Ibid. 542). This belvedere was on the Bāb al-Qanṭara, which likely means that the garden was in front of this gate at some distance towards the river north of the port of al-Maqs. The Bāb al-Naṣr also had a belvedere on it.
The Bustān al-Dikka was located towards the south-east of al-Maqs port and west of the Khalīj. In modern Cairo the location of this garden can be identified as approximately the intersection of ʿImād al-Dīn and Najīb al-Rayhānī Streets to the west and the Azbekeyah garden (which was the Baṭan al-Baqar pond in Fāṭimid times) to the east. The Bustān al-Dikka was a royal garden with locked gates and curtained paths. The caliph, after performing the opening of the Khalīj, would enter this garden, and after a while leave it and enter the city through the Bāb al-Qanṭara (ʿAbd al-Ẓāhir Reference Ibn ʿAbd al-Ẓāhir and Fuʾad Sayyid1996: 125). The opening ceremony of the Khalīj would have been a spectacular scene to watch: the elites would try to outdo each other in pomp as they set up reception tents all the way from the Bustān al-Sukkara to the Bustān al-Dikka (Ibn al-Ṭuwayr Reference Ibn al-Ṭuwayr and Fuʾad Sayyid1992: 196). These reception tents would line the route which the caliph would cross that day. All the notables of the city would be there to catch a glimpse of the caliph, while the ordinary people could watch the ceremony from buildings, similar to theatres, specially erected for the purpose, and to which spectators had to pay entry fees.Footnote 19 Tents were pitched in the gardens on the western part outside the Cairo walls for celebrations or just to enjoy the breeze. To the west of the al-Dikka garden “a pond called Qaramut, located at the intersection of today's ‘Imād al-Dīn and Najīb al-Rayhānī streets, was situated” (Hassan Reference Hassan1998). To the east of this garden was located the Baṭan al-Baqar pond, which later became the Azbakiyah Gardens. A street in the location of the al-Dikka garden has been named Shāriaʿ Bustān al-Dikka (Figure 9) in modern Cairo. This street is on the right hand-side facing towards the river Nile from the Azbakiyah Gardens. The common people of Cairo, however, call it Shāriaʿ al-Bustān.
North-west of Cairo and north of the port of al-Maqs was an elegant garden called the Bustān al-Baʿal. The area where this garden was situated is known today as Ramses; the modern-day canal Turʿat al-Ismāʿīlīya crosses the land where the Bustān al-Baʿal once was.Footnote 20 Thus the whole area west of the city wall was like a green carpet because of the network of gardens. Sitting on the belvedere at the Bāb al-Qanṭara, built by the caliph-imam al-ʿAzīz Billah, all the gardens around al-Maqs, Arḍ al-Ṭabbalā, Arḍ al-Lūq and the Nile as well as some of the gardens north of Cairo could be seen (al-Maqrīzī Reference al-Maqrīzī and Fuʾad Sayyid2002, vol. 2: 529). Al-Maqrīzī is quick to assure us that in front of Lūlū belvedere there were some excellent gardens.Footnote 21
The area north of Cairo was full of green spaces as some of the huge gardens were located here. The chain of gardens stretched from the shore of the river Nile in the west to the Bāb al-Naṣr in the east and Maṭariya in the north. The caliphs had garden estates, orchards and game reserves in some villages further north, i.e. Qalyubiya and Hārat Shūbra (ʿUthmān Reference ʿUthmān, Muḥammad ʿAbd al-Sattār2006: 183). One of the garden complexes, for which we find detailed description, is the al-Bustān al-Kabīr, also known as the Bustān al-Juyushī. The name suggests that the twin gardens belonged to the wazīr Badr al-Jamālī, Āmīr al-Juyūsh. This garden complex consisted of two huge green spaces: one to the west of the Khalīj that covered the large area between the Bāb al-Qanṭara and the Khandāq.Footnote 22 In today's Cairo its northern end can be identified as the place called Damerdash behind Ramsees Road (al-Sayyid in the footnotes of al-Maqrīzī Reference al-Maqrīzī and Fuʾad Sayyid2002: 582), while the southern boundary is near the north-west corner of Fāṭimid Cairo. The other garden, also known as Bustān al-Juyūshī, was on the eastern bank of the Khalīj. In modern Cairo, the site of the garden can be identified in the area stretching outside the Bāb al-Futūḥ towards the street called Sikkat al-Ẓāhir on the west with the mosque of al-Ẓāhir Baibars to the north (Ibid.).
[The caliph-imām] al-Afḍal out of his passion for the garden, in the neighbourhood of Bustān al-Baʿal, encircled it with a strong wall similar to the Cairo wall; made a huge pool in the middle of it with a decagon… and in the midst of the pool erected a belvedere supported by four columns made of the best marble (Ibid.)
The pool was so large that a copper bridge (al-Maqrīzī Reference al-Maqrīzī and Fuʾad Sayyid2002: 582) was installed to cross it, probably to reach the belvedere which stood in the middle. Boats floated in this pool (Behrens-Abouseif Reference Behrens-Abouseif1992: 305), which suggests that it was huge in size. Orange trees were planted all around the pool, which was fed by four rivulets (sawāq) (al-Maqrīzī Reference al-Maqrīzī and Fuʾad Sayyid2002: 582), while a large number of sycamore, tamarisk and acacia trees were cultivated in these garden complexes (Ibn ʿAbd al-Ẓāhir Reference Ibn ʿAbd al-Ẓāhir and Fuʾad Sayyid1996: 139). Combining the serenity of greenery, the soothing shade of trees and the coolness of water, this garden became an excellent place for royal excursions. The natural and aesthetic value of this place was furthered by the large variety of birds that al-Afḍal brought there. Many people were employed as keepers of the birds (al-Maqrīzī Reference al-Maqrīzī and Fuʾad Sayyid2002: 582), which were captured and kept in the gardens: these included peaceful and beautiful birds such as doves and peacocks, and hunting birds such as falcons. The peacock is a symbol of self-praise and display (Khemir Reference Khemir1990: 142), and, along with eagles and falcons, was among the favourites of Arab princes throughout history. Other gardens kept more dangerous animals, such as the lions in the palace gardens of Ṣabra al-Manṣūriya, which were kept in cages (al-Nuʿmān Reference al-Nuʿmān ibn Muḥammad al-Tamīmī, al-Fāqī, Shabbūḥ and al-Yaʿlāwī1997: 298; cf. Halm Reference Halm and Bonner1996: 345).
The Bustān al-Khandaq was to the left of the Bāb al-Futūḥ at the alley of al-Kaḥal (al-Maqrīzī Reference al-Maqrīzī and Fuʾad Sayyid2002: 582). Al-Kaḥal is the area which later became known as Ḥusayniya (Ibid.: 139). The garden stretched from the Pond of Arminiya to the lake of al-Maṭariya. As a royal garden, it was reserved for the Caliphs, hence it had gates from all four directions (Ibn ʿAbd al-Ẓāhir Reference Ibn ʿAbd al-Ẓāhir and Fuʾad Sayyid1996: 139) as well as paths covered with mats (al-Maqrīzī Reference al-Maqrīzī and Fuʾad Sayyid2002: 582). Some of these gardens were protected by strong walls and watchtowers as they provided a lucrative income, with large quantities of fruit trees, vegetables and costly flowers used to produce perfumes (Hirschfeld Reference Hirschfeld and Canon2007: 21–40). Outside the Bāb al-Futūḥ was situated the garden of al-Mukhtār al-Saqlabī. This great garden had a belvedere erected on it. The Bustān al-Mukhtār al-Saqlabī was later renamed the Bustān Ibn Ṣayram because, after the fall of the Fāṭimid empire, Shaykh Jamāl al-Dīn Shuwaykh, a notable in the court of the Ayyubid sultan al-Malik al-Kāmil (d. 1238), took possession of the garden (ʿAbd al-Ẓāhir Reference Ibn ʿAbd al-Ẓāhir and Fuʾad Sayyid1996: 138). Thus the entire area from the Bāb al-Futuḥ in the east to the Khalīj in the west and al-Maṭariya village near ‘Ayn al-Shams in the north was a green space full of gardens and orchards (al-Maqrīzī Reference al-Maqrīzī and Fuʾad Sayyid2002: 361).
In the north-east of Cairo at a distance from the Bāb al-Naṣr stood the Bustān al-Raydāniya. This garden belonged to Raydān al-Ṣaqlabī, a notable in the court of the caliph al-ʿAzīz Billāh. The former used to carry the royal umbrella (al-muẓilla) for the caliph (al-Maqrīzī Reference al-Maqrīzī and Fuʾad Sayyid2002: 464). Raydān imported plants called al-Hulaylij (myrobalan) from India for his garden; hence the area was named al-Hulaylij (Behrens-Abouseif Reference Behrens-Abouseif1985: 160). Raydāniya later became the place where the last Mamlūk ruler was defeated by Ottomans in 1517. Under the Khedive Abbas II, this place was called the ʿAbbāsiya district (al-Sayyid, personal communication, 6 August, 2013).
A complex of rose gardens was laid out in Khāqāniya. The caliphs would go there for excursions and take part in festivities: a structure was erected which was called the Rose Palace (Qaṣr al-Ward) (al-Maqrīzī Reference al-Maqrīzī and Fuʾad Sayyid2002: 587). The site of this rose garden, also called Kharqāniyya, was a place on the eastern bank of Nile near Qalyūbiya.Footnote 23 Nearby, to the south of a village called Sardus, a garden called the Bustān al-Sardūs was built by Caliph al-ʿAzīz Billāh.Footnote 24 Thus gardens were built and maintained not just within the city and around it, but also at sites in places remote from the royal city.
At a considerable distance further north of these gardens, there were al-Ḥayr (hunting parks)Footnote 25 for the caliphs. Al-Musabbihi's account reveals that ʿAīn al-Shams (Heliopolis) used to be a hunting ground for the Fāṭimid caliphs who would go there with a parasol and sometimes without it.Footnote 26 Many hunting scenes were depicted in the wood carvings in Princess Sitt al-Mulūk's palace (Khemir Reference Khemir1990: 132). Hunting is a multifaceted sport combining prowess, physical strength, a sense of victory, pleasure and celebration. Many dignitaries, local and foreign, accompanied the rulers on their hunts; hence it was an occasion to show off their strengths and prowess to each other. It was the sport of the elite and most rulers in medieval times enjoyed it.
The Fāṭimid caliph had a private garden with fresh water in ʿAīn al-Shams, which Nāṣir-i Khusraw visited: “Near the garden I saw an edifice made of four large stones, each of which was thirty ells and shaped like a minaret. From the top of each of these water trickles, but no one knew what it used to be” (Khusraw Reference Nāṣir-i Khusraw, Ḥakīm Abū Muʿīn and Thackston1985: 65–6). In this garden Nāṣir saw a tree about which he says: “There is a balsam tree in the garden, and it is said that the ancestors of the present Sultan brought the seeds of this tree from the Maghreb and planted them…” (Khusraw Reference Nāṣir-i Khusraw, Ḥakīm Abū Muʿīn and Thackston1985: 66). The balsam oil produced here was highly valued, and oil from other areas could not compete with it. It was a precious rarity for Egypt and enough balsam oil was made to be part of the state income as well as being one of the diplomatic gift items to be exchanged with other rulers (Behrens-Abouseif Reference Behrens-Abouseif1985: 158). The transfer of the Fāṭimid caliphate from Tunisia to Egypt was an unprecedented event in which a large royal family and the court migrated thousands of miles. The Fāṭimids brought with them, among other things, the seeds of trees, as is evident from Nāṣir's account. Trees were also brought to Cairo from as far away as India. Cairo, as the centre of trade between the Indian Ocean and the Mediterranean, through the Red Sea and Nile, also made this sort of contact possible. Al-Maqrīzī mentions that “in the year 358 ah (968 ad) presents to the Caliph from India included branches of Aloes tree” (al-Maqrīzī Reference al-Maqrīzī and Fuʾad Sayyid2010: 329).
Within Cairo plants were bought and sold on a large scale: “among the other things, if anyone wants to make a garden in Egypt it can be done during any season at all, since any tree, fruit bearing or other, can be obtained” (Khusraw Reference Nāṣir-i Khusraw, Ḥakīm Abū Muʿīn and Thackston1985: 81). Such large-scale engagement with trees and plants at the market level makes gardening and plantation a profitable business. This was exactly the case in Cairo: a special group of people were engaged in the business of plants; Nāṣir-i Khusraw writes:
There are special people called dallals who can obtain right away anything you desire because they have trees planted in tubs on rooftops. When a customer wishes, porters will go and tie the tubs to poles and carry the trees wherever desired. They will also make a hole in the ground and sink the tubs if wished. Then, when someone so desires, they will dig the tub up and carry the fragments away, and the trees will not know the difference. I have never seen or heard of such a thing anywhere else in the world, and it is truly clever! (Khusraw Reference Nāṣir-i Khusraw, Ḥakīm Abū Muʿīn and Thackston1985: 65–6).
Besides forming geometric patterns, the different trees planted provided a colourful setting for the gardens. We learn specifically about tamarisk, sycamore, orange trees, palm trees, pomegranate trees, roses and herbs. In one of the walled garden complexes in the north-west outside the Cairo wall “there were 17,200 trees at a time” (Khusraw Reference Nāṣir-i Khusraw, Ḥakīm Abū Muʿīn and Thackston1985: 583; ʿAbd al-Ẓāhir Reference Ibn ʿAbd al-Ẓāhir and Fuʾad Sayyid1996: 140). The tamarisk is a small tree which looks like a large shrub: it has attractive pink flowers; it is strong and can be used for protection against strong winds. The sycamore is a large tree which is usually planted to provide shade; thus it is well suited to areas with a hot climate. Its wood is quite useful. Some of the wooden elements of Fāṭimid architecture on display in the Museum of Islamic Art in Cairo attest that a variety of architectural items were made from sycamore wood: a wooden miḥrāb commissioned by the caliph-Imam al-Ḥakim for al-Azhar (Museum of Islamic Art Cairo, inventory nos 420, 422); wooden panels from the Fāṭimid palaces (inventory nos 3467, 3468); mosque and palace doors (no. 554); and ceiling beams (nos 12950/1–6, 12938, 12940) were all made of sycamore. The strength of the wood allowed the artist to decorate it with designs, which did not compromise its durability. Acacia is a tree indigenous to Egypt and is particularly suited for areas with little water, it has a short trunk with hard, durable wood. According to Herodotus (An Account of Egypt, Reference Herodotus and Macaulay2008: 48), most of the vessels in Egypt were made from the wood of the thorny acacia tree. Some of these trees had special significance in the mythology of ancient Egypt: “unsurprisingly the Egyptians believed that the spirit of goddess lived in a leafy tree with a well of water at its foot. The sycamore assumed primary significance in their mythology and eschatology” (Buhl Reference Buhl1947: 80). Trees in the Fāṭimid gardens had multiple functions and importance: they made the garden profitable by producing fruits and wood, and added to the aesthetic appeal by providing cool shade in the hot summer and, through “light-management”, the sunlight sneaking through the leaves and branches created a beautiful scene. It would have been particularly charming for someone sitting in an elevated position to see the combination of shade and light overlapping in the garden. Light passing through the layer of trees produces a zigzag of light and shade on the green ground. Sitting on belvederes, the caliphs could enjoy the view and fresh northern breeze, which becomes zephyr-like after passing through leaves. As well as the trees, these gardens contained flowers which, along with fruits and herbs, produced a huge income (al-Maqrīzī Reference al-Maqrīzī and Fuʾad Sayyid2002: 582).
This passion for gardens, plants and flowers is also apparent in other forms of Fāṭimid arts. There are reports that the governor of Mecca “came to meet the Fāṭimid caliph al-ʿAzīz and the gifts he brought included a garden of silver with different replica fruit trees and flowers on it all made of silver” (al-Maqrīzī Reference al-Maqrīzī and Fuʾad Sayyid2010, 1: 323). A similar miniature garden was presented to the caliph-imām al-Ḥākim by his sister, Sitt al-Mulūk, in 997 ad (al-Maqrīzī, quoted in Cortese Reference Cortese2006: 121). Fāṭimid wood carvings likewise depict garden-related natural objects. Some of the wood carving in the palace of the Fāṭimid princess Sitt al-Mulūk show that the carvings of various birds and vegetable motifs gave the illusion of an indoor garden to be enjoyed all year round (Khemir Reference Khemir1990: 191). Another case in point is the wooden panels of the door of the church of St Barbara in old Cairo, with a beautiful garden scene. Dishes and wooden panels from Fāṭimid palaces, held in the Museum of Islamic Art Cairo (inventory no. 1596, 15973, 1644, 14806), show a deep appreciation of natural objects, i.e. birds, animals and flowers, as well as music and dancing scenes and a rock crystal ewer depicts a hunting bird jumping on a gazelle (Contadini Reference Contadini1998: 36–8). Though some of the animals depicted there are imaginary, others are not, and are direct references to paradise-like doves and peacocks.
3. Archaeology and garden layout
Very little is known about the layout of the royal Fāṭimid gardens because no garden has survived, nor have any been excavated. However, we have some physical insights into the layout and shape of these Fāṭimid gardens due to the archaeological excavations on three sites in Cairo: a mausoleum in Darrāsa (Darb al-Aḥmar), houses in Fusṭāṭ and a necropolis in Isṭabl ʿAntar. These gardens were reserved for the elite, but not for the caliph. It is quite probable that these gardens were miniature reproductions of the gardens of the princes, and it is through these gardens found in archaeological excavations that we will try to give a more detailed picture of the Fāṭimid gardens.
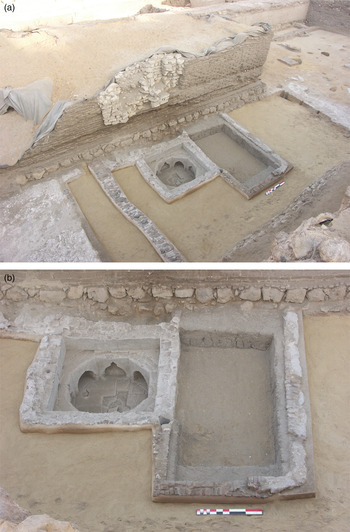
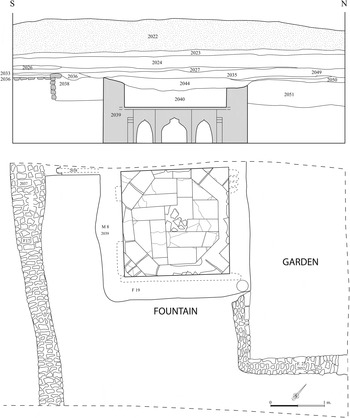
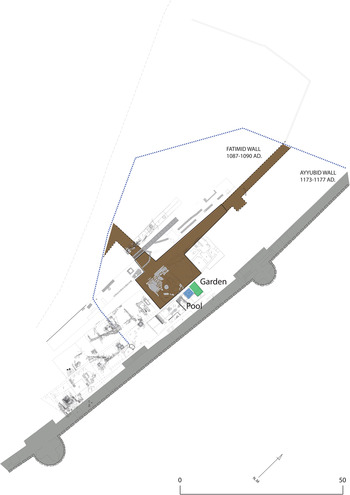
The excavated Fāṭimid structures, in Darrāsa, Fāṭimid Cairo, consisted of a building with a lime floor, delimited by walls made of fire bricks and mud bricks (Figure 3). The northern part of the building opens up onto a court with a fountain. The basin was constructed with a channel for incoming water, in a vertical ceramic pipe set at a north-east angle with a second hose inserted at a south-westerly angle to evacuate the overflow. Water was discharged towards the desert, to the east. The water travelled beneath the garden wall, entering the pool through a ceramic pipe and through another ceramic pipe being evacuated into a subterranean canal (Pradines et al. Reference Pradines, Laville, Matkowski, Monchamp, O'Hora, Sulayman and Zurrud2009: 200). The ceramic pipelines are built inside masonry of red bricks. The channel for incoming water forms an elbow, delimiting a roadbed of compacted black clay constituting the organic soil of a small garden. The garden is rectangular, and is surrounded by a wall, while the overall structure of the basin is square with an octagonal central water tank (Figure 4) (Pradines et al. Reference Pradines, Laville, Matkowski, Monchamp, O'Hora, Sulayman and Zurrud2009: 2201).
Garden and water basin at Darrāsa (Source: Pradines et al. Reference Pradines, Laville, Matkowski, Monchamp, O'Hora, Sulayman and Zurrud2009: 216)

Fāṭimid garden and water-basin at Darrāsa (section and plan) (Source: Pradines et al. Reference Pradines, Laville, Matkowski, Monchamp, O'Hora, Sulayman and Zurrud2009: 215)

Later the foundations of a huge Fāṭimid tower were built over the fountain and the garden (Figure 5). This tower was part of the town wall of vizier Badr al-Jamālī, connected to a monumental gate, Bāb al-Tawfīq, dated by inscription to ad 1087–90 (Pradines and Den Heijer Reference Pradines and Heijer2008: 143–70). The Fāṭimid garden and fountain are dated to ad 980–1040. They were built after the creation of the town wall of Jawhar in ad 971 and before the construction of the town wall of Badr al-Jamālī in ad 1087. The fountain was constructed outside the first walls. Is the purpose of the building more difficult to interpret; is it a peripheral settlement or a funerary compound? So far we have not found any tombs or human remains that allow us to confirm a funerary function for this building. Nevertheless, our structure presents strong similarities to one of the contemporary mausoleums found in Isṭabl ʿAntar.
The archaeological triangle or parking Darrāsa (Source: Pradines et al. Reference Pradines, Laville, Matkowski, Monchamp, O'Hora, Sulayman and Zurrud2009: 213)

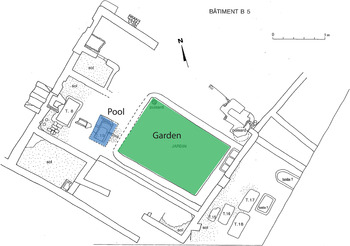
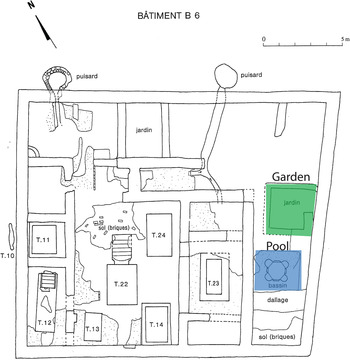
Roland-Pierre Gayraud carried out excavations on the Isṭabl ʿAntar plateau, on a cliff south of Fusṭāṭ. The Fāṭimids used this area as a cemetery. Gayraud's excavation showed that the Fāṭimids built tombs, gardens and water-pools there (Gayraud Reference Gayraud and Barrucand1999: 447). The cemetery itself is much older: it had been in use since the time of the ʿAbbāsids, who started building mausoleums and gardens. The Fāṭimids reused and converted some tombs and added gardens and pools (Figures 6 and 7). It is important to note that the Fāṭimids followed the ʿAbbāsid traditions for the display and the organization of fountains and gardens.
Isṭabl ʿAntar, Fāṭimid funerary architecture, Mausoleum B5 (Source: Gayraud Reference Gayraud and Speiser1994: 26 (fig. 24))

Isṭabl ʿAntar, Mausoleum B6 (Source: Gayraud, Reference Gayraud and Speiser1994: 27 (fig. 25))

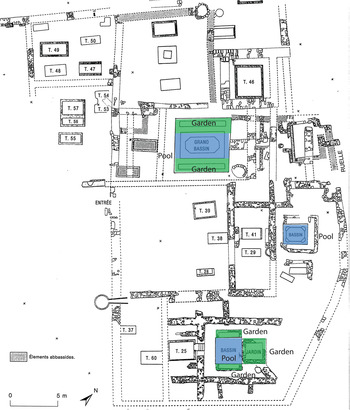
The compounds excavated are composed of tombs with a central court, with one or more basins and gardens. The archaeological evidence shows that the gardens were rectangular and in most cases surrounded by walls. The soil in the gardens consists of a black earth, Nile silt according to Gayraud (Reference Gayraud1991: 78). One of the gardens Gayraud found in Isṭabl ʿAntar (Figure 8) is a rectangular structure measuring 8.5 × 6 metres, which is “probably the biggest garden found on the site” (Gayraud Reference Gayraud and Speiser1994: 4). It is surrounded by wall, and water reaches it though two successive basins. On the north-west side of the garden a sump is made in order to collect excess water.
Isṭabl ʿAntar, Mausoleum B7 (Source: Gayraud Reference Gayraud, Gallo and Mouton1995: 23 (fig. 23))

According to Gayraud (Reference Gayraud1991: 62 and 74; Reference Gayraud1993: 225–32), the necropolis of Isṭabl ʿAntar would have been created in around ad 980 and destroyed under al-Mustansir around ad 1070. At the end of the eleventh century, numerous houses in Fusṭāṭ were robbed of their materials by the inhabitants of Cairo. It is probably necessary to see this as part of a political initiative by the vizier Badr al-Jamālī to revitalize Fāṭimid Cairo, to the detriment of the old district. We fully adhere to these datings that are confirmed by our own excavations in a very different area of Miṣr, Fāṭimid Cairo. Our mausoleum in Darrāsa was destroyed during the building of the new town wall. During this period Badr al-Jamālī undertook to reorganize the city, from al-Qāhira to Fusṭāṭ. This large urban redevelopment in the late eleventh century should have affected Isṭabl ʿAntar, especially with the development of a new necropolis like the one in front of Bāb al-Naṣr around ad 1077 (Kadi and Bonnamy Reference Al-Kadi and Bonnamy2001: 129). Isṭabl ʿAntar, the southern district of Fusṭāṭ, lost its importance, especially with the development of other burial sites for the elite.
The famous Muslim traveller Ibn Baṭṭūṭa, who visited Cairo in the Mamluk period, writes:
The big cemetery of al-Qarāfa has sanctity because of the graves of many scholars and pious people, there. People have built beautiful pavilions there surrounded by walls which makes the structure look like houses. They also built chambers and hire Qur’ān readers, who recite night and day in agreeable voices.Footnote 27
As this activity took place nearly a century and a half after the end of Fāṭimid caliphate, we cannot be certain that these gardens were used for the same purposes during Fāṭimid rule. The traveller's account makes it clear that gardens in medieval Muslim societies were places of contemplation and meditation, and it would seem highly probable that the gardens at Qarāfa cemetery played this same role in Fāṭimid times.
The first Fāṭimid mausoleums were connected to courtyards, gardens and pools. Multiple liwāns or porches open onto a central courtyard with a fountain in the centre (Clerget Reference Clerget1934: 317–23). It is striking to see that the plans of these funerary compounds were very similar to those of the houses of the living in Fusṭāṭ (Scanlon and Kubiak Reference Scanlon and Kubiak1973; Reference Scanlon and Kubiak1978; Reference Scanlon and Kubiak1989).
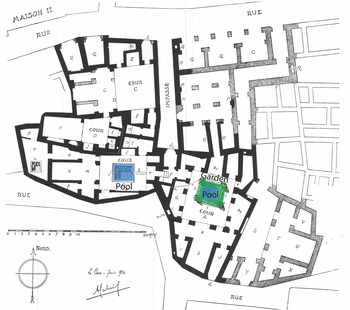
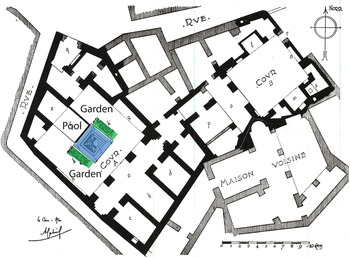
Ali Bahgat and Albert Gabriel's excavations in Fusṭāṭ in the early twentieth century uncovered architecture from the Fāṭimid era, which included gardens. Creswell later discussed houses in Fusṭāṭ, particularly houses nos 1, 5 and 6, which are the most interesting because they combine gardens and fountains (Figures 9 and 10; Creswell Reference Creswell1952: 128). Finally George Scanlon and Wladyslaw Kubiak carried out excavations in Fusṭāṭ in the 1970s, and their reports and articles complement the findings of Bahgat (Kubiak and Scanlon Reference Kubiak and Scanlon1989: 23). A Fāṭimid house at Fusṭāṭ (Figure 11) exemplifies the courtyard gardens. This garden is a rectangular structure measuring 15 × 10 m (Creswell Reference Creswell1952: 126), and at one end a small portion is reserved, probably for some herbs or special plants; a wall, as high as that of the garden, separates this part from the rest of the garden. Such a trend is also visible in the Darrāsa garden, where a raised area whose flower-bed is higher than the rest of the garden but lower than the side wall, can still be seen. The setting of the garden is ingenious; the wind which blows from the north in summer first collides with the water in the basins and, after being cooled down, passes through the garden and, after becoming scented with the flower, lands in the main courtyard.
Fāṭimid courtyard garden in Fusṭāṭ, House no. 1 (Source: Baghat and Gabriel Reference Bahgat and Gabriel1921: 48–52 (figs 10–12))

Fāṭimid courtyard garden in Fusṭāṭ, House no. 5 (Source: Baghat and Gabriel, Reference Bahgat and Gabriel1921: 61–9 (figs 21–5))

Fāṭimid courtyard garden in Fusṭāṭ, House no. 6 (Source: Baghat and Gabriel Reference Bahgat and Gabriel1921: 61–9 (figs 21–5))

The gardens are always associated with fountains, basins, pools and ponds. They represent an important part of Fāṭimid garden structure since many of them had dedicated spaces for water in their middle or corners. William of Tyre's account (vol. 2, 1976: 319) informs us of “marble fish-pools filled with lipid waters” in the palace. The palace pools must have been magnificent, and rather than ordinary stone they were made of marble and included precious stones and other sophisticated artefacts.Footnote 28 In the absence of any trace of these palace pools we may reconstruct their layout through the excavated Fāṭimid basins in other parts of the city.
The water-basin unearthed near the Fāṭimid wall at Darrāsa (Figure 3) shows that the overall structure is square, while the central tank is octagonal (Pradines et al. Reference Pradines, Laville, Matkowski, Monchamp, O'Hora, Sulayman and Zurrud2009: 200, 201). The interior of the basin is decorated with niches, alternating pointed arches with deep recesses and typical Fāṭimid recti-curvilinear arches with flat niches. Of the eight niches, four are pointed while the other four are recti-curvilinear, shallow and obviously built for decorative purposes. These niches organize the structure, beautify it, and create patterns in the water.
Two other fountains have been found in Fāṭimid Cairo. First, just behind al-Azhar mosque, the Ottoman house of Sitt Wasila (ad 1637) was built over a Fāṭimid House. During conservation works, architects found a Fāṭimid fountain still visible today.Footnote 29 Second, a German team found an octagonal fountain during conservation works at the Mamluk complex of Sultan Nāṣir/Qalawūn. The fountain stet can be dated to the Ayyubid period on the basis of an Ayyubid coin found there, but there is little evidence to provide a proper dating (Mayer, Nogara and Speiser Reference Mayer, Nogara, Speiser, Mayer and Speiser2007: 106–14). However, even if one accepts that it is an early Ayyubid structure, this fountain is faithful to the old Fāṭimid style and traditions.
Excavations in the cemetery of Isṭabl ʿAntar show that the structure and layout of all water-basins stet in this site, are almost identical, and “the pool has a central tank flanked by two smaller rectangular tanks” (Gayraud et al. Reference Gayraud, Bjorneso and Denoix1986: 12). The central tank was of course for water, but the function of the two side-tanks is not certain. It appears that the tanks on either side of the central tank were not for water storage but, rather, were flower beds, and the absence of any water drainage system in the smaller tanks makes this claim more plausible (ibid. 17). Gayraud (Reference Gayraud, Bjorneso and Denoix1986: 20) has stated that there is no drain system for the water basin. The fountain in Darrāsa, however, has a vertical discharge nozzle built in one angle of the basin. Gayraud found that there were water basins of varying sizes; the main basin is large while those attached to the gardens on the sides are smaller. One of the central basins (Figure 8) is a large 5.92 × 5.8 m structure; its central tank measures 4.5 × 2.8 m and both the flower beds on the side of the central tanks measure 4.96 × 0.6 m (ibid. 18). The basin has niches near the bottom in the side-walls, while in the middle of the fountain a small cavity was made, probably to allow the faeces from the fish to settle and thus keep the water clear (ibid.).
A Fāṭimid house in Fusṭāṭ (built before ad 1168)Footnote 30 maintains this style of water basin. After travelling via a subterranean channel the water, spills into a large pool through a ceramic pipe (Figure 11). The pool wall has two layers: the upper layer is square while the lower is cut on all four sides to turn a rectangular form into an octagon (Creswell Reference Creswell1952: 125). A channel connects this pool with a small basin at a distance of a few metres. The upper layer of this small basin is turned into an octagon through a combination of inward pointed and round niches. The large pool in the middle has a rectangular structure next to it, which is not a flower bed but a small garden. The garden is longer than the water pool itself with no flower beds on the other side of the water-basin, as is the case with the Fāṭimid fountains in Isṭabl ʿAntar. These excavations highlight a significant Fāṭimid emphasis on symmetry and beauty. Through geometric intervention and the combination of square, rectangular and octagon, the overall structure has been divided into beautiful visual proportions. In this broader aesthetic scheme water played an important role. The design and placement of the water pools mark their importance as more than that of a water storage facility. Another basin in Fusṭāṭ confirms this geometric scheme, as one of the grand basins is a 5.8 × 5.8 m square structure, the flower beds on the side of the water tank are 2.8 × 0.6 m rectangular structures, and the central tank is octagonal (Gayraud et al. Reference Gayraud, Gallo and Mouton1995: 23). In some cases the central tank combines more than one geometrical shape: a case in point is an excavation by Gayraud where the central water tank is rectangular but it has been made into an octagon by cuts at all four corners (Gayraud et al. Reference Gayraud, Bjorneso and Denoix1986: 18). The octagonal fountain or faskiyya seems to be the rule for Fāṭimid basins (Clerget Reference Clerget1934: 334).
We have very few examples of Fāṭimid gardens and fountains outside of Egypt. Two sites in Bilād al-Shām should be mentioned: first, in 2013, Hagit Torge from the Israel Antiquities Authority found a very similar garden in old Ramla.Footnote 31 It is located in the northern part of the city, about 800 m north of the White Mosque, and was part of a Fāṭimid residential area. The fountain was located in the garden of a house that was probably built after the ad 1033 earthquake, and destroyed in the earthquake of 1068. Second, several fountains were discovered in Syria during the archaeological excavations in Hama between 1931 and 1938 (Pentz Reference Pentz1997: 40–60). House G11 dates back to the twelfth century and has a fountain with semi-circular niches that were below the water level of the basin. House K11 has two square fountains with an octagonal basin (Pentz Reference Pentz1997: 51–3). The fountains date from ad 1193–1220 and were supplied with water by ceramic pipes, terracotta orange clay tubes, as in Cairo (Pentz Reference Pentz1997: 88–9). The plans of the fountains and the houses are very similar to Fāṭimid housing in Ayla in the Gulf of Aqaba (Whitecomb 1988).
Persian or eastern garden spaces were divided into four equal parts through water courses or walkthrough (Lehrman Reference Lehrman1980; Barrucand Reference Barrucand1988; Rehman and Shama Reference Rehman, Shama and Canon2007). These four canals are considered as inspired by the four water channels of paradise mentioned in the Quran (47: 15). It is probable that royal Fāṭimid gardens have four rivulets (al-Maqrīzī Reference al-Maqrīzī and Fuʾad Sayyid2002: 582), but to what extent these small streams contributed towards creating symmetry in that garden is not known.
How was the water provided to irrigate the Fāṭimid gardens and to supply the fountains? In eastern Cairo and the desert areas, the water was supplied primarily by tankers filled manually by water carriers and donkeys. To the south, in Isṭabl ʿAntar, ʿAbbāsid aqueducts provided water from the Birkat al-Ḥabash (Gayraud Reference Gayraud and Speiser1994: 1–27; Reference Gayraud and Barrucand1999: 34–41). Some wells or water wheels (saqiyat) provided complimentary water for ritual ablutions and for watering the gardens. To the west of Cairo, the gardens were irrigated by small canals connected to the Khalīj or directly to the Nile.
Fāṭimid gardens cannot be properly understood without reference to belvederes (manāẓir/manẓara). These elevated pavilions with numerous openings provided a panoramic view of the broader landscape, including the gardens, and were used to observe the social or military activities taking place in the vicinity (Bloom Reference Bloom, Bennison and Alison2007) or to enjoy the refreshing breeze. Some of the gardens had belvederes in their middle, while others could be viewed from manāẓir built next to the gardens. All around Cairo – east, north and south – there were large parks as well as huge water pools or artificial lakes. Even to the west was a further green space, the Rawḍa Island. The belvederes were installed in such positions that one could best appreciated this beautiful landscape. The height of these structures is obvious from the city wall on top of which belvederes were also built. The fortifications were the perfect location for belvederes because the width of the city walls provided enough space to create a luxurious structure where the caliph and his court could be accommodated. Military parades were organized in front of Bāb al-Futūh and Bāb al-Naṣr, particularly on occasions of the army's departure on expeditions; the caliph could observe these from the belvedere.
The belvedere has an aesthetic and social significance. It is an observation point which gives a panoramic view of the landscape below; when viewed from above “the garden looks like a carpet” (Ruggles Reference Ruggles2008: 107). Looking from above is different from looking from below, in the sense that the view from a vertical position gives a holistic view taking into account the relationship between different objects (i.e. gardens, barren lands, hills and water) while a horizontal view brings into sight individual objects and thus makes one feel intimate with such objects.Footnote 32 Socially, a belvedere symbolizes hierarchy and status. It is the ruler at the top who is the highest authority in the Empire. It is a manifestation of the Caliph's position that he can see more than ordinary people can. Observing from this vantage point is a sign of privileged status because the luxury of having a broader view was not available to everyone: “in the medieval Muslim societies vision was tightly controlled because of the narrow streets and people's dress code; hence the belvedere was a sign of privilege”.Footnote 33
Conclusion: The significance of Fāṭimid gardens
In summary, this article has investigated the hitherto neglected area of Fāṭimid gardens built between the tenth and twelfth centuries. The scattered textual and archaeological evidence helped shed light on these gardens. Gardens are spaces that connect different elements of the built environment. For example, palace gardens connected the different buildings and corridors; gardens around the city connected the city with the landscape beyond the city walls, while gardens in the necropolis connected the city of the dead with that of the living. When the garden's function of connectivity is extended to the people, it becomes a way of constructing and maintaining class relations through inclusion and exclusion. As a social space, “gardens are structured to create and maintain class relationship” (Harvey Reference Harvey1985: 14).
In the Fāṭimid context three different types of garden created three layers of relationship. First, royal gardens in the palaces were specifically reserved for the caliphs and caliphal family members. The interaction of the selected group embodies a super-elite class which does not necessarily include the entire family, but only selected members. Second, those gardens which were reserved for the caliph, the court, and dignitaries, provided a “semi-official” and almost informal environment of engagement. The conversation and interaction between the ruler and the dignitaries, in the garden, was likely to be less official than a formal court room setting. Game reserves or hunting parks were another space for constructing this sort of relationship. Some of the green spaces were used as hunting parks. Third, gardens outside the city wall maintained the relationship between the ruler and the masses. The ruler would occasionally go out into these gardens for ceremonies, i.e. opening the Khalīj (Denoix Reference Denoix, Holod, Petruccioli and Raymond2008: 134), or excursions: on these occasions the people would have a rare glimpse of the caliph. This function of the gardens is particularly significant, bearing in mind that Fāṭimid cities were elitist in nature, as they were reserved for the caliph, his family and court. Like most medieval Muslim empires, the Fāṭimid empire was characterized by a deep division between the rulers and the subjects, represented by the city walls (Pradines and Talat Reference Pradines and Talaat2007: 229–31). In this atmosphere of isolation, particularly in a situation where the majority of subjects were Sunni Muslims but the caliph-imām represented the Ismailis, a Shii branch of Islam, architecture, including gardens, played an important role as a visual symbol of the connection between the ruler and the ruled.
As a social space, gardens help us understand the gender dynamics of Fāṭimid society. In a male-dominated environment, gardens show the socio-politically active life of some of the caliphal ladies. The wife of caliph-imām al-Muʿizz commissioned a garden at Qarāfa as well as a garden and a hydraulic pump in the Abū al-Maʿlum fortress (Cortese Reference Cortese2006: 167). Princess Sitt al-Mulūk, the sole daughter of the Fāṭimid caliph al-ʿAzīz ordered new garden spaces in ad 998 (Khemir Reference Khemir1990: 33). The caliph al-Mustanṣir also donated one of the best gardens in Cairo to a singer who was his favourite (Ibn Muyassar Reference Ibn Muyassar and Fuʾad Sayyid1981: 19; cf. Khemir Reference Khemir1990: 163). This female, called Nashab, sung and played the ṭabla (drum) at ceremonies in the palace. When the Fāṭimid khuṭba was established in Baghdad she sang a song to mark this event, and the caliph al-Mustanṣir then gave her a garden. From that time on the area became known as Arḍ al-Ṭabbāla (the land of the drummer, al-Maqrīzī Reference al-Maqrīzī and Fuʾad Sayyid2002: 416) and is located to the north of al-Maqs, west of the Khalīj (Lyons and Jackson Reference Lyons and Jackson1982: 37). Nashab having been given a garden indicates that as well as royal women, female commoners also owned land.
Gardens provide insights into the aesthetic trends in a society, the place of the arts in their life and the appreciation of beauty. In the Muslim context the importance of beauty stems from its material as well as spiritual connotations (Behrens-Abouseif Reference Behrens-Abouseif1999). Beauty is not just the pleasing appearance of something; it is intermingled with virtue (Elias Reference Elias2012: 144). Hence the Arabic word ḥasana would be used both for beauty and good. In Muslim societies beauty is not aimed at imitating the creation of God but at creating an ethically motivated and pleasing object which invites contemplation and reflection. Beautiful gardens represent a higher order of existence derived from paradise by invoking human imagination and meditation.
Gardens are the manifestations of power and control of a land owner over a particular geography: “command over money, command over space, and command over time form independent but interlocking sources of social power…” (Elias Reference Elias2012: 144). One manifestation of this command over space is apparent in the owner's name being attached to the gardens. That is why Fāṭimid gardens were renamed in the Ayyubid period, with Bustān al-Mukhtār al-Ṣaqlabī and Bustān al-ʿAbbās being just two examples (Abd al-Ẓāhir Reference Ibn ʿAbd al-Ẓāhir and Fuʾad Sayyid1996: 138; Rabbat Reference Rabbat, Bianca and Jodidio2004: 44). Many Fāṭimid gardens were in fact turned into hippodromes during the Ayyubid and Mamluk periods; which shows the changing nature of space utility. Fāṭimid Cairo was a centre of culture and learning where the elites spent money to create luxurious art and soothing spaces, while the Ayyubid and Mamluk periods were dominated by military elites, hence more space was needed to train horses.Footnote 34 This further highlights the significant clues which gardens and the built environment can provide into the socio-cultural and economic priorities of rulers.
Gardens were visible manifestations and visual symbols of Fāṭimid splendour. The Fāṭimids, deeply rooted in their religious tradition, were well aware of the transitory nature of this world. The Fāṭimid caliph al-Manṣūr Billāh's communication with Jawhar is a revealing example: “…We accumulate only to rival our enemies in splendour, and to show our own nobility, the grandeur of our intention and the generosity of our hearts with gifts of things which are jealously coveted and with which everyone is stingy” (Al-Jawdharī, Sīrat al-Ustad Jawdhar Reference Jawdharī and Haji2012: 42 and 54).
Acknowledgements
This article would not have been possible without the support of my late Professor, Marianne Barrucand who was there at the origin of our excavations in Cairo, or without the immense efforts of Sher Rahmat Khan. I would also like to thank the directors of the French institute of oriental archaeology who supported this project: Bernard Mathieu, Laure Pantalacci and Laurent Balby, and the directors of Arabic studies, Christian Velud, Sylvie Denoix and Nicolas Michel; the directors of the Aga Khan Trust for Culture who financed this project: Stephano Bianca, Luis Monreal and the managers of the Historical Cities Programme and the al-Azhar Park: Cameron Rashti, Francesco Siravo, Christophe Bouleau, Mohamed Mikawi and Sharif Eryan. Finally I would like to thank Russell Harris (Ismaili Institute) for his amazing editing, and Roland-Pierre Gayraud.