The contract of 1522 for the north aisle at St James’s Church, Biddenham, Bedfordshire – an excellent example of Tudor parochial architecture probably built to accommodate a chantry altar – is remarkable in several ways. As a surviving medieval building contract it is rare enough, but as a rough draft that shows the crossings out and corrections made during its execution it is even more valuable. It is also most unusual in having escaped the attentions of both L F Salzman, when putting together his justly famous appendix of building contracts for Building in England Down to 1540,Footnote 1 and of John Harvey, and his equally thorough English Mediaeval Architects.Footnote 2 Lastly, it is unique, to the author’s knowledge, in including details of the division of financial and organisational responsibility between its gentry patron, Sir William Butler (d 1534), and the parish.
This paper will lay out, briefly, the context for the contract’s creation in the history of its patron, the village and the architecture of the church. It will try to assess what can be learnt about its mason and the agreement he made with the patrons. Most importantly, it will investigate the contract itself for what can be learnt about the process of its creation and the role of the parish in what, on first inspection, would appear to be a familiar example of gentry patronage. The significance of these conclusions for our understanding of medieval and early modern architectural patronage is substantial, chipping away at popular assumptions about the mutual antagonism of lords and tenantry and the financing of ‘gentry’ projects.
Little is known of the contract’s history. It is part of the records of the Treasury of the Receipt of the Exchequer,Footnote 3 in a series consisting mostly of deeds of properties that the Crown had acquired from private individuals. The contract is an unusual member of the series,Footnote 4 which otherwise consists of records of conveyances, with some wills and bonds. Nor does it concern a property owned by the Crown: after 1540 Biddenham Manor, and the advowson of St James, descended through the family of the contractee, William Butler, until they became part of the Bromham estate in the eighteenth century.
The majority of surviving contracts in the National Archives are in Chancery records and were probably used in litigation, usually over unfinished or poor-quality work, or late or non-payment. They are all finished documents, usually one-half of an indenture, the standard contractual form used in late medieval building work. The Biddenham contract is neither a finished copy nor in the Chancery records, suggesting that it was probably not kept as the basis for litigation. However, it may have entered the Treasury of Receipt later, perhaps when the latter was reorganised in the seventeenth century or at the time of the removal of the records from the Chapter House at Westminster to the Public Record Office, when they were reorganised again.
The draft might have survived because, at the time of the contract’s execution, the manor was owned by Newnham Priory and the advowson by Denny Abbey. It is possible that the contract had come into the possession of one of these before entering the Crown records at the Dissolution, later being transferred to the Treasury of Receipt, perhaps in the seventeenth century. Alternatively, the document could have entered the Crown records in the time between the death of the last male Butler in 1671 and the manor’s purchase by the owner of the Bromham estate, c 1737–58, when the manor was divided into three and passed through numerous owners. Another possibility is that a later clerical error failed to distinguish between the two manors called Biddenham, the other, also in Bedfordshire, being under the overlordship of the Earls of Stafford, later of Buckingham, whose land reverted to the Crown in 1483 at the death of Henry, Earl of Buckingham.
The contract is written on paper, still in good condition, over three folios, and repaired with new backing paper on the left and bottom margins (the folios have now been joined together along the left margin of the modern backing paper). The three folios are roughly of the same size, about 271mm by 386mm. They have been folded twice in modern times: lengthways and widthways. Earlier creases, still visible, suggest it may once have been folded eleven times widthways, until it formed a rectangle around 35mm in width.
The contract has not been entirely neglected, but, despite being well catalogued, few historians of the parish or its church cited it before the 1990s. As a result, the aisle is often misdated and its patron misidentified. The tradition that the Butlers paid for the addition of the north aisle can be found in Archdeacon Bonney’s Historical Notices of Churches (c 1820–40)Footnote 5 and in the Victoria County History (1912),Footnote 6 presumably based on the presence of the family’s arms in the aisle’s spandrels, though neither noted the contract (nor the aisle’s date). Glynne’s Church Notes (1866),Footnote 7 the list entry description (1964) and Pevsner (Reference Pevsner1968) are all silent on the aisle’s patronage and the existence of the contract.Footnote 8 Those authors who have named the aisle’s patron have tended to get it wrong. Margery Roberts (in 1967) reported that ‘the third William [the real patron’s grandson] is said to have founded the north aisle’.Footnote 9 Dorothy Richards (in 1991) incorrectly stated that the aisle was added in 1540, attributing it to the second William, Sir William’s son, apparently based on the year in which he purchased the manor.Footnote 10 The contract is cited, however, in Pickford’s work on the Victorian additions;Footnote 11 this was no doubt the source for the present church guide, which correctly dates the aisle to 1522.Footnote 12
The first mention of the Butlers in Biddenham dates to 1313.Footnote 13 By the end of the fourteenth century they had acquired a messuage through marriage, but it was not until 1540, at the Dissolution, that they became manorial lords in the village after purchasing the temporalities of Biddenham (also known as Newnham) Manor from John Gostwick, who had acquired it after the dissolution of Newnham Abbey. A year earlier the family had purchased the advowson of the parish church from Edward Elrington, to whom it had been granted at the dissolution of Denny Abbey. The purchase of manor and advowson marked the final stage in an impressive rise in status for the family, after two centuries of residence in the parish, from minor tenant to successful merchants and manorial lords. The investment seems to have paid off: a rental of 1543 shows the substantial growth of the family’s land and property holdings by the time of Sir William’s son.Footnote 14
Sir William’s father, Richard, laid the foundations of the family’s prosperity by marrying an heiress, Grace, who inherited a house and land in the parish from her brother, Thomas de Kirton.Footnote 15 Sir William was their eldest son, though his date of birth is not known. His name is first recorded in connection with the loan of £10 he made in 1503 to a husbandman in Biddenham, by when he was already a ‘citizen and grocer of London’.Footnote 16 Sir William was obviously an exceptional businessman:Footnote 17 he was Master of the Grocer’s Company eight times, Alderman of Cheap Ward and Sheriff in 1507, Auditor in 1514–15 and Mayor of London in 1515–16.Footnote 18 He was married three times: to Elizabeth Basford, to Elizabeth, widow of John Saunders, and to Agnes, who survived him by two years. It is not clear which of these bore William, his only known child.Footnote 19 The family lived at Ford End, the property inherited from the Kirtons, which stood until around 1960 in the form of two large, if plain, dwellings.Footnote 20 The construction of the aisle in 1522 did not mark Sir William’s retirement from London’s civic life for one of rural pursuits – he was Master of the Grocer’s Company again in 1532, just two years before his death.
The mason contractor for the aisle was John Laverok of St Albans, although Thomas Somar (or Somer) of London – another contractor, not a mason – was also named. They were to be paid £26 in two equal instalments: the first on the feast of St John the Baptist, 24 June, almost exactly half a year from the making of the indenture on 16 December, and the second a year later, or on completion. This was one of two standard practices, and the more advantageous to the contractor: the alternative to payment on a fixed schedule was to match the payment to work completed, whether by measuring in feet or by architectural unit. The whole work was anticipated to be completed within eighteen months.
Little is known about Laverok other than the information contained in his will of 1533. He bequeathed £3 9s 8d to various causes – mostly related to St Peter’s Church, St Albans, where he was to be buried, to the Brotherhood of the Trinity and to his son Robert.Footnote 21 The rest he left to his wife, Agnes. An Agnes Laverocke was still alive and owning property in St Albans in the 1560s or 1570s, and was plausibly the daughter, or widow, of John.Footnote 22 Other Laveroks who worked in the building trades in London are recorded, and they may have been related. One was Robert Laverok, a warden of the Fraternity of Our Lady and St John Baptist in St Sepulchre parish, London, who appealed to the four masters of Masons and Carpenters concerning a stone wall in c 1508,Footnote 23 and another was Richard Laverok, a joiner in London in 1475–85.Footnote 24
The thirty-mile journey from St Alban’s to Biddenham was an unusually long distance for a mason contractor to come; more typically, they lived within six miles of their projects.Footnote 25 Sir William did not, for example, choose the designer of the roughly contemporary north aisle of St Mary, Bedford, less than three miles away, with its square-framed four-light windows. It is conceivable that Thomas Somar provided the link between Butler and Laverok, entering into the contract as a surety for Laverok or because he had some financial interest in the work. The contract specifically notes that Somar was a member of the Stockfishmongers’ Company and it is possible that Butler could have met Somar through their respective roles in City governance.
The aisle that Laverok built is of a sophistication not usually associated with local masons, impressive in its finish and detail, if relatively small in its conception. Sir William’s will made provision for a chantry altar in the church, dedicated to St William,Footnote 26 and one assumes that the aisle was used for this function as well as serving as a burial chapel.Footnote 27 Sir William’s choice marked a new approach to the family’s relationship with the parish, as his parents had been buried at Warden Abbey.Footnote 28 Although the aisle’s function as a chantry lasted for barely a decade,Footnote 29 its purpose to provide a family burial plot was more successful. Sir William’s son, William II, requested in his will of 1554 that he be buried in the chapel built by his father in Biddenham,Footnote 30 though the monument of Sir William’s grandson, William III (d 1601), and his wife, Ursula (d 1621), is in the chancel, as is that of their daughter, Alice (d 1615), and her husband, Edward Osborne. William III and Alice were, of course, not alive at the aisle’s construction and the significance of the chantry altar would have been much greater for William II, who was born before the Reformation, than for either of them. William II also apparently gave a communion cloth in 1549,Footnote 31 later sold,Footnote 32 and either he or his father may have been responsible for the screen now in the south aisle.
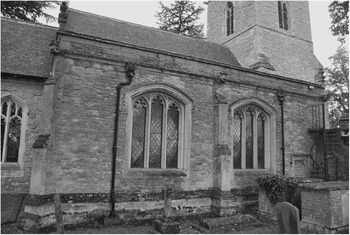
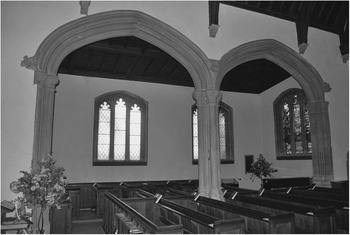
The aisle is of only two bays in length but extremely well finished (figs 1 and 2). The arches are late Perpendicular in style, four centred and with two orders, one of double ogee moulds and the other with a single ogee and a hollow mould. The nave side of the arcade has a label finished with well-carved grotesques to the east and west. The single pier is quatrefoil in plan with hollow chamfers between each demi-shaft. The capitals are demi-octagonal and of a rich Perpendicular type. The exterior has a plinth and parapet, topped at its corners by finials and with gargoyles at the roofline, connected by a string course. The windows are all of three cinquefoiled lights under very shallow two-centred arches, apart from the west window, which is of two lights. Although the windows have no tracery, the mullions run into the window arch forming unpierced spandrels. The lights are set in relatively deep splays with two orders of roll moulds. The blocked north door has two orders of jambs – the inner with a four-centred arch, the outer is squareFootnote 33 – but an earlier arched lintel is still visible on the exterior and must have been the form of the first door. There have been several subsequent changes to the fabric of the north aisle, including the filling in of the north door sometime between 1912 (when the Victoria County History was published) and 1935 (the end of the tenure of the vicar responsible, W E B Norman), the installation of the east window in 1990 and the removal of the screen to the south aisle.Footnote 34
St James’s Church, Biddenham: north aisle, exterior. Photograph: author

St James’s Church, Biddenham: north aisle, interior. Photograph: author

The aisle follows the specifications of the contract in most of its details: it was to have two arches, including one whole and two half pillars. There were to be four windows and one door, and the aisle was to be ‘well and sufficiently’ embattled. Laverok kept to all of these requirements, apart from the last – introducing a parapet rather than battlements to the aisle. Details of the roof, later replaced, were given in a marginal annotation on the second folio and an interlinear addition on the third, both subsequently crossed out. There is also a slight departure in the realisation of its dimensions. The aisle was to be the length of the rood loft to the steeple, 28ft ‘or thereabout’, 14ft wide, and in height at the discretion of the mason. Laverok’s aisle is rather longer than twice its width, however (approximately 37 modern feet in length and 16ft in width, both measured externally). The height was around 15 modern feet in height on the outer wall, so that the aisle approached a double cube in its proportions.
What is most striking is how few details of the aisle’s design were recorded in the contract. Medieval building contracts are famously vague or imprecise about many aspects of design, focusing instead on details of size, timescale and payment, but it is notable here that there is no mention of the number of lights in the window, of buttresses, finials, plinth, gargoyles, the height of the aisle or its paving, while details of the roof and door were added in annotations to the main text. Nor is there any mention of a plan or an exemplar to follow, the former featuring only rarely in medieval contracts but the latter being quite common. Although the mason is regularly instructed to make sure he works ‘well’, ‘substantially’ or ‘workmanly’, the contractee does not require that an independent mason approve the work nor does he request a period of approval, as was used in the parochial contracts at Helmingham in 1488 and Wycombe in 1509.Footnote 35
To account for the missing information it must be assumed that the contract was supplementary to another agreement, that it was superseded by a more detailed second contract that has been lost or that the unspecified decorative features were added at the inspiration of the mason and not required by the parish. Given that the Biddenham contract is scarcely less detailed than other contemporary examples, the second of these three options can probably be ruled out, while the third seems most unlikely – medieval masons are not known for their charitable initiatives – while some features, such as the buttresses, were structural necessities. Further agreement, probably oral, may therefore be assumed. Indeed, evidence for the use of oral building contracts in the late Middle Ages, even by literate members of the parish, does survive. In Croscombe, Somerset, for example, Richard Maudeley, a ‘clothman’, used an oral contract to hire a carpenter, Robert Kerver, to build a new rood loft; he subsequently failed to carry out the work.Footnote 36 Such agreements were the subject of litigation; it was not the case that an agreement had to be put in writing to have legal force.
Considerable trust was placed in Laverok and his ‘discretion’. In itself this is not unusual. Even in highly detailed and demanding contracts, many aspects of design were left to the mason’s choice and there is nothing to suggest that this led to corner cutting. In the famous contract for Fotheringhay, one of the longest and most detailed of its type, one porch was to have ‘reasonable lights’ in each wall, and in the other ‘so many lights as will suffice’.Footnote 37 At Dunster a pinnacle was to made ‘after reason and good proportion’;Footnote 38 at Halstead the walls were to be repaired ‘at the discretion of the masons’;Footnote 39 and at Wycombe there were to be ‘as many corbels as shall be thought necessary by carpenters’.Footnote 40 Less commonly, neither party at Biddenham gave sureties, a guarantee of responsible building work used in many medieval contracts and occasionally required by legislation.Footnote 41 Possibly the role of Somar explains this omission.
Why, then, were these broad details of the design included in the contract when others were not? Any answer must be tentative, but, again, several options may be considered. These might have been judged to be the most expensive or important details and so the most necessary to define; or the most liable to fraud or corner cutting and so to require future legal action – though it seems unlikely that the details included in the contract were any more open to fraud than those excluded, and nor were questions of buttressing or sculpture inexpensive or unimportant. As the contract is mostly concerned with financial and logistical questions – details of payment and designation of responsibility for the transport and provision of materials – we must assume that these were understood to be the kind of inflexible but contentious agreements regarding cost and completion that were most usefully and appropriately included in a contract.
Although surviving medieval contracts are highly diverse, they also tend to focus on details of payment (including both quantity and schedule), the division of responsibility and some of the broader criteria for the work, often specifying the use of particular materials. Many also include other guarantees of good work or details of sureties. A minority mention other examples or plans to follow (those for Dunster, Helmingham and Wolverhampton include mentions of plans, albeit sometimes ambiguous), but few are as detailed as the Fotheringhay contract. Many design details could be worked out while work was progressing, under the supervision of fabric wardens, whereas price and responsibility for the materials needed to be agreed before work began. Laying down payment details was of interest to both parties – reducing the possibility of subsequent increases in cost, or of late or non-payment. It appears that these foundational details were understood to be non-negotiable, while questions of design were relatively flexible.
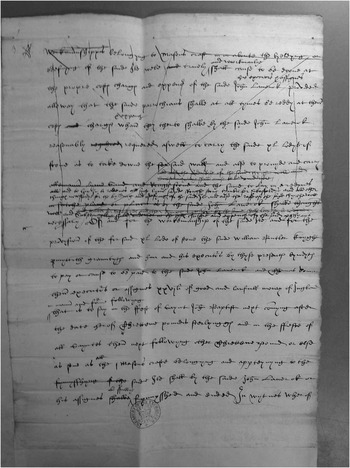
Other building contracts that have survived in their original form tend to be neatly copied in the handwriting of paid scribes, with few mistakes or corrections, and are usually in the form of an indenture. The Biddenham contract is entirely different, however. It has considerable crossings out, additions and notations (fig 3). Some of the crossed-out text is now illegible, but much is still easy to read. The dorse of each folio is blank, with the exception of the names of the contractors on the first folio, already noted. This was the rough version of an indenture which would subsequently be copied out neatly. It begins ‘this indenture made the 16th day of December in the 14th year of the reign of King Henry the 8th’, while the final folio ends somewhat abruptly ‘in witness whereof’ but without names or seals. Either a fourth folio is missing or else there was no need to write in full the name of the witnesses as this rough version was to have no legal force.
The third folio of the draft contract for the north aisle of St James’s Church, Biddenham. Photograph: reproduced courtesy of The National Archives (PRO, E 41/318)

This unique surviving rough draft, and the corrections it includes, provides important insights into the method of contract writing in medieval England. The corrections are varied but most are clearly intended to remove ambiguity from the text or correct grammatical errors, and only rarely to change or augment the substance of its content. The phrase ‘as according to the’ is replaced by ‘as by the’, for example, while to the phrase ‘at their own costs and charges’ is added the words ‘& expenses’. However, although these stylistic or legalistic corrections form the bulk of the edits, other, more significant, additions occur. To a clause concerning payment for rough stone, lime and sand, an interlinear note adds ‘timber for scaffold and other things necessary’ for the work. Most importantly, the entire entry for the roof is given in a marginal addition to the text, apparently an afterthought, even if a vitally important one. Perhaps the original intention was to contract this out to a different craftsman, as was often the case.Footnote 42
The most substantial edit, however, is the crossing out of a long passage that makes up almost half of the entire third folio. It is difficult to understand what either party could have found objectionable about this section. It affirms that the entire cost of masons’ work was to be borne by Laverok, provided that the contractee carried out his part of the bargain, an agreement which is then repeated with slightly different phrasing. It seems most likely to have been inserted at the request of the contractor to guard against punishment for delays caused by the dilatory provision of materials. Probably the passage was felt to be redundant (its terms being repeated elsewhere), but it may be speculated that the contractee changed his mind and refused to be held responsible in this fashion, although it is hard to imagine why. Tellingly, in this section the phrases requiring the contractee to provide timber and other things necessary for the work, and including details of the roof, were added later, demonstrating that these changes had been agreed after, and not during, the writing of the main text of the contract.
This means that something of the process for drafting the contract can be judged. First, the text was written in full, presumably based on preliminary discussions. This formed the basis for further negotiations between the parties, during which responsibility for the roof and timber was agreed. Although this could have been carried out during a single session of negotiation, it is possible that it took days or even weeks. These agreements were then added to the draft as interlineations and marginal notes. Possibly before – but more likely after – this stage the contract’s wording was studied in detail and any ambiguities or grammatical errors corrected. Lastly, and once all the changes had been finalised, the rough draft would have been copied onto parchment before being sealed and divided in two.
The most unusual and intriguing part of the contract concerns the role of the parish. The contract begins as an apparently typical example of gentry patronage, opening with the words: ‘this indenture made … between Sir William Butler knight citizen and alderman of the city of London on the one part [and] John Laverok of the town of St Albans in the county of Hertford freemason and Thomas Somar citizen and stockfishmonger of London on the other part’. It ends similarly: ‘William Butler knight promises grants and him and his executors by these present bind to pay or cause to be paid to the said John Laverok and Thomas Somar their executors or assignees £26 of good and lawful money of England’. In these details it is comparable to other gentry contracts for parochial work.
Where it deviates from them is in the role of the parishioners in executing the work. They are first mentioned in the agreement for transporting stone from the quarry when Sir William ‘promises and grants’ that the stone will be carried to a place designated by Laverok ‘at the costs charges and expenses of the parishioners and other the inhabitants of the said parish’. This is the only surviving gentry contract that describes a collaborative activity between the lord and parish. In this case, the latter was to bear some of the major responsibilities for financing and organising the project. It is possible that the parish was represented by parishioners who were present at the drafting and entitled to make agreements on the parish’s behalf. Alternatively, in the period before or between the first drafting of the contract and the addition of the marginal notes, Butler may have held further meetings with the parishioners to hammer out their contribution to the project. Nevertheless, in this case the promise was in fact made by Sir William, and not by the parishioners.
The parish then entered into a further agreement: ‘furthermore it is covenanted and agreed between the said parties that the old wall now standing … shall be taken down at the costs and charges and expenses of the said parishioners’. This was not the end of the parish’s involvement. They were also to ‘find or cause to be found and ready to be laid and carried … rough stone, lime, sand, timber and other things necessary for all mason’s work’. Their organisational and financial commitments seem to have been scarcely less onerous than Butler’s.
The parishioners were involved in one other, non-financial, way. The height of the aisle was to be determined ‘by the discretion of the said John Laverok and other the discrete parishioners of the said parish’. Their role was not only in purchasing and transporting materials, and possibly witnessing the contract, therefore, but also in the process of design. Perhaps they were concerned that the new addition should be in keeping with the rest of the nave where they worshipped, or perhaps Sir William, doubtful of his contractor’s trustworthiness, wanted to appoint knowledgeable locals, maybe professional or semi-professional craftsmen, to ensure Laverok did not make the roof too low in order to reduce his expenditure and so gain a greater profit.
The significance of these agreements, spread throughout the contract, is several fold. Most importantly it demonstrates not only that one gentry patron freely collaborated with junior neighbours in architectural patronage, but also that the complexities of this assistance went much further than simply defraying its cost. The parish representatives not only committed the parish to paying for transporting stone and finding other materials, but were also to be involved in the design process. That other parishioners might have been involved in the financing of ‘gentry’ projects is not widely recognised, but even less well understood is the diverse and organisational character of this involvement. In this case they were not simply ‘topping up’ the sums invested by the patron with whatever contributions they were able to make, but were committing to fulfilling specific tasks in the building process, acting, essentially, as co-contractees.
This conclusion serves as a warning to modern historians. For much of the last two centuries, authors have been in little doubt as to the patron’s identity, even if they did occasionally choose the wrong members of the Butler family. They had the evidence of the family’s coat of arms in the spandrels of the centre pillar in the aisle’s arcade. There was also the plaque beneath the tomb of William III (d 1601), widely recorded, which remembers Sir William I ‘who amongst many other his charitable deeds to this town did found the north aisle of this church’. It is only by examining the contract that the contributions of other parishioners can be appreciated for the first time.
Similar conclusions have been drawn for rood screens that commemorate a single family in their inscriptions or heraldry, but attracted multiple bequests in contemporary wills.Footnote 43 Such arrangements were no doubt more common than the archaeological record of arms and inscriptions would suggest. Indeed, there were probably few members of the parish gentry who could afford a building project of the quality or expense of Biddenham north aisle (£26, not including materials or transport) without help from other members of the parish.Footnote 44 Eamon Duffy made the point two decades ago that the addition of a private chantry chapel to a parish church by a member of the gentry was understood to be a communal good that benefited the whole parish, and to the upkeep of which other parishioners made donations.Footnote 45 It is reasonable to assume that such donations could encompass a chapel’s construction as well as its maintenance.
Lastly, we might ask who in the parish had the power to enter into a binding legal agreement on behalf of ‘the parishioners’? Churchwardens may be the most obvious candidates, and they were used to carrying out such functions as purchasing and transporting materials (for example, when they contracted for the roof of St Bene’t, Cambridge).Footnote 46 If so, it is odd that the parish representatives at Biddenham are not explicitly named as churchwardens. Furthermore, Clive Burgess has shown that churchwardens were not considered senior enough in many parishes to act as representatives, unlike the ‘Masters’, the parish’s governing body.Footnote 47 This elite group may well have been responsible for many surviving medieval parochial contracts and was usually made up of the male head householders, who often referred to themselves as ‘the parish’.
The rough draft for the contract for building the north aisle at Biddenham reveals not only the process of drafting a pre-Reformation building contract, but also how collaborative this process could be. Not only were the main gentry patron and the mason contractor involved, but also Thomas Somar, a partner in the enterprise who probably knew the patron socially. And tempting as it is to fit this project into a strictly biographical context that would focus exclusively on the London career of Sir William and the Butlers’ rise in social status, to do so would be to omit the vital contributions of an anonymous collaborative and local group: the parishioners.
Transcription
The following transcription is semi-diplomatic, with expanded contractions. The original u/v and i/j distinctions have been respected. Obliques are used for interlineations and chevrons for strikethroughs. The | symbol has been used to represent the virgule sign. Square brackets have been used to denote expanded contractions. Ellipses indicate that the text is illegible. Curly brackets have been used to denote a conjectured reading of nearly illegible text.
Folio 1
This Indenture made the xvj day of Decembre in the xiiijthyere of the Reygne of kyng henry the viijth bytwen Sir William Butler knyght cittezeyn and Alderman of the citte of London on the oon p[ar]tie Iohn Laverok of the Towne of saynt Albons in the countie of hertford ffremason and Thomas Somar cittezeyn and stokfysshemonger of London on the other p[ar]tie Wytnessith that yt ys covenantid condescendyd and aggreed bytwene the saide parties | that the saide Iohn Lauerok shall make or cause to be made oon yle of the parroche churche set and beyng w[ith]yin the parroche of Byddenham in the countie of Bedford which Ile shalle be \made/ edefyed on the north side of the saide churche | the same Ile to conteyn in Length from the Rode Loft of the sayde churche | vnto the steple of the same xxviij ffote or <therabo> ther aboutt[es] and in brede xiiij ffote w[ith]in the wall of the saide yle wyth too Archys there where as the old wall now standyth <to> \ij/ half pyllo[ur] s and oon hole pyllo[ur] to the same yle and foure wyndowys <g>^ \w[ith] on[e] dore/ well and worke manly to be made \and wrougth/ after the good discrescion of the saide Iohn lauerok \and/ the said Ile \so/ to be made <and to> \shall/ conteyne in heigtht <as according to the> \as by the/ discrescion of the saide Iohn Lauerok and other the discrete parochianis of the saide parroche | \it shalbe thought mete and necessarye/ Vnto and toward[es] the makyng of the <why said> \which/ Ile the saide Iohn Lauerok promysyth \grauntyth/ and hym self by thyse p...t[es] byndyth <to fynd> \to {pa}yde/ at his propre cost[es] charg[es] and expens ffourty Lodys of goodfre stone \and the same Stone/ well substancially and workemanly <to bee> \shall woorke and cause to be/ wrought of and for the edefiyng and makyng of the said Ile
Folio 2
Att the whiche xL Lodys of stone soo <Redy> \to be/ providyd \and/ wrought <as to be wrought> by the said Iohn Lauerok or his assignes the saide Wylly[am] Butteler knyght promyttyth and grauntyth by thyse present[es] \that the said{e} fortye lod[es] of stone/ shalbe caryed from what quarye or quaryes <wher so{m}eu[er] wher> soer[er] the said stone shall be provyded \{at}/ vnto suche place or places as by the saide Iohn Lauerok shalbe thought necessary of and for the workmanship of the same at the cost[es] charg[es] and expenc[es] of the parochians and other the Inhabyt[an]tis of the said parroche | And farther more yt ys couenanted and agreed bytwene the saide parties that the old wall \now/ standyng where as the forsaide Archis pillars and other the premissis shalbe newely made and edefyed | shalbe taken downe at the cost[es] and charg[es] and expenc[es] of the saide parochians | and farthermore the sayde parochyans shall fynde or cause to be found and redy to be Layde and caryed at theyre owne cost[es] and charg[es] \& expenc[es]/ asmoche Rough stone Lyme & Sand <as\tymber for skaffold[es] <and tymber to vndersett> \and other thing[es] which/ <shalbe\shalbe/ <the olde worke of the said chyrche>/ shalbe necessary for all Masons Work \<and other thing[es] belongyng>/ <belongyng to> \belongyng vnto/ the saide Ile or any parte or p[ar]cell ther of in any mann[er] wyse \lyke as by the said Iohn Laveroke it shalbe <thought necessary>ed{e}yfyd/ and farthermore the saide Iohn Laverok p[er]myttyth and grauntyth by thyse present[es] well and workmanly and substauncially to make or cause to be made the saide Ile \in mann[er] and forme forsaid/ and the same wele and suffic[en]tly shall <to> Inbattell or cause to be inbattilled and the saide xL Lodys of stone in mann[er] and fo[ur] me forsaide shall cause to be provided and alle mann[er] [here there is a marginal annotation, struck through, but it is not obvious which sentence it interjects: <and all that the roffe of the said chyrch shall be vnder sett well and substancyallye so that said Laueroke well and surelye worke so at the cost[es] and charg[es] of the said p[ar]ochyanis]>
Folio 3
workmanshippis belongyng to Masons craft in or aboute the byeldyng or edefiyng of the saide Ile wele <and> truly \and workmanlye/ shall cause to be doone at the propre cost[es] charg[es] and expenc[es] of the saide Iohn Lauerok | \his executors & assignes/ provided alleway that the saide parrochians shalle at all tymes be reddy at their cost[es] <and> charg[es] \& expenc[es]/ whan they therto shalbe by the saide Iohn Lauerok reasonably <regu{y}red> requered aswell to carry the saide xL Lodys of stone as to take downe the forsaid wall and also to provyde and carry \ [here there is an interlineation not connected to any line] and also the saide Roffe of the said chyrche well and Substancyallye shall cause to be vndersett/ allemann[er] Lyme Sand and Rough stone and the same to Lay in a redynes <all> and to lay In A redenesall suche lyme sande Roughe stone tymbre for Skaffoldys and all other thyng[es] necessarye for the bylding and edefyng of the saide Ile and also the roffe of the sayd chyrche well in sutche place or placis as by the saide Iohn Lauerok shalbe thought well and Substanc<yallye shall vnderset at the cost[es] chargis and expences of the saide p[ar]ochyans necessary | > \and tymber for Skaffold[es] and other thing[es] necessarye for the same shall lay In a redenes / Of and for the workemanship of the saide Ile | and for the provysionof the forsaid xL Lode of stone the saide William Butler knyght p[er]myttith grauntyth and him and his executo[ur]\r/s by thyse present[es] byndyth to pay or cause to be paide to the saide Iohn Lauerok and Thomas Somar there executo[ur]s or assignes xxvj li of good and lawfull monay of Inglond \in mann[er] and fo[ur]\r/me followyng/ that is to say in the ffest of Saynt Iohn Baptist next c[om]myng after the date herof Threttene poundis sterlyngg[es] and in the ffeste of all Sayntes then next followyng other Threttene pound or else as sone as \all/ the Masons crafte belongyng and app[er]teynyng to the <fynysshyng of the> saide Ile shall by the saide Iohn Lauerok or his assignes <shalbe> \be ffullye/ fynnysshed and ended
In wytnes wherof
Acknowledgement
I am grateful for the help of Dr Chris Stamatakis in preparing the transcription.
ABBREVIATIONS AND BIBLIOGRAPHY
Abbreviations
- BL
British Library, London
- BLARS
Bedfordshire and Luton Archives and Records Service, Bedford
- HALS
Hertfordshire Archives and Local Studies, Hertford
- TNA
The National Archives, Kew