INTRODUCTION
Brief summary of the abbey church
It is likely that the site of Wymondham Abbey was first occupied by an Anglo-Saxon minster, the most probable foundation date being in the seventh or eighth centuries.Footnote 1 This minster status would imply an extensive precinct,Footnote 2 and, in common with other East Anglian examples, a monastic community that is likely to have survived disruption in the Viking period and to have provided continuity with the priory founded in 1107.Footnote 3 That the priory founded by William d’Aubigny was on the site of the earlier church is evident from the early charters, which record the foundation gift of the ‘whole church of Wymondham’,Footnote 4 and the continuity explains why the priory church maintained parochial functions.Footnote 5 There is no upstanding evidence of the pre-1107 church(es) or ancillary buildings, although some remains have been discovered through recent excavation.Footnote 6
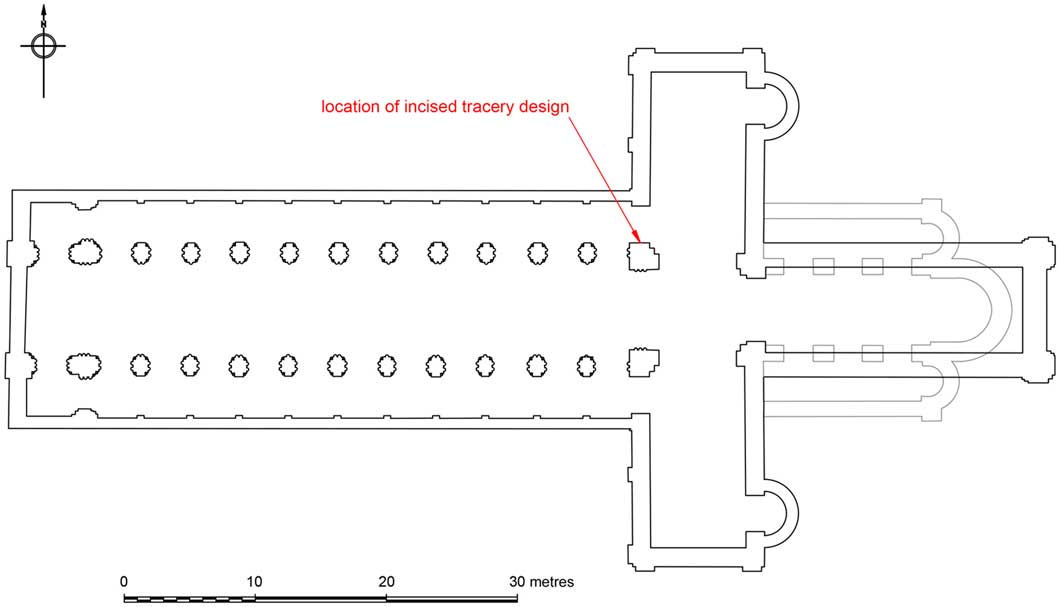
The new foundation as a Benedictine daughter-house of St Albans, in Hertfordshire, saw the establishment of a substantial monastery. By 1125, there were twelve monks in addition to the prior.Footnote 7 The church built following foundation in 1107 was of cruciform plan: the eastern arm comprised a three-bay presbytery and high altar sanctuary, with an apsidal east end, flanked by aisles terminating in apsidal chapels (that is, an apse-echelon plan). To the west was the crossing, with a tower and north and south transepts without aisles; apsidal chapels projected from the east walls of the transepts. To the west of this was a nave of twelve bays, with aisles and a pair of western towers. The twelfth-century form of the conventual buildings is largely unknown, although excavations by F H Fairweather in 1927–8 have shown that an apsidal chapter house was located, as expected, south of the south transept.Footnote 8
With the post-Dissolution destruction of the eastern arm and the conventual buildings, much of the Gothic work at Wymondham was lost. The major Gothic works for which there is surviving upstanding fabric comprise: the rebuilding of the north aisle c 1300 (or just after) on a wider plan than the Romanesque original, with the eastern part given over to a chapel dedicated to St Margaret; the building of the east tower in the late fourteenth century, located over the eastern bays of the nave, to replace the twelfth-century crossing tower; following removal of the twelfth-century north-west tower, the addition of the new porch and completion of the west end of the north aisle c 1420–30; and the replacement of the nave clerestory and roof c 1440 (figs 1 and 2). Beginning around the same time as the priory became an abbey (1447), the west tower was completed by c 1480. All except two of the north aisle windows were replaced sometime between 1500 and 1520.
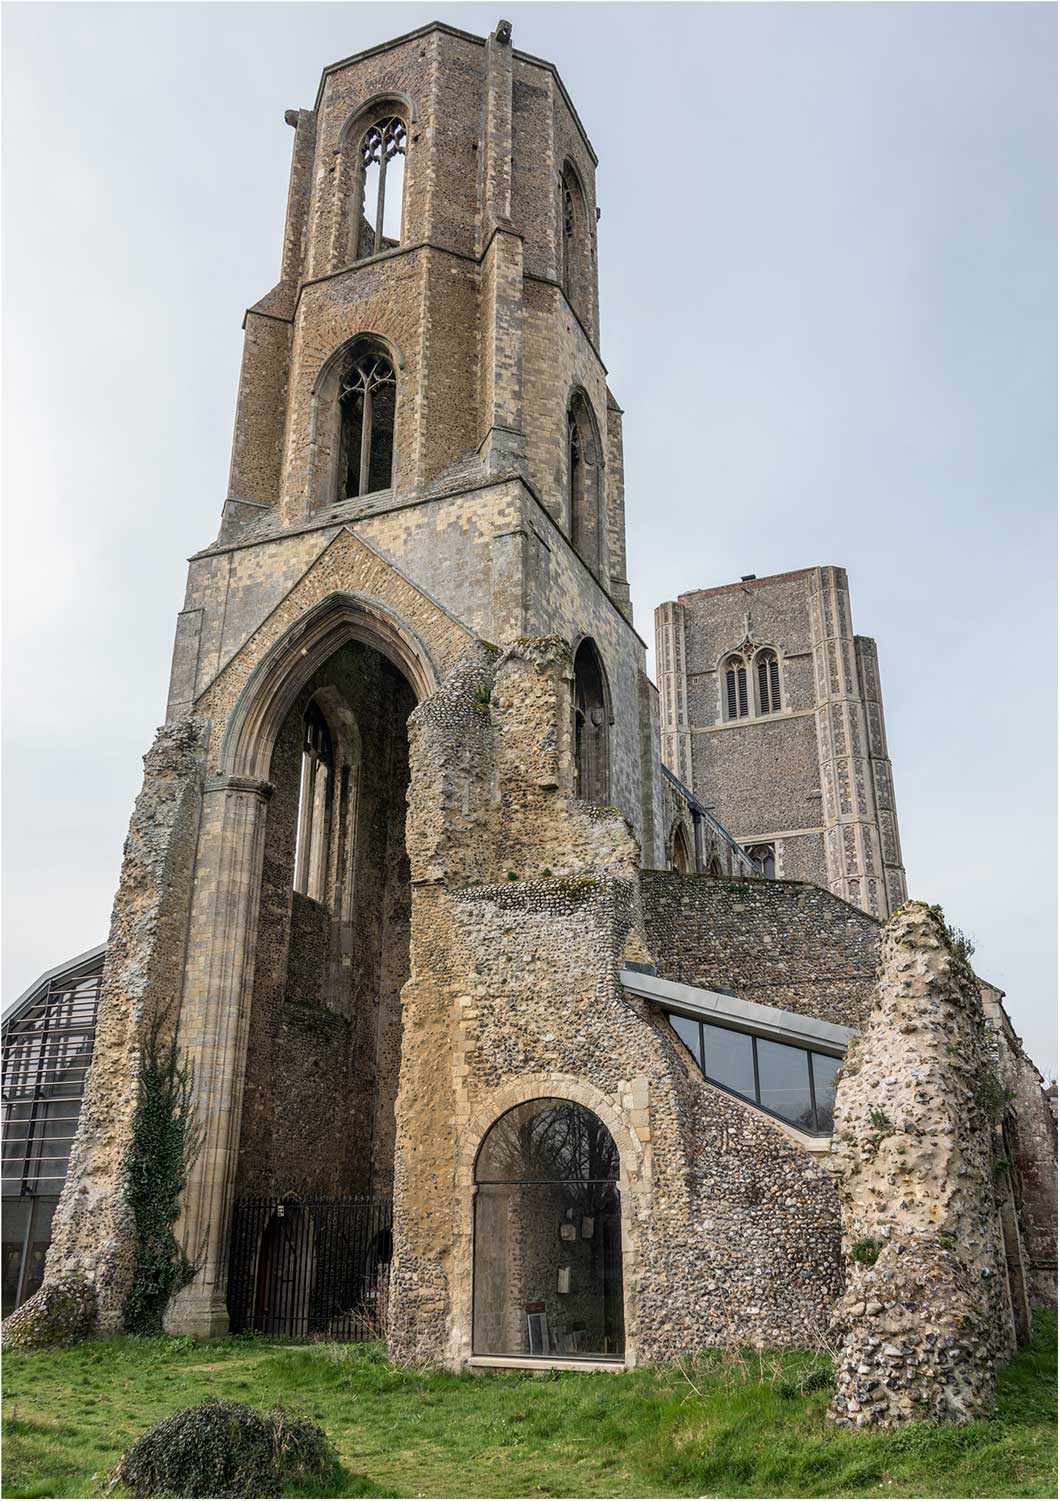
Wymondham Abbey from the north east, following unblocking and glazing of the arch from the former north transept to the nave north aisle

Reconstructed plan of Wymondham Abbey in the thirteenth century, also showing the demolished twelfth-century eastern arm (grey) and the location of the main incised tracery design. Note that the reconstructed details of the plan from the crossing eastwards are necessarily simplified, and the location and form of the Romanesque and thirteenth-century Gothic windows at ground level are unknown

The abbey was dissolved in 1538. Since then the building has functioned solely as a parish church. The redundant conventual buildings and much of the monastic part of the church were demolished, essentially leaving what survives today. Two major modifications to the church soon after the Dissolution comprised the replacement of the south aisle in 1544–60 on a wider and shorter plan, and the remodelling of the piers of the arcades (the three bays of the parish church chancel in 1573, and the bays to the west in 1584–5).
Discovery of the incised tracery design
The addition of new vestry and ancillary rooms in 2014–15 saw building on both sides of the eastern end of the surviving church. The new room on the north side re-established the footprint of the medieval chapel of St Margaret, reusing the east wall of the nave’s north aisle, the north wall of the east tower (built over the blocked arcade of the eastern bays of the Romanesque nave), and the west wall of the remains of the north transept. This latter survives to c 13.6m (clerestory height) at its south end, where it abuts the half-bay of the former nave wall between the late fourteenth-century east tower and the twelfth-century crossing, but falls away quickly so that at the north-east corner of St Margaret’s chapel the wall stands only approximately 2.8m high. The wall is of flint-rubble and is mostly of twelfth-century date. At gallery level, adjacent to the crossing, two blocked, round-headed arches survive, together with the south respond, showing that the gallery openings in the transept were of double-arched form. Below these there was, until 2015, a wide, but low, two-centred, arched recess of flint-rubble and brick. This corresponded with a taller blocked, round-headed arch with ashlar voussoirs on the eastern face of this wall, which formed the opening from the twelfth-century north transept into the nave’s north aisle. The two-centred arched recess in St Margaret’s chapel was evidently a late, probably post-medieval, feature (presumably a doorway that was then blocked) created within the blocking of the Romanesque arch, the western ghost of which, prior to 2015, could be detected in the rubble above. The Romanesque arch was largely unblocked in April 2015, to create a window to the new building.
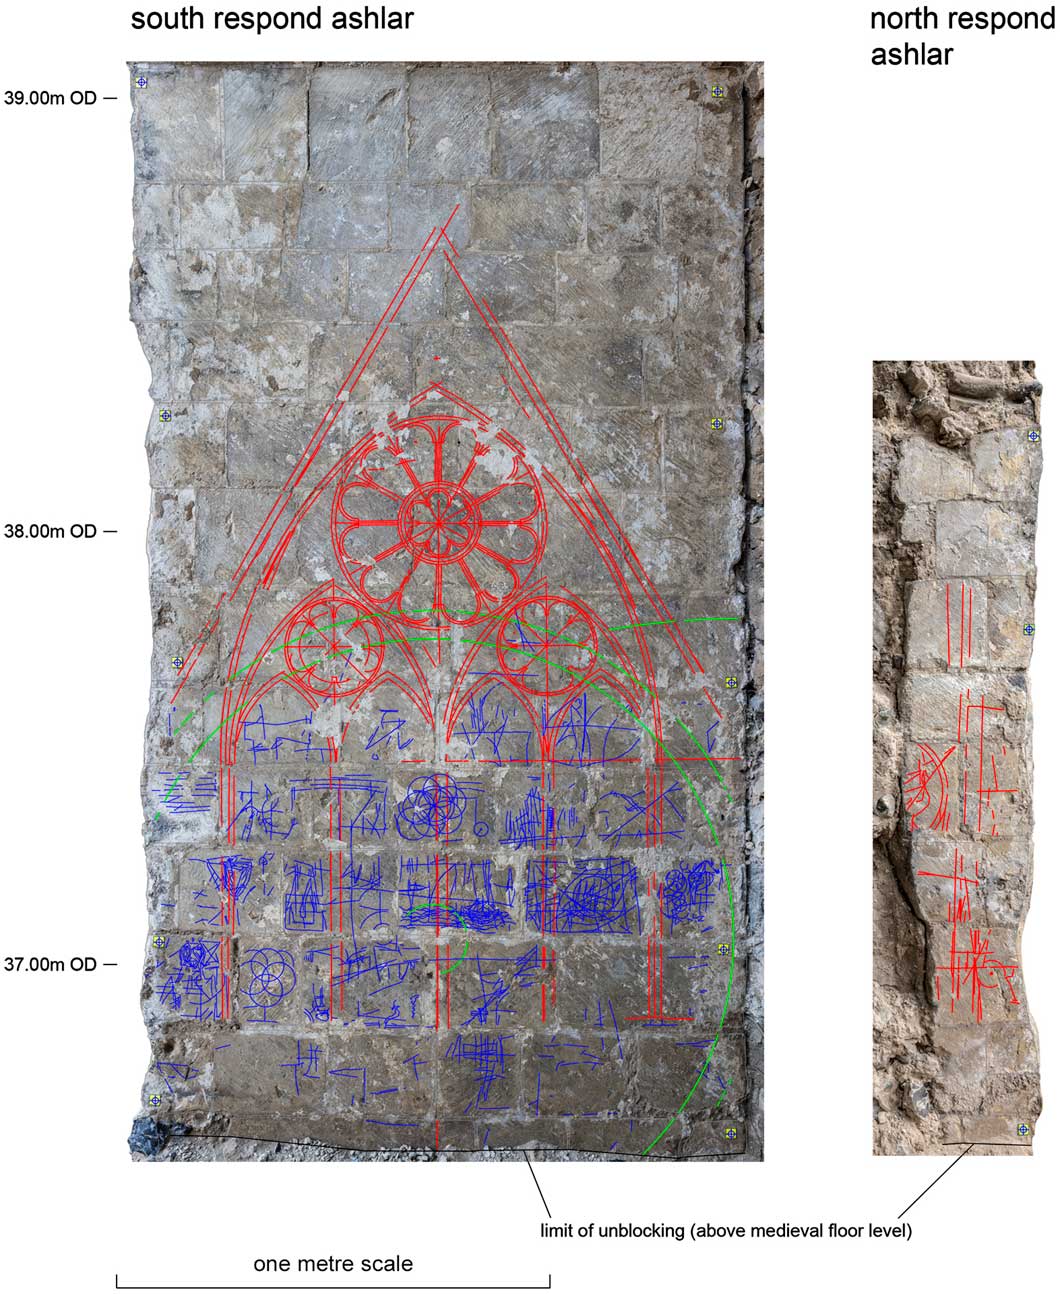
The unblocking revealed plain ashlar responds, intact on the south side, but largely robbed on the north side (fig 3). At the top of each respond, an impost with chamfer and quirk moulding was exposed, with that on the north side having several missing stones. The soffit of the arch is plastered rubble, with voussoirs surviving on the intact east side. All the surviving ashlar of the responds and arch has diagonal axe-tooling and dates from the early twelfth century. A substantial incised architectural design was revealed on the newly exposed southern respond, and is evidently secondary. In addition to the main design, the lower part of the respond is inscribed with three arcs, with a common centre, and numerous graffiti. The fragmentary remains of the north respond have further incised lines. Other secondary, Gothic, work exposed includes fictive voussoirs to the arch soffit, painted yellow with white-painted and incised false mortar joints: these are best preserved on the south side of the arch. The infill and strengthening of the eastern bays of the nave’s arcade, to support the structure of the new east tower in the late fourteenth century, means that the north face of this wall slightly intrudes into the Romanesque arch, by 230mm. Following these discoveries, the design of the new building was modified so that the incised design is protected from the elements and accessible to visitors.
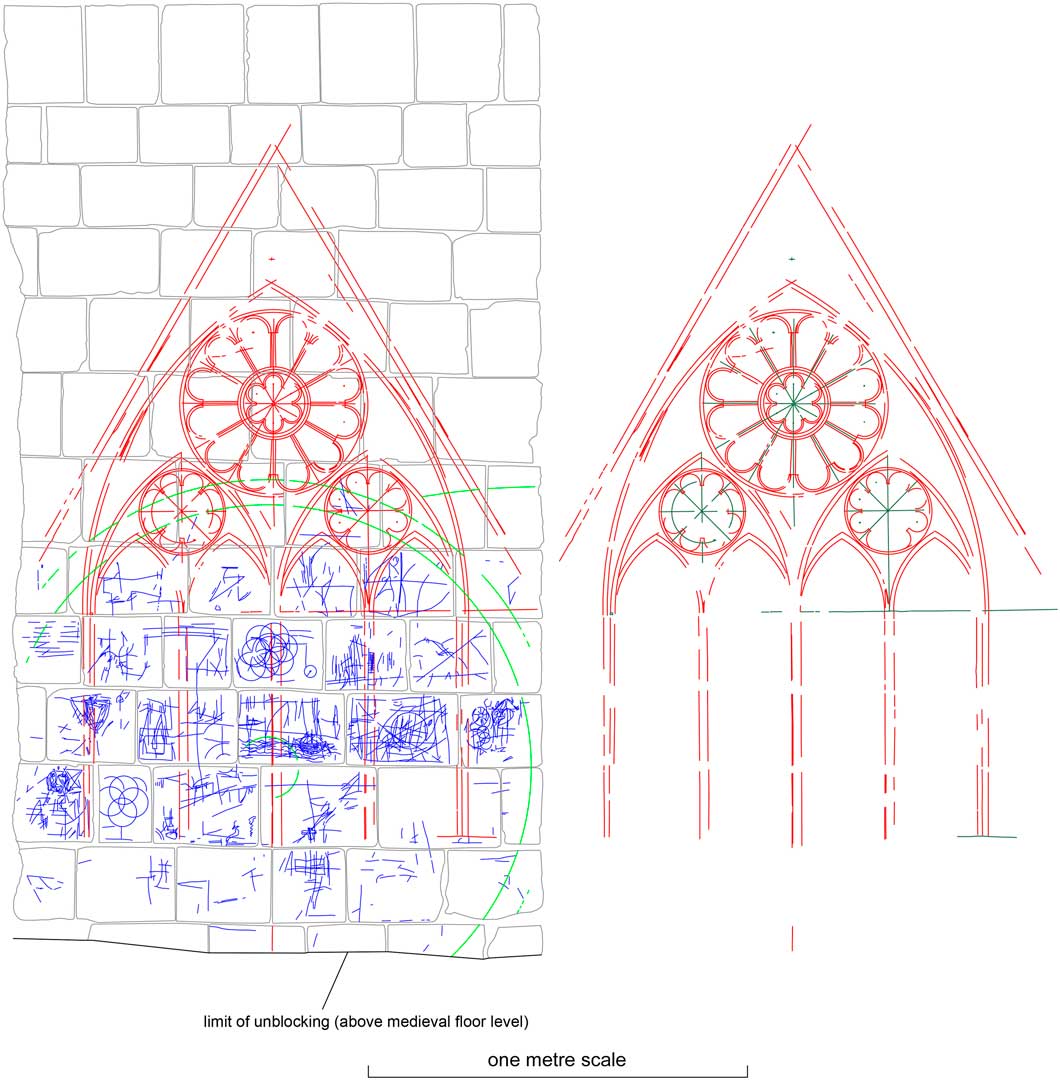
Rectified view of the north and south responds, with incised lines of the tracery design (red), graffiti (blue) and additional circular elements (green) enhanced

THE TRACERY DESIGN
The incised drawing measures 2.18m×1.31m, filling the width of the respond and extending to a height of c 2.60 to 2.75m (8ft 6in. to 9ft) above the medieval floor.Footnote 9 The vertical and horizontal elements of the drawing are set out accurately, in contrast to the slightly sloped coursing of the underlying Romanesque ashlar. The drawing depicts a gable and bar tracery. The enclosing gable is an equilateral triangle, and the tracery within comprises an overall two-centred arch containing a rose or wheel circular element that is placed centrally on top of a pair of two-centred arches. Each of the pair of lower two-centred arches is subdivided into a further pair of two-centred arches surmounted by an eight-cusped oculus. The lower part of the design, therefore, has four lights of equal width.
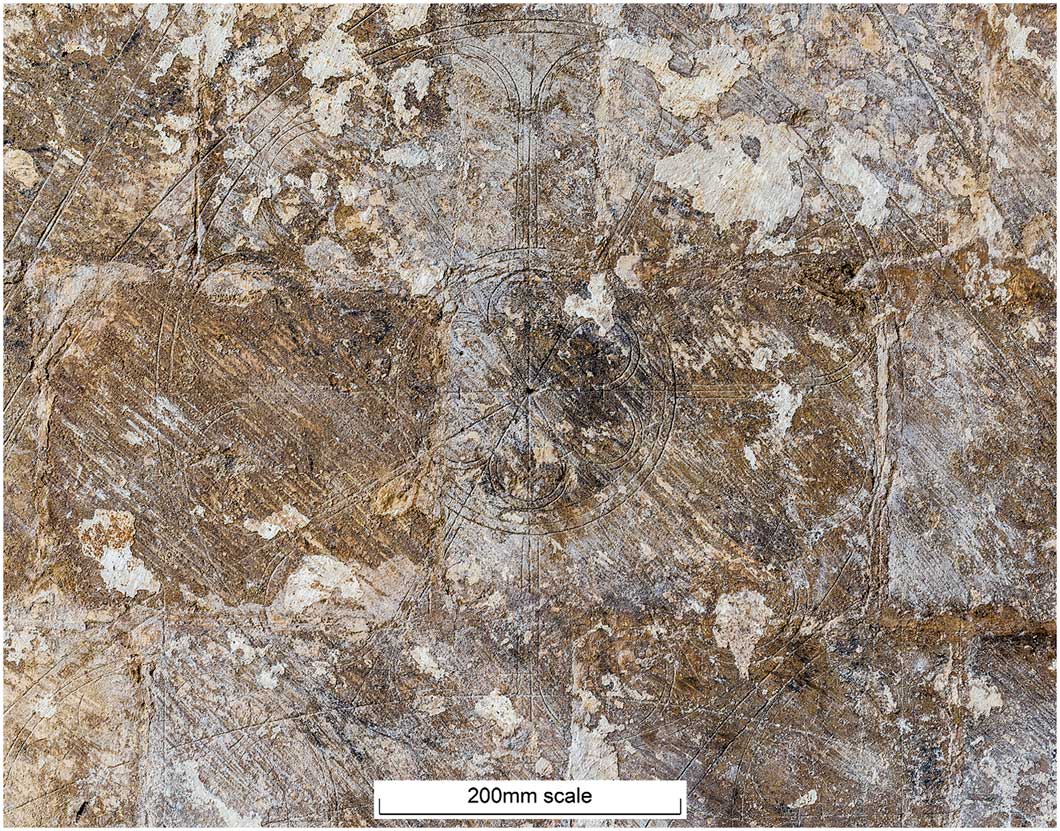
The drawing depicts most of the architectural features as double lines, doubtless representing, although inevitably simplifying, mouldings (fig 4). There are additional lines and holes marking points that reveal the largely self-evident setting out for what is essentially a straightforward geometric design. For example, a well-defined hole at the left-hand (that is, eastern) springing of the three main orders of two-centred arches shows how these were drawn with compasses set to the quarter, half and full width of the tracery design. The radius of the first (that is, that of the four subsidiary arches) matches that of the rose or wheel element, and within this, as indeed within the two cusped oculi, there are setting-out lines and points for the subdivisions and cusping.
Detail of central rose

The drawing is largely complete, with gaps in the lines mostly due to surviving patches of later medieval limewash overlying the incised lines. This is in contrast to the small group of other such architectural drawings currently known, where incompleteness has usually been attributed to the drawing implement not always entirely cutting through a thin plaster coating. At Wymondham – uniquely – the wall on which the drawing was made, along with the rest of the unblocked arch, was the subject of close scrutiny for evidence of plasters and paint during conservation by Andrea Kirkham in 2015–16, with paint samples analysed by Catherine Hassall.Footnote 10 Kirkham identifies the following sequence:
-
1. Early twelfth-century construction of the ashlar responds, with no evidence of any applied plaster or paint, but with the lime mortar of the joints extending onto the faces of the stones (very probably to provide a smoother finish) and with the joints then picked out by incised single lines.
-
2. A yellowish limewash applied to the respond (as well as to the impost and arch soffit above). This followed a repair just above the southern impost, towards the eastern edge of the arch soffit: this could represent making good following removal of a screen within the arch.
-
3. The Gothic tracery drawing was incised through the yellow limewash, with the design further picked out by use of black pigment (which analysis showed was plant-based carbon black).
-
4. Application of white limewash over the tracery drawing, which has subsequently largely disappeared. Kirkham suggests that this may be part of the same scheme that saw white limewashing of the arch soffit and the painting of fictive voussoirs (yellow with white joints) on the edges of the soffit.
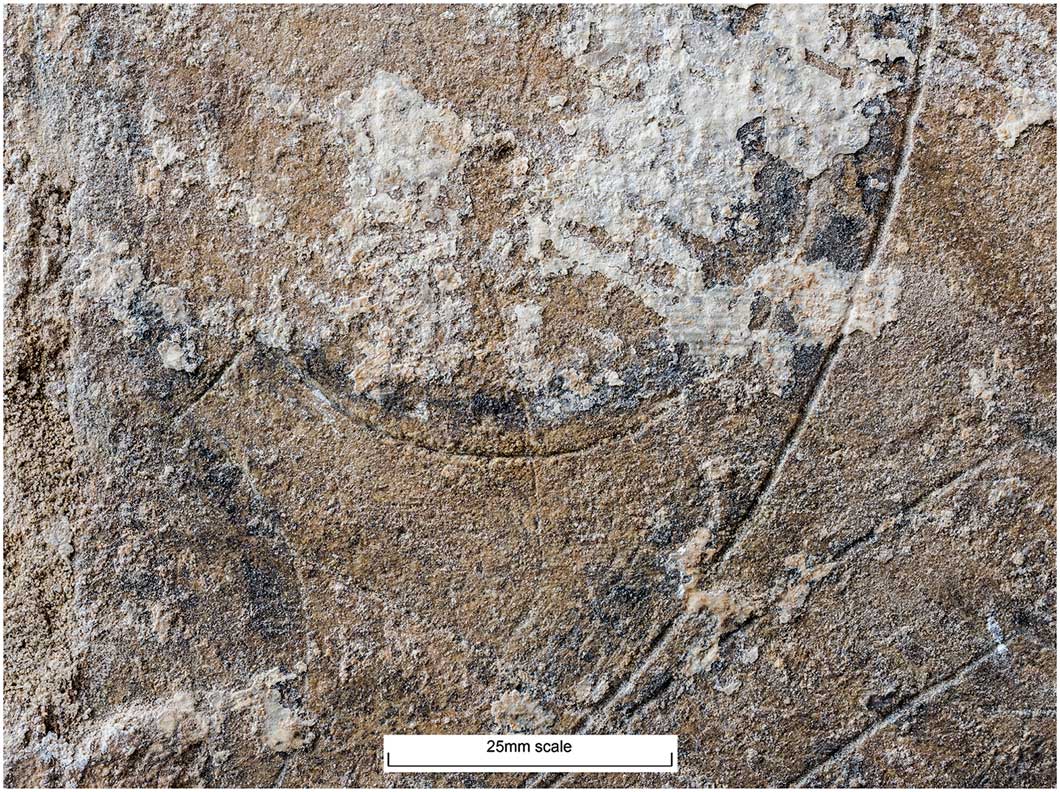
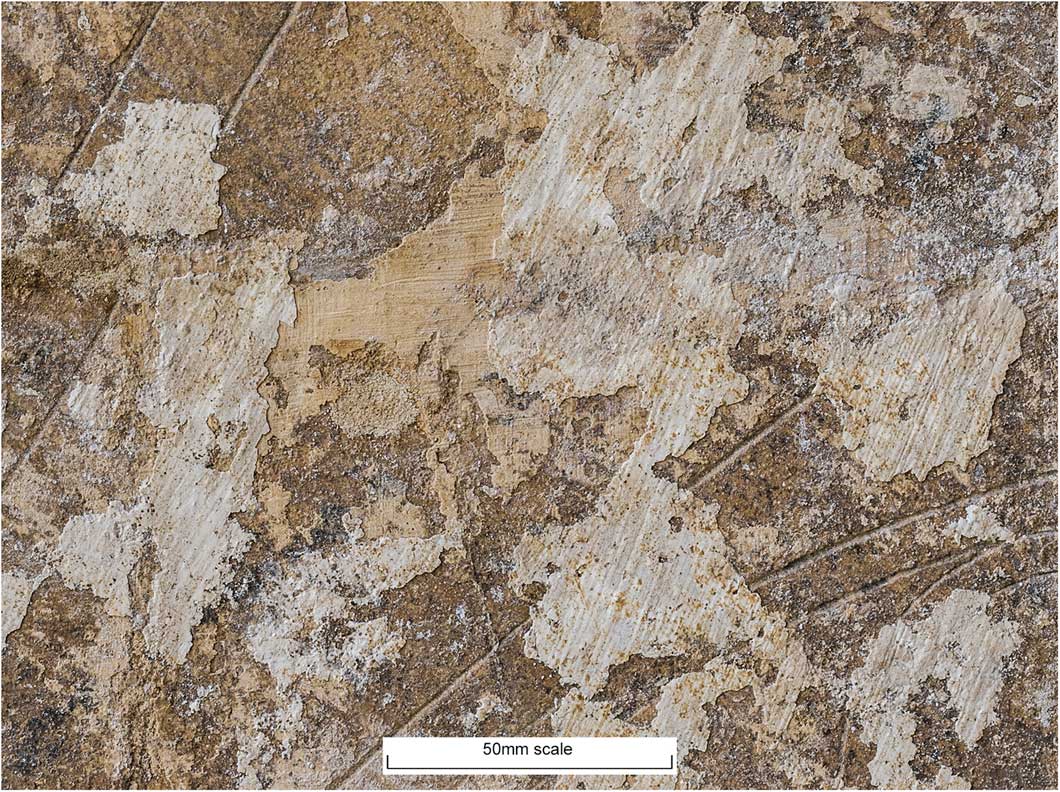
This sequence is complicated by the fact that the black pigment was mostly applied directly onto stone, and only is occasionally observable over the yellow limewash (fig 5). Moreover, its location is often adjacent to the incised lines rather than neatly within them. It is perhaps most likely, therefore, that the yellow limewash had significantly deteriorated by the time the tracery design was drawn (fig 6).
Detail of right-hand cusped oculus showing black pigment in and adjacent to incised lines

Detail above rose window element of tracery design showing white limewash overlying incised line and earlier yellow limewash

The discovery and analysis of the subtle traces of black pigment picking out the drawing at Wymondham is significant since, hitherto, such drawings have been almost entirely considered as incised only (fig 7). The colouring-in of lines has been observed before by John Crook, who notes that in the case of the full-scale window tracery design of sixteenth-century date at Old Basing, in Hampshire, some of the principal lines ‘appear to have been enhanced with charcoal or graphite pencil’, although he is uncertain whether this happened in the sixteenth century or, even, as late as 1997.Footnote 11 In her discussion of the function of incised drawings, Rose Harris Adamson suggests ‘chalked or painted detail might have overlaid the geometrical construction lines’ of the rather incomplete incised tracery design in the south aisle of the nave at Salisbury Cathedral, but does not develop this idea, nor does she investigate the survival of pigment at this or other examples of incised designs.Footnote 12 It is likely that additional coloured-in incised drawings will be identified in due course, especially where later limewashing has been applied over the design, forming a protective layer.
Elevation of the south respond incised design as surviving, with graffiti and additional circular elements (left) and showing incised design only (right); the latter distinguishes between the design (red) and its set-out lines and points (dark green)

Graffiti and subsidiary architectural designs
The respond with the tracery design has been used extensively for graffiti and, possibly, subsidiary and less developed architectural designs. It is unclear with many of these additional incised lines whether they relate to graffiti or architectural elements, and whether the difficulty of interpretation is due to partial execution or because the incisions only partly penetrated layers of limewash. The only certainly identifiable architectural elements are three part-surviving concentric circles or arcs, with radii of 82mm, 695mm and 762mm, and a short length of an arc with a radius of 1810mm. The identifiable graffiti is more extensive, although it is almost entirely confined to the lower six courses of ashlar that were exposed in 2015, which reach a height of 37.64m OD, with the uppermost element extending to a height of 37.83m OD: this is almost exactly coincident with the top of the outermost concentric circle. These levels compare to the contemporary floor level of between 36.00m and 36.15m OD,Footnote 13 so that most of the subsidiary architectural elements and the graffiti are within 1.48m–1.64 m (4ft 11 in.–5ft 6 in.). In contrast to the main architectural design, normal reaching height, therefore, evidently determined the upper limit of these incised elements, and is reflected in the reduction of graffiti in the lower of the exposed courses. More interestingly, the graffiti (or at least the more coherent examples) not only tends to avoid overlapping, in many cases it is limited to individual stones. These suggest that graffiti remained visible for some time and so did the edges of the Romanesque stones; given the thinness of the limewash, the latter is not that surprising.
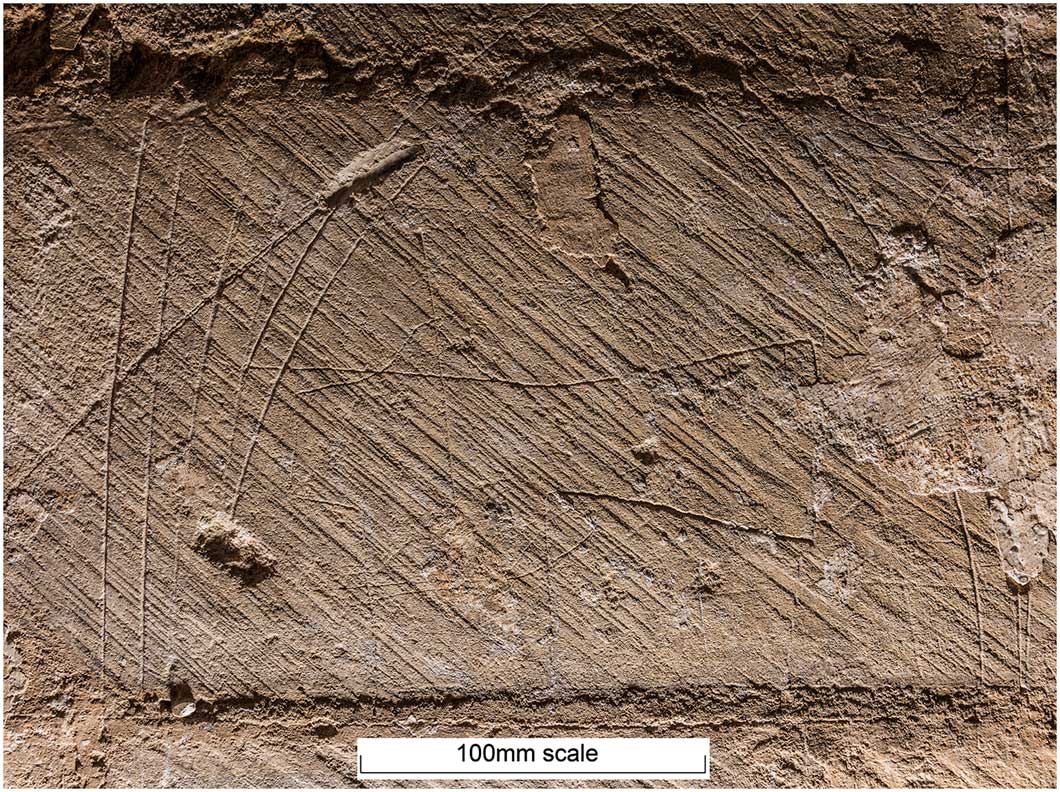
The recognisable elements in the graffiti are for the most part commonplace. They include: a compass-drawn hexfoil design; numerous compass-drawn circles, some concentric; what appears to be a shield; a grotesque head; and a single-masted ship, unusually set on a background of waves rather than in isolation. One of the larger examples of graffiti, at the top left (east), shows what appears to be an axe, with the handle extending onto the stone below (fig 8). The relative dating of the graffiti and the architectural design is not entirely certain, but where the inscribed lines cross, the evidence, such as it is, suggests that the graffiti is later: in several cases the graffiti lines have chipped as they meet the architectural design, showing that they are secondary; elsewhere, such as with the waves surrounding the ship, the graffiti lines run deeper when they meet the broad, and evidently pre-existing, lines of the tracery drawing.
Raking-light view of single ashlar showing early twelfth-century diagonal tooling, incised tracery design (arcs left and right) and graffito of probable axe-head (centre)

Although it is tempting to wonder if the probable axe is that of a mason, there are no obvious links between the graffiti and the main architectural design, and, even where compasses were used, no reason to suppose that the graffiti was carried out by masons. That said, some of the smaller lines, arcs and circles may result from use of the responds for additional architectural drawings, as appears to be the case with the three concentric circles and the large-radius arc above on the south respond, and the lines and arcs on the north respond. The coincidence of the architectural drawing and graffiti has parallels elsewhere: St Mary’s Church, Ashwell, in Hertfordshire; the Galilee Porch at Ely Cathedral; and Rosslyn Chapel crypt.Footnote 14 Whether or not the density of graffiti on the exposed responds at Wymondham Abbey was especially unusual compared with the rest of the church is unclear given the loss of the transepts and the eastern arm, and, in the surviving part of the abbey, the post-Dissolution rebuilding of the nave south aisle and the cladding of the piers.
Purpose of the design
Similar drawings on elevations have elsewhere been identified as designs, often preliminary, prepared by masons. The large size and careful incised drawing, with added black pigment, of the Wymondham example suggests that it is the work of an experienced mason and, arguably, a fairly advanced stage of the design. As such, the drawing may have been of use as much for presenting the design to the prior and the monks as to other masons or apprentices (where a purely didactic purpose is also possible): the application of black pigment, with implied additional clarity, supports this suggestion. It certainly differs from smaller and more sketch-like drawings such as those at St John’s College, Cambridge, Leighton Linslade and Ely Cathedral, which Arnold Pacey suggests were preliminary designs.Footnote 15 It is possible, however, that these may not all have been the works of masons. In the Galilee Porch at Ely, a series of designs and some large-scale compass arcs have led John Maddison to suggest that the porch was used temporarily as a drawing office or tracing-house.Footnote 16 Pacey suggests that the large compass curves at Ely, which there describe radii of 704mm, 470mm and 413mm, imply a tracing-floor nearby, either in the porch or adjacent.Footnote 17 The outer pair of a pair of concentric circles in the Wymondham drawing, which are apparently unrelated to the tracery design (although they may relate to full-size elements of the designFootnote 18 ), have slightly larger radii of 695mm and 762mm, and the short section of an arc above them has a radius of 1810mm. Given that the Wymondham tracery drawing itself required compasses capable of radii up to 993mm, these additional circles and arcs may not imply a tracing-floor adjacent, although the remains of what appear to be designs on the few fragments of the northern respond of the nave aisle to transept arch provide evidence of more extensive use of this area for designs. It is possible, therefore, that a tracing-floor, perhaps only of a temporary nature, was located adjacent.
General subject of the design
While the scale of the incised design is unknown, there are clues within the drawing itself as to its general subject. The pitch of the enclosing gable element is steep, at 60 degrees, but this is within the range of known medieval roofs from or after the early thirteenth century, which exhibit a steepening of pitch compared to twelfth- and eleventh-century roofs. Therefore, there is no implication that the design is for a smaller and typically more steeply pitched canopy or gablet. That the drawing represents a gable and window rather than such smaller architectural details is suggested by the fact that the tracery fills the whole design (thereby ruling out a canopy for a niche, piscina, tomb or similar), and by the presence of the upper circular element. This adopts a form akin to a rose or wheel window (see next section) and is almost entirely restricted to windows. More significantly still, the fact that the rose or, rather, wheel form has been adopted for the upper element, as opposed to the more usual cusped or multi-foiled design, suggests a particularly large-scale window: tracery across the comparable element of the east window of the Angel Choir at Lincoln Cathedral (begun in 1256) appears to have been adopted due to the sheer scale of the window.
Date of the design
The archaeology of the incised design provides little evidence for dating. That the Gothic design is demonstrably an addition to the Romanesque masonry is of little assistance; nor is the fact that it predates blocking of the arch from the nave’s north aisle to the north transept after the Dissolution. The pigment found within the incised lines and the white limewash that was later applied over the design do not narrow the dating within this wide range. Unlike other examples – such as that at Old Basing – the design cannot be related to a surviving feature at Wymondham Abbey, nor to the substantial corpus of ex situ worked stones at Wymondham, which was hugely expanded by the excavation and building works of 2014–15.
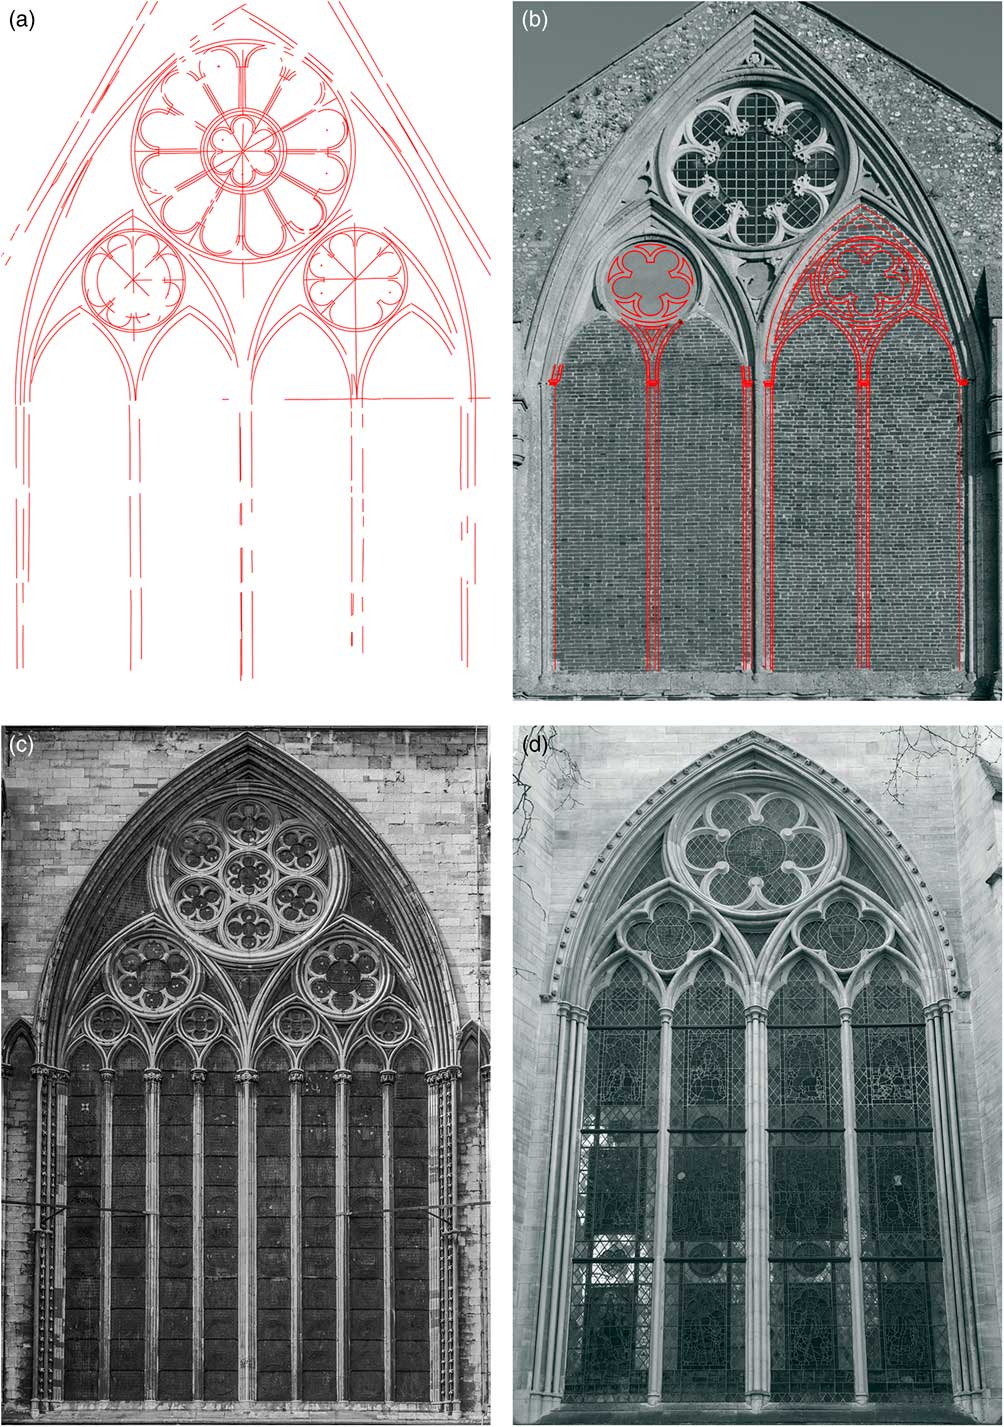
In contrast, the stylistic dating evidence of the design itself is much more informative. The general form of the tracery was established early in the thirteenth century in the nave clerestory at Amiens, in northern France, begun in 1220, with similar designs found in England, for example, in the chapter house windows at Westminster Abbey (begun in 1246) and in the west front window of Binham Priory (c 1240). The Wymondham design, however, differs from these examples in the elaboration of the pair of lower oculi (eight-cusped rather than four-cusped at Amiens and Westminster, and six-cusped at Binham) and, more significantly, in the wheel form of the upper circular element in preference to a cusped oculus (fig 9). By adopting tracery across the largest circular element in the design, the Wymondham drawing is closer to the east window of the Angel Choir at Lincoln Cathedral (begun in 1256), although here the infilling tracery comprises seven subsidiary cusped oculi. The Wymondham design has an inner six-cusped oculus and an outer wheel-like ring with twelve ‘spokes’ or colonnettes linked at the outer edge by small semi-circular arches. The springing of the inner of the two semi-circles defining each arch creates a significant offset from the narrow width of the colonnettes, which suggests that capitals were intended for each colonnette. The form of the rose, or wheel, element of the Wymondham tracery design has parallels and precedents in the twelfth century and the first half of the thirteenth century, which include the central elements of the rose window in the west front at Chartres Cathedral. Later parallels, however, are absent, and the form with colonnettes combined with semi-circular arches around the circumference is not consistent with later thirteenth-century designs and, more specifically, the emerging Decorated style. It is hard, therefore, to escape the conclusion that the Wymondham design belongs to the middle of the thirteenth century, and that it is broadly contemporary with the rebuilding of Westminster Abbey, the Angel Choir at Lincoln and the west front of Binham Priory. The close institutional and geographical relationship with the latter is especially intriguing: Binham Priory was also a dependency of St Albans and is located only 31 miles north of Wymondham. Whether or not the Wymondham design (and any window actually then built) dates from quite as early as Binham is, of course, uncertain given the absence of documentary evidence or, indeed, the survival of the window or identifiable fragments. Even so, it is tempting to see the two as closely related and, thus, perhaps help to provide context for the otherwise geographically isolated early example of bar tracery at Binham. It would be easy, however, to over-emphasise the connection between the window designs at Wymondham and Binham. It should be noted, for example, that the setting-out geometry at Wymondham is a much closer match to that of the chapter house windows at Westminster Abbey than to the slightly curious geometry at Binham, where the enclosing arch has centres well below the springing.
a) Wymondham Abbey tracery design; b) Binham Priory nave west window c 1240, with the main missing components reconstructed – there may well have been subdivision of the lower lights to create eight rather than the four for which physical evidence survives; c) Lincoln Cathedral, Angel Choir east window c 1256; and d) Westminster Abbey chapter house east window c 1246

Specific subject of the design
The evidence, such as it is, suggests, then, that the drawing at Wymondham represents a design for a substantial gable window, probably of mid-thirteenth-century date. That it does not represent any surviving part of the building is of little significance, since most of the monastic parts of the abbey church, along with all the conventual buildings have gone. Moreover, the substantial corpus of ex situ worked stone at Wymondham provides evidence for periods of Gothic construction not represented in the surviving church.
Such a window could well have been planned for the gable-ends of the three demolished arms of the church itself or any of the major monastic buildings, and, even if built, it may never prove possible to determine which of these was the case; however, if within the church itself – and the location of the drawing offers significant support for this – then the east end of the presbytery is perhaps more likely than the ends of the north or south transepts. Both transepts saw major remodelling, which included rebuilding the end walls, but not until the late fourteenth century, which contrasts with the mid-thirteenth-century date suggested for the design.Footnote 19 The eastern arm, however, was rebuilt earlier. Fairweather’s 1927–8 excavations in this area were limited in scope, and focused on his discovery that the squared east end visible above ground overlay a twelfth-century apse-echelon plan. He does not discuss the later fabric and simply dates it to the last quarter of the twelfth century on his phased plan. In contrast, Samuel Woodward’s excavations of 1833–4 were more extensive in this area, exposing much of the eastern arm. Woodward’s observations are of particular significance: although confused about the dating of the standing parts of the abbey (he assigns the east tower to c 1260 rather than the late fourteenth century), he describes finding ‘various fragments, of that peculiar moulding resembling the inverted calyx of a flower (like those on the west front of Ely cathedral, and the entrance to the lady chapel of Norwich cathedral)’.Footnote 20 By this, he is referring to dogtooth decoration found at these two examples. While the Galilee Porch at Ely is difficult to date (its apparent documentary ascription to Bishop Eustace (1197–1215) is hard to reconcile with the design, which suggests a date in the second quarter of the thirteenth century), the lady chapel at Norwich can be more reliably dated to the mid- to late 1240s. A profusion of similar dogtooth decoration is also found on the west front of Binham Priory. Woodward also refers to the discovery of remains of ‘clustered columns and various fragments’.Footnote 21 It is highly probable that these included the Early English Purbeck marble base with six outer shafts that survives at the abbey today, along with a matching capital.Footnote 22 Certainly, the base appears to be the one recorded by the Reverend J L Petit as being on display in the north porch in 1847.Footnote 23 Woodward’s excavations appear to have remained open at this later date, as Petit’s account of the abbey in 1847 includes an illustration of an Early English base in situ at the east end of the abbey. It appears, then, that the Romanesque apse-echelon plan of the eastern arm at Wymondham was replaced with a squared presbytery in the first half of the thirteenth century. That this is consistent with the dating of the tracery drawing could mean that, while well short of any certainty, the east window is the prime candidate for the subject of the design.
CONCLUSIONS
The discovery of the incised architectural drawing during the recent building works at Wymondham Abbey is of great significance. The scale and completeness of the design are remarkable. Indeed, it is rather more complete than well-known examples such as those in the Galilee Porch at Ely Cathedral, the Rosslyn Chapel crypt and Christchurch Priory. The completeness extends to preservation of traces of pigment within the lines of the incised designs, and their identification suggests other examples may well survive. The design does not relate to surviving Gothic additions to Wymondham Abbey and, therefore, almost certainly relates to the monastic buildings or, much more probably, the eastern arm of the abbey church, demolished at the Dissolution. As such, it provides an important insight into the lost parts of the building. Finally, and more tentatively, the combination of elements suggests a date in the mid-thirteenth century and raises the question as to whether – like its sister cell at Binham, with its precocious west front design of c 1240 – Wymondham was at the forefront of bar tracery design in England.
ABBREVIATIONS AND BIBLIOGRAPHY
Abbreviations
- Eng Heritage Hist Rev
-
English Heritage Historical Review
- J Brit Archaeol Ass
-
Journal of the British Archaeological Association
- Proc Soc Antiq Scotl
-
Proceedings of the Society of Antiquaries of Scotland
- WA
-
Wymondham Abbey