

On a warm April evening in 1934, the small, well-worn rooms of the T-Square Club in Philadelphia were crowded to capacity with architects and architecture students humming with excitement for the evening's speaker to take the podium.Footnote 1 On this night the distinguished architect Paul Cret was speaking to an adoring audience on museum architecture, a topic he was well-steeped in having completed construction on three museums in just the past decade: the Rodin Museum, the Barnes Museum, and most prominently, the ground-breaking Detroit Institute of Arts. Paul Cret was one of Philadelphia's adopted favourite sons – by 1934 he was somewhat of an architectural demigod as both a highly successful Classicist architect and a celebrated professor at the influential University of Pennsylvania School of Architecture.
There is every reason to believe that Paul Cret's former student and recent employee, Louis Kahn, was present in the stuffy rooms of the T-Square Club that April evening. Cret was Kahn's design professor during his final year of architectural studies at Penn, when Cret was deeply immersed in the Detroit museum project. Kahn was an active member of the T-Square Club, a spirited gathering place in Philadelphia where architects debated and exchanged ideas and it's almost certain he would have attended this talk by his revered professor and employer.
That April evening Cret espoused his views about the most important aspects of museum architecture—high on that list was lighting and light sources. In many significant ways, Kahn's thoughts on museum architecture – particularly lighting, surfaces and ornamentation, would echo Cret's, though Kahn would give form to these thoughts very differently. Kahn's application of his theories of museum architecture to the design of libraries is the core of this paper. By closely examining lighting, surfaces and textures, and particularly, the reading carrels designed by Kahn within the art museum libraries he designed, I hope to understand Kahn's own thoughts about reading, libraries, and museums, and how his ideas coalesce into the creation of a distinctly human space.
The Kimbell Museum: 1966–1972
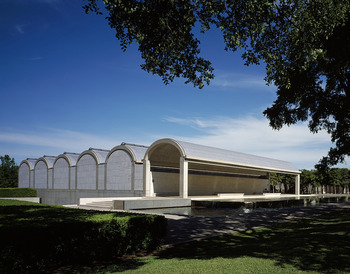
It would be over 30 years from that sticky, April evening before Cret's influence would be fully realized by Kahn. In 1966 Kahn began designing what many would hail as the most important American museum of the 20th Century. The Kimbell Art Museum rises just 40 feet from the grass of the gently sloping north Texas plain in a series of 16 arched bays (vaults) each one measuring 23 feet across by 100 feet long (see Fig. 1). Each gently curved arch (a cycloid arch) is formed with poured concrete and supported by four concrete pillars. The contrasting walls are infilled between the pillars with an Italian travertine limestone. Inside the museum, an almost magical light fills the space; cascading in from skylights running the length of each vault. This silvery shower of natural light is a hallmark of the Kimbell – a fundamental element in each of its vaults and is also a major element of the library.
Kimbell Art Museum. Photograph by Carol M. Highsmith.

The Kimbell Library
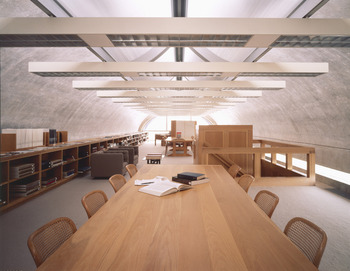
The library of the Kimbell is almost hidden to visitors of the museum. The entrance to the library is concealed amongst a long section of white oak panels effectively sequestering the library from the museum's public. The reading room is accessed from below through an intimate stairway encased in white oak panels. Upon ascending this stairway an expansive reading room reveals itself. Spanning the full 100 by 24-foot arched vault, this reading room is formed by the top portion of a cycloid arch, and the long walls begin curving into an arch almost from their base (see Fig. 2). library patrons have the distinct impression that they are in a huge semi-circle. The vaults in the Kimbell Museum were created by casting each one in place atop four 2 by 2-foot concrete support columns.Footnote 2 The use of plywood forms resulted in irregularities on the surface of the concrete and its colour throughout is anything but uniform. Dark and light areas dance across the expansive surface of the concrete, united only in their colour variations.
Reading room, library of the Kimbell Art Museum. Photograph by the Kimbell Art Museum.

The mezzanine is awash with the silvery glow of natural light – not the harsh direct sunlight of north Texas, but a light diffused and spread in an almost ethereal way. The natural light on the mezzanine comes from four sources, two glass end panels, a low glass channel running along the base of the arch along the entire east edge of the vault, and from overhead. The light from overhead is achieved by what Kahn called a ‘natural light fixture’Footnote 3 — a narrow skylight that runs the length of each vault in the museum.
These skylights are bridged by layers of plexiglass and an ingenious system of pierced metal deflectors that reflect light upward upon the smooth concrete walls.Footnote 4 These thin, semi-transparent screens reduce the intensity of direct sunlight and diffuse the harsh Texas light into a shower of silver luminosity.
Carrels – reading space
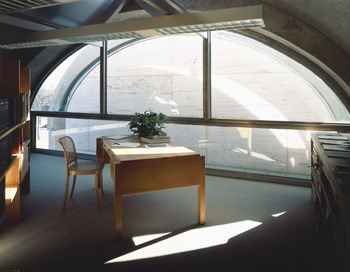
Individual desks or ‘carrels’ in the Kimbell Library are revealed at the end-walls, bathed in a rich glow of silvery light reflecting off the warm natural surfaces of the reading room (see Fig. 3). White oak, natural wool, and above all, the curved, dappled surfaces of the arches. The natural light cascades into the room from the ‘natural light fixtures’ at the top of the arch, reflecting and amplifying the warm grey speckled tones of the concrete.
Carrel space in the Kimbell Art Museum library. Photograph by the Kimbell Art Museum.

At the Kimbell the library is a space to discover— hidden from the public, it unfolds in an unsuspecting vista, and here, the carrel is just suggested. It is defined by light and its dance across sympathetic surfaces, but it is not fixed in space. The carrels in the library of the Yale Center for British Art (YCBA) are also distinguished by the intricate and choreographed play of light, but there the carrel takes a much more tangible form. The library carrels at the YCBA have their antecedents in those at the library of the Philips Exeter Academy, a library project that Kahn was working on even as he was enmeshed in the designs for the Kimbell Museum.
The library at the Phillips Exeter Academy: 1967–1972
Kahn grappling with ‘what a library should be’ when he created a library for the exclusive Exeter Academy in southern New Hampshire.Footnote 5 His commission for the Exeter Academy honed his thoughts about libraries and greatly influenced his work on the Kimbell Museum and the Yale Center for British Art.
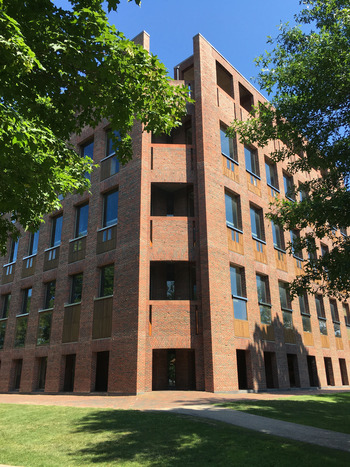
The Exeter Library's five-story brick façade, brimming with windows, only hints at the harmonies of materials and the varieties of natural light that dominate within (see Fig. 4). The Exeter Library is a box within a box. An interior courtyard rising from floor to ceiling forms the inner core of the library. This geometric courtyard of imposing concrete circles and squares is surrounded by book stacks on all sides. The outermost perimeter of the building is composed of over 90 private reading carrels. It is these reading carrels that form a microcosm of Kahn's concept of a library.
Library at the Exeter Academy. Photograph by the author.

A library patron first views the carrels from the interior stacks of the library. Even from across the dark, wide expanse of the courtyard, the carrels on the perimeter of the building are a bright, warm beacon. Kahn wrote: ‘I see a library as a place….with great tables on which the librarian can put the books, and the reader should be able to take the books and go to the light.’Footnote 6
A former student at Exeter, Sally Murray James, describes her experience using a carrel:
‘My nook was exactly the magical private world that Kahn had intended. The comforting brick wall, the warm light wood. The sliding shutter on the window to vary the width of possible distraction. The generous triangle of wood running interference between studies at hand and the nearby stacks.’Footnote 7
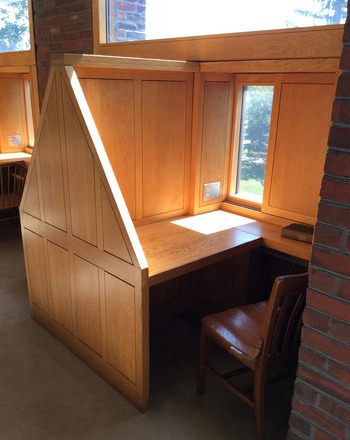
Sally Murray James succinctly captures the feeling of an intimate private space connected at once to both the library and the outside environment. The simple and pleasing forms of the carrel are composed of an unpretentious series of oak panels; inset rectangular shapes delineated in dark outline (see Fig. 5). There is no added ornamentation – precise joinery and simple elegant forms serve as the only ornament. Kahn wished to add nothing that might hide or embellish the function or nature of an architectural element.
These intimate carrels at the Exeter Academy, warm in hue and imbued with simple and knowable forms and shapes (the oak wood panels, the rectangular bricks, the personal window), are in a constant flux of light and shade depending on conditions outside. Kahn wrote: ‘The carrel is the room within the room …. I made the carrel associated with the light.’Footnote 8
Exeter Library carrel. Photograph by the author.

Yale Center for British Art: 1968–1974
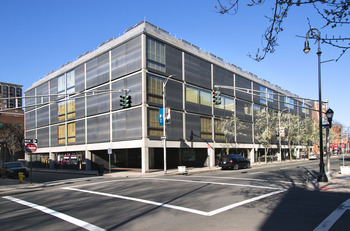
The Yale Center for British Art rises four floors from the pavement along busy Chapel Street in New Haven, Connecticut. Just as the Kimbell Museum hugs the grassy plane and is sympathetic in the landscape, so is the YCBA part and parcel of its urban environment (see Fig. 6). The exterior of the YCBA is clad in a grey stainless steel, punctuated by large sections of glass.
Yale Center for British Art. Photograph by Richard Caspole, Yale Center for British Art.

The Center is 200 feet long by 120 feet wide and each of its four floors is divided into a series of 20 by 20-foot bays that incorporate two interior courts. The Entrance Court, the main entry to the Center, is a 40-foot square enclosed courtyard that rises a dizzying four floors to the unfiltered skylights of the ceiling. On the second floor, another large court emerges, almost by surprise. The first view of the Reference Library is from this, the Library Court, where a set of large interior windows provide sight lines into the library as well as outward into the courtyard and all the way up into the galleries on the fourth floor.
The Yale Center for British Art Reference Library
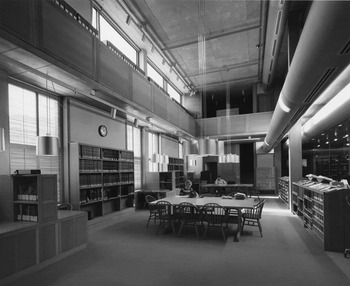
The Reference Library is five bays long by two bays wide, and is divided into stack areas, offices and a reading room. The reading room (three bays along the south wall) sweeps 40 feet up to the ceiling of the third floor (see Fig. 7). While working on the Exeter Library, Kahn had thought deeply about libraries and the nature of reading. It must be ‘a quiet place, a place where one knows he can adjourn to.’Footnote 9
Yale Center for British Art Reference Library. Photograph by Richard Caspole, Yale Center for British Art.

Whereas an almost celestial light radiating across warm concrete visually dominates the Kimbell Library, it is the glow of white oak that pervades in the Center's library. The interior of the library is saturated in oak; trestle reading tables, wall panels, the mezzanine staircase, the reference desk, card catalogue and reader carrels all have a rich amber hue that in the strongest light seems almost bright yellow but in the fading glow of late afternoon take on a deep tawny shade.
The carrel
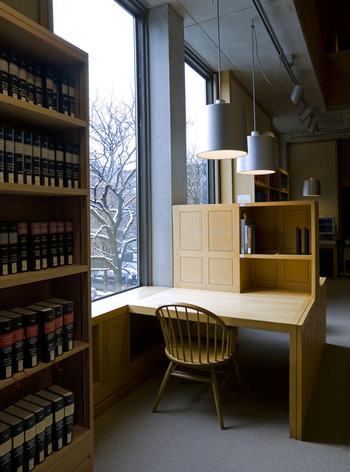
At the Kimbell Library Kahn hints and suggests the carrel, while at the British Art Center the carrel is fully explored and shares a deep kinship with those at the Exeter Library. The library carrels are wonders of simplicity and elegance. The forms of the carrel are composed of a harmony of modest rectangular oak panels; inset rectangles delineated in dark outline emulate the Exeter carrels and hark back to Shaker designs (see Fig. 8). The carrels are constructed in pairs and each share a set of back-to-back bookshelves. Again, there is no added ornamentation – Kahn's concept of adornment revolved around the simple celebration of a constructed joint – a meeting of surfaces. Exterior windows rise twenty feet from the carrel's desktop to the ceiling above, and form a formidable tableau of glass and light that reveals the outside world just feet from the library user. Trees outside the window sway in a gentle wind, glisten during a downpour, or even hold thin blankets of snow during the cold winter months. The carrel serves as the bridge between the chaotic, untameable atmosphere of the outside world, and the regulated and constructed surroundings of the museum. Kahn asserted his ideas about carrels: ‘The carrel is the room within the room …. I made the carrel associated with the light. It has its own little window so that you can regulate privacy and the amount of light you want. If you like the sun, you have it.’Footnote 10
Yale Center for British Art library carrel. Photograph by Richard Caspole, Yale Center for British Art.

Light
Of course it is the natural light in Kahn's libraries that brings the varied surfaces and materials to life. He employs light as a tangible presence inseparable from the materials and structure of the space. The natural light that floods into the library from expansive windows alters the mood of the space depending on the season of the year, the time of day, and with the nuances of changing weather conditions.
Kahn was acutely aware of the ability of natural light to connect people in an interior space to the outside world. In his own words: ‘natural light has all the moods of the time of the day, the seasons of the year, [which] year for year and day for day are different from the day preceding.’Footnote 11 Passing clouds, a slowly sinking sun, a suddenly bright sky after a shower, all connect in a distinctly human way to the passage of time within a timeless architectural environment.
The carrels that Kahn created for the Yale Center for British Art, the Exeter Library and for the Kimbell Museum are microcosms of their concomitant libraries – they are rooms within rooms. These carrels and spaces show a deep reverence for craftsmanship, a harmony of surfaces and textures, and above all a dedication to the physical properties and abilities of natural light to define and unite surfaces. Kahn's light is very complex – it is a light to reveal, and to cast in shadow, a light to both allure and to diffuse, to change and to stay the same, to theorize and to ground. In Kahn's words: ‘The museum has as many moods as there are moments in time, and never as long as the museum remains as a building will there be a single day like the other.’Footnote 12 Perhaps these thoughts, so elegantly manifest in Kahn's late-career museums and libraries, had their conception on that warm April evening at the T-Square Club in Philadelphia.
A version of this article was presented as a paper at the IFLA Art Libraries Section Satellite Conference in Chicago, 9–11 August 2016.