


Introduction
Before 1200 BC, in the Late Bronze Age, a number of states and empires co-existed in a culturally and economically interconnected system that stretched from Greece in the north-west, through Anatolia, to Cyprus and the Levant, Mesopotamia in the east and Egypt in the south.Footnote 1 These regions had long been home to urban developments on a variety of scales.Footnote 2 But around 1200 BC, there were widespread destructions, and some states and empires, including those of Mycenaean Greece and the Hittites in Anatolia, disappeared; this is commonly referred to as ‘the collapse’ of c. 1200 BC or ‘the Late Bronze Age collapse’.Footnote 3
While the story of what exactly happened and who was responsible for what, the destructions in particular, remains obscure and hotly debated, the period has very often been characterized as a terrible calamity, a disaster, ‘one of history's most frightful turning points’ that was ‘even more calamitous than the collapse of the Western Roman Empire’ – the end of a world and a collapse of civilization.Footnote 4 Yet, other perspectives are possible. Rutter has argued that ‘the Aegean world weathered the actual palatial collapse of ca. 1200 BC well enough’.Footnote 5 This is borne out by recent research, which suggests a highly varied picture in the Aegean, c. 1250–1150 BC.Footnote 6 And although the Anatolian Hittite Empire ended, smaller Neo-Hittite kingdoms, including Carchemish, continued well into the Iron Age.Footnote 7 Pharaonic Egypt, the other of the two major regional powers, did not experience any collapse at the end of the Bronze Age and continued on its own historical trajectory into the first millennium BC (nor was its so-called Third Intermediate Period a civilizational collapse as opposed to a period of political fragmentation).Footnote 8 On closer inspection, then, the story of the eastern Mediterranean in the years c. 1200 BC and after is more diverse, more nuanced and more interesting than just a tale of wholesale apocalyptic devastation, and this makes it of particular interest for studying urban and cultural resilience and the Late Bronze Age heritage of the Early Iron Age.
This article discusses these themes through an examination of three long-established cities of the region. These are Tiryns, in Greece, Hattusa in north central Anatolia and Carchemish, in northern Syria (Figure 1). The cities have been chosen because they had points in common – each being a key venue for elite display and the construction of social and political ideologies, but also because each one had a very different fate through c. 1200 BC. Because of this, they are helpful for illustrating different patterns of collapse and resilience, and the meaning and uses of cultural heritage by their inhabitants. This article is not a comprehensive archaeology of the years c. 1200 BC or an exhaustive history of the cities in question, but rather draws on particular aspects of the fabric of these cities. First, the article examines concepts of resilience, before moving on to consider cities as interactive and meaningful spaces. After that, the three case-studies are presented. Some final comments on the evidence introduced and the themes of urban and cultural resilience and heritage are then made.
Map of sites mentioned in text.

Resilience
Resilience is a term now applied in many academic and professional fields to businesses, communities, cultures, economies, ecosystems, heritage, people, settlements, systems, traditions, urban areas and more. Archaeologists are interested in charting and understanding, and even explaining, the trajectories of past societies, and in contributing their knowledge and analyses of the longue durée of human history to understanding contemporary and future challenges and situations.Footnote 9 The language of continuity and change, long a staple of archaeological discussion, now includes the informal and formal use of more theory-laden terms such as resilience and collapse, survival and transformation, fragility and regeneration, which, whilst often carrying specific meanings for a particular author, can also be used in (sometimes very) different ways and with different implications.Footnote 10
The property of resilience is generally presented in a positive light, tying in with ‘naturally’ attractive notions of sustainability and continuity; it is semantically opposed to ‘collapse’, which is often seen as the breakdown of a system, an undesirable consequence of challenges that could not be coped with. Resilience, a concept which derives from ecology and engineering, usually signifies the endurance and survival of something in the face of challenges and difficulties, or the ability of that something to ‘bounce back’. Within the archaeological literature, Faulseit suggests that another view of resilience focuses on ‘the maintenance of cultural aspects, such as worldview, kinship, and language, in civilizations that experience a decline in socio-political complexity’ – in other words, elements of continuity.Footnote 11
There are many definitions of resilience; in urban resilience, for example, Meerow, Newell and Stults found 25, but all clearly owed something to the ideas mentioned above.Footnote 12 Devising their own definition, they write as follows:
Urban resilience refers to the ability of an urban system – and all its constituent socio-ecological and socio-technical networks across temporal and spatial scales – to maintain or rapidly return to desired functions in the face of a disturbance, to adapt to change, and to quickly transform systems that limit current or future adaptive capacity.Footnote 13
This definition, as it applies to ancient cities and cultures, and to notions of continuity and change, is interesting and also problematic. ‘Maintain or rapidly return to desired functions’ suggests that continuity of certain features is key, but ‘to adapt to change’ suggests that change is key. When does an adaptation become a novelty, rather than ‘maintenance’ or a ‘return’? The idea of ‘desired functions’, in an archaeological perspective, suggests cultural continuity, the desire to maintain an established core identity – thus heritage – as well as straightforward ‘ecological’ continuity of habitation. But, combined with the assumption of resilience as a good, this privileges one set of circumstances over another arbitrarily. As Cretney has asked of resilience in the field of geography – resilience for whom?Footnote 14
Also, there is the issue of what constitutes a ‘disturbance’, a rather vague term presumably designed to catch all kinds of challenges that a city might face, but which therefore runs together diverse phenomena both natural and anthropogenic. It appears to privilege external causes as stimuli for behaviours, a perspective which favours a particular set of views of how human societies work, and of change and collapse. Social, political and ideological change can occur within a system because of the relations and interactions of its parts. If a system collapses, is this indicative of a lack of resilience or is the collapse itself an adaptation, and thus a sign of resilience? Is the collapse a result of disturbance, or is it the disturbance itself?
On a local urban level, and also potentially a much broader geographical scale, culture is generated by people in combination with heritage. As a part of socialization, people relate to and interact with this heritage in numerous ways. Heritage can be defined as ‘features belonging to the culture of a particular society, such as traditions, languages, or buildings, that were created in the past and still have historical importance’ – the kind of continuities archaeologists and historians look for, suggested by Faulseit, mentioned above.Footnote 15 Urban heritage traditionally refers to both tangible architectural and physical constituents of an urban area, but has rightly been widened to include the ‘customs, and beliefs that are of less tangible character but important for the articulation of space and the built environment’.Footnote 16
There are also ideas specifically of cultural resilience, which Holtdorf defines as:
the capability of a cultural system (consisting of cultural processes in relevant communities) to absorb adversity, deal with change and continue to develop. Cultural resilience thus implies both continuity and change: disturbances that can be absorbed are not an enemy to be avoided but a partner in the dance of cultural sustainability.Footnote 17
This definition does not refer to a return to previous conditions, but to the ability to deal with problems and adapt to changes and continue and develop; it sees continuity and change as normal, but alienates ‘disturbances’ that cannot be ‘absorbed’. Again, the issue of identifying when or where one cultural system ends and another begins arises. This is a problem that archaeologists and historians would see as similar to issues arising from periodization or the identification (or construction) of ‘cultures’ and ‘civilizations’.Footnote 18 In addition, cultural systems may span multiple ‘nodes’ – as zones of shared culture – but not rely on the continued existence of any particular one of them for their survival.
In the case-studies of our three cities, presented further below, these themes and issues relating to ‘resilience’ will be highlighted and discussed further. Before that, however, it is important to set these cities within a social and behavioural context.
Ancient cities as interactive and meaningful spaces
Cities are not just population centres, ‘nucleated settlements’, a location for dwellings or doing business, or background scenery. They are places that give meaning and structure to the lives of their inhabitants and other ‘users’. Place attachment and place identity, for example, are two important and related aspects of the psychological relationship between city (or other place) and inhabitant. In the first, an emotional connection is established, and over time this may come to overlap or conjoin with personal and group identity.Footnote 19 As Gifford explains, ‘we are always embedded in a place. In fact, we are always nested within layers of place, from a room, to a building, to a street, to a community, to a region, to a nation, and to the world.’Footnote 20 Places are redolent and sticky with stories and significance – a browse of the ancient travel writer Pausanias, who in the second century AD wrote a guide to ancient Greece, shows this to a tee, as he relates the stories of artworks, buildings and monuments – ‘Pausanias scans the landscape and reads it for the traces of memory it contains.’Footnote 21 But even the most mundane of locations has meaning. We shape buildings and landscapes and they, in turn, shape us, writes Gifford. Seamon argues, not wrongly, that ‘place, places, and place experiences are integral to human life’.Footnote 22
Day to day, cities impacted on their users. Looking at ancient urban areas, especially royal centres such as Tiryns, Hattusa and Carchemish as far back as the Late Bronze Age, it is important also to remind ourselves of the likely psychological and social impacts of the relatively less common large-scale stone architecture and public art. Research by Joye and Dewitte has demonstrated that many people even today experience awe upon viewing monumental buildings.Footnote 23 Another contemporary study suggests that people spend a considerable amount of time looking at urban art whilst walking through urban areas.Footnote 24 We can infer that the impact on ancient people of monumental stone architecture and art in cities, and finely built palaces, must have been especially great.
The cities of Tiryns, Hattusa and Carchemish were not just places to live – they were, to borrow Mumford's phrase, ‘theatres of social action’, shared spaces in which ‘man's more purposive activities are focused, and work out, through conflicting and cooperating personalities, events, groups, into more significant culminations’.Footnote 25 This idea of theatre was exploited by Geertz, who used the term ‘theatre state’ to describe the pre-colonial states of Indonesia.Footnote 26 Thus, Bali, he explains:
was a theatre state in which the kings and princes were the impresarios, the priests the directors, and the peasants the supporting cast, stage crew, and audience. The stupendous cremations, tooth filings, temple dedications, pilgrimages, and blood sacrifices, mobilizing hundreds and even thousands of people and great quantities of wealth, were not means to political ends: they were the ends themselves, they were what the state was for…The state…was a device for the enactment of mass ritual.Footnote 27
Ritual, including public festivals and processions, was an important aspect of life for people in many ancient cities and cultures, and Tiryns, Hattusa and Carchemish and the Late Bronze Age cities of the eastern Mediterranean too were no exception.Footnote 28 The palaces of Mycenaean Greece, for example, were certainly venues for communal consumption, probably as a part of public festivals and rituals organized by the rulers. The thousands of drinking cups found at the Pylos palace testify to this well.Footnote 29 The full religious calendars common to ancient societies show that celebrations, festivals and processions were frequent and regular occurrences in urban areas, and the planning and architecture of these was often devised with this in mind. The importance of these situated events and rituals to ancient urban communities, rulers and ruled, is difficult to comprehend from a modern and largely secular urban perspective, but cannot be underestimated.
Bell notes six points of ritual-like activity which are useful to bear in mind.Footnote 30 (1) Such activities were formal and differentiated from usual daily activity. (2) As ritual action, they usually made some kind of appeal to tradition or history. (3) Behaviour and action, including speech, objects, order of activities, etc., may have been regulated and repeated. (4) Rules, traditions and taboos constrained action. (5) Sacral symbolism was employed, with meaningful costumes, locations, objects, etc. (6) Ritual-like activity was performative: ‘the deliberate, self-conscious “doing” of highly symbolic actions in public’, which ‘is key to what makes ritual, theater, and spectacle what they are’.Footnote 31
Through such communal ritualized activities as festivals and processions, social bonds and group identities could be created and strengthened and social roles and statuses claimed and demonstrated; an experience could be shared and individual and social memories created and passed on. The multiple effects of ritualized activity on a person, family, cohort or wider community can easily be realized from consideration of contemporary experience, at, for example, graduations, school nativity plays, weddings and remembrance ceremonies, amongst other rituals.
An important related architectural feature in ancient Near Eastern cities, worth mentioning at the outset, is the gate. These had ‘special socio-religious significance’ going beyond their practical function as doorways.Footnote 32 May has described gates as:
sacral spaces…a place for the installation of royal monuments…Processional gates: a place for public performances: military and ritual…as a place for the public appearances of the king…as a place for public assemblies…as a place for judicial activities…as a place for public executions…as a market place…[and] as a place of control.Footnote 33
She notes that in some cities the gates were named for specific gods and that they were often the starting points of processions down the ‘ceremonial way of the same name, through which the procession of the god passed on ritual occasions’.Footnote 34 Kings appeared in religious and triumphal processions at gates, pouring libations there, and also sat at gates to dispense justice.Footnote 35 Statues of kings were also set up in gate spaces in the Near East from as early as 2000–1800 BC.Footnote 36 Gates as architectural elements of cities, citadels and palaces were more than simply functional and meaning-free portals from one space to another, but part of the performative and symbolic fabric of ancient urban heritage. The three cities discussed below, Tiryns, Hattusa and Carchemish, were, as we shall see, very deliberate architectural projects carried out by rulers who had a desire to impress and to guide and reflect the way people saw and understood the world.
Tiryns
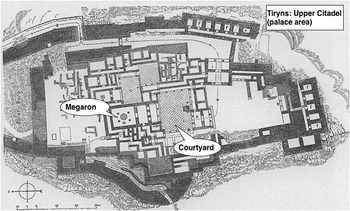
During the thirteenth century BC, Tiryns, on its prominent rocky outcrop and with its massive Cyclopean walls, was one of the major palace centres and cities of Late Bronze Age, Mycenaean, Greece, probably part of the Mycenae state.Footnote 37 The city comprised a Lower Town, and above it the Lower and Upper Citadel (Figure 2). On the Upper Citadel, there was a high-status building present in the fifteenth century, but ‘in the 14th century BC Tiryns a radically new palatial concept focusing on the megaron as the central building was imposed’.Footnote 38 While the citadel and palace exterior was highly visible from a distance, and must have impressed and perhaps intimidated, the layout of the Upper Citadel suggests that privacy and separation from the rest of the city and its inhabitants were important, with the megaron and courtyard, and the activities that took place in them, well hidden from the outside world.
Plan of Tiryns Upper Citadel. Source: G. Ebe, Kunstgeschichte des Altertums (Düsseldorf, 1895), p. 219.

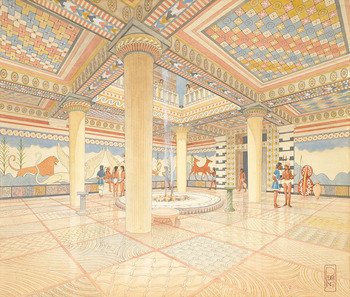
The megaron, or throne room, served as the seat of the wanax (king), and was the ‘architectural climax’ of the palace, and of the city.Footnote 39 It was reached through a series of walkways and gates that forced the visitor through various twists and turns. These buildings, with classic examples at Mycenae, Tiryns and Pylos, consisted of a portico with two pillars, which led through to an antechamber, which in turn opened into the main room. In the main room, there was a large central hearth surrounded by four pillars and a throne on the right-side wall (Figure 3). These megarons were elaborately decorated spaces with colourful frescoed walls and floors. Outside the megarons were courtyards, which were perhaps intended to accommodate a limited number of special guests; these were accessed through impressive gateways.Footnote 40 Both Kilian and Wright see a close relationship between the megaron form and political and religious activity centred on the king – and the development and expression of Mycenaean royal ideology in the Late Bronze Age.Footnote 41
Reconstruction of the Pylos Throne Room by Piet de Jong. Courtesy of the Department of Classics, University of Cincinnati.

The carefully defined architecture of the Upper Citadel area of Tiryns suggests a concern with regulating and controlling the movement of visitors, and an intent to affect their emotional and psychological states as they moved from the outside world to the presence of the king, sitting before the hearth. Maran and colleagues, who have worked extensively at Tiryns, argue that several points on the way to the megaron could have acted as ‘liminal zones’, marking increased distance from the mundane world and increased proximity to the world of the king.Footnote 42 These points were marked by gates and porches, which the visitor had to pass through and at some make a 90 degree turn in order to proceed.Footnote 43 The journey was, he argues, a psychologically charged one as much as a physical one.Footnote 44 As well as impacting on visitors, the whole complex would also have been designed to reflect the roles and status of the ruler (and his forebears and descendants) to himself.
In a paper describing ‘Mycenaean citadels as performative space’, Maran states that ‘the defining principles of the organization of Mycenaean citadels cannot be fully understood if we do not consider processions to be a central category of ritual practice’.Footnote 45 Processions are the most common topic of palace frescoes, with fragments of procession frescoes found at Tiryns, Mycenae, Pylos and Thebes.Footnote 46 Chariot processions are also represented on pictorial pottery.Footnote 47 At Pylos, various frescoes showed processions – life-sized men in flowing robes were depicted in the propylon, which led to the palace courtyard, and in the porch of the megaron.Footnote 48 One fresco in the megaron depicted a procession for a bull sacrifice.Footnote 49 The frescoes may have depicted specific events, or represented practices that went on regularly in or near the spaces they overlooked – they may even, in some sense, have added participants to the activities that went on there; as semi-permanent installations, they may have given these ritual activities an ‘ongoing’ nature and maintained a special aura in the complex.
Like many sites, including the palaces of Mycenae and Pylos, Tiryns was destroyed and burnt c. 1200 BC, and the period after the destructions is termed the post-palatial.Footnote 50 Rather than disappear, Tiryns appears to have become bigger and more important.Footnote 51 In contrast to Pylos, which appears to have been largely deserted, the Upper Citadel of Tiryns, the focus of royal power in the palatial period, was reused in a completely different and novel way with the construction of Building T.Footnote 52
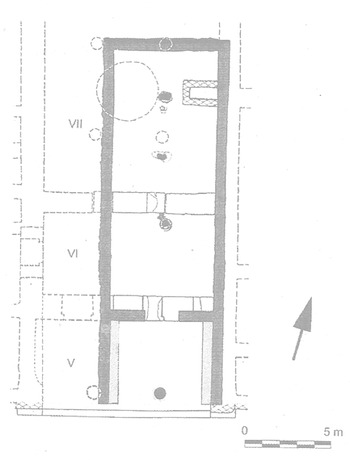
Building T was significantly different in important ways to the palatial-era megaron (Figure 4).Footnote 53 While the east wall was built over the megaron wall and incorporated the throne emplacement, the building as a whole was narrower and shorter than its predecessor. There was no vestibule, just a porch with a single column, and instead of four columns around a large central hearth, there was instead a row of columns down the middle of the new building, and no hearth. There were no fine frescoes that had been typical of and integral to the earlier palaces.Footnote 54 The round altar in the courtyard was also now finished as a square platform, though the round part remained visible; perhaps it formed a new ritual focal point. In the Lower Citadel and the Lower Town, there was also new construction of houses, which in the Lower Citadel may have belonged to a number of elite families.Footnote 55
Plan of Building T, Tiryns. Courtesy of Joseph Maran.

Another important difference between the palatial and post-palatial is that the Upper Citadel remained clear of buildings; no new palace complex was built. The area was partly cleared of debris and rubble, including painted plaster fragments from the palace, which was dumped nearby. This was perhaps as symbolic as the decision of the fifth-century BC Athenians to leave their acropolis in ruins after the Persians sacked it – a very visible, by the absence of building, memorial.Footnote 56 This also left Building T much more visible from the surrounding area, whereas the former megaron and its courtyard had nestled in amongst other palace buildings, unseen from the outside.Footnote 57
Given the evident ability of the Tirynthians to clear, tidy and continue construction after 1200 BC, the treatment of the post-palatial Upper Citadel must be interpreted as following a deliberate and novel plan, rather than dismissed as reflecting weakness or an inability to return to palatial-era norms. The post-palatial elite, possibly but not necessarily the previous incumbents, made a series of conscious choices about how they wanted the present to be, which was in part constructed by and represented in the new architectural programme and which involved remembering and forgetting specific aspects of the palatial heritage. Thus, the form of Building T was new and different, but it was located on the Upper Citadel; it made direct use of part of the former megaron site, which would have been visible in outline at least, post-burning, and presumably capitalized on its legacy of power, but at the same time Building T may also have negated what the old palace had represented.
Mycenaean palatial culture, with its megaron throne rooms and literate bureaucracies, came to an end across Greece c. 1200 BC, but at Tiryns something new – and just as ‘Mycenaean’ – came into being. What this set of material changes to the fabric of urban Tiryns may signify is that easier access and increased visibility became important, and symbols such as the hearth and frescoes, and records written in the Linear B script, were no longer considered appropriate. Ceremonies that had previously gone on in hidden courtyards and behind closed doors, with a restricted audience, were perhaps abandoned or radically transformed into more public and visible affairs. The group now in control of Tiryns decided on and constructed a new set of meanings as they saw fit.
Hattusa
The Hittite kingdom of Anatolia was coincident with the Mycenaean period, with a line of kings ruling from the seventeenth to the end of the thirteenth century BC.Footnote 58 From a local kingdom, the rulers expanded their state to incorporate a much wider area in Anatolia and into Syria in the south-west, even coming into direct conflict with the Egyptian state in the Levant at the Battle of Kadesh in 1274 BC.Footnote 59
The Hittite rulers were based in the city of Hattusa, in north central Turkey.Footnote 60 The city's history is divided into five main phases, of which phases three and four belong to the Hittite period.Footnote 61 After being destroyed by enemies around 1360 BC, the city was rebuilt, but may have suffered from neglect, due to constant warfare and even the temporary relocation of the court to another city, until extensive building work was carried out there by Tudhaliya IV (c. 1227–1209 BC) and the court moved back. Under Tudhaliya and his sons, in the closing decades of the Late Bronze Age, ‘the city achieved an unprecedented magnitude and magnificence’.Footnote 62
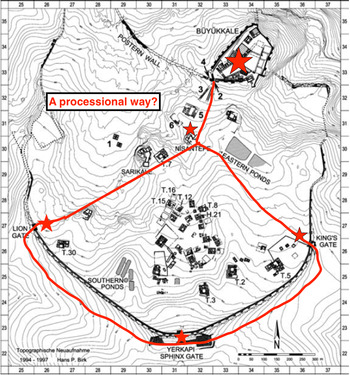
In this later phase, the central city was made up of several parts, including the Buyukkale and the Upper and Lower City, and the nearby cult area Yazilikaya (Figure 5). The Buyukkale was the castle-like centre of royal power and authority. This fortified zone consisted of ‘a complex of monumental buildings grouped around a series of courtyards, increasingly secluded as one ascended’.Footnote 63 At the highest point was a courtyard and large pillared audience hall and the royal residence. As at Tiryns, privileged visitors would be funnelled through the city into an increasingly rarified world at the heart of which was the king and the seat of authority. Access to the Buyukkale was via other parts of the city and through fortification walls punctuated by gates.
Plan of Hattusa and ‘Processional Way’. Base plan courtesy of Jürgen Seeher.

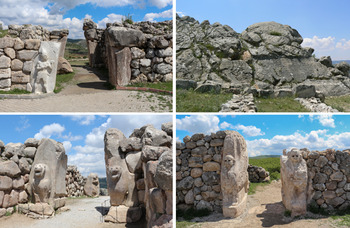
A number of archaeologists have wondered whether Hattusa can truly be regarded as a fully developed urban centre in the later thirteenth century.Footnote 64 It clearly combined royal power, administration and religion and ritual, but, even if it was primarily a temple/royal city, as some think, it must also have had an accompanying population of some kind to service its needs. Neve has called it a ‘temple city’ because of the sheer number of temples (26 or more) built at this time in the planned Upper City area and its three symmetrically arranged and decorated gates – the Sphinx Gate, and to its west the Lion Gate, and to its east the King's Gate (Figure 6).Footnote 65 The gates are understood by Neve as forming part of a ritual processional complex. Such a conclusion is not unlikely given the central role of religion in Hittite society, the number of religious occasions, including processions, in the Hittite calendar, the close association of religion and royalty, with the king as intermediary between human and divine, and the special functions and meanings of gates.Footnote 66
Hattusa's gates (clockwise from top left: King's Gate, Nisantepe, Sphinx Gate, Lion Gate). Source: Wikimedia Commons.

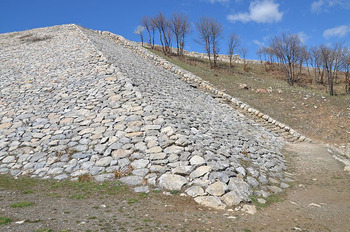
Neve suggests that processions would have begun on the Buyukkale and headed to the King's Gate, passing the rocky outcrop and gate of the Nisantepe. Exiting the city through the King's Gate, the procession would travel around the exterior of the city wall towards the massive stone rampart of Yerkapi (Figure 7), reminiscent of the front part of the base of a pyramid, with the Sphinx Gate on top. They would climb the east stairs, pass the Gate and descend the west stairs, and then re-enter the city via the Lion Gate further along the walls. This interpretation could explain why the carved warrior figure of the King's Gate is on the interior, and there is no external decoration, while the two lions of the Lion Gate face outward, greeting incoming people.
Yerkapi, Hattusa. Source: Wikimedia Commons.

A procession, including a special appearance by the king, would have been visually impressive to an audience watching, with the 10-metre high stone walls in the background, especially as the group passed over the Yerkapi. Seeher has suggested that access to the Upper City may even have been restricted to particular people or groups, which would have added to the atmosphere of any event conducted in and around Hattusa.Footnote 67 As an urban space, Hattusa was a stage on which kings could perform to and with their audience.
The Hittite empire also collapsed c. 1200 BC or slightly later, in the reign of Tudhaliya's son, Suppiluliuma II.Footnote 68 Hattusa was long thought to have been attacked and destroyed by invaders or raiders, possibly the enigmatic ‘Sea Peoples’, known from Egyptian texts, but this is now considered unlikely; there is, according to Seeher, no single destruction horizon visible.Footnote 69 It is now recognized that Hattusa was abandoned by the royal administration and its staff, who took almost everything with them, and only later were parts of it burnt for whatever reason.
As a centuries-old capital, a home to the gods, and the location of royal religious ritual and observances, which were so vital to the rulers’ self-definition and public role, the city was entirely given up. It is possible that the court was relocated (or that a relocation was attempted), as it had been earlier in the thirteenth century, or that Suppiluliuma and his supporters were defeated, or both. There may have been plans to return someday, but this did not happen – and we do not know what happened to Suppiluliuma II. And what exactly happened to the wider population – if there was one – is unclear.
This process of abandonment took place in the context of almost continuous and widespread conflict. Civil war between royal rivals – a conflict created through the usurpation of the throne by Hattusili III some years previously – the increase in relative power of other areas, including the land of Arzawa-Mira in the west, Tarhuntassa in the south and Carchemish in the south-east, and probably also ongoing conflict with the Kaska people to the north were all considerations.Footnote 70 A context of conflict was nothing new, however, and so it seems appropriate to conclude that something historically specific (and perhaps never recoverable) happened to precipitate the abandonment.
The fate of Hattusa c. 1200 BC was unlike that of Tiryns – rather than being transformed, it was given up. Its existence had always been inextricably linked to Hittite politics at the highest level, to royal self-identity and public duty, as well as to military practicalities and threats, perhaps mainly concerning the neighbouring non-state Kaska people, who had destroyed the city before. The maintenance of Hattusa, a city that flared ‘most brilliantly’ before it flickered out, may have become a liability.Footnote 71
Carchemish
The site of Carchemish is located on the upper Euphrates river, in the border area between Turkey and Syria. By 1200 BC, Carchemish was an old city and had been a Hittite vice-regal capital for over a century and a major city since much earlier.Footnote 72 It was not destroyed or abandoned in the collapse of c. 1200 BC, and indeed it is unclear whether it experienced any ‘disturbance’; rather it gained in relative status and power as an independent kingdom, remaining a key regional player amongst the scattering of Neo-Hittite states.Footnote 73 The viceroys (Hittite kings) of Carchemish were descended from the Anatolian Hittite king Suppiluliuma I (1350–1322 BC), who had conquered the city. The Hittite story, and that of its royal family and royal and ritual traditions, therefore, continued unbroken at Carchemish into the Iron Age – even to the extent that the name ‘the Land of Hatti’ also moved south and east.
Partly contemporary with Suppiluliuma II, the viceroy Kuzi-Teshub appears in texts from Hattusa and also on seal impressions from Syria.Footnote 74 Evidence from another eastern city, Melid, describes him as ‘Great King’ and grandfather of two kings of Melid itself. With the fragmentation of Anatolian Hittite power, the Carchemish-based line of Hittite kings presumably felt entitled to claim the Great Kingship; several generations of Carchemish kings then used the title. These included a king taking the ancestral name Ini-Teshub (c. 1100 BC), recorded by the Assyrians as king of ‘the Land of Hatti’, and kings called Tudhaliya (possibly tenth century BC).Footnote 75 In the Late Bronze Age, these viceroys, kings of Carchemish, had already been granted the status of third rank in Hittite society, behind the Great King and his heir, and according to Giorgeri and Mora they had ‘enjoyed a high degree of independence and autonomy on the political, legal and administrative levels’.Footnote 76 This line of (Neo-)Hittite kings and their culture were the direct political and cultural successors of Anatolian Hittite rulers and inherited traditions that stretched back centuries.
Turning to the material remains of the urban area itself, the city of Carchemish consisted of an acropolis and an inner and outer city (Figure 8). The best-known remains are from the Early Iron Age, after c. 1200 BC.Footnote 77 Not all of the site has been excavated, but notable parts that have are the Water Gate, on the Euphrates, and, to the west, the ceremonial area, which includes the Hilani, the Lower Palace and the Temple of the Storm God (the Storm God was worshipped already by the Hittites and others in the Late Bronze Age, and this continued into the Iron Age),Footnote 78 and the King's Gate.Footnote 79 In the gates and on the public-facing walls of these buildings, enormous programmes of public ‘art’ – reliefs in stone – are found. These include the groups known as the Processional Entry and Royal Buttress in the King's Gate area, the Herald's Wall, along the south side of the roadway slightly to the north, and the Long Wall of Sculpture on the southern exterior of the Temple.Footnote 80
Plan of Carchemish. Source: www.orientlab.net/karkemish/.

The Water Gate led from the river to the ceremonial centre and the open space in front of the Lower Palace; it was an important route through the city, which would have been the first point of entry for visitors arriving by ship. The gate was a tower-like structure, probably with Late Bronze Age origins, with reliefs on orthostats added in the eleventh and tenth centuries BC.Footnote 81 Its height is unknown, but must have been commanding as it was built three metres above the embankment of the river; the gate was 17 metres deep, and would have drawn visitors past a number of relief-decorated orthostats.Footnote 82 The eleventh-century reliefs included a bull and lion fighting, and standing and striding figures; the earlier tenth-century group includes a ruler pouring a libation to the Storm God, a ruler at a ritual banquet and a sphinx. The mid-tenth-century additions included a portal lion that formed part of the door jamb. The efforts lavished on the Water Gate, with its several stages of refurbishment, show that it was clearly regarded by the city's rulers as a key area in which they could express themselves and impress visitors and locals alike – an area integrated ‘into the ceremonial spaces of both cultic and political significance’.Footnote 83
The King's Gate area was also redeveloped a number of times, to modify its artistic and architectural programme (Figure 9).Footnote 84 A person passing in through the gate and continuing on would have seen around 50 metres worth of stone-carved visual representation – the friezes known as the Processional Way, the Royal Buttress and, turning right, the Herald's Wall, before arriving at the open space of the Lower Palace area and its Long Wall of reliefs. Some of the Herald's Wall, which consists of differently themed slabs that do not form a narrative, may even date from the Late Bronze Age, though this section is usually dated to later on in the Early Iron Age.Footnote 85 We can see traditionally themed sculptures such as winged lions, sphinxes and a procession of women, amongst others (Figure 10). The repeated artistic interventions by rulers into the urban fabric of Carchemish demonstrate a desire to use the city as a vehicle for promoting their own ideology and traditions, which stretched back to before 1200 BC.
Plan of King's Gate area, Carchemish. Courtesy of Alessandra Gilibert.

Procession of women, Carchemish. Source: C.L. Woolley, Carchemish. Part II: The Town Defences (Oxford, 1921), Plate B 19.

As well as continuity in artistic traditions and themes in Carchemish, there was also continuity in writing using the Luwian hieroglyphic script, which had been used in Hattusa as early as 1500 BC, but became increasingly common towards 1200 BC.Footnote 86 A long inscription was found on a great stone in 1876, pointed out by local guides, another in 1913, dedicated by the son of Suhi (c. 1000 BC) in the Temple of the Storm God, and most recently another, dedicated by Suhi himself to the Great King Uratarhunta, found on the acropolis in 2011 (Suhi was ‘Country Lord’, whilst Uratarhunta was the Great King of Carchemish).Footnote 87 The latter two include a winged solar-disc, a Hittite royal symbol.Footnote 88 The portal lion from the Water Gate mentioned above had a hieroglyphic inscription that dates it to the mid-tenth century. Another inscription on a basalt slab reveals the importance of gates to the kings of Carchemish and describes the setting up of a statue at the King's Gate: ‘These gates of my grandfathers passed down to me (§13)…these gates I decorated with orthostats foremost in cost and I built them with wood (§16–17)…and this god Atrisuhas I seated at these gates (§20).’Footnote 89
Carchemish was, like Hattusa, a city in which public ritual, processions and royal and religious ideology were embedded and experienced by inhabitants and visitors: ‘the spatial character of the urban space’ was ‘constituted by urban ceremonial events that brought together the king, the dynastic family, the army, state officials, citizens, gods of the city, and ancestors, all at the same time’.Footnote 90 Aro concludes that ‘no other Neo-Hittite city-state boasts of as many Anatolian Hieroglyphic inscriptions and Neo-Hittite sculptures as Carchemish’, which are ‘generally taken as evidence for a strong lasting influence of Hittite culture’.Footnote 91 Unlike Tiryns and Hattusa, Carchemish continued after c. 1200 BC as the intact centre of an intact kingdom, and continued use was made in the city of traditional Late Bronze Age Hittite and north Syrian heritage and modes of expression, which remained symbolically ‘alive’ and valued.
Discussion: urban and cultural resilience and heritage c. 1200 BC
The three cities discussed had very different trajectories through the collapse c. 1200 BC and the Late Bronze Age/Early Iron Age transition, and examination of these allows us to gain a more nuanced view of the period, and also to consider the usefulness of the concepts of resilience outlined above for archaeology.
At Tiryns, there was continued habitation after the destructions of c. 1200 BC; the settlement itself was ecologically resilient, in the sense that it remained viable and inhabited within its landscape and supporting environment. But there was also a revolutionary transformation of the built environment, function and symbolism of the Upper Citadel's palace area. The material culture remained Mycenaean, yet the political and ideological heart of the city was drastically reimagined according to the plans of the city's influential inhabitants. The palatial heritage was, in great part, rejected.
In terms of Meerow, Newell and Stults’ conception of urban resilience, then, Tiryns could be considered resilient, because it continued as a functioning city and must have adapted to the disturbance of destructions and whatever circumstances and agents brought them about. However, it might at the same time be considered not resilient because it did not return to its previous ‘desired functions’, form or identity – its palatial heritage with all its attendant symbolism and activities. In Holtdorf's understanding of cultural resilience, Tiryns could be considered resilient because it weathered the disturbances of c. 1200 BC and changed and adapted in the face of them – change being a part of resilience.
So was Tiryns resilient or not? This depends ultimately on how the term ‘resilience’ is understood and applied, and what domain is being considered. At Tiryns, the identification of ‘resilience’, whilst acknowledging basic continuity of habitation, and continuity of key identifying aspects of Mycenaean culture (such as pottery style), glosses over the significant cultural discontinuities visible in the material evidence, which suggest major political, social and ideological change and a conscious disavowing of urban elite cultural heritage and what it had meant (or been intended to mean) to the inhabitants. Some aspects of culture continued and some did not. The ‘desired functions’, the form and uses, changed – it was changed by active agents in the city who chose not to return to a previous iteration of the city and its royal culture and heritage. While perhaps even growing in relative importance, Tiryns did not simply bounce back from its destruction c. 1200 BC; it was changed in distinct and deliberate ways that involved a rejection of key aspects of its urban and cultural heritage and sought to embody a new identity and ways of behaving and thinking about the structure of society.
Hattusa, as a city abandoned c. 1200 BC, would seem easy to characterize as not resilient. It neither changed in the face of disturbance nor bounced back. As a symbol of power and as a royal stage it did not survive. But it is still not clear what disturbances it faced – most likely these were difficulties faced by rulers, which may have included political intrigue, civil war and conflict with neighbours. Yet the city had survived for several centuries through precisely the same kind of problems, and arguably the late redevelopment of the city was itself a response to disturbance – a king impressing his mark on the city in a time of division and difficulty. What does this tell us about its resilience? There is no pressing reason to see Hattusa as ecologically unsustainable, despite claims of later thirteenth-century megadrought or famine, but the city was clearly deemed unsustainable by its inhabitants, who gave it up. They would have moved into situations that appeared more attractive or viable – what these were, we do not know. If Hittite history is anything to go by, the court moved elsewhere, as it had done before, because of the political circumstances that obtained at the time and/or the king and court (and military power) were destroyed. Beyond the abandonment of Hattusa, the culture and traditions of urban display deployed by the Hittite rulers continued at other cities, including Carchemish – thus these aspects of culture, carried by people and traditions, could be seen as resilient.
Carchemish was not abandoned c. 1200 BC, nor did its inhabitants – its ruling class, at least – give up their traditional means of expressing their power through manipulating the urban fabric of the city. It had a different trajectory, therefore, to Tiryns and Hattusa. Its Bronze Age urban style and culture were maintained into the Iron Age, and continued to develop and transform over time. One Egyptian source claimed Carchemish was destroyed by ‘Sea Peoples’, along with Hattusa, but, while it is true that the latest Late Bronze Age archaeology of the city is unclear, this does not fit the picture of Iron Age continuity, and the Egyptian source, which contains historical errors, should be treated with caution.Footnote 92 It is not clear whether Carchemish experienced any direct or unusual ‘disturbance’ c. 1200 BC, either like the conflict and destructions that affected Tiryns or the political and military situation that affected the Hittites and Hattusa in Anatolia. It is perhaps better to say it continued through c. 1200 BC, rather than that it was resilient in the face of a disturbance, as far as can be seen.
The idea of ‘disturbances’, usually referred to in resilience literature, can also be problematic. I have used it in this article, interpreted in a very general sense, as it might be taken to apply in archaeology and history, to mean ‘serious problem’, a situation that involved civil and/or military conflict and destruction of infrastructure and capability, capacity to retain authority, and so on. But it is not clear that that is how everyone would take it. The term is one that specifically derives from ecology, where it has been defined in various ways and hedged around with caveats, with its utility called into question.Footnote 93 One issue is that disturbances tend to be imagined as interruptions to stable ecological states, whereas the very notion of stability in such systems may be incorrect.
Translating the term to archaeology and history – as has been done with resilience itself – again introduces difficulties. As with ecological systems, it suggests stability rather than fragility as the norm in ancient ‘systems’, cities, states, empires and cultures, which is questionable.Footnote 94 ‘Disturbances’ may be the norm. It also implies, or seems to, that external factors played a more important role than internal ones in causing problems or driving change. But change in human communities is not always just adaptation to ‘disturbance’ from the outside. And resilience thinking does not really help us to identify the ‘disturbances’ that we as archaeologists and historians would surely like to know more about; it is unsatisfying as far as building understanding and narratives go. In addition to that, it is vague and anodyne, and could mean different things to different people.
Conclusion
Resilience involves a set of ideas which allow us to examine archaeological evidence and construct narratives from fresh perspectives. But it is apparent that resilience thinking needs to be applied and read with care. From the examples explored in this article, it can be seen that characteristics of resilience can sometimes be found simultaneously in one domain but not in others – and it becomes arbitrary to prioritize one domain over another. Continuity and change can go hand in hand. Even if we choose to discuss specifically ‘urban’ as opposed to ‘cultural’ resilience at a given site, important historical details can become obscured.
Cretney has eloquently critiqued the idea of resilience, suggesting it is not a neutral term, equivalent, say, to an archaeologist's use of ‘continuity’, and asking the very pertinent question: ‘resilience for whom?’. This is a wider point about the perspectives taken on resilience – and how resilience and change, collapse, sustainability and transformation are valorized. Urban discontinuity is not always negative – at least not for everyone involved; neither is cultural change and even the loss of heritage; when driven by people, these are culturally and socially negotiated and multivalent outcomes. Cultural resilience and continuity can, depending on the trait in view (e.g. the institution of slavery, colonialism, etc.), result in the perpetuation of ‘negative outcomes’ for many. This point is of relevance in ‘doing’ archaeology and beyond in using resilience as a tool for thinking.Footnote 95
To conclude our tale of three cities, we find that the years c. 1200 BC in the eastern Mediterranean saw both dramatic changes and solid continuities. Cities, states and empires faced different and specific challenges and had different fates. Some states came to an end, others did not. Some cities were destroyed, some abandoned, some rebuilt, some continued unscathed. Some non-state and ‘peripheral’ areas continued, thrived, whilst others seem largely devoid of people. Heritage and traditions were (selectively) rejected in some places but not in others. It is unclear that the whole region faced a single ‘disturbance’, such as climate change, in the face of which places either were or were not resilient, or displayed different levels of resilience that explain their survival or annihilation, or their historical trajectory. It seems on balance that localized and particular circumstances were of primary importance, as were the human choices involved in determining and responding to them. As for concepts of resilience, whether urban, cultural or socio-ecological, the three case-studies suggest that they require careful consideration when used for ‘doing’ archaeology and history – traditional ideas of continuity and change remain useful and potentially more clear.