I. INTRODUCTION
15CDV6 steel is a high strength bainitic steel containing low concentrations of chromium, molybdenum, and vanadium as principal alloying elements. This steel has a good combination of toughness and a very good weldability. Reference Bandyopadhyay, Rao and Prabhu1 It is used in the manufacture of electric motors, transformers, nuclear reactors, and its contribution to the aerospace industry for the manufacture of rocket motor cases is immense. Reference Sapthagiri, Jayathiratha Rao, Ashok Reddy and Sharada Prabhakar2 It can be welded easily with processes such as laser beam welding, electric arc welding, resistance welding etc. In the manufacturing sector, 90% of welding is carried out with the help of arc welding processes. One such arc welding process is gas tungsten arc welding (GTAW). Few of the works related to joining of 15CDV6 were done mostly using GTAW process. The major parameters that control the quality aspects of the GTAW weldments are welding current, welding voltage, and welding speed. Chandrasekhar et al. Reference Neelamegam, Vardhan Sapineni, Muthukumaran and Tamana3 successfully welded 15 CDV6 steel using high energy beam processes, viz. electron beam welding, and laser welding. Sapthagiri et al. Reference Sapthagiri, Jayathiratha Rao, Ashok Reddy and Sharada Prabhakar2 investigated the joining of 15 CDV6 using GTA welding process and concluded that copper coating present in the filler wire didn’t influence the properties of the weld and it got removed during welding process. Praveen et al. Reference Praveen and Ramesh4 studied the feasibility of different manufacturing methods for pressure vessels and provided a basis for carrying out different testing methods on 15 CDV6 weldments. Naveen Kumar et al. Reference Naveen Kumar, Bhaskar, Mastaniah and Murthy5 successfully welded 15CDV6 and SAE 4130 using interpass tungsten arc welding and obtained ultimate tensile strength in the range of 1384 MPa. The Microstructure of the dissimilar weld contained feathery bainite structure. Indumathi et al. Reference Indhumathi, Vasudevan, Sundarajan and Subba Rao6 suggested that coating 15CDV6 with a suitable material will help in achieving improved mechanical properties. 15CDV6 undergoes a secondary hardening effect at a temperature of around 650 °C. Secondary hardening effect produces precipitates VC, MO2C which in turn helps in improving the mechanical properties. Reference Ding and Han7 Post weld heat treatment (PWHT) is generally carried out in the 15 CDV6 to get the required properties for aerospace applications. PWHT reduces the effect of any stress due to welding processes and tempers heat affected zone. Reference Konkol8,Reference Provost9 PWHT might produce negligible effect on the mechanical properties (mainly toughness) of the pressure vessel steel weldments. Reference Ravi, Balasubramanian and Nemath Nasser10 In welding of 15CDV6, preheating of the base metal is not needed for plates up to 10 mm thickness. Joint possessing strength of around 1000 MPa can be achieved in this material even without heat treatment. Reference Praveen and Ramesh4,Reference Kumar, Ravi and Soni11 Till date, only a few research works have been carried out in analyzing the high strength low alloy steel behavior under loading condition. Reference Cheng, Kuang, Lou and Li12,Reference Cheng, Kuang, Lou and Li13
Through literature survey, it is understood that 15 CDV6 steel is a widely used material in the aerospace industries and welding is one of the mainly used processes for fabrication. From the existing literature, it is observed that only a few metallurgical and mechanical analyses of the 15 CDV6 weldments are available. It is understood that in aerospace industries the 15CDV6 plates will be welded in annealed conditions. One of the major problems in joining of 15CDV6 in annealed condition is that materials fail in base metal zone due to poor mechanical properties on comparing with that of the weld properties. Hence, in this work an attempt is made to join 15CDV6 using GTA welding process and the welded samples are heat treated to attain required properties in both weld and base metal areas. The mechanical properties of both heat treated base metal and weldments are discussed in detail.
II. EXPERIMENTAL PROCEDURES
Annealed 15CDV6 plates of size 300 × 150 × 3.7 mm were used in this work and butt joints were made between the plates using GTA welding process. Chemical compositions of base material, filler material along with base material’s mechanical properties are presented in Table I.
Chemical compositions of base material, filler material, and base material mechanical properties.

8CD12 material was used as filler wire in this work. Vanadium present in the filler material forms vanadium carbide on reacting with the carbon present in the 15CDV6 and hence the vanadium content in the filler wire was avoided. The name 8CD12 is French designation (AFNOR) in which 8 indicates 100×% carbon and the last number 12 indicates 4×% chromium. The letter C and D stands for chromium and molybdenum respectively.
GTAW welding setup having a capacity of 370 amps was used to carry out the welding process. The welding was carried using a DC power source with electrode connected to the negative terminal. Argon was used as shielding gas to protect the weld from oxidation.
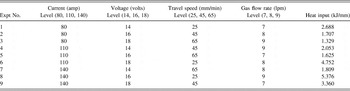
L9 Taguchi array along with input parameter levels are presented in Table II.
L9 orthogonal array along with input parameter levels.

The heat input to weld was calculated using the following equation
 $${\rm{Heat\ input}}\left( {{\rm{HI}}} \right) = {{n \times I \times V \times 60} \over S}\quad ,$$
where, n = heat transfer efficiency, I = current in amps, V = voltage in volts, S = travel speed in mm/min.
After welding, the samples were heat treated in a muffle furnace and the samples were cooled in air. The details of PWHT are as follows: initial heat treatment at 975 °C ± 5 °C for a soaking period of 20 min followed by forced air quenching with maximum of 30 s quench delay. Further it was tempered at 640 °C with soaking period of minimum 30 min (for higher thickness, it is normally double the time of hardening) followed by air cooling.
The heat treated weld samples were cut and polished using sandpapers of different sic grades, viz. 600, 1000, 1500, 2000 followed by cloth polishing using alumina powder. Polished samples were then etched with Nital solution (5% nitric acid). Macrostructure of the weld was measured using welding Expert System (Struers, Puch, Austria) with the magnification of 6×. Optical microscopy was used to characterize the various regions of weldments. Micro hardness evaluation was carried out at regular interval (2 mm) across the weldment at a load of 500 g for a dwell period of 10 s. Tensile strength of the sample was evaluated at room temperature as per ASTM E-8 specification. Sub-size Charpy V-notch specimens were made and at room temperature impact test was carried out based on the standard ASTM E-23 to assess the impact energy of welds.
III. RESULTS & DISCUSSION
A. Microstructure analysis of weldments
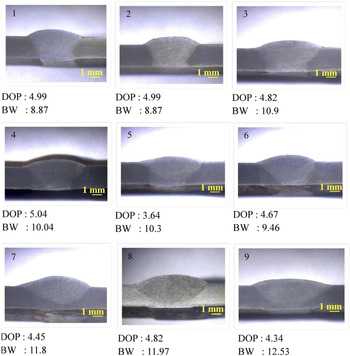
The macrostructure of the weld obtained in all the nine experimental runs along with depth of penetration (DOP) and bead width of the weldments are presented in Fig. 1. It could be seen from the macrostructure that all the weldments had excess penetration which can be grinded off. The heat input had a major control over the penetration and bead width values. A trend of increase in depth of penetration was seen when the current value increased. Maximum bead width was obtained in the experiment no. 9 where the current and voltage were in the maximum value.
Macro-structure of the weldments obtained in all the nine experimental run.

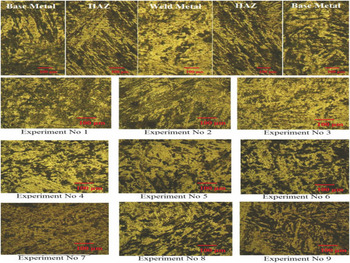
The cross sectional view of the weldments containing base metal, HAZ and weld zone along with the weldments obtained in each experimental run are presented in Fig. 2. The base metal had lower bainite structure, while the HAZ and weld metal had lower bainite and coarse martensite respectively. The volume fraction of each phase varied with respect to cooling rate. Within the HAZ, there is partial grain refining, grain refining, and grain coarsening regions and its distribution was a function of temperature ranges experienced during welding.
Microstructure of the weld obtained in the nine experimental runs.

All the microstructure contained three distinct phases namely ferrite (brighter region), martensite (need like dark regions), and tempered martensite (small irregular shaped dark regions). It was understood that there is a significant variations in the microstructure with respect to the heat input. Heat input is the dominant factor governing all significant thermal events in welding. Peak temperature distribution and rate at which weld cooled from peak temperature had significant effect of microstructure and the properties achieved. When the heat input to the weld was higher, weld will remain at elevated temperature for a longer duration which will lead to grain coarsening and softening of the matrix. But, when the heat input was lower, the grain will be finer and hardening of the matrix occurs. At the lowest heat input (experiment no. 3) brighter regions are present, which is indicative of high amount of ferrite in the fusion zone. At higher heat input as in experiment no. 8, darker region is observed, as shown in Fig. 2, which indicative of relatively large amount of martensite in the fusion zone. Figure 3 shows the XRD peaks obtained in all the nine experimental runs. It was clear that there were no appreciable differences in peak intensities of all experiments. In addition to the ferrite, martensite, tempered martensite phases few welds revealed the presence of carbides namely Mo2C and VC which slightly reduced the mechanical properties.
Combined XRD patterns of all weld samples.

B. Tensile strength and impact strength of the heat treated weld samples
The tensile strength of all the heat treated weldments is presented in Table III. Tensile strength of all the heat treated weld specimens was better than the annealed base metals. Tensile strength of the weld was mainly influenced by the heat input. Among the nine experimental runs, highest heat input was attained in experiment no. 8 wherein higher current and voltage with lower travel speed were used. The lowest heat input was obtained for experiment no. 3 wherein lower current with higher voltage and travel speed were used. It was observed that most of the failures occurred in base material and HAZ, which clearly indicates that the weld had higher strength than base material and HAZ. In the case of experiment no. 2, the failure occurred at intersection of weld and HAZ due to low heat input and higher cooling rate which induced the formation of martensite at the interface. It was observed that higher heat input specimens failed in HAZ which might be attributed to grain coarsening effect at lower cooling rate. From Table III it can be seen that when the heat input to the weld was either low or high, the tensile strength of the weld was minimum. Weld obtained between at all heat input values between 2 kJ/mm and 4 kJ/mm had good tensile strength.
Mechanical properties of weldment.

In Table III, the percentage elongation for all the nine experimental runs is presented. A trend of decrease in % elongation was observed with increase in heat input. Specimens that failed in the base material showed higher % elongation on comparing with the other specimens which failed at HAZ and weld. Lower % elongation was observed in some samples, which failed at HAZ which might be attributed to the enrichment of martensite at zones which experienced higher cooling rate.
For verifying the weld metal toughness, the impact test was conducted and the impact energy values were compared with heat input. The impact strength of the heat treated weld obtained for all the nine experimental runs are presented in Table III. There was no significant variation in the impact strength in the welds after heat treatment and no clear trend in change of impact strength could be observed with respect to change in heat input to the weld. The slight change in the impact strength of the heat treated welds with respect to different experimental runs might be attributed to the severity of the weld pool segregation.
C. Microhardness of heat treated weldments
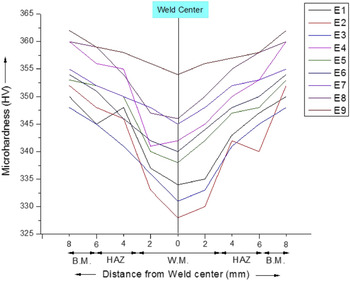
Transverse micro hardness analysis was carried out to assess the strength distribution along the weld, HAZ and base metal from the weld center. Microhardness measurement was carried out at 2 mm interval from weld center on either side of it and microhardness values obtained in all the experimental runs are plotted in Fig. 4. It was observed that base metal and HAZ had higher microhardness value on comparing with the weld. It might be due to the microstructural response to heat treatment of base metal and HAZ in comparison to alloy segregated weld zone. Due to homogenized chemistry, secondary hardening during tempering with the formation of carbides namely Mo2C and VC is more predominant in the base metal than other regions. A Trend of increase in hardness was observed with increase in heat input to the weld. This is due to increased weld pool segregation at higher heat input leading to solute enrichment and increased hardness at such segregated sites.
Distribution of micro hardness across weld section.

D. Properties of the base metal after heat treatment
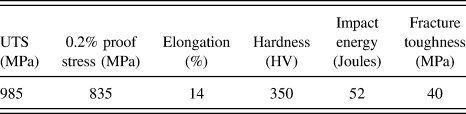
The major problem in welding of 15CDV6 is the occurrence of failure at the base metal zone due to inferior properties on comparing with the weldments. Hence, heat treatment is recommended on the welded samples. The properties of the base metal after heat treatment is shown in Table IV and it could be seen that the properties of base metal were drastically improved on comparing with its annealed conditions.
Base material mechanical properties after PWHT.

IV. CONCLUSIONS
15CDV6 was successfully welded using GTA welding process and the effect of heat treatment of GTA welded 15CDV6 samples on microstructure and mechanical properties was studied and the following observations were made as follows.
-
(1) Full penetration was achieved in all the nine experimental runs and the bead geometry was mainly influenced by the heat input.
-
(2) Tensile strength of the heat treated weld samples was highly influenced by heat input and higher tensile strength was achieved in the heat treated weld when the heat input to the weld was between 2 and 4 kJ/mm. After heat treatment, the base metal’s tensile strength increased drastically and reached a value of 985 MPa.
-
(3) Percentage elongation of all the welded samples was hugely influenced by the heat input to the weld and a trend of decrease in percentage elongation was seen when the heat input was beyond 1.7 kJ/mm. Heat treated base metal elongation percentage was comparatively lower than that of annealed base metal elongation percentage.
-
(4) Heat treated base metal had better hardness than the heat treated weld and HAZ zones. Micro hardness of the PWHT samples increased gradually up to heat input of 3.4 kJ/mm and a sudden drop in microhardness was observed beyond 3400 J/mm. Heat treated base metal had higher microhardness value on comparing with that of annealed base metal microhardness value.
-
(5) Heat treated weld specimen possessed similar impact strength for all the nine experimental runs and no significant variation could be with respect to the heat input. Heat treated base metal had higher impact strength on comparing with that of annealed base metal impact strength.
On the whole heat treatment of the GTA welded 15CDV6 samples is recommended as it produces properties required for aerospace industries.
ACKNOWLEDGMENT
The authors are thankful to Shri. A.K. Mishra, DGM, RMFA; Shri. Roy M. Cherian, GM, EFA and Dr. P.V. Venkitakrishnan, DD, MME for their support throughout the studies. Thanks to Dr. M.R. Suresh, OLV for his guidance and support to review this paper. Also the authors are thankful to M/s Ramakrishna Engineering Company, Chennai for providing fabrication facility to carry out this investigation.