





If digital platforms present the same content as physical exhibition spaces, what remains distinctive about visiting a museum in person?
One easy answer comes from Walter Benjamin: aura, the irreproducible presence of the unique object.Footnote 1 However, Benjamin addressed objects, not their surroundings. Falk and Dierking come closer, observing that virtual museums “lack such a sense of a place”—yet what that sense of place consists of is rarely specified.Footnote 2 It cannot be the mere presence of walls, because digital exhibitions have a structure of their own: templates, screen formats, and navigation menus shape what a visitor sees and in what order.Footnote 3 The difference lies elsewhere: a platform’s structure is redesigned with every new interface, whereas a building’s structure persists across every exhibition staged within it.
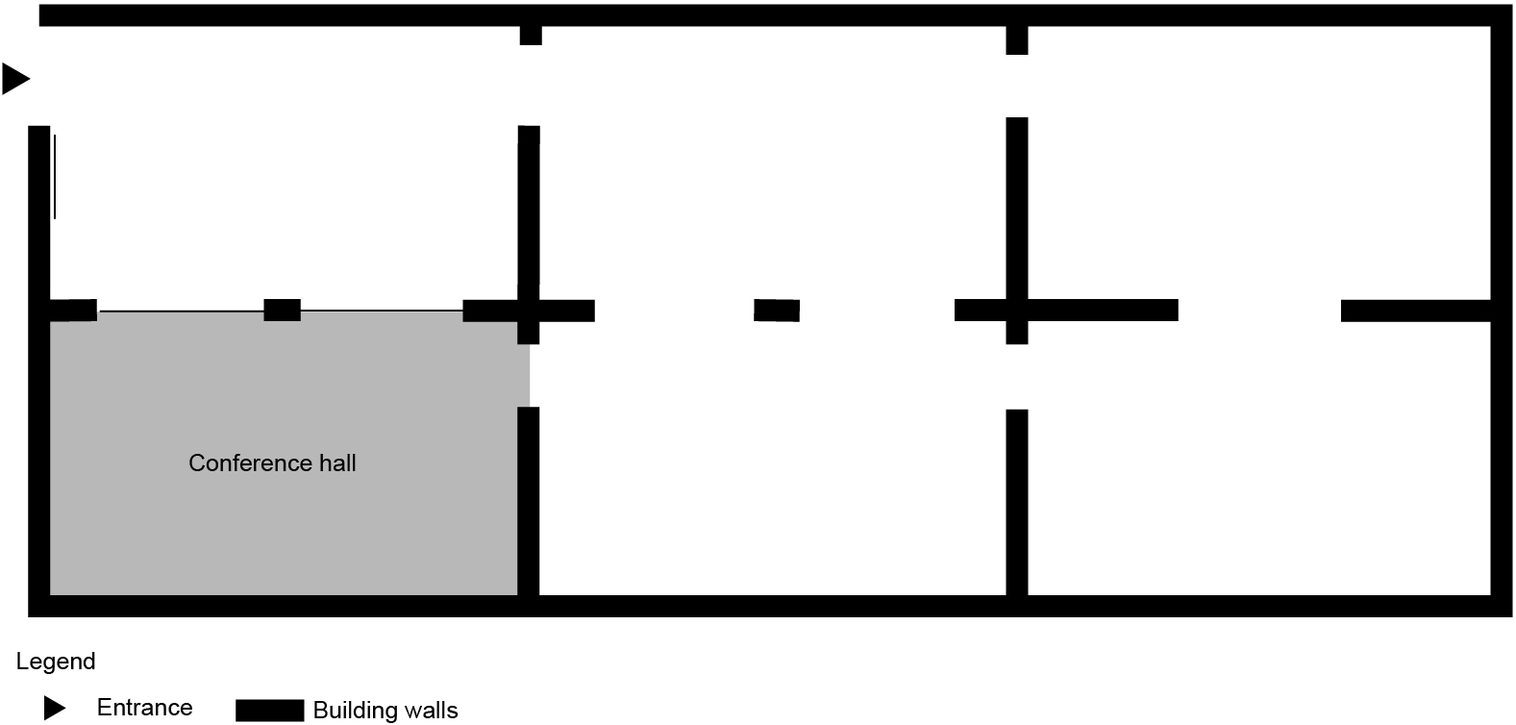
This article traces that persistence through a case study of the House of Histories in Vilnius, Lithuania. In 2021, the House of Histories opened in a late eighteenth-century building on Koščiuškos Street, Vilnius—originally the residence of a general in the Grand Duchy of Lithuania’s army, later used for military and institutional purposes before its conversion into a museum.Footnote 4 The first-floor exhibition hall retained its historical features: arched openings and six rooms in a 2 × 3 grid (five exhibition rooms and one conference room) (Figure 1). As these constraints remain fixed across exhibitions, the hall provides a controlled site for comparison.
Floor plan of the first-floor exhibition hall, House of Histories, Vilnius. The 2 × 3 room grid is preserved from the building’s eighteenth-century use, with five rooms serving as exhibition spaces and one as a conference room. Sketch by the author.

In November 2025, the exhibition, Riding the Wave of Paris Exhibitions, directed visitors to follow Lithuania’s three appearances at Parisian world exhibitions in a single chronological path: 1900, 1935, and 1937. Six months earlier, the same hall, arches, and room grid hosted History Wags Its Tail, an exhibition on humans and dogs across millennia. Here, there was no single path. Visitors wandered freely, and the exhibition resembled an assorted cookie box more than a linear corridor.
The flexible cube names this condition. The walls remained the same, but the curatorial scripts were entirely different. The building’s message depends on when you visit. That inherited buildings shape the exhibitions they host is familiar in exhibition design, curatorship, and adaptive reuse; a vast number of museums, the Louvre among them, occupy buildings made for other purposes. The contribution of this article lies elsewhere. The term flexible cube names the relationship that emerges between an inherited building and the successive curatorial decisions made within it. This relationship becomes visible only when more than one exhibition has been hosted.Footnote 5
This framework engages with two classic accounts of museum space. First, Brian O’Doherty argues that the white-wall modernist gallery strips a building of architectural character, and that its neutrality is itself an ideological position.Footnote 6 O’Doherty’s “white cube” treats neutrality as the gallery’s constitutive ambition, achieved through the systematic erasure of architectural character. Neutrality through erasure was technically available to both curatorial teams at the House of Histories, but they treated the building’s features as materials for composition rather than obstacles to suppress. The white cube, once a spatial condition imposed by the modernist gallery, has become a curatorial option that historical venues can now decline.
Second, Carol Duncan demonstrates that museum architecture choreographs visitor movement according to a predetermined sequence dictated by the building.Footnote 7 Duncan’s account of the museum as a ritual site assumes that scripts of entry, pause, and advance are inscribed in load-bearing architecture and made legible by buildings designed to produce them. The House of Histories complicates this assumption: historical buildings are neither neutral containers nor fixed scripts. The same walls hosted two scripts in succession: ritual scripts are curatorial software, not architectural hardware.
Neither theorist anticipates how converted palaces, churches, or factories might host successive exhibitions with opposite curatorial logics. A rich body of scholarship has since developed between these poles. Space syntax research treats the museum plan as a system that shapes movement and encounter.Footnote 8 Narrative analysis reads exhibition spaces as storytelling environments.Footnote 9 Work on museum architecture and adaptive reuse examines how inherited buildings are converted for display.Footnote 10 However, successive exhibitions in the same inherited rooms are seldom compared to isolate the building’s contribution from that of curators. The House of Histories provides precisely this opportunity.Footnote 11
1. Riding the wave of Paris exhibitions: Chronological path as narrative control
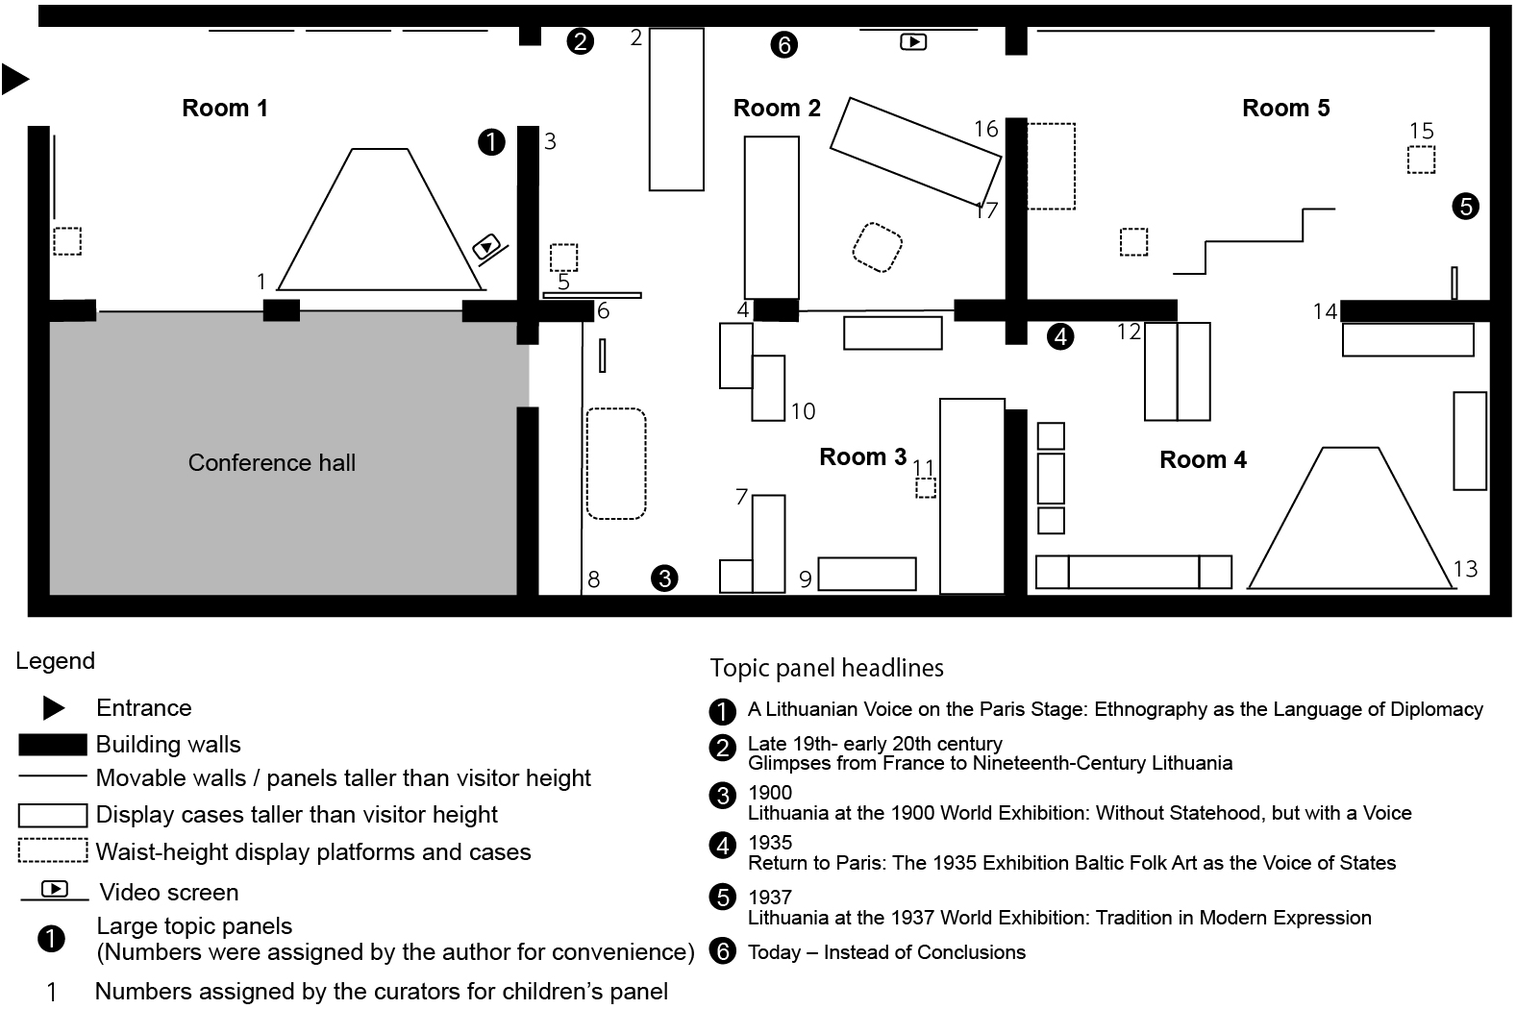
Raphaël Bories and Miglė Lebednykaitė conceived and curated Riding the Wave of Paris Exhibitions: Ethnography, Cultural Diplomacy, and Identity (November 26, 2025–August 2, 2026), with Ieva Cicėnaitė designing the exhibition architecture.Footnote 12 Six thematic sections unfold across the five rooms. A chronological path narrates Lithuania’s evolving self-presentation from a stateless nation under imperial rule to an independent state asserting its European identity. Visitors move through Lithuania’s evolving self-presentation at three Paris international exhibitions, held in 1900, 1935, and 1937. This temporal spine governs the spatial distribution: each Parisian episode occupies its own room, framed by a two-room introduction and a coda that loops back to share Room 2’s footprint (Figure 2). Here, the flexible cube enforces a sequence.
Floor plan of Riding the Wave of Paris Exhibitions (November 26, 2025–August 2, 2026). Floor-to-ceiling vitrines and free-standing wooden columns channel visitors along a one-way chronological path; arched openings are selectively blocked to close lateral shortcuts. Sketch by the author.

Figure 2. Long description
The floor plan shows a rectangular building divided into several sections.
* Entrance: Located at the top-left corner, marked by a black triangle pointing into Room 1.
* Room 1: Contains a large trapezoidal display case in the center and a video screen on the right wall. A large topic panel 1 is positioned at the exit to the next area.
* Conference Hall: A large shaded rectangular area located directly below Room 1.
* Room 2: Located at the top-center. It contains several tall display cases (labeled 2, 4, 16, 17) and a video screen. Large topic panel 2 is at the entrance and panel 6 is on the North wall.
* Room 3: Located below Room 2. It features a dense arrangement of tall display cases (labeled 7, 9, 10) and waist-height platforms (labeled 8, 11). Large topic panel 3 is at the bottom-left.
* Room 4: Located at the bottom-right. It contains a large trapezoidal display case (labeled 13), several rectangular cases (labeled 12, 14), and three square waist-height platforms. Large topic panel 4 is at the entrance.
* Room 5: Located at the top-right. It features a zigzag-shaped display wall and a waist-height platform (labeled 15). Large topic panel 5 is on the East wall.
Legend details:
* Solid thick black lines represent building walls.
* Thin black lines represent movable walls or panels taller than visitor height.
* Solid rectangles represent display cases taller than visitor height.
* Dashed rectangles represent waist-height display platforms and cases.
* A play icon represents video screens.
* Black circles with white numbers 1 through 6 represent large topic panels.
* Small plain numbers 1 through 17 represent curator-assigned numbers for children’s panels.
Topic panel headlines:
1. A Lithuanian Voice on the Paris Stage: Ethnography as the Language of Diplomacy.
2. Late 19th- early 20th century: Glimpses from France to Nineteenth-Century Lithuania.
3. 1900: Lithuania at the 1900 World Exhibition: Without Statehood, but with a Voice.
4. 1935: Return to Paris: The 1935 Exhibition Baltic Folk Art as the Voice of States.
5. 1937: Lithuania at the 1937 World Exhibition: Tradition in Modern Expression.
6. Today - Instead of Conclusions.
The opening pairs two thresholds: a sensory threshold in Room 1 and a critical threshold in Room 2. In Room 1, a Baltic string instrument, the kanklės, is introduced through photographs, recordings, and a vitrine of instrument types (Figure 3), evoking what a Parisian would first have encountered in 1935. Room 2 introduces the 1900 exhibition’s gaze toward Lithuanians—travel accounts, for instance, depict them as an exotic “type.” Addressed primarily to Lithuanian audiences, this room positions the visitor with the observed rather than with the observer.
Room 1, Riding the Wave of Paris Exhibitions: the kanklės—a Baltic string instrument—introduced through photographs, recordings, and a vitrine of instrument types, presenting what a Parisian audience in 1935 would have first encountered. Photo by the author, permitted by the National Museum of Lithuania.

Figure 3. Long description
The museum interior is shown from a wide-angle perspective.
* Along the left wall, three large vertical black and white photographs are mounted. The first shows a man in a hat and coat sitting and playing a kanklės. The second and third photos also depict individuals with traditional instruments in outdoor or rustic settings. A small white information plaque on a stand is positioned on the floor in front of the first photo.
* In the center background, a doorway leads to another gallery space where a bust is visible under a spotlight. To the right of this doorway, two tall vertical panels of text in both Lithuanian and English are mounted on the wall.
* On the right side of the room, a large, angular glass vitrine dominates the space. Inside the vitrine, several types of kanklės are displayed on a low, continuous gray platform. A small digital screen inside the case shows a video or image of four performers. A small figurine of a person playing a string instrument stands at the far right end of the display.
* The room has a gray carpeted floor, white walls, and a grid-patterned drop ceiling with track lighting and a security camera.
The core of the exhibition reconstructs three Parisian presentations staged within four decades. Room 3 covers the earliest moment: the Lithuanian exhibition in the lobby of the Trocadéro Ethnographic Museum at the 1900 World Exposition in Paris. Most of Lithuania was then under Russian imperial rule, so objects and photographs were gathered from amateur contributors. The reconstruction assembles textiles, miniature farm implements, materials from Lithuania Minor, and books circulated during the Russian-imposed press ban, anchored by a full-scale diorama of a Lithuanian farmstead interior (Figure 4).
Room 3, Riding the Wave of Paris Exhibitions: reconstruction of the 1900 Lithuanian exhibition at the Trocadéro Ethnographic Museum, anchored by a full-scale diorama of a Lithuanian farmstead interior. Floor-to-ceiling vitrines visible at the room’s edges direct visitor circulation. Photo by the author, permitted by the National Museum of Lithuania.

Figure 4. Long description
The exhibition space is divided into two primary zones. On the left, a wooden frame structure houses a life-sized diorama. A large sepia-toned mural serves as the backdrop, depicting people in a traditional interior. In front of the mural, a woven cradle hangs from the ceiling by ropes. Below it sits a dark green painted chest with floral motifs. A mannequin in traditional dress stands near a table covered with a white lace cloth. A heavy, striped textile valance in shades of red, blue, and yellow hangs across the top of the wooden frame.
To the right, a floor-to-ceiling white vitrine is brightly illuminated. It contains various wooden artifacts mounted on the back wall and floor, including a rake, a wooden bowl, a small plow, and a miniature figurine of a farmer with oxen. Information stands with white placards are positioned in front of both the diorama and the vitrine. A small wooden pedestal with a blue circular sign and a black handset sits in the center foreground between the two main displays. The floor is a dark, uniform gray, and the ceiling features a modern grid tile system with track lighting.
The mid-1930s Paris exhibitions presented Lithuanian, Latvian, and Estonian cultures from a new sovereign perspective. Room 4 reassembles the exhibition Baltic Folk Art at the Trocadéro in 1935 through its objects rather than its display structure, a curatorial choice that the captions make explicit. Its centerpiece is a portrait of a sitter in national costume, wearing a wedding crown (Figure 5). The portrait was exhibited at the 1939 World’s Fair in New York, while the crown itself was shown in 1935. Room 5 focuses on the Art and Technology in Modern Life exposition in 1937, emphasizing authorship through a wall-sized painting identical to that shown in Paris.
Room 4, Riding the Wave of Paris Exhibitions: portrait of a sitter dressed in national costume and a wedding crown, the centerpiece of the 1935 Baltic Folk Art reconstruction. The free-standing wooden columns visible in the room contribute to the one-way path. Photo by the author, permitted by the National Museum of Lithuania.

Figure 5. Long description
The museum gallery is organized into a series of brightly lit glass display cases set against a neutral wall with a grid of wooden supports.
* On the far left, a large glass case contains a life-sized portrait of a woman wearing a traditional Baltic wedding crown and national costume. A small white information plaque stands on the floor in front of this case.
* Moving to the right, the next display case features a patterned purple and red skirt hanging on the back wall, surrounded by several carved wooden distaffs and small artifacts on the floor of the case.
* The third case to the right contains a dense collection of small wooden religious figurines and several framed icons or wood carvings mounted on the back panel.
* On the far right, a free-standing wooden structure with a glass top displays additional sculptures, contributing to the guided path through the room.
* The floor is a dark, uniform grey carpet, and the ceiling features a standard office-style grid with recessed lighting.
The final room compresses the two later moments into a single epilogue. The 1939 World’s Fair in New York is represented through wedding dolls, and the 2024 Season of Lithuania in France through textiles and a painting by Kazys Varnelis. Divided by a large vitrine, the room doubles back to share Room 2’s footprint and closes the exhibition where it began.
The sequence is enforced through both architecture and textual material. Floor-to-ceiling vitrines and free-standing wooden columns channel visitors along a one-way path (Figures 4 and 5), whereas the building’s arched openings are selectively blocked to close lateral shortcuts (Figure 2). The textual material operates in four parallel layers: wall texts as chapter introductions, standing panels for historical background, object captions, and children’s panels linked to a numbered worksheet. The panels appear in both Lithuanian and English, except for the children’s panels, which are in Lithuanian only. Together, these devices establish a single route.
These five rooms reveal a coherent architectural logic: the historical grid is legible as a single reading order—this is the flexible cube in its chronological mode. The vitrines and wooden columns that channel movement perform what Duncan calls a ritual script. A visitor moving in reverse would see the same objects but would not register the spatial transitions.
2. History wags its tail: Cluster of loosely connected themes
History Wags Its Tail (April 30–October 26, 2025) used the same five-room grid as the Paris display for opposite purposes. It adopted a thematic, non-chronological approach to the millennia-long relationship between humans and dogs.Footnote 13 Povilas Blaževičius and Sigita Mikšaitė curated it, with exhibition architecture by Justinas Dadonas. Organized as a cluster-style design across the same five rooms, the exhibition lets visitors encounter independent themes in any order without committing to the rest.
Its organizing logic is the cookie box: the layout permits sampling. Arrows on the panels suggest movement from room to room but impose no fixed path within each room, leaving visitors to construct their own routes. Here, the flexible cube operates not to enforce a route but to permit dispersal. The arches and walls now function as soft directional cues, allowing visitors to encounter dogs across millennia in whichever order they choose (Figure 6).
Floor plan of History Wags Its Tail (April 30–October 26, 2025). Arches remain mostly open, and central vitrines stand at slight angles to the rectangular axis, generating informal zones that permit dispersed rather than sequential circulation. Sketch by the author.

Figure 6. Long description
A technical floor plan sketch showing an exhibition layout. Thick black lines represent building walls, while thinner lines indicate movable panels.
* Room 1 (Top-Left): Contains the entrance, the exhibition title panel T, and topic panel 1. It features circular and oval waist-height display platforms.
* Conference Hall (Bottom-Left): A large rectangular gray-shaded area adjacent to Room 1.
* Room 2 (Top-Center): Accessed via a curved doorway from Room 1. Contains topic panels 2, 3, 18, 19, 20, 21, and 22. It includes tall display cases and waist-height platforms.
* Room 3 (Bottom-Center): Contains topic panels 4, 5, 6, and 7. Features a large rectangular display case angled against the main axis and several video screens.
* Room 4 (Bottom-Right): Contains topic panels 8, 9, 10, and 11. Includes a large angled display case and video screens along the southern wall.
* Room 5 (Top-Right): Contains topic panels 12, 13, 14, 15, 16, and 17. Features a central angled display case and a video screen.
Topic panel headlines include:
1. What do the paw prints tell us?
2. Origins and evolution
3. New friendship
4. Leaping through history
5. Dog’s early centuries with humans
6. A curly-tailed baroque
7. Dog or not a dog
8. Every tail must be registered!
9. The history of treating dogs
10. Mystical canine powers
11. Dogs as companions of the saints
12. Dogs supporting the resistance
13. Service dogs today
14. Dogs in the far north
15. Service dogs in the interwar
16. The history of hunting and poaching with dogs in Lithuania
17. Lithuanian hounds
18. Dogs in art
19. Dogs as toys and lyrical heroes
20. The friendship between dogs and children
21. Dogs as assistants
22. Dogs and their humans
Room 1 opens the exhibition with a double gesture: playful icebreakers on one side and the earliest material traces of dogs on the other. A touchscreen game—“Which dog are you?”—warms visitors up, while a parallel display traces the first evidence of dogs in human culture through footprints preserved on artifacts (Figure 7). From there, visitors encounter only one-third of Room 2, where the dog’s biological descent is staged behind fence-like partitions that briefly place visitors inside an enclosure (Figure 8).
Room 1, History Wags Its Tail: display tracing the earliest evidence of dogs in human culture through footprints preserved on artifacts, paired across the room with an interactive touchscreen (“Which dog are you?”). Photo by the author, permitted by the National Museum of Lithuania.

Figure 7. Long description
The exhibit is divided into three main sections from left to right.
1. On the far left, a tall black-framed glass display case contains several light-colored stone or clay artifacts arranged on transparent shelves. These artifacts show preserved animal footprints. Text above the shelves asks, What do the pawprints tell us?
2. In the background, a large green wall features white text and graphics. It includes a list titled Top 10, followed by names such as 1. BELA, 2. LUNA, 3. PUPA, 4. MAJA, 5. RIKIS, 6. ARCIS, 7. TOBIS, 8. DORA, 9. NIKA, and 10. GUCIS. To the right of the list is a dark silhouette of a world map and a white silhouette of a poodle.
3. In the foreground on the right, a large plywood board serves as an interactive station. At the top, it reads KOKS SUO ESI TU? followed by WHAT KIND OF DOG ARE YOU? A digital tablet is mounted in the center, displaying a quiz result with a colorful illustration of a cat. The bottom right of the board features a black graphic of a stylized, snarling dog with a spiked collar.
Room 2, History Wags Its Tail: fence-like partitions staging the dog’s biological descent, briefly placing visitors inside the enclosure. Knee-height white panels with dog illustrations address children in Lithuanian. Photo by the author, permitted by the National Museum of Lithuania.

Figure 8. Long description
The exhibition space is divided by a large archway.
* In the foreground left, a tall partition made of vertical light-wood slats stands at an angle. At its base are colorful, stylized illustrations of dogs in blue, purple, and orange.
* In the foreground right, a glass display case contains several animal skulls and a small landscape painting. Above it, a yellow wall panel is titled NAUJA DRAUGYSTĖ and NEW FRIENDSHIP.
* Through the central archway, the background room features a dark purple wall with a large horizontal painting of a historical scene with many figures.
* To the left of the arch, a smaller portrait in a gold frame hangs on a white wall.
* A low wooden display table sits in the center of the far room.
* The floor is covered in dark grey carpeting, and the ceiling has a grid of recessed lighting and track lights.
The path then opens into Room 3, which presents the dog as an object of human attachment. The juxtaposition of historical tiles, Baroque paintings, and pet robots breaks the chronological order. Beyond the next doorway, Room 4 presents the dog in everyday Lithuanian life through language, belief, custom, and care, drawing together proverbs, saints, registration records, and folk carvings (Figure 9). Room 5 then turns to the dog as a partner in the Lithuanian historical experience, from anti-Soviet resistance and Siberian exile to interwar service and hunting, anchored by the native Lithuanian Hound.
Room 4, History Wags Its Tail: the dog in everyday Lithuanian life—proverbs, saints, registration records, and folk carvings. The central vitrine, rotated slightly off the rectangular axis, generates informal triangular zones that visitors read intuitively. Photo by the author, permitted by the National Museum of Lithuania.

Figure 9. Long description
The room is organized around a central, low wooden platform rotated at an angle. On this platform sits a large, weathered stone sculpture of a doghouse with a gabled roof and a dark arched entrance. Small photographs and text labels are mounted directly onto the wooden base surrounding the sculpture.
To the left, a light wood pillar holds a vertical digital screen and a yellow sign with a black arrow and dog silhouette.
In the background center, a large arched wooden panel displays a collection of small folk carvings and figurines of saints and people arranged on tiered shelves. To the left of this arch is a glass door with a yellow hanging sign titled Dogs as Companions of the Saints.
To the right, the wall features a gallery of framed black and white photographs and a tall black display case containing historical documents. Two grey cylindrical stools are placed near the central platform for visitors. The floor is covered in dark grey carpeting, and the walls are a neutral light grey.
Visitors finally loop back to the remaining two-thirds of Room 2, which turns to the dog in present-day social life—art, assistance, childhood, play, and celebrity—bringing the exhibition up to the current moment. Room 2 functions both as a transitional second stop and as a reflective epilogue.
Within rooms, clusters are separated not by hard partitions but by soft spatial cues. Central vitrines or stages are slightly rotated off the rectangular axis, generating informal triangular zones that visitors can read intuitively (Figures 6 and 9). The textual material follows the same four-layer logic as the Paris exhibition. For the general audience, three layers operate together: large topic panels, smaller context panels, and object captions in Lithuanian and English. The fourth layer, in Lithuanian only, addresses children at knee height through small white panels with dog illustrations (Figures 8 and 9).
Across these five rooms, the flexible cube permits dispersed order. Open arches, off-axis central vitrines, and the fence-like partition in Room 2 loosen visitor movement, granting visitors curatorial agency within each room. This is the flexible cube in its modular mode.
3. The building as co-author
What distinguishes the physical museum in an era when digital platforms can deliver equivalent content is a relationship that becomes visible only through successive exhibitions. Within months, the first-floor hall of the House of Histories hosted two exhibitions with opposing spatial logics. Riding the Wave of Paris Exhibitions compressed visitors into a single chronological vector; History Wags Its Tail dispersed them into a selective circulation. The eighteenth-century palace fabric remained untouched, but the curatorial negotiation with these architectural conditions changed. This contrast exposes the building as a third party in the museum encounter.
The flexible cube names neither an architectural property nor the product of a single curatorial act, but the relationship that emerges between them over time. Digital platforms are not frameless: interface templates, screen formats, and navigation conventions constrain a virtual exhibition as much as walls and arches constrain a physical one.Footnote 14 However, the two frames exert different kinds of control. The platform’s constraints govern attention—what is shown, and the order in which menus present it—whereas the palace’s constraints govern the body, which must cross a threshold to see what the next room withholds.
A virtual tour can present the same Baroque painting, wedding crown, or pet robot in any sequence chosen by the user. What it cannot present is the forced choice at the threshold, the peripheral glimpse of the next room through an arched opening, or the bodily commitment to cross one chamber to reach another. For instance, the placement of information panels—adult layers above and children’s layers at knee height—is experienced bodily, as space you move through.
Digital content was not absent from the physical exhibitions; as the floor plans show (Figures 2 and 6), videos and digital kiosks were installed in both exhibitions. They were positioned alongside other exhibits and absorbed into the flow. The building’s conditions force visitors to move inside it. The question is not whether physical museums can survive the digital age, but how each medium frames the museum encounter.
The flexible cube extends beyond the House of Histories. Museums increasingly inhabit inherited architecture such as deconsecrated churches, former factories, disused train stations, and repurposed palaces. Each arrives with an architectural inheritance that curators recruit rather than override. A flexible cube is a way of inhabiting it. These buildings are co-authors whose contributions change with each exhibition and become visible only across successive ones.
Acknowledgments
The authors thank Editage (www.editage.jp), Cactus Communications, Tokyo, Japan, for providing English-language editing support, funded by Obihiro University of Agriculture and Veterinary Medicine, Obihiro, Hokkaido, Japan.
Author contributions
Conceptualization: A.K.; Data curation: A.K.; Formal analysis: A.K.; Funding acquisition: A.K.; Investigation: A.K.; Methodology: A.K.; Project administration: A.K.; Visualization: A.K.; Writing - original draft: A.K.; Writing - review & editing: A.K.
Financial support
This work was supported by JSPS KAKENHI (Grant Number 23K12317).
Conflict of interest
The authors declare none.


 Open access

