

I Introduction
Veneration of the old gods in the late antique east continued long past the fourth century, but for how long, how widespread, and with what intensity is difficult to say. At the extremes, some historians see intense pagan practice based on religious neoplatonism as a salient phenomenon of the period.Footnote 1 Others have responded with a minimalising vision of a few, atypical pagan ultras.Footnote 2 It is agreed, however, that cult practices were increasingly moved from public sanctuaries to domestic contexts, a shift that accelerated around a.d. 400, enabling traditional cult to survive, in one form or another, throughout the fifth and into the sixth century.Footnote 3 Most of our sources on late antique private cult settings are literary, as only a small number of late antique residential shrines have been identified with certainty in the archaeological record.Footnote 4 Many of these are small and modest in nature, intended for members of the household (for example, the shrine in the Panayia Domus at Corinth, the shrine in the so-called House of Proclus at Athens and the underground rooms in the Villa of Theseus at Nea Paphos).Footnote 5 Only a handful of larger complexes are known (for example, the cult building at Arellano).Footnote 6 The evidence these shrines provide for late antique cult practice is sparse, making it difficult to assess the extent to which the literary sources accurately reflect the realities of late pagan worship.Footnote 7 By contrast, some of the character of late pagan cult can be assessed in a remarkable residential complex recently excavated at Aphrodisias, the House of Kybele. The exceptional quality of the archaeological evidence and its secure chronology make it possible to examine not only the physical setting of an extensive residential pagan complex, but also some of the ritual practices carried out within it over the course of three centuries, from the early fourth to the early seventh century a.d.
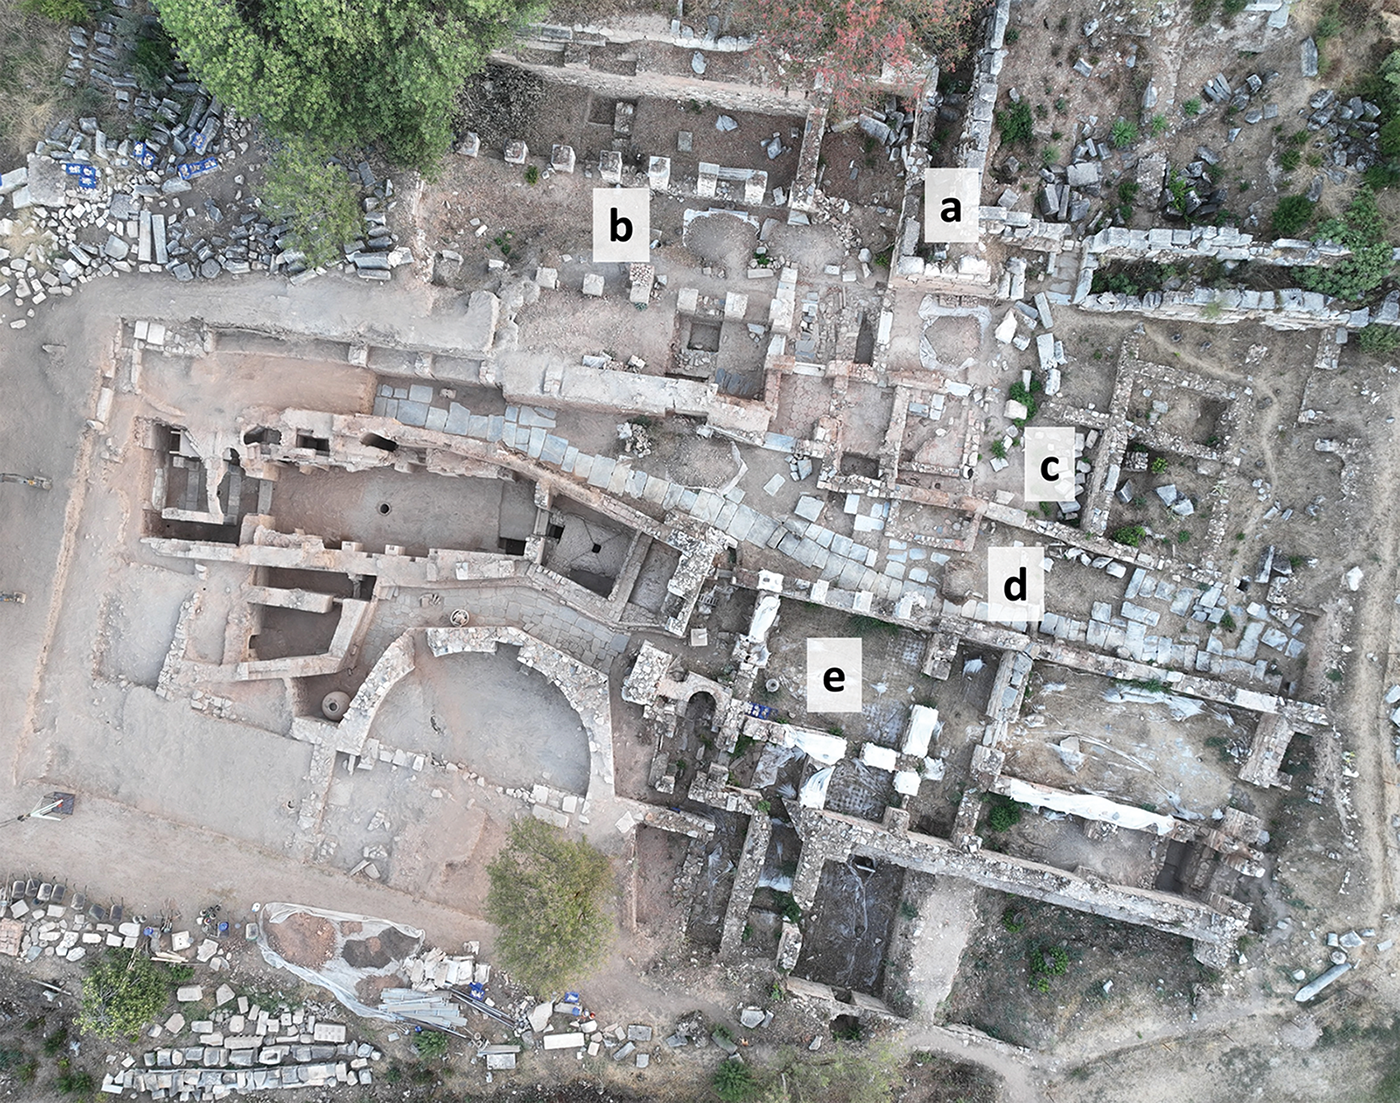
The complex formed part of an extensive late antique neighbourhood located just inside the city walls to the northeast of the city centre. Earlier excavations in the 1960s and 1980s uncovered remarkably well-preserved remains in this area, including a warehouse, shops and workshops, a paved east–west street, and — south of the street — an elite residence (Fig. 1). The finds from these excavations included large quantities of ceramics, glass, copper-alloy vessels, and weighing equipment, but also exceptional objects such as a portable bronze sundial and two artefacts of Egyptian origin.Footnote 8
Aphrodisias. Aerial view of House of Kybele neighbourhood. (a) city walls; (b) warehouse; (c) shops and workshops; (d) street; (e) House of Kybele. North at top.
The richness of these assemblages, together with the presence of undisturbed early seventh-century destruction contexts documented in the excavation notebooks and photographs, prompted a new programme of research in this neighbourhood, initiated in 2019. The 2024 and 2025 campaigns focused on the north-west part of the house. Here, an extensive underground cult complex is being uncovered. Excavations have revealed a large hall and associated cult spaces containing well-preserved assemblages, including a series of small, finely carved marble cult figures. Although the underground complex extends beyond the limits of the current excavation and its earlier phases of use remain to be explored, the principal rooms have now been exposed, making it possible to reconstruct the overall development of cult practice within the complex.
The excavated complex is first described, broadly as it appeared after its last large-scale rebuilding in the late fifth century (Section II). The occupation history and the excavated finds indicate that the underground complex continued to be occupied and used, albeit in a diminished capacity, until its final destruction almost certainly in 617 (Section III). The remarkable body of small marble cult figures of Aphrodite, Asklepios, Athena, and especially Kybele shows a deep commitment to polytheist religious practice (Section IV). Changes in cult practices over time can be reconstructed from architectural and artefactual evidence (Section V). Finally, literary and epigraphic texts cast a strong light on the context of the new material and the pagan elite of Aphrodisias in the fifth and sixth centuries (Section VI).
II The House of Kybele and its underground complex
The excavated remains of the House of Kybele cover an area of 57 m (E–W) by 55 m (N–S), though the house extended beyond the current excavation limits (Fig. 2). In the final century of its existence, the house had at least one upper storey, as attested by surviving sections of upper-storey walls, the thickness of the debris deposits, and by the remains of staircases.
House of Kybele, state plan.
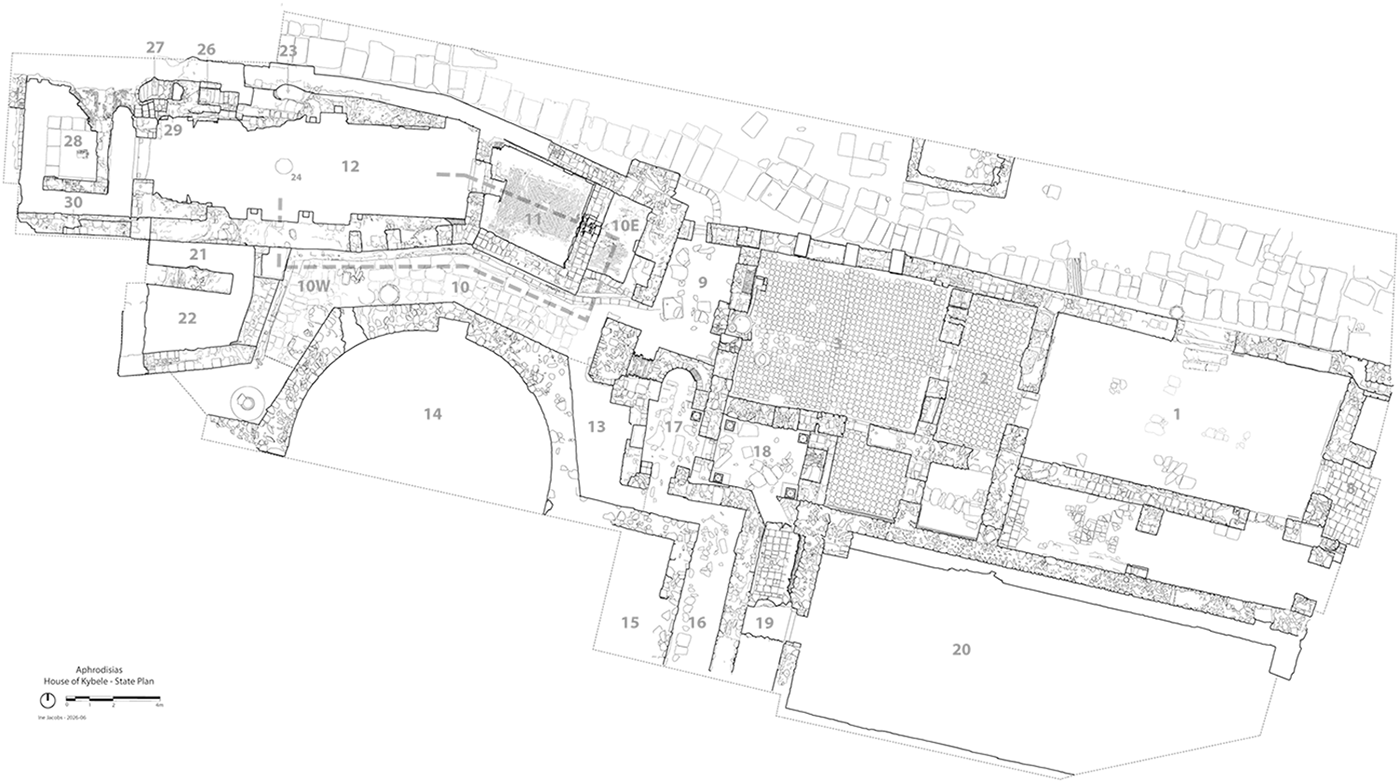
Fig. 2 Long description
A black and white archaeological architectural floor plan labeled, House of Kybele. The plan shows a long, irregular building footprint made of many connected spaces outlined by wall lines. Many spaces are labeled with numbers, including 12, 13, 14, 20, 21 and 22. A large open area labeled 14 sits toward the left half of the plan and contains a broad curved boundary along its lower edge. A large rectangular block of closely spaced wall lines occupies the central right portion of the plan, with smaller rooms and passages around it. A long rectangular space labeled 20 extends along the lower right edge. Two smaller adjacent spaces labeled 21 and 22 appear near the lower left edge. Numerous door openings and narrow corridors connect the numbered spaces. A scale bar is shown at the lower left. No north arrow or orientation label is visible.
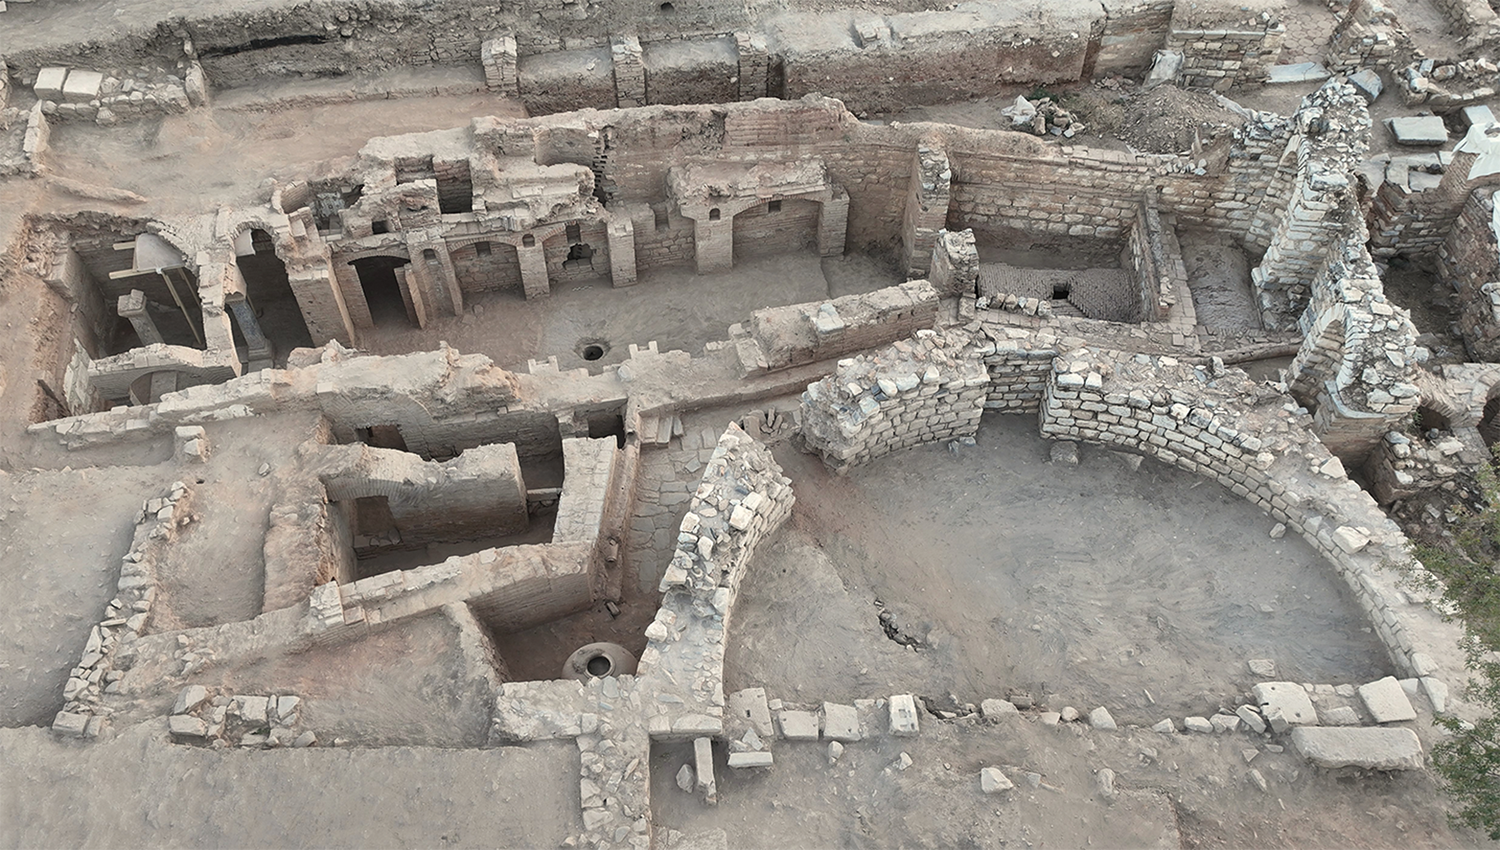
From the late fifth century onwards, the house can be divided into four parts. The south-east and south-west parts contained public-facing spaces: respectively, a rectangular vaulted chamber and a courtyard with an apse measuring 11.5 m in diameter and opening to the south. The main entrance to these spaces will have been from another street further to the south that remains unexcavated. The north-east part was accessible through a wide doorway from the excavated east–west street. Although the rooms here were originally connected (via a circuitous route) to the public part of the house, they were cut off from it in the latest phase of occupation, when this part functioned independently, probably as a large restaurant or inn. By contrast, the area between the apse and the northern property wall that contained the underground cult complex always remained fully integrated into the house throughout (Figs 3–5). This part had an independent entrance in the form of a narrow doorway to the north-east of the apse (Fig. 3, Room 9; Fig. 5), which led into a corridor behind the apse (Room 10).
House of Kybele. State plan of cult complex with room numbers. Grey line indicates underground circuit.
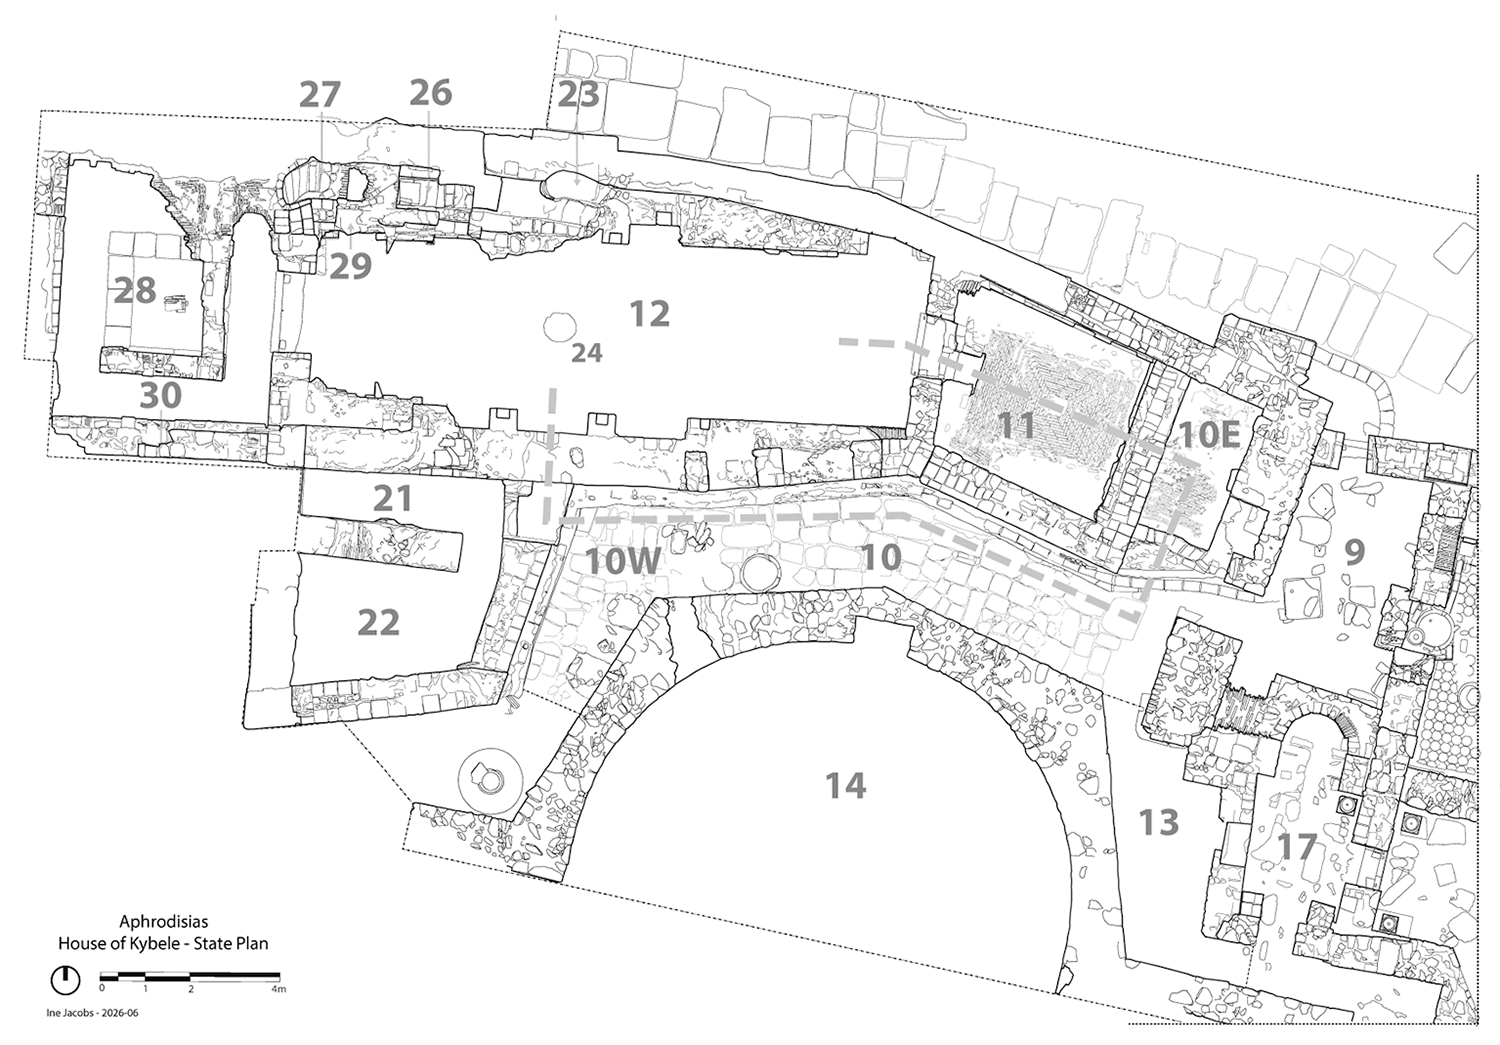
Fig. 3 Long description
Architectural floor plan labeled, House of Kybele, showing walls, openings and many numbered spaces within an irregular building outline. A legend at the lower left includes the text, House of Kybele, State Plan and a note stating that a line indicates an underground circuit. A scale bar is shown next to the legend. No north arrow or compass direction is visible. Room numbers visible on the plan include 9, 10, 10E, 10W, 11, 12, 13, 14, 17, 18, 21, 22, 23, 24, 26, 27, 28, 29 and 30. The largest labeled space is 14, drawn as a broad curved area near the lower center. Above it is a large rectangular space labeled 12. Between 12 and 14 is a band of smaller spaces and passages, including 10 and the adjacent labels 10W and 10E. On the right side, a dense cluster of smaller rooms includes labels 9, 17 and 18, with 13 positioned just left of that cluster. On the left side, a block-like area contains labels 28, 29 and 30, with 21 and 22 shown below and to the right of that block. Along the upper edge, labels 27 and 26 appear near the top and 23 appears near the upper right. The label 24 appears within the large space labeled 12. The underground circuit line is drawn as a continuous line running through parts of the plan, passing through multiple numbered areas and corridors as shown.
House of Kybele. Aerial view of cult complex. Looking north.
House of Kybele. Aerial view of cult complex. Looking south-west. White arrows at lower left indicate entrance to service area.
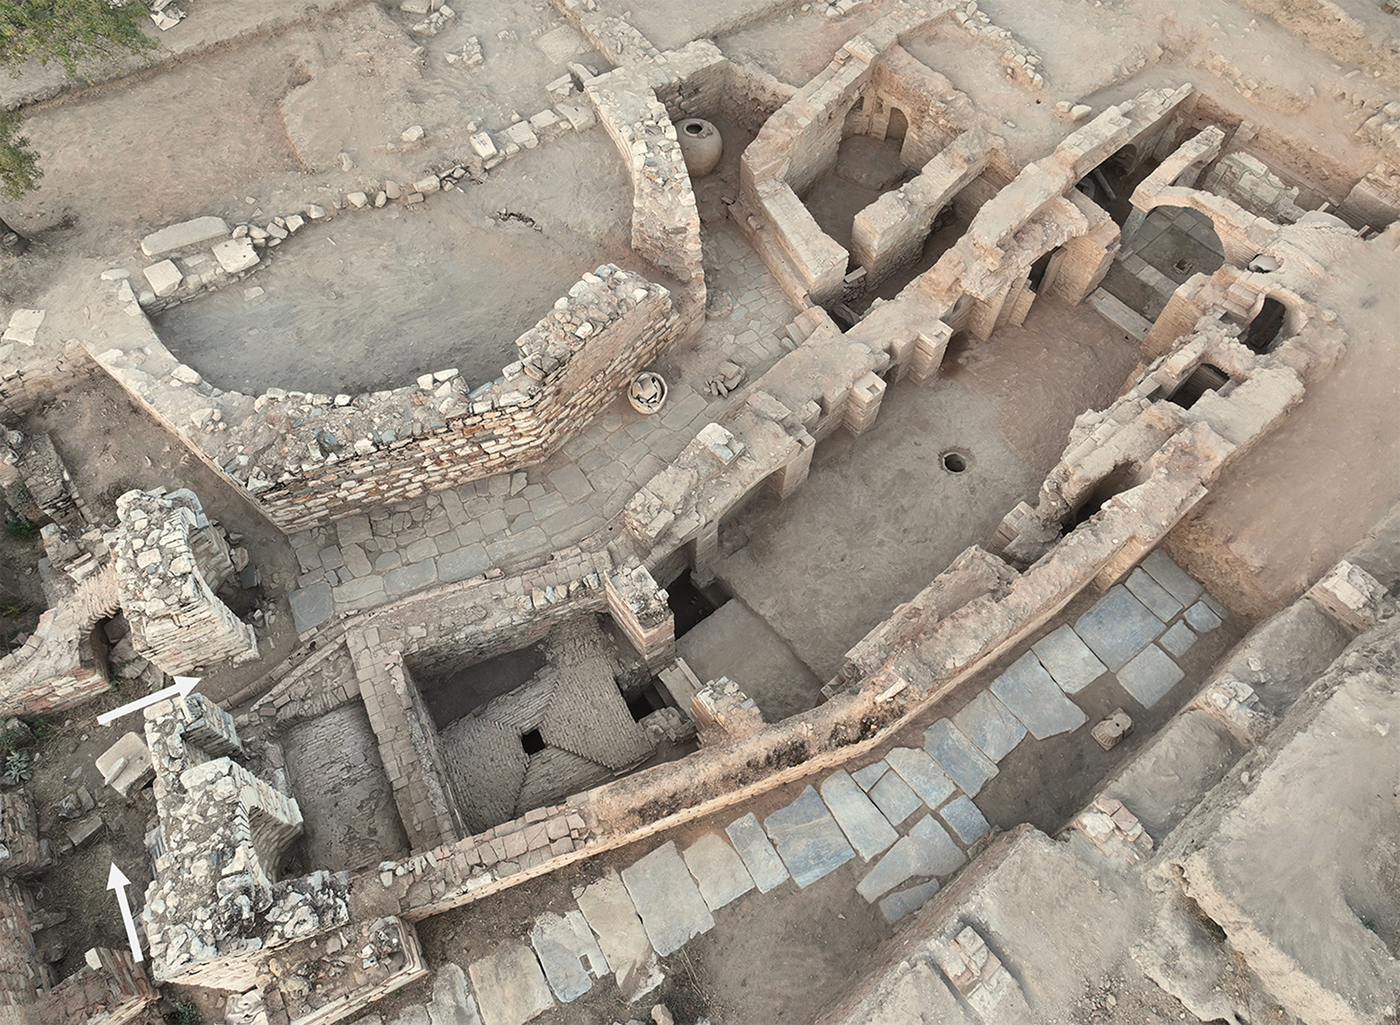
The underground complex was located c. 1.5 m below the floor of the corridor around the apse. It consisted of a group of rooms and spaces with extensive evidence of cult activities (Rooms 11, 12, 21, 22 and 25). These spaces formed a group that could be closed off to the uninvited and to the more accessible areas to the west (Rooms 28 and 30). Between the north wall of the property and the north wall of the main hall (12) lay a series of stairways (Rooms 23, 26 and 27), which at various times provided access to and from an upper storey.
The main room of the underground complex (Room 12) was a long rectangular hall (c. 18 m by 4.5 m). In its final period, the room was covered by a brick vault, whose springing is partially preserved at a height of c. 1.95 m above the latest floor level (Fig. 6). The lower face of the vault consisted of vertically set bricks, supporting a clay fill topped by a tiled floor laid on a wooden frame. A ventilation system was installed between the springing of the vault and the upper-storey floor. Air could circulate through a large rectangular opening in the brick ceiling of Room 29, a subsidiary space to the north of the cult hall. This opening could, however, be sealed with a wooden hatch, allowing the airflow to and from the basement to be controlled (Fig. 6).
House of Kybele. Passage leading into northern annexe (Room 29) from main hall (Room 12). Remains of vault over main hall preserved above. Looking north.
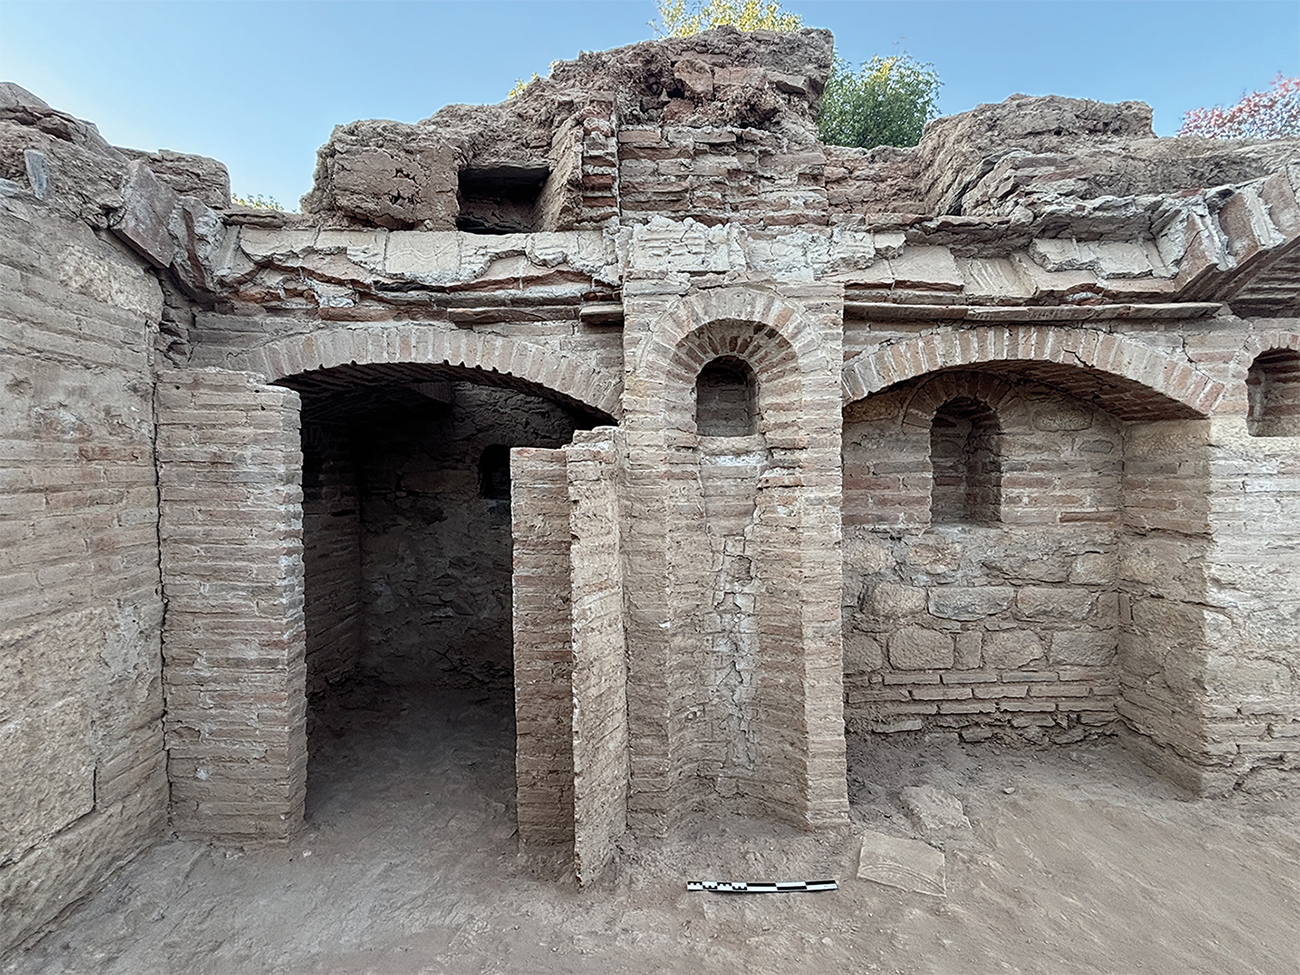
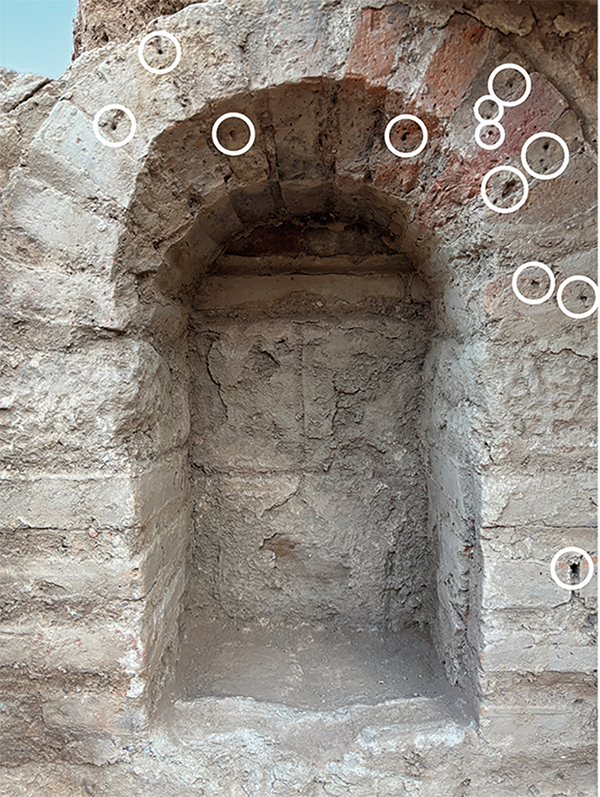
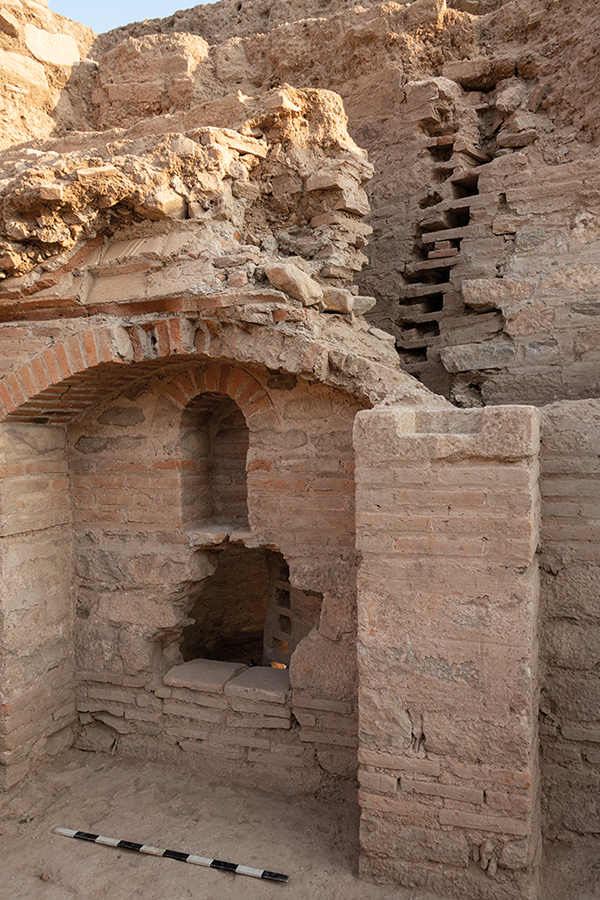
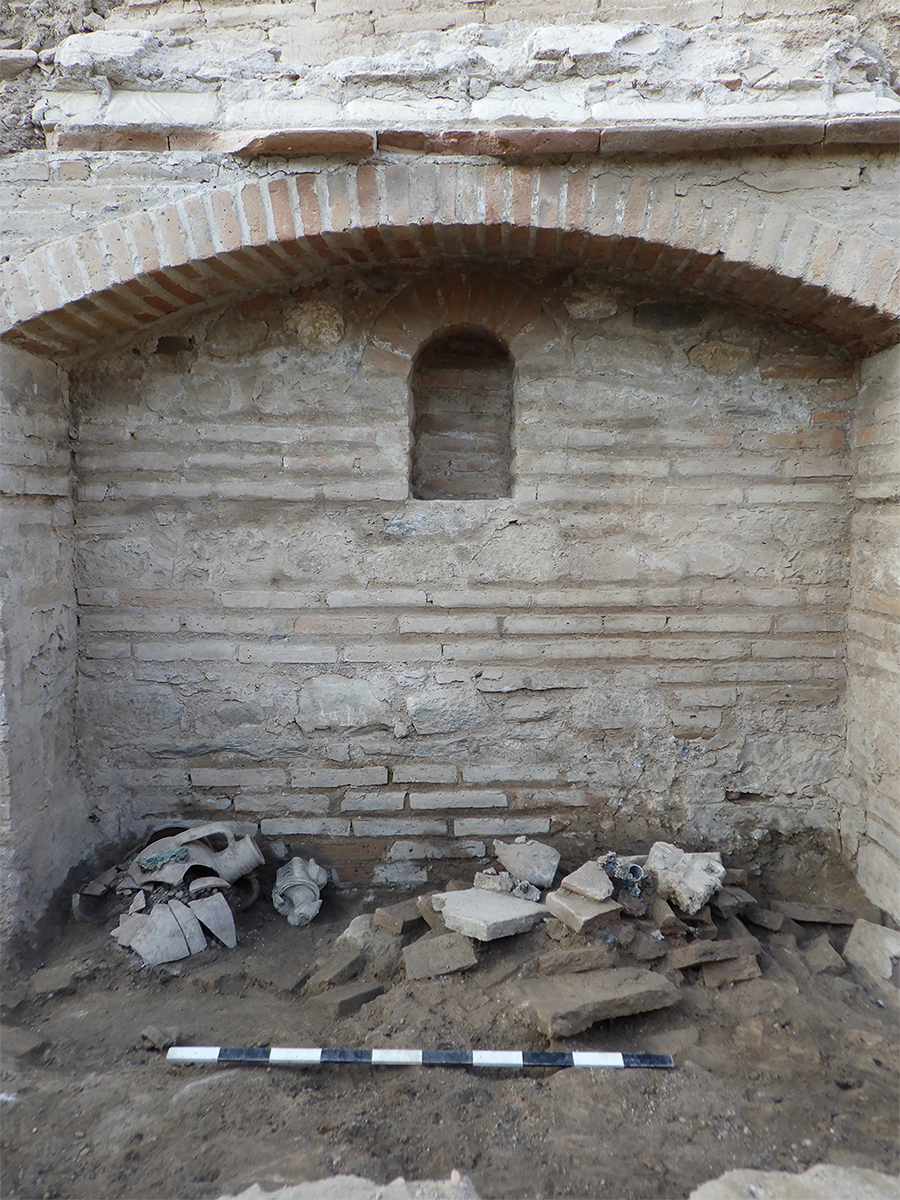
The hall’s north and south walls were articulated with brick arches, bays, and niches. There are four larger niches (average H: 54 cm, W: 32.25 cm, D: 24 cm) set within the bays, and five smaller niches (average H: 34 cm, W: 26.6 cm, D: 20.8 cm) located in the spandrels of the arches (Fig. 6). The base of each niche consisted of a bespoke marble block. Spacing in the bricks beneath the niches suggest that wooden shelves were once installed in the bays, while small holes adjacent to the niches probably once held metal projections or hooks used to suspend objects such as lamps (Fig. 7).
House of Kybele. Large niche in south wall of main hall (Room 12). Circles indicate small holes for metal projections or hooks.
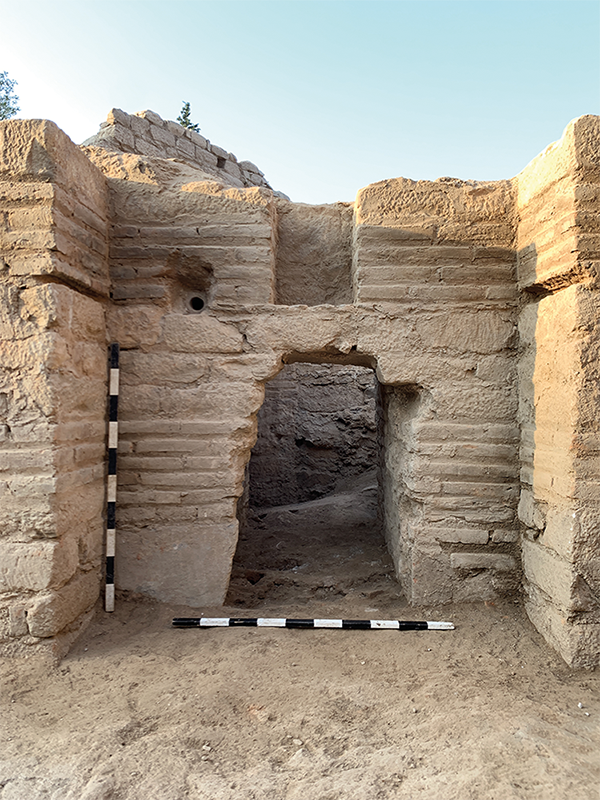
Patches of hydraulic mortar preserved on the lower wall sections suggest that water-related activities once took place in the hall. The end of a small-diameter ceramic water pipe, which delivered water directly into the room, was discovered in the central bay of the south wall at a height of c. 1.3 m above the latest floor (Fig. 8). Cuttings around the end of the pipe indicate that it was fitted with some form of spout. At the time of excavation, the pipe was found sealed with a ceramic stopper.
House of Kybele. Passage cut through south wall of main hall (Room 12), with end of water pipe visible to left of niche.
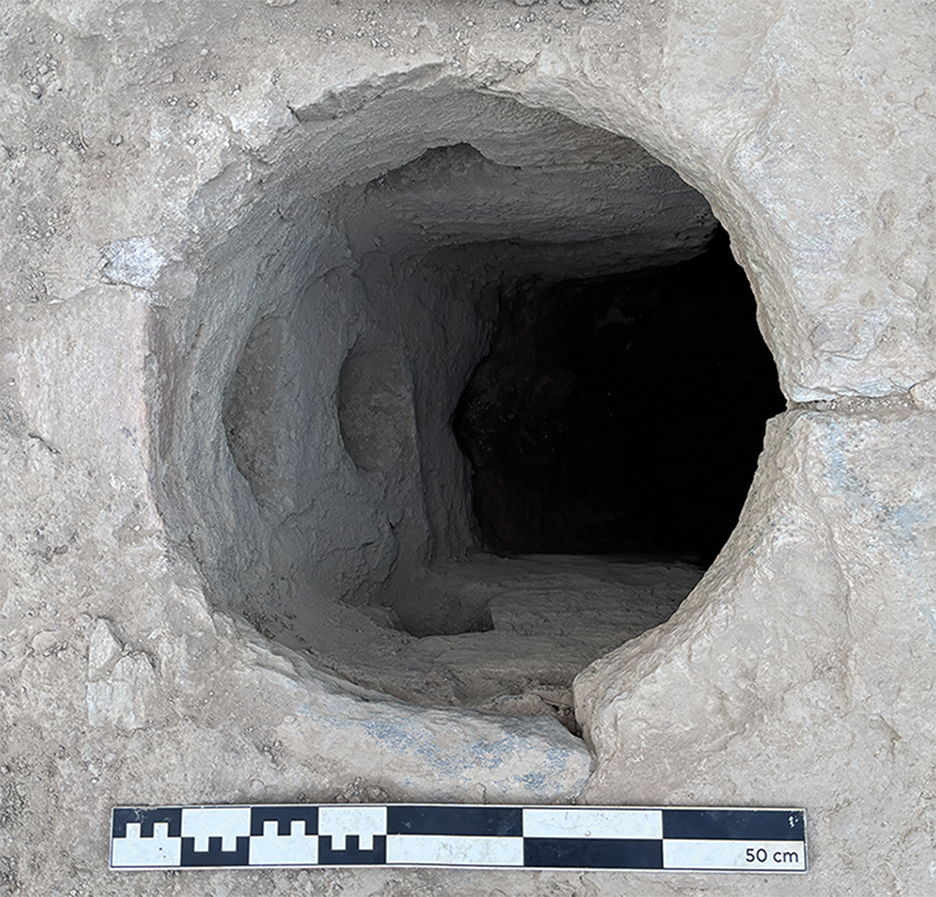
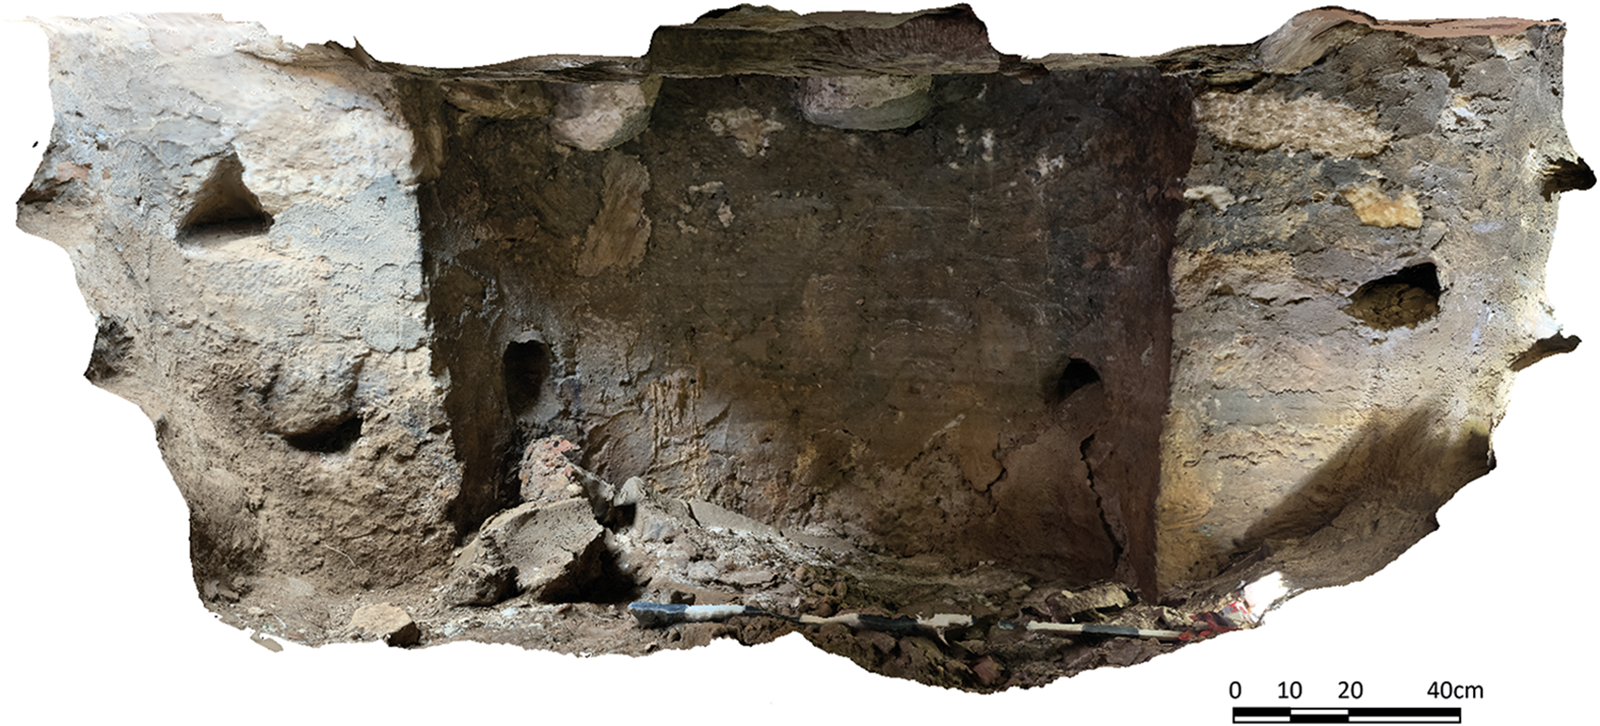
Located centrally in Room 12, a curious underground pit or deep basin was countersunk into the floor (Room 24, Figs 9–10). The pit was cylindrical, measuring 1.45 m in diameter and excavated to a depth of 1.05 m. It had two ‘extensions’, east and west, each 0.5 m long, that facilitated access in and out of the pit, with footholds in the walls of both extensions that facilitated access. The ceiling of the pit consisted of two large stone cover-slabs, pierced by three round holes, one in the centre (⌀: 51 cm) and one above each ‘extension’ (⌀: 49 cm). The holes could be opened or covered at will using large ceramic and stone covers, two of which remain in situ, while a third was found nearby. Four ceramic pipes, probably originating in the floor of Room 12, discharged water into the pit from the north-east, south-east, south-west, and north-west. Thick calcium carbonate deposits or calcareous sinters on the mortared rubble walls of the pit indicate that the water was supplied from an aqueduct.Footnote 9 The sinter deposits extend above the level of the pipes, indicating that the pit was at least intermittently filled to a considerable depth. Although the water supply system remains hidden beneath a later floor of Room 12, it surely once had a control mechanism. A drain probably lies beneath the unexcavated accumulated sinter deposits now covering the floor of the pit.
House of Kybele. Eastern access point into underground pit in main hall (Room 12). North at top.
House of Kybele. Photogrammetric model of underground pit in main hall (Room 12). Section looking north.
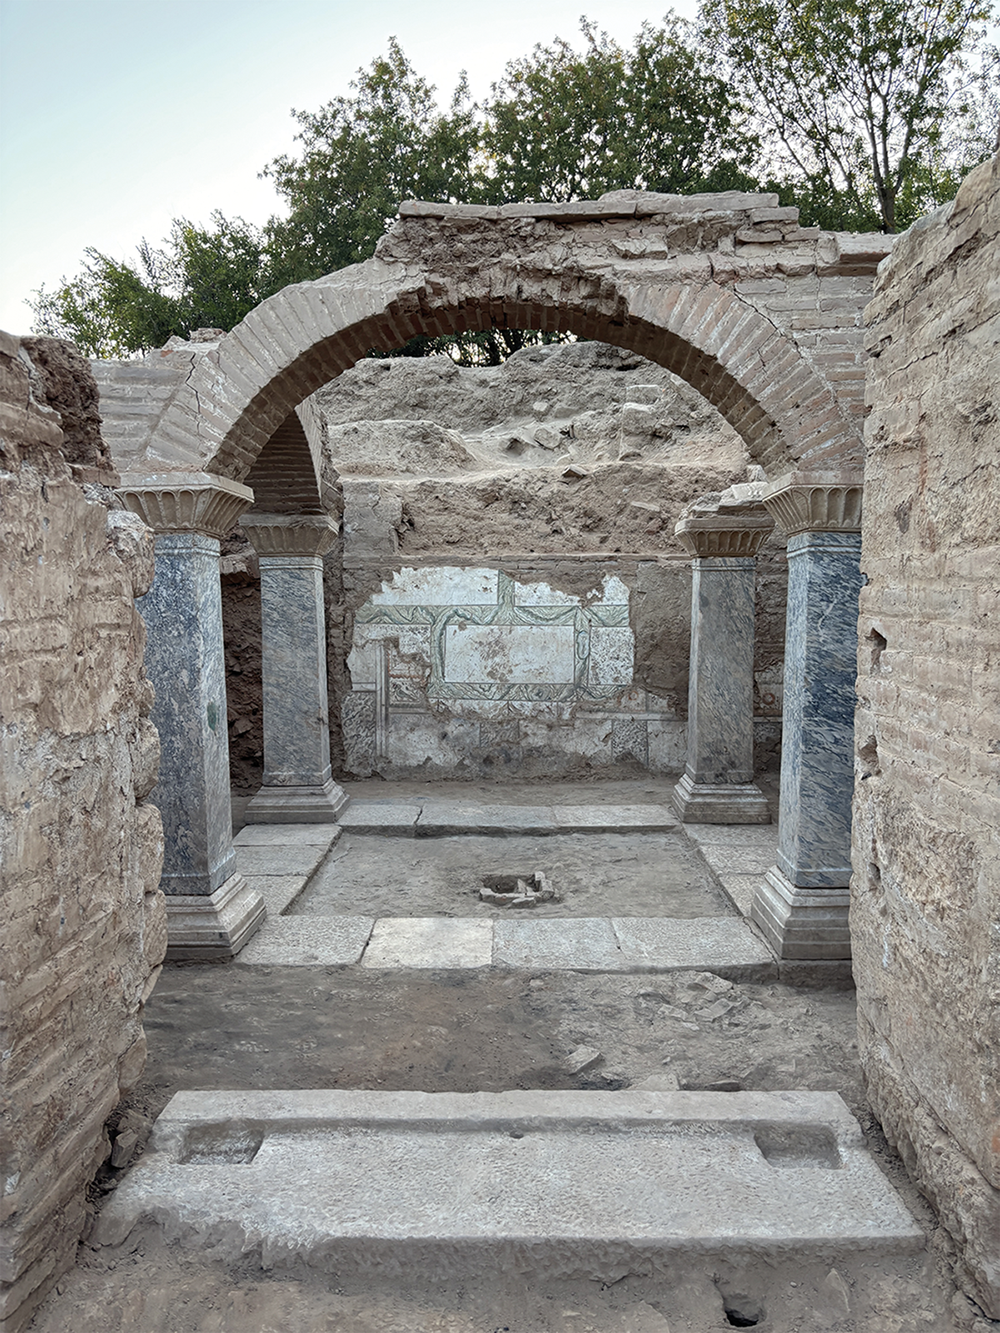
Access to Room 12 was from the west, from a grand tetrastyle courtyard, and the cuttings in its large marble door sill and additional cuttings in the north wall indicate the presence of a double winged door that could be shut and bolted from the inside to create a fully private space in the main cult hall as needed (Fig. 11).
House of Kybele. View from main hall (Room 12) into tetrastyle court (Room 28).
Two additional passages were present at the west end of the main hall (Figs 6, 12). An opening in the north wall had originally provided access to a short corridor with at its east end a narrow staircase leading to an upper storey on top of the main hall (Fig. 13). In Phase 3 of the complex (described later), however, this access was blocked by the insertion of brick screen walls. As a result, the lower end of the staircase was converted into a small room, Room 29. The presence of a central niche in each wall, with wooden shelves running around the room just below them, suggests that this space may have functioned as some kind of auxiliary shrine.
House of Kybele. Passage into southern annexe (Rooms 21–22) from main hall. Looking south.
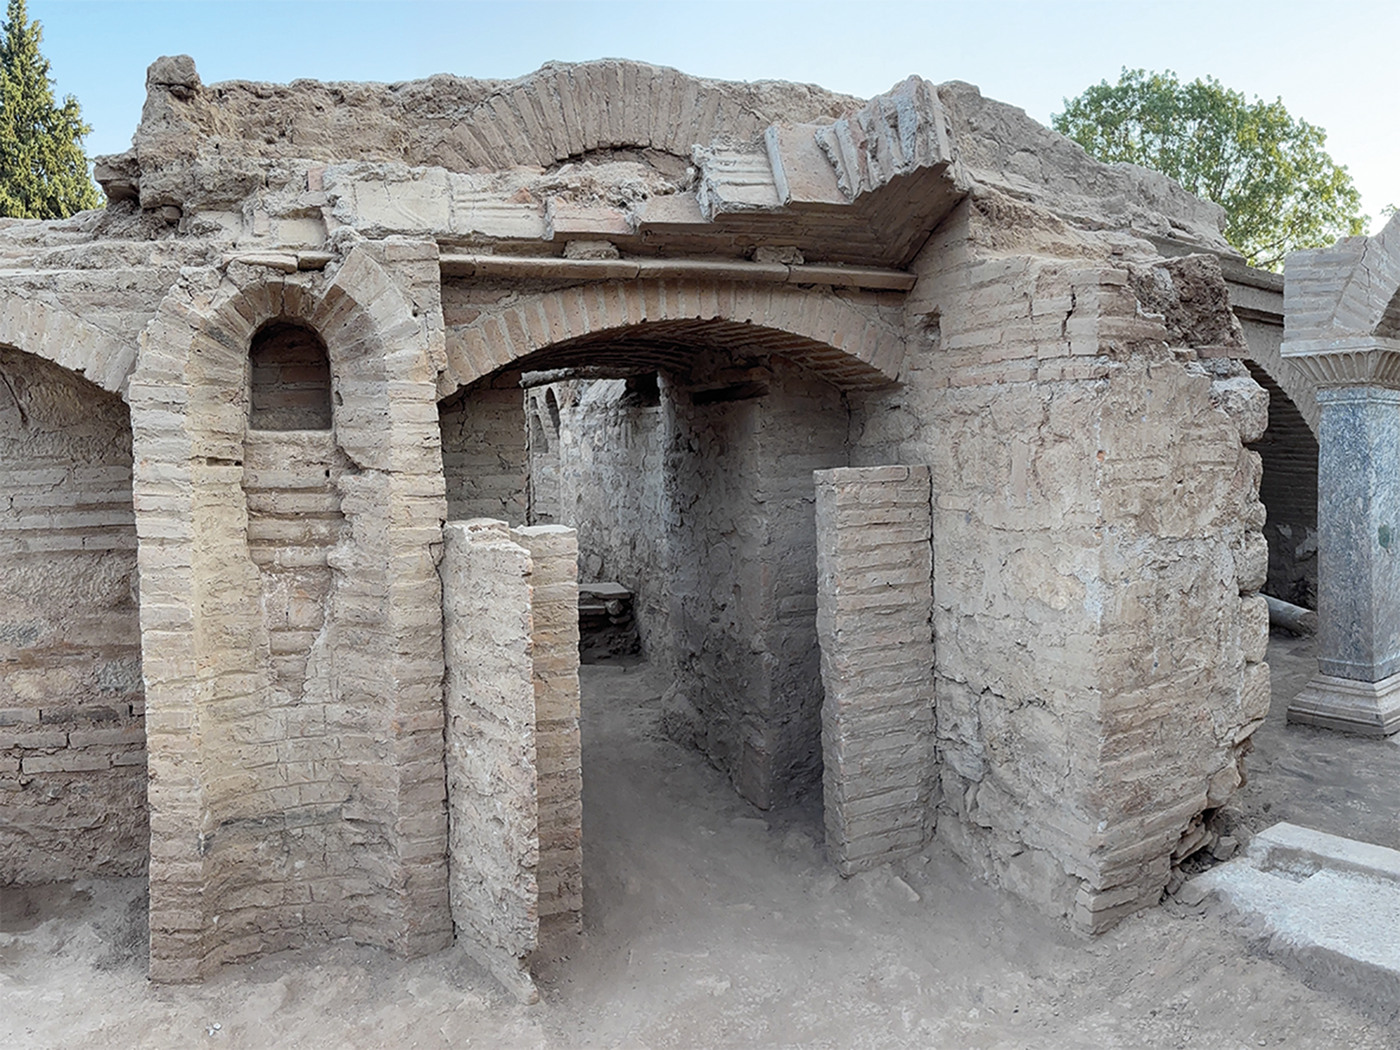
House of Kybele. Brick screen wall, blocking older staircase in Room 29. Looking east.
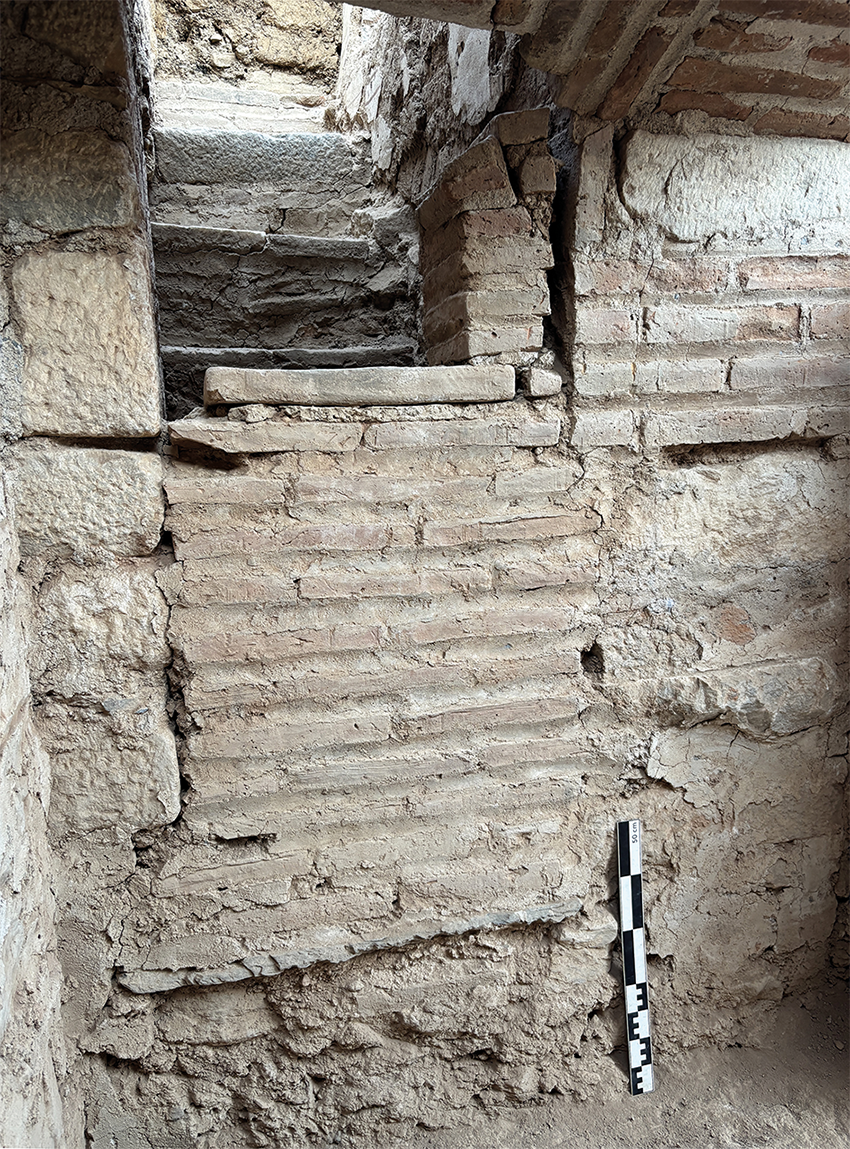
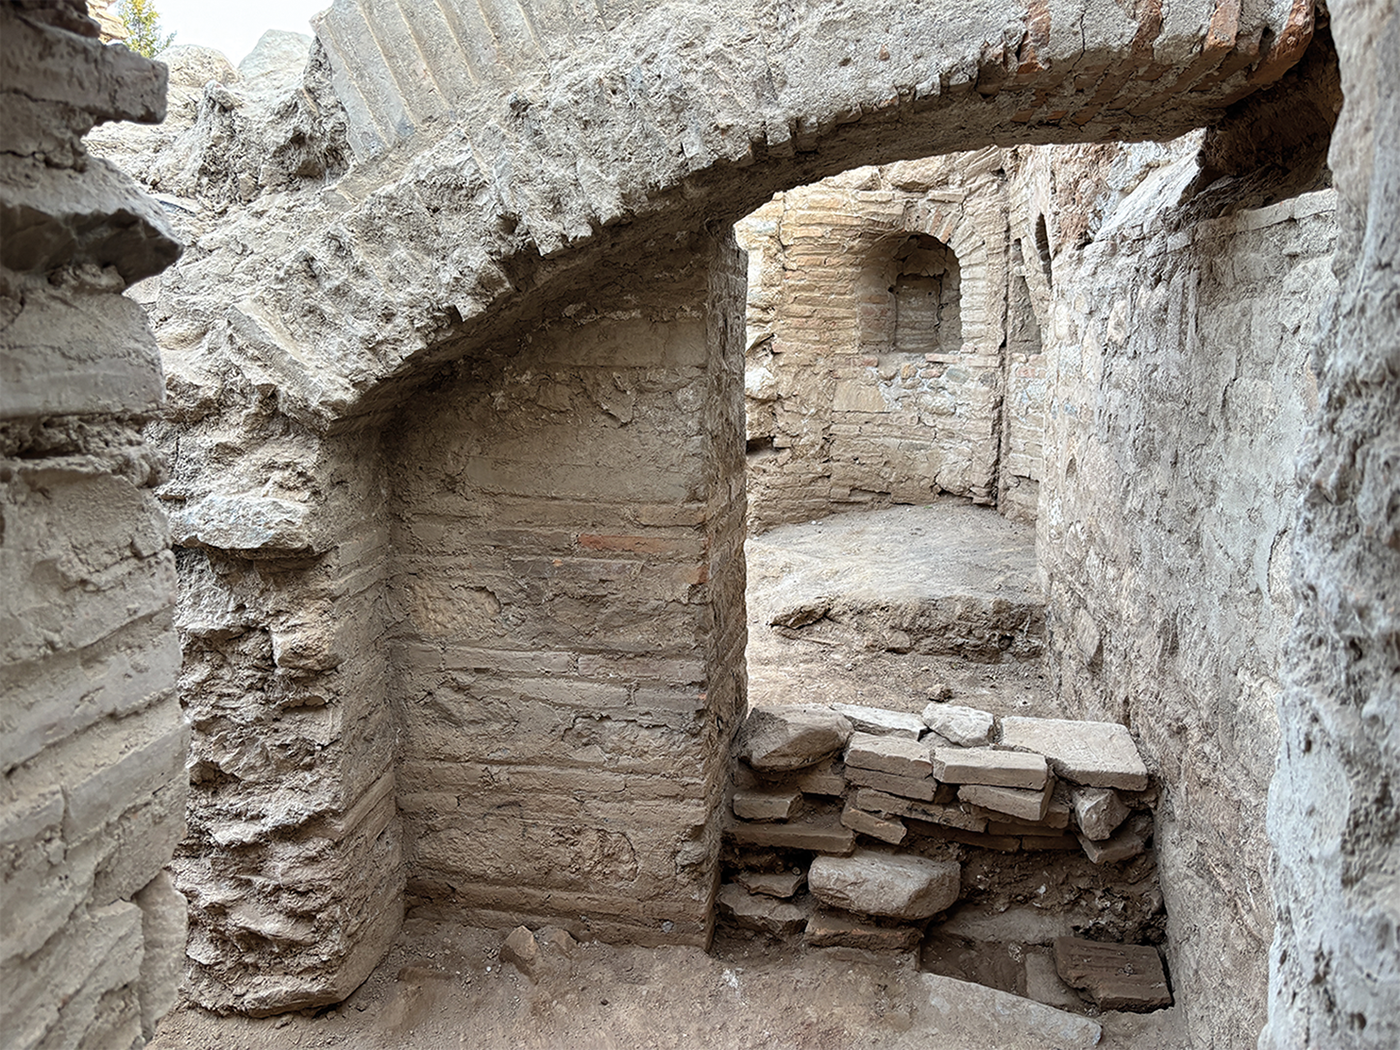
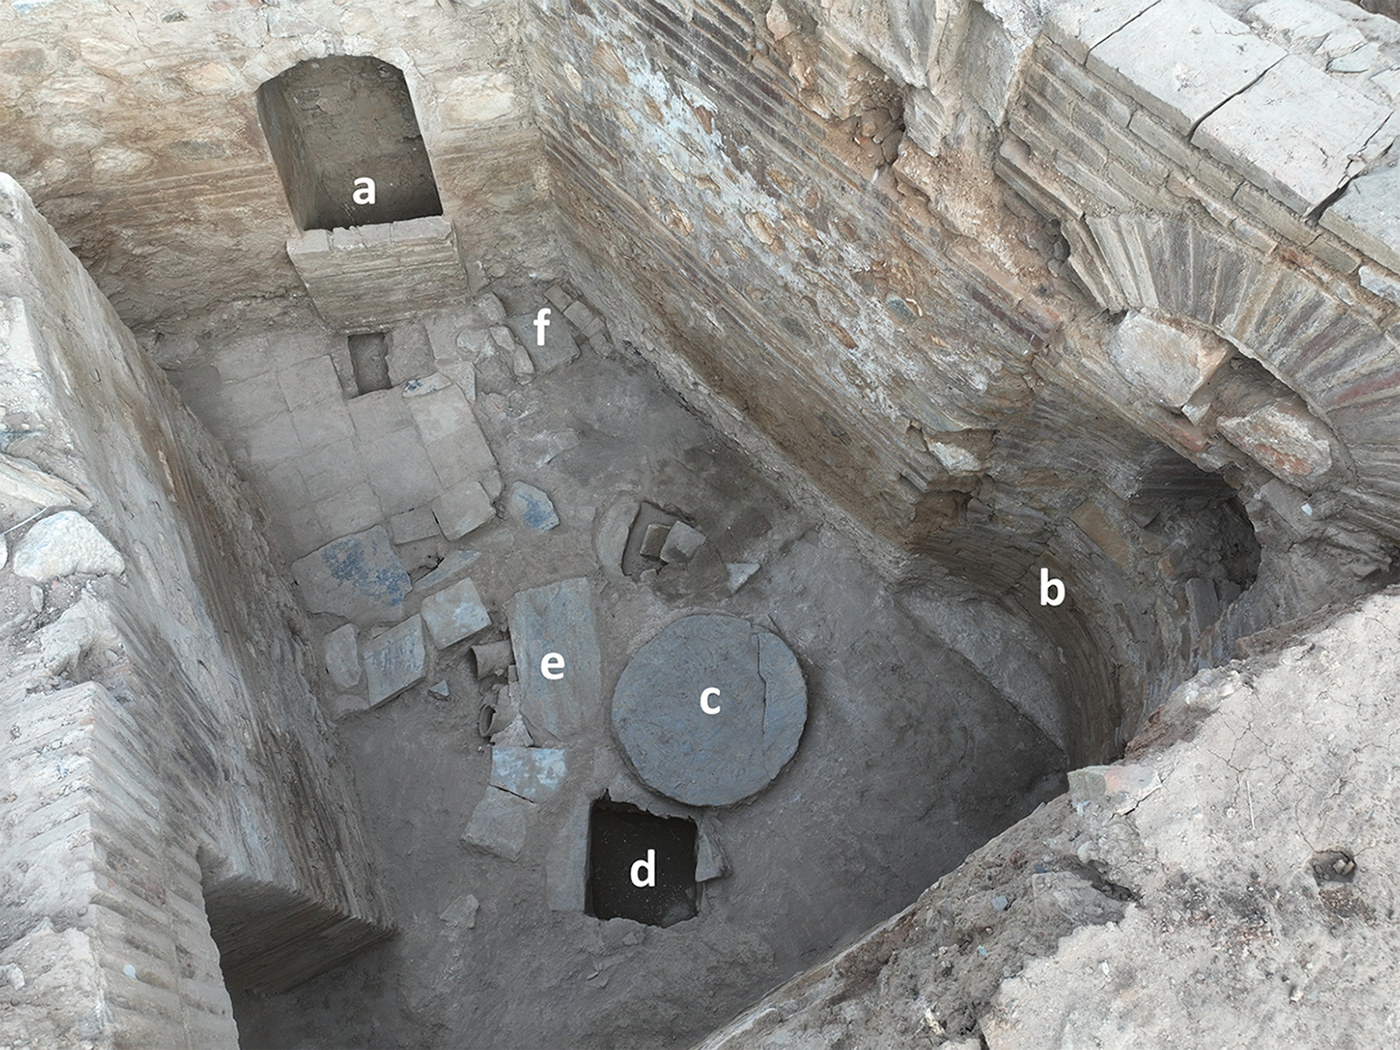
The opening in the south wall connected the main hall to a southern annexe comprising two windowless rooms. The narrow Room 21 functioned primarily as a transitional space leading into the larger Room 22. The two rooms were connected by openings at either end of their dividing wall; the western opening is still spanned by an asymmetrical double segmental arch (Fig. 14). Inside Room 22, a small fountain with a brick parapet was set into its east wall (Fig. 15), while the south-west corner contained two brick niches — one reaching the floor, the other at waist height (Fig. 16). Between the niches, two additional brick compartments were created. Both niches were equipped with multiple holes for metal fittings, from which lamps or other objects could be hung.
House of Kybele. View through Room 21 into Room 22, with post-antique blockage wall. Looking south.
House of Kybele. Aerial view of Room 22, looking south-east. (a) fountain; (b) niche; (c) circular pit; (d) basin; (e) slab covering ceramic pipes; (f) hearth.
House of Kybele. Shrine with two niches in south-west corner of Room 22.
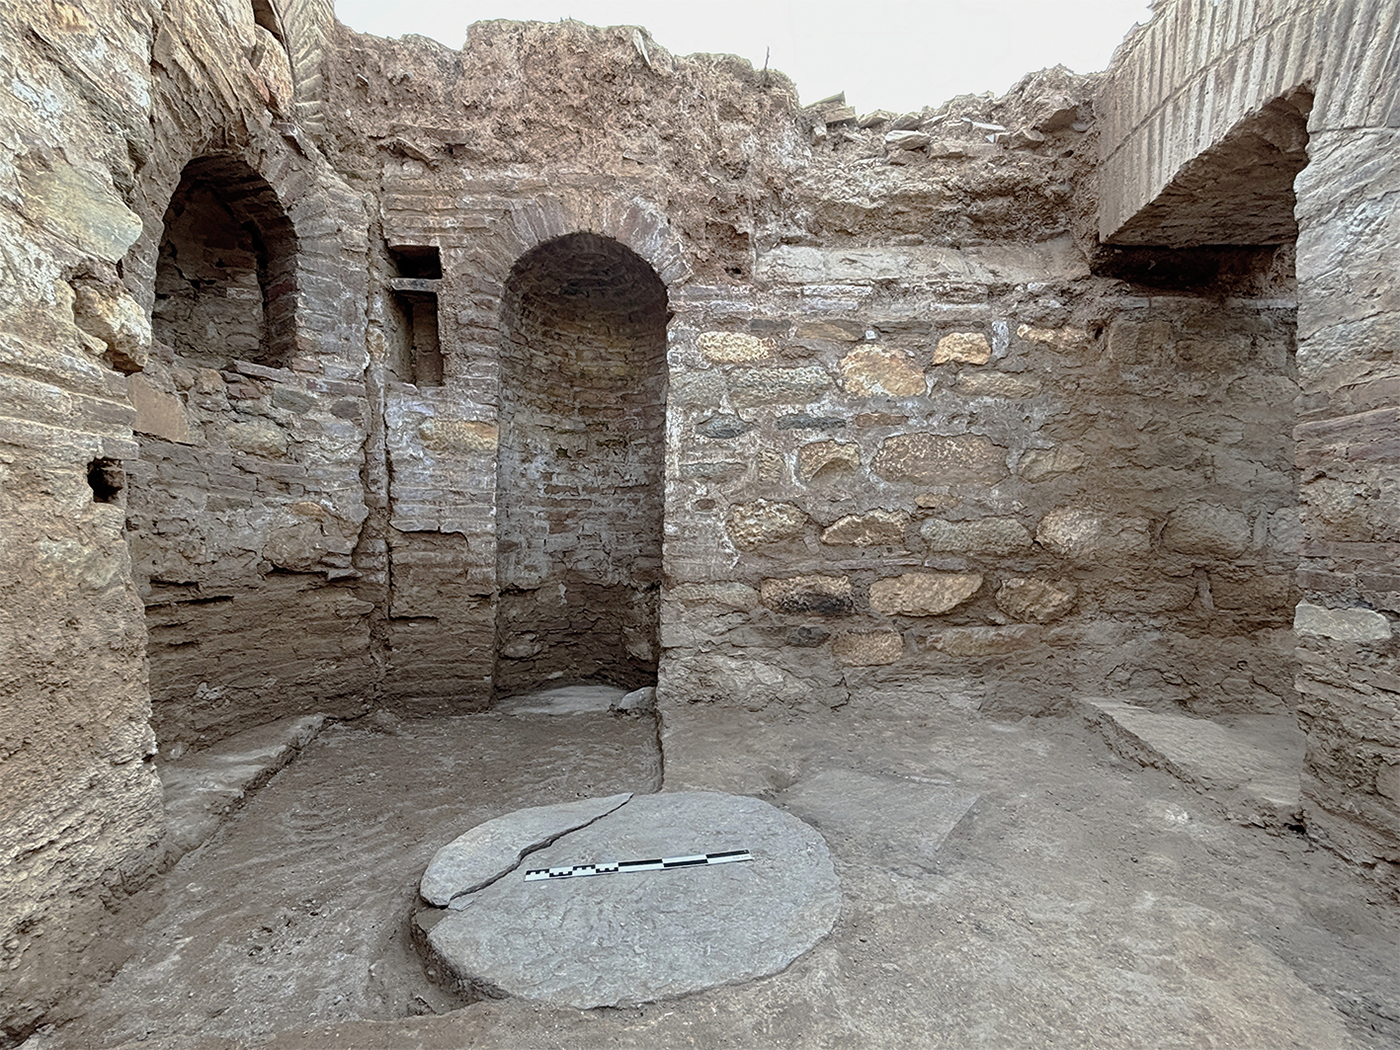
The construction of these two rooms features several remarkable details that suggest a deliberate attempt to evoke a natural setting. The north face of the dividing wall displays irregular projecting rubble, bound with generous amounts of mortar, that creates the impression of an unworked rock surface. The arch spanning the western passage is asymmetrical, with the springing point on the west set markedly higher than that on the east. The fountain in Room 22 has slanted rather than straight walls, while the corner niches combine curved walls with a rectangular upper structure. The room’s south wall was even modelled to continue the curve of the southern niche. The roofing system of Room 22, the remains of which were uncovered during excavation, consisted of an unusual arrangement of interlocking segments, perhaps intended to imitate the irregular surface of a cave ceiling.
The latest floor of Room 22 consisted of beaten earth, with a ceramic tile floor in front of the fountain and a hearth-like installation in the south-east corner of the room. This latest floor covered a series of features associated with the room’s construction phase, including an older brick floor surface, a large circular pit covered with a marble slab, an adjacent small rectangular brick-built basin and an installation comprising two ceramic pipes set diagonally into the ground and covered by a schist slab (Fig. 15).Footnote 10
The entrances to both the southern annexe and the small room (29) were visually marked off from the main hall by a series of striking features. The niches in the piers east of both entrances were enhanced with an additional brick frame, carefully cut and supplemented with mortar at the centre to form a large semicircular recess extending to the floor (Figs 6, 12). Short wall sections built with elongated, triangular-cut bricks projected from behind these frames. In addition, thin brick screen walls were inserted on both sides of the entrance passages to narrow the openings. Those framing the small northern room once extended up to the vault, while those at the southern doorway were complemented by a timber structure, as indicated by a shallow square socket cut into the west wall above the brick screen. It probably allowed the southern passage to be fully closed.
At the east end of the main hall, a door provided access to a lower level of the complex (Fig. 17). A steep staircase led down into the brick-vaulted Room 11. The marble doorsill at the top of the stairs indicates a double-leaf door that could be closed and bolted from the inside of the room. Room 11 probably served as an antechamber or waiting area, before entrance at its eastern end into a brick-vaulted tunnel (Room 25). The tunnel was inserted into the narrow space between the large, stone-built apse that marked the public area of the house and the south wall of Room 12 (Fig. 18). After a short and broader north–south section, the tunnel turns west and becomes narrower, as it curves around the foundations of the apse. The tunnel then makes a 90-degree turn to connect via another staircase with a small, low passage cut back into Room 12 (Fig. 8).
House of Kybele. Doorway into Room 11 with entrance into lower level of complex. Looking east.
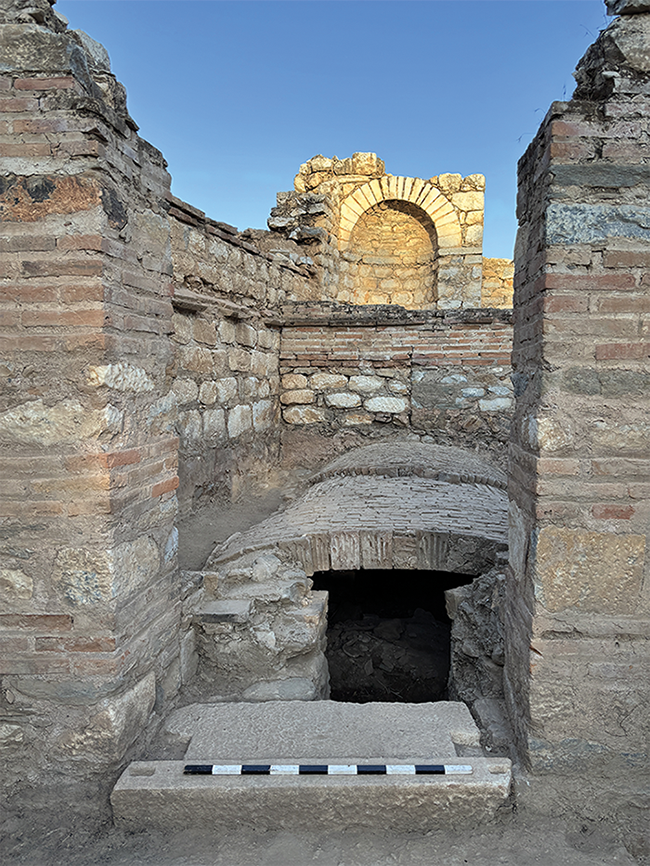
House of Kybele. Broad north–south section of underground tunnel (Room 25). Looking south.
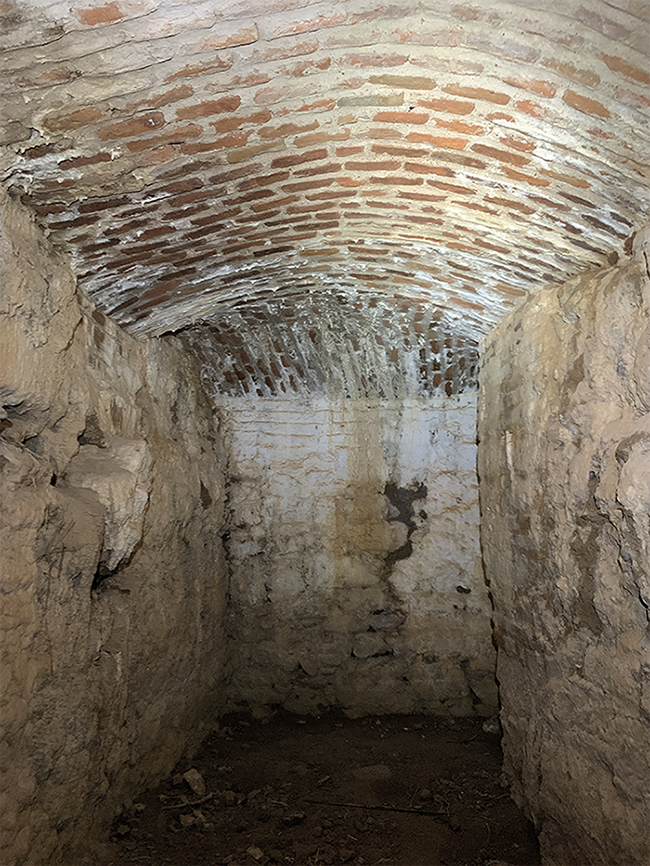
Aside from a single small rectangular niche in the north wall of the tunnel’s north–south arm, it contains no other internal features. The floor, the lower sections of the long walls of Room 11 and the walls of the tunnel were covered with calcium carbonate deposits of varying thickness, while small stalactites had formed on its brick vaults. As in Room 21, projecting stones again imitate natural rock at the tunnel’s south-east angle.
Although the tunnel’s initial phase predates the late-fifth-century renovations, its vaults were rebuilt during that period, after which a corridor paved with schist slabs (Room 10) was constructed above them (Figs 19–20). This corridor differed markedly in character from the spaces below and from those to its north. It served primarily as a passageway and storage area for foodstuffs, as evidenced by the remains of at least six stone and ceramic pithoi distributed along its length. At its north-west end, three steps led up to a room above Room 21 that probably allowed circulation to the upper storey. At the north-east end of the corridor, the remains of a fountain with one rectangular and two semi-circular niches lined the eastern wall (marked 10E on Fig. 3; Fig. 20). Opposite, a thin brick screen concealed the vaulted ceiling of Room 11 below.
House of Kybele. West end of schist-paved corridor (Room 10), showing stone pithos and water pipe in brick structure. Looking south-west.
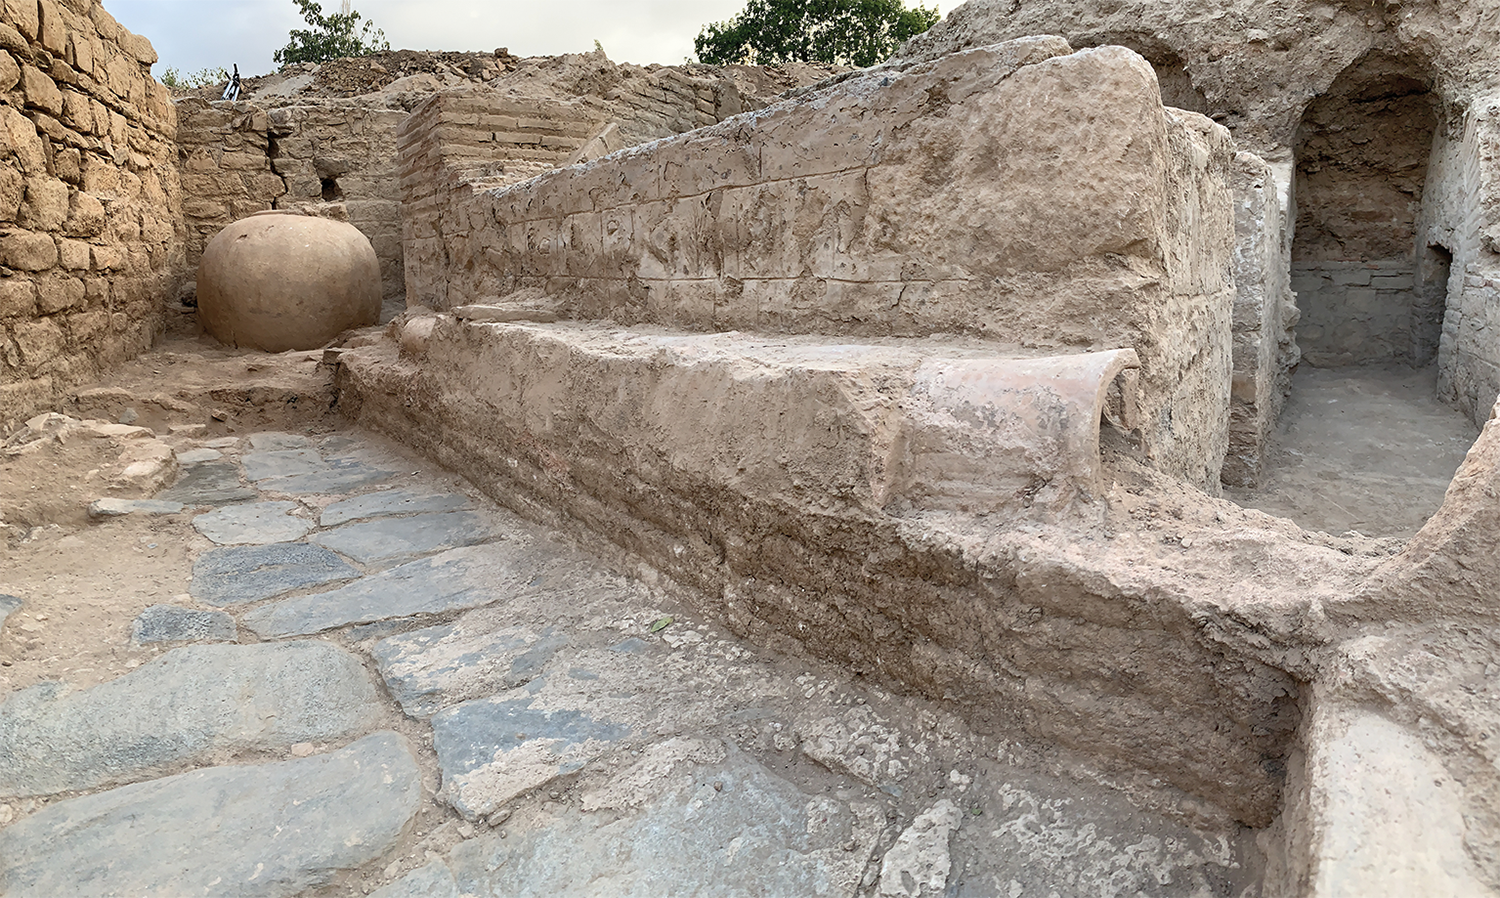
House of Kybele. Aerial view of east end of schist-paved corridor (Room 10), with remains of fountain and brick vault of subterranean Room 11. Looking south-east.
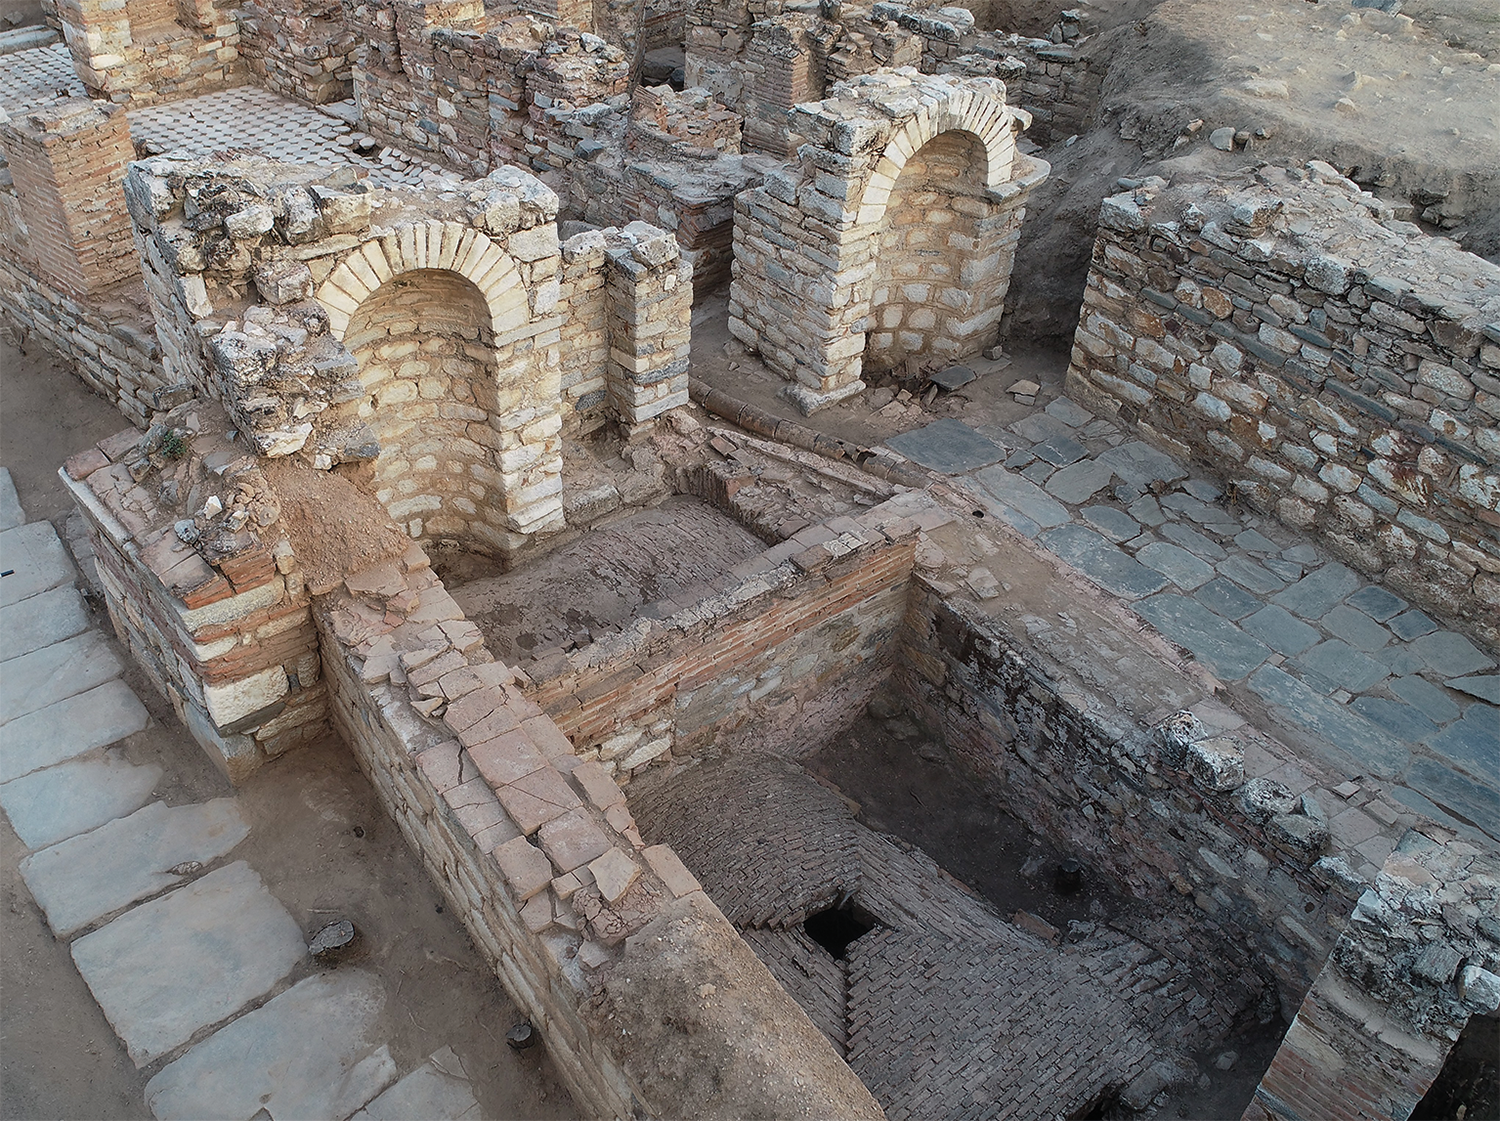
Along the north and west sides of the corridor, a water pipe encased in a protective brick structure carried water from the east to the southwest, where it dropped vertically and continued at a much deeper level beneath Room 10 (Fig. 19). The brick casing, its supporting structure, and the blue schist floor slabs of Room 10 were coated with a thick layer of calcareous sinter, indicating that the pipe was deliberately left unwaterproofed. This design ensured a constant trickle of calcium carbonate-rich water supplied by one of Aphrodisias’s aqueducts through the paved floor of the corridor (Room 10), which then left a natural coating of sinter on the ceiling and walls of the underground tunnel below.
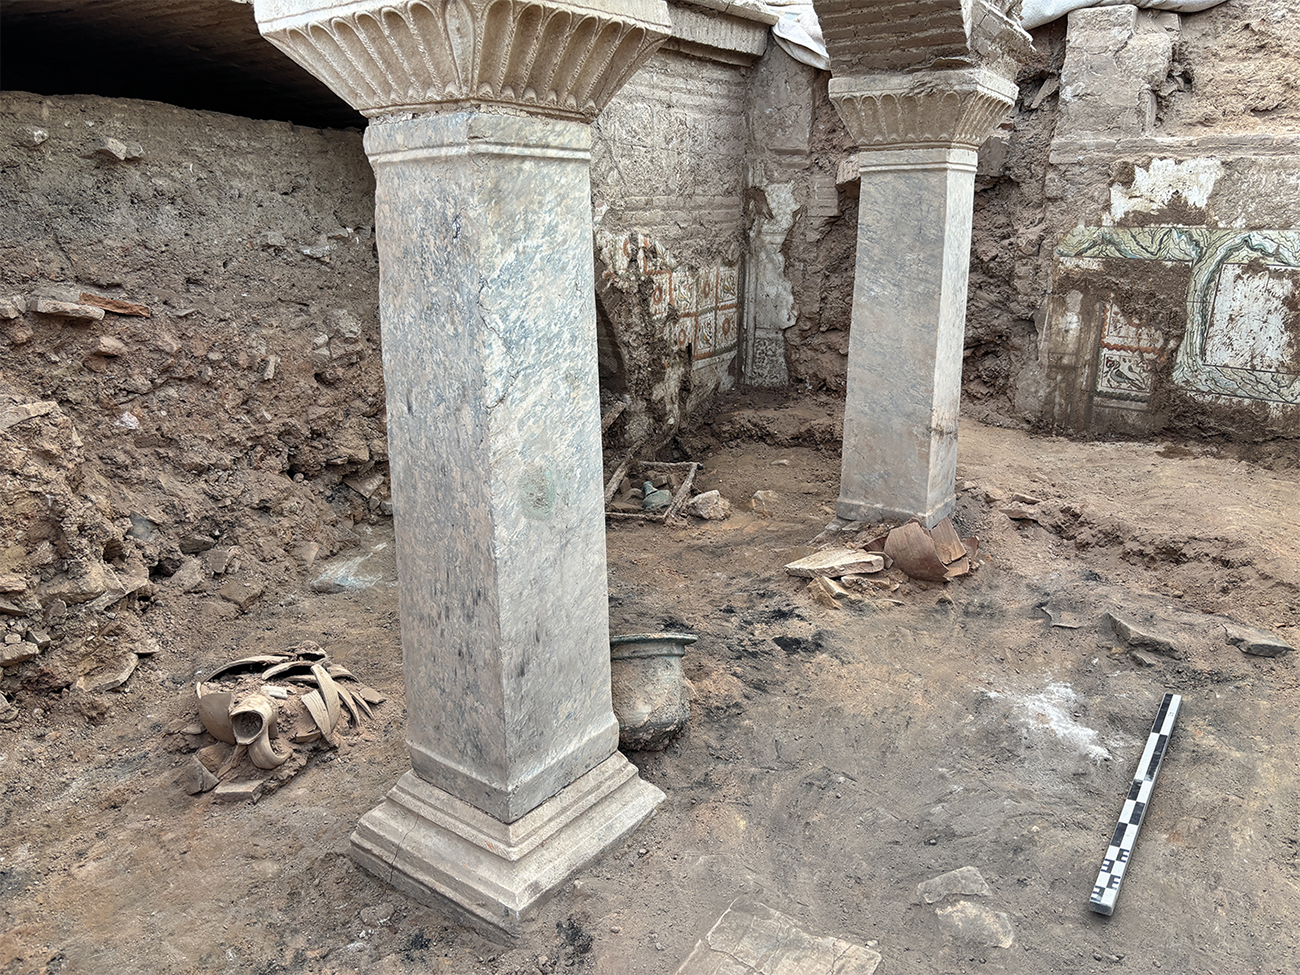
To the west of the main hall lay a series of more accessible spaces. A tetrastyle courtyard, Room 28, served both as a lightwell and as a kind of foyer to the main hall and circulation hub to other (unexcavated) spaces (Fig. 11). Its centre was originally occupied by a shallow basin with a mortar floor, surrounded by a grey-blue marble stylobate. A brick-built feature at the centre likely drained rainwater from the courtyard. The interior brick-vaulted corridors were supported by brick arches resting on piers of mottled blue-grey and white local Yazır marble, with white marble bases and fluted capitals.Footnote 11 Fragments of small blue-grey marble columns and roof tiles in the destruction layer suggest that, like the surrounding rooms, the courtyard also had an upper storey.
A doorway at the south-west angle seems to have been a major access into the underground complex (Fig. 21). The south wall of the courtyard was occupied by a large vaulted exedra (Room 30), with a central doorway in its back wall leading to additional, unexcavated underground spaces (Fig. 22). A collapsed marble door lintel found inside the exedra hints at the significance of this area. A brick staircase in the north-east corner of the tetrastyle court (Room 27) led to the upper storeys (Figs 23, 24). After six steps, one reached a small landing from which the wooden hatch in Room 29’s ceiling could be opened and closed and the basement-level ventilation system controlled. The staircase continued to the room above the main hall, while another section turned east to provide access to the corridor above the tetrastyle court.
House of Kybele. Doorway in south-west corner of tetrastyle court (Room 28).
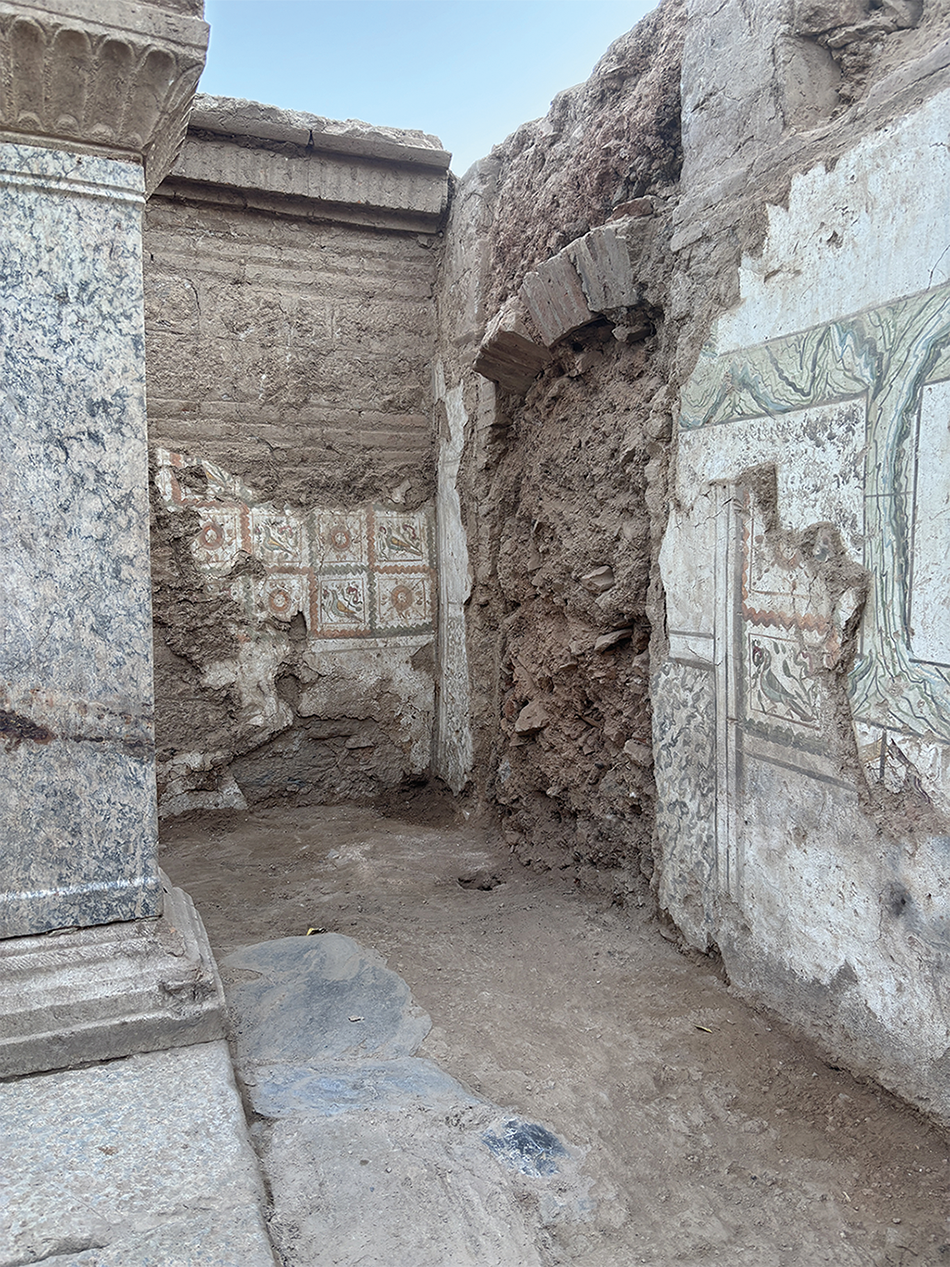
House of Kybele. Vaulted exedra (Room 30), looking south-east from tetrastyle court (Room 28).
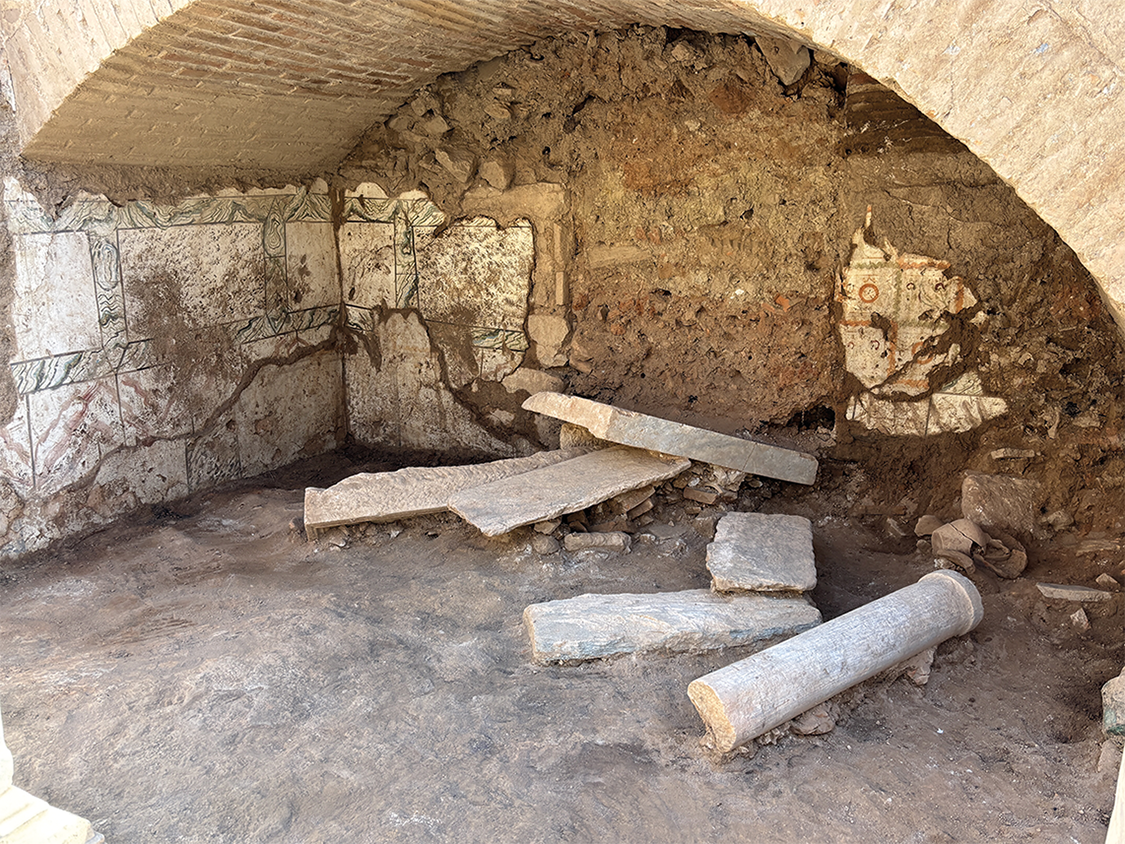
House of Kybele. Brick staircase in north-east corner of tetrastyle court (Room 28).
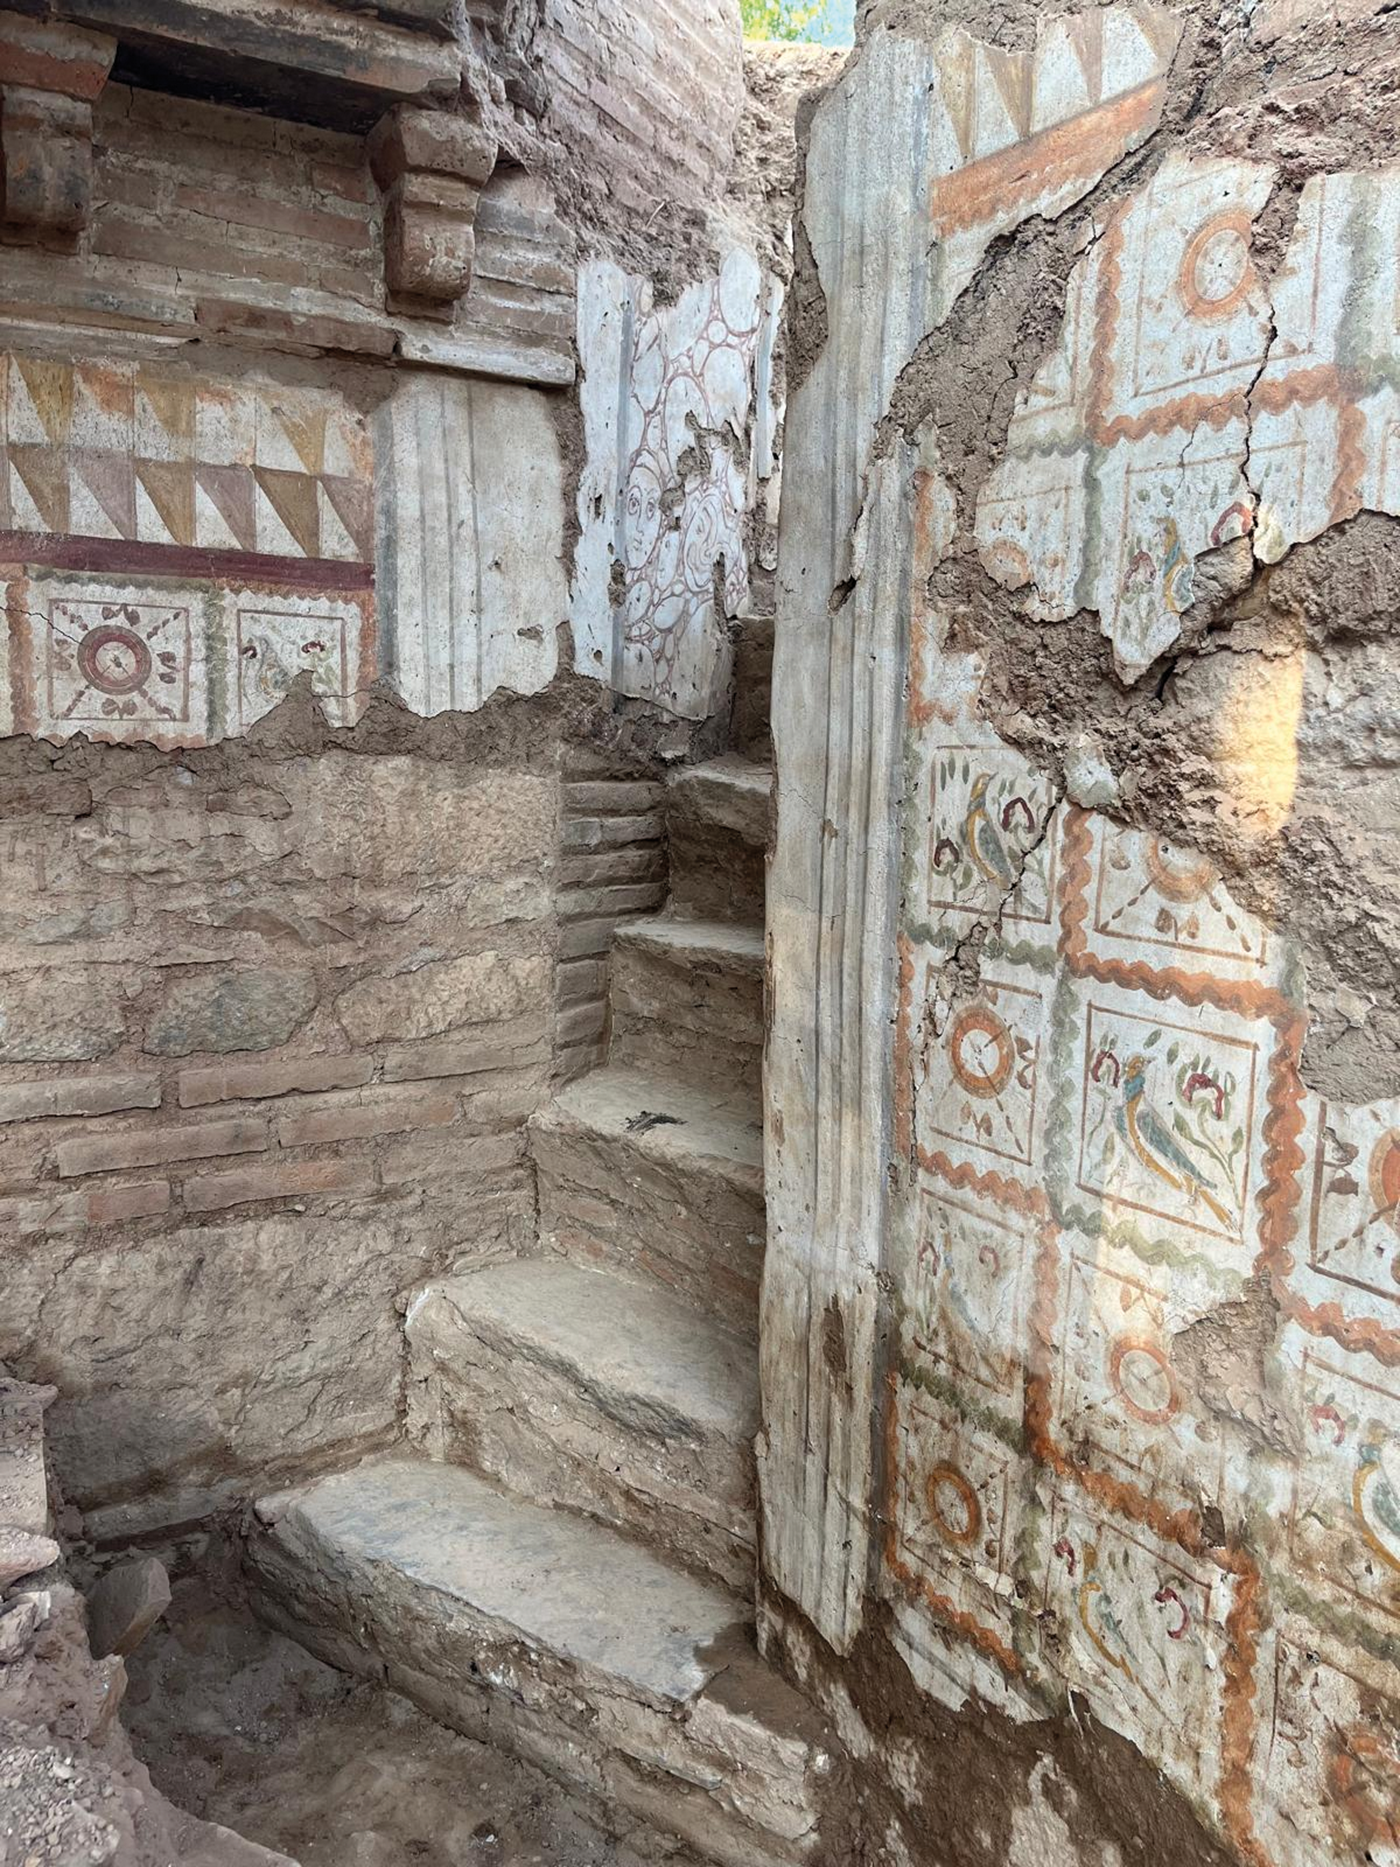
House of Kybele. Brick staircase in Room 27. Looking north-west.
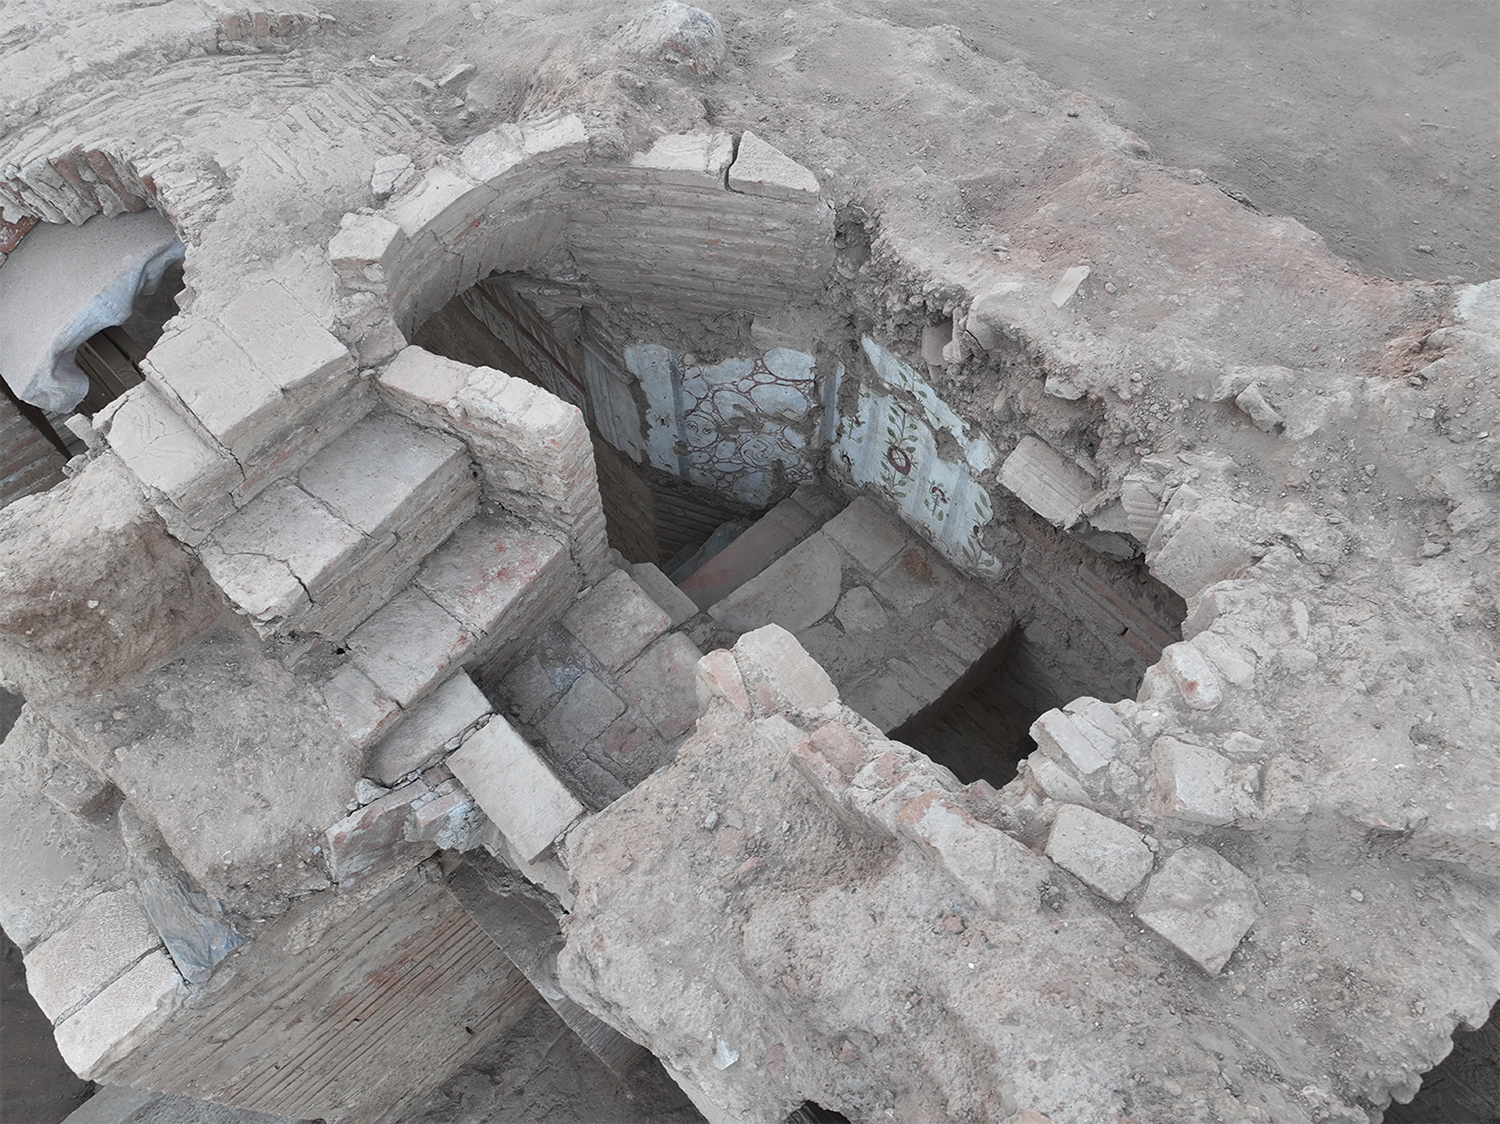
The courtyard walls display a variety of construction styles and materials. The north wall, predating the creation of the tetrastyle court, is particularly notable: the brick vaults were here supported by an intricate moulding carried on consoles, all made of bespoke bricks (Fig. 23). As far as we know, there are no parallels in Asia Minor. Remains of white plaster are preserved on the consoles, and they would once have resembled marble.
The walls of the courtyard and the adjoining exedra were decorated with multicoloured frescoes. Two phases of painting can be distinguished, in both of which the painted plaster was applied over clay underlay.Footnote 12 The earlier painted decoration consisted of a late antique scheme of imitation marble revetment (Fig. 25). The later, more elaborate frescoes comprised an orthostat course of imitation white marble panels above which was a regular chequerboard pattern of small square panels with alternating birds and circular motifs, separated by stylised ribbons painted in orange and green (Fig. 23).Footnote 13 The circular motifs — perhaps intended to evoke wreaths — are painted in orange and brown and overlaid with brown dotted lines connecting the corners of the panels. Remaining spaces are filled with stylised sprouting plants. Birds were painted in mostly yellow and blue. Each is framed by a stylised plant with long leaves and a red flower, originally with a pinkish heart. Additional foliage above and below the birds is suggested by simple green brushstrokes.Footnote 14
House of Kybele. Two phases of wall painting on west wall of tetrastyle court (Room 28).
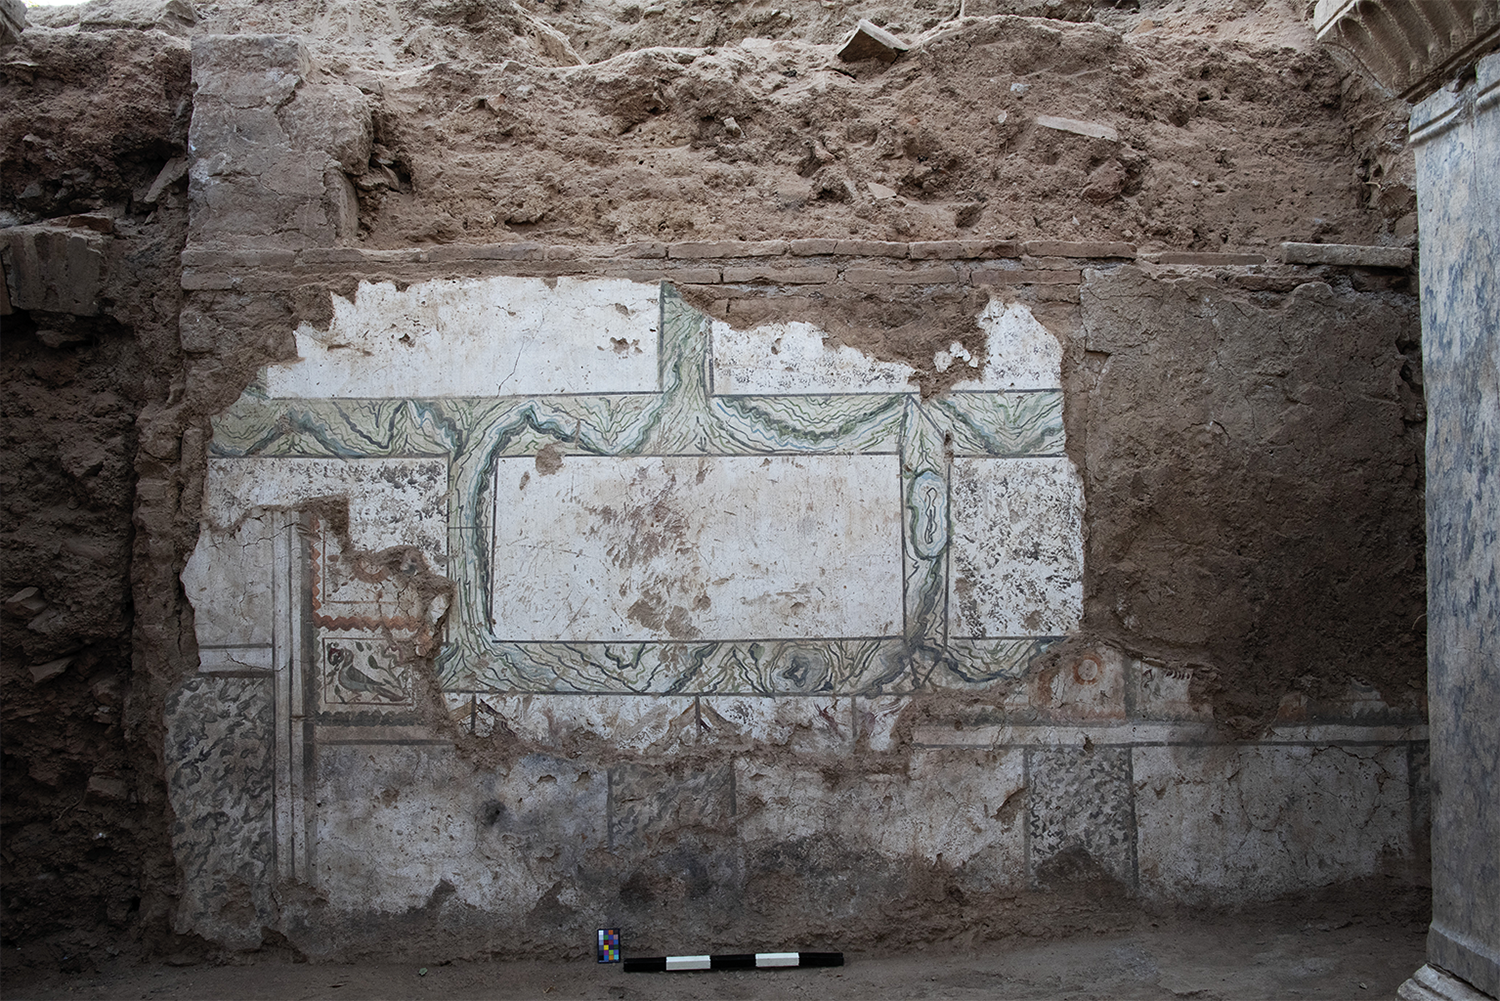
The pattern of birds and circles continues into the doorway at the back of the exedra (Room 30), emphasising a visual and probably functional continuity with the unexcavated space beyond. By contrast, the doorway in the west wall was framed by additional imitation marble panels framed by a thin border (Fig. 25), and the opening into the stairway (Room 27) at the north-east corner of the courtyard was marked by painted wall pilasters on either side (Fig. 23).
The single layer of painted plaster preserved inside the stairway (Room 27) consisted of large areas of faux pavonazzetto marble, with purple veining over a white background (Fig. 26). They alternated with vertical panels of painted floral patterns. The flowers are of the same type that appears in the bird panels in the tetrastyle courtyard, though here painted with greater care.
a–b. House of Kybele. Faux pavonazzetto marble with integrated masks and leaping dog (Room 27).
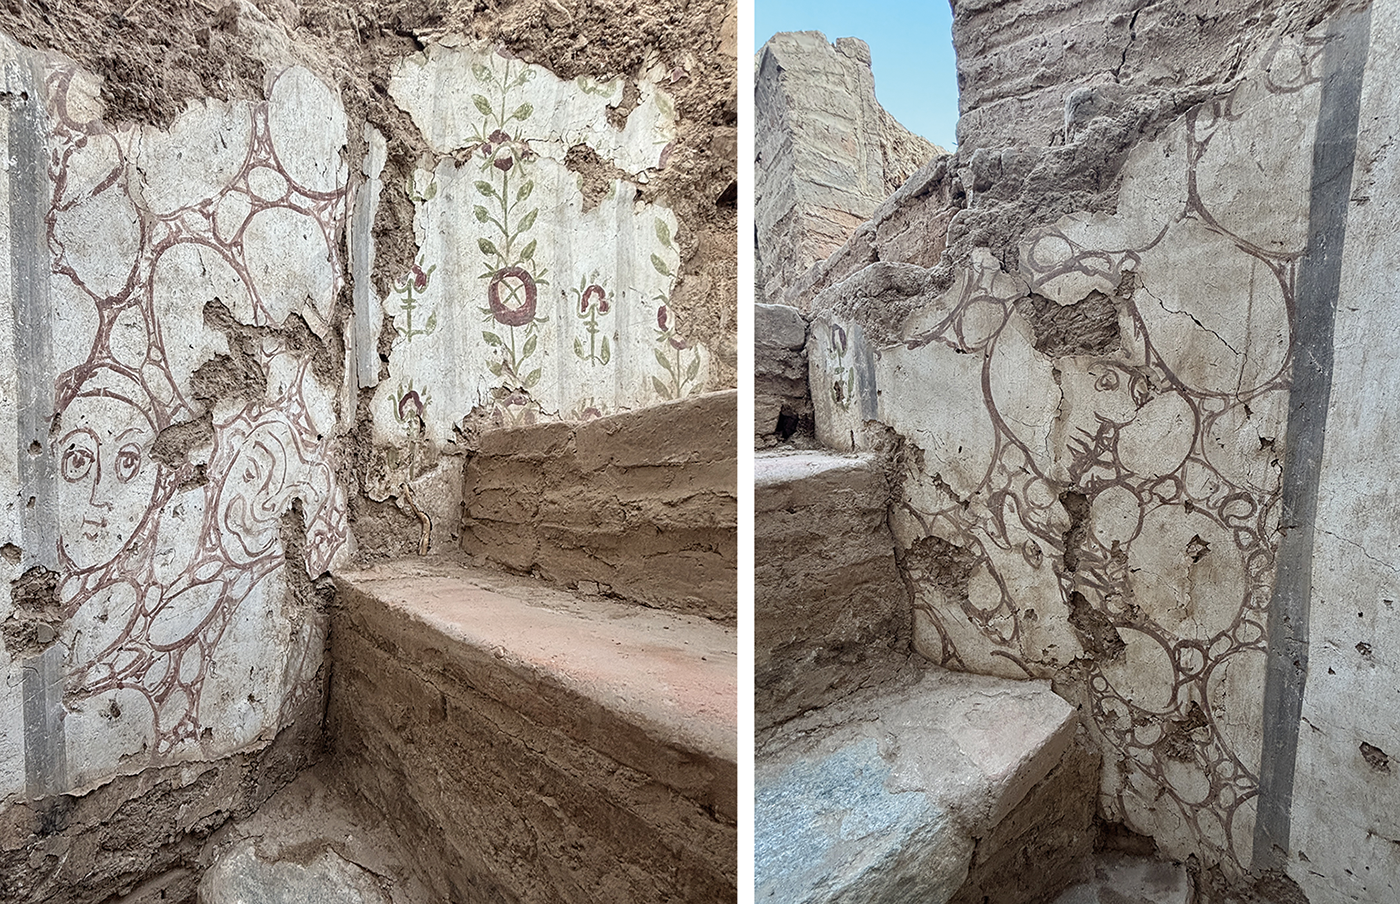
In the two facing faux pavonazzetto marble sections at the entrance of the stairway, the painter included faces: two facing the viewer frontally on the north wall, with one mask in profile on the south wall. Lower down on the south wall, the forepart of a prancing dog or other animal can be recognised. Exact parallels are rare. One example is a face embedded in the faux-marble decoration of the lararium in the House of the Gilded Cupids at Pompeii,Footnote 15 while another appears in the form of masks incorporated into the veined marble or faux-marble columns illustrated in the Codex Aureus, an illuminated Gospel book produced between 778 and 820.Footnote 16 These examples belong to a broader tradition of embedding figural motifs within the veining of faux-marble revetment, a practice that can be traced back to the Hellenistic period. This tradition perhaps originated in fascination with naturally occurring patterns revealed when cutting marbles and semi-precious gemstones — a phenomenon noted by Pliny the Elder.Footnote 17
In its final phases, the floors of the underground complex were composed of beaten earth, maybe once finished with wooden flooring. A thin layer of blue clay was recorded across all rooms except Room 22, but this material is relatively fragile and unlikely to have served as a finished walking surface. Its function was probably to control rising groundwater. In the tetrastyle courtyard and its exedra (Rooms 28 and 30), it was overlaid with an additional layer of brown loam, while in the main hall (Room 12) it was covered with yellow clay. A small area of schist paving is preserved only in the western corridor of the tetrastyle courtyard where it probably covered part of the water-drainage system.
III Chronological development
Period 1: early fourth to early fifth century
Within the architectural remains, four phases of construction can be distinguished. In the first period, the main hall was established at the ground level of an elite house that succeeded earlier buildings of the imperial period on the site and extensively reused their building materials. The hall was inserted behind the large public-facing apse and along the north property wall. Internally, the hall was at first a fully rectangular space. Its current north and south walls belong to this first period, but the original east and west walls were lost when replaced in the next phase. Based on the extensive brick overhang, the hall was covered by a vaulted ceiling finished with stucco.
The main hall was adjoined to the east by a cistern and to the west by a vaulted portico, probably part of a larger open area or courtyard. Only the brick consoles and mouldings of this portico survive in the north wing of the tetrastyle courtyard. The presence of a cistern to the east is suggested by several features: a thick calcium carbonate deposit preserved on the floor and lower parts of the later Room 11; surviving patches of hydraulic mortar above its vault; and the cut for, and remains of, an earlier barrel vault in the north property wall above the later barrel vault of Room 11. Access to the cistern was provided by a narrow passage at its south-west corner. It was connected to the same water-supply system as the fountain in the east wall of Room 10 and seems to have been used for ritual activities in the main hall, particularly in relation to the unusual pit (Room 24) countersunk into the floor of the main hall (Room 12).
In this initial period, the main access into the underground complex was probably through a large arched opening at the west end of the main hall’s south wall. Invited participants could presumably have approached the complex from elsewhere within the residence, and an additional entrance from the street to the north is probable — perhaps via the predecessor of Rooms 9 and 17 which survive only in their late fifth-century form.
The bricks used for the consoles in the north wall of the tetrastyle courtyard, as noted, are unusual and exceptionally well made. They probably indicate a construction date in the period of decreased output from the city’s marble quarries after the mid-third century,Footnote 18 and may point to inspiration from central Italy. A better-dated example of faux-marble use can be seen in the slab-built and stuccoed columns surrounding a large porticoed space in the Governor’s House, archaeologically dated to around a.d. 300 or shortly thereafter. The Atrium House as well, located less than 90 m south of the House of Kybele, was being rebuilt and expanded at roughly the same time.Footnote 19 Its apsidal garden space (internal diameter of the apse: c. 14 m) provides a parallel on a larger scale to the apsed space south of the main hall (Room 14, internal diameter: c. 11.5 m), also presumably open. Both were constructed in reused petit appareil, were two-storeyed, faceted on the exterior and semi-circular on the interior, and incorporated interior niches (four in the Atrium House, one in the House of Kybele). Although further soundings will be required to clarify the building chronology of the House of Kybele, it is probable, on the basis of these parallels, that the complex formed part of a building boom that followed the elevation of Aphrodisias to the status of provincial capital of Caria in around a.d. 300.Footnote 20 The later third and fourth centuries also saw the construction of private cult spaces elsewhere in the Empire.Footnote 21
Period 2: early to late fifth century
In its next, second phase, the underground complex more than doubled in size, with the addition of a series of connected rooms surrounding the main hall (Rooms 11, 21, 22 and the tunnel 25) and of finely decorated spaces to the west and southwest (Rooms 28 and 30). In this period, the main hall was given its current western wall and entrance from the tetrastyle courtyard. This entrance wall was probably located slightly further to the east than its predecessor. At this time too, the stairway into the new underground Room 11 was created — on the location of the first-phase cistern. The construction of the tunnel (Room 25) severed the ceramic pipe that had delivered water to the main cult hall. The removal of the cistern and the cutting of its water supply brought an end to the use of the underground pit (Room 24) in the main hall. A new beaten-earth occupation surface was put in place across Room 12, covering access to the pit. Instead, cult participants undertook a longer journey through the dark tunnel before ascending a short staircase and re-entering the hall through a low opening — only 95 cm high — cut into its south wall, requiring them to crouch and crawl (Fig. 8).
A new water system installed above the new spaces allowed calcium-rich water to seep through the vault of the tunnel (Room 25) and trickle down its walls, transforming it into an underground, cave-like environment. Another branch of the same water system supplied the fountain built into the east wall of Room 22.
In this second period, access to the underground complex was through the tetrastyle courtyard (Room 28, Fig. 27). Like the adjoining exedra (Room 30), it was first decorated with painted faux-marble revetment, soon replaced by the more elaborate scheme described above. The only architectural change that seems to have accompanied the second painted phase was the creation of a passage connecting the north-east corner of the courtyard directly with the older staircase to the upper storey.
House of Kybele. View into main hall (Room 12) from tetrastyle court (Room 28). Looking east.
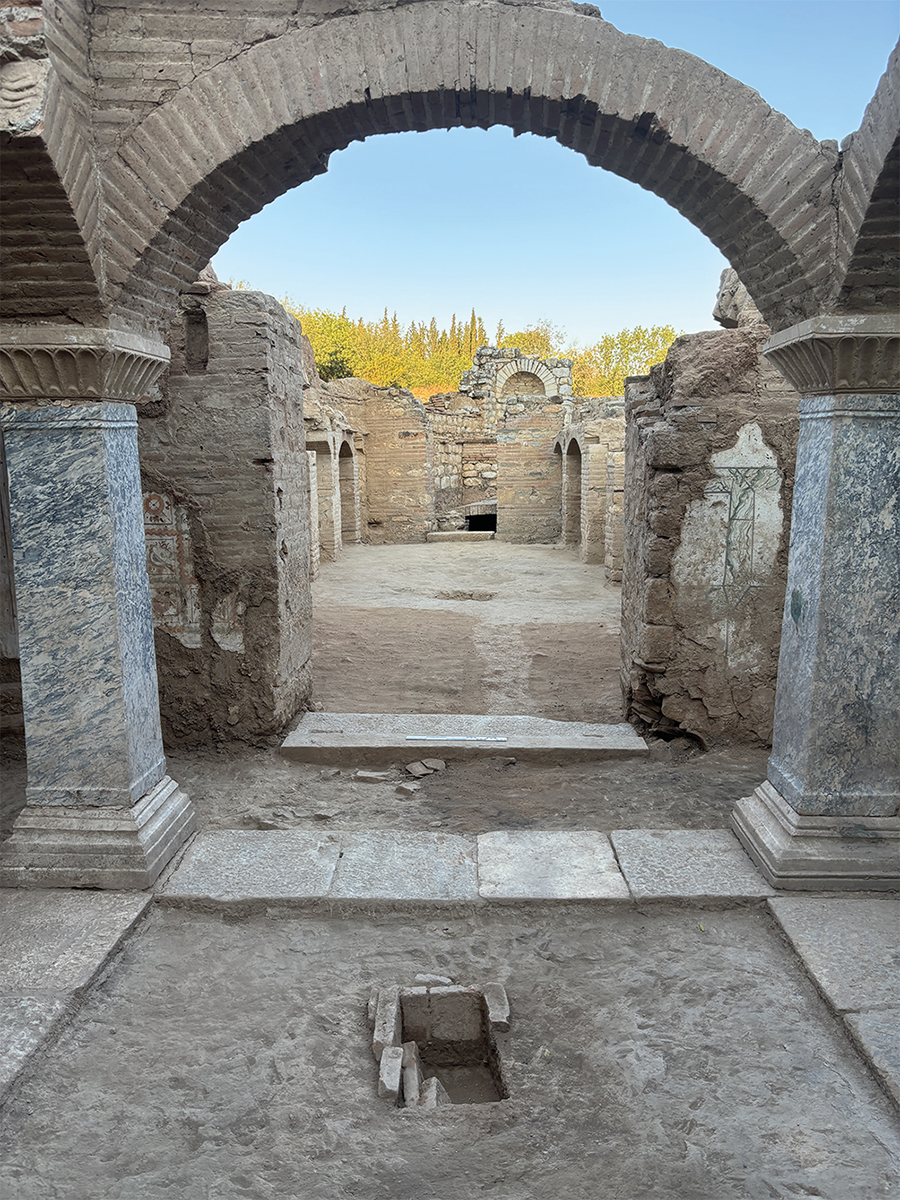
Painted plaster in this second period seems to have characterised spaces that were more freely accessible, whereas the areas that we will see were used for cult activities had more subdued finishes, carefully designed to evoke a natural landscape of rock faces and cave ceilings. Because the main hall (Room 12) is earlier, this deliberately ‘naturalistic’ effect is here less pronounced. The destruction layers yielded no evidence for marble revetment or plaster finishes on its walls. Although the brick overhang at the springing of the vault allowed for stucco decoration, no traces were recovered from the debris. The rubble and brick masonry of the hall was largely left exposed — at least in the last main period of its use, and probably already from this conversion phase onward. This is supported by the presence of upright palm leaves scratched into the wet mortar coatings of the newly added Rooms 21 and 22.Footnote 22 An identical leaf discovered inside one of the bays on the north wall of the main cult room suggests that the walls of this room were provided with irregular mortar patches at the same time.
It seems, then, that an invited participant in the cult activities of the complex in this major second period would undertake a journey from a grander environment within the house, to the more restrained decor of the tetrastyle courtyard, to the austere environment of the main hall, arriving ultimately at the natural, cave-like spaces of the new annexe shrine and the tunnel.
This large-scale, second-period transformation of the underground complex is likely to have taken place in the early fifth century. Soundings elsewhere in the house indicate that it underwent a major reorganisation and expansion at this time.Footnote 23 Both phases of painted decoration could belong to this period: imitation-marble panelling again became popular in the late third and early fourth centuries, continuing into the fifth century.Footnote 24 The combination of red flowers and birds from the second-phase painting programme in Rooms 28 and 30 finds parallels in fourth-century tombs from Sardis,Footnote 25 but the combination of red flowers and birds continues into the late fifth century in the Harbour Necropolis at Ephesos.Footnote 26 In broader historical terms, an early fifth-century date would accord with the increasingly troubled religious climate of the period. Aphrodisias is known to have retained a strong pagan community and in this context, the impact of anti-pagan legislation is unclear. Public sacrifice may have continued into the fifth century, but cult practices formerly conducted in publicly accessible temples were eventually relocated to private spaces within residences.Footnote 27
Period 3: late fifth to mid-sixth century
In the later fifth century, Aphrodisias was struck by a major earthquake that caused widespread damage.Footnote 28 Excavations in the city centre have demonstrated that the resulting debris was levelled and redistributed, after which a new use-level was established on top. Differences in height between the levels before and after the earthquake are highly variable. Soundings throughout the House of Kybele neighbourhood confirmed that the level of the street running through the area was raised by at least a metre, and soundings within the house show that the rise in occupation levels varied considerably across the building. The floor of the newly created Room 9 — a service entrance from the street — was raised to align with the contemporary street level. From here, once could walk straight into the newly created corridor (Room 10), on top of the vaults of the tunnel, which went from being half-subterranean to fully subterranean. The rise in ground level outside the main hall and its annexes transformed the rest of the complex into a semi-subterranean basement, concealed by an upper storey that in this (third) phase extended over the entire underground complex. The large number of late-fifth- to early-sixth-century sherds embedded in the mudbrick of the upper storey walls provides good internal evidence for dating this final, large-scale reconstruction phase.
The upper sections of walls, ceilings and vaults throughout the complex also had to be repaired and redone. In the north-west corner of the main cult hall, a ventilation system was integrated, possibly echoing a previous design. The tetrastyle courtyard (Room 28) was reconstructed, its piers re-set and new brick vaults added. The remains of marble columns found in debris layers show that it had an upper storey in this phase. There were at least two access points to the rooms on the upper storey, the first the low staircase found in the north-west corner of the walkway-corridor around the apse (Room 10), which most likely led to further service quarters, and the second the new staircase installed in the north-east corner of the tetrastyle courtyard, where it covered the wall paintings of the previous phase. The original staircase, Room 26, was taken out of use, with its lower steps removed and brick screens inserted to form the new Room 29.
Inside the new Room 29, the wall painting from the previous phase was intentionally removed and replaced with a fresh layer of mortar, aligning with the more austere character of the cult rooms. Everywhere else, the wall decoration from the previous phase was retained and, somewhat surprisingly, not replaced, even though it must have been damaged in the earthquake. Throughout the underground complex, the earlier floor surfaces were replaced by earthen floors. In Room 22, these sealed the installations associated with the previous phase, rendering them inaccessible and putting them out of use. Finally, once the corridor at the back of the apse (Room 10) was finished, the water-supply pipe that created the cave-like effect in the tunnel spaces below was rebuilt on top of its paved floor.
Period 4: mid-sixth to early seventh century
At some point between the large-scale renovation of the late-fifth century and the violent destruction of the complex in a.d. 617, further modifications were undertaken that transformed the subterranean complex from an exclusive into a concealed cult space. The shallow mortared basin at the centre of the tetrastyle courtyard was filled up and the floor levelled with a layer of soil, suggesting that rainwater requiring drainage no longer entered the space. The open-air centre of the courtyard was therefore closed with a wooden ceiling, the charred remains of which were found in the collapse layers above the floor.
A new access point was also created at this time in the space marked as Room 23 on the plan (Fig. 3). Unlike its predecessors, this was not a stone-built staircase, but a deep vertical shaft inserted between the north wall of the main hall and the north wall of the house proper, which was cut back and partially rebuilt to accommodate a new, shaft-like space (Fig. 28). Regular rows of cavities in its walls and a corresponding brick-and-mortar support indicate the presence of a steep wooden staircase descending from the upper storey above the main hall. At the base of the vertical shaft, an opening was cut through to provide direct access into the main hall. The creation of this new access point to and from the upper floor implies that the staircase in the north-east corner of the tetrastyle courtyard no longer functioned. It was probably blocked at its upper end, which would also have restricted the airflow to the underground cult hall. Any material evidence for this blockage, however, disappeared with the destruction of the upper storey.
House of Kybele. Sixth-century access shaft (Room 23). Looking north from Room 12.
A sherd from a fifth-century wine jar recovered from one of the wall cavities provides a material terminus post quem for this intervention. These late alterations suggest a marked increase in the level of secrecy and may be linked to the increasingly hostile actions against pagan cults, even in a city like Aphrodisias, that are attested in the sixth century. Waves of anti-pagan persecution documented in Constantinople and elsewhere — for example, at Sardis — seem to have been intensified by Justinian’s harsh anti-pagan edict of 529.Footnote 29
In spite of imperial legislation, cult activities within the house continued up to the time of its sudden destruction. The most striking aspect of the cult complex is that it was still functional when the House of Kybele, like other buildings in the city centre, was engulfed by fire in the second decade of the seventh century — events that can be linked to a Persian raid of 617.Footnote 30 Inside the house, a destruction date of the second quarter of the seventh century is confirmed independently by the widespread finds of late-sixth- and early-seventh-century ceramics and copper-alloy tableware. The latest coin found on the floor of the main hall (Room 12) in 1986 was minted in 615/16.Footnote 31 A second coin minted in 615/16 had fallen from the upper storey above the tetrastyle courtyard (Room 28) and a third from the upper storey in Room 29.Footnote 32 Twelve more Heraclian coins, dated from 611 to 615, were associated with the final occupation phases of the complex.Footnote 33
The fire that swept through the upper storey of the house must have been a true inferno, fuelled by air drawn in through the ventilation system from the levels below. The coins were partially melted; surviving botanical material is not just burned but has a vitrified appearance; and the marble columns of the courtyard’s upper storey were shattered into dozens of small friable fragments. The wooden ceiling of the courtyard caught fire, and burning debris fell through the opening, damaging the marble piers of the courtyard’s lower storey. The vault of the main hall partly collapsed, and fire consumed all wooden furniture and fittings in the underground complex.
The sudden destruction of the house provides a vivid snapshot of the artefacts that remained in the underground complex in the early-seventh century, at least in the tetrastyle courtyard and the main hall, where undisturbed assemblages were recovered. A series of marble cult figures and a dense body of other artefacts cast a strong light on activities in the house and on its owners. A selective overview of these artefacts is offered here; the marble figures are discussed in the next section.
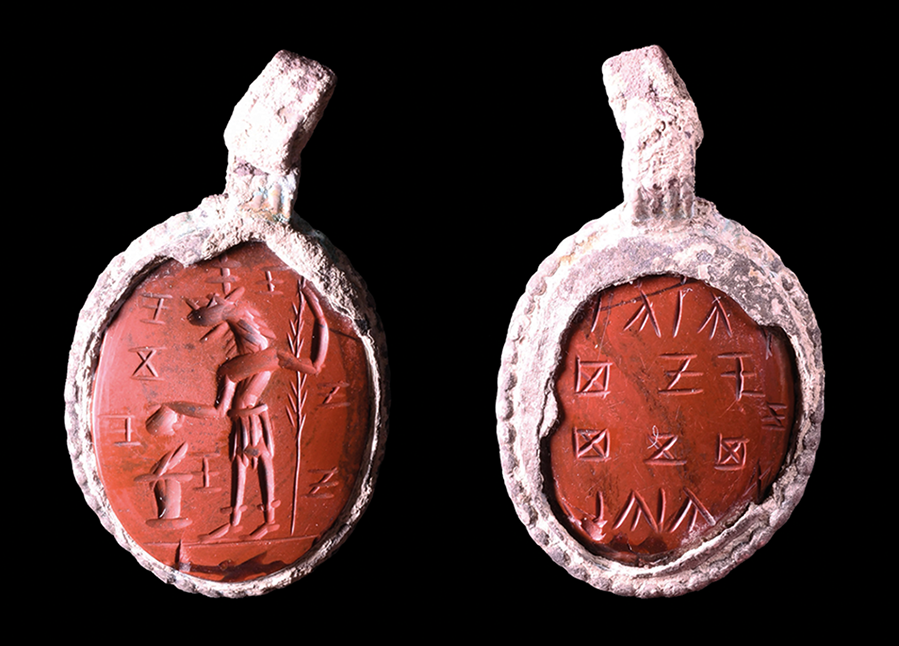
The assemblage recovered from the tetrastyle courtyard indicates communal dining (Fig. 29). Spread over the surface of the courtyard were dozens of copper-alloy bowls, jugs and cooking pots, including a very large pot with a diameter of 45 cm and a bowl still filled with the vitrified remains of pulses. The vessels so far conserved show these were high-quality objects, with finely chased and repoussé decoration. Other finds include an iron folding stool, three incense burners, broken glass vessels, two finger-rings and a magical gemstone (Fig. 30). The gem is probably second- or third-century in date, mounted in a later silver pendant. Its main side represents a lion-headed figure holding a palm branch with one hand and throwing an offering onto a burning altar with the other, surrounded by magical symbols.Footnote 34 Four lines of similar symbols occupy the other side of the stone. This gem is one of several items imported from Egypt. A soapstone scarab (eighth to sixth century b.c.) was found fallen from the upper-storey peristyle of the courtyard, and a shawabti (seventh to fifth century b.c.) and a green diorite statuette of a female goddess, probably Isis or Maat (seventh to fourth century b.c.), were already known from the older excavations of the north-east wing of the house.Footnote 35 Since such objects are rare finds in late antique contexts, this concentration from one house has strong implications for the interests of its owners (discussed further, below).
House of Kybele. Ceramic and metal finds beneath destruction debris in tetrastyle court (Room 28). Looking south-west.
House of Kybele. Magical gem-stone found in tetrastyle court (Room 28).
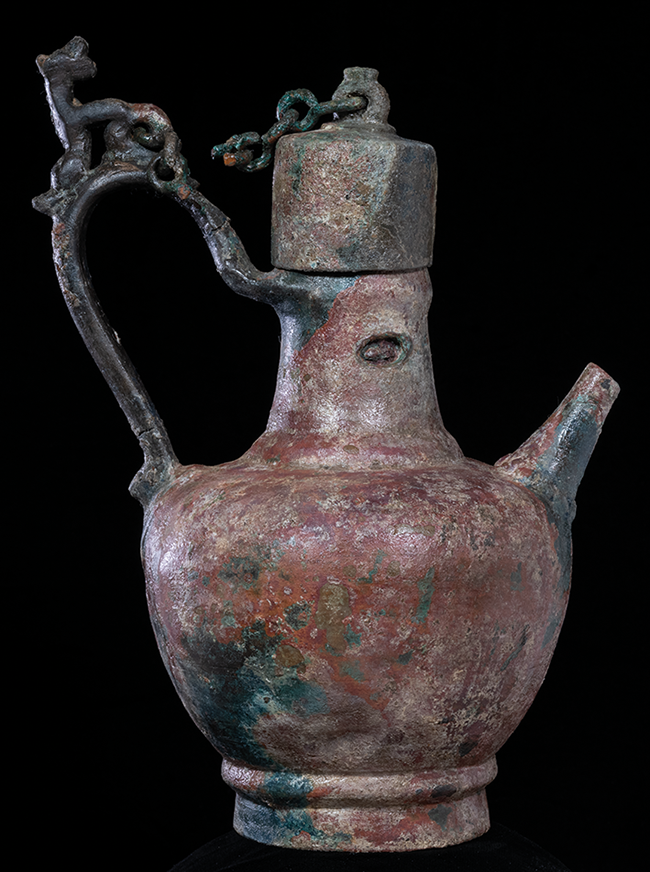
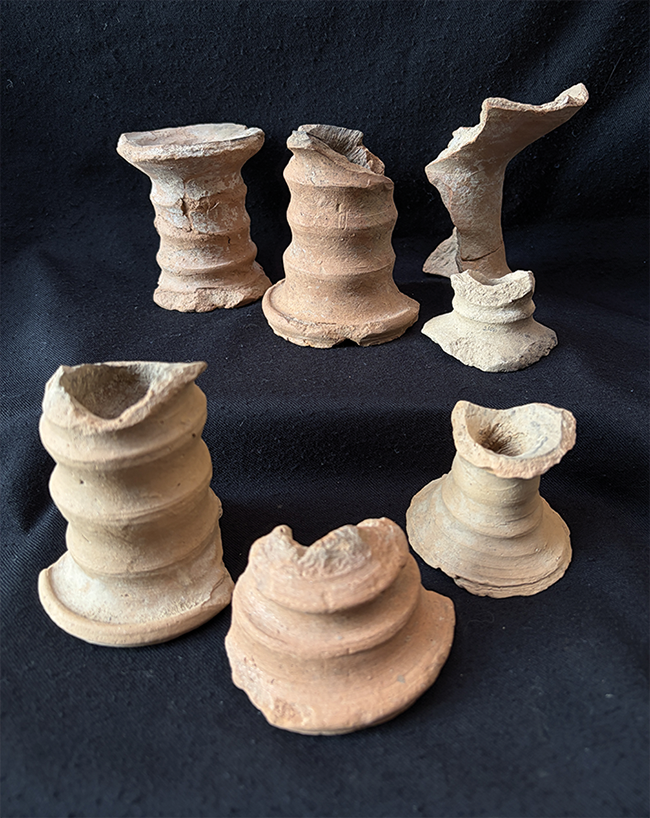
In the main hall, small marble figures remained on display to the end, perhaps placed within the larger niches in the bays of the long sidewalls. Most of their fragments were recovered in two main locations: (a) beneath undisturbed debris at the eastern end of Room 12 (Fig. 31) and (b) from two locations at each end of the schist paved corridor behind the apse (labelled 10W and 10E in Fig. 3), where they had been moved in the years following the fire. The most evocative assemblage was found in the easternmost bay of the north wall: the body of the marble figure called here Kybele A (1) lay against the north wall, where it probably fell from the niche above. Nearby, amidst traces of charred wood, were a ceramic pitcher and two copper-alloy vessels, one badly damaged, the other a ewer complete with lid and a handle in the form of a leaping dog (Fig. 32). These items most likely stood on the wooden shelf set into the brickwork beneath the niche. On the floor within the same bay stood a local table amphora. Other finds from the floor or shelves in the room include further parts of marble figures, another table amphora and cooking pot, a ceramic jar, incense burners (Fig. 33), a glass unguentarium and a second glass vessel.
House of Kybele. Marble figure, Kybele A (1), with other finds and undisturbed debris at north wall of main hall (Room 12).
House of Kybele. Copper-alloy ewer with lid and handle in form of leaping dog from main hall (Room 12).
House of Kybele. Broken ceramic incense burners and candle sticks found in main hall (Room 12) and in schist-paved corridor (Room 10).
At the bottom of the latest access into the main hall (Room 23), a ceramic bowl, a miniature boat-shaped ceramic lamp and a large copper-alloy bronze oil lamp (with its wick preserved) were discovered. Additional finds in the destruction debris came from the upper storeys of the main hall and the tetrastyle courtyard and can be assigned with confidence to the early seventh century.
Period 5: post-destruction
Apart from these assemblages, most spaces within the complex were much disturbed following the fire. A brief discussion of post-destruction activity may clarify the distribution of artefacts from the cult spaces and further informs our understanding of the activities taking place at the time of the fire.
In addition to the spread of finds in the tetrastyle courtyard and the main hall, piles of broken artefacts were excavated at the two extremities of the ground-level corridor behind the apse (Room 10) (Fig. 3). Already in 1986, the excavations had uncovered several important parts of marble figures in the eastern arm of the corridor (3, 6, and 7) (Fig. 3: 10E). They were found with six ceramic lamps, four pitchers, a miniature jug, two miniature jars, amphora sherds, unguentaria and other ceramic vessels.Footnote 36 The new excavations found a pile of similar composition in the north-west corner of the corridor (Fig. 3: 10W): further broken parts of marble figures (3, 5, 7–9) were left here together with another miniature two-handled jar, broken ceramic plates and a large number of incense-burners and candlesticks.
Joining parts of the same marble figures found between the two piles suggests later sorting through of broken material from a common context, and one case — a small fragment of a figure found in 10E that joins a figure from the main hall (1) — makes it clear that these assemblages at 10W and 10E are the remains of material that came originally from the main hall. The original houseowners, or others, aware of the wealth of objects hidden beneath the rubble, returned to salvage them. Debris and objects were moved from the subterranean main hall, where the partly collapsed vault and upper storeys would have posed a real hazard, and were sifted through in the relative safety of the ground-level corridor (Room 10 — its roof had been damaged but remained largely intact). Metal vessels were clearly the main target. The plentiful vessels in the tetrastyle courtyard were under a heavy collapse and could not be reached; and some in the main hall also remained under collapsed debris to be found in excavation. Such valuable items are absent from the retrieval piles at 10W and 10E.
These collecting and retrieval activities were probably cut short by an earthquake that struck Aphrodisias around or shortly after 620.Footnote 37 Already badly damaged sections of the upper storey of the complex collapsed onto the burnt debris, sealing and protecting them from further retrieval work. By contrast, rooms that had survived the disasters of the early seventh century more intact — certainly Rooms 21 and 22 — were reoccupied in subsequent decades, leading to the near-total loss of their original furnishings (Fig. 14).
The ruins of the house continued to serve as a quarry for building materials for centuries. The brick vaults of the tetrastyle courtyard, for example, were dismantled probably no earlier than the twelfth century. Throughout the house, deposits of discarded materials have been found, and walls from which the brick facing had been stripped are still visible in their bare mudbrick cores. Eventually, a medieval settlement was established on top of the remains of the house, beginning in the second half of the fourteenth century. The wall foundations of some of these new houses incorporated building materials from the ruined House of Kybele beneath, including an unusual aniconic bust in the form of a mountain (14), one of several that belonged somewhere in the underground complex.
IV The marble cult figures
During the fifth century the underground complex received some striking additions — a varied body of small marble cult figures (Fig. 34).Footnote 38 The excavations of 1986, 2024 and 2025 unearthed high-quality figures of Kybele, Athena, Aphrodite, Asklepios and Apollo (1–10), larger busts of a goddess (11–12) and aniconic busts in the form of mountains (13–15). The small figures are discussed first.
House of Kybele. Find-diagram of marble figures, with find-places of principal fragment(s) of each item.
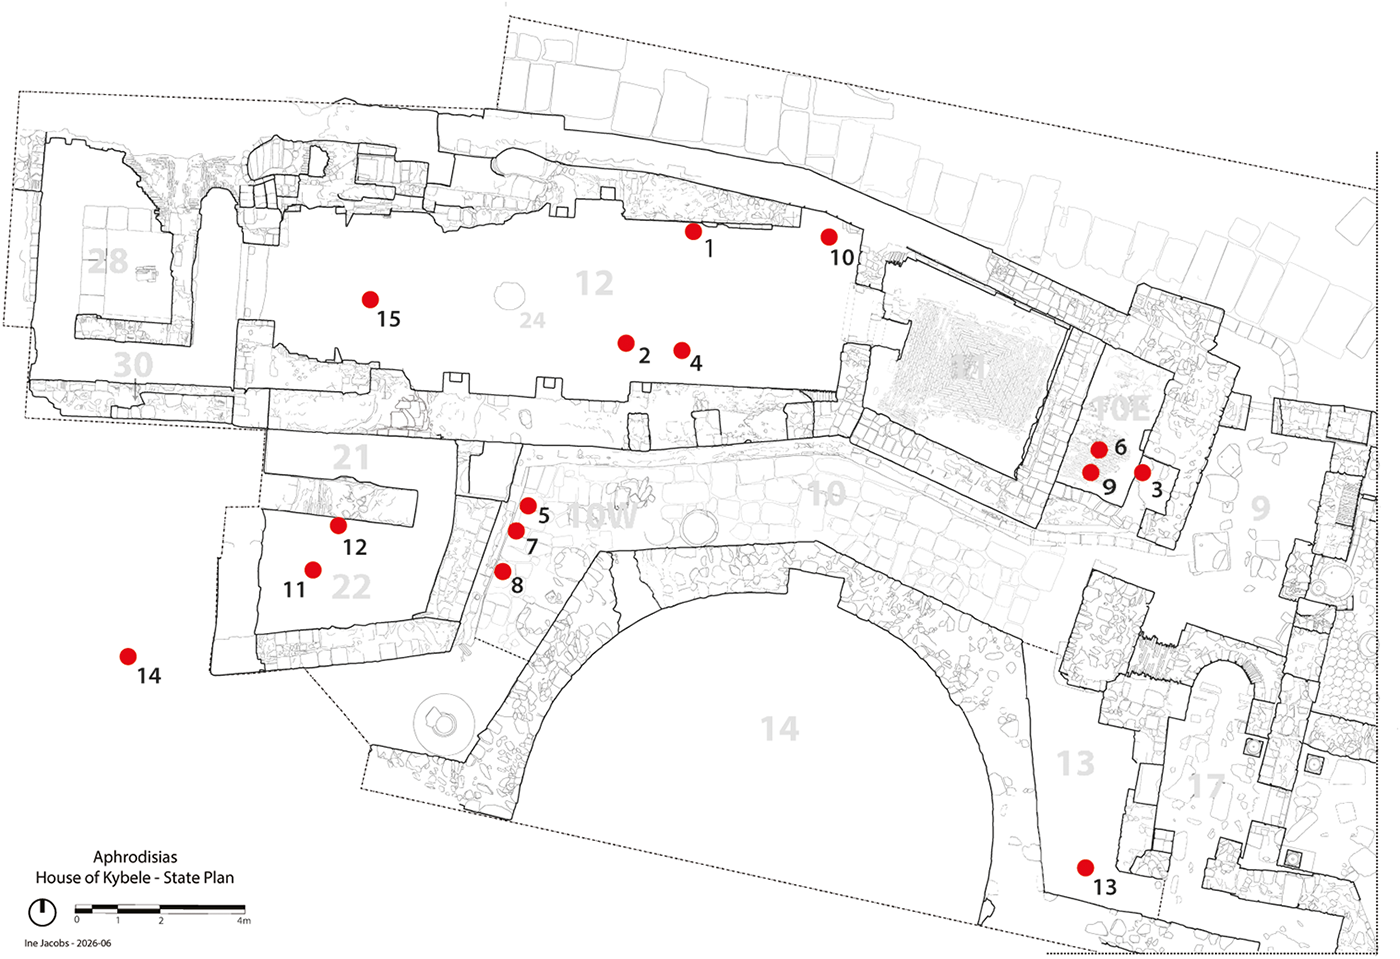
Fig. 34 Long description
The site plan of the House of Kybele at Aphrodisias displays the layout of the complex with numbered locations marked by red dots. These dots indicate the find-places of principal fragments of marble figures. The plan includes various rooms and structures, with numbers ranging from 1 to 15. The dots are distributed throughout the site, with clusters in certain areas, suggesting concentrated locations of finds. The plan provides a detailed view of the architectural layout and the spatial distribution of the marble figures within the site.
As described above, the small cult figures all came originally from the main underground hall (12), and were probably displayed in the niches in its long side walls. The figures were carved with low, oval plinths whose bevelled sides were designed to be let into shallow sockets in bases that supported them. One of these bases, for two figures, survives (9). Extensive use was made of struts to support projecting elements (especially arms and sceptres), both during and after carving. The carving of all the figures displays a ‘one-piece’ virtuosity — that is, the complete design, including throne legs and long sceptres, was carved, with immense care, out of one piece of marble with no separately carved additions. Apart from the quality assurance of such virtuosity, it arose perhaps from an idea to preserve the gods’ integrity.
The figures employ a range of fine-grained and more typically Aphrodisian medium-coarse-grained marbles, suggesting the figures were made from a variety of small blocks, as available in the workshop. Different hands can be detected, notably in the heads, but there is a commonality of technique, clothing mannerisms and surface finish to suggest the main pieces, 1–9, came from the same workshop and period. The front surfaces have a light polish, and the backs are well finished, but with some tool traces visible.
1. Kybele A (Figs 35–36) Footnote 39
Three of the best-preserved figures represent Kybele. The goddess is immediately recognisable in the first figure, Kybele A, by her crenellated mural crown and the lion at her feet. She sat on a thick cushion on a four-legged chair, and wears a thin, ankle-length chiton, tied tight under the breast with a tubular or rolled belt. A himation falls over one shoulder and covers lap and lower legs. The feet wear traditional sandals that rest on the back of the small crouching and visibly growling lion. Kybele’s lions more normally stand at her side.Footnote 40 Here a footstool has been, as it were, pushed to one side, to allow the lion to take on its function as foot-rest. Kybele also had chthonic powers, represented here by a prominent snake wound around the right-hand leg of her seat.
House of Kybele. Marble figure, Kybele A (1).
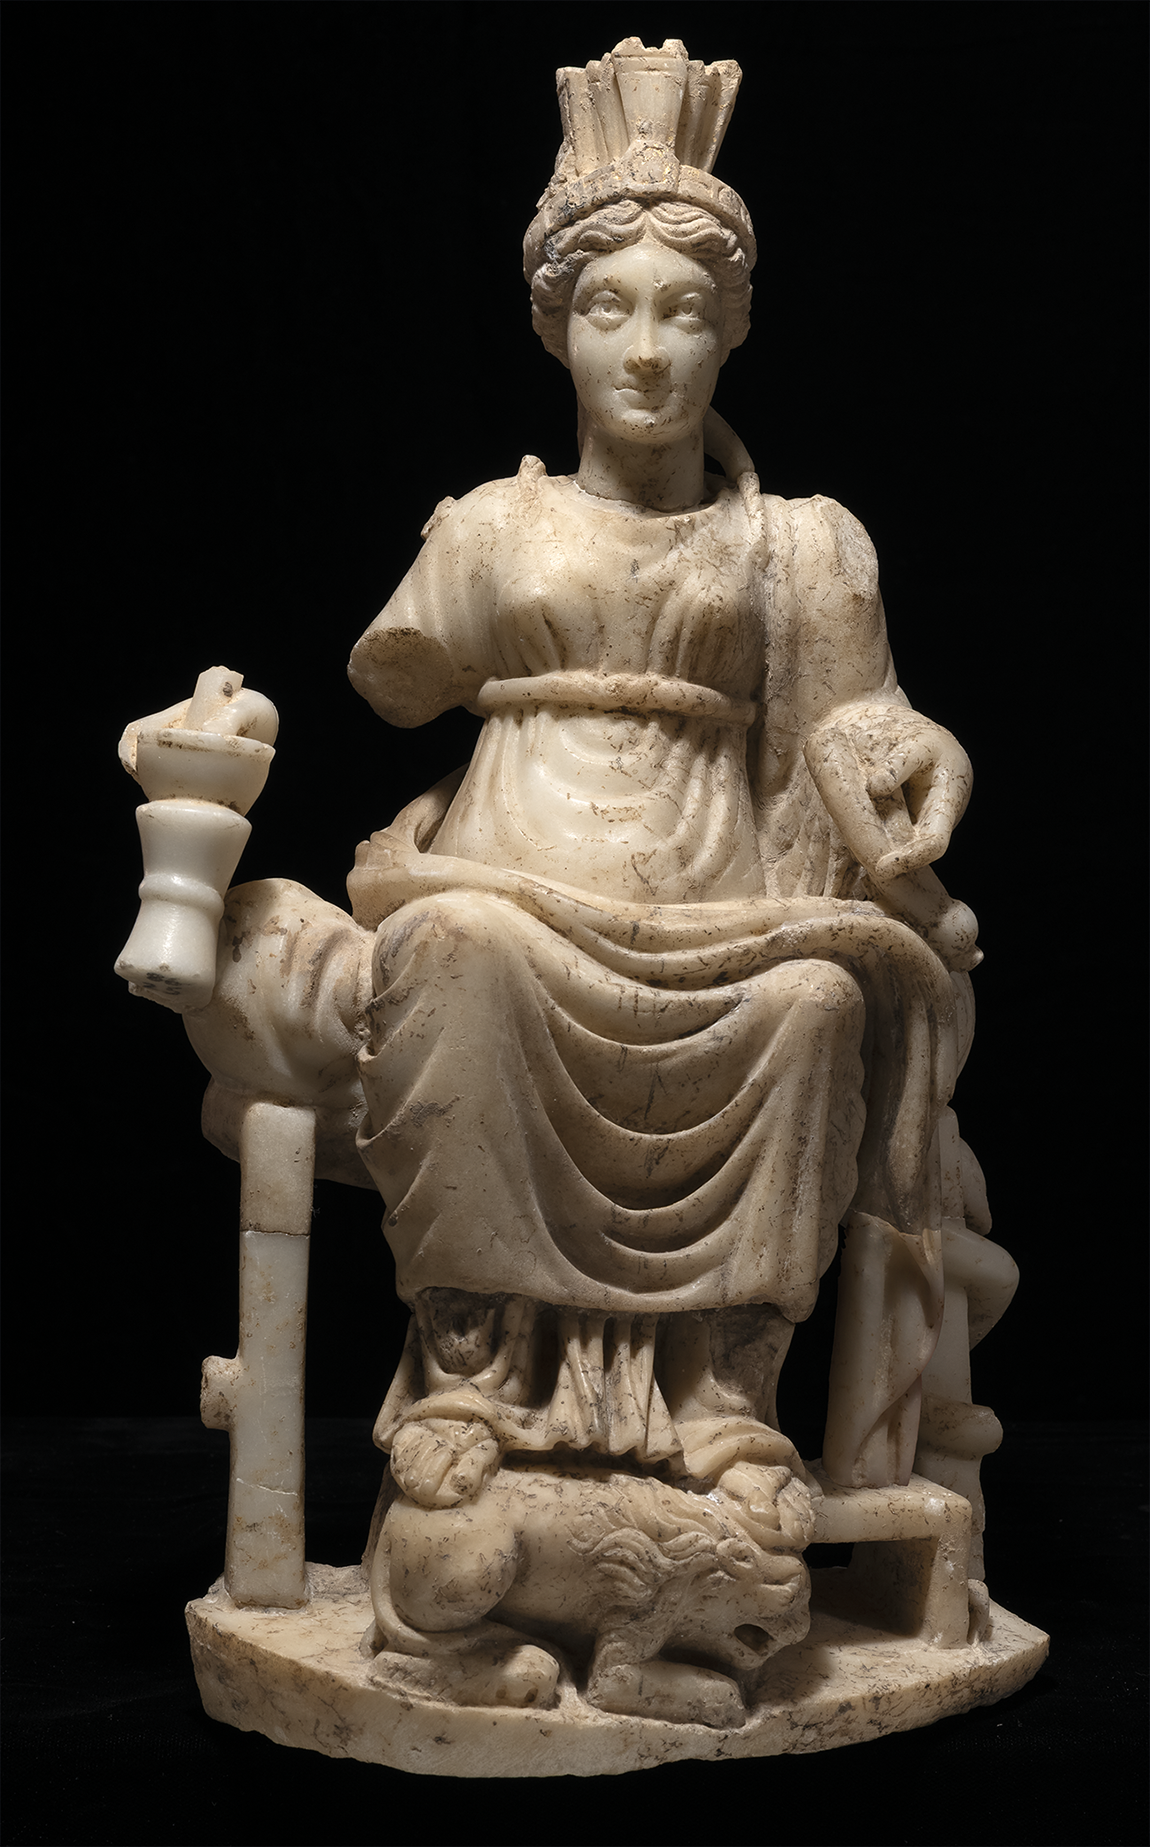
a–b. House of Kybele. Marble figure, Kybele A (1), details.
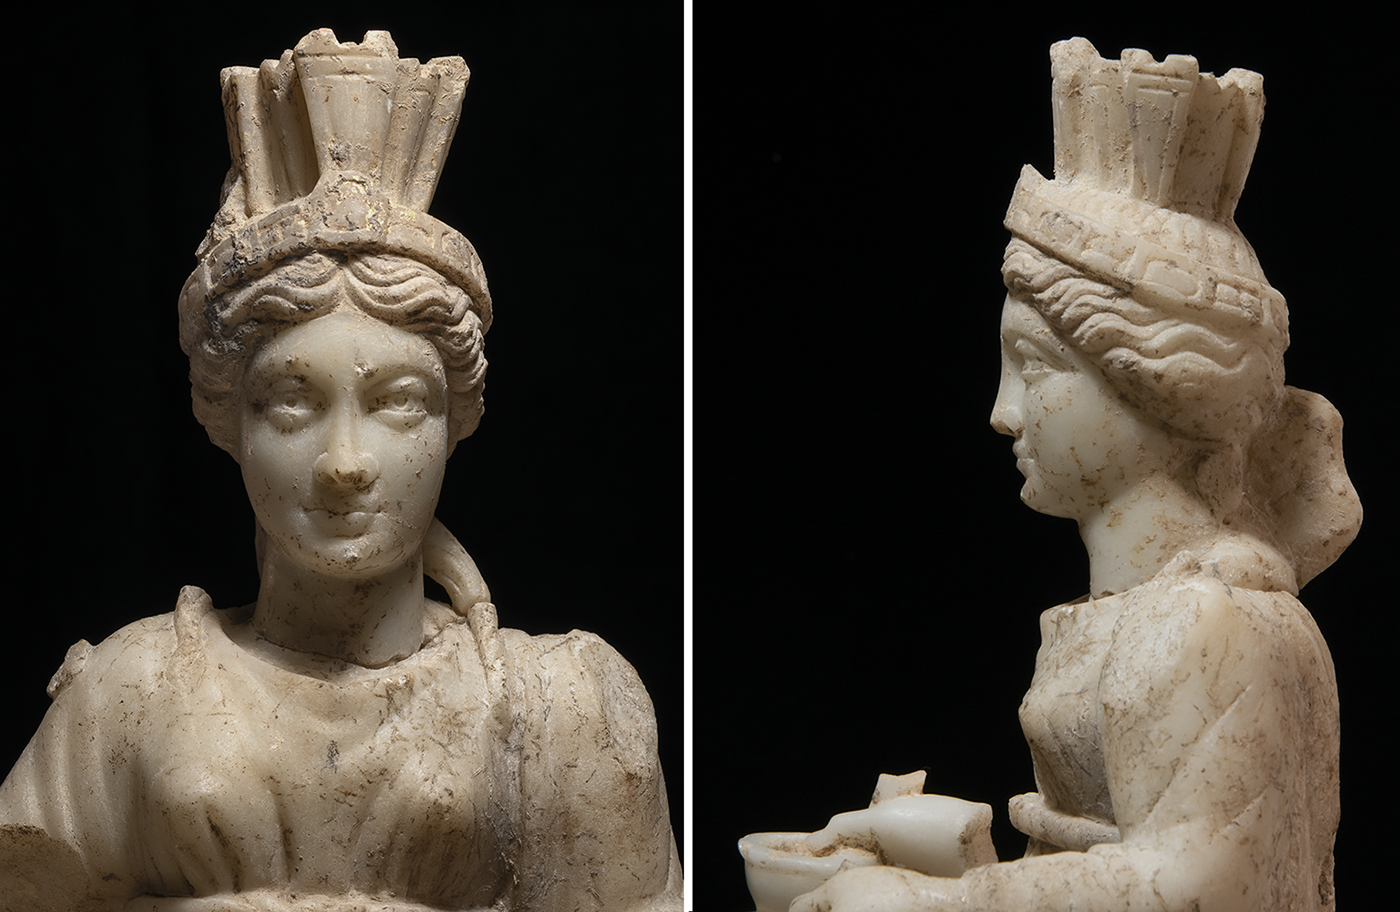
Further attributes specify other aspects of Kybele’s powers. Perhaps most striking, the goddess wears a heavy imperial-style diadem that bears traces of gilding (Fig. 36a). It is represented as a linked jewel diadem with a central emblema rising above the forehead. This is the kind of diadem worn by imperial figures from the mid-fourth century.Footnote 41 It signified sole imperial–royal power, and here becomes a contemporary political metaphor for universal divine power.Footnote 42
In her left hand, Kybele held a double cornucopia, carved in the round, until it joined a break at the shoulder. In her right hand, she holds a deep libation bowl beneath which there is perhaps an incense burner — similar in form to ceramic examples found in the house (Fig. 33). It was common for classical divine figures to be shown with libation bowls. They were not venerating themselves, but acting out their divine character. Also in her right hand, Kybele held a tall sceptre, now mostly broken, that rose from the plinth, supported by struts, to a large strut that emerged from the side of her head. The sceptre, too, was a traditional symbol of regal power in the civil realm, often carried by senior gods.
2. Kybele B (Fig. 37) Footnote 43
The goddess is identified by the remains of a lion (front paw and back legs) seated on her lap on its hindquarters. She sits on a rocky mass and wears a cloak and long chiton to the feet that forms patterned swags between the lower legs. The chiton is tied under the breast by an undulating belt in the form of a snake. Although the breast is unformed, this is clearly a female figure.Footnote 44 The cloak is fastened in the centre of the chest with a small round fibula, and instead of the classical sandals worn by Kybele A, the goddess wore the closed shoes of a contemporary citizen woman — both features of portrait busts and statues — used to increase the reality effect of the figure.Footnote 45 They show the goddess wearing clothes and shoes of now.
a–b. House of Kybele. Marble figure, Kybele B (2), front and left side.
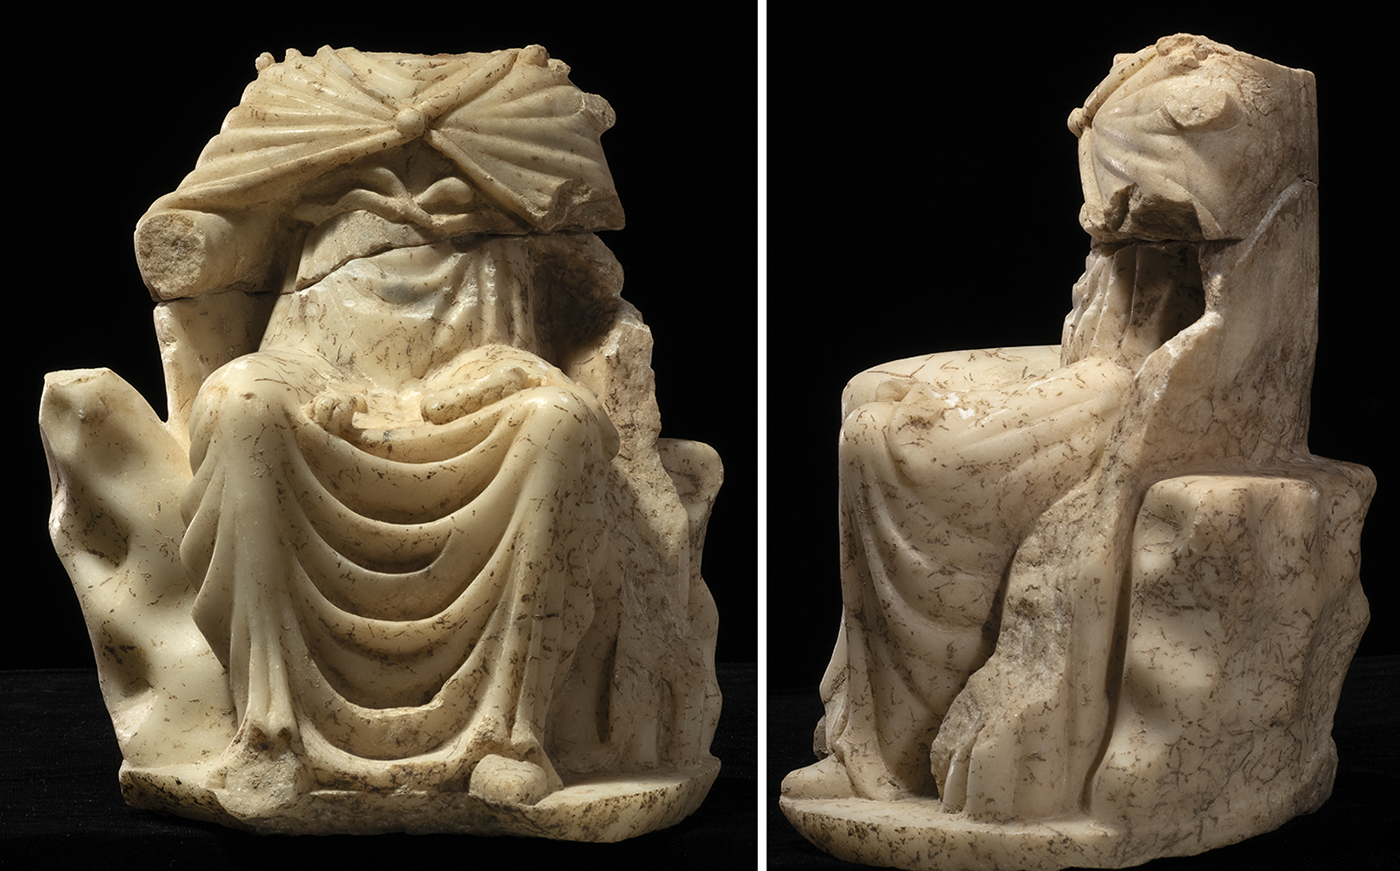
Kybele’s left hand held a thick sceptre, part of which is visible in relief against the mountain seat. It reached above the shoulder where it was supported by a large round-section strut. In her right hand, the goddess probably held either a libation bowl or a globe. The natural, rocky character of the throne represents Kybele as ‘mother of the mountains’ (mētēr oreia).Footnote 46 The deity is seated in her own essence.
3. Kybele C (Figs 38–39) Footnote 47
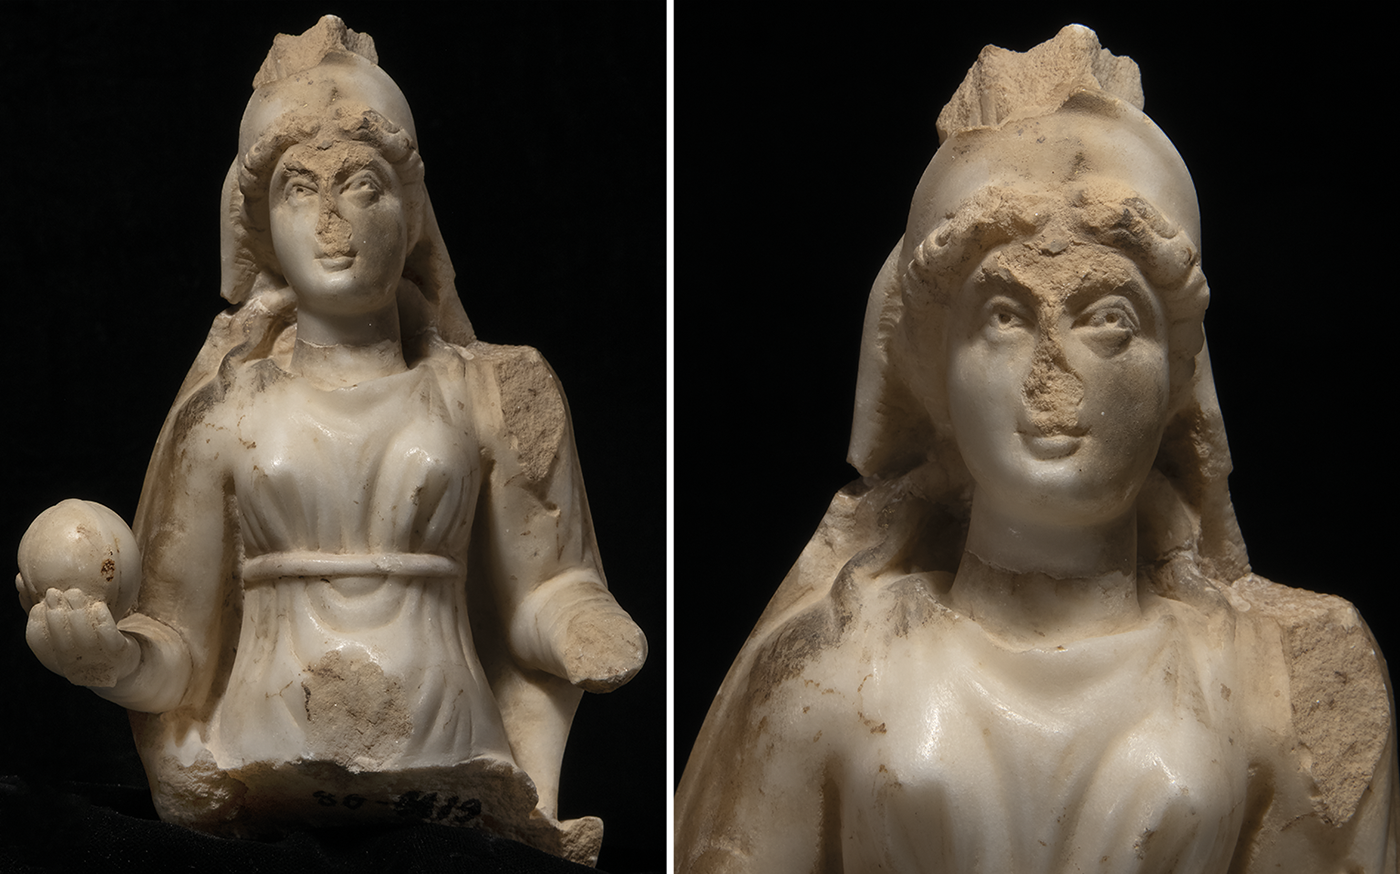
The high-quality figure was made in the same workshop as Kybele A and B, but a different sculptor carved the head. It is of considerable power and distinctive late antique effect. The goddess sits on a plain stool or chair, both forearms extended in front carrying important attributes.Footnote 48 She wears a thin, sleeved chiton belted high under small breasts and a long cloak veiled over the top of her head. The chiton has an emphatic neckline and sleeves to the wrist, a widespread late antique costume fashion. The design and style of the chiton connect the figure closely to Kybele A and B.
a–b. House of Kybele. Marble figure, Kybele C (3), front and detail.
House of Kybele. Marble figure, Kybele C (3).
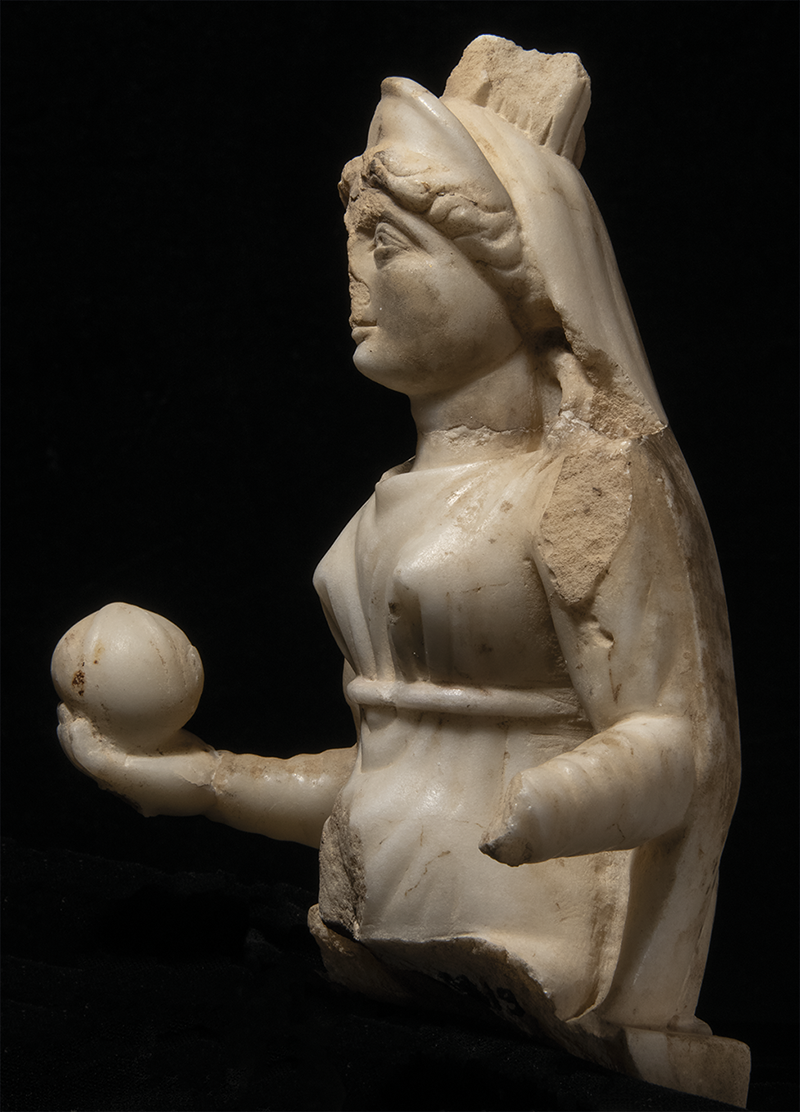
In contrast to Kybele A, the goddess has a plump face, full cheeks, long nose and arched brows above wide-open eyes with drilled ‘black’ pupils. The centre-parted hair forms a thick wreath around the face. The rounded face may channel contemporary female ideals seen in marble portraits.Footnote 49 This Kybele also has a different accumulation of power attributes, both new and traditional. She wears her normal mural crown, that ‘grows’ through or out of the veiled cloak on top of her head. The crown was tall and narrow, and had a carefully marked wall-and-tower design. Over the front of her head, she wears a tall stephanē, a traditional attribute signalling female divinity. The missing attribute held in her left hand was most likely a cornucopia, attached at the break surface on the shoulder.
The recently discovered right lower arm and hand held a globe in its upturned palm. The thumb holding the globe at the side is inhumanly long, thin, and typical of the period. The globe is divided into quadrants by four vertical straps held by and meeting under a small boss at its top. The globe had been carried by god-like emperors since the early empire. In the late empire, it can be topped by a Victory, as carried by Honorius and Roma on diptychs, or by a cross, for example, carried by an archangel.Footnote 50 In detailed representations it is often clear that the celestial globe of the heavens is meant, rather than the terrestrial globe; and in such cases, instead of a plain sphere, the globe is divided into segments decorated with stars (so on the Roma diptych).Footnote 51 Clear parallels for our figure carrying a segmented globe without an added element on top can be seen on the silver missorium of Theodosius, where the two seated, junior emperors each carry a segmented globe with stars.Footnote 52 Most likely, then, our Kybele carries a celestial globe of universal rule: she was thus marked as the truly all-powerful Great Mother Goddess by a well-known imperial symbol transferred to the divine sphere. Stars might have been added to the globe in paint. Cornucopia and celestial globe are signs of universal power that will bring wealth and prosperity to Kybele’s worshippers.
The three new Kybele figures presented here add to her late antique profile as an all-powerful divine mother. Though not necessarily shared by all, the ideas in Julian’s hymn to the goddess give a strong sense of Kybele as a pantheistic deity.Footnote 53 She had a strong Athenian aspect, as well as her aspect as a goddess of the mountains in Asia. She had important mysteries and rites of initiation and purification.Footnote 54 For Julian, she is the goddess that controls every form of life. Kybele was also a major divinity among Athenian religious intellectuals of the later fifth and early sixth centuries, whom we will see in close interaction with their Aphrodisian colleagues.Footnote 55
4. Athena (Fig. 40) Footnote 56
The helmeted head of Athena, turning in a dynamic posture, was broken from a full figure that once held in its left hand a tall spear supported by a thick round strut, now broken, projecting from the side of the head. The helmet is a drastically reduced version of the closed ‘Corinthian’-type helmet, pushed back from the face, as often worn by Athena. It sits on top of the hair like a small crested cap, and its distant descent from a classical Corinthian helmet is most easily understood in the two vestigial eye-holes near the front of the helmet. The crest rises from a holder, placed as if the helmet would never be worn over the face, and flows over the neck behind. The front of the crest, now broken off, projected forwards. The tall narrow face has distinctively late antique features, such as the slim nose and eyes drilled with small, round pupils and covered by wide upper eyelids. In terms of its technical handling and effect, the Athena comes from the same hand as Kybele A.
a–b. House of Kybele. Marble head of Athena (4).
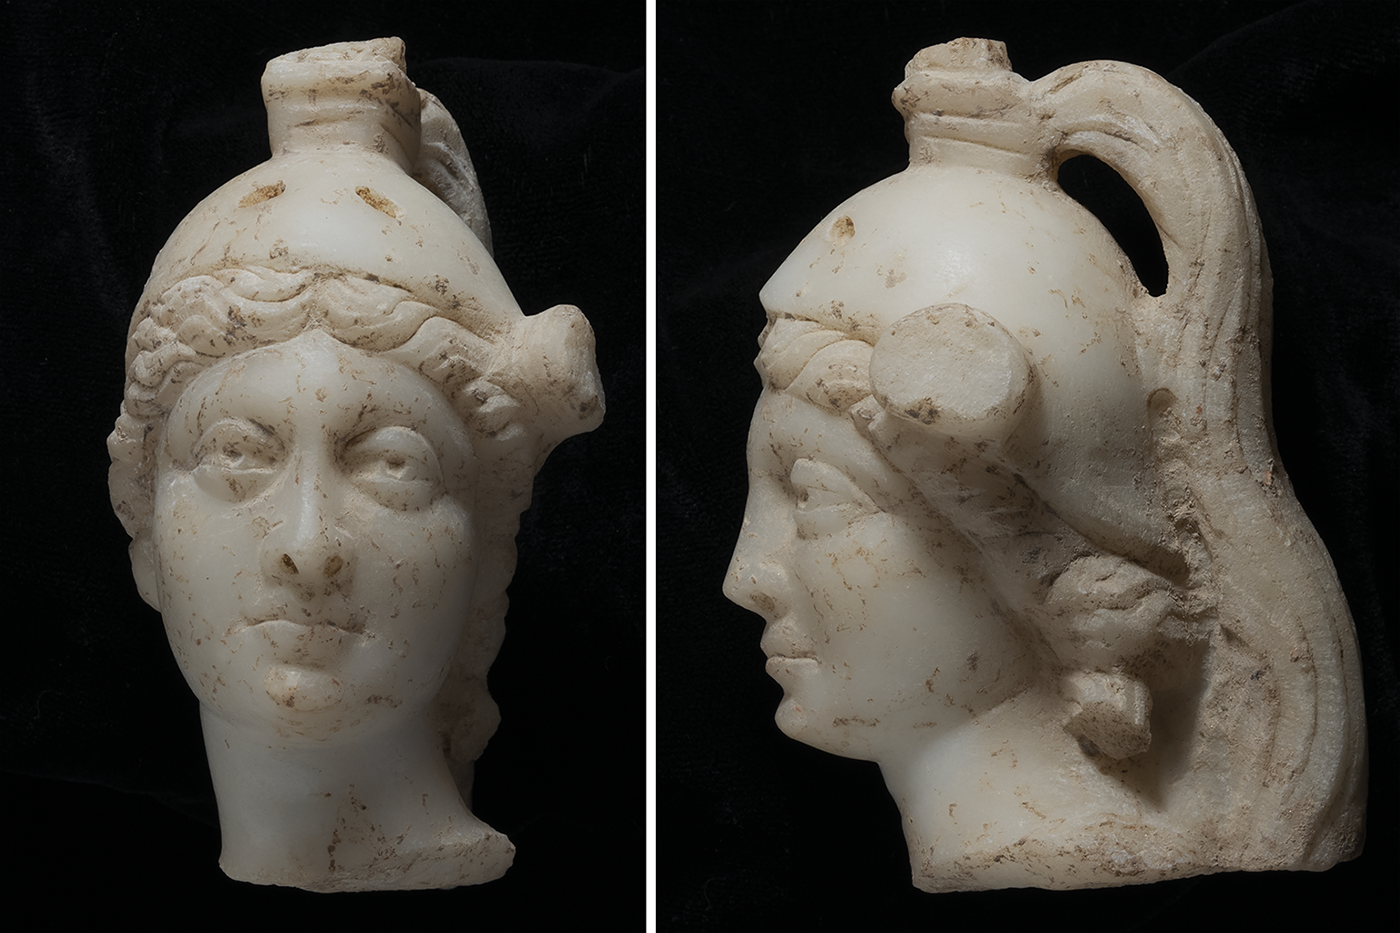
In the fifth and sixth century, the goddess Athena often stood for the city of Athens and its philosophical activity. In this period, we will see pagan intellectuals at Aphrodisias closely connected to like-minded figures in Athens seeking a platonist route to the divine. When her cult statue was removed from the Parthenon, Athena was given a new home in the house of the philosopher Proklos, where she probably inhabited a small cult figure, similar to the one presented here.Footnote 57 One of Proklos’s surviving hymns (5) is an exalted address to Athena. In the House of Kybele, the marble figure of Athena probably resonated with these associations.
5. Aphrodite (Fig. 41) Footnote 58
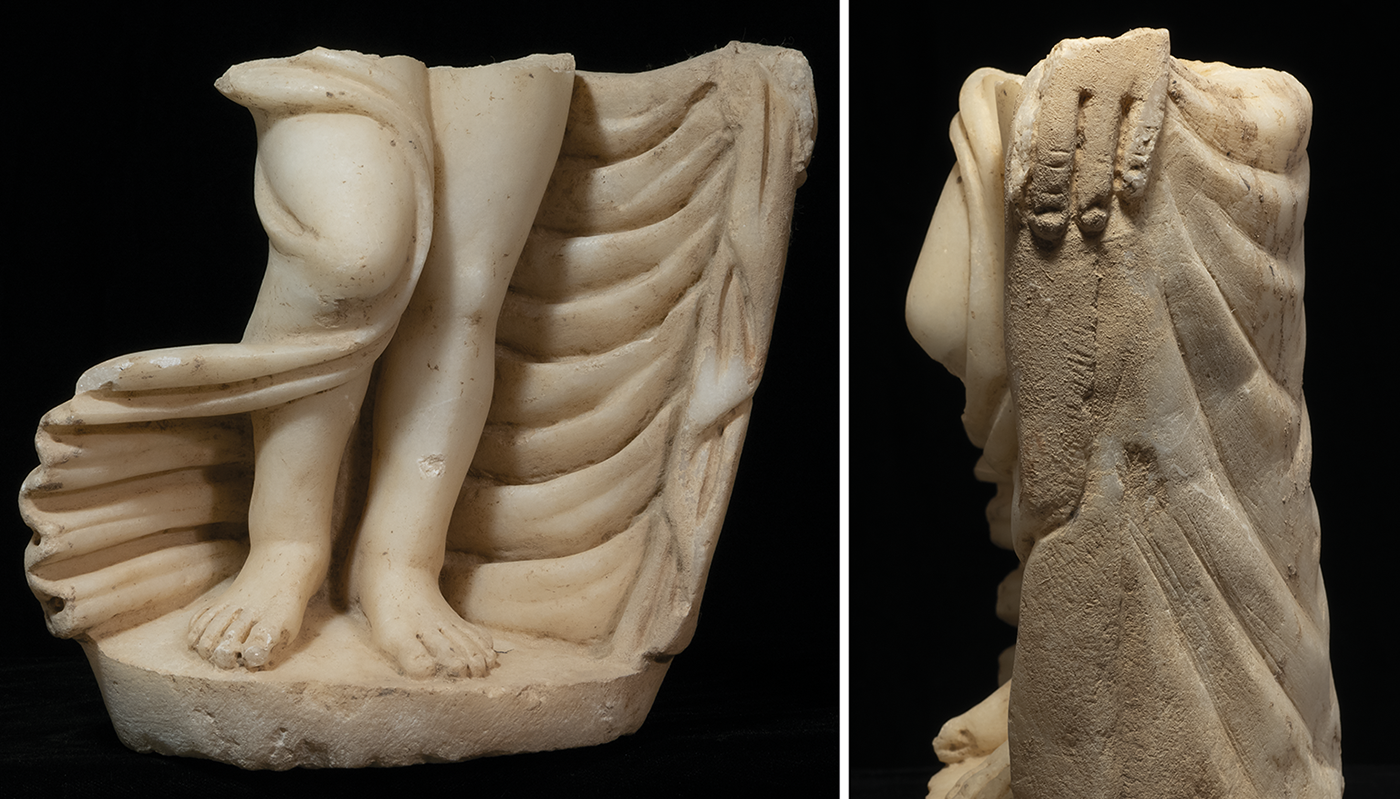
The goddess is recognised by her provocative nakedness, more framed and highlighted than concealed by her garment. She stood with one knee forward and thighs pressed modestly together. Feet and ankles are somewhat formless, toes carved flatly in low relief on the plinth. The goddess held her dress out to one side with her left hand, of which three long and formless fingers are preserved, visible only in profile view (Fig. 41b). That is, the hand was probably not visible when the figure was in its planned setting, for example, in a small niche. In front view, the dress forms a kind of mannered hanging of repeated swags behind the figure on the (viewer’s) right. On the viewer’s left, the dress ‘flies’ out to the side, in corrugated horizontal ridges with little reference to observed reality. The Asklepios found in the house (below, 6) exhibits similar abstract dress patterns and poor attention to feet.
Aphrodite would be a likely and welcome participant in any gathering of pagan gods at Aphrodisias. A contemporary author describes the extreme effect that an Aphrodite statue had on him: he sweats, feels terror, astonishment (ekplēxis) and joy (euphrosynē) — and he is unable to keep away.Footnote 59 This response may be only that of one viewer, but it is a precious sympathetic reaction to a pagan figure in the years around 500 that we otherwise lack. The perhaps startling intensity of the visual experience described is something few in the modern world would expect.
a–b. House of Kybele. Marble figure of Aphrodite (5), front and left side.
6–9. Asklepios group (Figs 42–45)
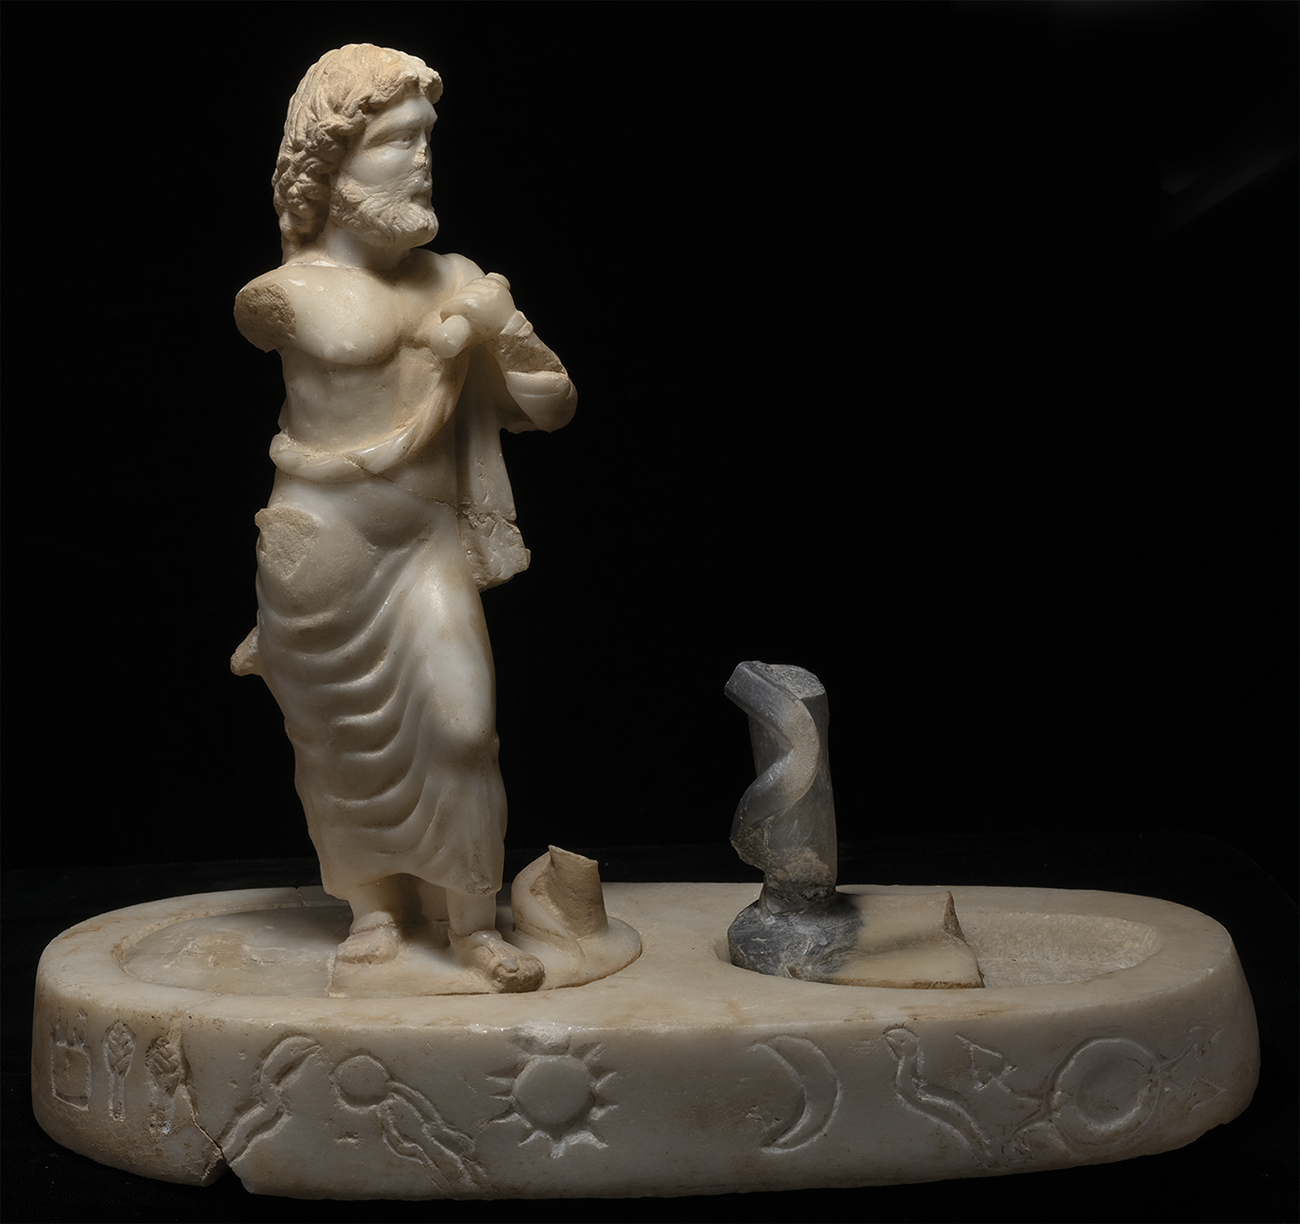
The following four pieces (6–9) were most likely parts of a single group, made up of Asklepios (6), Hygieia (7), Telesphoros (8), and a base with unusual covert symbols (9). Parts of the group were found in all three main locations: in the underground hall (Room 12) and in the two retrieval dumps in different parts of the apse walkway (10W and 10E).
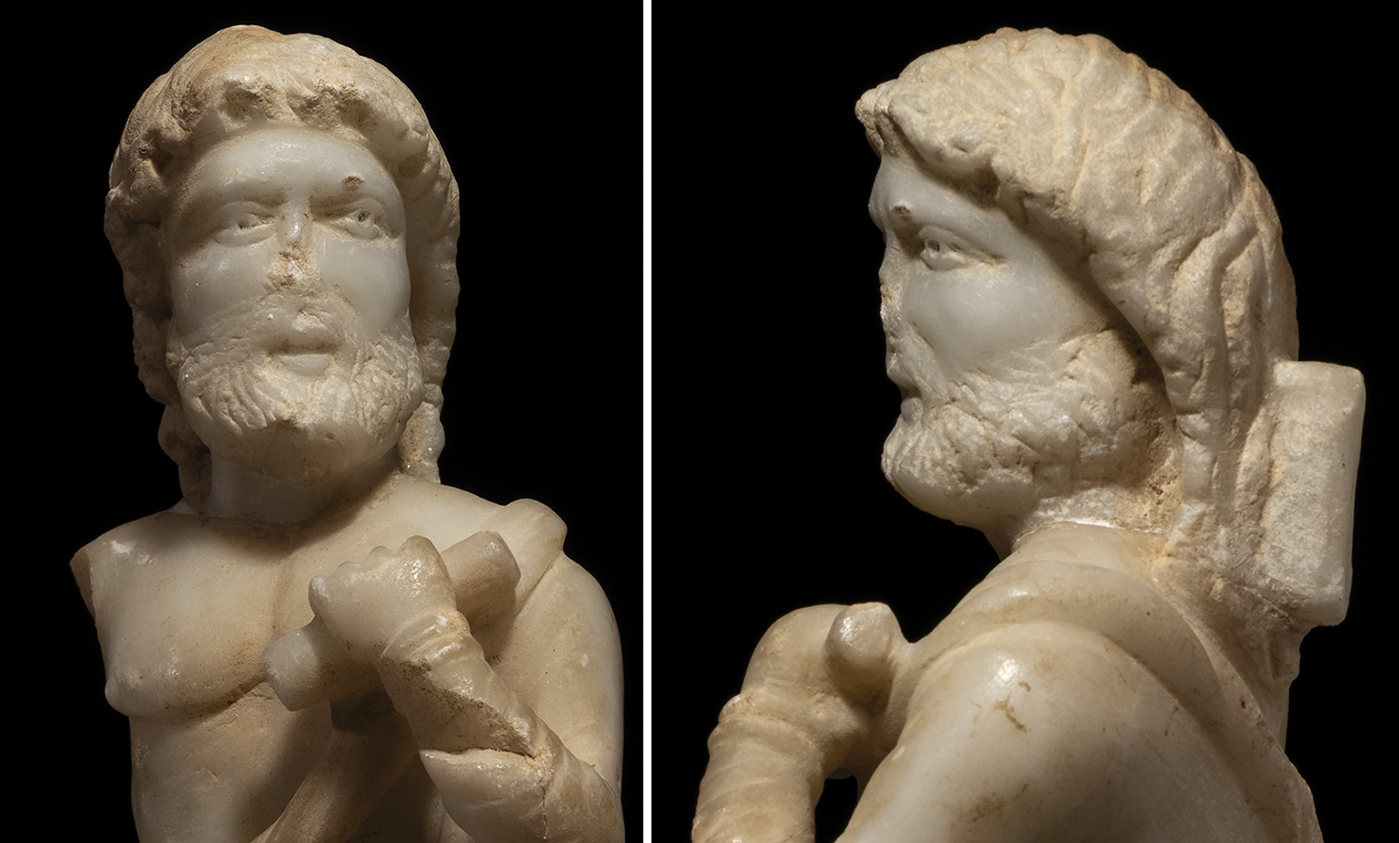
The well-preserved figure of Asklepios (6) is recognised by its posture and the snake wound round its support (Fig. 42).Footnote 60 The god stands with one leg pushed forward, one hand on hip (at the attachment break), the other arm bent sharply at the elbow to hold a thick scroll in front of his chest (Fig. 43). This swagger pose was a loose reception of a widely known Asklepios figure type.Footnote 61 In Late Antiquity, the closest complete version of the basic scheme is seen on the Asklepios and Hygiea diptych in LiverpoolFootnote 62 and in a small marble figure from Epidauros dedicated there by a priest of Asklepios in the early fourth century.Footnote 63 The pose, clothing design, large head and thick hairstyle in the Aphrodisian Asklepios are clear reminiscences of the same statue scheme. The god was leaning on a tall staff whose path can be followed from the plinth to an attachment point under the elbow. He wears his usual citizen sandals, but the feet are worked in a summary manner. By contemporary instinct and without dress logic, the sculptor has turned the himation that falls over the left arm into a tight, wrist-length late-antique-style sleeve of a rather formless character. The Asklepios is close to the Kybele and Aphrodite figures in the handling of the body and clothes. The carving of the head, beard, and long hair, however, is different. They have a rough, matte surface that contrasts with the high polish of the body.
House of Kybele. Marble group of Asklepios and Hygieia(?) (6–9).
a–b. House of Kybele. Marble figure of Asklepios (6), details, front and left side.
a–b. House of Kybele. Marble head and feet of Telesphoros (8).
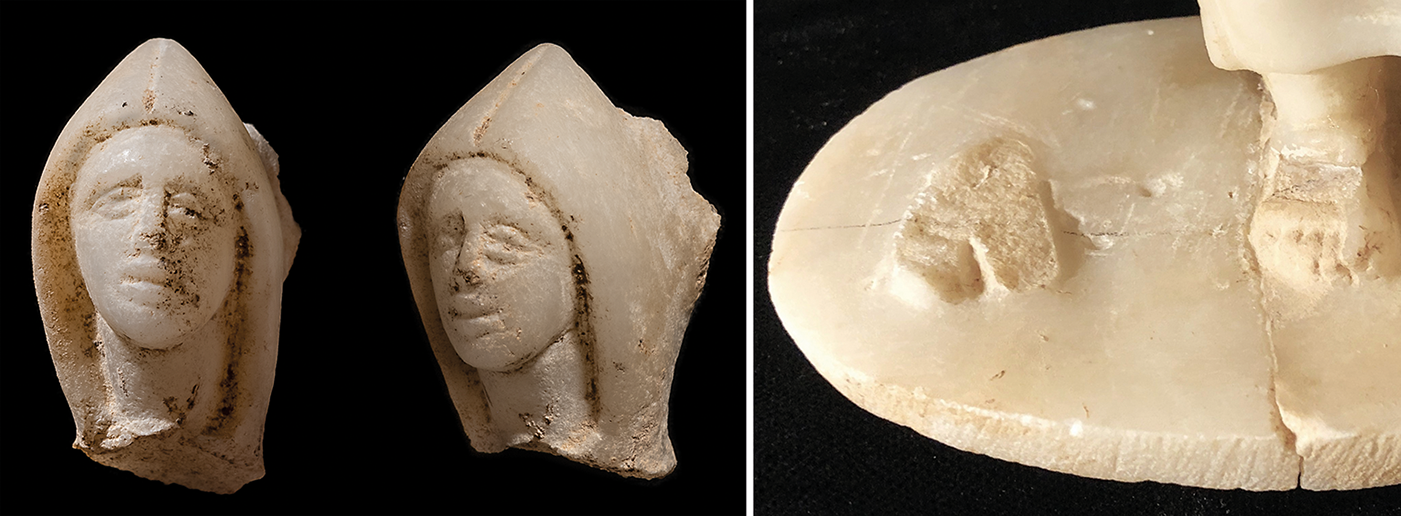
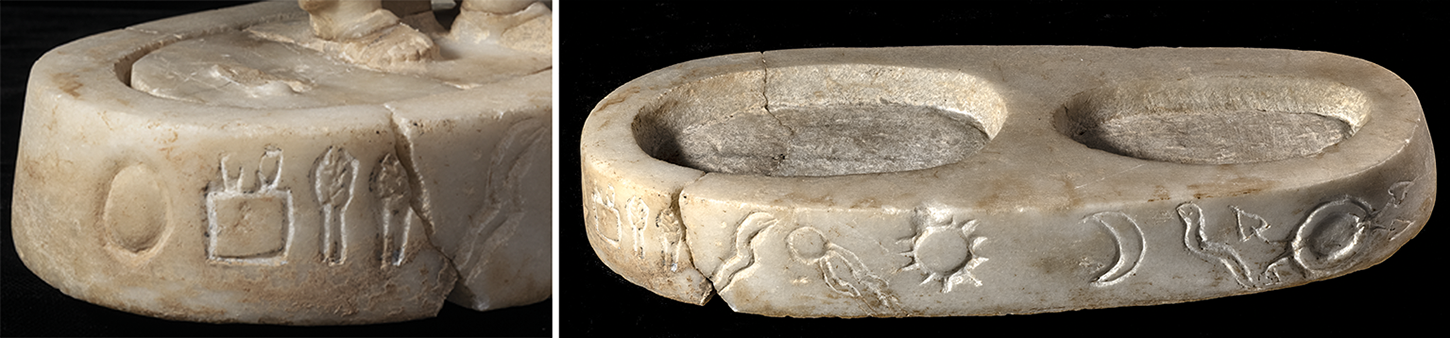
a–b. House of Kybele. Marble base of Asklepios group (9).
A figure of Hygieia (7), Asklepios’ daughter, often represented with him, most likely stood in the second cutting in the base. Surviving fragments of a plinth and tree support may belong to this figure.Footnote 64 It was made from black-and-white marble, that is, from a quarry bed with adjoining black and white marble seams, so far documented only at the Göktepe quarries, some 40 km to the southwest of Aphrodisias.Footnote 65
Telesphoros, the young son of Asklepios, can be restored at the proper right side of the god from two clear indications (Fig. 44): a broken strut at thigh level was intended to support such a figure, and the outline of its tiny feet, as usual set close together in a flat-footed stance, are preserved on the plinth. A small head (8) wearing a thick, hooded cowl over its head, was probably part of this Telesphoros.Footnote 66 He is frequently represented with Asklepios and Hygieia on coins, gems and reliefs, always as a diminutive figure wearing a cowl of the same kind.Footnote 67 In spite of his small scale and subservient posture, Telesphoros was an important part of Asklepios groups and an important deity in his own right. He appears on more than 290 coin types in Asia Minor, including more than twenty at Pergamon, where he had a major cult about which there is much in the writings of Aelius Aristeides.Footnote 68
The base (9) was made to carry two figures set into bevelled cuttings (Fig. 45).Footnote 69 Ten divine symbols are engraved on its front surface. Although puzzling to read as a connected utterance, their individual points of reference can for the most part be deduced. At the left end, a plain oval shape is perhaps an egg alluding to fertile generation — and sometimes an attribute of Asklepios.Footnote 70 Next, a rectangular element carries what is most likely the double-headed axe (labrys) of Carian Zeus. The god’s local form, Zeus Nineudios, had been a popular deity at Aphrodisias since the late Hellenistic period.Footnote 71 Next, the two short stems topped by pine cones are Dionysian attributes, thyrsoi, to be understood in relation to the last symbol on the extreme right — a priestly headband decorated with four ivy tendrils, also a Dionysian attribute. Between, two snakes frame three central symbols: a crescent moon and a spoked sun stand for Selene and Helios, gods in their own right.Footnote 72 Sun and moon symbols on stones could have magical properties at this period,Footnote 73 but their usual reference is to the cycle of day and night and the eternal passage of time.Footnote 74 Here they should refer, at least, to the unending worship of Asklepios and Hygieia. The remaining symbol, to the left of the sun, looks at first like a comet, but comets normally have one trailing tail, not, as here, two fluttering tails. The symbol can better be taken as a headband with two free-hanging ties. It is possible, furthermore, to see that one of the streaming bands, though abraded, had a fringed end. This was then a Hellenistic-style royal diadem,Footnote 75 and, like the imperial diadem of Kybele A and the celestial globe of Kybele C, it has the transferred or metaphorical meaning of supreme royal power.Footnote 76
Symbola of the kind engraved on the base were thought to play an important part in this period in describing the indescribable divine.Footnote 77 Some here allude to favoured deities — Asklepios (egg), Dionysos (thyrsoi, diadem, ivy headband), Carian Zeus (labrys), Helios (sun). The central group of diadem, sun and moon refers to the everlasting dominion of Asklepios who stood on the base above, a still potent and responsive god in this period. He appears in evocative texts of the fifth and early sixth century when the best doctors were thought to be religious thinkers and philosophers, and when his statues retained their vital power to dispense correct and effective medical cures.Footnote 78
10. Apollo (Fig. 46) Footnote 79
The small, roughly carved figure was made from the same Göktepe black-and-white marble as 8. Unlike other figures in this material, there was little attempt to employ the two colours in a logical manner.Footnote 80 Body and plinth are carved from the black seam, and only head and right arm from the white seam. The figure is easily recognised as a loose reception of a figure scheme known in many media,Footnote 81 and called the Apollo Lykeios after a literary account of a statue in the Athenian Lykeion that mentions two identifying features: one arm leaning on a support, the other arm resting on top of the head.Footnote 82 The Aphrodisian figure has both features: left arm on a support, and the right arm on top of the head. The support is composed of the coiled snake itself, while other versions prefer a snake around a tree or coiled through a tripod as support.Footnote 83
a–b. House of Kybele. Black-and-white marble figure of Apollo (10), front and left side.
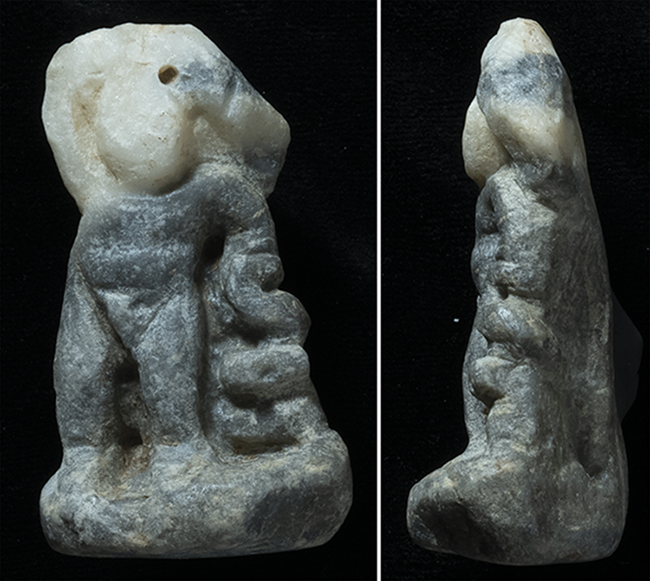
Such a roughly carved figure would usually be labelled ‘unfinished’, as if it were a workshop piece awaiting further work. But if we have this artefact, excavated in a functioning complex, it is because it entered service, as it was, as an effective divine figure. We may find it surprising, but many ancient artefacts were put into use in varied states of incompleteness. In this case, if needed, we may imagine possible fifth- or sixth-century narratives. For example, the figure, ‘unfinished’ but smooth and worn, may have been carried around by its owner for protection, a much-loved personal talisman, and later been donated as a votive in a niche in the underground complex by its grateful owner when invited there as a guest. The other figures (1–9) have the aspect of cult figures that would receive prayers and veneration; this figure seems more like a treasured personal votive.
Apollo had contemporary and local resonance at an ancient cult site in the Meander valley, in a cave known as ‘Apollo’s Halls’ (Apollōnos Aulai), which we hear about when visited by the Aphrodisias-based philosopher Asklepiodotos on one of his religious field trips. Locally, this would perhaps have been the Apollo cult best known to fifth-century Aphrodisian pagans.Footnote 84
11–12. Goddess busts A and B (Figs 47–8)
Puzzling busts, unusual and difficult to assess, come from the house but from higher (later) layers above Room 22. Two are fragmentary busts of a female divinity — ‘life-size’, close in scale, both now headless and fragmentary, and probably of the same deity.Footnote 85 In origin, they had the same form, that is, they are hollowed out behind to turn them into the distinct category of ‘bust’. Busts had begun as a portrait format, but were soon also used for gods, with the meaning of ‘portrait’ of the divinity in question. The hollowing-out of the shoulders and chest from the back was a defining part of this curious format. Both busts were carved with a smooth lower bearing surface on which they could stand independently. They may have been displayed in the large niches in Room 22. The rough point-finish on the back of both busts and their complete lack of a central supporting ‘spine’ indicate a late antique date for both.Footnote 86
House of Kybele. Marble bust, Goddess Bust A (11).
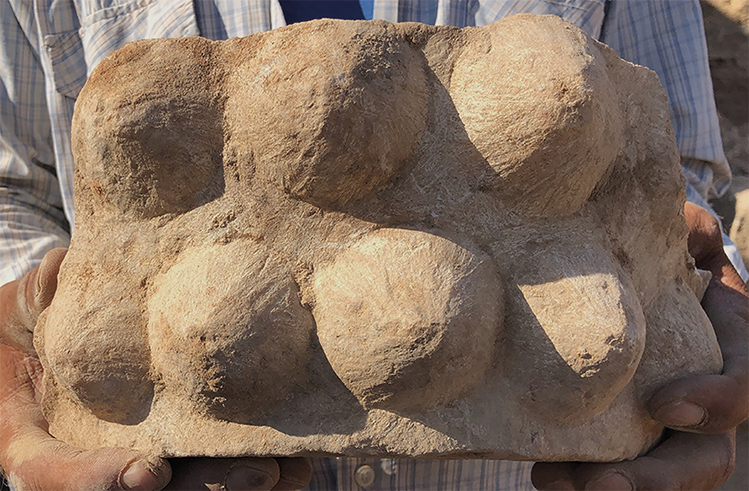
House of Kybele. Marble bust, Goddess Bust B (12), front and back.
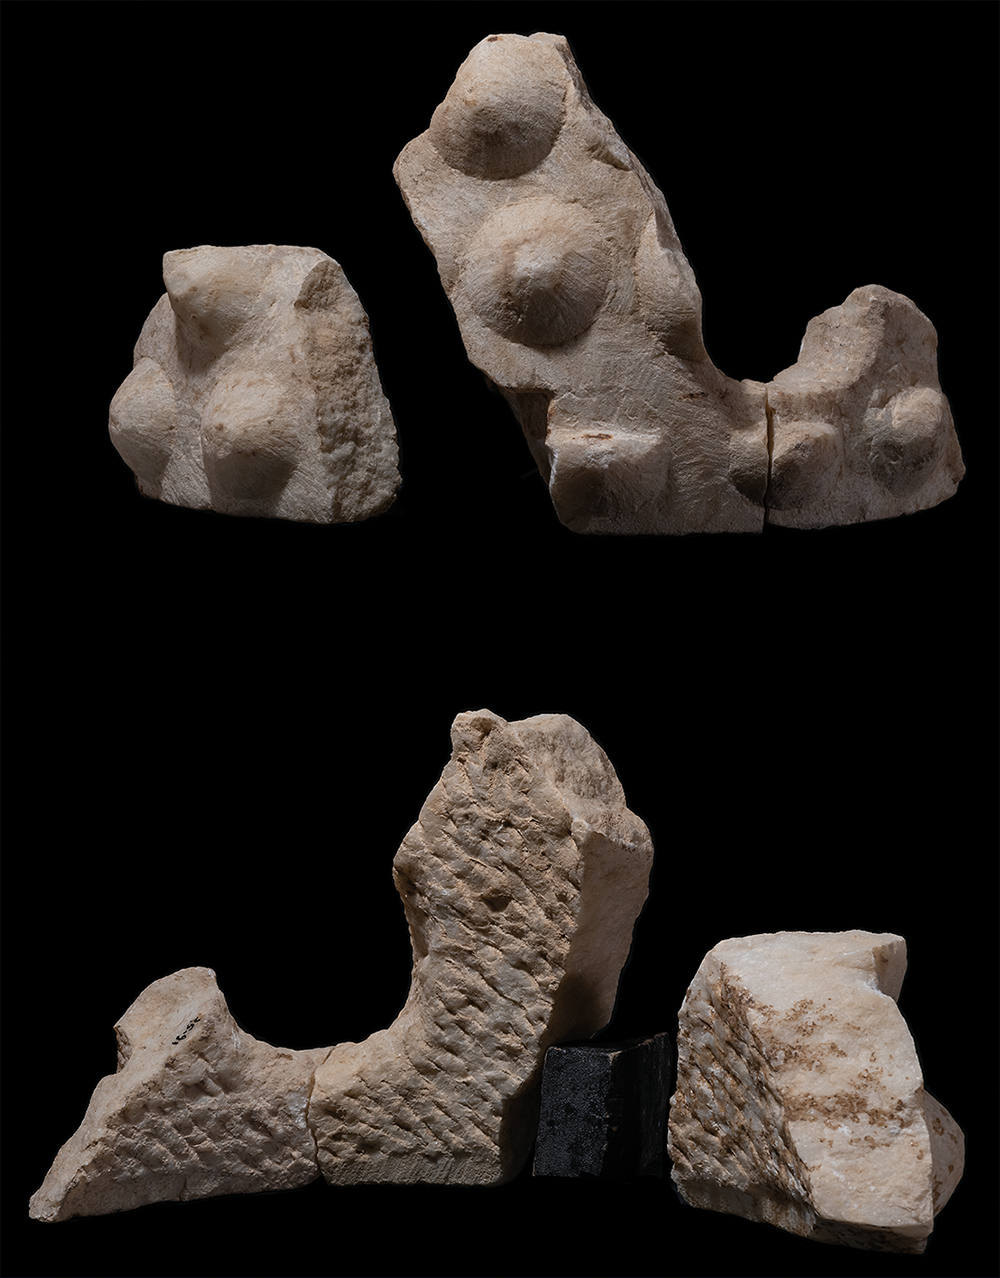
The outer chest surface of both busts was carved with two or three rows of quite roughly chiselled conical mounds. They are insufficiently articulated to tell for sure, but by analogy with those of Kybele A and C, they most likely represent youthful female breasts. Perhaps closest are the rows of round bun-like elements on the apron of a small Hellenistic marble figure of Kybele, originally from Pergamon, now in Vienna, on whose base the goddess is named ‘Pergamenian Mother of the Gods’.Footnote 87 Kybele, with emphasis on another aspect of her spheres of action (Great Mother), is then a possible, even likely identification for both busts.
Bust B preserves more of the ‘breasts’ than Bust A — in three rows and more widely spaced. Sometime later, the bust underwent three interventions. (1) A rectangular slot or notch was cut in relief from the lower border in the central fragment, shaving off part of a ‘breast’ to its right; the notch was not cut through to the back. (2) A large aperture was carved through the wall of the bust on the (viewer’s) right side, through to the void behind. This operation vertically bisected one of the surviving ‘breasts’. And (3) three ‘breasts’ below and to the sides, though not directly affected by the cutting of the aperture, were bisected horizontally. On the flat upper surface of two of the bisected ‘breasts’, small iron pins secured some kind of separately attached metal(?) tray, positioned directly under the aperture.
These interventions are without parallels but were perhaps connected to ritual use of the bust. Only guesses can be made. The tray(?) might have carried incense or other offerings to be passed through the aperture by the faithful to the divine beyond, ‘inside’ the goddess, with the probable aim of animating the deity within the bust. It seems that some kind of theurgic operation was being carried out in the veneration of this goddess.Footnote 88
13–15. Mountain busts A–C (Figs 49–50)
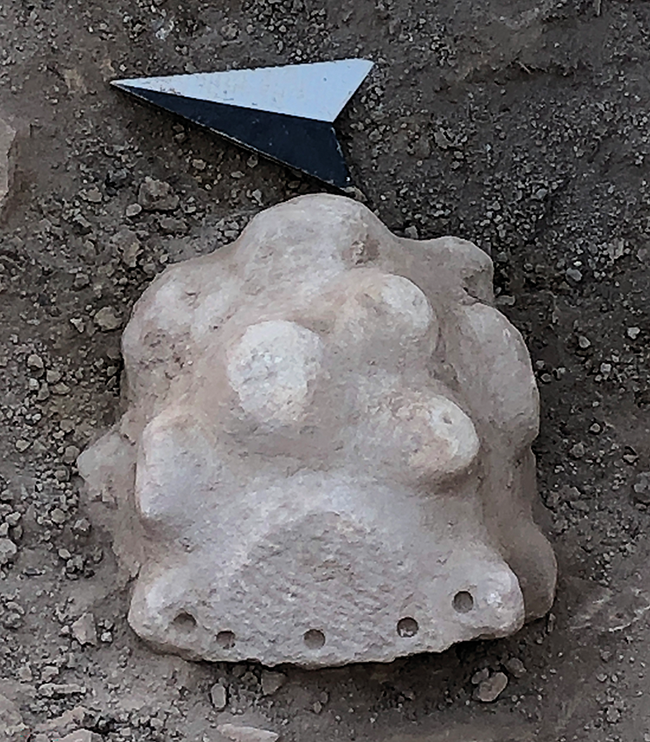
The last marble finds from the house presented here are also difficult to parallel: three monumental, aniconic busts carved in the form of rocky mountains.Footnote 89 They were possibly further representations of Kybele in her role as mother of mountains. For now, it remains unclear to which room they originally belonged.Footnote 90
House of Kybele. Aniconic marble bust, Mountain Bust A (13).
a–b. House of Kybele. Three aniconic marble busts, Mountain Busts A–C (13–15), front and back.
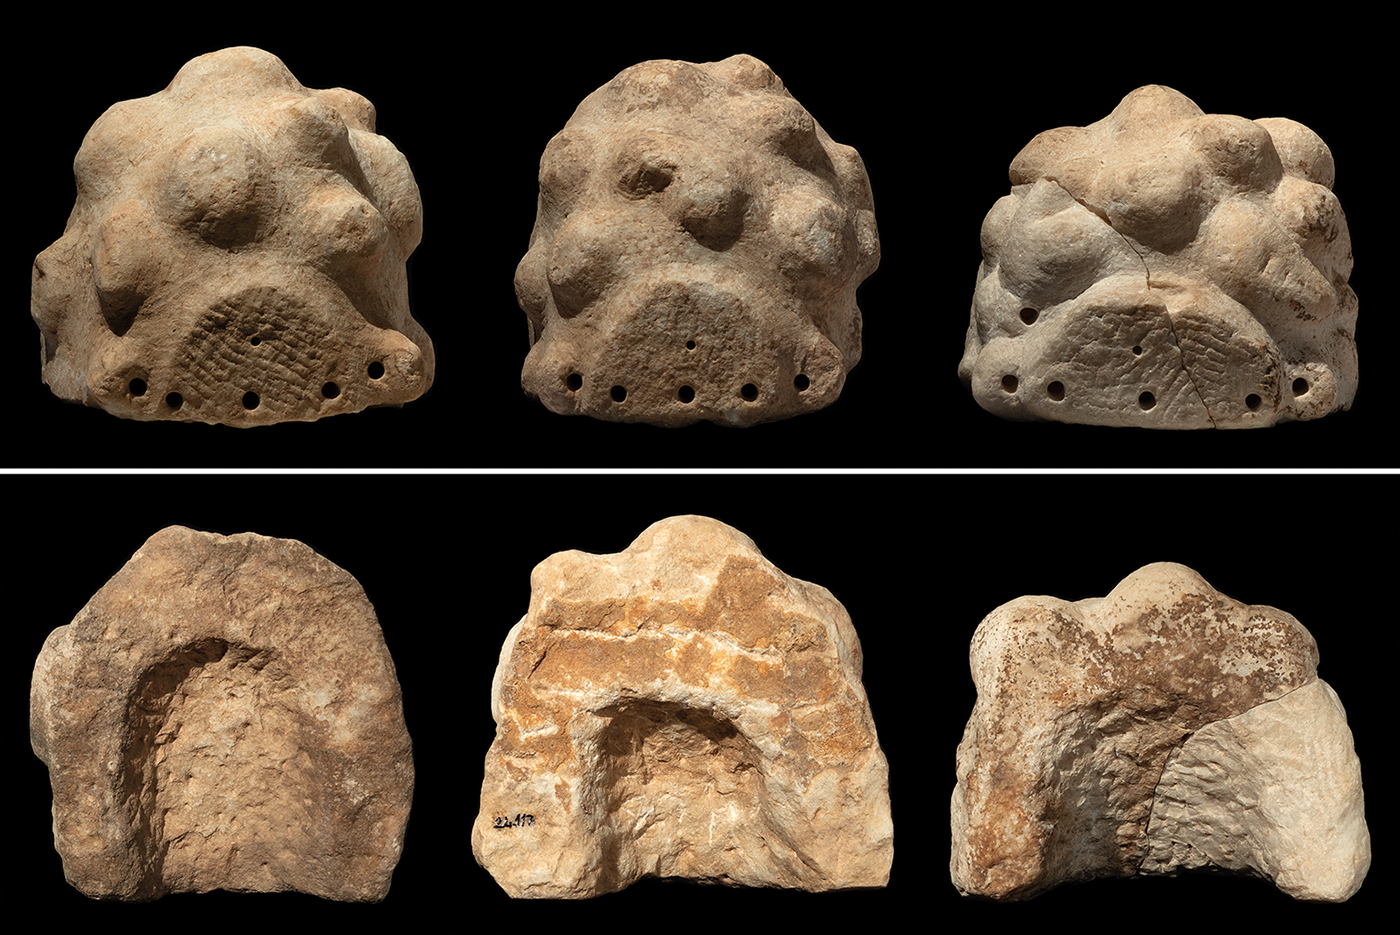
All three objects are close in dimensions, technique and handling of the ‘subject’ matter. Their main carved features include: (1) a fully finished representation of a rocky surface, known from other contexts to represent the surface of a mountain or rocky seat;Footnote 91 (2) a flat, prepared surface, lightly corrugated with a claw-chisel and drilled with five-six attachment holes near the lower edge and a smaller dowel hole above;Footnote 92 and (3) behind, a rough, hollowed-out surface, point-chisel-finished inside a broad frame.
It is important to establish first how these objects were displayed, lying flat or standing up. At first it might seem that they should lie ‘flat’, with the hollow rear facing down and the prepared surface facing up. There are, however, good reasons for thinking the second possibility is the correct one: that is, the objects stood upright (as in Fig. 50), with the hollowed-out part as their back, and the prepared surface at their lower edge. There are two separate arguments. Firstly, the hollowing-out can have had little to do with reducing weight. The depth and area of stone removed would barely change the overall weight of the objects. Secondly, the five-six attachment holes are arranged in a shallow ‘swag’ formation that only makes sense if the prepared surface was vertical and the holes were for the attachment of some element that hung belong. The objects therefore stood upright, and the backs were hollowed out to turn them conceptually into the prestigious ‘portrait’ format of a bust. The hollowing-out, as often in late antique busts, is shallow, roughly executed and without spine, but it was sufficient to turn a carved, rocky-looking boulder into an aniconic ‘portrait’ bust of a mountain deity.
All three busts have prepared flat surfaces for the attachment of some subsidiary component or image. We may imagine, for example, a metal relief with repoussé design, perhaps of the divinity concerned, shown in a shrine or in a cave following the curved upper line of the attachment surface. Such a relief could have been of silver or gilded bronze, and was probably fixed by the small dowel hole in the upper part of the attachment surface (diam. 0.50 cm, depth 1.50 cm) and with glue for which the corrugated surface provided grip. The larger, deeper holes (diam. 1.50 cm, depth 3.5 cm) across the lowest part of the bust might have anchored both the thin metal relief and something more precious, such as a gold necklace or wreath. This element in all three busts was also anchored at both sides beyond the attachment surface, in the adjacent ‘rocks’.
The worship, procession, and rituals of Kybele as a plain black stone went back to the second century b.c.,Footnote 93 and aniconic stones were of considerable interest to pagan thinkers of the late fifth and early sixth century. They discuss baityloi of various deities, and we hear of a large, black, unshaped (atupōtatos) cult stone at Petra that received sacrifices as Ares.Footnote 94 Such plain stones are rather different, however, from the new mountain representations in bust form discussed here. Aniconic mountain gods are not otherwise known in ‘life-size’ marble busts, but they are frequent on city coins of the Roman east, where they represent famous local landmarks — for example, at Rhosos in Cilicia or Philippopolis in Thrace (both under Commodus).Footnote 95 At Philippopolis a small shrine of a local deity is embedded into the face of the mountain in a way that helps to imagine the kind of relief that could have been added to the prepared surface on the marble busts.
The richest, most varied set of such mountain images is found on coins of Caesarea in Cappadocia in the later second and early third centuries.Footnote 96 The sacred agalma of Mt Argaios appears, essentially as a stand-alone bust, in the following settings: worn on the mural crown of the city’s Tyche;Footnote 97 set on top of an altar;Footnote 98 enshrined in a columned naiskos;Footnote 99 carried in sacred procession on top of a cart pulled by elephants;Footnote 100 carried on the extended hand of a local goddess;Footnote 101 or carried in the crook of Serapis’ arm.Footnote 102 In all these coin types, the image of Mt Argaios is treated as an aniconic bust of ‘life-size’ scale that can be mounted, enshrined, manipulated, and handled in a variety of ways. Such a proliferation of mountain busts is helpful background. In the House of Kybele, similar busts of a local mountain god or of Kybele the Mountain Mother displayed in the same setting would be possible, especially if variations, perhaps addressing different aspects of the deity, were introduced in the added metal relief images.
V Cult activities
The archaeological record in the House of Kybele makes it possible to draw inferences about the cult activities conducted within its sanctuary-like underground complex in a way not often possible elsewhere.Footnote 103
In the first, fourth-century phase, the pit or deep basin countersunk into the floor in the middle of the main hall deserves close attention. Getting into and out of the pit would not have been easy: a good grip in the small foot-cuttings in its sides would have been essential. We might compare Pausanias’ description of the descent into the Oracle of Trophonius at Lebadea in Boeotia, which appears to have presented comparable challenges.Footnote 104
A central opening in the cover lid allows several possible interpretations. It may have functioned to admit additional light and air to a devotee inside the pit. Given that the biacromial (shoulder) width worldwide in modern populations typically falls under 46 cm, it would have been possible, though awkward, for the initiate within the pit to stand upright. This would have obviously been important if the pit was filled with water during the ritual. The cold water and confined space would have made for an unnerving experience. Alternatively, the opening in the centre would have allowed something to be sprinkled or poured over a devotee’s head during the rite. In a minimal interpretation, the water-fed pit looks at very least like an installation for ritual purification — ritual because the pit was clearly not a utilitarian washing facility. The archaeological record offers few points of comparison. Other underground installations once proposed as settings for Kybele-related cult activity are now generally interpreted as having served purely practical functions.Footnote 105
In its second, fifth-century period, the underground complex took on more characteristics of a cave-like setting, with carefully constructed, naturalistic rock formations and water installations that might evoke the mountain aspects of Kybele. It was probably in this period, too, that small marble cult figures were installed in the main hall (three Kybele figures prominent among them), while Goddess Busts A and B, whether newly carved or relocated from elsewhere, were likely installed in the shrine in the south-west corner of Room 22, surrounded by lamps and other cult paraphernalia. The installations set into the room’s floor suggest further ritual activity, including the pouring of liquid libations directly into the ground through the ceramic pipes.Footnote 106 Judging from the unusual interventions to Goddess Bust B (12) and the wide aperture cut through the wall of the bust, the shrine was also the location of theurgic rites, or ritualised animations of the bust. According to Iamblichus, ‘the theurgic art in many cases links together stones, plants, animals, aromatic substances and other such things that are sacred, perfect and godlike, and then from all these composes an integrated and pure receptacle.’Footnote 107 The series of symbola carved onto the base (6) of the Asklepios and Hygiea(?) figures served a similar purpose.Footnote 108
The secluded, private character of the complex was in this period intensified with the installation of the tetrastyle courtyard (Room 28) and the strong new doorway at the west end of the main hall. In addition to continued invited gatherings and ritual meals in the hall, the shrine in the south annexe with its rough walls, cave-like ceiling and presence of flowing water was designed to evoke the dwelling of Kybele, the Mountain Mother herself. The tunnel, shaped to look like a natural cave interior, was another important new component in the cult elaboration of the complex. An initiate or cult participant descended a steep staircase into the vaulted antechamber (Room 11), and from there, continued into the tunnel (Room 25), probably alone, perhaps with a lamp. In the dark, cave-like environment, the initiate needed to feel their way along the rough and perpetually wet walls. The urban context of this sanctuary-like complex clearly did not hinder the designers, who deliberately sought to evoke natural surroundings.Footnote 109
These new parts of the complex seemed designed to evoke more forcefully a traditional Anatolian–Phrygian, mountain- and nature-oriented aspect of the cult of Kybele. They recall regional sanctuaries of Kybele that featured entrances into underground spaces — sites that would probably have been known to the house-owners in this second period. The city of Rhodes, for example, possessed an open-air sanctuary of Kybele that included an underground network of tunnels carved into the bedrock.Footnote 110 Another likely point of reference was the Ploutonium at Hierapolis, where the cult of Kybele was closely connected to that of Hades and Kore. Here, descent into the underworld through a cave-like opening was believed to be safely undertaken only by the galloi, the goddess’s eunuch priests.Footnote 111 Recent excavations at the Ploutonium in Hierapolis have revealed a series of rooms interpreted as settings for initiation into the cult of Kybele. These display features closely paralleled in the House of Kybele at Aphrodisias, including the deliberate exposure of rock faces, the prominence of flowing water, immersion in deep darkness, and the use of beaten-earth floors throughout.Footnote 112
Even if the Ploutonium (and numinous places of its kind) continued to be visited and used for private rituals after the curtailing of public cult activities around a.d. 400,Footnote 113 transfer of fuller ritual activities into private settings, such as the House of Kybele, now became increasingly desirable.Footnote 114 Private cult installations could provide the kind of religious experience previously offered at the Ploutonium, not only for the houseowners but also for a wider circle of like-minded individuals. Within this setting, the aniconic busts (above 13–15, Figs 48–9), placed in a separate cave-like shrine, might be seen as embodying the essence of Kybele herself, perhaps revealed only on special occasions to an initiate who had already passed through the darkness and completed the rites of the goddess. By contrast, the assemblage of marble figures in the main cult hall (Room 12) might be seen as a more familiar form of access to the divine to which the faithful were exposed on a more regular basis. Porphyry makes this contrast explicit. For him, archaic agalmata ‘although simply made, are considered divine (theia), while modern ones provoke thauma through their elaborate workmanship, but give less impression of a god (theou doxa)’.Footnote 115
Inside the main hall, invited guests would participate in banquets and the singing of hymns in honour of the gods, practices frequently attested in contemporary texts. Such gatherings probably remained lavish affairs throughout the fifth century and even into the sixth. Elsewhere, pagan sanctuaries established within private residences may have been at risk from Christian mobs — their cult images mocked and burned, and the buildings themselves razed, as recounted for the shrine of Isis in the Alexandrian suburb of Menouthis, destroyed in 486.Footnote 116 Yet the complex in the House of Kybele was reconstructed in its entirety in the late fifth century, allowing cult activities to continue.
The owner’s dinners in honour of the gods were in this third period taking place in what had by then become a mainly underground hall. The new beaten-earth floors introduced during this period significantly altered cult practices. In Room 22, most of the ritual activities attested in the previous phase appear to have ceased. Instead, charcoal concentrations above and immediately beside the hearth in the south-east corner point to the practice of burning offerings.
Some form of cult practice was still taking place when the complex, together with the rest of the house, was destroyed in 617. The copper-alloy lamp, complete with its wick, found in the latest access shaft indicates that this entrance was still in use. Traces of beans in a storage amphora that had fallen from the upper floor above the cult room, together with pulses preserved in a copper-alloy vessel from the courtyard, suggest at least limited dining activity and food offerings. The numerous incense burners found throughout the underground complex indicate that incense continued to be burned before the cult images, while ritual miniature lamps point to offerings. The glass unguentarium from the cult room suggests the recent use of perfume, and the elaborately decorated copper-alloy ewer found beside Kybele A implies that libations were still being poured.
Whether large-scale banquets were still being held after the conversion of the courtyard and staircases may, however, be doubted. The latest access route into the main hall was ingenious and testified to a determined effort to sustain the cult activities taking place there, but it was also uncomfortably narrow. It is reminiscent of the access point to the shrine of Isis at Menouthis described by Zacharias: ‘A single narrow means of access […], resembling a window. Through this the priest used to enter and perform the sacrifices’.Footnote 117 Given that the air supply to the underground spaces had likewise been impaired, larger gatherings may have become uncomfortable. The decoration of the complex was probably no longer in the best condition either. In the courtyard, large sections of the wall paintings, which had not been restored during the final major renovation phase, seem already to have become detached: although extensive areas of plaster were missing from the walls, they were absent from the destruction layers, indicating that they had fallen earlier and had subsequently been cleared away. Similarly, the impressive concentration of metal dining ware in the tetrastyle courtyard may reflect storage rather than active use at the time the house was destroyed by fire. In short, ritual activity seems by this final stage to have been significantly reduced.
VI Pagan culture at Aphrodisias
Another late antique mansion at Aphrodisias, the Atrium House, and a range of literary and epigraphic evidence of the later fifth and early sixth century can sharpen the context of the new material from the House of Kybele.
The Atrium House, situated in the city centre, next to the Sebasteion, has a body of excavated material complementary to that of the House of Kybele.Footnote 118 Each of the two houses has something the other does not, but their components were part of the same wide apparatus of neo-pagan veneration of the old gods. Three grey-black marble altars were found in the private part of the house (Fig. 51). They cannot be dated with any precision, but regardless of when they were made, they were still there in different parts of the mansion’s private wing in the fifth and sixth centuries. They were not items of decorative, altar-shaped furniture, but real altars capable of sacred functions. Each has a circular bowl-shaped depression in its upper surface for burning incense and, if practised, for capturing blood from sacrificed animals. In the purifying convergence of pagan and Christian ascetic ideas, animal sacrifice had become much less to the taste of many pagans, and some eschewed it altogether.Footnote 119 Some forms of private sacrifice may, however, have continued. The sacrificial activity of a Christian convert during his mis-spent pagan youth at Aphrodisias in the fifth century is freely recorded, for example, as a relatively minor matter.Footnote 120 The grey-black altars from the Atrium House are at least suggestive, and should be imagined with the cult figures from the House of Kybele.
a–b. Atrium House, Aphrodisias. Three grey-black marble altars.
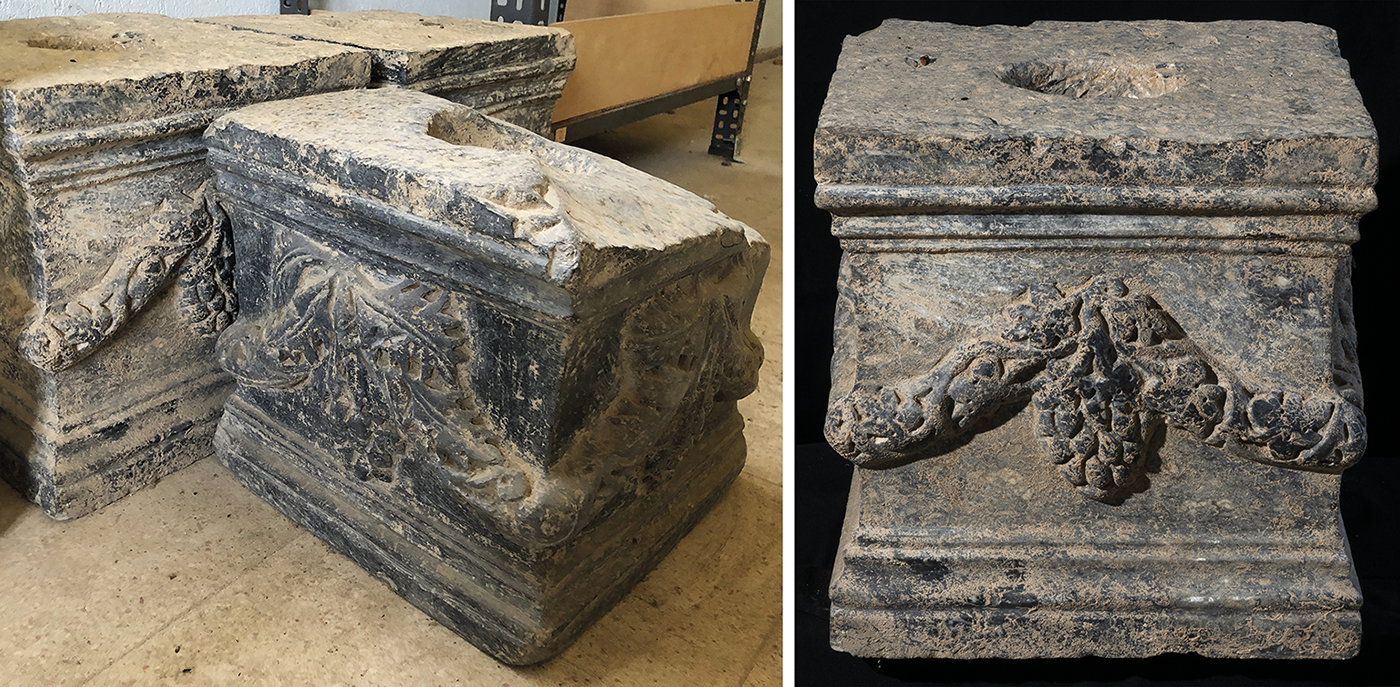
The private tetrastyle courtyard of the Atrium House displayed an old (second-century) bust of a priest carrying a small cult image of the Aphrodite of Aphrodisias. The bust was probably a valued family portrait alluding to the lost world of public festivals and processions in honour of the city goddess.Footnote 121 The apsidal reception space in the house was fitted with a series of fifth-century marble shield portraits of ancient philosophers and writers, among which are several that had become touchstones for the intellectual paganism we know as neoplatonism.Footnote 122 Pythagoras and Apollonios of Tyana, for example, were models for aspiring holy men, and Pindar was highly valued in such circles — he had special access to the divine through his vaulting, obscurantist poetry.Footnote 123 These ancient writers and thinkers were revered as seers and religious experts. The shield portrait of a contemporary philosopher from the group is visibly fired by inner divine thought.Footnote 124
The shield portraits and grandiose aedicular architecture of the garden court in the Atrium House constituted a more public-facing space, separated from the private part of the house by a long, narrow corridor. We may imagine that among the group that gathered in its garden court, at least from the early fifth century, were guests who might also be invited to participate in the more intimate rituals that took place in the House of Kybele. That the owners of the House of Kybele were also platonist in outlook is suggested by several aspects: (a) the prominence of Kybele veneration; (b) the likely evidence of theurgical animation practices in the re-worked Goddess Bust B (12, Fig. 49); and (c) direct imports from Egypt, including archaic aegyptiaca and the magical gemstone (Fig. 30). Literary evidence, we will see, attests to strong connections in the late fifth century between platonists in Alexandria and at Aphrodisias.
Several authors of the late fifth and early sixth centuries, cited already, describe mental and cultural horizons probably shared by wealthy house-owners. The texts may be the polemical work of pagan ultras, focused on an advanced philosophical life that was perhaps not the main interest of the house-owners, but they are contemporary and some of what they have to say is located precisely at Aphrodisias. The kind of intellectually powered religious thinking and practice they attest was probably shared in elite pagan circles. The authors belong in another part of a complicated cultural terrain, but it is clear they inhabited the same physical spaces (town mansions) and can provide evocative detail.
Marinus’ Life of Proclus (written soon after its subject’s death in 485)Footnote 125 is primarily located in Athens but has some specific intersections with the new Aphrodisian material in the detailed accounts of Proklos’ veneration of Athena, Asklepios, and especially Kybele. He is reported to have celebrated the rites of the Great Mother every month, and to have written a book ‘expounding the whole theology pertaining to the goddess’.Footnote 126
Two further texts intersect directly with the local scene at Aphrodisias: Damascius’ Philosophical History, written in 517–26, now known only in fragments preserved in Photius,Footnote 127 and Zacharias of Mytilene’s Life of Severus, of around the same date, preserved only in a Syriac translation.Footnote 128 Damascius was a committed pagan intellectual and head of the Academy in Athens, and Zacharias was a committed Christian intellectual and writer and eventual bishop of Mytilene on Lesbos. There is much in both works that looks at Aphrodisias in this period, the end of the fifth century, but from different sides of the street. Zacharias is overtly anti-pagan, and his triumphalist Christian story of the youth Paralios from a well-to-do pagan family at Aphrodisias and his involvement in the notorious destruction of the shrine of Isis at Menouthis is sometimes tendentious, but full of local colour.Footnote 129
Damascius’ work is a kaleidoscope of late-fifth-century pagan activity, underpinned by adherence to ‘the scriptures of Hellenism’ (Plato).Footnote 130 We meet ascetics, magicians, cult experts and wonder-working theurgists. There is much about Aphrodisias and Asklepiodotos, the controversial Alexandrian philosopher who has settled in the city and married the daughter (Damiane) of a leading and well-connected local figure.Footnote 131 The city is said to enjoy a (pagan) religious revival under Asklepiodotos in the face of an ascendant Christianity that never speaks its name.Footnote 132 Damascius’ philosophers are essentially religious experts, skilled in access to the divine through deep understanding of key texts of Plato and ritual knowledge. They put theology above philosophy.Footnote 133 They compose and sing a lot of hymns to the old gods,Footnote 134 and some have special powers — Asklepiodotos, for example, is said to be able to read in the dark.Footnote 135
Striking intersections occur between Damascius’ text and the archaeology of Aphrodisias in the figure of a local grandee named Pytheas, active in the city in the late fifth century. In Damascius, we meet Pytheas when the huge head of a serpent falls on his Carian estate, where it is duly inspected by Asklepiodotos.Footnote 136 The same Pytheas is also well known from inscriptions at Aphrodisias: (a) an acclamation as a vir illustris, a high senatorial rank; (b) a statue base from the bouleuterion with a provocative, public address to the city goddess Aphrodite, ‘City of the Paphian goddess and of Pytheas’; (c) — (d) two building inscriptions; and (e) an acclamation by a band of supporters, the Pytheanitai.Footnote 137 His funerary epigram, preserved in the Greek Anthology, is strongly tinged with pagan and intellectual colouring.Footnote 138 Pytheas vaunted his association with Aphrodite in a public building, and Athanassiadi considers him ‘clearly a leading light of the pagan community in Aphrodisias’.Footnote 139
Pytheas’ cultural profile helps in thinking about the House of Kybele. His role as a wealthy, prominently placed figure of high pagan culture and the sumptuous archaeology of the house show there was some substance and social width to the world of Asklepiodotos and Damascius. The texts also make useful, glancing comments on two important features attested in the House of Kybele — its cult images and the private setting in the house.
The veneration of images was a defining part of pagan religious practice into Late Antiquity. Damascius himself, we saw, has a strong physical response and attraction to divine statues; he uses a special archaic word for cult statues, ta hedē; and he is interested in aniconic cult images.Footnote 140 Another philosopher can tell immediately whether a divine statue is a genuine living god, or not living at all (ta zōnta kai ta mē zōnta hiera agalmata) — that is, he can recognise ‘the ineffable statue’ (to arrēton agalma) possessed by a living god.Footnote 141 It was an extreme position and a form of one-upmanship when Isidoros, the hero of Damascius’ story, is said not to ‘want to worship cult statues’ (agalmata proskunein) but to be ‘fast-moving towards the gods themselves who are hidden within, not in temple-shrines (adyta), but in the very mystery — whatever that is — of the completely unknowable’.Footnote 142
Cult images remained an essential means of access to the divine. Proklos effects cures by praying to (the statue of) Asklepios in his temple, and welcomes the real goddess Athena out of her statue in the Parthenon when it was forcibly removed, in the form, we may imagine, of a small marble version of the Athena Parthenos.Footnote 143 Similar effects are felt in Christian mirror reversal in Zacharias’ account of the removal of the cult figures from the Isis shrine at Menouthis.Footnote 144 In a smearing insult, Zacharias’ tale even has Asklepiodotos commit a gross transgression in the veneration of cult images: he has the philosopher make love to Isis’ cult statue to improve his wife’s chances of conceiving a child.Footnote 145
The texts also cast an interesting sidelight on the discreet, private context of the new material. The archaeology of the House of Kybele attests to pagan worship and rituals in association with banqueting receptions. The cultural entertainments that followed elite dining seem here to have been supplemented with religious ceremonies. Receptions given by Proklos are called ‘sacred banquets’, and such hierai hestiaseis may have been what the owner of the House of Kybele called the events to which he invited guests in the underground hall.Footnote 146 When Athena is expelled from the Parthenon, she moves into Proklos’ house, located between the Aklepieion and theatre of Dionysos, which is said to have been ‘of great assistance to him’.Footnote 147 In the story of the stolen sacra from the temple at Menouthis, the cult figures are said to have been hidden in a house, immured in a double wall.Footnote 148 The house is demolished, and other statues of the old gods are rounded up ‘from the baths as well as from houses’.Footnote 149 The Christian convert, Paralios, kept old pagan invocations in his house (they later cause him trouble — sweating, anxiety).Footnote 150 The house was the setting for much of what Damascius was writing about.
Some platonists had long thought that private veneration was better than public worship.Footnote 151 Worship of the divine required philosophically informed knowledge.Footnote 152 Indeed, these elite neo-pagan circles seemed to want little to do with the religious practices of the masses, now anyway largely Christian. They prized their minority status based on deep research and sacred knowledge. It was difficult, they said, to enter ‘the mysteries of philosophy’, ta tēs philosophias aporreta.Footnote 153 Penetrating the inner shrine (adyta) of Plato’s thought was not for everyone.Footnote 154
Private religious practice seems to have been tolerated if discreet — out of sight, on private property, by invitation only, and at some level deniable — even after extensive anti-pagan legislation from the later fourth century onwards.Footnote 155 In the latest period of activities in the house, in the late sixth and early seventh centuries, when access was more tightly controlled and participants few, full secrecy might have been maintained. In the earlier period of larger congregations of like-minded guests, for which the underground complex was clearly built, in the fifth and earlier sixth centuries, one may doubt whether pagan activities could be kept truly hidden. It might depend on participating numbers, but a servant or a guest might easily have intimated what was happening to someone in the office of the governor or the bishop. We may recall, too, that some members of the Aphrodisian elite, known publicly to be committed to the old gods, such as Pytheas, were also great benefactors still prepared to use their wealth to maintain the city’s urban amenities in good working order — such as the Hadrianic Baths and the public park known as the Place of Palms. We know from archaeology, coins and inscriptions that both these much-loved complexes were maintained through to the set of disasters in the early seventh century that also brought down the House of Kybele.Footnote 156 An accommodation between public-spirited pagan grandees and Christian leaders was in everyone’s interest. If anyone was worried by what they heard might be happening in the House of Kybele, it seems from the archaeology of the complex that little or no action was taken.Footnote 157
VII Conclusion
The underground hall and its cult annexes in the House of Kybele provide the clearest archaeological evidence so far identified for the continuation of private pagan cult in Late Antiquity. Exceptionally well preserved and with a secure chronology, the complex illuminates not only the physical setting of private religious practice, but also its ritual equipment, decoration and long-term development. Few late antique pagan shrines have survived in comparable condition, and none preserves such a detailed sequence of architectural modifications, cult assemblages and associated finds spanning three centuries, from the early fourth to the early seventh century. The House of Kybele offers a unique opportunity to examine the material reality of late paganism, as practised by a local elite inspired by neoplatonic ideas.
The archaeological evidence also invites reassessment of contemporary literary sources. Authors such as Damascius, Marinus and Zacharias of Mytilene describe private houses in some detail as places where paganism continued after public cult activities had ended. The House of Kybele demonstrates that these were not merely literary topoi or polemical constructions. It confirms the existence of substantial private cult installations capable of accommodating ritual banquets, the singing of hymns and the veneration of cult images, and shows that they remained active over remarkably long periods.
The archaeology also reveals that late paganism was neither a static survival nor a secretive relic of a disappearing religion. Instead, the complex was repeatedly remodelled, maintained and adapted to changing circumstances. At Aphrodisias, where a strong pagan community remained active well into Late Antiquity, traditional cult continued in adjusted forms long after its public expression had become increasingly restricted. The extensive rebuilding of the underground complex in the House of Kybele in the late fifth century in particular demonstrates the continued vitality of pagan cult practised there. Far from representing the private devotion of an isolated household, the complex was built to accommodate a wider circle of like-minded participants. This interpretation finds striking support in the contemporary literary record. Aphrodisias features prominently in texts describing the intellectual and theological world of the contemporary neoplatonic pagan elite. The archaeology and the written sources converge on the same private religious milieu during what turned out to be the city’s last great period of prosperity, in the late fifth and earlier part of the sixth century.
The small high-quality marble cult figures, excavated in their dense archaeological context, are a striking visualisation of the divine venerated in the house. We see the gods that the houseowners and their guests saw. They embody modulated conceptions of the old gods — that is, they are recognisably Kybele, Athena and Asklepios, but their classical avatars are overlaid with distinctive new late antique features of dress, formal style and power attributes borrowed from contemporary imperial iconography. The gods are re-cast and updated to now. Others of the newly excavated carved marbles have few or no precedents and seem to have been trying out new ways of representing the ineffable divine, instead of or beyond the inevitably false realism of the ‘classical’ figures. The busts of a goddess with rows of ‘breasts’ and an aperture for animating offerings to be placed inside, and the multiple aniconic busts in the form of mountains, seem to be radical experiments in how to approach the divinity of an all-powerful deity such as Kybele. These surprising new marble figures present strong visions of the gods that fired the pagan groups that met in this house.
In the course of the sixth century, due to changing social and political circumstances, cult activities seem to have become significantly more discreet, more concealed. Access routes were modified, circulation became more restricted, and participation was probably limited to members of the household or a relatively small and trusted circle. The continued deposition and use of ritual objects, however, demonstrate that some level of cult activity persisted until the destruction of the house in the disasters of around a.d. 620, which brought to an end much of the city’s classical urban life.
Through the excavation of the House of Kybele’s underground complex, with its remarkable inventory of both dining and cult equipment, we come close to the distinctive cultural world of the last pagans of Aphrodisias.
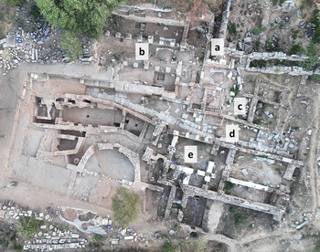
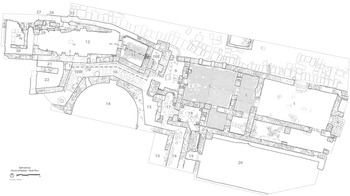
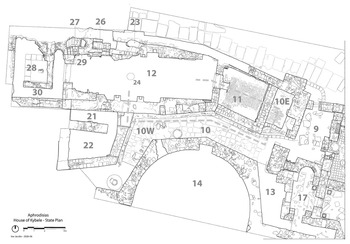
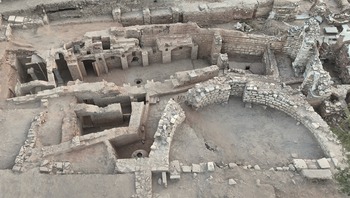
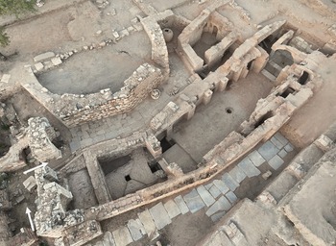
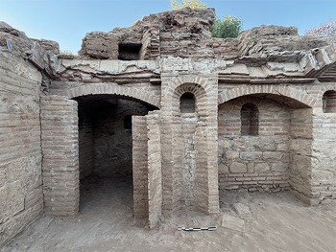
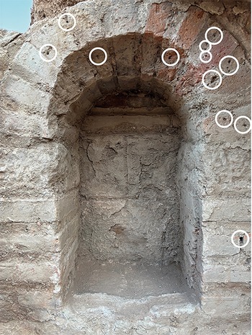
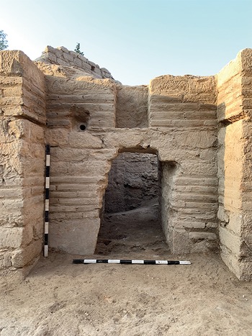
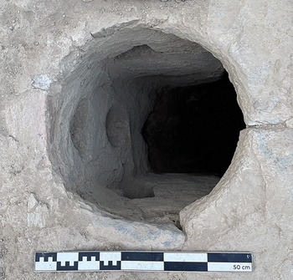
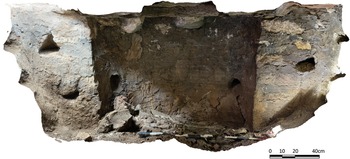
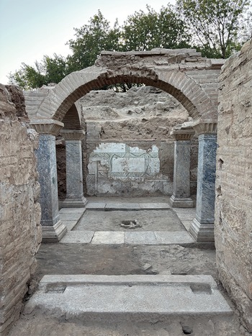
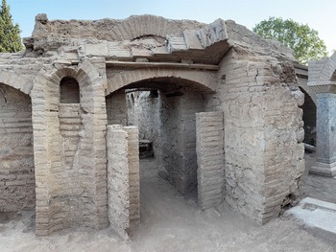
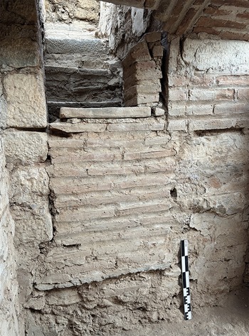
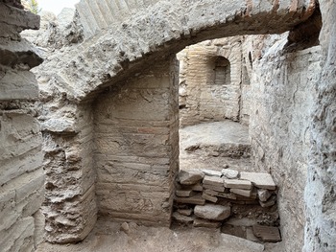
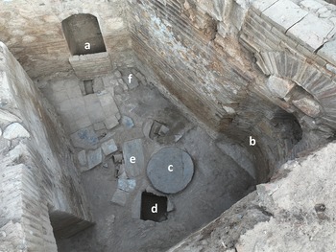
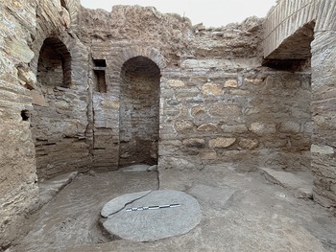
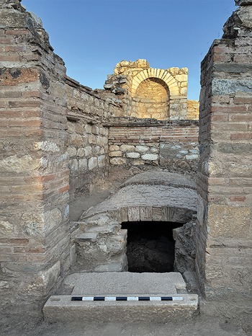
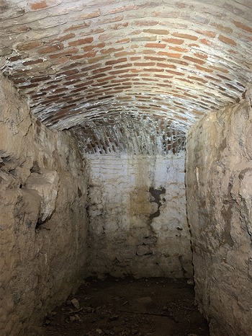
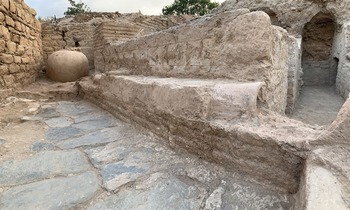
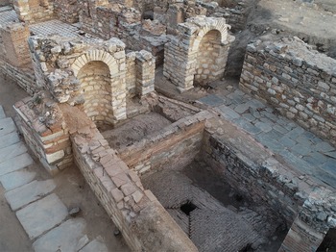
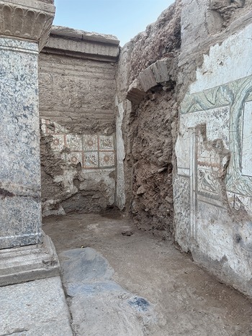
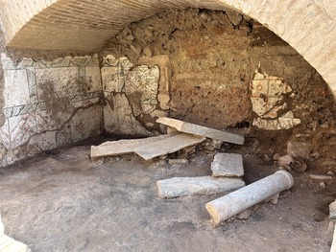
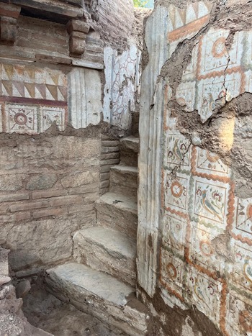
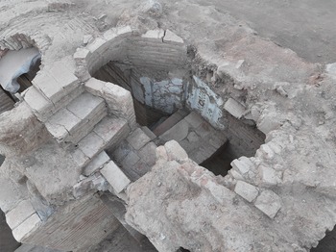
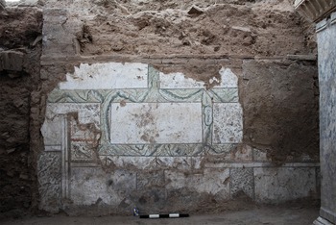
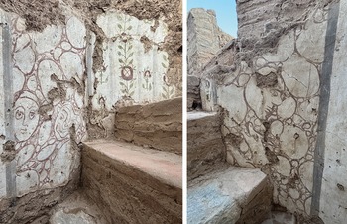
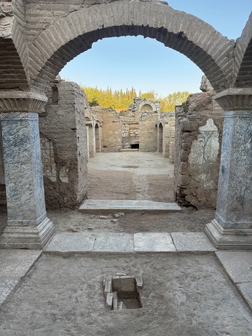
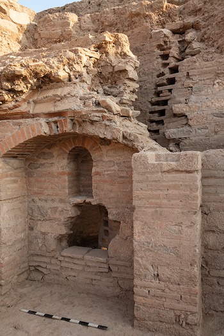
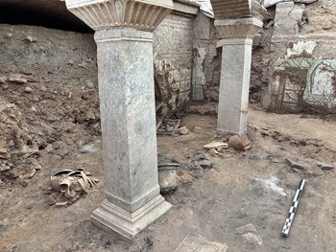
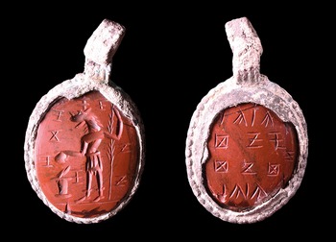
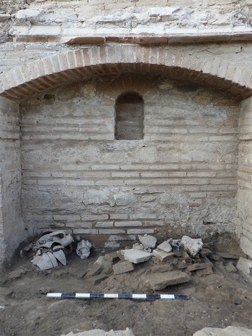
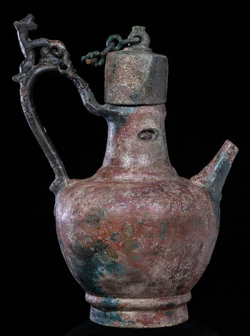
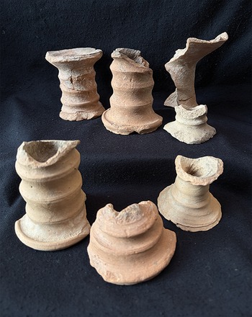
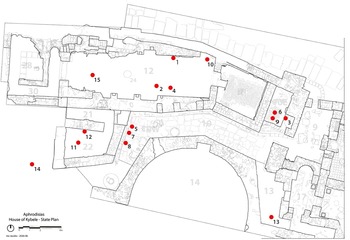
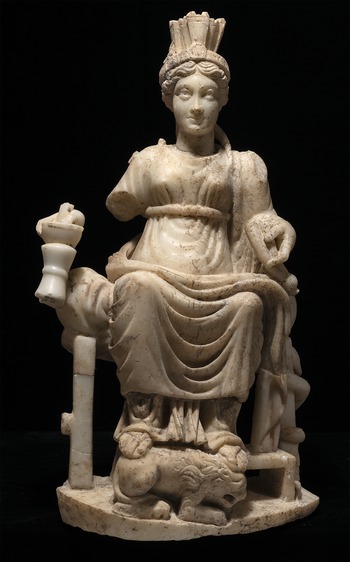
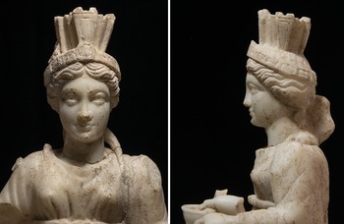
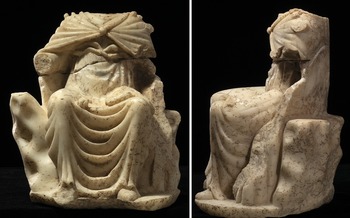
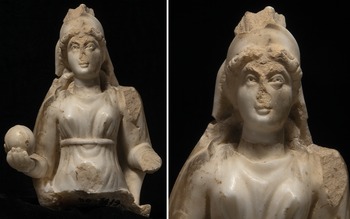
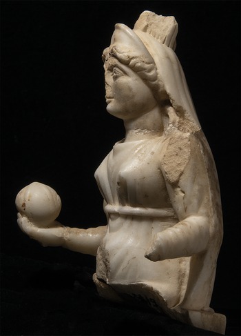
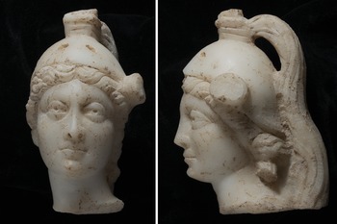
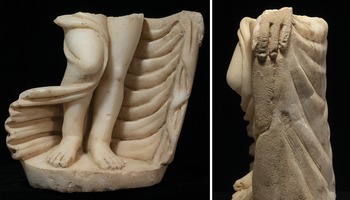
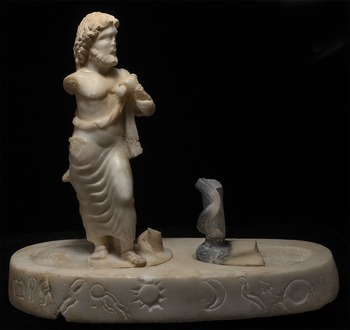
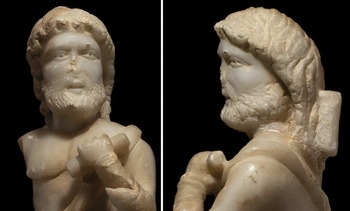
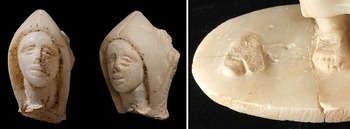
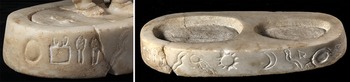
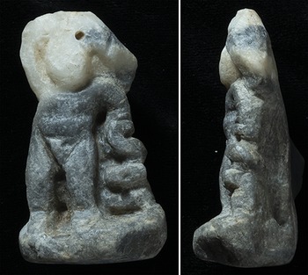
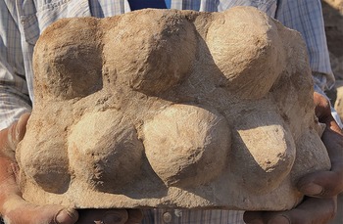
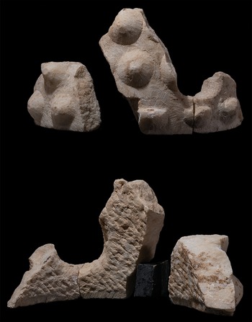
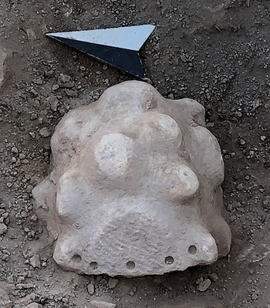
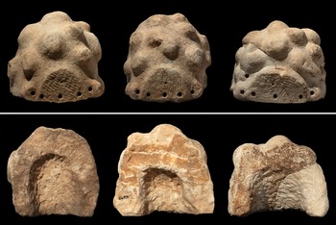

 Open access

