

Introduction
Meeting the housing needs of the increasing older population is a national and international priority. Current United Kingdom (UK) Government strategy is directed at making the design of housing more inclusive in order to enable people to stay in their own homes for as long as possible (Department of Health 2010). However, as the number of people in the older age groups is projected to increase over the next 30 years (those aged over 75 from 4.6 million to 9 million and those aged over 85 years from 1.2 million to 3.5 million) (Communities and Local Government 2008), there is considerable pressure to deliver a wide range of specialised types of housing suitable for the increasing number of potentially frail older people.
Previous research in a variety of care settings has found that design features of living environments can impact on resident quality of life and wellbeing, particularly in relation to choice and control (Parker et al. Reference Parker, Barnes, McKee, Morgan, Torrington and Tregenza2004), proximity to the community (Parker et al. Reference Parker, Barnes, McKee, Morgan, Torrington and Tregenza2004) and building quality (Evans, Kantrowitz and Eshelman Reference Evans, Kantrowitz and Eshelman2002). People with cognitive impairment in particular can benefit from appropriately designed accommodation which promotes social wellbeing and interaction with the wider community (Evans and Vallelly Reference Evans and Vallelly2007; Vallelly et al. Reference Vallelly, Evans, Fear and Means2006). Extra-care is a relatively recent form of specialised housing for older people that is designed to incorporate housing, health and care. It enables residents to live independently with care and support tailored to meet individual need (Department of Health 2010). Extra-care housing is sometimes referred to as Assisted Living or Housing with Care. There is some argument about the exact definition of the term, and schemes vary considerably in what they provide. A widely accepted definition is that, to qualify as extra-care, housing schemes should consist of groups of self-contained apartments or bungalows designed to support older people, offering appropriate care provision for people in their homes with 24-hour care support available (Laing and Buisson Reference Laing and Buisson2009). The schemes are expected to have more communal facilities than sheltered housing, including on-site catering providing daily meals. Extra-care housing schemes are generally located within the community so residents have access to amenities and services off site such as leisure and recreation facilities, hairdressers, cafes, restaurants and shops. However, some can be isolated, including villages, which are likely to provide these facilities on site.
The development of extra-care housing has been widely supported by policy makers and it has received significant funding from the Department of Health in the extra-care housing fund: £227 million has been made available since 2004 to support the development of 86 schemes (Department of Health 2010), though the total number of units available is small compared with other forms of residential accommodation for older people. There is currently a small but growing number of research evaluations of this form of housing (Bernard et al. Reference Bernard, Bartlam, Biggs and Sim2004; Callaghan, Netten and Darton Reference Callaghan, Netten and Darton2009; Croucher, Pleace and Bevan Reference Croucher, Pleace and Bevan2003; Evans and Vallelly Reference Evans and Vallelly2007). Evaluations have indicated that residents regard extra-care housing as a positive choice, and they value the mix of security and independence offered by schemes and the opportunities for social contact. On the other hand studies have indicated that people with higher dependency levels can experience social isolation and loneliness within schemes (Callaghan, Netten and Darton Reference Callaghan, Netten and Darton2009; Evans and Vallelly Reference Evans and Vallelly2007).
The architectural design of extra-care housing is the focus of the EVOLVE (EValuation of Older people's LiVing Environments) project, a study which investigated the relationship between building design and quality of life (Torrington et al. Reference Torrington, McKee, Netten, Darton and Barnes2007–10). The project has produced a building evaluation tool and surveyed the quality of life of residents of extra-care housing schemes across England, to determine what building elements are linked to resident quality of life. The building evaluation tool is appropriate for use as a design aid, as a method of evaluating scheme designs and as a post-occupancy evaluation tool (Lewis et al. Reference Lewis, Torrington, Barnes, Darton, Holder, McKee, Netten and Orrell2010). The EVOLVE tool consists of a set of checklists ordered in the sequence of rooms or spaces encountered in a walk through a building. The checklists relate to use requirements in 13 key areas, or domains. The EVOLVE domains fall into two groups: universal requirements that everyone would need in their homes and requirements that are specific to the needs of older people. The universal requirements domains are: comfort and control, dignity, personal care, personal realisation, socialising within scheme, connection with wider community, and the domains specific for older age are: accessibility, physical support, sensory support, dementia support, safety, security, working care. The tool produces a percentage score for a building in each of the domains. The tool can be filled in electronically on a small laptop in a walk through a building.
Recent design guidance for extra-care housing is available (Nicholson, Cameron and Mountford 2010), and there is design guidance on the specific conditions associated with old age such as dementia, sight loss, mobility and physical support (Barker, Barrick and Wilson Reference Barker, Barrick and Wilson2000; Cohen and Day Reference Cohen and Day1993; Holmes-Siedle Reference Holmes-Siedle1996; Imrie and Hall Reference Imrie and Hall2001; Judd, Marshall and Phippen Reference Judd, Marshall and Phippen1997; Thomas Pocklington Trust 2008; Utton Reference Utton2007). However most general design guides to housing for older people pre-date the concept of extra-care housing (Calkins Reference Calkins2001; Robson, Nicholson and Barker Reference Robson, Nicholson and Barker1997; Torrington Reference Torrington1996).
In a comprehensive literature review of research and evaluation of housing with care, Croucher highlighted that the evidence base for different models is limited and there is a need for more empirical evaluation to guide policy and practice (Croucher, Hicks and Jackson Reference Croucher, Hicks and Jackson2006). Since extra-care housing is an innovative building typology, the experience of people who have moved to such schemes is particularly relevant for design evaluation, yet there has been a lack of research on how the design of the built environment meets the needs of the residents. This paper reports the findings of a qualitative component of the EVOLVE project. The project sought to address the lack of research on the perspective of the building users by exploring their views regarding the physical design of extra-care housing, as part of a process of informing the development of the building evaluation tool. Focus groups of residents and relatives were held with the aim of getting as wide a view as possible of their design requirements. The groups were asked about their use of their own buildings, to reflect on whether the buildings met their expectations in terms of design, and their views on design in general. The findings are mapped on to the ‘Housing our Ageing Population: Panel for Innovation’ (HAPPI), recommendations which ascertain what is needed to ensure that new-build specialised housing meets the needs and aspirations of older people (Homes and Communities 2009).
Methods
This qualitative fieldwork was conducted in 2008 in five different extra-care housing schemes in England. The qualitative component was embedded in a large-scale multi-method study to develop a tool to evaluate the design of older people's living environments. Focus groups were conducted to feed into the identification of best practice design criteria and the domains to be covered in the new evaluation tool. The views of older people living in extra-care housing and their relatives were sought to feed into the development of an instrument for assessing the degree to which such buildings meet the needs of users. The development work also drew on a review of design guidance, literature and consultations with providers and designers.
A focus group approach was chosen because this method of data collection enables insights to be gained into participants' shared understandings of the issues (Kitzinger Reference Kitzinger1995). Focus groups are useful when exploring subjective meanings and understandings from the research participants' perspective, particularly when it is useful to explore similarities and differences in participants' views and experiences (Morgan Reference Morgan1997). Extra-care housing schemes aim to support older people of different ages, with different levels of independence and health and social care needs. In addition, older people may have moved in different circumstances, from different types of accommodation and for different motives. To this extent they are a potentially heterogeneous group. Focus groups are also often used in questionnaire development to help identify what needs to be measured (Morgan Reference Morgan1997) and in a similar way they were used here to feed into the development of the criteria for the new design tool. Ethical approval for the study was provided by a university research ethics committee.
Schemes
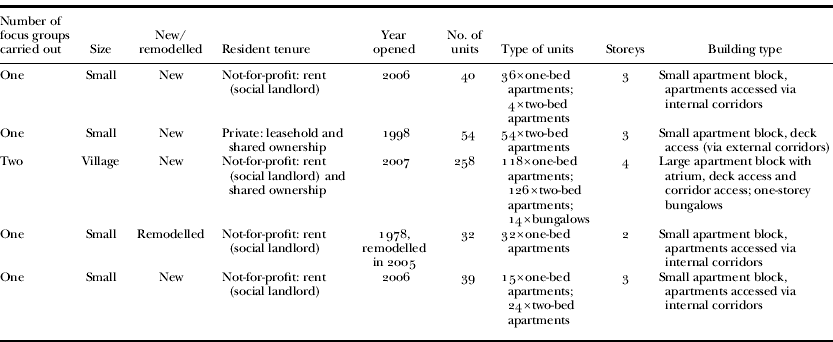
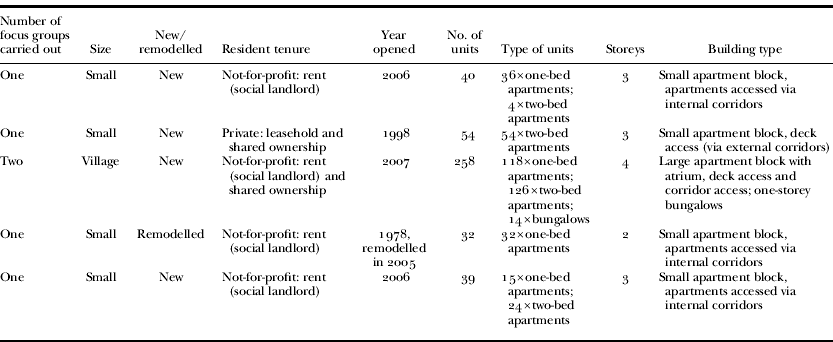
The sample of extra-care housing schemes was purposive to represent size (small versus village); type (new build versus remodelled); and resident tenure (private sector versus not-for-profit sector). Table 1 gives details of individual scheme characteristics.
Characteristics of individual extra-care housing schemes (N=5)
Participants
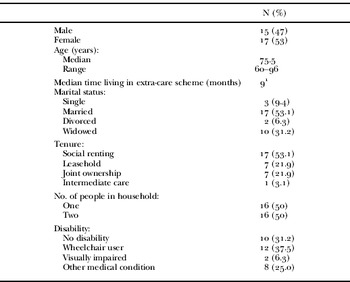
Seven extra-care housing schemes were invited to participate in the study. Five agreed to participate and two schemes declined to take part because of concerns of over-researching the residents. Four of the schemes hosted one resident focus group each, with one scheme hosting two resident focus groups. Relatives of residents from a further scheme were invited to take part in a focus group. Potential resident participants were approached by the scheme manager and invited to participate in a focus group at their scheme. Exclusion criteria for participating in the focus groups were: (a) evidence of severe cognitive impairment; and (b) an inability to cope with the focus group due to frailty. However, there was an emphasis on recruiting people with physical disabilities and/or sensory impairments, such as sight loss, into the focus groups, to make the composition of the focus groups more representative of the population in extra-care housing. Thirty-two residents took part in the focus groups. There was a median of seven resident members per group (range four to eight) and Table 2 gives details of the achieved sample as a whole. Within each group there was a good balance in terms of age, gender, people living alone and in couples, those without a disability and wheelchair users. The relatives of residents from one scheme were invited by the Scheme Manager to participate in a focus group discussion held at one of the universities undertaking the research. Although we could not offer remuneration to participants for their time we were able to reimburse relatives for any travel expenses. The relatives' group had three unrelated members representing three different residents and comprised a daughter, a wife and a sister.
Composition of focus groups (N=5)

Note: 1. Inter-quartile range=8, 18.
Data collection and analysis
The focus group guide was developed within the team and reviewed by invited experts. The same facilitators, two researchers within the team, conducted each group. The focus group discussions explored the key issues of residents' expectations and use of the scheme, good and bad design features, residents' design requirements and needs. It began with an open-ended question enquiring about the circumstances which led to the participants moving into extra-care housing. The facilitator also had a list of detailed prompts relating to building facilities, design features and possible functions on which to draw to ensure issues were covered consistently if they were not raised automatically within groups. The resident topic guide included explicit questions that asked participants to consider whether needs differ between groups and on what basis to encourage exploration of differences. To allow for any further topics which may not have been discussed to be raised, the interviewer ended by asking whether the participants would like to share any further information about their experience. The relatives were asked about their family members' use of the building and what they perceived, as building users themselves, as good and bad design elements. All the focus groups were audio-taped and lasted between 60 and 120 minutes.
Tapes were transcribed verbatim and transcripts anonymised to ensure confidentiality. The transcripts of the focus group discussions were analysed in conjunction with the observations made by a second researcher present at the groups in order that the group dynamics and the interaction between group members formed part of the analysis. The computer package NVivo 8 was used to store and retrieve sections of the data. Data collection and analysis were conducted concurrently. The initial coding frame drew on the interview topic guide and initial emerging findings from the desk-based review of existing design guidance and consultations with providers and designers. It was an iterative process as the analysis sought to understand the participants' use of the building and their views about what they wanted to be able to do there, while also to quickly identify any new issues or views that should feed into the wider study developing the new building evaluation tool. The focus group transcripts were then reviewed by two members of the research team and additional codes emerging from the data were added to the coding frame. Data from all the individual codes were then analysed in detail to identify common descriptive themes.
Findings
The need for building design to address aspirational as well as practical issues is highlighted in Lifetime Homes, Lifetime Neighbourhoods: ‘Specialised housing is often defined by care and support classifications, but should be considered from the perspective of older people, in terms of the quality of housing, location, services and the lifestyle it offers’ (Communities and Local Government 2008). In relation to how the design of the extra-care building met the needs of the residents in this study, two over-arching themes emerged from the focus group transcripts: those aspects of design that support the affective needs of residents for a good quality of life; and the detailed design issues that have an impact on the usability of the building in terms of supporting the physical, sensory and cognitive changes that many people experience in old age. These two over-arching themes are discussed below.
How the building supports the lifestyle
The main reason most of the participants had moved into extra-care housing schemes was specifically for the care being offered as they were in deteriorating health. However, some thought it better to make the move to extra-care housing whilst they were still fit and healthy and several of these residents had not taken up a care package. A number of the residents felt that the move to extra-care would improve their social lives and reduce the loneliness and isolation they may have felt living in unsupported housing. All the participants agreed that living in extra-care housing gave them a sense of security and they benefited from having others around rather than being in a house alone. This theme comprised two main sub-themes: ‘social support and participation in activities’ and ‘amenities’. These are discussed in detail below.
Social support and participation in activities
There was a clear linkage between what the building provided in terms of space and what the culture of the scheme afforded, which impacted on activities and sociability of residents. The individual apartments and communal spaces within the schemes enabled residents to seek company when they wanted it or retreat when they preferred to be alone, for example on significant anniversaries. Residents talked about the convenience of being able to go to someone's apartment for coffee if they wanted company.
Many of the residents in each focus group commented on the feelings of support and community spirit within the schemes. There was company for those who were unable to leave the building and people were able to share mutual experiences such as bereavement.
Well personally what I say is that you can have your privacy when you want it because you've got your own home, independent living, your own flat. You can have company when you want it and for some of the people here who have lost their husbands while they've been here, daily coffee morning, every morning in the lounge has been a lifesaver … (Female, deck access scheme)
However, residents also spoke of loneliness, emphasising that one can be lonely even in company. The village focus group expressed concerns that some residents do not leave their apartments, although they were uncertain as to whether or not this was by choice. It was apparent that frail residents were reliant on carers who were not available to take them to evening social events:
… especially you notice it of an evening, when the shows are on, it's people that know people that come in, very few people that need carers because carers come in early put them to bed or get them ready for their evening and the carers aren't here at 10 o'clock to take them back and that, in many ways, is quite a pity, because I'm sure some of them would enjoy it. (Female, village scheme)
Activities in schemes were either organised by the scheme management or resident social committees. In all the participating schemes, lounges and dining rooms were used for most group activities and residents were generally happy with this. However, in one scheme it was felt that there was not enough dedicated space for social activities. Well-used spaces mentioned were coffee shops while hobby and computer rooms were generally underused.
Group activities were popular and generally enjoyed by most of the residents. Some residents did not want to join in group activities and preferred individual activities such as gardening. The greenhouse was a favoured space for outdoor individual activities. Residents tended to do individual activities, such as embroidery, darts or playing musical instruments in their own apartments. Few residents used the computers provided within their scheme, but there was an understanding that these may become more popular for future generations. However, an increase in computer ownership could make communal computer facilities even less important in the future.
Residents felt that generally there were activities to suit everyone and some residents were happy with the opportunity to try activities that were new to them. However, non-participation was as important to some residents as participation, as was maintaining the activities they did prior to moving into the extra-care scheme in order to retain their independence:
It was greatly feared that there might be pressure … to pursue activities because they wanted to make the numbers up, but that doesn't seem to have happened, I feel quite pleased with that … there is a wide range of activities … we don't participate at the moment because I'm still maintaining my what I might call, our external activities, I don't want to be too institutionalised too soon, it will come (laughs). (Male, village scheme)
There was an overall feeling that provision of activities was poorer and more restrictive for people with disabilities and some residents felt that wheelchair users were discriminated against in relation to scheme activities.
There's art, there's gardening. You can join in almost anything and everything if you have a desire to join in you can be very communal.
Unless you're disabled and then the access and the facilities are limited. (Females, village scheme)
There was awareness amongst the residents that as they became frailer they would participate less in social activities.
You have to cater for both ends of the spectrum. Keep that in mind and you will not go far off. They're moving along all the time … and eventually you get to the stage where it doesn't matter how many facilities you've got, you can't use them. You're down to sitting on your chair and really that's it, waiting for somebody to help you into bed. (Female, deck access scheme)
Amenities
Some residents were fit enough to walk to the nearest civic centre and some used their mobility buggies to get there. Most residents thought that the local amenities in the community were good and most were near a supermarket or other types of shops. All the schemes had a bus stop close by which was well used, although one resident commented that it was difficult to get to for those with disabilities.
Researcher: So if you don't have your own transport, is it easy to get to a bus stop?
Male: You've got to remember that a lot of us can't walk from anywhere far, so a bus stop's out.
Female: Yeah, and a wheelchair, how can you get a wheelchair on to a bus? You know, you can't. (Small scheme)
Opportunities and restrictions offered by the building are filtered through decisions about room use and what specific activities might be deployed. This indicates the significance of home management as a moderator of the building design–lifestyle link.
How the building design affects usability
The findings within this theme support existing evidence that the design of the building is important to the residents (Croucher, Hicks and Jackson Reference Croucher, Hicks and Jackson2006; Evans and Vallelly Reference Evans and Vallelly2007). As found in previous studies (Wright, Tinker and Hanson Reference Wright, Tinker, Hanson, Wojgani and Mayagoitia2009), there was considerable variation in size, layout and provision across the four participating schemes: some problems were common to all schemes, others were specific to one or two.
Residents were aware that there was a wide age range within the schemes and also a wide range of disabilities. A number of people commented favourably on the quality of their buildings, and expressed pride in the overall appearance. One village resident likened her building to a five-star hotel.
At a more detailed level it was clear that a number of issues were causing difficulties and sometimes limiting the usability of the buildings. People reported difficulty with moving around schemes, insufficient lifts to serve the traffic, and lack of physical support. Problems were encountered because of people's limited ability to reach and bend, and reduced strength and joint flexibility gave rise to problems opening heavy fire doors on sprung closers and manipulation of controls. Feelings about the individual living units echoed those of the scheme as a whole: the overall quality was appreciated, but there was criticism of the detail. Particular issues were low space standards, lack of storage, the design of kitchens, lack of ventilation, the inability to control the internal temperature. Arrangements for refuse collection and clothes washing were widely criticised. Maintenance of the building and quality of materials used were important to the residents and poor workmanship was a complaint of many.
Within the over-arching theme of how the building design affects usability, five sub-themes emerged: accessibility and mobility; physical support; living units; service areas and external areas.
Accessibility and mobility
Circulation routes around housing schemes were heavily used to access the communal facilities from the individual living units. Most residents living above ground level were dependent on lifts to access restaurants and common lounges. The provision, availability and location of lifts were widely seen to be inadequate:
When this lift breaks down nobody can move because some of these people can't move without the lift. (Male, small scheme)
The problem was acute where no service lift was provided, as lifts were frequently taken out of general use in order to give access to paramedics, move furniture or carry out maintenance when they break down. The location of the lift in relation to living units can cause problems: in large schemes where the walking distance was too great, people resorted to using electric scooters, and these caused further problems as they severely reduced the lift car carrying capacity.
Sitting areas adjacent to lifts were appreciated but if the seats were not immediately adjacent to the lift people hesitated to use them as they risked missing the lift when it did arrive.
Physical support
Floor finishes and door thresholds on the main routes caused problems for people pushing wheelchairs. Although thresholds fitted in schemes generally complied with accessibility standards in height, it was clear that they presented considerable barriers to people pushing wheelchairs over them. Many wheelchair pushers were themselves physically frail. Deep-pile carpets caused further difficulties:
I mean the fine carpets are lovely and the decor is very tasteful but you just try pushing a wheelchair around on them. You have to be Samson. (Female, village scheme)
The extra strength required to push wheelchairs over thresholds made people reluctant to push people out on to balconies and they were worried that they may topple over the barrier.
Wide corridors that allowed people to walk alongside each other in both directions were appreciated. The travel distances were often seen as excessive, especially in the village scheme. Where the travel distances were long people said that the provision of handrails was helpful. If handrails were not provided people used wheelchairs instead of walking around the scheme:
I think they really need a railing in the big long corridors because I could walk myself if there was a handle to hold on to, but I've got the chair, but if there was a handle I could pull myself along. (Female, small scheme)
Living units
The sub-theme ‘living units’ was mainly focused on three key areas: kitchens; wetrooms and comfort.
Apartments that had two bedrooms were liked because of the flexibility and additional space they provided. People used the second bedroom in various ways: as a bedroom if couples prefer to sleep separately, as a dining room, a study, hobby or computer room. Insufficient space in the apartment was seen as a problem by some, but not all of the focus group participants. Many had undergone a process of downsizing and jettisoning possessions in order to move into the scheme. Lack of storage was a common complaint.
Kitchens
There were more criticisms of the kitchens than any other aspect of the living units. The main issues concerned the difficulty older people have in reaching and bending, making high, low or deep spaces inaccessible. Tall fridge freezers were too high for people to reach the top shelves. The kitchen worktop, which was within everyone's reach, became cluttered as it had to be used as storage space, at the expense of space for food preparation or for putting down hot dishes. Microwaves were rarely allowed for in the kitchen design, but were very widely used and were frequently put on the worktop. People were concerned about safety in the kitchens: lack of available worktop space to put down hot dishes was an issue, and being obliged to use small step ladders to access everyday storage caused anxiety about falling. Electric power sockets were usually mounted at waist height in the schemes, and were generally accessible but if they were mounted at the back of kitchen worktops people in wheelchairs could not reach them. While there are kitchens designed for wheelchair users in extra-care housing, it was more common to find wheelchair users sharing a non-adapted kitchen with an ambulant partner. Reaching over worktops was difficult for ambulant older people: they found it impossible to reach window fasteners where the window was located behind a worktop.
I find that, like you have to have a pair of steps and I'm struggling to open the kitchen window across the depth of the working surface. (Female, village scheme)
A widespread criticism of the kitchen design was lack of adequate ventilation. Internal kitchens with no windows were a common feature. Where extractor fans were installed they were not seen to be effective. Being unable to get rid of cooking smells prevented some people from using their kitchens.
Wetrooms
Showers were provided more frequently than baths in the schemes, and most people appreciated the accessibility of them, especially the ability to access them in wheelchairs. However, the lack of protection for a carer giving someone a shower was seen as a problem:
I shower my husband in my bra and pants because it's the only way I can do it without getting soaked. (Female, village scheme)
While the wetrooms were generally liked there were criticisms about poor ventilation, and lack of shelving and storage for medical and personal care items.
Comfort
The comfort of the building was defined in terms of heating, ventilation, lighting and noise. Overall, individual apartments were considered warm, even too warm in many cases. Kitchens were the main rooms which were thought to be too hot, even though there was no heat source in there. Heat was generated from surrounding apartments and some participants said they rarely needed to put their heating on:
It does warm up if someone has got their heating on. Mum is in the middle so her flat does get very warm because she has got one at that side and then she has got the top and above because she is on the first level. (Relative, village scheme)
There were thermostats in apartments and residents generally had control of their heating although there were several complaints that the control could not be reached by wheelchair users. Some residents said that it was impossible to have heating on in the bathroom without heating the lounge as well.
Many of the residents complained of poor ventilation, particularly those who had windows on only one side of the apartment. Optimum airflow occurred in apartments with windows on two sides or, in the case of the village scheme, apartments overlooking the atrium (a glass-roofed internal court). Most of the apartments had extractor fans in the kitchen and bathroom which seemed to work with varying levels of success:
… if they have bonfires and things in the allotments, everything comes straight in and you think, I will use my extractor fan to clear it. Nothing really goes out. So we haven't got a window on the other side … that's why we can't really cook in our kitchen area. (Female, small scheme)
People liked their apartments to be well lit by natural light, but a number expressed concerns about overheating on hot sunny days. The problem was exacerbated in apartments without cross-ventilation or good shading devices. Overheating caused by solar gain was seen as particularly difficult for people in wheelchairs who were less able to move into the shade. Residents in the deck access scheme had the benefit of light from both sides of the building which was considered to be a positive feature.
The general issue about artificial lighting was that too many lights were on during the day time. Residents also complained about people leaving lights on in communal areas. Generally too much lighting was thought to be expensive and not environmentally friendly. Low lights and timed lighting were put forward as an alternative.
Issues regarding noise within the schemes fell into two areas; noise from the building and noise from other residents. In relation to the building noise, some residents complained of noise from the assisted bathroom as it was being used late in the evening. Several residents could hear noise from doors and windows banging on corridors particularly through the night and also noise from the launderette and lift:
I can tell the time in the morning by the clunks of the doors. I knew if there was one clunk then it was time to be getting up … (Female, remodelled scheme)
Service areas
Within the ‘service areas’ sub-theme, refuse collection and laundry were the two main issues.
Refuse collection
The arrangements for refuse collection were widely criticised in three of the four schemes. People reported difficulties in being able to reach refuse chutes or the large bins in the bin stores. This was a particular problem for wheelchair users. Some schemes did not have enough space in the refuse stores for separate recycling containers, and this was seen as a problem:
I mean I just put all my waste paper, either I give it to my daughter to take back with her or I put it all in the boot of the car and take it to the tip, it's easier to do than walk round to the recycling place. (Female, village scheme)
Laundry
Laundry arrangements differed from scheme to scheme. Some had communal laundries for use by staff and residents. Others provided washing machines in the living units, and had laundries for staff use only. Communal laundries were seen as problematic by some. The travel distances were sometimes excessive:
I do get tired sometimes. I use my little shopping trolley with the washing, and you've got to go down and then come back, go down, come back and this is just one thing I miss if it was in my own home. (Female, small scheme)
People did not like having to take their dirty laundry through the common living areas, and there were concerns about the risk of cross-infection in using communal machines.
Drying clothes was a problem in all the schemes. Where people had combined washer dryers fitted in their own apartments they found the machines to be very poor at drying clothes. Communal laundries usually had outside drying areas but people were reluctant to use them. All schemes seemed to forbid clothes drying on balconies or patios.
External areas
The main external areas in the schemes were balconies (where provided), gardens and car parks. Most residents who had balconies were positive about them as they found them to be a convenient way of getting fresh air whilst still being near the facilities in their apartments. The balconies were also considered to be private and a quiet place to read.
External deck corridors in one scheme were popular with residents as they enabled them to sit outside their apartments and observe what was going on, socialise with occasional passers-by and put plant pots outside their doors. Residents in the deck access scheme did have to go outside in order to reach the restaurant but all found this to be a positive connection to the outdoor environment.
Residents appreciated the view of the scheme garden from their apartments and generally, all the participants thought the gardens and courtyards were well-maintained and easy to access. Several of the schemes had a greenhouse which residents were free to use and some residents had a personal patch of garden space. Other schemes had gardening clubs where groups of residents would maintain beds and other garden areas themselves. These had mixed success:
My husband won't join in anything, or go to anything … but what he does do is go out … the garden around is very nice … (Female relative, village scheme)
Most residents felt that there were not enough car parking spaces, particularly when there were a lot of visitors to the scheme. Several residents suggested a need for more disabled, or wider, parking spaces.
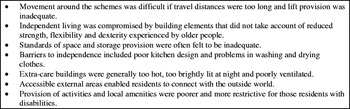
Key findings.

Discussion
Meeting the housing needs of the growing older population is a national priority, but debate on the design of specialised housing for older people has, so far, been limited. This study has used focus group discussions to explore how the design and living environment in extra-care housing meets the needs of residents and their relatives (Figure 1). A key finding from the study is that some resident experiences are homogenised across schemes, for example, issues regarding space, poor ventilation and heating. The explanation for these issues lies in the design of the living units. Although the schemes vary in overall layout the design of the apartments themselves tends to be very similar. The most common layout is a single-aspect apartment leading off a central corridor, with internal wetrooms and kitchens, and the living room and one or two bedrooms facing the outside. This layout is featured in design guidance, and is widely adopted. It is very economic in terms of built form, minimising external wall area and travel distances within the scheme.
Kitchen design is another area where standards are applied generally. Publically financed housing is required to comply with the Housing Quality Indicators published by the Homes and Communities Agency (2011). These standards cover various aspects of design and include minimum size and volumes of furniture and fittings in kitchens. A typical fitted kitchen in normal housing can accommodate the requirements. However, older people have difficulty accessing low- and high-level shelving, so although the volume of storage provided in most extra-care housing kitchens meets the requirements much of it is inaccessible to the users. The result is that people are obliged to use kitchen worktops as storage space and the kitchens become cluttered and worktops unusable for their correct purpose.
The most obvious difference between schemes is in the overall size of the development. In the village schemes, long walking distances from apartments to the lift area are common, and cause difficulties for residents with mobility problems. Electric wheelchairs are widely used to overcome the difficulties, but the wheelchairs add to congestion in corridors and place an additional burden on the carrying capacity of the lifts, so moving around the building especially at peak times becomes difficult. These considerations illustrate the compromises that will have to be made in designing schemes.
This study confirms that, broadly, people enjoy living in extra-care housing where they feel secure in the company of others but can opt in or out of organised activities and socialise with others when they choose. Several participants had moved into extra-care to improve their social lives, supporting previous research that older people often make the move to this type of accommodation to reduce loneliness and isolation and increase social contacts (Buys Reference Buys2001). However, some of the participants were concerned about the more frail residents within the schemes who remained isolated, despite making the move to extra-care. Croucher, Hicks and Jackson (Reference Croucher, Hicks and Jackson2006) suggest that, despite companionship, some residents may find themselves marginalised or excluded, particularly those with cognitive impairment. It appears from our findings that opportunities to engage in some of the organised activities were often only available to the more physically able residents. Those with disabilities were frequently excluded from activities due to a lack of appropriate equipment and the need to have carers available to assist them, particularly in the evenings (Callaghan, Netten and Darton Reference Callaghan, Netten and Darton2009).
Evidence suggests that facilities provided in extra-care housing and links to the local community are important for promoting social wellbeing amongst residents (Callaghan, Netten and Darton Reference Callaghan, Netten and Darton2009; Parker et al. Reference Parker, Barnes, McKee, Morgan, Torrington and Tregenza2004; Vallelly et al. Reference Vallelly, Evans, Fear and Means2006). The extra-care housing schemes in this study were well placed near community amenities such as shops and transport links and were frequently used by residents, although this is not necessarily the case for all schemes across the country. However, as with the organised activities, the participants felt that accessing the local facilities was more difficult for very frail residents and those with disabilities. The practicalities of finding sites for village schemes mean that they usually have to provide a wide range of amenities on site. Recommendations to enable residents who are unable to leave the scheme to engage with the local community include multi-purpose spaces to socialise within the scheme, facilities to support a range of activities, a community ‘hub’ open to outsiders and guest rooms for visitors (Homes and Communities 2009). However, it needs to be noted that the use of schemes for outsiders can also be a source of friction (Callaghan et al. Reference Callaghan, Netten and Darton2009; Croucher and Bevan Reference Croucher and Bevan2010).
As residents with physical and cognitive impairments spend most of their time in the schemes, the building needs to be suitably adapted or designed from the outset (Day, Carreon and Stump Reference Day, Carreon and Stump2006; Wright et al. Reference Wright, Tinker, Hanson, Wojgani and Mayagoitia2009). Design elements which facilitate independent living include generous, flexible spaces and sliding partitions, and adequate storage which residents can access, such as walk-in store rooms and cupboards fitted at appropriate heights (Homes and Communities 2009). Although on the surface, the participating schemes seemed to be well-adapted for accessibility and wheelchair use, it was the design detail that affected residents such as high thresholds, heavy doors, inaccessible cupboards and balconies that could be difficult to use. This made independent living unrealistic for some residents with physical impairments.
Previous research has found comfort to be associated with wellbeing in residential care settings for older people (Evans, Kantrowitz and Eshelman Reference Evans, Kantrowitz and Eshelman2002; Parker et al. Reference Parker, Barnes, McKee, Morgan, Torrington and Tregenza2004) and this can be achieved with building layouts that maximise natural daylight and ventilation by avoiding internal corridors and single aspect apartments (Homes and Communities 2009). The tension here is that better buildings may cost more than developers and residents are willing to pay. The five schemes participating in this study comprised different building types but overall, the residents found the environments to be too warm, too brightly lit at night and generally poorly ventilated. The scheme with deck-access offered the best ambient environment as apartments had windows on two sides, allowing cross-ventilation.
Outdoor spaces in specialised housing can include balconies, patios and terraces with space to sit and gardens providing colour, shade and shelter (Homes and Communities 2009). Evidence suggests that the role of these outdoor spaces is important in promoting quality of life in older people (Chalfont Reference Chalfont2008; Owen Reference Owen2006). In this study, the external areas of the schemes, chiefly gardens, balconies and courtyards, were well-received by the residents. They provided extra space, possibilities to do activities such as gardening and enabled residents to connect with the outside world.
Study limitations
Whilst this study has provided new evidence about the design of extra-care housing from the perspective of residents and their relatives, certain study limitations must be acknowledged. Firstly, there were few very frail residents in the focus groups so the comments of the other residents can only offer a view of the problems such impaired residents face. Further work could focus on exploring the needs of older people with impairment or frailty and develop methods that would better facilitate their participation in research. Secondly, given that the focus group participants were invited to participate by the scheme manager, they were self-selecting and may have been inhibited from full criticism of the scheme. Thirdly, understanding of the use and barriers to use of physical features of extra-care housing schemes might have benefited from evidence collected via direct observation as well as, or in combination, with focus groups. Finally, it is acknowledged that relatives of residents were under-represented in the study, with only a small number participating in the relatives' focus group. The research team recognised the importance of eliciting relatives' views but found this group particularly difficult to access. There are no relatives organisations associated with extra-care housing schemes and the nature of this type of accommodation itself can provide a barrier to family relationships. This issue warrants further research and it may be that one-to-one interviews in relatives’ own homes at a time of their choosing would be more convenient and maximise participation. They are also a potentially geographically dispersed group as relatives may not live close to schemes.
Conclusion
While the findings of this study have shown that the design of extra-care housing meets the needs of residents who are relatively fit and healthy, those residents with physical frailties and/or cognitive impairment, arguably the very type of resident that the schemes are intended to accommodate, can find the building restrictive resulting in residents being marginalised from the extra-care lifestyle. Participants in this study raised many of the same issues highlighted by the HAPPI innovation panel. Design across the age and dependency range is key in meeting the needs of residents in extra-care housing and, as people grow older, they are likely to spend more time in their home so will need more flexible spaces that are safe and secure, easy to maintain, attractive, and close to shops and facilities. Inclusive, flexible design is required to benefit residents who are ageing in situ and have varying care needs. Issues relating to extra-care are just as pertinent in all social housing for older people.
Acknowledgements
This project was funded by the Engineering and Physical Sciences Research Council (EPSRC). The research team would like to thank the participating schemes for taking part and all the residents and relatives for their time and contribution to this work.