


The first asylum to be opened under the provisions of the County Asylums Act of 1808 (The Wynn Act) was to serve the County of Nottinghamshire and the City of Nottingham. The asylum opened to patients on 12 February 1812. The Bedford Asylum opened in April of that year.
A campaign to establish an asylum for the county had been led by Dr John Storer a physician at Nottingham General Hospital, a voluntary hospital which opened on Standard Hill in the city centre in 1782. The project to establish an asylum for the county was undertaken by two bodies jointly: The Committee of the Justices of the Peace and The Committee of the Voluntary Subscribers. This arrangement reflected the intention that the asylum would admit both pauper and paying patients.
Richard Ingleman of Southwell, Nottinghamshire was appointed to prepare plans for the asylum. He was architect to Southwell Minster and had designed the Assembly Rooms of 1805 and the House of Correction of 1807–1808 in the town. The site chosen for the asylum was in the village of Sneinton to the east of Nottingham. A part of the village was known as Sneinton Hermitage and it was there that the asylum was built. Like many asylums, in common usage, it took the name of the place in which it was situated.
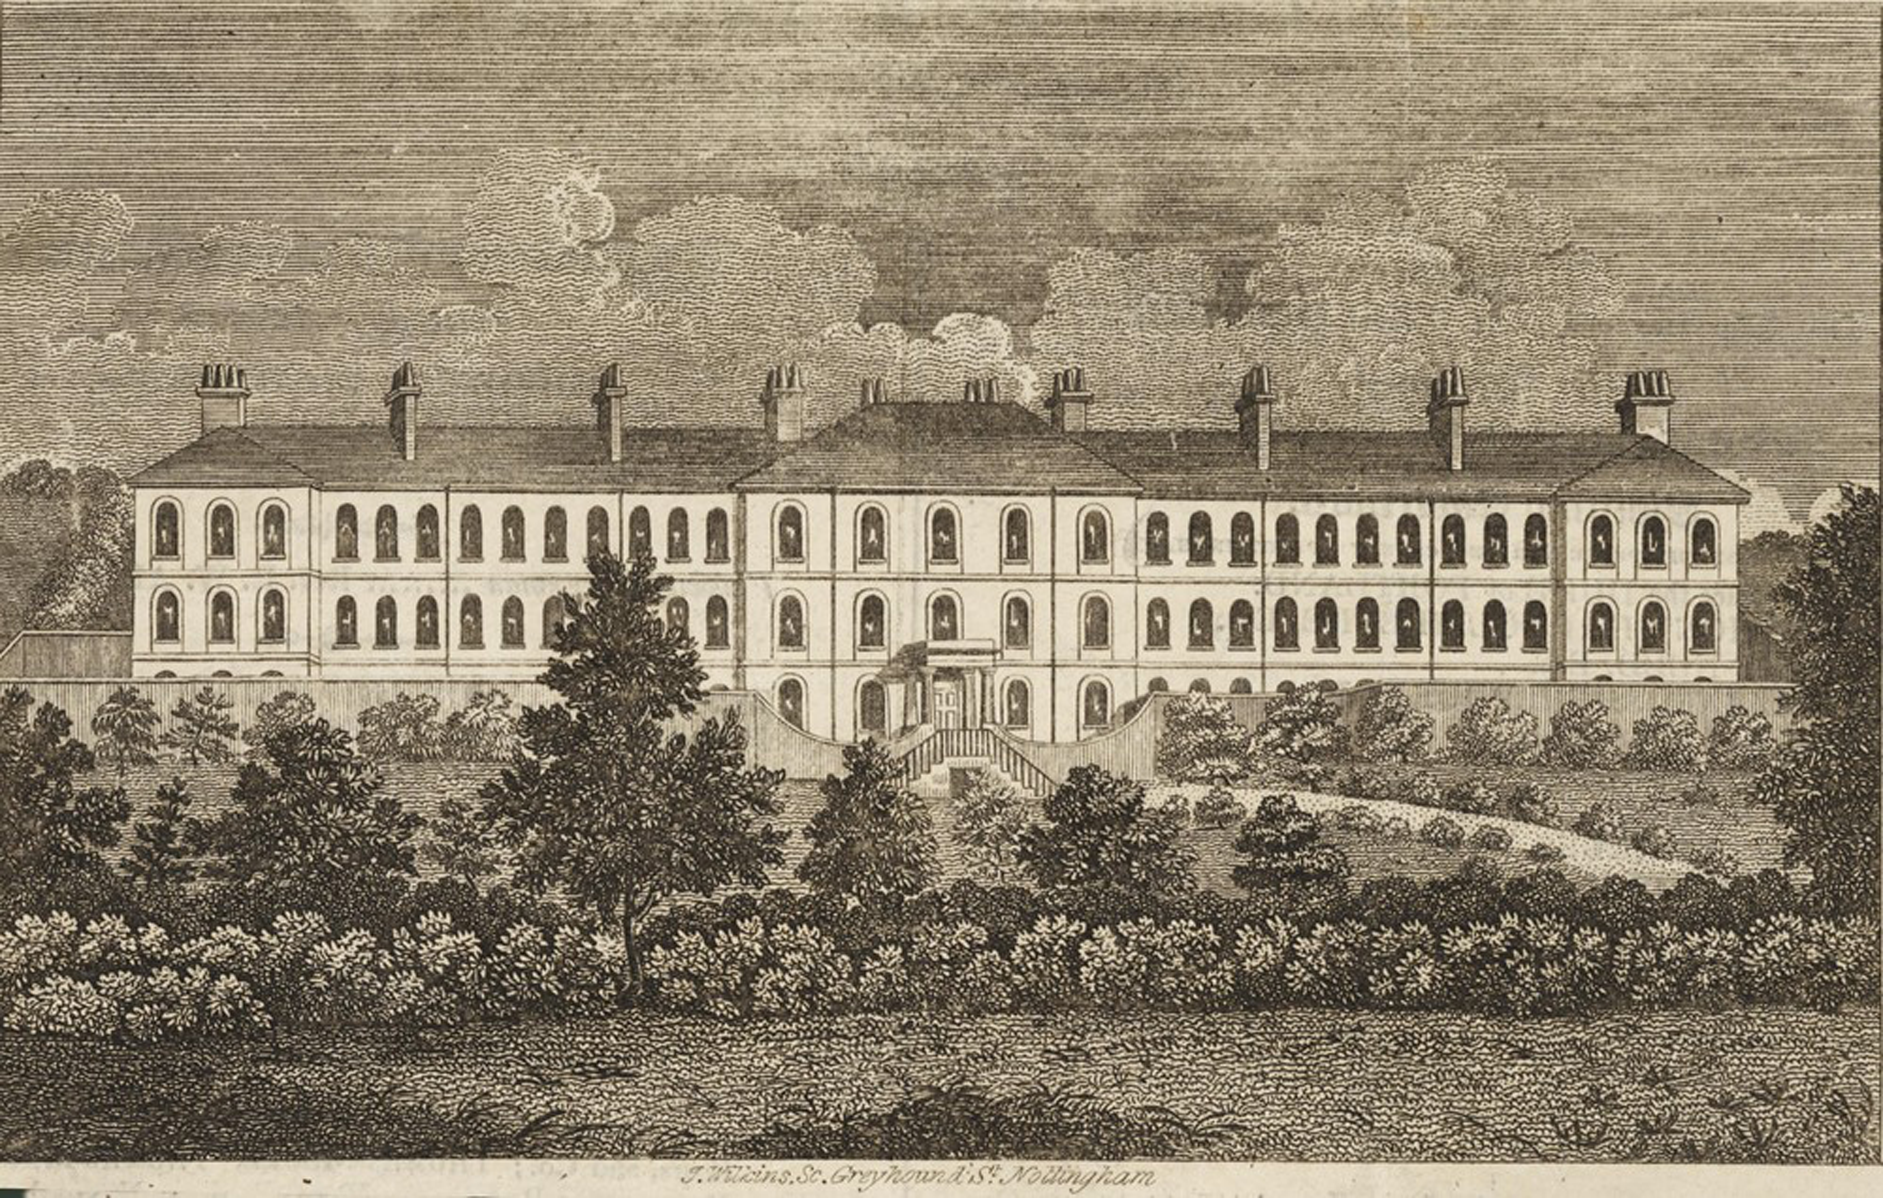
In his design for the asylum, Richard Ingleman was strongly influenced by Robert Hooke’s design for the Moorfields Bethlem Hospital of 1676. The building was of three storeys. The five centre bays, where the administrative staff were accommodated, were advanced with the main entrance at the centre. On each side of the entrance there were wards for male and for female patients (Fig. 1). Ingleman used the layout of the gallery ward, introduced by Hooke at Bethlem, in which individual rooms for patients opened onto a broad gallery which served as the main recreational area for patients and as a corridor.
A drawing of the General Lunatic Asylum at Sneinton Hermitage, Nottingham, shortly after its completion, used by permission of Nottingham City Library.

The asylum at Sneinton Hermitage proved to be too small to meet the needs of the growing county. An asylum for paying patients,the Coppice Private Asylum was built in Nottingham in 1857–1859 to serve the whole county, replacing the provision for private patients at Sneinton Hermitage. The architect was Thomas Hine, who was in practice in the City. In 1880, an asylum for pauper patients from the City of Nottingham was opened in the suburb of Mapperley and was designed by George Hine, son of the architect of the Coppice. Substantial extensions of Mapperley Asylum, designed by George Hine, were completed in 1888. In 1902, a new asylum for the County of Nottinghamshire was opened at Saxondale near Radcliffe-on-Trent. The architect was the County Surveyor, EP Hooley. Following the opening of Saxondale Asylum most of the buildings at Sneinton Hermitage were demolished. The asylum at Sneinton Hermitage had occupied a central place in the development of services for the mentally ill in Nottinghamshire.
Richard Ingleman went on to design the Lincoln Lunatic Asylum of 1819–1820, which later became known as the Lawn Hospital, and the Oxford Lunatic Asylum of 1821–1826, later known as the Warneford Hospital. Both were similar in layout to that at Sneinton.
Acknowledgements
I am grateful to the staff of Nottingham City Library, Nottinghamshire Archive Service and the Library of the Royal College of Psychiatrists for assistance in preparing this article.
Declaration of interest
None.



eLetters
No eLetters have been published for this article.