

THE ‘MINOAN HALL’
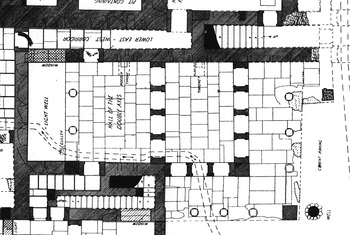
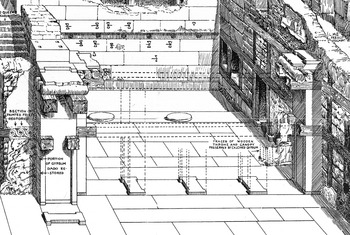
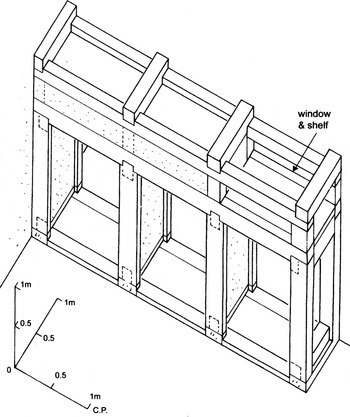
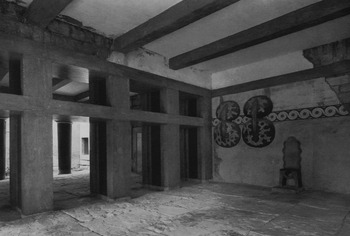
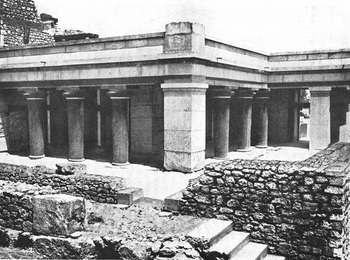
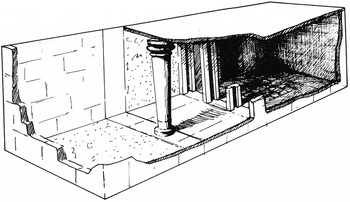
We are reaching a stage where we can begin to consider the full range, including origin and development, of the forms, or styles, of Minoan architecture. Among the more intriguing is the so-called ‘Minoan Hall’. Of those Halls, perhaps the best known example is the Hall of the Double Axes in the Knossos Palace (Fig. 1), part of the East Wing, also called the Residential Quarter since it is there that Evans and others have thought that the Knossian Royalty stayed. On the ground floor this Hall is marked by a light well (Fig. 2), with two columns and open to the sky, next to which was a broad room, and then a room with pier-and-door partitions on west, east, and south. Above the partitions (Fig. 3) transoms allowed light and air to come in, and the partitions opened or closed with double doors that swung into the room and fitted within projections, or reveals, within the pier bases. The rooms they were used in are called polythyra, a reference to their multi-doored system. If you lived in a polythyron room (Fig. 4), you could have both privacy and warmth by closing the doors; or you could open the room up so that light and air could come in. Finally at Knossos, there was a columned portico on the east (Fig. 5) facing an outdoor space. The Hall was thought of by both Evans and J. Walter Graham as the ‘Men's Hall’ (Evans Reference Evans1921, 325–59; 1930, 318–96; Graham Reference Graham1987, 51–8, 87–93).Footnote 2 The same general arrangement was followed in other Minoan palaces. Outside the palaces, toned down versions were occasionally adopted, as in Fig. 6.
Knossos Palace, ground floor plan of Hall of the Double Axes area in the East Wing, after Evans Reference Evans1921, fig. 239 (by Christian Doll). North is at top.

Knossos Palace, western part of area in Fig 1, with light well; detail from Plan G in Evans Reference Evans1928 (by Theodore Fyfe).

Polythyron from Akrotiri, Thera, from Palyvou Reference Palyvou2005, fig. 213.

Knossos Palace, Hall of the Double Axes as restored, from Marinatos and Hirmer Reference Marinatos and Hirmer1973, pl. 39.

Knossos Palace, eastern portico of the Hall of the Double Axes, from Evans Reference Evans1930, fig. 219.

A ‘minimal’ version of the Minoan Hall, from Driessen Reference Driessen1982, fig. 2.

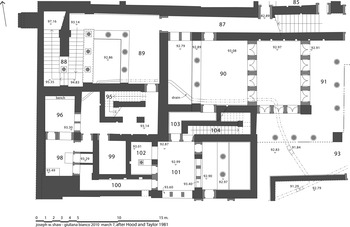
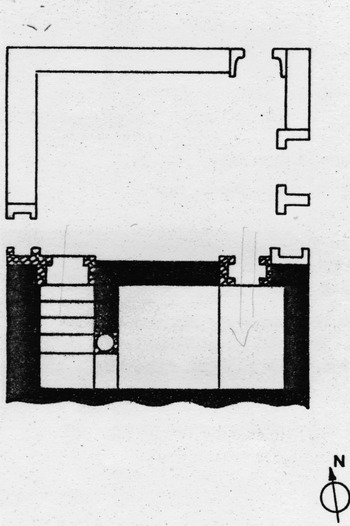
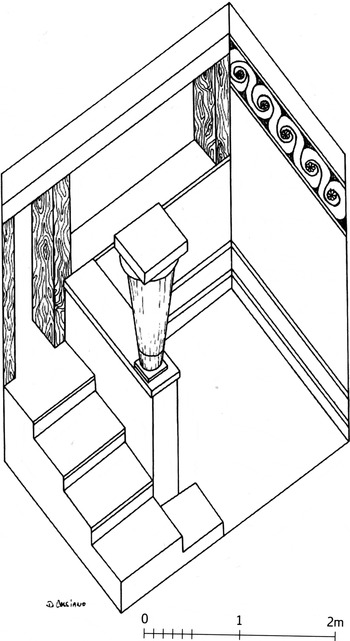
South of the Hall of the Double Axes was another set of rooms, supposedly for the Queen (Room 101 in Fig. 7). Adjoining it was a room (Room 102, lower left) with a parapet, perhaps once in an earlier form with steps going down to a lower floor level. This was probably a so-called ‘lustral basin’.Footnote 3 There are numerous such lustral basins known, and they are usually found somewhere near the main hall. In one (Fig. 8, below [Room 33]) from the later Phaistos Palace, one can see the main entrance (left) with steps leading down and a balustrade with a column. A door on the east also gave access to a platform, perhaps placed there to allow people to view events taking place in the lustral basin, or perhaps to aid those within the basin. An older example, also from Phaistos, shown here from the outside (Fig. 9), had a window, perhaps for light and air or for observation. The same pattern was repeated at the Gournia site, which apparently featured both columned parapet and ‘observation window’ (Fig. 10). Observation may have been of primary importance.
Knossos Palace, plan of residential area in the East Wing, after Hood and Taylor Reference Hood and Taylor1981.

Phaistos Palace, plan of lustral basin in Room 33 (below, centre), from Mirié Reference Mirié1979, pl. 12.

Phaistos Palace, view of restored entrance, with window, to lustral basin in Room xliv, from Pernier Reference Pernier1935, fig. 196.

Gournia, lustral basin as restored, from Soles Reference Soles, Driessen, Schoep and Laffineur2002, pl. xxxv b, by Damon Cassiano.

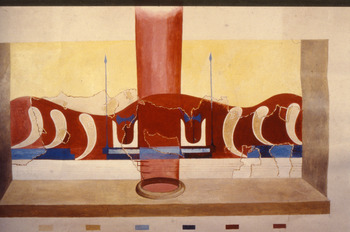
This last function, of course, does not resolve the matter of the use of the lustral basin room itself, a mystery that will probably continue. Little has been found within the basins to give away the secret. The best hint was perhaps provided by a wall painting (Fig. 11) from Kato Zakros, where pairs of sacral horns, a sure religious Minoan icon, decorated the lustral basin's wall. Evans believed that such spaces played a role in initiations; also that they had ‘lustral’ or cleansing functions (Evans Reference Evans1921, 405), the latter an idea echoed much later by Rutkowski (Reference Rutkowski1986, 131), who thought that they were for ritual ablution.Footnote 4 Nilsson (Reference Nilsson1971, 92) remained doubtful about theories proposed in his day, but admitted that he had no other to replace them. Graham (Reference Graham1987, 99–108, 255), who dealt with the matter in detail, believed that such rooms functioned both as bathrooms and as basins for lustration. Nanno Marinatos, following her father's earlier suggestion, sees the rooms as adyta, areas of seclusion, and as shrines where offerings could be made (Marinatos Reference Marinatos1993, 80–1). More recently, Driessen (forthcoming) has suggested that such rooms were used specifically for rites involving women.
Kato Zakros Palace, restored elevation of northern wall of lustral basin in Room lviii, courtesy Maria Platon (cf. M. Platon Reference Platon1990).

On my part, from the architectural point of view, with the usual one to two metre descent onto a drainless floor, set between solid walls, I imagine entering the lustral basin as if entering the Earth, to return to, to commune with an element to which we ultimately belong.Footnote 5 The columns on a basin's parapets, unnecessary structurally within such small rooms, enhance the experience. Columns can be symbolic as well, suggesting strength and rule, and may have played similar roles in Aegean iconography. The lustral basin might be thought of, therefore, as a Minoan architectural metaphor for such beliefs, similar to the symbolism suggested by the spire of a Gothic church or the heavenly cosmic dome of Hagia Sophia.
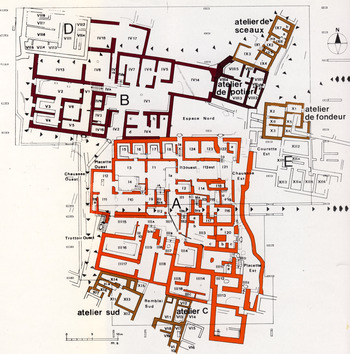
Most Minoan Halls date to the Middle Minoan III–Late Minoan I Periods, and represent Neopalatial construction, a renewal after a destructive earthquake that shattered and burned many centres. But what of predecessors, or were the Halls and their polythyra invented during the New Palace Period? Here we have been fortunate, for although Protopalatial Phaistos and Knossos lack at this point such structures, Malia, east of Knossos, has relatively recently provided two crucial examples. Both are from north of the Palace and within a large area built up during the Middle Minoan I–II period. They were at least partially deserted after the earthquake destruction at the end of Middle Minoan II, already mentioned. Our first example is located in Quartier Mu (Fig. 12) northwest of the Palace, where the excavations by Jean-Claude Poursat and his team from the French School of Archaeology in Athens continued for some years.Footnote 6
Malia, plan Quartier Mu area, from Poursat and Schmid Reference Poursat and Schmid1992, by Martin Schmid. © École française d'Athènes.

QUARTIER MU, BUILDING A
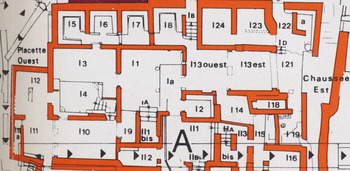
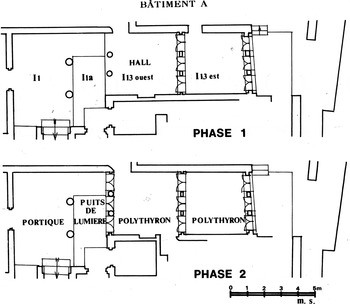
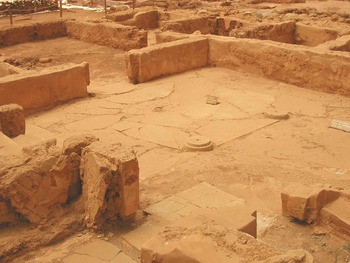
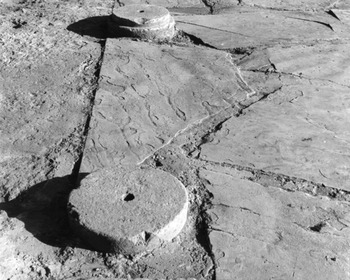
In Building A there is a series (Figs. 13, 14) of what one might call ‘public rooms’, which the French associate with ceremony and pomp (‘cérémonies et d'apparat’), and connect them with the building's role as a centre of administrative management (Poursat and Schmid Reference Poursat and Schmid1992, 9, 31). A plan (Fig. 15), showing together an earlier and a later phase, clarifies their development. Remarkable there is the polythyron hall (I13 est), with its three pier-and-door partitions on both east and west.Footnote 7 The room to its west had two columns, similar in their placement to those in the Hall of the Double Axes at Knossos, and clarifies how aspects of the plan had already been set by this time (i.e. in Middle Minoan II).Footnote 8 Further west is the light well with a large covered portico (I1, Ia), spacious enough to accommodate a number of people. One difference from Knossos is that instead of simply being an extension of polythyron hall space, as at Knossos, the light well is a separate structure with its own pair of columns, all set against the façade of the hall, as if two pre-existing forms, light well and polythyron hall, were combined here for the first time. The large floor slabs of the portico and the two attractively detailed column bases (Figs. 16, 17) were carefully set in place. In its first phase, the building was more open to the south, approached through a wide entryway, at the large A in our Fig. 14.
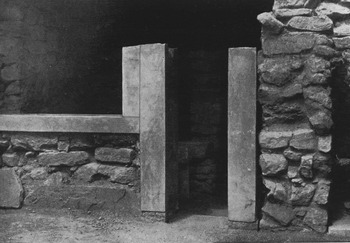
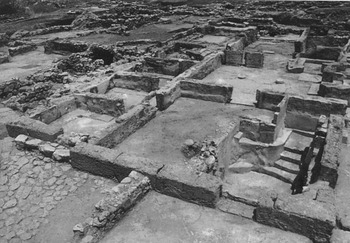
Malia, Quartier Mu, Building A as seen from the southwest, with I4 and lustral basin in foreground, from Poursat and Schmid Reference Poursat and Schmid1992, fig. 28. © École française d'Athènes.

Malia, Quartier Mu, plan of northern half of Building A, from Poursat and Schmid Reference Poursat and Schmid1992. North is at top. © École française d'Athènes.

Malia, Quartier Mu, Minoan Hall area in Building A, with two (of three) phases, from Poursat and Schmid Reference Poursat and Schmid1992, fig. 30, by Martin Schmid. North is at top. © École française d'Athènes.

Malia, Quartier Mu, Building A, light well/court area I1/Ia, with column bases, courtesy Maria Shaw. © École française d'Athènes.

Malia, Quartier Mu, Building A, column bases in light well/court area I1/Ia, from J. Shaw Reference Shaw2009, fig. 139. From north. © École française d'Athènes.

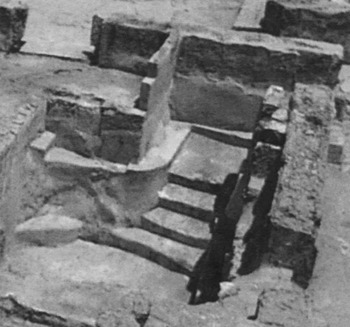
Further west is the final room in the original assemblage (I3 in Fig. 14), large (6 × 6 m) (Poursat and Schmid Reference Poursat and Schmid1992, 38) and open, as if intended for the assembly of a group, while directly south is a roofed lustral basin (I4), its floor sunk below the floor in I3, and with heavily plastered steps leading down into it (Fig. 18). Just north of the basin's entrance, at ground level, was a parapet where one could stand and view ongoing activities – a clear sign that a function typical in Neopalatial lustral basins (Figs. 8–10) was already there, though in the later versions observation was facilitated by adding a window or a viewing platform. A couple of other items are of interest: a small table with a sinking was found in the southwestern corner of the Malia basin, and a clay offering table next to a plastered table just outside its entrance, which was suggested to have been used for ‘cérémonies liées au culte’.Footnote 9
Malia, Quartier Mu, Building A, entrance to lustral basin in Room I4, from Poursat and Schmid Reference Poursat and Schmid1992, fig. 28. © École française d'Athènes.

On consulting the plan of House A (Fig. 12), it becomes clear from their alignment that the assemblage of lustral basin, light well and portico/polythyron room series was an original part of House A, where it played a still undefined, but most likely ceremonial, role along with its diverse administrative functions (Poursat and Schmid Reference Poursat and Schmid1992, 9). Nor is it by chance that these spaces were set south of a series of six storerooms (I5–8, 23–24) normally used for wine, oil and other liquids, which could be made available to those using the building. Originally the lustral basin room (I3, I4) formed the western façade, but at some point I12 and I13 were added on the east. I12 (Fig. 19), with a basin for offerings (cupule décentrée), is considered by the excavator as identifying a sanctuary (Poursat and Schmid Reference Poursat and Schmid1992, 32, 52), through which groups might pass on their way east to the ceremonial rooms.Footnote 10
Malia, Quartier Mu, Room I12 from south, later shrine with cupule, courtesy Maria Shaw. © École française d'Athènes.

To summarise partially: In Quartier Mu is a clear Middle Minoan II ‘ceremonial’ predecessor of the Neopalatial ‘residential’ Hall type, with the light well/hall/polythyron units we find in later, somewhat more consolidated Neopalatial versions (Fig. 1),Footnote 11 although the later appended room group (the Queen's or Women's Hall) is absent. The large room area above and connected with the underground lustral basin in Quartier Mu may reveal a more important role, from the point of view of group viewing, than we find in and around the less spacious Neopalatial basins,Footnote 12 which also were relegated to subordinate positions, rather than being arranged axially with the other Hall components as in Quartier Mu.
THE ‘CRYPTE HYPOSTYLE’
Description
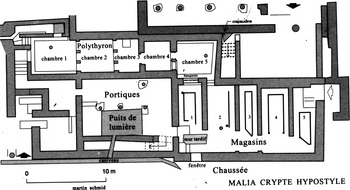
Moving to the second example at Malia (Fig. 20), east of Quartier Mu and north of the Palace is what was dubbed the Crypte hypostyle, perhaps an inaccurate term, just as was the term ‘Agora’ applied to the large court north of it. Although excavator Amouretti (Reference Amouretti1970, 83–5) was unsure of the function of the Crypte, it was interpreted by excavators van Effenterre as a type of prytaneion where elders met, next to a huge court bordering it on the north, dubbed the ‘Agora,’ after later, post-Minoan customs (H. and M. van Effenterre Reference Effenterre and M. van1969, xi; van Effenterre Reference Effenterre1980, 191–4; Tiré and van Effenterre Reference Tiré and Effenterre1983, 55–6). Since then it has been seen as involved with bull-games taking place in that court (Platon Reference Platon1972; Graham Reference Graham1974) and, most recently, by Schmid (forthcoming) as a centre for acrobatic activities. The complex resembles that of House A in Quartier Mu to the extent that each has a line of ceremonial rooms next to a series of similar storage rooms. The two complexes are also of about the same overall size, some 840 m2 (Poursat and Schmid Reference Poursat and Schmid1992, 31). The original Crypte is dated by the excavator to Middle Minoan I (Amouretti Reference Amouretti1970, 74),Footnote 13 the beginning of the First, or Protopalatial, Period, somewhat earlier than Building A of Quartier Mu (Middle Minoan II).
Malia, Crypte hypostyle plan, from Schmid Reference Schmid2006, fig. 12. North is at top. © École française d'Athènes.

Various cleaning and consolidation projects in 1996 were carried out by A. Allegrette and M. Schmid (Reference Allegrette and Schmid1997; also Schmid Reference Schmid2006). In Rooms 2–3 they revealed tell-tale lower ironstone base slabs, set at intervals, which once supported the wooden bases of the pier-and-door partitions of a polythyron.Footnote 14 Those bases, restored on the plan, provided our first evidence for a second polythyron room at Malia, also one earlier than that in Quartier Mu, a matter that invited comment, as in this comparative architectural study.
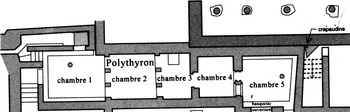
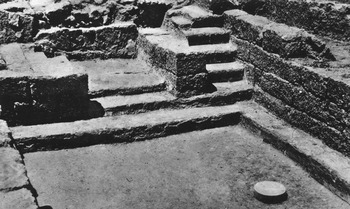
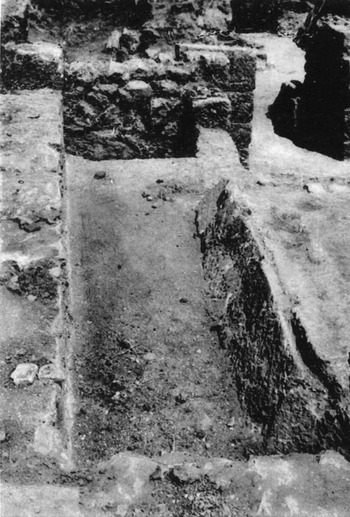
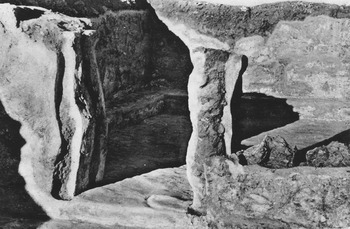
If we first focus on the five west–east rooms (Fig. 21) along the northern border of the Crypte, we should first note that, unusually, they were set below ground level as ‘basement’ structures. Stairs led down into the two benched rooms, 1 and 5, from the southern assembly and storage rooms at ground level. Rectangular Room 1 (Fig. 22; c.5.60 m east–west and 4.70 m north–south) also had benches along all sides but the east. Of particular significance, as first observed by Amouretti (Reference Amouretti1970, 15, pl. xiii.1, 3) and later by Schmid, is a light well (Fig. 23), with a broad plastered channel designed to remove water from the immediate area, set next to Room 1's northern wall. In that northern wall a window was placed to illuminate the room. At this point of investigation in Crete, this elaborate adaptation of light well to building is unique, but the overall arrangement of light well (with Room 1) and adjoining polythyron is analogous to that just discussed in Quartier Mu.
Malia, Crypte hypostyle, detail of plan, after Schmid Reference Schmid2006, fig. 12. © École française d'Athènes.

Malia, Crypte hypostyle, Room 1 from the east, from Amouretti Reference Amouretti1970, pl. xii (1). © École française d'Athènes.

Malia, Crypte hypostyle, light well and drain from the west, from Amouretti Reference Amouretti1970. © École française d'Athènes.

By being enclosed on two sides by pier-and-door partitions, Room 2 represents the true polythyron. Of interest from the point of view of development is that, unlike the arrangement in Quartier Mu, columns were not used along its western side.Footnote 15 Since the Crypte is probably earlier (Middle Minoan I) than Mu (Middle Minoan II), it is possible that such columnar facades had not yet been introduced into the polythyron form.
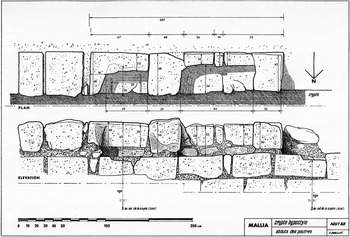
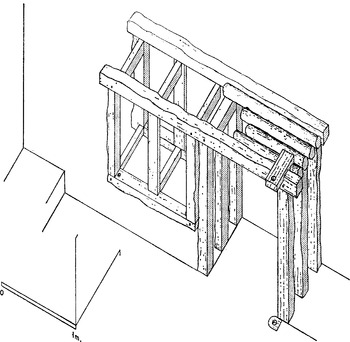
Room 3 (4.25 m east–west and 4.00 m north–south) was both the back room of the polythyron and the room leading east to Room 4. Along the top of its and Room 3's common south wall were found well-preserved sockets for ceiling beams (Fig. 24), at a height of 1.95 m above the floor, which are well illustrated and described by the excavator (Amouretti Reference Amouretti1970, 19, fig. 2, pl. 1). Like all the rooms, Room 4 east of here was heavily plastered, and almost square, being distinguished chiefly by the extraordinarily well-preserved double window set next to the door leading east into Room 5 (Figs. 25, 26). The actual form of the window was recoverable from the forms and chases in the plaster.
Malia, Crypte hypostyle, beam sockets in southern ashlar wall, from Amouretti Reference Amouretti1970, pl. 1, by P. Bobillot. © École française d'Athènes.

Malia, Crypte hypostyle, window between Rooms 4 and 5, restored, from Amouretti, Reference Amouretti1970, pl. II. From northeast. © École française d'Athènes.

Malia, Crypte hypostyle, view from Room 4 of window, from Amouretti Reference Amouretti1970, pl. xviii (1). © École française d'Athènes.

Finally, Room 5 (Figs. 21, 26), benched along all but its western side (the opposite of the arrangement in Room 1), is 5.10 m east–west by 4.80 m north–south (Amouretti Reference Amouretti1970, 24).Footnote 16 Concerning general circulation here, it is clear that, having entered the building from the southwest, one might go to the large central room with the light well on the ground floor to the south. From there one had a choice of going either west or east down into the basement, to either of two similar entrance rooms (1, 5), each with its benches like those in modern waiting rooms. This suggests that there were actually two activity centres in the five lower rooms, one activity on the east (Rooms 4–5), and the other on the west (Rooms 1–3).
Observations
Excavator Amouretti was puzzled by the large interior window (Figs. 25, 26) between Rooms 4 and 5, which led her to questions such as:
What was the use of this opening? For illumination no doubt, but usually windows join a room with the exterior, or a room with a light well. Here the perfect preservation of the plastered floor, continuous in the two rooms, excludes the possibility that one was open to the sky. It suggests an illumination between two rooms of which neither one nor the other had much light, and probably Room 4 even less than Room 5. (Amouretti Reference Amouretti1970, 23)
Considering the above, there are other unusual circumstances for window use. We can recollect, for instance, how such large interior windows were used in later, Neopalatial contexts, as at Gournia (Fig. 10), in order to permit viewing whatever activity may have occurred within lustral basins. Could Room 4 have, possibly, been a lustral basin? Following up on that possibility, we should note that, similar to all lustral basins, Room 4 is almost square, 3.10 m east–west by 3.75 m north–south (Amouretti Reference Amouretti1970, 21). Also, indeed, Room 4 has essentially the same size as what has been recognised by all as a lustral basin, in Quartier Mu, which is 3.90 m east–west by 2.75 m north–south (Poursat and Schmid Reference Poursat and Schmid1992, 38),Footnote 17 which we just inspected here.
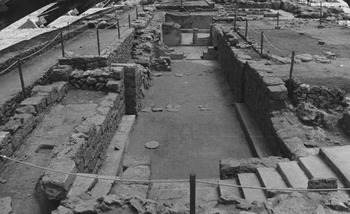
Another aspect of the general situation of these rooms is that they are subterranean (Fig. 27). Moreover, as Poursat and Schmid (Reference Poursat and Schmid1992, 51) point out, they are unique to that extent, for they are ‘the first example at Malia, but also on Crete, of rooms arranged entirely at basement level’.Footnote 18 This brings up the inevitable question of why these rooms were excavated below ground level in the first place, surely a more time-consuming and riskier initiative, because of the danger of leakage into them of local rain and ground water. We need to recall, for instance, the special care for drainage taken in the case of Room 1, where a light well arrangement was created along its northern flank. Also, we need to note that the use of coursed ashlar seen here (Fig. 27, left, right) to retain the northern and southern walls of the entire room group is almost unique for this early Malia period. Significantly, it is paralleled only by similar construction for the northern wall of the lustral basin in Quartier Mu.Footnote 19
Malia, Crypte hypostyle, eastward view of Rooms 1–5, from Amouretti Reference Amouretti1970, pl. xv, 1. © École française d'Athènes.

One wonders why a window like the one between Rooms 4–5 in the Crypte does not appear somewhere in connection with Mu's lustral basin. A possibility is that the Mu structure, because it shares both basement and ground floor levels, is only a transitional form, and that the high parapet behind which viewers could stand substitutes for the window. Later, between the time of Middle Minoan II Mu's lustral basin and the early Neopalatial form, exemplified by the Middle Minoan IIIA lustral basin at Phaistos (Fig. 9), someone invented the typical lustral basin stairway with its right-angled turn, perhaps also introducing its stair-side, often columnar parapet. This facilitated the addition of either the viewing window, which had perhaps continued in use elsewhere, or the viewing platform, or both, as seen in the same early lustral basin (above) at Phaistos, built not long after Quartier Mu had been abandoned at the end of Middle Minoan II.
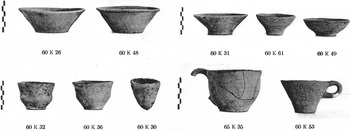
To be sure, the evidence for the lustral basin identification in the Crypte is circumstantial. But if a Neopalatial lustral basin with a window for observation were stripped of its stairs and parapet, the result would be similar, especially since artefacts indicating use are not usually found within it. Perhaps the best indication in terms of finds for the use of the entire room group, indeed, is pointed out by Amouretti (Fig. 28), who stated that ‘The most notable fact is the abundance of drinking vessels and containers destined to hold liquids’ – no doubt liquids consumed by those participating in ceremonies within the polythyron (Room 2), the lustral basin (Room 4), or the ‘waiting’ rooms with their benches (1, 5).
Malia, Crypte hypostyle, cups from Crypte, from Amouretti Reference Amouretti1970, pl. xxvii. © École française d'Athènes.

CONCLUSIONS
1. The Minoan Hall form, with light well and polythyron, began at least as early as Middle Minoan I, as shown by the Malia Crypte. There is a strong possibility that Early Minoan examples will be found in the future. They and any later examples will serve as checks on any developmental suggestions made here.
2. Since the earliest example (the Crypte) of the polythyron with its light well is underground, and exceptionally so, it is possible that the form began in this fashion and, as in the Quartier Mu complex, was later elevated to ground floor level.Footnote 20
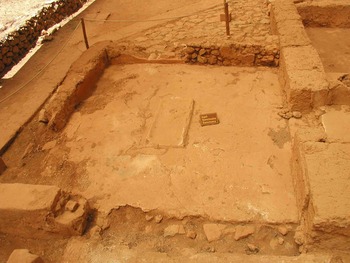
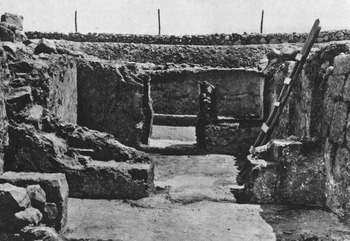
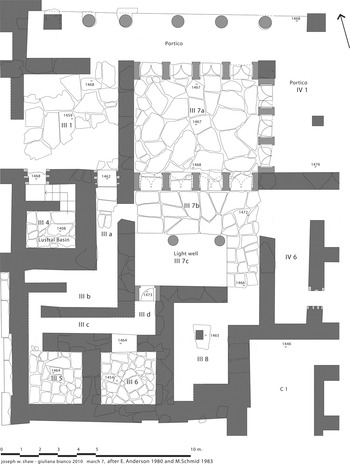
3. An explanation for the reason for the Crypte's builders to place its five rooms underground, along with the polythyron, a unique instance in Crete, must be sought, since the extensive excavation involved was time consuming and expensive. One possibility is that Room 4 (Fig. 29) was, in reality, a lustral basin, traditionally a room located below ground level, probably in connection with chthonic ritual. Its early and close association with the light well/polythyron complex, as shown later in Quartier Mu, may well have been even earlier. Later, during the Neopalatial period,Footnote 21 as at the Malia Palace, the lustral basin was set to one side (Fig. 30, Room III 4 in centre, left), a matter that invites further investigation.
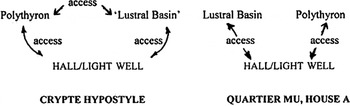
4. The above perceptions are reinforced if we consider that the relevant rooms are the chief ones within their respective areas, and are bordered by a row of storerooms that were established to provide for the needs of the groups using them. Moreover, there is a common symmetry (Fig. 31) in the general layout of the Crypte and Mu Building A, to the extent that at the centre of both of them is a large space for gathering (the portico/light well), while on either side are the polythyron and lustral basin, even if at differing levels. That similarity no doubt derives from their differing but complementary social functions within a closely similar cultural framework.
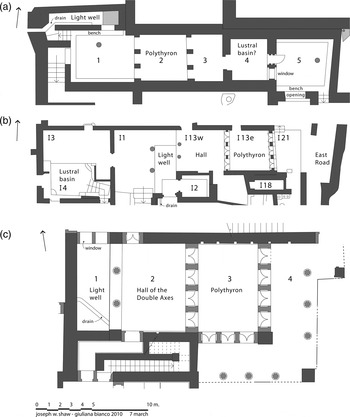
In summary, Fig. 32 illustrates aspects of the ancestry discussed here, drawn from the Crypte hypostyle, Quartier Mu, and the Hall of the Double Axes at Knossos, from Middle Minoan I, Middle Minoan II, and Middle Minoan IIIB, respectively.
Malia, Crypte hypostyle, view eastward from Room 1, from Amouretti Reference Amouretti1970, pl. xv (1). © École française d'Athènes.

Malia Palace, residential area in Palace, by J. Shaw and G. Bianco after Pelon et al. Reference Pelon, Anderson and Olivier1980, pl. 17, by E. Anderson, and after Schmid Reference Schmid1983, fig. 20.

Schematic rendering of area relationships in the Crypte hypostyle (left) and Quartier Mu (right).

Plans of (a) Malia, Crypte hypostyle, Rooms 1–5, after Schmid Reference Schmid2006, fig. 12; (b) Malia, Quartier Mu, Building A, Ceremonial Rooms I3–21, after Poursat and Schmid Reference Poursat and Schmid1992, figs. 30 and 41 (© École française d'Athènes); (c) Knossos Palace, East Wing, Hall of the Double Axes area, after Hood and Taylor Reference Hood and Taylor1981. Drawn by Giuliana Bianco.