

INTRODUCTIONFootnote 1
The ‘safe’ harbour of GytheumFootnote 2 was the Lacedaemonians' storehouse for naval supplies. Under Nabis, at the beginning of the second century bc, the city of Gytheum was strongly fortifiedFootnote 3 and well supplied with military equipment, while it was inhabited by a large number of citizens and immigrants (Livy 34.29). From the first century bc, Gytheum became the most important harbour of the Laconian gulf on the sea route towards the east, and had a large Italian population.Footnote 4 Among the most prominent visitors to the city during the first century bc were Julius Caesar and Marc Antony.Footnote 5 In the year 40 bc, during the Perusine war, Livia – later the wife of Octavian – fled to Gytheum together with her first husband and her then young son Tiberius, the future emperor (Suetonius, Tiberius 6.2; Dio 54.7.2).
Part of the ancient city is today submerged (Scoufopoulos-Stavrolakes Reference Scoufopoulos-Stavrolakes and Raban1985), but archaeological research during the past decades has brought to light houses and other buildings on the east slope of the Palaiopolis hill, west of the Roman theatre, as well as in the area south of the latter (Zavvou, Themos and Kanellopoulos forthcoming). Excavations have revealed that most of the public buildings of the city must have been founded in the area east and south of the theatre, and between the latter and the seashore.Footnote 6
THE EXCAVATIONS
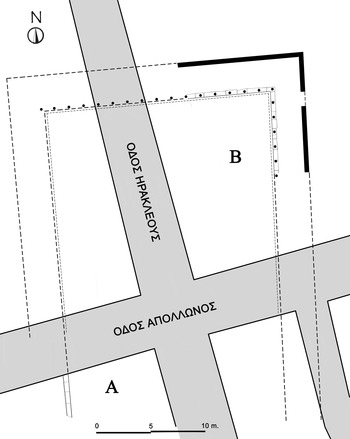
The finds in Antonia Kostopoulou's plot (Area A in Fig. 1).
In the year 2002 the salvage excavations of the 5th Ephoreia of Prehistoric and Classical Antiquities, under the direction of Athanasios Themos, extended into the Kostopoulos plot, south of Apollonos Street (Area A in Fig. 1). This property is situated 60 m east-southeast of the Roman theatre of Gytheum. Excavations revealed, at a depth of 1.20–1.40 m, architrave-frieze beams – two of which are inscribed – and three cornice blocks. After the removal of the collapsed architectural material, the remains of a wall were discovered at a depth of 1.80 m from street level, running for 8.5 m; the wall is oriented four degrees west from true northFootnote 7 and is identified as the stylobate in the west wing of a colonnaded compound (see below).Footnote 8
Ground plan of the in situ finds with reconstructed layout of the compound. Drawing by A. Themos and Y. Giaxoglou.

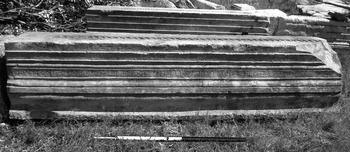
Among the finds at the Kostopoulos plot are two inscribed epistyle beams (length 2.935 m and 2.555 m respectively), the first one broken into two parts (Gytheum Archaeological Collection no. 1244–6). The height of the letters is between 0.048 m and 0.053 m. The inscription would extend onto a missing third, and possibly fourth, architrave (Figs. 2, 3, 4 and 5).
Inscribed architrave of the portico. Photo by M.R. Beshara.

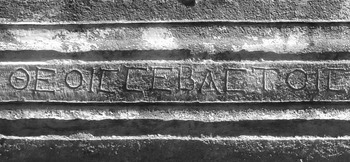
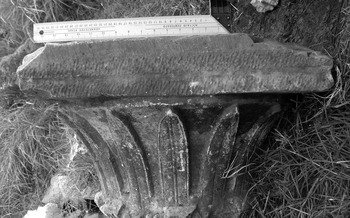
Close-up view of the dedicatory inscription (ΘΕΟΙΣ ΣΕΒΑΣΤΟΙΣ).

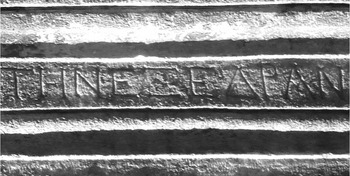
Close-up view of the dedicatory inscription (ΤΗΝ ΕΞΕΔΡΑΝ).

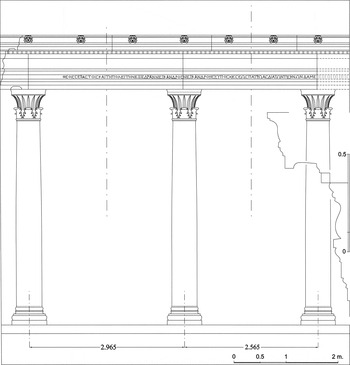
Reconstructed elevation of the order with inscribed architraves and moulds of the entablature.

Θεοῖς Σεβαστοῖς καὶ τῇ πόλει τὴν ἐξέδραν Νείκανδρος Νεικάνδρου ἐξ
ὑποσχέσεως πατρῴας διὰ τῶν τέκνων Δαμε - - -
Commentary
The tilting letters (Fig. 3) indicate that the inscription was carved inconveniently on the blocks at a later stage, most probably on scaffolds, after the architraves were set in place. The types of letters, e.g. letter A with a broken horizontal bar, the Ω that has a closed round body, and especially square Σ with three bars, which appears in Laconia in honorary inscriptions to Hadrian (cf. Kolbe Reference Kolbe1913, no. 404) and onwards, suggest a date for the Gytheum inscription after the middle of the second century ad.
Θεοῖς Σεβαστοῖς καὶ τῇ πόλει τὴν ἐξέδραν: the dedication of public buildings to the Θεοί Σεβαστοί and the city was practised in Greece during imperial times and reflects the tendency to create manifestations of the imperial power in the civic and the sacred spaces. Dedications of this kind are not necessarily connected with the imperial cult; more likely, according to Kantiréa, they propagate the degree of domination of the Roman political power in the public space and the means by which this power made its way into local, civic and sacred life. By mentioning the name of the emperor, or that of the Θεοί Σεβαστοί, the political authorities and local benefactors demonstrated their close ties with the former and at the same time assigned a sacred character to their dedication (Kantiréa Reference Kantiréa2007, 134–7).
In the case of Gytheum, the association of the exedra with the imperial cult would have been possible, as the CaesareumFootnote 9 is attested epigraphically in the famous sacred law of Gytheum that dates to ad 15Footnote 10 and in the testament of Φαινία Αρωμάτιον.Footnote 11 Nevertheless no remains of the Caesareum have been located yet, although it is possible that a part, if not all, of the building that is called the ‘Roman Agora’ can be identified with the Sebasteum/Caesareum of Gytheum, as A. Themos suggests (pers. comm.).
Νείκανδρος Νεικάνδρου: the name Νείκανδρος/Νίκανδρος is known in the Laconian prosopography (Bradford Reference Bradford1977, s.v.; Fraser and Matthews Reference Fraser and Matthews1997, s.v. Νίκανδρος). A certain Νείκανδρος is known from Gytheum. He was father of Μάρκος Αὐρήλιος Καλοκλῆς, who was agonothetes and priest of many gods in the time of Caracalla (Kolbe Reference Kolbe1913, no. 1179) and could have belonged to the same family as the Νείκανδρος of our inscription, if he was not the same person.Footnote 12
ἐξ ὑποσχέσεως πατρῴας διὰ τῶν τέκνων: according to the inscription, the exedra was founded following a donation or, more probably, a legacy made by Neikandros to his descendants, fulfilling the promise of his father. Here we suspect the existence of a kind of testament which binds the descendants to fulfil a particular promise. Parallels for such acts can also be detected in inscriptions in many parts of Greece (cf. Fraenkel Reference Fraenkel1902, no. 593; Buckler and Calder Reference Buckler and Calder1939, no. 251).
Δαμε - - - : the name could be restored as Δαμέας (cf. Fraser and Matthews Reference Fraser and Matthews1987, s.v.; Osborne and Byrne Reference Osborne and Byrne1994, s.v.; Fraser and Matthews Reference Fraser and Matthews1997, s.v.; Reference Fraser and Matthews2000, s.v.; Reference Fraser and Matthews2005, s.v.; Corsten Reference Corsten2010, s.v.), Δαμείας (cf. Osborne and Byrne Reference Osborne and Byrne1994, s.v.), Δαμένετος (cf. Fraser and Matthews Reference Fraser and Matthews2000, s.v.) Δαμένης (cf. Fraser and Matthews Reference Fraser and Matthews1987, s.v.; Reference Fraser and Matthews2000, s.v.), Δάμενος (cf. Fraser and Matthews Reference Fraser and Matthews1997, s.v.), Δαμέδων (cf. Osborne and Byrne Reference Osborne and Byrne1994, s.v.), etc. Of these, I prefer the restoration of the name Δαμέας, which is attested in Laconia during Roman times (cf. Fraser and Matthews Reference Fraser and Matthews1997, s.v.), and could also be restored in the inscription Kolbe Reference Kolbe1913, no. 1180: . . μέας στρατηγή[σας] carved on another piece of architrave, also found near the ancient theatre.Footnote 13 If the restoration of the name on our inscription is correct, there is a possibility that Δαμέας, son of Νείκανδρος, can be identified with Δαμέας, the general of the Eleutherolaconian League.
The finds in the ‘plot of the Archaeological Society’
The so-called ‘plot of the Archaeological Society’ lies east of the theatre and 53 m north of the Kostopoulos plot. The site is considered to be the ‘Roman Agora’ of Gytheum after the discovery, in this area, of a standard of weights and measures.Footnote 14
The in situ finds in the ‘plot of the Archaeological Society’ consist of a number of Late Roman and Early Byzantine buildings that have encroached over the remains of the north-east corner of a portico (Area B in Fig. 1).Footnote 15 The latter survives at foundation level. As is common in classical-type porticoes, the stoa consists of a wall and a colonnade. The course that runs parallel to the wall foundation and at a distance of 4.70–4.80 m from it appears to be the euthynteria of the colonnade. The average width of the blocks is 0.80 m. The stylobate slabs would stand directly upon the euthynteria course. No stylobate blocks were identified on the site. These commonly have a regular quadrangular shape; they represent readily available construction material, and therefore – like wall ashlars – are in the highest demand during looting activities. One column capital, a total of two architrave-frieze beams and five cornice blocks were discovered during the excavations in the north-east corner of the portico (Skias Reference Skias1891, 32 [Tzinakos plot]). These are identical to the entablature features discovered in the Kostopoulos plot, south of Apollonos Street (above, and Area A in Fig. 1).Footnote 16
THE ACHITECTURE OF THE PORTICO
The architectural features from both properties belong to a colonnaded construction that is popularly known as the ‘Roman Agora’. The distance between the stylobates of the east and west wings of the portico would be between 38.60 m and 39.30 m, and the extant length (north–south) is at least 61 m. Τhe longitudinal axis of the compound deviates only five degrees from true north. The west wing would be situated 81–82 m east of the theatre.
Three corner beams from the architrave-frieze course and one corner cornice block confirm the attribution of the entablature blocks to either the north-west or the excavated north-east corner of the portico. The architrave-frieze blocks are the heaviest blocks of the portico, each with an average weight of 2.400 kg, and as such they are the most difficult to move. This explains the preservation and presence of at least 14 complete architrave-frieze beams collected in the area. In contrast, the longest cornice blocks are about 1300–1400 kg in weight, with eight such blocks present at the site. The general lack of column material suggests that the shafts were made of drums that were easier to remove from the site. For example, the overall weight of each shaft would have been about 1550 kg, with an average drum weight of 750 kg, had the shafts been constructed of two drums.
Columns
Base
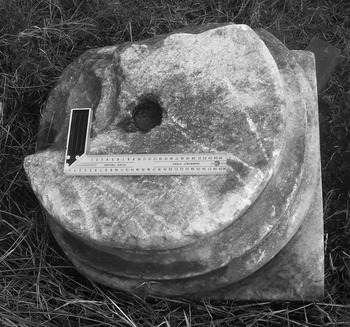
One Attic column base retrieved in the Kostopoulos plot has an overall height of 0.345 m; the plinth has a width of 0.645 m (Fig. 6). This feature is made of white limestone and can be attributed to the peristyle by the criterion of size alone. The plinth, as is the abacus of the capital and the architraves, is roughly treated and retains tool marks. The diameter of the common moulded part (apophyge) at the bottom of the column shaft, directly above the base, would be 0.495 m. This allows for a lower diameter of approximately 0.46–0.47 m.
Attic column base. Photo by M.R. Beshara.

Shaft
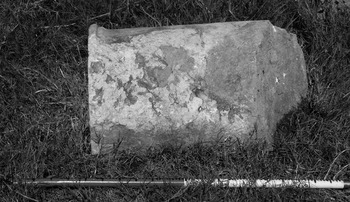
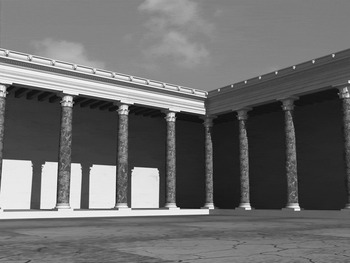
One fragment of a column drum preserves the neck moulding and matches the dimensions of the capital (see below). The column shaft is made of red Taenarian limestone with white inclusions – also known as lapis taenarius or rosso antico (Fig. 7). If the red columns indeed belonged to the colonnades, the polychromy would have been an important feature with regard to morphology (Fig. 8). Ancient quarries of red Taenarian limestone have been located in the area of Dhimaristika–Lagia in Laconia, approximately 70 km south of Gytheum (Moschou, Raftopoulou and Hatzitheodorou Reference Moschou, Raftopoulou and Hatzitheodorou1998; Kokkorou-Alevra et al. Reference Kokkorou-Alevra, Zavvou, Themos, Efstathopoulos, Kopanias, Poupaki, Chatziconstantinou, Cavanagh, Gallou and Georgiadis2009; Gorgoni, Lazzarini and Pallante Reference Gorgoni, Lazzarini, Pallante and Lazzarini2002; Lazzarini Reference Lazzarini1990).Footnote 17 The shafts from local red limestone satisfy the preference for natural polychromy and become the main theme of the architectural composition. Dark-red column shafts are a result of the close ties with Egypt, a main source of porphyrite and red granite. The era of ‘Egyptomania’ as concerns red architectural stones started in Rome under Augustus with the import of red granite obelisks in the Campus Martius and Circus Maximus. However, red Corinthian columns had appeared in wall frescoes since the first century bc, in the House of the Sword on Delos (Alabe Reference Alabe1987, 643; Hellman Reference Hellman2002, 249, pl. 34) and in Villa ‘Boscoreale’ (Lehmann Reference Lehmann1953, pls. 14–17, 20).
Fragment of column shaft. Photo by I. Pervolaraki.

Photorealistic recreation of the portico. P. Konstantopoulos with C. Kanellopoulos.

The overall diameter of the ovolo mould of the neck is 0.475 m. The upper diameter, directly below the neck moulding, is 0.435 m, while 0.71 m below this level the diameter of the shaft is 0.465 m. Had the column shaft tapered normally, this would have resulted in a lower diameter of ±0.545 m, and a considerable reduction rate of 0.545 m : (0.545–0.435 m) or 0.545 m : 0.11 m = 4.95:1, which is unprecedentedly intense for the Ionic style.Footnote 18
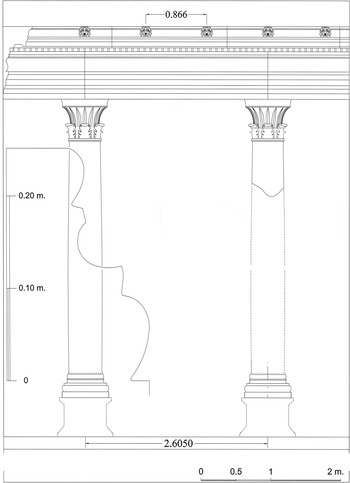
It appears, therefore, that the columns had the Roman type of entasis with a jar-like bulge in the middle of the shaft (Figs. 9, 5). Following the extant reduction rate, the column shaft would have been approximately 0.48 m thick in the middle of the shaft – some 1.75 m below capital level – with a lower diameter of ±0.465 m. In our figures, the columns are reconstructed with overall height of 4.30 m and 4.60 m, or 9.24 and 9.9 times the lower diameter respectively; the latter figure is close to 10 times the lower diameter, following a general rule of Roman metropolitan taste, which requires a Corinthian column to be as tall as 10 times the lower diameter (Wilson Jones Reference Wilson Jones1989, 37).Footnote 19
Reconstructed elevation of the order with profile of Attic base.

Capital
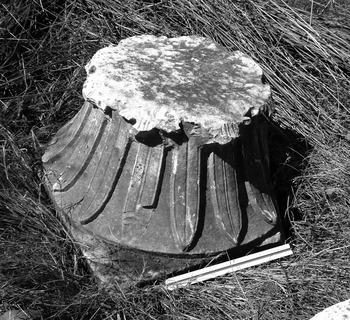
The upper portion of a lotus-and-acanthus (blattkelch) capital was found lying on the site. The material is white limestone. Its provenance is unknown, but its presence together with the portico material allows its conjectural reconstruction in the colonnade (Figs. 10, 11). The capital is attributed to the portico by the criteria of dimensions and surface treatment. Specifically, the diameter at the bottom of the capital part, together with the 3 cm-thick acanthus leaves, would reach ±0.46 m and matches the column's overall diameter at the ovolo mould of the neck (0.475 m). The abacus width corresponds to the ends of the braided motif on the bottom surface of the architraves (see below). As with the column base and the entablature blocks, the surface is not finely polished; it retains clearly visible tool marks, thus confirming its attribution to the features of the portico (Figs. 3 and 11). The capital block preserves eight acanthus parts in the lower part, 16 papyrus leaves in the upper tier of the calathus, and the abacus. The outlines of leaves and midribs are occasionally crudely incised; chisel marks are seen in the moulding of the abacus (Fig. 10). In the eight papyrus leaves that correspond to the sides and corners, the midrib is treated with a double incised line. The overall height of the capital part is 0.406 m, with an abacus height of 0.11 m. The latter is treated with an unfinished cyma reversa and is 0.672 m square. Obviously, this capital was constructed of two parts; the missing lower part with the acanthus leaves should have been some 0.15–0.16 m tall, resulting in an overall height of ±0.55 m.
Lotus-and-acanthus capital. Photo by M.R. Beshara.

Lotus-and-acanthus capital. Photo by G. Theodoraki.

The lotus-and-acanthus capital (Ginouvès 1992, 101, pl. 53.8) is supposed to have been devised in the Tower of the Winds in Athens, in the first century bc (Stuart and Revett Reference Stuart and Revett1762, chapter 3, pls. 3, 7; cf. Börker Reference Börker1965, 135–7; contra Liljenstolpe Reference Liljenstolpe1997–8, 101), and was employed in a number of civic buildings thereafter. The stoa by the harbour at Miletos (Gerkan Reference Gerkan1922, fig. 11), the Odeion, the Roman North-West Stoa and Agora at Corinth (Stillwell, Scranton and Freeman Reference Stillwell, Scranton and Freeman1941, 124–5; Hellman Reference Hellman2002, 179 fig. 255), the gymnasium of Tralles (Schazmann Reference Schazmann1923, pl. 31), the Odeion of Agrippa in the Agora of Athens, the entrance to the Kaisersaal in the Asklepieion of Pergamon (Hadrianic), the Northern Agora and the Nymphaeum of Trajan at Miletus (Liljenstolpe Reference Liljenstolpe1997–8, 110–11, 123) are a few that could be mentioned. A total of 58 such capitals from Laconia have been studied recently by Georgios Doulfis under the supervision of Professor Georgia Alevra.Footnote 20 The lotus-and-acanthus capital from Gytheum belongs to Liljenstolpe's type II.a. Unfortunately the lower sections of the acanthi – which can be dated more securely – are missing, while their upper, surviving, portions are severely damaged. The flat papyrus leaves with a double incised midrib on every other leaf suggest an early date in the first century ad and resemble those on capital no MΣ1200/Λ 1830 in the museum of Sparta (Doulfis Reference Doulfis2012, 39–43), and the capital from Sorrento; the latter example is dated to either the Augustan years (Levi Reference Levi1920, 200–1, 206 fig. 7) or between ad 70 and 90 (Börker Reference Börker1965, 67–9, 245 and pl. 20). The capital of Gytheum also resembles that from the Asklepieion at Ayia in Euboea, now in the museum of Eretria (Börker Reference Börker1965, 122–4, pl. 50), which bears a close resemblance to the capital from the Acropolis of Sparta in the area east of the theatre (Doulfis Reference Doulfis2012, pl. 7). Besides the double incised midribs, the similarity lies mostly in the clear separation of the acanthi and leaves in two distinct levels. This is a feature that appears only after the end of the first century ad. The capitals from the Sparta Acropolis and Eretria are dated to the latter half of the second century, possibly to the early third century ad. However, the abacus mould in the former example is stylised and angular, as are the abaci that date to the Severan period;Footnote 21 this is unlike the cyma reversa – though unfinished – mould on the abacus of Gytheum.
Architrave-frieze beams
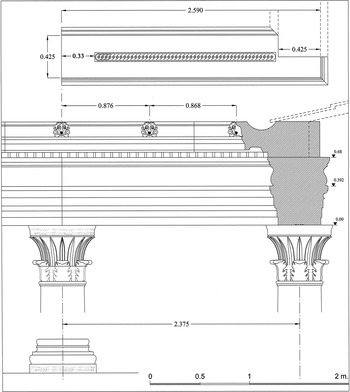
The 14 architrave-frieze beams come from different wings of a peristyle, hence the difference in widths (0.418 and 0.430 m), the presence of bosses on only some of them (Fig. 12), and the variation in tool treatment that is due to different stages of surface finish. Their surfaces are not finely polished, and tool marks are clearly seen (Figs. 3, 4). In one instance the rear is not treated with fasciae and mouldings and is instead flat. Bosses are noted on only two architrave blocks: these are 0.17 m long and are situated 0.15 m from the ends of the beams. On other beams, the bosses have been crudely chiselled away, but their traces are still visible. It is, however, noted that the two inscribed beams do not have bosses or traces of removed bosses. Also, none of the three identified corner beams bears lifting bosses. A braid motif (‘rope’), 0.09 m wide, is carved in the bottom surface; the end of the motif is at a distance of ±0.33 m from the corresponding end of the architrave beam. If the architrave joint had been directly over the axis of the capital, the undecorated, plain, surface that is 0.33 m wide and would have stood on the capital would correspond to half the abacus length (Fig. 13). The latter is, therefore, calculated as approximately 0.66 m. Indeed, the capital that is attributed to the portico has an abacus length of 0.672 m (see above). In plain terms, whatever type of capital was employed in the colonnades, the abacus width would have been ±0.66–0.67 m. Moreover, the end of the braided motif is straight (Figs. 14 and 13), thereby confirming the reconstruction of the lotus-and-acanthus capital in the same order; this type of capital has a straight abacus (Figs. 5, 13). If the capitals of the same portico had been Corinthian, the ‘rope’ in the architraves would have had a concave end that would correspond to the floral boss in the middle of the abacus, as in Strocka Reference Strocka2010, figs. 17, 38 and in Quatember Reference Quatember2011, pls. 53, 77, 78, 79. Strangely enough, on the shorter inscribed architrave, the braided motif extends all the way to one end of the beam, and as a result part of it above the capital would have been unseen.
Architrave-frieze beam of the portico with bosses. Photo by I. Pervolaraki.

Reconstructed order in the corner of the portico with bottom surface of a corner architrave-frieze beam.

Braided motif on the bottom surface of the architrave.

A total of three corner architrave beams have been identified. Two of the beams have bevelled joints and it seems that they met in the same corner. The third corner member of the same course has an L-shaped indentation that is 0.425 m wide; this figure equals the exact width of the architraves and allows for the insertion of the adjacent corner architrave-frieze beam (Fig. 13).
The two inscribed epistyle beams have measured lengths of 2.935 m and 2.555 m. The evidence indicates that the dedication was next to the wider intercolumnar space, as explained below. Architrave lengths of 2.565, 2.673, 2.635, 2.605, 2.562 and 2.70 m have also been measured. The beams were connected by pi-clamps, two on either joint. The upper surface is plain, without pry-holes or dowel sockets for the installation and fastening of the cornice blocks.
The overall height of the architrave-frieze course is 0.680 m, with the architrave part 0.392 m and the frieze portion 0.288 m tall. The front and rear surfaces are clearly recognised from the inscribed surfaces. The architrave is treated with three fasciae and a cyma reversa below the crowning taenia. Strangely enough, a small cyma reversa is also directly below the upper fascia of the architrave front.Footnote 22
The frieze is treated with a large cyma recta on both the front and rear sides. This feature was invented at the Thymele at Epidauros sometime before the year 360 bc and was thereafter implemented in all of the Ionic monuments at Epidauros.Footnote 23 The mould that crowns the frieze appears subsequently in Ptolemy's Propylaea on Samothrace (240 bc) and occurs in the Library of Pantainos in Athens (Travlos Reference Travlos1971, 434, fig. 551). Quite notably, the entablature of Gytheum has moulds and dimensions almost identical to those of the entablature on the Captives' Facade at Corinth, which dates to the late second century or the early third century ad (Stillwell, Scranton and Freeman Reference Stillwell, Scranton and Freeman1941, 86–7; Strocka Reference Strocka2010, figs. 17, 38) and also includes the large cyma recta in the frieze.
Cornices and roof
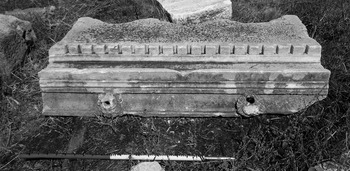
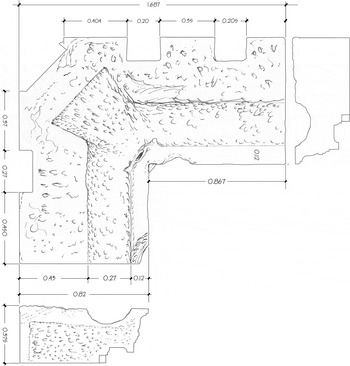
A total of nine cornice blocks and a couple of large fragments were identified. These have lengths of 1.315 m, 1.90 m, 1.402 m, ±1.98 m, ±1.99 m, 1.62 m, 1.34 m and 1.88 m, and are 0.358 m (front) and 0.365–0.375 m (rear) tall (Fig. 15). A large cornice block comes from a corner of the colonnade and can be associated with certainty with the in situ remains of the north-east corner (Fig. 16). The front is treated with dentils, a cyma recta – 0.0482 m tall – and a smaller cyma recta under a canonical sima with water spouts. The latter are lion-head features and are spaced 0.865–0.875 m between axes. Four such lion heads have between them an interaxial distance of 0.865 m × 3 = 2.595 m and 0.875 m × 3 = 2.625 m. This figure is equal to the normal interaxial column space (average of 2.633 m); as such it appears that every intercolumnar space accommodated four lion heads, with one such feature arranged directly above the axis of the column (Fig. 9). The heads are each 0.185–0.19 m wide with stylised manes, which appear almost like flower leaves. Unfortunately, no two of the extant cornice blocks adjoin. It is impossible to join cornice blocks next to each other and maintain the axial distance of 0.865 m between the spouts.
Cornice block. Photo by I. Pervolaraki.

Corner cornice block.

The top surface of the cornices is roughly treated and has a gutter that is 0.27 m wide and 0.08 m deep and runs along the top of the course. Obviously, the layer of roof tiles was behind this channel and drained rainwater into it (Figs. 16, 13); the scheme overall suggests a shed roof. The clear space between the colonnade and the wall and, therefore, the span of the rafters, is a reasonable 4.70–4.80 m. The rear of the cornice course has beam sockets with a width of 0.19–0.20 m each, placed at intervals that vary (0.35 m, 0.38 m and 0.45 m). The beam sockets are 0.11–0.14 m deep. The height of the rafter beams themselves would have been between 0.20 m and 0.30–0.35 m. These dimensions indicate massive, densely spaced, woodwork in the ceiling and shed roof above the 4.70 m wide space. Although unusual, even denser ceiling constructions are known in the Pinakotheke at Athens (Dinsmoor, Dinsmoor and Dinsmoor Reference Dinsmoor, Dinsmoor and Dinsmoor2004, 377, 380, 390–2) and in the Hieron on Samothrace (Lehmann Reference Lehmann1969, pl. 55). The pantiles would have been a reasonable 0.43 m wide with every other pantile corresponding to the lion-headed water spouts.
Plan and intercolumnar spacings
Judging from the position of the inscription, the colonnade was in a peristyled space. The length of the excavated foundation of the stylobate allows for the reconstruction of 12 intercolumnar spaces (Area B in Fig. 1). The length of the north wing of the colonnade can accommodate 17 columns and 16 intercolumnar spaces. On the corner architrave-frieze beams the braided motif on the bottom surface ends 0.43 m from the corner end, thereby suggesting that there was only one column in the corner, instead of a pillar with a heart-shaped section in this position. Had there been such corner features in the Gytheum colonnade, the distance of the braided motif from the corner would have been another 0.27 m (Fig. 13).
Piers combined with attached half columns were invented at re-entrant corners of Doric stoas in the mid-fourth century bc (Coulton Reference Coulton1966, 132–9; Reference Coulton1977, 131, 136) and were thereafter favoured in Asia Minor, and for all kinds of orders in the late Hellenistic and Roman Middle East and North Africa.Footnote 24 In the Severan Forum of Leptis Magna, which also includes lotus-and-acanthus capitals, the corner supports involve heart-shaped piers (Di Vita, Di Vita-Evrard and Bacchielli Reference Di Vita, Di Vita-Evrard and Bacchielli1999, 140). In mainland Greece, however, the single corner column was quite normal even throughout the Roman period and the heart-shaped pier ‘was never accepted’ (Coulton Reference Coulton1966, 140). It appears that the single corner columns in Gytheum are in agreement with this rule.Footnote 25
Interaxial column spaces become known only from the lengths of the epistyles. The two inscribed epistyle beams have measured lengths of 2.935 m and 2.555 m. Possibly, the longest interaxial column space of 2.935 m was in fact equal to 10 Roman feet (pedes) of 0.294(5)–0.296 m each and the architrave joint was shifted from the axis of the column by 1–2 cm.Footnote 26 The 10 pedes relate to the standard ten-foot-long Roman measuring unit, the decempeda pertica or Roman rod (Vergil, Eclogues 9.7; Cicero, Pro Milone 27.74; Horace, Carmina 2.15.14). Though the decempeda pertica was used as a standard land measure (Cicero, Philippicae 14.4.10; 13.18.37), it is traced in a number of interaxial column spaces such as the colonnaded Cardo and Decumanus at Jerash (Parapetti Reference Parapetti1983–4, pls. 4–7), the temenos colonnade of the Great Temple in Amman (Kanellopoulos Reference Kanellopoulos1994, 15–18) and the colonnaded hall north of the east baths at Jerash (Friedland Reference Friedland2003, 422). The interaxial spacings of the east and west wings in the peristyle of the Agora in Thessaloniki are similarly 2.98 m and those of the south wing 2.95 m (Velenis Reference Velenis1990–5, 134). The Doric colonnade in the south section of the south double colonnade on the north-east section of the Panathenaic road also has interaxial spaces of 2.945 m (Shear Reference Shear1973, 370) and the central spaces in the peristyle of the Library of Athens must have been between 2.95 m and 2.96 m (Kanellopoulos and Sourlas Reference Kanellopoulos, Sourlas, Korres, Lambrinoudakis, Mamaloukos, Ćurčić, Zampas and Polyviouforthcoming).
Architrave lengths of 2.565 m, 2.673 m, 2.635 m, 2.605 m, 2.562 m and 2.70 m have also been measured. These represent normal interaxial column spaces, possibly from various wings of the construction, hence the discrepancies in lengths; the latter may also be due to joints that would be slightly off the column axes.Footnote 27 Incidentally, nine Roman feet equal a length of 2.650 m, quite close to the average architrave length of 2.633 m. Corner architraves yield an interaxial column space of 2.375 m with a length of eight Roman pedes equal to 2.372 m. The discrepancy here comes close to 3 mm. It appears, therefore, that the colonnades involved at least three variable interaxial column spaces, with lengths of eight, nine and ten Roman pedes. Though unlikely, it cannot be excluded that the corner architrave and corresponding space belong to a wing with shorter interaxial column spaces; these would be an extravagant 0.26–0.295 m shorter than the spaces in other wings of the peristyle, as described above.Footnote 28
The angular contraction of the intercolumniations is somewhat puzzling. Börker (Reference Börker1965, 175–6) suggests that the relative popularity of the lotus-and-acanthus capital is due to the fact that it requires no special angle solutions, as in the Doric and Ionic orders. Surprisingly, the length of the corner architrave beam is equal to the length of the normal architraves (2.59 m), due to the contraction in the spaces. Nevertheless, the narrower corner space results in a lion-head water spout directly at the meeting point of the cornice corner due to the projection of the features, without any alteration of the spacing between water spouts (Figs. 13 and 5). In other words, while the lion heads retain their rhythm, the spaces between columns in the area of the corner contract, yet everything falls in place. Most probably, after the column spaces were designed, the spouts were given a rhythm that fulfils the following requirements: (a) one water spout above every column; (b) three spouts over every interaxial column space; (c) a cornice projection from the column axis that equals the space between two lion heads; and (d) a corner intercolumnar spacing that is narrower by one Roman pes.
Alternatively, the overall design could have been implemented with even intercolumnar spaces of 2.56–2.60 m each, water spouts spaced every 1.29–1.30 m, two water spouts over every intercolumnar space, one water spout at the corner of the cornice, but no spouts over the columns' axes. It appears, therefore, that the narrower corner intercolumnar spaces are due to deliberate and conscious choice.
Ratio interaxial column space : lower diameter is 5.1:1, 5.4:1 (normal spacing) and 5.53:1 resulting in an unusually widely spaced peristyle.Footnote 29 It seems logical to assume that the wider space and the longest architrave of ten pedes corresponded to an entry-way in the wall behind the colonnaded wing, as is commonly the case.Footnote 30 An entry-way suggests a closed peristyled space and is incompatible with open settings of colonnades that have L- or Pi-shaped plans. It should be stressed that even during Roman times, in certain public monumental peristyles, the entrance does not always correspond to the axis of the compound.Footnote 31 P. Liljenstolpe (Reference Liljenstolpe1997–8, 125) suggests that the lotus-and-acanthus capital emphasises certain functions within a part of a building, an entrance to a more important space or to space with imperial connotations. Quite possibly, and following Liljenstolpe's suggestion, the portico had another type of capital – with Ionic being the best candidate due to its short and straight abacus – and the lotus-and-acanthus capitals were only in the portion of the colonnade that was opposite the entry-way or in front of the exedra. There is one difficulty regarding the above suggestion: the columns with the lotus-and-acanthus capitals must have been designed with the slender proportions of a Corinthian column, while Ionic pillars have much shorter proportions, even during Roman times.Footnote 32 Ionic columns would look like awkward stumps when arranged in the excessively araeostyle scheme, as demonstrated above. Similarly, columns with short proportions (interaxial column spacing : lower diameter of 9.24:1) would look better when combined with pedestals, due to the araeostyle appearance of the colonnade (Fig. 9).
The exedra
The dedicatory inscription on the architraves clearly indicates an exedra behind the colonnade, most probably attached to the wall of the compound (Figs. 2 and 4). Had the structure been a free-standing one, then the inscription would have been carved on the exedra itself. Notably, no exedra remains are present among the in situ finds.
An exedra is simply described as a ‘semicircular or rectangular recess’ (Ward-Perkins Reference Ward-Perkins1981, 493) or ‘a hall or arcade furnished with recesses and seats, in the gymnasia’, as at Delphi (Liddell, Scott and Jones Reference Liddell, Scott and Jones1940, 589; Delorme Reference Delorme1960, pl. 6 fig. 11), but the term was also synonymous with a pastas or a square dining room in the Greek house from the time of Euripides (Orestes 1449; also Vitruvius 6.7.3; 6.3.8). In this sense the word might be translated as ‘parlour’. The ephebeum, according to Vitruvius (5.11.2), the largest room in gymnasia, has the shape of an exedra and was used for meetings, lectures and discussions (Cicero, de Oratore 3.5; de Natura Deorum 1.6; Varro, de Re Rustica 3.5; Ulpian, Digest 9.3.5). During Roman times the word acquired a wider meaning, answering to both Greek terms, ἐξέδρα and λέσχη.Footnote 33
Exedrae occur in a variety of public buildings, sanctuaries, libraries,Footnote 34 baths and palaces. These include the Hellenistic sanctuary of Aphrodite Pandemos and Pontia on Cos (Rocco Reference Rocco2009), Hadrian's Library in Athens (Travlos Reference Travlos1971, 246), the sanctuary of Asklepios at Messene (Chlepa Reference Chlepa2001, 72 fig. 57, 81–3, pls. B, C), the forecourt of Jupiter in Baalbek (first century ad, Schultz and Winnefeld Reference Schultz and Winnefeld1921, pl. 14), the forum at Timgad (ad 100), the temenos of Aurelian's temple to the Sun in Rome (ad 275–80), the baths of Diocletian (ad 295–305, Pellecchia Reference Pellecchia1993, 331 fig. 10) and of Caracalla (ad 212–15) in Rome, and the imperial bath at Trier that dates to the early fourth century (Ward-Perkins Reference Ward-Perkins1981, 393 fig. 262, 418 fig. 281, 419 fig. 282, 131 fig. 65, 447 fig. 203). They also occur in luxurious private or palatial structures, such as the ‘Palazzo delle Colonne’ in Ptolemais (Pesce Reference Pesce1950, tables 5 and 6; also seen in Nielsen Reference Nielsen1994, 147 fig. 78, 149 fig. 80) and the Pool and Garden Complex in Petra (Bedal, Gleason and Schryver Reference Bedal, Gleason and Schryver2007, 155, 161; Bedal and Schryver Reference Bedal, Schryver, Levy, Daviau, Younker and Shaer2007).
The mention of ‘theoi Sebastoi’ (Fig. 3) and ‘polis’ in the inscribed dedication suggests that the portico with the exedra was part of a public structure.Footnote 35 The fact that the axis of the inscription – and presumably the axis of the exedra – does not correspond to the axis of the wider opening of the colonnade is somewhat puzzling. It is possible that Neikandros' exedra did not correspond to the rhythm of the colonnade in front of it, like the exedrae in the harbour bath–gymnasium complex at Ephesos (Yegül Reference Yegül1992, 273), in Hadrian's Library in Athens (Sisson Reference Sisson1929, pl. 21) and in the Asklepieion of Messene (oikos Ξ in Chlepa Reference Chlepa2001, pls. B, C, 72 fig. 57, 81–3). If this were the case at Gytheum, the inscription on the portico's architrave could have been centred relative to the exedra, regardless of the rhythm of the colonnade that ran in front. Quite possibly, Neikandros' exedra was added behind the colonnade at a later stage. However unusual such an intervention may sound, alteration of function and encroachment of private additions on public structures were common phenomena from the second century ad onwards. In the Hellenistic gymnasium at Pergamon, an exedra dedicated to the imperial cult (Kaisersaal) was built into the north side of the palaestra during Hadrianic times (Radt Reference Radt1973, pl. 11 and Nielsen Reference Nielsen1993, 108, 58 fig. 12) and in the Commercial Agora of Side a series of exedrae were added some time during the second century ad (Satin Reference Satin1997, 50, 80, fig. 12). In the late first century ad the Hellenistic gymnasium of Cyrene was remodelled and transformed into a Sebasteum-Caesareum (Ward Perkins, Balance and Reynolds Reference Ward Perkins, Balance and Reynolds1958; Ward-Perkins Reference Ward-Perkins1981, 366). Certain large peristyles underwent radical alterations during the third and fourth centuries: these include the original colonnades in the Library of Hadrian, which were completely replaced at a later stage in the early fifth century (Sisson Reference Sisson1929, 57).Footnote 36
The dedication of the exedra to the Emperors Sebastoi could betray imperial cult in either the exedra or the entire colonnaded complex of Gytheum, as stated above. Quite possibly, Neikandros' exedra behind the peristyle included statuary of the imperial family. Exedrae dedicated to the imperial cult, also known as Kaisersäle, occur in the bath–gymnasia complexes of Asia Minor. Examples are the Vedius bath–gymnasium complex and the harbour bath–gymnasium of Ephesos, both of which are dated to the mid-second century, the Hellenistic gymnasium at Pergamon, and the bath–gymnasia at Aphrodisias, Sardis, Hierapolis and Ankara (Yegül Reference Yegül1992, 284, 276, 422; Nielsen Reference Nielsen1993, 108).Footnote 37 An elaborate Kaisersaal has been found in the State Agora of Side;Footnote 38 the setting of the latter is very much like the one in Gytheum, with the agora situated south-east of the theatre of the city.
Entire colonnaded compounds dedicated to the imperial cult (Caesarea-Sebastea) are known in Cyrene, Palmyra, Cremna, Pisidia and Smyrna (Ward-Perkins Reference Ward-Perkins1981, 366–7). Though a trend of the Roman Near and Middle East, the phenomenon of the Sebasteum in close relationship to the forum is not unknown on the Greek mainland. A Sebasteum is known in Messene (Evangelidis Reference Evangelidis2010, 168), and a temple dedicated to the imperial cult was included in the second century forum of Philippi (Sève Reference Sève1997, 707). A Sebasteum must have existed near the Forum of Athens (Hoff Reference Hoff1994). To the above examples should be added the famous Panhellenion in Athens, which hosted the cult of the emperor Hadrian and was also embellished with rectangular exedrae (Travlos Reference Travlos1971, 431 fig. 548).
CHRONOLOGY AND CONCLUSION
To summarise, the separation of the acanthi and papyrus leaves into two distinct levels suggests a date for the capital after the end of the first century ad. Similar types of capitals, except for the stylised, angular abacus, are dated to the latter half of the second century or even the early third century ad. The moulds and, most notably, the dimensions of the entablature are almost identical to those seen in the entablature of the Captives' Facade in Corinth, which dates to the early third century ad. The style of the letters in the inscription dates as early as the second half of the second century ad. Following Liljenstolpe's suggestion, it is possible that the portico may have had Ionic capitals and that the lotus-and-acanthus capitals were only in the portion of the colonnade that ran in front of the exedra to emphasise the entrance to a more important space connected with imperial cult. It is also possible that the portico of Gytheum dates to the second century ad and the dedicatory inscription was carved on its architraves at a later stage.