

INTRODUCTION
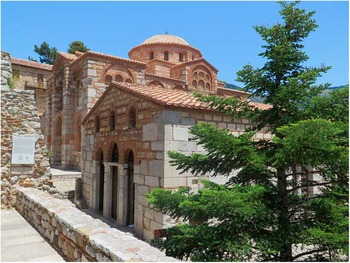
The Monastery of Hosios Loukas, dedicated to Hosios Loukas the Steiriotis (29 July 896 to 7 February 953 AD; Figure 1), is situated at an altitude of 430 m (38°23′43.12′′N, 22°44′48.22′′E) in the western foothills of Mount Helikon below the citadel of the ancient town of Steiri near the village of Steiri, Boeotia, Greece. It is one of the most important monuments of Middle Byzantine art and architecture and is included in UNESCO’s list of World Heritage Sites.
View of the Hosios Loukas Monastery in Boeotia.

ARCHITECTURAL HISTORY
The monastery of Hosios Loukas stands on a scenic hillside where a temple of Demeter Steiritida once stood. It is surrounded by a plateau covered by an olive grove. The landscape has not been altered by residential or other activity and therefore retains its authenticity. Information about the history of the monastery drawn from the life of Hosios Loukas (Sofianos Reference Sofianos1989), an anonymous work from 962 AD, and the texts of the Dormition and the Disposing of the Saint’s Corpse services, which are sources considered reliable (Oikonomides Reference Oikonomides1992). According to these sources, Hosios Loukas is the founder of the monastic life in the monastery, where he lived for the last seven years of his life (946–953 AD). He was born in Kastri, Phocis, in 896 AD and his parents were refugees from Aegina. He followed early monasticism and at the end of 910 or 911 AD he became monk in Athens, and then in various retreats in Phocis and at the opposite coast of the Corinthian Gulf. His movements where dictated by the threat of the Bulgarians of Simeon. In 946/947 AD, he settled on the site of today’s monastery, where he died in 953 AD.
Information diverges concerning the construction date of the new, magnificent, church to house his relics. Moreover, very little is known about the time when the rest of the buildings of the monastic complex were built. This paper aims to shed light on these chronological questions.
More specifically, it is generally accepted that a church dedicated to Virgin Mary was built in the 10th century (Bouras Reference Bouras2015; Mylonas Reference Mylonas2005 [who dates it more probably to the early 11th century]). Afterward, the catholicon of the monastery, dedicated to Hosios Loukas, was erected. Although there are different points of view for the dating of this magnificent monument (Mylonas dates it to the middle of the 11th century, see Mylonas [Reference Mylonas2005], following Stikas [Reference Stikas1970, Reference Stikas1974]). However, the date, originally proposed by Chatzidakis, 1011 AD, based on the written and visual sources as well as the architectural elements, is still generally accepted (Chatzidakis Reference Chatzidakis1969, Reference Chatzidakis1972; Oikonomides Reference Oikonomides1992; Bouras Reference Bouras2015). Stikas proposed a date for the buttresses of the south side of the monument to the middle 18th century, contradicting the earlier views, which had dated the construction of the buttresses to the end of the 16th century (Stikas Reference Stikas1970:72–4). Stikas based his dating on a drawing of the monastery by 18th century Russian monk-traveler Barskij, who visited the monastery in 1745 AD; in his drawing there is no indication of the buttresses. However, in text dated to 1766 AD, another traveler, R Chandler (an English visitor to the monastery), notes that a poor aesthetic transformation was the result of the addition of the buttresses (Stikas Reference Stikas1970:72). Based on these sources, Stikas dated the buttresses to the 18th century.
MATERIALS AND TECHNIQUES
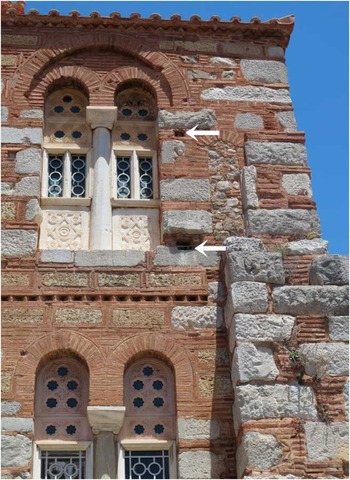
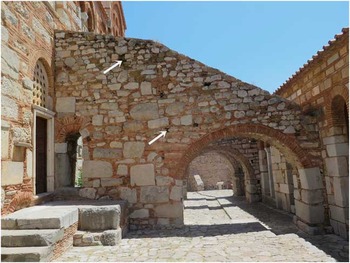
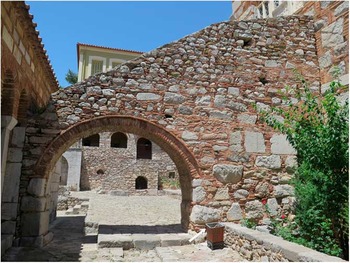
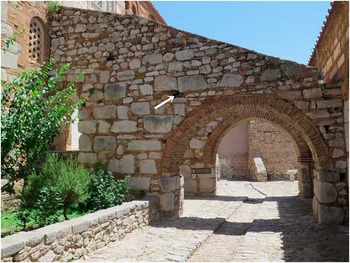
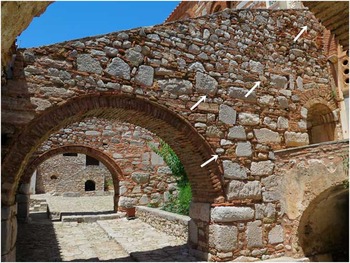
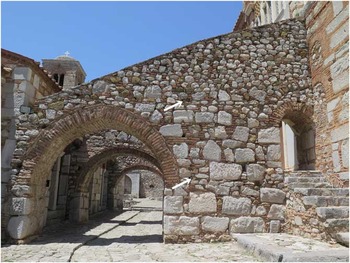
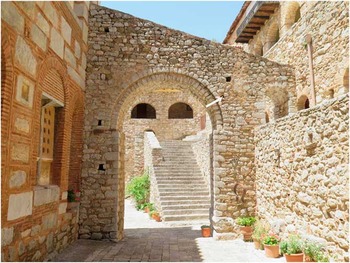
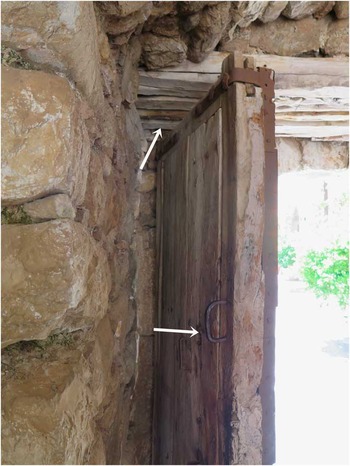
A series of 15 wood samples (Table 1) originating from the outermost tree rings from the wooden timber preserved from the initial scaffolding of the church (Figure 2) and its four supporting buttresses A′ (Figures 3 and 4), Β′ (Figures 5 and 6), C′ (Figure 7) and D′ (Figure 8) and the remaining two from the wooden gate of the monastery (Figure 9) were radiocarbon dated at the 14C unit of the Laboratory of Archaeometry, NCSR Demokritos, Athens, Greece.
Sampling points indicated with arrows: samples DEM-556 and DEM-654 from the south side of the church.

Sampling points indicated with arrows: samples DEM-532 and DEM-533 from the west side of buttress A′.

Sampling point indicated with arrow: sample DEM-534 from the east side of buttress A′.

Sampling point indicated with arrow: sample DEM-535 from the west side of buttress B′.

Sampling points indicated with arrows: samples DEM-536, DEM-537, DEM-538, and DEM-539 from the east side of buttress B′.

Sampling points indicated with arrows: samples DEM-540 and DEM-541 from the east side of buttress C′.

Sampling point indicated with arrow: sample DEM-542 from the east side of buttress D′.

Sampling points indicated with arrows: samples DEM-530 and DEM-531 from the left door leaf and the first spar of the lintel of the monastery gate, respectively.

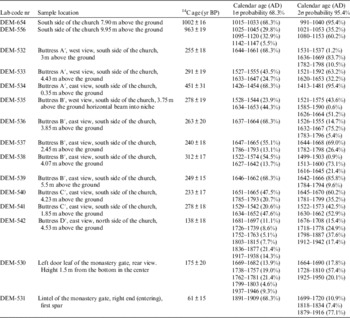
Summary of the 14C dates of the wood samples from various architectural parts of the Hosios Loukas Monastery in Boeotia.

All samples were chipped to small flakes and then chemically pretreated in order to remove all carbon compound contaminants. The chemical pretreatment consisted of the following steps: (1) soaking in a NaOH 4% solution in a water bath at 80°C overnight, (2) washings with deionized water, (3) soaking in a HCl 4% solution in a water bath at 80°C for 1 hr, (4) washings with deionized water, (5) soaking in deionized H2O in a water bath at 80°C for 1 hr (should the supernatant water have the slightest yellowish color, the procedure was repeated from step [1]), and (6) drying in an oven at 100°C. The samples were measured using the conventional gas proportional counting technique (Maniatis and Papadopoulos Reference Maniatis and Papadopoulos2011).
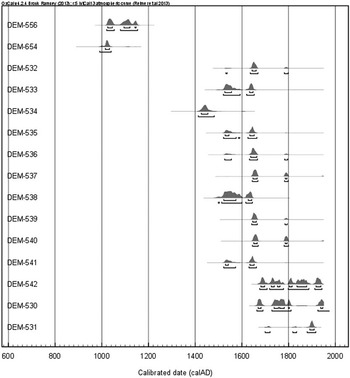
Table 1 presents all information concerning the location of the samples as well as the laboratory code number, the conventional 14C ages, and the probability distribution of the calibrated dates within one (1σ, probability 68.3%) and two standard deviations (2σ, probability 95.4%). The 14C ages of the samples were calibrated with the latest issue IntCal13 of the international calibration curve (Reimer et al. Reference Reimer, Bard, Bayliss, Beck, Blackwell, Bronk Ramsey, Buck, Cheng, Edwards, Friedrich, Grootes, Guilderson, Haflidason, Hajdas, Hatté, Heaton, Hoffmann, Hogg, Hughen, Kaiser, Kromer, Manning, Niu, Reimer, Richards, Scott, Southon, Staff, Turney and van der Plicht2013). All calibrations were performed with the OxCal v 4.2.4 software (Bronk Ramsey Reference Bronk Ramsey2009). Figure 10 presents the probability distribution plot of the calendar dates from various architectural parts of the Hosios Loukas Monastery.
Probability distribution plot of the calendar dates of the wood samples from various architectural parts of the Hosios Loukas Monastery in Boeotia.

DISCUSSION
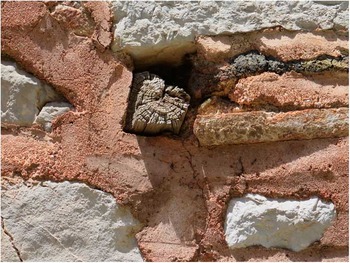
The samples were taken from the wood left from the beams used for scaffolding, mainly from putlog holes. It was certainly necessary for the builders to make platforms in order to construct high walls (Ousterhout Reference Ousterhout1999:184–92). Probably it was necessary in order to avoid accidents to use young trees, which are often mentioned in the Byzantine sources (Ousterhout Reference Ousterhout1999:184–92). Such young trees, however, are not suitable for dating by dendrochronology due to their small number of tree rings (around 15 or fewer rings; Figure 11).
Wooden timber preserved from the initial scaffolding of the east side of buttress A′ bearing fewer than 15 tree rings.

Church (Catholicon)
The results of the samples taken from the church show that the church was built in the beginning of the 11th century, DEM-654: 1015–1033 AD (probability 68.3%, within 1σ and 991–1040 AD (probability 95.4%, within 2σ) and DEM-556: 1025–1045 AD (probability 29.8%, within 1σ and 1021–1053 AD (probability 35.2%, within 2σ). Although the second sample gives a minor chronological difference from the date given by the historical and archaeological data, e.g. 1011 AD, this is perhaps due to a sample peculiarity and so it is considered an outlier, thus reconfirming the generally accepted date for the church construction at the beginning of the 11th century. Between the original construction phase of the church (catholicon) and later additions, such as the buttresses, the addition of an exonarthex is attested at the 12th century, based on the remaining sculptures, since it was demolished in the 19th century (Philipidou-Bouras 1970–Reference Philipidou-Bouras1972).
Buttresses
The results of the samples taken from the four buttresses A′ (DEM-532, DEM-533 and DEM-534), B′ (DEM-535, DEM-536, DEM-538 and DEM-539), C′ (DEM-540 and DEM 541), and D′ (DEM-542), based on the masonry (Figures 3–8) indicate that they were built in at least two phases; the lower parts of the buttresses were built with big rectangular stones, whereas the upper parts were mainly built with small or irregular stones. This probably also indicates different construction phases of the buttresses. The earlier sample from the buttresses (A′) is dated to the 15th century (DEM-534) and it is taken only 35 cm from the ground. It is nearly impossible, though, to assume that the buttresses were originally built during the period when the monastery was abandoned (1460–1523 AD). However, there is a reference by Cyriaco d’Ancona, who visited the monastery and saw old manuscripts in 1436 AD. Therefore, we could assume that after three centuries, the walls of the church needed support and they were originally erected before the abandonment of the monastery. However, in the very detailed drawing, made by Barkij in 1745 there is no indication of buttresses. Probably, during the long period of the abandonment of the monastery, the original buttresses were ruined and only the lower parts remained. Moreover, probably during the numerous restorations during the 16th century, since 1530, and the 17th century (Stikas Reference Stikas1970:39–71), also mentioned in Ottoman documents, a lot of wood was in use at the monastery, and it was reused in the restoration of the buttresses in the 18th century and the later restorations of the 19th and 20th centuries (Stikas Reference Stikas1970:72–124). The rest of the samples from the buttresses, which dated probably to the 16th century (DEM-533, DEM-538), the 17th century (DEM-532, DEM-535, DEM-536, DEM-537, DEM-539, DEM-540, DEM-541), and the 18th century (DEM-542), seem to correspond to the historical sources on the many construction/restoration phases at the monastery (1582 AD, 1589 AD, 1590 AD, 1591 AD, 1592 AD, 1594 AD, 1620 AD, 1622 AD, 1625 AD, 1631 AD, 1665 AD, probably in 1674 AD, 1691 AD, probably between 1745 and 1766 AD, 1788 AD, 1792 AD, 1802 AD, 1819 AD; Stikas Reference Stikas1970:39–71).
Monastery Gate
Finally, the results of the last two samples from the monastery gate indicate a later dating to the late 18th–early 19th centuries (DEM-530) and to the late 19th–early 20th centuries (DEM-531), probably corresponding to the later restorations at the monastery (Chlepa Reference Chlepa2011:127–9).
CONCLUSIONS
The 14C dating results show that the church was built in the beginning of the 11th century (991–1040 or 1016±25 AD, within 2σ), which coincides with the generally accepted construction date. The four buttresses were built in at least two phases, during the 15th through the 19th centuries, and the monastery gate also may be attributed to the 19th century.
ACKNOWLEDGMENTS
The samples were collected and dated within the framework of the research project entitled “Development of new materials of structural and surface restoration of monuments based on the construction materials and the weathering mechanisms” (project code 514), which was funded by the European Community Structural Funds.