

Introduction
In the nineteenth century, the imperial palace in Vienna had become the epicenter of political decision making in the Danube monarchy. The fact that the Hofburg served as the emperor's family home and at the same time as the unchallenged centerpiece of politics and administration lent its function a duality that was mirrored in the title of the town where the palace was located. Officially, Vienna was the Haupt- und Residenzstadt, that is, the empire's capital and the monarch's official residence. In this former role, Vienna was second to none. Vienna was the seat of offices and ministries, the meeting place of parliamentary deputies in the Reichsrat, and the place where the governors who represented the sovereign in the respective Crownlands had their headquarters in the Statthalterei. It was not until Budapest became the capital of the Kingdom of Hungary in the Austro-Hungarian Compromise of 1867 that Vienna had to share its rank with another city. In their role as the monarch's official residence, both Vienna's and the Hofburg's traditions went back to the Middle Ages. There had been no interruptions even when in the Baroque period the monarchs had built other residences elsewhere in what today is Vienna, among them the Favorita palace on the Wieden (today's Theresianum), the Favorita palace in the Augarten park, and Schönbrunn palace. At all times the Hofburg had been the place where the Habsburg family and the sovereign lived during the winter half-year, and furthermore, it remained the setting of the most eminent ceremonies that formed the rituals of the Habsburg sovereign (Corpus Christi procession, Anniversarium militare ceremonies in commemoration of the dead, and others). No other Habsburg palace would ever challenge the Hofburg's priority in terms of rank.
While the functions of the Hofburg remained the same, its architecture changed. Of high impact in the history of the Habsburg residence was a series of structural alterations and extensions that were made during the long reign of Emperor Francis Joseph I (1848–1916). These shaped, and still are shaping, the outer appearance of the Hofburg and at the same time that of Vienna's topography in a very substantial way.Footnote 2
A comparison with other seats of monarchical power shows that the Hofburg never developed the kind of architectonic uniformity for which the palace at Versailles is famous, nor was its complex of buildings staged as effectively in its urban surrounding as was the royal palace in Paris. The function of the latter as a seat of power is highlighted almost automatically by the axis of the Avenue des Champs-Élysées. Nonetheless, art-historical research reveals that the role of the palace in the political history of the House of Habsburg, as well as in the histories of Austria and the City of Vienna, is one of central importance, great ambivalence, and complexity.
The goal of this article is to examine the histories of political representation and material culture with regard to the Hofburg in a linked fashion. In the wake of Carl E. Schorske's landmark studies, scholarly literature on Vienna has concentrated, above all, on topics connected to the Ringstraße and architectural modernism while paying little regard to the iconology of the Habsburg seats of power. Using different methodological approaches within different genres of the fine arts, this article tries to shed light on how the Hofburg's architecture, interiors, and decoration were used to represent the dynasty. Organized in three sections, we focus our findings on one general theme: the complex mechanisms of dynastic representation in both the interiors and exteriors of the Hofburg, with particular reference to the second half of the nineteenth century. As a whole, this article seeks to show the (art-) historical significance of the Hofburg in nineteenth-century Vienna by investigating three exemplary problem areas in the conflicting fields of art, politics, and representation: “permeability,” monuments, and interiors. We start with the problem of the Hofburg's claim of exclusivity during a period of its growing “permeability” in Vienna's changing urban landscape. Then, we explore the encoded messages conveyed by architecture and artworks in the inner and outer Hofburg squares with reference to its monuments. Of particular importance here, both topographically and iconologically, is the Heldenplatz or Hero's Square. Located in front of the palace, the square gained two monuments raised there, one in 1860 and one in 1865. Dedicated to Archduke Carl and Prince Eugene of Savoy, they must be viewed not only as political products of the neoabsolutist period (1850–1861), but also with an eye to the Habsburgs' general discomfort with dynastic memorials. The article's third section deals with decorative tapestries in the interiors of the palace and asks what role this traditional medium was to play in the context of imperial representation. Here, the required approach is exactly the opposite of the one followed in the case of the Heldenplatz monuments. We focus on an old and traditional medium: tapestries of early modern origin from Habsburg collections, how they were reused in a nineteenth-century context, and the changes this use underwent in the course of this century. Our general aim is to show how different mechanisms of representation interacted with each other. On the one hand, our examples seem well suited to provide insight into the complex structure of the Hofburg as a point where residential architecture and the organization of the court intersected. On the other hand, these examples illustrate the main fields of our general research interest.
Astonishing as it may seem, the sources tell us little, either about imperial traditions or about their perception by the public of earlier centuries. The sources also offer little insight into the mechanisms of Habsburg self-representation. The fact that many key questions about Habsburg self-representation remain unanswered implies that during the “long nineteenth century,” matters of symbolic representation were of secondary importance to the power center of a huge multiethnic empire. They simply do not feature in the respective archives. In matters where works of art in the Hofburg are concerned, the sources contain hardly any information about why, and how, a particular subject was chosen and only little evidence of discussions pertaining to the personal “styles” of those artists commissioned with decoration and furnishing.
When studying nineteenth-century projects for the artistic decoration of what was then the Habsburgs' most important residence, and bearing in mind European developments of the period, one might expect to find highly sophisticated dynastic programs, geared toward representing an empire that had only recently come into existence in 1804, when Emperor Francis II of the Holy Roman Empire had assumed the title of “Austrian Emperor” as Francis I. Considering this, it is surprising how much reticence the Habsburgs showed—and characteristically had shown since the early modern period—toward the use of elaborate and, in particular, programmatic decoration of the residence.
A comparison between artistic activities in the Hofburg, which aimed primarily at conserving and repairing its existing structures in the Vormärz era, with those that were carried out in King Ludwig I's splendid apartments in the Königsbau (lit. King's tract) of the Munich residence (1835) shows the Habsburgs' exceptionalism. Clearly, what we see in nineteenth-century Vienna is a continuation of the trends that had characterized the eighteenth-century Hofburg, one directed primarily toward conserving the original artifacts.Footnote 3 Habsburg decorative programs that aimed at making an impression on the outside world only emerged in the second half of the nineteenth century, as the themes for the sculptural decorations and painting of the new court museums and the Neue Burg were subject to a more intense debate from the late 1860s onwards.Footnote 4 To a certain extent, these later developments made up for the surprising lack of a representative Habsburg program in sculpture and painting that had been evident since the early nineteenth century.
The problem touched upon here, namely the iconology of a residence, also relates to the public dimension of the nineteenth-century Vienna Hofburg: Which parts of the palace was the general public allowed to visit, and at which groups of observers were the particular decorative programs aimed? The Vienna residence was located in a highly accessible area of the city center and was also open to the general public, at least as far as the ceremonial apartments and imperial collections were concerned. Hence, in addition to monuments and the sculptural and painting programs, public ceremonial acts were the most visible expression of imperial sovereignty and court order during the nineteenth century. After the upheaval of 1848, however, the integration of squares that were open to the public, of monuments, and of interiors into court ceremonies gradually increased in importance. Even though firm archival evidence of direct links between ceremony, the court, particular architecture, and decoration is not always easy to find, and one has to rely heavily on the intentions expressed by the particular ruler and his court, one issue of great interest for the history of nineteenth-century Vienna is the varying degrees to which this integration of squares, monuments, and interiors was public in character and how it was received in the media.Footnote 5 Last, but not least, the Hofburg was used to host audiences at which not only ambassadors but also the citizens of the empire came into direct contact with the emperor. This was a form of “public relations,” which—since the reign of Emperor Joseph II onward—had been emphatically propagated in the media.
“Permeability” of the Palace and the Enlargement of the Inner Hofburg Gate (1853)
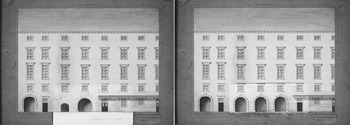
On 18 May 1853, the Burghauptmannschaft (Steward's Office) sent an estimate of costs to the Obersthofmeisteramt (Office of the Grand Master of the Household),Footnote 6 the highest court office, which oversaw the management, supervision, and control of the entire court including building matters.Footnote 7 Various restorations and building operations were to be carried out on the Hofburg for the remarkably high sum of 22,908 guldens and 20 kreuzers. For our purposes, the most significant of these alterations was the “building of three gates in the Leopoldine Wing next to the main military guardhouse.”Footnote 8 The inner Hofburg gate, which dated back to the Widmertor (a gate of the medieval city fortifications that was most probably named after an old wood market nearby) and which formed a simple, single thoroughfare, was to be widened into a complex gateway with three passages (see Figure 1). Construction work began on 11 July 1853, and was completed in mid-October 1853, when the final payments were made to the foreman and masons. Now three gates instead of the previous one linked the inner Hofburg court with the outer Hofburg square, today's Heldenplatz (lit. Heroes' Square).
Facade of the Leopoldine Wing toward the inner Hofburg courtyard, 1853, two versions of the ground floor (left: actual state and right: draft). HHStA, PAB, C-II-2, No. 800/1 + 2.

From a formal and stylistic standpoint, this building project was relatively unimportant in terms of the palace's historical development and architectural history. Yet, despite the project's modest pretensions, a closer look reveals that it was in fact highly significant: In particular, the surviving sources offer a number of clues that enable us to discern a complex, multilayered object behind the seemingly small-scale renovation of a palace gate. Indeed, they help us to make visible the ways in which the entire Vienna Hofburg functioned as a social and administrative structure integrated into its urban surroundings. In other words, this small building project is a good example of the diverse questions that the Vienna Hofburg raises as a subject for art historical research, concerning transport, social interaction, and—with reference to the notion of “decorum”—distinction among different social classes. This latter point is linked to issues of public accessibility and exclusion, as well as to the question of how spheres of influence were expressed in administrative roles and responsibilities.
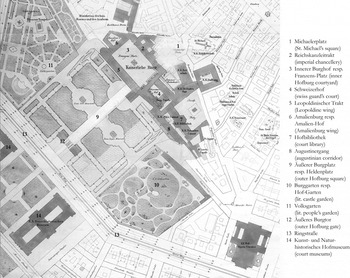
To facilitate the orientation, it may be useful to give a short description of the site (see Figure 2). The Hofburg is located on the border of Vienna's inner district. Seen from the city, its main facade looks at St. Michael's Square (Michaelerplatz). Having crossed the wing of the imperial chancellery or Reichskanzleitrakt, one finds oneself in the inner courtyard (Innerer Burghof), facing the three facades of, firstly, the Schweizerhof, the oldest of the palace buildings and of medieval origin; secondly, the Leopoldine Wing, lying in a line with the once existing ramparts from the early modern period and housing the ceremonial apartments; and, finally, the Amalienburg Wing. From the Schweizerhof, one proceeds to the court library and the no longer existing Augustinergang, while the Leopoldine Wing opens through the inner Hofburg gate onto the outer Hofburg square. Originally planned as an open square, it is now enclosed by two park areas on the narrow sides—Burggarten (lit. castle garden) and Volksgarten (lit. people's garden)—and by the outer Hofburg gate (Äußeres Burgtor), which extends alongside the Ringstraße. Across this boulevard are the two court museums that form the outer parts of what then was called the Kaiserforum. Planned in 1869/1871 as a large-scale extension of the Hofburg,Footnote 9 this project was never completed, since—apart from the museum buildings—only one more building was built. This was the Neue Burg, which today separates the Heldenplatz from the Burggarten.
Detail of a map of Vienna's “Innere Stadt” with the area around the Hofburg, from 1880 ca. (before the start of construction work for the Neue Burg Wing in 1881). Haus-, Hof- und Staatsarchiv (HHStA), Planarchiv Burghauptmannschaft (PAB), D-13, No. 3412. The scratches around Michaelerplatz (St. Michael's square) indicate the future completion of this Hofburg-facade (1889–1893).

The decision to enlarge the Hofburg's inner gate aimed, above all, at improving the transportation of goods and people. At the same time, it was a matter that affected the imperial household and the emperor as a person. Since the Middle Ages, Vienna's old “castle gate” had been of key importance as it linked the city to the suburbs in the west. The medieval castle was located next to the city gate, though, and the main flow of traffic actually ran past it—as is also the case in Paris, for example, where the Rue de Rivoli passes along the Louvre.Footnote 10 In Vienna, however, over time different court buildings were built in front of the castle, and they gradually turned what had been an outside square into the inner courtyard of an expansive residence. When finally in 1660, the old Hofburg gate had become an integral part of the new Leopoldine wing, one of Vienna's main transport routes ran right through the heart of the Hofburg—a situation reminiscent of Whitehall Palace in London.Footnote 11 While in London, however, the royal court abandoned London's busy urban center for the park grounds around Buckingham Palace, the Austrian Habsburgs stayed in the city center and continued to use the Hofburg's Leopoldine Wing for representative and administrative purposes. Because both imperial apartments and court offices such as the emperor's military chancellery were located right above the inner Hofburg gate, they were permanently exposed to the noise of the traffic passing through. The sound of the rattling carts and wagons was described as being “extremely annoying” (äußerst lästig) and the new plan called for a special, low-noise pavement, especially since the traffic would now be moving through three passages instead of one, as had previously been the case.Footnote 12 Even though the court used every opportunity to emphasize its social and political primacy over the City of Vienna, it remained a part of the town, and as such, it remained involved in the discussion about the steps the city would take.
That the transport route through the inner Hofburg gate was a matter of public interest is indicated by the mere fact that the planning and building office of the City of Vienna not only carried out, and paid for, the pavement of the three new passages with polygonal wooden blocks, but also attended to the pavement of the sections immediately in front of the entrances. The request that this be done was, in the eyes of the court, in the natural order of things, as it was the municipality that had the overall responsibility for the maintenance of this public thoroughfare.Footnote 13 Already, in August 1850, an agreement had been reached for the outer Hofburg square, holding the court responsible only for the maintenance of lawns, espaliers, and avenues, whereas the municipality would see to the pavement of the road between the inner and outer gates.Footnote 14 The municipality even considered it a duty to provide for the lighting of the entire outer Hofburg squareFootnote 15—not for reasons of pure altruism, however, but because by doing so the city gained some authority over the Hofburg area, an authority it had been denied in the planning work for the Ringstraße, which was being carried out under the exclusive control of the imperial court and the state ministries.Footnote 16 Another area where court interests coincided with those of the city authority was Michaelerplatz, which faced the palace facade designed by Josef Emanuel Fischer von Erlach (but left uncompleted). In a personal audience with Carl Hasenauer, Gottfried Semper's associate in the planning of the Kaiserforum, Francis Joseph expressed his great satisfaction with the intended completion of the St. Michael's facade of the Hofburg. The records also say that the city authority had already acquired many buildings on this site in order to “tidy up” the square by removing various structures that blocked the way.Footnote 17
As far as the transport route through the Hofburg was concerned, the court had no objections to the existing solution per se. After all, the court had taken the initiative to improve the acoustic situation for the benefit of the imperial household. That the old Hofburg gate was also dark and the space very cramped can be read in even earlier, eighteenth-century, descriptions.Footnote 18 The new, widened thoroughfare was supposed to facilitate “communication between the inner and outer Hofburg squares”Footnote 19 and therefore to serve the convenience of the public.Footnote 20 A one-way traffic regulation was introduced to prevent congestion resulting from “the exceptionally high frequency of carts and riders.”Footnote 21 According to an anonymous architectural drawing,Footnote 22 the southern passage was intended “for outbound transport” (für die Hinausfahrt) because since 1852Footnote 23 left hand traffic was again customary in Vienna, the central passage “for inbound transport” (für die Hereinfahrt), and the northern passage “for pedestrians” (für die Fußgänger). At the same time the urgency of this building project was underlined by an administrative note stating that the emperor himself and the archdukes often rode on horseback through this passage.Footnote 24 Whether this was actually true—other entrances allowed more direct access to the imperial apartments—or whether this remark was only intended to add maximum emphasis is open to question. In any case, the Obersthofmeisteramt also referred to the high social status of users when it stipulated that the work should be completed as quickly as possible “in order to cause the least possible obstruction to the passage, both in the interests of their lordships and of the general public.”Footnote 25
Given that it perforated the Leopoldine Wing, the inner castle gate represented an area of “permeability” within the Hofburg, which we are accustomed to regard primarily as an imperial space. The Hofburg represented a distinct space that stood out against the mainly bourgeois city surrounding it, by virtue of certain distinguishing features: its particular location in the city; the extensive buildings; the numerous symbols, such as emblems and crowns, inserted onto the facades; and also its sublime use of majestic forms of architecture, such as columns and large windows (suggesting high interiors). Fundamental to the Hofburg was the notion of “decorum,” the outward display of the dignity and prestige of the House of Habsburg. Decorum manifested itself in terms of both structures and their methods of construction. It could easily involve questions about the choice of materials, appropriate forms, and interior design, as well as exterior construction. As we have seen, the desire to ensure proper “decorum” had been a prime cause for widening the inner castle gate.Footnote 26 In terms of the overall Vienna residence, consideration of imperial “decorum” meant that the building should stand out recognizably from its urban surroundings, but with a minimum of fuss or ostentation. Consequently, the enlarged inner Hofburg gate was understated in its appearance. In fact, the builders followed another approach to “decorum,” by demonstrably maintaining the venerable character of the buildings. After all, there were only slight differences between the look of the old and new passages through the gates.
Yet, decorum was also evident in social interaction—meaning the codes of conduct and standards of behavior used by members of the imperial family and their subordinates, regardless of whether they were members of the hoffähige nobility (who could be present at court) or the court servants. Exclusivity helped to preserve this “decorum” and was altogether characteristic of Viennese court society, with its emphasis on social distinctions. At certain occasions like the exclusive court balls (Hofball) and even more elitist balls at court (Ball bei Hof), certain rooms like the big halls (i.e., Zeremoniensaal or Redoutensaal) and adjoining apartments were reserved for exclusive court circles, while on other occasions like public concerts of the Musikverein (i.e., society of friends of music), other “musikalische Akademien”Footnote 27 (musical concerts), or balls the same rooms were open to general access.
At the same time, however, although some parts of the Hofburg may not have been accessible to everyone, others certainly were open to broad swathes of the general public, thus lending the Hofburg the character of an institution of public education. In particular, the imperial collections of art and natural science, which are kept today in the Kunsthistorisches Museum and the Naturhistorisches Museum, respectively, constituted areas that were open to public view, subject to various rules and regulations. During the summer months, as part of what was known as the allerhöchster séjour, the emperor, his family, and his court went to stay at one of the summer palaces, usually at Schönbrunn, leaving the Hofburg deserted. Consequently, the general public was, for example, able to visit the treasury located in the Schweizerhof, the oldest part and very heart of the Hofburg, on two days a week by prior appointment around the middle of the centuryFootnote 28 and on three days a week by 1870.Footnote 29 Similar regulations applied to the Mineralienkabinett (minerals cabinet), the Münz- und Antikenkabinett (cabinet of coins and antiquities) in the Augustinian passage,Footnote 30 and the Zoologisches Kabinett in a wing of the court library.Footnote 31 The latter was even opened up to the general public for visits and study purposes on each working day of the week.Footnote 32 In general, the imperial collections appear to have been regarded primarily as scientific institutions, especially since they were open more frequently for research purposes, i.e., for “experts” and for “scholars,” rather than for the merely curious public and tourists.
Particularly remarkable in this context is the fact that, as early as 1846, “the apartments or inner chambers […] can be viewed in the absence of their majesties and highnesses.”Footnote 33 After submitting the necessary application, visitors were able to view the imperial state rooms during the summer sojourn, as well as the ceremonial apartments, where the most illustrious audiences and most important court festivities took place. The 1870 edition of Baedeker's guide to Vienna specifically mentions the “Ceremonial Hall and the former parlors of Maria Theresa and Joseph II.”Footnote 34 In doing so, it hinted that these rooms could and should be visited above all for historic reasons—clearly in order to refer to the glorious past of Habsburg rule in the eighteenth century, which was reflected in stylistic choices for the interior furnishings and decorations, such as the distinctive neo-rococo “Blondel style.” Right up to the end of the monarchy, such tours included not only the ceremonial apartments that faced the inner Hofburg square, but also the major guest apartments that overlooked the outer Hofburg square, reserved for the most important guests of state and which had also served as the apartment of the imperial couple until 1857.Footnote 35 Private apartments, such as those of Francis Joseph I in the Reichskanzleitrakt and of Elisabeth in the Amalienburg were strictly off-limits; they were only opened up to the public in 1919.Footnote 36
The Hofburg was located neither in the ideational and spiritual center of the city as was St. Stephen's cathedral, nor in the economic and social heart, such as the Graben or the Kohlmarkt, with their luxurious shops and glamorous coffeehouses. Instead, the Hofburg was situated on the periphery, embedded—or rather wedged—between the heavily built-up old city center on the one hand and the relatively extensive green spaces and fortifications of the city walls on the other hand. Apart from the two coffeehouses owned by Peter Corti, one in the Volksgarten and one on top of the Löwel curtain wall, which formed social meeting points into the evening and night, the outer Hofburg square had its zones of evening quietude, seclusion, and even darkness (today's Burggarten was closed to the general public, since it was a private imperial garden at the time). In other words, although it was located on an important transport route, the outer Hofburg square eluded the attention of society at certain times of the day. In fact, this particular area offered discretion and secrecy for people wishing to pursue acts that transgressed the generally accepted bounds of social respectability.
Despite its immediate proximity to the “highest apartments,” the outer Hofburg square was not exclusively a place of upright conduct, as numerous documented cases of immorality testify. To take one example, in February 1854, the Vienna police department issued an instruction for more patrols “in the evening hours around the imperial and royal Volksgarten at the slope towards the Hofburg bastion” to put an end to the misdeeds of the “licentious females” whom the Obersthofmeisteramt simply called “licentious harlots.”Footnote 37 Indeed, ten women and one man were arrested and charged with “gross indecency” (wegen grober Unsittlichkeit). The outer Hofburg square, clearly all but deserted during dark winter nights, appears to have offered an almost ideal venue for prostitution. Once again, the fact that such incidents were able to occur at all so close to the quarters of the head of state was due to the permeability of the Hofburg, especially with regard to public traffic. After all, the passage through the Hofburg could be used at all times of the day and night. When the passage had to be closed because of building work on the inner Hofburg gate, the Viennese police announced that pedestrians could use the passage under the ceremonial hall on Sundays and public holidays, and in the evenings and at night, when work at the building site had ceased.Footnote 38 In other words, there does not ever appear to have been a time or day when the Hofburg was hermetically sealed off.
This situation has remained unchanged up to the present day, with the exception of the traffic measures imposed in the twentieth century (cycling or honking for instance were already forbidden in the last decades of the monarchy).Footnote 39 In this sense, the Hofburg was permeable as any city-gate (which could be closed if needed) or any main urban traffic route. Rules were introduced to ensure decent behavior—the imperial “decorum,” which, as already mentioned, concerned not simply the architectural appearance of the buildings, but also the social conduct of people in its shadow. The characteristic exclusiveness of the Habsburg court remained untouched by its permeability, since this exclusiveness was determined mainly by social and not by topographical or three-dimensional elements.Footnote 40
Monuments and the Coded Definition of Hofburg's Public Space
More than ever, the question of the Hofburg's topographical “permeability” gained immediacy when projects were worked out for the construction of new theater buildings on the square outside the palace in the late 1850s.Footnote 41 Of relevance to the planning process was not only the issue of how to “complete” the Hofburg in architectural terms—an issue that finally led to plans for the famous Kaiserforum—but also of the unsolved question of what encoded messages the Heldenplatz square was to convey. The original plan to install two memorials on this outer Hofburg square dates back to before the middle of the nineteenth century. One was meant to commemorate Maria Theresa, whereas the other one was to be dedicated to the Emperor Francis II (I). Their spatial juxtaposition would mirror the personal relationship between the mother of the Habsburg-Lorraine dynasty and her grandson or, in other words, the man who secured her heritage.Footnote 42
It became evident with this project, which was eventually shelved, that there would be considerable obstacles to the plan if monuments were installed without regard to the architectural and urban re-launching of the site. From this viewpoint, it is remarkable that, as records show, the inauguration of the monument to commemorate Archduke Carl (1771–1847) in the outer Hofburg square produced an intensified discussion of the look of the square as a whole and its remodeling. To give an example, the Obersthofmeisteramt remarked that the outer Hofburg square bore the character of a provisional solution (Provisorium).Footnote 43 When it came to the final decision of how the square should look after its restructuring, the visibility of the memorial was a criterion in the emperor's argument. The emperor insisted—for the time being—that the free space between the monument and the area of the palace garden had to remain unspoiled.Footnote 44
The author of a letter, sent from the state ministry to the Obersthofmeisteramt and dated 10 January 1864 took a similar position. Commenting on the rejection of Theophil Hansen's proposal for the renovation and artistic embellishment of the outer Hofburg gate (Entwurf zur Restaurierung und künstlerischen Ergänzung des äußeren Burgthores),Footnote 45 he simply remarked that basically the gate was to stay as it is.Footnote 46
The peripheral position of the Hofburg in Vienna has always been linked to the question of how to position monuments in relation to the palace. This issue was all the more problematic because—from the late eighteenth century onward—the erection of monuments became a central element of courtly and hence also civic self-expression. The Habsburgs, however, were extremely reticent in this regard. Amazing as it may seem, even the famous imperial letter of 20 December 1857, which gave directives for the expansion of Vienna, contained no reference to the corresponding issue of decorating the gardens and squares.Footnote 47 “Apostolic” Emperor Francis Joseph I's claim to the succession of the universally Christian and supranational office of monarch, as expressed tentatively in the comprehensive plans for the redesign of the Hofburg (from 1869),Footnote 48 can be regarded as an essential element of contemporary panegyrics,Footnote 49 but hardly as a consistent characteristic in the representation of the Austrian emperor—and especially not with regard to the program of monuments and facade sculptures for the expanding Hofburg. Far more important in this particular context were the dominant political realities when the monuments emerged. For example, the documentary evidence shows that Archduke Carl was regarded above all as the legitimate “heir” of the dynasty's founding father, Rudolf of Habsburg, when a monument dedicated to Carl was unveiled on Vienna's Heldenplatz in 1860. On the basis of his glorious deeds in the Napoleonic “Wars of Liberation,” the Archduke was used to legitimize Austria's current foreign political role that stylized the monarchy as the advocate and leader of the German Confederation.Footnote 50
The monument shows Archduke Carl,Footnote 51 brother of Emperor Francis II (I) and great uncle of Emperor Francis Joseph I, mounted on horseback and raising a flag high into the air. Unveiled in 1860, it was the first new monumental equestrian statue that Vienna had seen for more than fifty years. After sculptor Franz Anton Zauner's death in 1822—he had created the monument of Emperor Joseph II for Joseph's square (Josephsplatz) in 1806—not a single foundry remained in Vienna with the expertise to cast artworks of this size. This remained the case for decades. The sculptor Anton Dominik Fernkorn came to Vienna via Munich where Ludwig Schwanthaler and Johann Baptist Stiglmayer, among others, had taught him the craft of casting. Various explicitly Habsburg-patriotic works (e.g., the Aspern Lion monument of 1858) recommended him—from the political point of view—for the job of designing the Archduke Carl monument.
Poems and songs had mythologized Archduke Carl's victory at the Battle of Aspern, painters had visualized the topic, and schoolbooks spread supposedly true details about the course of the battle across the monarchy. Its dramatic climax and most commemorable moment had come when, at a critical stage of the battle, chief commander Archduke Carl on horseback grabbed the standard of the 15th Army Corps and led the Habsburg troops in the decisive attack against the enemy. His alleged shouted words Für's Vaterland mutig vorwärts (For the fatherland with courage ahead!) were without doubt inventions of a later time. Apart from following descriptions in literary sources, Fernkorn's statue followed the example of engravings that depicted the same scene, among them that of Johann Peter Krafft's painting Erzherzog Carl in der Schlacht von Aspern from 1812 (today in Vienna's Military History Museum).Footnote 52 Ten years later, for example, in 1871, artist Carl von Blaas chose the same moment of the grabbing of the flag as the central theme when frescoing a lunette in the Hall of Fame of Vienna's Arsenal building.Footnote 53 This shows the longevity of the image of Archduke Carl with the flag in his hand and rushing ahead in the patriotic pictorial memory.
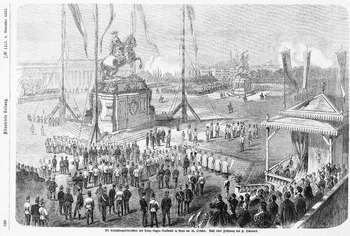
With Archduke Carl and the 1809 Battle of Aspern, the focused lieu de mémoire is a recent one, unlike that of the second monument on the Heldenplatz where the issue of commemorative content must be understood in a different way. Up until now, only members of the Habsburg dynasty had been deemed worthy of having a monument built in their honor. Yet the same outer Hofburg square was deliberately chosen to erect a statue (see Figure 3) of Prince Eugene of Savoy (1663–1736).Footnote 54 Unlike other important historical figures, Prince Eugene barely featured in the fine arts of the nineteenth century. This despite the fact that because the prince was not identified with any one particular nationality in the monarchy, he could therefore be expected to have been accepted by a broad public. In this case, the contemporary political goals of the House of Habsburg were projected onto the monument to Prince Eugene in the Heldenplatz; they allude to the Conqueror of the Turks as the embodiment of Austria's “heroic age” and to his role as defender of western Christendom.Footnote 55 It would be instructive to examine the genesis of this second monument on the outer Hofburg square in the context of the new period of constitutional experiment, as exemplified in the “October Diploma” of 1860 and the “February Patent” of 1861.
Unveiling of the Monument of Prinz-Eugen on the outer Hofburg square 1865. Print in Leipziger Illustrirte Zeitung, No. 1166, 4 November 1865, p. 320.

On 19 October 1860, following personal instructions he had received from the emperor's adjutant general, Count Karl Grünne, former head of Francis Joseph's military chancellery,Footnote 56 set out the emperor's decision that the Prince Eugene monument would be based on a design by Anton Dominik Fernkorn. The completed monument displays a clear correction toward a gentler (more baroque-oriented) dressage movement of the horse on which the prince is mounted. This slight raising of the horse's front legs, a movement known as the levade, created a dynamic tension between the relative stillness of the monument to Eugene and the sense of movement in the heroic pose of the Archduke Carl monument in the foreground.Footnote 57 The costs of the monument came to 310,953 gulden and were borne by the imperial adjutant general's office,Footnote 58 which underscores the monument's direct links to the monarch. The inscriptions on the plinthFootnote 59 characterize Prince Eugene inter alia as a “wise councilor to three Emperors” and allude to the Prince's well-known remark—disputed by some historians, however—that Leopold I was a father to him, Joseph I a brother, and Charles VI a lord.Footnote 60 Joseph Weilen's song of the Noble Knight (Edler Ritter) contains the lines: Oest'reich war ihm Weib und Kind (Austria was a wife and child to him, 2nd verse) and Treue hast Du stets geübet, / Oesterreich so sehr' geliebet, / ‘Oestrreich hoch!’ für immerdar. (Loyalty you always practiced / Austria you always loved / ‘Long live Austria!’ for evermore,” 5th verse) is also cited.Footnote 61 The monument itself refers to the glorious deeds of the celebrated prince with a second inscription, “To the glorious conqueror of Austria's enemies,” as well as mentioning Prince Eugene's victories on the battlefield, rendered in cartouches;Footnote 62 likewise, the presentation of the military commander riding over a horse's tail and other Turkish trophies underscores his victories.
At the time when the two monuments commemorating Archduke Carl and Prince Eugene were designed and planned, the demolition of the fortifications was about to start, which meant a complete change in the urban profile of a town that was both capital and seat of the court. The Grundplan (general plan) for the Ringstraße, the city's enlargement project, shows that the area around the imperial palace had been spared at first, with the intention of saving this area for an imperial building project that later emerged as the Kaiserforum. This project was intended to communicate both the Hofburg's urban and symbolic function and to accentuate its political importance.
Archduke Carl and Prince Eugene were to assume the function of “gatekeepers”Footnote 63 of the outer Hofburg Square by flanking access to the inner courtyard in a corresponding manner. At the same time, they vividly referred to two founding myths of Austrian history, the repulsion of the French and of the Turks.Footnote 64 An example of the popularity of these themes is Quirin Leitner's “Historical Notes regarding the Artistic Depiction of ‘Austria’ for the Vestibule of the Museum of Arms with Special Consideration of the Given Space” (Historische Notizen über die künstlerische Darstellung der ‘Austria’ für das Vestibül des Waffenmuseums mit besonderer Berücksichtigung des gegebenen Raumes, 4 November 1864). According to Leitner, the “main character” of Austria resided in the “resolution of two major tasks”: “first, in protecting western civilization against the barbarians of the east, and second, in shielding the honor of the German Reich from the west.”Footnote 65 The monument to the princes can also be understood as a response, visibly expressed in public space, to the political claims of the nationalists in the monarchy and to those of the Hungarians in particular. The Habsburgs had liberated large parts of the Kingdom of Hungary from Turkish rule and had integrated them into the Habsburg Empire thanks to Eugene's military successes. In fact, to remind the Magyars of everything that the Habsburgs had done for them, a monument to Prince Eugene, executed by Jószef Róna, was also erected in front of the royal palace in Budapest as late as 1900 and paid for out of the emperor's purse, at a time when nationalist conflict was at its most heated.
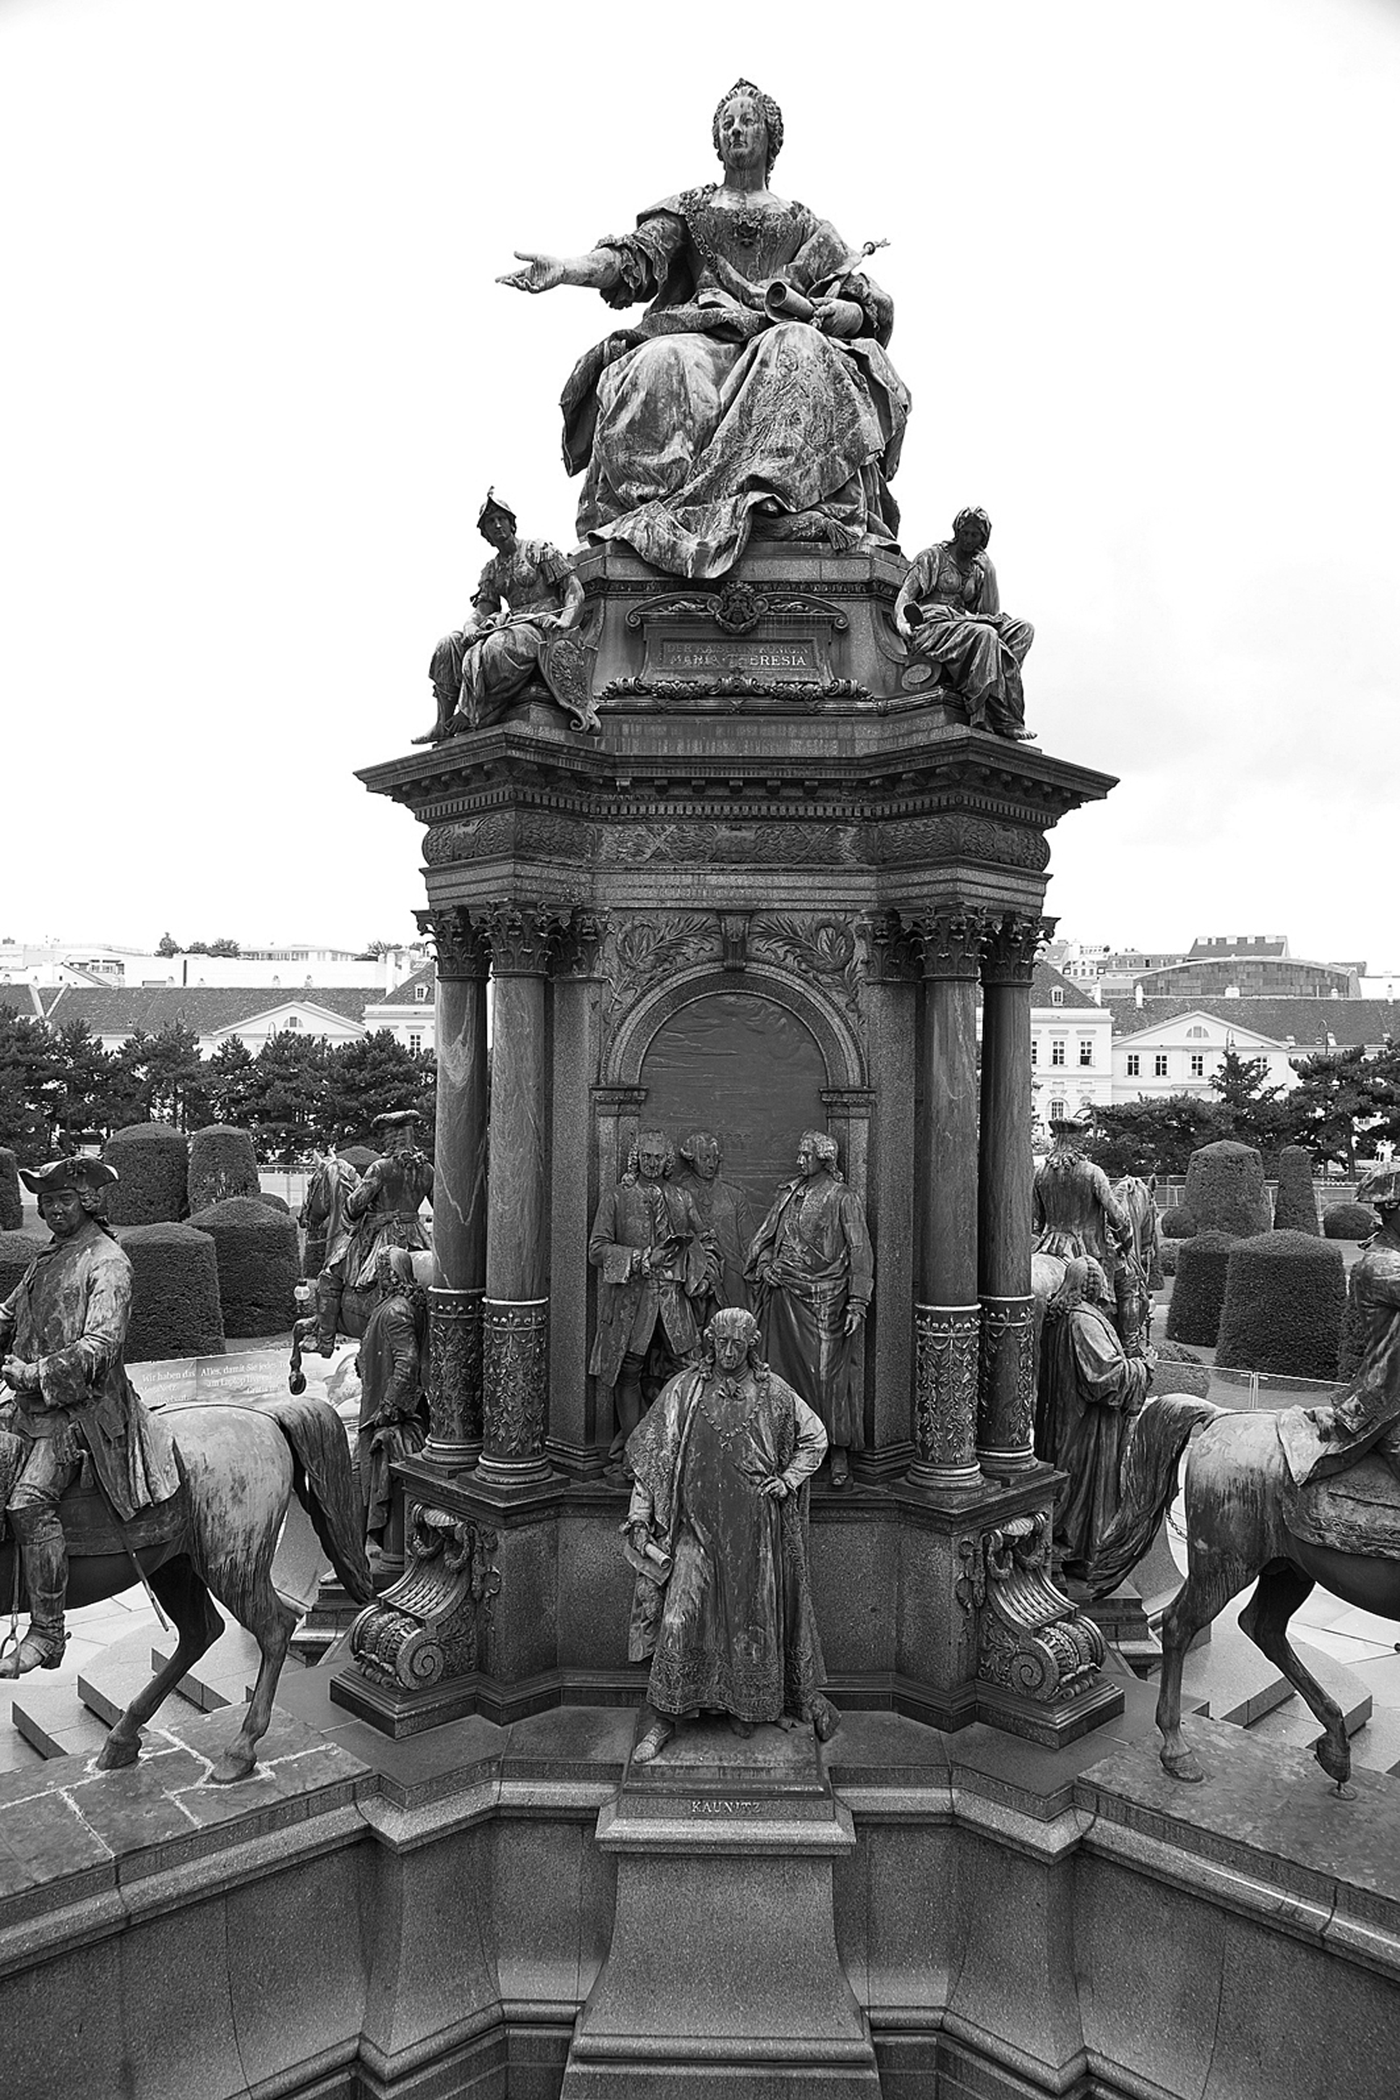
Where the monument to Prince Eugene gave specific content to the Hofburg, by contrast, Caspar von Zumbusch's 1888 monument to Maria Theresa (see Figure 4) across the Ringstraße from the Hofburg's Heroes Square did not simply focus on a specific historical figure, but also offered a panopticum of an entire age.Footnote 66 This statue marks the innovative attempt to use important historical figures as a means of transposing the goals of Austria's eighteenth-century “Age of Reform” to the reign of Francis Joseph I. Placed between the court museums, the monument both documents a bourgeois liberal ethos of enlightenment and commemorates all the social forces that supported the state. Zumbusch's work was intended to honor not only the Empress, but also the “great men” who had contributed substantially to the splendor of her reign. It aimed to “instruct unenlightened citizens about a great epoch in their history.”Footnote 67 It was no accident that a “patriotic commemorative broadsheet” spoke of the “return of the great Empress” when the monument was unveiled.Footnote 68
Vienna, Maria-Theresien-Platz, Monument of MariaTheresa. Photo: Karl Pani (2008).

Ultimately, it was historian Alfred von Arneth who was responsible for the incorporation of certain characteristics into the design of the work, the origins of which are to be found in liberal rather than dynastic thinking. This is clear from the decision to emphasize historical realism rather than allegorical aspects of the work. In the work itself, the allegorical aspect was reduced to the little heraldic figures of the sovereign virtues sitting at the feet of the empress's throne.Footnote 69
In its depiction of a ruler flanked by the virtues and the most important representatives of the period on the plinth, the Maria Theresa monument also incorporates quintessential characteristics of an 1846 monument to her grandson Emperor Francis II (I) in the Hofburg's inner square by Pompeo Marchesi. Artistic policy in the multi-ethnic Austrian Empire and later in the Dual Monarchy of Austria-Hungary,Footnote 70 shows how difficult it was to utilize the traditions of the Holy Roman Empire for the purposes of propaganda.Footnote 71 The glorified idealization of the dynasty's past, principally conveyed through the deeds of glorious figures and expressed in the inordinate amount of historical testimony that nineteenth-century Austria produced in texts and pictures, resulted in an entanglement of historical facts and inventions of the eighteenth and nineteenth centuries, which made it highly tempting to construct an image of Maria Theresa as a unifying, supranational, and maternal figure with the grand, fictitious title of “Empress of Austria.”Footnote 72
Tapestries and the Interior Design of the Hofburg
The fact that public space in and around the Hofburg was occupied by monuments that, on the one hand, referred to military repulsion of aggressors in the east and west and to Maria Theresa as the supposed “founder” of the Austrian state, on the other hand, raises the question of whether identical, or contrasting, patterns are to be found in the palace's interior design. The following discussion addresses the political and dynastic references of the design of the rooms and apartments inside the nineteenth-century HofburgFootnote 73 by examining the use of tapestries in interior design, a subject that until now has been largely ignored.Footnote 74 In earlier centuries, these prestigious works of art had served to ennoble high-ranking spaces, to make social distinctions visible, and had served as gifts in courtly diplomatic exchange. Since sources on the Viennese court from the first half of the nineteenth century yield scant descriptions of the utilization of this prestigious medium, the focus here will be on the use of tapestries during the second half of the nineteenth century, during the reign of Emperor Francis Joseph.
With just under 800 artifacts, the Imperial Collection of the Niederländer Tapeten und Gobelins (lit. Netherlandish wall hangings and gobelins)Footnote 75 represents one of the most extensive and, given its material and artistic value, one of the most precious collections of tapestries in the world. Most of these monumental artworks date to the period between the sixteenth and eighteenth centuries. They were traditionally used for the most important festivities and ceremonies, as well as for the interior décor in the imperial palaces. The heyday of tapestry-making was already over by the nineteenth century, but as “valuable memorials of the past,”Footnote 76 tapestries were well suited to accentuating the history of the House of Habsburg.
A study of previously unresearched inventoriesFootnote 77 and documents provides evidence of the precise sequences of apartments and spaces where tapestries hung in the Hofburg during the second half of the nineteenth century, thereby enabling connections to be deduced between spatial function and specific tapestry furnishings. The findings of this analysis point to three categories of apartments in the Hofburg decorated with tapestries: (1) the ceremonial apartments, (2) the guest apartments, and (3) the reception apartments of the imperial couple.
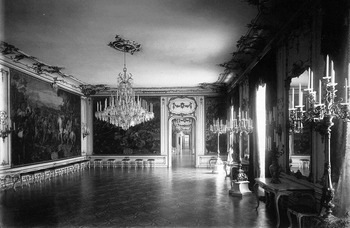
The ceremonial apartment had contained prestigious tapestries since the eighteenth century, including The Rape of the Sabine Women and the Deeds of Julius Caesar.Footnote 78 The hanging of the works, however, was changed in the course of a general refurbishment of the ceremonial apartmentsFootnote 79 and replaced by fourteen tapestries of the so-called Lorraine series in October 1851.Footnote 80 Historical photographs from the 1880s document the appearance of these rooms in which exalted ceremonial acts and audiences took place (see Figure 5). The monumental tapestries with almost life-size figures depict the most important battles of Charles V, Duke of Lorraine, who in his function as supreme commander of the Imperial Army played a decisive role in the victory over the Turks in 1683. As with the statue of Prince Eugene in the outer square in front of the Neue Burg, this series refers explicitly to the significance of the Habsburgs as defenders of the empire against the threat from the East. As can now be proven for the first time, this series also repeatedly accompanied the most important ceremonial occasions, as with Emperor Ferdinand's coronation as King of Lombardy-Venetia in Milan in 1838.Footnote 81
So-called “Geheime Ratstube” in the Leopoldine wing, photograph around 1880. Österreichische Nationalbibliothek, Pk 311a/14.

During a period of refurbishment at the start of the 1870s, the Trabantenstube, a room in the ceremonial apartment where the imperial guards kept watch, was also redecorated with narrow tapestries featuring coats of arms on a yellow and red background.Footnote 82 As the lowest-ranking room of the apartment, this first chamber had only been modestly furnished before the mid nineteenth century.Footnote 83 At the start of the 1880s, more tapestries with highly figurative arabesques and the monogram of Leopold, Duke of Lorraine, were also hung in the corners of the Geheime Ratstube (lit. Secret Council Chamber), where a throne was set up on special occasions.Footnote 84 In the final years of the monarchy, the ambassadorial staircase (Botschafterstiege) leading to the ceremonial apartment was also hung with numerous tapestries depicting coats of arms.Footnote 85 All of the tapestries remained in these rooms until the end of the monarchy.Footnote 86
The increased use of prestigious tapestries in the course of the second half of the nineteenth century and until the end of the monarchy obviously reflected political goals. Precious and historic, these works of textile art were intended to convey to high-ranking visitors to the court that the dynasty rested more firmly than ever on the foundations of its glorious past. In particular, the ceremonial rooms served as a manifestation of stability and dynastic tradition. As part of its rivalry with comparatively younger royal dynasties, such as the Hohenzollern royal house of Prussia, the House of Habsburg especially emphasized its long history and continuity.
The décor of the second type of apartment also fits into this new pattern since it also conferred legitimacy and prestige on the Habsburg claim to rule. Around the mid nineteenth century, the decision was taken to decorate two guest apartments with lavish tapestries from the imperial collection: the Stephan apartmentFootnote 87 in the Reichskanzleitrakt and the Radetzky apartmentFootnote 88 on the first floor of the Schweizerhof. Extremely valuable “Niederländer Tapeten”Footnote 89 (Netherlandish wall hangings) were attached to the walls of each of the five rooms that made up the Radetzky apartment in 1852: In each case these consisted of three tapestries from a cycle such as the series of “Vertumnus and Pomona”Footnote 90 and “Romulus and Remus,”Footnote 91 which were elaborately adorned with silver and gold braid. The quality of their artistry and craftsmanship single them out as being among the most valuable items in the imperial collections. Tapestries based on mythological themes had always been “examples of strength, justice and magnanimity, etc.,” due to their universally valid “sovereign sphere”Footnote 92 and constituted a similarly prestigious framework for the guest apartments, as did the wall hangings with their depictions of battles for the ceremonial area. Valuable French gobelins were attached to the walls of all four rooms in the Stephan apartment in 1853. For example, an eight-part cycle complete with mythological scenes based on Raphael, including the Abduction of Helen in the dining room and the Judgment of Paris in the Circle Room, adorned the first three rooms.Footnote 93 This series was a gift from King Louis XV to Francis III, Duke of Lorraine, subsequently the consort of Maria Theresa,Footnote 94 and was created in the Gobelins Manufactory in Paris. These tapestries were taken down, restored and put up again on a number of occasions until the end of the monarchy. As late as 1924, a travel guide was still referring to the “distinctive feature of the walls being completely covered with gobelins.”Footnote 95 From the 1870s onward, other apartments for foreign heads of state and their retinue, such as the Große Fremdenappartement (major guest apartment)Footnote 96 or the Franz Carl apartmentFootnote 97 were also fitted out with prestigious tapestries.
The third type of apartment to be decorated with tapestries comprised the reception rooms of Emperor Francis Joseph and Empress Elisabeth. As new research findings clearly prove, the couple stayed for the first three years of their marriage in the apartment on the first floor of the Leopoldine Wing, where their predecessors had once resided. It was not until 1857 that they moved to the rooms in the Amalienburg and the Reichskanzleitrakt, which can still be visited as the “imperial apartments” in the present day. The move required the re-dedication of the rooms for ceremonial purposes. In addition to its function as a guest apartment, the Stephan apartment was also used by Emperor Francis Joseph for dinners and receptions, particularly in a military context. It had its counterpart in the Alexander apartment, itself part of the empress's apartment, which was used by the family for numerous dinners, private receptions, or balls for Marie Valerie, the youngest daughter.Footnote 98
As with the ceremonial rooms, the particular use to which these apartments were put was closely connected to the subject matter of the tapestry fittings. The masculine, military context of the Stephan apartment was underlined by monumental tapestries with themes based on the mythological history of Paris, son of the King of Troy (war hero, abduction, and revenge versus love). On the other hand, the Alexander apartment on the empress's side was used for family purposes and hence a clearly feminine context, and was decorated with the so-called Grotesque Months Footnote 99 and the well-known Boucher SeriesFootnote 100 in 1880.Footnote 101 The Grotesque Months are tapestries on a red background with a delicately decorative character. The other series depicts scenes in pastoral landscapes based on the work of François Boucher; they are surrounded by tendrils on a red damask background. Both with regard to their form and content, these tapestries emphasize the intimate family character of the three reception salons on the empress's side.
Somewhat remarkably, the imperial apartments were not decorated with precious tapestries during the reign of Emperor Francis Joseph, even though this appears to have been customary practice under his predecessors in the eighteenth and early nineteenth centuries. For example, the “Netherlandish tapestries” in the six rooms of Emperor Joseph II's imperial apartment in the Leopoldine Wing were described as being particularly valuable and beautiful fittings in 1783.Footnote 102 Twenty years later, two series of sumptuous tapestries were to be found in the salon and dining room of Emperor Francis II (I),Footnote 103 that is, in rooms with a private family character. The residential apartment of Emperor Francis Joseph, on the other hand, was never decorated with tapestries.Footnote 104 This confirms the fact that, in the second half of the nineteenth century, tapestries were used above all for the ceremonial rooms, or rather, for rooms that were intended to have an impact on the outside world. A similar situation prevailed in the Neue Burg, even though Francis Joseph and Elisabeth never lived there. The architects Bruno Gruber and Otto Hofer, who collaborated with Carl Hasenauer on the project, clearly used a similar approach for their “ideal furnishing” of this wing. In an extensive series of unrealized designs created in 1895 for the rooms that would once be used by the imperial couple in the Neue Burg,Footnote 105 their plans only went as far as hanging tapestries from the imperial collection in public spaces, such as the audience hall, and in the two salons next to the dance hall.
But how were the residential apartments of the emperor and the empress furnished in a prestigious, that is to say, representative style in the nineteenth-century Hofburg? What dynastically motivated strategies can be found here? The rooms of the future Empress Elisabeth, for example, were appointed with precious items of rosewood furniture and luxurious silk fabrics, as befitted her station prior to her wedding in April 1854.Footnote 106 Although no pictorial sources have been discovered that show the apartment of the newly wed imperial couple, the documents and invoices of the Burghauptmannschaft reflect a design concept that called for each room to appear in different colors and textures. These rooms were decorated with numerous extraordinary artifacts from the imperial treasury.Footnote 107 They included unique and highly precious examples of Rudolfine court art, such as automaton clocks, artifacts fashioned out of finely polished mountain crystal, and highly figurative libation cups made of rhinoceros horn; many of these objects comprised historical heirlooms, such as Maria Theresa's breakfast service or Franz Stephan's dressing table set, which was installed in Elisabeth's dressing room. Hence, it was a deliberate and programmatic decision that the furnishing of these private rooms should draw on prestigious objects that conveyed the dynastic claim to rule.
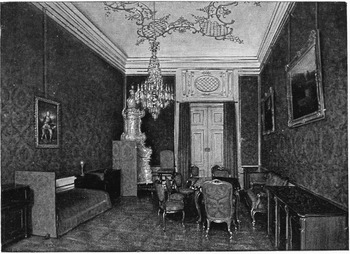
With its curved contours and carved ornaments, the “Blondel style” had already begun to define the design of furnishings under Emperor Ferdinand I, Emperor Francis Joseph's immediate predecessor. In Vienna, this was a typical nomenclature for the neo-Rococo style, which emerged from the 1830s onward.Footnote 108 Under Emperor Francis Joseph, this “Blondel style” became increasingly the obligatory style of representation. A certain kind of red damask—the so-called pineapple damask—also played an important role in the furnishing of the imperial living rooms in the second half of the century.Footnote 109 It contributed significantly to a uniform image of the imperial apartments. Starting in the 1870s, the Obersthofmeisteramt gradually fitted out all the rooms in the apartment of Empress Elisabeth and Emperor Francis Joseph with this red silk fabric (see Figure 6). According to the findings of current research,Footnote 110 this was not just any precious silk (the pattern clearly dates back to eighteenth-century designs), but damask that had been used as a ceremonial fabric at the very least since the start of the nineteenth century. Although the fabric had also featured in private rooms from the 1840s onward,Footnote 111 it was not until the reign of Emperor Francis Joseph that red silk damask was increasingly used both for ceremonial occasions and as part of the décor in many Habsburg palaces.Footnote 112 Together with the white and gold “Blondel style” furniture, pineapple damask increasingly became a kind of “trademark” of the imperial house.
Reichskanzleitrakt, bedroom of Emperor Francis Joseph I. Postcard, Wien Museum, Inv. Nr. 195.232.

Summary
Taken together, the above three examples cast light on different genres and yield quite different outcomes with regard to the mechanisms of representation, which linked art and politics in the nineteenth century. From a functional standpoint, the halls and rooms inside the Hofburg were centrally connected to the social life of the city; yet, from an architectural and geographic point of view, the Hofburg remained in a difficult, peripheral position within the city, particularly in the first half of the century. It would only escape from this awkward situation with the design of the Neue Burg as part of the Kaiserforum at the end of the century. This new development suddenly offered the opportunity to upgrade squares and give areas surrounded by imperial buildings new symbolic content. All this developed in a highly ambitious and thematically complex way from the 1850s to the 1880s. If, on the other hand, we turn our attention to the interior apartments, it becomes clear just how widespread tapestry, a traditional medium of representation in the early modern period, was used to articulate political-dynastic claims. Furthermore, the various types of decoration used in the different types of apartments offer insight into the pivotal fact about court hierarchy: Artistically significant interior design was closely intertwined with the ceremonial practices that marked the actual points of reference for the “renewed ceremonial practice” so vehemently propagated by Emperor Francis Joseph.Footnote 113
Unlike the two other important residences of the Habsburg monarchs—Prague's Hradčany and Budapest's Vár, both of which were prominently located high above their respective towns, clearly discernable even from far away, and seemed to “crown” those urban skylines—the Hofburg in Vienna barely stood out from its surrounding townscape. Structural enlargements even of the size of the planned Kaiserforum would have had little effect on the direct view of the imperial palace, because the complex of buildings was neither exposed in its urban context nor surrounded by a grid-like road system, in which—as in Paris—a point de vue is easily seen even from a distance.
Since the city had over time grown close to the existing structures of the palace, the extent to which the architecture of the residence stood out from its surroundings was relatively small. An “organism” that grew, the Hofburg benefited from this vicinity and, in the literal sense, took possession of the civil town by demanding dwelling units for persons who worked at the palace and could not be accommodated there. All citizens of Vienna, for example, were obliged to put rooms on their private premises at the disposal of the court without charge. The fact that exemption from this duty was impossible unless someone proved that he had contributed to the embellishment of the city by making structural improvements on his property shows how closely the interests of the city government and citizens intersected with those of the court. Indirectly, even though in highly concentrated form, the vicinity of the Hofburg presented itself in a way that made visible and legible the imperial court's role as customer for local trades. The permission to add the words k. k. Hoflieferant (imperial-royal court supplier) to a firm's name, for example, was a sought-after privilege and brought an enormous gain in prestige.
The close social ties between the Hofburg and Vienna also coincide with the observation that the history of the Hofburg's construction, interior design and decoration cannot be periodized, nor analyzed in terms of monolithic or uniform phases. Relations are generally communicated, and made transparent, by explicitly taking up historic styles or by uncovering and/or drawing attention to the old structures of buildings. For this reason, it is necessary to examine the Vienna Hofburg, above all, with an eye to the way in which the various eras are linked. It is possible to see all works that contribute to the building of the residence in Vienna as a continued process that stretches over the centuries and, in doing so, reflects Habsburg's dynastic reign and ancienneté.