INTRODUCTION
Between a.d. 190 and 225, a Landward Wall was built in stone to encircle Roman Londinium, which had reached its largest extent at that time,Footnote 1 covering an area of c. 1.33 km2 (135 ha) (fig. 1).Footnote 2 The wall measured approximately 2.7 m thick at the base and stood over 6 m high, running for around 3 km in length (fig. 2). This project represented a significant undertaking in Britannia, given the resources needed to supply and transport the building materials, particularly stone. To date, over 35 per cent of the full length of Londinium's Roman defences has been observed and recorded.Footnote 3 At some key locations, for instance in the area south of Ludgate Hill on the western side, the exact course is unknown, though it is clear that it makes use of the western and northern walls of the second-century fort at Cripplegate, perhaps for reasons of economy, practicality or security. Several sizable stretches of the Landward Wall, particularly on the eastern side, remain visible today to a considerable height, with a few later, medieval additions. Other sections can be viewed below ground level, sometimes in basements or underground car parks of modern city buildings.
Map showing approximate course of the Landward and Riverside Walls along with sites and monuments mentioned in the text (image by S. Barker and P. Coombe, based on MOLA 2011).

Surviving section of the Landward Wall by Tower Hill showing the variety and durability of material types, particularly the bonding or lacing courses of Lydion brick and hard angular Kentish ragstone blocks. The Roman remains constitute the first c. 4.5 m of the height of the wall, with the rest being medieval (photo by K. Hayward).

The present article aims to quantify the effort required to construct Londinium's Landward Wall though an analysis of its building materials and an estimation of the labour required for its construction. The wall is ideally suited to such a task since the structure has been well documented and several sections of it are accessible for study to determine both the details and materials of its construction.Footnote 4 While the volume of materials has already been estimated,Footnote 5 the scale and importance of the Landward Wall warrant more detailed study of the material and labour requirements for its construction to understand fully the impact of the project. By using an architectural energetics approach, our goal is to estimate the total labour ‘cost’ for the overall project.Footnote 6 This will form the basis for analyses of the logistics underpinning the wall's construction, the implications for the supply of labour (military or civilian contractors), the level of capital investment and the socio-economic impact of the project. A survey of the geological sources of the construction material (nearly 35,000 m3) shows that the majority came from within 130 km of London, while other materials were sourced from over 400 km away, presenting significant logistical issues. The total labour required, estimated at just under 304,000 person-days, indicates that the construction of Londinium's stone defences represented one of the largest Roman building projects in the north-western provinces, with the exception of Hadrian's Wall.
In regard to the organisation of the article, the printed text provides a general overview of the phases and methods of construction of Londinium's Roman defences and its Romano-British and continental contexts. It also presents an overview of the geological sources for the material used, the estimated labour ‘cost’ for the construction and the logistical and economic implications of these figures. The online supplementary material presents technical data related to the architectural energetics, providing a summary of the assumptions underpinning the quantification, including a more detailed review of the labour figures for the production of the materials and the construction activities required for the Landward Wall.
PHASES AND METHODS OF CONSTRUCTION OF LONDINIUM'S ROMAN DEFENCES
It is generally agreed that the Landward Wall was built from east to west, anticlockwise around the town, using a consistent style along its length.Footnote 7 We can probably assume that it was started and completed within a relatively short time frame, at around the turn of the third century. Clay and flint foundations lie beneath a bedding layer of ragstone. A rubble and mortar core is encased in the upper levels by courses of brick, added for strength, and facing stones. A v-shaped ditch in front of the wall and an earthen bank behind it provided additional security.Footnote 8
There appears to be very little reused material in the fabric of the Landward Wall. The original construction therefore probably required a considerable volume of freshly made or quarried material and associated labour.Footnote 9 Ralph Merrifield dubbed this the greatest public work ever undertaken in Londinium and estimated that 85,000 tonnes of fresh Kentish ragstone would have been required to build it.Footnote 10 It is likely that roughly 740,000 facing stones and over 421,000 bricks for bonding courses would have been required.Footnote 11 Since the local geology in the London Basin does not offer suitable building stone, Londinium's Landward Wall represents an exceptional example of the ability of the Roman province of Britannia to handle the logistics for large-scale construction and the transportation of building materials over long distances via fluvial and maritime networks.
Following the construction of the Landward Wall, further, apparently defensive, structures were constructed in two main phases over the next couple of centuries. The Riverside Wall was built in the mid- to late third century and defensive towers, known as bastions,Footnote 12 were added in the fourth century on the eastern side of the city, possibly together with a further section of the Riverside Wall. The projecting towers that now remain on the northern and western sides of the Roman city probably date to the medieval period.
The Riverside Wall, in contrast to the Landward Wall, did include stones taken from earlier monuments and structures, including the famous blocks from a decorated arch and a screen carved with figures and busts of deities.Footnote 13 For the majority of its course, this wall was set on foundations of timber piles beneath a chalk raft. Above this and around a concrete and rubble core, it was made of ragstone facing and brick courses, and incorporated offsets. An earth bank abutting the wall on the northern side would have offered extra stability. Such solid construction of this ‘eastern’ portion may have been necessary due to the underlying geology of loose gravels on this part of the riverbank. At its very western end, a short portion of the wall, c. 75 m long, was built without timber and chalk foundations and without courses of bricks; large blocks of ragstone were simply rammed directly into the clay. A firmer underlying geology of London Clay and mudstone exists here, and so substantial foundations may have been less important.
Secure dating of the Riverside Wall has historically proved problematic. The sections of ‘eastern’ construction style are now considered to date to a.d. 255–75 based on comparison with timber pile samples from New Fresh Wharf and the Tower of London.Footnote 14 The western portion, by contrast, was built after a.d. 275, perhaps offering another explanation for the differences in construction method.Footnote 15 It is possible that this part of the wall dates to a.d. 350–75 and is roughly contemporary with the late fourth-century towers.Footnote 16 A final section of the wall at the very eastern end, near the Tower of London, is a late fourth-century addition (a.d. 390s), perhaps even part of a second additional wall built while the first was still standing.Footnote 17
The bastions are clearly a later addition to the existing Landward Wall since all of them but one were built against the external face of the wall with no attempt to bond the masonry.Footnote 18 They are generally D-shaped, c. 5.8–7.9 m wide and project 4.4–5.6 m from the wall.Footnote 19 They were generally constructed of Kentish ragstone, pink mortar, chalk and flint, sometimes with courses of bonding or facing tiles, and were regularly spaced on the eastern side of the circuit at intervals of c. 60 m. Like the Riverside Wall, several of the projecting towers stand firm on rubble cores comprised of earlier tomb monuments or architectural pieces, a number of fragments of which survive and are now in the Museum of London.Footnote 20 Some of the recycled material, however, was destroyed during building clearances of the nineteenth and early twentieth centuries: bastion 11, for example, was demolished during the building of the General Post Office in 1906,Footnote 21 and the material was put through a stone-breaker on the site and used for concrete paving in the Post Office yard. The projecting towers are generally considered to date to a.d. 341–75, but, again, the chronology is not secure.Footnote 22
A later but undated phase of the Landward Wall has been more recently identified at 8–14 Cooper's Row. The style of the masonry suggests that it was either a late Roman or early medieval addition.Footnote 23 The earlier date is suggested by the presence of a blocked doorway at the centre of the exterior elevation of this later masonry addition that may have led out into an upper level of bastion 2A. If correct, this points towards a late Roman refurbishment of the Landward Wall when the bastions were added in the fourth century.
LONDINIUM'S LANDWARD WALL IN THE CONTEXT OF OTHER TOWN WALLS AND MAJOR BUILDING PROJECTS
Londinium was not the only Roman town in Britannia to have stone defences, but no other series of stone walls in the province enclosed such a large area. Parallels for the area enclosed and the length of the circuit can be provided by a handful of towns only in Gaul and Germany.Footnote 24 Apart from the stone walls of Colchester, which were built after the Boudican revolt in the early a.d. 60s and completed by a.d. 80, it has generally been thought that, before the second century, earthworks were the main form of defence in Britain. It now appears, however, that Gloucester and Lincoln too had narrow stone walls possibly as early as the end of the first century a.d.; these coloniae were the only towns to receive imperial permission to build defences.Footnote 25 In contrast to other areas of the north-western provinces, however, a large number of towns had earthwork defences prior to a.d. 200, sometimes including stone gates to accompany an earthen rampart or defensive towers in wood.Footnote 26
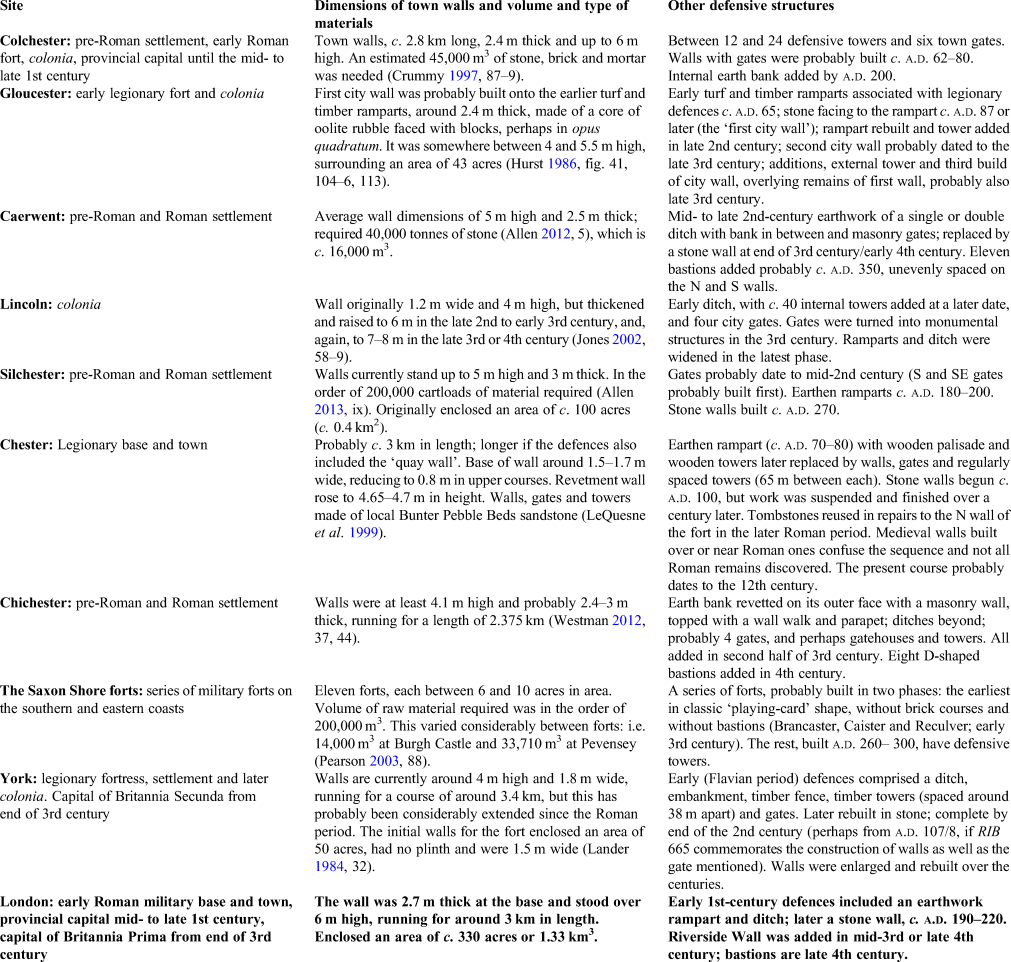
As in other parts of the Roman Empire, the early third century saw the construction or the conversion of existing earthen defences in British towns into stone walls,Footnote 27 and, by the end of the fourth century, even the network of ‘small towns’ in Britain had defensive stone circuits, many including projecting towers from this period.Footnote 28 In order to set the effort for the construction of Londinium's Landward Wall in context, a summary of selected sites with significant defences in stone may be found in table 1. In particular, York and Chester present interesting and important parallels with the defences of Londinium. They are potentially contemporary with the construction of the Landward Wall and, when considered as a group, perhaps lend support to the Severan/Caracallan (a.d. 193–217) dating of the Landward Wall and its association with the division of Britain into Superior and Inferior (see below).
SITES IN BRITANNIA WITH CONSIDERABLE CONSTRUCTION EFFORT IN STONE DEFENCES

The historical context for the construction of urban defences is frequently given as times of concern and stress during the later Empire. Many of the Gallic walls, traditionally dated to the late Roman period and frequently built with large quantities of reused material, are typically explained in this fashion, as a response to threat or crisis.Footnote 29 The lack of firm dating and the likelihood that, in fact, many stone circuits fall outside this period, however, has called this interpretation into question.Footnote 30 Britain was not without periods of instability, but these episodes appear not to have inspired construction of defences. In his review of urban defences in Roman Britain, Simon Esmonde Cleary notes that the wide date ranges assigned to the defences argue against such factors being a major reason behind their construction,Footnote 31 as they do not explain the differences in construction date or the limitation of this phenomenon to Britain with no similar instances on the continent. The walls at Colchester, for instance, could be a direct response to the Boudican revolt, but equally they would be an appropriate addition to Britannia's first capital, lending weight to the argument that walls were about prestige as well as defence. Equally, the motivation of civic status seems insufficient to explain defences built in ‘small towns’ throughout Britain (possibly as many as 30 by the end of the fourth century), which perhaps fulfilled ‘official’ or military functions.Footnote 32 It would appear that the construction of stone urban defences cannot be considered as a single experience, but instead reflects a multitude of decisions and preferences at the town level. A range of reasons, therefore, besides political and military instability, inspired construction of urban defences. The use of freshly quarried, rather than reused, material in Britain (Lincoln, Chester, the Riverside Wall and the projecting towers added to the Landward Wall are amongst notable exceptions)Footnote 33 suggests benefaction, civic pride, availability of military labour or a combination of these factors should be considered as possible alternative motivations that led to the construction of defences.Footnote 34
Indeed, the monumentality of urban walls, which involved a significant amount of labour, material and money, meant that urban circuits ‘easily match and often surpass, the urban monuments of the High Empire’.Footnote 35 The Aurelianic Walls at Rome (19 km in length, 8 m high, 3.5 m wide), for example, begun in a.d. 271, needed c. five to ten years to complete,Footnote 36 while David Breeze and Brian Dobson have estimated that Hadrian's Wall (117 km in length, c. 4.4 m high, 2.5 m wide) took three years to construct and involved perhaps 10,000 legionary soldiers.Footnote 37 In terms of the economics and costs involved in the construction of urban defences, we have few contemporary sources. An inscription from Constantinople informs us that the 6.5 km of the Land Walls of that city were constructed in nine years, with work starting in a.d. 404 or early a.d. 405 and completed by a.d. 413.Footnote 38 A restoration to the inner line of the same Land Walls was completed in two months.Footnote 39 Similarly, an inscription dated to a.d. 265 on the Porta Borsari in Verona (Italy) indicates that more than a kilometre of the walls were built in nine months.Footnote 40 Yet, such material offers little in terms of precise details about the amount and type of labour employed in these constructions. For this, we need to examine the walls themselves, to quantify the individual materials and actions that went into building urban defences and the estimated labour involved in these tasks.
Given the sheer economic investment in both human and material resources needed for the construction of urban defences (especially those constructed in stone), surprisingly few studies have sought to determine the relative costs for such structures. In fact, few studies have tackled military building projects from the point of view of quantitative analysis of the materials and labour needed.Footnote 41 For urban defences, there are of course also exceptions, including the basic labour figures for the Republican walls of Rome and the more detailed ones for Aquileia (north-eastern Italy).Footnote 42 Some labour estimates for two late Roman walls in Gaul, Bordeaux and Saint-Bertrand-de-Comminges (south-west France), have also been undertaken;Footnote 43 however, much more work needs to be done to understand fully the technological complexity as well as the organisation of the construction process of urban walls and other building projects within the provinces.
THE CONSTRUCTION MATERIALS OF THE WALL: GEOLOGICAL SOURCES, SUITABILITY AND SUPPLY
Surviving parts of the Landward Wall, most notably around Tower Hill just to the north of the Tower of London (fig. 2), are a testament to the durability of the construction materials. This section looks at these materials: what was used, from where the stone, clay and mortar were sourced and the locations of these resources in relation to the provincial capital and their supply routes. A set of tried and tested geological techniquesFootnote 44 (hand specimen and thin section comparative analysis) have been applied to these materials to determine their geological character, source and suitability for intended use (e.g., ease of carving).Footnote 45
The geological character of south-eastern Britannia around Londinium is characterised by young, soft and unconsolidated Tertiary sands, gravels and clays, many of which are completely unsuitable for use as hard building materials. The excellent riverine and maritime links afforded to Londinium by the river Thames, its tributaries and the Thames Estuary allowed better-quality stone materials to be brought in from distance in bulk.Footnote 46 By river, it was possible to access the native Middle Jurassic limestone freestone outcrops (the closest of which is at Wheatley, just east of Oxford) (fig. 3). Seagoing vessels could be employed to make desirable coastal and continental stone types far more accessible.
Map showing geological character and source of the different freestone and ragstone materials used in the construction of Londinium's Landward Wall (illustration by K. Hayward).

For brick and mortar manufacture, however, all the necessary materials were available within easy access of the provincial capital. The locally outcropping glacial deposits provided brick-earths, gravels and clays for brick-clay production and the primary ingredients for the typical hard Roman mortar (sand, reworked flint pebble and lime). The nearby riverside Upper Chalk deposits at Woolwich would no doubt have been a key contributor to the lime.
Despite an absence of hard stone suitable for large-scale construction projects in the immediate vicinity of Londinium, the Landward Wall is built primarily in stone. It consists of a rubble core coupled with at least nine lacing courses of Lydion brick, a covering of facing blocks and a basal chamfered plinth course, and it is capped with a level of coping stones.Footnote 47 The foundation consists of a chalk and flint raft, which would have come from the aforementioned Upper Chalk deposits of Woolwich or the lower Medway.
The entire stone rubble core and the facing stones from the surviving sections of the Landward Wall consist of Kentish ragstone (fig. 4), which in hand specimen appears as a hard dark-grey sandy, chert-rich glauconitic sandstone, with no visible fossils. Fig. 5a illustrates a sample of this rock in thin section, showing that it is made of angular quartz grains and round grains of green glauconite with an abundant matrix of high ferroan (purple) calcite and characteristic bolivinid foraminifera microfossils. Together, these properties make it one of the toughest sedimentary rocks, consistently difficult to break up with a hammer, even for rubble core, and not at all easy to shape, even for the most basic shapes of facing stone or ashlar.
Detail from the surviving section of the Landward Wall by Tower Hill. The view shows the brick bonding – or lacing – courses arranged at regular intervals with two or three rows of bricks and the angular Kentish ragstone blocks used for the wall's facing (photo by K. Hayward).

Photomicrographs of the stone materials used in the primary construction of Londinium's late second- to early third-century Landward Wall: (a) Kentish ragstone – west Kent (walling rubble and facing blocks); (b) ferruginous sandstone – west Kent (basal chamfered projecting plinths); (c) Weldon stone – Northamptonshire (basal chamfered projecting plinth); (d) Barnack stone – Cambridgeshire (basal chamfered projecting plinth); (e) Marquise oolite – Boulogne – Seine Maritime (coping stone); (f) Calcaire Grossier St Maximim, Paris – Oise (coping stone). Field of view 4.8 mm plane polarised light (PPL) for (a), (c) and (d), and cross polarised light (XPL) for (b), (e) and (f) (image by K. Hayward).

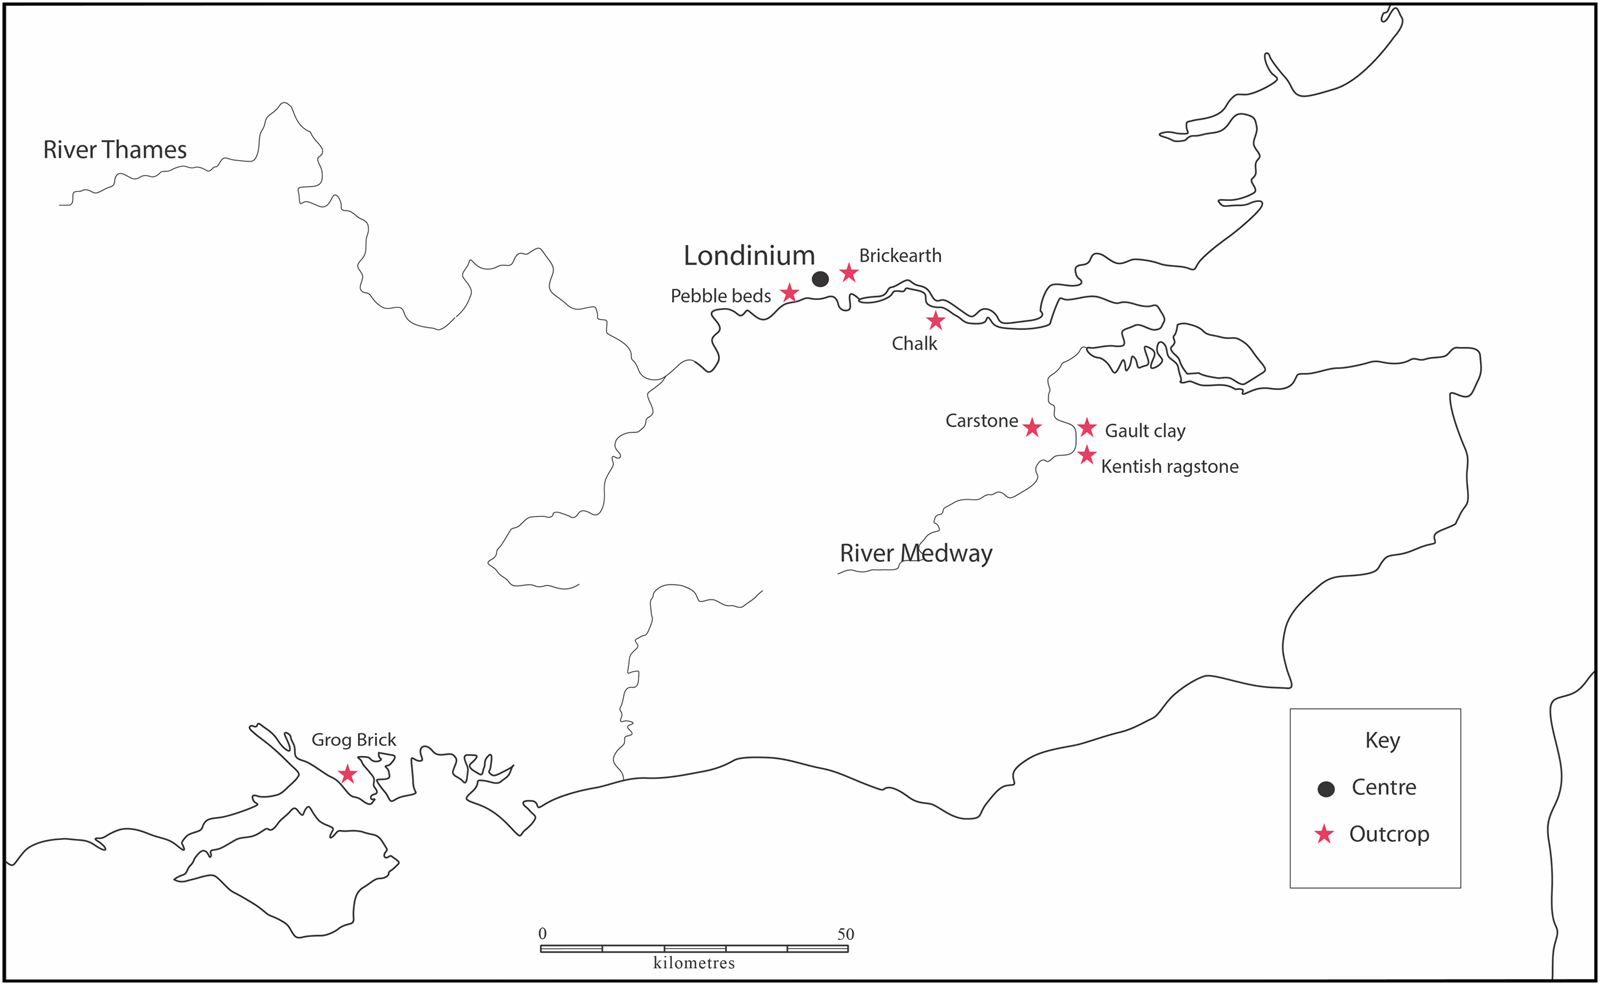
Hand specimen petrological work has established the ragstone's source as the Lower Cretaceous (Hythe Formation) along the banks of the upper river Medway, Maidstone, west Kent (fig. 6), c. 127 km from London via the Medway, through the Estuary and up the Thames.Footnote 48 There are five candidate Roman ragstone quarries,Footnote 49 with Teston (TQ 7045 5425) being the furthest upstream.Footnote 50 This is not surprising, as the Kentish ragstone of upper Medway was the major building material for stone structures in Londinium, including the forum-basilica complex, the governor's palace, the second phase of the amphitheatre and several bath-houses, including that at Huggin Hill.Footnote 51 We know that the stone was transported by boat or barge downstream to the Thames Estuary and upstream to the Wharf of Londinium, because a large quantity of ragstone was found in the hull of a Roman shipwreck, the Blackfriars 1-type vessel, that was discovered in 1962 in the City of London (opposite Westminster) and excavated in 1963 (see below).Footnote 52
Map showing the outcrop location of materials used in Londinium's Landward Wall (image by K. Hayward).

The bonding mortar for the Landward Wall is made of 20 mm-sized black round pebble flints bonded in a hard, chalky lime cement (figs 7 and 8).Footnote 53 The source of the pebbles is unclear, but the most likely candidates are the Ice Age River Terrace Gravel deposits that outcrop in the modern City of London (fig. 6). Thus, the material could have been sourced within 1 km, from gravel terrace areas adjacent to the wall and taken directly to site by ox cart.Footnote 54 The white chalk lime would have come by boat upstream from outcrops 12 km away on the northern and southern banks of the river Thames (fig. 6).
Section of the Landward Wall by the Wardrobe Tower, Tower of London, showing a detailed view of the opus caementicium core with Kentish ragstone rubble pieces (photo by K. Hayward).

Detail of the bonding mortar (a pebbly opus caementicium) in a section of the Landward Wall by the Wardrobe Tower, Tower of London, made of 20-mm sized black round pebble flints bonded in a hard, chalky lime cement (image by K. Hayward).

With a ratio of 70:30, ragstone to mortar, it has been possible to estimate that 87.5 Kentish ragstone rubble pieces were used in each cubic metre section of the core (see online table 1 for dimensions of individual elements of the Landward Wall). The hard, robust Kentish ragstone was also suitable as facing for the wall. The facing blocks seen in section on the wall are tightly pressed against each other, with a maximum gap of c. 5–10 mm for the mortar joints.
The brick bonding – or lacing – courses were arranged at regular intervals, with each course consisting of two or three rows of bricks, built with rectangular Lydion brick. The basal bonding course consists of three rows with the remaining bonding courses each consisting of two rows of bricks per course. A 4.5 m-high section of the wall, close to the Tower of London, shows up to four bonding courses of Lydion brick separated by 0.6 m of wall (c. five or six rows of facing blocks) (fig. 2).
The production of tiles and bricks from local brick-earth deposits in Londinium (fig. 6) accounts for c. 90 per cent of the ceramic building material used in the town during the late first and second centuries.Footnote 55 While the exact location of ceramic production centres in Londinium is difficult to determine, tile wasters and the remains of kiln structures have been identified in the western half of the city, including at Paternoster, St Paul's Cathedral and 120 Cheapside.Footnote 56 The presence of significant quantities of roof-tiles, bricks and tegula mammata in a kiln in Paternoster SquareFootnote 57 has led Ian Betts to argue that potters and brickmakers exploited the same clay sources in these regions.Footnote 58 Moreover, a procuratorial tile kiln operated in Cheapside, where waster tiles stamped with PPBRILON were discovered.Footnote 59 These tiles seem to have been used almost exclusively for Londinium's major public buildings during the late first and early second centuries, including the fort at Cripplegate.Footnote 60 This procuratorial production ceased by the time of the fire that swept through much of the town in the mid-120s. There is evidence for a small amount of private brick and tile manufacture in Londinium in the late first to mid-second century; however, the small number of civilian stamps suggests that they only formed a minor source of brick and tile for the town.Footnote 61 Alternatively, it is also possible, as Betts has argued, that only a small number (perhaps one per day) of civilian bricks were actually stamped, suggesting a larger private brick industry in Londinium than the evidence indicates.Footnote 62
Brick production must have resumed in Londinium (if indeed it had ceased) to supply the vast amount of ceramic building material required for the Landward Wall. Due to the fact that no stamped bricks have been identified from the Landward Wall, it is not possible to identify those responsible for the brick production; however, production could have been restarted in the procuratorial kilns without stamps being employed. Indeed, such stamps would not have been needed if the bricks went straight from the production site to the site of construction. Moreover, it is worth noting that none of the new supplies of ceramic building material coming into Londinium from the mid-second century was stamped, and it would therefore appear that most producers thought it unnecessary to stamp their tiles. Obviously, where possible, bricks and tiles were also reused for the construction of the wall, but this does not seem to have been a major mechanism of supply. While, as noted above, there is not much indication of large private production of ceramic building material in Londinium, we should stress that it is of course impossible to separate unstamped private bricks from unstamped procuratorial bricks, as both used the same types of clay. Similarly, it is difficult to differentiate reused Londinium-made bricks from earlier periods and new Londinium-made bricks in the Landward Wall for the same reason. The only clear evidence for reused bricks is from a section of the wall near the Museum of London which reused Roman tegulae sideways to give the appearance of bricks.Footnote 63 On balance, the scenario of purpose-made kilns set up for the construction of the Landward Wall makes the most sense; indeed, it is difficult to imagine how else the large quantities of bricks needed for the wall's construction could have been supplied.Footnote 64
In total, around 90 per cent of the bricks used in Londinium's Landward Wall were made of a red sandy fabric, sourced from the glacial brick-earth clay that underlay much of the town.Footnote 65 In addition, small quantities of ‘Grog’ bricks were imported from Hampshire, c. 337 km by sea and river from Londinium (fig. 6).Footnote 66 The remainder consisted of fine white-yellow sandy ‘Eccles’ bricks (fig. 6), sourced from the Upper Cretaceous Gault Clays of north-western Kent, about 3 km downstream from the Kentish ragstone quarries at Allington (TQ 7446 5792) near Eccles Roman Villa, c. 114 km by river and estuary from Londinium. It seems that, in the case of Eccles bricks, the production of ceramic building materials was directly linked to the exploitation of Kentish ragstone from quarries in the Maidstone area.Footnote 67 It is likely, as Betts has argued, that these other brick sources were required due to the demand created by the construction of Londinium's Landward Wall exceeding the production capacity of local kilns.Footnote 68
Forming the lowest course of the Landward Walls, and only visible in a section adjacent to the Wardrobe Tower of the Tower of London, are three projecting stone chamfered plinths (fig. 9). In hand specimen, it could be seen that they are made of an entirely different material, described as a friable, dark-brown, gritty, ferruginous sandstone, also known as Carstone, which in thin section consists of numerous small, equigranular quartz grains, floating within a dark-brown ferruginous matrix (fig. 5b). Lacking the open porosity of a good-quality freestone (see below), its homogeneous texture is nevertheless conducive to the carving of basic architectural elements. It would also have been much easier and less time consuming to work than the extremely hard ragstone used as facing stone in this section of the Landward Wall. Furthermore, its colour may have been an aesthetic choice, perhaps serving to reflect the contrast between the brown basal wall plinth and the much greyer ragstone defensive wall facing.
Basal chamfered plinth in ferruginous sandstone (brown) and Weldon and Barnack limestone (pale-cream/white) from a section of the Landward Wall by the Wardrobe Tower, Tower of London (image by K. Hayward).

These plinths, which were also uncovered during archaeological excavation of other sections of the wall to the north at Dukes Place and at Aldersgate close to Cripplegate Fort,Footnote 69 are petrologically identical to medium-grained to pebbly iron-rich sandstones from the Lower Cretaceous (Folkestone Beds). These outcrop in areas of high ground between Sevenoaks and Maidstone in western Kent (fig. 3).Footnote 70 Significantly, there are outcrops close to the river Medway near Maidstone, just 0.5 km south of the Gault clay deposits near Eccles and just to the north of the geologically older Kentish ragstone at Aylesford Sand and Gravel pit,Footnote 71 approximately 115 km by river and estuary from London.
Completing the repertoire of stone building materials for the Landward Wall is a series of better-quality limestones, used specifically in the more intricately carved and shaped mouldings and sharply dressed dimension stones, such as coping stones, ashlar and other chamfered blocks. All these materials are collectively termed freestones, which have an even-grained, soft, open porous texture that enables the rock to be worked or carved in any direction and to take inscription, yet is hard enough to withstand external weathering.Footnote 72 These better-quality materials came from much further afield. A majority can be sourced to the aforementioned Middle Jurassic limestone outcrops of central-south England as well as northern France.Footnote 73
Three more of the chamfered blocks forming the lowest course of the wall in a section adjacent to the Wardrobe Tower of the Tower of London were made of freshly carved paler cream/white freestones of two varieties, as can be seen in fig. 9. First, there is the open-textured, softer Weldon stone made of numerous small round carbonate grains called ooids (fig. 5c), which is sourced to the Middle Jurassic (Bajocian) of Northamptonshire in eastern England (fig. 3). Then there is the much harder shelly oolitic Barnack stone (fig. 5d) from the same stratigraphic horizon but in outcrops further to the north in Cambridgeshire (fig. 3). These would have come considerable distances by boat – c. 429 km and c. 404 km, respectively – by river over the East Anglian Fens, then around the eastern coast before travelling up the Thames. The availability of both materials as basic architectural elements in the defensive wall coincides with their much wider third-century exploitation, supply and working elsewhere in the provincial capital. A case in point is their identification in much larger sculptural blocks,Footnote 74 subsequently reused in the later fourth-century Riverside Wall.Footnote 75 These would have originally been used in the third-century monumental archway and screen of gods associated with riverside temples on the western edge of the Roman town.Footnote 76
The largest individual elements from the defensive wall are the hemispherically shaped coping stones, which were probably used to form the top of the crenellations of the wall (fig. 10).Footnote 77 A petrological sample taken from one of these elements found reused in bastion 9 was made of a hard, cemented pale-grey limestone,Footnote 78 characterised by millet-sized (0.2–0.5 mm) ooids and pseudooids. In thin section (fig. 5e), this limestone has an identical petrological match with samples of Marquise oolite from the Middle Jurassic (Bathonian) of Marquise, near the naval headquarters for the Classis Britannica, Boulogne (Gesoriacum), Département Pas-de-Calais, just 7 km from the coastline of northern France (fig. 3).Footnote 79 The outcrop lies some c. 183 km by maritime and fluvial networks from Londinium. That this material has also been identified in hand specimen from the early naval bases at Richborough, Dover and Lympne suggests that the supply of at least some of the stone used in the wall was undertaken under the auspices of the Classis Britannica.Footnote 80
Example of the coping stone made from Marquise oolite and its projected emplacement into the Landward Wall (from Maloney Reference Maloney, Maloney and Hobley1983, figs 106, 108).

It is possible, too, that several limestone monumental blocks reused in bastion 1 (in the present-day Wardrobe Tower of the Tower of London) (fig. 11) relate to the upper crenellated parts of the original defensive wall illustrated in fig. 10.Footnote 81 The Ditrupa worm holes seen in thin section (fig. 5f) are identical to those in Calcaire Grossier, specifically Banc de St Leu, restricted to the Middle Eocene (Lutetian – 45 ma) of the river Oise along the Paris Basin (fig. 3).Footnote 82 At c. 784 km by maritime and fluvial networks from Londinium, this material travelled a considerable distance. Not identified anywhere else in London, Calcaire Grossier is restricted in its use to large Roman construction projects at Richborough on the north-eastern Kent coast and Fishbourne Roman Palace along the West Sussex coast. The blocks in the Landward Wall are of comparable size to the monumental blocks from Richborough.Footnote 83
Monumental blocks of yellow Calcaire Grossier reused in bastion 1 of the Wardrobe Tower, Tower of London (photo by K. Hayward).

The total volume of material needed for Londinium's Landward Wall is presented in online table 2. To construct Londinium's Landward Wall, as well as to make the most of underlying unconsolidated sands, gravels and clays for foundation material, brick production and mortar, there existed a centralised zone of quarrying and brick production, centred on the river Medway at Maidstone some c. 127 km by river from Londinium, as illustrated in fig. 6. Here, nearly all the rubble stone, facing stone and plinth stone, and some of the bricks were acquired from riverside exposures within a few kilometres of each other. This makes practical as well as economic sense, especially when considering the sheer scale of the defensive project. Supplementing these, but in a much smaller quantity, were the intricately carved elements used to define the base (chamfered plinths) and capping (coping stones) of the Landward Wall. These were made of better-quality Middle Jurassic freestones, quarried, worked and shipped in specifically from eastern England (Barnack stone and Weldon stone; fig. 9) and northern France (Marquise oolite and Calcaire Grossier; fig. 11), where they may have been quarried and supplied by the Roman navy (Classis Britannica). Overall, the materials used for the construction of Londinium's Landward Wall make practical sense; the majority were local and those that were not could be found on river or sea transport routes, even those from further afield in northern France.
AN ENERGETICS APPROACH TO THE LABOUR ‘COSTS’ OF LONDINIUM'S LANDWARD WALLS
Over the last few decades, there has been a proliferation of studies considering the production of material and the logistics of Roman construction.Footnote 84 As a result, it is now well acknowledged that a consideration of construction processes, along with the calculation of the amount and type of labour involved in the production and use of building materials, allows us to understand ancient structures in their proper social and economic contexts.Footnote 85 This energetics-based approach provides a means of quantifying various aspects of construction in terms of the labour force involved (labour ‘cost’),Footnote 86 measured in person-days, along with the materials needed, in order to understand better the place of ancient structures in the ancient economy.Footnote 87
Studies dealing with Roman Britain have considered a number of aspects of construction, especially those connected with military supplies and building projects.Footnote 88 In particular, these studies have extended our knowledge of the involvement of the military in building and supply,Footnote 89 the role of military architects,Footnote 90 Roman quarrying and stone supply,Footnote 91 and the role of stonemasons and architectural ornamentation.Footnote 92 Moreover, the source of material for these Romano-British projects has been the subject of several in-depth studies;Footnote 93 however, these studies generally have not dealt with labour estimates, with several recent exceptions. In the case of Hadrian's Wall, for example, several studies have explored the logistics, building methods and person-hours required to complete the structure.Footnote 94 New work on the Antonine Wall (c. a.d. 140) is also investigating the labour requirements for its earth and turf construction.Footnote 95 To date, the most thorough examinations of the supply of material and the logistics and labour force required for building projects within a Romano-British context are those of the Saxon Shore forts and the legionary fortress at Inchtuthil;Footnote 96 however, Elizabeth Shirley's study of the legionary fortress at Inchtuthil (constructed a.d. 82 or 83 and carefully demolished in a.d. 85 or 86) deals almost exclusively with timber buildings. Andrew Pearson's study of the Saxon Shore forts, a series of coastal defences on the south-eastern coast of England constructed through the course of the third century, provides detailed manpower figures for production, transport and construction,Footnote 97 providing at least some comparanda for Londinium's Landward Wall. Other studies providing labour figures or material quantities for Romano-British structures are limited: those of the late third-century (c. a.d. 270) walls of Silchester,Footnote 98 the first-century walls at Colchester and the late third- or early fourth-century walls of Caerwent.Footnote 99 However, only the study of Silchester includes labour estimates.Footnote 100 This of course means that we have limited material with which to compare the results of the analyses presented here.
The scale of material needed for Londinium's Landward Wall is significant and makes the project, in terms of material, one of the largest projects within Roman Britain, alongside Hadrian's Wall. In the case of the Saxon Shore forts, for example, the general requirements for material were between 12,000 and 14,000 m3 – roughly a third of what was needed for Londinium's Landward Wall. In the majority of the Romano-British cases cited above, analysis shows that most of the building material was sourced locally or involved limited use of long-distance river or coastal transport. In contrast, Londinium is without suitable local building stone, and therefore all the stone used for the construction of the wall had to be imported – via the river Thames – over considerable distances: the bulk of the stone had to be transported 127 km, though some stone was transported over 780 km. Online tables 3 and 4 provide the overall dimensions and volumes for the wall and its constituent materials.
SUMMARY OF LABOUR REQUIREMENTS FOR PRODUCTION AND TRANSPORT
The following section assesses the total labour required for the production of the materials needed to construct the Landward Wall (the rates, assumptions and labour requirements for different elements can be found in the online supplementary material). The breakdown of the individual figures for production of bulk materials – lime, brick, stone, etc. – can be found in online table 2.
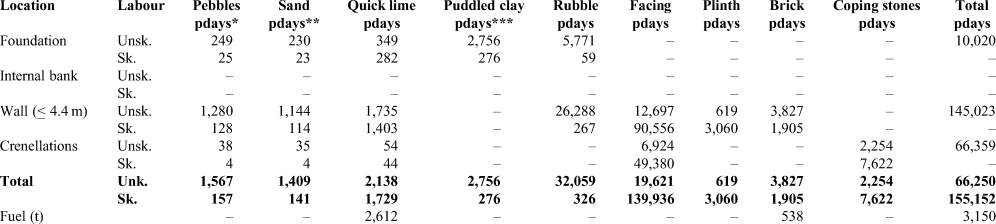
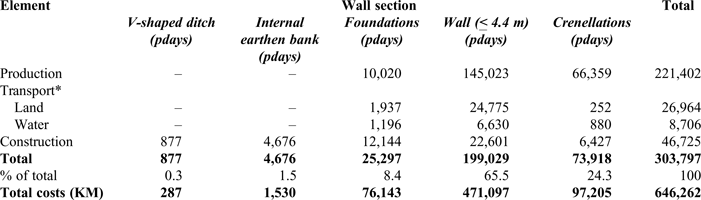
The examination of the production processes for the building materials used in the Landward Wall demonstrates the high volume of labour involved in this stage of the project. In total, over 221,400 person-days were needed (table 2). By far the most labour-intensive part of the production was the quarrying and working of the Kentish ragstone rubble and facing blocks, which amounted to 87 per cent of the total production labour. It is also clear that the production of stone elements required a large amount of skilled labour, unlike the production of the remaining material – pebbles, sand, quicklime, puddled clay and brick – which relied more heavily on unskilled labour.
LABOUR FOR THE PRODUCTION OF MATERIALS

* Collecting of pebbles is estimated at 0.078 pdays/m3 (Pearson Reference Pearson2003, 153, Appendix III, based on Hurst's Reference Hurst1865 labour rates for filling barrows with rubble stone).
** Hurst Reference Hurst1865, 376 provides a figure for excavating sand at 0.6 hours per cubic yard for one labourer, which is equivalent to 0.08 pdays/m3. This is similar to the figure given in Pegoretti 1869, 1.187–8 of 1 m3 of sand per 0.9 hours, which is equivalent to 0.09 pdays/m3. We assume the sand was moved in baskets a distance of 25 m from the site of excavation and loaded into carts ready for transport to the construction site.
*** Hurst Reference Hurst1865, 376 gives a rate of 1 hour per cubic yard for one labourer to dig clay and a rate of 6.5 hours per cubic yard for one labourer to puddle and spread in layers (Reference Hurst1865, 378). This is equivalent to 0.86 pdays/m3. We have assumed that the clay was available within 100 m of the wall. The production figure for puddled clay therefore also includes the time needed to excavate the clay, as well as time for loading and unloading. Pegoretti 1869, 1.93–4 provides a figure for extracting clay at 1.5 hours per 1 m3, equivalent to 0.15 pdays; however, he does not provide figures for puddling clay. Pegoretti 1869, 1.193–4 and 198 give the labour requirements for laying sand and gravel at 0.15 hours and 0.25 hours, respectively. He also provides figures for tamping down 1 m2 of soil at 0.40 hours for one skilled worker assisted by two labourers (Pegoretti Reference Pegoretti and Cantalupi1869, 1.195).
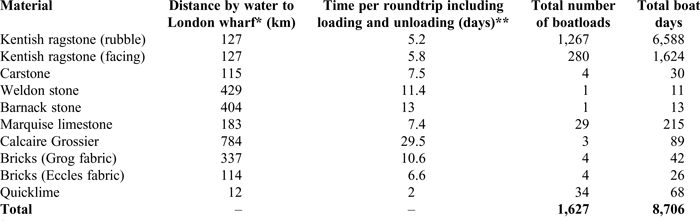
In addition to production, the cost of transport must be addressed for material imported into Londinium, as this was an important element in construction costs. Much of the material would have been brought via river and/or sea and then transported along the river Thames to be off-loaded at the Roman Wharf (e.g. Regis House by London Bridge). For the calculations of river and sea transport, the Blackfriars 1-type vessel, noted above, has been taken as the point of reference for carrying capacity and speed (see the online supplementary material).Footnote 101 The shipwreck, dated to the late second century, contained 26 tonnes of Kentish ragstone. It is possible that the stone had been destined for the construction of the western side of the Landward Wall when the ship was wrecked near the mouth of the Fleet.Footnote 102 Gustav Milne and Simon Elliott have both argued that the Blackfriars 1-type vessel was specific to the regional fleet of the Classis Britannica Footnote 103 and therefore suggest the involvement of the Classis Britannica in the ragstone quarry industry (though it should be noted that there is little indication that the Blackfriars 1-type vessel was definitely military). Nonetheless, the Blackfriars 1-type vessel is highly suitable as the basis for our calculations. The estimates for water transport can be seen in table 3. Overall, the total estimated number of boatloads needed for the material required in the construction of Londinium's Landward Wall is 1,627, and it would have taken around 8,700 boat-days to transport the materials to Londinium. If the materials were moved in one 270-day season, a fleet of 33 ships would have been required. If 20 ships operated continuously over a 270-day season, transporting the 30,000+ cubic metres of materials needed for the construction would have required 1.6 seasons of voyages, while ten ships operating continuously would have required 3.2 seasons.
MATERIAL TRANSPORTED BY WATER: LANDWARD WALL

* Such as Regis House by London Bridge, for example.
** For the time for loading and unloading, see Pegoretti Reference Pegoretti and Cantalupi1869, 1.26–7. Calculations of boatloads are based on Marsden's figures for the Blackfriar's 1-type vessel, which give an estimated carrying capacity of around 28 m3, to a maximum weight of 50 tonnes (Marsden Reference Marsden1994, 89). The vessel's crew has been estimated at three men. We have calculated the density of stone at 2,640 kg/m3. Accounting for the weight of stone (c. 2,700 kg/m3), we have assumed that a maximum boatload of 19 m3 is possible for stone transport. In the case of Kentish ragstone, it is assumed that the volume for transport increased by 50 per cent when broken into rubble (on this point, see DeLaine Reference DeLaine1997, 110). The weight of quicklime is estimated at 1,500 kg/m3, which would mean that the full boatload capacity of 28 m3 could be used to transport the quicklime. Assuming the weight of each brick was 10 kg, 5,000 bricks could be transported per boatload.
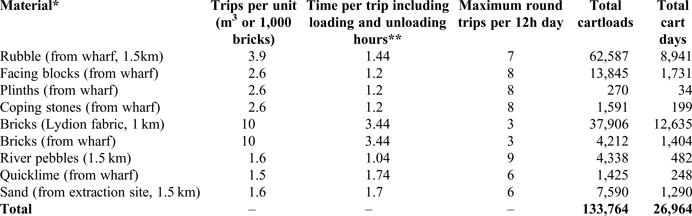
In addition to sea and river transport, much of the material used in the Landward Wall was also transported over land by carts. At America Square, evidence has been found for both intramural and extramural metalled road surfaces, including wheel ruts that are likely associated with the construction of the Landward Wall.Footnote 104 Pebbles, sand and the majority of the bricks used could have been found or produced within Londinium itself (at an estimated distance of 1 km for brick and 1.5 km for sand and pebbles), and the material arriving by boat had to be unloaded at the wharf and loaded into carts for transport to the site of construction (assumed to be c. 1.5 km away). The total requirements for cart transport can be found in table 4, which shows the maximum number of round trips per day for each material. In total, 133,764 cartloads or roughly 27,000 cart-days would have been needed to transport the locally produced materials as well as those arriving via vessels landing at the wharf. The bulk of the cart transport relates to brick produced within the urban centre of Londinium (28 per cent of the total number of carts, but 47 per cent of the total cart-days) and the continued transport of rubble (47 per cent of the carts and 33 per cent of cart-days) and facing blocks (10 per cent of carts and 6 per cent of cart-days). If the work took two seasons, the demand would have been for 50 carts and drivers, plus 300/400 oxen or 400/500 mules/horses and men to manage them,Footnote 105 based on six/eight oxen per cart or eight/ten horses/mules, as estimated by Roger Kendal.Footnote 106
MATERIAL TRANSPORTED BY LAND: LANDWARD WALL

* The following weights have been estimated for the materials being transported: stones 2,700 kg/m3; bricks 10 kg each; lime 1,500 kg/m3; river pebbles 1,600 kg/m3; sand 1,600 kg/m3 (Hurst Reference Hurst1865, 195).
** Time for loading and unloading is estimated at 0.08 pdays per m3 and 0.015 pdays per m3, respectively (see Pegoretti Reference Pegoretti and Cantalupi1869, 1.26). Calculations for the overland movement of goods are based on Kendal Reference Kendal1996, 144.
SUMMARY OF LABOUR FOR CONSTRUCTION
A total of 46,725 person-days (including supervision) has been estimated for the construction of Londinium's Landward Wall (for a breakdown of the assumptions, constants and calculations, see the online supplementary material with online tables 5–16). The most labour-intensive section of the wall was the 4.4 m of curtain superstructure (48 per cent of the total construction time), followed by the foundations (26 per cent), the crenellations (14 per cent), the internal earthen bank (10 per cent) and the v-shaped ditch (2 per cent).
In addition to the number of person-days necessary for the overall construction and the quantity of materials required, we need to consider the workforce that would have been needed for various tasks, such as production, transport and construction. In order to accomplish this, several variables, such as the length of the construction season and the physical spacing of workers engaged in various activities, need to be addressed (see the online supplementary material). If the wall was built in 25 m-long stretches with no one working on more than one task at the same time, a workforce of 326 workers could have built the wall in 1,047 days (just under four 270-day building seasons). Alternatively, if we take a higher figure of ten lengths (250 m of wall) under construction at the same time, a total of 2,190 workers could have constructed the entire length of the wall, excluding the v-shaped ditch, in 102 days or just over one-third of a building season. If we include the labour and time requirements for the transport and construction of materials, four 270-day seasons would have required a minimum labour force of 531 workers during peak labour times, while a more conservative eight-year timescale would have required the labour of only 266 workers. Both four-year and eight-year periods are well within the dating limits of a.d. 190–220 for the construction of Londinium's Landward Wall.
COMPARISON WITH OTHER ROMANO-BRITISH AND CONTINENTAL DEFENSIVE CONSTRUCTION PROJECTS
The following section considers, as far as possible, the figures generated for the construction of Londinium's Landward Wall within the contexts of Romano-British construction projects and Roman building projects more generally. Unfortunately, as noted above, there are few monuments for which reliable labour estimates have been produced. Moreover, for those estimates that have been calculated there are issues related to how the labour figures were reached (see ‘Labour constants’ in the online supplementary material). Nonetheless, it is still worth setting in context the figures generated in this paper.
SCALE OF RAW MATERIALS
The principal (and main bulk of) materials used in the construction of Londinium's Landward Wall, as noted above, were Kentish ragstone (used for the facing stones and rubble for the core) and brick: calculated at c. 740,000 facing stones and 421,000 bricks. In comparison to other Romano-British projects, the Landward Wall represents a substantial volume of material. In total, c. 22,100 m3 (c. 60 tonnes) of stone was needed for the facing, rubble core, chamfered plinth and coping stones, although in actuality as much as 25,000 m3 would have been required, allowing for c. 15 per cent wastage during quarrying and processing. This means that once issues such as wastage and volumetric changes in producing elements such as mortar are taken into account, c. 50,000 m3 of material was needed for the Landward Wall. This figure excludes the material required for the four gates at Aldgate, Bishopsgate, Newgate and Ludgate, each of which contained a double carriageway whose openings were flanked by two substantial square towers.Footnote 107 It should be noted that these gates could represent a sizeable addition to the amount of material required for Londinium's Landward Wall. At Richborough, for example, Thomas Blagg estimates that the first-century a.d. monumental arch incorporated c. 16,000 m3 of material.Footnote 108 This is roughly equal to the amount of material required for the mid-third-century wall of the Romano-Celtic town of Venta Silurum (modern Caerwent, Wales).Footnote 109
The need for a large quantity of material in Romano-British construction projects was not unique to Londinium's Landward Wall. The 11 installations of the Saxon Shore forts, for example, required approximately 200,000 m3 of stone in total;Footnote 110 however, this was not spread equally across the fortifications: the smallest forts would each have required between 12,000 m3 and 14,000 m3, while those with taller and thicker walls would have required greater quantities of material. This can be seen, for example, at Pevensey, which has the longest and widest superstructure of any of the Saxon Shore forts and required 33,710 m3 of stone,Footnote 111 making it roughly comparable to Londinium's Landward Wall. As in the case of the latter, the overwhelming majority of raw material used in the construction of the Saxon Shore forts was used to make the rubble core (c. 74 per cent at Pevensey).Footnote 112 By contrast, the facing stones required for these projects accounted for only c. 5 per cent of the total raw materials. Even the introduction of brick bonding courses at the Saxon Shore forts made little impact on the overall quantities of raw materials required for the facing. At Pevensey, only 80 m3 of brick would have been needed (0.24 per cent of the total volume of building materials). Taken as a whole, even though in reality they were built over nearly a century, the Saxon Shore forts required roughly five times the amount of material that was needed for Londinium's Landward Wall.
While the Saxon Shore forts were a substantial undertaking, Hadrian's Wall was by far the largest defensive project in Britain, with curtain walls, milecastles and turrets that required some 1,178,000 m3 of raw materials.Footnote 113 While Hadrian's Wall is of course on a different scale (Londinium's Landward Wall required less than one-thirtieth of the materials), it was still constructed in a relatively short amount of time and in a remote part of the Empire, suggesting that our figures for the construction of the Landward Wall are not unreasonable.
Moreover, outside of Britain, we can compare Londinium's Landward Wall with other similar projects. For example, the 885 m-long circuit of the late Roman walls at Saint-Bertrand-de-Comminges required 8,537 m3 or 21,343 tonnes of material.Footnote 114 The late third-century Roman walls of Bordeaux, which had a circuit measuring 2,350 m,Footnote 115 required over 200,000 tonnes of stone for their foundations, walls, towers and gates (for the foundations, all of recycled materials, a total of c. 64,800 m3 was needed, with further stone required for the petit appareil used in the wall facing).Footnote 116 At Aquileia, the 3 km-long Republican walls (dated to the first half of the second century b.c.) required at least 810 m3 of Istrian stone, 729 m3 of sandstone and 46,786 m3 of brick (equivalent to 3,649,526 bricks).Footnote 117 This makes the overall quantities for Aquileia's wall comparable to Londinium's, albeit with different proportions of materials and different construction techniques. The military camp at Thamusida (sidi Ali ben Ahmed, Morocco), which measured c. 2 ha, was surrounded by a wall that enclosed a total area of 15 ha, making it one of the largest camps in the province of Mauretania Tingitana.Footnote 118 The total height of the wall was 4.75 m, with a total volume of c. 4,538 m3.Footnote 119 This represents roughly one-tenth of the material of the Landward Wall.
Londinium's Landward Wall was clearly impressive in provincial contexts, but how did it compare to the imperial capital? The much earlier Republican walls of Rome, with their roughly 11 km-long circuit, required approximately 1,023,000 blocks, or c. 440,000 m3, of stone in total.Footnote 120 These figures demonstrate that, while the Landward Wall is impressive within a local Romano-British context and even within a provincial context, it is much less substantial in comparison to constructions in Rome.
SCALE OF TRANSPORT
As noted above, the transport needed for Londinium's Landward Wall was impressive, in terms of both the total number of cart- and boatloads, and in the total person-hours. Firstly, we can consider the overall distances the material needed to be transported. The majority of stone had to travel at least 100 km, with a small amount coming much further – 250 km+ and 500 km+, as seen in fig. 12. While the sand, lime and pebbles, and the majority of the brick needed to be transported only short distances (under 12 km for lime and under 1.5 km for the remaining materials), around 10 per cent of the required bricks was sourced further afield (a distance of 113 km and 333 km). This presents a very different scale and logistical problem compared to the movement of stone and materials for the construction of the Saxon Shore forts. As can be seen from fig. 13, the transport distances of raw materials varied depending on the location of the Saxon Shore fort.Footnote 121 At Lympne, for example, over 90 per cent of the materials used were sourced within 1 km of the fort, with the remaining material coming from no more than 10 km away. Moreover, the limestone used for rubble and facing could have been sourced as close as a few hundred metres. Reculver, on the other hand, represents the more general situation for the Saxon Shore forts, with c. 90 per cent of the materials sourced within a 20-km distance. Only the Kentish ragstone for the facing of some of the Saxon Shore forts had to be transported over a greater distance, c. 70 km. At Bradwell and Caister we do see material transported over longer distances (c. 100 km), but this was only for a very small portion of the total building material. A similar picture of locally based sourcing can be seen with regard to the walls at Silchester, where all the materials could be found within c. 10 km, and, in many cases, much less.Footnote 122 Londinium's Landward Wall is more in keeping with examples from other parts of the Empire. For example, the majority of stone used in the walls at Aquileia was transported 120 km by sea from quarries along the Istrian peninsula and a further 11 km up the river Natissa.Footnote 123
Distance between extraction or production site and the Landward Wall (graph by S. Barker).

Distance between quarry and selected Saxon Shore fort sites: building stone only (graph by S. Barker; after Pearson Reference Pearson2003, 90–1, figs 49, 50).

In addition to considering the overall distances over which material was transported, we can also compare the total amount of labour and resources required for land transport. The near 134,000 cartloads of material needed for the construction of Londinium's Landward Wall are markedly more than Pearson's 21,980 cartloads of material required for the Saxon Shore fort at Lympne or the 26,285 cartloads needed for the walls at Silchester.Footnote 124 At Saint-Bertrand-de-Comminges, the transport requirements have been estimated at 25,109 cartloads requiring an estimated total of 6,277 cart-days to move the 21,343 tons of material.Footnote 125 However, in comparison to Hadrian's Wall, we can see that the transport requirements for Londinium's Landward Wall were on a much smaller order of magnitude: in total, over 5,000,000 cartloads of material and 932,010 cart-days would have been needed to transport the material for Hadrian's Wall.Footnote 126
Similarly, we can compare the number of boatloads needed for Londinium's Landward Wall and the Saxon Shore forts. While the total of 6,578 boatloads needed for all the Saxon Shore forts is roughly four times the number required for the Landward Wall, the individual forts required fewer boatloads per structure. Pevensey, with its 1,580 boatloads of material, required the highest number of loads of any of the Saxon Shore forts – roughly the same amount as Londinium's Landward Wall (1,627 boatloads).Footnote 127 It is interesting to note, however, that a very different picture emerges when we compare the requisite number of boat-days for both projects. Almost all the water transport for the Saxon Shore forts was coastal seaborne transport, which meant that the vessels could travel at a much higher speed than those undertaking river transport. Therefore, many of the coastal sea journeys needed for the Saxon Shore forts could have been completed in one day. For example, Pevensey required only 1,650 boat-days for its roughly 1,600 boatloads.Footnote 128 In contrast, the majority of the water transport for Londinium's Landward Wall was undertaken by river rather than by sea. Consequently, over five times as many boat-days (8,706 boat-days) were required for the similar number of boatloads. It is therefore important to look closely at issues of transport in order to attain a more accurate picture of the logistics and costs associated with construction projects, especially, as this paper shows, in the Roman provinces.
SCALE OF CONSTRUCTION
As noted above, the overall estimate for the construction of Londinium's Landward Wall (including production and transport) is c. 304,000 person-days. Again, we can compare these figures to other Romano-British projects. The fort at Pevensey, for example, as the largest of the Saxon Shore forts, is perhaps the closest parallel to the Landward Wall, as it is similar in terms of perimeter and volume of material needed (c. 33,710 m3). Pearson estimates that 103,400 person-days or four years for a workforce of 90 was needed for Pevensey:Footnote 129 roughly one-third of the person-days required for Londinium's Landward Wall and one-sixth of the labourers required for the same four-year construction period for the Landward Wall. If we look at the Saxon Shore forts as a whole, we see that Londinium's Landward Wall required roughly less than half the person-days that Pearson estimates for all 11 forts (665,000 person-days).Footnote 130
The majority of this difference can be explained by the substantially different estimates proposed for the production of the building materials: 221,402 person-days for the Landward Wall compared to 30,300 person-days for Pevensey.Footnote 131 This in turn can be partly explained by Pearson's use of lower production rates, based on data from British architectural manuals, compared to the rates adopted in this study, which are based on Giovanni Pegoretti's manual (Reference Pegoretti1863; Reference Pegoretti1864; Reference Pegoretti and Cantalupi1869; and see online supplementary material). If we compare only the construction figures, excluding production and transport, Pevensey is estimated at 27,100 person-days compared to the Landward Wall's 46,725 person-days (a difference of roughly 40 per cent).Footnote 132 Since Pearson adopted several of Pegoretti's rates for various construction tasks,Footnote 133 we can suggest that here the difference in scale between the construction times is based on the scale of activity that went into the construction of Londinium's Landward Wall. The Landward Wall, for example, included additional elements, such as coping stones, which required substantial labour to be lifted and positioned. In addition, Londinium's Landward Wall required a greater volume of material for its construction (41,199 m3) than Pevensey.
The military camp at Thamusida in North Africa demonstrates how rapidly military constructions could be undertaken. Stefano Camporeale has estimated that the camp could have been constructed in only 19,400 person-days.Footnote 134 Here we can contrast the less labour-intensive construction needed for a military installation with the higher investment required for urban walls, which often served as an important means of self-representation and civic pride. For the late third-century walls at Silchester,Footnote 135 for example, a figure of between 30,000 and 40,000 person-days has been proposed, although in reality this figure may have been as high as 90,000 person-days.Footnote 136 Moreover, if we look at the overall calculations for the whole legionary fortress at Inchtuthil, Shirley estimates that 270,000 person-days were required for its construction.Footnote 137 This figure includes all the external buildings of the fort, such as the barracks, granaries, etc., and it is therefore not surprising that the overall person-days needed for its construction are more on par with those for Londinium's Landward Wall.
The disparity between the scale of works is further evident when we compare the differences in the overall estimated construction (including production and transport) rates per cubic metre of walling for four different walls: 6.2 person-days per m3 for Londinium's Landward Wall; 3.3 person-days per m3 for Pevensey;Footnote 138 2.75 person-days per m3 for Saint-Bertrand-de-Comminges;Footnote 139 and 3.1 person-days per m3 for Aquileia.Footnote 140 Clearly, the differences in construction techniques and distances that material travelled lead to these variations in overall construction rates. This is particularly evident when one considers that only 0.71 person-days per m3 have been estimated for the Antonine Wall,Footnote 141 which was based on the less labour-intensive construction method of earth and turf, and where almost all the materials were available directly at the site of construction.Footnote 142 Similarly, at Aquileia, the provision of materials has been estimated at 149,000 person-days and the construction of the wall at 21,000 person-days, a ratio of 7:1.Footnote 143 The walls of Aquileia are primarily of brick (requiring only 1,539 m3 of stone), which therefore allowed for a faster construction rate. Moreover, the much smaller rate needed for the defences of Saint-Bertrand-de-Comminges is mainly due to the fact that material used in their construction was recycled by systematically demolishing the buildings of the original lower Roman town. On the one hand, then, we can show the economic impact of recycling on the construction of late Roman fortifications, while, on the other, the difference between a small fifth-century circuit in southern Gaul and the walls of Londinium suggests that far greater resources were available to construct the latter than an individual town could bring to bear for the former. Indeed, the relatively slight defences of Saint-Bertrand-de-Comminges could have been constructed in as little as one to two seasons of work.Footnote 144
If we return to the Republican walls of Rome, we can see once again that even the largest of these figures from Roman Britain does not compare with the imperial capital. Even the lowest basic estimate is a total of 2,310,000 person-days necessary to complete Rome's Republican walls – this equates to 210 person-days for each linear metre of wall.Footnote 145 If we look at this in terms of working seasons, it would have taken a workforce of 8,555 workers to construct the wall within one year, or 2,851 workers over three years.Footnote 146 This number is far greater than the estimated 531 workers over four years necessary for Londinium's Landward Wall.
For Roman Britain, wall construction on the scale of Rome's Republican walls can only be found at Hadrian's Wall, where rough estimates suggest that over 4,500,000 person-days would have been needed for the quarrying of material and the construction of the 117 km-long wall.Footnote 147 Rome's Republican walls, however, were only c. 11 km in length. In this case, the differing construction parameters of Rome's wall represent a much more labour-intensive process (roughly equal to 11.5 person-days per m3, excluding transport).Footnote 148 Overall, we can see clearly, therefore, that the economic implications for stone walls across the Empire, like other major construction projects, depended heavily on the type and form of the materials used as well as the construction technique.
THE COST OF LONDINIUM'S LANDWARD WALL
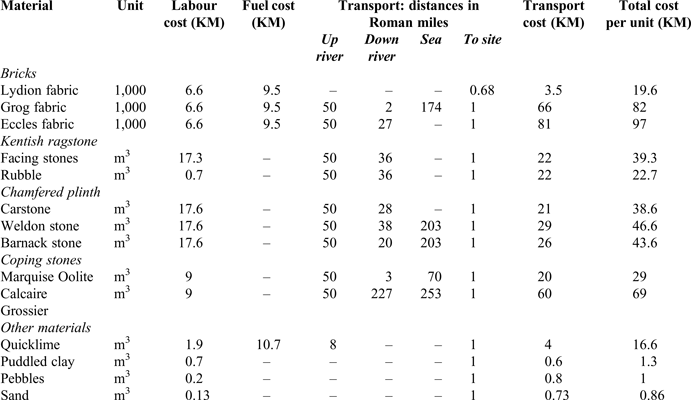
With the basic rates of labour and transport established, we can use the Diocletianic Price Edict (7.1–11, 15, 30) to establish some cost estimates for Londinium's Landward Wall. The method follows that proposed by Janet DeLaine,Footnote 149 which creates a cost equivalent by adopting the following basic rates expressed in kastrenses modii (KM) of wheat: skilled workers at 50 denarii (or 0.5 KM, plus 0.11 KM for food = 0.61 KM) per day and unskilled workers at 25 denarii (or 0.25 KM, plus 0.11 KM for food = 0.36 KM) per day. Transport by cart is given at 0.52 KM per tonne per Roman mile (c. 1.478 km),Footnote 150 with sea transport at 0.012 KM per tonne per Roman mile and river transport at 0.12 KM per tonne per Roman mile upstream and 0.059 KM per tonne per Roman mile downstream.Footnote 151 The price for fuel, based on the Edict (14.8), is taken as 3.9 KM per tonne.Footnote 152
We can further examine the cost differentials of different aspects of Londinium's Landward Wall by looking at the components and final figures given in tables 5 and 6. These manpower figures are calculated per unit volume (1 m3 of material or, in the case of bricks, per 1,000) and give an idea of how costly different materials were to produce and transport. For example, if we look at the cost per brick for each of the three varieties used in the Landward Wall (0.02 KM for Lydion brick, 0.08 KM for Grog brick and 0.1 KM for Eccles brick), we can see that it made economic sense to use mainly Lydion bricks for the wall, supplemented with Grog and Eccles bricks, perhaps when demand outstripped the supply of the cheaper, more local bricks. Moreover, if we examine choices related to facing material, we can see that not all decisions were due to economy. A square metre of facing would have cost roughly 7.7 KM if constructed with stone and between 1.2 and 5.8 KM if constructed in brick, depending on the type of brick used.Footnote 153 Despite the extra cost, the use of stone indicates not only the (actual or perceived) military advantage of stone as a material for defence but also the prestige associated with having a free-standing stone-built wall. Alternatively, despite the potential economic advantages of brick, it is possible that the use of facing stone related to the lack of development in brick production compared to stoneworking in Roman Britain. Moreover, it seems that in an urban setting the status of stone construction and the permanence it represented added a certain prestige.
UNIT COST OF MAIN BULK MATERIALS

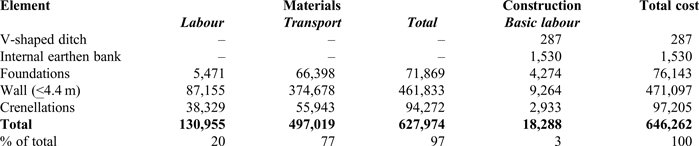
COST OF CONSTRUCTION (EXPRESSED IN KM)

In total, the cost of the Landward Wall is estimated at c. 646,260 KM. It is important to stress once again that, as noted by DeLaine, this is a hypothetical cost. Nonetheless, if we assume that the prices listed in the Price Edict are at least relational, if not exact, our figure should be in the right order of magnitude.Footnote 154 Although this figure might seem high, this cost is minimal compared to the estimated cost of the Baths of Caracalla in Rome at c. 12 million KM.Footnote 155 If we look at how these costs are distributed, we see that labour for construction is the smallest component (3 per cent of the total) and that by far the highest costs relate to the transport of material, which forms roughly three-quarters of the total cost of the wall's construction. Another interesting aspect that comes from this analysis is the overall cost of materials. If we combine both the labour costs required to produce materials and the cost of transporting them to the build site, we find that this amounts to 97 per cent of the overall cost of the Landward Wall. This is a ratio of roughly 33:1 of material to construction costs, and very clearly demonstrates the impact and importance of material choices for large-scale construction projects.
Assuming a construction schedule of four years, the cost per year would be 161,566 KM. We can contextualise this figure in two ways. Firstly, we can compare it to other forms of state or imperial expenditure within the provinces.Footnote 156 In Britain, the most obvious figure is the annual cost of maintaining the army. If we use David Mattingly's assumption that the cost of the army in Britain amounted to 15 per cent of the overall annual cost of the army,Footnote 157 we can provide a rough estimate for the cost of the army in second-century Britain of c. 122.6 million sestercesFootnote 158 or 6.8 million KM per year.Footnote 159 This would mean that the cost of Londinium's Landward Wall was a small sum (c. 2.4 per cent) compared to the yearly outlay needed to maintain the army in Britain. It is also significantly lower than the c. 2 or 2.3 million KM needed each year for six years for the construction of the Baths of Caracalla in Rome.Footnote 160
A second method is to compare the overall estimated KM figure with known costs for buildings in the north-western provinces. However, inscriptions recording acts of euergetism involving the construction of buildings and how much was spent are scarce in the north-western provinces, much more so than in Italy and North Africa.Footnote 161 In total, c. 300 such inscriptions survive from the Three Gauls and the Germanies,Footnote 162 and there are only 77 inscriptions for public building works in Britain.Footnote 163
The most expensive structure recorded in Gaul is the stone-built aqueduct at Bordeaux, which cost 2 million sestercesFootnote 164 or 500,000 KM in the first century.Footnote 165 This is equivalent to roughly 1,110,000 KM at the time when Londinium's Landward Wall was built.Footnote 166 This shows that, while the Landward Wall was not an insignificant investment, it was by no means the most expensive form of construction in the provinces. Most provincial construction projects, however, seem to have been less costly. At the end of the first century, T. Flavius and his wife were responsible for either a construction or a restoration project at the amphitheatre at Lyon at a cost of 240,000 sesterces,Footnote 167 which is equivalent to c. 133,200 late second-century KM. At the same time, in Vaison-la-Romaine, 50,000 sesterces (27,750 late second-century KM) were spent on the marble ornamentation of the portico in front of the baths.Footnote 168 From Germania Superior, we have records of much smaller sums listed for construction projects: 1,500 sesterces for an unknown monument at Avenches;Footnote 169 5,400 sesterces from a patron and their heir for the construction of an altar at Yverdon;Footnote 170 3,200 sesterces for an unknown monument at Yverdon.Footnote 171 The largest sum noted from the region was for a bath complex at Mandeure, whose marble revetment was provided by a certain Flavius Catullus for 75,000 denarii (300,000 sesterces).Footnote 172 Again, these relatively modest figures suggest that the cost of Londinium's Landward Wall still represented a significant sum and must have been a substantial investment, even for a provincial capital.
Indeed, the large costs associated with Londinium's Landward Wall in relation to the private projects just noted make it highly likely that the government (perhaps on behalf of the emperor) was responsible for funding the entire project and organising the labour and transport.Footnote 173 Evidence for government-sponsored public-building programmes carried out in the Flavian period in Londinium is provided by the large-scale use of procuratorial stamped tiles.Footnote 174 While the complete lack of stamped bricks from the Landward Wall prohibits any indication of who supplied the bricks for its construction, it is highly probable that the procurator was responsible for the production and perhaps also the organisation of purpose-built kilns based in Londinium. This is especially likely given the limited evidence for private brick suppliers in the town (see above). The same is probably also true for the Kentish ragstone, which accounts for almost all the stone employed in the wall and was likely under the direct control of the procurator (see below).
Likewise, the involvement of the Roman navy (Classis Britannica) seems highly probable. On the basis of stamped tiles found in Londinium and Southwark (14 and 15 in total, respectively), Milne argues that the Classis Britannica may have supplied materials for the building of the walls of Londinium.Footnote 175 As Christoph Rummel notes, however, this must remain a hypothetical model since it lacks direct epigraphic evidence.Footnote 176 Nonetheless, Keith Parfitt's point that only the navy could have handled the logistics of transporting the scale of material needed for the project is worth considering further. He explicitly states that ‘the Classis Britannica seems to have functioned mainly as some kind of army service corps, supporting the Government and provincial army, rather than as a Navy in the modern sense’.Footnote 177 Pearson argues along similar lines for the involvement of the Classis Britannica in the construction and transportation of material for the earlier Saxon Shore forts.Footnote 178 Two inscribed building stones associated with the Classis Britannica from Birdoswald seem to indicate the involvement of the fleet in the construction of Hadrian's Wall.Footnote 179 We have further evidence for a possible office of the Classis Britannica in Londinium, connected with the provincial government,Footnote 180 in the form of stamped tiles that most likely originated as ballast.Footnote 181 In terms of the fleet, again we can use the labour figures to support our hypothesis. If the construction materials were moved in one 270-day season, a fleet of 33 ships would have been required. If they were moved at this speed, it seems possible that the Classis Britannica was involved; however, this remains hypothetical since we do not know the number of vessels maintained by the Classis Britannica or its function. Equally, ten ships operating continuously would have required only 3.2 seasons, and, if the transport was spread out over the timeline of four years of building proposed above, only eight vessels would have been needed. This is a much smaller number of vessels and arguably could have been done by private merchants.
We might imagine a combination of privately commissioned vessels used alongside state resources such as the Classis Britannica, which, it has been suggested, had a role in the quarrying operations of Kentish ragstone from the upper Medway valley.Footnote 182 If this is correct, the governor and procurator could have used this resource to source and transport material for the Landward Wall. Indeed, Elliott has convincingly proposed that the ragstone quarries were important aspects of the imperial economy and under state control, most likely by the procurator with the Classis Britannica involved as providers of transportation for the material.Footnote 183 This would be comparable with evidence for other sites outside of Britain: for example, an inscription from Bonn shows that the Classis Germanica was engaged in providing building materials for Colonia Ulpia Traiana.Footnote 184 Overall, the involvement of the British fleet in the construction of Londinium's Landward Wall, while probable, must remain speculative.
IMPLICATIONS FOR MILITARY LABOUR IN PROVINCIAL CONSTRUCTION PROJECTS
The likely involvement of the Classis Britannica in transporting stone and the use of centrally controlled funding prompt further questions about who provided the labour for Londinium's Landward Wall and how the whole project was instigated, organised and overseen. Approval by the provincial governor and the emperor would have been needed in order to commence the building of Londinium's defences.Footnote 185 There is a common assumption that large-scale projects, requiring skilled labour, were often completed by the army;Footnote 186 this is assumed for the construction of urban defence circuits in third-century Gaul,Footnote 187 and the predominance of building inscriptions recording legionaries’ involvement in Romano-British projects seems to support this proposition. Indeed, if we consider urban defences as ‘military’ building projects, it would be quite normal for them to have been carried out by soldiers.
Although we have no direct evidence for military involvement in the Landward Wall, the use of military labour is attested in other structures in Britain.Footnote 188 Building work appears to have been a part of military daily life:Footnote 189 the Vindolanda writing-tablets preserve in some instances details of men of the 9th Cohort of Batavians, who were assigned tasks around the fort. On 25 April in a year around a.d. 97–105, of 343 men from the c. 1,000-strong garrison at work, 18 were employed in building work in the bath-house, with unspecified numbers more ‘to the kilns, for clay … plasterers … for rubble’.Footnote 190 Building inscriptions from the milecastles, forts and centurial stones at Hadrian's Wall show that the II Augusta (Caerleon), XX Valeria Victrix (Chester) and VI Victrix (York) were involved in its construction.Footnote 191 Similarly, a building inscription at Birdoswald indicates that the fort was constructed by troops.Footnote 192 Pearson has proposed the Roman military as the principal source of construction labour for the Saxon Shore forts,Footnote 193 and John Allen and Michael Fulford have argued along similar lines for the late second- and third-century forts constructed on the eastern Channel and North Sea coasts.Footnote 194 Moreover, the importance of the army as a source of specialists, such as architects and surveyors, as well as labour and equipment has been highlighted by both Blagg and Kevin Hayward.Footnote 195 Michael Jones posits that graffiti at Hadrian's Wall suggests quarrying and construction may have used military knowledge either from serving soldiers or veterans, and the walls at Gloucester were built soon after the colonia was founded, when early settlers lived in barrack-like buildings, again with the assumption that those buildings were in some way related to the military.Footnote 196 Even in Londinium, the layout of the second forum seems to owe much of its plan to the principia of a legionary fortress, and the second basilica building incorporates stamped tiles of the procurator, suggesting at least some state/military involvement.Footnote 197
Similar phenomena can be seen at sites further afield. Inscriptions from forts in Germania Inferior, such as the military installation at Nijmegen on the Hunerberg, provide direct evidence for the involvement of the military in supplying labour and building materials.Footnote 198 As Esmonde Cleary has noted for northern Gaul, the late Roman army had the necessary engineers, manpower and organisation to undertake the construction of urban defences.Footnote 199 Moreover, construction by the army seems very plausible given the ample evidence for the garrisoning of many units of the army in Gallia.Footnote 200 There is even some evidence for the involvement of the army in civilian projects and communities, albeit not from the north-western provinces. A veteran of legio III Augusta called Nonius Datus was sent to help with the reconstruction of a tunnel that was part of a plan to bring water to the town of Saldae in Mauretania Caesariensis (North Africa),Footnote 201 while another inscription from North Africa records legionaries marking out the boundary of a new town for veteran settlers.Footnote 202 Another similar inscription from Dacia Inferior (modern-day Romania) records that soldiers built the walls of the colony of Romula.Footnote 203
Similarly, the military could have met the labour requirements for the construction of Londinium's Landward Wall: 531 workers for four years. While Londinium of the second and third centuries was by and large an administrative or civic and civilian centre, members of the three legions stationed in Britain are attested there.Footnote 204 Men were likely seconded from the legions to serve on the governor's staff, and this officium could have been around 200 strong in Londinium,Footnote 205 while the procurator likely had 20–30 staff.Footnote 206 It is possible that some of these personnel could have been housed at the Cripplegate Fort (which had capacity for 1,500 men), if it remained into the early third century,Footnote 207 perhaps alongside 1,000 or so members of the governor's guard.Footnote 208 The secondees of the officium most probably had assigned roles (beneficiarii, speculatores, frumentarii and so on), and the governor's staff would likely have been employed full-time on their assigned duties. Yet, it is possible that a small portion of these men, or other legionary vexillations (or indeed auxiliaries), could have been detached specifically for organising or completing construction work,Footnote 209 and, in general, the requirement of a few hundred men in Londinium amongst a provincial garrison of tens of thousands is not large. It seems reasonable to assume that the procurator could facilitate the use of military labour, particularly as a means for the state to make use of provincial resources.
To confirm the availability of military manpower during the late second and early third centuries in Roman Britain, we should look more closely at the historical context during the period of construction, c. a.d. 190–225. Construction dates at the extremes of this period seem most likely, and a date in the a.d. 190s is generally favoured.Footnote 210 As governor in the early a.d. 190s, Clodius Albinus might have initiated construction projects: Sheppard Frere and John Wacher preferred to see the construction of Londinium's Landward Walls and the apparent simultaneous provision of stone gateways at several British towns and coloniae in the 190s as a single programme within an Albinian defensive policy.Footnote 211 The chronology of the gateways is not secure, however, and, though the timelines above suggest the wall's construction in Londinium could have been completed relatively swiftly, probably within three to five years, we lack a definitive timescale. As a consul based in Britain, with coins minted in Rome in his name, Albinus likely possessed the power to ensure swift delivery, and the time frame of his six to eight years in power would have been sufficient, if rather concentrated. Construction of the Landward Wall at this time could have been the culmination of the stabilisation of Londinium from the late second century following a period of contraction or even the stimulus for investment in the city.Footnote 212
At the other end of the possible time frame, the re-establishment of the northern frontier and campaigns in Scotland must have been a pre-occupation of the Severan dynasty, though this coincided with the construction of the first of the Saxon Shore forts (Brancaster, Caister and Reculver) in the south of the province roughly between a.d. 207 and 235. To add to this another major construction project in Londinium, particularly one which required the capacity of the fleet to ship materials, seems to be a serious imposition. Yet, the imperial visit and the division of the province into two in a.d. 212, with Londinium forming the capital of Britannia Superior, could have offered an impetus and opportunity for embellishment. Or, seen defensively, the Landward Wall could have been a logical extension of a wider Severan building programme, and even a successful way of occupying soldiers on ‘displacement activities’ following a period of unrest.Footnote 213
It is possible, however, that supply and construction processes could have been provided by civilian labourers or contractors, perhaps with the project overseen and organised by state officials. We know that military supply chains often utilised civilian providers or ‘middlemen’. Evidence from the Vindolanda tablets, while focusing in large part on supplies of food and weapons rather than building materials, emphasises that private civilians could be involved in the chain of supply for the army, even for considerable quantities of provisions.Footnote 214 The need for a quantity of ships totalling more than half the Roman fleet to ship stone (if this was completed in one season) seems a particularly heavy drain on resources, especially if a Severan date is preferred for construction.Footnote 215 There is no certain indication that the Blackfriars 1-type boat was military (see above), and such barges likely plied the Medway and Thames to supply Londinium. Again, however, firm and conclusive evidence is difficult to find.
Civilian labour, both slave and free, could have been contracted from the urban population to fulfil the construction requirements. Second- and third-century Londinium contained many well-built private or civic stone structures, ranging from large houses like that near Billingsgate with its own bath-house to the London Arch and Screen of Gods. While it is not always clear who constructed these, an argument has been advanced for the latter that local Romano-British craftsmen were responsible, and no mention is made of them being from the military.Footnote 216 Though the building boom following the Hadrianic fire was succeeded by a period of contraction, and by the end of the second century the population of Londinium was declining, a workforce of up to 531 men for a period of four years must not have been difficult to secure. Unlike the Saxon Shore forts, which were located some distance from towns, Londinium was home to a large urban community (c. 30,000) and thus could probably have provided a pool of labourers without severe disruption to other urban activities.Footnote 217 Moreover, while we lack direct evidence for the use of non-military labour for Londinium's Landward Wall, such evidence is attested for Hadrian's Wall: five inscriptions record that builders from the civitates of southern Britain carried out work on Hadrian's Wall, including Civitas Catuvellaunorum, Civitas Dumnoniorum and Civitas Durotrigum Lendiniensis.Footnote 218 It seems that people from native tribes from other parts of the province were used as builders or suppliers of material in the original construction or later reconstruction work.Footnote 219 The process for employing civilians could have followed the normal mechanisms known from elsewhere in the Roman Empire, with redemptores (building contractors) overseeing the hiring and organisation of labourers and/or the supply of materials, and subcontracting specialists as needed.Footnote 220 Here we might even imagine building contractors being responsible for specific lengths of the wall.Footnote 221 We cannot rule out entirely that both unskilled labourers and skilled craftsmen from the civilian population could have been involved.Footnote 222
There is minimal conclusive evidence, and no building inscriptions for Londinium's Landward Wall survive. In general, we have little direct information for the organisation of the building trade in Roman Britain,Footnote 223 but we may rely on circumstantial evidence to consider the likelihood of state, military and civilian involvement, and how the processes of quarrying, supply and construction worked together.Footnote 224 We can conclude that a mixed approach, in which the state initiated or oversaw a process that involved both civilian contractors and military officials or labourers, was possible.
CONCLUSION
The construction of Londinium's Landward Wall physically altered the topography of the town and presented significant logistical problems in terms of the supply and transport of substantial quantities of stone and other building materials (table 7). The scale of sourcing materials for such a project demonstrates the significance of the Landward Wall within the urban infrastructure of Londinium. The logistics of supplying building materials and the associated transport costs were important aspects of large-scale construction projects.Footnote 225 The energetics analysis of the Landward Wall demonstrates the logistical demands it imposed on Londinium's supply networks and the capabilities of the local administrators to source and transport materials over both land and water networks. Consideration of the construction materials adds further support to the pattern of stone use in Londinium during this period. The town's urban defences are the principal example of the output of the intensive quarry industry centred on the river Medway. The estimates for the production and transportation of the materials needed for Londinium's Landward Wall, which represented a significant part of the overall ‘costs’, show the impressive scale of this activity, especially within the context of the north-western provinces.
CONSTRUCTION FIGURES FOR THE LANDWARD WALL

* The transport figures represent only the number of boat-days or cart-days rather than person-day totals. For example, since each boat requires a crew of three, the total person-days would be three times the figure listed in table 7. Equally, each cart-day requires one driver and two or three workers to manage the animals per cart. Thus, the total person-days would be three to four times greater than the cart-day figures.
The energetics approach adopted to examine the construction of the Landward Wall also raises questions about who provided the labour and how the whole project was instigated, organised and overseen in the ‘civil’ south of Britain. To date, much of the work for labour figures in Romano-British contexts has related to military projects (such as Hadrian's Wall, the fortress at Inchtuthil and the Saxon Shore forts). These case studies present a more straightforward answer to questions of administration and labour. The use of the Roman army in military zones or for military projects makes sense, but for a project like the Landward Wall in Londinium, where the rationale for the wall is debated (often boiled down to whether it was primarily defensive or related to civic prestige), the situation is more complex. The common assumption that large-scale projects required skilled military manpower might be challenged by the labour figures suggested here for the Landward Wall. The total number of workers, 531 individuals if the construction was spread over four years, is arguably small enough to have enabled workers to be drawn from the urban, non-military population of Londinium. On the other hand, the construction of city walls was directly related to the needs of the military, in addition to providing protection for the civilian communities. If we combine this with the cost implications outlined above, military involvement would seem to make sense, since it would not only offset the overall costs of construction but also make use of a skilled workforce already on the payroll: the labour force would have been present and available for such duties at only a ‘marginal’ cost.Footnote 226 This kind of approach to large-scale public building projects may therefore have been a crucial element in the successful implementation of construction programmes in provinces like Britannia.
Finally, our energetics approach may go some way to explain, if not the impetus for the widespread construction of urban defences, at least how so many circuits were built across the north-western provinces.Footnote 227 For instance, if we consider the simplified schedule for the production and construction of a 25 m-long stretch of the Landward Wall (fig. 14), we can see that the total requisite materials could be produced and the section constructed within a 16-day period, assuming a fluctuating workforce of between 71 and 302.Footnote 228 In practice, the overall schedule for each 25-m stretch would have been longer, accounting for the transport of materials (which would have impacted the overall time frame and number of workers required). Nonetheless, these labour estimates suggest that urban defences could have been constructed in relatively short periods of time with a modest workforce.Footnote 229
Production and construction schedule for a 25-m stretch of the Landward Wall (image by S. Barker).

ACKNOWLEDGEMENTS
The authors would like to thank the Museum of London, especially Francis Grew and Dan Nesbitt, and Sadie Watson, Julian Hill and Ian Betts from Museum of London Archaeology. We would also like to thank Riley Snyder, Robin Fleming, Jane Sidell, Tim Williams, Courtney Ward and Simon Elliott for discussing aspects of this work. Finally, we would like to thank the two anonymous reviewers for their comments and suggested changes.
SUPPLEMENTARY MATERIAL
For supplementary material for this article, please visit https://doi.org/10.1017/S0068113X21000088. The supplementary material comprises technical data related to the architectural energetics.