I. INTRODUCTION
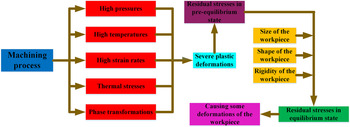
Residual stresses significantly affect fatigue life, geometrical stability, corrosion resistance and crack resistance of machined workpieces. Reference Wang, Shang, Lu and Yu1,Reference Wang, Brabazon, Phillion and Lu2 Surface residual stresses occur due to severe inelastic (plastic) deformations caused by high temperatures, high pressures, high strain rates, thermal gradients, and phase transformations during the machining process. Reference Navas, Gonzalo and Bengoetxea3 The depth of the stress layer is very shallow. Most of the time it is less than 0.2 mm, but the stress gradients within the stress layers are often very large.
Since the 1930s, over ten different methods have been developed to measure residual stresses. The methods can be divided into two main categories: destructive and nondestructive. The destructive methods include center-hole drilling, ring-core, deep-hole, sectioning, and contour. Among these, the center-hole drilling method is most commonly used. The nondestructive techniques include the Barkhausen noise method, x-ray diffraction (XRD), neutron diffraction, and ultrasonic tests. The most commonly used among these is XRD. Reference Sebastiani, Eberl, Bemporad and Pharr4–Reference Rossini, Dassisti, Benyounis and Olabi7
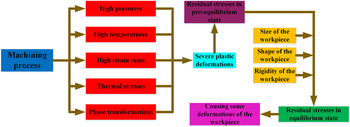
Based on the characteristics of surface residual stresses induced by machining, to date, the most commonly used measurement procedure involves a combination of the XRD method and layer removal. Reference Navas, Gonzalo and Bengoetxea3,Reference Arrazola, Kortabarria, Madariaga, Esnaola, Fernandez, Cappellini, Ulutan and Özel8 As a result, they cannot include the initial states of the residual stresses induced by the machining process or predict the deformations of workpiece with different rigidities. This can be explained, as the final state of the surface residual stresses will go through two phases. First, the surface residual stresses in pre-equilibrium state are caused by many factors during the machining process. Second, the surface residual stresses are redistributed to achieve an equilibrium state, which will cause some deformations of the workpiece—see Fig. 1. The stress values obtained with the XRD method are the values in the equilibrium state. They are always affected by the rigidity of the workpiece, so they cannot represent stress values in workpieces with different rigidities. Furthermore, they cannot predict the corresponding deformations of the workpiece caused by the surface residual stresses. In other studies, the nano indentation technique was used to examine the surface residual stresses. However, it is almost impossible to obtain the relationship between the stress values and the depth in the machined surface using this technique. Reference Singh and Agrawal9,Reference Mann, Miao, Gariépy, Lévesque and Chromik10
The formation of the final state of machining induced residual stresses.
In this paper, we describe a measuring method based on the strain changes due to stress layer removal and inverse calculations. It enables us to obtain the surface residual stresses changing through the depth into the machined surface in the pre-equilibrium state. So obtained stress values eliminate the influence of workpiece rigidity. Both the corresponding deformations of the workpieces with different rigidities and the final states of the surface residual stresses can be predicted based on the residual stresses in the pre-equilibrium state.
II. MEASURING THEORY AND METHOD
E. Brinksmeier proposed a similar residual stress measuring method based on the maximal deviation PV of the aerospace component. Reference Brinksmeier and Sölter11 The maximum deviation PV can be obtained based on the beam theory as:
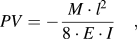 $$PV = - {{M \cdot {l^2}} \over {8 \cdot E \cdot I}}\quad ,$$
where M is the bending moment caused by the residual stresses, l and I are the length and second moment of inertia of the component, respectively. The bending moment M can be calculated by integrating the source stresses along the penetration depth z 0 as:
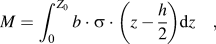 $$M = \int_0^{{Z_0}} {b \cdot \sigma \cdot \left( {z - {h \over 2}} \right){\rm{d}}z} \quad ,$$
where b is the beam width along which the residual stresses are assumed to be constant; h is the beam thickness; z 0 is the penetration depth of the residual stress.
The residual force can be calculated as:
 $$F' = \sigma \cdot {z_0} = - {{16 \cdot PV \cdot E \cdot I} \over {\left( {{z_0} - h} \right) \cdot b \cdot {l^2}}}\quad .$$
The measuring results of the stress values obtained based on Eqs. (1) and (2) are not very accurate in some cases, which can be attributed to two factors: firstly, the measuring theory just considers the residual stresses along the length of the component, while the residual stresses vertical to that direction will also affect the maximal deviation PV. Secondly, the maximal deviation PV caused by residual force is very different from that caused by external force. Furthermore, different states of the residual stresses were not considered either.
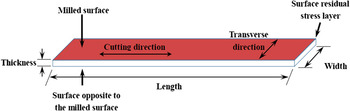
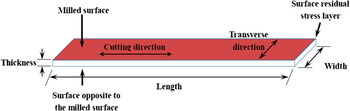
Although different methods for measuring the surface residual stresses induced by machining were proposed by the authors in Refs. Reference Meng, He, Li, Yang and Zhao12–Reference Meng, He, Yang and Zhao16, for the measurement of the residual stresses generated by milling, only the stresses in cutting direction were considered. They were obtained based on the changes of the workpiece bending deflection due to the stress layers removal. In this study, not only the residual stresses in the cutting direction, but also the residual stresses in the transverse direction are considered. It is based on the strain changes on the surface opposite to the machined surface during the stress layers removal. This is much more complex because the stresses in one direction affect the strains in different directions. The schematic of a milled workpiece is shown in Fig. 2. The red surface is the milled surface, and there are residual stresses generated by milling in the surface layer.
Schematic of the milled workpiece and the corresponding surface residual stress layer.
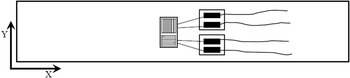
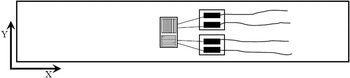
The strain gauges are attached to the surface opposite the machined surface to measure the strains in both the cutting and the transverse directions, as shown in Fig. 3. The cutting direction is set as the x direction, and the transverse direction is set as y direction. Because the thickness of the surface stress layer is very thin, to measure the residual stresses through the thickness, the material in the surface residual stress layer needs to be removed layer by layer.
Schematic of the strain gauges attached to the surface opposite the milled surface.
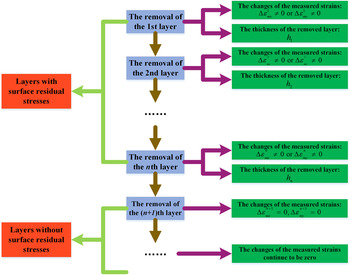
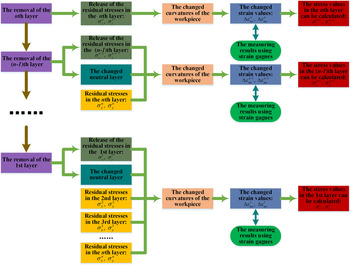
The deformation of the workpiece caused by the residual stresses not only depends on the stress in each layer but also on the distance from the neutral layer. Because the neutral layer always remains in the middle layer of the workpiece, the position of the neutral layer changes after each layer removal. Therefore, the changes of the deformation of the workpiece are not only affected by the release of the residual stresses in the removed layer, but also by the changed neutral layer and the residual stresses in the remaining layers. Assuming there is no strain change after the nth layer removal, the surface residual stress layer can be considered as completely removed. The flow chart of removing the material layer by layer is shown in Fig. 4.
The flow chart of removing the material, layer by layer.
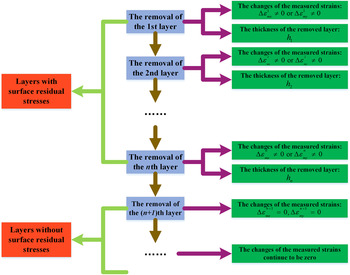
However, after the removal of the nth layer, because there are no remaining stress layers, we attribute the change of the deformation of the workpiece to the release of the residual stresses in the nth layer. The calculation of the through thickness residual stresses can be started from the nth layer, which is also the last removed stress layer. The flow chart of calculating the residual stresses layer by layer is as shown in Fig. 5.
The flow chart for calculating the residual stresses layer by layer.
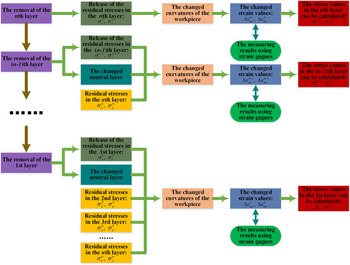
The thickness of the nth layer is h n , the thickness of the workpiece after the removal of the nth layer is H, see Fig. 6.
Schematic of the workpiece with the last unremoved layer.

The stress value in one direction in each layer is assumed the same. In the equilibrium state, before the removal of the nth layer, the stresses in x and y directions in the neutral layer can be expressed as:
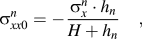 $$\sigma _{xx0}^n = - {{\sigma _x^n \cdot {h_n}} \over {H + {h_n}}}\quad ,$$
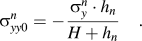 $$\sigma _{yy0}^n = - {{\sigma _y^n \cdot {h_n}} \over {H + {h_n}}}\quad .$$
Here
 $\sigma _x^n$
and
 $\sigma _y^n$
are the residual stresses in the nth layer in the pre-equilibrium state. The strains in the neutral layer are:
 $$\varepsilon _{xx0}^n = {1 \over E}\left( {\sigma _{xx0}^n - \mu \cdot \sigma _{yy0}^n} \right)\quad ,$$
 $$\varepsilon _{yy0}^n = {1 \over E}\left( {\sigma _{yy0}^n - \mu \cdot \sigma _{xx0}^n} \right)\quad .$$
Here E and µ are the elastic modulus and Poisson's ratio of the workpiece material. The curvatures of the workpiece in x and y directions are defined as
 $\rho _x^n$
and
 $\rho _y^n$
, respectively. Hence, the strains through the thickness of the workpiece can be written as:
 $$\varepsilon _x^n\left( z \right) = \rho _x^n \cdot z + \varepsilon _{xx0}^n{\kern 1pt} \quad ,$$
 $$\varepsilon _y^n\left( z \right) = \rho _y^n \cdot z + \varepsilon _{yy0}^n\quad .$$
Here z is the coordinate in the depth direction; z is defined as 0 in the neutral layer. When an equilibrium state is obtained, the stresses in the nth layer are:
 $$\sigma _x^n{\left( z \right)^\prime } = \sigma _x^n + E'\left[ {\varepsilon _x^n\left( z \right) + \mu \cdot \varepsilon _y^n\left( z \right)} \right]\quad ,$$
 $$\sigma _y^n{\left( z \right)^\prime } = \sigma _y^n + E'\left[ {\varepsilon _y^n\left( z \right) + \mu \cdot \varepsilon _x^n\left( z \right)} \right]\quad .$$
Where
 $E' = {\raise0.7ex\hbox{$E$} \!\mathord{\left/ {\vphantom {E {1 - \mu ^2 }}}\right.\kern-\nulldelimiterspace}\!\lower0.7ex\hbox{${1 - \mu ^2 }$}}$
, the stresses in the remaining part of the workpiece can be expressed as:
 $$\sigma _x^n{\left( z \right)^\prime } = E'\left[ {\varepsilon _x^n\left( z \right) + \mu \cdot \varepsilon _y^n\left( z \right)} \right]\quad ,$$
 $$\sigma _y^n{\left( z \right)^\prime } = E'\left[ {\varepsilon _y^n\left( z \right) + \mu \cdot \varepsilon _x^n\left( z \right)} \right]\quad .$$
Because the total bending moment caused by the residual stresses in the workpiece in the equilibrium state is 0, the bending moments in x and y directions are:
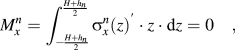 $$M_x^n = \int_{ - {{H + {h_n}} \over 2}}^{{{H + {h_n}} \over 2}} {\sigma _x^n{{\left( z \right)}^\prime }} \cdot z \cdot {\rm{d}}z = 0\quad ,$$
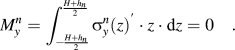 $$M_y^n = \int_{ - {{H + {h_n}} \over 2}}^{{{H + {h_n}} \over 2}} {\sigma _y^n{{\left( z \right)}^\prime }} \cdot z \cdot {\rm{d}}z = 0\quad .$$
According to Eqs. (10)–(13), the bending moments are:
 $$M_x^n = \int_{ - {{H + {h_n}} \over 2}}^{ - {{H - {h_n}} \over 2}} {\sigma _x^n \cdot z \cdot {\rm{d}}z} + \int_{ - {{H + {h_n}} \over 2}}^{{{H + {h_n}} \over 2}} {E'\left[ {\varepsilon _x^n\left( z \right) + \mu \cdot \varepsilon _y^n\left( z \right)} \right]} \cdot z \cdot {\rm{d}}z = 0\quad ,$$
 $$M_y^n = \int_{ - {{H + {h_n}} \over 2}}^{ - {{H - {h_n}} \over 2}} {\sigma _y^n \cdot z \cdot {\rm{d}}z} + \int_{ - {{H + {h_n}} \over 2}}^{{{H + {h_n}} \over 2}} {E'\left[ {\varepsilon _y^n\left( z \right) + \mu \cdot \varepsilon _x^n\left( z \right)} \right]} \cdot z \cdot {\rm{d}}z = 0\quad .$$
Based on the above, the relationship between the curvatures and the stresses in x and y direction in the nth layer are:
 $$E'\left( {\rho _x^n + \mu \cdot \rho _y^n} \right) \cdot {\left( {H + {h_n}} \right)^3} = 6 \cdot \sigma _x^n \cdot H \cdot {h_n}\quad ,$$
 $$E'\left( {\rho _y^n + \mu \cdot \rho _x^n} \right) \cdot {\left( {H + {h_n}} \right)^3} = 6 \cdot \sigma _y^n \cdot H \cdot {h_n}\quad .$$
The changes of the measured strains after the removal of the nth layer are:
 $$\Delta \varepsilon _{mx}^n = - {{\rho _x^n \cdot \left( {H + {h_n}} \right)} \over 2} - \varepsilon _{xx0}^n\quad ,$$
 $$\Delta \varepsilon _{my}^n = - {{\rho _y^n \cdot \left( {H + {h_n}} \right)} \over 2} - \varepsilon _{yy0}^n\quad .$$
Now the curvatures of the workpiece before the removal of the nth layer can be calculated based on the changes of the measured strains:
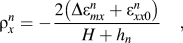 $$\rho _x^n = - {{2\left( {\Delta \varepsilon _{mx}^n + \varepsilon _{xx0}^n} \right)} \over {H + {h_n}}}\quad ,$$
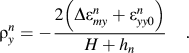 $$\rho _y^n = - {{2\left( {\Delta \varepsilon _{my}^n + \varepsilon _{yy0}^n} \right)} \over {H + {h_n}}}\quad .$$
Based on Eqs. (18), (19), (22) and (23), the residual stresses in the nth layer are:
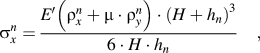 $$\sigma _x^n = {{E'\left( {\rho _x^n + \mu \cdot \rho _y^n} \right) \cdot {{\left( {H + {h_n}} \right)}^3}} \over {6 \cdot H \cdot {h_n}}}\quad ,$$
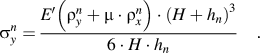 $$\sigma _y^n = {{E'\left( {\rho _y^n + \mu \cdot \rho _x^n} \right) \cdot {{\left( {H + {h_n}} \right)}^3}} \over {6 \cdot H \cdot {h_n}}}\quad .$$
At last, the residual stresses in the nth layer can be expressed based on the changes of the measured strains:
 $$\sigma _x^n = {{E'\left( {\Delta \varepsilon _{mx}^n + \mu \cdot \Delta \varepsilon _{my}^n} \right) \cdot {{\left( {H + {h_n}} \right)}^2}} \over {{h_n} \cdot \left( {2 \cdot H - {h_n}} \right)}}\quad ,$$
 $$\sigma _y^n = {{E'\left( {\Delta \varepsilon _{my}^n + \mu \cdot \Delta \varepsilon _{mx}^n} \right) \cdot {{\left( {H + {h_n}} \right)}^2}} \over {{h_n} \cdot \left( {2 \cdot H - {h_n}} \right)}}\quad .$$
So far, only the residual stresses in the pre-equilibrium state in the nth layer have been derived.
Using the obtained stress values in the nth layer and the thickness of the nth layer, the residual stresses in the (n − 1)th layer can now be obtained. A schematic of the workpiece before the removal of the (n − 1)th layer is shown in Fig. 7.
Schematic of the workpiece with the last unremoved two layers.

In the equilibrium state, the stresses in the neutral layer can be formulated as:
 $$\sigma _{xx0}^{n - 1} = - {{\sigma _x^n \cdot {h_n} + \sigma _x^{n - 1} \cdot {h_{n - 1}}} \over {H + {h_n} + {h_{n - 1}}}}\quad ,$$
 $$\sigma _{yy0}^{n - 1} = - {{\sigma _y^n \cdot {h_n} + \sigma _y^{n - 1} \cdot {h_{n - 1}}} \over {H + {h_n} + {h_{n - 1}}}}\quad .$$
Here
 $\sigma _x^{n - 1}$
,
 $\sigma _y^{n - 1}$
are the residual stresses in the (n − 1)th layer in the pre-equilibrium state, and the corresponding strains in the neutral layer can be written as:
 $$\varepsilon _{xx0}^{n - 1} = {1 \over E}\left( {\sigma _{xx0}^{n - 1} - \mu \cdot \sigma _{yy0}^{n - 1}} \right)\quad ,$$
 $$\varepsilon _{yy0}^{n - 1} = {1 \over E}\left( {\sigma _{yy0}^{n - 1} - \mu \cdot \sigma _{xx0}^{n - 1}} \right)\quad .$$
Using the same method, finally, the residual stress values in pre-equilibrium state in the (n − 1)th layer can be formulated:
 $$\sigma _x^{n - 1} = {{ - E' \cdot \left[ {\left( {\Delta \varepsilon _{mx}^n + \Delta \varepsilon _{mx}^{n - 1}} \right) + \mu \cdot \left( {\Delta \varepsilon _{my}^n + \Delta \varepsilon _{my}^{n - 1}} \right)} \right] \cdot {{\left( {H + {h_n} + {h_{n - 1}}} \right)}^2} - \sigma _x^n \cdot {h_n} \cdot \left( {4H + {h_n} + 4{h_{n - 1}}} \right)} \over {{h_{n - 1}} \cdot \left( {4 \cdot H - 2 \cdot {h_n} + {h_{n - 1}}} \right)}}\quad ,$$
 $$\sigma _y^{n - 1} = {{ - E' \cdot \left[ {\left( {\Delta \varepsilon _{my}^n + \Delta \varepsilon _{my}^{n - 1}} \right) + \mu \cdot \left( {\Delta \varepsilon _{mx}^n + \Delta \varepsilon _{mx}^{n - 1})} \right)} \right] \cdot {{\left( {H + {h_n} + {h_{n - 1}}} \right)}^2} - \sigma _y^n \cdot {h_n} \cdot \left( {4H + {h_n} + 4{h_{n - 1}}} \right)} \over {{h_{n - 1}} \cdot \left( {4 \cdot H - 2 \cdot {h_n} + {h_{n - 1}}} \right)}}\quad .$$
Here
 $\Delta \varepsilon _{mx}^{n - 1}$
and
 $\Delta \varepsilon _{my}^{n - 1}$
are the changes of the measured strains after the removal of the (n − 1)th layer and h
n−1 is the thickness of the (n − 1)th layer.
As presented above, the measurement of the residual stresses in each layer is based on the changes of the measured strains and the stress values in the layers removed after it. A schematic of the workpiece before the removal of the Nth layer is shown in Fig. 8.
Schematic of the workpiece with the last N unremoved layers.

Before removing the Nth layer, the stresses and strains in different directions in the neutral layer can be formulated as:
 $$\sigma _{xx0}^N = - {{\sigma _x^n \cdot {h_n} + \sigma _x^{n - 1} \cdot {h_{n - 1}} + \cdots + \sigma _x^N \cdot {h_N}} \over {H + {h_n} + {h_{n - 1}} + \cdots + {h_N}}}\quad ,$$
 $$\sigma _{yy0}^N = - {{\sigma _y^n \cdot {h_n} + \sigma _y^{n - 1} \cdot {h_{n - 1}} + \cdots + \sigma _y^N \cdot {h_N}} \over {H + {h_n} + {h_{n - 1}} + \cdots + {h_N}}}\quad ,$$
 $$\varepsilon _{xx0}^N = {1 \over E}\left( {\sigma _{xx0}^N - \mu \cdot \sigma _{yy0}^N} \right)\quad ,$$
 $$\varepsilon _{yy0}^N = {1 \over E}\left( {\sigma _{yy0}^N - \mu \cdot \sigma _{xx0}^N} \right)\quad .$$
Here
 $\sigma _x^p$
and
 $\sigma _y^p$
are the residual stresses in x and y directions in the Pth layer in the pre-equilibrium state, and h
P
is the thickness of the Pth layer. The curvatures of the workpiece in x, y directions are defined as
 $\rho _x^N$
,
 $\rho _y^N$
, respectively. Now the strains through the thickness of the workpiece can be formulated:
 $$\varepsilon _x^N\left( z \right) = \rho _x^N \cdot z + \varepsilon _{xx0}^N\quad ,$$
 $$\varepsilon _y^N\left( z \right) = \rho _y^N \cdot z + \varepsilon _{yy0}^N\quad .$$
In the equilibrium state, the stress values in the nth layer are:
 $$\sigma _x^{\,N}{\left( z \right)^\prime } = \sigma _x^n + E'\left[ {\varepsilon _x^N\left( z \right) + \mu \cdot \varepsilon _y^N\left( z \right)} \right]\quad ,$$
 $$\sigma _y^{\,N}{\left( z \right)^\prime } = \sigma _y^n + E'\left[ {\varepsilon _y^N\left( z \right) + \mu \cdot \varepsilon _x^N\left( z \right)} \right]\quad .$$
The stress values in the (n − 1)th layer are:
 $$\sigma _x^{\,N}{\left( z \right)^\prime } = \sigma _x^{n - 1} + E'\left[ {\varepsilon _x^N\left( z \right) + \mu \cdot \varepsilon _y^N\left( z \right)} \right]\quad ,$$
 $$\sigma _y^{\,N}{\left( z \right)^\prime } = \sigma _y^{n - 1} + E'\left[ {\varepsilon _y^N\left( z \right) + \mu \cdot \varepsilon _x^N\left( z \right)} \right]\quad .$$
The stress values in the Nth layer are:
 $$\sigma _x^N{\left( z \right)^\prime } = \sigma _x^N + E'\left[ {\varepsilon _x^N\left( z \right) + \mu \cdot \varepsilon _y^N\left( z \right)} \right]\quad ,$$
 $$\sigma _y^N{\left( z \right)^\prime } = \sigma _y^N + E'\left[ {\varepsilon _y^N\left( z \right) + \mu \cdot \varepsilon _x^N\left( z \right)} \right]\quad .$$
The stress values through the thickness of the remaining part of the workpiece are:
 $$\sigma _x^N{\left( z \right)^\prime } = E'\left[ {\varepsilon _x^N\left( z \right) + \mu \cdot \varepsilon _y^N\left( z \right)} \right]\quad ,$$
 $$\sigma _y^N{\left( z \right)^\prime } = E'\left[ {\varepsilon _y^N\left( z \right) + \mu \cdot \varepsilon _x^N\left( z \right)} \right]\quad .$$
Here, the value of z is
 $- {{H - {h_n} - {h_{n - 1}} - \cdots - {h_N}} \over 2} \le\; z \;\le {{H + {h_n} + {h_{n - 1}} + \cdots + {h_N}} \over 2}\quad .$
In the equilibrium state, the total bending moments in the workpiece caused by the residual stresses are 0 in different directions, which can be expressed as:
 $$M_x^N = \int_{ - {{H + {h_n} + {h_{n - 1}} + \cdots + {h_N}} \over 2}}^{{{H + {h_n} + {h_{n - 1}} + \cdots + {h_N}} \over 2}} {\sigma _x^N{{\left( z \right)}^\prime }} \cdot z \cdot {\rm{d}}z = 0\quad ,$$
 $$M_y^N = \int_{ - {{H + {h_n} + {h_{n - 1}} + \cdots + {h_N}} \over 2}}^{{{H + {h_n} + {h_{n - 1}} + \cdots + {h_N}} \over 2}} {\sigma _y^N{{\left( z \right)}^\prime }} \cdot z \cdot {\rm{d}}z = 0\quad .$$
According to the Eqs. (40)–(47), the bending moments can also be expressed as:
 $$\eqalign{ & M_x^N = \int_{ - {{H + {h_n} + {h_{n - 1}} + \cdots + {h_N}} \over 2}}^{ - {{H - {h_n} + {h_{n - 1}} + \cdots + {h_N}} \over 2}} {\sigma _x^n \cdot z \cdot {\rm{d}}z} + \int_{ - {{H - {h_n} + {h_{n - 1}} + \cdots + {h_N}} \over 2}}^{ - {{H - {h_n} - {h_{n - 1}} + \cdots + {h_N}} \over 2}} {\sigma _x^{n - 1} \cdot z \cdot {\rm{d}}z} \cr & + \cdots + \int_{ - {{H - {h_n} - {h_{n - 1}} - \cdots + {h_N}} \over 2}}^{ - {{H - {h_n} - {h_{n - 1}} - \cdots - {h_N}} \over 2}} {\sigma _x^N \cdot z \cdot {\rm{d}}z} + \int_{ - {{H + {h_n} + {h_{n - 1}} + \cdots + {h_N}} \over 2}}^{{{H + {h_n} + {h_{n - 1}} + \cdots + {h_N}} \over 2}} {E'\left[ {\varepsilon _x^N\left( z \right) + \mu \cdot \varepsilon _y^N\left( z \right)} \right]} \cdot z \cdot {\rm{d}}z = 0\quad , \cr}$$
 $$\eqalign{ & M_y^N = \int_{ - {{H + {h_n} + {h_{n - 1}} + \cdots + {h_N}} \over 2}}^{ - {{H - {h_n} + {h_{n - 1}} + \cdots + {h_N}} \over 2}} {\sigma _y^n \cdot z \cdot {\rm{d}}z} + \int_{ - {{H - {h_n} + {h_{n - 1}} + \cdots + {h_N}} \over 2}}^{ - {{H - {h_n} - {h_{n - 1}} + \cdots + {h_N}} \over 2}} {\sigma _y^{n - 1} \cdot z \cdot {\rm{d}}z} \cr & + \cdots + \int_{ - {{H - {h_n} - {h_{n - 1}} - \cdots + {h_N}} \over 2}}^{ - {{H - {h_n} - {h_{n - 1}} - \cdots - {h_N}} \over 2}} {\sigma _y^N \cdot z \cdot {\rm{d}}z} + \int_{ - {{H + {h_n} + {h_{n - 1}} + \cdots + {h_N}} \over 2}}^{{{H + {h_n} + {h_{n - 1}} + \cdots + {h_N}} \over 2}} {E'\left[ {\varepsilon _y^N\left( z \right) + \mu \cdot \varepsilon _x^N\left( z \right)} \right]} \cdot z \cdot {\rm{d}}z = 0\quad . \cr}$$
Based on the above, the relationship between the curvatures of the workpiece before the removal of the Nth layer and the stresses in x and y directions in different layers in the pre-equilibrium state are:
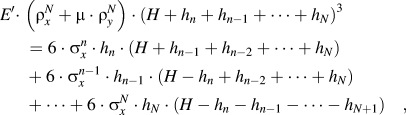 $$E' \cdot \left( {\rho _x^N + \mu \cdot \rho _y^N} \right) \cdot {\left( {H + {h_n} + {h_{n - 1}} + \cdots + {h_N}} \right)^3} = 6 \cdot \sigma _x^n \cdot {h_n} \cdot \left( {H + {h_{n - 1}} + {h_{n - 2}} + \cdots + {h_N}} \right) + 6 \cdot \sigma _x^{n - 1} \cdot {h_{n - 1}} \cdot \left( {H - {h_n} + {h_{n - 2}} + \cdots + {h_N}} \right) + \cdots + 6 \cdot \sigma _x^N \cdot {h_N} \cdot \left( {H - {h_n} - {h_{n - 1}} - \cdots - {h_{N + 1}}} \right)\quad , \cr}$$
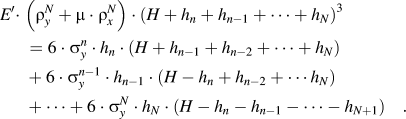 $$E' \cdot \left( {\rho _y^N + \mu \cdot \rho _x^N} \right) \cdot {\left( {H + {h_n} + {h_{n - 1}} + \cdots + {h_N}} \right)^3} = 6 \cdot \sigma _y^n \cdot {h_n} \cdot \left( {H + {h_{n - 1}} + {h_{n - 2}} + \cdots + {h_N}} \right) + 6 \cdot \sigma _y^{n - 1} \cdot {h_{n - 1}} \cdot \left( {H - {h_n} + {h_{n - 2}} + \cdots {h_N}} \right) + \cdots + 6 \cdot \sigma _y^N \cdot {h_N} \cdot \left( {H - {h_n} - {h_{n - 1}} - \cdots - {h_{N + 1}}} \right)\quad . \cr}$$
The changes of the measured strains after the removal of the Nth layer can be formulated as:
 $$\Delta \varepsilon _{mx}^N = - {{\rho _x^N \cdot \left( {H + {h_n} + {h_{n - 1}} + \cdots + {h_N}} \right)} \over 2} - \varepsilon _{xx0}^N - \Delta \varepsilon _{mx}^n - \Delta \varepsilon _{mx}^{n - 1} - \cdots - \Delta \varepsilon _{mx}^{N + 1}\quad ,$$
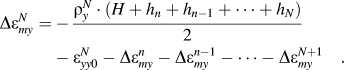 $$\Delta \varepsilon _{my}^N = - {{\rho _y^N \cdot \left( {H + {h_n} + {h_{n - 1}} + \cdots + {h_N}} \right)} \over 2} - \varepsilon _{yy0}^N - \Delta \varepsilon _{my}^n - \Delta \varepsilon _{my}^{n - 1} - \cdots - \Delta \varepsilon _{my}^{N + 1}\quad .$$
The curvatures of the workpiece after the removal of the Nth layer can be derived based on the changes of the measured strains:
 $$\rho _x^N = {{ - 2\left( {\varepsilon _{xx0}^N + \Delta \varepsilon _{mx}^n + \Delta \varepsilon _{mx}^{n - 1} + \cdots + \Delta \varepsilon _{mx}^N} \right)} \over {H + {h_n} + {h_{n - 1}} + \cdots + {h_N}}}\quad ,$$
 $$\rho _y^N = {{ - 2\left( {\varepsilon _{yy0}^N + \Delta \varepsilon _{my}^n + \Delta \varepsilon _{my}^{n - 1} + \ldots + \Delta \varepsilon _{my}^N} \right)} \over {H + {h_n} + {h_{n - 1}} + \ldots + {h_N}}}\quad .$$
Using Eqs. (52) and (53), the stress values in the Nth layer can be obtained as:
 $$\sigma _x^N = {{M_x^N + J_x^n\left( N \right) + J_x^{n - 1}\left( N \right) + \cdots + J_x^{n - m}\left( N \right) + \cdots + J_x^{N + 1}\left( N \right)} \over {{P^N}}}$$
 $$\sigma _y^N = {{M_y^N + J_y^n\left( N \right) + J_y^{n - 1}\left( N \right) + \cdots + J_y^{n - m}\left( N \right) + \cdots + J_y^{N + 1}\left( N \right)} \over {{P^N}}}\quad ,$$
where
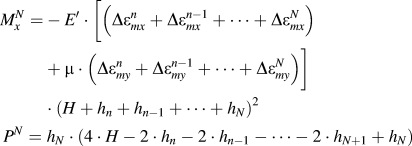 $$M_x^N = - E' \cdot \left{\bigg[} {\left\Big( {\Delta \varepsilon _{mx}^n + \Delta \varepsilon _{mx}^{n - 1} + \cdots + \Delta \varepsilon _{mx}^N} \right)} + \mu \cdot \left( {\Delta \varepsilon _{my}^n + \Delta \varepsilon _{my}^{n - 1} + \cdots + \Delta \varepsilon _{my}^N} \right) {\bigg]} \cdot {\left( {H + {h_n} + {h_{n - 1}} + \cdots + {h_N}} \right)^2}$$$${P^N} = {h_N} \cdot \left( {4 \cdot H - 2 \cdot {h_n} - 2 \cdot {h_{n - 1}} - \cdots - 2 \cdot {h_{N + 1}} + {h_N}} \right)$$
 $$J_x^n\left( N \right) = - \sigma _x^n \cdot {h_n} \cdot \left( {4 \cdot H + {h_n} + 4 \cdot {h_{n - 1}} + \cdots + 4 \cdot {h_N}} \right)$$
 $$J_x^{n - 1}\left( N \right) = - \sigma _x^{n - 1} \cdot {h_{n - 1}} \cdot \left( {4 \cdot H - 2 \cdot {h_n} + {h_{n - 1}} + 4 \cdot {h_{n - 2}} + \cdots + 4 \cdot {h_N} \right)$$
 $$\cdots$$
 $$J_x^{n - m}\left( N \right) = - \sigma _x^{n - m} \cdot {h_{n - m}} \cdot \left( {4 \cdot H - 2 \cdot {h_n} - \cdots }\right - 2 \cdot {h_{n - m + 1}} + {h_{n - m}} + 4 \cdot {h_{n - m - 1}} + \cdots \right + 4 \cdot {h_N} \right)$$
 $$\cdots$$
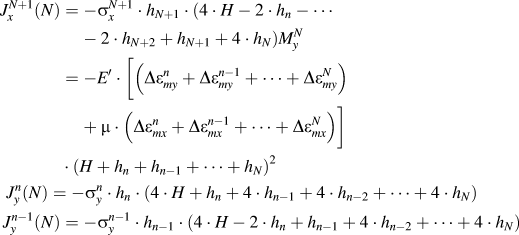 $$J_x^{N + 1}\left( N \right) = - \sigma _x^{N + 1} \cdot {h_{N + 1}} \cdot \left( {4 \cdot H - 2 \cdot {h_n} - \cdots }\right - 2 \cdot {h_{N + 2}} + {h_{N + 1}} + 4 \cdot {h_N} \right)$$$$M_y^N = - E' \cdot \left{\bigg[} {\left( {\Delta \varepsilon _{my}^n + \Delta \varepsilon _{my}^{n - 1} + \cdots + \Delta \varepsilon _{my}^N} \right) }\right+ \mu \cdot \left\Big( {\Delta \varepsilon _{mx}^n + \Delta \varepsilon _{mx}^{n - 1} + \cdots + \Delta \varepsilon _{mx}^N} \right\Big) \right{\bigg]} \cdot {\left( {H + {h_n} + {h_{n - 1}} + \cdots + {h_N}} \right)^2}$$$$J_y^n(N) = - \sigma _y^n \cdot {h_n} \cdot \left( {4 \cdot H + {h_n} + 4 \cdot {h_{n - 1}} + 4 \cdot {h_{n - 2}}}\right + \cdots + 4 \cdot {h_N} \right)$$$$\crJ_y^{n - 1}\left( N \right) = - \sigma _y^{n - 1} \cdot {h_{n - 1}} \cdot \left( {4 \cdot H - 2 \cdot {h_n} + {h_{n - 1}} + 4 \cdot {h_{n - 2}} + \cdots + 4 \cdot {h_N}} \right)$$
 $$\cdots$$
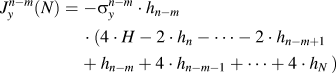 $$J_y^{n - m}\left( N \right) = - \sigma _y^{n - m} \cdot {h_{n - m}} \cdot \left( {4 \cdot H - 2 \cdot {h_n} - \cdots - 2 \cdot {h_{n - m + 1}}}\right + {h_{n - m}} + 4 \cdot {h_{n - m - 1}} + \cdots + 4 \cdot {h_N}} \right)$$
 $$\cdots$$
 $$J_y^{N + 1}\left( N \right) = - \sigma _y^{N + 1} \cdot {h_{N + 1}} \cdot \left( {4 \cdot H - 2 \cdot {h_n} - \cdots - 2 \cdot {h_{N + 2}}}\right + {h_{N + 1}} + 4 \cdot {h_N} \right)\quad .$$
Now, the residual stresses in all layers can be calculated. The obtained stress values using the method above are in the pre-equilibrium state. Therefore, the effects of the workpiece's rigidity were neglected.
III. EXPERIMENTAL PROCESS
A. Machining process
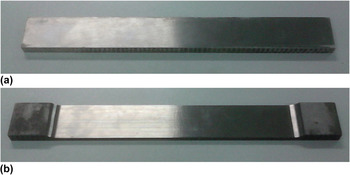
The unmachined workpiece is shown in Fig. 9(a). The material is Ti6Al4V. The length, width, and the depth of the workpiece are 170, 20, and 6 mm, respectively. To rule out the effects of internal residual stresses on the measured results, the workpiece was annealed to remove most of the internal residual stresses before machining.
(a) The workpiece before machining. (b) The workpiece after machining.
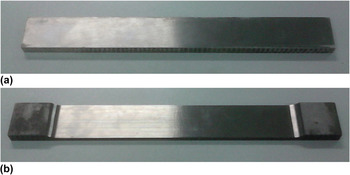
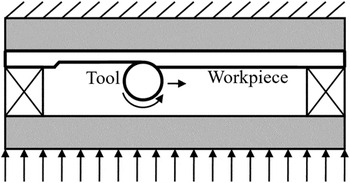
The schematic of clamping the workpiece during the machining process is as shown in Fig. 10. The workpiece was milled using a cylinder-milling tool with four blades. The diameter of the milling tool was 11 mm. The parameters used for the last cut are: cutting speed v c = 35 m/min, feed rate per tooth f z = 0.04 mm/z, radial cutting depth a e = 1 mm, axial cutting depth a p = 20 mm, the milled workpiece is as shown in Fig. 9(b). The thickness of the milled part is 1.2 mm.
Schematic, illustrating the clamping of the workpiece during the machining process.

B. Layer removal via chemical corrosion
To measure the residual stresses throughout the thickness of the stress layer, we used chemical polishing to remove material layer by layer. Hydrofluoric acid (HF) was chosen as corrosive, the nitric acid (HNO3) was chosen as oxidizing agent to prevent the generation of hydrogen to improve the surface property. Reference Yin, Liao, Wen and Cheng17,Reference Zhu, Wu and Zheng18
During the chemical polishing, the opposite side of the milled surface was protected with 704 silicone. The thickness of each removed layer was controlled via the polishing time. The accurate value of each removed layer thickness was determined using a thickness gauge with an accuracy of 1 µm.
C. Measurement of the strain changes
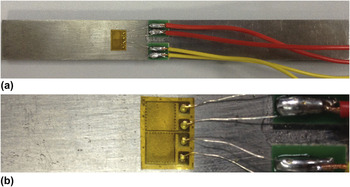
To measure the strain changes after each layer removal, the strain gauges were attached to the surface opposite the milled surface—see Fig. 11. The strain gauges were half-bridge connected to compensate the temperature effects during the experiment.
D. Measured results
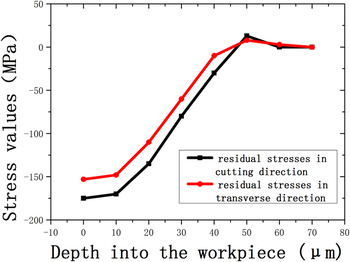
Based on the measured strain changes, the surface residual stresses generated by milling were calculated using Eqs. (26), (27), (58), and (59). The residual stresses as a function of depth into the workpiece are shown in Fig. 12. It can be seen that both the residual stresses in the cutting and transverse directions are compressive in the outmost layer. The highest stress in the cutting direction is about −175 MPa, and the highest stress in the transverse direction is about −150 MPa. At the depth around 60 µm, however, the stresses in both directions are very small and can be neglected. The stresses in cutting direction are slightly higher than that in the transverse direction.
(a) The workpiece with the strain gauges attached. (b) The strain gauges attached to the workpiece.

The measured surface residual stresses induced by milling.

IV. THE FINITE ELEMENT MODEL
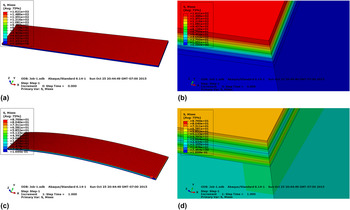
To validate the measured stress values, we created a finite element model in the software of Abaqus that represents the real workpiece. At last, 108,800 elements were generated in the model, and the type of the element used is C3D8R. The measured stress values were loaded into the model. The model in pre-equilibrium state is as shown in Figs. 13(a) and (b). So far, the residual stresses have not caused any deformations of the workpiece. Therefore, the residual stresses have not been redistributed yet. Only the movement along the z direction of both ends of the model was restricted. Therefore, the model can bend freely and the strains in x and y directions can be read easily in the model. Because the residual stress values are far below the elastic limit of the material, only the elastic modulus and Poisson's ratio of the material were defined: E = 108,000 MPa, µ = 0.34. After the equilibrium state had been obtained, the workpiece was deformed—see Fig. 13(c). The residual stresses input into the model were redistributed as shown in Fig. 13(d). The highest Von Mises stress in the equilibrium state is about 54% of the pre-equilibrium state.
(a) The whole model in the pre-equilibrium state. (b) Part of the model in the pre-equilibrium state. (c) The whole model in the equilibrium state. (d) Part of the model in the equilibrium state.

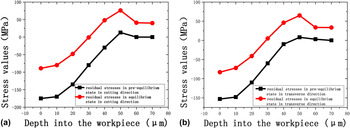
Comparisons of the residual stresses in different states are shown in Fig. 14. The highest stress in the equilibrium state in the cutting direction is about 51% of that in the pre-equilibrium state. On the other hand, the highest value of the stress in equilibrium state in the transverse direction is about 54% of that in the pre-equilibrium state.
(a) The surface residual stresses in cutting direction. (b) The surface residual stresses in transverse direction.

Overall, the distribution of the residual values had changed a lot after the equilibrium state was reached. The distributions of the surface residual stresses in the equilibrium state are very different from that in the pre-equilibrium state, which is always significantly affected by the rigidity of the workpiece. Because the stress values obtained via XRD are always the values in the equilibrium state, the measured stress values in the workpieces with different rigidities are expected to be different.
The elements in each layer were eliminated (“killed”) layer by layer with the technology of element birth and death to simulate the process of layer removal in the experiments. After each layer removal, the equilibrium state of the residual stresses is perturbed and a new equilibrium state is reached. There are some strain changes on the surface opposite the milled surface. The strain changes derived from the finite element model after removal of each layer were compared to the measured experimental values. The maximum error was about 0.8%, which indicated that the strains obtained from the two different methods are in good agreement. The remaining small deviation may be attributed to the meshes in the finite element model not being fine enough. Overall, the finite element analysis successfully validates the stress values from the experimental results.
V. CONCLUSIONS
We described and investigated a method for measuring the surface residual stresses caused by milling. It is based on the strain changes on the surface opposite the milled surface in combination with the inverse calculation. A finite element model was used to validate the measured values. Our conclusions can be summarized as follows:
-
(1) The residual stress values were calculated from the last removed layer to the first removed layer. It is necessary to consider the changed position of the neutral layer as well as the changed deformation of the workpiece caused by the changed neutral layer and the residual stresses in the remaining layers.
-
(2) The distribution of the residual stresses in the pre-equilibrium state is very different from that in the equilibrium state. To predict the deformations of different workpieces, especially for workpieces with poor rigidity, it is necessary to measure the residual stresses in the pre-equilibrium state.
-
(3) According to our measured results, the residual stresses induced by milling in the Ti6Al4V workpiece are compressive in both the cutting direction and transverse direction. The stress values in the cutting direction are slightly higher than those in the transverse direction are. At a depth of about 60 µm, the stress values in both directions are close to zero.
-
(4) As validated by the finite element analysis, the strain changes obtained from the two different methods are in good agreement. This indicates that the results obtained from the measuring technique described in this paper are correct. We can conclude that the measuring method accurately determines the surface residual stresses caused by milling. It can be a very useful tool to provide one reliable indicator for evaluating the machined surface properties.
ACKNOWLEDGMENTS
Part of this work was supported by the National Natural Science Foundation of China (No. 51405226) and Natural Science Foundation of Jiangsu Province (No. SBK2014043631).