CITY OF LONDON
(1) Bank Station capacity upgrade, Arthur Street utilities diversion, EC4 (TQ 32799 80775): excavation of a new BT inspection chamber was monitored at the junction between Arthur Street and Upper Thames Street. It was located just behind the projected line of the early second-century Roman waterfront which has been recorded in other excavations, most significantly those at the adjacent site of 12 Arthur Street. The earliest deposit in the monitored area consisted of infill with large quantities of rubbish, particularly second-century pottery. Driven into this layer were four timber posts, possibly forming a property boundary. These were sealed by a sequence of dumped layers, the earliest of which probably relates to phases of construction and demolition during the later second and third centuries.Footnote 189
(2) St Bartholomew's Hospital, Maggie's Centre (north wing), West Smithfield EC1A (TQ 31913 81597): a small trench in the basement of the building revealed a Roman dumped deposit containing fragments of an Alice Holt Surrey ware jar (a.d. 50–160). No burials were encountered despite the site's location within the Western Cemetery of Roman London.Footnote 190
(3) 100 Bishopsgate, EC3 (TQ 33229 81376): excavation in the area north of Exchequer Court (previously occupied by an access ramp from St Mary Axe) revealed natural brickearth cut by several large Roman quarry pits.Footnote 191
(4) 117, 119 and 121 Bishopsgate, EC2M 3TH (TQ 33192 81506): an excavation and watching-brief followed evaluation in 2014. The earliest Roman feature recorded consisted of a possible roadside ditch, exposed at various locations towards the eastern edge of the site, most probably associated with the known major road running northwards from the City of London on the approximate alignment of modern Bishopsgate. The ditch appeared to have been completely infilled by the end of the second century, although the process appears to have been lengthy and complex. In the best-preserved, southern part of the site some features were dug into the ditch after it had been partially infilled and prior to full backfilling. These included a pit cut in the basal fill of the ditch, containing a largely complete pot, probably deliberately placed, and three north–south-aligned post-holes to the north of the pit. Structural development contemporary with and slightly west of the ditch, in the south-east of the site, consisted of three broad groups of post-holes and stake-holes which may represent elements of three different timber structures, a beam-slot which truncated some of the stake-holes, a series of deposits possibly representing floor surfaces, and a number of rubbish pits. Third- to fourth-century features further west of the roadside ditch and timber structures consisted mainly of burials, most probably part of the extensive North Cemetery extending north from Londinium along Ermine Street. Five north–south-aligned burials were uncovered, and artefactual evidence indicated the likely presence of more interments in the vicinity, and possibly also funerary monuments. One of the graves contained the skeleton of a juvenile/adolescent within a lead coffin exhibiting a scalloped pattern known elsewhere from later Roman burials. The burials cut through early Roman deposits of reworked brickearth and waste material similar to those recorded during the 2014 evaluation. Late Roman pits and a linear feature were also found in the south-west of the site.Footnote 192
(5) 11–12 Bury Street, EC3A 5AT (TQ 33388 81296): a watching-brief within the buildings’ basement recorded a possible buried soil horizon of early Roman date overlaying Natural Terrace Gravel. A number of large pits cutting the Roman horizon and natural deposit may have been brickearth quarries. Their fills and the finds recovered suggest that the pits had been re-used for industrial and domestic waste disposal. Domestic occupation was indicated by cesspits and a possible timber structure dated to the third to fourth century a.d. The base of a possible brickearth structure was also revealed. Crucible fragments, cullet and waste glass suggest that glass-working had taken place on or in the near vicinity of the site in the late Roman period.Footnote 193
(6) 17 Devonshire Square EC2 (TQ 33337 81518): monitoring of geotechnical trial-pits revealed a layer of possible Roman date containing a single sherd of pottery and fragments of opus signinum in one trial-pit but it is likely that the majority of the Roman stratigraphy on the site has been removed by medieval and later activity.Footnote 194
(7) 78–87 Fenchurch Street, EC3 (TQ 33478 81065): excavation was undertaken in two areas in the north-east of the site. Natural brickearth was cut by quarry pits. On the northern perimeter of the site, a sequence of heavily truncated linear features was interpreted as roadside drainage on the south side of the Roman road leading towards Aldgate. A dense arrangement of stake-holes within this feature may represent multiple phases of revetting. A flat base and vertical sides towards the base of the cut may also indicate that a timber lining or box drain had been present, although no clear evidence of this was found.Footnote 195
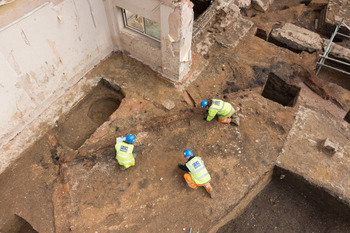
(8) 116–120 Fenchurch Street, 10 and 12–14 Fenchurch Avenue, EC3 (TQ 3324 8098): excavation followed an evaluation in 2014. A sequence of mid-first-century levelling deposits underlay a metalled road surface. The road, along with its associated ditches, of which at least two phases were recorded, bisected the site on a north-west–south-east alignment. Late first- to second-century clay and timber buildings were associated with the road in the north of the site. The outlines of these buildings could be discerned and partition walls illustrated the internal layout ( fig. 22). Many of these internal walls had small areas of in-situ upstanding painted wall-plaster along with areas of associated floor surfaces. These varied from simple clay beaten earth floors to opus signinum and tessellated floor surfaces. The remains of the timber buildings were sealed by burnt demolition material cut by the foundations of a series of late Roman masonry structures. These encompassed a large area in the north-eastern corner of the site and represented multiple buildings within a large delineated complex. Another masonry structure with associated opus signinum floor surface and the remains of a plastered internal wall was uncovered on the western extreme of the site. A notable find was an early Roman multi-wick bronze oil lamp recovered from a pit to the south of the road.Footnote 196
Fenchurch Street. Timber and clay building, showing outline and remnant of partition wall, remnants of tessellated floor, and a small section of surviving upright plaster. (© PCA)

(9) 1 Gresham Street, EC2 (TQ 32167 81441): excavations for a new lift shaft were monitored. Natural clay was overlain by a clayey brickearth deposit containing a single fragment of Roman pottery. This possible trampled subsoil was cut by two undated features and two Roman pits. One pit contained pottery of a.d. 50/70–260 and glass fragments dated a.d. 43–175, as well as fragments of iron nails which may be associated with the nearby remains of a hearth. The other pit contained pottery of a.d. 120–275.Footnote 197
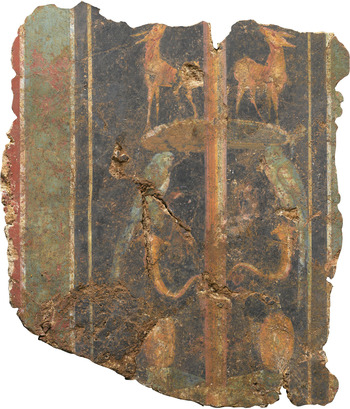
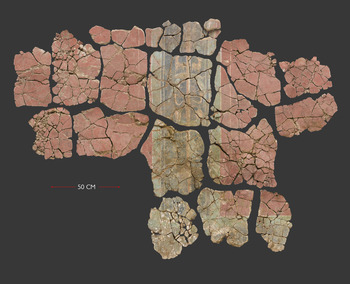
(10) 21 Lime Street, EC3 (TQ 33063 80985): an excavation in the areas of new pile caps and deep drainage, augering at new pile locations, and a watching-brief on shallow drainage works and areas of limited impact were carried out in 2014. Structural features relating to a complex sequence of first-century a.d. clay and timber buildings were recorded in limited areas in the west of the site, which lies over the eastern wing of the second Roman forum and basilica, constructed c. a.d. 100–30.Footnote 198 In the centre of the site, occupation deposits pre-dating the second forum included an extensive area of collapsed painted wall-plaster probably associated with the demolition of a high-status building to make way for the new complex. Subsequent conservation and analysis of the wall-plaster has revealed that it was painted mainly in natural earth pigments, although part of a twisting vine stem was picked out in a bright red pigment which is probably cinnabar (mercuric sulphide), an expensive import from Spain. Red panels with cream lines bordered the main decorative scheme which shows deer, birds (probably parakeets), fruit and a vine woven around a candelabrum, against a green and black background ( figs 23 and 24). This type of design has parallels with painted wall-plaster from sites at Winchester Palace, Southwark and the villa at Boxmoor, Herts. Part of the robber cut for the eastern (external) wall of the second forum, together with substantial opus signinum floor surfaces of the outer portico and associated tile make-ups, were also recorded. The ragstone foundation of the western portico wall was re-exposed and excavated to the new deeper formation level. In the eastern part of the site, metalled surfaces and make-ups of the road to the east of the second forum, together with drainage features on its eastern limit were recorded. Part of an iron collar from a water-pipe was retrieved from one linear feature, with voided areas representing the line of the rotted wooden pipe itself. Further evidence of a feature containing large amounts of burnt mud brick was recorded, possibly related to the destruction of a building on the east side of the road. In 2015, monitoring of piling and other ground works revealed further deposits relating to the clay and timber buildings predating the second forum. At the south-western edge of the site, part of an early Roman metalled surface was exposed in section. In the eastern part of the site, areas of metalled surfaces overlying make-up deposits with associated drainage features were interpreted as a north–south road and ditch running to the east of the forum.Footnote 199
21 Lime Street, London. A section of a decorative fresco dating to the first century a.d. (© MoLA)

21 Lime Street, London. A first-century a.d. decorative fresco over 2 m wide and 1.5 m high. (© MoLA)

(11) 15–16 Minories, 62 Aldgate High Street, EC3 (TQ 33695 81135): a single Roman soil deposit possibly representing a pit or quarry fill was recorded in one of the boreholes. The site lies within the Eastern Cemetery of Roman London but no burials were seen during this phase of work.Footnote 200
(12) RSQ Building, St Bartholomew's Hospital, West Smithfield, EC1A 7BE (TQ 3186 8148): work continued from 2014. The remains of Roman buildings of first-century a.d. date were recorded in the south-east of the site, lying to the west of a bank of brickearth which separated them from a deep stream or possible quarry. In the second century the buildings went out of use and most of the site became part of the Western Cemetery of Roman London. Further articulated burials were recorded, bringing the total for the project to 19 in addition to a significant quantity of disarticulated bone. Medieval brickearth quarrying in the area had probably removed much of the evidence for the cemetery.Footnote 201
(13) Sugar Quay, Lower Thames Street, EC3 (TQ 33290 80573): extensive Roman remains including timber quays and waterfront structures were recorded during previous work at the site in 1973 under the site code CUS73. The current works consisted of pile probing for a secant wall around the perimeter of the site followed by monitoring of ground reduction. The pile probing revealed Roman deposits and timber piles, while the ground reduction exposed a large east–west-aligned Roman wall close to the northern limit of the site. Measuring 15 m in length and at least 2.1 m wide, this structure was interpreted as part of the late third-century defensive wall.Footnote 202
(14) 10 Trinity Square EC3 (TQ 33450 80800): excavation and a watching-brief in the lower ground floor area on the west side of the former Port of London Authority Building revealed Roman rubbish pitting and brickearth quarrying of probable first-century date superseded by first- to second-century buildings. These remains consisted of substantial robbed-out foundations (including one with an apsidal feature with extensive timber piling), fragmentary remains of a tessellated floor and brickearth walls with in-situ painted wall-plaster. A bored timber water-pipe was also recorded.Footnote 203
(15) Roman Wall House, 35–36 Vine Street and 1–2 Crutched Friars, EC3 (TQ 33590 80990): a series of opening-up works through the standing walls at the lower ground floor and basement level between Emperor House and Roman Wall House showed that a thin section of the Roman City Wall, which survives in situ, extends southwards enclosed between the more recent fabrics.Footnote 204
CROYDON
(1) Lion Green Road car park, Coulsdon CR5 (TQ 29660 59390): a number of Saxon burials had been excavated on the site (part of the grounds of Cane Hill Hospital) in 1912–13 and three more of probable Saxon date were exposed in an evaluation. During subsequent excavation in an area some 50 m to the south-west, two child burials were found. Bone preservation was poor but both appeared to have been buried in coffins (as indicated by lines of iron nails) and both were accompanied by grave goods of probable late Roman date: two pierced copper-alloy coins and two interlocked copper-alloy bracelets with fine incised decoration in one, and an indented beaker at the foot end of the grave of the other. A dog burial was recorded nearby but its associations are uncertain.Footnote 205
HACKNEY
(1) Principal Place, Worship Street, EC2 (TQ 33350 82090): excavations in the area between Plough Yard and Shoreditch High Street revealed evidence of north–south-aligned Roman ditches lying west of the railway tunnel out of Liverpool Street Station. These may be associated with ditches recorded during the previous phase of work.Footnote 206 Undated alluvial deposits forming part of a tributary of the Walbrook stream were recorded running along the western side of the site adjacent to Plough Yard.Footnote 207
(2) 30 Curtain Road, Hewett Street and Hearn Street (land bounded by), EC2A (TQ 33310 82170): evaluation located a pit containing Roman pottery and ceramic building on the eastern side of the site. In another trench nearby, Roman pottery was recovered from alluvial deposits, possibly indicating the edge of a shallow north–south channel associated with the Walbrook stream. No burials were found, suggesting that the northern cemetery of Roman London lying to the south-east does not extend into the site.Footnote 208
(3) Land at Holywell Lane, Shoreditch, E1 6HY (TQ 33430 82320): excavationFootnote 209 revealed further evidence of the Roman field boundary ditch exposed during a 2012 evaluation.Footnote 210
HILLINGDON
(1) 88–94 Long Lane and Dormy House, Court Road, Ickenham, UB10 (TQ 07715 85400): a small pit containing a single Roman pot sherd was recorded. The site lies approximately 200 m north-west of the former Long Lane playing fields where a Roman field-system was found during excavations in 1994.Footnote 211
HOUNSLOW
(1) 396–418 London Road, Isleworth, TW7 (TQ 15845 76532): an evaluation revealed no Roman features despite the adjacent A315 London Road coinciding with the projected line of the Roman road from London to Silchester (Margary 4a). This may be because the trenches were over 10 m from the road and/or that previous development had removed earlier land surfaces near the street frontage.Footnote 212
SOUTHWARK
(1) 3 Decima Studios, 17–19 Decima Street, SE1 (TQ 33092 79375): in the central area of the site a north-west–south-east-aligned ditch containing brick and tile dated a.d. 50–160 was recorded in a watching-brief. This was sealed by a post-medieval field soil layer containing residual Roman brick and tile and a counterfeit silver-plated denarius of Severus Alexander (a.d. 222–28).Footnote 213
(2) 34–36 Southwark Street, SE1 (TQ 32445 80160): the bases of two heavily truncated Roman pits were recorded in a watching-brief. One contained a fragment of an unusual late first-/early second-century imported beaker with evidence of white barbotine decoration.Footnote 214
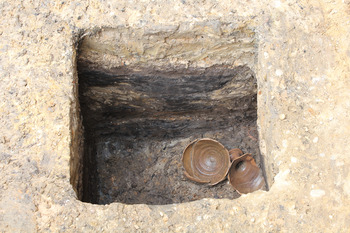
(3) 127–143 Borough High Street, SE1 1NP (TQ 3261 8002): excavation followed a 2013 evaluation on a site slightly east of the line of the main Roman road which approached the Thames crossing in Londinium from the south, on the southern of the two islands which formed the principal elements of the Roman suburb south of the river. The survival of stratigraphy dating to the Roman occupation was limited but the islands of stratigraphy which did survive demonstrated intensive occupation, particularly in the first and second centuries. Fragmentary remains of clay and timber buildings were present, some retaining in-situ remnants of painted wall-plaster which stood against brickearth sills. These buildings would have covered the entire footprint of the site from east to west. In some areas the buildings had been accessed by narrow gravel paths constructed in shallow trenches; well-defined external yard surfaces formed of sand and gravel were also preserved in some areas. The marshy estuarine topography of the area was well evidenced by the silty alluvial deposits which formed the early Roman land surface, and part of the west side of a channel ran through the south-east corner of the site. This had a post-and-plank revetment with landfill to the rear whilst the channel remained active to the east. Precise dating has yet to be established but the early reclamation works pre-dated the establishment of buildings on the site; the infilling of the channel is likely to date to the late first or very early second century. Cut features of later Roman date, particularly timber-lined wells ( fig. 25), were evident and it was clear that occupation continued into this period, but buildings were not immediately apparent. Systematic metal-detecting of the ‘dark earth’ horizon which sealed the later Roman features recovered a large number of third- and fourth-century coins; these demonstrate the continued occupation of the Southwark suburb into and probably beyond the end of the fourth century.Footnote 215
127–143 Borough High Street, Southwark. Timber-lined well (width c. 0.65 m.). (© PCA)

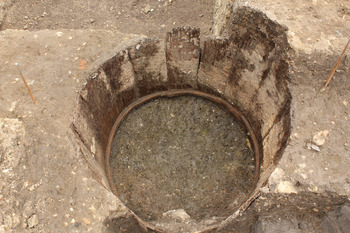
(4) Brandon House, 170–194 Borough High Street, SE1 1LH (TQ 3241 7982): an excavation followed evaluation undertaken in 2010 on a site located west and north of the junction between Watling Street and Stane Street, on a gravel terrace which dips down towards the former Borough channel in the north-east of the site. Early attempts at water management by revetments and dumping material were recorded in this area, and dumped deposits behind the revetment produced an intact and well-preserved Roman foot measuring rod. Remnants of clay and timber structures consisting of several post-holes and beam-slots with painted wall-plaster and associated floor surfaces were uncovered towards the south-east of the site. A possible external kiln or furnace with concreted sides was also recorded close to the road towards the south-east, and may indicate the presence of small-scale industry. Features south of the early Roman revetment included drainage ditches, the remnants of a timber box-drain, a number of possible wells and a timber barrel well ( fig. 26), from which a small dark stone oval intaglio with a horse and rider motif was recovered.Footnote 216
Brandon House, Southwark. Barrel well. (© PCA)

TOWER HAMLETS
(1) London Fruit and Wool Exchange, Brushfield Street, E1 (TQ 33629 81724): 21 Roman burials were excavated, some of which had associated ceramic vessels. A north–south-aligned ditch to the east of the burials may mark the boundary of the Eastern Cemetery of Roman London in this area.Footnote 217
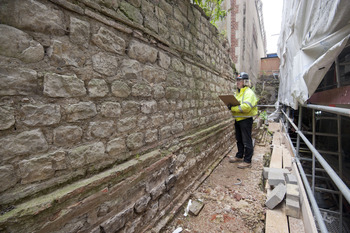
(2) Tower House, 38–40 Trinity Square, EC3 (TQ 33580 80780): following a survey in 2008, a watching-brief was carried out on the excavation of slots against the internal face of the City Wall to the rear of the Citizen M Hotel. This revealed only post-medieval deposits but their removal exposed the wall to the tile courses above the foundation. Roman masonry totalling 8.30 m north–south and 2.50 m in height was observed, constructed from roughly dressed and squared Kentish ragstone blocks set in hard, coarse, cream-coloured mortar ( fig. 27). Within the fabric were three continuous courses of tiles, most being red while a few were pale green/yellow. The coursing from the base upwards as recorded (the wall base was not revealed) was thus: 2 stone courses – 3 tile courses – 6 stone courses – 2 tile courses – 5 stone courses – the truncated remnants of 2 tile courses. The results of the survey have been integrated with those of previous work to produce a single west-facing elevation of the wall in this area.Footnote 218
View along the west (internal) face of the surviving London City Wall at the rear of 38–40 Trinity Square, looking south. (© MoLA)