

INTRODUCTION
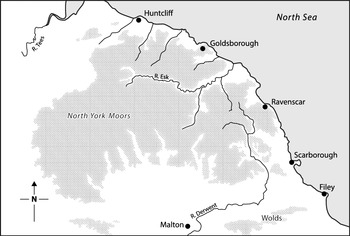
Much has been written about the five known Roman fortlets (formerly known as ‘signal stations’) on the Yorkshire coast, at Huntcliff, Goldsborough, Ravenscar, Scarborough and Filey (fig 1), and on a few matters there appears to be some general agreement, but on others there is a wide divergence of opinion. The date for these fortlets seems to be accepted as the period ad 370–402+, with the exception perhaps of Filey. Despite the late coin evidence from Filey,Footnote 1 it seems more probable that it was one of a contemporary group of fortlets, rather than an addition of nearly twenty years later. But how the sites were used, what the buildings looked like, what they should be called, and how they were garrisoned, are all matters of dispute.
Map of the Yorkshire coast between the River Tees and Flamborough Head, showing fortlets and other sites mentioned in the text. Drawing: author and I Frontani.

Haverfield saw these sites as signal stations and, with some reservations, that view has long persisted.Footnote 2 More recently Wilson has interpreted them also as refuges for a civilian population,Footnote 3 while Hind prefers ‘watchtowers and fortlets’ as a description.Footnote 4 Hind also provides an overview of all the ancient sources (such as they are) along with a synopsis of the various views on their date and function; however, not all his conclusions can be sustained, and he does not reconsider the archaeology of the sites. Finally, one of the most recent and perceptive overviews in a European context is that of Symonds, who prefers the name ‘fortlet’.Footnote 5 This name is also adopted here. The precise nomenclature of the sites may ultimately prove unimportant. Even the Romans themselves may have been confused about which was a tower and which a burgus.
Only Filey has been subjected to modern excavations.Footnote 6 It is unlikely that more can be learnt from the other sites, since a great deal of the archaeological evidence has been lost to unsystematic excavation, and one of the sites has already fallen into the sea. Ironically, the best prospect for a modern excavation is now the original site of Ravenscar, depending upon how much present buildings encroach upon the site. Local sources, which seem not to have been quoted in detail hitherto, indicate the likely location of this fortlet.
ARCHAEOLOGICAL EVIDENCE
Four of the five Yorkshire fortlets have been excavated. Of these, two were incomplete because their outermost side had fallen over cliff edges, and, in the case of Filey, two sides were missing, leaving a thin strip of archaeological evidence across the middle. Only Goldsborough gave an opportunity for the recovery of a full plan, since it lies at a little distance from the cliff-top.
Their sizes seem fairly uniform, judging by the varying remains left at the different sites. In fact, although they are not identical, they do give the impression of being built to a common plan, with local variations. Various elements of this plan are found in the towers and burgi of the late Roman frontiers on the Rhine and Danube, and were almost certainly brought to this country by military engineers from those frontiers in the reign of Valentinian i (ad 364–75).
The fifth site, Ravenscar, or Peak, 175m aOD, has never been excavated, but when discovered in 1774, during construction of Raven Hall, there were evidently enough earthworks still remaining for the historian Charlton to describe it as having ‘been built on a square plat of ground, each side thereof extending about thirty yards [27m] in length’.Footnote 7 This description probably refers to the outer line of walls, although not the central tower, which would make it similar in size to the other fortlets.Footnote 8
In 1774 Raven Hall was only half its present size. It was modified in 1831 and extended northwards in 1895 as a hotel. This information gives us a fairly precise location for the fortlet, putting it either under this northward extension or in the gardens to its immediate north-east.
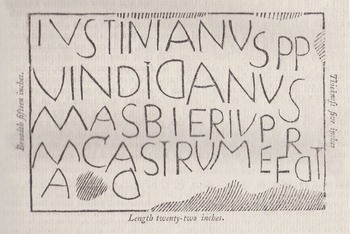
Local historian George Young describes the finding of the inscription RIB 721 at the site (fig 2):
It was discovered in a heap of ruins, lying above a yard below the surface, with the inscription on the nether side … The spot where it was found is a few yards from the corner of the hall, on the north-east, where a few traces of ruins are yet discernible …Footnote 9
The earliest drawing of the Ravenscar inscription (RIB 721) by Lionel Charlton. Drawing: reproduced from Charlton Reference Charlton1779.

This inscription reads IVSTINIANUS PP VINDICIANVS MAGISTER TVRR[e]M [et] CASTRUM FECIT A SO[lo] or ‘Justinianus the praepositus and Vindicianus the magister built this tower and fort from the ground up’.Footnote 10 As to the two named individuals, Justinianus the praepositus and Vindicianus the magister, it seems unlikely that we shall ever be able to identify them further among the soldiers of the dominate. They both have Romanised names, which may be significant in an era of increasing barbarian recruitment to the army. It is feasible that Justinianus was the officer overseeing the five sites and that Vindicianus (magister was a low rank in the late Roman army) was in charge of the work gangs that built them.
The inscription perhaps stood over the door of the tower or of the outer enclosure. As the centrally-placed fortlet of the chain, the finding of an inscription at Ravenscar is perhaps significant.
The site of Huntcliff lies 99m aOD and was excavated in 1911–12, when only the southern side of the fortlet remained extant. The outer ditch was 8.53m wide and the length inside the outer wall was 32m. The outer wall was 1.2m thick and the southern wall of the tower inside was some 15.8m long and 0.6m thick, but being on the very edge of the cliff this last measurement may only cover the outer face. The outer wall had an inward-projecting gatehouse just under 2m wide, while two projecting bastions were found at the corners, each 3.2m in diameter. Between the outer wall and the tower foundation were found two areas of raised ground, each about 3.25 × 3.65m in extent, one set against the rear-projecting wall of the gatehouse, the other in a similar position on the other side of the gatehouse but nearer the corner bastion. The well set between it and the gatehouse no doubt determined its position, easily accessible water being a rare commodity on these high cliffs, where it is restricted to lenses of clay.Footnote 11 At least two additional images of these excavations exist in the lantern slide collections of the Institute of Archaeology, Oxford, perhaps acquired by Haverfield.Footnote 12
Excavations between 1918 and 1923 at Goldsborough, 130m aOD, have provided the most complete plan of any of the sites, standing as it does some distance from the cliff edge. Although, according to the published plan, comparatively little of the site was sampled, it is clear from the photographic plates that more was excavated – such as the south-east and south-west bastions, for instance. The excavation revealed substantial amounts of walling and confirmed the square plan shared by all the sites and the concentric nature of the structures.
The outer ditch at Goldborough was much narrower than at Huntcliff, at 3.65m, but this may be accounted for by it being rock-cut for part of its length, thus requiring more time, effort and manpower. Inside this ditch was a square enclosure with a wall 1.22m thick, with the corners rounded, each one having a circular bastion 3.2m in diameter set across the line of the wall. It has been pointed out that these bastions, being set into a curved corner, could not offer enfilading fire along the walls.Footnote 13 The inward-projecting gatehouse was just under 3m wide, with a passage 3.12m long. It had a two-leaf gate marked by pivots.
The inner building, identified as a tower, had sides of 14.3m at foundation level, and c 1.5m thick, with several offsets above. The interior was 10m square. A door, c 1.5m wide, was located in the south wall. Set into the floor were six stylobate blocks in two parallel lines, running north and south. The stones were 2.43m between them and 5m between rows, being also roughly 2.43m from the walls. The excavators also describe several other features, which do not appear on the published plan. These are considered below.
Goldsborough also had a feature that does not survive elsewhere. This was the lowest of a flight of steps some 0.9m wide running up the inner side of the outer wall against the western return wall of the gatehouse, starting from 2.74m back. There were traces of a matching set on the eastern side of the gatehouse. The size and position of this step should offer an indication of the height of the outer wall to wall-walk level, perhaps 2.43–3.0m, with an outer battlemented wall of another 1.22m to protect the sentries. This stair gave access to the upper floor of the gatehouse, but also to a wall-walk around the outer wall, required if we are to make sense of the bastions. These may well have been fitted with light artillery as part of the move towards a more defensive strategy.Footnote 14
The site at Scarborough, 76m aOD, was the only one to have later buildings overlying it, as it lay within the outer bailey of the medieval castle. Later use had seen it robbed for stonework, notably for the construction of three successive chapels built on the site. It was excavated between 1921 and 1924 by F G Simpson, the brief report emerging as a pamphlet in 1925,Footnote 15 and a rather longer one as a chapter in Rowntree’s History of Scarborough in 1931.Footnote 16 Both are by R G Collingwood, rather than Simpson, who intended to write a full publication of the site for the Journal of Roman Studies, but never did. Neither of these amounts to anything like an excavation report and the latter one is very general in character. There are, however, three brief interim notes by Simpson in the J Roman Stud.Footnote 17
A ditch 5.8m wide enclosed a berm 9.14m wide. Inside this was a square of about 33.5m externally, 29.3m internally, with a wall 1.37m thick above offsets, rounded corners and bastions upon each corner. The gateway was on the west side and was 2.54m wide with an inward-facing passage and double gates. In the courtyard were two rubbish pits close to the bastions on the north-west and south-west corners, ie either side of the gate.
In the centre was a tower 15.24m square externally reducing by offsets to 13.12m, and 9.75m square internally. Its wall was 1.68m thick. The excavator thought that the tower could be 30.5m high, surrounded by an outer wall 3.66m high.Footnote 18 No well survived, but a well associated with one of the chapels, outside the outer wall and so not in a likely Roman position, was only 3.05m deep, compared with another in the castle precinct 51.88m deep, so this may have, like the other fortlets, drawn water from a limited clay lens within the cliff.
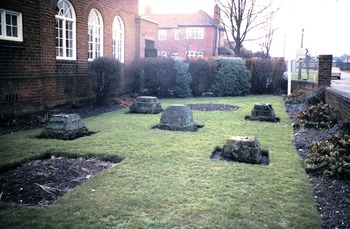
At Carr Naze, Filey, 38m aOD, stands the last of the known signal stations. It straddles a long narrow projection of land known as Carr Naze or Filey Brigg, which has been subject to very considerable erosion both to the north and south. Like the site at Scarborough, it is aligned so that the main entrance is to the west. It was also the first to be excavated, since the earlier find at Ravenscar was only made during building work. Following cliff falls, excavations were carried out in 1857 by Dr William Cortis of Scarborough.Footnote 19 Many finds were made, but the principal discovery was of five stylobate blocks from within the tower, which were subsequently moved to Crescent Gardens at Filey, where they can still be seen (fig 3). Little else of the plan published at the time makes any sense, but further excavations in 1922–3 by F G Simpson revealed that in reality the plan was like that of the other fortlets. This excavation was never published, but a note appeared in the J Roman Stud Footnote 20 and some papers survive in Scarborough Museum and perhaps in the collection of the late Dr Grace Simpson, his daughter.
Stylobate blocks from the fortlet re-sited in Crescent Gardens, Filey, and seen here in the 1970s. Photograph: author.

Further excavations took place here in 1993–4 under the direction of Dr Patrick Ottaway, FSA, and represent the only modern excavations of any of the fortlets.Footnote 21 Unfortunately, two previous excavations and heavy erosion of the site, leaving only an east–west central strip intact, made the site a difficult one. However, the details of the stratigraphy and in particular the reports on finds and faunal remains render this fieldwork very valuable.
Ottaway’s excavation located the ditch, 3.5m wide and 1.2m deep, to the west (landward) of the site, but none at the expected distance to the east, so perhaps there never was one on this, the seaward side. The outer wall had an inturned gateway, c 1.2m wide and set within wing walls some 2.85m apart, represented only by robber trenches. Between the gate and the tower was a pathway, consisting of large cobbles, etc.
The tower itself had a south wall foundation c 14.25m long and c 3m wide, but the wall on top only took up 2.20m of this width, the rest being overlaid by the courtyard deposits. Simpson found that the stylobates had stood on rubble bases, three of which, those on the south and the centre, had survived. Internally, the tower measured 9.85m square, very close to the size of Goldsborough and Scarborough. The excavator suggested that the tower might be 12m high, allowing control of the ditch from both outer wall and tower. The courtyard wall was 1.4m wide and interpreted as being perhaps 4.5m high (c 3m to wall-walk). No actual evidence was found of corner bastions, the excavated outer walls stopping short of the corners. That is not to say that they did not exist.
The courtyard to the east of the tower contained 20mm of occupation debris and three small hearths. There did not seem to be equivalent surviving occupation deposits in the western side of the outer courtyard, but two coin hoards found in this area by Simpson may be significant.
These, then, are the raw dimensions of what was found and, although there are differences of detail, there is a surprising consistency in the general layout and size of the fortlets, suggesting that they all came from the same blueprint, if modified somewhat by location and underlying geology.
CONTINENTAL PARALLELS
There are a number of small fortlets with similar layouts from elsewhere in the Roman Empire. These are the burgi and towers of the late Roman Rhine and Danube frontiers, and specifically those built in the reign of Valentinian i and perhaps at his particular behest. These are freestanding structures with inner and outer layers of defence, and the towers seem to have sub-bases or stylobates as a regular feature. Their design is suggestive of a new military technique, possibly associated with a heightening of the structures to give better visibility. Perhaps this is what is described by Ammianus as castra extollens altius et castella, turresque assiduas per habiles locos et opportunos (‘building forts and fortlets higher, as well as towers at frequent intervals and in suitable and convenient places’) and et utrubique Rhenum celsioribus castris munivit atque castellis (‘and he fortified both banks of the Rhine with loftier forts and fortlets’).Footnote 22 ‘Altius’ and ‘celsioribus’ are significant words to choose, and perhaps typify the military style of Valentinian and his advisers. Of course, the fact that basic plans and building styles might be imported from the Rhine and Danube frontiers, where they served a purpose of guarding roads and watercourses, should not blind us to the possibility that similar plans were used for different purposes in Britain, where the locations – being coastal – are quite different.
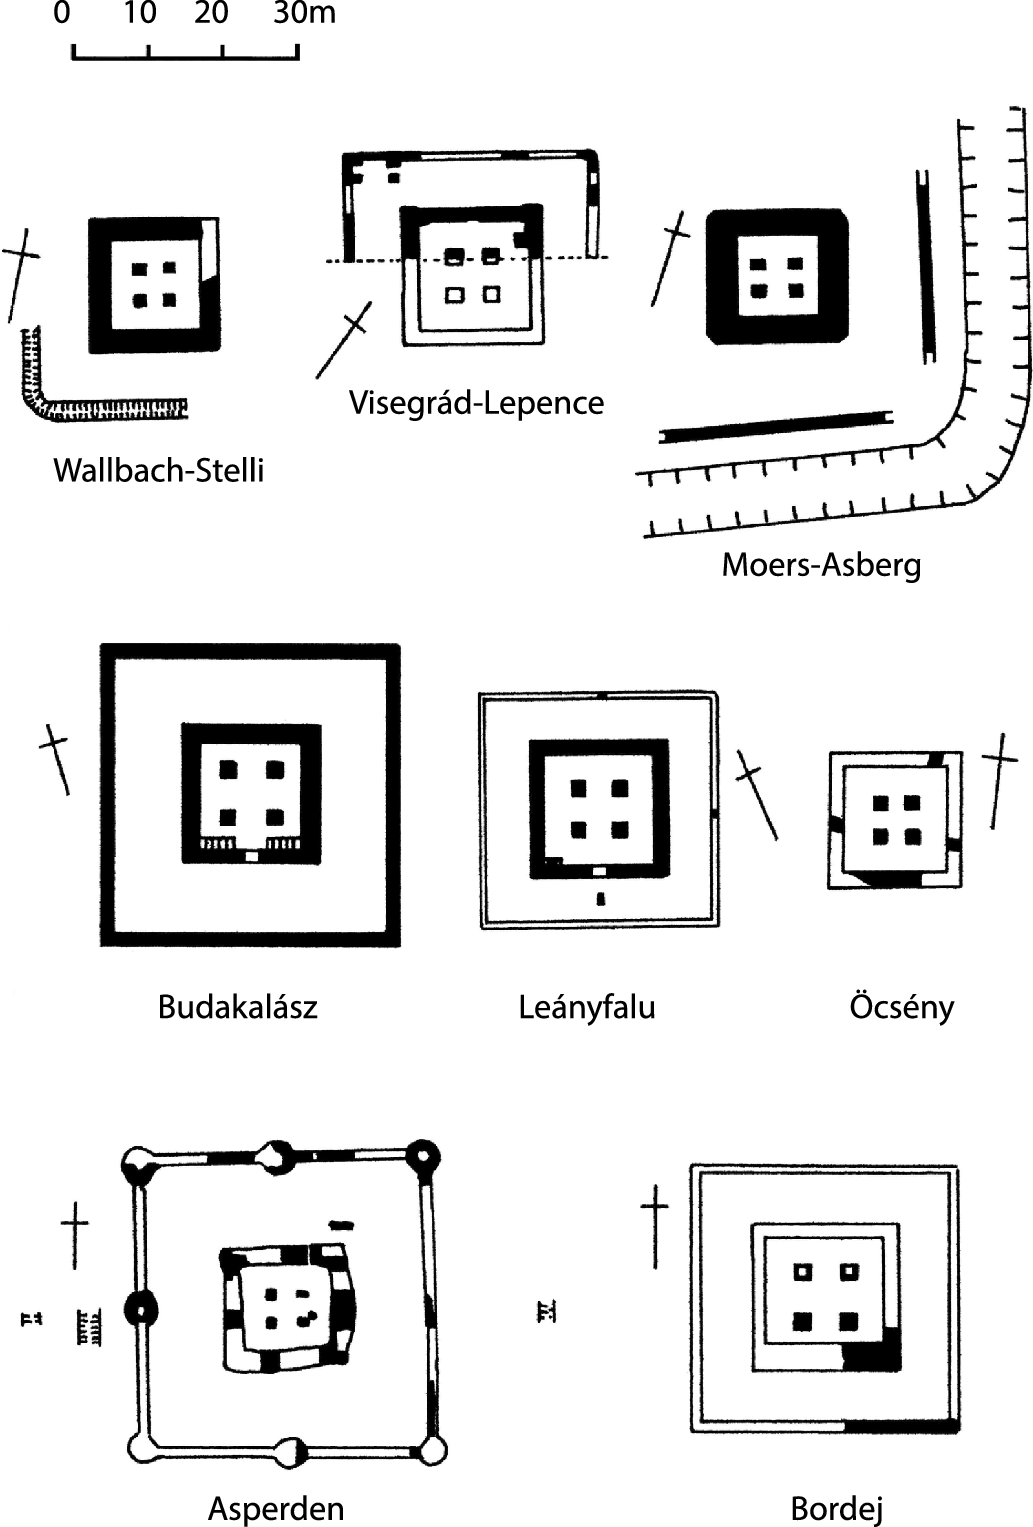
Here is not the place for a detailed examination of the continental sites, which have been discussed further elsewhere.Footnote 23 However, it is clear that the general plan was developed on these frontiers and was probably brought, almost simultaneously, to Britain by units of the field army or attendant military engineers (fig 4). It should be noted that even on these frontiers usage and spacing was sometimes very different. Mackensen notes that in the provinces of Raetia Prima and Secunda the fortlets are more widely spaced than in the upper Rhine and Hungarian Danube bend and not necessarily intervisible with each other.Footnote 24
Comparable fortlet sites of Valentinianic date on the Rhine and Danube frontiers at Asperden and Moers-Asberg (Germany), Wallbach-Stelli (Switzerland), Budalász, Leányfalu, Öcsény and Visegrad-Lepence (Hungary) and Bordej (Serbia), redrawn, simplified and reduced to a common scale after Băjenaru Reference Băjenaru2010. Drawing: author and I Frontani.

Among these continental sites are: Asperden (Germany), near Kleve on the River Niers, a tower with four post-pads inside a bastioned enclosure;Footnote 25 Moers-Asberg (Germany), a tower with an outer ditch and four stylobate bases each 1.2m square on the Old Rhine near Duisburg (opposite the mouth of the River Neckar);Footnote 26 Visegrad-Lepence (Hungary), a tower in an enclosure with four post-pads, dated to ad 371 by a Valentinianic inscription;Footnote 27 Lauben-Stielings (Germany), a stone tower with four post-pads dated to the reign of Valens/Valentinian;Footnote 28 Wallbach (Switzerland);Footnote 29 Goudsberg (Germany);Footnote 30 amongst many others (see fig 4).Footnote 31
The military purpose of these continental sites was undoubtedly different, as they were set either on the road system or by rivers, rather than on the coast. Their layout varies considerably too, and strikingly none had more than four post-pads, except the rather odd site at Lauben-Stielings where three others appear to have been added at some point; by way of contrast the Yorkshire fortlets had five, six or seven post-pads. Băjenaru classifies these sites as ‘Type 4b with tetrapylon’, using this as a convenient shorthand for a structure with four internal post-pads.Footnote 32 He does not indicate how the structure might have appeared or worked architecturally. The idea is developed in Häseli and Schwarz as a tower with internal lean-to buildings on all four sides, carried on these posts, with a central impluvium and monopitch roofs.Footnote 33 Interesting as this interpretation is, it does not explain the Yorkshire sites with their larger numbers of post-pads, nor indicate what advantage this layout offered. If the interpretation outlined in this article is correct, then perhaps we can use it as a basis for reinterpreting the continental sites.
TURREM ET CASTRUM
Turrem (et) Castrum is the description that appears on the solitary inscription from Ravenscar, RIB 721,Footnote 34 which has the distinction of being (at least for the present) the latest official Roman inscription in Britain. It seems to offer a clear description of these sites (‘tower and fort’) and tells us that this one was built a solo (from the ground up). While it clearly denotes the existence of a tower of some sort, questions remain whether it was a tall stone building as conventionally shown, or one built largely of timber.
For a long time the view has been that these fortifications were designed to deal with a new threat in the late fourth century, that of combined attacks by Picts, Scotti and Attecotti, generally known after Ammianus’ phrase as the barbarica conspiratio, (‘barbarian conspiracy’), which led to the mission of Count Theodosius to Britain.Footnote 35 The building of these fortlets on the coast of Yorkshire appears to coincide with this mission and, if so, it is one of the few concrete pieces of evidence for any attempt by the central authorities to deal with the problem. Of course, the sending of units of the comitatus or field army to Britain might not leave any clear traces, since the comitatenses of the late fourth century tended to be billeted in towns, not in new fortifications; and the elements of the comitatus brought over by Theodosius were few in number and very limited in manpower (Batavi, Heruli, Jovii and Victores),Footnote 36 even if their function was perhaps mainly to stiffen the resolve of the existing soldiers in Britain. Certainly there is little enough evidence on Hadrian’s Wall for any measures aimed to deal with a new threat; and in this regard it must be remembered that the emperor at the time when Ammianus was writing was the son of Theodosius, so a little embellishment of his deeds would not have gone amiss.Footnote 37
We need to be clear about the significance of these fortlets. They seem to have been built from the ground up on previously undefended sites, in the very latest style used by the armies on the Rhine and Danube. Someone wanted to defend this coast, and appears to have quickly implemented a response to a particular problem. Here we have buildings that owed nothing to existing structures, like those on Hadrian’s Wall, and where the builders could start with a carte blanche. The structural evidence appears to show building standards no lower than those of the second century ad, albeit the design seems to be very much in the late Roman tradition of defence rather than offence, and perhaps with a significant use of timber rather than stone.
There is as yet no other site in Britain that can reveal architecture exclusively of this style and date. One exception may be the building at The Nunnery at Longy Bay in Alderney, which has remained thus far stubbornly undated. However, excavations by Monaghan in 2008–13 and currently underway leave us in no doubt that this is a late Roman structure very similar to the Yorkshire fortlets, with a bastioned outer enclosure and a centrally-placed tower.Footnote 38 The structure stands alone and does not form part of a chain, but rather appears to guard an anchorage.
The purpose of these military sites is often stated to be to protect the area behind the coast, including sites such as Malton and York, and to give them early warning of seaborne attack.Footnote 39 There are two overriding problems related to this idea. One regards our understanding of the Roman navy. Its lowly status in the eyes of ancient writers means that it receives very little coverage, despite its important role in controlling the sea and as the principal means of transport of troops, stores and food at times of tension or invasion. Mason has made a valiant attempt to redress the balance,Footnote 40 but the fact remains that the sources themselves are largely lacking, and particularly in the later period. Apart from the works of Ammianus, we have little in the way of traditional written history for this period and have to rely on the panegyrics of court poets, whose historical accuracy is of dubious quality. This leaves us with a large gap in the record, since, whatever the function of the fortlets,Footnote 41 it is hard to see how they could have worked without the co-operation of a fleet, or at least of small ships capable of working out of this inhospitable coast.
The other problem concerns how these sites might have signalled such warnings, given the lack of intervisibility of a clear signalling chain, either to the rear or laterally. Following articles by Donaldson and Southern,Footnote 42 which between them successfully demolished earlier conceptions of Roman signalling, it is difficult to see these units as a coherent chain, and if we were to pursue the signal station interpretation we need to find another strategy, asking whether indeed they signalled and, if so, to whom?
This lack of intervisibility between the known sites, long recognised, is not helped by the massive erosion of this coast with the potential loss of some intervening stations. The fortlets seem to have been deliberately placed on high cliffs with a long view out to sea; however, two locations that have so far produced no evidence are Boulby, the highest point on these cliffs, and Flamborough Head. It has long been suggested that Whitby represents a missing site, due to severe erosion of the cliffs.Footnote 43 Bede’s rather strange translation of the Anglian place-name for Whitby, in monasterio quod dicitur Strenaeshalc, quod interpretatur sinus Fari (‘in the monastery which is called Streanaeshalch, which is interpreted as “bay of the lighthouse”’),Footnote 44 makes no sense, however hard the philology is stretched.
There have also been attempts to include a Roman site at Seaton Carew, further north,Footnote 45 but for this the evidence just seems too weak (a few Valentinianic coins among others and six sandstone blocks, not apparently stylobates).Footnote 46 Whether these were or were not part of this particular group, they provide no evidence that we can use and so must be discounted. In any calculation of intervisibility some knowledge of the height of the structures as well as their physical positioning is required. There seem to be just too many unknowns.
Whatever function these fortlets are described as fulfilling, there was little point in watching the coast if warnings were not communicated further. It is possible that contact was not to the rear or between them, but to flotillas of scouting vessels based in the small creeks and harbours that lie close to the military sites in every case. Among these are modern Saltburn, Skinningrove, Staithes, Runswick, Whitby, Robin Hood’s Bay, Scarborough and Filey. Some of these are not so small, and Whitby and Scarborough later served as significant ports of refuge for colliers and other vessels on this exposed coast. Such scout-ships might well have inspired Vegetius’ comments on Pictae or Picati (camouflaged scout-ships), which he makes specific to Britain (the word itself is garbled in the original text).Footnote 47 This type of response must necessarily remain unproven, given the almost total lack of evidence. The wider Roman naval provision in Britain is quite invisible historically, yet must have been a significant consideration in matters of defence and transport.
However, there are other considerations. If these fortlets had been signal stations, and signals had been sent back ultimately to York or even to Malton to elicit a substantial military response, we would expect there to be a chain of intermediate stations to relay the message. No trace of these has so far been found, and the lie of the land between these points does not make it likely, with the North York Moors rising to over 300m, and in places to over 400m, with an altogether broken landscape. The Wolds do not rise as high, and between the two lies the Derwent valley, leading back to Malton, but here too there is no obvious evidence for a chain of signal stations. It appears from both Donaldson and Southern that these are not to be expected in the Roman military repertoire.
If the message of attack was carried back to the west on foot it would take a day or two to arrive and at least as long for the troops sent in response to reach the coast by forced marches. A response of at least four days would be far too long, as raiders could have done their damage in much less time. The land in between does not appear to have been of high strategic or economic value in Roman times. It seems much more likely that following hostile contacts messages would be carried along the coast to areas north or south such as the Tees or the Humber, where possibly larger fleets might be based, while the lands of the present East Yorkshire held many significant late villas, a prize for any raider.Footnote 48 If part of the aim of these structures was to protect the southern flank of Hadrian’s Wall one would expect to find some evidence along the Durham coast, yet so far there is none. It is hard to believe that such considerable efforts were made to protect an area of such limited strategic and economic value as that presented by the rugged coast and moorlands of Yorkshire.
If these sites were in essence watchtowers, there may have been some localised signalling, perhaps to the creeks in between, where scout-ships might lie. It is also possible that messages were sent by horse and rider to local troops or vessels. There is also another possibility, that signals were sent out from the fortlets to approaching ships to determine whether they were friend or foe, as is well known from later times.Footnote 49
Other than forming a visible deterrent to seaborne raiders, the fortifications themselves do not appear to be placed where immediate attack could be made from the sea. These are high and almost vertical cliffs. Of course, this coast is prone to sea-frets, which would blank out the seaward view for days at a time. This would hamper the attackers to no less a degree than the defenders, since it is probable that the positioning of the fortlets was exactly on those high cliffs, with even higher land a little way back, which the raiders would use as a sea-mark to guide them in, but not necessarily as a landing-place. This should perhaps be emphasised. For a raiding fleet the ultimate goal might not be the point of first landfall, which is a navigational rather than a strategic aim.
It seems to have been generally decided that these defences were aimed at Pictish attackers,Footnote 50 but in truth we have absolutely no idea who it was. All we know is that they were seaborne attackers, which hardly limits the range, except those from the Irish Sea. Pictish raiders could have simply hugged the coast all the way southwards. An overseas enemy, such as one from North Germany, looking for a distinctive landmark of high cliffs after crossing open seas, therefore seems more likely. Ammianus indicates that the Saxons and the Franks were besetting the coast of Gaul, but given the later history of the Angles, Yorkshire does not seem an impossible target.Footnote 51 The purpose of these fortlets as watchtowers would then be to spot hostile vessels using the high cliffs as a landmark before turning either north or south to reach richer and more attractive areas for plunder, and thus provide early warning. Signalling need not only be carried out by beacon, but even a messenger on horseback could probably outrun a fleet of sail or oar-powered vessels along the coast.
COMPARISONS WITH WALES
The coast of Wales and adjacent areas of the west coast of England were also subject to raiding in the same period, and make an interesting comparison. This time the raiders were Irish. Forts were built or rebuilt at Cardiff and Lancaster earlier in the fourth century, in the manner of the so-called ‘Saxon Shore’ forts,Footnote 52 but more apposite are the sites in Anglesey and Caernarvon. Here are several quite enigmatic structures that are beginning to yield some information. Hen Waliau at Caernarvon, on the bank of the River Seiont, although a substantial standing structure, has been somewhat dismissed as a store-building or adjunct to the fort of Segontium.Footnote 53 It is now being compared with the better-known site at Caer Gybi in Holyhead.Footnote 54 For many years Caer Gybi has been thought of as a three-sided structure like the well-known types described as fortified bridge-heads or secure landing-places on the Rhine and Danube frontiers, such as Engers,Footnote 55 but now it is suggested that this did have a fourth side.Footnote 56 Apparently associated with this fortlet, which must be naval in character, are at least two tower structures, at Caer y Twr on Holyhead Mountain, which has produced coins of the house of Theodosius,Footnote 57 and at Carmel Head on the extreme northern tip of Anglesey.Footnote 58 Other sites have been suggested, but are as yet unproven.Footnote 59 There are suggestions that these were watchtowers for Caer Gybi, having a very much larger viewshed out over the Irish Sea. How they might have communicated with Caer Gybi is unstated.
The situation seems very different from that on the Yorkshire coast, where evidence for naval bases to match these is so far absent.
STYLOBATE BLOCKS
Two of the Roman fortlets on the Yorkshire coast have produced evidence of stylobate blocks, otherwise known as socket-stones, designed to carry apparently large and sturdy vertical posts. These seem to have attracted surprisingly little interest among the excavators and writers on the sites.
When they discuss them at all, writers explain stylobates and the posts they held as supports for the upper floor or floors of the central tower, designed to carry a heavy weight, whether troops living on an upper floor, stores, weapons or munitions.Footnote 60 This interpretation is somewhat unlikely. Given the internal dimensions of the tower there seems to be no reason why substantial beams set in the walls could not have spanned the 10m or so required. If the weight was too great, then they could be carried on further large foundation beams set at right angles, as in medieval castles. Vertical beams do not seem to provide a sensible solution to this problem, so the answer must be something else.
The site at Huntcliff produced no relevant evidence, as the greater part of the tower structure had already fallen over the cliff by the time excavations began in 1911–12. Goldsborough produced a full complement of six stylobate blocks in two rows of three. One of these survives in Whitby Museum. It is 0.52 × 0.62m at the base, tapering to 0.37 × 0.5m at the top, with a recess 0.25 × 0.28m and 0.01–0.02m deep in the centre. It is not known what happened to the others, or whether they were left in situ.
Nothing structural survives from Ravenscar, except the important inscription recording its building. While no stylobates were found at Scarborough, there is negative evidence in the form of seven sub-bases that underlay them, providing clear evidence as to where they originally stood. The outer six are arranged in two rows of three, as at Goldsborough, but with another set centrally. No exact measurements seem to exist for these, other than that they seem to be a little larger than the actual blocks found at the other two sites. Scaling them up from the very small plan would indicate they were about 1.22m square.
The stylobate blocks themselves were probably robbed for reuse in later buildings within Scarborough Castle. One block, found in excavations in 1973 on the Great Hall, was seen lying on the surface and photographed by the author in that year. It is very battered and has been reduced in height, with no upper recess surviving, but is of the right general shape and size, decreasing by steps, for its Roman function, if the top had been cut down for use as a building stone. Another two seem to have been found in the same excavation, one of which had a recess in the top. The Great Hall, in its twelfth-century form, had six or eight sub-bases, each presumably carrying a stylobate block and supporting a vertical timber post forming an aisled structure. It is very probable that the builders reused the stones. The nature of the excavation and its recording allow us no more, since the blocks themselves were not illustrated.Footnote 61
At Filey (Carr Naze) five stylobate blocks were found in 1857 and survive in the gardens of the library (see fig 3). They consist of four similar blocks with a recessed top. Each is approximately 0.47m high and 0.83 × 0.83m at the bottom, rising by two offsets to 0.5 × 0.5m. The recess is approximately 0.18 × 0.19m by 0.06m deep. There is also a central block, larger and also rising in two offsets, with a deer and hound carved in relief on its upper stage. These carved animals may represent the latest datable sculpture from Roman Britain. This central block is 0.53m high, with a base 0.84 × 0.84m, a taller second stage and a top stage 0.46 × 0.46m with a recess of 0.19m square and 0.075m deep. It also has a large area of damage to one corner. These blocks were arranged as the Scarborough ones, with an outer square and the larger block placed centrally. The Filey blocks vary a good deal in detail of finish, and the above size is an average, while they conform to a general design. Several of them have keeled corners, or are curved in their tapering from one stage to the next.
It is not clear whether the vertical timbers that these blocks carried were the same scantling as the central recess or whether they were located in this recess by a projecting peg of reserved timber and actually occupied the whole top of the stylobate block. This makes a considerable difference, from a baulk of timber some 0.20–0.25m square to one of up to 0.5m square. The latter seems most likely. This would greatly affect the height available and the strength of any structure. A vertical timber of some 0.5m square section would represent the greater part of a forest-grown oak and would be very considerably stronger than one of a quarter of its mass.
Bell suggests that the timbers set into these stylobates could have carried a timber superstructure, but he is looking for evidence of internal support for a much taller stone tower up to 45m in height.Footnote 62 If these timbers were actually the main part of the structure, and not just a load-bearing component, this would substantially affect the interpretation of the appearance and purpose of the site. Not least of these would be the different requirements of timber as against those of stone, which took a great deal longer to build.
A tower of stone would take several seasons to build to allow the weight to settle and the mortar to set, as can be seen from the evidence of medieval church towers and castles, where the masonry progressed in several annual ‘lifts’, with a hiatus over the winter, usually between November and March, when unfinished wall-tops would be protected from frost by thatch. These ‘lifts’ often leave traces in the fabric. This was not simply a matter of putting more labour to the job to speed it up, it was also a technical matter. The settling and curing process of the masonry and mortar could not be rushed, and the insidious effects of frost could undo much work. A well-documented example of this practice is recorded by Brown from the site of Kirkby Muxloe Castle, where, in 1481, nine cartloads of stubble were brought in from the fields to cover the unfinished tops of the walls against frost damage in winter.Footnote 63 A similar practice is known from Flint Castle where in 1281–2 forty-four bundles of straw thatch were purchased for covering the walls of the towers over-winter, with further supplies in subsequent years.Footnote 64 There is no reason to believe that Roman builders were immune from these problems. The difference is that most Roman military structures of the principate were relatively low. A masonry tower of up to 35m height, as suggested by Collingwood, or Wilson’s of 17.8–22.5m, or Ottaway’s of 21m, not to mention Bell’s of 45m, would have taken several years to complete.
Vertical timber posts, on the other hand, could be set up as soon as sufficiently large timbers had been sourced. If these towers were set up to counter the problems and enemies of c 367–70, perhaps a quick result was required. The presence of large numbers of towers or burgi on the Rhine and Danube limites with internal timber posts would suggest that the solution was a common one at the time of Valentinian i, even if the sites had somewhat different purposes. What their constructors perhaps had in common was a desire to build high, and build quickly. And it is highly probable that these ideas were brought to Britain either by units of the field army or by specialist military engineers travelling with them, perhaps like the men whose bodies were found at Scorton near Catterick buried with crossbow brooches and other regalia of the late Roman establishment?Footnote 65
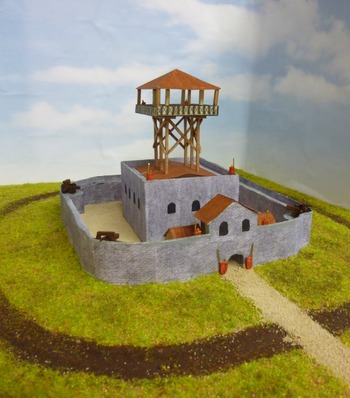
The foregoing discussion presents an alternative to the usual ‘stone tower’ view. The stone wall, quite massively built, was intended only to rise to a wall-walk level capable of commanding the outer wall and the ditch, so perhaps something under 10m in height (fig 5). Minimum height has been determined by several writers in relation to the perceived desire to maintain a view over the outer wall into the ditch beyond and to avoid ‘dead ground’, which can be calculated by using the distance from the ditch to the outer wall, the height of the outer wall and the distance across the courtyard.Footnote 66 As we have seen, the height of the outer wall can be inferred from the length and rise of the steps giving access to the gatehouse. Of course, if the tower was principally one of timber, the need would be less acute, as a watch platform, set some 17m up, would serve this function. Either way, the masonry part of the tower could be quite low, perhaps as little as 8m. This would certainly make it quicker to build. These timbers could be braced horizontally by the stone tower and also by diagonal timbers at a higher level.
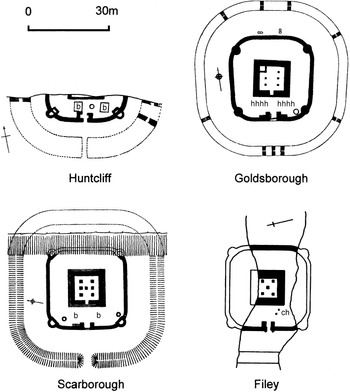
Ground plans of the Yorkshire fortlets, showing suggested evidence for barrack blocks in the courtyard. Huntcliff, areas of flooring (b); Goldsborough, hearths (h); Scarborough, spaces between rubbish pits (b); Filey, coin hoards (ch). Drawing: author and I Frontani, after Hornsby and Stanton Reference Hornsby and Stanton1912; Hornsby and Laverick Reference Hornsby and Laverick1932; Collingwood Reference Collingwood1925; Ottaway 2000.

This stone structure would be capped by either a pitched or a pyramidal roof with the main vertical timbers running up through it, sealed at the junction by lead flashing, to carry a platform as a lookout position, perhaps with a beacon, much in the style of earlier Roman signal stations, or with windbreaks to protect the watchers. The stone wall would act as a bracer to the structure and would protect the timbers from fire, if attacked. It is possible that oak timbers of c 15m length could still be found in the fourth century ad, as they had been during the Iron Age for building logboats. If not, then additional lengths could be scarfed in or otherwise jointed to create an openwork structure rising in all to some 22m. Fig 6 presents a conjectural view of what such a structure might look like, but of course we have no evidence of details.
Model fortlet at a scale of 2mm to one foot, based upon the sites at Goldsborough and Huntcliff, showing the suggested timber tower and barrack blocks in the courtyard. Much is necessarily conjectural, but the aim is to show how the design might work. Model: author.

Access to the wall-walk of the ‘tower’ might be by steps, as suggested at Goldsborough, and then by ladder to a lookout platform some 9–10m square, which could also service a signal beacon. This platform too might have a pyramidal roof. The six stylobates at Goldsborough suggest a structure with a pitched roof at wall-top level, while those at Scarborough and Filey require another explanation. The respectively seven and five bases included a central one, which at Filey at any rate was larger and taller than the others. Could this have supported the centre of a pyramidal roof, acting as a sort of king-post?
The excavators of Huntcliff reported burnt timbers that had collapsed southwards, but frustratingly did not record their size or character.Footnote 67 Such remains would accord with a high timber superstrucure, whether or not the burning represented a violent end, or even one within the Roman period. At Scarborough we are told ‘there was a general conflagration’,Footnote 68 but again without details. At Filey ‘oak beams charred through were found in their [ie the stylobates] immediate neighbourhood’.Footnote 69
BARRACK ACCOMMODATION
Another element, so far little discussed in the literature, is the nature of any barrack accommodation. The various excavation accounts reveal no stated evidence for barrack blocks or any other sort of accommodation within the fortlets. Most refer vaguely to the troops occupying upper floors in the central tower, while Collingwood, referring to Scarborough, specifically says: ‘From the absence of any buildings in the courtyard it is clear that the men working the signal station were lodged in the tower itself.’Footnote 70
If the reinterpretation of the tower proffered above is accepted, this raises questions about where the troops were accommodated. In fact, there is some evidence for barrack blocks external to the tower. At Huntcliff there were two areas of raised surface within the outer courtyard and just inside the gate, placed strategically between the outer wall and the tower. They were described thus:
Two special patches of raised ground were noticed near the south entrance … each about 11 × 12 feet [3.25 × 3.65m] in size. Under these the black layer [found elsewhere in the courtyard] was very scanty. The material from which they were made was earth, with an upper layer of stones. On the raised ground were many potsherds like those found at the ordinary ground level, and four coins (Valentinian i and ii, Valens, Gratian). The object of these two patches is not very clear. [One] however, seems to be connected with the south entrance, and both patches may be subsequent, though not very long subsequent, to the original flooring of the fort. The occurrence of black matter underneath them is, however, not very intelligible if this black matter denotes the final conflagration in which the place perished.Footnote 71
The last point is an interesting one, not as evidence for the end of the fort, but for the possibility that there was a change of plan or use at some later time in the history of the site. These two areas of raised ground are not assigned any function by the excavators, but it is possible that they were the floors of timber barrack blocks set on sill beams. The presence of fragments of daub with impressions of c 10mm diameter twigs at the Goldsborough site (not mentioned in the excavation report but now in Whitby Museum) may be evidence for how these structures were walled. Two such blocks might house a dozen men or so and it is plausible that there were originally matching blocks in the area to the north that are lost to cliff erosion. On the southern side at Huntcliff or Goldsborough these suggested barracks would be conveniently placed for rapid deployment of soldiers going on duty in the gatehouse, the tower or along the outer walls to the bastions.
At Goldsborough various features were located that were not shown on the plan, although referred to in the text. They are described thus:
In the southern portion, along the inner side of the outer wall and also along the outer face of the internal building, rubbish pits occurred at not infrequent intervals. They had been covered with stones, but unfortunately contained nothing save dark matter. Further away from the south wall of the internal building, but still parallel with it, was a row of eight open hearths, each measuring three feet by three feet, built of clay and fairly large sandstones. Pieces of charred wood, often furze, were still lying in these.Footnote 72
These hearths and pits may demarcate an unseen and unrecorded area of barrack accommodation; indeed, the likelihood of barracks in the courtyard here is suggested also by Symonds.Footnote 73 Other deposits may not have been noticed, especially if they left only ephemeral traces. It would make a good deal of sense if the hearths lay within timber buildings and represented some eight-fold division of the troops, such as sixteen, twenty-four or thirty-two. That the number was small is suggested by the presence of two ovens on the berm to the north of the station, with flues facing east–west and north–south, presumably to be used depending on the direction of the wind, in which case one only at a time was required for the entire garrison. In the absence of original excavation plans we may never know how these features were arranged.
The site at Scarborough was never properly written up, so we lack the evidence that a skilled excavator such as Simpson may well have picked up. However, the published plan shows rubbish pits just behind the north-west and south-west bastions, which could flank the site of barrack blocks in some similar way. Collingwood makes no reference to courtyard structures, but in any case his description is very brief.
At Filey the site has been so eroded and dug over previously that even careful modern excavations in 1993–4 seem not to have picked up such evidence. Two trenches, 1 and 11, were in roughly the right area to pick up the edge of a barrack block, if it were in the same position as those at Huntcliff, but Simpson’s 1923 trenches (given as A and B by the 1993–4 excavators) seem to have cut away most of the deposits. It is possible, however, that the two late fourth-century coin hoards found by Simpson, and the holes left in the bottom of his trenches to find them, represent deposits under the floor of a barrack block, perhaps even in the floor under the beds of individual soldiers.
There may then have been barrack blocks in the area just inside the gate in each of these sites. Was there also accommodation in the masonry tower? Perhaps it was just the ground floor that was occupied, or perhaps two floors, given the height needed for a commanding wall-walk. If the structure was only of stone to a height of some 8–10m, with a wall-walk and a roof, and with a timber structure rising above it, the ground floor and a possible first floor might make accommodation for an officer and his family.
Opinion is divided as to whether the limitanei by this stage formed garrisons in the old style, still following the tradition of soldiers in barracks, with only officers enjoying the privilege of living with their wives, or with soldiers’ wives and families now occupying the fort buildings. Views on the nature of late garrisons have changed markedly in recent years.Footnote 74 The answer to whether wives and families lived in the fortlet could greatly affect views on the size of the garrison. The presence of a number of objects thought to belong to women at several of the sites does indeed suggest women were present, but at what date and in what number it is not clear.
At Goldsborough the base of the tower had a partitioned-off space in the north-west corner, between the north-western stylobate and the wall, which the excavators reasonably took to be the base of a stair to the upper floors. On the east side, in the north-east corner, was found the base stone of a quern. Both upper and lower stones of a quern were also found in the 1857 excavation at Filey, within the tower area, though the accompanying plan makes little sense. The south-east corner had a hearth. Occupation debris was found in the floor of the tower. Perhaps it was divided into a series of rooms with wooden partitions attached to the vertical posts, providing more accommodation? Such an arrangement would provide three rooms on the east side and two on the west, as well as a staircase to a higher floor (with more accommodation?) and the wall-walk, with a passage down the middle of the two rows of three timber columns giving access to all. Such space would provide suitable accommodation for further soldiers or an officer and his family, and might even have provided stabling for a horse. If indeed there were small flotillas of scout-ships in nearby creeks, then it would require some means of visiting them. The presence of a horse would also explain the fragment of a prick spur at Filey.Footnote 75
STATUS OF THE GARRISONS
There are two pieces of evidence that might persuade us that the garrisons of these fortlets were still a recognisable element of the traditional Roman army, and indeed, treated somewhat differently from those on Hadrian’s Wall.
One is the environmental remains from Filey, which shows both an absence of animal bones indicating on-site slaughter and evidence of the availability of better cuts of meat, hence suggesting that the site was still receiving prepared rations from some central depot. Fish seemed to be surprisingly absent, given the proximity to the sea. Filey is the only site where useful environmental evidence both survives and was properly recorded.Footnote 76 In contrast, on Hadrian’s Wall meat seems to have been supplied on the hoof, which prompts the suggestion that the garrisons were of a different character, although still presumably limitanei.Footnote 77
Could these fortlets have been garrisoned by detachments drawn from York or Malton, which might explain a difference of status, even among limitanei? Alternatively, were they made up of ‘barbarian’ troops? In 372, about the time the fortlets would be finished and ready for garrisoning, Valentinian sent King Fraomar and a troop of his Alamanni to serve in the army of Britain. Although described as ‘numerus’, this does not seem to represent a single unit, but rather a large body of men.Footnote 78 No evidence has yet been found to suggest the presence of a discrete body of Germans, as opposed to the normal leavening of Germanic soldiers in the army of this period, and it is more likely that these men came to join the comitatenses.
The other piece of evidence is the nature and, indeed, the very existence of the coins, which again contrast with the situation of forts on Hadrian’s Wall, which produce a lesser quantity of Valentinianic coinage. Collins remarks on the large number of coins from these relatively small sites, and questions whether differences in the coins and food supplies suggests that because these were new sites they lay outside the existing supply network.Footnote 79 Substantial quantities of late coins were present at the four sites excavated, including three hoards, one at Scarborough and two at Filey, with a possible third there too.Footnote 80 In the order of 140 coins of Valentinian i and later emperors were site finds, with another 182 in hoards. Although most were of bronze coinage, five were silver siliquae.Footnote 81 We are dealing with events right at the end of central Roman control of Britain, and matters of date of minting and wear patterns become very important, and perhaps too subtle to allow us to discriminate between fourth-century issue and fifth-century use. Nonetheless we have to explain away how very late official coinage appears here if it is not coming in the form of wages or donatives. It is hard to avoid the conclusion that these coastal fortlets were an active and important element of the Roman army at the latter end of the fourth and early fifth century, still receiving pay and rations in the traditional way.
CONCLUSIONS
These five fortlets appear quite anomalous in Britain, being on new sites and to a plan not seen here before. However, comparisons with other sites in Europe, on the Rhine and Danube limites, suggest that the model was developed there among the contemporary watchtowers and burgi. There are significant differences in both function and layout, the greatest being their positioning on roads and the great rivers and other watercourses, rather than coastal positions, while none appear to exhibit as many internal post-pads as the Yorkshire sites.
The Yorkshire sites are here interpreted as watchtowers, having some localised signalling capacity, with the purpose of watching, challenging and reporting seaborne raiders who are now to be identified with North Germany, rather than Pictland, because of the use of these high cliffs as leading marks. Comparison with the situation in North Wales, especially Anglesey, where growing evidence exists for maritime activity in the late fourth century, suggests a contrast to that on the Yorkshire coast.
One of the distinguishing marks of these fortlets, the use of internal post-pads and stylobate blocks, is argued to indicate the use of vertical timbers as part of the main structure of the tower and not merely as a support to the masonry, which would have a profound effect on the appearance and the speed of building.
Evidence, slight as it is, for barrack accommodation other than in the tower is suggested for four of the five sites, with some indications that the base of the tower formed a further space, perhaps for other troops or an officer and his family.
Finally, the anomalous nature of the plans of these fortlets is put together with the apparently unusual supply system and the exceptional number of late coin-finds to suggest that there was something different about these sites from the rest of northern Britain, a difference maintained to the very end in the early fifth century.
ACKNOWLEDGMENTS
The late Professor David Shotter for his long-term advice and support and the late Dr Grace Simpson for a useful correspondence in the 1970s. Ivan Frontani kindly redrew or tidied up some of my drawings. I would also like to thank Dr Stuart Brookes and the two anonymous referees for their helpful and perceptive comments.
ABBREVIATIONS AND BIBLIOGRAPHY
Abbreviations
- aOD
-
above Ordnance Datum