

In the conclusion of his 1915 dissertation, the influential German urban planner Martin Wagner argued forcefully for a new approach to the role of green space in city planning.Footnote 1 Referring to recent efforts to improve urban hygiene and general cleanliness in major German cities, especially the public bathhouse movement of the late nineteenth century, Wagner claimed that expansion and promotion of accessible green space constituted the next big challenge for those interested in improving urban living:
The health conditions of the big cities demand an expansion of sanitary living space. To incorporate nature into this development will be the communal-political challenge of the coming years. Cities, which encompass more than half of Germany's total population, have a duty . . . to secure the health of the German body and increase German strength. We must solve this challenge before we reach a point where a solution through natural means is no longer possible.Footnote 2
While Wagner's dissertation was one of the first major scholarly efforts to examine the importance of green space as part of a larger solution to growing concerns about urban hygiene, he was hardly alone in his desire to place greater focus on expanding publicly accessible natural areas for his country's rapidly growing cities. Nowhere was this demand more pronounced than in the cramped confines of Germany's capital city of Berlin.
This article examines the cultural, social, political, and environmental forces that shaped the historical development of Berlin's green space during the first part of the twentieth century and draws on important research in the field of urban environmental history.Footnote 3 Although regarded for years by some historians as a minor subdiscipline within environmental history, recent scholarship on the city and its relationship with nature has helped to establish urban environmental history as an exciting international and interdisciplinary field in its own right.Footnote 4 By studying urban relationships with nature, we can better understand the connections between social forces, the built environment, and the importance of so-called “natural” spaces in shaping the modern city.
Historian Dorothee Brantz has identified several new paths for rethinking the fundamental relationship between nature and the city, including one approach called “the cultivation of urban nature.”Footnote 5 This concept encourages a rethinking of the physical nature of urban space to examine not only “preexisting natural forces but also the active creation of natural spaces within cities.”Footnote 6 With this approach scholars can gain important new insights into changing public and private attitudes toward green space and better appreciate its place within the larger networks that help to define the history of cities.
Building on Brantz's concept, this study of Berlin's green space examines the process by which various actors—municipal authorities, urban planners, and state and national political leaders—became involved in the process of acquiring, expanding, and transforming the city's natural areas. In almost every case, those involved in this process claimed to work in the best interest of an often vaguely defined concept of “the people” of Berlin. In reality, all of the plans for Berlin's green space manifested a complex series of attitudes toward nature and its place within the city that were sometimes altruistic, but too often were beholden to larger political or economic agendas that served the planners and political leaders first and Berlin's citizens second. In this regard, a close study of the history of Berlin's green space offers new perspectives on the complicated tangle of municipal, state, and national policy within the context of three very different political systems of monarchy, democracy, and dictatorship.
While historical scholarship on green space in other major—largely western—cities already exists, English-language work on Berlin is scarce. More recent studies on New York, Boston, Paris, and London highlight the importance of examining not only the city's built environment or changes in architectural style, but also the transformation of its “natural” or undeveloped spaces to gain a more nuanced understanding of municipal policy and social change.Footnote 7 While German scholars in the fields of city planning or garden and landscape architecture have turned their attention to various aspects of Berlin's green space in the past, especially individual parks or districts, no comprehensive attempt to explore the long-term development of the city's green space yet exists.Footnote 8
This article begins with a broad overview of the background and development of green space in Berlin from the late nineteenth century until the collapse of the Weimar Republic in 1933. The second section examines Nazi plans to reshape Berlin's green space in significant ways. Special emphasis is given to a more detailed case study of one particularly contested area, the Grunewald forest, in the western portion of the city. The Grunewald was Berlin's largest single forested area and developed in the early twentieth century as an accessible and widely popular public leisure spot. Nazi plans to transform the Grunewald from a forest to a so-called Volkspark reveal the larger complexities and contradictions of Nazi attempts to integrate Berlin's green space into Albert Speer's grandiose plans for transforming the city into “Germania,” the monumental capital of the new Nazi racial empire. The article concludes by examining Berlin's natural areas in the final years of the Nazi dictatorship as the city crumbled under the weight of total war.
Background to the Nazi Era: Green Space in Berlin from 1900 to 1933
Berlin underwent a remarkable transformation during the last years of the Wilhelmine era and the Weimar Republic. This is certainly also true in the realm of urban planning and green space use. A number of historians have skillfully examined the impact of industrialization and the attendant demands for social reform that echoed in many large German cities, especially before World War I. These issues figured prominently in Berlin's history as well. Germany's capital was sometimes derisively referred to as “the greatest rental barracks city in the world” as a result of rapid industrialization, a population boom, cramped urban areas, and poorly ventilated mass apartment buildings that packed in a large percentage of Berlin's working-class residents in overcrowded city districts such as Wedding and Prenzlauer Berg. These conditions gave rise to reform demands from many groups that feared that declining health and vitality among Berlin's workers would lead ineluctably to social degeneration, increased crime, and a general collapse of the urban moral order. As one part of the solution to this perceived crisis, reformers demanded greater availability of green space to allow Berlin's workers to restore their health and exercise in connection with nature.Footnote 9
Berlin's cramped boundaries exacerbated the substandard conditions deplored by the city's reformers. It was not until the creation of “Greater Berlin” in 1920 that the city gained control over much larger parcels of forests, gardens, and park space. Until this 1920 expansion, the heart of “old” Berlin ranked among the least favorable of the major European capitals in regard to the amount of green space per resident.Footnote 10 While Berlin's traditional boundaries did encompass several large parks and limited spaces for Kleingärten, reformers felt that the current level of natural areas was wholly inadequate to meet the demands of Berlin's rapidly growing population.Footnote 11 Many reformers also looked beyond Berlin's current boundaries and imagined greater access by working-class, central city dwellers to the large swaths of forests and lakes that surrounded the city primarily to the north, west, and southeast. Indeed, reformers believed that until the green space problem was solved, Berlin's cramped population would continue to suffer from lack of access to nature in the form of adequate allotment gardens, parks, playgrounds, or forests.Footnote 12
Although for decades Berlin's well-intentioned reformers had called for greater access to “nature” and green space, their demands lacked an underlying scientific explanation for the concrete benefits of such access for Berlin's working classes. The city's urban planning and reform community finally found such a treatise in a 1915 dissertation by Martin Wagner.Footnote 13 Wagner was born in Königsberg in 1885 and studied architecture and urban planning in Berlin. By 1914 he was employed by the Zweckverband Groß-Berlin and worked especially on issues of green space and traffic management. He selected green space theory as his dissertation topic and graduated in 1915 from Berlin's Imperial Technical College (now the Technical University of Berlin). Wagner went on to enjoy a distinguished career as a leading city planner of Greater Berlin during the Weimar era, only to leave Germany in 1935 after the Nazis dismissed him because of his Social Democratic loyalties. Wagner's later career took him first to Turkey and then to the United States, where he joined the Harvard University faculty and continued his influential public work in urban planning and design before his death in 1957.Footnote 14
Wagner's dissertation represented an important turning point in ongoing efforts by urban planners and social reformers to provide scientific support for the value of accessible green space in large urban centers such as Berlin.Footnote 15 Wagner wanted to establish a systematic analysis of the usefulness of different types of green space (e.g., parks, gardens, playgrounds, forests), even going so far as to propose a statistical basis for a proper ratio of total green space per citizen in major urban centers.Footnote 16 With this approach, Wagner sought to justify the usefulness of natural areas in the city for children and adults based on modern scientific and planning analysis. He intended to move away from vague, organic references to the benefits of a city's “green lungs” and explain how natural areas could benefit urban residents as part of a systematic plan.
Several factors influenced Wagner's dissertation. First, his work for the Zweckverband Groß-Berlin brought him into regular contact with other prominent members of the urban planning community, including Leberecht Migge from Hamburg and Erwin Barth, originally from Lübeck.Footnote 17 Second, Wagner was exposed to a wide range of emerging German, European, and American approaches to urban planning as a result of Berlin's famous “Urban Planning Exhibition” in 1910.Footnote 18 This event, which drew more than 60,000 visitors, presented the most recent international and comparative approaches to urban planning, including integration of parks and green space, not only in Germany but also in other cities such as London, Chicago, New York, and Paris. Furthermore, Wagner's son speculated that his father's army service during the war and time spent in the trenches might have inspired him to focus on green space as a partial escape from the horrors of the front and the terrible landscapes he encountered there.Footnote 19
One of the most direct and substantial influences on Wagner's work on green space theory, however, was the renowned Viennese architect and city planner Camillo Sitte who died in 1903.Footnote 20 Without offering a comprehensive scientific examination, Sitte emphasized the “sanitary” value of green space in contemporary urban design and its ability to improve living conditions in modern cities.Footnote 21 Wagner took up Sitte's concept of the sanitary and hygienic value of green space and sought to deepen it through an analysis based on two primary categories. According to Wagner, green space possessed “existence value” on the one hand and “use value” on the other. Wagner took issue with his contemporaries who overemphasized the former at the expense of the latter. By “existence value” Wagner referred to the simple creation of green space (especially trees) either for purely decorative purposes or with the intent of mitigating the toxic effects of industrialization. While Wagner believed that natural areas could improve urban air quality to a degree, he argued that green space alone was insufficient to solve urban pollution and other social ills. Instead, Wagner posited the critical importance of “use value.” In other words, green space had its greatest impact on public health and well-being when people actively used these areas for recreation and refreshment.Footnote 22 Wagner wrote:
We cannot solve the green space problems of the large cities . . . simply through the existence value of forests and parks on the one hand and promenades on the other. The problem can only be solved on the basis of actual use of green space in the form of sports- and playgrounds, allotment gardens, public parks, and the hiking opportunities afforded by forests and fields.Footnote 23
Once he had established the importance of green space's “use value,” Wagner shifted to discuss his second major goal.
Wagner argued forcefully in his dissertation—and in his subsequent career—that it was not sufficient merely to recognize the importance of green space for the health and well-being of urban residents. City leaders and reformers needed actively to pursue legislation that would make green space a prominent feature of municipal planning. Without comprehensive laws, city planners would be unable to ensure the proper green space ratio that Wagner identified as essential for the continued public health of modern cities. Systematic legal planning for new natural areas would also help municipal authorities deal with often tricky issues of public claims to private property.Footnote 24 Wagner made clear that both goals laid out in his dissertation were essential to a sound green space plan for all large German metropolitan areas. This was especially true, however, of Berlin.
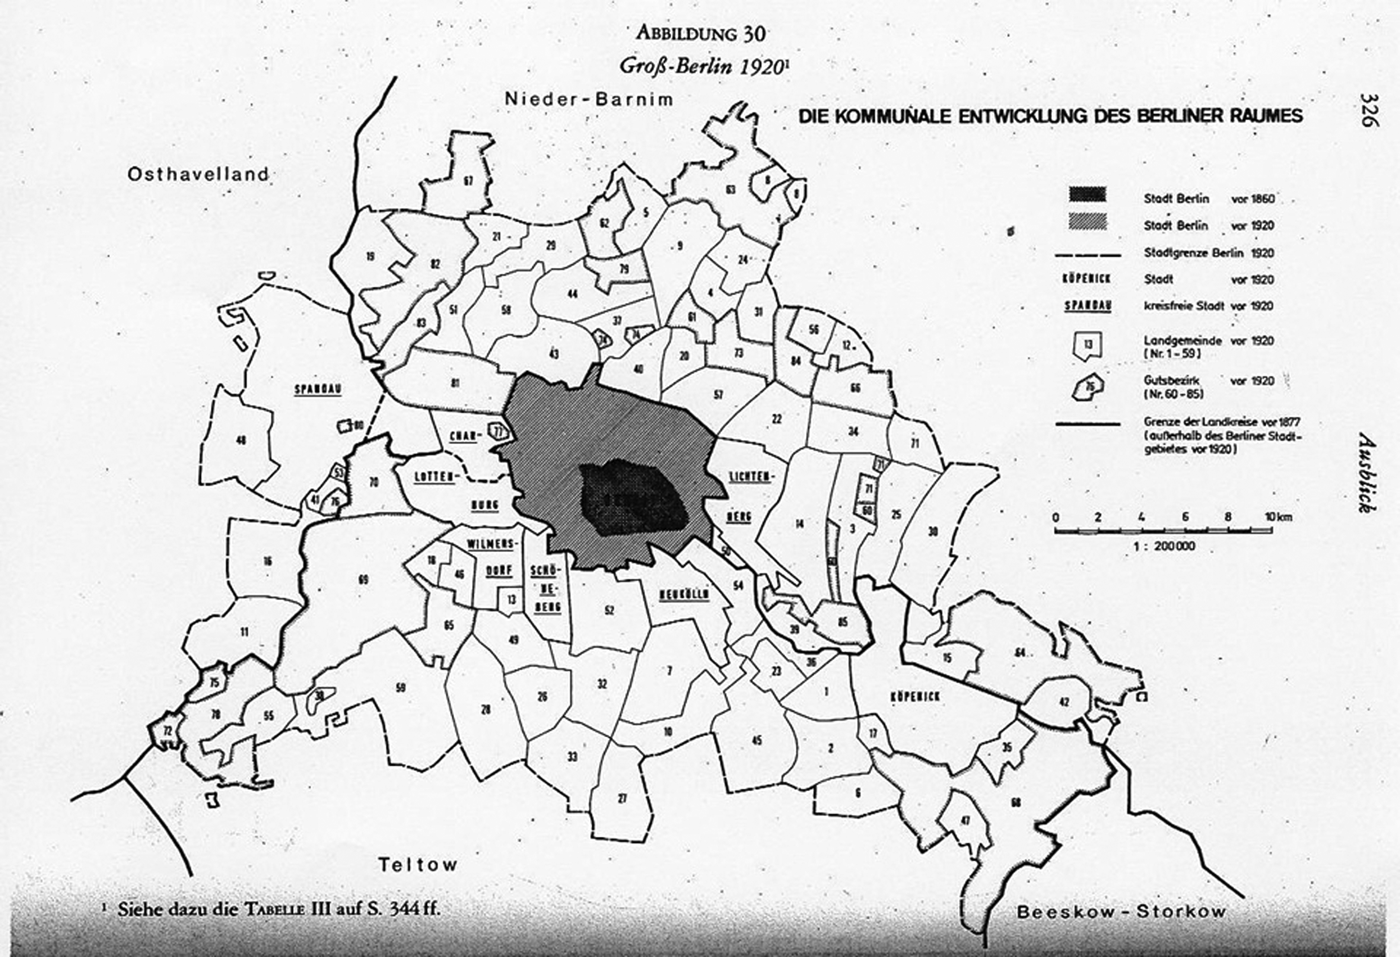
The creation of “Greater Berlin” in 1920 offered new hope that Wagner's emphasis on the importance of green space might finally find a wider audience and real application. In the first two years following Germany's defeat in World War I, Berlin was in turmoil. The city faced the extremes of radical political violence and revolutionary upheaval. In spite of these formidable challenges, however, the city also experienced arguably the most thorough and controversial reorganization in its history before 1945. In April 1920 the Prussian Constitutional Convention (the forerunner of the Prussian State Assembly) formally created the community of Greater Berlin (see Image 1).Footnote 25 Against substantial protest from previously autonomous communities such as Spandau in the west and Köpenick in the east, the previous heart of old Berlin merged with a number of mostly wealthy and substantially less-populated surrounding communities to create Greater Berlin. The new municipality encompassed roughly four million residents and almost 88,000 hectares (roughly 217,000 acres) of land.Footnote 26
Historical expansion of Greater Berlin. Source: Felix Fischer, Berlin und sein Umland. Zur Genese der Berliner Stadtlandschaft bis zum Beginn des 20. Jahrhunderts (Berlin: Colloquium Verlag, 1985), 326.

This new arrangement had a profound impact on almost every aspect of municipal administration. It also gave city leaders control over substantially larger areas of green space than ever before, raising hopes among planners and social reformers alike that Berlin's population would finally have access to adequate natural areas.Footnote 27 Indeed, post-1920 Greater Berlin now possessed a total sum of roughly 19,000 hectares (46,950 acres) of dedicated green space (including forests, allotment gardens, parks, playgrounds, and sports fields), or roughly 21.5 percent of the city's entire land area. Large forest areas, lying mostly in Berlin's western and southeastern suburbs (e.g., the districts of Spandau, Zehlendorf, and Köpenick) constituted the vast majority of this total (12,250 hectares or 30,270 acres).Footnote 28 Allotment gardens followed at roughly 6,000 hectares (14,826 acres).Footnote 29 Parks, playgrounds, and sports fields together made up the remaining 750 hectares (1,853 acres).Footnote 30
City leaders and urban planners sought to ensure not only that this newly acquired green space would benefit the largest number of Berliners, but also that it would be preserved and perhaps expanded as the city developed further in the future. Policy makers' success in improving and expanding Berlin's green space varied greatly, however, based on the vicissitudes of larger economic and political forces that transformed Berlin and the rest of Germany during the Weimar Republic, including a disastrous economic depression and the violent political conflicts that led to Hitler's appointment as chancellor in 1933. The period from 1920 to 1933 is perhaps most usefully divided into three main chronological sections.Footnote 31
The first of these sections runs from the creation of Greater Berlin in 1920 until the beginning of currency stabilization in November 1923. During this period, city authorities focused on the implications of urban reorganization for green space planning occasioned by the creation of Greater Berlin. Local authorities implemented new legislation that balanced greater public access to Berlin's extensive forests with specific measures aimed at protecting threatened trees and environmentally sensitive areas within these same forests.Footnote 32 Another substantial achievement in this period included the creation of the Stiftung Park Spiel und Sport. This represented an innovative attempt by the city government to solicit private donations to support the maintenance and improvement of these facilities during a time of extreme budgetary crisis. Berlin's Lord Mayor Gustav Böss, who chaired the foundation, succeeded in attracting significant private support in the sum of ten million Reichsmarks between 1922 and 1928. This amount represented roughly forty-five percent of the entire municipal budget for these green space projects during this period.Footnote 33
The period from 1924 until 1929 witnessed even greater emphasis on Berlin's natural areas. With the relative financial stabilization of the German economy, Berlin's budget was also able to recover some level of normality after the early postwar years of extreme instability and hyperinflation. This allowed city planners and reformers to push for greater municipal investment in new land and, ultimately, new green space. The results were impressive. Between 1924 and 1929, Berlin's municipal government purchased an additional 3,075 hectares (7,595 acres) of land, overwhelmingly in the form of former private agricultural estates on the city's edge.Footnote 34 These acquisitions (e.g., Düppeler Forest) increased Berlin's total forest areas and allowed greater public access to the city's substantial woods. Municipal authorities also focused on expanding parks and playground space in the central city. These efforts resulted in an increase of 340 hectares (840 acres) in new public green space.Footnote 35
These very positive signs came to an abrupt end with the onset of the Great Depression in 1929–30. In this third and final stage, culminating in Adolf Hitler's appointment as chancellor in January 1933, Berlin officials were forced to abandon any plans to acquire new green space and to cut back drastically on funding for existing areas. Financial support for Berlin's natural areas fell too far down the budget list as demands on social welfare programs skyrocketed, widespread unemployment reduced city revenues, and conflicts with the Prussian state and national governments further reduced Berlin's municipal resources. The lone bright spot in this otherwise bleak period was the publication of the “Comprehensive Green Space Plan” for Greater Berlin. This plan was part of a longer document published by Berlin's City Planning Office in early 1929 before the onset of the Depression's most severe effects.Footnote 36 The document came into being as a result of the perceived need on the part of city planners to summarize Berlin's recent green space history and also directly incorporate more recent work on green space theory into actual municipal policy. Martin Wagner wrote the forward to this study and praised the work for its comprehensive approach in fully incorporating Berlin's diverse green space into the city's planned future growth.Footnote 37 While its main goals would never be realized, the document offered a glimpse into municipal authorities' future plans for the expansion of Berlin's green space. It also demonstrated the growing importance of this issue for Berlin's leaders.
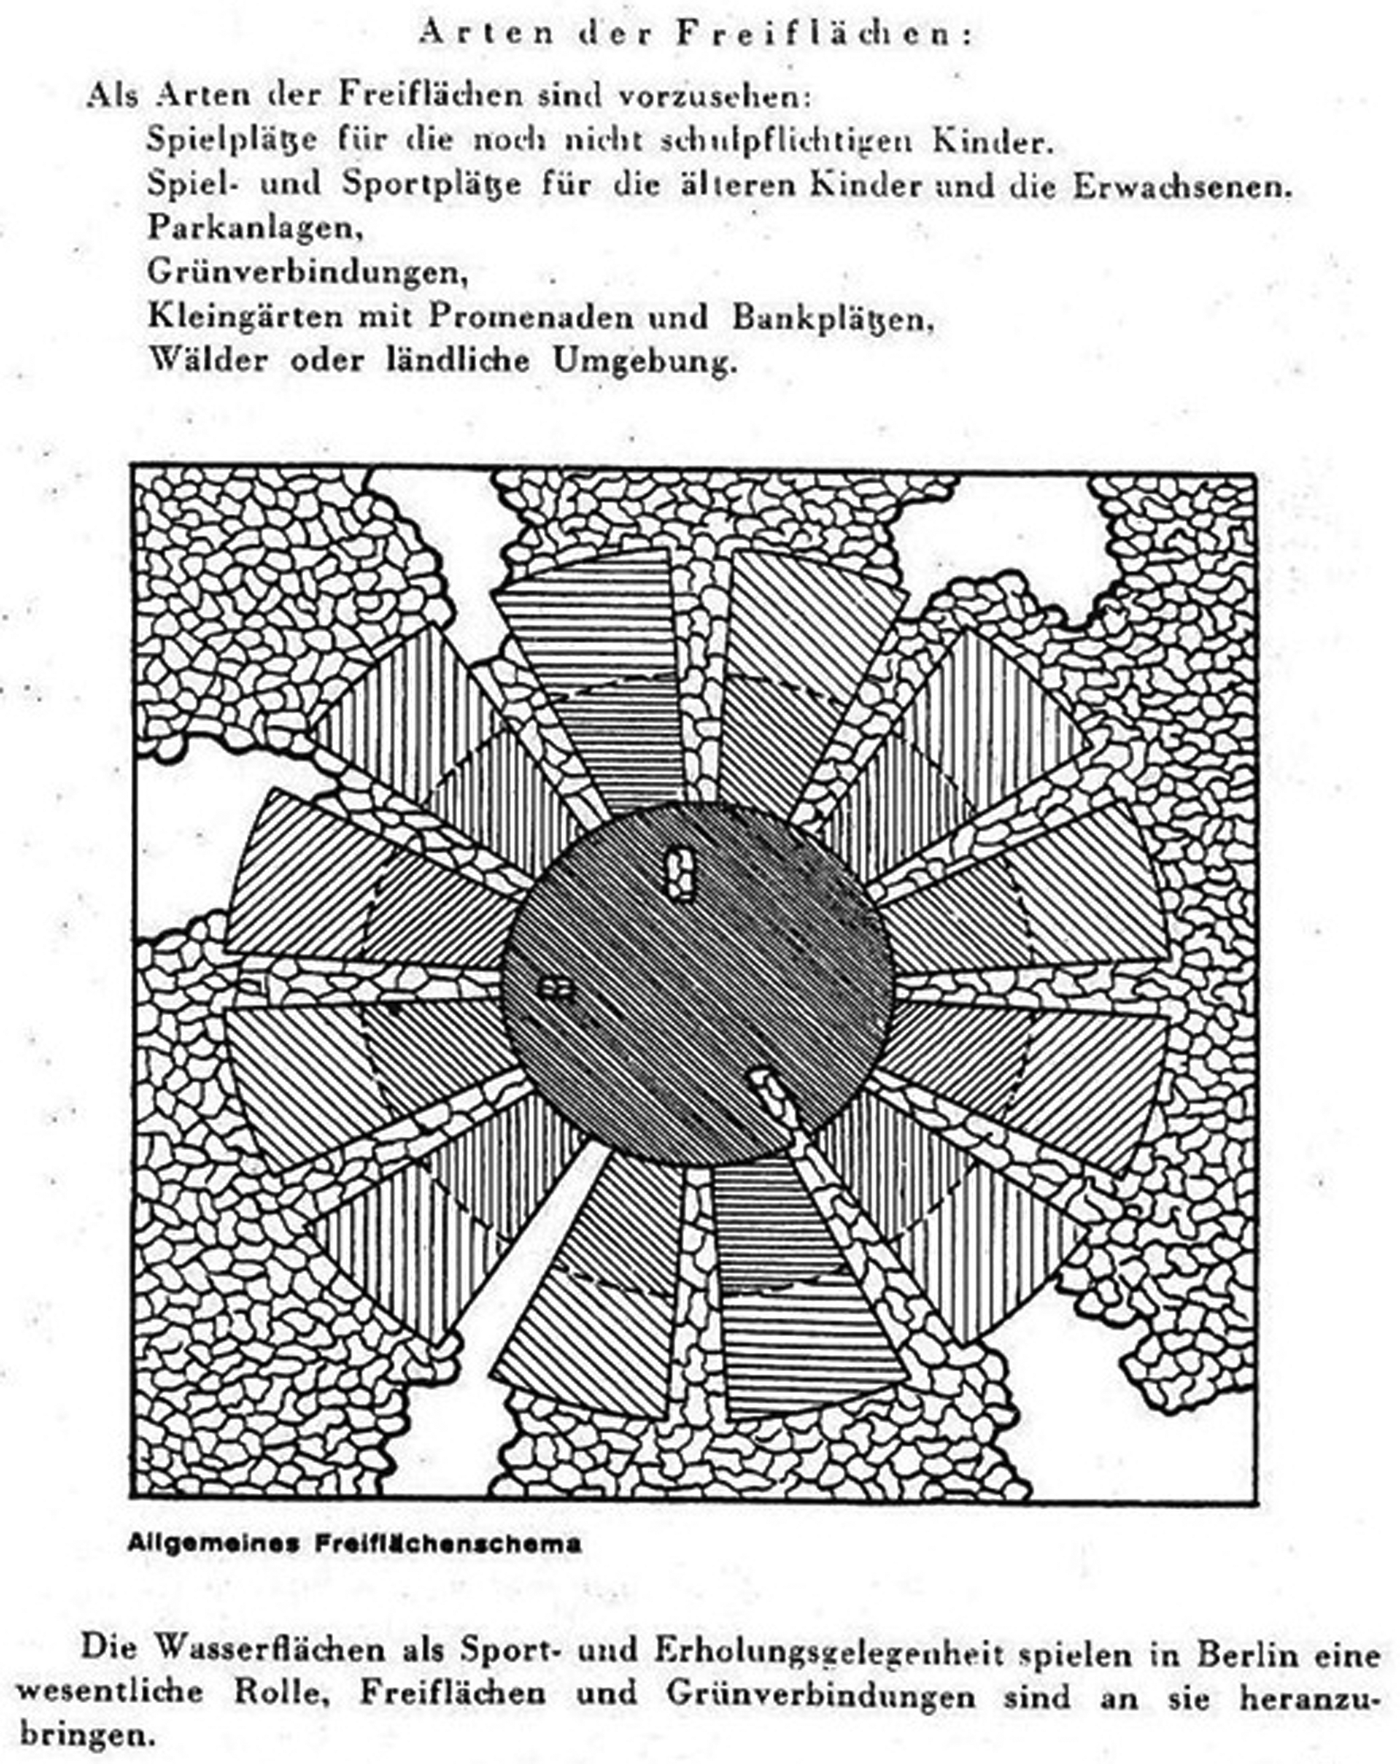
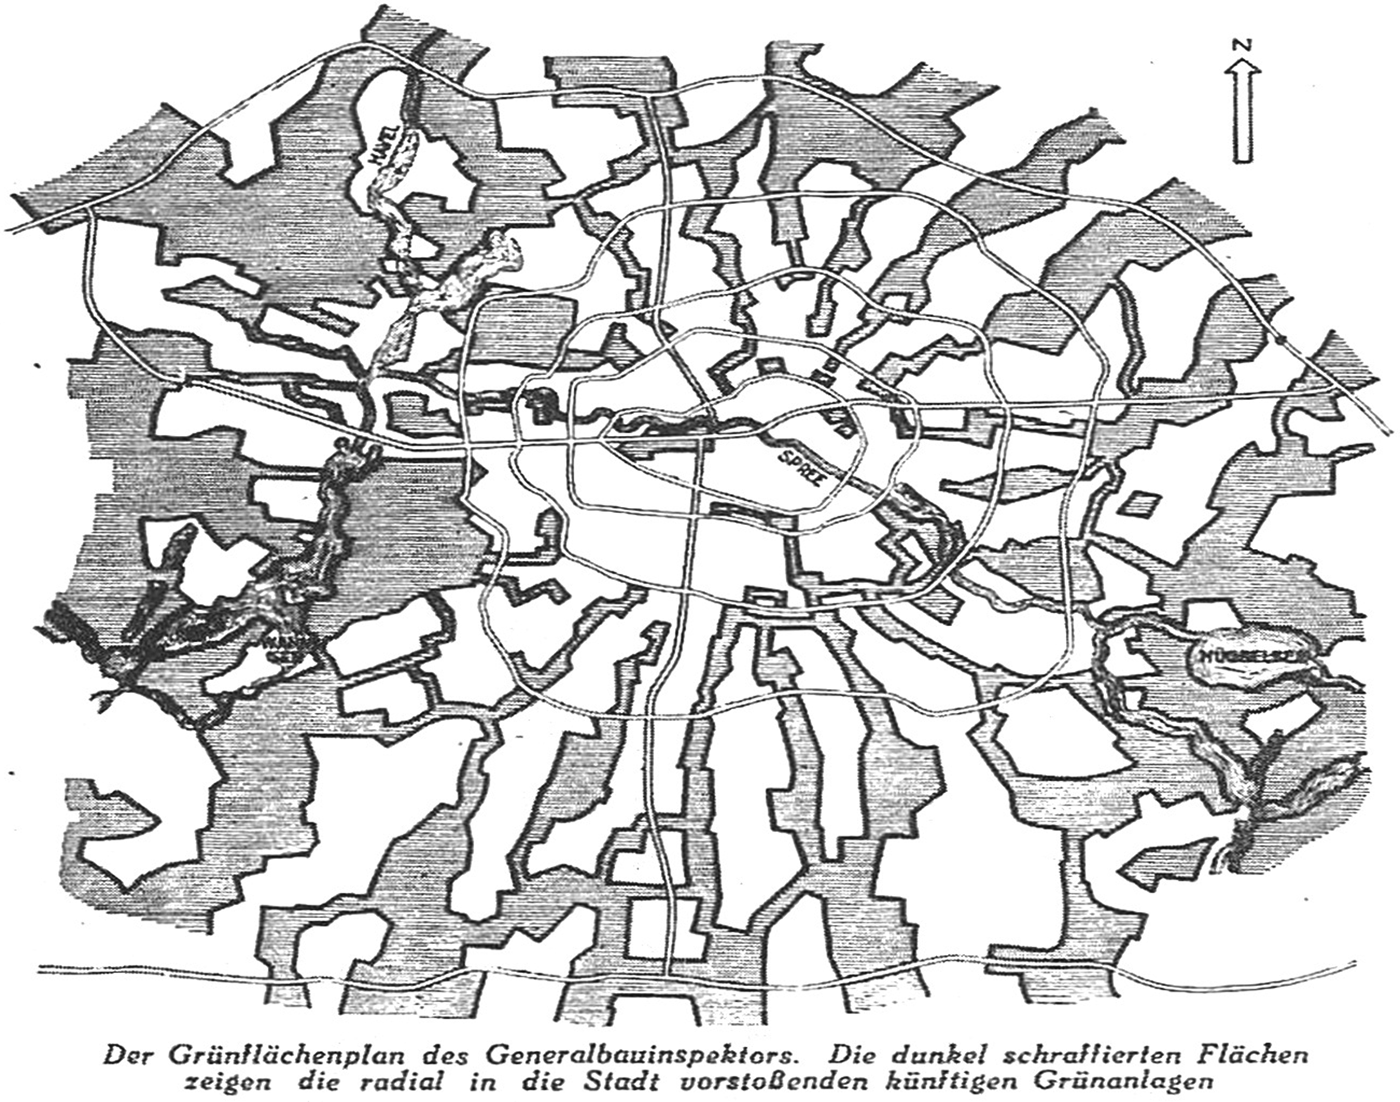
The plan called for the gradual creation of a series of radial green strips that began in the central city and extended out to the farthest forested reaches of Berlin's suburbs. The ultimate goal was to link central Berlin's parks, playgrounds, and gardens with the vast stretches of lakes and forests on the city's outer edges. This plan would allow for a more equitable distribution of natural space throughout all of Greater Berlin's districts and would create a range of contiguous greenways that connected parks, fields, gardens, and forests.Footnote 38 The plan also called for an eventual expansion of Berlin's green space to reach a total of 31,500 hectares (77,805 acres) as the city itself expanded within the next two decades to accommodate a growing population (see Image 2).Footnote 39
Radial green strip proposal from the 1929 “Comprehensive Green Space Plan.” Source: Walter Koeppen, ed., Die Freiflächen der Stadtgemeinde Berlin-Denkschrift des Amtes für Stadtplanung, vol. 2 (Berlin: Amt für Stadtplanung der Stadt Berlin, 1929), 10.
Unfortunately, Weimar Berlin's forward-thinking green space policies collapsed under the weight of the Great Depression and the stark realities of severely limited municipal funding. By the mid-1930s Berlin was ruled by new masters with radical designs for the creation of a “world-city” called “Germania.” While Weimar-era planners made important strides in shaping Berlin's green space policy, most of their gains eventually became subordinate to grandiose Nazi plans to reshape Berlin. As we will see, Nazi planners took the city's natural areas in different and, ultimately, disastrous directions.
Green Space and the Nazi Regime
The onset of the Nazi era in Berlin did not bring immediate sweeping changes to the city's green space policy. In some instances, personnel decisions were made based on Nazi political policy for the civil service. Most notably, Martin Wagner was dismissed in March 1933 as chief city planner in large part because of his long-standing Social Democratic loyalties.Footnote 40 While the Nazi regime did begin to make changes to broad national environmental policies, many of these decisions did not directly affect urban green space in Berlin or other municipalities.Footnote 41 Although individual organizations within Berlin were increasingly brought under the control of larger Nazi organizations (e.g., allotment garden associations and the Reichsbund der Kleingärtner und Kleinsiedler Deutschlands), there was little clear organization or cooperation among municipal, state, national, and party authorities concerning comprehensive changes in Berlin's natural areas.
The Nazi Reich Nature Protection Law of 1935 only further complicated matters.Footnote 42 While this new legislation placed certain areas—especially parts of Berlin's forests—under new Nazi nature protection regulations, it did not apply to other parts of Berlin's existing green space (e.g., city parks and playgrounds). As a result, Berlin's planners were left with a patchwork of new national environmental legislation that directly affected some aspects of their work while overlooking other parts of urban nature entirely. This piecemeal restructuring created significant bureaucratic confusion for Berlin's green space administrators in the first four years after the Nazi seizure of power.
Berlin's initial years under the Nazi regime gave way to a new era when, in January 1937, Adolf Hitler appointed Albert Speer Generalbauinspektor of Berlin (hereafter Speer's office will be referred to as GBI). Speer was to remodel Berlin according to a monumental new plan that featured, among other things, two huge east-west and north-south boulevard axes, a range of massive new state buildings, a tremendous domed arena, and an arched gate that would dwarf Paris's Arc de Triomphe. Speer was given tremendous authority to coordinate the logistics of this fantastic plan with the appropriate Berlin municipal departments.Footnote 43 Ultimately, little of Speer's plan ever materialized because of the outbreak of World War II and the widespread damage Berlin sustained during that conflict. Nonetheless, studies of the Hitler-Speer plans to restructure Berlin offer important insights into the architectural arrogance of Nazi leaders and their dreams of converting Berlin into “Germania,” the center of a new racially purified world empire.
Interestingly, the scholarly literature on this subject has, to this point, essentially ignored the impact of this monumental plan on Berlin's considerable green space. As we have already seen, Berlin significantly expanded its urban green areas after 1920. Throughout the Weimar Republic, green space represented more than twenty percent of the city's total landmass and constituted an important resource for hundreds of thousands of Berlin's residents. For a regime that publicly placed great emphasis on protecting and expanding Germany's natural areas, it might come as no real surprise that the Nazi plans to restructure Berlin did not overlook the city's extensive natural areas. Under the Nazis, however, Berlin's green space planning was dominated by the regime's extremist racial policy on the one hand, and the architectural and design demands for “Germania” on the other.
Speer's new GBI office set to work to address all necessary aspects of the plan to restructure Berlin. One part of this massive project was a new comprehensive Green Plan to coordinate all future modifications to Berlin's natural spaces.Footnote 44 While this was designed to streamline Berlin's green space planning and eliminate the confusion of the first Nazi years, it also required a new administrative strategy for managing Berlin's green areas that would require the subordination of local municipal authorities to the GBI's leadership.
Only four months after his appointment, Speer commissioned his personal friend and handpicked GBI colleague landscape architect Willi Schelkes to draft the green plan and oversee its implementation.Footnote 45 Schelkes immediately set to work to draft the comprehensive new plan that was intended not only to revolutionize Berlin's green space administration, but also to make possible the tremendous architectural designs for Berlin advanced by other GBI departments. Schelkes's green plan went through a series of revisions throughout the remainder of 1937. While he solicited input from Berlin municipal authorities and often worked closely with certain individuals such as the Berlin Garden Director Joseph Pertl, Schelkes made it clear that the overall authority for the city's new green plan remained firmly in the GBI's control.Footnote 46 In spite of municipal concerns about cost and loss of administrative control, the city's leaders approved the plan in May 1938. In the Hitler dictatorship, Berlin's city planners had little choice when faced with the far-reaching powers of Schelkes, Speer, and the GBI.Footnote 47 Speer's office widely publicized the new plan and praised it as a valuable new contribution to the strengthening of a racially healthy Volk in Germany's capital city.Footnote 48
For all of its public fanfare, Schelkes's green plan served the GBI's needs first and Berlin residents second. The plan was heavily influenced by Speer's architectural and city restructuring demands. Although green space planning took a back seat to the massive Nazi blueprint for Berlin's built environment, Schelkes continued to promote the concept that natural urban space was essential for the German Volk's continued health and well-being:
One of urban planning's fundamental tasks is the maintenance of city dwellers' health and working strength. It is better to create green space than to build hospitals. If a city can only be restructured and expanded at the cost of recreational areas, then the plan must be abandoned, for it has already lost one of its essential foundations. It would then be better to build a new city in a different location.Footnote 49
In light of the GBI's true priorities, Schelkes's hyperbolic statement seems less than convincing.
Interestingly, the GBI green plan borrowed certain concepts from the 1929 Berlin Planning Office's green space proposal. Schelkes adopted and modified the concept of radial greenways that originated in the central city and extended to the farthest reaches of Berlin's lakes and forests. Schelkes recognized, however, that this radial plan had to take account of far more than earlier Weimar-era models. Specifically, the radial plan was best suited to Berlin's future remodeling because it allowed for the largely unfettered expansion of Speer's massive east-west and north-south axes that would lead to the monumental Nazi architecture of central Berlin. Schelkes consciously rejected an alternative model that featured concentric rings, or green belts, because these rings would restrict Speer's overall layout.Footnote 50 In effect, in spite of all the rhetoric to the contrary, the demands of the built environment often trumped stated Nazi goals for expanding Berlin's green space.
This general philosophy is clearly reflected in the GBI's treatment of thousands of Berlin's allotment gardeners who were directly affected by Speer's plans. According to Schelkes's own assessment, many current allotment garden colonies in central Berlin that fell in the path of the city's restructuring would have to be dissolved (see Image 3).Footnote 51 While Schelkes and other Nazi leaders promised that this valuable green space would be restored to those displaced gardeners, little was ever done to follow through on this promise, and vague assurances regarding compensation were almost always pushed back until “after the war.”Footnote 52 According to a 1941 internal report, more than 30,000 Berlin allotment gardeners had been displaced with only piecemeal provisions for their relocation.Footnote 53
The GBI's green space plan as presented in 1939. Souce: “Berlin wird Stadt der Parks und Sportstätten,” Nationalsozialistische Partei-Korrespondenz, April 16, 1939, BA R4606/1592, 87.
Tragically, these numbers only addressed those gardeners who were still able to own or lease lots under the Nazi regime by 1941. As a further example of the increasing Nazi conflation of racial ideology and green space, the new National Socialist Allotment Gardeners Association adopted an “Aryan Paragraph” that prohibited Jewish involvement or leasing of garden plots of any kind.Footnote 54 It had become very clear that Nazi racial policy and the GBI's larger goals for the built environment took precedence over the regime's stated commitment to the value of Berlin's green space for the well-being of the Volk.
The Grunewald
The restructuring of Berlin's Grunewald forest offers a useful case study of Nazi manipulation of green space planning and the often contradictory GBI goals for the built and natural environment in the plans for “Germania.” The Grunewald, today comprising slightly more than 3,000 hectares (7,410 acres) in the middle of Berlin's wealthiest western suburbs, represented one of the largest undeveloped contiguous forested areas anywhere near the city of Berlin. By the outbreak of World War I the Grunewald had been transformed into an easily accessible part of Berlin's green space, visited regularly by thousands of the city's residents. This outcome was, however, by no means a certainty. Before we turn to the Grunewald's prominent role in the GBI's Berlin plan, it is important to provide some context to the complex history of this contested forest space before 1933.
At the turn of the twentieth century, the Grunewald faced an uncertain future. Berlin's explosive growth and economic expansion brought with it increasing pressure to develop expansive neighborhoods that featured large mansions, so-called “villa colonies,” in the city's wealthy western suburbs. Real estate speculators saw immense value in the large expanse of the Grunewald forest and its potential for development into expensive properties that would attract Berlin's wealthiest citizens to an exclusive community in the lush green suburbs.
In fact, some areas of the forest had already been lost in the late nineteenth century to precisely such development plans. The so-called Villenkolonie Grunewald, one of Berlin's wealthiest districts, developed in the 1880s and 1890s as a direct result of a lucrative deal between the Prussian government and a private consortium of investors called the Kurfürstendamm Society. The Society pledged to raise substantial private capital to expand and lengthen the Kurfürstendamm, a prominent east-west artery that Otto von Bismarck and Emperor Wilhelm I hoped to transform into Berlin's version of Paris's Champs-Élysées. In exchange, the group requested and received the exclusive right to purchase 234 hectares (578 acres) of prime land in the southeastern quadrant of the Grunewald forest from the Prussian state.Footnote 55 Within a couple of decades, the area had become one of the most exclusive and prestigious of Berlin's suburbs. In light of these developments, some Berlin residents feared that the Grunewald forest might one day cease to exist altogether, or at the very least be transformed by development beyond all recognition if nothing were done to preserve what remained.
As historian Jeffrey Wilson has recently pointed out, halting further real estate speculation was one of the prime forces driving the emergence of a public campaign to save one of Berlin's largest forested areas.Footnote 56 It was not, however, the only impediment to opening up the woods for broad public use. Since the mid-sixteenth century, Prussian royalty had used the Grunewald as a private hunting preserve and had even constructed an architecturally significant hunting “lodge” there to house them while they pursued a wide range of game, most notably wild boar and deer.Footnote 57 The Hohenzollerns, up to and including Emperor Wilhelm II, continued to lay claim to the forest into the first years of the twentieth century. By the late 1890s, however, growing throngs of regular Berliners increasingly cast a jealous eye toward the wooded expanse of the Grunewald as a convenient and refreshing escape from the dirt and noise of the rapidly growing German capital.Footnote 58
Faced with the very real choice of further private development or the possibility of preserving the Grunewald for increased public access, a group of civic-minded Berliners organized to save the forest. This public campaign featured a wide array of participants that included conservationists, social and property reformers, scientists and academics, politicians, and local Heimat and heritage groups. Primarily, the goal was to prevent any future development of the Grunewald forest and the glacial lakes within its boundaries and ensure that the area would remain open and publicly accessible as a leisure and recreation area for the growing city of Berlin.Footnote 59 By 1902 Wilhelm II had also ceased royal hunting activities in the forest and had come to terms with the growing public demand for access to the Grunewald's wooded expanses.
Finally in 1915 after long and protracted negotiations with the Prussian state, the Zweckverband Groß-Berlin formally purchased the Grunewald, along with an additional 6,500 hectares (16,000 acres) of Prussian state forest land around the city. This Permanent Forest Agreement gave control over these vast forested lands to the city of Berlin but also required that they be preserved in their natural state. It forbade any future sale or development and would create wide-ranging recreational opportunities for Berlin's growing population. In spite of its immense potential value to real estate speculators and its earlier history as an exclusive Prussian royal hunting preserve, the Grunewald had now been secured and made permanently available for the people of Berlin.Footnote 60
After World War I, the Grunewald emerged as one of the top destinations for day trips and recreation for large portions of Berlin's citizenry. The forest did not escape the war entirely unscathed as some city residents illegally removed firewood and seriously depleted the game population to supplement scarce food rationing as the war dragged on.Footnote 61 As the forest came under city management, new debates also emerged about exactly how all of the demands on the Grunewald could be balanced. Its long history and former role as a royal hunting preserve and timber producer meant that the forest had primarily been managed to produce abundant game and large stands of rapidly growing coniferous trees. After World War I, the city's forest managers increasingly argued that the Grunewald's future lay in the establishment of a healthy mixed forest managed primarily for public use with more limited hunting and timber extraction. By the time the Grunewald emerged as a central feature of Willi Schelkes's new Berlin “green plan” in the late 1930s, however, the Weimar-era goals for the forest had only been partially implemented because of lack of financing and adequate personnel.Footnote 62
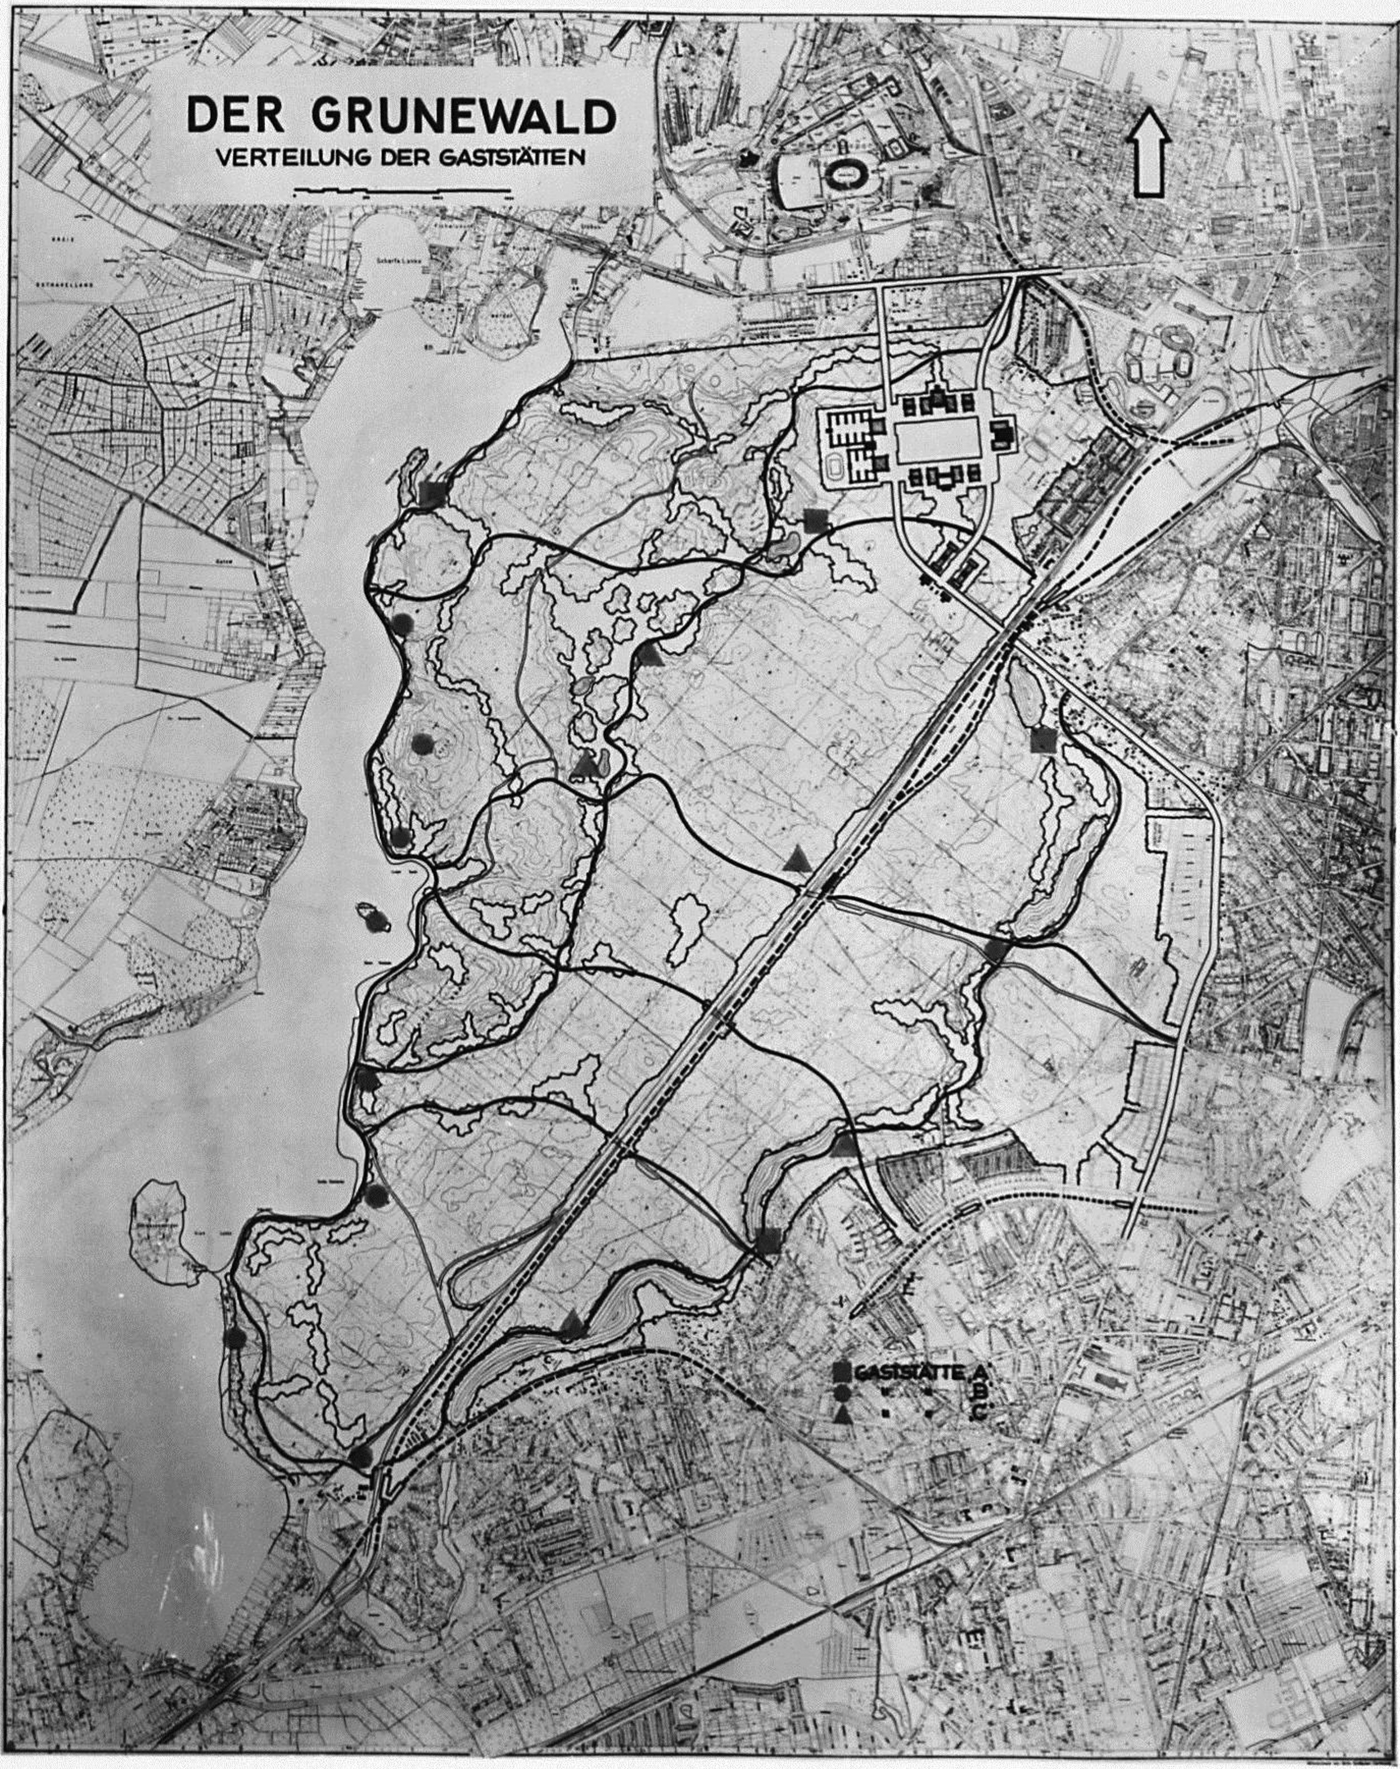
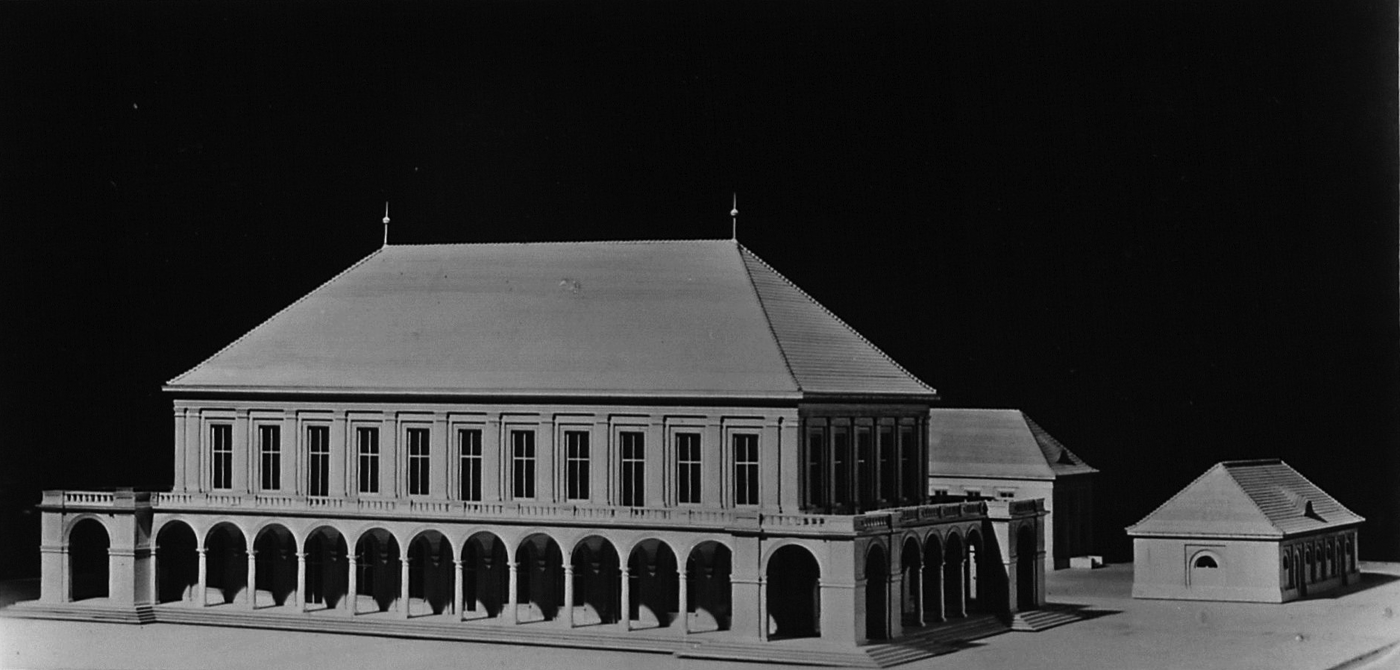
For Speer, Schelkes, and their colleagues, the Grunewald was a key component of the GBI's larger plans to transform the city's green space. The Grunewald itself was so significant that it was assigned its own special department within Schelkes's department (the so-called Grunewald-Büro). The forest was to be transformed into a Volkspark with the addition of substantial new trails and roads that would traverse much of the Grunewald's total area previously accessible largely by basic walking paths. Furthermore, large sports fields, playgrounds, camping places, swimming beaches, and sun-bathing fields would open up the forest to multipurpose use. Finally, to accommodate the anticipated massive increase in public use of the new “park,” the plan called for the construction of large new restaurants, beer gardens, and riding stables that would make the area even more attractive to massive numbers of Berliners (see Images 4 and 5).Footnote 63
Proposal for locations of new restaurants and beer gardens as part of the GBI's Volkspark Grunewald plan. Source: BA R4606/5210, np.
Scale model of a proposed restaurant/beer garden building for the Volkspark Grunewald. Source: BA R4606/5210, np.
Schelkes's office anticipated the plan would require roughly fifteen years to complete, and the official groundbreaking ceremonies took place on April 20, 1939, only five months before the Nazi invasion of Poland. Seemingly endless planning meetings preceded the official opening ceremonies, and the GBI crafted press announcements intended to impress Berliners with the Nazi regime's concern for the city's green space and advertise the new opportunities that the Grunewald's restructuring would create.Footnote 64 In spite of these carefully developed plans, the GBI's intention to turn the Grunewald into a Volkspark occasionally met with frustration from some members of Berlin's nature conservation community. For example, Emil Borm, a local Berlin conservationist, exchanged several letters with the Berlin Provincial Authority for Nature Protection and the GBI regarding his deep distress about the environmental impact of converting the Grunewald into a “forest amusement park.”Footnote 65 Borm received only general assurances in return that the GBI's plans would be sensitive to his environmental concerns about the proposed changes to the forest.
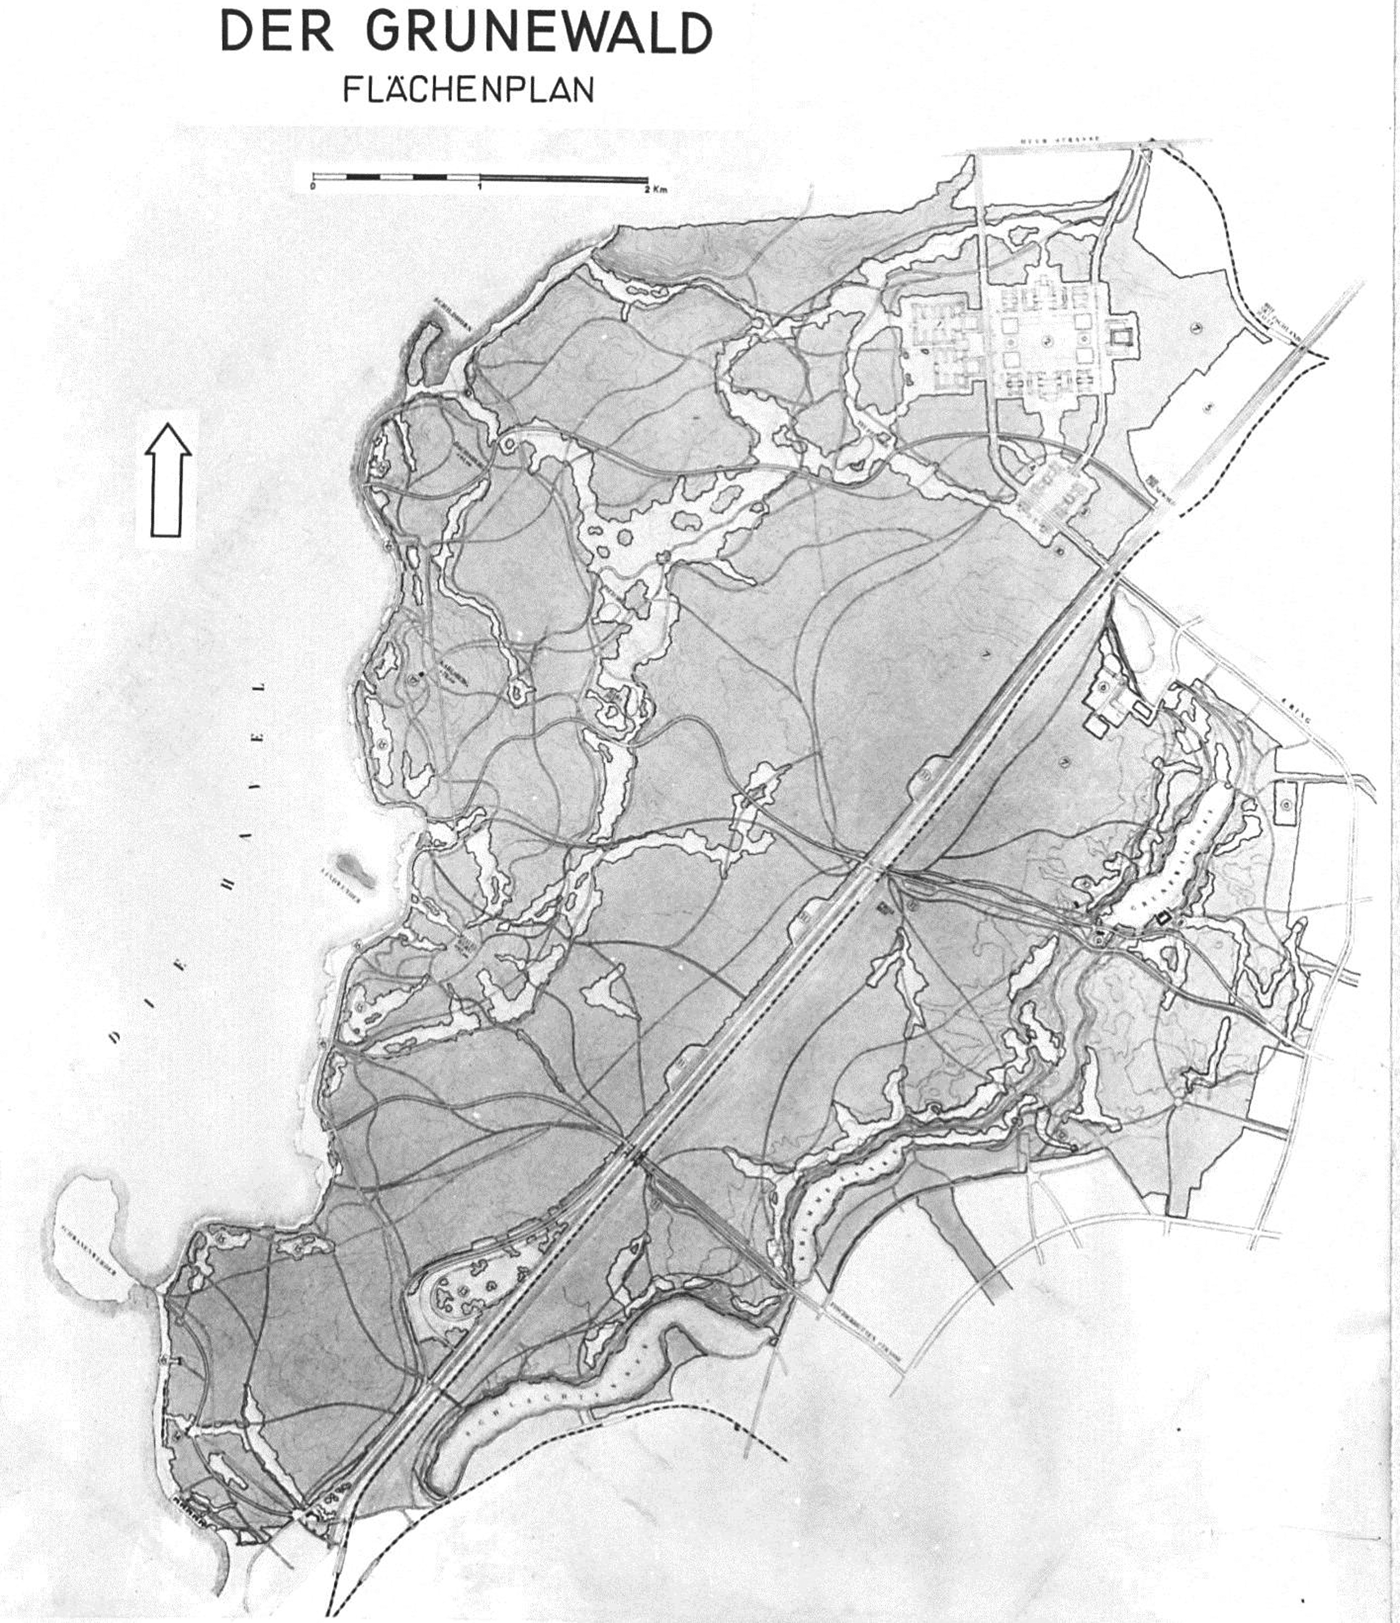
Like almost all other aspects of the GBI's green plan, the Grunewald's redesign was not driven merely by the honest desire to provide Berliners with more easily accessible green space. Indeed, the northern reaches of the Grunewald coincided with Speer's proposed main east-west axis street running directly into Berlin (see Image 6). Therefore, the Grunewald would have faced major changes even if it were not redesigned as a people's park. In direct violation of the 1915 Permanent Forest Agreement, the GBI also planned to carve out substantial space from the northern Grunewald woodlands to begin construction of a series of massive new buildings that included a national forestry office, a national hunting museum, a hospital, and a new “university district” anchored by the military technical academy.Footnote 66 Again, the overarching demands of Berlin's future architectural plans overshadowed even their own stated concern with preserving one of Berlin's most popular green spaces.
GBI's Grunewald plan from 1938 clearly showing substantial new construction in the north and east and a series of expanded pathways through the remaining forest. Source: BA R4606/5210, 34.
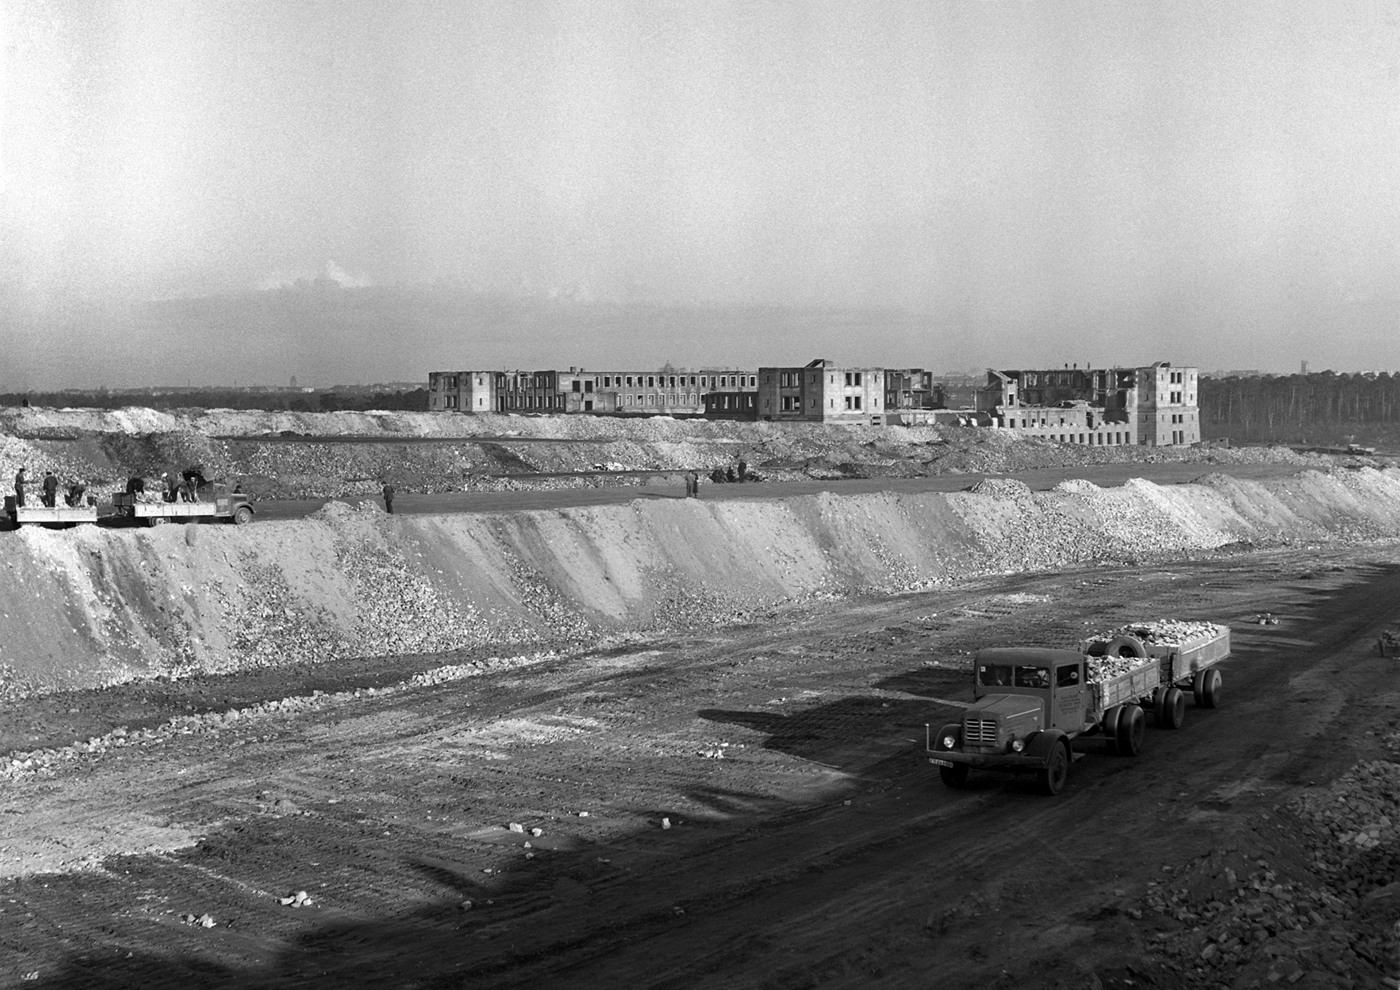
Without question, the GBI planned to transform the Grunewald in profound ways regardless of public sentiment or bureaucratic and legal barriers. Only the fortunes of war and the collapse of the Nazi regime prevented these plans from becoming a reality. In fact, the GBI was only able to implement a very small percentage of the overall plan. Limited new pedestrian paths were created in 1939 and 1940 to link the Grunewald S-Bahn station with the forest's western reaches on the Havel River before all new construction projects were put on hold for the war's duration.Footnote 67 In the northern part of the Grunewald, Speer's office cleared ground in 1937 and completed only the external shell of the planned Military Technical Academy. No further work on the additional built structures could be completed during the war. Still standing in 1945, the academy's hollow structure resisted repeated demolition attempts. Instead, Berlin workers buried the shell under a massive pile of rubble from the rest of the destroyed city of Berlin. This tremendous rubble “mountain” became the site of the famous Teufelsberg that served as a key Allied listening post during the Cold War and still attracts visitors to the Grunewald to this day (see Image 7).Footnote 68
Photo from 1951 of the Military Technical Academy shell before being completely covered by Berlin's wartime rubble. Source: “Teufelsberg. Schuttkippe an der Teufelsseechausee. Im Hintergrund: Ruine der Wehrtechnischen Fakultät,” December 11, 1951, Landesarchiv Berlin-Fotoarchiv, F Rep. 290, Nr. 0016083.
Total War and Destruction
Like the GBI's Grunewald project, most of the remaining green space plan for Berlin failed to materialize. The major provisions of Schelkes's green space proposals ran up against the realities of declining financial resources, lack of personnel, and the growing intrusion of total war as Berlin crumbled under the Allied air campaign. This outcome was not really a surprise, however. It is important to consider Nazi green space planning within the broader context of National Socialist domestic and foreign policy. Seen in this light, the same racial ideology that Schelkes and others used to justify their new green space policy for the health and well-being of the German Volk also led directly to the conquest, suffering, and death of millions of others who did not fit this worldview. As this racial war of conquest turned against Nazi Germany, the effects could be felt throughout society, including the realm of green space.
As the war dragged on, it became increasingly difficult to carry out any significant aspects of Schelkes's green plan. The GBI issued orders that often could not be carried out. As a result, Speer's administrators turned increasingly to foreign forced labor simply to accomplish even limited forestry maintenance and piecemeal creation of new garden and playground space. For example, in August 1941 Schelkes, Speer, and other GBI leaders met to consider the provisions for a labor force necessary to carry out the massive restructuring plans for Berlin. Speer assured his colleagues that at least 10,000 Russians had been set aside for Berlin's remodeling. Of those, roughly 1,000 would be assigned to various tasks related to the green plan.Footnote 69 When the 1,000 Russians failed to appear for this purpose, the green plan authorities attempted to continue their work with other foreign laborers.
In March 1942 Schelkes sent a letter to Karl Hettlage, head of the GBI's Department of Administration and Finance and Speer's personal representative, to discuss a French prisoner-of-war detachment that worked in the Grunewald.Footnote 70 Schelkes lamented that the detachment was inadequate even to maintain the general forestry demands of the Grunewald area, let alone any new changes called for by the green plan revisions. The letter also revealed the brutal reality of wartime forced labor. In coldly bureaucratic fashion, Schelkes reported that of the 200 French prisoners originally engaged, their number had “fallen to 180.”Footnote 71 Three months later, Hettlage himself complained bitterly of the ongoing forestry problems in the Grunewald even with the addition of 160 Czech forced laborers. It had become so bad, according to Hettlage, that “no real new reconstruction work in the Grunewald [according to the GBI plans] is being accomplished.”Footnote 72
In addition to the chronic manpower shortage and the growing demand for forced labor, GBI green planners also encountered increasing difficulties as a result of the Allied air war against Berlin. As early as July 1937, Speer's office received a detailed proposal from the Luftwaffe concerning the integration of Berlin's new air-defense system into the GBI's plans.Footnote 73 As the city began to experience its first sustained bombing raids during 1941, Luftwaffe officials demanded increased deployment of flak and spotlight installations in varying parts of Berlin's natural areas. This was especially true for sports fields with even, compact ground and for selected forest areas that would help camouflage the air-defense installations. Schelkes himself dealt with Luftwaffe officials to coordinate these measures.Footnote 74 By 1943, the GBI was also considering proposals to use selected green areas around the city as dumping grounds for the growing rubble piles resulting from Allied bombing.Footnote 75
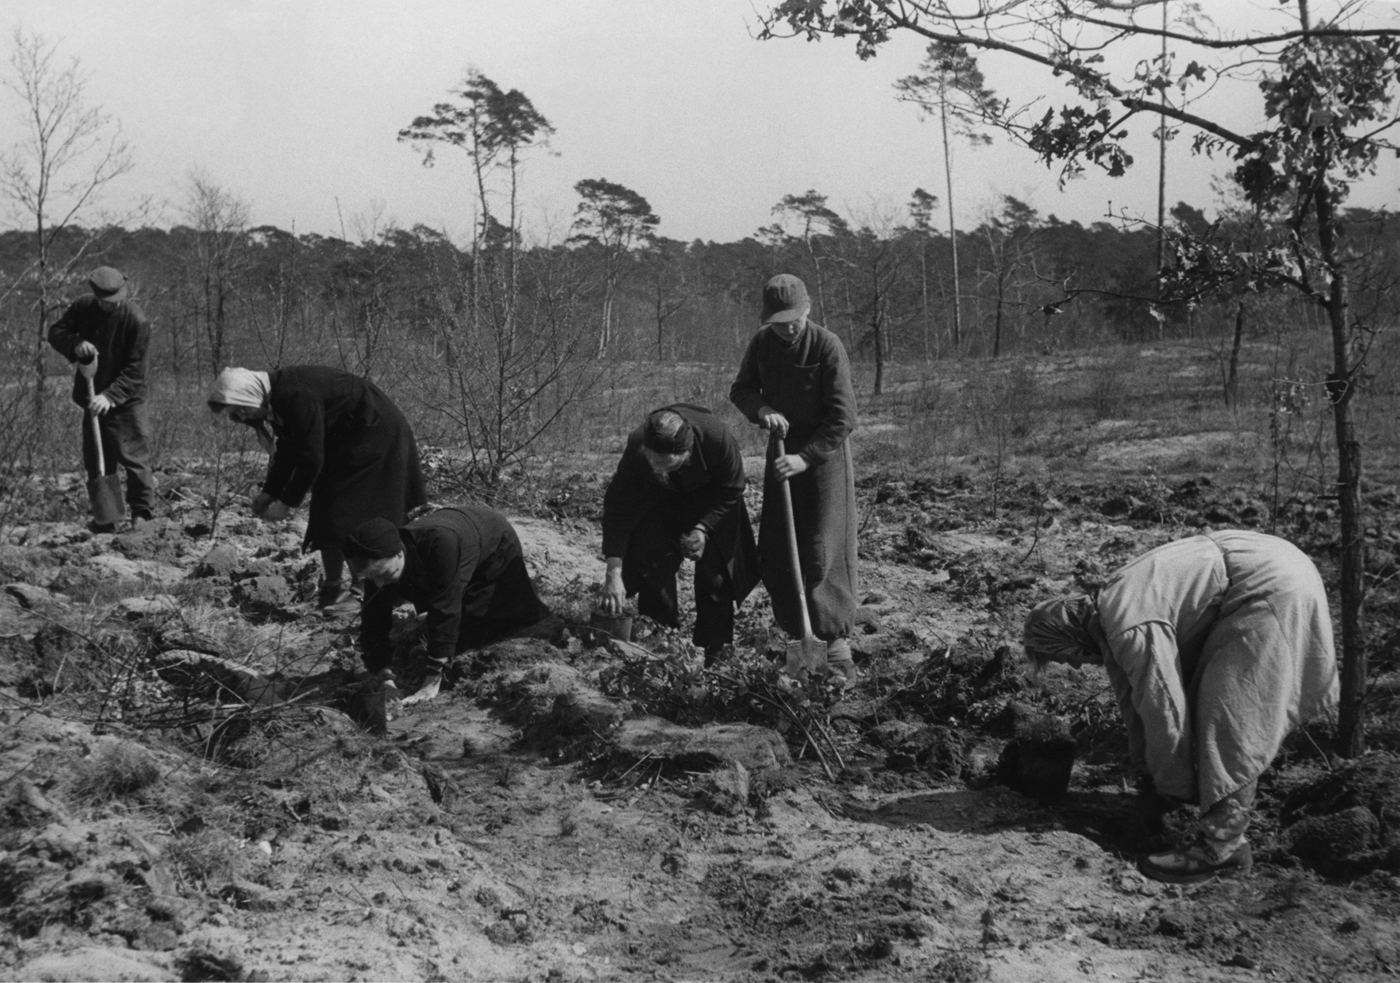
As Berlin's green space was increasingly affected by the bombing, any remaining plans for meaningful change were completely shelved. By 1944 all plans for remodeling the city and its green space had collapsed. In the war's final months, Schelkes and other planners looked on helplessly as the city and its natural areas succumbed to the Allied bombing campaign. Berlin's forests came under attack from aerial bombing, uncontrolled clear cutting, and rampant theft for heating fuel and other forest products.Footnote 76 Even the Grunewald, once the intended showplace for sweeping GBI reforms and a favorite destination for Berlin's citizens, suffered heavy damage.Footnote 77 Many of Berlin's parks were also hastily converted over to vegetable gardens during and after the war to stave off the growing threat of starvation.Footnote 78 By the time Germany surrendered in May 1945, the city of Berlin and its once substantial green space lay in ruins, destroyed by the bankrupt ideology that had once promised the rebirth of the German Volk, its nation, and its capital city (see Image 8).
Photograph from 1950 showing widespread destruction and reforestation efforts in the Grunewald. Source: “Aufforstung im Grunewald,” 1950, Landesarchiv Berlin-Fotoarchiv, F Rep. 290, Nr. 0087392.
Conclusion
Recently, historians Dorothee Brantz and Sonja Dümpelmann have argued that urban green space “functions as a historical manifestation of how social values were translated into physical space.” They concluded that “the history of twentieth-century cities attests to the social and cultural construction of urban nature but also to the way that natural elements have affected the human social and cultural world.”Footnote 79 The history of Berlin's green space in the first half of the twentieth century embodies precisely the interaction between nature and humans in the urban setting identified by Brantz and Dümpelmann. Berlin's early planning and reform community recognized the importance of green space as a valuable tool to help solve the growing social problems of a rapidly industrializing city. Martin Wagner's influential scholarly work and career built on this trend while attempting to establish a clear scientific analysis of green space's specific social and public health value.
Influenced by this scholarly methodology, Berlin's leaders sought to implement new green space measures within the context of “Greater Berlin” after 1920. While Weimar-era programs expanded the city's total green acreage and increased accessibility to these areas for a large number of Berliners, green space policy in this period also faced substantial challenges. By the late 1920s, larger economic and political trends severely curtailed the funding required to maintain and expand Berlin's natural areas.
With the Nazi seizure of power in 1933, Berlin's green space fell under an entirely new administration that claimed to offer a comprehensive new policy for the benefit of the city's residents. In reality, GBI proposals subordinated green space to exclusionary Nazi racial ideology and Albert Speer's grand planning designs for “Germania.” By 1945, many of Berlin's forests had been decimated and several of the city's parks, playgrounds, and sports fields had been unceremoniously converted into makeshift vegetable gardens, rubble fields, or air-defense installations. Like Berlin's built environment, it would take years for the city's green space to recover from the ravages of the Nazi regime and again to become a central feature of one of Europe's “greenest” cities.
This study of Berlin's green space offers new insights into the many ways in which city planners and municipal and national leaders sought to implement their visions for urban development and social policy by transforming the city's “natural” space. To be sure, changes to the city's built environment and the development of competing architectural styles provide scholars with a seemingly more tangible way of chronicling Berlin's complex transformation in metal or concrete. This essay, however, argues that a closer examination of the city's parks, forests, and other green spaces—areas sometimes overlooked in traditional accounts of Berlin's development—offers us a new way of understanding the complex interaction between urban planning, social forces, and political policy during a turbulent period defined by monarchy, democracy, and dictatorship.