

Ethnographic studies have revealed the crucial role that roofs play in modern Andean life, from design and material selection, to construction, renewal, relationship to the sacred, and reiteration of landscape and communal ties (Arnold Reference Arnold1991; Gose Reference Gose1991; Leinaweaver Reference Leinaweaver2009). Studies of structures built before AD 1532 indicate that this practice has had a long tradition (Agurto Calvo Reference Agurto Calvo1987; Bouchard Reference Bouchard1983; Gasparini and Margolies Reference Gasparini and Margolies1977; Lee Reference Lee1988). Despite this compelling evidence, our knowledge of indigenous roof-making traditions in the Andes remains remarkably understudied. Hence, the goal of this project is to demonstrate the vital evidence that one heavily damaged eighteenth-century roof can provide. Through this case study, we will show how roofs can furnish critical insight into construction practices, design preferences, and the long-term, entangled relationship between a community and its environment. A study of roofs can divulge modes of adaptation, resiliency, and knowledge transfer of traditional indigenous practices during an extended colonial occupation.
From the stone carving tour de force of Chavín de Huantar and Tiwanaku, to the tapia and adobe masterpieces of Chan Chan and Huaca de la Luna, scholarly attention has been given to a diversity of Andean structures, in particular to stones, earthen blocks, walls, platforms, and plazas. Far less attention has been given to roof design and construction. Hence, although we may know about the acoustic properties of Caral's sunken courtyards, the construction sequences of Chavín de Huantar raised platforms, the labor division of adobe-making at Huaca del Sol, or the stone carving process at Tiwanaku, we know relatively little about the history of Andean roofs.
Roofs are important in any architectural tradition that needs enclosed space. However, in some cultures, roofs were elevated to being one of the most, if not the most, important element of a building. For example, in Korea, the roof is a visibly dominant design element that is considered to be a symbol of national identity (Kim and Jeon Reference Kim and Jeon2012). Throughout East Asia there is an emphasis on roof design and construction, such that in China, Japan, and Korea, the roof has been considered “the essence in architectural design” (Guo Reference Guo2005:58). Roofs were structurally complex and visibly prominent, often taking up a large part of the exterior of a building and defining the interior's character. Thus, roofs easily came to define a structure and its users. Although there was exchange across time and space, distinct roofing traditions emerged across Asia, revealing local innovation as well as cultural entanglements (Steinhardt Reference Steinhardt2011). Many roofs were made of timber, and some were thatched, but others had ceramic tiles. No matter what their configuration and materials, roofs were often “the most difficult part of design and construction,” and hence to understand the design and construction challenges faced by builders in East Asia, one must understand the roof (Guo Reference Guo2005:66).
Studies of roofs have been instrumental in revealing cultural development and exchange in many regions. For example, during the Roman empire, residents of Petra created distinctive roofscapes for their city by drawing from Hellenistic models of architecture (Hamari Reference Hamari, Rajala and Mills2017). In Iran, residents used local materials and engineering knowledge to create very distinct roof traditions that conveyed identity (Regateiro Reference Regateiro2014). In Greece, a new roof type was used to address local environmental concerns but soon came to symbolize religious affiliation (Goldberg Reference Goldberg1983). In Mughal architecture, roofs reveal the complex entanglements between vernacular and palace architecture and their associated communities (Nath Reference Nath1987). In sum, the study of roofs can highlight design priorities, construction history, the transfer of technological knowledge and skills, the struggle between maintaining tradition and innovation, the ways communities and individuals visualized identity, and the ways builders responded to their environment (Holzer Reference Holzer2008; Yeomans Reference Yeomans1986). In some parts of the world, timber roofs and their diverse truss systems have been the primary focus of scholarly study (Yeomans Reference Yeomans1986), but roofs of all materials and design can foster intense debates (Cheng and Shih Reference Cheng and Shih2008; Kim and Jeon Reference Kim and Jeon2012; Maki Reference Maki1988; Pommer Reference Pommer1983).
Although there have been relatively few roof studies in the Andes, the research that has been conducted reveals the profound role that roofs have played in community and domestic life (Arnold Reference Arnold1991; Gose Reference Gose1991; Leinaweaver Reference Leinaweaver2009; Mayer Reference Mayer, Bolton and Mayer1977). Ethnographic studies of timber and thatched roofs highlight the complex and varied ways in which roofs reiterated the inhabitants’ relationship to music, play, ritual, history, family, community, animals, landscape, sacredness, and the cosmos. For example, in Qaqachaka (Bolivia), residents often build a single room, adobe structure with a stone foundation and a timber trussed, thatched roof (a common Andean house type). These buildings usually have one doorway, few to no windows, and occasionally, interior niches. These residential structures are primarily used for cooking, sleeping, or for food storage. Portions of the buildings’ walls and ceilings are often blackened from soot from the cooking fires. During initial construction, the house “becomes a representation of the cosmos, a metaphor for the world mountain, and axis mundi, and an organizing structure around which other structures revolve” (Arnold Reference Arnold1991:5). Much of the symbolism of the building lies in the roof and its structural components. For instance, the roof relates to the heavens (Arnold Reference Arnold1991:14). The top of the roof, or the ridge, is interpreted as “a liminal zone between the heaven and the earth, between human body and spirit, and between the inside and the outside of the roof mountain” (Arnold Reference Arnold1991:24). The different parts of the roof are perceived as gendered, both in terms of materials and the people who should work with them. During the house construction process, special libations are offered to the “source and origin” of the roof components, which include the timbers, ridge beam, rafters, tie beams, straw, and thatch roof covering (Arnold Reference Arnold1991:21–22). Hence, the sacred and physical connections between the roof and natural environment are celebrated.
Even in cases where indigenous people move to the city, and the roof materials include steel and concrete, roof making and its related rituals continue to reiterate social bonds and personal relationships in the Andes (Leinaweaver Reference Leinaweaver2009). Roofs also reflect historical events, such as colonization. For example, in song and naming practices, the Inca are associated with both the foundation stones and the rooftops (Arnold Reference Arnold1991:53), and in playful and creative ways, the various structural components of the roofs have both Spanish and Aymara names (Arnold Reference Arnold1991). These diverse meanings expressed in a roof are particularly potent for community memory because roofs need maintenance, especially thatch, which has a short lifespan and has to be periodically renewed. When a house is re-thatched, the roof's connection to its household, history, community, and the cosmos is reiterated and remembered through rituals (Gose Reference Gose1991).
Despite these tantalizing insights into the importance of the roof in Andean cultures, there have been few studies of indigenous roof-making practices in the colonial period or before European arrival. One factor in this oversight is the issue of durability. Traditional roofs were frequently made of organic materials that need regular renewal. By contrast, walls were more often made of durable materials that could last for extended periods, some even with neglect.Footnote 1 A second factor is the scholarly ambivalence towards roofs, which sees them as a minor, functional aspect of a building, with relatively little to add to our understanding of a culture. A third factor is the limited number of researchers who have the specialized knowledge of structural engineering principles, such as dead load, uplift, and thrust, needed to reconstruct how a roof system was designed and built, and how it withstood the harsh environmental traditions that characterize many parts of the Andes.
Fortunately, there are a small but excellent collection of studies that provide tantalizing clues into the design and construction of Inca roofs (Agurto Calvo Reference Agurto Calvo1987; Gasparini and Margolies Reference Gasparini and Margolies1977; Lee Reference Lee1988). These studies, which draw from surviving physical remains and colonial documents, highlight the impressiveness of imperial Inca roofs, which were typically four to six feet thick, expertly laid and cut, sophisticated in their construction, visually dominated the façade of a building, defined the distinct character of the interior, and amazed viewers (of the exterior and interior). In effect, these large-scale, intricately woven and elaborate roofs (often with large eaves which obscured much of the surrounding walls) took up most of the visual experience of the building, as well as a considerable part of the construction effort. Hence, imperial Inca roofs appear to have been the defining feature of an architectural tradition in the same way that Korean roofs are.
Imperial Inca roofs would have varied according to the structure being covered as well as the spatial characteristics desired. Most roofs would have been hipped or gabled. For hipped roofs, the Inca likely used tripods and tetrapods (bunching of rafters to support a ridge beam in the absence of gables for support). For gable roofs, a similar system may have sometimes been used, but trusses were likely often employed (regularly spaced rafters with ties and crossbeams). Gables add strength to a roof because they can hold up ridge beams, and along with trusses, can transfer tensile forces.Footnote 2 Inca roof pitch ranged from 40– 60 degrees. The stouter a roof became, the more tensile force it exerted and thus the greater the need for tension members. The steeper a roof became, the more tension force was converted into compression force, and the lesser the need for tension members (Lee Reference Lee1988:2, 20). Imperial Inca hipped and gabled roofs consisted of a ridgepole, timber rafters, purlins, decorative ceiling mat, lath, rope (grass or leather), reed, and grasses. Trussed roofs also had tension beams. The roof needed to be tightly sealed to prevent uplift, and this, combined with the need to transfer forces to the supporting walls, meant that the bottom of rafters, especially those in stouter buildings, would usually need to be anchored to the surrounding walls (Lee Reference Lee1988:10, 20). These thick-woven structures could carry high dead loads (the weight of the roof materials) as well as accommodate significant live loads (weight of people and equipment on top of the roof) for when the roofs were made and remade. These huge roof structures would have taken as much as sixty to ninety percent of the visible façade of an Inca building. Although they were part of distinctly different architectural traditions, the Inca and East Asian roofs shared many similarities in materials, construction, quality, and visual dominance. Like the Shinto shrine roofs in Japan, imperial Inca thatched roofs would have been impressive and dominated the visual experience of the buildings.
The renewal requirement of thatched roofs is one reason that roofs can be important to scholars. Materials come from grasslands, forests, and other ecological zones. Hence, by studying centuries old roof designs, materials, and construction techniques, we can obtain a more refined and temporally focused understanding of past design and construction practices as well as a community's environmental knowledge and use. Also, understanding these architectural and environmental practices can give us critical clues about the construction of household and community identities, as well as cultural resilience and resistance during colonization.
Such architectural, environmental, and cultural understandings can be gained in our case study of an endangered roof in Chinchero, in the central Peruvian highlands. This house is in a state of partial collapse. But what remains reveals that this colonial period structure shared many similarities with Inca and other Andean roof-making practices, illustrating a resiliency of technological knowledge. The structure also reveals the community's refined understanding of, and continued engagement with, the surrounding landscape. The latter is particularly important, as this roof was made after the Spanish invasion in 1532, which resulted in centuries of disease, warfare, and technological change, as well as the dislocation and dispossession of indigenous people from their homelands. The impact this trauma and loss had on communities was immense and often resulted in a dramatic shift in cultural practices and knowledge inheritance. As is demonstrated in this paper, roof-making practices in Chinchero continued well after the European invasion, albeit with some modifications, revealing how community members maintained key construction, design, and material practices, engaging with neighboring environmental zones to harvest roof components. Hence, this surviving roof reveals the unexpected ways in which a community maintained access to critical environmental zones in order to continue and adapt their architectural traditions, despite the trauma of the Spanish invasion and colonization. Although this is a case study of one roof, it has broader implications for understanding the ways indigenous communities in the Andes reacted to the restrictions and societal impacts wrought by the invading Iberians, when they seized lands from natives, forced indigenous people to work for Spanish individuals and institutions, and introduced new designs, construction technologies, and materials to the Andean world.
Location, Site and Its Importance
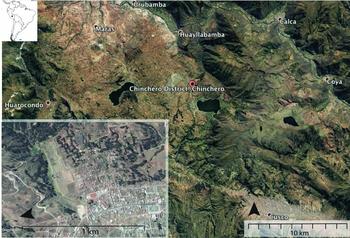
The Inca ruler Topa Inca built Chinchero in the late fifteenth century. Situated in the south-central Andes (3,762 m above sea level) Chinchero was within a day's walk to the imperial Inca capital of Cuzco (Figure 1). Unlike most royal estates that were built along the lush and warm Urubamba-Vilcanota Valley floor, Topa Inca decided to place Chinchero high above, at the edge of the windswept and vast Anta plain. This unusual siting of a retreat was primarily due to complex political and family dynamics (Nair Reference Nair2015), yet, as we shall see, its placement also showed acute environmental awareness.
Map and aerial photograph showing the location of Chinchero.

Imperial Inca royal estates were made up of disparate landholdings that served distinct functions. These parcels were often chosen due to their strategic locations and/or the environmental benefits provided. Topa Inca's royal estate included a highly valued salt mine, a key storage center, sacred outcrops, a lake, rich and diverse farming lands, and a residential and performative core, Chinchero (Franquemont Reference Franquemont1988, Reference Franquemont1990; Nair Reference Nair2003, Reference Nair2015). The residents and workers of the lands of this estate would have included Inca nobles as well as groups from other regions of the empire, specifically yanacona. It was within the grand open spaces (pata and pampa) and around the magnificent structures of Chinchero in which visiting dignitaries would have sought an audience with the sapa inca (ruler) and where important imperial state rituals would have taken place.
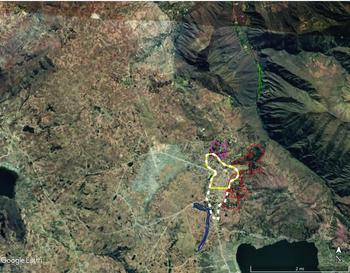
Visitors would have traveled from Cuzco, the imperial capital, to the southeast, and the estates of Topa Inca's father, Pachacuti, in the lower Urubamba-Vilcanota Valley, to the north. Although the road between Cuzco and Chinchero was not yet complete when Topa Inca died, the roads from the Urubamba-Vilcanota Valley were finished. Hence, visitors to Topa Inca's estate would have had to make a journey of several hours that led them through the Urquillos Valley, either up a breathtakingly steep ravine or along a windswept, exposed hillside. When they reached Chinchero, visitors would have walked along an imperial Inca road that led to an impressive terraced hillside, upon which sat majestic buildings (outlined in yellow in Figure 2). The carefully paved road and impressive masonry terraces were the work of the pircacamayoc (wall specialists) and mit'a (rotational laborers) who were brought in to build this estate. Chinchero was built as a place for Topa Inca to live with one of his favorite wives, Chequi Ocllo, and their son Capac Huari (Nair Reference Nair2015). It was here he spent the last years of his life and likely died.
Chinchero with the major environmental use zones marked by color. The blue outline is the current marsh, the white encircles the hills around the community, the yellow area is the extent of the settlement, the red areas are the lower copses, and pink encircles the upland forest.

Chinchero's architecture was impressive (Nair Reference Nair2003, Reference Nair2015). The majority of the walls were constructed with finely carved polygonal blocks made of limestone (quarried at or near the site), but a small portion of buildings had walls that consisted of exquisitely worked ashlar blocks carved from andesite (likely quarried from a neighboring mountain). All of these stone structures would have been covered by immense, steep roofs, both gabled and hipped. There are no surviving imperial Inca roofs today, but colonial writings describe the visitor's amazement upon seeing Inca roofs at other sites, which were intricately woven, sometimes vibrantly colored, geometrically cut, and often made up over two thirds of the height of a building. Imperial Inca roofs could impress even as late as the nineteenth century, when George Efrain Squier wrote, “I shall probably shock my classical readers, and be accounted presumptuous, when I venture a comparison of the [Inca] Azangaro dome, in style and effect, with that of the cella of the Temple of Venus, facing the Coliseum, in the Eternal City” (Squier Reference Squier1877:395). The visitor's first impression of Chinchero would have been of the massive thatch roofs adorning the buildings at the royal estate (rather than the Inca stone walls we readily see today). Given that the Spanish often described Inca roofs to be in excellent condition, the exterior grasses and reed coverings of imperial Inca roofs must have been regularly renewed, each section removed and a replacement carefully woven into place.
Chinchero changed dramatically after the arrival of European diseases and the ensuing years of civil war, invasion, and colonization. The population of Topa Inca's royal estate was reduced drastically, and indigenous people from surrounding areas moved in to share Chinchero and its local fertile lands with Topa Inca's remaining relatives and servants. Spanish land grants quickly surrounded Chinchero, cutting Topa Inca's residence off from the diversity of lands that once were part of his large royal estate. Although diminished in numbers and possessions, the population of Chinchero endured. During the Spanish colonial period, Chinchero's community consisted of Inca elites, the descendants of former servants, and the diverse indigenous immigrants from the surrounding area and beyond (Nair Reference Nair2015:171–198). This population created an indigenous town, one that continues today as a center for indigenous communities across the Anta plain.
The House and Its Attributes
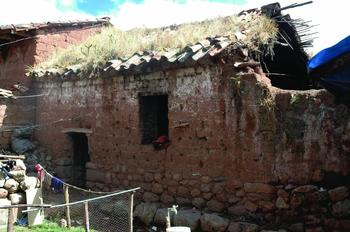
In the contemporary town of Chinchero (Figure 1 inset), there is a walled-in domestic compound that has a doorway marked with an impressive re-used Inca stone lintel carved with a Jesuit motif. This is a cancha, which is an architectural arrangement with long history in the Andes, actively embraced by Inca designers for a variety of functions. The typical cancha had several single-room buildings facing a single courtyard. A cancha could vary in building number and sometimes have an exterior wall (Nair Reference Nair2015). At Chinchero, existing cancha units are usually made of two or more single-room, rectangular buildings with an enclosing exterior wall. These walls were particularly prevalent in the colonial town and protected private space from the public streets. Inside one of these cancha is our case study house (Figure 3). The long western wall of this house (approximately 8 m) also doubled as part of the street façade. One did not enter directly into this house, but instead, one first entered the cancha via a doorway covered by the carved lintel. Once inside the central courtyard, one could enter the case study house via a modest doorway on the long eastern wall of the building.
Sallo house (2011). View of the long eastern facade (with doorway) and collapsed north gable. The remnant of the ridgepole is the long, thin pole projecting from the top of the collapsed gable roof.

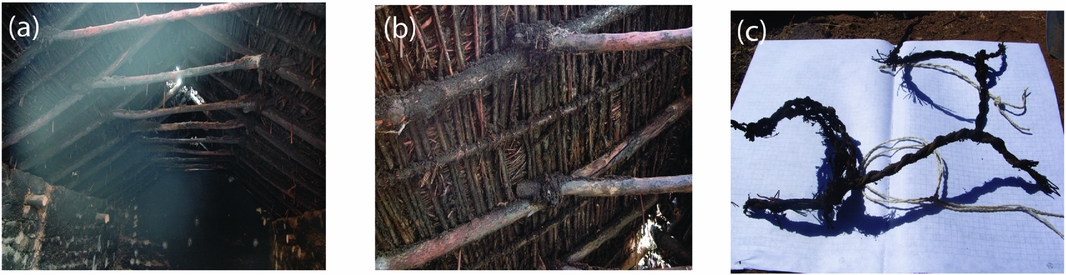
The present owners of the case study house are Genovevo and Simeona Sallo. This house, which has been in the Sallo family for many generations, is the oldest structure in their cancha and is partially destroyed. The house once contained a family hearth that had been used for cooking, resulting in thick, blackened soot covering parts of the interior walls and ceiling. The structure was later used to house domestic animals, and its roof was left to decay. Due to a civic construction project next door, the north gable wall of the Sallo house was torn down and half of the interior of the house was partially filled with dirt. This rendered the Sallo house uninhabitable and vulnerable to collapse. In response, all of the long, lower tension beams in the roof truss system (which are highly prized) were severed and removed so that they can be repurposed elsewhere (Figure 4a). Thus, all the tension forces exerted by the roof are now carried solely by the upper cross beams and the lone surviving gable. That the remains of the roof survive under these conditions is a testament to the high quality of its construction and design. The one fortunate aspect of this destruction is that the roof's construction system is exposed, rendering its surviving materials accessible for study.
The Sallo house interior: (a) view towards the southern gable end, showing the truss system with recently severed lower tension beams; (b) close-up of the rafters (alternating sizes), upper tension beam, roof ties, and purlins. Visible behind the purlins are bundles of laid reed; (c) example of the original roofing twine along with lighter, modern reproductions in fresh grass.

The surviving walls of the Sallo house are approximately 52 cm thick and are built on a stone foundation that is continued with adobe blocks of varying sizes. This house, like many of its surrounding buildings, is built on the remains of an imperial Inca building (Nair Reference Nair2003, Reference Nair2015). For example, an approximately 8-m segment of the long west wall lies on an imperial Inca foundation and lines the main (imperial Inca) street. A roughly 3-m segment of the short north wall lies on imperial Inca foundations that lie below the now-destroyed gable end of the structure. And half of the Sallo house's far southeastern has been built upon several courses of imperial Inca stone masonry. The present house has one window (eastern wall) and two interior niches (southern and northern walls). The truss system of the roof consisted of two rafters and two tension beams (upper and lower); the rafters are anchored into the adobe about 20 cm below the wall top.
The roof rises 1.24 m above the walls. It is a gable truss system with four major structural (and two supporting) components: 1. A ridgepole is a long beam that runs horizontally along the roof top from one gable end to the other (Figure 3). 2. Rafters are wooden poles that run diagonally down to the supporting walls (Figure 4b). In the Sallo house, large- and medium-sized rafters connect under the ridgepole at the top (where they are tied together). By contrast, at the bottom the rafters are buried in the adobe walls. The Sallo rafters are laid out in an alternating pattern. The large rafters serve solely as roof supports, while the medium rafters also anchor the purlins with roof ties (Figure 4c). 3. Tension beams are large beams that run horizontally across the interior space of the structure (perpendicular to the ridgepole), connecting opposite sides of the roofs. (A lower tension beam is also called a ceiling joist or rafter tie. An upper tension beam is also called a collar tie or cross tie.) In the Sallo house, long tension beams originally ran between the lowest ends of the rafters, and short tension beams ran between the upper portions of the rafters, about one-third of the way down from the ridgepole. Because the long, large tension beams have been cut and removed, only their ends protruding from the adobe walls remain (Figure 4a). 4. Purlins are wooden members that run horizontally along the sides of the roof, between and on top of the rafters, providing structural support to the truss system (Figure 4b).Footnote 3 The purlins and rafters in the Sallo house are visible in the interior, creating a ceiling pattern for the house inhabitants. 5. Twine: These four core elements were tied together with carefully woven rope and twine made from local herbaceous plants (Figure 4c). 6. Outer layers (reed, grass, clay and tile): On the outside of this structure was placed a series of materials to prevent wind and rain from entering the house, as well as to keep heat from escaping (Figures 3, 4b). These outer layers consisted of bundles of reed (laid vertically) that are today approximately 25 cm in length. On top of the reeds were placed layers of clay, grass, and baked red tiles. It is unclear in which order these materials were placed.
Because we still know little of indigenous roofing practices in the colonial period, we cannot say with certainty from what tradition(s) it draws, but this particular roof shares many similarities with imperial Inca gabled roofs. The Sallo roof (Figure 4a) has a slightly less acute angle (35 degrees) than imperial Inca roofs (40–60 degrees). This would have increased the tensile forces on the Sallo roof. However, tensile forces were mitigated by a smaller dead load, because the roof was much thinner (and thus lighter) than an imperial Inca roof. The latter was about 1.2 m (on average) in thickness (largely made up of the outer layers). It is likely that the Sallo house's original owners could not afford such a lavish roof layering, which also would need frequent replenishing.
In the Sallo house, as in imperial Inca roofs, purlins were placed on top of, and running horizontally between, the rafters and tied with twine (Figure 4b). In an imperial Inca roof, purlins would have been spaced in wide intervals, revealing a finely made woven rattan mat that would have been placed on top of, and thus clearly visible between, the purlins and rafters (Lee Reference Lee1988). This woven mat would have given the ceiling its decorative finish, which is missing in the Sallo house. Instead, purlins are placed very close together, giving the ceiling a different visual character, of indeterminate origins. Why the mat is missing in the Sallo house is unclear, but given that the mat is not a structural element and is primarily decorative in nature means that the mat is the one item that could easily be eliminated with no structural consequence. This is another sign that the original patrons of the Sallo house may not have had the extensive access to labor and/or materials that an imperial Inca patron would have had. The design change would not have made a dramatic impact on the visual character of the Sallo roof. This is because the builders of the Sallo house, like those of imperial Inca architecture, did not use nails, but instead, relied upon ties to fasten each element of the roof to one another. In the Sallo house, as in imperial Inca structures, the abundance of finely twisted roof ties decorating the ceiling would have also given the interior room its distinctive character (Figure 4b).
In an imperial Inca structure, a lath would have been laid on top of the core structural components of the roof. The lath was a supporting element; it was a grid of sparsely woven or thin slats of organic materials to which the outer coverings of a roof could be tied. In an imperial Inca roof this outer covering would have been composed of multiple layers of thick reed bundles and grasses (Lee Reference Lee1988), although this may have varied across time and place. For example, a late Inca structure at the Yurac Rumi shrine was burned to the ground by the Spanish around 1572, and it does not appear to have had purlins nor lath, but instead had battens (Bauer et al. Reference Bauer, Silva and Burr2012). In the Sallo house, this organic layer is greatly deteriorated, because the outer layer of the roof has not been maintained. Despite being in a state of decay, large bundles of totora reed, along with evidence of ichu grasses, are visible, as are thatch ties. Layers of reeds and grass that were held together with ties would have been typical of imperial Inca roofs. In addition, in the Sallo house, layers of earth have been added, as has a covering of red clay tiles. Although it is unknown if imperial Inca roofs also had earthen layers, the addition of clay tiles is clearly a European-derived roofing material.
In summary, there are many similarities between the Sallo house and imperial Inca construction in the core roof structure and interior aesthetic, but there are also notable differences, primarily in the outer roof layers. These layers are not structural but instead provide protection and insulation, as well as help define the outward appearance of the house. What continued from the imperial Inca (and perhaps other indigenous) traditions in the Sallo house was the underlying structural system and interior design aesthetic. In particular, the numerous roof ties would have given the interior of the Sallo house its distinctive Andean character. This made it very different from Iberian-inspired interiors, whose roofs and ceilings were constructed with nails. After being introduced by the Spanish, nails, along with clay roof tiles, became common in many colonial period buildings. Nails were even found in a few of the early colonial buildings in Vilcabamba, where the Inca set up their new capital after the Spanish took over Cuzco (Bauer et al. Reference Bauer, Cruz and Silva2015). Despite their rapid spread and usefulness, nails were not used in the Sallo house. The builders continued to use indigenous roof ties.
Dating the Structure and Its Roof
Before we could determine why the builders of the Sallo house used a structural system that appeared to be similar to imperial Inca practices, we had to first figure out exactly when they built the house and then how they were able to. Significant population decline forced technological changes, and the loss of traditional lands would have transformed Chinchero and its engagement with the surrounding landscape. Hence, we wondered how and for how long the builders of the Sallo house continued to have access to Topa Inca's lands that held the diversity of resources needed to build a house. To find answers to these questions, we collected several samples from the structural roof elements and the building and ran absolute dates on them.
To date the load-bearing walls upon which the roof sits, we needed to know when the adobe blocks were laid and the doorway made. To date the roof, we needed to know when its core elements (i.e., the truss system) were laid. Given that the ridgepole was likely one of the oldest elements of the roof, we wanted to date this and compare it to the walls to see if the roof elements were original or later replacements. Therefore, we extracted three specimens from the plant collections and sent them to the NSF-Arizona AMS Laboratory for dating. These dates are listed in Table 1 with their OxCal calibrations using the southern hemisphere calibration (graphed in Supplemental Figure 1). The three wood specimens included one each from: the main ridgepole, the large wooden lintel over the door entrance, and an adobe brick in the house construction. As seen from the calibrations, these three date ranges are quite similar: the mean age of the ridgepole is AD 1723, the lintel AD 1766 and the wood in an adobe brick AD 1734. This evidence informs us that the core structural elements of the roof were added when the walls were built, and it places the construction of the building between 1720 and 1750, two hundred years after the Spanish invasion. It shows that roof construction techniques found in imperial Inca architecture of the fifteenth century continued in Chinchero well into the eighteenth century.
AMS Dates and Calibrations in Southern Hemisphere OxCal System of Three Wood Samples Applying IntCal13 (Hogg et al. Reference Hogg, Hua, Blackwell, Niu, Buck, Guilderson, Heaton, Palmer, Reimer, Reimer, Turney and Zimmerman2013).

The Region and Its Plants
Armed with the knowledge of how and when this house was built, we had more questions as to how Chinchero's residents were able to build this house. In the eighteenth century, Chinchero would have been relatively isolated, cut off from much of its previous imperial Inca territories that could grow a diversity of crops. Surrounded by Spanish landholdings, the former Inca royal estate and current indigenous town had access to only a limited set of lands that extended out from Chinchero proper. To answer the question of how this house was built in the mid to late colonial period, we investigated the materials of the Sallo house. Hastorf completed a focused study to identify the trees and grasses used in the roof construction and from where in the environment they might have been collected. To do this, Hastorf, Nair, and Andy and Dino Sallo collected samples of construction materials from the Sallo house as well as surveyed and collected plant taxa in the environmental zones surrounding the settlement in August 2011. Hastorf and Archila conducted the laboratory processing and made the descriptions and identifications of the wood the following year.
Chinchero hangs over the edge of a narrow, steep ravine of the Urquillos Ravine, draining water from the Anta plains down to join the Urubamba River at 2,870 m asl downslope of Pisac in the Urubamba-Vilcanota Valley, at the community of Urubamba (Figure 1). This ravine drops down rapidly such that one can walk down in a half a day to the valley floor. The ecological range down this valley changes rapidly from the grassy suni hillsides and the quechua plain through copses of Lambran and Queña trees down to the Vilcanota river side of the valley (Pulgar Vidal Reference Pulgar Vidal1946). Chinchero is on a south-facing hillslope at the edge of the Anta plain, overlooking the large open valley that expands to the south with small lakes, grasslands, and fields. This undulating plain ranges from 2,800 to 3,200 m asl and spans roughly 1,800 km sq. It encompasses marshy zones along streams and small lakes, encircled by totora (Schoenoplectus tatora) as well as a range of grasses, scattered shrubs, and agricultural fields. The hillsides surrounding Chinchero are scattered with both indigenous and foreign trees. The tree species present suggest that Chinchero is a moderately protected area in the quechua growing zone (Pulgar Vidal Reference Pulgar Vidal1946). The indigenous trees we sampled within 500 m of the settlement are Colle (Buddlejia coriacea), Quishwara (Buddlejia longifolia), Tast'a / Chachacoma (Escallonia resinosa), Queña (Polylepis sp.), Capuli (Prunus serotina), Huaramway (Tecoma sambucifolia), and Sauco (Sambucus peruviana). Lambran (Alnus acuminate) was collected by Genovevo Sallo 1000 m down the Urquillos Ravine that empties into the Urubamba River Valley to the north. Cedro (Cedrela sp.) and Tast'a (Escallonia myrtilloides), thought to have been common in the region were not found locally but were sampled from trees growing in the University of California Berkeley Botanical Garden.
The local trees today grow in copses or around fields. There used to be forests in the region before the European arrival, when there was deforestation in a relatively short period of time. Much of this deforestation was architecturally driven, due to the Spanish need for trees to build two-story houses and to burn limestone to extract lime for stucco. The nearby agricultural fields today yield the traditional crops of this region: maize (Zea mays), quinoa (Chenopodium quinoa), potatoes (Solanum tuberosum), oca (Oxalis tuberosa) and tarwi (Lupinus meyenii). Residents also grow wheat (Triticum sp.), barley (Hordeum vulgare), and fava beans (Vicia faba), which are sought after in the markets (Franquemont Reference Franquemont1988).
Wood Identification
Methods
To identify the wood used in the house roof, we first created a type collection of key common local tree species by making thin sections and applying the International Association of Wood Anatomists (IAWA) methods of description, also seen in Insidewood (2004; Wheeler Reference Wheeler2011). We cut the modern uncharred wood into 4 by 4 cm fragments and soaked them in water for at least 24 hours. Once softened, we then mounted each block in a manual sledge microtome in the McCown Archaeobotany Laboratory at the University of California Berkeley. The block then was sliced in 0.25-micron slices on three orientations of wood—tangential, radial, and transverse sections. Once cut, sections were mounted and viewed on the BX51 microscope of the McCown Archaeobotany Laboratory using MicroSuite software to photograph the wood images. The sections were further viewed on the Zeiss Microscope Axio Imager of the Tropical Palaeoecology laboratory at the Universidad de Los Andes in Bogotá to create the final descriptions and identifications.
Results: Identifying House Construction Materials
We made descriptions and three orientation images for each of ten locally collected Chinchero wood taxa with which to comparatively identify the roof wood: Sambucus peruviana, Buddleja longifolia, Buddleja coriacea, Escallonia resinosa, Escallonia myrtilloides, Alnus acuminata, Polylepis sp., Prunus serotina, Cedrela sp., and Tecoma sambucifolia. The three modern taxa that identified the three roof wood specimens are presented in Supplemental Figures 2–4 for comparison.
With these type collections and tree habitat data, we thin sectioned wood fragments of the ridgepole, rafter, and purlin to identify them and from where in the environment they could have been harvested. Our identifications were based upon microscope features identified in the wood thin sections of the samples, comparing these to the thin section images of the wood type collection, collected in Peru, in addition to the identified images from the Inside Wood online database.
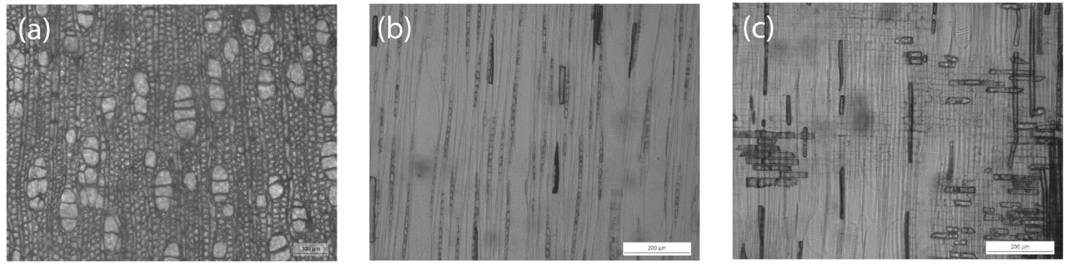
Ridgepole. Figure 5: a, b, c displays three orientations of this thin sectioned beam wood. The description of the wood is as follows: Growth ring boundaries distinct, Wood diffuse-porous, Vessels in radial pattern, Vessels partly solitary, partly in radial multiples of 2–4, or very small clusters, Solitary vessel outline angular, Scalariform perforation plates with 10–20 bars, Intervessel pits alternate (small 4–7 μm), Vessel-ray pits with much reduced borders to apparently simple: pits horizontal (scalariform, gash-like) to vertical (palisade), Fibers with distinctly bordered pits, Non-septate fibers present, Fibers very thin-walled, Axial parenchyma absent or extremely rare, Axial parenchyma diffuse, Axial parenchyma unilateral paratracheal, Rays exclusively uniseriate, All ray cells procumbent.
(a) Transverse x20, (b) tangential x20, and (c) radial x10 sections of the ridgepole wood. Similar to Alnus acuminate.

The characteristics of this wooden ridgepole is most similar to Alnus acuminata or Lambran (compare these wood images and description with Supplemental Figures 2a, b, c). Today Alnus grows more than one kilometer downslope from Chinchero. This long piece of wood would have been carried up the steep Urquillos Ravine to Chinchero. Figure 2 displays the zone where Alnus could have come from and does today, encircled in green.
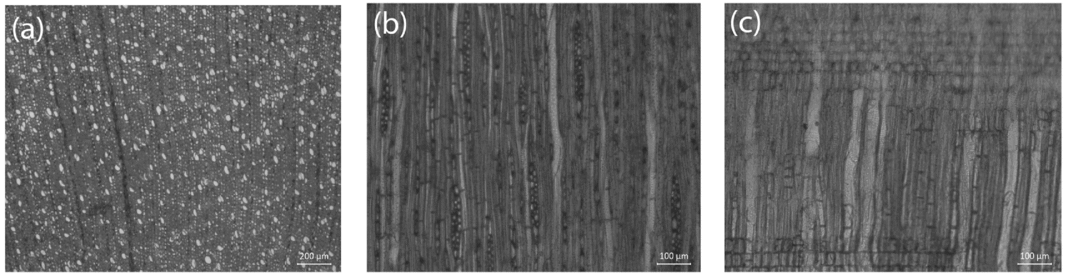
Rafters (Figure 4b). One of the rafters is presented in the three thin section views in Figure 6: a, b, c. This wood is described as follows: Growth ring boundaries distinct, Wood semi-ring-porous, Vessels in radial pattern, Vessels exclusively solitary (90% or more), Solitary vessel outline angular, Scalariform perforation plates with 10–20 bars, Intervessel pits alternate (small 4–7 μm), Vessel-ray pits with distinct borders; similar to intervessel pits in size and shape throughout the ray cell, Vessel-ray pits restricted to marginal rows, Fibers with distinctly bordered pits, Fibers very thick-walled, Axial parenchyma diffuse, Axial parenchyma diffuse-in-aggregates, Ray width 1 to 3 cells, Body ray cells procumbent with 2–4 rows of upright and/or square marginal cells.
(a) Transverse x10, (b) tangential x20, and (c) radial x40 sections of rafter wood. Similar to Escallonia longifolia.

This description and accompanying images suggest that this wood is likely Escallonia myrtilloides or Tast'a (Compare with Supplemental Figures 3a, b, c). This indigenous species should grow in and around the community, the area outlined in white in Figure 2, although during our time in the field we did not encounter it.
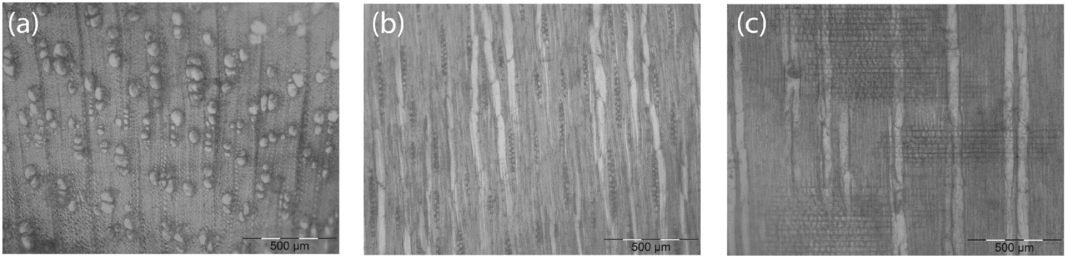
Purlins (Figure 4b). We investigated one piece of this wood that we identified as Buddleja longifolia (Quishwara) based on the images (Figure 7a, b, c). Its description is: Growth ring boundaries indistinct or absent, Wood diffuse-porous, Vessels in diagonal and/or radial pattern, Vessels in radial multiples of 4 or more common, intervessel pits alternate (small 4–7 μm), Vessel-ray pits with distinct borders similar to intervessel pits in size and shape throughout the ray cell, Septate fibers present, Fibers very thick walled, Axial parenchyma diffuse, Ray width 1 to 3 cells, All ray cells procumbent.
(a) Transverse x40, (b) tangential x10, (c) and radial x10 sections of purlin wood. Similar to Buddleja longifolia.

This identification is based on finding compatibility with the type collection described in Supplemental Figure 4a, b, c. This indigenous species grows in and around the community, the area outlined in white in Figure 2.
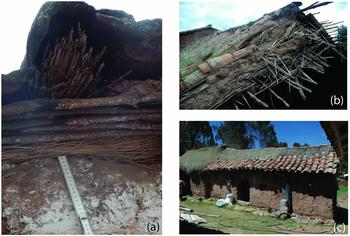
Thatch (Figure 8a). These are clearly the stems of the totora rush, Schoenoplectus tatora. This plant grows in shallow, slow moving water, by streams, in marshes, and along the shorelines of highland lakes today, and did so in the past. This environmental area is outlined in blue in Figure 2.
(a) Colonial period house in Chinchero that has its outer layer renewed. Clearly visible is a bundle of totora reeds that are protruding from underneath a clay tile. (b) Close-up of the broken end of the Sallo roof. Note the projecting purlin, with perpendicular laid thatch bundled. Also evident are layers of earth and a layer of clay tiles. On top, the remnants of the ridge pole protrude. (c) Colonial period roof in Chinchero, revealing the practice of adding and embedding (and thus making invisible) clay roof tiles. The result is a roof with the added protection of the clay tiles, retaining the appearance of a traditional highland Andean-style thatch roof (with the exception of tiles above the thatched ridge pole).

Grass. Figure 8b shows the thatch of Sallo house. Figure 8c displays another late colonial roof that is better preserved. This thatch is composed of local grasses from the region; much of the sloped landscape is covered in grass today. The indigenous grass used is often Festuca ichu (kusiniwa, oroconiwa). The roof twine (Figure 4c) was also made of this grass, several strands of twisted grass, further twisted to make a sturdy twine. Thus, the most distinctive aspect of the Sallo house ceiling and a core element that the builders maintained despite the introduction of European style nails, was harvested from a local landscape (Figure 2). Consequently, we see how the eighteenth-century builders of the Sallo house chose a range of roof materials from the local region and used indigenous technology.
This study of materials used for the eighteenth-century roof in Chinchero is particularly remarkable when we compare it with the timber materials that imperial Inca builders are believed to have used. Santiago Agurto Calvo, in his book on Inca construction methods, listed the woods that the Inca likely used in roof construction (Agurto Calvo Reference Agurto Calvo1987:193–198). Our studies reveal similar materials chosen for roof construction. Lambran (Alnus) was a common structural wood used in imperial Inca roofs and was also used in the eighteenth-century Sallo house as its ridgepole. Agurto Calvo gives the scientific name as Alnus jorullensis, a related species (1987:196). Tast'a was used by the Inca and in the Sallo house for some of the purlins. Agurto Calvo lists this being locally called Chachacomo (1987:196). The imperial Inca used Quishwara (Buddlejia) in their roofs. In the Sallo house, Quishwara was used for some of the purlins. Agurto Calvo lists the scientific name as Buddleta Incana (1987:196).
Material and Environment Summary
The construction style and components of the Sallo house display how the residents continued their building tradition from imperial Inca rule in the fifteenth century through Spanish colonization into the eighteenth century, revealing enduring engagement with and knowledge of the resources within their landscape.
The residents’ understanding and use of local resources is clear from the botanical material with which they built the Sallo roof. They collected local tree wood for all but the ridgepole, which could have come from approximately five kilometers down the valley (Figure 2). The rafters, purlins, reeds and grass were local, making this eighteenth-century structure entirely of local origin, harvested exclusively from Topa Inca's former local lands. Hence, the dramatic land grab undertaken by the Spanish did not cut Chinchero residents off from the critical microclimates’ resources in which they could harvest roof construction materials. Access to these diverse environments enabled residents to continue making traditional roofs with only minor modifications.
Design and Construction Choice
When we could determine that the house was built in the mid to late colonial period, and that its roof was made in a similar way as imperial Inca roofs by its indigenous residents, and that the builders had access to a limited but sufficient set of environmental zones that grew the needed roof supplies, we could ask, why? It is one thing to have the necessary material, but it is another to choose to continue making architecture in a similar fashion over centuries, especially in a time of radical upheaval and change. Initially, we found this date for the roof puzzling. We had assumed based on the continuity, that the roof construction was an example of a very early colonial context, not one that was more than two hundred years after the Spanish invasion.
This house highlights key issues regarding the context in which this roof was made (and maintained). First, the roof reveals a longstanding, continuous handing down of environmental and architectural knowledge from generation to generation over several centuries. Given the violence, diseases, and forced change that marked indigenous communities in the Andes during this time, the determined choice to continuously pass this knowledge down each generation is notable.
Second, this building reveals many of the builders’ choices, but we need to know more about what they were choosing between. To begin with, indigenous men were often forced to build for the Spanish, who brought with them their own architectural traditions (design, construction, and materials). In addition, Chinchero residents were ethnically diverse, tracing their ancestry to Inca, Ayarmaca, and other indigenous groups, each with their own roof-making traditions. Hence, Chinchero's residents would have been exposed to the imperial Inca architecture that defined the armature of Chinchero, but also to a diversity of indigenous and European architectural traditions. To fully understand the choices that the builders of the Sallo house had, we need to know more about the other roof-making practices that the residents could have been familiar with. Hence, this is a reminder that more studies need to be done on ancient and early modern roof-making practices across the Andes (and Amazonia).
Third, to begin to understand why the builders of this house may have chosen to build the roof in this manner, we have to look to twentieth-century ethnographies for clues, namely, the importance that some twentieth-century indigenous patrons place on the making and remaking of roofs as a deeply meaningful ritual that ties their family to their community, local environment, and the sacred (Abercrombie Reference Abercrombie1998; Arnold Reference Arnold1991). Thus, the act of making (and remaking) a roof in the eighteenth century may have involved a host of players whose specific acts over several days of construction, were understood as imbuing the house, its inhabitants, and the local landscape with a sacred blessing and connection to the land and their kin past and present.
Finally, we have to consider the time in which this house was built, the mid-1700s. Though it is possible that this house simply was made without overt purpose, given the tensions among indigenous people and those of Iberian descent, it is likely this roof was inherently charged with meaning, whether its occupants meant it to be or not. Around this time, revolts and rebellions became more frequent, and Spanish authorities become increasingly concerned that indigenous practices were a threat to the Spanish empire. Thus, whether designed to or not, this Inca- (or indigenous-) style roof over time may have been considered an act of defiance in its process of making, materials, ceremony, its meaning, and aesthetic declaration.
Conclusions
This case study of a deteriorating eighteenth-century house in Chinchero, Peru allows us to gain insights into local environmental practices from the imperial Inca period through the Spanish occupation, as seen through roof construction. It shows the choices made as well as the builders’ training. They chose to construct a single space, rectangular house and woven, thatched, gabled roof, with a soft pitch and, eventually, clay tiles. Our study reveals that roof-making (and related environmental) knowledge was being passed down in this indigenous community. The local landscape and the traditional plants served as valued resources for roof construction, revealing the ecological resource availability and choices of the local house builders.
The choices that the Sallo house builders made were likely both pragmatic and meaningful. They rejected the use of costly nails in favor of a time-consuming practice of making and using grass twine. Although this may have been influenced by financial choices, ethnographic studies have shown that the stages and materials of traditional thatch rebuilding are deeply meaningful, reiterate ayni (reciprocity) practices within the community, and encourage engagement with the landscape. Thus, the process of making the Sallo thatch roof was likely as important as its material elements and final outcome. In terms of the latter, the result was an interior space that had a distinctive indigenous aesthetic character. Subtle differences from the imperial Inca roof repertoire are evident; for example, the Sallo house builders opted to create a stouter roof with a much thinner layer of thatch. Despite these changes, the roof of the Sallo house expressed a continuing relationship with the land and with Inca (Andean) roofing traditions, (despite the violence and dispossession of local lands during Spanish colonization), as well as clearly visualized and performed indigenous identity and practices.
The architect Vince Lee referred to roofs as “the lost half of Inca architecture,” to call attention to the vital role those roofs played in Inca design and the importance of studying them (Lee Reference Lee1988). We follow his lead with the title of our paper, to call attention to the importance of Andean roofs in general. We hope that more studies will be conducted in other parts of the Andes on roof design and construction practices. It is only with many more case studies, past and present, that we can gain a broader understanding of the role that roofs played in defining identity for indigenous households, their connection to indigenous (and imported) traditions, and their relationship to local landscapes in the form of knowledge and continuing practices.
Acknowledgements
Funding for this project was provided by a Franklin Research Grant from the American Philosophical Society awarded to Stella Nair (2010–2011) and a Regents Fellowship awarded to Stella Nair from University of California, Riverside. Enrique Hernandez helped transport wood samples. David Ayala of the Department of the Biological Sciences and Saúl Torres of the Department at the Universidad de Los Andes helped with wood photographs and descriptions. The Sallo family graciously provided housing, meals, and support to Stella Nair and Christine Hastorf. Andy, Dino, Rudy, and Genovevo Sallo helped collect plant specimens. Jewell Soriano assisted with the images.
Data Availability
All Chinchero modern wood and archaeological roof samples discussed in this study are housed in the McCown Archaeobotany Laboratory, UC Berkeley.
Supplemental Material
For supplementary material accompanying this article, visit https://doi.org//10.1017/laq.2018.4.
Supplemental Figure 1. Plotted AMS dates.
Supplemental Figure 2a, b, c. Modern Alnus acuminata wood (a) transverse ×40, (b) tangential ×10, and (c) radial ×40 sections.
Supplemental Figure 3a, b, c. Modern Escallonia myrtilloides wood (a) transverse ×4, (b) tangential ×20, and (c) radial ×50 sections.
Supplemental Figure 4a, b, c. Modern Buddleja longifolia wood (a) transverse ×50, (b) tangential ×50, and (c) radial ×50 sections.