

1. INTRODUCTION
Style typically has come to mean a set of features common to a group of artifacts. In domains that produce designed artifacts, those features are usually visible characteristics of an artifact's physical form. Frank Lloyd Wright's Prairie houses are often described, for example, by a set of common physical characteristics, which are also associated with other architects of the Prairie School. These characteristics include materials of brick or stucco with rough-sawn wood trim; a central fireplace; a low hipped, gable, or flat roof with wide eaves; and horizontal bands of windows (e.g., Hitchcock, 1942; Brooks, 1972; Hildebrand, 1991). The Prairie houses also can be described, however, in terms of their spatial arrangements and how they are experienced. Hildebrand (1991) suggests that what set Wright apart was his ability to create spatial experiences that combined both prospect and refuge conditions: the ability to see over a long distance from a sheltered place, that is, to see without being seen. Brooks (1972, p. 6) points out that “… easily identifiable visual characteristics of the prairie house should not obscure our appreciation of how well these buildings worked…. Wright's genius lay in his uncanny ability to manipulate space for the enrichment of the living experience… .”
The research reported in this paper supports the hypotheses that abstract characteristics such as those related to “the living experience” can play a role in definitions of style and that a combination of physical and abstract characteristics may more uniquely identify a particular design style than either type of characteristic alone. As a result, two buildings described as “in the same style” when considering observable physical characteristics such as building material, floor plan geometry, and roof type, may not be in the same style when considering abstract characteristics such as prospect and refuge. Conversely, two buildings that look nothing alike physically may share many abstract characteristics and be considered in the same style with respect to how they are experienced. Thus, describing a particular style, such as Wright's Prairie houses, in terms of both physical and abstract characteristics may more uniquely identify that style.
This article presents a method for representing and reasoning about the relationship between physical and abstract characteristics and describes a prototype system, The Architect's Collaborator (TAC), that implements that method. It discusses three experiments that test the method by asking, and affirmatively answering, the following three questions. Can experiential qualities be operationalized and used to describe a design style? Can experiential qualities be used to describe different designs considered in the same style physically but not experientially? Can experiential qualities be used to describe similarities between designs considered not physically in the same style?
This paper begins with a brief discussion of the relationship between physical and abstract characteristics and then describes TAC's representation of and reasoning about that relationship. Experiments that explore the role of abstract characteristics in definitions of style are discussed. The article concludes with a description of current and future work and a summary of contributions.
2. EXPERIENCE FOLLOWS FORM
The key to operationalizing abstract experiential characteristics is to recognize that experiential qualities, such as openness and privacy, are intimately related to physical form: the form that creates a space (design elements and their arrangements) shapes the way in which people experience that space. Much has been studied and written about the relationship between the physical form of the built environment and human perception.1
See Do and Gross (1997) for a survey of research on visual and spatial analysis.
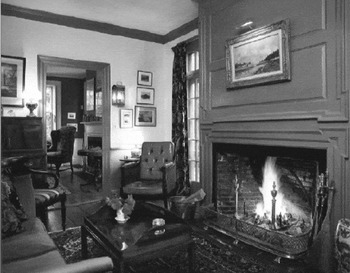
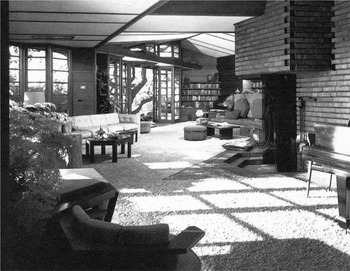
The differences between the living rooms shown in Figures 1 and 2 can be described in terms of the physical characteristics of building materials, location of windows and walls, and ceiling height. The differences also can be described in terms of the experiential characteristics of openness and outlook. Representing and reasoning about the relationship between these sorts of physical and experiential characteristics, and their role in definitions of style, is the aim of the research reported here.

The living room in a historic house in Concord, MA.

The living room in Wright's Hanna house in Stanford, CA (1936). Photo courtesy of Ezra Stoller. © ESTO. Reprinted with permission.
3. MAPPING ABSTRACT CHARACTERISTICS TO PHYSICAL FORM
This paper claims that experiential qualities such as privacy and shelter can be considered part of a particular style. Two key ideas make possible the implementation of a computational system that can test this claim: the first is experiential characteristics can be identified and measured by identifying and measuring the form that manifests them, and the second is experiential qualities can be created explicitly by creating physical form that manifests them. Thus, by mapping experiential qualities to physical form, one can predict experience given a particular form and design form to create experience. To design “in the style of,” therefore, can mean designing with particular physical form characteristics; but it can also mean designing form, with a variety of physical characteristics, that creates a particular experience.
The mapping of experiential characteristics to physical form characteristics can be grounded in environment and behavior research, can reflect the preferences of a particular designer, or both. Some characteristics may be more easily mapped than others. Privacy, for example, can be related to visual openness and physical accessibility. Can someone in the space be seen by others? Can others make their way to the space easily? One can measure, for example, the region visible from a given vantage point and the distance between two locations, respectively. The concept of a “social center,” which is something often ascribed to Wright's designs, is more difficult. Is a social center the largest space in a design or the one closest to the largest number of other spaces? Ultimately, it is up to the designer to specify mappings of interest.
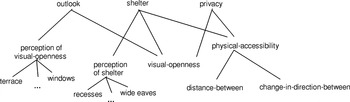
The experiential and physical characteristics described in this paper are examples of a range of possibilities, and they are used in three experiments that explore the role of experiential characteristics in definitions of style. Figure 3 gives a preview of those characteristics. It shows a portion of the mapping of the experiential characteristics of outlook, shelter, and privacy to physical characteristics such as the presence of a terrace in a design or the change in direction between two design elements.

Mapping experiential characteristics to physical characteristics; the links have semantics of “component of.”
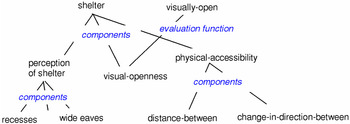
As suggested in Figure 3, TAC represents design characteristics as a decomposition hierarchy: physical characteristics of a design, such as the distance between two design elements, are at the bottom of a hierarchy; abstract characteristics, such as experiential qualities, are derived from physical characteristics and are higher up in the hierarchy. TAC associates the experiential characteristic of shelter, for example, with three other characteristics: how much of a space can be seen by others (visual openness), how easily others can make their way to the space (physical accessibility), and what cues contribute to the perception of shelter. These characteristics, in turn, are related to characteristics of physical form such as wall locations, distances, and circulation paths. The physical characteristics can be observed, as in the presence of a walled exterior terrace. They can also be computed from a design: the distance between the street and a front door can be computed from a floor plan, for example. The following section describes the representations and reasoning mechanisms that enable TAC to use computations such as these to construct a mapping between physical and experiential characteristics.
4. TAC: IMPLEMENTATION DETAILS
TAC is organized around the idea of a design and characteristics associated with a design. Users construct design models, define design characteristics, and evaluate design models with respect to the design characteristics. (See Koile 2001, 2004, for a discussion of TAC's use in modifying designs to realize particular experiential characteristics.)
4.1. Designs
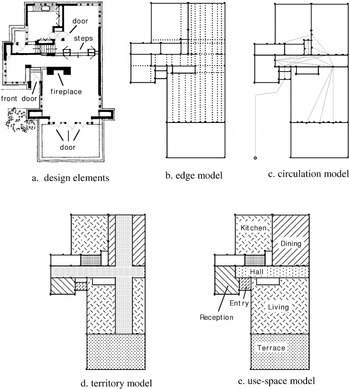
TAC represents a design as a set of five models, which are collectively referred to here as a design model. The design element model contains size and location information for walls, windows, and so forth; it can be thought of as a simple CAD model. A circulation model is a graph representing paths between doorways. The edge model is a two-dimensional (2-D) geometric abstraction of the design element model, containing points and nonoverlapping edges. Edges are either 1-D abstractions of design elements (e.g., walls) or 1-D projections of design elements. Projections, also called projected edges, are “invisible” edges that extend from design element edges and help bound 2-D regions called territories (Kincaid, 1997). Territories are grouped into a territory model, another geometric abstraction of a design element model. A use space model pairs territories with uses specified by the designer. A dining space, for example, is a region paired with the use “dining.” Many of the design characteristics discussed in this paper operate on these pairings, which are termed use spaces.2
For ease of exposition, the term space will be used in this paper to mean “use space.”
In the current implementation, a design model is constructed by entering design elements and their edges using a 2-D design editor that supports tracing over a bitmap of a floor plan.3
Visualization capabilities more sophisticated than 2-D floor plans are possible, but they are outside the scope of this research. In future implementations, I envision a design model constructed automatically from an annotated sketch (Gross, 1996).
Figure 4 shows each of the five models for the Frank Lloyd Wright Prairie house, the Mrs. Thomas Gale house.

Models for the first floor of the Mrs. Thomas Gale house: (a) the floor plan showing several design elements in the design element model; (b) the edge model showing nonoverlapping edges, where dotted lines are “invisible” projected edges; (c) the circulation model showing paths from the exterior approach point through the interior; (d) the territory model showing territories formed by design elements, including two overlapping; and (e) the use-space model, where use spaces are territories paired with activity labels.
4.2. Design characteristics
TAC represents both experiential and physical characteristics of a design using constructs called design characteristics.
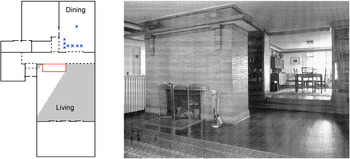
Each design characteristic has associated with it an evaluation function that takes as input a design model and returns Boolean, qualitative, quantitative, or vector values. Figure 5 illustrates the results of evaluating the design characteristic visual-openness, which represents the portion of a territory visible from a specified design object, in this case another territory.4
The term design object refers to any design element, territory, use space, or designated location, for example, an approach point from the street.

In the left image the shaded region of Mrs. Thomas Gale's living room is visible from the dining room and the right image displays the view from the living room to the dining room. Photo courtesy of William Storrer (1993). Reprinted with permission. [A color version of this figure can be viewed online at www.journals.cambridge.org]
Evaluation functions for design characteristics are compiled automatically from user-supplied expressions for vector components or function bodies. The evaluation function for the design characteristic shelter, for example, is specified by a vector of three components representing visual openness, physical accessibility, and cues related to the perception of shelter. The concept of visual openness, in turn, is represented by a design characteristic, visual-openness, whose specified evaluation function is a “black box” computational geometry routine. As shown in Figure 6, these vector components and black box routines are the means by which TAC constructs its decomposition hierarchy of design characteristics.5
It is not a strict hierarchy because it is multiply rooted.

A portion of TAC's design characteristics hierarchy associated with the concept of shelter. [A color version of this figure can be viewed online at www.journals.cambridge.org]
Design characteristics and the relationships between them are defined using a Lisp-like language whose terms represent design characteristics, geometric concepts, arithmetic relations, logical relations, and computational constructs (e.g., if). Example definitions for the characteristics shown in Figure 6 illustrate the use of this language.
The design characteristic shelter is defined via the following expression:

The evaluation function for the characteristic shelter takes as arguments a territory and another design object or objects (e.g., an approach point on the street or a list of neighboring territories) and computes a vector representing the space's sense of shelter with respect to the object. The vector's three components are represented by expressions that call evaluation functions for other design characteristics: visual-openness, physical-accessibility, and perception-of-shelter. These characteristics are defined as follows:

As mentioned earlier, the characteristic visual-openness is quantitative and computed via a computational geometry routine that computes the extent of a space visible from specified viewpoints (Benedikt, 1979). The value is calculated by overlaying a territory with a grid, placing viewpoints at user-specified locations, then using a ray-tracing algorithm to identify tiles visible from the viewpoints. (Visible tiles are those reached without crossing opaque edges.) Alternate methods for calculating visual openness can be employed by specifying a different evaluation function.
The characteristic physical-accessibility is vector valued and has two components, representing the circuity of the path and the distance between design elements or territories. The circuity of a path is represented by the total change in direction along the path, which is the sum of angles through which one turns when traveling along the path.
Boolean-valued design characteristics can be defined by specifying values or ranges of values for other characteristics. The characteristic visually-open can be defined, for example, by means of an expression that specifies a threshold for the visual-openness characteristic.

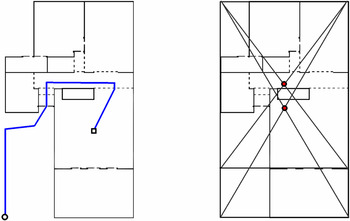
Figure 7 shows two other examples of design characteristics, both of which were used in the experiments described in the next section.

The left image displays the path from the approach point on the street to the center of the living space; the path is used to calculate the change in direction. In the right image the bounding rectangles (for interior territories and all territories) are used to calculate the distance from the fireplace to the center of the design. [A color version of this figure can be viewed online at www.journals.cambridge.org]
5. EXPERIMENTS
Three experiments were conducted in order to test the hypotheses that abstract characteristics, experiential characteristics in particular, can play a role in the definitions of style, and that a combination of physical and abstract characteristics may more uniquely identify a particular design style than either alone. The three experiments each sought to answer one of the following questions:
- Can experiential qualities be operationalized and used to describe a design style?
- Can experiential qualities be used to describe differences between designs considered in the same style physically but not experientially?
- Can experiential qualities be used to describe similarities between designs considered not physically in the same style?
5.1. Experiment 1
Can experiential qualities be operationalized and used to describe a design style? Frank Lloyd Wright's Prairie houses were the subject of the experiment that affirmatively answered the question. TAC was used to define 5 experiential characteristics and 33 physical characteristics of Prairie houses and to build models for 15 houses. TAC was then asked to evaluate the “Wrightian Prairieness” of each of the houses by determining how many of the characteristics were present. Counting the presence of particular characteristics is a good indicator of perception of a style, as discussed by Chan (2000).
5.1.1. Data set
Frank Lloyd Wright was chosen for the experiment because he was prolific, has been well studied, and is regarded as a master at manifesting experiential qualities in his buildings. His Prairie houses were chosen because they share many common features while being quite varied and because they have been extensively studied (Hitchcock, 1942; Manson, 1958; Brooks, 1972; Twombly, 1979; Pinnell, 1990; Hildebrand, 1991; Storrer, 1993).
Four sets of designs were used. One set of prototype (“training”) examples was used for identifying relevant characteristics of Prairie houses. Three additional sets were used as test sets: one set of positive examples, which were Wright Prairie houses; one set of negative examples, which were not Wright's Prairie houses; and one set of transition examples, which were Wright houses considered transitions between pre-Prairie and Prairie periods. The transition houses were included in order to see if the transition nature of the designs would be reflected in the evaluation.
Pinnell (1990) was used as a source for Prairie house data: each set consisted of one design from each of six Pinnell categories, which are based on similarity in floor plan geometry. The non-Prairie examples were chosen in order to minimize the differences that might be attributed to issues not germane to the experiment. They are not meant to be representative of all designs that are not Wright Prairie houses; they are examples of the kinds of American houses being built in the late 19th and early 20th centuries when Wright was designing and building his Prairie houses (McCoy, 1987; Scully, 1971; Wright, 1980, 1981; Stickley, 1982; Jones, 1987). The designs were limited to the following: single-family stand-alone houses in order to minimize differences due to building type; approximately the same time period in order to minimize differences attributable to societal changes, for example, the addition of a garage; those about the same size in order to minimize differences due to mismatch in number or sizes of spaces; and American designs in order to minimize cultural influences.
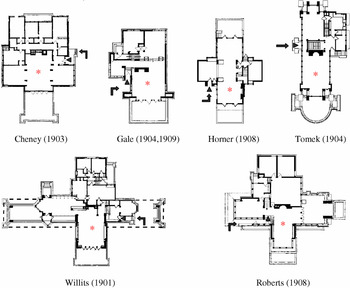
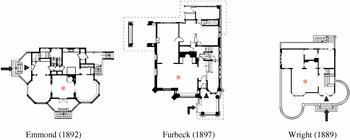
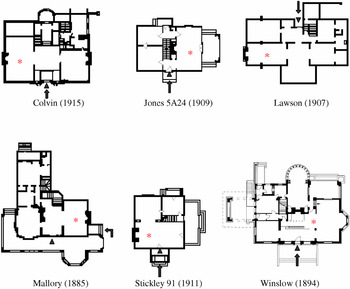
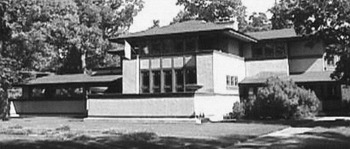
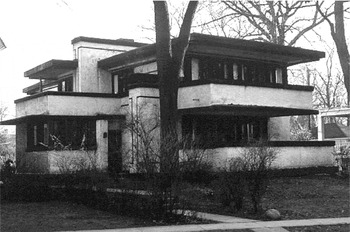
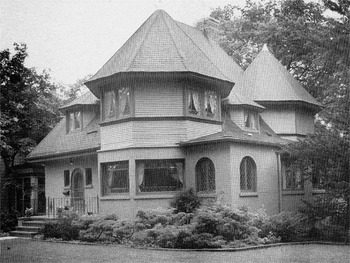
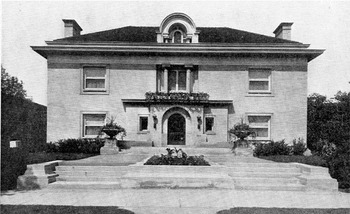
The floor plans for the houses used in the experiment are shown in Figures 8, 9, and 10. Photographs of representative houses for Prairie (Figs. 11, 12), transition (Fig. 13), and non-Prairie houses (Fig. 14) follow.

The Prairie house data set: (*) the main living space, ([utrif ]) the front door, and (→) the approach to the front door. From William Storrer (1993). Reprinted with permission. [A color version of this figure can be viewed online at www.journals.cambridge.org]

The transition house data set: (*) the main living space, ([utrif ]) the front door, and (→) the approach to the front door. From William Storrer (1993). Reprinted with permission. [A color version of this figure can be viewed online at www.journals.cambridge.org]

The non-Prairie house data set: (*) the main living space, ([utrif ]) the front door, and (→) the approach to the front door. Colvin from Architectural Record; Jones (1987), Mallory (Lewis, 1982), and Stickley (1982) from Dover Publications; Lawson from McCoy (1987); and Winslow from Storrer (1993). Reprinted with permission. [A color version of this figure can be viewed online at www.journals.cambridge.org]

An example of a Prairie house: the exterior of Wright's Willits house in Highland Park, IL (1901). Photo courtesy of William Storrer (1993). Reprinted with permission.

An example of a Prairie house: Wright's Mrs. Thomas Gale house in Oak Park, IL (1904, 1909). Photo courtesy of Jeffrey Howe. Reprinted with permission.

An example of a transition house: Wright's Emmond house in LaGrange, IL (1892). Photo courtesy of William Storrer (1993). Reprinted with permission.

An example of a non-Prairie house: George Maher's Colvin house in Chicago (1915). Photo courtesy of Architectural Record. Reprinted with permission.
5.1.2. Evaluation characteristics
Thirty-three statements about the characteristics of physical form were specified, along with five statements about experiential qualities. Many of the statements were written in terms of the living spaces and main living space of a design. The term living spaces is used to mean the semiprivate spaces in a house, which are spaces to which guests might be invited, but not casual visitors. Living spaces include, for example, the living room, dining room, or library. The term main living space is used to mean the space corresponding to what typically would be called a living room in American homes. Experiential characteristics were chosen using ideas about prospect and refuge discussed by Hildebrand (1991). The terms overlook and shelter are used in this paper to represent these concepts. The physical characteristics were chosen by assembling a list of characteristics commonly associated with Frank Lloyd Wright and his Prairie houses (Hitchcock, 1942; Manson, 1958; Brooks, 1972; Twombly, 1979; Hildebrand, 1991; Chan, 1992; Storrer, 1993). They were grouped by their main focus, as judged by the author: building as a whole, entry, fireplace, main living space, and exterior living space. Quantitative evaluation functions were empirically defined for qualitative characteristics, such as circuitous path, by studying the Prairie house training set. Presented below are English descriptions of the physical and experiential design statements and associated evaluation functions. TAC expressions that represent some of these design statements follow the English statements.
The characteristics that best distinguished between Prairie and non-Prairie houses are marked with asterisks. The numbers to the right of an experiential characteristic are the component physical characteristics. If two sets of numbers are given, they correspond to two different experiential characteristics.
Experiential characteristics.
BUILDING: The building exterior suggests both outlook and shelter. (5–6; 1–4)
ENTRY: The main entry is sheltered. (8–11)
FIREPLACE: The fireplace is a place of both outlook and shelter. (17–18, 27, 30; 14–16)
MAIN LIVING SPACE: The main living space is a place of both outlook and shelter. (21, 26, 28–29, 31; 19, 22–25, 33)
EXTERIOR LIVING SPACE: A large exterior living space is a place of both outlook and shelter. (29–31; 31–33)
Physical characteristics.
BUILDING
*1. The building has wide eaves.
2. The building materials are brick or stucco with wood trim.
*3. The roof is low and either hipped, gable, or flat.
*4. Obscured glass (art glass) is used throughout the design.
*5. The building has horizontal bands of windows.
6. The building has a large exterior living space.
*7. The interior spaces have wood trim extending around the space at door height.
ENTRY
*8. The front door is not visible from the street.
*9. The path to the front door from the street is circuitous: it contains changes in direction that total at least 180°.
*10. A walled exterior space is visible along the path to the main entry from the street.
11. The exterior entry area is covered.
FIREPLACE
12. The design has a fireplace in the main living space.
13. The design has one fireplace location.
*14. A fireplace in the main living space is near the center of the design: it is within 6 feet of the center of the rectangle bounding all interior spaces.
15. A fireplace in the main living space is not visible from the interior entry point.
16. A fireplace in the main living space is not on axis with an interior or public doorway.
17. The main living space is visually open from the fireplace: at least 0.60 of the main living space is visible.
18. Glass is opposite the fireplace.
MAIN LIVING SPACE
*19. The main living space and front door are on different levels.
20. The main living is the largest living space.
21. The main living space is visually connected: it contains a region that is visible from all other living spaces and from which all other living spaces are visible; the region is at least 0.40 the size of the main living space.
*22. The main living space is not visible from the main entry.
23. The front door does not open into the main living space.
*24. The path from the front door to the main living space contains changes in direction that total at least 90°.
*25. The path from the street to the main living space is circuitous: it contains changes in direction that total at least 27°.
EXTERIOR LIVING SPACE
*26. An exterior living space is contiguous with the main living space.
27. An exterior space is opposite the fireplace in the main living space.
28. A large exterior living space is contiguous with the main living space: it is at least 0.40 the size of the main living space.
*29. An exterior living space is visually open from the main living space: at least 0.90 of it is visible.
*30. An exterior living space is visually open from the front of the main living space fireplace: at least 0.60 of it is visible.
31. An exterior living space visible from the main living space is partially covered: at most 0.70 of it is covered.
32. The path from the street to the front door does not cross the exterior space contiguous with the main living space.
*33. An exterior living space contiguous with the main living space is walled.
Note that it is possible that characteristics 28, 31, and 32 may distinguish between Prairies and non-Prairies, but there were not enough exterior living spaces among the non-Prairies to test the idea.
The following are representative expressions for the above statements, and the variable d is a design model:

5.1.3. Results
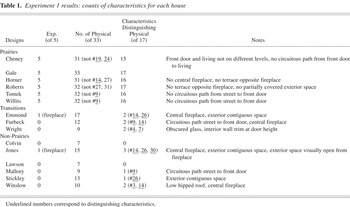
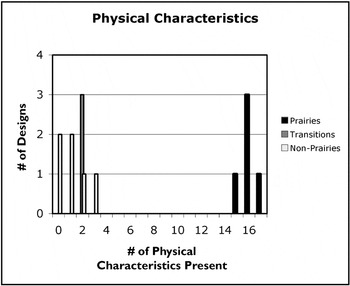
Each of the 15 designs was evaluated with respect to the 5 experiential and 33 physical characteristics discussed above. Summaries of the experimental results are provided in Table 1 and Figures 15 and 16.
Experiment 1 results: counts of characteristics for each house


A chart showing how many of the 17 physical characteristics were exhibited by the six Prairie, three transition, and six non-Prairie houses.

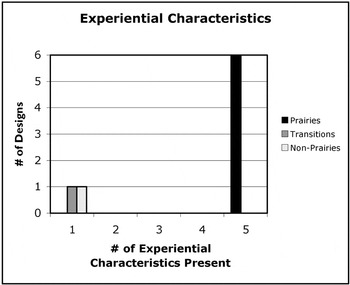
A chart showing how many of the five experiential characteristics were exhibited by the six Prairie, three transition, and six non-Prairie houses. The characteristic exhibited by a transition and a non-Prairie house was that of having a fireplace as a place of both outlook and shelter.
Seventeen of the physical characteristics distinguished between Prairie and non-Prairie examples; they were identified as those found in at least five of six Prairie houses, in no more than one transition house, and in no more than one non-Prairie house.6
The only exceptions were the physical characteristics of having a low hipped roof and a fireplace in the center of the design. Wright's Winslow house probably exhibited these characteristics because it was designed by Wright.
The Horner house has a fireplace on an exterior wall. It is interesting to speculate that Wright may have sacrificed a central fireplace in order to increase the visual openness between the living and dining spaces: a central fireplace would have almost entirely blocked the view between the two, reducing the visual openness of the living space from the dining space to 0.50 from 0.87. For a TAC experiment exploring the trade-off between these two characteristics, see Koile (2001, 2004).
All Prairie houses could also be distinguished from the non-Prairie and transition houses when considering experiential characteristics: a house was considered to exhibit a particular experiential characteristic if it possessed at least 80% of the physical characteristics associated with that characteristic. All six Prairie houses exhibited all five experiential characteristics. One transition house and one non-Prairie house each had a fireplace that was a place of both outlook and shelter, indicating that this characteristic may not have been uniquely associated with Prairie houses. The remaining two transition and five non-Prairie houses did not exhibit any of the specified experiential characteristics.
The transition houses could be distinguished from the other sets of houses only in that they were not consistently considered Prairies or non-Prairies with the set of characteristics used. It is interesting that some of the averages of quantitative-valued physical characteristics fell between the averages of the corresponding values for Prairie and non-Prairie houses. The average change in direction for the path from the street to the center of the main living space, for example, was 272.3° for Prairies, 92.0° for transitions, and 20.6° for non-Prairies.
The question asked by this experiment was affirmatively answered. Experiential qualities can be operationalized and used to describe a design style. The set of five experiential characteristics stated in terms of combinations of overlook and shelter distinguish the Prairie houses and non-Prairie houses used in this study. Although not definitive, this result strongly suggests that experiential characteristics play a role in definitions of Frank Lloyd Wright's Prairie house style.
5.2. Experiment 2
Can experiential qualities be used to describe differences in designs considered in the same style physically but not experientially? The answer to this question, which is explored in the second experiment, is yes.
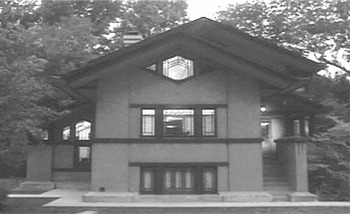
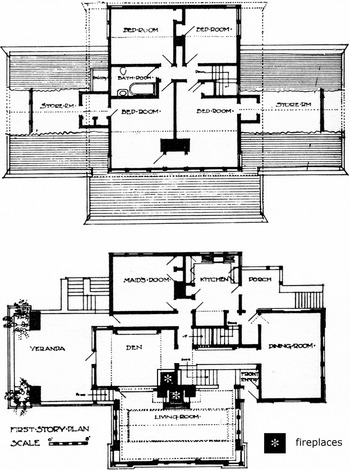
The Ralph Griffin house, designed by Walter Burley Griffin, is considered to be “in the Prairie School style” (Brooks, 1972; Hildebrand, 1991). Hildebrand (1991) suggests that the house is physically similar to a Frank Lloyd Wright Prairie house but experientially quite different. The Griffin house is shown in Figure 17, and a floor plan of the house is shown in Figure 18.

The Ralph Griffin house by Walter Burley Griffin in Edwardsville, IL (1909–1910). Photo courtesy of WILL-TV, “Walter Burley Griffin: In His Own Right.” © University of Illinois Board of Trustees. Reprinted with permission.
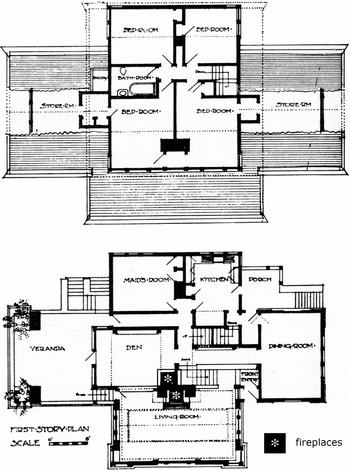
The floor plan for the Ralph Griffin house by Walter Burley Griffin, Northwestern University. Reprinted with permission.
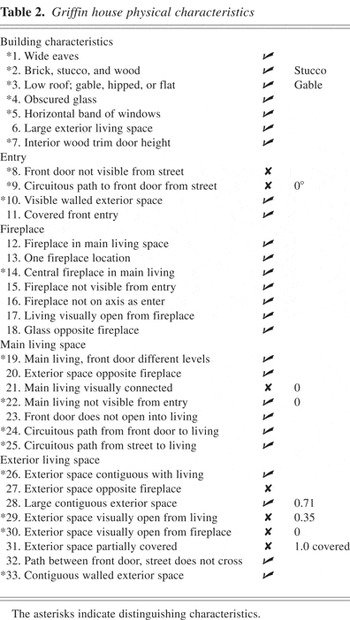
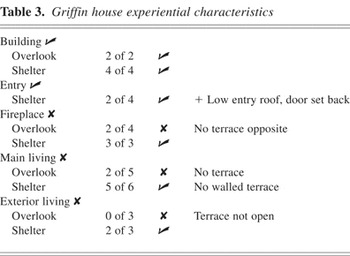
A TAC model was built for the Griffin house, and TAC evaluated it with respect to the 33 physical and 5 experiential characteristics defined for Frank Lloyd Wright Prairie houses in experiment 1. The evaluation supports the claim of physical similarity and experiential dissimilarity. Tables 2 and 3 contain the data collected for the experiment. (See the experiment 1 discussion for a more complete description of the characteristics.)
Griffin house physical characteristics

Griffin house experiential characteristics

The Griffin house exhibits 25 of 33 physical characteristics. These 25 include all of the visual physical characteristics, which are the characteristics that are noticed when viewing the house from the exterior (1–7, 10, 33). The house exhibits 2 of the 5 experiential characteristics. For each of the missing experiential characteristics the shelter component is exhibited, but the overlook is not. The missing overlook characteristics are because the house does not have a large terrace contiguous with the main living space; instead it has one associated with the den. The den instead of the main living space exhibits a combination of overlook and shelter, but not to the same extent as the Prairie houses: the fireplace is smaller and not directly opposite the terrace, and one cannot sit in front of it without being in an access path between the den and hall.
In summary, the Ralph Griffin house shares visible physical characteristics with Frank Lloyd Wright's Prairie houses, especially those that contribute to shelter conditions. It does not, however, exhibit overlook conditions to the extent that Wright's Prairie houses do. As a result, it does not exhibit the combination of overlook and shelter conditions that Wright's houses do. Thus, experiential qualities can be used to describe differences between designs that are considered physically similar.
5.3. Experiment 3
The question explored in the third experiment—Can experiential qualities be used to describe similarities between designs considered not in the same style physically?—is also answered in the affirmative.
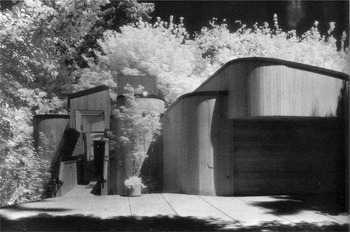
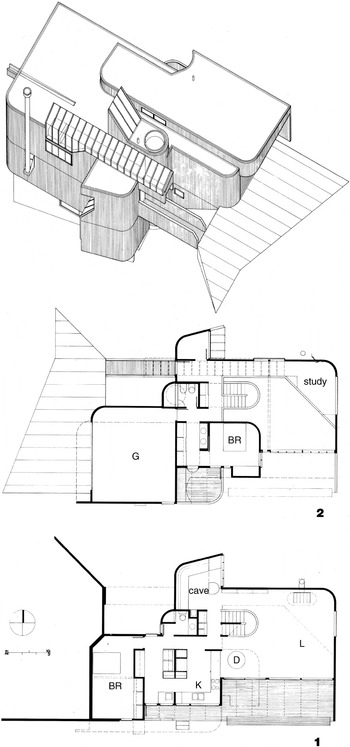
The Max Scofield house, designed by Wendell Lovett, is an example of a house that does not look physically like a Frank Lloyd Wright house. The house is shown in Figure 19, and the floor plan is provided in Figure 20.

The Scofield house by Wendell Lovett on Mercer Island, WA (1980). Reprinted with permission.

The Scofield house floor plan by Wendell Lovett. Reprinted with permission.
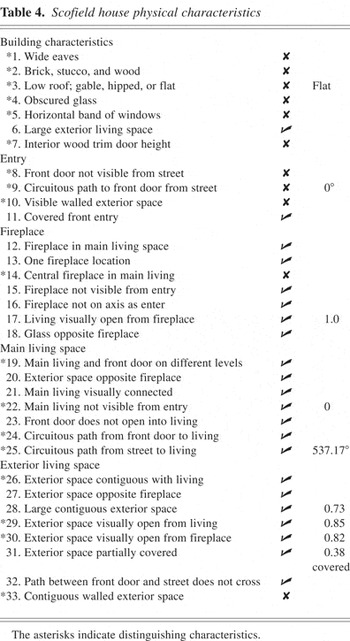
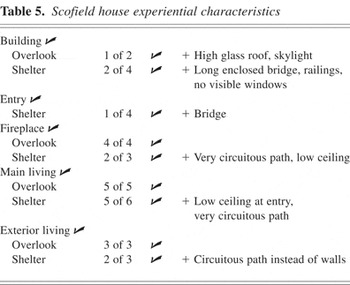
A TAC model of the Scofield house was built and evaluated with respect to the 33 physical and 5 experiential characteristics employed in experiments 1 and 2. The evaluation supports the claim that the Scofield house is physically dissimilar but experientially similar to a Frank Lloyd Wright house, a Prairie house in particular. The evaluation results are given in Tables 4 and 5.
Scofield house physical characteristics

Scofield house experiential characteristics

The Scofield house exhibits 22 of the 33 characteristics used in the experiment. (Recall that the Griffin house exhibited a similar number of characteristics, 25 of 33, but a different set.) Eight of the missing 11 characteristics are visual characteristics associated with the appearance of the building and terrace. The remaining 3 missing characteristics are related to fireplace location and to a sheltered front door. In spite of lacking several of the physical characteristics that contribute to overlook and shelter conditions, the Scofield house exhibits all 5 of the experiential characteristics used in the experiment; it achieves overlook and shelter conditions in different ways. At the front entry, for example, instead of a hidden front door reached via a circuitous path, the house has a long narrow “bridge” that generates a sense of containment as it leads to the front door. Railings on the bridge increase the sense of containment. Shelter conditions created by obscured glass in Prairie houses are replaced by the house not having windows visible to an approaching visitor. Instead of bands of horizontal windows contributing to overlook conditions, the entry bridge has a high glass roof; a bubble skylight is also visible. Shelter conditions created by locating the fireplace on the interior of the house are replaced by shelter conditions created by a very long and circuitous path from the front door to the fireplace (change of one floor level and change in direction of 720°). In addition, the fireplace is under a low ceiling, a condition that is very prevalent in Wright's houses, but not included in the experiments because of lack of data.
In summary, the Max Scofield house shares very few visible physical characteristics with Frank Lloyd Wright's Prairie houses, yet it exhibits the combination of overlook and shelter conditions that Wright's houses do. It does so by creating these conditions via different techniques. This result suggests that experiential characteristics can be used to describe designs that are physically dissimilar, but experientially similar.
6. OBSERVATIONS
The research reported in this article supports the hypothesis that abstract characteristics such as those representing experiential qualities (e.g., overlook and shelter) can play a role in definitions of style. In particular, the research sought answers to questions of whether experiential qualities can be operationalized and used to describe a design style, whether they can be used to describe differences in designs considered in the same style physically but not experientially, and whether they can be used to describe similarities between designs considered not physically in the same style.
Several observations can be made based on the results of the experiments conducted to answer these questions.
- It is possible to build computational tools that support representation and reasoning about design styles. TAC is one such tool.
- It is possible to use a tool such as TAC to identify a set of common experiential characteristics that can be recognized as a particular design style. The five experiential characteristics presented in experiment 1 are examples; they were able to distinguish between the Frank Lloyd Wright Prairie houses and the non-Prairie houses used in this study.
- A group of designs that share common physical characteristics may not share common experiential characteristics. The Ralph Griffin house by Walter Burley Griffin in experiment 2 is an example of a house that shares visual physical characteristics with Wright's Prairie houses but does not exhibit the same combinations of outlook and shelter conditions as Wright's houses. Other examples can be found among houses designed by other Prairie School architects and houses designed by Wright after his Prairie period (Hildebrand, 1991).
- A group of designs that exhibit common experiential characteristics may not share a set of common physical characteristics. Experiment 3 illustrated this idea by comparing the Max Scofield house by Wendell Lovett with Frank Lloyd Wright's Prairie houses. The Scofield house looks nothing like a Wright house, yet it exhibits similar combinations of outlook and shelter conditions. Hildebrand (1991) suggests that Mario Botta's house at Stabio is another example.
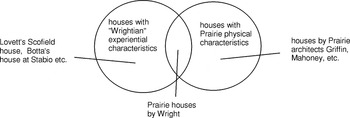
- The observations resulting from the experiments described in this paper lead to one other: a combination of both experiential and physical characteristics may more uniquely identify a particular design style than either type of characteristic alone.
The diagram in Figure 21 illustrates these observations.

A diagram illustrating that “similar” houses can be identified by either experiential or physical characteristics. Specifying both types of characteristics may more uniquely identify a particular design style than either type alone.
7. CURRENT AND FUTURE WORK CONTRIBUTIONS
The experiments reported here illustrate the use of a prototype design support tool, TAC, in defining and analyzing physical and experiential characteristics of a particular style. Including experiential characteristics in such definitions broadens our notion of what constitutes style and allows for more specific definitions of particular styles and interesting, often unexpected findings of similarity between artifacts.
My current work focuses on exploring these ideas in two other domains: theatrical lighting design and urban planning. Lighting designers use experiential terms to describe their designs. For example, they might talk of gloomy, cheerful, or film-noir-like stage lighting, by which they mean types and arrangements of lights that evoke those responses in theater audiences. iPlot is a lighting design assistant, modeled in many ways after TAC, that explores the relationship between physical arrangements of lights and experiential characteristics of the theater. A particular designer's style influences both his choice of experiential characteristics for a particular production and his choice of types and arrangements of lights intended to realize those characteristics.
In urban planning we are developing a system that borrows TAC's idea of mapping experiential qualities to physical form characteristics. The system represents such concepts as being approachable and pedestrian friendly, and it allows urban planners to evaluate design models with respect to those concepts. Our current efforts are focused on representations for public domain and on tools to help urban planners define their own notions of what constitutes public domain (Hwang & Koile, 2005).
Future work could focus on extensions to TAC itself. Such extensions might include additional knowledge about materials and light, a graphical user interface, the use of 3-D design models, and the use of machine learning techniques for knowledge acquisition. The current “machine learner,” which acquires such knowledge as the amount of visual openness common to a group of designs, is a human. Supervised learning techniques could be used to help define quantitative evaluation functions for qualitative characteristics, as was done by the author in this study.
In summary, the research reported in this work suggests that experiential characteristics can play a role in definitions of style. A method for representing and reasoning about such characteristics and an implementation of that method in TAC were presented. The basis for this method, a mapping between abstract and physical characteristics, has laid the groundwork for further tool development and research into definitions and use of styles in design.
ACKNOWLEDGMENTS
The author thanks Ellen Do, Claudia Eckert, Martin Stacey, and anonymous reviewers for valuable feedback; John Aspinall, Randall Davis, and Howard Shrobe for much appreciated support; Jordan Sorenson for help in preparing this document; and the CLP group members for continued good work while this paper was being written.