Mumbai'sFootnote 1 suburban mass housing does not house the masses. Nor is it suburban – neither in the sense of a car-based middle-class habitat nor of a banlieue inhabited by the poor and marginalized. The standardized multistorey homes that the city administration built in the decades after independence differ from Western models with regard to their history, social composition and significance within the urban structure, and constitute a pattern of urbanization that is difficult to capture with European and North American concepts of city and suburb.Footnote 2
In the 1960s and 1970s, Mumbai responded to the city's exponential growth with what at the time was internationally considered to be the most effective measure to fight the housing shortage: large estates of apartment blocks, assembled in carefully planned colonies such as DN Nagar, Kannamwar Nagar or Sahakar Nagar. Today close to 1 million people – one tenth of the city area's inhabitants – live in the approximately 200,000 dwelling units that were built between 1947 and the early 1990s.Footnote 3 Most of them are located in the vast area north of the inner city that until the 1950s was sparsely inhabited and that to date is known as ‘the suburbs’. For the Mumbai context, the Anglo-American connotations of affluent low-density neighbourhoods are nevertheless misleading, and so are Western European associations of isolated ghettos for the urban underclass. There is, however, a grain of truth in both. Mumbai's apartment blocks are mostly middle-class dwellings, and they often do resemble the dilapidating housing projects on the outskirts of Paris. They also share a common ideological background with the estates of serial tower blocks on the peripheries of many European cities. And yet the Indian version of the global housing block tells a quite different story of the modernist promise of equal living conditions and the hope for a powerful state to guarantee them.
Mumbai Port Trust Colony – some of the approximately 200,000 dwelling units built by public agencies in Mumbai between 1947 and the 1990s. Author's photograph.

Uneven development
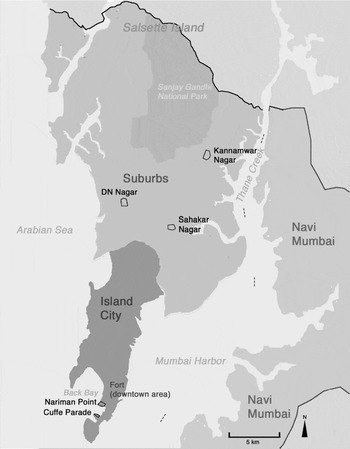
Mumbai, with an estimated 10 million inhabitants in the city area and 19 million in the metropolitan region, is regarded as India's largest urban agglomeration.Footnote 4 Construction policy has always been determined by the city's particular geography. Mumbai was founded on several marshy islands, which over the centuries were gradually connected with each other through landfills and now form a peninsula. The historical downtown neighbourhoods are situated in the so-called Island City on the peninsula's southern tip. The areas north of the Island City are called ‘the suburbs’, despite the fact that they are quite densely populated and include many commercial centres. Given this situation, Mumbai had very limited options for growth and is now unique in India with regard to its number of high-rises. With population density in the city as high as ever, affluent Mumbaikars seem to have no resentments against high-rise living. Today there is barely a middle-class person who does not live in a multistorey building.
Until the mid-twentieth century, Mumbai's urban structure roughly corresponded to the pattern that could be found in many great European and North American industrial metropolises: a central area that boasted the architectural icons of government and commerce and the abodes of the better classes – in the Mumbai case adjacent neighbourhoods of colonial elites and privileged natives – and a ring of large industrial areas with working-class quarters in between. Beyond, lay a few developing garden suburbs. Given the configuration of the peninsula, the structure was layered rather than concentric: the business hub was located in the Fort area near the southern tip, while the industrial outskirts were to be found in districts such as Worli or Lower Parel in the Island City's middle and northern part. An equivalent to the English planned garden suburbs began to be developed from the 1930s onwards in the areas beyond these industrial quarters. Famous examples are the Parsi and Hindu colonies in Dadar that were built on a city extension pattern worked out by the state agency Bombay Improvement Trust (BIT).Footnote 5 Ethnic exclusivity in these planned settlements was enforced under British rule through restrictive covenants, of which most remain valid to date; the city court recently ruled out selling property in the Parsi colony to anyone who is not Parsi.Footnote 6 Such affluent and socially homogeneous garden suburbs nevertheless remained the exception.
Since the 1950s, the greater Mumbai area has undergone an accelerated urbanization. Colonies of multistorey homes have been built in the suburbs while poor migrants from rural areas have constructed informal dwellings on any plot of available land. Mumbai's slums are highly diversified among the different layers of the urban underclass. But all types have been growing massively since the 1950s, the time, when Mumbai started to expand beyond the old Island City and came to include the suburbs.Footnote 7 Currently, more than 60 per cent of the population is forced to live in slums or on the streets, making the middle class a tiny minority despite its relative growth in recent decades. The growth of slums, often in close proximity to the apartments of the better off and forming an integral part of any Mumbai neighbourhood, rendered the old socio-spatial distinctions between city centre and periphery obsolete. In this process of urban growth, Mumbai's suburbs started to display a pattern in which the layering of building type and social status ceased to show a clear correlation with proximity to the city centre. While Mumbai continues to concentrate most of its commercial and administrative activities in the Island City the suburbs nevertheless display an increasing economic diversity.
Mumbai. Author's map.

State-driven developments
Like the peripheral social housing estates in post-war Europe, Mumbai's urban/suburban mass housing evolved from a pattern of direct state subsidies. When India became independent in 1947, the country followed a state-driven economic policy that was close to socialism. Especially Jawaharlal Nehru, prime minister from 1947 to 1964, favoured a high degree of state control over the economy. His vision of a modern, industrialized and potentially urban society stood in contrast to the idea of a self-sufficient, village-based India that had guided Gandhi's struggle for independence. State-subsidized housing was part and parcel of this policy.Footnote 8 With the Hindi slogan roti kapda aur makaan (food, clothing and shelter), the national government expressed its responsibility for the satisfaction of basic needs. As in many decolonizing nations, Indians had great hopes that misery and hunger would disappear along with the colonizers who had systematically destroyed the country's economic basis. Official documents of the 1950s abound with commitments to progress and a human life, and a lot of these hopes were connected with rational planning as means for development and modern architecture as its ostentatious signifier. The mass housing colonies were thus inspired by an anti-colonial stance that found its aesthetic expression in the utilitarian modernism brought forward by state institutions such as the Housing and Urban Development Corporation or the Public Works Departments.Footnote 9
The hopes were shortlived. Along with state responsibility grew an inscrutable state bureaucracy fettered by increasing corruption. The approval of public housing was particularly slow – a contemporaneous observer expressed his desperation that ‘a note must be signed by at least six officers before any worthwhile action can be thought of’.Footnote 10 By the 1960s, when the Nehru generation of state leaders had left the political scene, the explicit commitments of equity and the greater good diminished in the official rhetoric, and many people became increasingly disappointed with their politicians.Footnote 11 At the same time, the share of housing provided by the state declined steadily, from 7 per cent of the state budget in 1947 to 1 per cent in 1977. While in the 1950s, 30 per cent of housing investment still stemmed from the public sector, in the mid-1980s this share had shrunk to only 8 per cent.Footnote 12
Layered socialism
State control over the production of housing in India has never been as tight as in the countries of the Eastern bloc. Instead of one unified programme, the government carried out individual social housing projects. In Mumbai, this took place on various levels of government with much of the funding coming from national organizations such as the Central Public Works Department. The State Housing Board (of the state of Maharashtra) and its successor institution after 1976, the Maharashtra Housing and Area Development Authority (MHADA), were the largest providers – MHADA colonies can today be found all over the city. They were mostly rental units, protected by tight rent control laws. Also public agencies such as Indian Oil, Indian Railway and the Reserve Bank of India regularly built housing estates for their employees. The approximately 200,000 apartments built by public agencies during that time might appear a small count in light of Mumbai's currently over 5 million slum dwellers, but it is still substantial compared, for example, to the merely 20,000 public housing units built in Chicago in the post-war decades, a city of 3.5 million.Footnote 13
Given the harsh social contrasts, India's dream of improved housing standards for everybody was nonetheless not entirely egalitarian. Housing projects specifically targeted designated income groups. The government, unglamorously, distinguished between ‘economically weaker sections’ (EWS), ‘low-income groups’ (LIG), ‘middle-income groups’ (MIG) and ‘high-income groups’ (HIG). While EWS and LIG housing was built for industrial workers and daily wage labourers, MIG housing, still rather modest by Western standards, would typically be inhabited by white-collar workers in government offices or private companies. Of the units built by the Housing Board/MHADA until 1986, 75 per cent were designed for EWS and LIG.Footnote 14 There was no preferential location for certain income groups within the city, reinforcing the existing social mix at the regional level, evidenced by the ubiquitous slums.
In the 1960s, the (regional) state institutions that dealt with housing – Housing Boards, Municipal Corporations, Improvement Trusts and Public Works Departments – developed numerous simple designs for LIG and MIG dwellings. The best were assembled in a publication by the National Buildings Organization to guide future plans.Footnote 15 The designs echoed British, German and Soviet models from the 1920s and 1930s, which at the time were realized in Britain in the same way as in the Soviet Union or in France. They featured self-contained apartments with balconies, separate kitchens and toilets, accessed through stairwells or common corridors, and assembled serially in large buildings. The four income group categories were distinguished mostly by square footage. EWS and LIG apartments usually had one room – the size of 27 square metres in the 1968 design by the Municipal Corporation Bombay (Figure 3) was of course planned for an entire family. MIG apartments with three rooms and 63 square metres, as exemplified in a 1968 design by the Central Public Works Department in Delhi, offered higher comfort (Figure 4).
Design for ‘economically weaker sections’ by the Municipal Corporation Bombay, 1968. Source: Government of India, National Buildings Organization, A Collection of Designs of Houses for Low Income Groups (New Delhi: National Buildings Organization, 1973).

Design for ‘middle-income group housing’ by the Central Public Works Department, Delhi, 1968. Source: Government of India, National Buildings Organization, A Collection of Designs of Houses for Low Income Groups (New Delhi: National Buildings Organization, 1973).

What could be called a form of stratified socialism still offered considerable improvement in comparison to the average dwelling conditions of the respective groups. The distinction with regard to income has to be deemed a concession to the existing inequalities rather than a conceptual goal. This is evidenced by the fact that the quality of architecture and planning in LIG colonies was relatively high – other than the apartment size there is little difference between LIG and MIG developments. Also, HIG housing was supposed to ‘subsidize’ LIG and EWS housing by generating additional income for the city.
Seriality and standardization was seen as a signifier of progress in a way that reflected similar discourses in Europe. Serial design was hailed as an ‘intellectual principle’ in the struggle against substandard housing. Politicians and architects were hoping for increased output due to standardized operations.Footnote 16 During the 1960s and 1970s, prefabrication was repeatedly proposed as a means to accelerate the production of housing for the masses. Many designers propagated it as part of a framework of general modernization that would make construction faster and cheaper and eventually lead to better housing standards for the poor – more or less a similar line of thought that was also at work among European theorists, particularly in the socialist countries.Footnote 17 In contrast to countries such as the Soviet Union, however, India never adopted prefab mass housing beyond select experiments.Footnote 18 There are three major reasons. First, there was no authority influential enough to implement a Soviet-style comprehensive industrialization of the construction industry. Second, the country abounded with cheap labour: since there was never a shortage of workers, there was no need to economize on that component. And third, India lacked technological infrastructure at every level, including adequate roads to ship prefabricated parts to their destination. The head of the Department of Architecture at the University of Baroda, M.B. Achwal, prophesied in 1971: ‘It will be a futile exercise to try to introduce . . . too sophisticated materials and methods.’Footnote 19 His assumption was to last. Building in general remained ‘not an industry but a chaotic trade’.Footnote 20 For decades, it required more resources – both financial and technical – to build prefab components and transport them than to have the entire building constructed in situ. As a consequence, Mumbai's mass housing compounds turned out to be much more heterogeneous than those in Moscow or East Berlin; a monotonous belt of factory-built housing colonies never developed here.
Towers in the suburbs
A typical example of Housing Board/MHADA housing for the MIG is DN Nagar started in the 1960s in the northern suburb of Andheri (West). Small apartments were lined up along long corridors, served by only one staircase per building.Footnote 21 The corridor formed a verandah from which the apartments with three rooms en suite were to be accessed. The 40 square metre apartments were rather spacious for the context. Each was equipped with kitchen and toilets inside the apartment. Over the course of the 1970s, this type was abandoned and apartment buildings for all income groups were increasingly built like Soviet Khrushchev-era buildings with several stairwells.
DN Nagar in Andheri (West), built in the 1960s. Author's photograph.

An example of LIG housing is Kannamwar Nagar, which was begun in the 1960s in the northeastern suburb of Vikhroli. The comprehensive plan for the colony included five to seven-storey residential buildings and communal facilities such as schools and shops. The apartment blocks followed a standardized design; one to three bedroom apartments with kitchens and bathrooms were accessed from several stairwells per building. The blocks were assembled around a central square (maidan in Hindi). While there is an obvious similarity with the central square in Ebenezer Howard's garden city plan or Bruno Taut's Horseshoe colony in Berlin, the pattern can nevertheless be equally attributed to a local tradition. Maidans have been laid out in Persian and Indian cities for centuries; the most famous Mumbai example is the Oval Maidan in the downtown Fort area.Footnote 22 They are used, among other things, for promenades, meetings and cricket games. In Kannamwar Nagar, the maidan has a circular shape and constitutes the colony's social and geographical centre. The colony is separated from the rest of the city by the six-lane Eastern Express Highway, which has to be crossed on foot bridges to reach the Vikhroli suburban train station at about 30 minutes walking distance. This situation reinforces the feel of a self-contained neighbourhood, but, for good or for bad, it does not imply socio-spatial isolation – the closest slums are situated just outside the compound and closely tied to it through various economic relations.
Kannamwar Nagar in Vikhroli, built in the 1970s. Author's photograph.

The maidan at Kannamwar Nagar. Author's photograph.

Another typical development is Sahakar Nagar I in the southern suburbs, which is also known as the Shell colony. It is situated west of the Tilak Nagar suburban railway station on the southern side of the railway line. The development, which was started in 1976, is composed of different building types, including one-storey garden pavilions and mostly three-storey apartment buildings surrounded by greenery. This privileged version of mass housing to date is mostly inhabited by government officials and middle-rank employees of large corporations, who cherish the quiet neighbourhood conveniently located 10 minutes from the suburban train station. The colony looks well kept and clean and has the feel of a European garden suburb. It has a high quality of living, including playgrounds and schools. The careful planning closes off the residential buildings from the through traffic and makes it unusually calm by Mumbai standards.
Sahakar Nagar, built in the 1970s. Author's photograph.

Sahakar Nagar, plan. Source: Collective Research Initiatives Trust (CRIT).

Local and international precedents
Mumbai's mass housing colonies reflected the planners’ vision of the city: an agglomeration of self-contained neighbourhood units with their own subcentres that are non-hierarchical and only loosely connected to the city centre. This model goes back to the ideas developed by the pioneers of modernist planning such as Ernst May, Le Corbusier or Clarence Perry. The Indian version in the 1960s is comparable both with the neighbourhoods planned by the London County Council in the 1950s and the Soviet mikroraion – a neighbourhood combined with social centres such as primary schools or recreational facilities, with the main difference that Mumbai's tower block units are significantly smaller than the early Moscow mikroraiony that housed approximately 10,000 inhabitants.Footnote 23 DN Nagar, for example, was planned for approximately 4,000 residents.Footnote 24 Unlike in Britain or in the Soviet Union, a comprehensive programme for the inhabitants’ daily life from education to leisure was barely put into practice.
The architecture of Mumbai's mass housing was also based on precedents from the British colonial era. In the 1900s, when the city grew from a small trading post to an industrial hub, two types of collective dwellings were built that can be deemed the predecessors of modernist mass housing: the Western-style upscale apartment block and the chawl, a cheap form of dwelling for industrial workers. The former was first introduced in the 1930s with Mumbai's first modern housing in art deco style. Art deco insprired mostly four-storey apartment buildings for the city's upper class, for example on the Back Bay Reclamation, an area that was created from the late nineteenth century onwards through landfills in the Arabian Sea, west of the downtown Fort area. A typical development was the Shiv Shanti Bhavan compound on the Oval Maidan, which was started in 1934 and featured decorated façades. Art deco buildings also lined the three-kilometre long ocean front boulevard on the Back Bay shore, which emulated Ocean Drive in Miami and was accordingly named Marine Drive (now officially N.S.C. Bose Road). They displayed simple elegance, combining steel, concrete and brick. Corners were mostly rounded. With regard to both style and programme, these luxurious and representative buildings were visible markers of the transition from the Victorian city to a modern cosmopolitan metropolis and signifiers of a modern western lifestyle adapted by the Indian elites. At the same time, they laid the groundwork for an acceptance of multistorey buildings among Mumbai's privileged classes that is unmatched in most Western cities.
The chawls were the evil face of that transition. First built by private investors, they were the architectural response to the rapid growth of the textile industry, and the Maharashtrian equivalent of the Glasgow tenement or the Berlin backyard building. They were one- to four- storey structures constructed of brick masonry and load-bearing timber framework. They offered one-room-dwellings with shared toilets and water cranes. Rooms were lined along a central corridor in the pattern of military barracks. In fact, military architecture is often quoted as the model for the chawls, and most chawl dwellers in the early years were single men from rural areas who shared rooms. The chawl only later housed entire families. In addition to the military context, the chawl can also be related to the rural Gujarati one-floor verandah house type, which are merely stacked one on top of the other. In contrast to the old working-class areas in Glasgow or Berlin, however, chawls were built next to other dwellings and did not form typologically homogeneous neighbourhoods.
By the turn of the twentieth century, occupation density had risen to an appalling level, and state-built chawls became the British colonial authorities’ first public intervention on Mumbai's housing market.Footnote 25 Two institutions commissioned the construction of chawls: the Bombay Improvement Trust (BIT), founded in 1898 to tackle the sanitary conditions in the city after the bubonic plague epidemic, and the Bombay Development Department (BDD). Similar authorities were established in other Indian cities around the same time. BIT and BDD became the most important players in Mumbai's city planning. Despite harsh criticism of the soon overcrowded ‘trust chawls’ which seemed to mock the word ‘improvement’ in their initiator agency's name, the BIT continued its policy under different names throughout most of the twentieth century and well beyond the end of the colonial era.Footnote 26 The first mass dwellings in Mumbai thus resulted from a policy that was predominantly guided by the needs of the elites, both British and Indian.Footnote 27
The Chandanwadi Chawls, built by the BIT in 1904, are a typical example. They consist of four-storey brick masonry structures with courtyard spaces in between. Not having been subjected to substantial renovation in the last hundred years, they are still overcrowded working-class homes; modernization of the type that New York's or Berlin's century-old tenements have undergone in recent years seems to be out of question.
Both the art deco apartments and chawls were built serially according to large-scale patterns that were increasingly influenced by the municipal authorities – the same could later be noticed in the mass housing blocks. The chawl typology also directly influenced later forms of mass housing. For example, the first state-sponsored mass housing colonies of the 1960s such as DN Nagar featured similar one-room apartments like the chawls, lined up along long corridors and communal toilets on the extremes of the buildings. But both art deco apartments and chawls still followed the spatial layout of the industrial city. Apartment blocks were built in privileged neighbourhoods near the city centre, for example on the Oval Maidan or on Marine Drive. Chawls were built near the factories and mills in locations that at the time constituted the city's periphery. This form of urban–suburban dichotomy similar to European industrial cities in the mid-twentieth century was to blur with the arrival of the mass-produced apartment block.
Chandanwadi Chawls, built in 1904 by the Bombay Improvement Trust. Author's photograph.

Flawed utopia
The Mumbai version of the suburban utopia turned out to be as flawed as the American one, but in a very different way. The social context, ironically, turned one of the colonies’ greatest achievements into their most salient deficiency: the fact that they offered significantly better conditions than the abodes in which the LIG usually lived. From the very beginning, the disparity between a few new homes and millions of slum dwellers in need of better housing created a pressure on the state's strategies. On the one hand, it made the administration vulnerable to all kinds of corruption – theoretically the new tenants were to be selected through a lottery. On the other hand, it created an informal housing market for the sale or passing on of rental contracts. As a result, the developments that were originally conceived for industrial workers were gradually appropriated by middle-class residents, including government employees and other white-collar workers. In the late 1980s, it was discovered that out of approximately 75,000 dwellings scrutinized, about 40 per cent were occupied by HIG who had bought out the original occupants.Footnote 28 The transfer of a rental contract for money was technically illegal, but widely practised, since especially for poorer families in cases of financial emergency the rented apartment were often their only valuable asset. Thus the mass housing colonies from the very beginning underwent a progressive ‘gentrification’. With respect to the new, more affluent tenants they became more ‘suburban’ over the years.
While the design and planning of these colonies was widely praised, maintenance became increasingly problematic. For the state authorities, it was politically unviable to raise rents, which upon completion of the colonies had been fixed at a nominal level and which were never sufficient to cover even the most necessary repairs. The average tenant of an apartment in a run-down MHADA colony currently pays 100 rupees rent per month, which equals about 2.5 US dollars, and which is even very low for the Indian context – in Mumbai it is about what an unskilled worker earns in one day.Footnote 29 MHADA therefore constantly had to invest in maintenance, and still could not prevent progressive dilapidation.
Leaking pipes in Kannamwar Nagar. Author's photograph.

The deathblow of this model of state-sponsored housing came in 1992, when India's state-controlled mixed economy was officially abandoned for the neo-liberal so-called ‘New Economic Policy’. The new doctrine defined the state as a facilitator rather than a provider of housing, and private actors were assigned increasing significance. In the following years, most state-subsidized housing projects were privatized, be they the MHADA colonies or the employee housing by public institutions. The state thus indirectly acknowledged the main shortcoming of its rental projects: poor maintenance. Unable to keep up with the endless repairs, government authorities transferred ownership to Co-operative Housing Societies, of which the inhabitants became shareholders – basically tenant-owners. Being granted property almost for free, they were at the same time burdened with the high cost of maintenance, which turned out to be a multiple of the nominal rent that they had paid so far. Those who were unable to afford it had to sell their apartments. While many were forced to return to the slum dwellings that they had once escaped, they at least profited from the sales. The wealthier tenants who could afford to stay as co-operative members mostly decided to redevelop their colonies, meaning that the old buildings were torn down and new ones were erected instead. The colonies described earlier – DN Nagar, Kannamwar Nagar, Sahakar Nagar and many others – have recently been converted into co-operatives and will be redeveloped in the near future.Footnote 30 This will be financed through the high land prices. The new buildings would be higher and denser, and selling or renting the additional apartments at market rate will generate a considerable profit for the co-operatives. While often presented as a win-win situation for both the state and the tenants-turned-owners, the situation is better characterized as a win-much-or-win-very-little-situation: the wealthier tenants who could afford to stay and profit from the redevelopment gained ownership of a renovated apartment, while the poorer ones who moved out gained significantly less – basically only the money given to them to move out. Given that these poorer families cannot afford the maintenance in even the cheapest formal house, they now stand outside the housing market by definition. At the same time, this process was a flat rejection of the goals of equity formulated three decades earlier: reducing slums and providing improved housing standards for all. It meant a consolidation of the urban/suburban reality that had evolved in the preceding decades and now also characterizes most MHADA colonies such as DN Nagar, Kannamwar Nagar and Sahakar Nagar: mass apartments for the small middle class on the planned lots, and slum dwellings just outside the compounds for the urban majority.
Conclusion
Mumbai's mass housing blocks show a facet of global modernity that grew from both local roots and international influences. Rather than the urban masses, they housed select, comparably privileged groups. Among these middle classes, the mass-produced dwellings remain popular – next to the limited availability of other building types this might also be related to the semantic framework that once tied modernism to development and decolonization. While the state-sponsored apartment blocks never fell from public grace like their counterparts in Paris or Chicago, they also never really succeeded. The better-maintained ones are continuously popular among those who can afford them, the worse ones that actually look like Chicago's Robert Taylor Homes or Paris's Cité des Quattre-Mille – with leaking roofs, dysfunctional piping and tenants below the poverty line – are only accepted among the lower middle class because they are still more solid than self-built huts. The significance of these dwellings is thus conditioned by Mumbai's broader socio-economic setting and not so much by specific architectural features. Given Mumbai's high degree of both social and functional mixture, the mass developments did not become residential commuter suburbs. At the same time, it was also the inflexibility of their layout and organization that prevented them from developing into dynamic subcentres.
The modernist city's exclusion of the poorest was already criticized when the state-sponsored colonies were built.Footnote 31 In Mumbai's contemporary urban suburbs the dichotomy between planned and unplanned neighbourhoods is overturned by the impossibility of isolating the housing colonies from the adjacent encroachments. Ironically, both together can now be described in some of contemporary Western planners’ favourite phrases: they are mixed-income neighbourhoods since the middle class lives close to the slum dwellers, and they are pedestrian-oriented since most residents cannot afford a car. But also in other respects, Mumbai's urban suburbs are dissimilar from both a Western suburb and a Western tower block estate. Like most Mumbai neighbourhoods they are the location of multiple informal businesses from fruit vending to shoemaking, and like many Mumbai neighbourhoods they show a high degree of ethnic diversity.
The original vision to provide decent homes for everybody, inherent in India's serial apartment blocks as much as in their Paris or Berlin equivalents, was eventually foiled by both demographic growth and bureaucratic inefficiency. The egalitarian tower blocks never ceased to clash with the country's extreme social inequality, converting them into a symbol of wealth rather than marginalization. With respect to a spatial mix unimaginable in Europe or North America and decreasing centripetal forces, the mass housing colonies became a determining factor in the Indian version of the postmodernist scrambled-egg urbanism.Footnote 32 Mumbai's ‘post-suburbia’, unlike that in Los Angeles or New Jersey, is still closely linked to the old city centre. Their social mixture and economic diversity, both urban and suburban in its character, represent a particular life world in its own right.