

Medieval descriptions of Round Baghdad
Of the medieval literary and historical sources describing the foundation and construction of Baghdad, there are three Arab chronicles worthy of note. The first is that of at-Tabari, Tarikh ar-Rusul wa-l-Muluk. Footnote 1 This work relates how the location of the city was selected as one of first events of the year 145 Hijri (a.d. 762), together with a description of some of its buildings that were constructed the following year.Footnote 2 The second chronicle is Tarikh Baghdad of al-Khatib, which in addition to the description of the construction of the city, dedicates extended chapters to its topography, urban form and architecture.Footnote 3 The third chronicle is al-Buldan written by al-Yaʻqubi,Footnote 4 which describes the round city in a long chapter devoted to Baghdad.Footnote 5 Other references to the city can be found in such works as al-Bilathuri's Futuḥ al-Buldan Footnote 6 which includes a brief mention of the foundation of the round city and some of its later palaces and suburbs.Footnote 7 Also of note is the seventh chapter in ibn Rusta's al-Aʻlaq an-Nafisa Footnote 8 which describes some of the city's architectural details.Footnote 9
All the sources mentioned above match each other in many of their general descriptions of the city. There are, however, differences between them in the dimensions provided for some parts of Baghdad. This is especially evident in the figures given by al-Khatib and al-Yaʻqubi, resulting in disparities in the ways in which scholars have visualized the city. Nevertheless, both sources are considered to be the most comprehensive and, because of their interest in the urban form and architectural details, they are especially relevant for the following discussion.Footnote 10
The foundation of Round Baghdad (Madīnat as-Salām)
The round city of Baghdad was founded by the Abbasid Caliph Abu Jaʻfar al-Mansur in the year a.d. 762 (145 Hijri) as his new residence and capital of the Islamic empire.Footnote 11 The location of the city was chosen carefully after investigating several options along the banks of the Tigris south of Mosul. Taking account of its military and economic advantages, an area on the west bank of the river, at the angle formed by the inflowing of the Ṣarāt Canal, was selected; already known by the name of Baghdad, it was occupied by a number of monasteries. Al-Mansur camped for the night and asked the region's Christian villagers about local conditions—quantities of rainfall, dust, and mosquitoes for example—before reaching his decision.Footnote 12
The caliph brought together engineers, land surveyors, builders, artisans and astronomers to realize his vision: a perfectly circular city that he named Madinat as-Salām [The City of Peace] (al-Khatib Reference al-Khatib al-Baghdadi1931: 66–67). The settlement had double circular walls, separated by an intervallum, with an outer ditch filled with water. A third inner-wall encircled a wide central area where the caliph's palace and great congregational mosque were constructed. The residences of the caliph's sons and state institutions, ad-dawawīn, were situated around the palace and the mosque. Four equidistant gateways were opened in the walls with roadways that traversed them and along which markets were placed. These formed the principal four avenues of the city. The area between the second and the third inner walls was occupied by residential quarters with streets and lanes (al-Khatib Reference al-Khatib al-Baghdadi1931: 72–76).
Drawings of the Round City
In his book Baghdad during the Abbasid Caliphate, Guy Le Strange (Reference Le Strange1830–42: map II, facing p. 15) presents what is probably the first attempt at creating a detailed plan of the round city of Baghdad and its surroundings based on the written sources of Arab and Persian historians and geographers such as at-Tabari, al-Yaʻqubi, al-Khatib, al-Hamdani, and others. This work was followed by Ernst Herzfeld's study (Herzfeld and Sarre Reference Herzfeld and Sarre1920) in which he made a detailed architectural reconstruction of the city. K.A.C. Creswell (Reference Creswell1940) modified slightly Herzfeld's conclusions, especially in regard to the layout of the main streets and the location and extent of the caliph's mosque. Jacob Lassner (Reference Lassner1984) discussed these various drawings and presented his own ideas, as did Iraqi scholars such as Mustafa Jawad and Ahmed Sussa (Reference Jawad and Sussa1958: 49–52, Reference Jawad and Sussa1966: 2–3), Taher Mudhaffar al-Ameed (Reference al-Ameed1967), and Ghazi Rejab Mohammed (Reference Mohammad1984). The results of these efforts may be summarised as follows: perspective drawings including views of the city's main outer gate and walls; plans of the city including drawings of the axis of the main streets starting from the outer gate to the central raḥba; and drawings of the extension of the caliph's mosque.Footnote 13 The detailed studies of Herzfeld and Creswell are focussed on the city's architecture and so are very relevant for the current discussion and taken as a point of departure. While many of the authors concentrated on the city's topography and the development of its residential quarters, palaces, and waterways beyond the walls, the works by Lassner (Reference Lassner1984) and Jawad and Sussa (Reference Jawad and Sussa1958, Reference Jawad and Sussa1966) explored in addition the city's internal architecture.
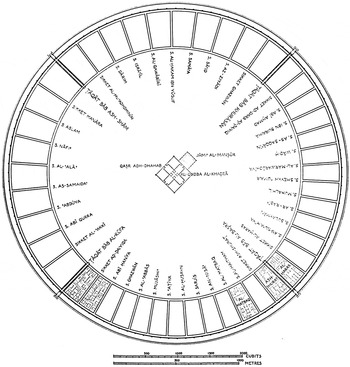
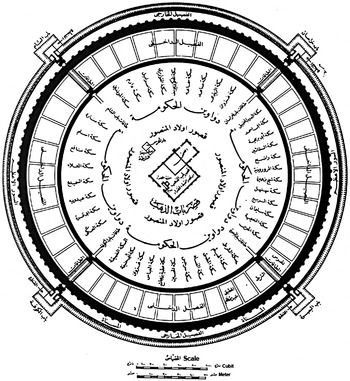
An analysis of Baghdad's architecture must start with the general aspects of the city as reconstructed by Herzfeld and Creswell following al-Khatibʼs descriptions of the form and dimensions of the city walls, the faṣaiel (intervallums), the raḥbat (courts), and the ṭaqāt (arcades), as well as their total surface areas (Fig. 1).Footnote 14 These authors, however, appear to have misunderstood certain details as will be discussed below. These relate to the first faṣīl and raḥba, the majlis (audience hall) above the gate, the masʻad (gangways, stairs or ramps) to the audience halls, and finally the caliph's palace and congregational mosque.
Plan of Round Baghdad by Ernst Herzfeld as modified by K.A.C. Creswell (Reference Creswell1940: 9)

The first faṣīl and raḥba
After entering through an outer dihlīz (passage) of each of the four gates of the city, the raḥba is the first open space that was encountered. From this raḥba it was possible to turn right or left into the first faṣīl, that is the area between the outermost double walls of the city. Al-Mansur is reported to have ordered that this ground should remain empty, “no one should dwell beside the inner higher wall, nor should build a house.” (Al-Khatib Reference al-Khatib al-Baghdadi1931: 73). As translated by Creswell (Reference Creswell1940: 10), al-Khatib describes the outer entrance, great wall and faṣīl as follows:
when one entered by the Khurasan gate one first turned to the left in an oblong passage (dihlīz azaj) that of the city with a vault constructed of bricks and plaster (jiss), 20 cubits wide by 30 long, the entrance of which was in the width and the exit in the length, and passed out into a raḥba, 60 cubits long and 40 wide, leading to the second gateway, it was bordered on each side by walls extending from the first to the second gateway. At the far end [fi ṣadir- lit. ‘in the bosom’] of this court, [in its length,Footnote 15 ] was the second gateway which was that of the city.
The wall was crenellated, and its thickness at its lowest part was 20 cubits then came the faṣīl between the two walls [faṣīl therefore = intervallum], 60 cubits wide, finally the first [i.e. outer] wall, which was the wall of the faṣīl and beyond was the ditch.
Al-Yaʻqubi (1890: 10) contributes: “around the wall a great sublime faṣīl, between the wall and the faṣīl wall a hundred black cubits”.
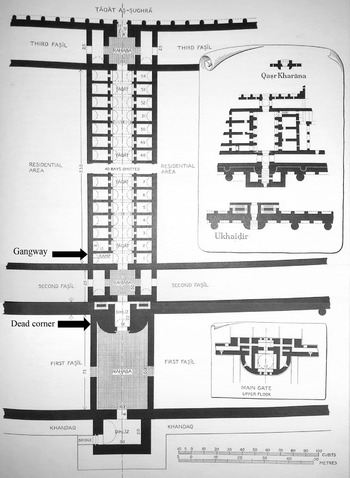
Creswell (Reference Creswell1940: 10) accepted Herzfeldʼs suggestion that the city's entrance was through the raḥba as well as its relationship with the first faṣīl as described by al-Khatib, but offered a modification. While Herzfeld followed examples of Islamic architecture, especially as known from Samarra, where the majority of open spaces were accessed through the long wall of the rectangular space, for Baghdad Creswell (Reference Creswell1940: n. 9) rotated the dihīlz by ninety degrees to try and make the entrance work in accordance with al-Khatibʼs text (Fig. 2).
Plan of one main street of Round Baghdad by Ernst Herzfeld as modified by K.A.C. Creswell (Reference Creswell1940: 13) with additions by authors

It appears that Herzfeld tried to reconcile both al-Khatibʼs and al-Yaʻqubiʼs texts which do not agree on the dimensions of the first faṣīl. Hence, he assumed the width of the area between the double walls had been more than the 60 cubitsFootnote 16 as stated by al-Khatib and, in order to bring it closer to the 100 cubits given by al-Yaʻqubi, projected the side walls of the first gate into the raḥba by 15 cubits, thus making the faṣīl 75 cubits wide. Creswell (Reference Creswell1940: 11) accepted this solution. Such a reconstruction may, however, be questioned.
Both scholars have followed al-Khatibʼs text in their drawings and rejected all of the dimensions that al-Yaʻqubi provides for the city with the exception of the length he gives for the distance between the main outer gates; since the two sources provide different figures for this, Lassner (Reference Lassner1984: 249) suggested that al-Yaʻqubi and al-Khatib were using two different systems of measurements. Al-Khatib clearly gives the dimensions of the raḥba of the main gate as 40 × 60 cubits with the width of the faṣīl as 60 cubits. Creswell (Reference Creswell1940: 11) followed Herzfeld and combine al-Khatib's 60 cubits with the length of the dihlīz to arrive at 75 cubits as the width of the faṣīl, but this cannot be justified. Given that these authors have rejected all of al-Yaʻqubi's other figures as exaggerated or illogical (especially in their relationship between the height of the main wall and its base), it would be reasonable to do the same with his 100 cubits and accept al-Khatibʼs 60 cubits.Footnote 17
It should also be noted that Herzfeld's plan of the gate includes curved walls inside the raḥba that thus create dead corners. Such features are unknown in Islamic architecture except at external gateways opening onto open ground such as the al-Ukhaidir palace gate (second half of the eighth century) or the Kharana mansion gate (dated to a.d. 710); Herzfeld illustrated both alongside his reconstruction of the Baghdad gateway (Fig. 2). Compare these, for example, with the inner gate of the Dar al-Imara in Kufa (dating to a.d. 638).
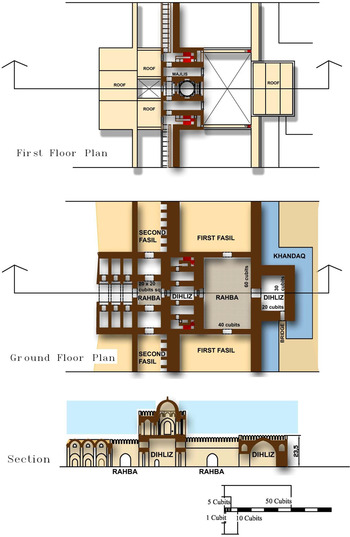
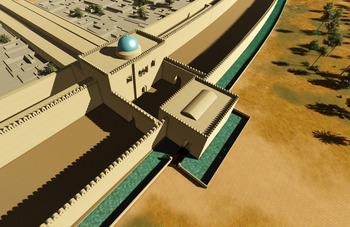
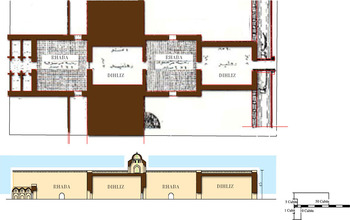
As mentioned above, Creswell also modified Herzfeld's plan by rotating the dihlīz of the outer entrance by ninety degrees to allow it to correspond with al-Khatib's description. Here, however, he neglected to take into account al-Khatib's words: “In the far end of this [raḥba] court, in its length, was the second gateway which was that of the city.”Footnote 18 Clearly the door of the city was located within the raḥba’s longest dimension of 60 cubits; thus the distance across the raḥba from the outer to inner dihlīz would have been 40 cubits. The remaining 20 cubits needed to establish the width of the faṣīl consisted of the second wall and inner dihlīz but without the need for it to be projected into the raḥba (Fig. 3).
Plans of the ground and first floors and section of the entrance raḥba and gate. © Saba Sami al-Ali and Nawar Sami al-Ali

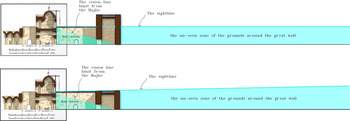
In support of these conclusions one may examine Herzfeldʼs section drawing through the main gate (Fig. 4) which places the entrance dihlīz at a height of 25 cubits, putting it on a level with the domed audience hall,Footnote 19 the place from which al-Mansur would have enjoyed views of the countryside around Baghdad (al-Khatib Reference al-Khatib al-Baghdadi1931: 75). In Herzfeld's reconstruction, however, these views would have been obstructed by the city wall, which Herzfeld estimated to be 28 cubits high, or by the mass of the dihlīz of the outer gate which was higher. To offer a better vantage, it would be necessary to lower the outer wall to at least 24 cubits, which Herzfeld considered the minimum height necessary for it to have any defensive role (Creswell Reference Creswell1940: 11).Footnote 20 Accepting that the raḥba is oriented as suggested above, this would reduce the distance from the outer gate wall to the inner wall of the rabha by some 40 cubits. If the eye level of a person sitting in the audience hall was approximately 27 cubits from ground level, this revised approach would significantly widen their field of vision, making it possible to see beyond the city walls from a distance of about 608 cubits (Fig. 5).Footnote 21 This new reconstruction is visualised in Fig. 6.Footnote 22
Section of the entrance rahba and gate by Ernst Herzfeld (Creswell Reference Creswell1940: 15). Upper: sightline based on Herzfeld's reconstruction. Lower: sightline based on authors’ reconstruction

Section of the entrance rahba and gate by Ernst Herzfeld (Creswell Reference Creswell1940: 15), sightline based on authors’ reconstruction

Three-dimensional reconstruction of the outer and inner gates and raḥba. © Dima Saad Zabar and Nawar Sami al-Ali

Jawad and Sussa's drawings of this part of the city do not take into account the bent entrance approach through the gate into the city, but rather show a direct entrance that aligns with the axis of the main street. They provide measurements for the entrance dihlīz of 30 × 40 metres (60 × 80 cubits), the first raḥba of 40 × 40 metres (80 × 80 cubits) and, without any ancient authority to draw on, the width of the inner dihliz as 60 cubits (al-Yaʻqubi 1890: 10 provides a length for the entrance dihlīz of 80 cubits). These figures are not at all convincing: any dihlīz with a width of 60 cubits width would comprise a vault greater than that of the famous īwan Kisra (known as Ṭaq-i Kisra) at Ctesiphon (al-Medaien) which is 24 metres wide.Footnote 23 Such an engineering achievement would surely not have been passed over in silence by our written sources. It might even be expected that such a huge structure would leave some physical evidence as is the case of the īwan Kisra. Perhaps understandably, Jawad and Sussa make no attempt to visualize the audience hall in their drawing (Fig. 7) and their conclusions must be rejected.
Plan (Jawad and Sussa Reference Jawad and Sussa1958: 53) and section (© Saba Sami al-Ali and Nawar Sami al-Ali) of the main street in Round Baghdad

The audience hall above the main gate
Domed audience halls above the gates of the city are variously described. Al-Khatib tells us that, “On the azej (vault) of the gate a majlis (audience hall) and over the hall a dome.” (translation by Creswell Reference Creswell1940: 10). Ibn Rusta (Reference Ibn Rusta1892: 109), however, says that “around each dome [is] a majlis Footnote 24 (seating).” Al-Yaʻqubi (al-Jaqubi Reference al-Jaqubi1890: 10) agrees, saying that “around each dome majalis and pillows”.
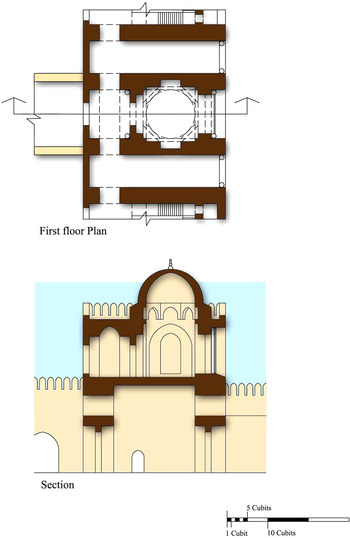
Herzfeld, followed by Creswell, depicted the audience hall with a domed ceiling and benches around its walls so as to overlook the outer raḥba. Opposite this, the hall was extended to provide a space that overlooked the inner raḥba, which in turn connected to a passageway on the city wall—an arrangement also known from the al-Ukhaidir palace. Ibn Rusta provides further details: “This city has four gates, over each gate a green dome, and around each dome was built a seating area supported by columns of saj (teak wood), overlooking Baghdad…” (Ibn Rusta Reference Ibn Rusta1892: 108–09). Le Strange (Reference Le Strange1830–42: 25) considered that the dome itself was carried by these wooden posts, overlain he imagined with terracotta tiles. In our opinion, it seems much more likely that the columns flanked the windows overlooking the entrance raḥba, allowing them to be made larger and thus offering better views over the Baghdad. This suggestion matches with Ibn Rusta's description, and would have been a prominent feature visible to anybody entering the city (Fig. 8).
Plan of first floor and section of the domed gate. © Saba Sami al-Ali and Nawar Sami al-Ali

The gangways, stairs or ramps
Al-Khatib reports that the audience halls over the gates were reached by stairs: “above the vaulted chamber of each gate was an audience hall, with a staircase against the wall, by means of which one ascended to it” (Creswell Reference Creswell1940: 10). Al-Ya‘qubi (1890: 10–11) provides more details:
over each of the city gates which are on the great wall, there is a great gilt dome, with seating and pillows around, and sitting there one could overview everything that happens next to the wall. These domes were reached by means of a mas‘ad (gangway) raised on arcades, some built with juss and burnt bricks, others with great crude bricks. These arcades were made as vaults, the one higher than the other, the inside of the vaults is for the horse and foot Guards, and on their roofs was the mas‘ad to the domes, to be ascended on horses.Footnote 25
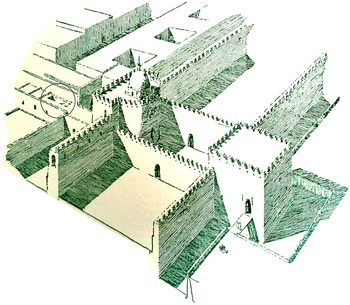
Following al-Khatib and al-Ya‘qubi's descriptions, Herzfeld reconstructed stairs leading from the entrance dihlīz. This is certainly plausible since stairs would have accessed the halls above the gates (though they may not have been those described by al-Khatib). On the other hand Herzfeld assumed that al-Ya‘qubi's mas‘ad was a ramped gangway which was part of the great arcade (ṭāqāt) that lay beyond the inner raḥba. He therefore placed the ramp within the first room on the left when exiting the raḥba—the top of the ramp does not appear in his plan of the first floor (Fig. 2), it is, however, shown in his perspective drawing of the main gate (Fig. 9). Such a reconstruction is, however, very problematic. When one tries to calculate the space needed for such a ramp, it will not fit within a room in the great arcade, the length of which is insufficient to allow the ramp to reach the height of the first floor level—the plan and perspective drawings simply don't match.Footnote 26
Perspective reconstruction of the outer gate and walls by Ernst Herzfeld (Creswell Reference Creswell1940: 13), showing the top of the ramp as indicated by an added circle

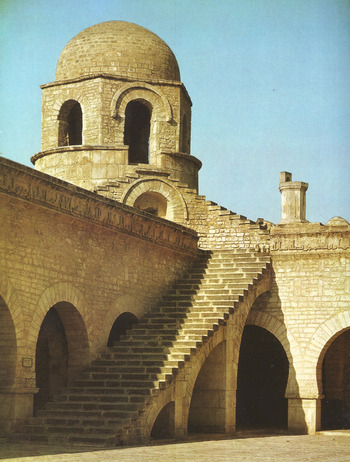
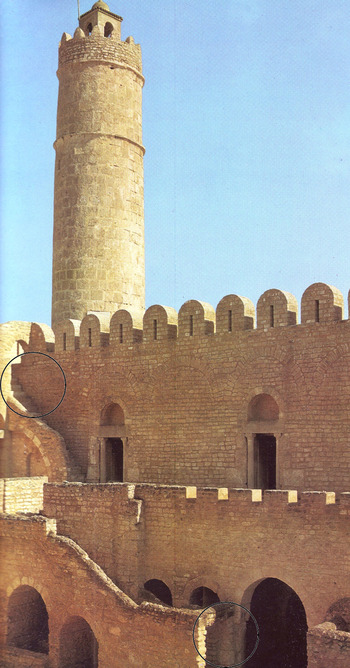
To help resolve these issues, we should accept that the architectural features described by both al-Khatib and al-Ya‘qubi are the same, that is a staircase that could be ascended by a horse.Footnote 27 Both authorities mention the stairs together with the audience halls over the gates. To help reconstruct the form and location of the stairways we can turn to al-Ya‘qubi's text. He describes them as carried on vaults (āzaj) of various heights. This type of stairway is exemplified in some Islamic buildings such as the ṣaḥan of the Grand Mosque of Sousse (dated to a.d. 851; Fig. 10). If one assumes that each of the risers was 12–15 centimetres, to reach the height of the first floor at 25 cubits (12.95 metres) as estimated by Herzfeld (Creswell Reference Creswell1940: 12), then approximately 86–107 risers would be required. Indeed, if the tread was at least two cubits wide, to allow for the easy movement of a horse, the result would be a ramped staircase between 172–214 cubits long, or a little shorter if the steps were slightly inclined as are the stairs in the al-Ukhaider palace. One might also expect it to have a width of at least four cubits, which would be appropriate for the caliph mounting the stairs on a horse and accompanied by others. With perhaps an additional two cubits for a parapet, the entire width would be in the region of six cubits. At the top of the stairs it would have been necessary to have had an additional space for dismounting before entering the audience hall. With these dimensions it would have been a massive and impressive piece of architecture.
Stairway in the north-east corner of the Grand Mosque at Sousse (Papadopoulo 1976: 314)

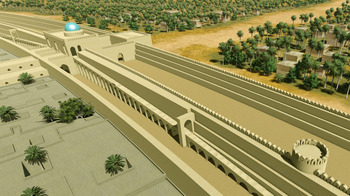
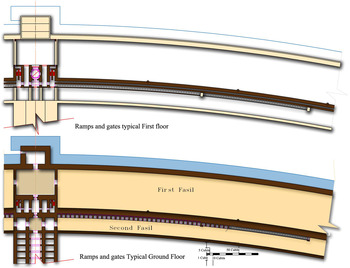
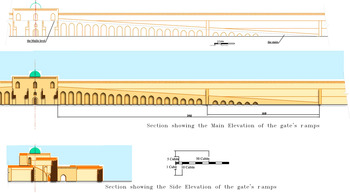
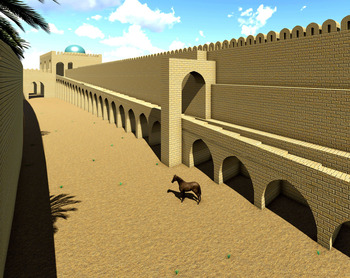
As to the location of the staircase, it is clear that it must have been outdoors. Defensive considerations would exclude the use of stairs in the outer raḥba and the first faṣīl. On the other hand, the inner raḥba is too small a space, leaving the second (inner) faṣīl as the most likely place for their location. In this faṣīl, which has the public alleys of the residential zone opening from it, the stairs could be located against the second of the city's encircling walls, just as al-Khatib says: “with a staircase against the wall” (Figs. 11, 12 and 13). If the caliph wanted to ascend to his audience hall, he would pass from the inner raḥba to this faṣīl in order to reach the stairs. This arrangement would help to explain al-Ya‘qubi's statement (1890: 11) that, “the gangway is closed with doors”. These prevented people from using the gangways (stairs) uninvited and may have taken a form known from the court yard of the Ribat in Sousse (ninth century) (Fig. 14), with a suggested reconstruction for these gangways in Fig. 15.
Three-dimensional reconstruction of the ramp and city walls with view beyond. © Dima Saad Zabar and Nawar Sami al-Ali

Plans of the ground and first floor of typical ramps and associated gates. © Saba Sami al-Ali and Nawar Sami al-Ali

Sections of front and side elevations of typical ramps and associated gates. © Saba Sami al-Ali and Nawar Sami al-Ali

Court of the Ribat of Sousse with gateways and stairs (indicated by added circles) (Papadopoulo 1976: 35)

Three-dimensional reconstruction of the second faṣīl and ramp with hall above the gate. © Dima Saad Zabar and Nawar Sami al-Ali

The Ṭāqāt al-Ṣughra (Little Arcade)
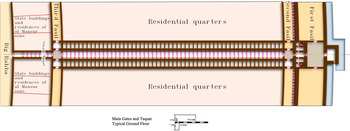
Our authorities describe clearly what they call al-Ṭāqāt al-Kubra (the large arcade). This lies between the second and third faṣīl which comprise the city's main streets with Baghdad's markets that were transferred later outside the city walls and these structures were then turned into rooms for the city guards (al-Ali Reference al-Ali1985: 161). Passing into the city along the ṭāqāta person would reach another raḥba as described by al-Khatib, as translated by Creswell (Reference Creswell1940:14):
The width of the arches (ṭāqāt) is 15 cubits and the length 200 from the entrance to the court which separates these arches from the little arcade … Into the faṣīl open the gates of certain streets and in front of one the little arcade which is next to the dihlīz of the city, and by which one passes to the circular area in which are the palace and the mosque.
To this al-Ya‘qubi (1890: 11) adds: “When one goes out from the arcade (ṭāqāt) one goes into a court (raḥba) then to a great corridor (dihlīz) vaulted with brick and gypsum (juss), which has two iron doors, and one gets out from the door to the great court raḥba.” He fails to mention, however, a structure called by al-Khatib the Ṭaqāt al-Ṣughrā (the little arcade). Both Herzfeld and Creswell locate these arches against the walls enclosing the great central court of the city. While Herzfeld restored them as a free-standing and vaulted arcade, Creswell (Reference Creswell1940: 17) preferred to envisage it as a blind arcade on half round piers (Fig. 3) based on analogies with the court of honour in the al-Ukhaider palace, and the ziyādāt (additions) of the great mosque of Samarra. Lassner offered yet another suggestion, incorporating the arcade into the third circle—enclosed by the outer wall and the residential area. This third circle included the state buildings and the residences of the youngest sons of the caliph. Thus Lassner's visualization mirrored the description of al-Ya‘qubi (al-Jaqubi Reference al-Jaqubi1890: 11):
The houses of al-Mansur's youngest sons circled round al raḥba, as well as of the slaves in his service, the treasure house (Bait al-Māl), the weaponary storage (Khaznat al-silaḥ), the letters court/office (Dīwan al-Rassāel), the tribute /tax office (Dīwan al-Kharāj), the demands court/office (Dīwan al-ḥawāʾij), the court affairs office (Dīwan al-Aḥsham), the common kitchen (Matbakh al-‘Amma), and the expenditure office (Dīwan al- Nafaqāt).
Mohammed (Reference Mohammad1984: 99) also considered that these arches formed a free-standing arcade in the central raḥba. He reconstructed it as comprising eight arches, which included two at the entranceway, but provided no source for this assumption. Sussa and Jawad did not investigate this arcade.
Lassner's critique of Herzfeld and Creswell's drawings is convincing since it is compatible with al-Khatib's statement. Here, however, it might be preferable to reconstruct this arcade with no side rooms, as al-Ya‘qubi does not mention these, and consider it to have been part of his great corridor (dihlīz). Following Lassner, the arcade would correspond in length to the depth of the buildings encircling the central court (Fig. 16). These buildings may have had doors that led into the central court but, as at-Tabari describes (Reference at-Tabari1870–80: 323), these were ordered closed:
He (i.e. the caliph) ordered the people to transfer their doors to the fasīl of the arcades, so that no one entered the central court if not on foot. He said when al-Mansur ordered the people to close their doors which open to the raḥba and to open them to the fasīl the markets were transferred to the four arcades of the city, one in each.
Plan of a main street showing the Ṭaqāt al-Ṣughrā and Ṭāqāt al-Kubra. © Saba Sami al-Ali and Nawar Sami al-Ali

The palace of al-Mansur and the congregational mosque
Al-Khatib is the only author to describe the very heart of Baghdad which comprised the caliph's palace and mosque. The details of this short account raise many difficulties with interpretation. About the palace, he says (1931: 73):
In the facing side (ṣadir) of al-Mansur's palace there was an iwān, its length 30 cubits and its width 20 cubits. In the front of the īwān there was an audience hall of 20 cubits by 20 cubits, with a height of 20 cubits. Its ceiling was a dome. Above it a similar audience hall and over it was the green dome. Its height till the transition of the dome was 20 cubits. So the height from the ground level to the top of the green dome was 80 cubits.
Turning to the mosque, al-Khatib provides several accounts drawn from a number of authorities. The following are those pertinent to this discussion (Creswell Reference Creswell1940: 31–32).
The dimensions of the palace of al-Mansur were 400 cubits by 400 cubits and those of the first mosque were 200 by 200.
The great mosque of the city of al-Mansur remained in the same state until the time of Harun ar-Rashid. Harun ordered its demolition and reconstruction with kiln-baked bricks and gypsum (jiss). This was done and they inscribed the name of Harun ar-Rashid on it, mentioning the order which he had given concerning its construction, the name of the architect, of the carpenter, and the date this inscription is to be seen to this day, on the outside wall of the mosque on the side next to the Khurasan gate.
The mosque of abu Ja‘far al-Mansur was demolished, enlarged and solidly rebuilt, the work commenced in 192, was finished in 193.
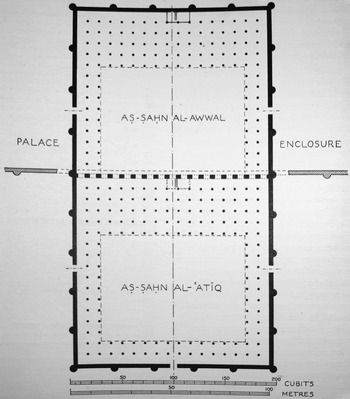
The Friday prayer was celebrated in the Ṣaḥan al–atīq, which had been the mosque before it was enlarged by taking the Dār al-Qattān which had been a dīwān (Government office) of al-Mansur, Built at the order of Muflih the Turk, by his companion Qattān, and named after him. This became a prayer place for the people and that in the year 260(a.d.873/4) or 261(a.d.874/5). Al-Mu‘tadid billah afterwards added the first court, which was part of the palace of al-Mansur; he joined it to the mosque by opening 17 arches in the partition wall between the palace and the Old Mosque (al-jami’ al-‘atīq), of which 13 opened into the ṣaḥan and 4 into the side of the arcades (riwāqs). He transported the pulpit, the miḥrāb, and the maqṣūrā into the new mosque.
The commander of the faithful al-Mu‘tadid billah was informed that there was not sufficient room in the Congregational Mosque on the west side of Madinat as-Salām [Baghdad in general] in the city of al-Mansur [the Round City], and that this want of room compelled the people to pray in places [i.e. the Dāral-Qattān] where prayer was not permissible (tajūz). He then ordered its enlargement at the expense of the palace of the Commander of the Faithful. A mosque was built there after the pattern of the first one, of the same size or nearly so. Then the ṣadir of the old mosque was opened and joined to it, and the people found ample room there. The completion of the building and the first service took place in 280H. (a.d.893/4).
And finally another statement which was not followed by Creswell: “and Badr, the servant of al-Mu‘tadid added the Musqatāt known at that time as al-Badriya.” (Lassner Reference Lassner1984: 112).
Herzfeld suggested that the palace of al-Mansur was comparable with the palace of Abu Muslim in Maru, placed at the centre of the round city, with the Great Green Dome at its centre with a symmetrical plan (Creswell Reference Creswell1940: 4, 30). The plan consists of an īwān on each side of the central majlis (Fig. 1). This reconstruction, accepted by Creswell, is very compelling as it completes the ideal image of the round city, with the palace representing the power of the caliphate placed at its very centre. This also appears to be supported by the same plan—a central square hall surrounded with four īwāns—in the palaces of Samarra, such as the Dār al-Khilāfa (221 H.) and the Balkuwara palace (240–245 H.).
Herzfeld also considered the position and layout of the mosque; Creswell corrected its location and included the extensions built by the caliph Harun ar-Rasheed and the caliph al-Mu‘tadid. There are, however, two aspects that need to be discussed, one helping to explain the other: the plan of the palace and the extension of the building by Harun ar-Rasheed. The most important point is that the extension of the mosque by al-Mu‘tadid into the palace did not extend as far as al-Mansur's audience hall under the dome; the dome survived about 49 years after this work as revealed by al-Khatib (Reference al-Khatib al-Baghdadi1931: 73):
The top of the green dome fell down, the green of Abu Ja‘far al-Mansur that is in his palace, in his city. It fell on Tuesday the seventh of jumādā al-akhir in the year 329. It was then a stormy night with heavy rain, great thunder and severe lightning. This dome has been the crown of Baghdad and a landmark. It was a monument of the great Abassid relics, built at the early era of their reign and has survived to that time, until the end of al-Wathiq's reign. There have been more than 180 years between its construction and its fall.
This information provides the greatest distance that the mosque extension penetrated into the palace. If the green dome was at the centre of the palace and the thickness of the audience hall wall was 7.5 cubits, following Creswell's figures and Herzfeld's plan, then the extension would have reached 200 cubits minus 17.5 cubits to give a length of 182.5 cubits without demolishing the dome.
Herzfeld and Creswell's reconstruction
If one calculates al-Mu‘tadid's extension as proposed by Creswell, that is without the extension of the old mosque of Harun ar-Rasheed, it would be as follows: 200 cubits minus the 15 cubit thick walls results in the inner wall of the mosque measuring 185 cubits (Fig. 17).Footnote 28 The two 9 metre arcades at the entrance give a width of 18 cubits. Thus 185 cubits minus 4 cubits (two columns) and 18 cubits (two arcades) plus 7.5 cubits (thickness of palace wall) gives a total length of 170.5 cubits. Accordingly it can be said that the extension undertaken by al-Mu‘tadid according to Creswell would leave approximately 12 cubits between it and the wall of the audience hall, sufficient to construct the new Qiblā wall for the mosque next to it.Footnote 29 This suggestion would have been very convincing if it did not ignore the clear statement by al-Khatib's that ar-Rasheed enlarged the mosque from its sides.
Plan of the Great Mosque of al-Mansur and extension (Creswell Reference Creswell1940: 34).

Lassner's reconstruction
Lassner rejected both Herzfeld and Creswell's plans because they did not take into account the enlargement of the mosque as constructed by ar-Rasheed. His alternate suggestions aimed at achieving an appropriately proportioned plan of the building. He concluded that the mosque of ar-Rasheed must have been either square or rectangular in plan. Favouring the latter shape, he arrived at a building measuring 250 × 375 cubits. Lassner (Reference Lassner1984: 318–25) applied this inside the palace so that according to him al-Mu‘tadid's extension had a depth of 375 cubits. His plan, however, cannot be accepted as it includes a large area of the palace without taking into account the caliph's domed audience hall. Nevertheless, Lassner's work does show convincingly that the mosque built by ar-Rasheed must have been square in plan since otherwise it would have extended too far into the palace.
Jawad and Sussa's reconstruction
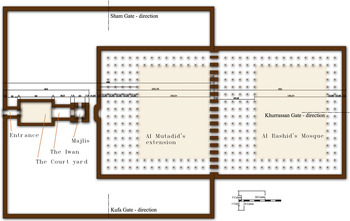
The excavations at Wassit,Footnote 30 which should be considered a prototype to the layout of Baghdad,Footnote 31 revealed that the mosque and palace of al-Hajjaj were centred on an axis with equal distances on either side of the palace (al-Ma‘adhidy Reference al-Ma‘adhidy1978: 183). This contradicts Jawad and Sussa's drawing of the al-Mansur palace and mosque. They chose (Reference Jawad and Sussa1966: 7) to align one wall of the mosque with that of the palace facing the al-Sham gate (Fig. 18) in order to accord with an account of a fire that started at the gate and reached the minaret of the mosque.Footnote 32 Even if their location of the minaret is correct, the overall plan does not work and the mosque was likely placed at the central axis of the palace just as was the palace and mosque in Wassit.
Plan of Round Baghdad (Jawad and Sussa Reference Jawad and Sussa1966: 20)

A plan of the palace and mosque extensions
The extension built by ar-Rasheed is described clearly, and, as Lassner suggested, probably extended on three sides to create a well-proportioned building. Thus the extension of al-Mu‘tadid must have reached more than 200 cubits into the palace. The Qiblā wall would therefore have exceed the 182.5 cubits calculated above, leading to the conclusion that the green dome of the palace was not at the centre of Baghdad. In other words, the palace probably had a longitudinal axis, as Oleg Grabar (Reference Grabar, Kritzeck and Winder1959: 101) has argued. The Golden Gate, the courtyard, the īwan and the two storey majlis surmounted by a green dome were the most visually striking areas of the palace and they represent the series of features on its main axis—if there were three additional īwans they would almost certainly have been mentioned in the sources. The palace of al-Mansur must have, therefore, resembled closely the al-Uhkaidir palace much more than it did that of Abu Muslim. Al-Ukhaidir has an elaborate gateway into a courtyard with an īwan fronting a square majlis, just as described above for the palace of al-Mansur. The following dimensions may be suggested for the plan of the main axis of the palace in order to estimate the location of the domed majlis: 7.5 cubits external wall; at least 20 × 12 cubits for the gate hall (the same dimensions used in the gate halls (dihlīz) of the city); 5 cubits for the inner wall of the courtyard; 45 × 45 cubits for the courtyard (with a proportion to the īwan’s height 3:2); 20 × 30 cubits for the īwan as described by al-Khatib; and finally, 20 × 20 cubits for the caliph's audience hall, with the thickness of the front and rear walls each 7.5 cubits. Accordingly the total length of this main axis would be 147.5 cubits, leaving a distance of 252.5 cubits available for the mosque extension if it adjoined the wall of the audience hall.
Having arrived at a figure for the maximum depth of al-Mu‘tadid's extension and the location of the mosque in relation to the palace wall, the extensions of ar-Rasheed and al-Mu‘tadid can be calculated. As argued above, ar-Rasheed's mosque must have been square in plan with each side either 300 cubits or 250 cubits in length. Using the first figure, al- Mu‘tadid's extension may be calculated as follows: 300 cubits minus 15 cubits (representing the two external walls) to give an inner dimension of 285 cubits. Dividing 285 by 17 gives the width of the arcade from centre to centre as 16.765 cubits. Thus al-Mu‘tadid extension (without the two entrance arcades) penetrated the palace 300 minus 41.03 (33.53 and 7.5) cubits to give 258.9 cubits. This figure means that the extension would have included the central audience hall and the span of the arcades would have been unusually wide; those at the earlier sites such as Kufa (17 H./a.d.637) and Wassit (83–86 H./a.d.703–706), or the later Great Mosque of Samarra (232 H./a.d.847) are smaller.Footnote 33 As a result, it would be appropriate to accept that the mosque of ar-Rasheed measured 250 × 250 cubits, and that al-Mu‘tadid's extension was as follows: 250 cubits minus 15 cubits for the width of the two external walls (each of 7.5 cubits) giving a dimension for the inner wall of the mosque as 235 cubits. Taking away the width of each arcade (13.8 cubits) gives a figure of 222.4 cubits for the extension inside the palace, leaving an approximate distance of 30 cubits to the wall of the audience hall. This would have permitted a larger entrance courtyard for the palace in the region of 40 × 60 cubits (instead of the minimum 45 × 45) and still leave 15 cubits (Fig. 19).
Plan of the central complex of the Round City with the caliph's palace and Great Mosque with extension. © Saba Sami al-Ali and Nawar Sami al-Ali

Two other parts of the extension to the mosque were mentioned by al-Khatib Dār al-Kattān and Muskatāt al-Badriya. Unfortunately, the text does not provide a sufficiently detailed description and they have been interpreted differently by each authority. The present authors can add nothing to illuminate their plan or location.
Summary
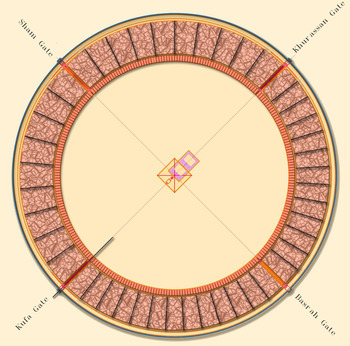
This article has reviewed the evidence for modern reconstructions of the Abbasid city of Baghdad. Through a careful study of the earliest descriptions of the city and their comparison with the architectural drawings, several new interpretations have been presented. The significant revisions include a rotation of the entrance raḥba through 90 degrees and a new plan for the city gate. A lowering of the height of the outer city wall has been proposed as well as that of the external entrance dihlīz. It is suggested that wooden posts on the first floor were at the openings of the majlis (audience hall) over the city gate, and the first floor plan was rearranged in accordance with the ground floor. A new interpretation and location are presented for the shape and locations of the mas‘ad (gangway) ascending to the audience hall. A slight modification was made to the Ṭaqāt al-Ṣughrā (small arcade) with the main street axis. The paper thus presents a new plan for the heart of the city including the caliph's palace and congregational mosque and a new vision of Round Baghdad (Fig. 20).
General plan of Round Baghdad. © Saba Sami al-Ali and Nawar Sami al-Ali