Northumberland House was the greatest representative of the old aristocratic mansions on the Strand – the almost uninterrupted series of waterfront palaces and large gardens that stretched from Westminster to the City of London, the political and economic centres of the country, respectively. Northumberland House was also the only one to have survived into the age of photography. Indeed, one could argue that the extraordinary scale and position of this house, which became the primary London residence of one of the kingdom’s most influential and wealthiest families, were valued for so long by its owners that, with the exception of Somerset House, it was the only Strand palace to survive the turn of the seventeenth century.
By the time of its demolition in 1874, when a new street called Northumberland Avenue was built on its site to connect Trafalgar Square with the newly created Victoria Embankment, Northumberland House had become a hybrid of many styles, since those called on to design or alter it over a long period included Bernard Janssen, Gerard Christmas, John Smythson, John Thorpe, Edward Carter, John Webb, Daniel Garrett, James Paine, Robert Adam, C R Cockerell, Thomas Hardwick, Thomas Cundy and Sir Charles Barry.Footnote 1 All together, they epitomized three centuries of architectural practice of the highest sort, from the extravagant Jacobean of the original design to Barry’s remarkable solutions in a grand Italian Renaissance manner.Footnote 2 Starting with a complete analysis of the architectural patronage of its first builder, Lord Henry Howard, 1st Earl of Northampton, this study is concerned with the construction of the original Northampton House, which has never been fully investigated.
Henry Howard, Ist Earl of Northampton, and his architectural patronage
On 9 June 1614, John Chamberlain thus commented on what would be the last glorious gesture in the life of Henry Howard:
Sic transit gloria mundi: the Lord Privie Seale that hath languished a long time, and lien [lay] at Greenwich above this moneth, came home yesterday all along towne with more than forty horse, which was much noted for the manner and the time.Footnote 3
On 14 June, the seventy-four-year-old Northampton had to be urged to make his will by Robert Cotton, for ‘there was no other way’, as the scholar put it to his old friend.Footnote 4 The next day, Northampton passed away in his newly built Strand palace, amid tapestries, paintings and furniture which he had bought with an extravagant hand. For the occasion, the Spanish Ambassador, Don Diego Sarmiento, wrote to Philip III considering that ‘he [Northampton] was unique in his qualities and virtues and his devotion to your Majesty’s service’, adding that he was ‘a connoisseur whose London residence was one of the finest in Europe’.Footnote 5 In effect, his household goods, together with silver, gilt plates and jewels, amounted to the stunning sum of £8,150, nearly half of what Algernon Percy, 10th Earl of Northumberland, would pay for the acquisition of the whole of Northampton House in the 1640s.Footnote 6
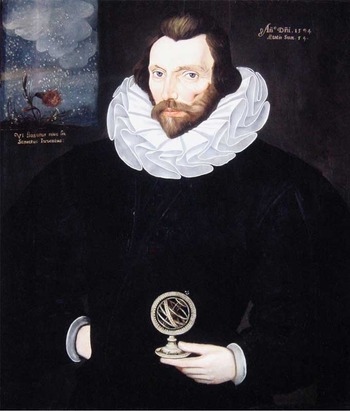
Henry Howard (fig 1) was the second son of the poet Henry Howard, Earl of Surrey, and younger brother of Thomas Howard, 4th Duke of Norfolk.Footnote 7 Born in 1540 at the zenith of his family’s influence under Henry VIII, he suffered the trauma of his father’s execution for treason in 1547 and his grandfather’s imprisonment. Under Edward VI he was tutored by the Protestant John Fox. After the accession of the Catholic Mary, and the subsequent restoration of his grandfather as duke of Norfolk, he was placed in the household of the Marian Bishop, John White. White was to exercise a deep influence on the young Howard, both on his religious outlook and on his penchant for learning. It was Elizabeth I who provided for Howard’s university education,Footnote 8 possibly as a calculated gesture to seek support from the Howard family.Footnote 9 Henry studied at King’s College, Cambridge, went on to read Civil Law at Trinity Hall, and subsequently taught this subject together with Rhetoric; eventually, he was made Chancellor of the University of Cambridge. ‘Inter Nobiles Literatissimus’,Footnote 10 Henry Howard wrote a number of treatises imbued with Renaissance scholarship aimed at reinforcing both the regime’s propaganda and his own position at court.Footnote 11
Henry Howard at the age of fifty-four, by a follower of H Custodis (1594). Photograph: reproduced by courtesy of the Mercers’ Company, London

Despite his efforts, Howard’s allegiance to the Roman Catholic Church caused problems during most of his life, leading to his arrest and imprisonment on five occasions.Footnote 12 His brother, Norfolk, was executed in 1572 for plotting to put Mary Queen of Scots on the English throne, while he was himself suspected of actively corresponding with, and even of being a possible husband for, that queen.Footnote 13 His later lifestyle and regal grandeur, as we shall see, would have been appropriate for a monarch. The execution of Mary in 1587 removed a source of suspicion, while Howard’s position at court improved throughout the 1590s with the emergence of his cousin, Robert Devereux, 2nd Earl of Essex, as Elizabeth’s favourite. His skills as a masterful manipulator proved most useful in maintaining good relations with both Essex and Robert Cecil. However, it was only after the accession in 1603 of James VI of Scotland to the English throne as James I that Howard’s political career reached its peak. Alongside Cecil, he had played an important role in the delicate affair of the queen’s succession.Footnote 14 The new king restored his properties and position and made Henry Howard one of his most important ministers. In January 1604 Howard was made Constable of Dover Castle and Lord Warden of the Cinque Ports. In February he became a joint commissioner for the office of Earl Marshal, while in March he was created baron of Marnhull and earl of Northampton. One year later, as a further indication of royal favour, Northampton was installed as a Knight of the Garter, just after being made Steward of Greenwich Park.
According to a mid-seventeenth-century source, Henry Howard was ‘of a subtile and fine wit, of a good proportion, excellent in outward courtship, famous for secret insinuation and fortuning flatteries, and by reason of those qualities, became a fit man for the condition of these times’.Footnote 15 This condition, as far as the visual arts were concerned, reflected an eclecticism which had characterized English architecture since Henry VIII’s reign up until at least the first decades of the seventeenth century, with its sophisticated combinations of, and periodic shift between, classical and Gothic idioms.Footnote 16 Thus, as in the case of the contemporary Salisbury House, the only other Strand palace to be built at the beginning of the seventeenth century – by Sir Robert Cecil, 1st Earl of Salisbury – early Stuart houses often maintained an established layout of Tudor origin, while presenting a tour de force of continental decorative patterns.Footnote 17
Our purpose here is to assess and understand Henry Howard’s building activities, carried out at a later stage of his life in a relatively short time. The question must be related to Howard’s need for, even obsession with, self-representation and lineage, in an age increasingly dominated by a new entrepreneurial elite. Despite his significant ascent at court, the political status of Henry Howard remained inferior to that of Robert Cecil, who kept his uncontested position of Secretary of State.
The relation between the two men, though ‘hardly a friendship’, as Pauline Croft remarks, was consolidated between 1603 and 1605 and survived until at least 1611, contributing significantly to the effectiveness and cohesion of the Privy Council.Footnote 18 Cecil and Howard, different as they were, were ‘two big fishes in a small pond’ where every movement had to be carefully planned.Footnote 19 Howard succeeded in acting in the shadow of the ‘little lord’, though there is evidence to measure his struggle and bitterness at a personal level.Footnote 20 One way of investigating the issue, most relevant to our study, is to compare the architectural activity of the two patrons, with particular attention to their respective London residences. For, if we extended the argument outside the Strand, the Cecils would certainly stand as unrivalled within their own time.Footnote 21 However, the original Salisbury House (1599–1605), which only later became Great Salisbury House as part of a palatial complex including the adjoining Little Salisbury House (1611–13), must have looked small in comparison to the enormous and almost contemporary pile of Northampton House, the courtyard of which could contain the whole of Robert Cecil’s first house.Footnote 22 This attempt at grandeur, clearly expressed in the scale and treatment of Northampton House, cannot be simply dismissed as a general trend of the period. Nor can it be accidental that Cecil himself, aiming to echo the palatial scale of his nearby rival’s residence, continued to enlarge his house, despite the strict limitations of the original site and regardless of his other building activities in London and elsewhere. If other existing houses along the Strand provided a model in palatial scale, Somerset House being the obvious one, Salisbury and Northampton Houses represented the state of the arts in the early 1600s. Their near-contemporary erection must have caused an inevitable sense of comparison, and, as it were, architectural antagonism.
From 1598 up to his death in 1612, Cecil took up as his private architect Simon Basil, the Comptroller and (from 1606) Surveyor of the King’s Works, and virtually monopolized the Royal Office of Works.Footnote 23 By contrast, Howard had to rely for his house on somewhat minor figures.Footnote 24 Did this increase the sense of competition, considering that Cecil regarded himself, and was regarded as, the ‘architector’ of his own houses?Footnote 25 While the answer, on stylistic grounds, can only be speculative, the distinctive impact of Northampton House must have been clear to contemporaries: as a bachelor’s house in London, Northampton House would not need the separate apartments and bedrooms of married households and royal houses. This did not prevent its builder from creating a palace with a double version of all the state rooms,Footnote 26 similar in purpose and arrangement to some very special country houses such as Holdenby and Hardwick Hall, which had been built on a grand scale by a bachelor and a widow in her seventies respectively.Footnote 27
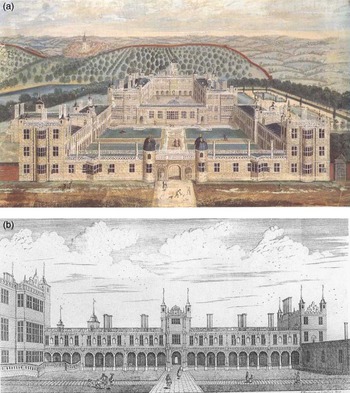
Within the Cecil/Howard competition, it is perhaps not a coincidence that the surveyor of Salisbury House, Simon Basil, in a letter of 2 October 1611, lamented to Cecil that the Lord Privy Seal wished him to pull down and alter his own house to such an extent that it would be detrimental to his estate.Footnote 28 The house in question, one of three erected by Basil in the proximity of Scotland Yard, was probably next to Northampton’s contemporary enlargement of the garden.Footnote 29 Whether or not Basil was successful in getting Salisbury to intercede, his property had clearly been targeted by the earl, who continued to increase his holdings in the area.Footnote 30 Another interesting parallel in the Cecil/Howard architectural competition, to which we shall return, is provided by their respective country seats, Theobalds and Hatfield Houses in Hertfordshire, and Audley End in Essex (fig 2a). The last, although officially built by Northampton’s nephew, the earl of Suffolk, may have been part of Northampton’s political agenda of re-establishing his name and position at court. It is indeed likely that Henry Howard played some part in the reconstruction and enlargement of Audley End.Footnote 31 Thus, the seat of his principal heir, Thomas Howard, would compete with the almost unrivalled Theobalds as well as with the contemporary Hatfield House (1607–12), which had become Robert Cecil’s main seat after Theobalds had been given to the king.Footnote 32 At the same time, Northampton’s association with Audley End, and the architectural similarities between this building and his London house, also point to his involvement at Northampton House, a suggestion that can now be fully stressed.
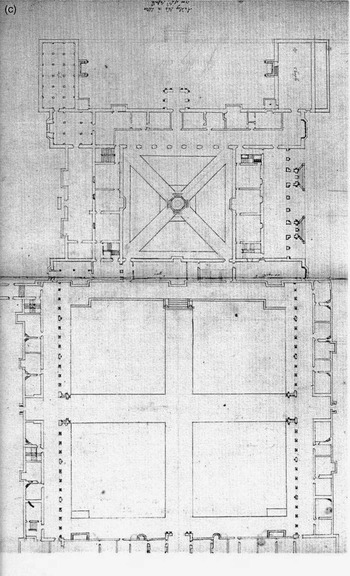
a) View of Audley End, Essex: scrapbook gouache painting of the west front by an unknown artist. The image is based on an engraving by H Winstanley. Photograph: © English Heritage Photo Library; b) view of the north wing of the outer court at Audley End, Essex, by H Winstanley (1676), showing the balusters with pierced letters along the roof: ‘Honi Soit Qui Mal Y Pense’ (the Garter motto), on the left, and ‘Prudent Est In Concilio Fortunam Semper Ab[ere]’, on the right. Photograph: from Winstanley Reference Winstanley1688; c) plan of Audley End, Essex, by J Thorpe (1608): vol 101, fols 203–4. Photograph: reproduced by courtesy of the Trustees of Sir John Soane’s Museum

(continued)

According to George Vertue, the early historian of English art whose notes were the core of Horace Walpole’s Anecdotes of Painting (1762–71), the construction of Northampton House was the joint achievement of Bernard Janssen and Gerard Christmas – the first as its surveyor, the second as the carver of its elaborate frontispiece. Janssen was a surveyor of Netherlandish origin and ‘a great imitator of Dietterling. the famous builder in the Netherlands of whom there are many books of this Art’, as Vertue pointed out, claiming Janssen’s responsibility of ‘many other buildings’, including, interestingly, Audley End.Footnote 33 Vertue’s source was Charles Stoakes, the great-nephew of Nicholas Stone.Footnote 34 The surveyor Bernard Janssen may be identical with two other figures: Bernard Johnson, the king’s engineer who designed and surveyed royal forts; and the sculptor Bernard Janssen who, in 1616, made a finely carved altar tomb in Redgrave Church, Suffolk, to support the effigies of Sir Nicholas and Lady Bacon made by Nicholas Stone.Footnote 35 Gerard Christmas (1575/6–1633/4), described as a carver of some note who may have come from northern Europe, was credited by Vertue with having ‘finished’ the frontispiece of Northampton House.Footnote 36 In 1614 Christmas was appointed Carver of the Navy, a post that he combined with special commissions, such as those by Robert Cecil at the New Exchange in the Strand (1608–9), and at Hatfield House.Footnote 37 Finally, John Thorpe (c 1565–?1655), whose famous book of architectural plans survives in Sir John Soane’s Museum, can also be linked to Northampton House. As an eminent land surveyor, with a manifest interest in architecture, he was in the Office of Works from 1583 to 1601 and was later involved with such important houses as Aston Hall, Warwickshire (1618–35), perhaps Dowsby Hall, Lincolnshire (soon after 1610), and Somerhill, Kent (c 1610–13). Interestingly, like Janssen, his name is also associated with the enlargement of Audley End in around 1608.Footnote 38
Henry Howard’s building activities were not just focused on Northampton House and Audley End; they extended to a wider domain, both private and public, related to the restoration of his status and fortunes. The visual, if not architectural background of the soon-to-be great builder can be followed up until at least the 1580s.Footnote 39 As a young boy, Howard lived in Kenninghall Palace, Norfolk, built between 1505 and c 1525 by his grandfather, the 3rd duke, and furnished in such a way as to compete with Cardinal Wolsey’s Hampton Court and York Place.Footnote 40 One of the remarkable H-planned houses so characteristic of the Elizabethan era, Kenninghall had two wings joined by a central hall. After Surrey’s execution, the young clan was removed to Reigate in Surrey, a former priory founded in 1235 as a monastery for the canons of the Order of St Augustine. In 1541, after the dissolution of the monasteries, Henry VIII granted the estate to Lord William Howard, 1st Baron Howard of Effingham (c 1510–73), who converted the priory into a Tudor house.Footnote 41 The duchess of Richmond, in whose care the children had been put, resided at Reigate. Henry Howard remained there until 1553, while in 1556 he is thought to have followed his tutor, Bishop White, to Winchester. Another building he may have been associated with in these years is Tendring Hall, Suffolk, bequeathed to him by his grandfather in 1547.Footnote 42 At the time of Queen Elizabeth’s visit to King’s College, Cambridge, in 1564, Howard was probably already a student there.Footnote 43 Between 1566 and 1569 he moved to Trinity Hall where he remained until at least 1571. After that, the thirty-one-year-old Henry seems to have been living at Audley End, since the whole of his letters from that period are written from there.Footnote 44
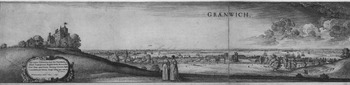
This account provides at least a partial idea of the locations and houses with which Henry Howard had been closely familiar when, at different stages from 1603, he began to acquire land in Greenwich in order to improve a house referred to in its inventory of 1614 as ‘The Lodge in the Parke’, equally named in the documents as ‘Court House’ or ‘manor of Old Court’.Footnote 45 This was a royal lodge of Henry VIII’s time, which lay to the east of Greenwich Park, on the site of the present observatory shown in Hollar’s view of 1637 (fig 3).Footnote 46 Henry Howard had spent both his childhood and some of his adult years in the lodge and was determined, as he put it, ‘to lay his bones there’.Footnote 47 In 1605 he thus obtained the stewardship of the park, confirmed in 1613, despite a claim by Queen Anne to the same office, while the lease of the building had been secured from Viscount Cranborne, Cecil’s son, for £1,500.Footnote 48 Up until his death in 1614, Howard kept improving the property, on which he was thought to have spent upwards of £2,000.Footnote 49
Detail from View of Greenwich Park and Lodge, by W Hollar (1637): BM, Prints & Drawings, 1850-0223.254. Photograph: © The Trustees of the British Museum

Judging from its inventory, the lodge at Greenwich was probably composed of three buildings, perhaps added at different stages and possibly adapted to a sloping site, in a process of accretion typical of medieval structures. The first part had three storeys, mainly occupied by rooms of state, while the ‘Courte Lodgeinge’ featured a second gallery, a bed chamber and rooms for the earl’s servants. Then came the ‘Lower House’, which appears as the main part of the complex with a complete set of state and service quarters.Footnote 50 There was also a prominent tower, since Northampton’s lodge at Greenwich was sometimes described as ‘the Tower’.Footnote 51 After Northampton’s death, the reversion of the office of Keeper of Greenwich Park and Tower was granted to William Cecil, Viscount Cranborne, who surrendered it in favour of Theophilus, 2nd Earl of Suffolk and Northampton’s great-nephew.Footnote 52 Elizabeth, Countess of Suffolk, died in the Tower at Greenwich in 1633. It is possible that only this part of the complex had gone into the Suffolk line of the Howards, the rest being in the hands of the earl of Arundel, Thomas Howard, another of Northampton’s great-nephews.Footnote 53 The latter had made it ‘one of the best houses of the new century’, filled with treasures acquired in Italy, all sadly lost in a fire of 1617.Footnote 54
At Greenwich, Northampton also established his greatest institution of a public nature: Trinity Hospital (1613), which survives to this day. The hospital was to care for twenty poor men from the traditional Howard counties of Suffolk and Norfolk, and was endowed with much of the land Northampton had purchased at Greenwich, in addition to some of the rents from the dwellings surrounding his London house acquired piecemeal until his death in 1614.Footnote 55 Trinity Hospital, much altered in the nineteenth century, was designed round a quadrangular plan like the two other almshouses, both called Trinity Hospital, founded by the earl at Castle Rising, Norfolk, and Clun, Shropshire, which feature gables, turrets and dormer windows.Footnote 56
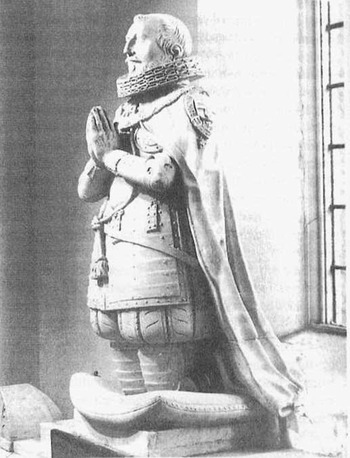
At Greenwich, the chapel of Trinity Hospital contains a fragment of the monument to the earl of Northampton (fig 4), moved there in 1696 from the chapel of St Mary in Castro, at Dover Castle, of which Henry Howard, as Lord Warden of the Cinque Ports (from 1604), was the Constable. In his will, the earl had given instruction for a ‘Tombe there to be made … at the charge and discretion of myne executors’.Footnote 57 Among those were his secretary, John Griffith, who arranged for the erection of the monument with an epitaph composed by William Camden, the famous author of Britannia who held the second highest heraldic office in the Office of Arms, that of Clarenceux King of Arms.Footnote 58 As for the design, it was the earl of Arundel who commissioned the work from no less than Nicholas Stone (?1586/7–1647), the celebrated tomb sculptor and master mason of Inigo Jones’s Banqueting House at Whitehall. He collaborated on the earl of Northampton’s tomb with Isaac James, a sculptor of Dutch origin working in Southwark of whom Stone had been an apprentice.Footnote 59
Northampton’s tomb in the chapel of Greenwich Hospital showing his kneeling figure. Photograph: reproduced by kind permission of Pauline Croft

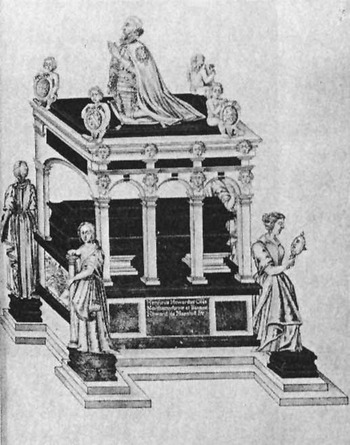
The original monument, of which Northampton’s kneeling figure is now the only remnant, is known from two early seventeenth-century drawings (fig 5) where the earl is placed above an arched canopy decorated with human faces and surrounded by the Cardinal Virtues.Footnote 60 These are regarded as being ‘the earliest response amongst English artists to the Arundel marbles’.Footnote 61 It is not known whether the executors, or possibly the witnesses, of Northampton’s will, amongst whom figured celebrated scholars of the circle of Lord Arundel, such as Robert Cotton, pointed to Arundel as the best commissioner for the task, given his established reputation of expertise in the arts. In any case, the choice made sense for it was Northampton himself who introduced Cotton to his great-nephew, teaching him the value of becoming a patron.Footnote 62
View of the tomb of Henry Howard, 1st Earl of Northampton, by Nicholas Stone (1615), drawn by H Lilly (Arundel Castle Archives, MS 1638). Photograph: reproduced by kind permission of His Grace The Duke of Norfolk

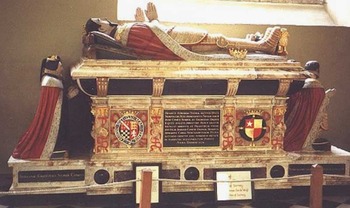
Before his death Northampton also made provision for his father’s remains, buried in the church of All Hallows in Tower Street, London, to be removed to Framlingham, Suffolk, site of other sixteenth-century Howard monuments. Here, in the church of St Michael the Archangel, an effigy (fig 6) was erected in 1614, extolling the virtues of Northampton’s own family. The tomb of alabaster shows the recumbent figures of the earl of Surrey and Frances de Vere, daughter of the 15th earl of Oxford, surrounded by their five kneeling children: Henry himself and Thomas, 4th Duke of Norfolk, in the front of the chest, Jane, Countess of Westmorland, Katherine, Lady Berkeley, and Margaret, Lady Scrope of Bolton, at the back.
The tomb (1614) of Henry Howard, Earl of Surrey, and his wife, Frances de Vere, in the church of St Michael the Archangel, Framlingham, Suffolk. Photograph: author

Northampton’s public buildings and endowments amounted to ‘upwards of £9,000’.Footnote 63 The money came from a series of lucrative offices, from shares in several trades and, not least, from brilliant diplomatic activities, which had seen him amongst the five principal commissioners appointed to treat with Spain in the negotiations of 1604.Footnote 64 This brought him a valuable Spanish pension, which, though not paid regularly, contributed to the rumour that his London house had been built with ‘Spanish gold’.Footnote 65
The house of Henry Howard
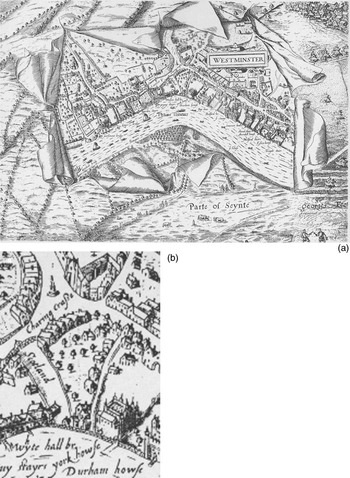
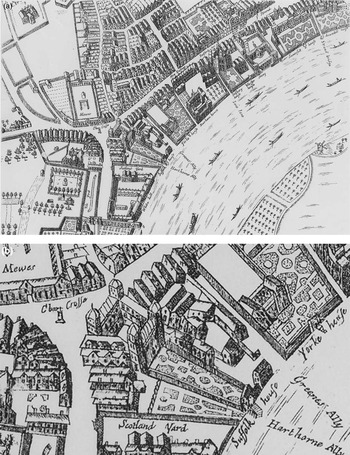
In both Elizabethan and early Stuart England, the role of the courtier demanded a display of lavishness equal to his political importance, an activity that Howard was eager to undertake.Footnote 66 In addition, without a family to maintain, Northampton’s expenses could be concentrated upon the single household of a bachelor, allowing him to construct an elaborate establishment in a short space of time. Together with a suburban villa for private pleasure and entertainment, for which Howard had focused on Greenwich, a house in London was not only the appropriate domicile for the dignity of an earl, but more importantly an essential base for any courtier who wished to pursue a political career, and hence directly cultivate royal favour.Footnote 67 In 1605, shortly after he was created earl of Northampton, Howard began buying properties in the parish of St Martin-in-the-Fields, concentrating on an area in close proximity to Whitehall. This abutted southward on the Thames, while it was bounded by Charing Cross on the north, York House on the east, and Scotland Yard on the west. In 1600, as Norden’s map shows (fig 7), the site consisted of different properties with buildings and gardens of various sizes, together with some land which had partly belonged to a monastic order.
a) Map of London and Westminster by J Norden (1600): facsimile of map AA.72.96.2, Cambridge University Library; b) detail, showing the site of Northumberland House, between Scotland Yard, Charing Cross and York House. Photograph: reproduced by courtesy of the Syndics of Cambridge University Library

The first indenture, dated 1 October 1605, was made between Henry Howard and the family of Sir William Cooke, which appeared to have held several properties in the area from the mid-1500s. By a disbursement of £1,500 the earl secured a large house with all its premises adjoining Scotland Yard on the Charing Cross side: its northern boundary was the Strand, the ‘highe Streete there Leadinge from London towards Westminster’, whilst its eastern and western boundaries were two tenements in the tenure of Robert Scott and Richard Reed respectively.Footnote 68 The following year, the property of Robert Scott was bought for £1,350 by an indenture dated 2 January 1606. This sale included a house with its gardens and premises known by the name of ‘Crosse Keys’, together with five other dwellings with their respective yards and gardens.Footnote 69 The Cross Keys was an inn, probably one of the main parts of the sale adjoining the high street. It appears in several contracts from at least 1572, reminding us of the old character of the Strand, once mainly typified by small tenements and inns of various sizes, some of which had been the town houses of the higher clergy in the Middle Ages. In 1606 Northampton also secured several leases of neighbouring dwellings,Footnote 70 while in 1608 he bought from Richard Cox three chambers or rooms together with a parcel of ground ‘of 12 foot Square’, formerly part of a house known by the name of St Mary Rounceval ‘otherwise called the Angell’.Footnote 71 This was part of the old Hospital of Roncesvalles established by a foreign monastic house at Charing Cross, recorded since at least the thirteenth century and passed to private hands after the dissolution of the monasteries.Footnote 72
The series of acquisitions from 1605 to 1608 – namely eight tenements of different sizes with their respective premises – constituted the site for the erection of Northampton House. By about 1608, the general structure of the house must have been well under way, for one year later it is recorded as the western boundary of the properties of Robert Reed, which Northampton was about to acquire. The deed, dated 6 June 1609, conveyed to the earl three further tenements with their shops and premises, two garden plots of considerable size and other connected properties ‘adjoin[ing] next unto the house of the said Earle called North[ampt]on house near Charing Cross’.Footnote 73 Thus, Howard had bought almost everything that bounded his original acquisitions of 1605, with a final disbursement that must have been considerable, for he later claimed to be ‘eaten up by debts incurred in building his new house’.Footnote 74
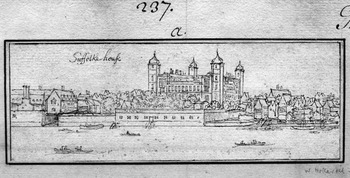
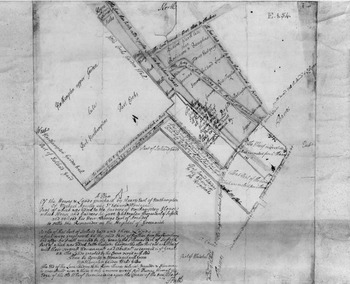
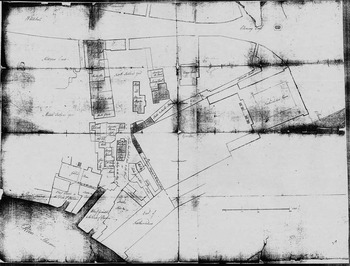
The sale of 1609 and further purchases in 1611 were connected to the enlargement of the garden of Northampton House. As one can extrapolate from Hollar’s depiction of the house in the 1640s (fig 8), only the south-eastern end of that garden faced the river. This is evident from the earliest available layout of the property (fig 9), produced by John Hutchinson in 1706 to indicate the ‘Houses & Lanes purchas’d by Henry Earl of Northampton’, which shows that the main or ‘upper garden’ featured a large rectangular addition with a terrace overlooking the Thames, with summer houses at its angles (not seen in the plan but shown by Hollar) and a water gate reached by steps from its centre. Later successive plans of the estate (fig 10), as well as different plans of London produced in the eighteenth and nineteenth centuries,Footnote 75 confirm these characteristics. The last relevant acquisition to be made by the earl of Northampton is dated 6 July 1611. The conveyance from Robert Brett, a close ally of the earl and a later witness to his will, provided him with a portion of a building near Charing Cross called the ‘Chappell of St Mary Rouncevall’ which lay on the north-eastern side of the garden wall of the newly built Northampton House and included three poles and further grounds.Footnote 76 The length of the garden, from north to south, seemed then to have been 375ft. In around 1611, Northampton House must have reached its final form, extending from Charing Cross towards the Thames, with an enclosed garden of considerable length.
A view of the river front of Northumberland House (inscribed ‘Suffolke house’), London. Engraving by W Hollar (1647): ‘London and Westminster’, I, 2972, fol 237a. Photograph: © The Pepys Library, Magdalene College, Cambridge

Plan of the houses and land purchased by Henry Howard (the plan of Northumberland House, which would have been on its top left corner, is not included), by Jn.o [John] Hutchinson (1706): Alnwick Castle, Sy:B.XV.1.d/3. Photograph: Collection of The Duke of Northumberland

Plan of Scotland Yard, with the layout of Northumberland House, London (c 1750): TNA, MPD1/79. Photograph: © The National Archives

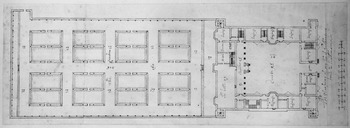
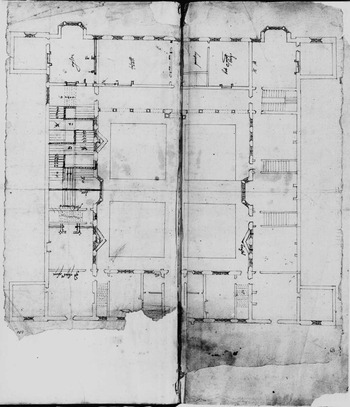
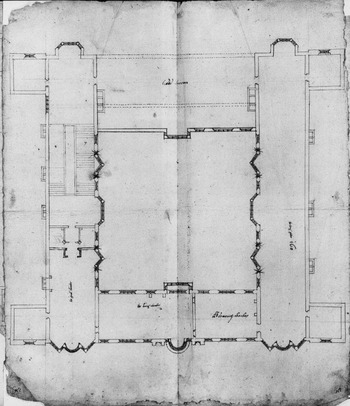
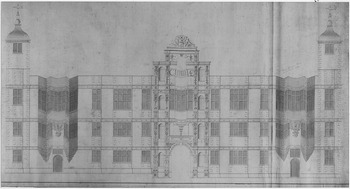
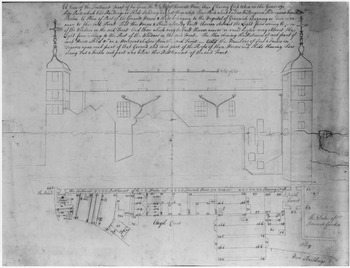
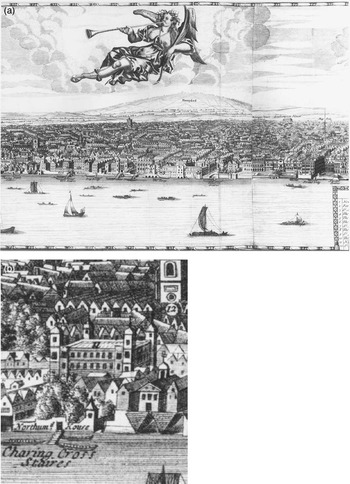
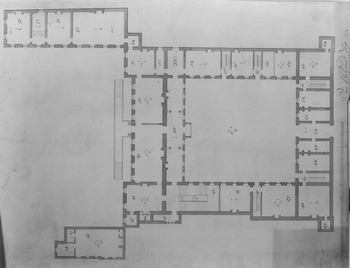
Evidence of the original layout of Northampton House comes from the following sources: a ground plan by John Smythson (fig 11); ground- and second-floor plans by John Thorpe (figs 12 and 13); and a rediscovered elevational drawing representing the Strand front virtually as built by Henry Howard, though drafted at a much later stage (fig 14). There also exists an unpublished elevational drawing of the south-west front of Northampton House (fig 15), executed in 1717 with a layout of the tenements which adjoined the property. This drawing, apart from three new windows at gallery level, and those of the reconstructed staircase, opened by Algernon Percy in the 1640s, shows the wing as it originally appeared. Furthermore, a series of views depicted the house in the course of the seventeenth century: Wenceslaus Hollar’s in the 1640s (fig 8) and 1670s, Richard Newcourt’s and William Faithorne’s in 1658 (fig 16) and William Morgan’s in 1682 (fig 17). Those images consistently show a house with turrets and a courtyard with a garden running down to the river. Finally, detailed information on the internal arrangement of Northampton House is provided by its first inventory (see Appendix), made subsequent to the death of Henry Howard in 1614.Footnote 77 The following sources, combined together and assessed with evidence from the first complete series of plans executed in c 1750 (fig 18), allow conjectural reconstruction drawings of the original plans and elevations of the house (figs 19–22 and 24–26).
Survey of the ground floor of Northumberland (then still Northampton) House, London, from the Strand on the north (right) to the Thames on the south (left), by J Smythson (1609): SC 229 I/12. Photograph: © RIBA Library Drawings Collection

Survey of the ground floor of Northumberland (then still Northampton) House, London, from the Strand on the north (bottom) to the garden on the south (top), by J Thorpe (c 1614): vol 101, fols 279–80. Photograph: reproduced by courtesy of the Trustees of Sir John Soane’s Museum

Survey of the second floor of Northumberland (then still Northampton) House, London, from the Strand on the north (bottom) to the garden on the south (top), by J Thorpe (c 1614): vol 101, fols 275–6. Photograph: reproduced by courtesy of the Trustees of Sir John Soane’s Museum

Elevational drawing of the Strand front (north) of Northumberland House, London (pre-1749): Alnwick Castle, Sy:B.XV.2. Photograph: Collection of The Duke of Northumberland

‘A view of the Southwest Front [that is, the right-hand side when looking from the Strand to the north] of his Grace the Duke of Somerset House at Charing Cross’ (1717): Alnwick Castle, Sy:B.XV.2.b/2. Photograph: Collection of The Duke of Northumberland

a) ‘An exact delineation of the city of London and Westminster’, drawn by R Newcourt and engraved by W Faithorne (1658): facsimile of map BB.77.90.14, Cambridge University Library; b) detail, showing Northumberland House (marked as ‘Suffolk house’), London, from Charing Cross on the north to the Thames on the south. Photograph: reproduced by courtesy of the Syndics of Cambridge University Library

a) A view of London and Westminster. Engraving by W Morgan (1682): ‘London and Westminster’, I, 2972, fols 38–9; b) detail, showing Northumberland House (the last on the left). Photograph: © The Pepys Library, Magdalene College, Cambridge

‘Ground floor of Northumberland House about the time of Algernon Duke of Somerset’, from the Strand on the north (right) to the garden on the south (left) (c 1750): Alnwick Castle, Sy:B.XV.2.K. Photograph: Collection of The Duke of Northumberland

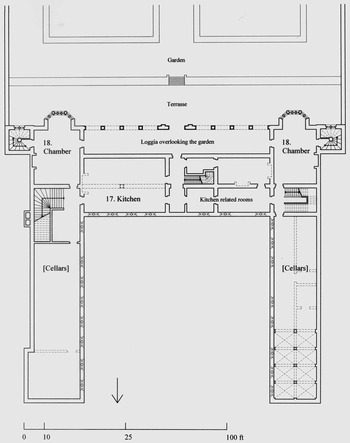
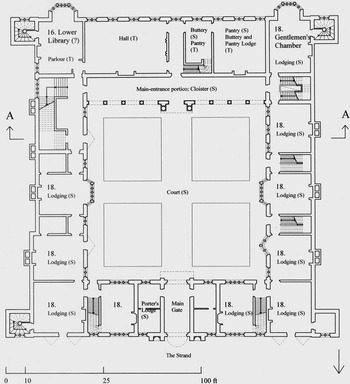
Northumberland House: reconstructed plan of the basement as originally built, with proposed identification of rooms as listed in the first inventory of 1614. The presence and delineation of the main staircase in the west wing (middle left) are based on conjectural assumptions, while the delineation of the service stair adjacent to the ‘Kitchen related rooms’ in the south wing (centre) refers to the survey of the ground floor by John Thorpe. Drawing: author

Northumberland House: reconstructed plan of the ground floor as originally built, with proposed identification of rooms as listed in the first inventory of 1614. The delineation of the main staircase in the west wing (middle left), and of the three stairs in the east wing (right), are based on the survey of the ground floor by John Smythson. The two single flight stairs in the north wing (bottom) are as John Thorpe showed them. Drawing: author

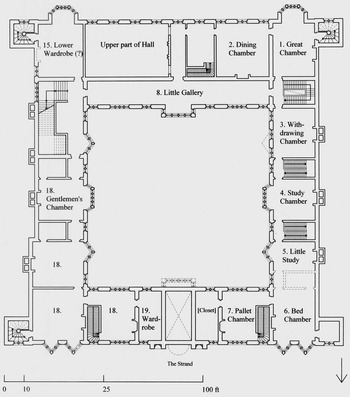
Northumberland House: reconstructed plan of the middle floor as originally built, with proposed identification of rooms as listed in the first inventory of 1614. Drawing: author

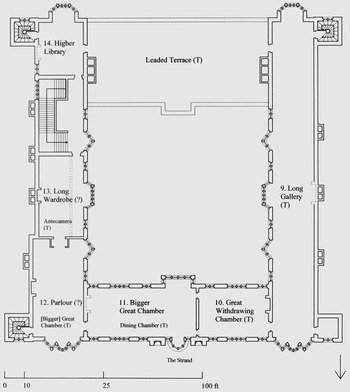
Northumberland House: reconstructed plan of the second floor as originally built, with proposed identification of rooms as listed in the first inventory of 1614. Drawing: author

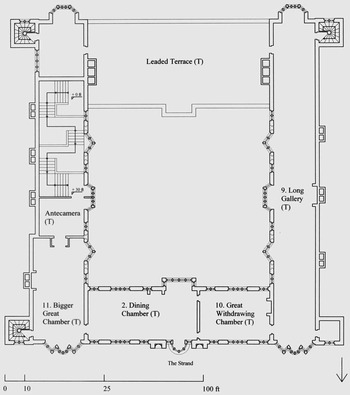
Northumberland House: reconstructed plan of the second floor as it would have been after Thorpe’s hypothetical (and unresolved) alterations. Drawing: author

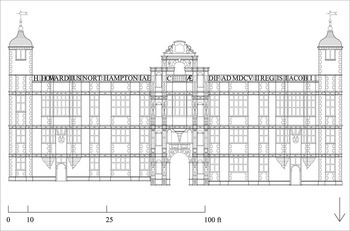
Northumberland House: reconstructed elevation of the Strand front (north) as originally built, with conjectural inscription on the roofline. Drawing: author

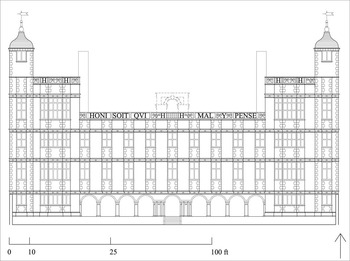
Northumberland House: reconstructed elevation of the south front (facing the garden) as originally built, with conjectural inscription on the roofline. Drawing: author

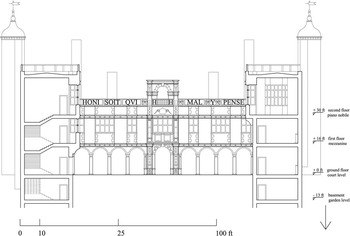
Northumberland House: reconstructed elevation of the south front (facing the court), with sections of the side wings, as originally built, with conjectural inscription on the roofline. Drawing: author

Smythson’s plan (fig 11) is a scaled survey of, rather than a design for, Northampton House, which probably depicts the ground floor as completed in around 1609.Footnote 78 This was a large, symmetrical courtyard house with an overall length, from the Strand to the opposite end of the garden, of 509ft. Its plan was an almost perfect square of 162ft, obtained by the introduction of corner turrets which made both north and south fronts equal the length of the side wings. Likewise, the courtyard was almost a square, 86 by 90ft wide, while it featured a loggia with a central projection that not only marked the main entrance to the house, but also contributed to the perception of a perfect square court.
It is fascinating to note that Inigo Jones took an interest in Northampton House for in a manuscript note by him in his copy of I Quattro Libri (1601), preserved at Worcester College, Oxford, he recorded that the Strand front of Northampton House was 162ft long, and that the courtyard was 81ft square.Footnote 79 The former measurement corresponds to the figure worked out from Smythson’s plan, whilst the courtyard is drawn and figured as 90 by 86ft. As W H Godfrey remarked in 1911, examining Smythson’s drawing when it was still in the possession of Colonel Coke at Brookhill Hall, Alfreton, ‘its careful delineation of the garden makes it probable that it is a copy of a drawing prepared to show the design for the general lay-out of the grounds’.Footnote 80 Godfrey went on, suggesting that the length of the front of the house as indicated by Jones was ‘exactly borne out’ by Smythson’s plan, while the differences between Jones’s measurements of the court and its actual size could be accounted for by the presence of two projecting windows and a porch on the eastern, western and southern sides respectively, which made the dimensions slightly shorter if Jones had taken them from these points.
Inigo Jones’s brief note on Northampton House has been considered as evidence for his involvement in the later alterations to the south front, carried out by Algernon Percy in the 1640s, with much confusion as to whether that front existed or not in the original layout of the house.Footnote 81 Though this theory has subsequently been discarded for lack of firm evidence,Footnote 82 no one seems to have noticed so far that Jones’s connection to the house, if any, should instead be referred to the period of Northampton’s ownership or shortly after. The name used in Jones’s inscription is in fact ‘Northamton’, rather than any of the others which the house assumed in its later history, while the evidence suggests that it can be datable to the period 1619–25.
The note by Inigo Jones on Northampton House is related to those he made at a group of royal palaces – Windsor, Theobalds and Hampton Court – of which he measured the courts.Footnote 83 The first entry on Windsor Castle, where he clearly writes ‘this I measured’, was made in December 1619; the second, on Theobalds, in June 1621, while the third, that on Northampton House, is not dated. However, the handwriting appears to belong to the last entries of the group on Hampton Court, dated September 1625.Footnote 84 In the early 1620s Northampton House was a potential royal palace due to the fall in 1619 of the 1st earl of Suffolk, who had inherited the house from his uncle.Footnote 85 This may explain its presence amongst a group of royal houses, as well as Jones’s association with it as Surveyor of the King’s Works. Northampton House is the only one of the group where Jones measured the court as well as the entrance front, for the proportional relationship between the two must have struck him as significant.Footnote 86 In effect, his interest in that house within a group of royal houses not only is indicative of its high architectural status, but may have been written with a larger purpose in mind. In December 1619, the date of his first note, Jones was rebuilding the Banqueting House, while the possibility of a great design for Whitehall Palace may indicate why he was establishing the dimensions of a typical royal court.Footnote 87
The general layout of Smythson’s plan clearly echoed the conventional Elizabethan or early Stuart arrangement: the Hall, shown without a screen, was asymmetrically placed on the south-eastern side of the building, followed by the usual set of service rooms, the buttery and pantry, on its south-western side.Footnote 88 The latter rooms were flanked by two small staircases which led to the kitchen and its related areas in the basement, occasioned by the southward slope of the site. One of these staircases may also have climbed to the rooms above the buttery and pantry, as will become apparent. The south wing of Northampton House featured a loggia on the courtyard (that is the street) side, while the garden front overlooking the river faced a terrace at basement level the width of the house, preceded by an arcaded loggia, as at Salisbury House.Footnote 89 An elaborate formal garden extending 318ft towards the Thames followed. Access to it was provided by the staircases in the turrets and, perhaps, by way of the basement, if the great staircase, a convenient three flights of steps in the east wing, went down to this floor, as it does for instance at Hatfield House. Albeit uncommon, this would have eased an otherwise cramped descent to the garden.Footnote 90 The east and west wings contained lodgings and a series of staircases that led to the upper floors, whereas the street front on the north included the porter’s lodge, together with one more lodging connected to a further staircase. It will be noticed that outlined projecting windows, which relate to the upper floors, feature both in the courtyard and in the street front, and that the gate here is flanked by coupled columns, suggesting that the frontispiece was elaborately decorated. A similar though less elaborate treatment was to be found in the middle of the loggia in the courtyard, which had a symmetrical projection in the garden front.
The plan is inscribed ‘The Platforme of my Lo: of Northamtons house: in London:’ but, like most of the drawings in the Smythson collection (preserved in the RIBA Library Drawings Collection), is not dated or signed. In 1962 Mark Girouard located this plan amongst the surveys of London buildings carried out during the visit of 1609 by Robert Smythson, John’s father, even if, as he pointed out, ‘it is hard to distinguish styles of draughtsmanship in the case of a father and son who are known to have worked together for a considerable period’.Footnote 91 John Summerson, commenting in 1966 on this plan in comparison with the two drawings by Thorpe, placed it among John Smythson’s works after the visit to London of 1619.Footnote 92 Following Adrian Woodhouse’s article, Girouard has now changed his opinion, and thinks that the visit of 1609 was by John Smythson.Footnote 93 By comparing the inscription on the ground plan of Northampton House with the handwriting of John Smythson as it appears in the only signed drawing in the Smythson collection, and in a recently identified estate plan, it can in fact be concluded that the inscription is in John’s hand.Footnote 94 As for the date of this survey, Girouard is right to associate it with the visit of 1609, which could have taken place either in November of that year, or in early March 1610, considering that another drawing from the same series – ‘the plateforme of my lo of Exceters house at Wymbellton 1609’ (I/24) – is inscribed as ‘a greate Orcharde with walkes nowe in Plantinge’. November or March would have been the time to plant the orchard.Footnote 95 By then, the garden of Northampton House was being extended so that in 1611 its dimensions were comparable to, if slightly larger than, those indicated by Smythson. This would support a date for the plan prior to 1611.Footnote 96 At the same time, the date of 1619 suggested by Summerson would appear too late, for the house was then owned by the earl of Suffolk and had changed its name. The title of the survey referred instead to Northampton and should therefore pre-date his death in 1614.Footnote 97
Like Smythson’s survey, the ground- and second-floor plans by John Thorpe (figs 12 and 13) would not seem to be designs for Northampton House.Footnote 98 Their purpose may have been that of rough surveys, perhaps made at the same time as Thorpe’s involvement at Audley End,Footnote 99 where sketched (and not quite resolved) alterations were added on an established layout. The plans both contain inscriptions in two apparently different styles: the one used to indicate the altered spaces is coarser than that of the name of each room, which Summerson classified as ‘small, cramped writing, probably the hand of the original draughtsman’.Footnote 100 This led to the suggestion that the alterations on Thorpe’s plans may have been added by a second hand.Footnote 101 However, a close examination of the two styles, together with a comprehensive analysis of the style of the inscriptions in a number of Thorpe’s drawings, has confirmed the presence of a single hand, which mainly varies in size, rather than style. In the plans of Northampton House, the hand is Thorpe’s throughout. Here he may have altered his writing to distinguish the alterations from the pre-existing state of the fabric. The same difference in the size of handwriting can nevertheless be found in a number of other inscriptions in Thorpe’s album, and it is possible that this was simply a peculiarity of the draughtsman. After all, he is known to have reworked the album at different stages of his life, and the handwriting may have evolved with time.
As for the date of the plans, this should be placed within Northampton’s lifetime, thus no later than 1614. The arrangement indicated by Thorpe is in fact comparable to our reconstruction of the interiors after the inventory of the house taken on Northampton’s death. The plan of the ground floor is also very similar to what Smythson recorded in 1609, which in turn disproves the claims that the south front was not part of the original house, but added either by Thomas Howard after Northampton’s death or by Algernon Percy in his alterations of the 1640s.Footnote 102
Rough though they are, Thorpe’s plans are more detailed than the survey of John Smythson and provide fundamental elements for our understanding of the fabric. The plan of the ground floor (fig 12) features a number of hypothetical alterations which, if realized, would have considerably changed the way the building worked. They included the isolation of the top floor (third level from the ground) – where, as we shall see, the main rooms of state were located – from the more private middle floor (second level from the ground). This would have been made possible by reshaping the great staircase on the east wing, recorded by Smythson as a convenient set of three flights with a corridor on each floor (fig 11), for which Thorpe devised an elaborate and rather odd ‘zigzag’ staircase with several landings occupying the entire width of the wing (compare fig 12 with fig 23). The new stair would have been accessed from the loggia on the Hall side in the ground floor and would have climbed directly into an ‘Anticamera’ leading to the Great Chamber on the top floor, without stopping at the middle floor.
The idea of separating the public route from the more private ones in a great house became increasingly common in the seventeenth century, when most of the great staircases would only lead to the piano nobile. Few of these houses, however, had their piano nobile on the top floor, for it involved a longer and more complex route.Footnote 103 But Thorpe’s sketched staircase remains unresolved, for he must have found it difficult to fit in the requisite number of treads.Footnote 104 Other problems that a staircase directly leading to the top floor would have brought to the middle level include a little gallery with a single access from the west wing, thus ending on a wall. It should also be noticed that Thorpe is devising his new stair over another, which could either be the pre-existing one, or yet a different solution (fig 12); in any case, it appears different from what Smythson recorded (fig 11). This stair, two parallel flights along a central well, each composed of three series of steps and two landings, also occupies the whole width of the wing. The absence of a side corridor is again problematic for, if entered from the loggia on the south front, as would be logical, this staircase would not reach the north side of the house where the rooms of state were located. Instead, it would end up on a single room, leading only to the leaded terrace. In effect, none of the stairs designed by Thorpe – neither the principal nor the secondary ones along the house – is carefully planned. All of them are either wrongly placed or ill-calculated and appear to be no more than scribbled ideas.
Other intended alterations to the plan of the ground floor are more plausible. The Hall, in which now features a screens passage, is divided into two parts to create a Parlour. Three sets of stairs in the north-west ranges would also appear to have been modified from double to single flights, unless Thorpe was recording just one flight, for the number of treads, as we pointed out, is insufficient. Finally, the rooms in the west wing are connected by a series of doors en enfilade.
Externally, the south front, facing the garden, no longer has a central projection so that it is flattened, as can be seen in the reconstructed elevation (fig 25). Inside the courtyard, the projecting part of the loggia, well marked by Smythson, is also flattened, while a series of dotted steps would suggest a difference of levels between the court and that loggia. This is not recorded by Smythson, and neither is Thorpe consistent in adding steps to the other entrances at court level, a necessary feature in the event of different levels between the outside and inside of the house. Along the east side of the courtyard, the shape of those windows outlined by Smythson is here repeated in dotted lines with the inscription ‘dore under’, which indicates the intention of opening two passages in lieu of old windows. On the opposite side there was to be added only one projecting window on the left of the main oriel, keeping flat those on the right-hand side. The addition here is inscribed as ‘trussed’, which may suggest that these elaborate windows, at least in one case, had a wooden structure.
Generally, this projecting window has a convex plan which may combine triangular and semicircular shapes projecting out of the main wall in a quite sophisticated way. Such windows appear in England at the beginning of the sixteenth century and would seem to be of Perpendicular Gothic origin: Henry VII’s Tower at Windsor Castle, begun in the 1490s, reveals oriel windows of complex shape,Footnote 105 echoed in Henry VII’s Chapel at Westminster Abbey, begun in 1503,Footnote 106 of which both Thorpe and John Smythson drew a plan, and repeated on the garden side of the great Thornbury Castle, Gloucestershire, of c 1511.Footnote 107 As a hint of medievalism manifesting self-conscious continuity with the native past, as well as a clear adaptation to the shortage of light in a northern climate, this elaborate type of window virtually never went out of fashion until at least the early 1600s, from the otherwise revolutionary Strand front of Somerset House (1547–52), to such lesser buildings as Paul Pindar’s house in London (c 1600), now preserved at the Victoria and Albert Museum.Footnote 108 Triangular and canted bays also occur in a considerable number of Thorpe drawings of the early seventeenth century.Footnote 109
Thorpe’s plan of the second floor of Northampton House (fig 13), that is the third level from the ground, shows the principal rooms of the house with their functions, and is the earliest source in our possession depicting this part of the building. The great staircase, even if half drafted and problematic, as discussed earlier, should logically lead to the state rooms on the north side of the house via a space connected to the Great Chamber by a screen, of which Thorpe designed a second version. Here he repeats what he had drafted on the plan of the ground floor where the inscription ‘gr[eat] chamb[e]r above’ clearly refers to the top floor. The Great Chamber has an elaborate convex window projecting on to the Strand, while two others open on to the courtyard. It is followed by a large Dining Chamber with projecting windows on both street and court sides, while the Withdrawing Chamber, also on the street front, leads to a Long Gallery which runs the entire length of the east wing, 160ft long, with bay and flat windows on three sides. It should be noticed that all projecting windows along this floor followed the symmetrical arrangement and shape as outlined in Smythson’s plan (fig 11), suggesting that this elaborate feature was already in place by 1609 and was probably part of the original design.
To appreciate the predominance of the 160ft Long Gallery, it is useful to compare it with that of the contemporary Salisbury House, where, despite Cecil’s leading position, the gallery was only 84ft long.Footnote 110 This offers another clue for our evaluation of the Cecil–Howard architectural competition, and is perhaps one of the reasons why, shortly after he had built his gallery at Salisbury House, Robert Cecil decided to add a second and longer gallery, more or less at the same time as Northampton House was being built. At Hardwick Hall the gallery is 167ft long, only 7ft longer than that at Northampton House, while suburban examples, such as Brooke House, Hackney, built for Lord Hudson in c 1578–83, had a gallery of 150ft.Footnote 111 Long galleries of remarkable length include that at Worksop (1580s), of 212ft, Copped Hall (1580s), of 174ft, and Syon House (c 1604–5), of 130ft.Footnote 112
Thorpe’s plan of the second floor indicates that the roof of the south wing served as a leaded terrace where the view over the garden towards the river could be appreciated. This feature is reminiscent of various country houses from the second half of the sixteenth century, which can thus be seen as anticipating aspects of the riverside palaces of the Strand. The south front of Northampton House was one storey lower than the other ranges. Unlike Salisbury House, the Hall had maintained its traditional and lavish double height and occupied the ground and first floors of the house, while the other wings had three different levels. This is confirmed by later bills for the alterations to this side of the house carried out in the 1640s,Footnote 113 around which time Hollar depicted the river front (fig 8) showing the elevational dominance of the second-floor windows at the south ends of the east and west ranges. The presence of a double-height Hall also determined the position of the piano nobile, which could only have featured on the top floor.Footnote 114
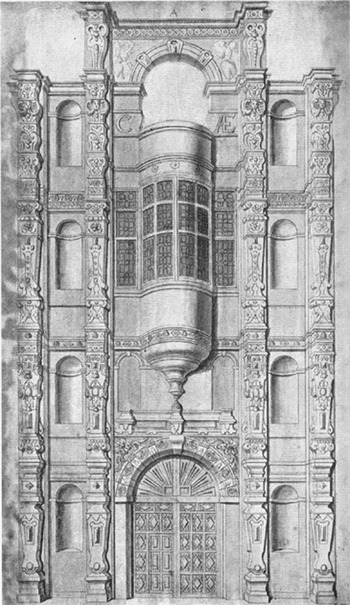
That this plan indicates the second floor of Northampton House there can be no further doubt: both Smythson and Thorpe’s ground plans show three staircases within the lodgings occupying the west range.Footnote 115 If Thorpe’s plan represented the first floor, or middle floor, as it appears to be, these staircases would emerge in the Long Gallery, which they do not. Moreover, the shape of the canted window in the centre of the north range could only have featured on the second floor of the house, as we deduce from a drawing of the frontispiece by George Vertue (fig 27), and from the elevation of the original street front which is analysed below (fig 14).
Northumberland House: elevational drawing of the Strand front (north), by G Vertue (1725): Department of Prints and Drawings, no. D1886-1898, V & A, London. Photograph: © V & A Images/Victoria and Albert Museum, London

It has been remarked that both of Thorpe’s plans are confusing, since they might contain information about more than one floor on each plan.Footnote 116 My research has proved that they clearly do so, and that it is now evident that Thorpe used the plan of the ground floor to depict altered spaces on the top of the house, such as the new great staircase and adjacent rooms. On the other hand, the wall with three windows on the courtyard side of the leaded terrace, half drafted on the plan of the top floor, must have indicated the arrangement of the Little Gallery on the middle floor, above the loggia. The plan of the latter level probably appeared superfluous for, as its reconstructed plan shows (fig 21), it could not be much different from that of the ground floor. The claim that the proposed alterations by John Thorpe ‘evidently included adding a second floor over the hall’,Footnote 117 based on the assumption that other rooms on the top floor seem to have been unfinished at Northampton’s death in 1614, appears therefore unlikely. This would have compromised the leaded terrace providing views of the garden and the river, a characteristic feature of two Northampton-related houses.
Apart from the river-front views, which are of limited use at this stage, for they were made after the alterations of the 1640s, and the south-west elevation of 1717, we do not possess contemporary elevations of Northampton House.Footnote 118 However, analysis of the Strand front can rely on an elevational drawing which pre-dates the first changes to this side of the building carried out in 1749 (fig 14). As such, it is a precious survey of the street front almost as first built, though some minor inconsistencies occur. The large elevational drawing by an unknown hand is made of two sheets pasted together in a slightly erroneous way. The distance between canted and flat windows on the left-hand side of the elevation does not fit with the information provided by Thorpe and is clearly exaggerated. In fact it does not correspond to its counterpart on the left of the drawing which, on the contrary, appears to be correct. The other discrepancy between Thorpe’s plans and the elevational drawing is the indication in the latter of a gentle projection from the main wall of the flat windows, just enough for the corners to be rusticated. This is likely to have been an original feature of the front, while the purpose of Thorpe’s plans as rough surveys with sketched suggestions for alterations would account for the omission of such a detail. In general, however, the elevational drawing matches well with Vertue’s earlier representation of the frontispiece (fig 27), in itself consistent with subsequent depictions,Footnote 119 and with the three plans of the house (figs 11–13), which thus prove to be reliable sources. It also appears to have been made on site or with first-hand information, for it correctly depicts, at ground level, the gentle slope of Charing Cross. A reconstructed version of this elevational drawing, where the above errors are corrected, is shown here (fig 24).
The elevational drawing (fig 14) was first used by Thomas Williams, Steward of the Northumberlands’ Middlesex estates from approximately 1820 to 1876, in his unpublished manuscript history of the house which bears the date of 1875.Footnote 120 It shows the Strand front with two storeys over the ground floor characterized by a central composition of superimposed terms crowned by a pediment with the Howards’ lion. ‘Its architecture’, wrote Williams, ‘may be most fitly described as neither Gothic nor Classical, but Jacobean. Of this somewhat anomalous style it is a very fair and even a handsome specimen.’Footnote 121 The frontispiece of Northampton House was an adapted and simplified version of the Tower of the Orders, in the mould of Wendel Dietterlin, the sixteenth-century German architect who popularized Flemish Mannerist ornaments through his Architectura, published in Nuremberg in 1598.Footnote 122 Little more than a century after it was built, Nicholas Hawksmoor thus recalled the Dietterlin style in a letter to the Dean of Westminster in 1734–5 about his remodelling of Westminster Abbey:
There is yet another manner of Building which was of the invention of John Ditterlyn, at Strasbourg (a fantasticall painter) about the year 1500, where he put the whole disposition of Ancient building into Masquarade … see some of this Taste in the West [effectively North] front of Northumberland house. This Burlesque Style of Building, is still called Ditterlyn, but not imitated.Footnote 123
The frontispiece of Northampton House was visually connected with a number of highly wrought, tall, narrow frontispieces built in southern England around 1607, such as those at Charlton Park, Wiltshire, built by the Countess of Suffolk, and at Charlton House, Greenwich, built for Sir Adam Newton, the tutor of Henry, Prince of Wales.Footnote 124 Above all, Bramshill House, Hampshire, built by Lord Edward Zouche between 1605 and 1612, has an elaborately carved frontispiece which seems to owe a great deal to the counterpart at Northampton House. As Helen Hills has pointed out, ‘the connections are too close to be coincidental, and it is likely that Zouche was deliberately making reference to the new and prestigious London house of a distinguished peer’,Footnote 125 thus providing an example of the influence of Northampton’s architectural patronage.
The frontispiece of Northampton House is flanked by three mullioned windows on each level which appear to project very little from the main wall.Footnote 126 On either side of the frontispiece, close to the turrets, we recognize the peculiar projecting windows as represented in the survey plans, in vogue in the early 1600s and typical, as we have seen, of a number of Thorpe designs for country houses, including Audley End, built between c 1605 and 1614. The facade, with its rusticated stone corners, is completed at each end by turrets with convex roofs of scaly tiles, one storey higher than the rest of the building.
The elevational drawing (fig 14) depicts a brick house with stone-mullioned windows, string courses and dressings, all in the manner of J A du Cerceau’s Les Plus Excellents Bastiments de France (1576), a connection which can also be found at Audley End (fig 2a).Footnote 127 The drawing shows better than its later successors that the piano nobile is placed at the top of the house. It also confirms that the survey by Thorpe of the second floor of Northampton House is unquestionably the plan of its top floor. Such a position for the piano nobile, determined, as we have seen, by the peculiarity of the interiors, was noticed in the first proper account of the history of the house published in 1761.Footnote 128 It is reminiscent of such great country houses as Chatsworth, Derbyshire, the arrangement of which derives from its Tudor bones, and Holdenby, Northamptonshire, begun in 1574 by Christopher Hatton on the model of William Cecil’s Theobalds.Footnote 129 The same is to be found at Hardwick Hall (1590–6), where the state rooms are placed over the lodgings of the first floor, which acts like a mezzanine, while a similar arrangement is repeated at Charlton House (c 1607–12), Greenwich, already mentioned in regard to its similarities with Northampton House.Footnote 130
As mentioned above, the design and construction of Northampton House were supposed to be the collaboration of Bernard Janssen and Gerard Christmas. John Thorpe, and Henry Howard himself, may have had a role too. The first two names were first associated with the house by George Vertue, who conjectured that the enigmatic letters ‘C AE’ on the frontispiece of Northampton House stood for ‘Christmas Aedificavit’ (fig 27).Footnote 131 It can now be stated on documentary evidence that these letters were part of a larger inscription, most likely referring to the ownership and titles of the earl of Northampton. The building accounts for the alterations of Algernon Percy up to 1649 include masons’ work for ‘takeing downe the letters round the house and at the waterside’,Footnote 132 clearly suggesting the presence of pierced letters along the top of the house. This is confirmed by John Evelyn who, on a visit at Audley End in September 1654, remarked that ‘instead of railes and balusters, there is a bordure of Capital letters, as was lately also on Suffolck house neere Charing Crosse’.Footnote 133 Pierced or embossed initials also featured on the top of Hardwick Hall and Salisbury House, while Audley End, Temple Newsam (parapet dated 1624) and, more spectacularly, Castle Ashby (from 1622) all had full openwork inscriptions on their roofline parapets.
The tradition of including inscriptions on the frieze of a building goes back to the Ancients, especially the Romans. However, the display of letters as balustrades of a parapet would seem to be a Renaissance device found in French architecture to conceal the base of dormer windows as well as high-pitched roofs.Footnote 134 For instance, the wing added by François I to the Château de Blois in the Loir-et-Cher region from 1515 shows an elaborate parapet at roof level where the balusters are given the shape of his initial.Footnote 135 Parapets of this kind are comparatively rare in England, while those buildings with full inscriptions on their roofline all date to the first decades of the seventeenth century. Here the balusters were conceived for leaded terraces on flat roofs, rather than to conceal garret floors. The original source, however, may have been du Cerceau, whose influential volumes, published from 1576, included the designs of some of the castles such as Blois with its openwork letters on the parapet.Footnote 136
It was Horace Walpole who first supported the presence of a larger inscription on the top of Northampton House containing the earl’s titles in Latin, as well as the builder’s name.Footnote 137 His argument was based on William Camden’s Annalium Apparatus of James I, published in 1691, where it is said that at the funeral of Queen Anne of Denmark in 1619 a young man among the spectators was killed by the fall of the letter S from the top of Northampton House.Footnote 138 This theory was then further elaborated by scholars who stressed the unlikelihood that a great Jacobean nobleman would have allowed an artisan to put his initials in so prominent a place.Footnote 139 The two letters should therefore be integrated in a larger inscription standing on the Strand front, which, considering the layout of the roofline, was likely to be self-contained.Footnote 140 A possibility that has been worked out in the available space would imply the presence of some abbreviated words and reads thus: ‘h [henricus] howardius northamptoniae – c [comes] ae – dif [aedificavit] ad mdcv ii regis iacobi’ (fig 24).Footnote 141 The names of the builders, if mentioned at all, might have featured on the other, less prominent sides of the house. The absence of a parapet with pierced letters in the elevational drawing pre-1749 represents another difference from the original state of the main front. It is accounted for by the masons’ bill up to 1649, when this decorative feature, probably in decay and certainly unrelated to the new owners, was removed. The separation of the letters C AE, which alone appeared in the frontispiece, could nonetheless be interpreted as a deliberate attempt on the part of the carver to point indirectly to his role, thus explaining the information provided by Vertue.
The involvement of Miles or Moses Glover, described as ‘painter and architecter’, who drew ‘the survey of Sion and the neighbouring villages’,Footnote 142 is suggested by some literature on, or related to, Northampton House,Footnote 143 even if his name may also be associated with the internal decorations of Syon House in the 1640s.Footnote 144 To what extent Janssen, Thorpe or Henry Howard were responsible for the design or alterations of Northampton House is not altogether clear. However, comparison with Audley End, the other contemporary great fabric related to the earl of Northampton, offers important clues for our understanding of the matter.
It was Margaret Audley (d 1563), by her marriage to the 4th duke of Norfolk, in 1558, who brought Audley End to the Howard family. She was the daughter of Thomas, 1st Baron Audley of Walden (1488–1544), who had passed the Acts of Suppression of the Monasteries which caused the secularization of so many abbeys. Consistent with this, Henry VIII granted him the Benedictine abbey of Walden, on which site a Tudor house was built. After Suffolk’s execution in 1572, his brother, Henry Howard, lived there and supervised the education of his nephews, Philip, later earl of Arundel, and Thomas, who was to become the 1st earl of Suffolk and Howard’s closest relative.
Audley End was probably rebuilt in its Jacobean form in two stages after c 1605, and its palatial transformation was achieved by no later than 1616.Footnote 145 The house was then composed of a principal courtyard pile with wings projecting eastward, preceded by an enclosed outer court of considerable size. The earliest plan of the house in John Thorpe’s hand (fig 2c) varies significantly from Henry Winstanley’s survey of the exterior executed in the 1670s (fig 2a), at which time it seems to have been substantially as the 1st earl of Suffolk left it. By comparing these two sources, Drury concludes that Thorpe’s drawing as a whole seemed to be a proposal for adding an outer court to an existing house, represented by the inner court and its subsidiary wings – hence his suggestion that the Jacobean Audley End was built, or at least conceived, in two stages, with the contrasting styles between the two courts pointing to the employment of different designers.
In addition to John Thorpe, associated with the design of the outer court, and Bernard Janssen, claimed by Vertue to be the surveyor of the two Northampton-related houses, the name of Henry Howard was also suggested in connection with Audley End by a source of 1650.Footnote 146 There is at least one source, though not a contemporary one, which equally pointed to the earl of Northampton’s involvement in his London house.Footnote 147 In these circumstances the similarities between the two houses appear hardly coincidental. The south range at Northampton House was dominated by a large hall, which carried above it, as at Audley End, a leaded terrace flanked on the courtyard side by a loggia with a gallery above it. The entrance from the Strand was in the same position relative to the hall as the entrance from the park at Audley End, and along the east and west ranges, as also in the street front, were canted bay windows reflecting analogous features in the country seat.Footnote 148 Nor can it be accidental, we should add, that the top of Northampton House, as we now know for certain, was characterized by a balustrade with pierced letters, a feature repeated at Audley End (fig 2b) and likely to reflect Howard’s aristocratic pride.Footnote 149 With the addition of the outer court in around 1608, Audley End reached the ‘nearest approach to a royal palace to be built in the first half of the seventeenth century’, representing the Jacobean stage of development along the line of the courtyard plan.Footnote 150 This achievement seems to be perfectly consistent with Henry Howard’s attempt at grandeur, so clearly manifested in his London residence which, in both scale and treatment, was more like a country house.
Against this background, it is now possible to re-evaluate Northampton’s role at both houses, and to re-affirm their postulated attribution to a Northampton/Janssen partnershipFootnote 151 and to John Thorpe respectively: as far as a division is possible, the first may have provided or selected the ideas for a design, while Thorpe could be associated with some of its features. Janssen probably acted as the surveyor of the fabric, while in the case of Gerard Christmas we can only rely on Vertue’s conclusion. As often with the scarcity of primary sources, it is nonetheless important to emphasize that much of the gathered evidence is largely circumstantial.Footnote 152 Our knowledge of Janssen and Christmas is still very limited, while Thorpe’s alterations, though they would seem to suggest some involvement at the house, do not always make sense and it is doubtful whether they were ever carried out. In fact, to relate the interiors of Northampton House to its inventory of 1614, we have to assume that some of them were not executed. Instead, my reconstructed plans rely on some of the information recorded by Smythson.
The inventory of Northampton House, taken on the death of Henry Howard on 15 June 1614, provides a unique insight into the building, as well as further elements for its evaluation. According to Evelyn Shirley, who made a transcript of the original manuscript (published in 1869), it was discovered amongst miscellaneous papers belonging to the Baroness North at Wroxton Abbey in Oxfordshire. It is described as a thin folio of twenty-five leaves ‘in somewhat dilapidated condition … evidently coeval with the period [1614], if it is not the original Inventory itself’.Footnote 153 The current location of this document has not been identified, so that our understanding of it must rely on Shirley’s transcript.Footnote 154
The inventory covers both the residences in London and in Greenwich and is arranged by room. In the case of Greenwich Lodge, the rooms of the first building are arranged by floor, from top to bottom, while in London the itinerary is more difficult to grasp. At Northampton House there appears to be a double version of each of the rooms of state: Little and Long Gallery, Great and Bigger Great Chamber, Withdrawing and Great Withdrawing Chamber, and so forth. Remembering that this house had its piano nobile on the second floor, it is reasonable to conclude that here would be located the more elaborate version of the state apartments, while the simpler and more private one would feature in the middle floor, that is ‘the one pair of stairs floor’.Footnote 155
A list of all rooms with a summary of their contents is provided in the Appendix, where they have been entered as they appear in the transcript of 1869, and accordingly numbered from 1 to 19. The itinerary of the appraiser can thus be followed in my reconstructed plans of the house (figs 19–22), where, together with my identification of each room, I have indicated that provided by John Smythson as (S) and that by John Thorpe as (T). When inconsistencies occur, both identifications are indicated. Assuming that room 1 was the first to be appraised and that each room would lead into the next, and remembering that the simpler version of rooms featured on the middle floor, the inventory may have started at this level (fig 21) with the Great Chamber (1) in the south-west corner of the house, adjoined by the Dining and Withdrawing Chambers (2, 3), northwards to the more private set of Northampton’s rooms (4–7) on the opposite side of the east wing. From the Pallet Chamber (7), the appraiser would then go back to the Little Gallery (8) on the courtyard side of the south wing, and climb up to the Long Gallery (9) on the top floor (fig 22) by way of the stair in the south-west turret. Moving eastward to the great staircase, he would cross the Great Withdrawing Chamber (10), the Bigger Great Chamber (11) and, apparently, a Parlour (12), though it is hard to believe that such a room would be located on the top floor, unless it was the grander version of two, like a Great Parlour.Footnote 156 The appraiser would also find a Long Wardrobe (13), which oddly would feature before the great staircase, and the Higher Library (14), in the south-east corner of the house.Footnote 157 He would then descend to the Lower Wardrobe (15) in the room immediately below (fig 21), and to the Lower Library (16) in the corresponding space of the ground floor (fig 20). From here the appraiser would further descend to the basement (fig 19) where the Kitchen (17) is recorded, and eventually record sixteen chambers of household members, entered all together under no. 18, to be found on the basement, ground and middle floors (figs 19–21). The last room on the list was a Wardrobe of clothes (19), which may have occupied a little chamber on the Strand front.
In general, the sequence of rooms as listed in the inventory finds its way in the reconstructed plans, where my conjectures mainly relate to the middle floor, for which we do not have contemporary evidence. Our identification also appears to be consistent with most of the information in Thorpe’s plans (figs 12 and 13), with the exception of the Dining Chamber on the top floor, rather than on the middle one, followed by a Great Chamber, presumably its bigger version, in lieu of the Parlour. Thorpe placed this last room where we would expect it to be, adjacent to the Hall on the ground floor. The presence of a Parlour on the top floor, and the peculiar location of the Long Wardrobe, question the reliability of the transcript of 1869, for it is possible that some of the twenty-five leaves of the original document had got mixed. It should also be noticed that neither the Hall nor a proper Chapel is listed in the inventory, while none of the two libraries apparently contained books, looking, instead, like bed chambers of state. This, however, finds an explanation in the fact that Northampton House, being the house of a bachelor, had a single bed chamber proper, while other important rooms, such as the library, could be set up as guest bedrooms.Footnote 158 At the same time, the fact that the inventory does not list books should not necessarily imply their absence, as was clearly not the case with Henry Howard. The various inventories of Salisbury House, for instance, do not itemize books, while that of Bess at Hardwick Hall only listed four.Footnote 159 In effect, inventories of great households would not normally list books since their financial value was comparatively negligible; on the contrary, they would regularly be valued as part of the process of probate of the lesser gentry and clergy.Footnote 160 As for the Hall of Northampton House, its absence from the inventory could either be due to its undergoing alterations, and thus being empty, or to the lack of items of particular value, considering that such rooms, once paintings and hangings were removed, would be furnished merely with wainscot and plain tables.Footnote 161 The apparent lack of a proper chapel is more surprising in Northampton’s case, though there were enough religious paintings in his private rooms to compensate for this.
The inventory, however problematic it may be, depicts a remarkably elaborate arrangement where the top floor of the house was almost exclusively devoted to public rooms. The same set of rooms was then repeated in the middle floor for a more private and personal use. On both floors, almost every room was richly furnished with contemporary European and Asian luxury objects, including Turkish carpets and wares from China, while the walls were covered with Brussels tapestries, which mainly depicted biblical themes. Northampton’s bedroom contained a lavishly decorated bed of state and was hung with four of Cardinal Wolsey’s tapestries, originally part of an outstanding collection of 600 pieces acquired and commissioned by Wolsey for York House and Hampton Court from 1515.Footnote 162 A large part of these hangings had been manufactured in the Netherlands and were on a religious, judicious or moral theme, which no doubt attracted Northampton.Footnote 163 The earl owned maps of Rome, Amsterdam and Antwerp, John Speed’s large map of England, Scotland and Ireland, and a pair of Molineaux globes of the world, one celestial, the other terrestrial. He also had a rich wardrobe of clothes, including a ‘gowne of russet velvet … buttoned and laced with russet silk & silver’, another ‘gowne of black velvet in slippes and flowers’, and fancy waistcoats embroidered with silver thread and spangles, normally worn by women.Footnote 164 Northampton’s gowns were ‘signifiers of status and aristocratic idleness’, a distinction of which Shakespeare was aware in Twelfth Night (II. v. 45–6) when Malvolio fantasizes about his dress if he were to be married to Olivia.Footnote 165
There were seventy-seven paintings at Northampton House, principally portraits of family members and courtiers hung in the two galleries, though there were also several royal portraits, with a telling predominance of five of the Catholic Mary, Queen of Scots, against one of Elizabeth. Howard’s religious outlook also determined the choice of the non-familial or political pictures, which concentrated on a number of sacred subjects, mainly related to the Virgin and the Passion of Christ. These included ‘five waxe imported pictures of the five sences, being Italian worke under glasses’,Footnote 166 while at Greenwich he kept ‘14 Venetian pictures of one bignes’, five pictures of familial and religious subjects, and ‘a picture at large of Prince Henry on horsebacke in armes’,Footnote 167 which Peck associated, rightly in my view, with Robert Peake’s portrait of the Prince armed, mounted on horseback and leading Opportunity by the forelock.Footnote 168 After Northampton’s death, the Countess of Suffolk bought the household stuff from his trustees, ‘the like whereof then could not elsewhere be gotten’.Footnote 169
Unfortunately, we only have scant information on Northampton’s collection of books and manuscripts, though it is clear from the surviving fragments that it must have been of considerable quality. The entire library was acquired by the earl of Arundel in 1615 for £529, which may account for a separate appraisal and its consequent absence in the general inventory. In 1667 it was donated to the Royal Society by the 6th duke of Norfolk of the Arundel line.Footnote 170 By then, what is known as the ‘Bibliotheca Norfolciana’ featured numerous books on art and architecture, including most of the work of such Renaissance authors as Alberti, Serlio, Vignola and Palladio, as well as a manuscript of Vitruvius and three editions with commentaries.Footnote 171 The provenance of most of these books was nonetheless Arundel, though the successive dispersal of the ‘non-scientific’ body of the Bibliotheca Norfolciana, sold by the Royal Society at different stages from 1830, makes it impossible to know with certitude whether or not Henry Howard owned books on the visual arts.Footnote 172 Linda Peck has since traced part of his library which included continental books, but none of the titles is relevant to our study of architectural history.Footnote 173
Conclusion
This article has illustrated the building history of what was arguably the most important Strand palace after Somerset House.Footnote 174 Among the questions it raised, those related to typology and style are of great relevance to our understanding of Lord Henry Howard and of the period more generally.
Whether a model for the town house of the ruling elite actually existed independently from that of the country house, it is difficult to say. Clearly adapted to a limited site, the first plans of Salisbury House, a contemporary of Northampton House, may offer some clues for, as Summerson argued, they originated from the multiplication of a ‘unit house’, a flourishing urban type since early Tudor times.Footnote 175 However, that of Northampton House (the courtyard of which could contain the whole of the original Salisbury House) was an altogether different case, for it reflected both the size and the arrangement of a country house, as did other Strand palaces, such as Somerset House and Burghley House. Apart from the latter, which, together with Bedford House, lay on the north side of the Strand, these houses had large gardens serving as the main approach from the river, whence they were accessed through elaborate water gates.
While it is undeniable that some of the Strand palaces clearly echoed their rural equivalents, it does not necessarily follow that a country-house typology existed independently from urban models. In effect, especially at the highest level of the ruling elite, such a distinction can hardly be made. Stylistically, they were deeply intermingled, while typologically the only differences would seem to have been determined by the availability of space.
The Strand palaces, and their counterparts in the country, were the product of a culture of conspicuous consumption that reached its height during the Elizabethan and early Stuart periods. They were created in a competitive way and often as an alternative to Whitehall, thereby providing a new political elite with authority at a time of great social mobility. As a consequence, ‘private palaces of monarchical intents’Footnote 176 flourished as never before, by contrast with major royal building, which had virtually stopped after Henry VIII. It is no wonder that Northampton House nearly became a Crown property in the early 1620s, after it had passed to Thomas Howard, Northampton’s impeached nephew (the English Fouquet), who would also lose Audley End. But the case of Henry Howard is more complex. Being a bachelor in the last stage of his life, he had no direct family to care for, nor is there any evidence of his house ever being visited by the king or used as a political centre. Neither would he need authority in the same way that someone like Robert Cecil did. Instead, the reason for such grandeur would seem to refer to the way he wished himself to be distinguished from others, rooted in an older vision of aristocracy, hence the parallel between his London house and some fairly unusual country houses such as Hardwick Hall. This must also be the key to our understanding of the ‘traditional’ style of Northumberland House as a deliberate, controlled and self-conscious attempt at stressing continuity with a very exclusive native past, where any foreign influence was limited to decorative elements, duly applied to a scheme of medieval origin.Footnote 177
Acknowledgements
This essay originates from my PhD dissertation on ‘The Strand palaces of the early seventeenth century: Salisbury House and Northumberland House’ (University of Cambridge 2007). I could not have attempted this work without the guidance of my supervisor, David Watkin, FSA, and the help and advice of Mark Girouard, FSA, and Deborah Howard, FSA.
As far as the study of Northumberland House is concerned, I am grateful to the following scholars who have given generously of their time and knowledge: John Adamson, Elizabeth Angelicoussis, FSA, Adriano Aymonino, Gordon Batho, John Bossy, Susan Bracken, Greg Colley, the late Howard Colvin, FSA, Pauline Croft, FSA, Joseph Friedman, Robin Harcourt Williams, FSA, John Harris, FSA, Jonathan Harrison, Paula Henderson, FSA, Gordon Higgott, FSA, Charles Hind, FSA, Maurice Howard, FSA, David Howarth, FSA, Berthold Kress, Mark Nicholls, David Paisey, Linda Levy Peck, John Martin Robinson, FSA, Frank Salmon, FSA, Gavin Stamp, FSA, and Jeremy Wood.
Daniel Christopher Andersson kindly provided me with a copy of two chapters of his PhD thesis,Footnote 178 which elucidated parts of Henry Howard’s education. During the editing of this article Adrian Woodhouse shared some of his research on the Smythsons with me, offering further information as to the date of the survey of Northampton House. Nicholas Cooper, FSA, Paula Henderson, FSA, and the third anonymous referee offered invaluable suggestions that improved my paper greatly, while Christopher Catling, FSA, Anne Chippindale and Kate Owen, FSA, proved to be constructive and alert editors.
I should also like to thank His Grace The Duke of Northumberland for access to the archives at Alnwick Castle and for permission to publish the plans and drawings reproduced here, together with Clare Baxter, Christopher Hunwick, Lisa Little and Colin Shrimpton; the manager of Syon House at the time of my researches; Caroline Adams and Alison McCann at the West Sussex Record Office; Richard Luckett, FSA, at the Pepys Library, Magdalene College, Cambridge; Stephen Astley at Sir John Soane’s Museum; Joanna Corden at the archives of the Royal Society; and Katherine Spears of Richard Quaritch, London. To my PhD sponsor, Giovanni Aldobrandini, I owe a debt of eternal gratitude, while I thank for their financial support the Society of Architectural Historians of Great Britain, the Kettle’s Yard Travel Fund, St John’s College, Cambridge, St Catharine’s College, Cambridge, the Paul Mellon Centre for Studies in British Art, London, and the Isaac Newton Trust, Cambridge.
Abbreviations and Bibliography
- Abbreviations
- BL
British Library
- Cal State P Dom 1611–18
Calendar of State Papers Domestic: James I, 1611–18 (ed M A Everett Green), ix, 1858, London: Public Record Office
- NLW
National Library of Wales
- TNA
The National Archives (formerly the Public Record Office)