INTRODUCTION
William Stukeley lived in Grantham, Lincolnshire, for a comparatively short time, 1726–9, but those three short years saw a revolutionary change in his attitude to garden design and the reimagining of ancient monuments as garden features. Always the busy man, alongside this Stukeley carried out major alterations to the large old house he bought, continued his medical practice and began writing up his seminal discoveries at Stonehenge and Avebury. He also married and, not long before he left the town, was ordained and became vicar of All Saints’ church, in nearby Stamford, where he stayed for eighteen years. This paper examines the alterations made to his Grantham house in those three short years to bring it up to the standards expected of an early eighteenth-century physician and antiquary, and the development of his ideas on garden design, from the fairly conventional to the revolutionary idea, to the reimagining of ancient monuments as garden features.
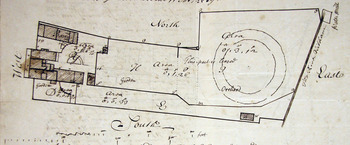
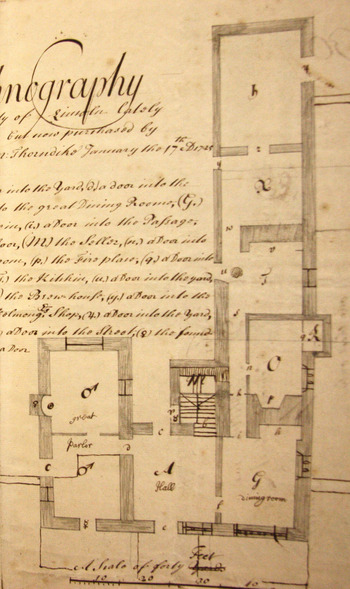
Stukeley had spent seven years, 1710–17, as a doctor in Boston, but in that latter year moved back to London. He continued as a physician and the following years were his most fertile. Almost immediately he was deeply involved in the re-establishment of the Society of Antiquaries of London, becoming its first secretary in 1718, and over the following years made his annual field trips to Wiltshire recording Stonehenge and Avebury. However, he was at the same time frustrated at not getting the support and patronage he had hoped for, both as a physician and as an antiquary, and by the end of 1725 determined to leave London. He had a yearning for his native county, Lincolnshire, and Grantham was an obvious choice: his brother Adelard lived there, and over recent years Stukeley had struck up a friendship with his native countryman, Sir Isaac Newton, born at Woolsthorpe, a few miles from Grantham. He commissioned Adelard to act as a go-between with a local surveyor, Matthew Thorndike, who in December 1725 surveyed a suitable property in the centre of town belonging to fellmonger, Edward Fisher. Footnote 1 This survey survives (fig 1). Stukeley went ahead and purchased the property for £280 and acquired a large comfortable yeoman’s residence appearing to date from the early to mid seventeenth century, with a garden of a little under two acres falling gently down to the River Witham.
Matthew Thorndike, ‘A survey of William Stukeley’s Grantham property December 1725’. Bodleian, Eng. misc c. 538, fols 77, 78.

LOCATION OF STUKELEY’S HOUSE
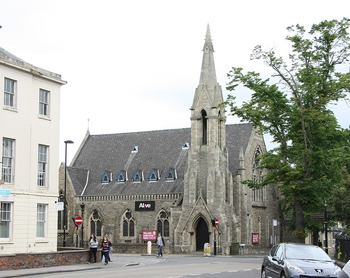
Traditionally, the site of the house has been located just to the north-east of St Peter’s Hill, on the corner of Avenue Road and Castlegate, a site occupied since 1869 by a Congregational church but now occupied by the ‘Alive’ church (fig 2). In the absence of deeds,Footnote 2 this location has never been proved and indeed in recent years has been queried.Footnote 3 The most practical way of determining the case is to establish whether the plot on the 1725 survey can be located on a more accurate modern map. The survey has a scale in feet, and rough measurements can be taken from it. The top half of the garden (all that Stukeley possessed at the time) measured about 230ft by about 130ft. Stukeley notes this same size in a letter to Samuel Gale, and a year later quoted the same figures to Maurice Johnson.Footnote 4 It is unlikely he would merely quote the survey measurements and it is most probable he measured his garden many times. It also suggests a reasonable accuracy for the survey.
Site of Stukeley’s Grantham house, corner of Castlegate and Avenue Road. The present building, a Congregational church built in 1869, replaced the former Cheney House of 1785. Photograph: author.

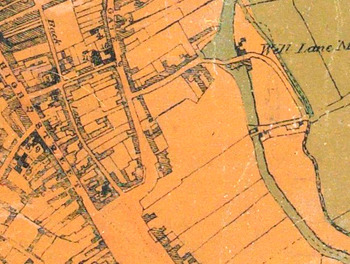
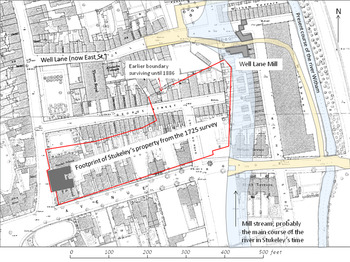
There are two important maps of Grantham produced in the first half of the nineteenth century: the Dewhirst and Nichols (fig 3) map of 1838 and the tithe apportionment map of 1839; Footnote 5 while the second half of the century saw the production of the Ordnance Survey 1:500 town plans. Grantham was surveyed in the 1880s and covered ten sheets, the traditional site of Stukeley’s house and garden coming at the junction of four of them. Of the earlier maps, that by Dewhirst and Nichols is the more reliable but while the east/west measurements correlate well with the 1725 Thorndike survey, the north/south correlation is poor. Footnote 6 A major bugbear in correlating the 1725 survey, the Dewhirst and Nichols and the later OS town plans was that the river on the 1725 survey seemed to be in the wrong place: about 460 feet (140m), instead of the present about 720 feet (220m), from the frontage of Stukeley’s house. This seemed an irreconcilable difference until it was discovered that the river at the bottom of Stukeley’s garden was actually a millstream, and that in 1868 it was filled in and the river returned to its original and present course. Footnote 7 At the same time a new road, Avenue Road, was also constructed along what had been Stukeley’s southern boundary.
Site of William Stukeley’s Grantham property. Detail of the Dewhirst and Nichols map of Grantham, 1838; LAO, Brace 19, 12. Some of the eighteenth-century boundaries survive; see also fig 4.

By superimposing the details of the Dewhirst and Nichols map onto the 1:500 OS town plan, its north/south distortions were corrected and a scale version of the outline of the 1725 survey was overlaid. It fits admirably (fig 4), and a number of features revealed by the exercise strengthen the case: the small truncation of the angle at the north-eastern corner of the garden on the 1725 survey is accounted for by the curve of the river towards Well Lane mill; and, amazingly, a small portion of Stukeley’s original northern garden boundary (also shown on the Dewhirst and Nichols map) survived until the 1880s (noted on fig 4). It can therefore be firmly stated that William Stukeley’s house and garden was on the corner of Castlegate and Avenue Road, the claim now resting on strong evidence rather than tradition.
Site of William Stukeley’s house superimposed on the 1886 Ordinance Survey 1:500 town plan of Grantham, together with features from the 1838 Dewhirst and Nichols map. It illustrates the large change in topography of that part of Grantham caused by the shift in the course of the river in 1867. Background map © Crown Copyright and Landmark Information Group Limited.

THE HOUSE IN THE TOWN
The position of the house being settled, how was it placed overall in the town? Grantham in the early eighteenth century was a working market town of just over 2,000 people. Celia Fiennes in 1697 described it as ‘all built of stone’,Footnote 8 while Daniel Defoe twenty-seven years later thought it ‘a neat pleasant well-built and populous town, has a good market, and the inhabitants are said to have a very good trade, and are generally rich’; its prosperity depended on agriculture and, ‘lying on the great northern road’, servicing its ‘abundance of very good inns’.Footnote 9 It was therefore a town of merchants and tradesmen, serviced by the professional classes: doctors like Stukeley and lawyers, etc. It had no great pretension to fashion and, architecturally, retained a mixture of modest buildings from the Middle Ages onwards. Stukeley’s seventeenth-century yeoman’s house was typical, and similar to the house next door in Castlegate.Footnote 10 It was in a prime position in the centre of Grantham, just off St Peter’s Hill.
One of Stukeley’s first tasks was to accommodate himself with the local society, and two months later he could write to his friend, the book collector, John Murray, ‘we have a knot of very ingenious gentlemen in town & nothing is wanting, necessary to the use & ornament of life’.Footnote 11 Unfortunately, this pleasant state of affairs did not last, as he found when he came to bury a pet owl in his garden: ‘this gave great offence to its kindred, the gentlemen & squires of Grantham, who encouragd the mob to abuse me upon it. The truth was, they were glad of so trifling a handle to show their envy & malice’.Footnote 12 Later, in a reminiscence of his years in the country, he says, ‘Nay, the people in the Country are so far from endeavoring to make them selves agreable to one of that sort of genius, [that is, with ‘any taste or love of learning & ingenuity’] that they shun & avoyd you; & will by no means herd with you in a familiar way, as conscious of their inability to please’.Footnote 13 But Stukeley must have reinstated himself somehow, for in April 1728 he was elected churchwarden, a position of some social standing only achieved with community consent.
THE HOUSE: PURCHASE AND ALTERATIONS
Stukeley’s purchase of his property was not straightforward, and, as his brother Adelard pointed out,Footnote 14 there were a number of encumbrances to overcome: namely, sitting tenants in both the house and the garden. The north wing of the house was rented to a glover, who paid rent of £4 per annum, and beyond that a Mr Calcraft rented the barn for £2 per annum. The rear part of the south wing was occupied by a fellmonger, who also had the ‘convenience of the river’ including a little house there (depicted on the survey). Adelard asked for ‘orders about the tenants who require time to provide themselves’, and things seem to have been settled amicably, but it is not known how long it took to remove them.
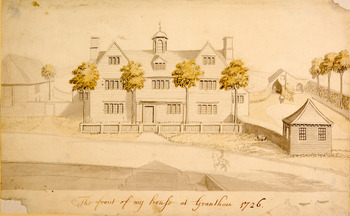
William Stukeley was an antiquary, but he was also very much a man of his time when attitudes to the past were very different. In his three years in Grantham, he planned and undertook extensive alterations to both his house and garden. His attitude to the house was typical: he retained much of its seventeenth-century character but introduced classical features and brought the interior of the house, as far as he could, up to contemporary standards. On the exterior he regularised the stone mullioned windows rather than attempting to introduce such novelties as sash windows, though internal ceiling heights would have made them perfectly feasible. He restored a symmetry to the front elevation by blocking a later doorway inserted towards its northern end and restoring a four-light window there; reducing the seven-light window to the south to four lights; enlarging the three-light window over the front door to four; and inserting a central dormer in the attic. The 1726 drawing of the house front (fig 5) depicts it as Stukeley intended rather than as completed. There are two small set back wings, north and south, from which Palladian quadrants project into the back garden. That these wings appear in no other drawings suggests they were never built. Another quadrant springs from the south-west front corner of the house and terminates in a small summer house. Similarly, there is no evidence for this being built and both the 1725 survey and the 1728 garden plan show flat fronts. A quadrant following the curve of the road on to St Peter’s Hill would have been attractive to Stukeley and would have incorporated the summer house into an extended south garden. The summer house was probably pre-existing, as it appears as a small, thatched building to the left of the house (see fig 5). There, it is outside the property behind a straight wall. The available evidence points to Stukeley not being able to extend his south garden in this way, though the 1838 Dewhirst and Nichols map (see fig 3) suggests that someone did later.
William Stukeley, front of Grantham house, 1726; SPAGS 2015.01, fol 38v. Image courtesy of Spalding Gentlemen’s Society.

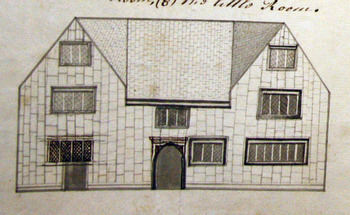
In an attempt to impart a more classical feel to the front, it looks as if Stukeley intended to install a portico on the front with Roman Doric columns at each end and a plain entablature above. The front door would certainly have remained square headed, as shown in fig 5, and not gothicised, as shown in fig 7 (though this may have been a wooden porch removed by Stukeley). Behind this in the ‘Hall’ (A in fig 9) he introduced a classical element, noting: ‘In my hall I am fixing 4 bustos, after the antique, on termini between doric pillars.’Footnote 15
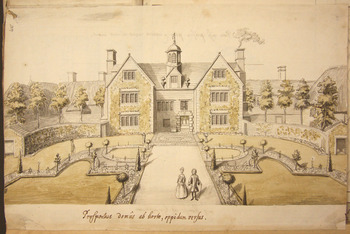
William’s Stukeley, his Grantham house from the rear, c 1728. Bodleian, GM 230, fol 405.

Matthew Thorndike, front elevation of the Grantham house, January 1726, from ‘The Ichonography of a house in Grantham’. Bodleian, Eng. misc c. 538, fol 80, detail.

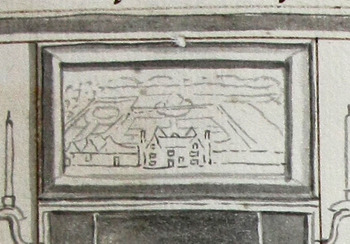
William Stukeley, a depiction of his house, possibly when he purchased it, 1726. From ‘The four sides of the best chamber. March 1729. Gran.’. Bodleian, GM 16, fol 38r, top, detail from fig 14.

Matthew Thorndike, plan of the ground floor of Stukeley’s Grantham house, December 1725, from ‘The Ichonography of a house in Grantham’. Bodleian, Eng. misc c. 538, fol 80.

More problematical is the cupola on the roof featured in figs 5 and 6. Such features were very popular in the second half of the seventeenth century and would have appealed to Stukeley. It would provide a viewing platform for the surrounding town and countryside and at the same time pay homage to the much grander example at nearby Belton House. Unfortunately, apart from the two drawings, there is no evidence to show that it was built. There is no cupola in two early depictions of the house: the first (fig 7) of January 1726 by surveyor Thorndike; and the second (fig 8), a painting of the house hanging above the fireplace in Stukeley’s ‘best chamber’ (see figs 8 and 14). The drawing is dated ‘March 1729’, Footnote 16 but the painting possibly shows the house as when Stukeley bought it. The Spalding drawing of the front of the house depicts an architecturally acceptable cupola straddling the roof, but the Bodleian drawing shows it halfway down the rear slope. The painting hanging in Stukeley’s ‘best chamber’, though schematic, is probably trustworthy, the Thorndike drawing less so. Not only does it not show the cupola but also omits the chimney stacks, which are prominent in figs 5, 6 and 8. These do not seem to have been moved or altered significantly during Stukeley’s tenure. A cupola halfway down the rear roof slope is not impossible, but is most unlikely. The conclusion must be that the cupola was an aspiration rather than an actuality.
Stukeley also attempted to make the rear elevation symmetrical. The 1725 survey (see fig 1) shows that the house had tacked on to it a ramshackle set of extensions and outbuildings, the south side being extended by a rear wing that housed the kitchen, brewhouse and the separately occupied fellmonger’s shop. If the rear of the house ever had a symmetry, it was clearly lacking when Stukeley bought it. The removal of the projecting excrescences would be a first priority. That the demolitions were carried out is confirmed by illustrations (figs 6, 11 and 16) and the numerous comments Stukeley made about the clear views from the east-facing windows on the south side of the house.Footnote 17
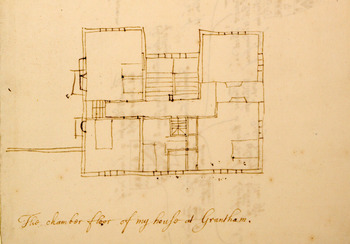
William Stukeley, plan of the upper floor, Grantham House, nd (1726–9); SPAGS 2015.01, fol 35r. Image courtesy of Spalding Gentlemen’s Society.

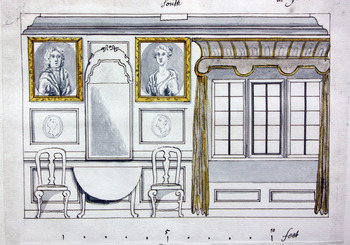
William Stukeley, the ‘dining room, south, 1727’ Grantham. Bodleian, GM 16, fol 37b, upper.

When Stukeley purchased the house, the surveyor’s plan (fig 9) showed the main staircase projecting asymmetrically into the hollow of the U shape of the house. The undated plan of the upper floor (fig 10) in the Spalding Gentlemen’s Society (SGS) records shows that Stukeley upgraded the staircase to something more prestigious that extended the full width of the hollow, though the downstairs passage to the back door was retained (see fig 16). This made the U shallower but symmetrical. The result was, apart from the offset back door, a house with a symmetrical rear elevation (see fig 6). The doorway had heavy rustication round it, very fashionable in the 1720s, which suggests it was a Stukeley innovation.
The attempt to introduce symmetry to give a more classical feeling to the house was further enhanced by the projection of quadrant walls from the rear corners. They appear on the Thorndike survey (see fig 1), but are actually annotations by Stukeley. On the survey the curve cuts through the small south garden and through the surveyor’s labelling of it – a thing no surveyor would ever do. Quadrants projecting from country houses ultimately derive from Andrea Palladio, Footnote 18 the sixteenth-century Italian architect who dominated English architectural style in the first part of the eighteenth century. They can be found peppered over the pages of Book ii of his Quattro Libri (1570) and became extremely fashionable in England, from Blenheim Palace to the more local Stoke Park (Northants). Footnote 19 They certainly impart a Palladian feeling to the rear view of Stukeley’s Grantham house, even though the corps-de-logis was a seventeenth-century yeoman’s house (fig 6).
THE DISPOSITION OF THE ROOMS
The demolition of the southern rear range involved the loss of the earlier kitchen (T on fig 9), which from the thickness of its walls suggests it might have been an original feature. Internally, Stukeley converted the former ‘little dining room’ (O on fig 9) into his main dining room and, presumably, installed a new parlour into the former dining room (G on fig 9). The displaced kitchen was moved to the eastern part of the north side of the house in half of the former ‘great parlor’(♂ on fig 9), which was a long way from his new dining room. Reversing the positions of the dining room and parlour by mid–late 1728 may have been an attempt to shorten the distance from the kitchen. It is interesting that Stukeley did nothing to reinstate a single large room (♂ on fig 9) on the north side of the house and it is not clear whether he blocked the later inserted doorway half way along the north facade.
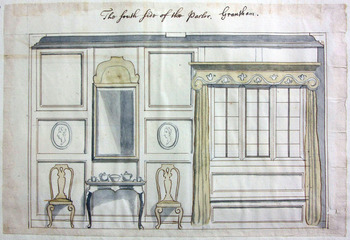
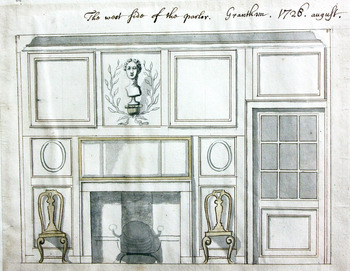
The location of Stukeley’s dining room/parlour on the southern side of the house is confirmed by a set of five drawings in the Bodleian Library. Francesca Scoones has described the furnishing of these rooms,Footnote 20 which will not be repeated. The drawings are:

It is clear on examination that all these drawings are of the same room, on the site of the former ‘little dining room’. The fenestration is identical – a three-light window on the south and a four-light window on the east overlooking the garden – as is also the main panelling. There are minor differences, such as the panelling under the windows, the removal of a dado and a change in the curtains and pelmets, but these can be accounted for in the redesignation of the room from dining room to parlour. Fig 13, the west side of the parlour, shows the difficulties Stukeley faced in upgrading an old house, for the parlour and dining room are separated by a huge old chimney stack that necessitated an ungainly passage down its side to get from one to the other. The glazed door in fig 13 is the entrance to the passage.
William Stukeley, ‘The south side of the parlor. Grantham.’ nd (1728). Bodleian, GM 16, fol 38, middle.

William Stukeley, ‘The west side of the parlor. Grantham. 1728. August’. Bodleian, GM 16, fol 38a, lower right.

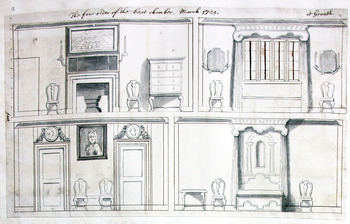
The two rooms immediately above are the ‘best [bed] chamber’ and Stukeley’s library and study. The bedroom is in the south-west quarter of the house and the library/study behind in the south-east corner, with a four-light window overlooking the garden. The ‘best chamber’ (fig 14) is shown in a further drawing in the Bodleian Library,Footnote 21 which shows all four sides of it. Here, the disposition of the three- and four-light windows suggest that the order of the walls is not clockwise, but progresses E–W N–S, and that the large testered bed is on the south wall covering a blocked three-light window. The lightly drawn rectangle on the left of the top left drawing of the east wall must represent the partition cutting into the room separating it from the passage, as shown on the SGS plan (fig 10). It was drawn in such a way as to suggest that Stukeley intended to remove it and restore the room to its original shape. This room also contains the painting over the fireplace that depicts the house and garden probably as it was when Stukeley bought the property. The two doors on the north wall with swags and medallion portraits over represent the entry and a closet. This drawing again shows the difficulty in converting an old house and the illustrated partition demonstrates the problem of getting between the back and front upstairs rooms on the south side of the house in an elegant way.
William Stukeley, ‘The four sides of the best chamber. March 1729. At Granth’. Bodleian, GM 16, fol 38a, top right.

STUKELEY’S LIBRARY STUDY
Behind the ‘best chamber’ was the room that acted as Stukeley’s library and study, which, with its southern and eastern aspect overlooking the garden and river, was directly above the dining room/parlour. He fitted it up in 1727.Footnote 22 A library and study were essential tools for an eighteenth-century antiquary, and their libraries were different from those of a normal professional man, magpie collector or a member of the aristocracy, containing not only books and manuscripts, but artefacts as well.
He noted that in his library: ‘I view an infinity of real remnants of the grandest, most instructive, & curious, monuments of the antients, under the titles of busts, statues, bassos, Ægyptian, Celtic, architecture, inscriptions, Cesar, &c.’,Footnote 23 as well as ‘heads, bas reliefs, bustos, urns, & drawings of Roman antiquitys’,Footnote 24 and ‘I have spent a great deal of time in collecting an infinity of drawings, & materials of antiquitys, & philosophy, which for the most part no body has ever seen, & now I shall have no interruption from examining them thro’ly, & being perfectly master of them.’Footnote 25
He was assiduous in organising his collections and gently admonished other lesser antiquaries with ‘huge shapeless mass[es] of papers’. Even so, his own collections spilled over into his adjacent bedchamber, which was adorned ‘with Ægyptian, which become prophylactic, & drive off all evil’.Footnote 26
GARDEN: STUKELEY’S ATTITUDE TO GARDENS
Stukeley devoted as much, if not more, energy to his garden at Grantham as he did to his house. Grantham was probably the first place where he had full custody over both a house and garden since managing family affairs in Holbeach after the death of his parents in 1707. From earliest times he had an interest in gardening and botany, and even felt that his interests there led ultimately to his study of ‘Physic’. Footnote 27 He was familiar with the grand landscaped gardens such as Blenheim, Wilton and Chatsworth, Footnote 28 and a number of his early notebooks are devoted to botanical drawings. Footnote 29
Stukeley’s longstanding interest in gardening underwent a revolution during his short stay in Grantham and he evolved from creating a typically French style of gardens, full of straight lines and right angles, to something quite revolutionary, with his later Druid temple. In doing this he was influenced by modern thinkers on gardens, but took their ideas much further. No one interested in gardening in the early eighteenth century could have not been influenced by the work of Joseph Addison and his ‘The Pleasures of the Imagination’ published in The Spectator in 1712, especially ‘Paper IV’, where he considered gardens.Footnote 30 England suddenly learnt that ‘gardening was “near-akin to philosophy” when Anthony Ashley Cooper, Earl of Shaftesbury, Joseph Addison and Alexander Pope told them in quick succession that unadorned Nature was vastly preferable to the “formal Mockery of Princely gardens” they were enjoying’.Footnote 31 Even so, it took Stukeley three years to get from French and Dutch formality to English informality.
He was ‘far from coming into the modern whimsy of banishing all greens & flowers, & reducing it to grass & forest trees: that may well enough become a hunting seat, lodg in a park &c but is dissonant from the nature & design of a mansion house’; Footnote 32 and he recognised the importance of colour derived from flowers, herbs and shrubs, gradually moving towards an irregularity in his plantings. Footnote 33 Haycock seems to sum up all that Stukeley thought about the purpose of a garden when he writes: Footnote 34 ‘the eighteenth-century landscape garden was a place to be “perambulated at leisure”, and intended to stimulate philosophical, political or religious thoughts … [it] was all about participation and interpretation, being a landscape for human interaction, both physical and mental [providing] a space to be physically explored and discovered, while at the same time its meaning was being “read”’ – though Stukeley’s horizons were set to urban gardens of up to two acres (0.81 ha).
CONSOLIDATING THE GARDEN
Before Stukeley could implement any of his ideas for the garden at Grantham he had first to rescue it from division and multiple tenancies. The southern strip, E on the Thorndike survey, consisting of the garth, ‘little house’ and access to the river, was occupied by ‘a fellmonger’, Footnote 35 whereas the lower part, marked I on the survey, was leased by a ‘gardener’ with seven years to run on his lease.
The 1725 survey (see fig 1) shows the garden was actually divided into five: a yard (Y on survey) that separated the garden from the house; an upper garden (H on survey) that stretched 230ft (70m) from the house; a lower garden (I on survey) larger than the upper, that continued down to the river to give the whole garden a length of about 460ft (140m); a strip of a maximum width about 30ft (9m), or ‘garth’ (E on survey) that ran the whole length of the south side of the garden; and a small garden (D on survey) on the south side of the house that Stukeley was to shorten in a plan to insert Palladian quadrants springing from rear corners of the house. A closer examination of the survey is instructive for it shows not only the garden when purchased, but later annotations by Stukeley, showing his initial ideas for it. For example, the inserted northern quadrant has an echoing semi-circular flowerbed drawn over the Y indicating the yard. The handwriting of ‘This part is leased’ is in another hand (perhaps brother Adelard), while Stukeley has added ‘Garden’ (twice), ‘Orchard’ and almost certainly the two concentric circles in the lower garden. It also reveals much fainter pencilled in features: two larger circles partially overlapping those in ink, and a proposed layout for the upper garden. As Stukeley did not do anything to the lower part of the garden until the second half of 1728, the circles there are very likely first thoughts on his Druid’s temple and probably date from then. The faint markings over the upper part of the garden show a rough design for a garden in the French style with an axial path with projecting rectangular features at right angles. The axial path terminates in an eastern boundary formed by two quadrants to match those proposed for the house end of the garden. Interestingly, this garden layout extends over both the southern strip of the garden (E on the survey) and a part of the lower garden before it widens out for the orchard. The survey with its additions shows that Stukeley’s intentions from the very beginning were to consolidate the whole garden into one in order to create a garden worthy of a famed antiquarian.
On entering the property Stukeley had control over only the upper garden ‘H’ and the small garden ‘D’ on the south side of the house, but his brother Adelard was able to pass on an encouraging message from the gardener: ‘you shall have what ground you want to compleat it.’ This eased Stukeley’s first task of trying to unify the garden. He notes on 17 June 1726, twelve days after coming into the house, that he was in negotiation with ‘Ed Greenwood for the garden’, Footnote 36 but whether Mr Greenwood was the unnamed fellmonger or the gardener is not known. It is not known exactly when Stukeley acquired control over the complete garden, but it was before April 1728 when he was able to write to his friend Maurice Johnson: ‘I have a great deal of gardenroom more to the east & north planted much with fruittrees &c but I have done nothing at them yet.’Footnote 37 This clearly refers to the lower garden, which extends to the east and the north.
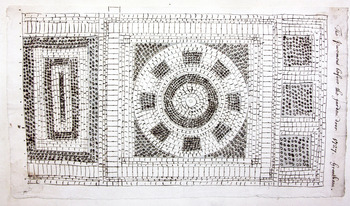
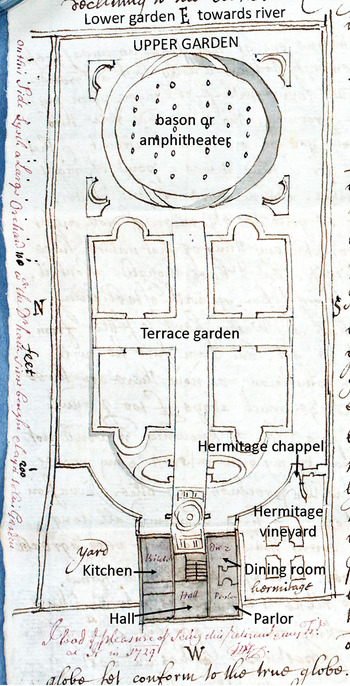
Stukeley’s first priority was to connect the house with the garden to avoid having to cross a yard to enter it via a door in a tall wall. The work in clearing this area was probably associated with the construction of the Palladian curved walls springing from the rear corners of the house, and it is also possible that the tiled and tessellated ‘pavement before the garden door’ (fig 15), dates from this period, if the date 1727 on the drawing is to be believed. Writing to Samuel Gale in February 1727, Stukeley noted that he had spent the previous summer ‘levelling my ground for gardening, in which I am at this time very intent. I am planting greens, flowers, alcoves, fruit trees, & what not? I am laying out the stations of dyals, urns & statues, inoculating misletoe, & trying vegetable experiments’. Footnote 38 The fruits of this work can be seen in a plan of the garden incorporated into a letter he sent to Maurice Johnson in April 1728 (fig 16). Footnote 39 The letter describes his garden in detail and is perhaps the best account of it there is:
My garden which I have now finishd with great expedition is spacious enough, & I avoyded in it every thing which I imagin’d of a little taste … I think gardens are chiefly designd for walking, and therefore should consist mostly of walks, for tho’ mine be 230 foot by 130, yet I have only 4 parterres, each 40 foot square. between these only is a gravel walk in form of a cross. & this part of the garden is elevated a step or two above the common level, declining to the South east & may be calld a terrace garden. beyond this is a bason or amphitheater 100 foot diameter 5 foot deep: planted with tall fruittrees of various sorts as apples, pears, plumbs, walnuts, mulberrys, services, medlars, cherrys. this makes an agreabl shade & is the sylva academi for philosophers to walk in. tis underfoot grass only. quite round all this is a broad grass walk, and the wall is high enough only to exclude thieves but not to hinder the prospect of the country.
William Stukeley, tiled and tessellated ‘pavement before the garden door. 1727. Grantham’. Bodleian, GM 16, fol 38v, a.

William Stukeley, plan of the upper part of his Grantham garden, incorporated into a letter to Maurice Johnson, 26 April 1728. NRO, Wingfield Papers, W(T) box 905, bundle 6.

From this description it is seen that the garden is a conventional formal parterre in a Dutch style typical of this period, but its circular ‘bason or amphitheater’ garden with four corner alcoves is a classical reference rather than having any Druidic connotations. Even so, it is a clear development from his first thoughts and the more formal straight-lined layout seen faintly overlying the 1725 survey.
Maurice Johnson introduces a confusing comment in his annotation to the 1728 letter. On the left hand side of the page, just outside the northern boundary on the garden plan, he wrote, ‘on this Side Lyeth a large Orchard which the Dr hath since bought & layd into his Garden’. This comment, made in purple ink, was added in 1729 and it is possible that Johnson was misremembering. Directly north of the plan was a separate property and it is more likely Johnson meant north-east, indicating Stukeley’s lower garden with a large orchard, for, as Stukeley noted in the same letter,by this time he already possessed the lower garden, ‘a great deal of gardenroom more to the east & north’.
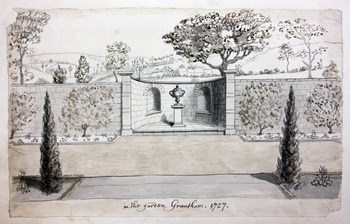
Together, the plan (fig 16) and the drawing (fig 6) are extremely valuable in illustrating the garden, and their close agreement hints at authenticity. One thing missing from the plan is any sign of the boundary wall with an alcove containing two niches and a central urn on a pedestal, illustrated in a Bodleian Library drawing (fig 17) and reproduced by Francesca Scoones.Footnote 40 From surrounding features it seems to be the east wall that separated the upper and lower garden. That it is not shown on the 1728 plan, that is, not long before the two parts of the garden were joined, suggests it was never built.
William Stukeley. ‘in the garden Grantham. 1727’. Proposed eastern boundary wall to separate the upper and lower gardens. Probably never built in the form shown here. Bodleian, GM 16, fol 38v, b.

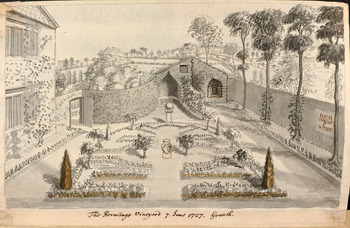
On the south side of the house was a small garden, shown on the 1725 survey, that he probably began work on soon after the building of the quadrant walls. Work was certainly in progress in 1726, for Stukeley inserted two dated stone plaques there,Footnote 41 one of which is illustrated in fig 18. If the drawing of 7 June 1727 is to be believed, Stukeley had completed his ‘Hermitage Vineyard’, but not the house alterations. The garden is overlooked by the windows of the dining room and the study/library, which are shown as two four-light windows, the two eastern lights of which are blocked. It suggests the drawing was made before Stukeley had settled on the pattern of four-light windows on the front and rear elevations and three lights for the sides, north and south as shown in figs 11, 12 and 14. In the opposite boundary wall Stukeley had inserted a stone plaque with the inscription, BEATAE TRANQUILLIT[ATI]/P/ W.STUKELEY Footnote 42 (To Blessed Tranquillity). The garden is set out formally with parterres with an amphora in the centre. At the head of the parterres he set his Roman altar, a find from Northumberland, surmounted by ‘a stone terrestrial globe’. From the south-eastern corner of the house the inserted curved wall runs up to thick battered wall, built to support the terrace to the east. Footnote 43 In it he placed a second plaque, ‘FLUMINA AMEM SYLVASQVE INGLORIUS. CHYNDONAX 1726’.Footnote 44 In the thickness of the wall he inserted an alcove fronted by a roughly hewn ogee arch and a niche, both facing into the south garden, the approaches to each separated by plantings. Stukeley named this structure his ‘Hermitage Chappel’, and it played an important part in his life in Grantham. When his wife, Frances, miscarried on 11 October 1728 Stukeley buried the embryo,
about as big as a filberd … under the high altar in the chappel of my hermitage vineyard; for there I built a niche in a ragged wall oregrown with ivy, in which I placed my roman altar, a brick from Verulam, & a waterpipe lately sent me by my Lord Colrain from Marshland. Underneath is a camomile bed for greater ease of the bended knee & there we enterred it, present my wives mother, & aunt, with ceremonys proper to the occasion. Footnote 45
William Stukeley, ‘The Hermitage Vineyard 7 June 1727. Granth’. On the south side of Stukeley’s house. Bodleian, GM 230, fol 412.

It might appear from this reference that Stukeley built the hermitage chapel specially for the occasion, but this was not so. In the 1728 letter to Maurice Johnson, at least six months before the ceremony, he refers to his Roman altar, ‘from northumberland in a ragged niche overgrown with ivy &c’. What is not clear is why and when Stukeley moved the altar from the prominent position shown in the illustration of June 1727 (see fig 18) to the niche of the hermitage chapel where it is shown as a later insertion in the same drawing. It must have been before his letter to Maurice Johnson, so could not be connected with the burial of the foetus, unless, as this was his wife’s second miscarriage, it was moved for similar ceremonies before.
THE DRUIDS AND THEIR INFLUENCE ON STUKELEY’S GARDEN DESIGNS
Sometime between April and October 1728 Stukeley decided to expand his activities into the lower garden and at this later date informed Samuel Gale that he was ‘making a temple of the druids’ in his garden. Footnote 46 This statement represents a quantum shift in Stukeley’s thinking, both in garden design and in his approach to the history of the Druids. His thinking on both seems to have proceeded together hand in hand, and the influence of his archaeological discoveries on his garden works was profound.
Until the late twentieth century Stukeley’s views on the Druids were considered to be somewhat eccentric, and, in the opinion of his major biographer, Stuart Piggott, Footnote 47 undermined his true value as an archaeological recorder. Work by Michael Hunter Footnote 48 and particularly his student, David Boyd Haycock, in the last decade of the century revised this view and placed Stukeley’s views more in the context of contemporary thought. Footnote 49 Even before investigating Avebury and Stonehenge (1719–24) Stukeley would have been abreast of contemporary thinking on the origins of the Druids and would also have been at home with the ideas of John Toland and others on the Celts and the Druids. As David Boyd Haycock states,
It is evident that any early eighteenth-century writer wishing to study the Druids had available to him a substantial amount of literature, largely agreeing on a number of key points: first, that the British Druids were proficient philosophers who derived their learning from the East, perhaps from Pythagoras or Abraham; second, that their worship was monotheistic; third, that their religion was not wholly in opposition to the reception of Christianity. Footnote 50
Stukeley’s development of this was to claim the Druids were not only monotheistic, but had a Trinitarian view of the nature of the deity. These ideas first appear in the early 1720s in a series of three manuscript volumes: The History of the Temples of the Ancient Celts;Footnote 51 Celtic Religion;Footnote 52 and Stonehenge,Footnote 53 dating from c 1722–4. A satisfactory sequence for the evolution of Stukeley’s thought on the subject has been constructed by Michael Hunter,Footnote 54 including the radical change in Stukeley’s interpretation of Avebury from that of a temple with its inner circles dedicated to the Sun and the Moon to that of the extended site representing ‘the image of a giant snake transversing a circle’.
It was an important change, for, as Stukeley discovered through his researches, a serpent traversing a circle could be interpreted as a symbolic portrayal of the Trinity, and he went so far as to say: ‘Tho the druids by reason of their abhorrence of writing have left us little on record of their principal doctrines of their religion, yet they have left us the largest drought of the trinity that ever was, whence one cannot reasonably doubt of their faith in that divine truth.’Footnote 55 Stukeley’s explanation was that religion was a God given gift to the human race and instinctively known from earliest times. Ancient civilisations, from Egypt and Persia to China, had set out their understanding of the deity by means of symbols: the circle, the serpent and wings, Footnote 56 but this profound knowledge of the nature of God was later ‘perverted into idolatry’ until the original truths were once again revealed in the Christian doctrine of the Trinity. The Druids had preserved themselves from idolatry and therefore retained the earlier knowledge of the deity, Footnote 57 and their symbols for the Trinity, the circle, serpent and wings echoed the Christian Trinity of Father, Son and Holy Ghost. Stukeley’s unique claim was that the symbolic depiction of the Trinity was visible in the layout of Avebury: the circle and the serpent, with the latter being represented by the two long curving avenues. Footnote 58 This Druidic Dracontia, or serpent temple, Footnote 59 was Stukeley’s proof of the Druidic belief in the Trinitarian form of the deity. It could therefore be considered a native expression of proto-Christianity and reconciled with the beliefs of the Christian church, particularly eighteenth-century Anglicanism. This is the fully fledged theory as presented in Abury (1743), but the essence was already there by the end of Stukeley’s field work at Avebury in 1724, and Michael Hunter states:Footnote 60 ‘Stukeley had already decided in the early 1720s that a Trinitarian gloss could be placed on Avebury.’
These views were refined at Grantham during the second half of the 1720s and were consistent enough by 1729 for Stukeley to convince his friend and fellow antiquary, William Wake, archbishop of Canterbury, when he was applying to him for ordination: ‘my disquisitions into the history of our Celtic ancestors, & their religion, have led me into them, & given me the opportunity of discovering some notions about the Doctrine of the Trinity which I think are not common.’ He further claimed that his conclusions were not ‘contrary to, or above human reason’ but were ‘deducible from reason it self’, Footnote 61 that is, they rested on an archaeological proof.
The Church of England had from the late seventeenth century been beset by the Trinitarian controversy, so Archbishop Wake was delighted to accept Stukeley as an ordinand as a stout defender of orthodoxy against anti-Trinitarian attacks by such theologians as William Whiston (1667–1752), Footnote 62 who, incidentally, was a friend of Stukeley’s. Even Sir Isaac Newton (1642–1727), though tacit, was a prime anti-trinitarian and silent encouragement fuelled the debate.
PUTTING THEORY INTO PRACTICE
How can we trace the evolution of thought from a theological cum archaeological enquiry to a practical application and a physical construction in his garden? Despite general professions of interest in the Druids, such as the longstanding use of his Druidical name, Chyndonax, or even, on coming to Grantham, writing to his friend, John Murray, that his new house was ‘fit for a Druids cell’,Footnote 63 the Druids do not make on overt presence in Stukeley’s garden works until late 1728. That is, it would take most of his years in Grantham for a general aspiration to develop into a thought-out coherent philosophy connecting Druids and their religion with gardens.
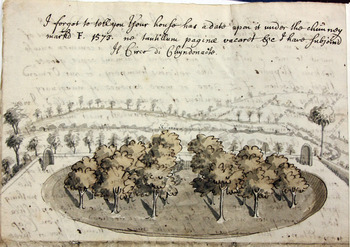
In a letter to Samuel Gale of April 1727,Footnote 64 Stukeley made no reference to the Druids in his garden work, even though he signed the letter Chyndonax and attached the label ‘Il Circo di Chyndonacte’ to the drawing of his garden amphitheatre (fig 19). At this time the allusions were classical rather Druidical: ‘a circus or amphitheatre’ in his upper garden, while a year later it was a ‘bason or amphitheater’ and ‘a sylva academi (wood of the Academy) for philosophers to walk in’. Footnote 65 There seems to be no meaningful difference in thought between February 1727 and April 1728 and there is no mention of the Druids. Between April 1728 and the following October he changed his whole approach to garden design and considered how he might introduce a Druidic temple as a garden feature. His thinking was clearly influenced by his archaeological discoveries. The notes he made at Stonehenge and Avebury during the summers 1719–24 had been lying fallow in the wake of the upheaval of his move from London, the work of refurbishing his Grantham house and the physical work he put into the garden. The dust was beginning to settle in 1727, with the bulk of the work on the house well under way or completed and the heavy work in the garden, levelling and so on, also finished. Stukeley could now turn his eye again to his study of antiquities, and he wrote to Samuel Gale on 6 February 1727: ‘I now begin to fancy I could write somewhat to purpose when freed from the hideous crys & nauseous noises of the Town … I begin now & then to peep over my old papers & drawings. & among antiquity matters Abury seems to touch my fancy the most at present, & probably, if business dos not too much encroach upon my time, I shall publish it in a year or two.’ Footnote 66 As it happens, and despite the pressing of friends, he did not keep to his resolve and Stonehenge and Abury were not published until 1740 and 1743.
William Stukeley, ‘Il Circo di Chyndonacte’, the ‘circus or amphitheatre’, in the upper garden at Grantham. Drawing attached to a letter to Samuel Gale, 3 April 1727. Bodleian, Eng. misc c. 538, fol 6v.

It is significant that he felt Avebury to draw his interest more, as that is where the essence of his thinking lay. While Stukeley did not get very far in writing up his discoveries at Grantham, it is impossible to think that his thoughts about them did not fill his mind, and this in turn influenced his thinking on gardens. Thus it was that Stukeley wrote to Samuel Gale in October 1728 (fig 20):
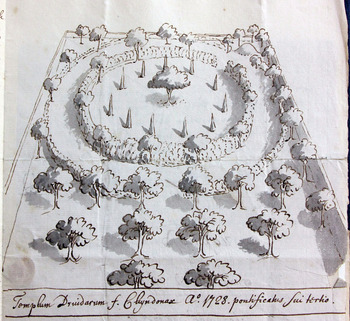
If you enquire what I am about: I am making a temple of the druids, as I call it, ’tis thus; there is a circle of tall filberd trees in the nature of a hedg, which is 70 foot diameter, round it is a walk fifteen foot broad, circular too, so that the whole is 100 foot diameter. This walk from one high point slopes each way so gradually, till you come to the lowest which is the opposite point, & there is the entrance to the temple, to which the walk may be esteemed as the portico. When you enter the innermost circle or temple, you see in the center an antient appletree oregrown with sacred misletoe; round it is another concentric circle of 50 foot diameter made of pyramidal greens, at equal intervals, that may appear verdant, when the fruit trees have dropt their leaves. These pyramidals are in imitation of the inner circles at Stonehenge.
William Stukeley, a temple of the Druids. ‘Templum Druidarum f. Chyndonax. Ao 1728. Pontificatus sui tertio (in the third year of his pontificate)’. The temple was erected in the lower part of Stukeley’s Grantham garden. Bodleian, Eng. misc c. 538, fol 10r.

He adds at the end, ‘it was formed out of an old ortchard’. Footnote 67 The whole temple, comprising three concentric circles, is reminiscent of Stonehenge and was clearly situated in the lower garden, for that was the site of an ‘old orchard’ noted in the key to the 1725 survey. Stukeley determined the way in which the temple should be entered: through an opening nearest the house into the outer circle, then a circumnavigation to reach the ‘portico’ and its associated tumulus, into the inner circle and its ancient apple tree. The inner seventy-foot hedge had ten filberds (hazelnuts), which can be compared with the ten megaliths at Stonehenge, while there is a direct reference to Stonehenge in Stukeley comparing the ‘pyramidal greens’ to the inner circle of bluestones there. The core of the temple was the ‘antient appletree oregrown with sacred misletoe’ at the centre, which demonstrated Stukeley’s belief in the Druids as the architects of Stonehenge. Ancient apple trees are notoriously difficult to move, and it is probable Stukeley used an already existing one and built his Druids’ temple round it. (There were no ancient apple trees in the upper garden.) The temple was a breakthrough in terms of thought on garden design and the realisation of ancient monuments in them, but in demonstrating the uniqueness of his thoughts, Stukeley was still using some old-fashioned techniques. ‘Pyramidal greens’, where the shrubs were clipped away from their natural state to represent inorganic stones, was against the current move towards more natural forms. Joseph Addison had complained in Reference Addison1712 of English gardens where ‘Our trees rise in cones, lobes, and pyramids. We see the marks of the scissors upon every plant and bush’.Footnote 68 Even at this stage of his thinking Stukeley was still clinging to a number of older beliefs.
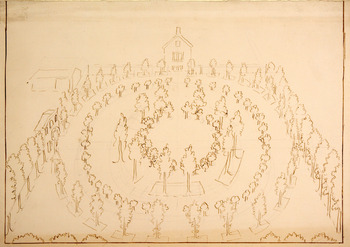
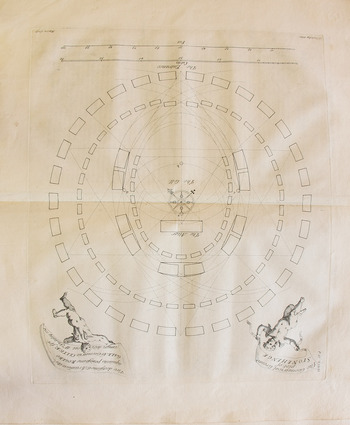
The temple of the Druids as described to Samuel Gale in October 1728 was as far as the examination of Stukeley’s thought could be taken until the discovery in the SGS of two unique drawings that make the connection with Stonehenge firm. Footnote 69 Both drawings show the same subject from the same angle, but one is more conventional in approach showing two concentric circles of plantings cut through by a longitudinal avenue leading to a building at the far end of the garden. The other drawing (fig 21) is revolutionary and is a reconstruction of Stonehenge in planting that mirrors exactly the plan Stukeley eventually published in Stonehenge: a Temple Restor’d to the British Druids (fig 22).Footnote 70 Depicted are four concentric circles of trees and shrubs of varying sizes: the outer circle of sarsens is represented by thirty trees and, within this, the outer circle of bluestones is represented by smaller trees or shrubs. Inside again is a horseshoe of ten larger trees set in pairs in their own beds representing the five megalith trilithons. The inner horseshoe of bluestones inside the megalith trilithons is represented by planting similar to that of the outer bluestones. The centre of the temple is left empty with no references to ancient apple trees or mistletoe; perhaps Stukeley by then was so sure of his theories that he saw no need for extra support. Though not stated, it is assumed the diameter of the outermost circle of planting was 100 feet, as with his earlier 1728 version, and it is also exactly the size that Stukeley measured Stonehenge to be in the published drawing in Stonehenge. Stukeley was therefore proposing a full-size replica of Stonehenge for his garden and was keeping all the plantings in their natural shapes and not clipping the shrubs to artificial shapes.
William Stukeley, a thought experiment while at Grantham in imagining the ancient monument of Stonehenge as a garden feature, nd (1728/9); SPAGS 2015.01, fol 21r. Image courtesy of Spalding Gentlemen’s Society.

William Stukeley, plan of Stonehenge from Stonehenge: a Temple Restored to the Druids, 1740, ch iv, 20, pl 11. Page has been inverted to enable direct comparison with fig 21.

The difficulty with the drawings is that they are undated and unprovenanced and this particular Stukeley collection at Spalding ranges in date from c 1720 to 1764. The two drawing are obviously companion pieces and contemporary with each other. Sometimes watermarks can be a help in dating, and both the Spalding drawings have them: one, the arms of Queen Anne from 1707–14, and the drawing reproduced here is countermarked with the initials ‘GR’ under a crown. Unfortunately, they are of not much use: the arms of Anne were used long after her death and the GR could refer to any of the eighteenth-century Georges or even William iii (Gulielmus).Footnote 71
Of the four substantial gardens Stukeley held during his lifetime – Grantham, Stamford Austin Street and Barn Hill, and Kentish Town – only two, Grantham and Kentish Town, are possibilities for the drawings. If they date from the Kentish Town period, then they are the musings of an old man and mildly interesting, but if of the Grantham period they are extremely important and illustrate the apogee in Stukeley’s thinking about the reinterpretation of ancient monuments as garden features and the transfer of his ideas on the Druids to garden design.
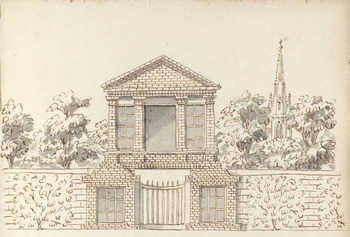
The difficulty with a Kentish Town attribution is that the garden there was not really large enough and the ground there was level. Both drawings show a building at the end of the garden with half its ground floor hidden, suggesting falling ground, as was the case at Grantham where the garden sloped down to the river. The most convincing piece of evidence comes in a series of drawings in the British Museum, Footnote 72 which shows proposals for a grand pedimented gateway in the north wall of the Grantham garden, one of them, folio 13r (fig 23), confirming the location by showing Grantham church in the background. Both Spalding drawings show pedimented gateways on what would be the north wall of the garden. The centrally placed small building at the end of the garden seen in fig 21 cannot be found in any other Grantham illustration, but could, of course, have been an intention. The conclusion is that both drawings were thought experiments for Stukeley’s Grantham garden and date from 1728/9, but there is absolutely no evidence that either design was realised. They represent the most advanced development of his ideas on garden design and the introduction of Druidical themes to them; that is, Stukeley’s thought had evolved from French straight lines in his annotations of the 1725 survey, Dutch parterres and amphitheatres of 1727/8, to Druidical temples in late 1728 and finally to an exact copy of Stonehenge.
William Stukeley, projected gateway for the north wall of his Grantham garden. Cf fig 21. BM, P&D, 1928, 4.26 (1–24), fol 13r. © The Trustees of the British Museum.

FROM DRUIDISM TO ORTHODOXY
Stukeley’s views on the Druids and their influence on his garden works cannot be disentangled from his thoughts on Christianity and the Anglican Church, and the need to set these views in the context of his decision to seek ordination, which came only a few months after his revolutionary garden drawings.Footnote 73 By then, and as described above, his firm stance as a Trinitarian and a defender of the Church of England was convincing enough for Archbishop Wake to welcome Stukeley as an ordinand, but how did his thoughts on the Druids and the Church of England evolve from one to the other? What Stukeley’s views on religion were in the 1720s is still a matter of debate.Footnote 74 Haycock sees a natural progression with no sudden changes on his approach to ordination, whereas Hutton, while accepting Haycock’s arguments, feels there was a real change in Stukeley’s views leading up to his ordination. Hutton actually agrees with Piggott that there was a distinct change in Stukeley’s ideas, but for very different reasons.
Certainly, Stukeley went through a phase of irreligion earlier in his career, not unnatural for a medical man in a profession noted for it. This did not mean a lack of interest, and his work at Avebury and Stonehenge shows that he developed a deep interest in natural religion. But it leaves the question: did the archaeological recording that produced the startling view that the Druids had a religion that was Trinitarian come as a result of an inductive process derived purely from the evidence, or was it skewed to a result Stukeley wanted? The question is impossible to answer, but Stukeley’s friends, particularly the Gales, were convinced by Stukeley’s reasoning, so, whatever the motivation, his conclusions were received sympathetically as a valid line of antiquarian thought. But what does one make of Stukeley filling his Grantham bedchamber ‘with Ægyptian, which become prophylactic, & drive off all evil’: Footnote 75 a superstitious belief or a lightly held pretence with Stukeley revelling in the ownership of ancient Egyptian artefacts?
More difficult is to explain what Stukeley was doing in the ‘ceremonys proper to the occasion’ carried out upon the burial of his wife’s miscarried foetus. That the occasion is recorded is a rare occurrence,Footnote 76 for these views were kept within a small circle. What the ceremonies were is not known, but there are a number of clues. The ceremony was held outdoors, for Stukeley’s hermitage chapel was nothing more than an alcove in a wall, which would also have been the case if they had been carried out round the October 1728 ‘temple of the Druids’. Kneeling was also involved, as Stukeley notes ‘underneath is a camomile bed for greater ease of the bended knee’, and if people were on their knees, were they praying, and, if so, to whom? In all likelihood the language was probably Christian and traditional. Towards the end of 1728 there is every indication that Stukeley’s views on religion were becoming more conventional. He had been elected churchwarden for the large town church of St Wulfram the previous April,Footnote 77 and though the post of churchwarden had as much a secular post as a religious one, it meant regular attendance at church and the outward expression of conventional Christian views. His evolving ideas on the Druids would almost certainly have brought about a re-examination of his own dormant ideas on the Christian Trinity suppressed earlier in his career. Therefore, there is every possibility that the garden ceremonies would have been conventionally Christian and probably addressed to the Trinity, a happy catch-all catering for both Druids and Christian worship. Supporting this view was the presence of Frances’s mother and aunt at the foetus burying ceremony, for there is no reason to think they held advanced views.
One belief that has erroneously been ascribed to Stukeley in this period, and is a plank in the Hutton argument for Stukeley being a deist, is that of reincarnation.Footnote 78 There is no evidence for this, and Hutton’s claim is based on a misinterpretation of a letter by Stukeley to his friend Dr Thomlinson.Footnote 79 Hutton accepts the date pencilled in later at the top of the original manuscript, ‘[c 1729]?’, and recorded by Lukis, but it is clearly incorrect. The handwriting is in an earlier style; it is not as rounded as Stukeley’s later hand and could date from ten to twenty years earlier. Lukis suggests, and Hutton accepts, that the letter’s recipient was a Dr Robert Thomlinson, died 1788, but not created MD until 1740. A much more likely candidate is the Dr Thomlinson who came to practise in Spalding c 1706 and treated Stukeley for smallpox, and with whom Stukeley struck up a great friendship.Footnote 80 Dr Massey, also mentioned in the letter, came into the county at the same time to practise in Wisbech, and Stukeley notes he became friends with both men. The letter headed ‘From Elysium’ is a light-hearted fantasy dating from sometime after 1706 and probably before Stukeley left Holbeach, from a young man imagining all sorts of things, including reincarnation, to cheer up a sick friend suffering confinement. It certainly does not present a case for Stukeley believing in reincarnation.
Even so, Stukeley’s views in the second half of the 1720s can probably be summed up as a kind of Orwellian doublethink with somewhat contradictory views of the Druids and Christianity being held side by side without apparent conflict, and justified by the common theme of the Trinity. His behaviour at Grantham, particularly in the lead up to 1729, suggests the balance lay on the side of orthodoxy and the Anglican Church, with his Druidical views aired as an academic exercise. The justification that the Druids held to a doctrine of the Trinity and that their religion ‘was so extremely like Christianity’ is dubious and skips the more difficult continuation that ‘they believed in a Messiah who was to come into the world, as we believe in him that has come’. Footnote 81 This may have been a valid position for Stukeley to propose for the Druids, living well before Christ, but difficult for an antiquarian carrying out Druidical practices in the eighteenth century.
CHRISTIAN ORTHODOXY AND LATER LIFE
This is the background to Stukeley seeking ordination, and his reasons for doing so have long provoked discussion.Footnote 82 They were not merely based on the sincerity and longevity of his orthodox Christian views, but also on practical matters: the income he was receiving as a physician; how his medical duties were imposing on his time and distracting him from his antiquarian studies; and the fact that he was tiring of Grantham. It is difficult to discover what exactly Stukeley’s financial situation was in Grantham, for he was never completely honest in his writings − exaggerating his income at the beginning of his stay to justify his move from London and perhaps minimising it when using it as an excuse to justify his decision to seek ordination. A more objective view comes from Sir John Clerk, who recorded in his Journey to London in 1727 Stukeley ‘having a Little Estate of 150 lb per ann with no Family and little business in his profession’.Footnote 83 Towards the end of his Grantham stay, in his letter to the archbishop of Canterbury floating his desire for ordination, and writing as a married man with a growing family, he informed him that though there was no other physician within sixteen miles, he was ‘scarce wanted once a month’Footnote 84 as the local populace depended on apothecaries. And in a letter of 24 September 1729, soliciting the aid of Sir Hans Sloane in acquiring the All Saints, Stamford, living, he noted ‘I assure you I do not make above 50l per annum of it’.Footnote 85 He was also ambivalent towards his profession as a doctor, and in a retrospective of 1748 wrote: ‘the practise of physick in which I was engaged, tho’ I had the greatest encouragement to pursue it, was intirely distasteful to me, for this reason, particularly, among others: that it absolutely took up all my time: the most precious gift of heaven. This was a loss to me, which all the great profits attending, could by no means recompence.’Footnote 86 He also thought a clergyman would have fewer calls upon his time, which would be less distracting to his antiquarian activities.Footnote 87 His discontent with life in Grantham was exemplified by his treatment over the affair of burying a pet owl in his garden (see above) and, in another retrospective, Stukeley says: ‘I found I committed an original error in going to Grantham, because of my brother living there, for one commonly finds less friendship among relations than others.’Footnote 88
CONCLUSION
Stukeley’s time in Grantham was pivotal in his life. His work on his house is an interesting study of how an antiquarian could make an old house fit for eighteenth-century living, but it is the work on his garden that commands a greater interest, where his thoughts on Christianity, the Druids and gardening evolved side by side, each having an influence on the others.
This article has followed the evolution of Stukeley’s thoughts on gardening, from the conventional French model, seen on the annotations to the 1725 survey, through the Dutch model with conventional parterres with classical overtones of 1727 and 1728, to a sudden change in direction in the second half of 1728 that led down a new path. Here, his thoughts on Christianity, the Druids and the latest contemporary thinking on garden design coalesced to produce something unique in the proposal to reproduce a full-size replica of Stonehenge in his garden. It was an apogee never repeated, and his later garden works in Stamford and Grantham, though influenced by Grantham, went down different paths. In Stamford he developed his wild forestiere form, while in Kentish Town he tried to get back to the Druids but did not produce anything new. While Stukeley’s garden works were well known by contemporaries, and his Druid’s temple had some influence on other gardens in the country – for example, the Druid’s Circle at Bierley Hall, Bradford, c 1740–50, and the ‘fine and costly model of Stonehenge’ that the earl of Pembroke commissioned of his garden at Wilton Footnote 89 – his precedent was not greatly followed and there was no outbreak of miniature Stonehenges sprouting up in the gardens and estates of the gentry and nobility across England.
Even with the rationalisation of his leaving Grantham, it is surprising that after all the effort, and what he accomplished in three years, Stukeley could up sticks and leave it all behind to pursue a completely different life in Stamford.
ACKNOWLEDGEMENTS
My greatest thanks go to Spalding Gentlemen’s Society, and particularly their members and officers, Michael Chisholm, FSA, Dustin Frazier Wood and Tom Grimes, who introduced me to the collection of Stukeley drawings that was the stimulus for this article. I should also like to thank Grantham Civic Society, particularly Ruth Crook and Dr John Manterfield, for the great help they have given over the location of Stukeley’s Grantham house; Drs Diana and Michael Honeybone for our useful discussions, especially on the Dr Thomlison letter, and for drawing my attention to the Stukeley/Maurice Johnson correspondence held by the Northamptonshire Record Office; David Stocker for our discussions on the site of the Grantham house; Stamford Town Council and its honorary archivist, John Hopson, for allowing access to their published Stukeley collection; and Peter Bower of the Brinish Association of Paper Historians, who gave me valuable advice on eighteenth-century watermarks. I gratefully acknowledge the financial assistance given by the Marc Fitch Fund towards the publication of the illustrations in this paper.
ABBREVIATIONS AND BIBLIOGRAPHY
Abbreviations
- BL
-
British Library, London
- BM, P&D
-
British Museum, London, Department of Prints and Drawings
- Bodleian
-
Bodleian Library, Oxford
- GM
-
Gough Maps
- LAO
-
Lincolnshire Archives Office
- NRO
-
Northamptonshire Record Office
- SGS
-
Spalding Gentlemen’s Society