INTRODUCTION AND BRIEF SUMMARY OF THE PRESENT CLOISTER
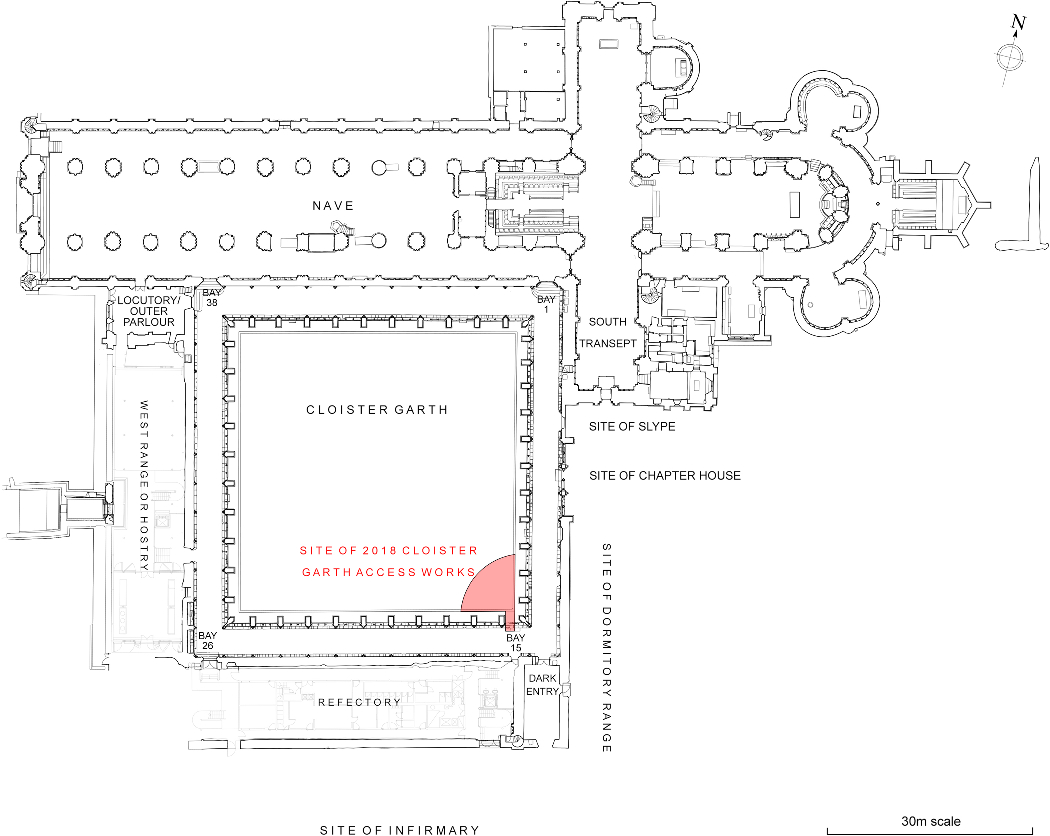
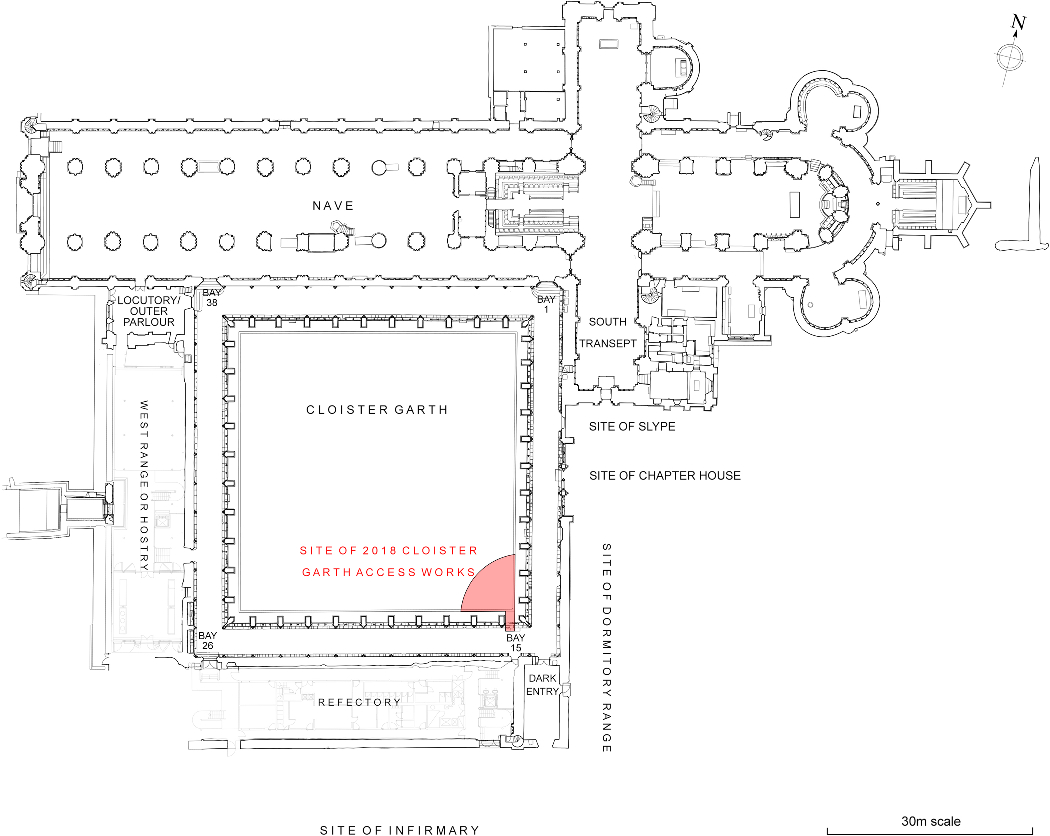
The present cloister at Norwich (fig 1) represents replacement of that built in the early twelfth century to serve the new cathedral priory (founded in 1096) of Bishop Herbert de Losinga (d. 1119). The rebuilding has long been linked to the destructive riot and fire of 1272. However, there is no specific reference to the destruction of the earlier cloister in either account of the riot, and the descriptions of the impact of the fire are in both cases exaggerated (perhaps reflecting damage to flammable timber elements rather than total destruction).Footnote 1 Given the lack of evidence for burning of the in situ twelfth-century stonework of the cloister and the adjoining buildings and the ex situ Romanesque cloister fragments, the twenty-five-year gap between the riot and the start of rebuilding of the cloister, and the leisurely – 133-year long – progress of the works, it is most likely that any damage was minimal, and that the Romanesque cloister was progressively demolished as required for its replacement.
Plan of the cathedral church and cloister. Drawing: author.
The rebuilding of the cloister after 1272 began in 1297 and was completed in 1430. The present lavatorium in Bays 26–7 was then added by James Woodrofe in 1443–4. The documentary record of the works is unusually detailed, and provides insights into the dates of the successive phases of work, the costs, the master masons and other craftsmen involved, and the materials utilised.Footnote 2 A programme of conservation on the cloister began with trials in 2015 and, given the archaeological recording and analysis that is accompanying it, will doubtless refine our understanding of the Gothic work. To date, this has refined the phasing of the vaults in the south-west corner of the cloister, identified evidence for the removed plumbing of the lavatorium and demonstrated (via radiocarbon dating) that the softwood tracery uniquely found in two bays of the western walk is not, as suggested by Eric Fernie and Veronica Sekules, of fourteenth-century origins, but, rather, dates from c 1730–1830.Footnote 3
INTRODUCTION TO THE 2018 WORKS
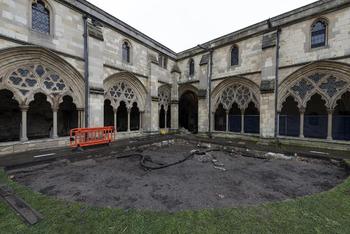
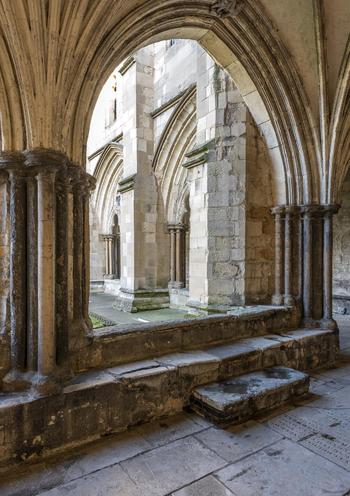
In 2018, works were undertaken to create a ramp from the eastern bay of the south cloister walk (Bay 15) to the c 360mm higher garth, with a quadrant-shaped paved area adjacent in the cloister garth (fig 2). Prior to the construction in 2018, existing access to the garth was most obviously provided by this bay, which had a stone step against the cloister bench and no tracery: elsewhere, wooden and stone steps had been placed to allow access over the cloister benches and sill walls. Although Bay 15 provided access to the garth, it had the standard bench and low wall (or stylobate) through which the new opening was cut (fig 3). The new ramp is made of York stone to match the recent (2007) paving around the edge of the garth.
View of Bays 12–16 from the cloister garth during works in 2018. Photograph: author 2018.

General view of Bay 15 from the south cloister walk prior to the 2018 works. Photograph: author 2018.

At its lowest point, the straight part of the ramp required digging to a depth of c 270mm below the cloister floor level, rising by c 270mm to its northern end (that is, at the existing gulley). The quarter-circle paved landing necessitated lowering the gulley by c 200mm, and excavation to the north of this to a depth of c 350mm below the grass. The building of the quarter-circle ramp beyond this in the grassed part of the garth required excavation from c 350mm rising to c 170mm.
THE 2018 DISCOVERIESFootnote 4
The works involved removing a step built against the bench on the north side of Bay 15. The step tread comprised a heavily worn Purbeck marble slab 1340mm × 450mm, the top face of which has a pair of lozenges carved into the surface.Footnote 5 The lozenges were evidently heraldic, but do not appear to relate to removed brass indents as they contain raised shields: they suggest that the slab is a reused medieval ledger. The base of the step was formed by two courses of white bricks laid directly on the surface of the cloister flags and probably dates from the late eighteenth or early nineteenth century. The step, with its distinctive tread, is first recorded in this location in the 1790s in a perspective view and a plan by architect-antiquary John Adey Repton (1775–1860).Footnote 6 The evidence of the brick base could suggest either that the step was only introduced in Bay 15 shortly before Repton’s record of it in the 1790s, or that the step was rebuilt in the nineteenth century. That it was the latter is suggested by the evidence of the floor exposed beneath the step when removed in 2018; this revealed flags that form an integral part of the south walk floor, which seems to have been re-laid in its entirety after c 1800: Repton’s otherwise meticulously observed 1794–5 perspective view of the east walk and the eastern end of the south walk appears to show an earlier arrangement without the present careful grading of slab sizes, suggesting a later date for the present floors of the east and south walks (and, indeed, the similar west walk).
A 1320mm-wide section of the bench and cloister inner wall (or stylobate) was removed in 2018. Work began with removal of nearly all of the heavily eroded western section of Purbeck marble sill, in length c 1900mm (that is, extending east of the cut for the new access as far as the joint with the next piece of Purbeck marble). Below this, the upper course of the stylobate was exposed, which consisted of two rows of Caen stone blocks, respectively providing the north and south faces of the stylobate, bonded in a white lime mortar. The blocks showed extensive use of claw-chisel tooling, and those on the south side had chamfers on their rear faces (some horizontal and some vertical), which provided good evidence of reuse. A brick was used for infill between the two rows, and post-medieval roof-tile fragments were used for packing above the northern row of Caen stone ashlars to provide a level base for the Purbeck marble slab above. The southern edges of the western blocks of the removed stones sat directly on the two whole bench stones that were removed in 2018, although the partly removed bench stone on the east of the 2018 cut did not extend under the stylobate stones above; this bench stone – a piece of Coal Measures sandstone (commonly known as York stone) – was bedded on pieces of roof tile and set in white lime mortar, matching the work of the upper course of the stylobate itself. Evidently, the Purbeck marble sill, the upper course of the stylobate and the York stone element of the bench are all repairs; if all coeval, as seems most probable, then the York stone suggests a date no earlier than the eighteenth century.
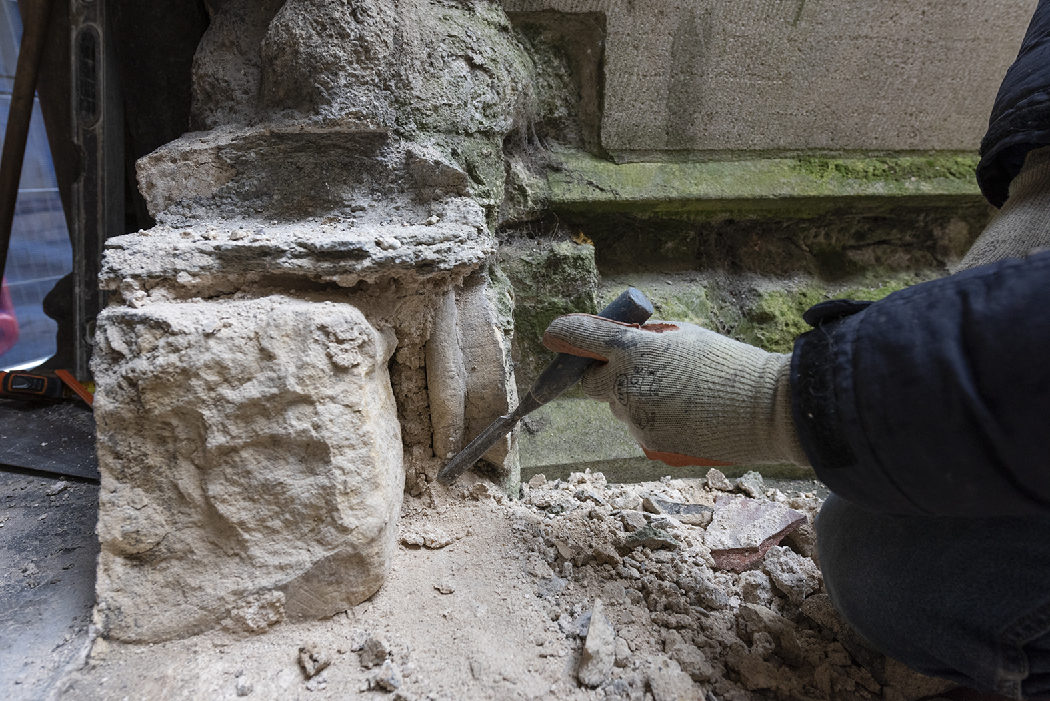
At the extreme west end of the north side of the stylobate (that is, under the base of the Gothic shafts) an apparently earlier phase of masonry was exposed, from which was retrieved the lower part of a twelfth-century capital (M0497); this had been turned on its side so that its broken, or hacked back, face formed part of the elevation (fig 4). The material below the top course of the stylobate certainly was of an earlier phase, being set in a cream-coloured lime mortar. This phase of construction included the lower course of ashlar on the north side of the stylobate, which was made up of small and heavily damaged pieces of reused twelfth-century material, including another part-capital and five broken voussoir fragments. Below this, and seemingly coeval with the lower course of ashlar, the construction of the stylobate and bench was uniformly of flint rubble, although a section of a twelfth-century shaft was recovered from the middle of the wall at the bottom of the 2018 cut. This phase represents the primary construction of the tracery wall of Bay 15 in 1320–3; works of this date also included the tracery of Bays 16–19, which, together with the tracery of the rest of the bays of the south walk (that is, Bays 20–5; c 1323–7), is by John Ramsey (son of Richard Curteys).Footnote 7
View west showing removal of reused Romanesque capital M0497. Photograph: author 2018.

REUSED ROMANESQUE ARCHITECTURAL FRAGMENTS
The reused architectural fragments within the lower part of the wall demolished to provide the new access route were, as we have seen above, consistently of twelfth-century origin, and comprised: the lower parts of two capitals; five voussoir fragments; and two sections of columns or shafts. The capitals and voussoir fragments were broken and have been (reversibly) re-fixed using Paraloid B72 in a 50 per cent solution in acetone to allow study and to help ensure future survival.
Capitals
Two broken part-capitals were discovered, comprising:
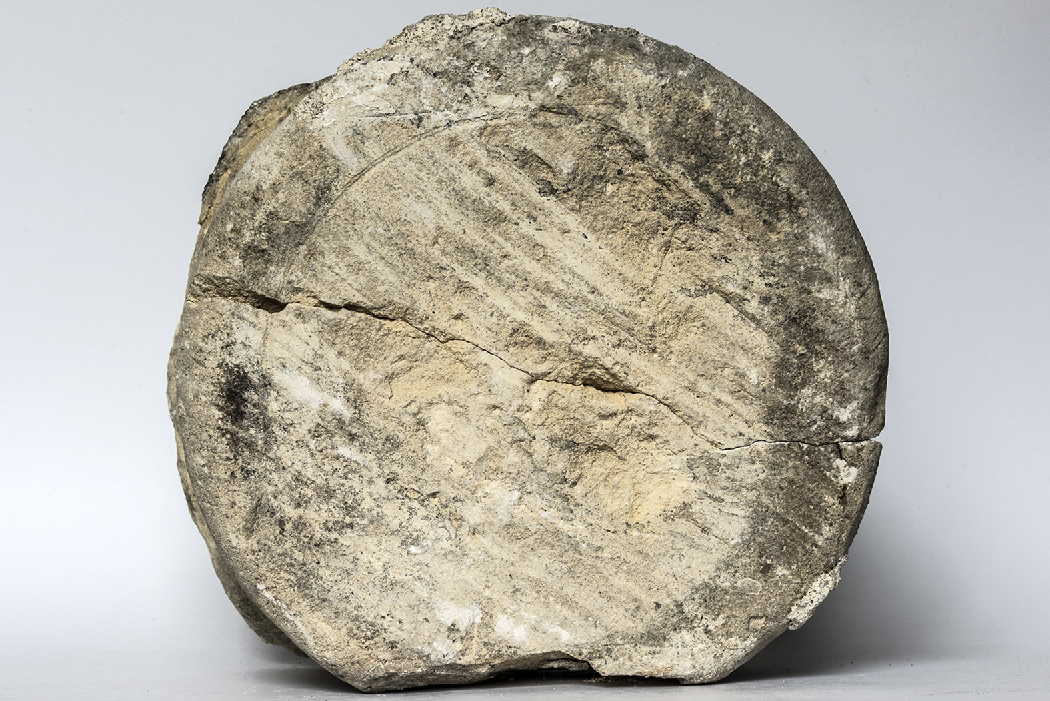
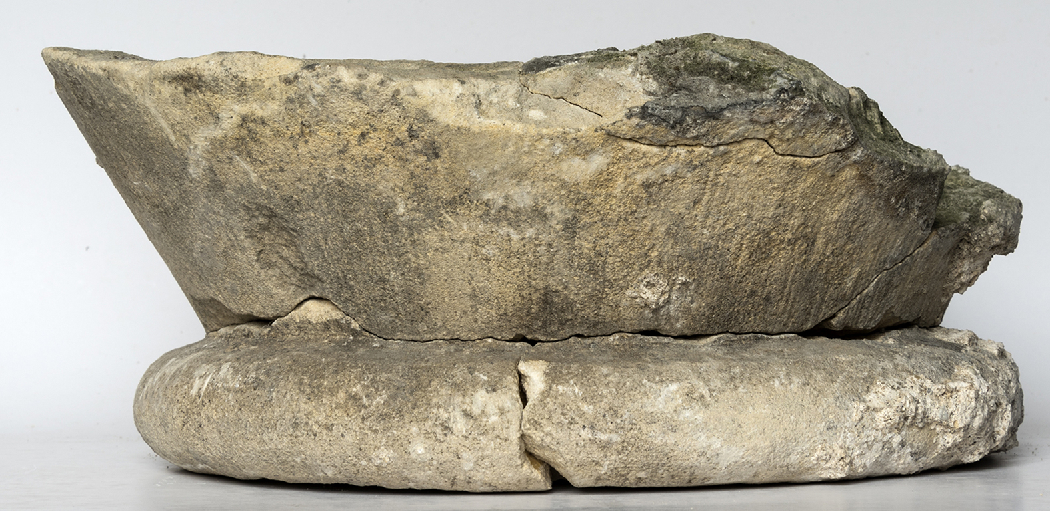
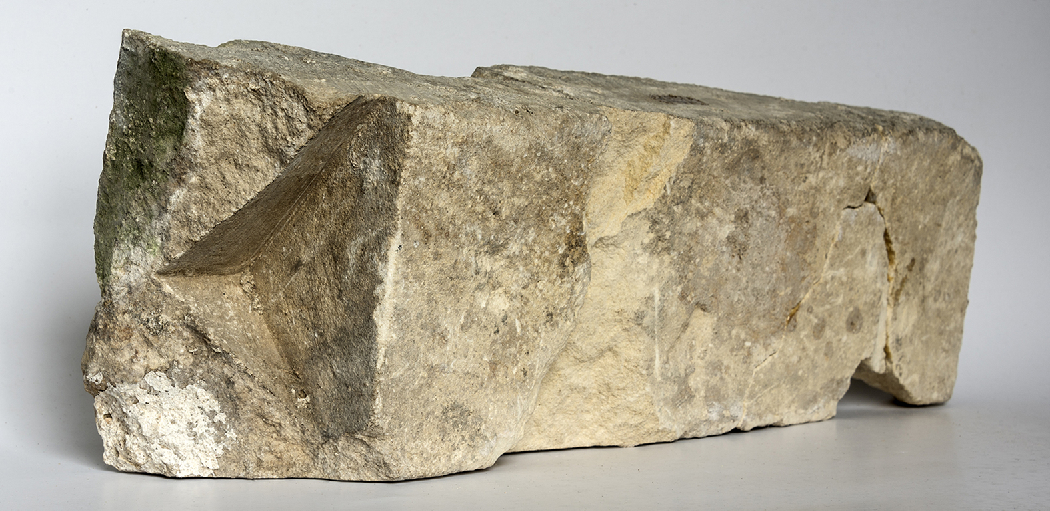
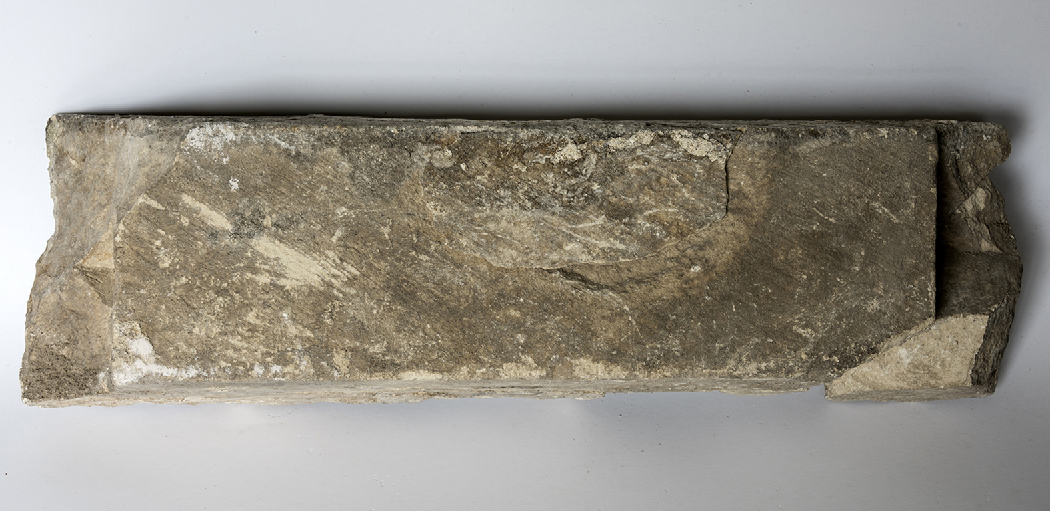
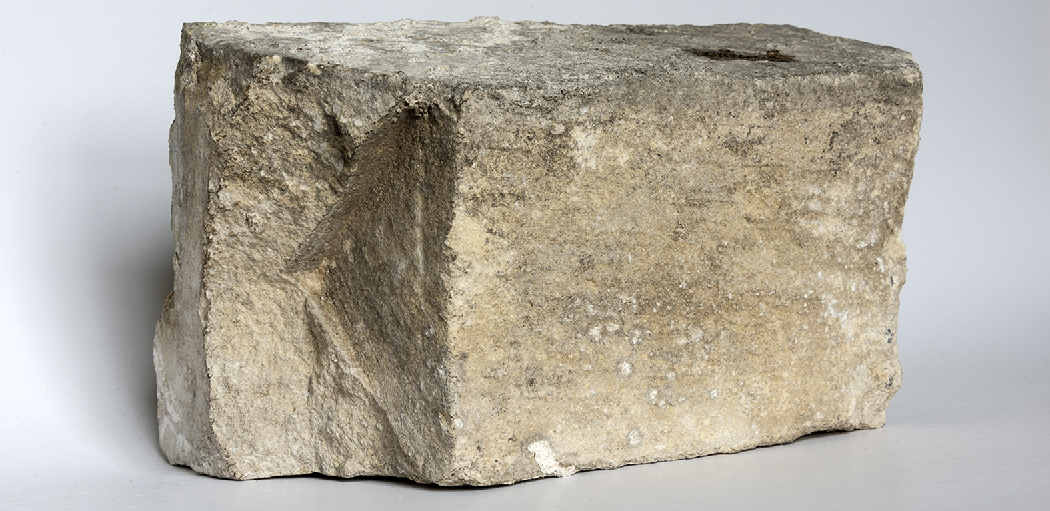
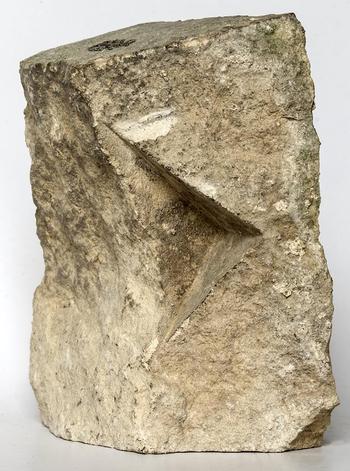
M0497: (figs 5 and 6) Caen stone cushion capital, measuring 220mm × 195mm × 90mm. The lower part of the capital only survives, comprising the astragal and the bottom of the cushion itself. The astragal is 205mm in diameter and 26mm high. The lower face of the capital has an inscribed circle of 150mm diameter, with a centre point. The bottom of the capital has rough axe tooling, while the cushion part has finer vertical tooling. One face of the capital has been cut back at a later date, faceting the astragal and the cushion.
Fig 5.M0497: capital. Underside showing inscribed set-out circle and centre point. Photograph: author 2018.
 Fig 6.
M0497: capital. Photograph: author 2018.
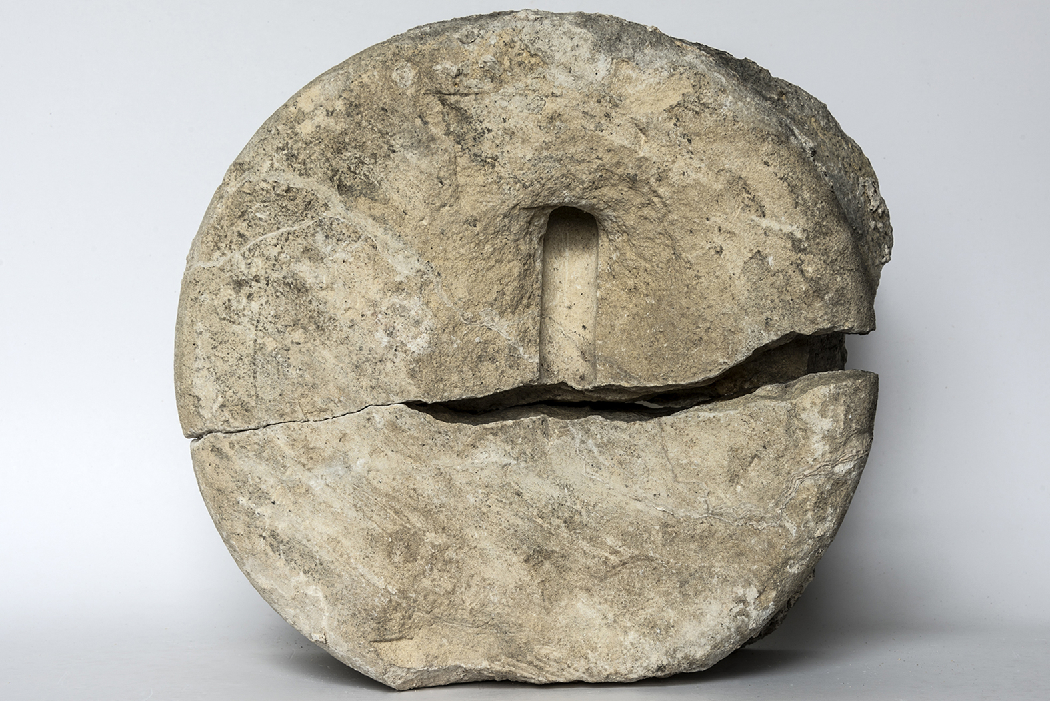
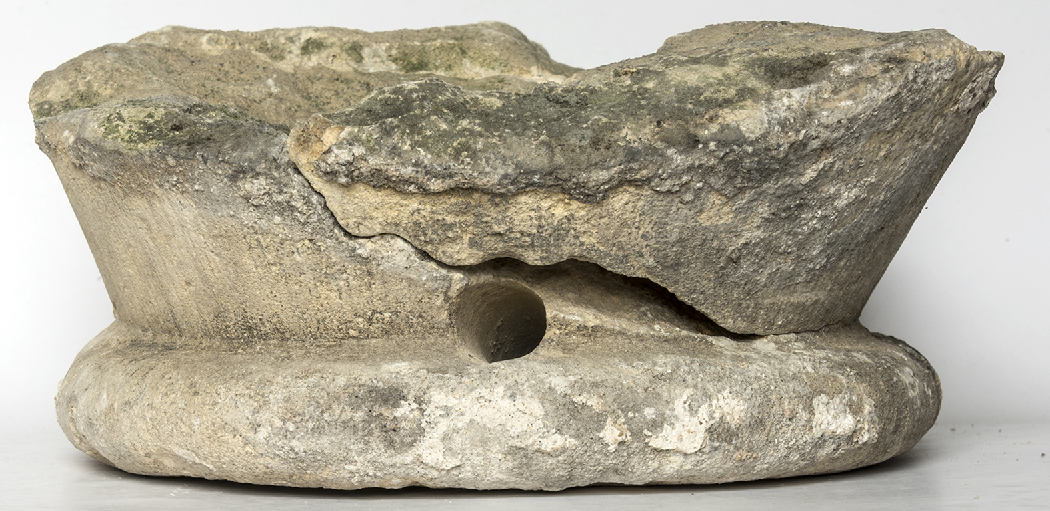
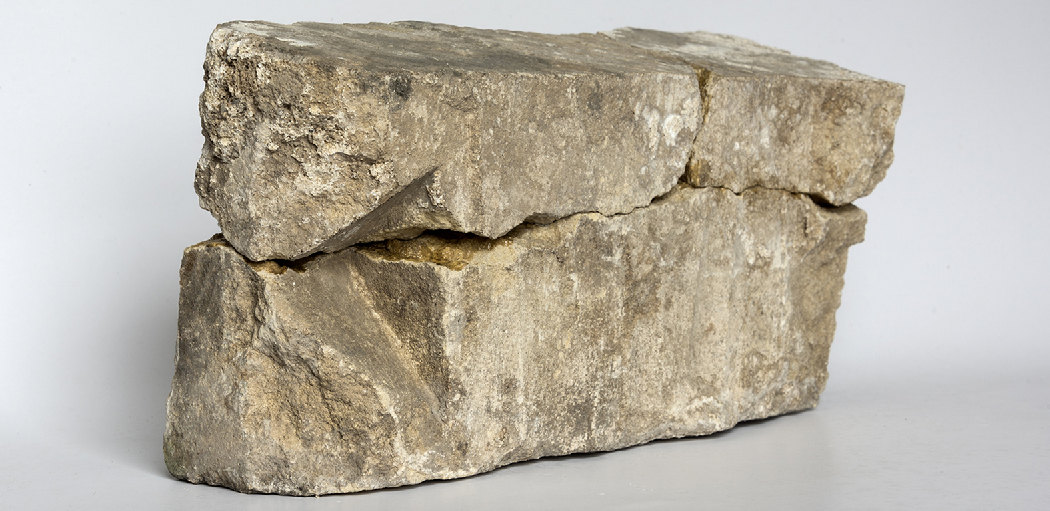
M0498: (figs 7 and 8) Caen stone part-surviving cushion capital, measuring 220mm × 196mm × 91mm. The lower part of the capital only survives, comprising the astragal and the bottom of the cushion. The astragal is 200mm in diameter and 26mm high. The lower face of the capital has an inscribed circle of 150mm diameter: damage has removed the centre point. The bottom of the capital has rough axe tooling, while the cushion part has finer vertical tooling. One face of the capital has been cut back at a later date, faceting the astragal and the cushion. There is a 15mm diameter hole c 90mm long, extending from the top side of the astragal towards the centre of the bottom of the capital, which is evidently secondary.
Fig 7.M0498: capital. Underside showing inscribed set-out circle and later drilled hole. Photograph: author 2018.
Fig 8.M0498: capital. Photograph: author 2018.


Voussoirs
Five very damaged parts of voussoirs were recovered during the works in 2018. All except two of the surviving pieces (M0493 and M0495) were themselves broken. The voussoirs comprise:
M0491: (fig 9) Caen stone voussoir, measuring 363mm × 130mm × 76mm. The inner part of the voussoir only survives. This has the full width of a plain soffit 315mm wide, with zig-zag decoration at one end: the inner face of the zig-zag is at 93 degrees to the soffit, and the apex of the zig-zag is 55mm from the soffit. There is diagonal axe tooling on the unbroken faces.
M0492: (fig 10) Caen stone voussoir, measuring 415mm × 105mm × 123mm. The inner part of the voussoir only survives. This has the full width of a plain soffit 314mm wide, with zig-zag decoration at both ends: the inner faces of the two zig-zags are at 93 degrees and 96 degrees to the soffit, and the apices of the zig-zags are 46mm from the soffit. There is diagonal axe tooling on the unbroken faces.
M0493: (fig 11) Caen stone voussoir, measuring 195mm × 120mm × 100mm. The inner part of the voussoir only survives. In comparison to the better-preserved examples (M0491 and M0492), this includes just under half of the full width of a plain soffit, with zig-zag decoration at the one surviving end: the inner face of the zig-zag is at 102 degrees to the soffit, and the apex of the zig-zag is 53mm from the soffit. There is diagonal axe tooling on the unbroken faces.
M0494: (fig 12) Caen stone voussoir, measuring 230mm × 124mm × 80mm. The inner part of the voussoir only survives. In comparison to the better-preserved examples (M0491 and M0492), this includes around half of the full width of the voussoir, although in this case the surface of the soffit has been hacked away. There is zig-zag decoration at the one surviving end. There is diagonal axe tooling on the unbroken faces.
M0495: (fig 13) Caen stone voussoir, measuring 130mm × 120mm × 55mm. The inner part of the voussoir only survives. In comparison to the better-preserved examples (M0491 and M0492), this comprises the face end of one voussoir, although in this case the surface of the soffit has been hacked away. There is zig-zag decoration at the one surviving end. There is diagonal axe tooling on the unbroken faces.
The voussoir fragments all appear to come from arches of the same diameter of c 800mm. Some slight variation in the detail of the decorative zig-zag moulding, however, suggests that they come from different arches. Most notably, the angle formed between the rear face of the indented zig-zag and the adjacent plain face of the arch soffit ranges from 93 degrees to 102 degrees: that said, piece M0492, which preserves the moulding at both ends, shows some internal variation with zig-zag at one end at 93 degrees and 96 degrees at the other end.
M0491: voussoir. Photograph: author 2018.

M0492: voussoir. Photograph: author 2018.

M0493: voussoir. Photograph: author 2018.

M0494: voussoir. Photograph: author 2018.

M0495: voussoir. Photograph: author 2018.

Shafts
Two shaft fragments (one substantial, one small and putative) were recovered, comprising:
M0496: Caen stone fragment, measuring 115mm × 57mm × 91mm. It is of half-cylinder form with a diameter of 155mm. The curved face has vertical tooling, and it most probably represents survival of a fragment of a shaft or half-shaft: there is no discernible curvature along its length to suggest that it was, for example, part of a roll moulding from an arch.
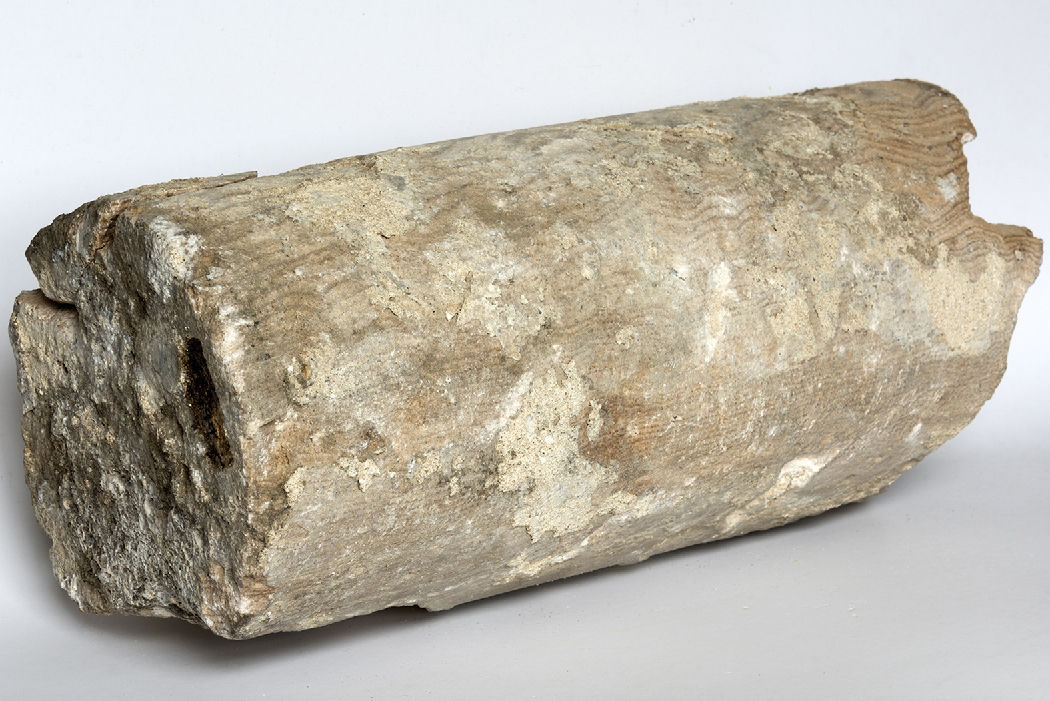
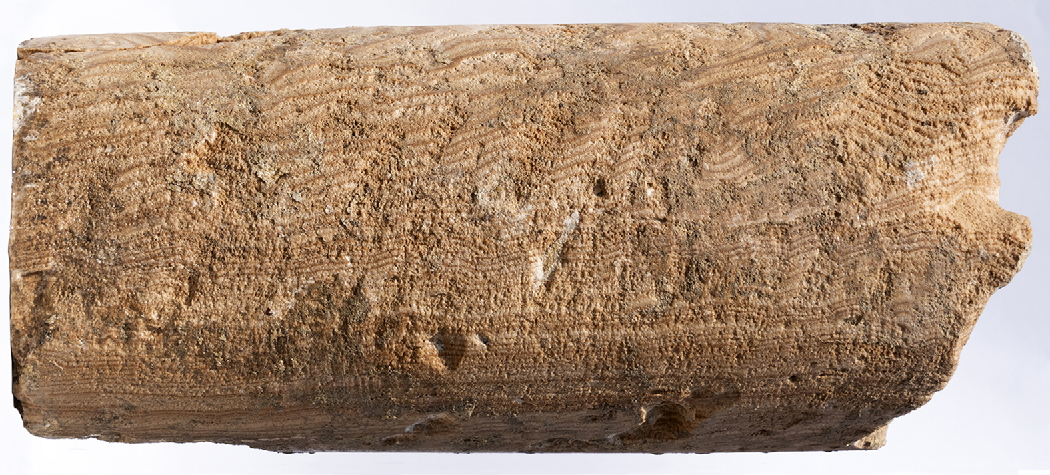
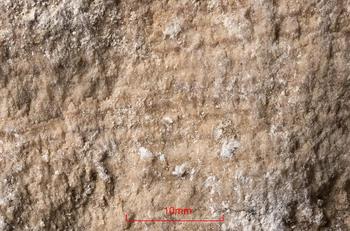
M0499: (figs 14, 15 and 16) Calc-sinter (calcium carbonate) en délit (that is, with the stone bedding set vertically) shaft section 300mm long.Footnote 8 One end is finished and is 136mm diameter, while the other end is broken and is 146mm diameter. The taper of the shaft appears straight, but the short length means that very slight entasis cannot be ruled out. Although rather damaged and rough, part of the shaft section is extremely smooth, suggesting that it was originally polished (as indeed would be expected, given the stone type).
M0499: calc-sinter column/shaft. Photograph: author 2018.

M0499: calc-sinter column/shaft, following cleaning and dampened with water to clarify the striations of the bedding. Photograph: author 2018.

M0499: macro photo of calc-sinter column/shaft. Photograph: author 2018.

DISCUSSION
Evidence for the Romanesque cloister prior to the 2018 discoveries
Although demolished for the construction of the Gothic cloister (1297–1430), significant evidence for the Romanesque cloister survives. The overall size and form of the earlier cloister is evident from the survival (albeit much modified and refaced on the cloister sides) of all four twelfth-century outer walls, clockwise from the north in the form of the cathedral nave south aisle; the west walls of the south transept, slype, chapter house (this was essentially rebuilt in the late thirteenth century) and dormitory range; the Dark Entry and refectory; and the west range (comprising what was, from the late thirteenth century at least, the Hostry and the outer parlour or Locutory). The early twelfth-century date of the south wall of the nave and the west wall of the south transept is unambiguous from the interior of the cathedral and from the exterior face above the level of the Gothic cloister vaults. The upper levels of the east, south and west ranges of the conventual buildings are equally clearly Romanesque, with in situ primary blind arcading and windows surviving. This evidence confirms that the twelfth-century cloister occupied the same space as the present cloister, which, adjusting for the Gothic refacing, measured 53.94m north–south × 54.11m east–west.
It has been suggested that the present floor level of the cloister also perpetuates that established in the twelfth century, with this low level (that is, as compared to the surrounding buildings) identified by Roberta Gilchrist as a deliberate echo of the sunken atrium at Old St Peter’s, Rome.Footnote 9 This possibility has been disproved, however, by the findings of the archaeological excavation on the Hostry site in 2007 and 2008. This revealed the base of the mortared foundations of the east wall of twelfth-century west range (that is, the outer west wall of the cloister) at c 5.25m od, with localised use of rammed earth and flint sub-foundations over softer spots to a depth of c 4.89m od, both of which are well above the level of the present cloister floor (c 4.65m od). Clearly, construction of the present cloister involved excavation below the twelfth-century foundation of the west wall, with the exposed ground concealed by the new stone facing to the wall and the benches. While the west walk of the twelfth-century cloister was evidently significantly above its present level (perhaps around the level of the nave floor, which was itself slightly lower than it is today), it should not be assumed that this level necessarily extended around the entire cloister; the east–west sloping site could suggest that the north and south walks were stepped. The depths of the foundations on the other sides of the cloister provide a basis for assessing this possibility, although there is no evidence to date for the east wall of the east walk. Evidence for the foundations of the cathedral nave is limited, with an excavation in 1966 revealing the bottom of the foundations of the west end of the south wall of the nave at c 4.84m od, c 200mm above the present cloister floor.Footnote 10 On the opposite (that is, south) side of the cloister, the mortared foundations of the north wall of the refectory extend down to c 4.70m od, which is just above the present cloister floor, although banded footings extend, at least in places, another 1.20m or more below; the primary floor level of the refectory was at c 5.10–5.20m od.Footnote 11 The evidence, such as it is, suggests that a stepped cloister is unlikely and that the higher level cloister continued around all four walks. In this context, the floor level of the twelfth-century Dark Entry (that is, the slype leading off the south-east corner of the cloister) is interesting as it seems unlikely that it has been lowered significantly: this would make its vault implausibly low. Moreover, on the southern external elevation of the Dark Entry the bottom of the twelfth-century ashlar plinth, which sits on an offset mortared rubble foundation, was exposed in 2016 revealing a level of 4.80m od, which supports the suggestion that its floor level was approximately as it is today. This suggests, therefore, that there were steps down into the Dark Entry from the adjacent cloister walk prior to the Gothic rebuilding.
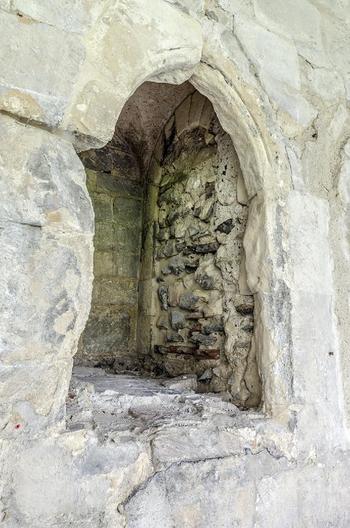
There are only two visible details in the outer walls that directly survive from the Romanesque cloister itself. A cupboard in the south walk (Bay 21), revealed in 1993, has a groin vault, ashlar rear wall and a semi-circular arch on its west side that are all twelfth-century in date and show that it was simply re-fronted in the 1320s (fig 17). Above the level of the inserted Gothic vault, blocked sockets are visible along the east face of the upper west range at c 2.0m spacings and c 400–20mm above the present floor, which clearly do not relate to the Gothic cloister and which have none of the normal characteristics of putlog holes (such as lintel stones). Evidently, these are former rafter sockets derived from the lean-to roof of the twelfth-century cloister. The rafter sockets measure c 160mm wide and c 200mm high, and give an apex to the primary cloister roof of c 10.00m od. An unusually thick mortar joint c 100mm above the rafter sockets indicates a horizontal break in construction, suggesting that the east wall of the west range was initially built up to the level of the top of the cloister only.Footnote 12 This evidence for the primary cloister roof is consistent with the buttresses of the west wall of the south transept that show evidence of the chasing in of a lead upstand at 10.20m od.
Romanesque cupboard in Bay 21, reused and given Gothic arch and jambs during rebuilding of this part of the cloister in the 1320s. Photograph: author 2018.

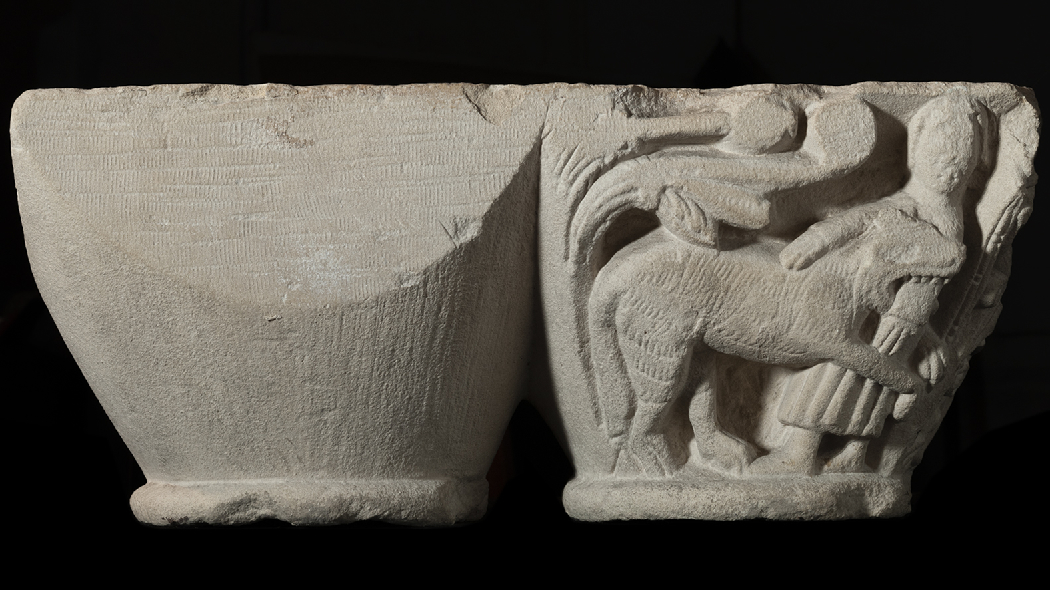
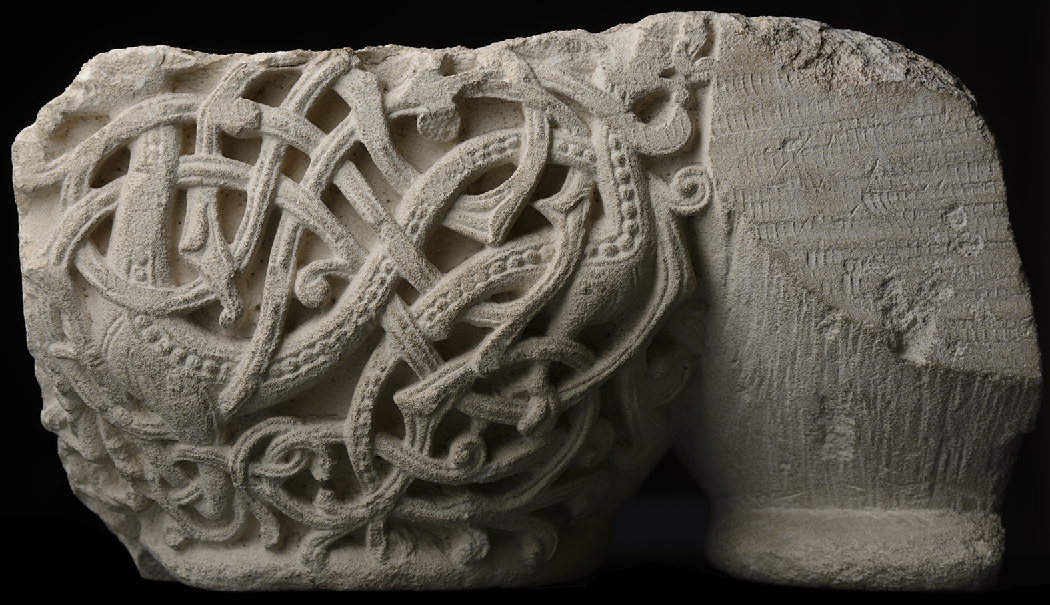
The rebuilding of the cloister evidently made use of material from its predecessor, as discovered in 1900 when numerous sculptured fragments were recovered during repairs to the buttresses of the south walk. These well-known pieces include eleven double-capitals and three damaged single-capitals that appear to come from double-capitals. Nine of the certain double-capitals have one elaborately decorated capital combined with a plain cushion capital, and the three damaged single-capitals have been identified as deriving from double-capitals on the basis of similar size and sculptural form as the decorative elements of their more intact counterparts (figs 18 and 19). Two of the double-capitals, however, differ from the rest, having neither plain cushion capitals nor elaborately sculptured ones: instead, they both have cushion capitals decorated with simple raised trefoil or lobe-shaped edges. The double-capital form (evidently from an open arcade, not blind arcading) and the size of the capitals are good indicators that they derive from a cloister. Although the covered passage between the Dark Entry and the infirmary may have had an open arcade on its west side, the reuse of the double-capitals for ashlar in the construction of the Gothic cloister means that it is much more likely that they derive from the main twelfth-century cloister arcade. The double-capitals provide the best dating evidence for the Romanesque cloister, and Jill Franklin suggests a date of c 1110–20.Footnote 13 Modification to the lower parts of the windows in the west wall of the south transept and the south wall of the nave south aisle (which involved infilling the lower part of the splayed reveals to create sills above the cloister lean-to roofs) is consistent with such an early date, as the most westerly location of a modified sill (the sixth bay from the east of the nave) is within the area of works completed (and, thus, very possibly also altered) under Herbert de Losinga (d. 1119).
M0344: double-capital from the Romanesque cloister, recovered in 1900. Photograph: author 2018.

M0345: double-capital from the Romanesque cloister, recovered in 1900. Photograph: author 2018.

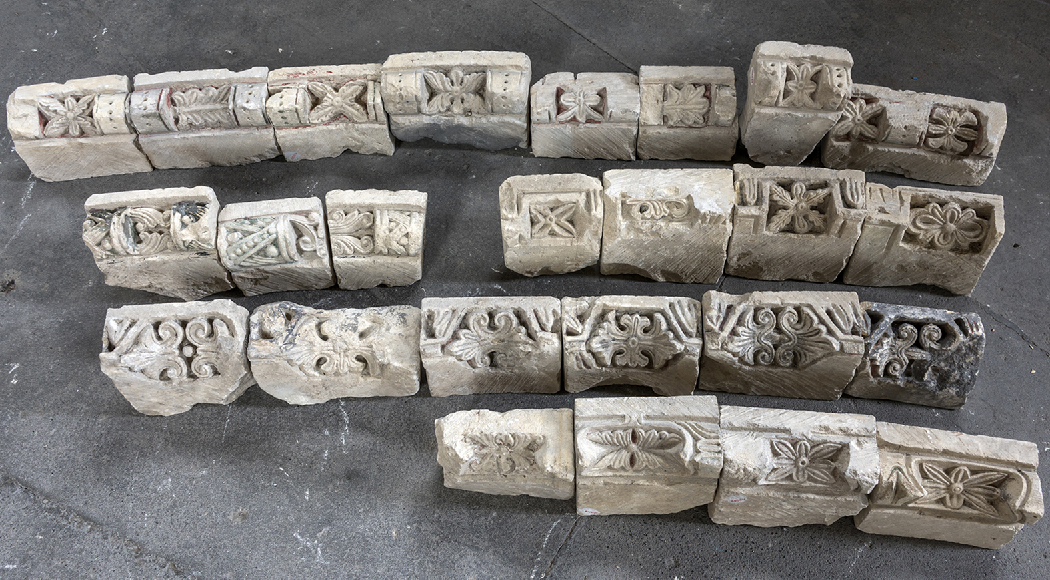
The works in 1900 also recovered twenty-five moulded voussoirs, which can be grouped into five closely related types (fig 20). The different groups very probably reflect successive orders from a single arch. What is certain, however, is that they derive from an arch, or arches, that were much too wide for the cloister arcade itself. Given the context of their discovery, it is likely that they come from one of the doorways opening off the cloister walks – including, and perhaps most probably, the chapter house screen – which were replaced during the Gothic rebuilding. Franklin suggests that they may derive from the chapter house itself, although its rebuilding was sufficiently advanced for roofing in 1291 and its twelfth-century predecessor was evidently demolished in the 1280s;Footnote 14 reuse in the adjacent cloister of material from the demolition of the Romanesque chapter house over thirty years later is possible, but not so likely. Similar origins are likely for a series of seven Romanesque jamb fragments also apparently recovered from the south side of the cloister during the works of 1900 (fig 21). Franklin considers the voussoirs and jamb stones to be consistent with her dating of c 1110–20 for the capitals, although, of course, the voussoirs and jamb stones do not provide such good evidence for the dating of the cloister itself.Footnote 15
Romanesque voussoirs, probably from one of the openings into the cloister walks, recovered in 1900. Photograph: author 2018.

Romanesque jamb fragments, probably recovered in 1900. Photograph: author 2018.

Installation of new lighting in the garth in 2012 involved lifting and coring flags in all four walks and, more substantially, digging a trench around the perimeter of the garth. The findings included the discovery of what appear to be the foundations of a freestanding lavatorium with a square plan in the south-west corner of the garth; this was probably built in the twelfth century and was demolished during construction of the Gothic cloister (with its linear lavatorium in the west cloister walk).Footnote 16
Significance of the 2018 discoveries
Considering first the matter of provenance, there can be little doubt that all the twelfth-century fragments recovered in 2018, with the exception of the small piece of possible shaft or half-shaft (that is, M0496), derive from the earlier cloister. The context of their discovery in fabric dating from 1320–3 in the Gothic cloister strongly suggests that this is the case: recycling of material from the earlier cloister, as it was replaced progressively, is the most straightforward and convincing reason for their presence and is supported by the reuse of the double-capitals (which can hardly derive from anything other than the cloister) that were discovered in the adjacent wall in 1900. More conclusive, however, are the facts that the capital fragments discovered in 2018 exactly match the dimensions of the plainer faces of the Romanesque cloister double-capitals; the voussoirs were decorated on both faces (that is, they come from a freestanding arcade, not blind arcading) and have a diameter entirely consistent with Romanesque cloister arcades; and the shaft fragment is from a monolithic en délit shaft of tapered form (exactly fitting the Romanesque double-capitals and, again, consistent with a cloister arcade and inconsistent with blind arcading).
The fragments of the two capitals are the least significant of the cloister material recovered in 2018, although they do add to the corpus from the Romanesque cloister and, as we have seen, add to the evidence that the pieces all derive from this earlier cloister. By contrast, the voussoir and column fragments are immensely important in advancing the understanding of the twelfth-century cloister.
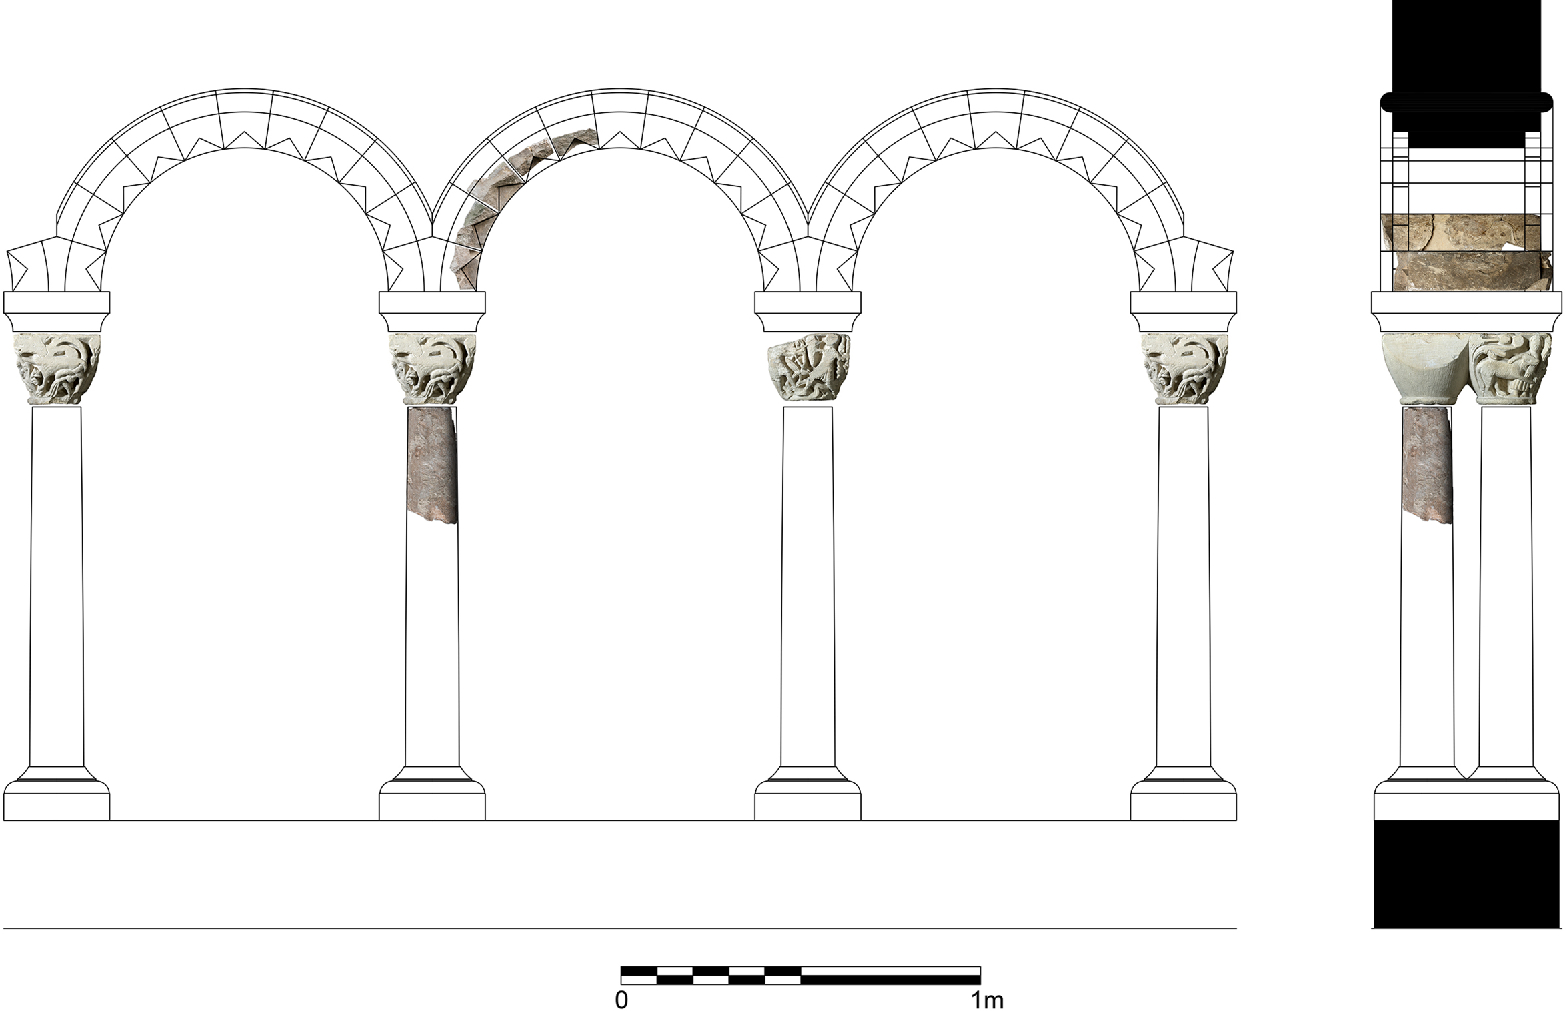
Although fragmentary, the voussoirs provide the first evidence for the form and size of the arches of the Romanesque cloister arcade at Norwich. They derive from arches with plain soffits and an internal diameter, or span, of c 800mm, which is similar to those of other English cloisters of the twelfth century. For example, the arches of the Infirmary Cloister at Canterbury Cathedral have a mean span of 858mm,Footnote 17 and the arches of the Great Cloister spanned c 800mm;Footnote 18 those at Hyde Abbey in Winchester spanned 1050mm;Footnote 19 those at Westminster Abbey spanned c 730mm;Footnote 20 and those at Reading Abbey spanned a rather smaller c 520mm.Footnote 21 The diameter of the arches at Norwich, coupled with the evidence of the double-capitals (which allows us to calculate the centre-to-centre width of the arches at 1045mm), invites the reconstruction of the overall form of the cloister. A difficulty in doing this is presented by the fact that we do not know the width of the Romanesque cloister walks and, therefore, the exact length of the garth elevations; moreover, given the lowering of the cloister walks in the Gothic rebuilding to a point below the known Romanesque foundations of the surrounding buildings and, therefore, almost certainly below the bottom of the Romanesque stylobate and its foundation, it is highly unlikely that any evidence will be found. In the absence of such remains, or alternatives such as primary doorways opening into the cloister walks, arguably the best evidence comprises the twelfth-century windows in the south aisle of the nave, which survive above the present Gothic doorways. These are central to the respective bays of the nave south aisle and it might be reasonably assumed that they were central to the Romanesque doorways below and that the latter were central to the cloister walks. If so, this would give cloister walks 4.74m wide, resulting in arcades of forty-two bays to each side of the cloister, as shown in the reconstructed elevation. Alternatively, if the walks were narrower (still wider seems unlikely), an arcade of forty-three bays would result in walks 4.22m wide, and an arcade of forty-four bays would result in walks 3.70m wide: the latter is rather narrow and perhaps implausible given the overall scale of the cloister at Norwich.
For the 118 years since their discovery, the cloister capitals have been considered in isolation, whereas the voussoirs and the shaft fragment now allow us to appreciate something approaching the full decorative scheme of the cloister arcade. The soffits of the cloister arches at Norwich Cathedral were evidently largely plain, with a simple zig-zag decoration on both the front and rear arrises. It appears, however, that an additional moulding element has been lost, since the 412mm depth of the voussoirs as surviving falls rather short of the assumed length of the abaci. The double-capitals measure 480mm long, which, in the absence of any surviving examples, suggests abaci at least 530mm long – even this minimal length would require that the voussoirs as surviving were set back by a substantial c 60mm from the edges of the abaci. In each case, the five voussoir fragments discovered in 2018 represent part survival of the worked stones, all from the inner end of the arch; there is, therefore, plenty of space for the likely additional mouldings on the faces of the arches. In fig 25 this putative outer moulding is shown as a simple semi-circular roll, although a projecting (that is, fully developed) chevron outer order is possible. The certain zig-zag decoration of the arises of the Norwich voussoirs has parallels in the chevron decoration found among the few Romanesque cloister arches known from England; for example, at Hyde Abbey (c 1130), Canterbury Cathedral Great Cloister (c 1140–60),Footnote 22 Westminster Abbey (c 1150)Footnote 23 and Bridlington (c 1160–80).Footnote 24 In all these cases, however, the decoration is fully developed chevron rather than the simple zig-zag found on the Norwich voussoirs. This probably reflects the slightly later dating of these examples. Significantly, the association with other mouldings, especially those on the arch faces, in these other examples provides support for the reconstruction of an additional order of mouldings on the Norwich cloister arches.
Reconstruction of three bays of the cloister arcade in elevation (left) and section (right). Drawing: author 2018.

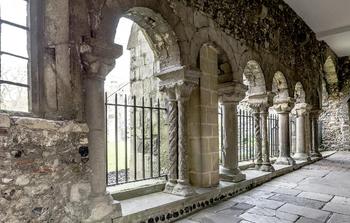
The monolithic en délit column section found in 2018 adds yet another component to the emergent reconstruction of the cloister arcade at Norwich. While only the upper part survives, the diameter, form and intact parallels allow its original length to be estimated at c 1m. The consistency in the recovered cloister capitals implies that they were all double-capitals and that, therefore, there was no alternation between slender double-columns and more substantial single columns, as found in the Infirmary Cloister at Canterbury Cathedral (fig 22). In short, there is every reason to suppose that the recovered example from Norwich represents the form adopted for all probable 336 shafts.
Infirmary cloister, Canterbury Cathedral: view north-west. Photograph: author 2018.

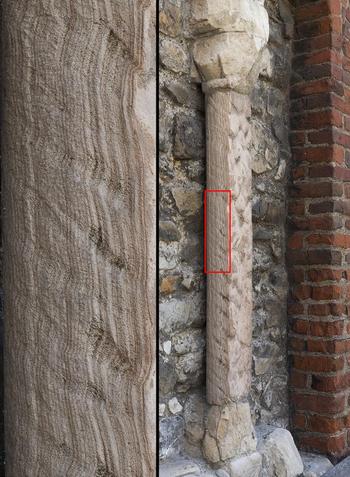
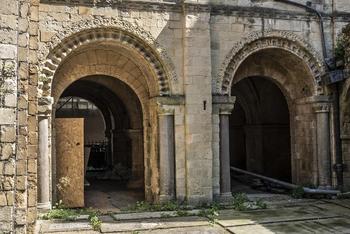
The use of calc-sinter is especially interesting. This calcium carbonate material has long been misunderstood in England and as recently as 2006, in a series of articles on Rochester and Canterbury cathedrals, was still misidentified as onyx marble, sourced from the Mediterranean.Footnote 25 As Christopher Wilson has demonstrated, this material comes from what is now Germany and is not a naturally occurring marble. Remarkably, it derives from incrustation of the channel in the 59-mile (95km)-long Roman aqueduct (built c 80 ad) that carried water from the Eifel hills to Cologne. Calc-sinter from this mostly subterranean aqueduct was used extensively in Germany (eighty-three sites) and beyond in north-west Europe, with exploitation ranging from the ninth century to the early thirteenth century. Evidently there was significant export of the material to England in the twelfth century, with in situ surviving examples found at Rochester Cathedral (the cloister east – that is, outer – wall and the portal of the west front: fig 23) and at Canterbury Cathedral (including the wide monolithic shafts in the Infirmary Cloister, and the still more substantial examples on the gatehouse/treasury attached to north side of the cathedral sanctuary: fig 24). There are also ex situ examples at St Augustine’s Abbey at Canterbury, Lewes Priory and Wolvesey Palace (Winchester).Footnote 26
Calc-sinter shaft in the outer east wall of the cloister at Rochester Cathedral (right), together with detail showing the distinctive striations (left). The face of the shaft has delaminated on the bedding plane. Photograph: author 2018.

Calc-sinter shafts on the west face of the gatehouse/treasury at Canterbury Cathedral. The shafts have diameters of 240mm and 270mm. Photograph: author 2018.

The appearance of calc-sinter at Norwich Cathedral, which was presumably on a vast scale (whether used for every shaft in the cloister or even just for alternating shafts), represents a substantial increase to what we know of the scale and geographical spread of imports of this material in England in the twelfth century, although its presence in Norwich is not entirely surprising: with the significant exception of the oolitic Lincolnshire limestone from Barnack, the ashlar stone types used in the Romanesque work at Norwich comprise Caen stone and Quarr stone, both found in contemporary buildings in east Kent and London.
The identification of calc-sinter at Norwich is also hugely significant to our understanding of the appearance of the cloister: the calcium carbonate would have been polished like marble, accentuating its distinctive rippled striations and yellow-purple-brown colour, giving the Romanesque cloister a hitherto entirely unsuspected (non-painted) polychrome lavishness.
Prior to the discoveries of 2018, discussion of the ex situ cloister remains at Norwich Cathedral has been largely restricted to art historical analysis of the subjects, style and date of the historiated capitals. Although visually unimpressive, the badly damaged fragments of twelfth-century cloister materials retrieved during the works in 2018 provide the much-needed architectural context for the cloister capitals. There remain unknown details from the cloister arcades (such as the bases, the abaci,Footnote 27 the clarification of the arcade corner treatment and the exact detail of the stylobate), but these are relatively minor. In short, we now have enough evidence to reconstruct a reliably accurate arcade to add to the previously identified lean-to roofs and the surviving outer walls of the cloister walks, and to understand the overall appearance of the cloister (figs 25 and 26).
Reconstruction of the north arcade of the Romanesque cloister and south elevation of the nave. Drawing: author 2018.

ACKNOWLEDGEMENTS
The author is particularly grateful to Giles Emery (Norvic Archaeology), who undertook the adjacent archaeological investigation in the garth,Footnote 28 and to Dr John Crook, FSA, who pointed the author towards the identification of the calc-sinter. Both elements of the archaeological recording and investigation were enabled by Henry Freeland, FSA (Norwich Cathedral Architect) and G F A Stonemasonry (the contractor) and funded by the Dean and Chapter of Norwich Cathedral.
ABBREVIATIONS AND BIBLIOGRAPHY
Abbreviations
- J Brit Archaeol Ass
Journal of the British Archaeological Association