Introduction
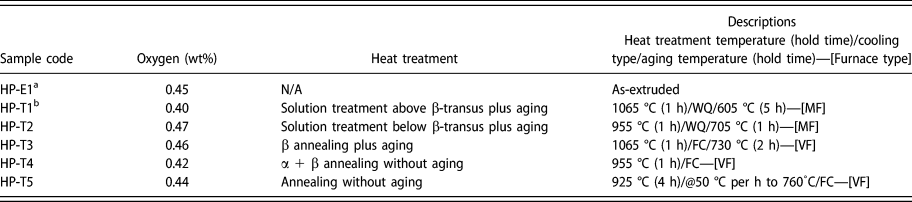
The potential for a low-cost and rapid powder consolidation method combining powder compact hot pressing in inert atmosphere and hot extrusion in air has been successfully demonstrated in previous publications [Reference Singh, Gabbitas, Yang, Torrens and Mukhtar1, Reference Gabbitas, Yang, Raynova and Jia2, Reference Yang, Gabbitas, Mukhtar and Downing3]. It is apparent that Ti–6Al–4V alloy made from inexpensive, high oxygen containing hydride/dehydride (HDH) titanium and master alloy (60Al–40V) powders has significantly lower ductility than typical ingot/wrought material [Reference Singh, Gabbitas, Yang, Torrens and Mukhtar1, Reference Gabbitas, Yang, Raynova and Jia2]. It is well known that a relatively high oxygen content in as-processed material will be deleterious to ductility and toughness of Ti–6Al–4V alloy. Other than that, a nonoptimized microstructure of as-extruded rods can be a potential contributor to inferior fracture related properties.
Yang and Gabbitas have shown that Ti–6Al–4V alloy rods prepared by powder compact extrusion with 0.4 wt% oxygen can be heat treated in the α + β phase field to enhance the ductility [Reference Yang and Gabbitas4]. Similarly, Jia et al. have shown that heat treatment of as-forged HDH titanium and HDH Ti–6Al–4V alloy can significantly improve ductility, even when material contains an oxygen content of 0.52 wt% [Reference Gabbitas, Yang, Raynova and Jia2]. The objective of this paper is to ascertain whether the toughness of the material produced by consolidating high oxygen HDH titanium and 60Al–40V powder through hot pressing [5] and deriving from a particular heat treatment balance out or compensate for the presence of high interstitial impurity content in as-processed material.
The microstructural development in Ti–6Al–4V alloy is well understood and a wide range of microstructures: fully lamellar, duplex or bi-modal, and equiaxed can be produced by controlling the amount and distribution of α and β phases, with appropriate processing conditions or a heat treatment above or below the β transus temperature [Reference Donachie6, Reference Boyer, Welsch and Collings7, Reference Moiseyev8, Reference Chandler9]. Processing or heat treatment above the β transus temperature results in a microstructure which is generally known as lamellar or martensitic depending on the cooling rate/mechanism [Reference Lutjering and Williams10]. Slow cooling rates of less than 20 K per s generally cause the decomposition of β phase by diffusion to provide microstructures consisting of plates of acicular α phase laths separated by β phase matrix, while rapid cooling quicker than 410 K per s (quenching) causes the martensitic transformation of β phase into α′ and α″ with a small amount of retained β phase [Reference Boyer, Welsch and Collings7, Reference Chandler9, Reference Baufeld, Van der Biest and Gault11, Reference Ahmed and Rack12]. An aging treatment is generally performed after solution treatments or annealing to decompose the retained metastable β phase or else to achieve a finely divided mixture of α and β phases.
There is a vast range of literature available that demonstrates the effect of different heat treatments on the mechanical properties of ingot and powder produced Ti–6Al–4V alloy [Reference Donachie6, Reference Boyer, Welsch and Collings7, Reference Moiseyev8, Reference Lutjering and Williams10, Reference Baufeld, Van der Biest and Gault11, Reference Shrivastava13, Reference Dewidar, Yoon and Lim14, Reference Chesnutt, Rhodes and Williams15, Reference Nagai, Yuri, Ogata, Umezawa, Ishikawa, Nishimura, Mizoguchi and Ito16, Reference Lütjering17, Reference Ankem, Margolin, Greene, Neuberger and Oberson18, Reference Bathini, Srivatsan, Patnaik and Quick19, Reference Niinomi, Gong, Kobayashi, Ohyabu and Toriyama20, Reference Venkatesh, Chen and Bhole21, Reference Meyer, Krüger, Sommer, Halle and Hockauf22, Reference Liu and Welsch23]. In general, it is clear that a lamellar/Widmanstätten/basketweave type microstructure is good for providing high fracture toughness, creep strength, and resistance to fatigue crack propagation. Other mechanical properties such as high tensile strength, good ductility, and a good resistance to fatigue-crack initiation are associated with a fine equiaxed microstructure, while a duplex microstructure gives good creep strength without excessively compromising fatigue strength [Reference Donachie6, Reference Filip, Kubiak, Ziaja and Sieniawski24, Reference Conrad, Jaffee, Kessler and Minkler25, Reference Lutjering, Albrecht, Gysler, Froes and Caplan26].
In the current study, five different heat treatments were investigated and their effect on mechanical properties determined. The purpose of these heat treatments was to identify the heat treatment condition, which can enhance impact toughness and provide a balance between toughness, hardness, and tensile properties despite the presence of high oxygen contents.
Results and discussion
The oxygen contents of heat treated rods varied between 0.4 and 0.47 wt% indicating that some rods experienced slightly different levels of oxygen pick-up during processing. There are many possible factors that can result in such discrepancy including oxygen variation in the starting materials, the difference of heating temperature, and holding time, plus testing errors. The mean oxygen content of five rods was found to be 0.44 ± 0.01 wt% which almost matches the oxygen contents of as-extruded HP-E1 rod (see Table I). Therefore, it is reasonable to assume that the effect of these small oxygen variations on resulting mechanical properties of Ti–6Al–4V alloy is negligible and that the overall disparity in mechanical behavior of each rod is largely due to the respective heat treatments and microstructural modifications deriving from them.
Descriptions of the heat treatments used for Ti–6Al–4V extruded rods.
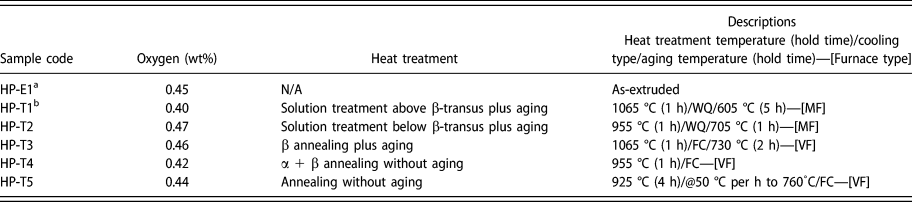
a HP-E1: Hot-pressed and extruded rod.
b HP-T1: Hot-pressed and extruded rod underwent heat treatment condition one, WQ- Water Quenching, FC- Furnace Cooling, MF-Muffle Furnace and VF-Vacuum Furnace.
Microstructure
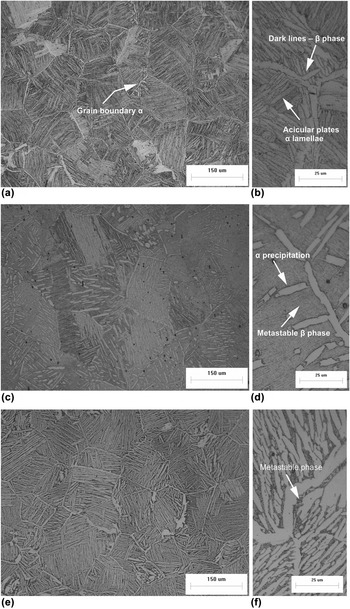
The microstructure of the as-extruded Ti–6Al–4V rods is typically a lamellar/Widmanstätten type, containing well-defined α lamella, colonies with parallel oriented α lamella, and individual grains surrounded by a continuous layer of grain boundary α as shown in Figs. 1(a) and 1(b). The average grain diameter is about 120 μm and each grain contains a minimum of two colonies with a size ranging between 55 and 75 μm. The mean thickness of individual lamella and the α layer present at the grain boundaries was estimated to be about 2–3 μm. During each heat treatment, the initial microstructural morphology was significantly modified and the resulting microstructures, obtained from longitudinal cross-sections of various heat treated rods, are presented in Figs. 1(c)–1(f) and 2(a)–2(f). It should be noted that, for estimating the main microstructural features, both longitudinal and transverse cross-sections were considered to incorporate the effect of orientation (because extrusion offers elongated grains in the longitudinal direction).
Optical micrographs of etched longitudinal cross-sections as-extruded or starting microstructure (a, b) HP-E1 and Solution treatment (c, d) HP-T1 and (e, f) HP-T2.

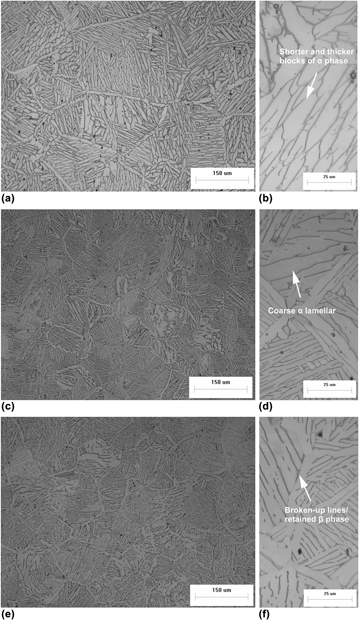
Optical micrographs of etched longitudinal cross-sections of annealed material (a, b) HP-T3, (c, d) HP-T4, and (e, f) HP-T5.

The microstructure formed after HP-T1 treatment contains a mixture of α′ martensite, secondary α, and retained β as shown in Figs. 1(c) and 1(d). No signs of α″ phase were observed. The water quenching from the β phase region generally results in a martensitic type microstructure, which contains some retained β phase as reported by many authors [Reference Meyer, Krüger, Sommer, Halle and Hockauf22, Reference Jovanovic, Tadic, Zec, Miskovic and Bobic27, Reference Pinke and Réger28, Reference Cristian29]. In this work, the high oxygen contents along with subsequent prolonged aging at 605 °C resulted in some α precipitation inside the metastable β phase, along with the formation of a thin, nearly continuous layer at the prior β grain boundaries. Oxygen is an α stabilizer, and for this reason, it promotes the formation of α precipitates that appear as acicular plates or grain boundary layers [Reference Yan, Xu, Dargusch, Tang, Brandt and Qian30]. The thickness of these plates was mostly between 2 and 8 μm. There were a few areas that contained rounded secondary α of thickness up to 16 μm. There was also a large variation in the size and shape of the grains in this microstructure. Examination of etched longitudinal and transversal cross-sections suggests that grains were varying between 50 and 500 μm. However, the majority of grains had an average size of about 200 μm.
After the heat treatment HP-T2, the microstructure was a typical lamellar morphology. Within each lamellar, a martensitic phase was present instead of the typical transformed β phase as shown in Figs. 1(e) and 1(f). At low magnification, the martensitic phase appeared as a thin dark layer surrounding each α‐lamella. Generally, quenching from 955 °C leads to a microstructure containing some primary α (which did not undergo any phase transformation during the heat treatment) in addition to a combination of martensite and some retained β phase [Reference Venkatesh, Chen and Bhole21, Reference Jovanovic, Tadic, Zec, Miskovic and Bobic27, Reference Cristian29, Reference Reda, Nofal and Hussein31, Reference Reda, Nofal and Hussein32]. Aging at a relatively high temperature (705 °C) followed by furnace cooling gave a significant amount of α growth. A relatively slow cooling rate from the aging temperature caused the lath structure to become coarser than that in as-extruded material. The overall appearance of the martensitic phase present between the α lamella was similar to that observed in material after heat treatment HP-T1. However, in this case the acicular appearance had disappeared. Overall, each grain contained multiple, well-defined colonies and the grain boundaries had an almost continuous layer of α phase.
Annealing at 1065 °C and subsequent aging at 730 °C for 2 h resulted in a transformed β microstructure containing a substantial amount of β phase (compare to as-extruded material) and a very diverse α colony morphology, as shown in Figs. 2(a) and 2(b). In this heat treatment (HP-T3), the thin and long platelets/lamella observed in as-extruded material were changed into much shorter and thicker blocks of α phase, indicating that a significant reduction in aspect ratio had taken place. Due to this fact, the colony arrangement within each grain was very complex and only a limited number of rounded laths were present per colony. Generally, furnace cooling from the β phase field gives a very coarse lamellar structure [Reference Donachie6, Reference Boyer, Welsch and Collings7, Reference Chandler9, Reference Henry, Dragolich and Dimatteo33]. Here, subsequent aging at a relatively high temperature for a sufficient length of time was responsible for a reduction in lamellar length.
An estimation of the size of microstructural features suggests a mean prior β grain diameter of ∼176 μm, a colony size ranging between 55 and 99 μm, and an average α lamella lath width of ∼6.6 μm. The thickness of the grain boundary α layer was about 11 μm. Compared to as-extruded material, this microstructure is very coarse. Due to high oxygen content and a relatively fine lamellar microstructure in the as-processed material, the morphological changes in microstructure after heat treatment were significantly different from those described in previously reported work [Reference Meyer, Krüger, Sommer, Halle and Hockauf22].
Furnace cooling from 955 °C (HP-T4) gave a relatively coarse lamellar microstructure. During this heat treatment, the original α lamella length underwent minimal change compared to the microstructure produced by prior TMP processing. However, slow furnace cooling from the α + β region increased the α lamellar thickness giving a fully recrystallized α phase within a relatively fine β phase matrix [see Figs. 2(c) and 2(d)]. There was much less β phase after this heat treatment compared with heat treatment HP-T3. There were a few grains that did not have a lamellar structure, but broken up β phase lines were present in the equiaxed grains. The grain size in this microstructure varied between 102 and 143 μm. Similarly, the colony size, thickness of boundary α phase, and α platelets were found to be 44–68 μm, 1–6 μm, and 3.6 μm respectively.
Meyar et al. performed the same heat treatment on mill-annealed Ti–6Al–4V alloy and the results from this study were significantly different [Reference Meyer, Krüger, Sommer, Halle and Hockauf22]. In that case, a duplex microstructure was obtained rather than a coarse lamellar structure as found in this work. This suggests that the starting microstructure and prior thermomechanical processing history, along with a high impurity level, has a significant effect on the heat treated microstructural features. In other words, Ti–6Al–4V alloy prepared by the powder consolidation route used in this work has a very different as-processed microstructure compared to conventional wrought/ingot or cast material. Therefore, it cannot be assumed that a heat treatment established for ingot/wrought produced Ti–6Al–4V alloy can be used for powder produced material to obtain the same microstructural characteristics.
The resulting microstructure obtained after the final heat treatment (HP-T5), where material was kept at 925 °C for 4 h, cooled at 50 °C/h to 760 °C, then furnace cooled, has a lamellar morphology with very small amounts of retained β phase. The latter is present in the form of broken-up lines as shown in Figs. 2(e) and 2(f). A high magnification investigation of the lamellar interface suggests that in some places the β phase contains a very thin layer of primary α. Most of the grains present in this microstructure have a size between 100 and 145 μm and overall this is very similar to HP-T2, HP-T4 and as-extruded Ti–6Al–4V rod (HP-E1). The estimated size of the lamellar spacing suggests that each individual lath was slightly coarser than HP-T2 and HP-T4, with a mean thickness of about 3.8 μm. Similarly, the mean thickness of the grain boundary α layer was found to be 5.4 μm. It is apparent that very slow controlled cooling from 925 °C to 760 °C at a rate of 50 °C/h followed by a standard furnace cool was responsible for coarsening of the α phase.
On the whole, the observations made from longitudinal and transverse cross-sections were consistent, and the same microstructural features, along with occasional micro-pores, were observed in each cross-section. After each heat treatment, most of the deformed microstructure had been relieved/eliminated to provide a more equaixed grain structure. Most of the elongated prior β grains present in longitudinal sections of the as-processed microstructure, due to unidirectional working (extrusion process), were replaced by an identical grain size in both orientations.
The heat treatments HP-T1 and HP-T3, where the solution treatment temperature was higher than the β transus, showed significant grain coarsening and grains here were 30–40% larger on average compared to as-extruded material. The microstructure produced after furnace cooling from the β phase field, followed by aging at 730 °C, gave a coarser microstructure compared to every other heat treatment cycle. All the α + β treatments gave no change in grain size and the size of other microstructural features was also similar.
Mechanical properties
The room temperature mechanical properties of the heat treated Ti–6Al–4V alloy rods are summarized in Table II. It is important to realize that tensile properties are measured using the material from a broken impact specimen.
Mechanical properties of heat treated Ti–6Al–4V alloy rods prepared from a blended powder mixture by a combination of hot pressing and extrusion.

HV—Vickers hardness scale, HRC—Rockwell hardness scale, D—average diagonal length of the microindent, YS—yield strength, UTS—ultimate tensile strength, FS—failure stress, εp-graph—plastic deformation estimated from engineering stress–strain curve, εp-measured—plastic deformation estimated from tested specimen.
Impact toughness
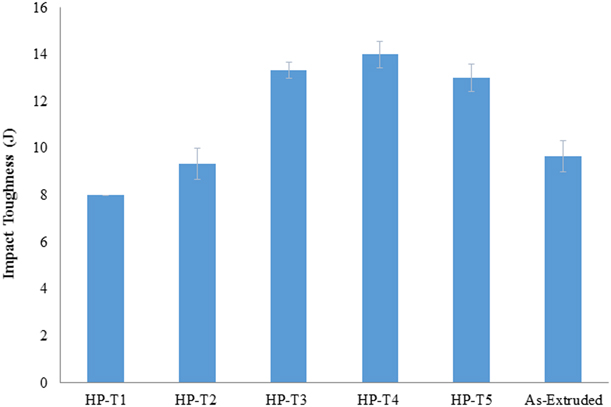
The impact toughness of the heat treated material varied on average between 8 and 14 J. This range of impact energy values suggests that the heat treatment has important effects on toughness. It could reduce or enhance the impact behavior compared to that of the as-processed material, with an impact energy value of 9.7 J. Figure 3 shows impact toughness data along with a standard error associated with each data set. It is clear that the microstructures formed by quenching the material from the β phase field, followed by prolonged aging at a relative high temperature, absorbed the least energy to failure. In this case, all three test pieces gave the same impact toughness values suggesting that microstructure along the length of heat treated rod was homogenous. Compared to as-extruded material, heat treatment HP-T1 showed an 18% reduction in impact toughness due to the presence of a high volume fraction of aged martensite. The impact energy for material given heat treatment HP-T2 was very similar (only 4% less) to the as-extruded condition, even though the microstructure obtained from this heat treatment had some aged martensite present between the respective lamella. This suggests that a reduction in the amount of the martensitic phase and an overall change in the morphology to a lamellar type microstructure were the main reason for an increase in impact toughness, compared to material given heat treatment HP-T1.
Impact toughness of heat treated Ti–6Al–4V alloy rods prepared from a blended powder mixture by a combination of hot pressing and extrusion.

Annealing or annealing plus aging treatments (HP-T3, HP-T4, and HP-T5) gave an increase in impact toughness of 3.3–6 J (or 25–30%) compared to as-processed or solution treated and aged material. A comparison of mean impact toughness values for three annealing treatments suggests that furnace cooling from 955 °C (without any subsequent aging) provides the optimum microstructure to offer the best impact energy (14 J). However, after considering the standard error associated with each data set (Fig. 3), it is evident that overall impact toughness values after these annealing processes are statistically identical.
In the literature, there are no studies that discuss the impact related properties of powder produced and heat treated Ti–6Al–4V alloy with high impurity levels. As stated before, the oxygen content of the Ti–6Al–4V alloy produced from a blended powder mixture used in this study is more than twice that of a typical grade five Ti–6Al–4V alloy [34]. It is well known that an increase in oxygen content significantly diminishes the ductility and toughness of titanium and titanium alloys [Reference Moiseyev8, Reference Wasz, Brotzen, McLellan and Griffin35, Reference Wang, Fang and Sun36, Reference Takahashi and Sato37]. Therefore, a direct comparison of these findings with impact toughness data on conventional wrought or ingot produced Ti–6Al–4V alloy is not possible.
However, a comparison of the current work with studies carried out by Reda et al. on as-cast Ti–6Al–4V alloy gives some corresponding impact toughness values [Reference Reda, Nofal and Hussein31, Reference Reda, Nofal and Hussein32]. A typical impact toughness for as-cast material was about 11 J which is 1.3 J more than the value attained for HP-E1 specimen despite the fact that the oxygen contents of powder processed Ti–6Al–4V alloy used in this work are at least double those in the as-cast material. The use of various α + β heat treatments on cast Ti–6Al–4V alloy gave impact toughness’s between 5 and 12 J, which are similar or inferior to the results of heat treatments in this work [Reference Reda, Nofal and Hussein31, Reference Reda, Nofal and Hussein32]. Additionally, the level of impact toughness obtained in this study is in agreement with the limited amount of data available for powder produced Ti–6Al–4V alloy in general [Reference Cvijovic, Vilotijevic and Milan38, Reference Bozic, Sekulic, Stasic, Rajkovic and Jovanovic39]. This agreement with previously published data on PM produced standard grade five Ti–6Al–4V alloy, with an oxygen content of 0.2 wt%, indicates that powder consolidation by warm pressing, hot pressing, and extrusion is a very effective processing route to achieve values of impact toughness comparable with those from conventional near net shape processing techniques, such as casting, even after using relatively cheap starting powders with high oxygen contents.
Microhardness
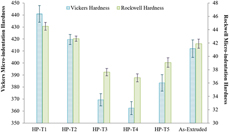
A comparison of Vickers and Rockwell hardness for various heat treatment conditions is shown in Fig. 4. The hardness values for as-extruded material on the Vickers and Rockwell scales were 412 and 41.9, respectively. The higher oxygen content and fine microstructure of as-processed material were responsible for a 12–18% higher hardness than found in standard grade five Ti–6Al–4V alloy with oxygen levels less than 0.2 wt% [34, Reference Choe, Abkowitz and Abkowitz40]. The values of Vickers hardness after various heat treatments were found to be between 362 and 441 along with Rockwell values between 36.8 and 44.5. The highest hardness was obtained after heat treatment HP-T1, where material was water quenched from 1065 °C and then aged at 600 °C for 5 h. The main reason for an enhancement in hardness for this case is a combination of a hard brittle martensitic phase and secondary α precipitations (α plates). Lütjering and Williams have reported that a water quenched (martensitic) microstructure contains a significantly higher dislocation density, along with a rare formation of twins, which results in a substantial increase in strength and hardness at the expense of ductility and toughness [Reference Lutjering, Williams, Gysler and Li41].
Vickers and Rockwell microindentation hardness of heat treated Ti–6Al–4V alloy rods prepared from a blended powder mixture by a combination of hot pressing and extrusion.

The hardness after heat treatment HP-T2 was lower than for HP-T1 due to the fact that this microstructure has a very low volume fraction of martensite. However, the hardness value here was still slightly higher than found in as-extruded material. The hardness obtained from all annealing or annealing and aging treatments (HP-T3, HP-T4, and HP-T5) was lower than that for both solution treated plus aged and as-extruded material. The main reason for a reduction in hardness was the presence of equilibrium α + β phase which contributed no additional strengthening. The variation in hardness values or the general trend with respect to each heat treatment is in agreement with previously published studies [Reference Meyer, Krüger, Sommer, Halle and Hockauf22]. However, in this work, a significantly higher oxygen content in the heat treated material gives hardness values which are higher than previously obtained [Reference Meyer, Krüger, Sommer, Halle and Hockauf22, Reference Pinke and Réger28, Reference Cristian29, Reference Reda, Nofal and Hussein31, Reference Vilaro, Colin and Bartout42].
Tensile properties
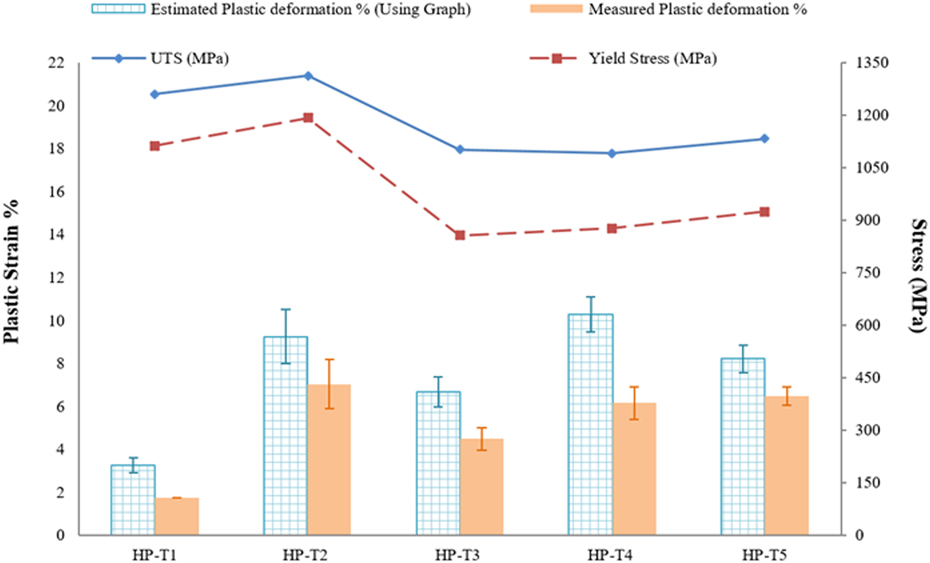
From Fig. 5, it is clear that water quenching and aging gave a significant increase in tensile strength compared to the other annealed conditions (HP-T3, HP-T4, and HP-T5). The strength levels given by various annealing or annealing plus aging treatments gave YS and UTS values in the range 856–923 MPa and 1092–1102 MPa, respectively. The YS and UTS of HP-T1 material were found to be 1112 MPa and 1259 MPa, respectively. A comparison of these values with the strength level after heat treatment HP-T2 suggests that water quenching below the β transus followed by aging at 705 °C was more effective giving an increase of 18% in YS and 8% in UTS.
Estimated tensile properties of heat treated Ti–6Al–4V alloy rods prepared from blended powder mixture by a combination of hot pressing and extrusion.

From plastic strain data, it was predicted that furnace cooling from 955 °C (HP-T4) or water quenching from this temperature followed by aging at 705 °C (HP-T2) would be the most promising ways of enhancing the ductility of as-extruded Ti–6Al–4V alloy. Additionally, the HP-T5 annealing condition also gave good ductility with a large amount of plastic deformation prior to fracture. However, the value attained for plastic strain (%) for this case, predicted from an engineering stress strain curve was lower when compared to HP-T4 and HP-T2. The amount of plastic strain attained after β annealing or quenching, followed by aging, was very low. This means that these heat treatment conditions do not create an optimized microstructure to enhance the ductility.
The main reason why heat treatment HP-T2 provided a very good balance of strength and ductility was related to the presence of a relatively low volume fraction of brittle martensite in between the lamella and the formation of a colony structure. According to the literature, a decrease in colony size is beneficial for strength, because in a lamellar type of microstructure, the effective dislocation slip length is defined by individual α colonies [Reference Lütjering17, Reference Lutjering, Williams, Gysler and Li41]. This concept is also applicable to a martensitic microstructure, which generally exhibits very low ductility due to the fact that fine acicular features give rise to a very short slip length. This was the main reason for the superior YS of water quenched and aged material (HP-T1 and HP-T2), which was at least 10–23% higher than values for annealed material. The large amount of standard error associated with each data set highlights the fact that the amount of plastic strain after β annealing and aging (HP-T3) is almost the same as HP-T5 annealed material. Overall, the level of tensile properties achieved from a consolidation of a blended powder mixture of Ti–6Al–4V alloy is in agreement with previously published work [Reference Gabbitas, Yang, Raynova and Jia2, Reference Yang and Gabbitas4].
Fracture behavior of charpy impact specimens
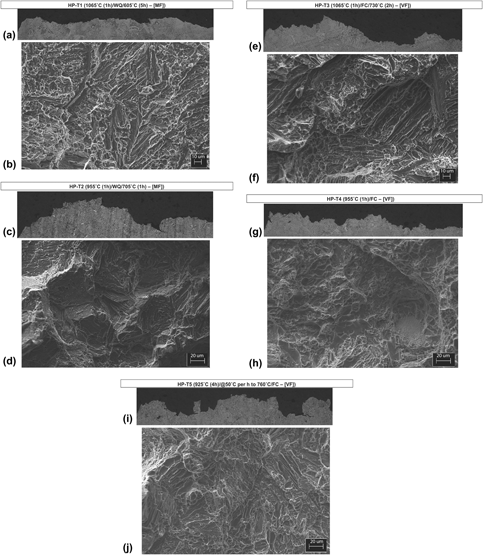
The overall crack path and fracture surfaces for various broken impact test-pieces are shown in Fig. 6. For HP-T1, cracks which propagated through the interior of grains resulting in transgranular fracture features can be clearly observed in scanning electron fractographs. It is apparent that the presence of secondary α precipitates were not advantageous for resisting crack propagation and only limited resistance to crack propagation was provided by the acicular features of the martensitic phase. Overall, crack paths have a low roughness and a much shorter crack path length, highlighting the fact that this material failed in a brittle manner. For water quenched and aged material with heat treatment HP-T2, the fracture surface and crack paths were strongly affected by the microstructural morphology. Here, cracks followed a longer path with indications of significant crack deviation. As for HP-T1 material, the cracking was transgranular. However, due to changes in orientation of the α/β colonies and a thick layer of α at the prior β grain boundaries, there was a frequent change in crack path plus some crack branching. The quasicleavage fracture appearance suggests that the failure mode was largely brittle fracture. Additionally, there was evidence of ductile dimples near the shear lips.
Crack propagation behavior and fracture surfaces of impacted specimens (a, b) HP-T1, (c, d) HP-T2, (e, f) HP-T3, (g, h) HP-T4, and (i, j) HP-T5.

There was a rough fracture appearance in annealed material (HP-T4 and HP-T5) and in annealed and aged (HP-T3) material. This suggests that these respective microstructures led to strong crack deflection with a complex zigzagging profile. The microstructural features that deflect the crack front in each case were significantly different. For HP-T3 material, individual thick α lamella were responsible for major crack arresting and the interfaces at smaller aspect ratio colonies provided limited resistance to crack propagation. The mechanism of crack deflection in the case of HP-T4 was related to the colony size and orientation. Here, individual α lamella and grain boundary α played a minimal role in crack deflection, which means that within a colony and at grain interfaces cracks have followed a more a less straight path. Therefore, colony interfaces and the variable colony orientations at the crack front accounted for the major changes in propagation direction. It is self-evident that large amounts of crack deflection will enhance toughness by increasing the surface area and surface energy per unit volume.
Crack propagation behavior in heat treated material HP-T5 was complex and resistance to crack propagation derived from a combination of features, such as thick layer of grain boundary α and individual lamella and colony interfaces. The fracture surfaces after heat treatments HP-T3 and HP-T5 contain evidence of relatively large fractions of spallings (or transgranular features) along with some ductile dimples. There were a few areas on both of these fracture surfaces where the occasional presence of cleavage steps was evident. The fracture surface after heat treatment HP-T4 shows an increased fraction of ductile failure features such as ductile dimples and ductile tearing ridges, compared with other heat treated samples.
However, there were, on the whole, significant indications of brittle failure with an even spread of these trans-lamellar features throughout the fracture surface cross-section. Therefore, the overall damage mechanism after the heat treatments studied was complex and involved both brittle and ductile modes of fracture.
Summary
In this study, the effect of various heat treatments on the microstructure and mechanical properties of Ti–6Al–4V alloy produced by consolidating a high oxygen content blended powder mixture through a combination of hot pressing and extrusion was investigated. The following is a summary of key findings:
(1) Microstructural characterization indicated that annealing treatment (HT-3, HT-4, and HT-5) gave rise to a typical lamellar/Widmanstätten type structure whereas quenching followed by prolonged aging (HT-1 and HT-2) resulted in a very diverse microstructural morphology containing martenstite (α′), precipitates of secondary α, and some retained β.
(2) Annealing in the high α–β region gave a much better combination of mechanical properties. Based on the average value of each property, it was clear that furnace cooling from 955 °C, without any aging, was the most promising heat treatment condition to improve fracture related behavior of powder produced Ti–6Al–4V alloy.
(3) A comparison of crack propagation behavior suggested that each microstructural feature played an important role in resisting crack propagation. For heat treatments HP-T2 and HP-T4, the colony morphology had a significant influence on crack path, whereas in HP-T3 and HP-T5, the individual lamella structure and a thick grain boundary α layer were responsible for an increase in overall fractured surface area and surface energy per unit volume caused by a frequently changing crack propagation direction.
Experimental procedure
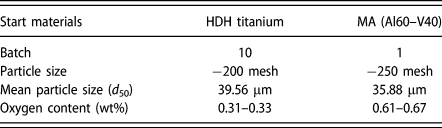
In this study, a Ti–6Al–4V alloy composition was made by blending together a 9:1 weight ratio of elemental HDH titanium powder and MA powder (60Al–40V) to prepare a green compact. Table III shows the measured oxygen contents and particle sizes of the starting powders. A Malvern Mastersizer 2000 particle size analyzer (Malvern Panalytical Inc., Westborough, MA) was used to investigate the particle size distribution of starting powders. For a single mixing, 500 g of raw powder mixture was added to an airtight container along with stainless steel balls (added 2:1 ball to powder weight ratio). A roller mill was used to rotate this container at an approximate speed of 200 rpm for 24 h.
Particle size and oxygen content of starting powders (batch 10 and 1).

The resulting blended powder mixture was poured into a 56-mm diameter steel die. The compaction die was heated in air to 220 °C using a band heater and the temperature was monitored using a K type thermo-couple. On reaching the desired temperature, a 100-ton hydraulic press applied a uniaxial pressure in the range of 310–330 MPa with the maximum pressure maintained for 8 min. After this loading cycle, the pressed green compact was ejected from the die. A compact processed in this way was 60 mm high with a relative green density in the range 80–85%.
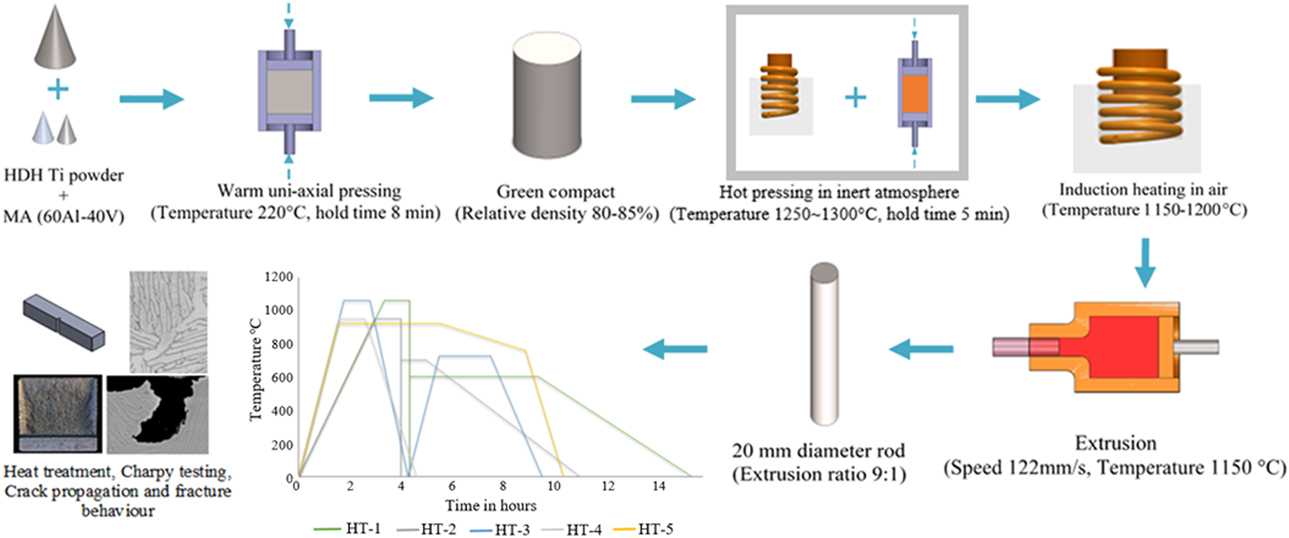
Prior to extrusion, these green compacts were preconsolidated using hot pressing under an inert atmosphere using 100-ton hydraulic press. Hot pressing was performed using another 58-mm diameter die. The green bodies were first induction heated to 1250–1300 °C. After 5 min holding at this temperature, the hot green compact was shifted manually to a die for consolidation under uniaxial pressure over a period of 30–60 s. During heating, holding, and hot pressing, the oxygen content of the argon inside the inert chamber was maintained below 200 ppm. Hot pressing gives rise to nearly fully dense material and there were no undissolved particles. Processing sequence is schematically illustrated in Fig. 7.
Sequence of operations used to prepare Ti–6Al–4V alloy bar using a combination of powder compact hot pressing and extrusion.

For hot extrusion, the hot pressed material was heated to temperatures in the range of 1150–1200 °C using an induction coil in air. Again, a K type thermo-couple was used to monitor the heating temperature. The hot compact was manually shifted to a cylindrical extrusion chamber which, along with the appropriate die, was already at 420 °C. The ram of a 300-ton hydraulic press was used to push the material through a 20 mm diameter extrusion die. This diameter gave an extrusion ratio of 9:1 while the extrusion speed was kept at 122 mm/s. The extruded material was subjected to five different heat treatments. Table I gives a brief summary of each heat treatment.
After heat treatment, oxygen contents of the material were investigated according to ASTM E1409-08 using LECO equipment (LECO Corporation, Saint Joseph, MI). For microstructural examination, both longitudinal and transverse orientation sections of the heat-treated rods were considered and metallographic samples were prepared by following a standard procedure involving resin mounting, grinding (up to 2000 μm), polishing (using 9 μm diamond paste and colloidal silica), and etching with Kroll’s reagent. Optical micrographs were taken using an Olympus BX60 microscope (Olympus New Zealand Limited, Auckland, Albany, New Zealand) at various magnifications and these were used to manually estimate the main microstructural features such as grain size, colony size, α lath size, and grain boundary morphologies. An intercept method was used to measure a minimum of 100 grains and 200 colonies per sample. The mean lineal intercept length attained by this method was used as a direct estimation of prior β grain size and colony scale factor (mean colony size). Similarly, at least 200 α lamella and 25 grain boundary α measurements per sample were collected to get the mean thickness. The effect of orientation on each microstructural feature was incorporated by collecting half of the data from longitudinal micrographs and the other half from transverse micrographs. To measure the hardness of the heat treated rods, Buehler Micro Hardness Tester (Buehler, Lake Bluff, Illinois) was used. Finely ground and polished transverse cross-sections were tested multiple times (at least 12 times) under a 0.5 kg load, which corresponds to a force of 4.9 N (HV0.5) along with dwell time of 10 s.
To characterize the fracture performance of each of the heat treated rods under a high strain rate and triaxial stress state, standard Charpy v-notch impact toughness specimens were prepared as per ASTM standard E23-07. The impact energy to fracture of each specimen was measured using an Avery-6703 impact tester. The impact toughness results reported are the mean values based on three replicate tests. After testing, the fracture surface of impacted specimens was investigated by SEM. In order to establish a potential relationship between crack propagation behavior and respective microstructures, one impacted sample from each heat treated condition was sectioned perpendicular to the fracture surface and the procedure of mounting, grinding, polishing, and etching was repeated again prior to optical microscopy (OM) at various magnifications.
Due to limited testing material, the tensile properties of each heat treated rod were measured using nonstandard microtensile specimens which were cut from a broken half of the impacted sample using an electrical discharge machine (EDM). The resulting three dog-bone-shaped tensile specimens had a gauge length of 15 mm and a rectangular cross-section of 1.8 × 1.6 mm. All the tensile testing was conducted at room temperature using an Instron (INSTRON 4204; Instron, Norwood, MA) universal testing machine equipped with a 5 kN load cell. The strain rate used during each test was kept constant at 10−4 s−1. It is worth noting that, due to the limited gauge length of the tensile test pieces, utilization of a clip on extensometer was impractical.
The percentage of plastic strain or permanent elongation to fracture of each specimen was estimated using two methods: in the first method, a linear elastic portion of the engineering stress versus strain curve was ignored and the percentage elongation from the yield point to the failure point was considered. In the second method, the gauge length before and after each test was precisely measured to determine the total plastic deformation. Similarly, the YS of the material was physically determined by identifying the last stress point on the linear elastic region on an engineering stress versus strain curve, while the UTS was provided as an output of the PC-based data acquisition system. Therefore, the values of UTS and percentage plastic strain estimated from an engineering stress strain curve contain negligible error.
Acknowledgments
The funding from Ministry of Business, Innovation and Employment (MBIE), New Zealand to support this work is gratefully acknowledged. I would also like to take opportunity to express my great indebtedness to Titanium Industry Development Association (TiDA) for providing immense technical support for experimental work.