

Tekyeh Dowlat and the Myths Surrounding It
Tekyeh Dowlat, painting by Kamal-ol-Molk, housed in the Golestan Palace Museum. (Public domain)

Figure 1 Long description
The painting showcases the interior of Tekyeh Dowlat, featuring a grand dome ceiling adorned with decorative patterns and white floral designs. The walls are lined with arched windows and balconies, filled with spectators. The central area is a large courtyard with a stage, where performers are gathered. The scene is bustling with activity, capturing a moment of cultural or historical significance.
Tekyehs are spaces where Shi’a Muslims gather, particularly during the month of Muharram, the first month of the Islamic calendar, for ritual performances known as shabih’khani or ta’ziyeh. The ta’ziyeh commemorates the martyrdom of Hussein, the third Shi’a imam and grandson of the Prophet Muhammad, the founder of Islam (Kouchek-zadeh and Azarm Reference Kouchek-zadeh and Azarm2022:13; Azarm Reference Azarm2024:125). Ta’ziyeh is a traditional Shi’a passion play combining drama, music, and chant to reenact the martyrdom of Hussein at Karbala in present-day Iraq in 680 CE (61 AH/59 SH).Footnote 1 One of the most renowned tekyehs, once a prominent site for ta’ziyeh performances but no longer standing, was Tekyeh Dowlat, which can be translated literally as “State Theatre,” though “Royal Theatre” is also used to reflect the monarchical connotations of the term “dowlat.” Its significance lies in its role as a major center for religious theatrical performances and as a symbol of Iranian Shi’a mourning practices during the Qajar era (1789–1925 CE). Regarding its historical and cultural importance, Bahram Beyzai (1938–2025), an Iranian scholar and director, described Tekyeh Dowlat as “the largest theatre of all eras in Iranian history” (1965:123). Likewise, Enayatollah Shahidi (1925–2003), a distinguished ta’ziyeh researcher, regarded it as “a landmark and an exemplary architectural model” of Qajar-era Tehran (1999:41). The fact that this famous tekyeh has entirely disappeared, leaving behind only images and written accounts praising its grandeur and the magnificence of its ta’ziyeh performances, has made it a subject of ongoing debate among scholars. Over time, numerous conventional interpretations and speculative attributions have emerged in the academic literature—interpretations that reflect the limitations of the source material available to earlier scholars yet continue to influence contemporary scholarship.
These prevailing assumptions include erroneous beliefs regarding Tekyeh Dowlat’s architectural design and alleged European influences, the exact year of its construction, its exact name and precise location, and the nature of its roof structure. Newly available documents from the Qajar era have been made accessible to the public over the past five years and challenge these assumptions. The diaries of Naser al-Din Shah (1831–1896 CE) are collections of his manuscripts, housed in three archival centers: the National Library of Iran, the Center of Historical Documents Survey, and Golestan Palace. Public access to these manuscripts poses challenges due to strict bureaucratic procedures, and periodically, these collections are released in volumes following editing. The diaries have been published several times in incomplete forms by various Iranian publishers. These editions have appeared either as short or extended travel accounts, or as partial selections from the larger body of writings. Since 2020, Sukhan Publishing has been working on a comprehensive edition of the full diaries, and has so far released 13 volumes. These volumes—previously unavailable to the public—serve as my primary source. Each volume opens new avenues for researchers in the fields of theatre and performance studies.
Tekyeh Dowlat and the Myth of European Influence
The first non-Iranian scholar and orientalist to mention Tekyeh Dowlat in her writings—and who attended a ta’ziyeh performance there during January 1878 CE (Muharram 1295 AH/Dey 1256 SH)—was Carla Serena (1820–1884), a Belgian writer and explorer. She wrote:
Before the Shah’s trip to Europe, these ta’ziyeh performances were held in the palace, under tents. One of these tents was overturned by a hurricane in 1864, during the month of Muharram. […] Upon his return from Europe, Naser al-Din Shah commissioned the construction of a new type of tekyeh, connected to the palace. This building is remarkable for its size. The exterior is made of brick, while the interior resembles an immense circus, surrounded by tiers of viewing boxes of varying sizes that are neither symmetrical nor aligned at the same level. The overall structure has an unusual appearance, seemingly shaped more by chance than by deliberate architectural design. The building’s walls are devoid of ornamentation, and the bricks remain uncovered, with no layer of lime or plaster on either the exterior or interior. The corridors leading from the palace to the tekyeh are winding and dimly lit. The façade of the main entrance is an example of modern Persian architecture—an intricate composition of domes, niches, and turrets, decorated with enameled bricks and faceted cut glass. The effect is original, even ornate, yet the style is far from grand. This unfinished space—since the tekyeh has no roof—nonetheless came at an enormous cost. The theatre is thus open to the sky, and this is its only resemblance to the ancient theatres of the Greeks and Romans. (1883:171–73)Footnote 2
A key point is that the author lacked an understanding of Iranian tekyehs, which led her to interpret the absence of a roof as an indication that the building was unfinished. In reality, “most tekyehs in Iran do not have a permanent roof” (Shahidi Reference Shahidi1999:80). During Muharram mourning ceremonies, depending on the season, the open space may be covered with a tent, or if the weather permits, the rituals take place under the open sky—although there are also examples of roofed tekyehs in Iran. Another key point is Carla Serena’s reference to Naser al-Din Shah’s trip to Europe, which later became a basis for scholars to speculate—without solid evidence—about the influence of European theatres on the construction of Tekyeh Dowlat.
Samuel Greene Wheeler Benjamin (1837–1914), an American journalist, author, and diplomat who resided in Iran from the winter of 1882/83 until 1885 (c. 1300 until 1302 AH/1261 until 1263 SH), compared Tekyeh Dowlat to the Verona Amphitheatre in Italy, describing it as an immense, circular, and solidly constructed building (Benjamin Reference Benjamin1887:382). Lord George Nathaniel Curzon (1859–1925), a British statesman, Conservative politician, explorer, and writer who served as Viceroy of India (1899–1905) and Foreign Secretary (1919–1924), also writes, “The Shah, it is said, having been so much impressed with the Albert Hall in London, as to long for a reproduction in Tehran” (1892:328).
One of the first Iranian scholars to explicitly propagate this misleading narrative about Tekyeh Dowlat being influenced by London’s Albert Hall was Yahya Aryanpour (1907–1985), a writer and historian of Iranian literature. In his book Az Saba ta Nima (1971), he wrote:
When Naser al-Din Shah traveled to Europe for the first time and saw European theatres, upon his return to Iran (1873 CE/1290 AH/1252 SH), he built Tekyeh Dowlat for this purpose [theatre], drawing inspiration from the style and architecture of London’s Albert Hall. However, since the clerics opposed theatre and performance, the venue was converted into a tekyeh and used for ta’ziyeh performances. (Aryanpour Reference Aryanpour1971:323)
Aryanpour’s claim is incorrect for several reasons. First, he provides no evidence to support it. Second, as Shahidi explains based on Qajar-era newspapers and archival documents, “Naser al-Din Shah originally built this structure specifically for state-sponsored and court ta’ziyeh performances [not for theatre]” (1999:51). Third, no historical records from that period mention any opposition from clerics regarding the construction of a theatre. We do have historical records from that period indicating that some clerics objected to certain aspects of ta’ziyeh itself. For example, E’temad os-Saltaneh (1843–1896), Iranian statesman and author, describes in Al-Ma’athir wa al-Athar that Sheikh Jafar Mojtahed Shabestari, a cleric from Naser al-Din Shah’s era, objected to the ta’ziyeh of Qasem’s Wedding, considering its narrative to be fabricated (1888:124). Therefore, the claim that Tekyeh Dowlat was converted from a theatre into a space for ta’ziyeh is baseless.
Aryanpour’s interpretation was later adopted almost unquestioningly in nearly all subsequent studies. In contrast, Enayatollah Shahidi, who has conducted a more comprehensive study on Tekyeh Dowlat, attempts to refute the claim that it was modeled after Albert Hall by examining the construction timeline of Tekyeh Dowlat and the date of Naser al-Din Shah’s first trip to Europe. Citing Notes on the Private Life of Naser al-Din Shah, written by Dustali Khan Mo’ayyer al-Mamalek (1876–1966), a descendant of Naser al-Din Shah and the grandson of Dustali Khan Mo’ayyer al-Mamalek Nezam al-Dowleh (1820–1873); the research of Yahya Zoka (1923–2001), an Iranian scholar and researcher specializing in the history of Iranian art; and Qajar-era newspapers, Shahidi argues that in 1865–1866 (1282–1283 AH/1244–1245 SH), Naser al-Din Shah ordered Dustali Khan Mo’ayyer al-Mamalek Nezam al-Dowleh to construct a large and spacious tekyeh next to Shams-ol-Emareh Palace as part of its development (Shahidi Reference Shahidi1999:60; see also Mo’ayyer al-Mamalek 1982:43). The construction of Shams-ol-Emareh was completed after four years. Zoka explains that Mo’ayyer al-Mamalek
Nezam al-Dowleh began preparations for the tekyeh immediately, gathering the most renowned engineers and architects of Tehran (Zoka Reference Zoka1970:284). Shahidi believes that until the completion of
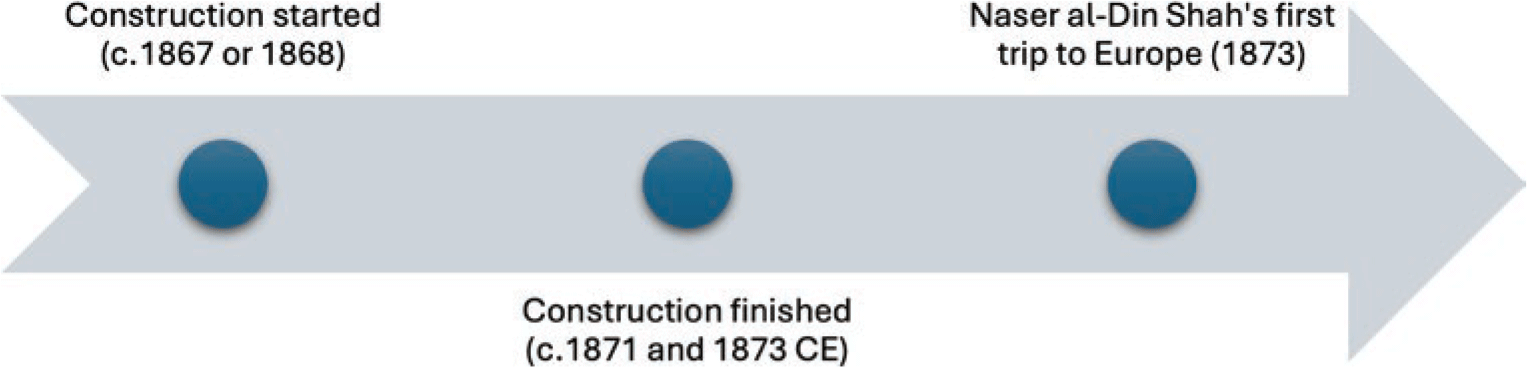
Shams-ol-Emareh in 1867 (1284 AH/1246 SH), or perhaps a year later in 1868 (1285 AH/1247 SH), the architects focused primarily on preliminary work, including planning, securing materials, and laying foundations. The actual construction of Tekyeh Dowlat began in 1867 (1284 AH/1246 SH) or 1868 (1285 AH/1247 SH) and took four to five years to complete (Shahidi Reference Shahidi1999:60–61; see fig. 2).
Qajar-era newspapers and texts provide varying accounts regarding the duration of Tekyeh Dowlat’s construction. Some sources claim it took three years, while others estimate four or five years (E’temad os-Saltaneh 1874; 1877; 1887). The discrepancy appears to stem from the fact that certain decorative elements, such as tilework and ornamental features, remained unfinished for some time. The fact that the first news related to Tekyeh Dowlat appeared in newspapers only after Naser al-Din Shah’s trip to Europe has further reinforced the notion that the tekyeh was built following his return.
Similarly, Bahram Beyzai, without citing a source, states:
In 1248 [SH] [1869 CE/1286 AH] by the order of Naser al-Din Shah and under the supervision of Dustali Khan Mo’ayyer al-Mamalek [Nezam al-Dowleh], the greatest theatre of all eras in Iranian history—Tekyeh Dowlat—was built in the southwestern corner of Golestan Palace, with a capacity of approximately 20,000 spectators. (1965:123)
Estimated Timeline of Tekyeh Dowlat’s Construction According to Shahidi. (Graphic by Milad Azarm)

Beyzai also does not clarify whether this date refers to the beginning of Tekyeh Dowlat’s construction, its completion, or the first ta’ziyeh performance held there. Even more recent studies, relying on the same older data, fail to determine the exact year of Tekyeh Dowlat’s construction. For example, Willem M. Floor, a Dutch Iranologist, links the construction to Naser al-Din Shah’s 1873 (1290 AH/1252 SH) trip to Europe and his visit to London’s Albert Hall, suggesting that the Shah subsequently ordered a similar structure to be built near the Golestan Palace (2005:141).
Likewise, in the chapter “Takkiyeh Dowlat” in Performing the Iranian State, Babak Rahimi, a professor of Iranian and Islamic Studies, approximates the date of its construction to “1868–1869 [1285–1286 AH/1247–1248 SH]” while discussing its political and social significance (2013:59). However, Rahimi does not endorse the idea that Tekyeh Dowlat was modeled after European theatres. Instead, he questions this assumption, stating:
It is interesting to note that the Royal Albert Hall was inaugurated in 1871 [1288 AH/1250 SH], nearly around the time when the Takkiyeh Dowlat was apparently completed. The key question here is if, at all, the shah was solely inspired by European architecture during his travel abroad or to what extent did he know about operatic and theatre architecture before his European trips in 1873 [1290 AH/1252 SH]. (Rahimi Reference Rahimi2013:70)
All these differing dates regarding the construction and inauguration of Tekyeh Dowlat do not fully align with historical realities. The most crucial documents that can help resolve the ambiguities are the diaries of Naser al-Din Shah, the very person who ordered its construction. I have thoroughly examined 10 volumes of his diaries, and can confidently state that Tekyeh Dowlat was not modeled after Albert Hall. Moreover, I can provide a highly accurate estimate of its construction start date and determine the exact date of its inauguration—the first time a ta’ziyeh was performed there. The first supporting evidence is that the architectural design of Tekyeh Dowlat was presented to Naser al-Din Shah before his trip to Europe. In his daily notes from Sunday, 10 April 1870 (8 Muharram 1287 AH/21 Farvardin 1249 SH), the Shah wrote, “Today, Mo’ayyer al-Mamalek [Nezam al-Dowleh] brought the plans for the new tekyeh that, God willing, I shall have built” (Naser al-Din Shah Qajar 2023b:478). This entry clearly indicates that the architectural blueprint was already prepared and approved by the Shah three years before his first European journey.
The Old and New Tekyeh Dowlat
Clarifying a Historical Confusion
Newspapers and other historical records document Naser al-Din Shah’s presence at various tekyehs from the very beginning of his reign. In his diaries from 1862 to 1866 (1279–1283 AH/1241–1245 SH), there is no mention of Tekyeh Dowlat, even though some contemporary newspapers refer to it during this period. In every instance where he refers to ta’ziyeh performances during this period, he explicitly states that they were held at Tekyeh Saltanatabad, located in what is now the Pasdaran district in northeastern Tehran (Naser al-Din Shah Qajar 2021:1, 64, 241, and 553). In the diary entries from 1867 and 1868 (1284 and 1285 AH/1246 and 1247 SH), the name “Tekyeh Dowlat” appears several times, and in an entry dated April 1869 (Muharram 1286 AH/Farvardin 1248 SH), the Shah refers to the Arg State Tekyeh (Naser al-Din Shah Qajar 2023a:157, 168; 2023b:70). However, during this period, the new Tekyeh Dowlat had not yet been constructed. In fact, before the construction of Tekyeh Dowlat, any mention of Tekyeh Dowlat actually referred to another tekyeh, Tekyeh Haj Mirza Aghasi. In other words, until the new Tekyeh Dowlat was built, Tekyeh Haj Mirza Aghasi was generally known by the name Tekyeh Dowlat, while the Tekyeh Shahi was referred to as the Arg State Tekyeh.Footnote 3 Even Naser al-Din Shah himself, in 1872 (1289 AH/1250 SH), referred to “Tekyeh Haj Mirza Aghasi” as the Tekyeh Dowlat-e Qadim (Old State Tekyeh) (Naser al-Din Shah Qajar 2020b:34).
The construction of the new Tekyeh Dowlat did not mean that the old tekyehs in Tehran were abandoned. Even after the completion of Tekyeh Dowlat, other tekyehs remained active and continued to be used for the Muharram ceremonies (for a more comprehensive list of Tehran’s tekyehs and further details, see Shahidi Reference Shahidi2001a:244–50). Each of the country’s leading statesmen typically acted as the patron of a tekyeh. For example, on 22 December 1879 (8 Muharram 1297 AH/1 Dey 1258 SH), Naser al-Din Shah first went to watch a ta’ziyeh performance at Tekyeh Seyyed Nasreddin, patronized by Kamran Mirza Nayeb es-Saltaneh (1856–1929)—his son and a prominent Qajar prince—located next to the shrine of Seyyed Nasreddin, which still stands today. However, due to the small space and the excessive heat caused by the smoke from the lamps—likely oil or gas lamps—the Shah left and went to Tekyeh Dowlat. That same day, in describing Tekyeh Dowlat—which had recently been equipped with electric lighting imported from Europe—he wrote, “Until one sees places like that [Tekyeh Seyyed Nasreddin], one cannot appreciate the value of state buildings [Tekyeh Dowlat]” (Naser al-Din Shah Qajar 2024a:118).
There is no precise information about the fate of the Old State Tekyeh, which is said to have been built by Haj Mirza Aghasi (1784–1849), the prime minister of Mohammad Shah Qajar (1808–1848). It appears that from around 1873 or 1874 (1290 or 1291 AH/1252 or 1253 SH), this tekyeh gradually fell into disuse, and its ultimate fate remains unknown (Shahidi Reference Shahidi2001b:172–73). Shahidi attributes the replacement of Tekyeh Haj Mirza Aghasi with the construction of the new Tekyeh Dowlat to several factors: the growing population of Tehran, the enthusiasm of both the general public and the elite for ta’ziyeh, and Naser al-Din Shah’s strong desire to have a grand and well-suited venue for state-sponsored and courtly ta’ziyeh performances. He explains that “the Old State Tekyeh could no longer accommodate the large crowds of Tehran spectators and was no longer a suitable venue for holding ta’ziyeh ceremonies” (in Shahidi Reference Shahidi2001a:183). Some scholars view the Shah’s motivation for constructing the new Tekyeh Dowlat as part “of the beginnings of modernization in Iran” (Haeri Reference Haeri2015:29); others believe he was an autocratic ruler who could turn anything—even ta’ziyeh—into a form of entertainment; while another group maintains that he was a religious man with a deep affection for ta’ziyeh (Massoudi Reference Massoudi2010:176). In his own diaries, the Shah makes no explicit mention of his reasons for building Tekyeh Dowlat, but it seems that a combination of these factors contributed to his decision. Moreover, in Shi’a tradition the construction of religious buildings such as mosques and tekyehs is believed to bring spiritual reward in the hereafter, and this too may have been among the Shah’s motivations for commissioning the Tekyeh Dowlat.
Builders, Timeline, and Inauguration
Naser al-Din Shah’s first trip to Europe began on Saturday, 20 April 1873 (21 Safar 1290 AH/31 Farvardin 1252 SH), and on Wednesday, 24 June 1873 (27 Rabi’ al-Thani 1290 AH/3 Tir 1252 SH) he attended a concert at Albert Hall, expressing his admiration for both the grandeur of the building and the quality of the performance (Naser al-Din Shah Qajar 2020b:305–07). Shah’s daily notes on Tuesday, 11 November 1872 (10 Ramadan 1289 AH/21 Aban 1251 SH) indicate that—before his trip to Europe, before he saw Albert Hall—construction of the new Tekyeh Dowlat was ongoing:
In the new State Tekyeh that is being built, very tall beams have been joined together. Ostad Ja’far, the architect, is using these beams for the roof structure. He had installed two long beams using a crane. As he was about to lift another beam, the crane’s frame broke, killing a carpenter. (Naser al-Din Shah Qajar 2020b:126)
Clearly by 1872 (1289 AH/1251 SH) the construction of Tekyeh Dowlat had progressed up to the roof structure. In addition, it is evident that while the new Tekyeh Dowlat was being built, Muharram ceremonies continued to be held in the Old State Tekyeh, Tekyeh Haj Mirza Aghasi. For example, in March 1873 (Muharram 1290 AH/Esfand 1251 SH), Naser al-Din Shah wrote, “Muharram has arrived. The Old State Tekyeh of Haj Mirza Aghasi has been prepared [for Muharram ceremonies] by the Prime Minister with the assistance of Haji Qasem” (Naser al-Din Shah Qajar 2020b:167).
The start year of construction, the completion year, the individuals involved in its construction, and the first ta’ziyeh performance held at Tekyeh Dowlat remain subjects of debate. These details, however, are clarified in Naser al-Din Shah’s daily notes from Wednesday, 18 February 1874
(1 Muharram 1291 AH/29 Bahman 1252 SH):
Wednesday was the first of Muharram, but since the new Tekyeh was not yet fully prepared for the ceremonies, the first day’s ta’ziyeh was not held. Mashallah, this grand State Tekyeh, which has been under construction for four years and is still not fully completed, was hastily made ready by gathering all necessary carpentry and masonry materials to prepare it for the performance of ta’ziyeh. This building was originally supervised by the late Dustali Khan Mo’ayyer al-Mamalek [Nezam al-Dowleh], with Ostad Shir Ja’far as the chief architect and Ostad Esma’il Najjar responsible for the carpentry work. Both remained involved in the construction until the very end. Truly, Ostad Esma’il demonstrated exceptional skill in crafting the wooden vaults of the Tekyeh, and Ostad Ja’far undertook a great effort in ensuring the building’s structural integrity. The night before the ta’ziyeh, on Tuesday, heavy snowfall occurred. The roof covering, which consists of wooden planks stretched over the arching vaults of the Tekyeh, had been installed. The Tekyeh is immensely tall and vast—no one has ever seen or heard of such a grand structure. A large amount of snow accumulated on the covering, posing a risk of damage to the vault. The court attendants struggled to climb up and clear the snow with shovels. (Naser al-Din Shah Qajar 2020a:1)
Finally, on Thursday, 19 February 1874 (2 Muharram 1291 AH/30 Bahman 1252 SH), a ta’ziyeh was performed at Tekyeh Dowlat:
The ta’ziyeh was held. […] The tekyeh is circular and has three levels. In the third level, the maidservants sit […] In the second level, the royal harem is seated. The lower level is occupied by ministers, nobles, and others. The tekyeh has been beautifully prepared and decorated. […] There are three halls on the second level—two are designated for the harem, and one belongs to me. […] The tekyeh has four large entrances for entry and exit. Its magnificence cannot be fully described in writing. So far, one hundred thousand tomans [the Iranian currency] have been spent on the tekyeh. […] This year, […] rawzeh-khani ceremonies are exclusively held at Tekyeh Dowlat. (Naser al-Din Shah Qajar 2020a:1–2)
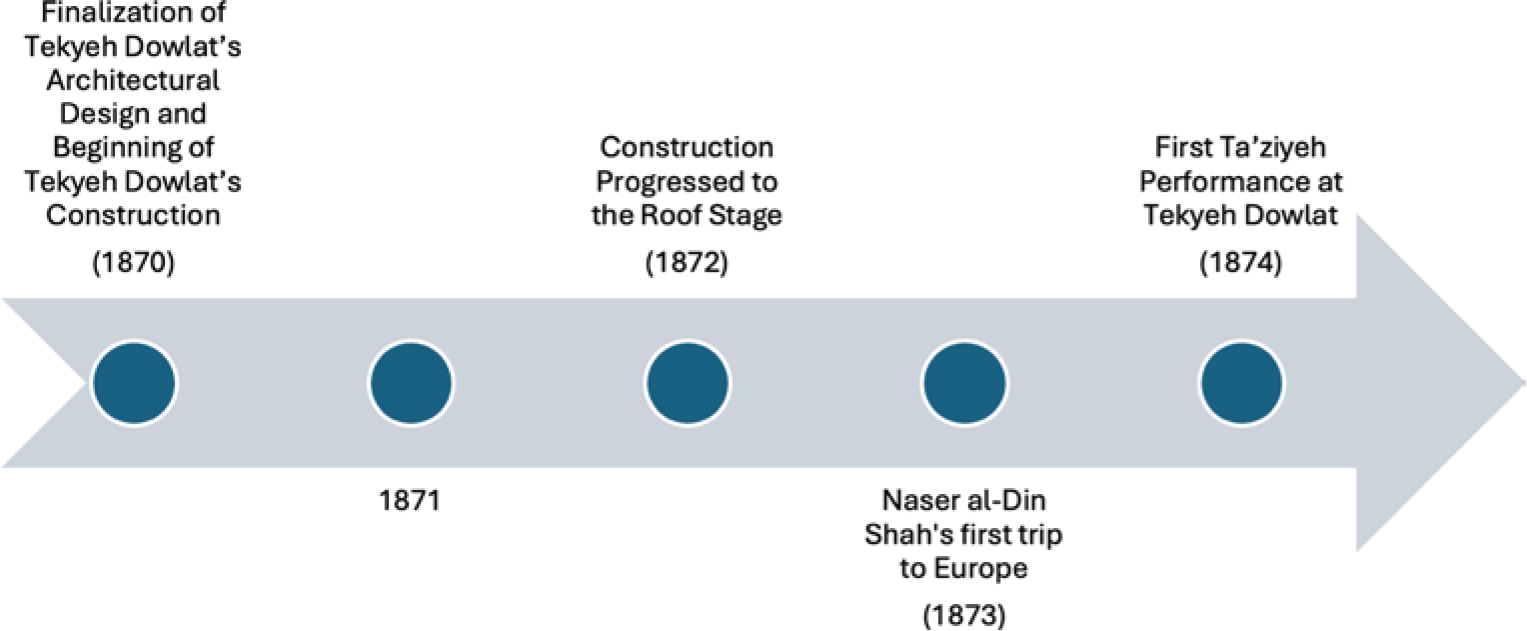
Thus, the architectural plan for Tekyeh Dowlat was drawn up in 1870 (1287 AH/1249 SH), and construction began the same year. The building process took four years, culminating in the first ta’ziyeh performance on its stage in 1874 (see fig. 3).
Verified Timeline of Tekyeh Dowlat’s Construction and Early Use. (Graphic by Milad Azarm)

Another ongoing debate among scholars regarding Tekyeh Dowlat concerns its builders. Different researchers have proposed various names, but a definitive answer remains elusive. For instance, Mo’ayyer al-Mamalek refers only to “a group of the most skilled architects of that time,” without specifying any names (Mo’ayyer al-Mamalek 1982:43). Yahya Zoka attributes the construction to “Ostad Hossein-Ali Mehrin,” but he does not provide any supporting evidence (Zoka Reference Zoka2000:444). Similarly, Enayatollah Shahidi states, “in any case, until new evidence emerges, it is most likely that Ostad Mehrin should be considered the architect of Tekyeh Dowlat” (Shahidi Reference Shahidi1999:101). Naser al-Din Shah’s own diaries, however, offer a rare primary source that names the Iranian craftsmen directly involved. These accounts reinforce the view that the tekyeh’s design drew on established Persian architectural traditions—particularly vaulted arches—rather than on European models like Albert Hall. Comparable circular vaults are found in mudbrick icehouses, mosque domes, and the dome-shaped houses of Yazd in Iran, all hallmarks of Iranian architecture.
Decoration, Cost, and the Challenges of Mourning Rituals
The following year, while describing February 1875 (Muharram 1292 AH/Bahman 1253 SH), Naser al-Din Shah wrote:
The ten days of Muharram, praise be to God Almighty, passed well […]. The State Tekyeh was fully adorned and beautifully prepared. There was no deficiency in its decorations, shawls, or crystal ornaments. It was a remarkable structure. The number of men and women attending was beyond count. […] On the eighth day [of Muharram], five thousand women attended. The marble minbar [a pulpit in a mosque where the imam stands to deliver sermons], which we had brought several years ago but had remained unfinished, was finally completed this year and was placed in the Tekyeh with great difficulty using a crane. […] However, holding rawzeh-khani [mourning recitations] in this tekyeh is impossible due to the excessive noise. (Naser al-Din Shah Qajar 2020a:112–13)
From this passage, it is clear that certain aspects of Tekyeh Dowlat’s construction continued after its inauguration. Decorative work progressed gradually, with the Shah noting on 28 January 1876
(1 Muharram 1293 AH/8 Bahman 1254 SH) that “half of the Tekyeh has been tiled this year” (Naser al-Din Shah Qajar 2020a:282). However, these unfinished elements did not disrupt the ceremonies, as ta’ziyeh performances continued in Tekyeh Dowlat despite the ongoing embellishments.
E’temad os-Saltaneh estimates that “approximately 150 thousand tomans were spent on the construction of this sacred building” (E’temad os-Saltaneh 1888:58), a figure higher than the 100,000 tomans noted by Naser al-Din Shah. Considering additional expenses such as the tilework added later, the estimated cost of 150,000 tomans seems reasonable. This considerable sum underscores the exceptional cost of Tekyeh Dowlat for its time—a point better appreciated by contextualizing the historical value of 150,000 tomans. According to Charles Issawi (1916–2000), an Egyptian-born economist and historian of the Middle East, between 1870 and 1874 (1287 and 1291 AH/1249 and 1253 SH)—the period during which Tekyeh Dowlat was being constructed—one British pound sterling was approximately equivalent to 25 qerans, one of Iran’s currency units at the time (Issawi 1971:344). Since one toman, a superunit of the official currency of that time, was equal to 10 qerans, this means that 150,000 tomans would have been worth approximately 60,000 British pounds sterling during that period. Determining the exact modern equivalent of this amount is challenging, but it can be estimated that its present-day value would be several million pounds or dollars.
Another important detail revealed in the Shah’s writings is that rawzeh-khani—the ritual practice in which a preacher (rawzeh-khan, maddah, or khatib) narrates the events of Karbala (rawzeh) through speeches, lamentations, and elegies—was performed in the Tekyeh Dowlat even amid the overwhelming soundscape of wailing mourners. In December 1879 (Muharram 1297 AH/Azar 1258 SH), the Shah wrote, “after the rawzeh, the women, men, and young servant boys—who were quite numerous—argued and fought over securing a place near the minbar” (Naser al-Din Shah Qajar 2024a:117). On 24 December 1879 (10 Muharram 1297 AH/3 Dey 1258 SH), he noted, “the rawzeh-khans came and stirred up emotion. […] In short, there was a great deal of commotion and noise, but praise be to God, it ended well” (Naser al-Din Shah Qajar 2024a:119). These accounts highlight that, despite Tekyeh Dowlat’s acoustic limitations, rawzeh-khani ceremonies persisted, with preachers whose powerful voices and oratorical skill could still move large audiences—prompting many to crowd near the minbar in an effort to catch every word.
Based on the Shah’s note that 5,000 women attended, but without any record of the number of men or explanation of how this count was made, it is difficult to estimate Tekyeh Dowlat’s overall capacity. If the Shah’s figure represented only the women’s section, the tekyeh could have accommodated around 10,000 people in total. E’temad os-Saltaneh and Bahram Beyzai claimed that Tekyeh Dowlat had a capacity of 20,000 spectators (E’temad os-Saltaneh 1888:58; Beyzai Reference Beyzai1965:123). However, I have not found an exact or verifiable figure.
Beyond the question of Tekyeh Dowlat’s capacity, the Shah’s diaries contain vivid observations about the performances themselves, offering rare glimpses into both courtly customs and theatrical innovations. During the first 10 days of Muharram, more than one ta’ziyeh performance was typically held each day—one during the day and another at night. The Shah occasionally commented on their quality, offering concise assessments—praising some productions and performers for their skill or vocal strength, while criticizing others for lackluster delivery. On certain nights, the tekyeh was closed to the public, with attendance limited to the Shah, members of the royal harem, and select noblewomen guests, for whom all-male ta’ziyeh troupes gave exclusive performances, such as the night performance on 2 December 1881 (10 Muharram 1299 AH/11 Azar 1260 SH) (Naser al-Din Shah Qajar 2024b:181). Most significant are the Shah’s references to innovations previously unseen. For instance, the role of the imam had never been performed wearing a veil, yet in the earlier daytime performance of the same day, the Shah wrote: “The imam had a veil on—this was something new” (Naser al-Din Shah Qajar 2024b:181). This was likely the first instance in which the imam’s face was covered, a practice that gradually evolved into a tradition in which a green cloth is draped over the faces of actors portraying the imams to signify their sanctity.
Structural Transformations of Tekyeh Dowlat
From Naser al-Din Shah to Reza Shah
In 8 February 1875 (2 Muharram 1292 AH/19 Bahman 1253 SH) Ruznameh-ye Iran reported:
The previous year, the builders and architects of Tekyeh Dowlat were not entirely confident in the stability of the tekyeh’s vault, so they placed a supporting pillar beneath it. This year, shortly before Muharram, Mokhber al-Dowleh was assigned by the Shah to reinforce the vault and carry out other structural work on the tekyeh. They began their work and, after ensuring the vault’s stability, secured it to the extent that the builders and architects no longer had any doubts about its strength. The supporting pillar beneath the vault was subsequently removed. (E’temad os-Saltaneh 1875)
Two years later, the same newspaper described the roof as consisting of “eight semi-circular arches made of thick wooden beams,” reinforced with iron supports (E’temad os-Saltaneh 1877). These descriptions match Kamal-ol-Molk’s celebrated painting of Tekyeh Dowlat, created during the reign of Naser al-Din Shah (fig. 1), as well as surviving historical photographs of the structure (fig. 4). This structural evidence provides a baseline for understanding the roof’s original form.
A distant view of Tekyeh Dowlat and the Windcatcher Building (Emarat-e-Badgir), taken from the rooftop of Shams al-Emareh. (Photo courtesy of the Golestan Palace Photo Archive, Album 209, no. 6; photo by Abdollah Mirza Qajar, 1886 CE/ 1304 AH/ 1265 SH)

Figure 4 Long description
A black-and-white photograph captures a distant view of Tekyeh Dowlat and the Windcatcher Building, taken from the rooftop of Shams al-Emareh. The photograph showcases the architectural details of Tekyeh Dowlat, including its ornate facade and circular vaults. The Windcatcher Building, characterized by its distinctive windcatcher structure, is also visible. The scene includes a body of water in the foreground, reflecting parts of the buildings. The photograph is taken from an elevated perspective, providing a comprehensive view of the structures and their surroundings.
Another debated aspect among scholars is the roof of Tekyeh Dowlat. Serena’s well-known account construed the building as “unfinished” due to the absence of a roof (Serena Reference Serena1883:171–73); in fact, Tekyeh Dowlat followed the open-air tekyeh typology with seasonal fabric canopies (fig. 5).
A view of Tekyeh Dowlat with its roof covered by fabric. (Mokhtari Taleghani Reference Taleghani2018:25)

In Naser al-Din Shah’s diary entry for Tuesday, 22 November 1881 (29 Dhu al-Hijjah 1298 AH/ 1 Azar 1260 SH), he notes heavy rain causing the roof to leak (Naser al-Din Shah Qajar 2024b:175). In another entry, for Monday, 12 November 1882 (1 Muharram 1300 AH/21 Aban 1261 SH), he records that “on the 26th of Dhu al-Hijjah, a strong wind completely tore apart the Tekyeh’s canopy. However, Farashbashi [head of royal servants] and the others quickly and skillfully repaired it” (Naser al-Din Shah Qajar 2024c:135). Taken together, these entries indicate that, although a fabric covering was employed, wind and rain repeatedly tested its viability.
After the assassination of Naser al-Din Shah on 1 May 1896 (18 Dhu al-Qa’dah 1313 AH/12 Ordibehesht 1275 SH), ta’ziyeh performances at Tekyeh Dowlat ceased for a time, reportedly due to deterioration of the third tier and fears of roof collapse. During the reign of Mozaffar al-Din Shah Qajar (1853–1907)—who succeeded Naser al-Din Shah—political and social circumstances, including modernization, the Constitutional movement, and the spread of Western-style theatre, reduced the prominence of ta’ziyeh and shabih’khani. The Shah himself, at least in the early years of his reign, appears to have favored rawzeh-khani over ta’ziyeh performances (Shahidi Reference Shahidi2001a:197). Historical accounts from June 1896 (Muharram 1314 AH/Khordad 1275 SH) and June 1897 (Muharram 1315 AH/Khordad 1276) report that royal ta’ziyeh performances were staged in the Niavaran Tekyeh instead of Tekyeh Dowlat, and state-sponsored rawzeh-khani ceremonies took place in the Emarat-e Badgir (Sepehr [Reference Sepehr1889] 2007, 1:76–77, 181). To repair the tekyeh’s roof, Mozaffar al-Din Shah dispatched to Europe a French engineer who had lived in Iran for many years—known only by the sobriquet Monsieur Beton—to procure a metal dome roof. During the years when Tekyeh Dowlat was undergoing repairs, state-sponsored ta’ziyeh performances probably were relocated to the royal courtyard, Niavaran, or Saltanat-Abad. In 1904 (1322 AH/1282–1283 SH), the third tier of Tekyeh Dowlat and its original wooden dome structure were dismantled, and the imported iron dome—comprising twelve semi-circular iron trussed arches fastened with bolts and nuts—was installed over the second tier (Shahidi Reference Shahidi1999:95–96; Mo’ayyer al-Mamalek 1982:64; Zoka Reference Zoka1970:294; Sepehr [Reference Sepehr1889] 2007, 1:295). Photographs from the period confirm these changes (figs. 6 & 7). From 1905 (1323 AH/1283–1284 SH) onward, following the roof’s completion, ta’ziyeh resumed and continued at Tekyeh Dowlat, more or less, until the reign of Ahmad Shah Qajar (1898–1930) (Shahidi Reference Shahidi2001a:200; Nadim al-Soltan and Afzal al-Molk 1906; Sepehr [Reference Sepehr1889] 2007, 2:751).
The iron arches replaced the wooden arches on the roof of Tekyeh Dowlat, which had been installed during the reign of Naser al-Din Shah. (Photo courtesy of the Golestan Palace Photo Archive, album 386, no. 2; photographer unknown, 1904 CE/ 1322 AH/ 1282-1283 SH)

The iron arches were installed over the second level after the demolition of the third level. (Photo courtesy of the Golestan Palace Photo Archive, album 386, no. 5; photographer unknown, 1904 CE/ 1322 AH/ 1282-1283 SH)

After the reigns of Mohammad Ali Shah Qajar (1872–1925) and Ahmad Shah Qajar (1898–1930), no more ta’ziyeh performances were staged at Tekyeh Dowlat (Shahidi Reference Shahidi2001a:205). In the aftermath of the coup d’état of 22 February 1921 (13 Jumada al-Thani 1339/3 Esfand 1299 SH), Ahmad Shah eventually left for Europe, never to return; this event brought an end to the Qajar dynasty and paved the way for the rise of Reza Shah Pahlavi (1878–1944). With Reza Shah’s ascent to power, the function of Tekyeh Dowlat was altered. Abdollah Amir-Tahmasbi (1881–1928), an Iranian senior military commander, in his highly laudatory account, writes:
In 1923 [1341 AH/1302 SH], through the will of this great historic man [Reza Shah], this notorious building [referring to Tekyeh Dowlat] was suddenly transformed into an exhibition hall for domestic goods […] this great man, whose name [Reza Shah] is honored in history, was entrusted with the task of repairing, restoring, and adorning it; and within only a few days the ruins were revived and the defects of the tekyeh corrected […;] on 6 December 1925, the Constituent Assembly was convened [in Tekyeh Dowlat; fig. 8]. (Amir-Tahmasbi Reference Amir-Tahmasbi1976:430–34)
The proclamation of the end of the Qajar dynasty and Reza Shah’s oath as the new Shah of Iran before the members of the Constituent Assembly at Tekyeh Dowlat on 15 December 1925. (Public domain)

Figure 8 Long description
A large crowd gathers for a significant event at Tekyeh Dowlat. Several individuals stand on a platform in the center, with some holding papers or documents. The crowd is densely packed, and many people are wearing traditional clothing and hats. The event appears to be formal, with individuals on the platform possibly giving speeches or making announcements. The setting includes architectural features such as arches and domes in the background.
Some researchers, without citing a specific source, have also written that following the approval of conscription law, “the first enrollment of conscripts in Tehran was held at Tekyeh Dowlat on 7 November 1926 [1 Jumada al-Awwal 1345 AH/15 Aban 1305 SH]” (Dehghan Reference Dehghan1970:624; Aqili Reference Aqili1990:153). According to Shahidi, Reza Shah “in 1932 or 1933 [1351 or 1352 AH/1311 or 1312 SH] banned ta’ziyeh performances and mourning processions, permanently closed Tekyeh Dowlat, and apparently even rawzeh-khani was no longer held there” (2001a:208). Reza Shah regarded these religious practices as obstacles to his project of modernizing and secularizing Iran, as well as a threat to the centralization of his political power.
Demolition, Excavation, and Misplaced Narratives
Regarding the exact date of the demolition of Tekyeh Dowlat, no scholarly consensus exists due to the absence of definitive documentation and conflicting reports. Some researchers have attributed its destruction to Reza Shah (Azizi Reference Azizi2006:153). Other scholars, including Hojjat Balaqi and Hossein Kariman, attributed the demolition to Abdolhossein Hazhir (1902–1949), a politician during the reign of Mohammad Reza Pahlavi (1919–1980) (Balaqi Reference Balaqi2007:301; Kariman Reference Kariman1976:220). Yahya Zoka, describing its fate, wrote:
For years, Tekyeh Dowlat remained abandoned and partially ruined south of the Golestan Palace. Then, in 1946 [1365 AH/1325 SH], it was demolished to make way for the construction of a Bank Melli branch in the bazaar, depriving Tehran of a remarkable architectural and theatrical monument that could have been repurposed for another use. (Zoka Reference Zoka1970:310)
Beyzai has noted the date of demolition as 1948 (1367 AH/1327 SH) (Beyzai Reference Beyzai1965:150). Likewise, Eskandar Mokhtari Taleghani, through examining archival documents concerning the transfer of Tekyeh Dowlat’s land to various individuals and institutions of the time, considers a post-1946 demolition more probable, though he does not provide a precise date (Mokhtari Taleghani Reference Taleghani2018:42–43).
A more recent study by Parnian Rahimi-Kazeroni, however, provides a clearer picture of the timing of the demolition through an analysis of Tehran’s aerial photographs and archival documents from the Archives of Bank Melli Iran. During Reza Shah’s reign, in 1940 (1359 AH/1319 SH), the announcement of the construction of a new building for Bank Melli’s Bazaar Branch was published, and aerial photographs from the same year show that excavation work had already begun. However, with the outbreak of World War II and the Anglo-Soviet invasion and subsequent occupation of Iran in 1941 (1360 AH/1320 SH), the construction process came to a halt (Rahimi-Kazeroni Reference Rahimi-Kazeroni2024:29–30). Aerial photographs from 1942 (1361 AH/1321 SH) show that the foundation work had not damaged the tekyeh, and that the bank was constructed not on the tekyeh itself but rather on its southern side (fig. 9).
Location of Bank Melli and Tekyeh Dowlat in Tehran’s 1942 aerial photograph. UK Royal Air Force, 1434 Survey Flight, 25 October 1942. (Photo courtesy of the National Collection of Aerial Photography [NCAP], archival reference GB 551 NCAP/6-1-126-2; image ID NCAP_JARIC_1434_RAF_0076_K0016; see Rahimi-Kazeroni Reference Rahimi-Kazeroni2024:30)

Under Mohammad Reza Shah, the project was resumed in 1945 (1364 AH/1324 SH), and in November 1946 (1365 AH/1325 SH) the Ministry of Finance proposed the sale of Tekyeh Dowlat’s land to Bank Melli for the establishment of commercial warehouses—a plan that was approved by the Council of Ministers in the same year. Finally, in 1949 (1368 AH/1328 SH), the Bank Melli’s Bazaar Branch was officially inaugurated. Nevertheless, aerial photographs from 1952 (1371 AH/1331 SH) reveal that the proposed warehouses had not yet been built and that the structure of Tekyeh Dowlat—although in a state of ruin—was still standing. However, in an aerial photograph from 1956 (1376 AH/1335 SH), no trace of the Tekyeh can be seen (fig. 10). Based on this evidence, Rahimi-Kazeroni concludes that the complete demolition of Tekyeh Dowlat took place sometime between 1952 and 1956 (1371 and 1376 AH/1331 and 1335 SH) (Rahimi-Kazeroni Reference Rahimi-Kazeroni2024:31). This timeframe indicates that, contrary to some earlier accounts, the destruction of Tekyeh Dowlat occurred not during Reza Shah’s rule but rather in the early years of Mohammad Reza Shah’s reign.
Tehran aerial photograph from 1956 CE, showing the absence of Tekyeh Dowlat (Rahimi-Kazeroni Reference Rahimi-Kazeroni2024:31).

Figure 10 Long description
An aerial photograph of Tehran from 1956. The image shows a detailed view of the city's urban layout, with various buildings, roads, and green spaces. Notably, the area where Tekyeh Dowlat once stood is now cleared, with no trace of the structure visible. The photograph captures the overall development and infrastructure of the city at that time.
With the establishment of the Islamic Republic following the 1979 Revolution in Iran, the land of Tekyeh Dowlat passed between various state institutions. Between 5 and 21 August 1995 (7 and 23 Rabi’ al-Awwal 1416 AH/14 and 30 Mordad 1374 SH), a team of architects and archaeologists led by Iranian architect Bagher Ayatollahzadeh Shirazi (1936–2007) excavated the area around the bank, which is now owned by the Tehran Judiciary. During this excavation, parts of Tekyeh Dowlat’s original floor plan were uncovered. The findings were published in Architecture of Tekyeh Dowlat (2018) by Eskandar Mokhtari Taleghani, who participated in the excavation. Mokhtari’s field observations further corroborate Rahimi-Kazeroni’s argument, noting that “the location of Tekyeh Dowlat was adjacent to the northern side of Bank Melli’s Bazaar Branch, not on its site” (Mokhtari Taleghani Reference Taleghani2018:43). During the excavation, over 5,000 pieces of tile, decorative plaster fragments, and sections of marble were recovered, all part of Tekyeh Dowlat’s architectural embellishments. “Among the tiles, one was inscribed with the date 1879 [1296 AH/1257 SH]” (Mokhtari Taleghani Reference Taleghani2018:45). This date likely represents the completion of Tekyeh Dowlat’s tilework—about five years after the first ta’ziyeh performance at the site—as it was a common practice of the time for Safavid and Qajar architects to engrave the final completion date. Therefore, while the main structure of the tekyeh was already in use during Muharram ceremonies in the reign of Naser al-Din Shah, its decorative elements were completed gradually over time.
Following the excavation, it was confirmed that the site corresponded to the original location of Tekyeh Dowlat and thus constituted a site of historical significance. Consequently, the Iranian Cultural Heritage Organization proposed a plan to preserve and restore the site, but in 1995 (1416 AH/1374 SH), several months after the excavation, the judiciary proceeded with excavation and land clearance, constructing a four-story judiciary building over a significant portion of where Tekyeh Dowlat once stood (Mokhtari Taleghani Reference Taleghani2018:47).
By aligning Mokhtari Taleghani’s reconstructed floor plan of Tekyeh Dowlat with satellite images and the single remaining wall of the structure, located adjacent to the Almas Hall, I have created an illustration to offer a clearer understanding of its location (fig. 11). It is important to note that the scale and details of my map are not exact—the illustration provides only a general representation of Tekyeh Dowlat’s layout to enhance spatial comprehension. As you can see in figure 11, sections of the original walls of Tekyeh Dowlat—marked by a dotted line—are standing today. The shaded circular area represents the probable floor plan of the tekyeh, which is now occupied by the Tehran Judiciary building. Efforts to preserve the site of Tekyeh Dowlat as a vital part of Iran’s architectural and theatrical history, and to better understand Qajar-era rituals and structures, were obliterated by an authoritarian system.
Location of Tekyeh Dowlat-Architectural plan by Mokhtari Taleghani (Mokhtari Taleghani Reference Taleghani2018:46), combined with Google Maps imagery. (Image created by Milad Azarm)