INTRODUCTION
Nikolaus Pevsner, in his survey of Holy Trinity church, Sutton Coldfield, noted the ‘dado of the chancel screen (S half only) Jacobean’ and went on to describe the screen between the chancel and the Vesey chapel, which was ‘said to be made up of parts of the organ and stalls of Worcester cathedral’. He pondered the date as ‘Mid C17?’Footnote 1
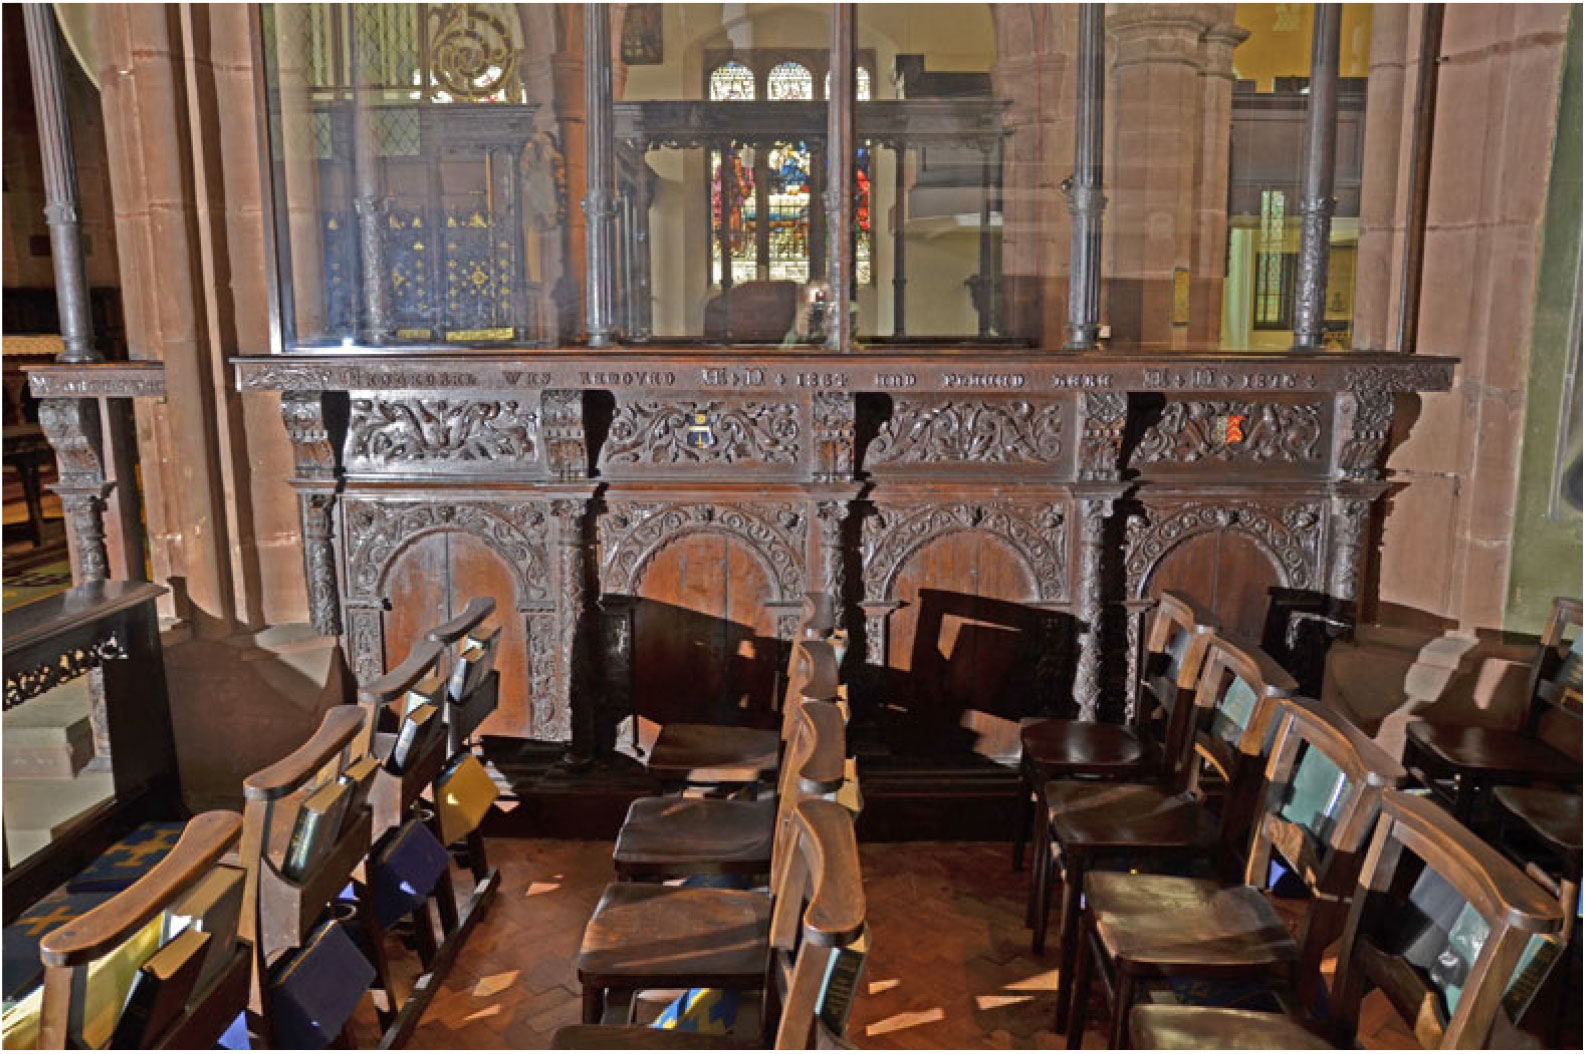
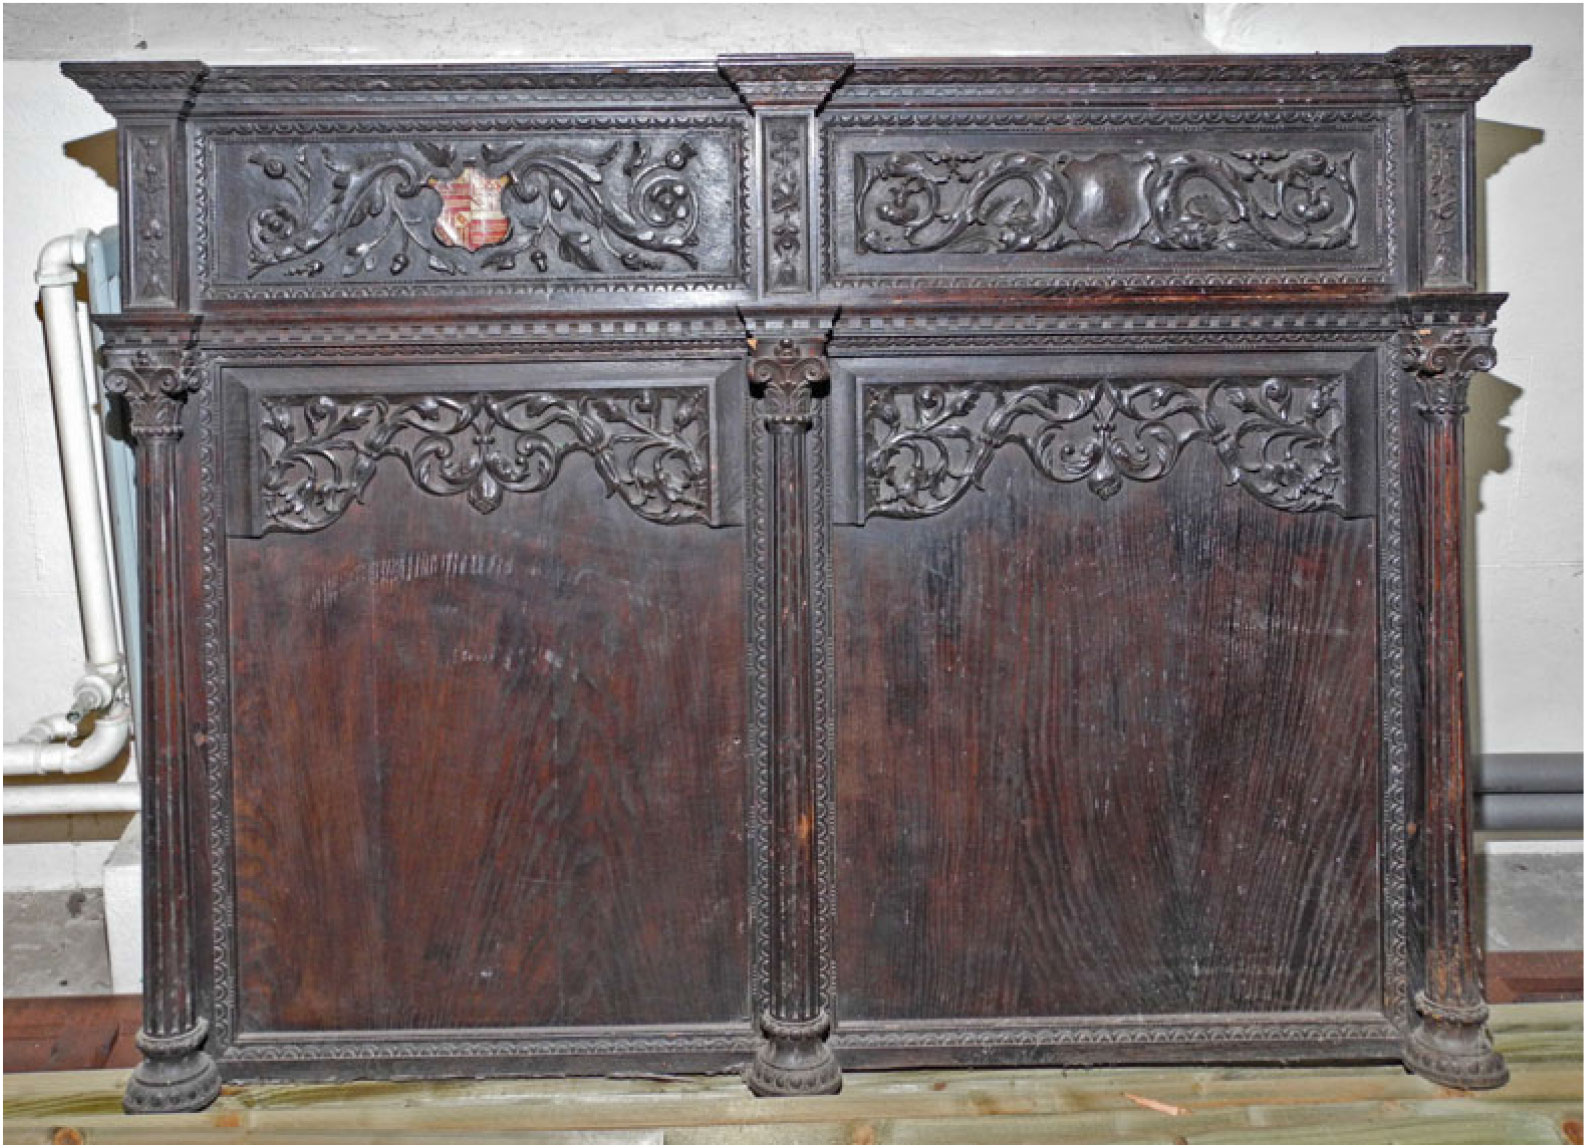
An inscription on the rail above the panelling in the Vesey chapel, missed by Pevsner, records that the stalls and organ loft at Worcester were dismantled in 1864 and the woodwork brought to Sutton Coldfield, where it was installed in 1875 (figs 1 and 2).Footnote 2 The refugee woodwork pieces from Worcester were acquired by the rector of the parish, Reverend W K Riland Bedford (rector 1850–92) for £100.Footnote 3 There can be no question that these fittings came from Worcester; however, just what do they comprise and what is their date, for they are surely not all Jacobean?
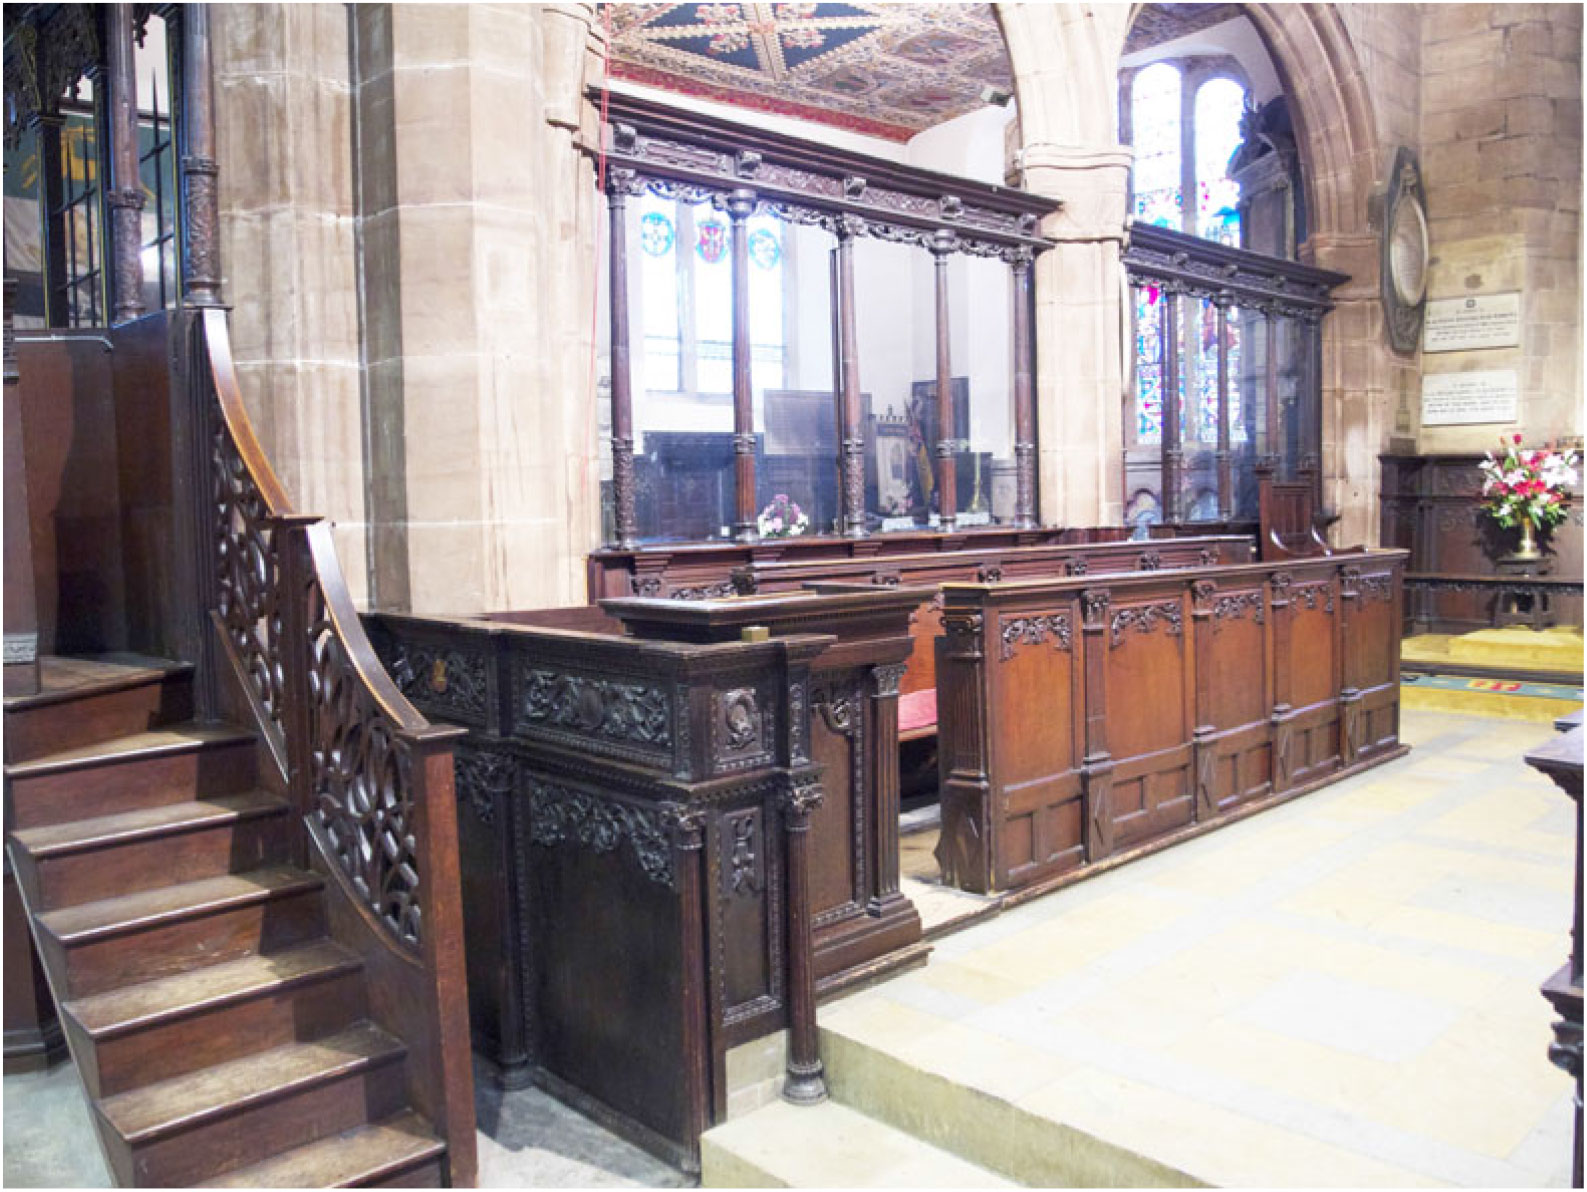
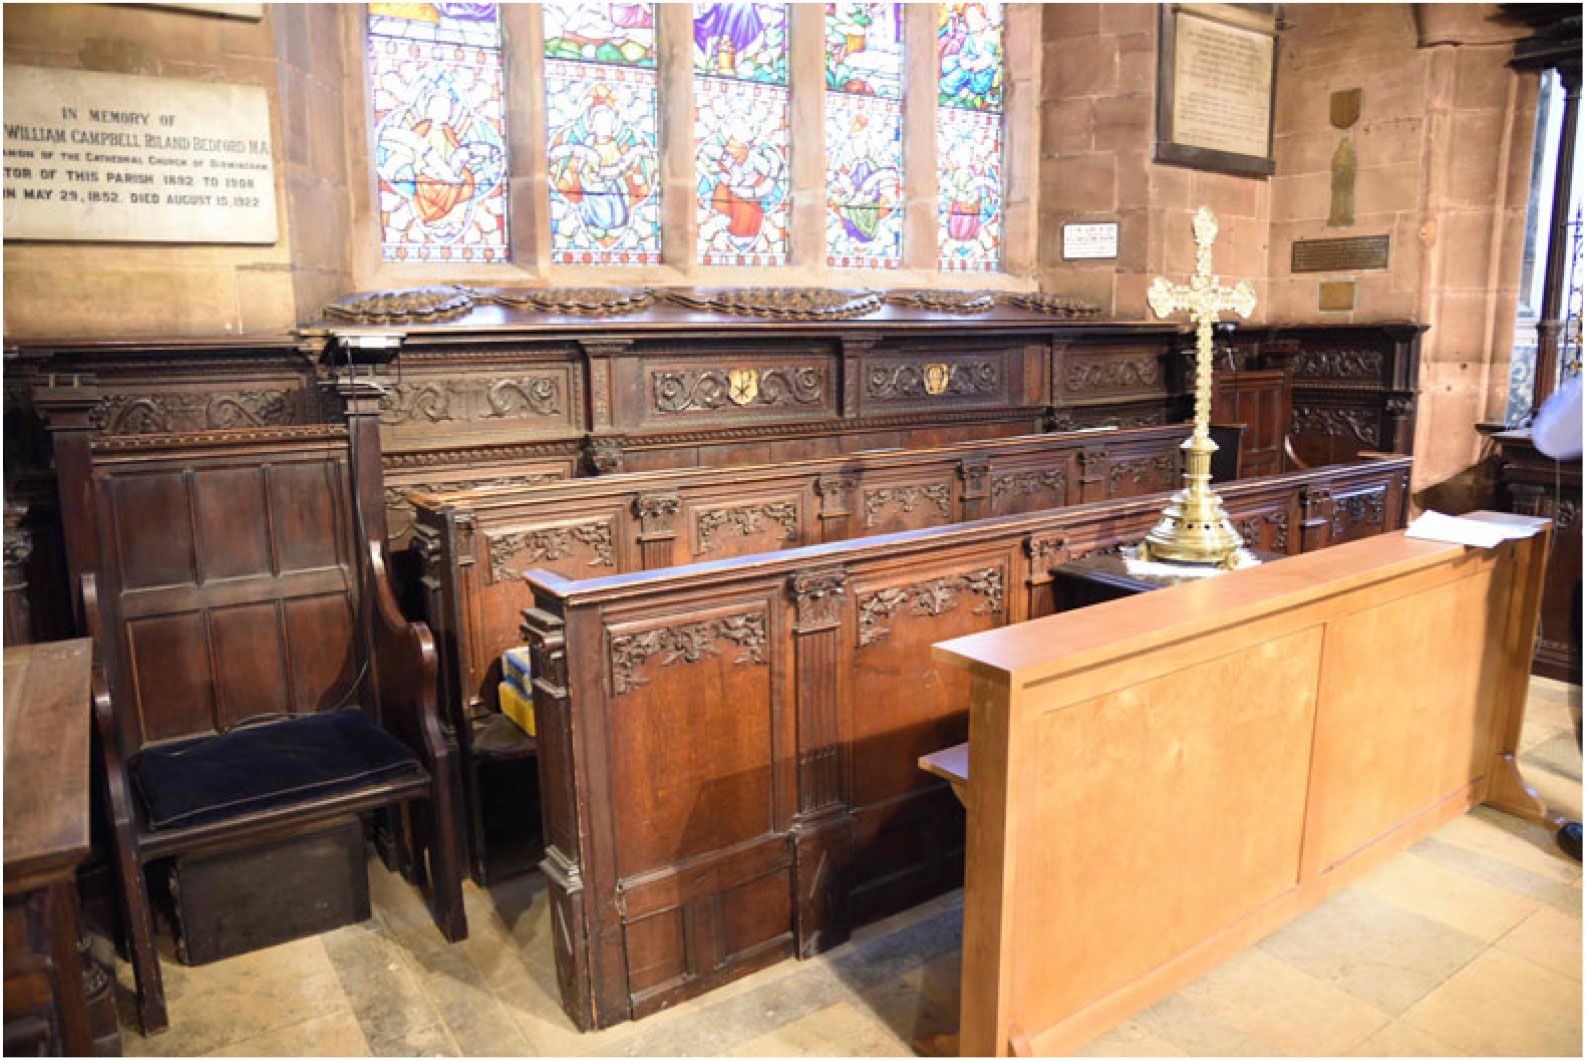
Holy Trinity church: the north side of the chancel in 2015, showing the frontals around the Marian-period priest’s desk, the plainer choir stalls and the colonnade with entablature behind. Photograph: Nicholas Riall Reference Riall2013.

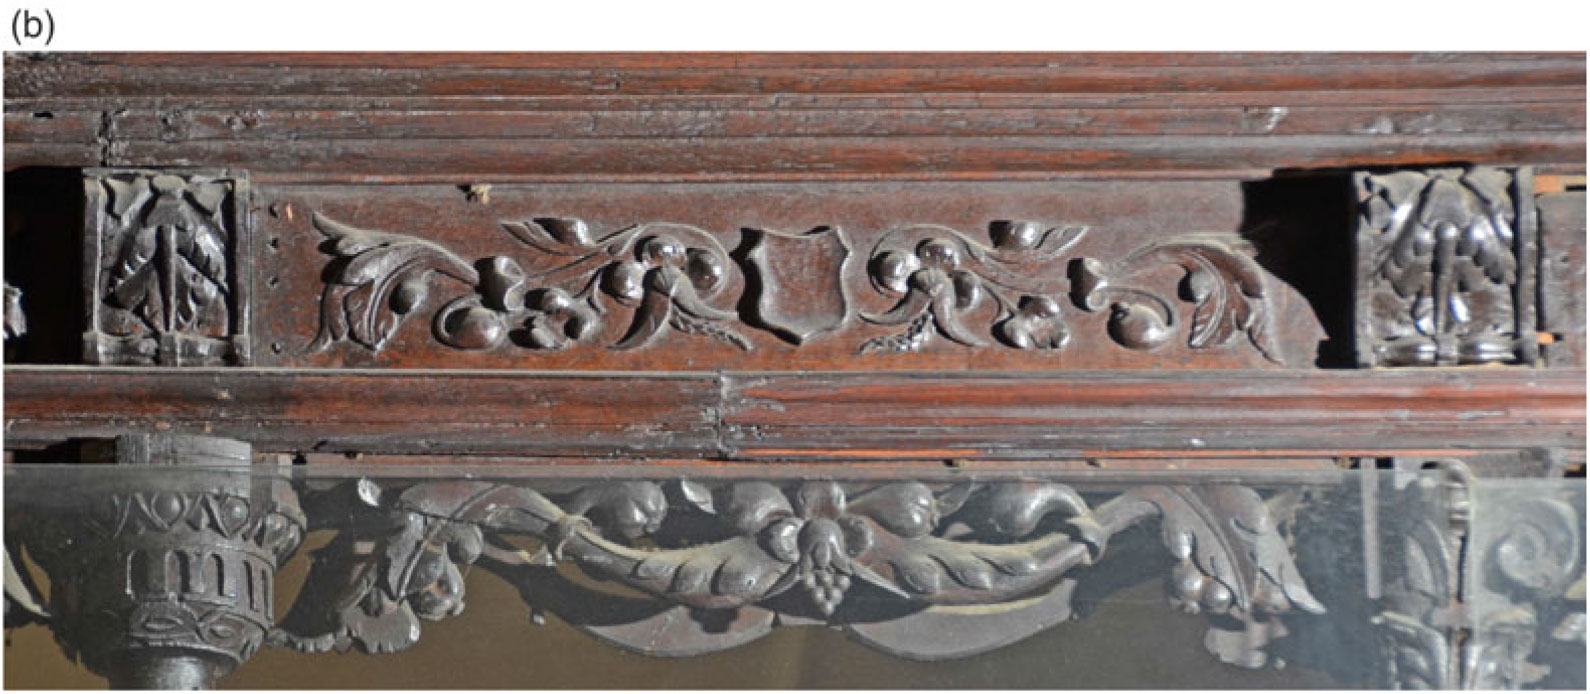
Holy Trinity church: the west bay of the Vesey chapel, showing the Jacobean panels from the Worcester organ case, with Marian above. Photograph: Nicholas Riall Reference Riall2013.

The problems posed by the choir and other fittings at Sutton Coldfield were brought into focus in the first decade of this century by the desire of the rector and Parochial Church Council at Holy Trinity to carry out a programme of re-ordering. Following a period of consultation with various interested parties, in 2012 a faculty was granted by Chancellor Mark Powell QC,Footnote 4 with work commencing in January 2016. The re-ordering programme encompassed the entire church, with most of the furnishings being removed in their entirety or relocated to other parts of the church; only the colonnades of Marian work in the chancel were left undisturbed. This project was completed in the spring of 2018.Footnote 5 The author was present to witness the dismantling of the chancel stalls and parts of the south chapel in February 2016, having previously visited the church several times to record the furnishings, and again after the completion of the re-ordering works.
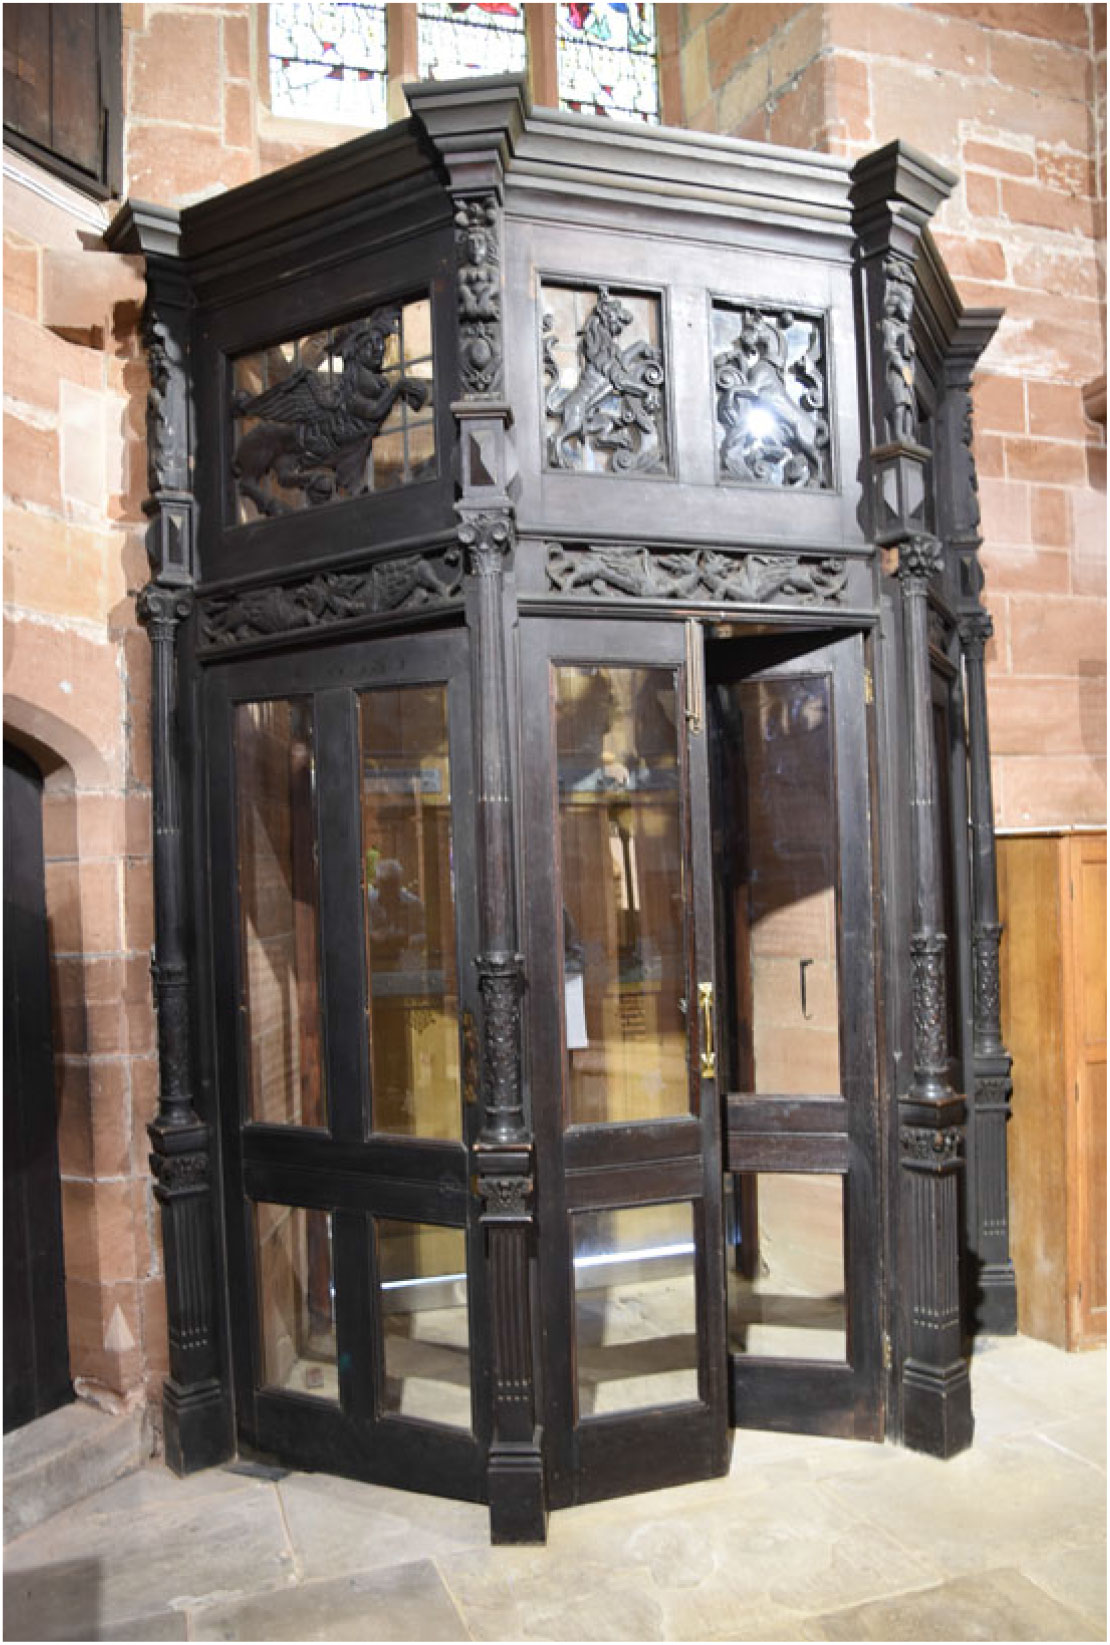
The majority of the carved woodwork in the east end of the church emanated from Worcester cathedral, with further segments elsewhere in the church: principally in the inner doorway furniture of the west door and in the nave (fig 3). Further pieces that were not used in the 1875 fitting out of the church were stored under the benches of the north gallery. The heterogeneity of this collection allows us to confidently attribute it all to the choir of Worcester cathedral. Some of it is certainly Jacobean, but the great majority can be dated to the mid-sixteenth century, and is thus best described as Marian or Counter Reformation classicism – that is to say, it dates to the reign of Mary Tudor (r. 1553–8). That it could be Marian is supported by documentary evidence from Worcester, which is discussed below. Nonetheless, it may be noted that few pieces of architecture or woodwork survive from these years,Footnote 6 still less is there any sense of an identifiable contemporaneous style to what Eamon Duffy has described as disjecta membra.Footnote 7 This in turn means that it is very difficult to judge the woodwork on the basis of its style alone.
Holy Trinity church: the inner doorway from the south east showing Marian columns and Jacobean pieces incorporated into a late Victorian door case frame. Photograph: Nicholas Riall 2018.

A small collection of woodwork brought to Holy Trinity from St Michael’s church, Coventry (later the cathedral, which was destroyed during the Second World War), was installed in the church at about the same time as the Worcester pieces. Although of importance in its own right, this material is not explored here.Footnote 8
WORCESTER CATHEDRAL DURING THE REFORMATION AND AFTERWARDS
Evidence for the Marian choir stalls is to be found in a sixteenth-century documentary survival from Worcester. This comprises a bailiff’s list and chronicle that covers the period 1483–1578. It is primarily a listing of the annually elected bailiffs of the city of Worcester, to which annalistic entries have been added. As pointed out by Diarmaid MacCulloch and Pat Hughes, whose transcript of the document is essential in this context, the entries have the phrasing indicative of someone who witnessed the events described.Footnote 9 The descriptions become fuller after 1547, and are described by MacCulloch and Hughes as being those of an ‘eye witness with decided opinions, particularly about religion’, who can be identified as John Steynor.Footnote 10
The priory at Worcester was one of the last of the greater monasteries to surrender, which it did on 18 January 1540. The chronicler records that it was not until August 1552 that any great destruction took place within the cathedral, telling us:
12 August: the highe alter was taken downe to the grownd. Also all the Quire with the bussopes stall was taken downe to the stalles, and the great payr of organs were taken down 30 August.
Four years after losing its choir stalls, in 1556–7, the cathedral was refitted with new choir furniture through the benevolence of Queen Mary, from whose pocket came the funds to pay for them.Footnote 11 Steynor was thrilled, as is evident from his chronicle entry, which is worth quoting in its entirety:
This year the whole quire of the college [cathedral] was removed from the clocke howse unto the highe Altar with closure of carved boordes round about the quire, doble stalls, the hyghe stalles for the canons and pety canons, the lower for the children, and a goodly lofte wherin the gospel is redd. And on the northe side of the Quire a payre of organs to serve the quire. And from the Quire unto the highe Alter on bothe sides closed with stone and grated with iron on bothe sides with 2 dores, on[e] on the sowth syde an on[e] on the northe side. Also the chappell in the east parte of the colledge was goodly prepared, first the Alter, with a picture of our lady with her sonne in her armes. Bothe sides of the chappell was donne with rent boordes, on the north side was a faire chappell closed with rent boordes and within two goodly seates. Also on the sowth side was an other fayr chappell with two seates, and all thinge necessarie to the same. And on that syde also Mr Phillippe Hawford then being deane, made a chappell with a gallery therin and all thinges else thereunto necessarie. And the glasse windows above were taken downe, and newe glasse was sett there, which liteneth the quire verie muche.Footnote 12
There is no mention of the queen in this annal, but confirmation that she was the benefactor comes in a document dating to the reign of her half-sister, Elizabeth i, by which time some of the woodwork had been dismantled. Sir John Bourne described this in the spring of 1563:
The pipes of the greate paire of organs, which cost £200 the making, being one of the most solempne instruments of this realme, are molten into dishes, and divided amongst the prebendaryes wives, the case hathe made bedsteads, the lyke is done and become of certayne tymbre and wayskott which Quene Marye gave for the newe making of the queer.Footnote 13
The style of the carving on the surviving woodwork is such that there can be no doubt that much of it represents Mary’s gift to Worcester. But why was Worcester selected for her generous gift? The documentary record is silent on this point, but it may be supposed that the presence in the cathedral of the chapel that housed the burial of Prince Arthur, Mary’s mother’s first husband, may have been a factor. Worcester was an important regional centre, with royal power exercised from nearby Ludlow, and this too may have been an important consideration.Footnote 14 It is also the case that Worcester had suffered greater depredations under the Edwardian bishops than elsewhere, making Mary’s gift that much the more significant as a showcase for the new regime.
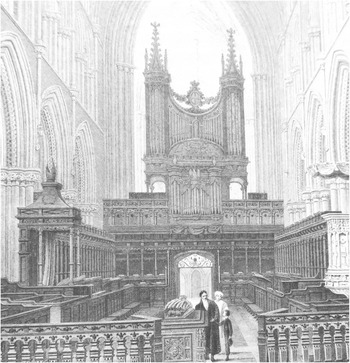
The choir was left intact for the remainder of the Tudor period, with only the organ and its case being lost. The cathedral records show that payment was made in 1613 for a new organ, this being the Dallam organ that was installed at a cost of £211, with more monies paid out for the surrounding woodwork.Footnote 15 Some of this is to be found at Sutton Coldfield, where it almost certainly prompted Pevsner’s inaccurate description of the furnishings. The distinctive style of this part of the woodwork is depicted in another important source, an aquatint that is among a series taken of Worcester cathedral and published by Charles Wild in 1823 (fig 4).Footnote 16 The view of the choir looking west along its length shows the organ and its case in sufficient detail to enable us to connect the panels at Sutton Coldfield to those seen in the print.
Aquatint taken by Charles Wild in 1823, showing the choir of Worcester cathedral with its Marian stallwork and early Jacobean organ case from the east.

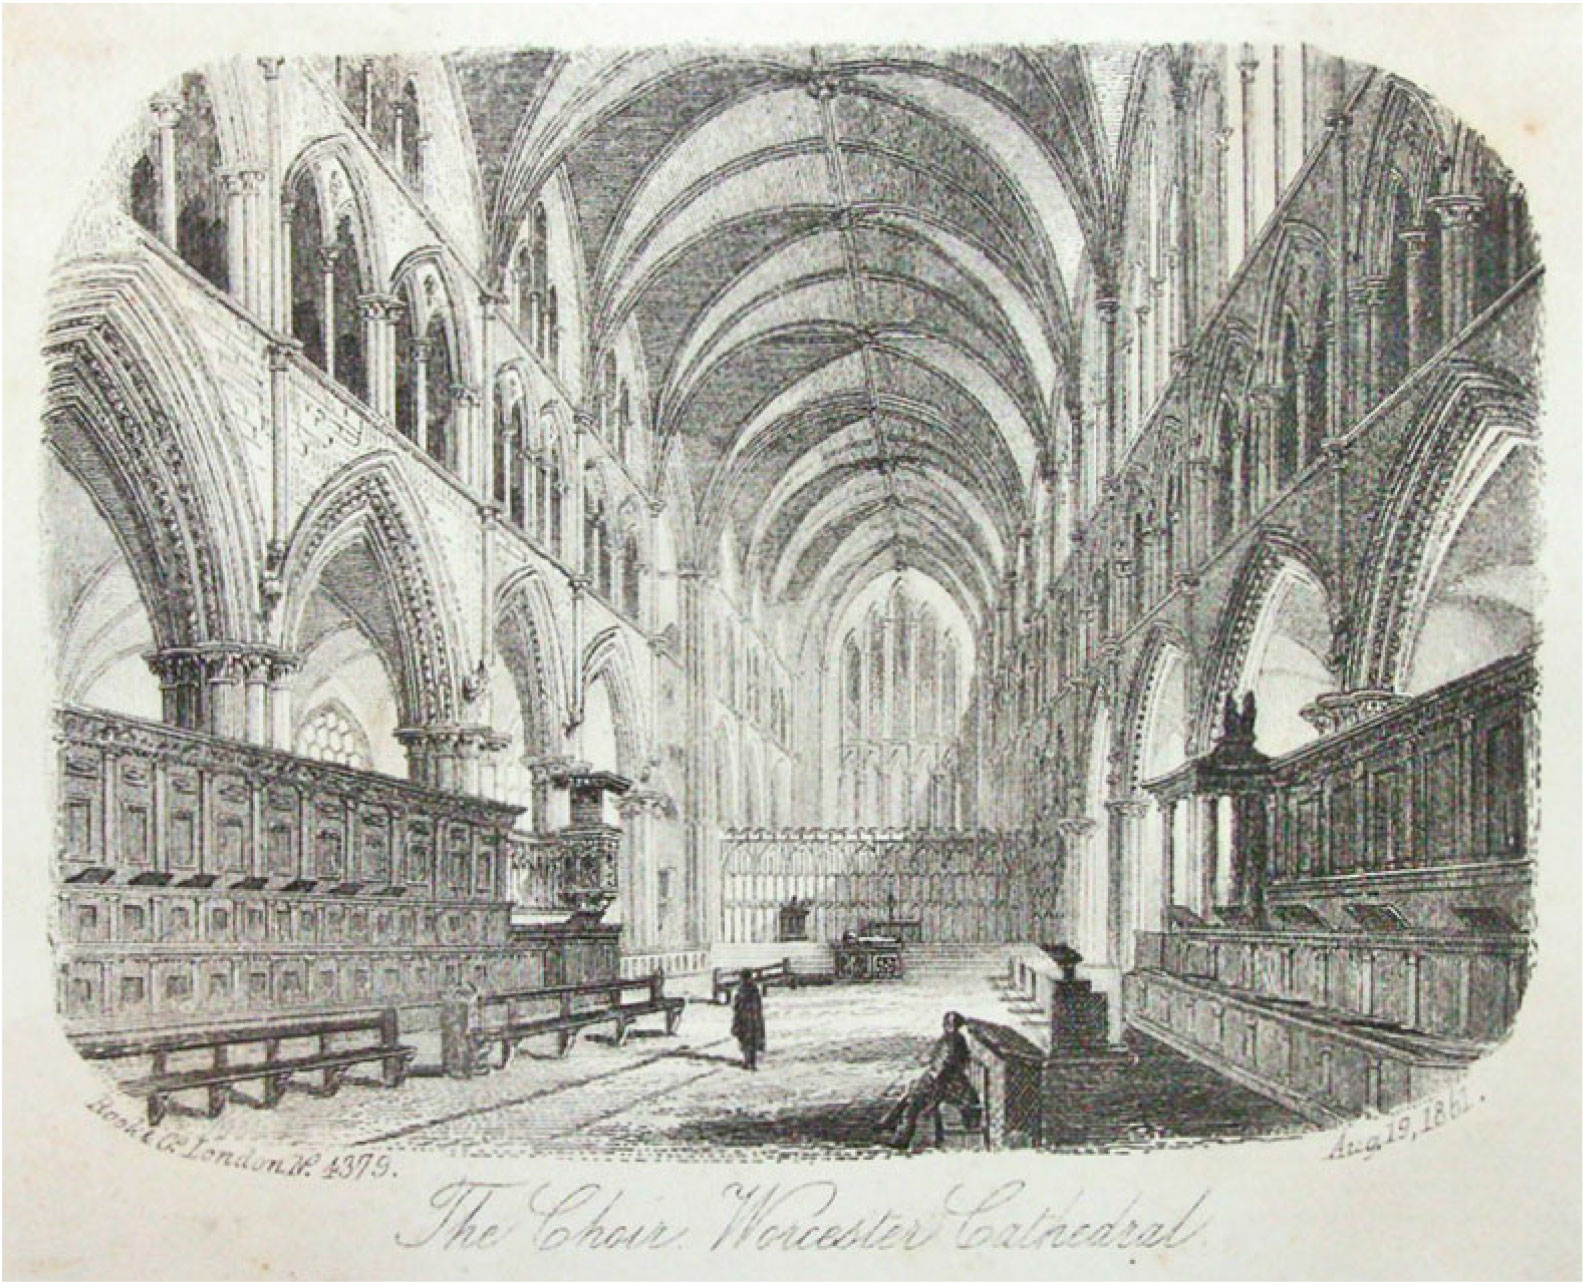
There are several other engravings and prints that show the Marian choir at Worcester intact until the mid-nineteenth century. One of these – a view of the choir from the south west that was published in August 1861 – shows the choir being transformed from the full decorative order of the Marian layout to something far less ornate and imposing (fig 5). The most obvious change is that the colonnades of pillars have been removed. This, however, was insufficient for the Victorian restorers of the cathedral, who from 1864 were led by Sir George Gilbert Scott. It is said that he stated that it was in ‘a moment of inattention’ that the Marian choir stalls were removed.Footnote 17 Even so, it is unlikely that the wholly Renaissance style of the Marian stalls at Worcester could be deemed to fit into Scott’s conception of a renewed Gothic-styled cathedral. In an odd parallel, William Butterfield adopted much the same attitude to the Renaissance choir stalls in the Hospital of St Cross, Winchester; but at least at St Cross the woodwork was allowed to remain in the church.Footnote 18
A view of the choir at Worcester from the south west, published as part of a series of cathedral engravings by Rook and Co., London, 19 August 1861.

EXILED TO SUTTON COLDFIELD: THE MARIAN CHOIR STALLS FROM WORCESTER
Unwanted by the cathedral authorities at Worcester, much of the Marian furnishings were acquired by the Reverend Riland Bedford, who, going in the other direction to Scott, when re-ordering the interior of his church had no objections to utilising furniture that was anything but Gothic. They appear to amount to approximately one-third or a half of the original installation at Worcester. By good fortune, it is the clarity and detail given by Wild in his aquatint that allows us to place sections of work at Sutton Coldfield into relatively specific locations of the original Worcester setting.
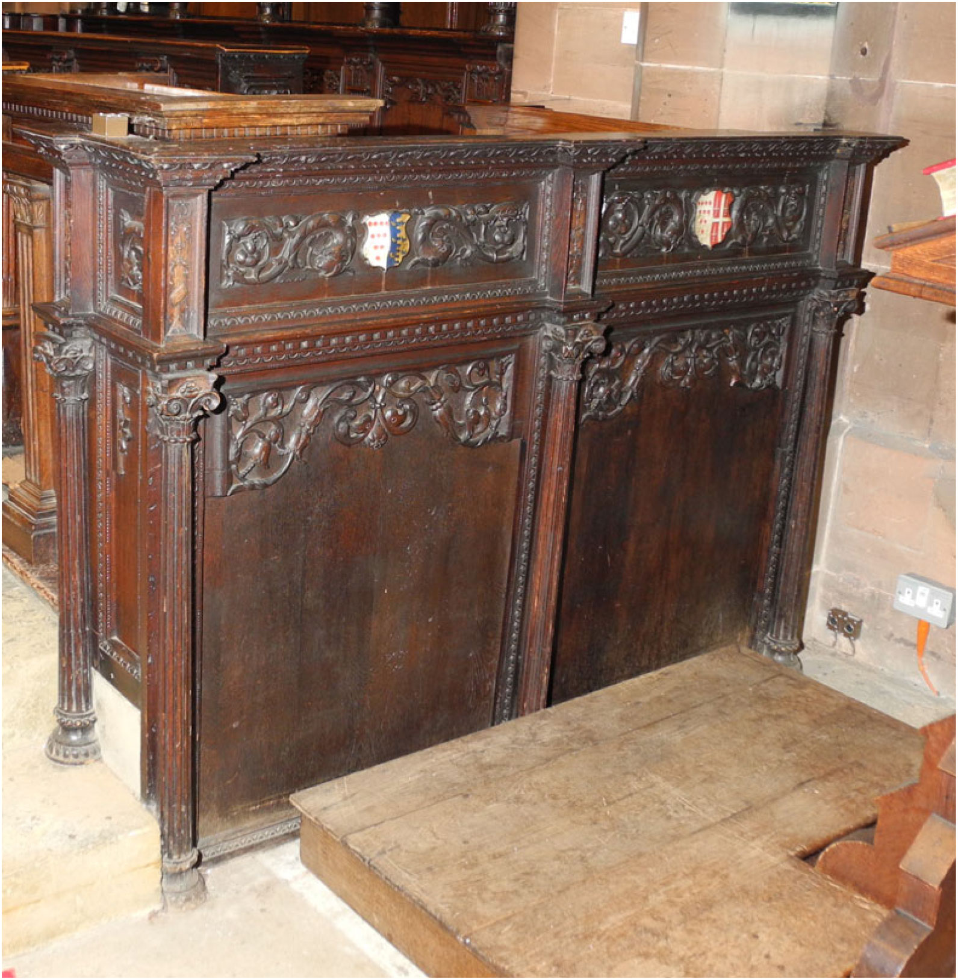
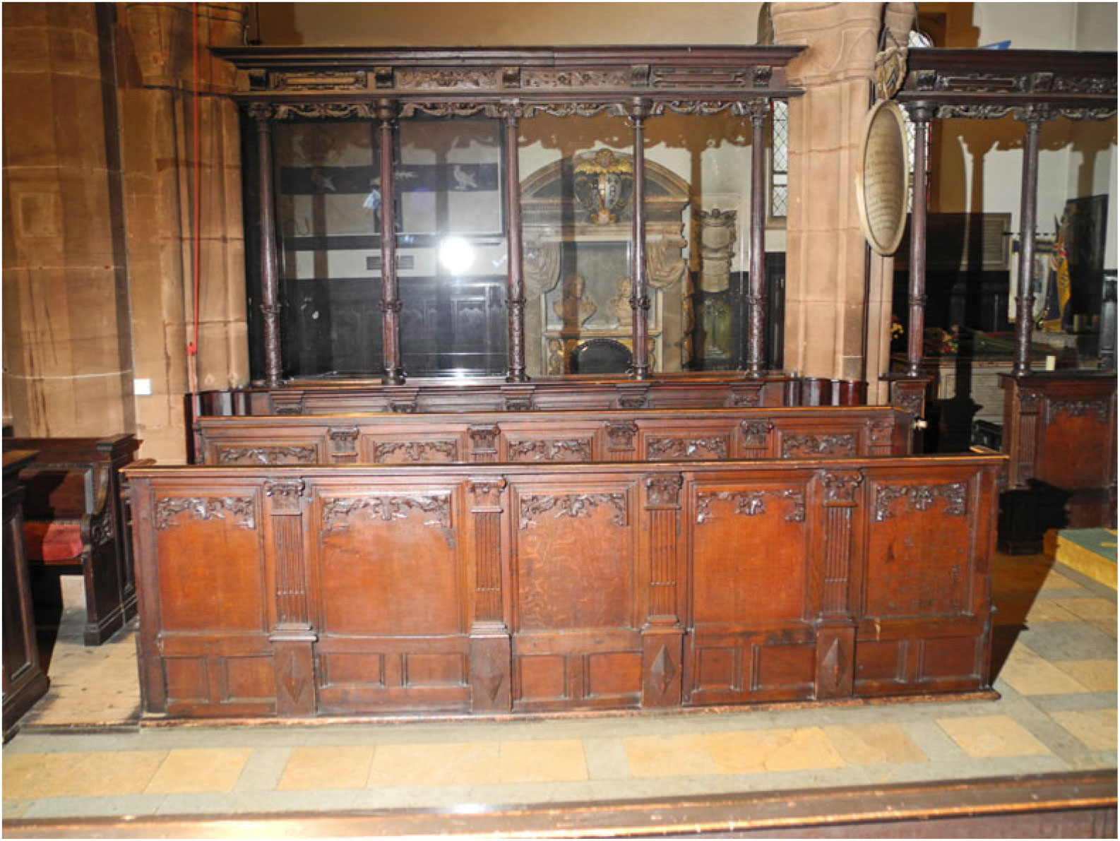
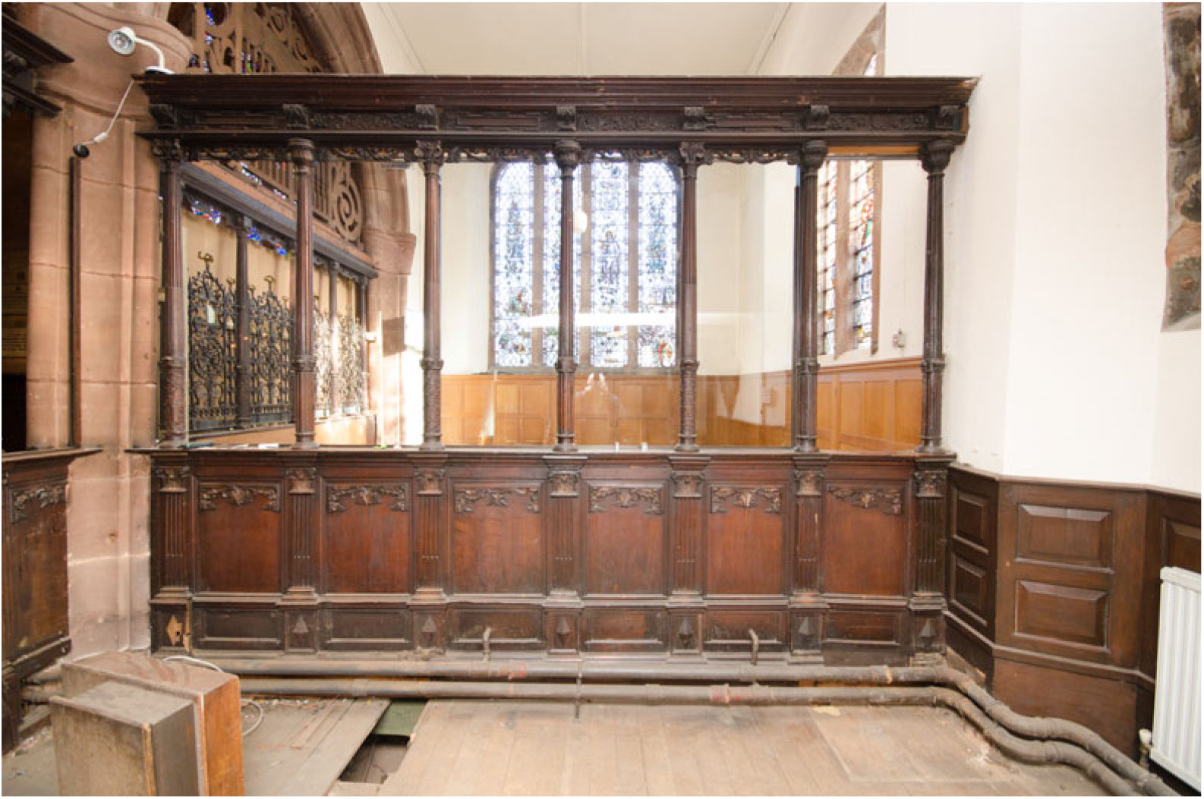
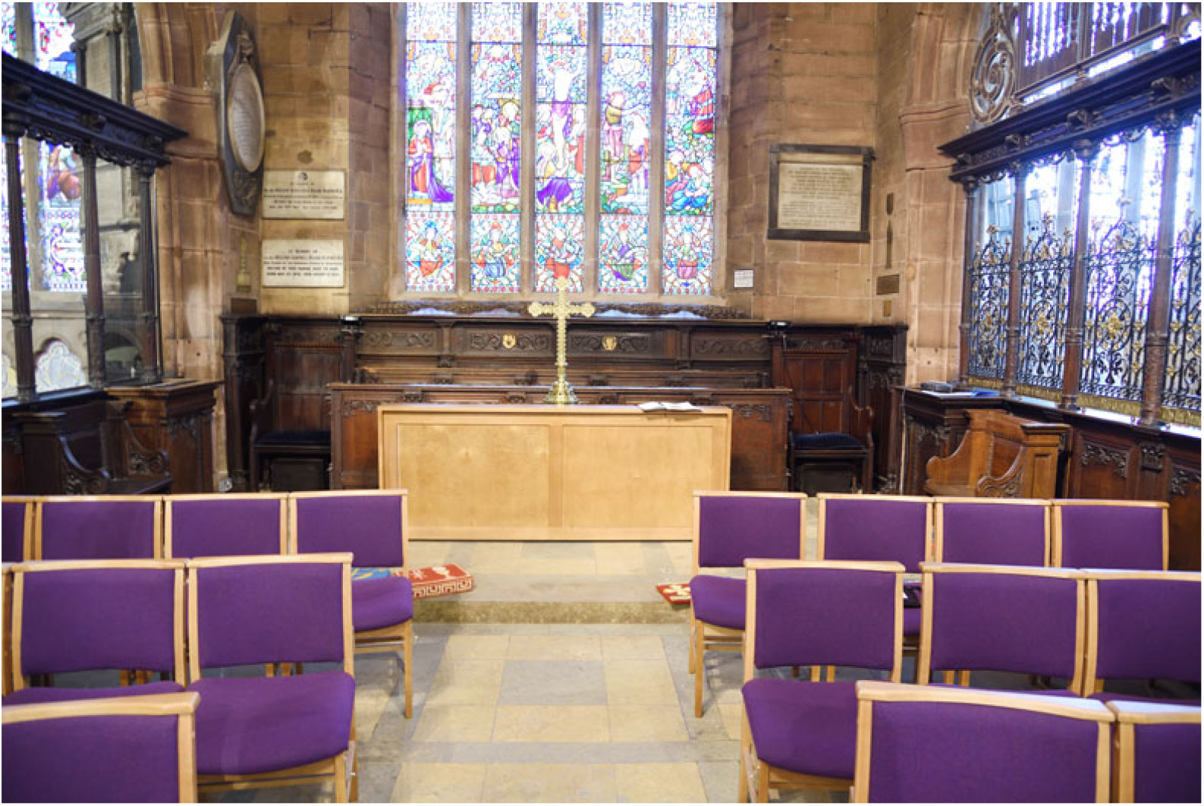
In the layout set up by Riland Bedford, sections of woodwork from Worcester were installed in Holy Trinity church in various locations. In the chancel, a pair of highly ornate priests’ desk frontals were installed either side of the central aisle leading to the high altar (figs 1 and 6), beyond which were three rows of benched seats with much plainer panels in the frontals set up on either side of the choir (figs 1 and 7). Behind these were colonnades of columns set onto the capping rail that tops the panelling at the back of the choir seating. At the east end of the chancel further highly ornate panels, many featuring symbols of the Passion, were arranged as a reredos around the three sides surrounding the high altar. The Vesey (or north chapel) was fitted out with panels that clearly came from the east front of the Worcester organ case (see fig 2). South of the chancel, the south chapel was divided into two parts by the insertion of a screen formed by plainer panels and a colonnade (fig 8).Footnote 19 The tester of the eighteenth-century pulpit is supported by two Worcester columns, while more panels and columns were used in the lobby doorway of the west door (see fig 3). A further collection of loose pieces was stored in the north gallery, among which the principal part comprises the seventeenth-century communion rail that figures so prominently in the Wild aquatint.
Holy Trinity church: frontals of the south priests’ desk in 2015 from the north west. The overall height of these frontals is 1.37m. Photograph: Nicholas Riall 2015.

Holy Trinity church: the plainer frontals used for the choir stalls with colonnades, as laid out until 2016. The overall height of these frontals is 1.10m. Photograph: Nicholas Riall 2015.

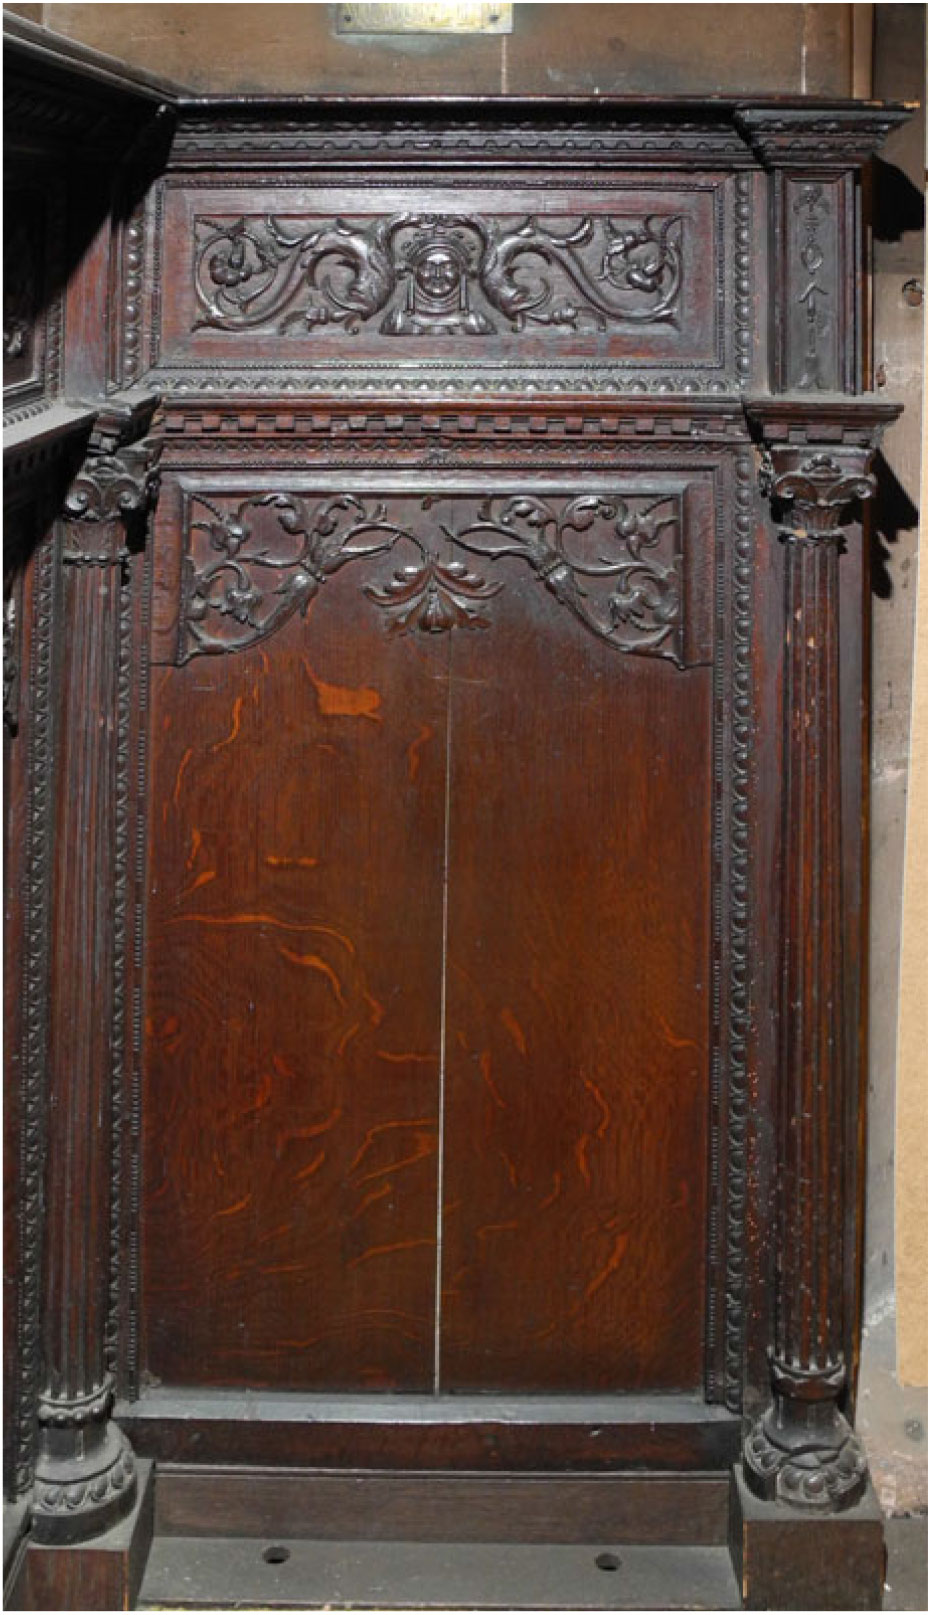
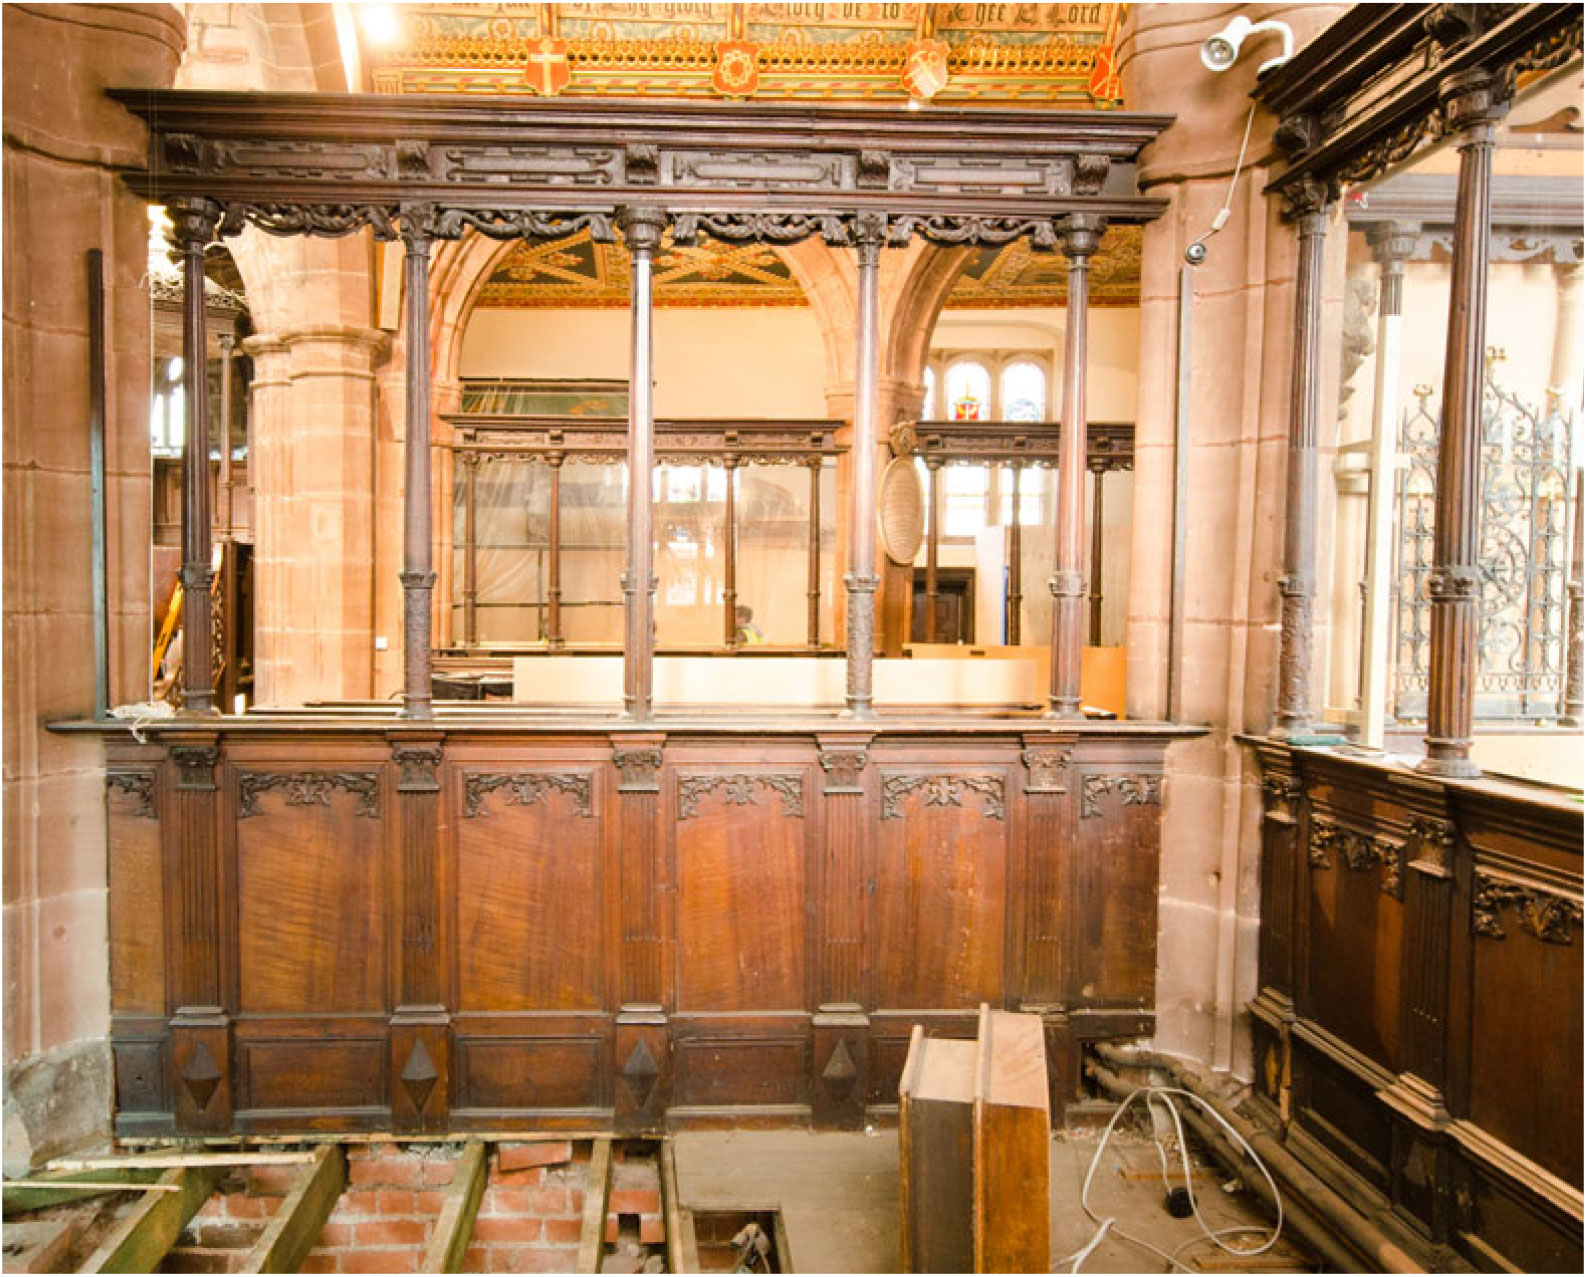
Holy Trinity church: the inner screen of the south chapel from the west during the re-ordering of 2016–7. Overall height of the Marian screen is c 3.0m. Photograph: Nicholas Riall 2016.

The re-ordering programme of 2016–18 at Holy Trinity church has resulted in the chancel being cleared of the priests’ desks and their frontals, along with the choir stalls; two of the latter being installed across the front of the reredos at the east end of the chancel (fig 9). The colonnades and the dado panelling beneath it, on either side of the chancel, remain as before. Many of the stall frontals, both from the priests’ desks and from the choir stalls, have been fixed the wall of the south aisle.
Holy Trinity church: the east end of the chancel in June 2018, showing Marian choir-stall frontals jammed together with later period church furniture in front of the Marian panels that form a reredos, with a modern screen set up to hide this agglomeration. Photograph: Nicholas Riall 2018.

THE MARIAN FURNISHINGS OF WORCESTER CATHEDRAL
While we can probably never now know the full extent and detail of the layout of the Marian choir stalls in Worcester cathedral, we can gain considerable insights from the remains of them in Holy Trinity. This section considers individual groups of pieces, their design and style and their probable placement in their original setting based on the two prints from the nineteenth century that depict the Worcester choir.
Decorative stall frontals
The visual dichotomy of material used for the choir stalls can readily be seen from a comparison between the highly decorative panels used for the frontals of the two priests’ desks and those used for the choir stalls (see figs 6 and 7). The aquatint by Charles Wild (see fig 4) reveals that the return stalls and some of the upper lateral stalls at Worcester can be seen to comprise those used in Holy Trinity as the frontals to the priests’ desks and those in the reredos at the east end of the chancel. The sheer quality and exuberance of the carving on these stall frontals, but not elsewhere, is indicative of this material being used for the stalls of senior members of the cathedral chapter.
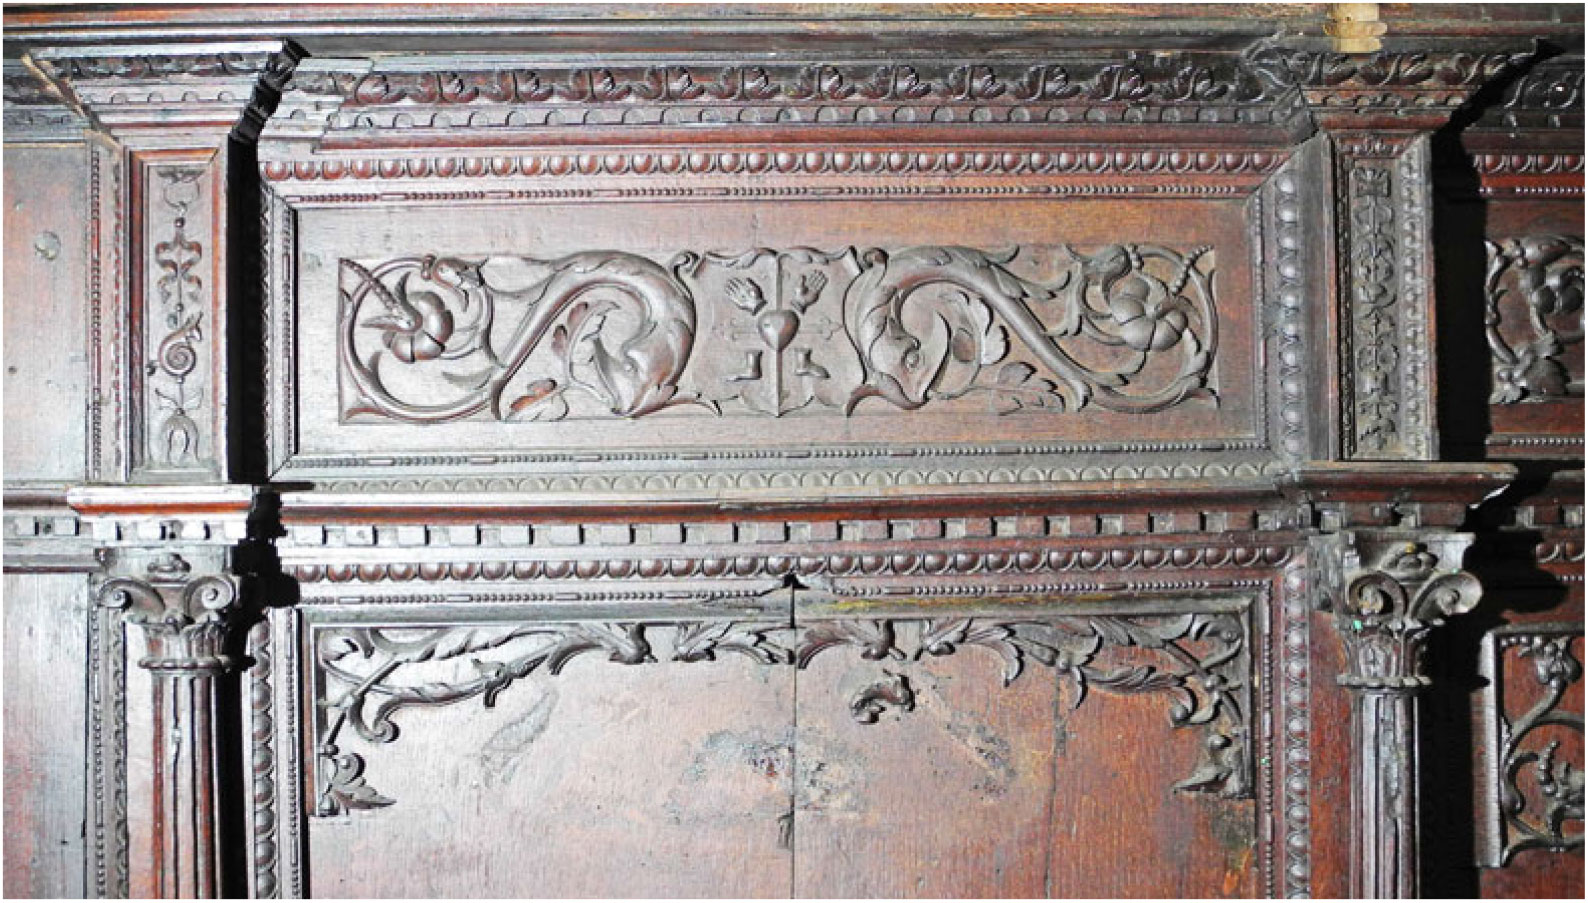
The Wild aquatint shows the distinctive outline of short colonnettes either side of individual bays in the stalls. These fluted colonnettes, fully rounded, rise from decorative bases to a collar below an Ionic capital to frame each bay (fig 10). The column bases are also heavily decorated, with the mid-section showing all’antica style Classical reels set between drops below and studs above. The columns are set against the stallwork, set slightly forward of the main lower panels via a stepped architrave and cornice. Above the colonnettes is a boxed pilaster that frames individual candelabra; as is usual in this style of all’antica work, no two candelabra are alike. The architrave is in a relatively simple Classical style with dentils and an otherwise uncomplicated moulding above. The cornice has two orders of running ornament set between further plain mouldings. The framing of the panels is completed with further running ornament comprising simple Classical ovolo (without dart) and a variation on bead and reel, where unusually there are many more beads than reels: six beads to one very long reel (figs 10, 11 and 12).
Holy Trinity church: the west-facing frontals of the north priests’ desk, now located in the south aisle. The panels in the quasi-reredos are of a similar quality and style. Photograph: Nicholas Riall 2018.

Holy Trinity church: the south return of the reredos from the north prior to the re-ordering of 2016–18, showing frieze panel 8, which displays an image of St Catherine. Photograph: Nicholas Riall Reference Riall2013.

Holy Trinity church: panel 6 in the reredos frieze, displaying the five wounds on a cross, a particular emblem of the Catholic church. Photograph: Nicholas Riall Reference Riall2013.

The overall Classical style of these frontals, especially the intensive and extensive use of Classical orders of running ornament, are perhaps based on designs created by Sebastiano Serlio, whose books on architecture, especially Classical architecture, were hugely influential across Europe from 1537 onwards, when the first of his books was published.
The lower panels are filled with plain boards set edge to edge; none was dismantled, so it is not known how the panels are bonded together.Footnote 20 Each panel has a section of laid openwork carving that is framed on three sides by a simple cavetto moulding (see fig 12). The openwork carving lies flat against the backing panel; there is some variation in the design of these panels, with the arabesques in these panels more complex and extensive than in the plainer stall frontals. Nevertheless, the arabesques in these panels, as also in the plainer panels and as seen in the swags among the colonnades, are all closely similar, thus indicating a similar date.
The upper panels, akin to a frieze, are surrounded by the same two sets of running ornament. There is then a plain field that surrounds the subject matter of each panel, which is generally different one from the next, although there is considerable continuity of the use of similar motifs. As always with all’antica work, there can be found both variation in detail and overall design.Footnote 21 So it is with these panels, where each features a fish that is mostly depicted head to head with a centrally placed motif – mostly a shield. When we look more closely, we find variation in the depiction of the fish or in the surrounding motifs used to make up the rinceaux. In all, there are eight individual designs among the fourteen complete or partial panels here, with ten featuring a centrally placed shield, some of which are carved with symbols of the Passion and others carrying painted heraldic displays (see fig 12).
A total of nineteen bays of this type are to be found in Holy Trinity. This equates to almost all of the frontals of the return stalls shown in Wild’s view of the Worcester choir.
The plain stall frontals
The oblique angle of Wild’s view makes it difficult to ascertain the nature of the lateral stalls (see fig 4); however, a second view of the quire, which was published as a print in 1861, was taken from the west of the choir facing north east (see fig 5). While less detailed than the Wild aquatint, nevertheless it shows the style of the furniture, which equates to the choir-stall frontals at Sutton Coldfield. The 1861 print reveals that in the mid-Victorian period an attempt was made to alter the choir stalls at Worcester without taking them down completely. Most obviously, the Marian colonnades have been removed, thereby revealing the nature of the panelling behind.
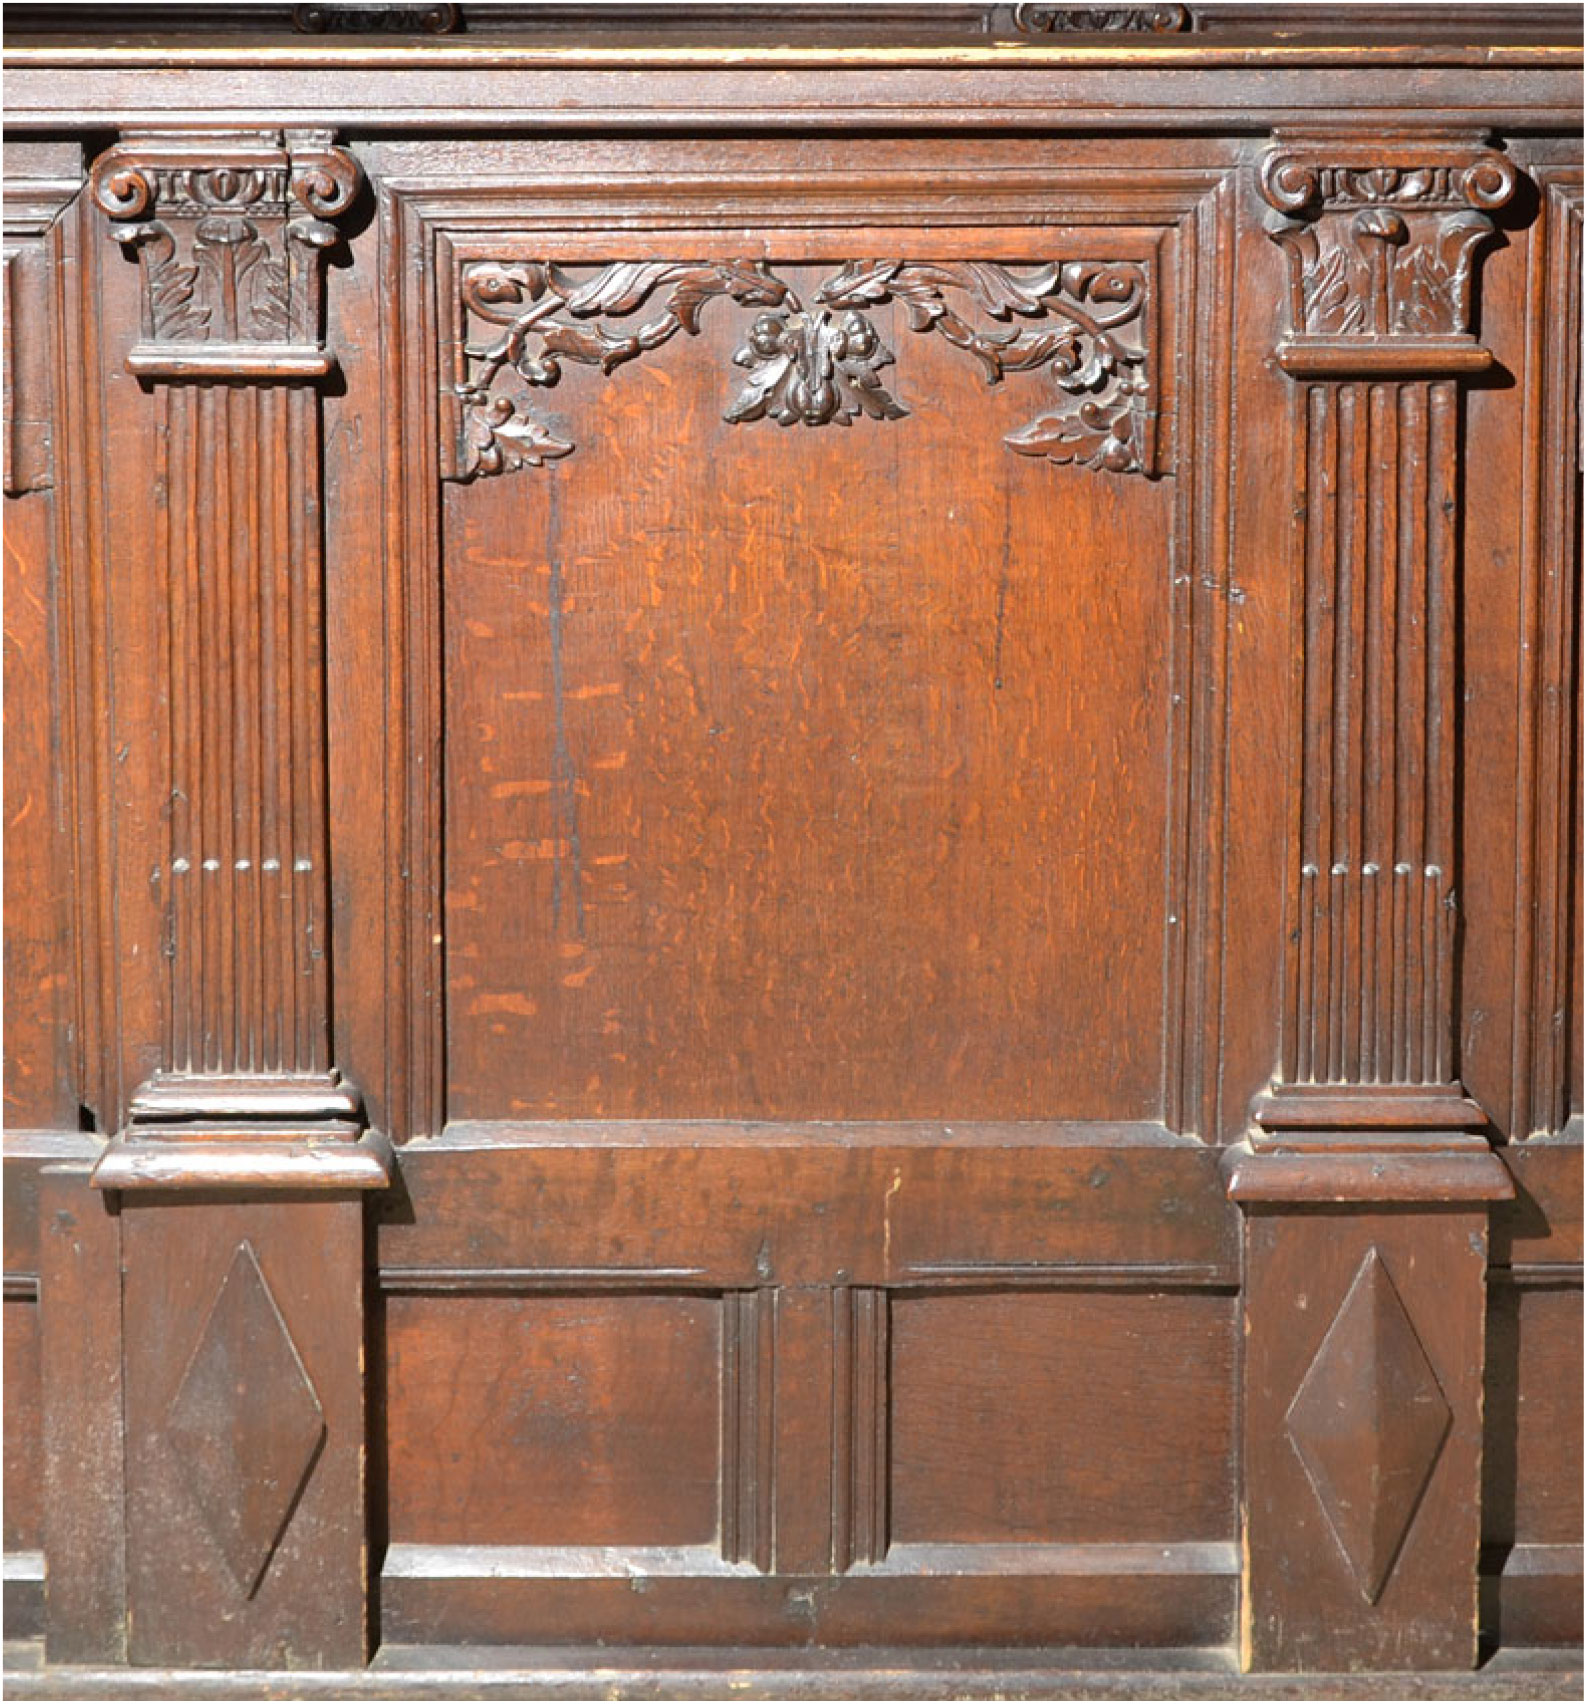
The choir-stall frontals at Sutton Coldfield show a repetitive use of a single design that is repeated throughout the choir stalls (see fig 7) and is seen again in the dado panels on the south face of the chancel’s south-west bay and the west face of the mid-south chapel screen (figs 8 and 13). The immediate visual impact is the low-key nature of the decorative elements, combined with a striking simplicity of style.
Holy Trinity church: the colonnade and dado on the north side of the south chapel as it was until the re-ordering of 2016–18. The south chapel inner screen, visible to the right, has been set up running north–south from the second column from the left. The overall height of screen and dado is c 3.0m. Photograph: Nicholas Riall 2016.

Each bay is separated by flat columnar pilasters, beaded at the bottom and reeded at the top, which rise from box pedestals on which are displayed diamond-shaped lozenges, rising to a Classical-styled capital that may be based on a Serlio design.Footnote 22 The panelling is framed to provide two smaller compartments beneath a larger one. The upper compartment is framed with a composite but simple moulding that surrounds three sides, with a plain angled chamfered dust ledge along the bottom. Set into the panel head is a laid panel with openwork arabesques, echoing the more decorative panelling elsewhere (fig 14).
Holy Trinity church: plain frontal from the choir stalls showing the general layout of flat pilasters set either side of plain panels, one large and two small, with laid carving in the head of the larger panel. Photograph: Nicholas Riall 2015.

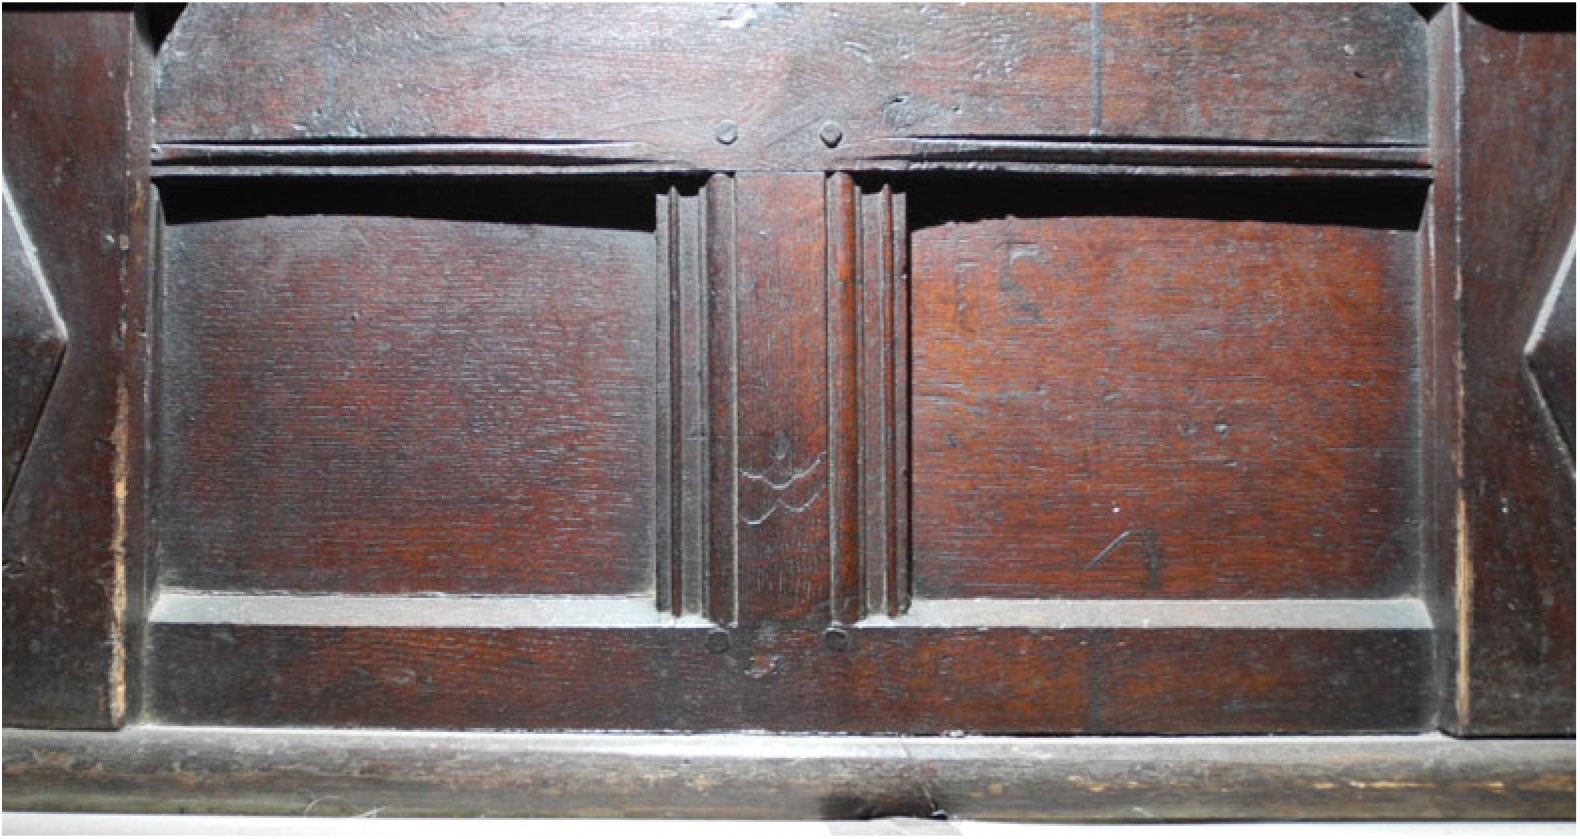
The lower, smaller, compartments are not noticeably decorative. The upper underface of the frame is cut square to the panel, while the bottom has again a plain chamfered dust ledge. Either side of the panel are mouldings that echo the framing above. More intriguing is a cut line just above these panels – this is a run-out moulding (figs 7, 14 and 15). These are more usually associated with Jacobean interior furnishings.Footnote 23 However, the same style of moulding can be seen in a portrait of Thomas Cromwell, attributed to Holbein’s workshop, that dates to 1532–4.Footnote 24 Run-out mouldings were generally thought to be a Jacobean trope, but evidently were in use much earlier than previously thought.
Holy Trinity church: base panels in the plainer frontals showing run-out mouldings cut into the framing above the smaller panels. Photograph: Nicholas Riall 2015.

The screen in the south chapel offers a slightly different arrangement although utilising all the same components, in the same style of work (see fig 8). This is perhaps as close a resemblance to the original setting as we are likely to find. Here we find the colonnades marching in step with the pilasters, unlike in the Holy Trinity choir where they are somewhat mismatched, a probable result of the Victorian re-assembly being forced to fit a space not designed to take these pieces.
The pilasters are the same as before, the pedestal somewhat different in that the lozenges are now within boxes, being similar to those used for the pilasters with their candelabra in the upper tiers of the more ornate panelling. The upper and lower series of panels are divided by an architrave, which is stepped around each pilaster and back to cross beneath the chamfer of the upper panel. A similar architrave supports the capping rail. The base panel is now single, not double, and has a moulded frame around the top and sides; there is no run-out moulding.
The back of the chancel’s south-west bay (or the north-west bay of the south chapel) is largely similar but plainer, thus suggesting that this section of work probably came from the back of the lateral stalls (see fig 13).
Benching
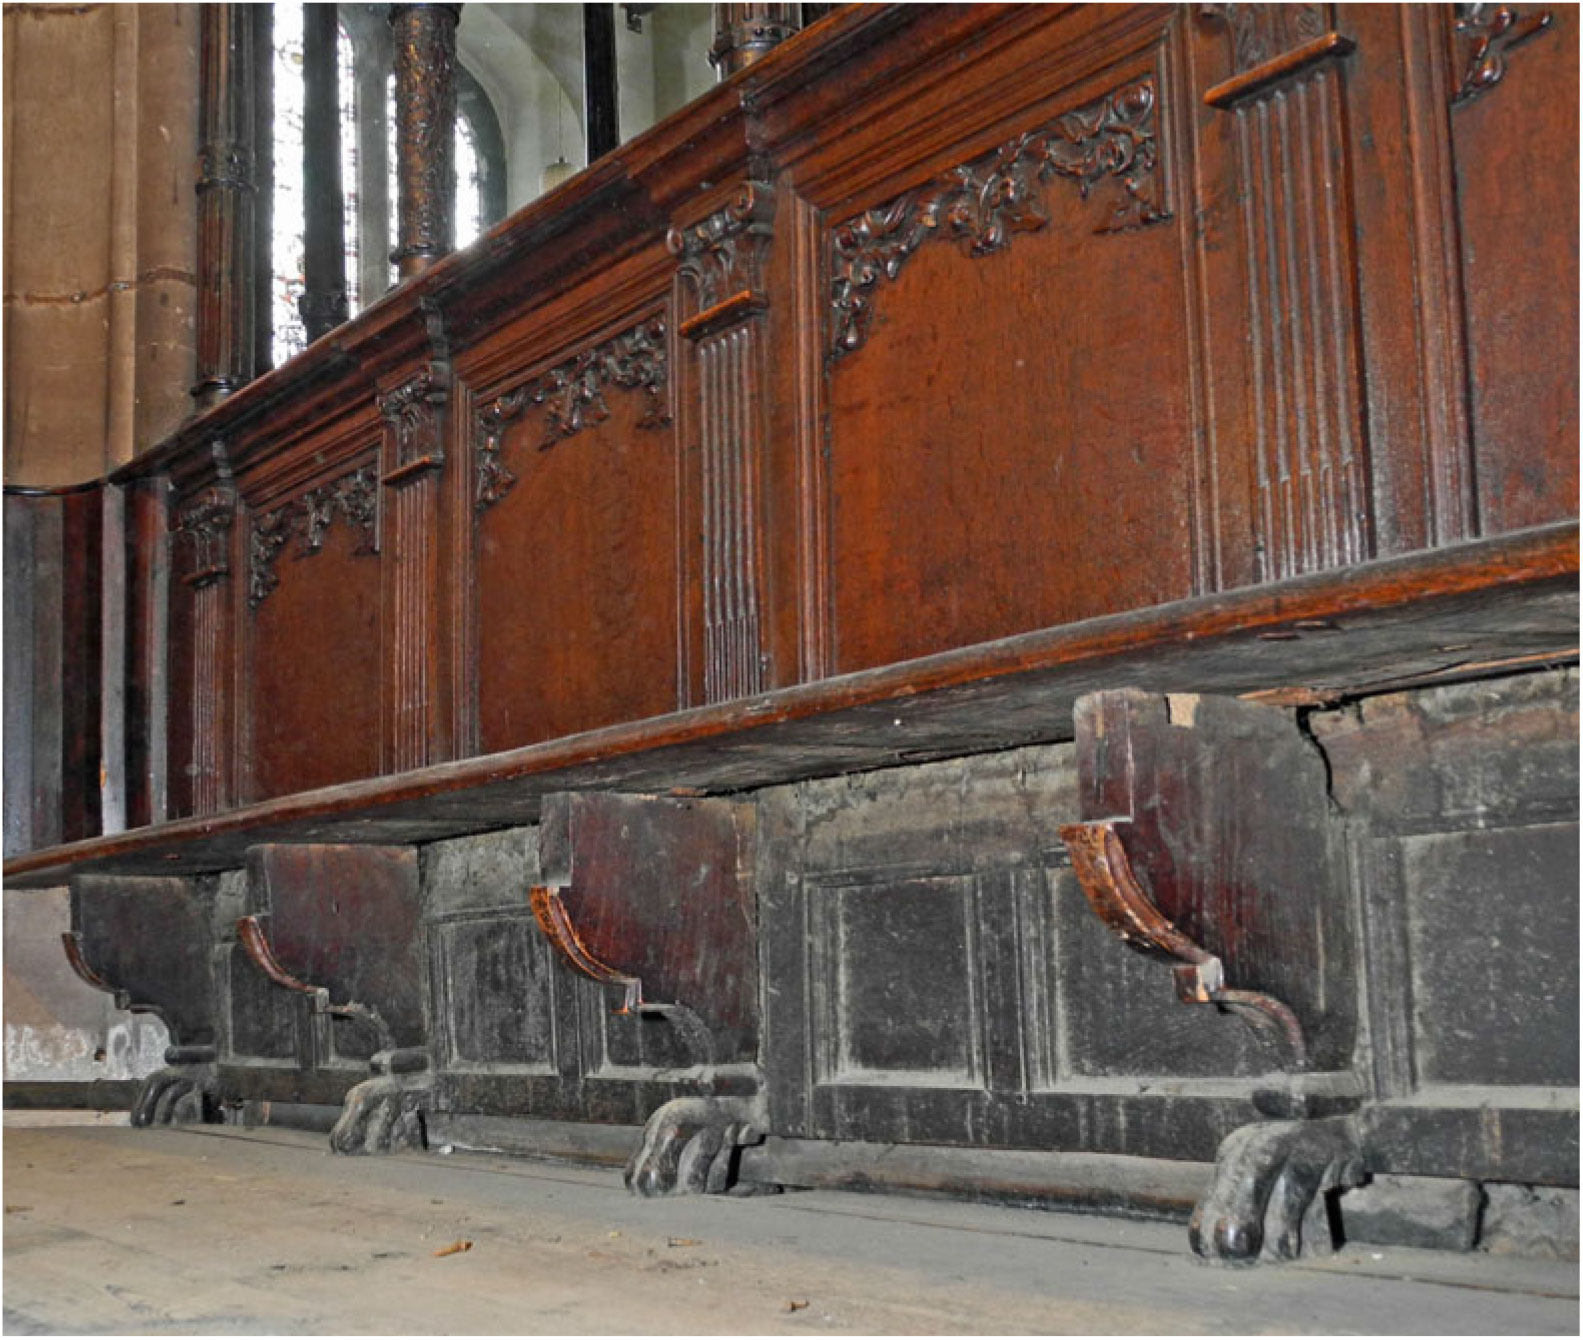
In his description of the furnishings at Holy Trinity, Tracy observed, ‘it came as a surprise to discover many typical Baroque support brackets with a reverse-curve profile and lion’s paw feet’.Footnote 25 These ‘baroque’ seat supports can be seen in Wild’s aquatint, used to support benches along the front of the lower stalls, and re-used before 1861 to support new benches in the same place.
As used at Holy Trinity, the bench supports were spaced out to match each bay; thus five support each bench, giving us around twenty pieces overall. The front edge of the bracket is plain, having a simple chamfer upwards from the ankle of lion’s claw. All of the brackets have been cut at some point after their original making, with notches taken out of the upper front face and the back of the foot (fig 16).Footnote 26 The brackets fit with the other mid-sixteenth-century components insomuch as this form of work was in vogue from the 1540s until the 1560s, having been incorporated into designs by Serlio published in 1537,Footnote 27 and extant in settings such as the fireplace overmantle from Bletchingley Manor,Footnote 28 now in Reigate, and found also at Loseley Park, Surrey.Footnote 29
Holy Trinity church: the leg brackets used to support the choir benching. The lion’s paw brackets are based on a design by Serlio. Photograph: Nicholas Riall 2016.

The colonnades
The colonnade in the south chapel screen offers a probable view of how the original setting was articulated (see fig 8). A series of columns in an alternating design rises up from the capping rail behind the upper stall seats to support an architrave and friezework, among which are dispersed consoles that ‘support’ a further architrave that is set forward of the colonnade below. Above is a further plain architrave serving as a cornice; originally there was more panelling here that provided the frontage to seating in galleries that were set up on top of the former stone screens on either side of the Worcester choir (see fig 4).Footnote 30 It is thought likely that the colonnades were set up on top of the seat rail, a little way forward of the backing panels with their flat pilasters.
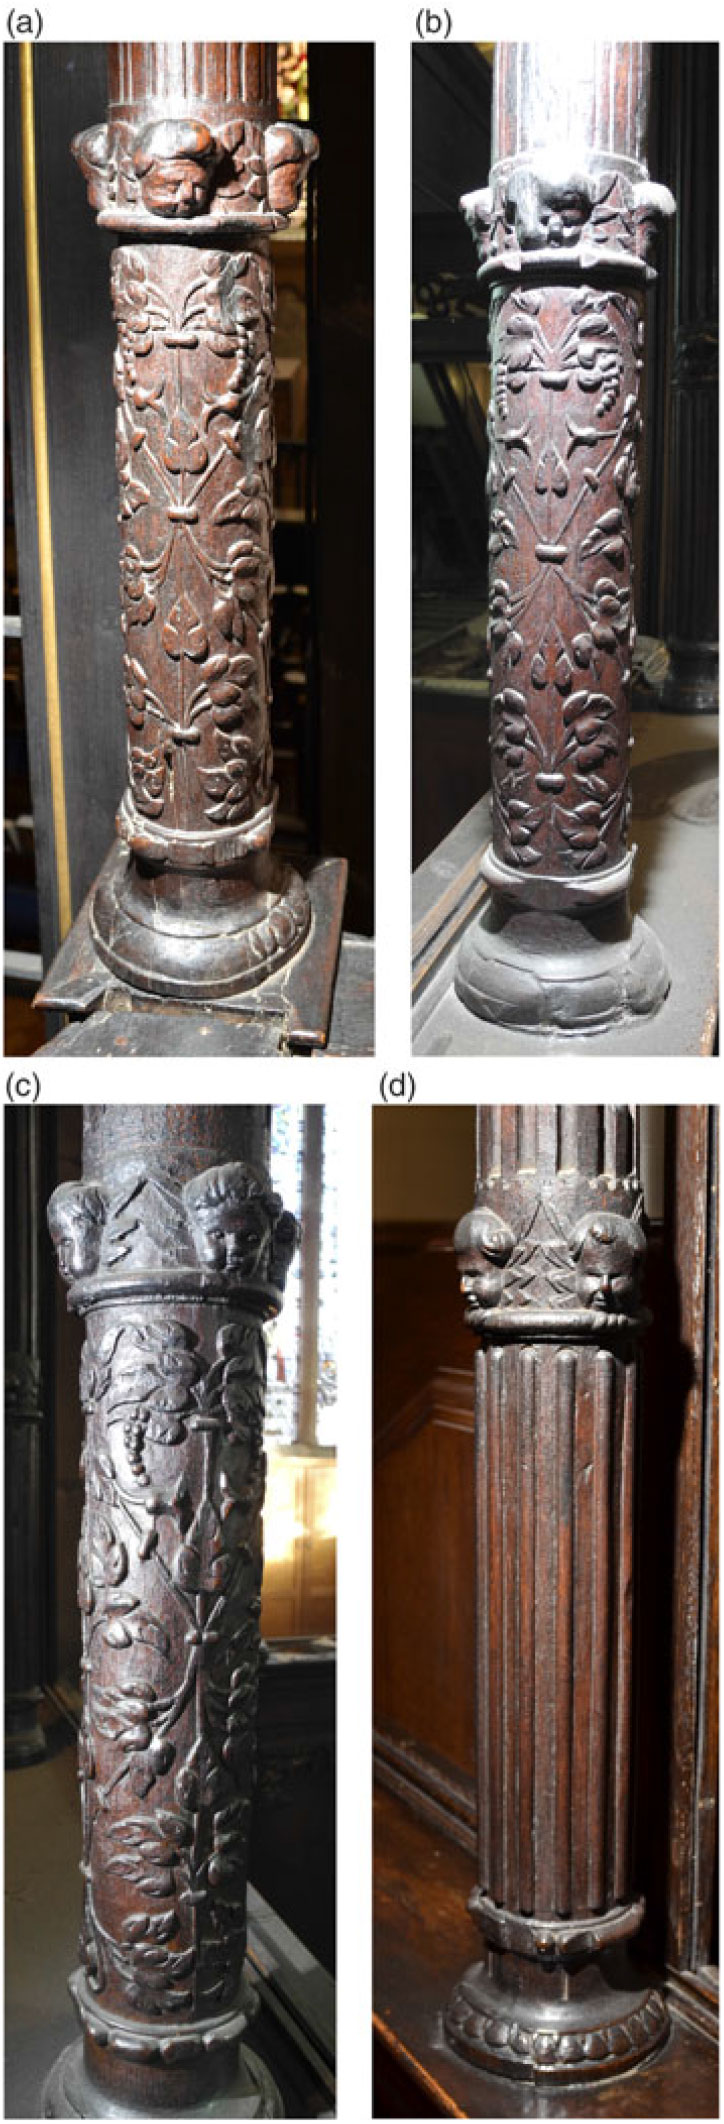
The columns are of two main designs (see figs 1, 7, 8 and 17), although both share the same feature of a collar in the lower section, which is filled with winged putto heads set at each quarter point. An interesting aspect of these putti is that they have been added to the main section of timber by gluing; a method known as lamination.Footnote 31 The plainer of the columns features a straightforward fluted column rising to an ornamental form of Tuscan capital that is bounded with several orders of Classically decorative orders. The second column type offers a more extrovert design with interwoven foliate styled rinceaux wrapped around the lower segment, then beaded at the bottom and reeded at the top as the pilaster columns described above. The capital is now a Classically inspired Ionic capital largely similar to those seen among the return stall frontals (figs 18 and 19).
Holy Trinity church: (a) and (b) show arabesques and putti heads on the lower section of the columns; in (c) variation is visible to the collars, base and style of the arabesques; (d) shows the arabesque rinceaux on the column sections alternating with plain flutes and putti heads on the lower section of the columns. Photographs: Nicholas Riall 2015.

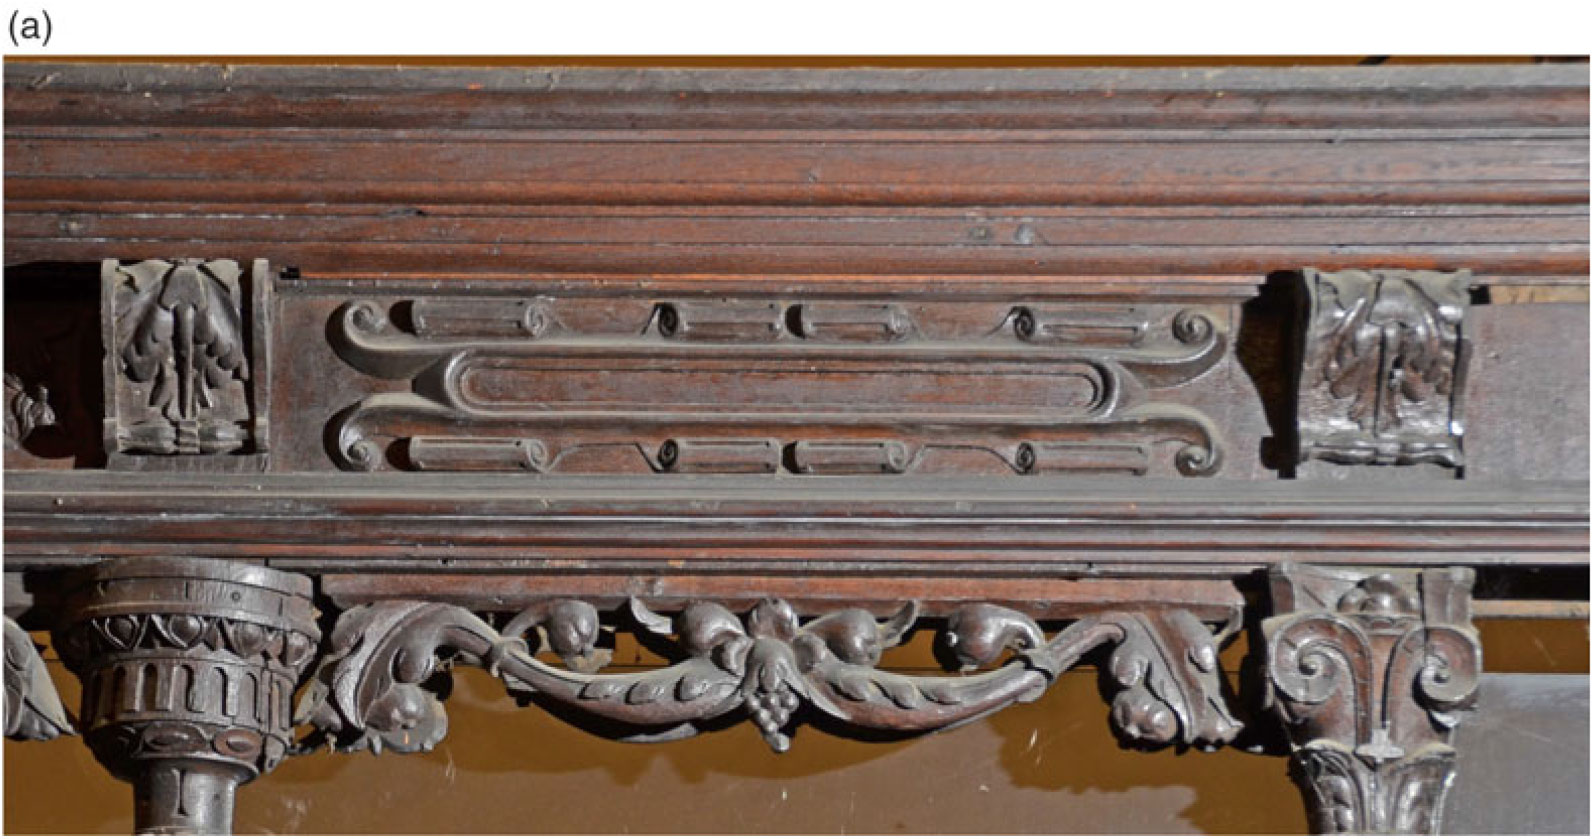
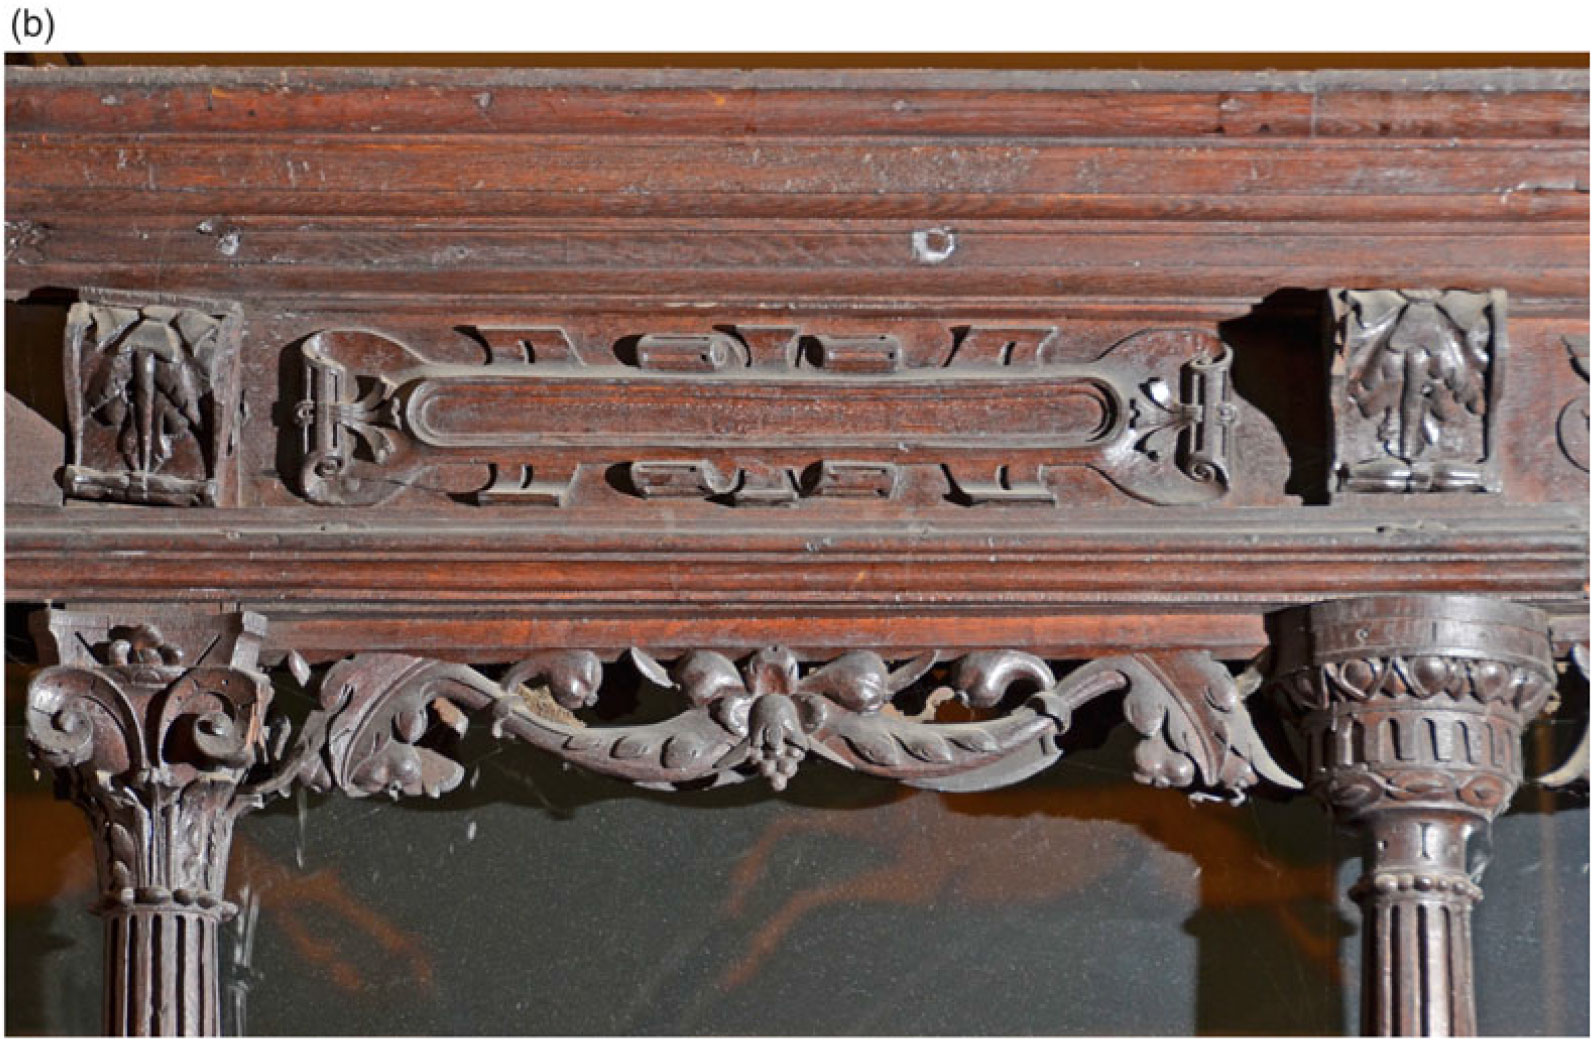
Holy Trinity church: the entablature of the colonnade showing swags, architrave and frieze panels with consoles to each side, capped with a plain cornice. The column capitals are alternated between Ionic and Tuscan. Photograph: Nicholas Riall 2015.

Holy Trinity church: the entablature carries a range of designs among the frieze panels, which are set between consoles. Photograph: Nicholas Riall 2015.

Columns with parts of their shafts decorated with foliate patterns emerged in English work during the earlier sixteenth century. They can be seen in Holbein’s portrait of Lady Mary Guildford, dated 1527; in Holbein’s miniature, Solomon and the Queen of Sheba, of c 1534; and in a design for a fireplace attributed to Holbein that is dated to c 1538–40. They were apparently used in Whitehall Palace by the early 1540s, as columns of this type can be seen in a painting, The Family of Henry VIII, by an unknown artist that is dated to c 1545.Footnote 32 This stylistic use is discussed further below.
Festoons
The thirty-four festoons at Holy Trinity are all the same. The festoons are supported from the centre of each bay, curving down and back up to each corner, then to drop again (see figs 18 and 19). The central part of the design comprises a group of three pieces of fruit (pomegranates) with leaves that merge into a larger leaf that extends along either side of the festoon, this leaf having a prominent central spine. A second fruit is shown projecting upwards with its stalk wrapped around the festoon ‘branch’. The terminals feature a single large leaf that shelters more fruit. The styling of the leaves and fruits matches those seen in all the panelling heads, in the upper tier panels of the original return stall frontals and also in some of the frieze panels that cap the colonnades, leaving us in no doubt that they all belong together and emanate from the same scheme of work.
Consoles
Like the festoons, these are all of a single design that also conform to a largely Classical style (see figs 18 and 19). These pieces were intended in their original setting to function as literal brackets rather than as added decorative pieces, but now in their present setting have lost their functionality. The side faces show a standard curved volute, with the usual slashing along the length. The front face offers a similitude of an acanthus leaf, with a prominent central spine, that is overlaid on the upper surface by a rosette or fan. The presence of a tiny rounded nick in the circumference of the fan decoration links us to mid-sixteenth-century works, including similar consoles to be seen at Lacock Abbey in the late 1540s or early 1550s. This point is elaborated upon below.
The colonnade frieze
This element of the colonnades provides an object lesson in the nature of the all’antica style, for while there seems to be a sense of verisimilitude to the panels that make up the frieze (insomuch as many offer rinceaux while others offer scrollwork), when we look closely the situation is more complex. There are thirty-four frieze panels in all here; of these, sixteen are filled with rinceaux and eighteen with scrollwork. However, these two groups can be further sub-divided into seven sets of rinceaux and four of scrollwork. Fuller descriptions of each type can be found in the catalogue given in Appendix SM1,Footnote 33 while some comments are given here.
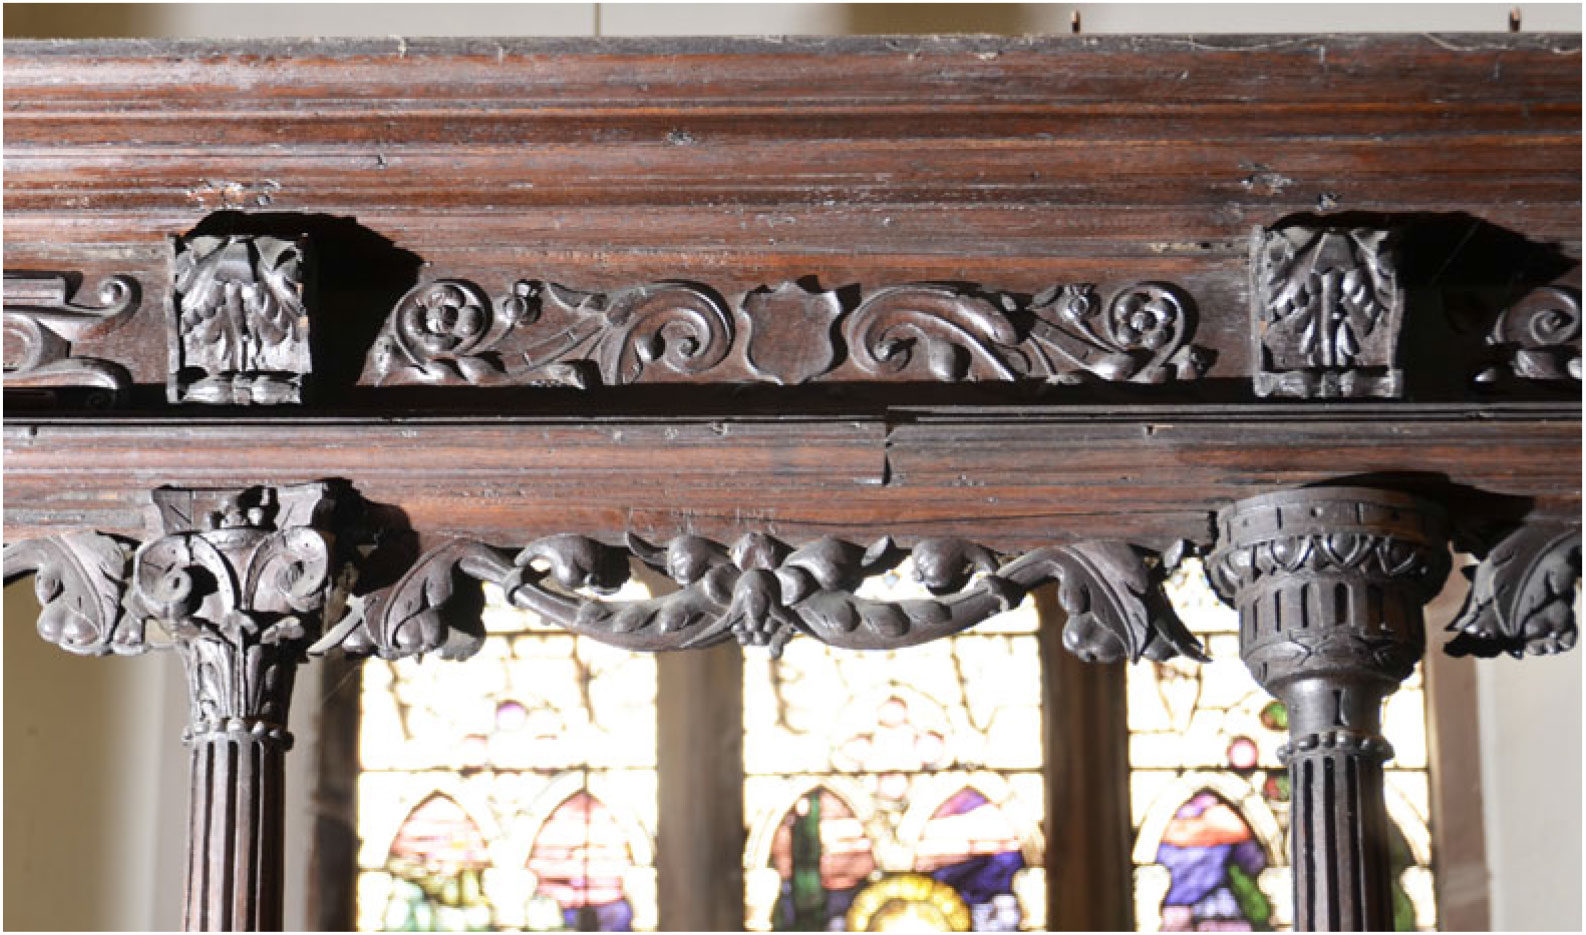
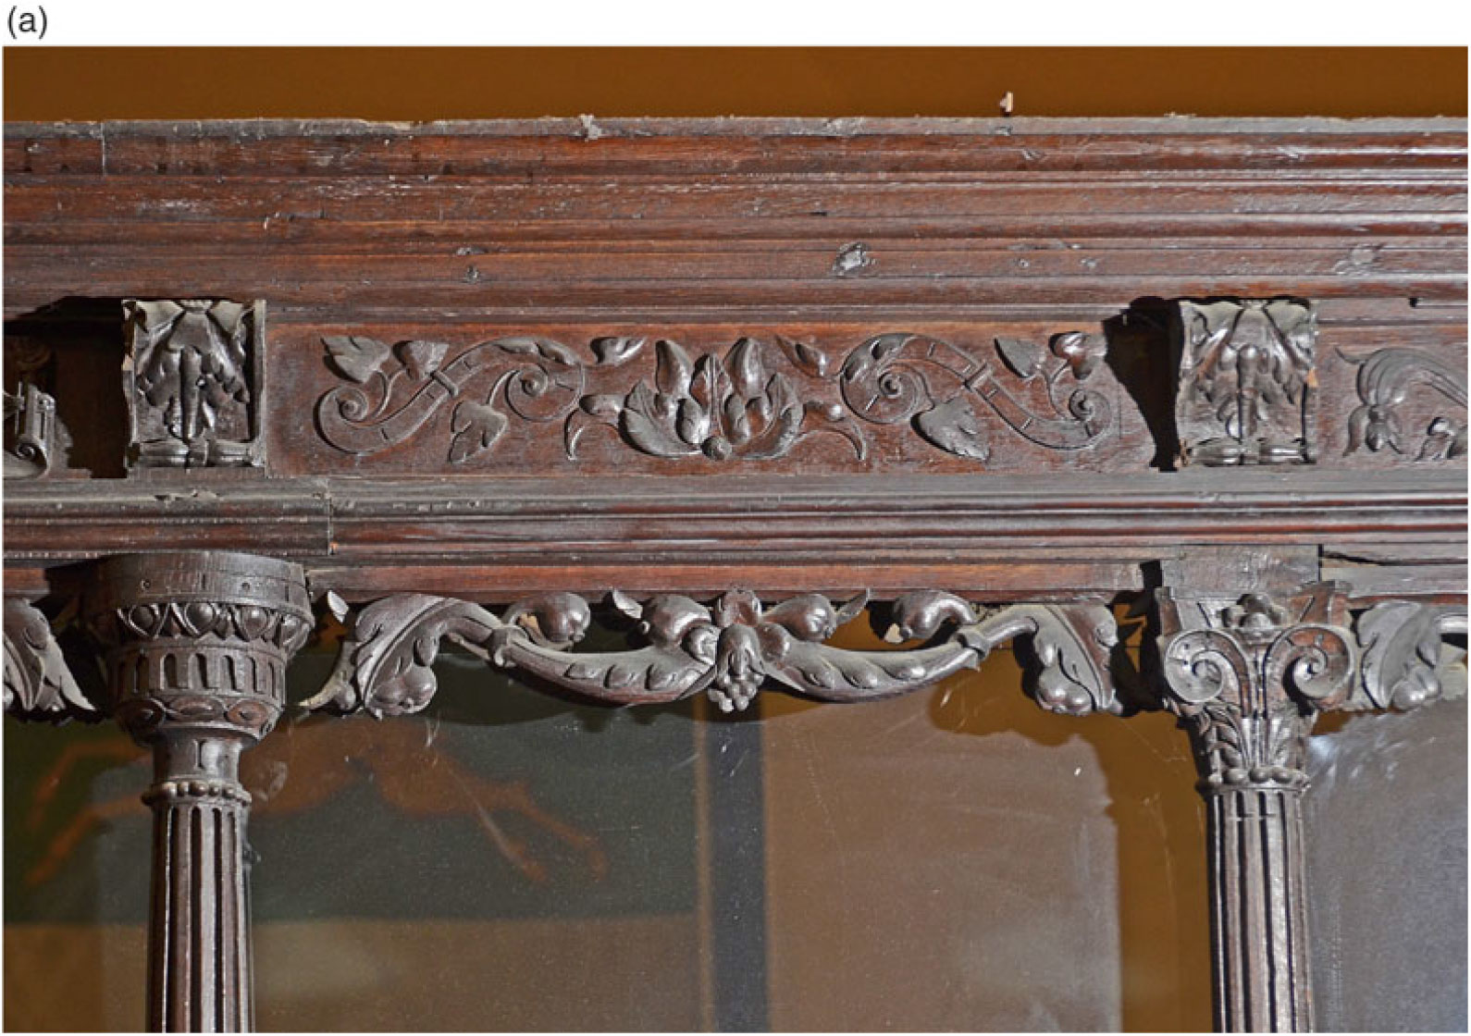
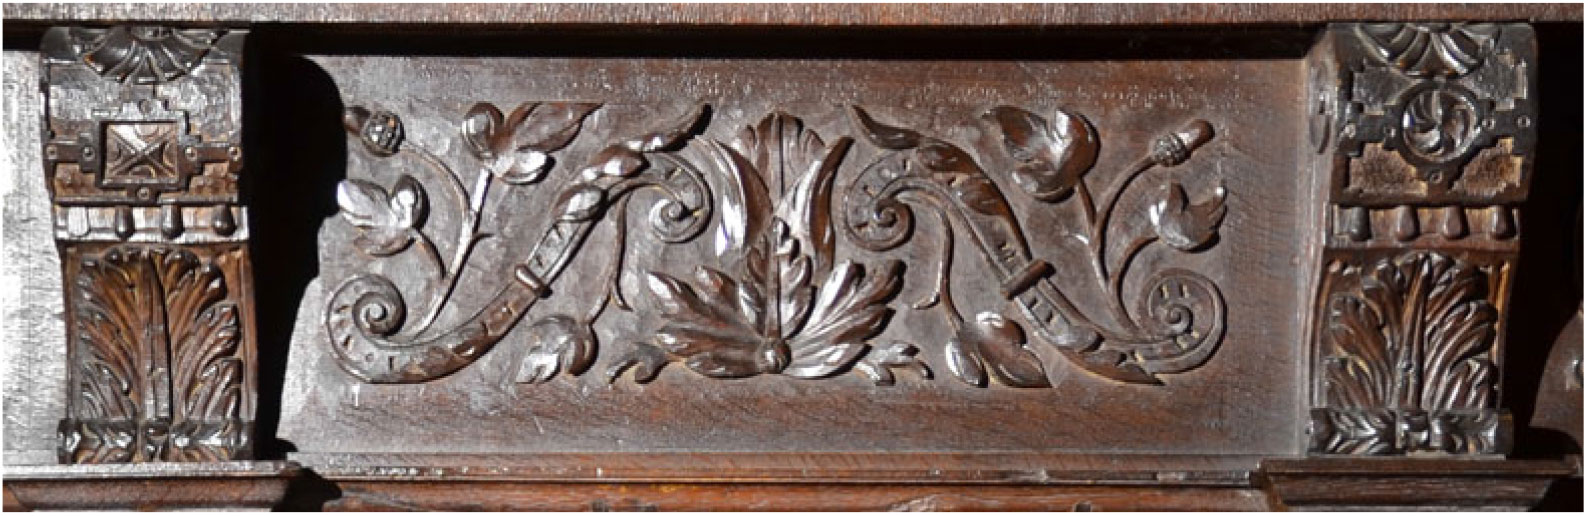
The frieze panels again offer a strong sense of the earlier all’antica style, but are joined here by Fontainebleau-inspired scrollwork and fans that were introduced as decorative elements in England during the 1540s and 1550s. The seven sets of rinceaux can be said to be based on all’antica models, if with some modifications. All are based on a central element that is supported in mirror-image style by decorative elements to either side. Rinceaux type 1 is reasonably typical (fig 20a). This shows a group of upwardly placed leaves set in an overlapping group that is supported by slashed volutes with ball terminals – both particular features of all’antica work – that are partially covered by leaves and with three more leaves suspended from them. Rinceaux type 4 offers a central shield that is supported by a volute that has a large lily on its inner terminal and ends in a bunch of leaves; a pomegranate hangs from the body of the volute (fig 20b). The form of the volute is strikingly suggestive of zoomorphic bodies that are regularly encountered in early all’antica work. This body form is found in rinceaux type 6, where a shield again forms the central motif, while volutes support it from either side. The volutes terminate in a rosette from which a thistle emerges.
Holy Trinity church: detail of a rinceaux frieze panel type 1 (N2 panel in the chancel) showing volutes either side of a foliage motif. Photograph: Nicholas Riall Reference Riall2013.

Holy Trinity church: detail of a rinceaux frieze panel type 1 (panel 6 in the Vesey chapel) showing foliate motifs and zoomorphic volutes with lilies either side of a shield. Photograph: Nicholas Riall Reference Riall2013.

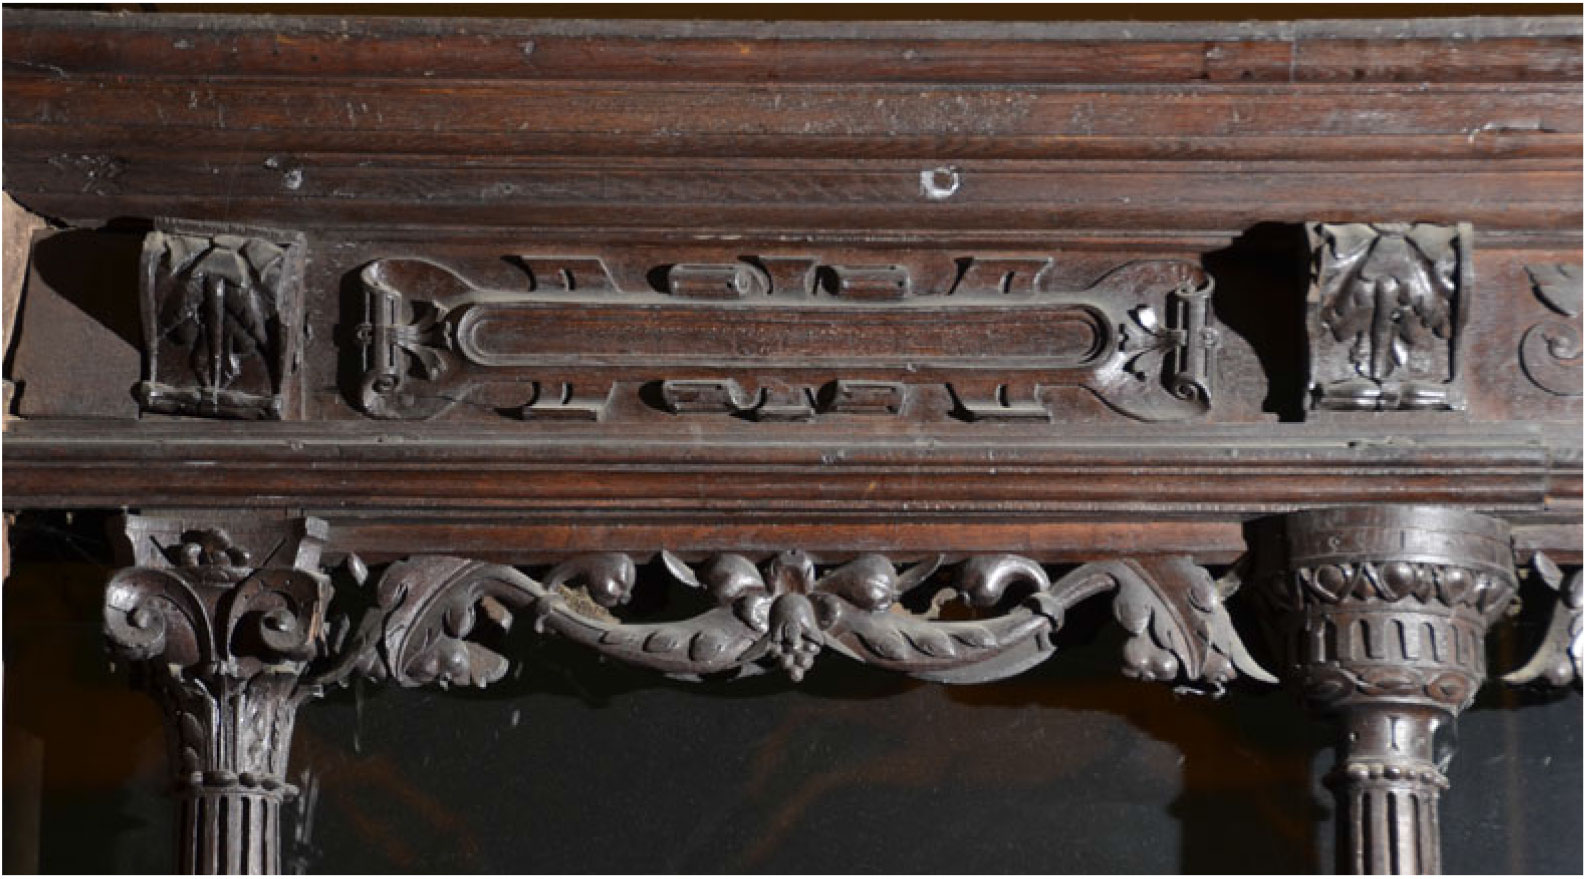
Frieze panels that feature scrollwork are interspersed through the colonnades, although it is not possible to determine whether they are in their original positions now. We would expect to find, on the basis of other surviving works of a similar nature, that the frieze panels would be arranged so that the rinceaux were evenly mixed with scrollwork, but this is not the case in their current arrangement at Sutton Coldfield. There are four types of scrollwork panels, although three of these are variations on one theme. Frieze scrollwork type 2 offers a cartouche that has a round-ended frame from the ends of which emerge out-turned volutes that have ball terminals (fig 21a). Either side of the body of the frame are rolled scrolls with angled ends and with rectangular, horizontal slits in the body of each scroll. The variants of this scrollwork type show square-ended cartouches, another with a square end and a round end in the same cartouche, and another form where the volutes are flattened and slashed.
Holy Trinity church: detail of scrollwork panel type 2 (panel N4 in the chancel) showing a scrollwork cartouche with curled ends and ball terminals. Photograph: Nicholas Riall Reference Riall2013.

The scrollwork type 1 frieze panels show a round-ended cartouche with open and closed scrolls along its length, and a broad scroll partially opened at each end, with a fictive tie or ribbon fed through the slits. The ribbon is partially rippled and, like those on the consoles, has a nick cut at the end of each segment (fig 21b). The stylisation of these ribbons, and the manner in which they are depicted, is strongly paralleled by similar motifs used on monuments in Winchester cathedral, which are discussed below. The overall style of this cartouche may have been inspired by a closely similar cartouche that carries the phrase ‘Arise, for it is day’ at the foot of the frontispiece for the 1551 edition of Taverner’s translation of the New Testament.Footnote 34
Holy Trinity church: detail of scrollwork panel type 1 (panel N1 in the chancel) showing a cartouche with part-rolled ends tied with ribbons that have nicks in the ends. Photograph: Nicholas Riall Reference Riall2013.

Other pieces: columns and panelling
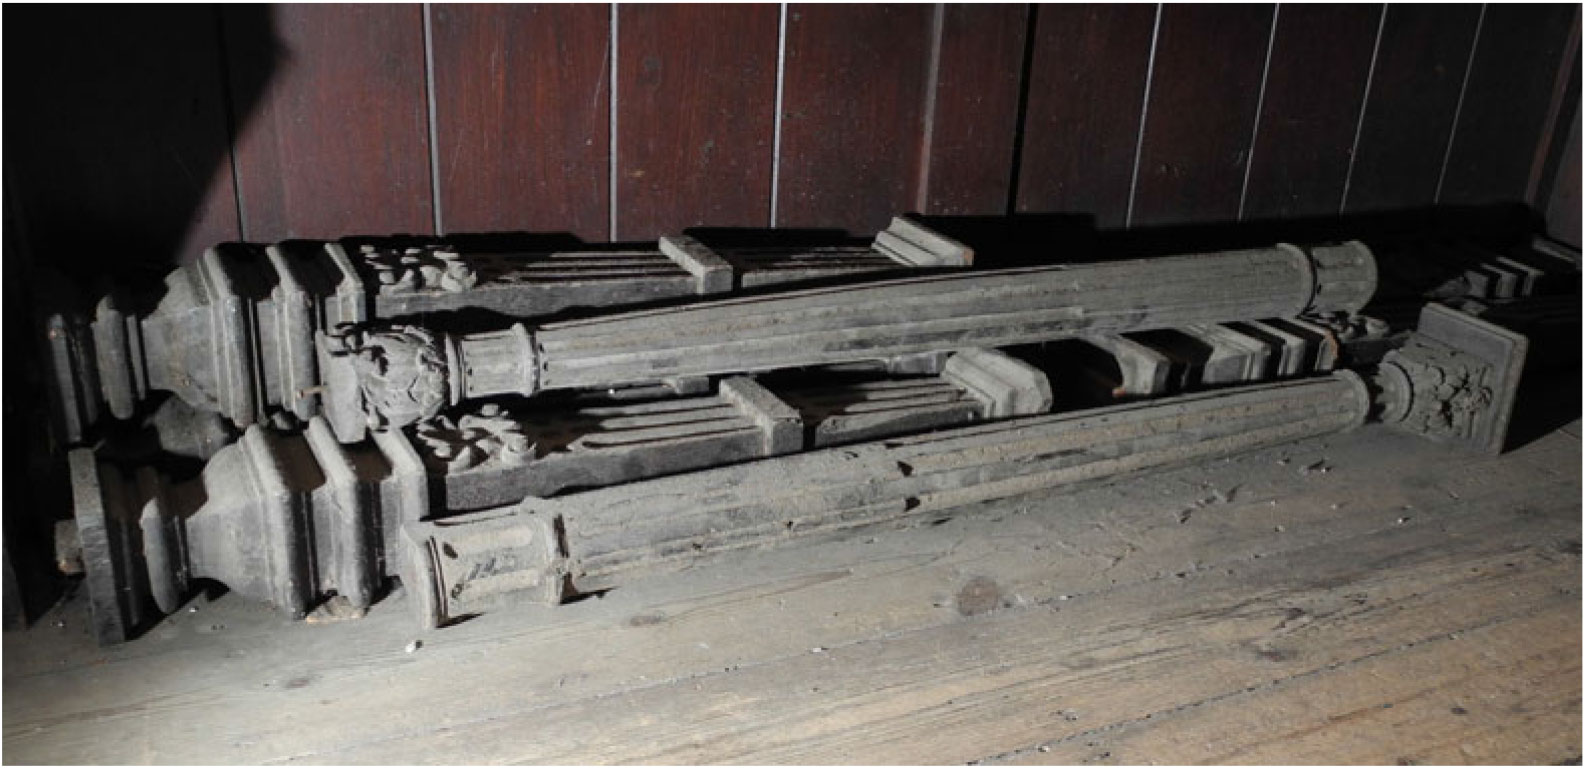
Two further columns were found among material stored under seating in the north gallery (fig 22). These are different from all other columns seen in Holy Trinity. The shafts are treated in much the same way as the pilaster columns set against the choir frontals, beaded at the bottom and reeded at the top, with wider and deeper flutes at the base. The capital differs from all other column capitals, offering instead a variation of the classical Corinthian type. The Wild aquatint seemingly shows columns of this type either side of the doorway passage leading into the quire from the west. Wild did not give these pieces much definition, other than to indicate that these (four) pieces had rounded heads, two of them serving as pillars and the other two free-standing at the end of the lower return stalls.
Holy Trinity church: elements of the Marian and Jacobean woodwork stored until 2016 in the north gallery. Photograph: Nicholas Riall Reference Riall2013.

Kneelers
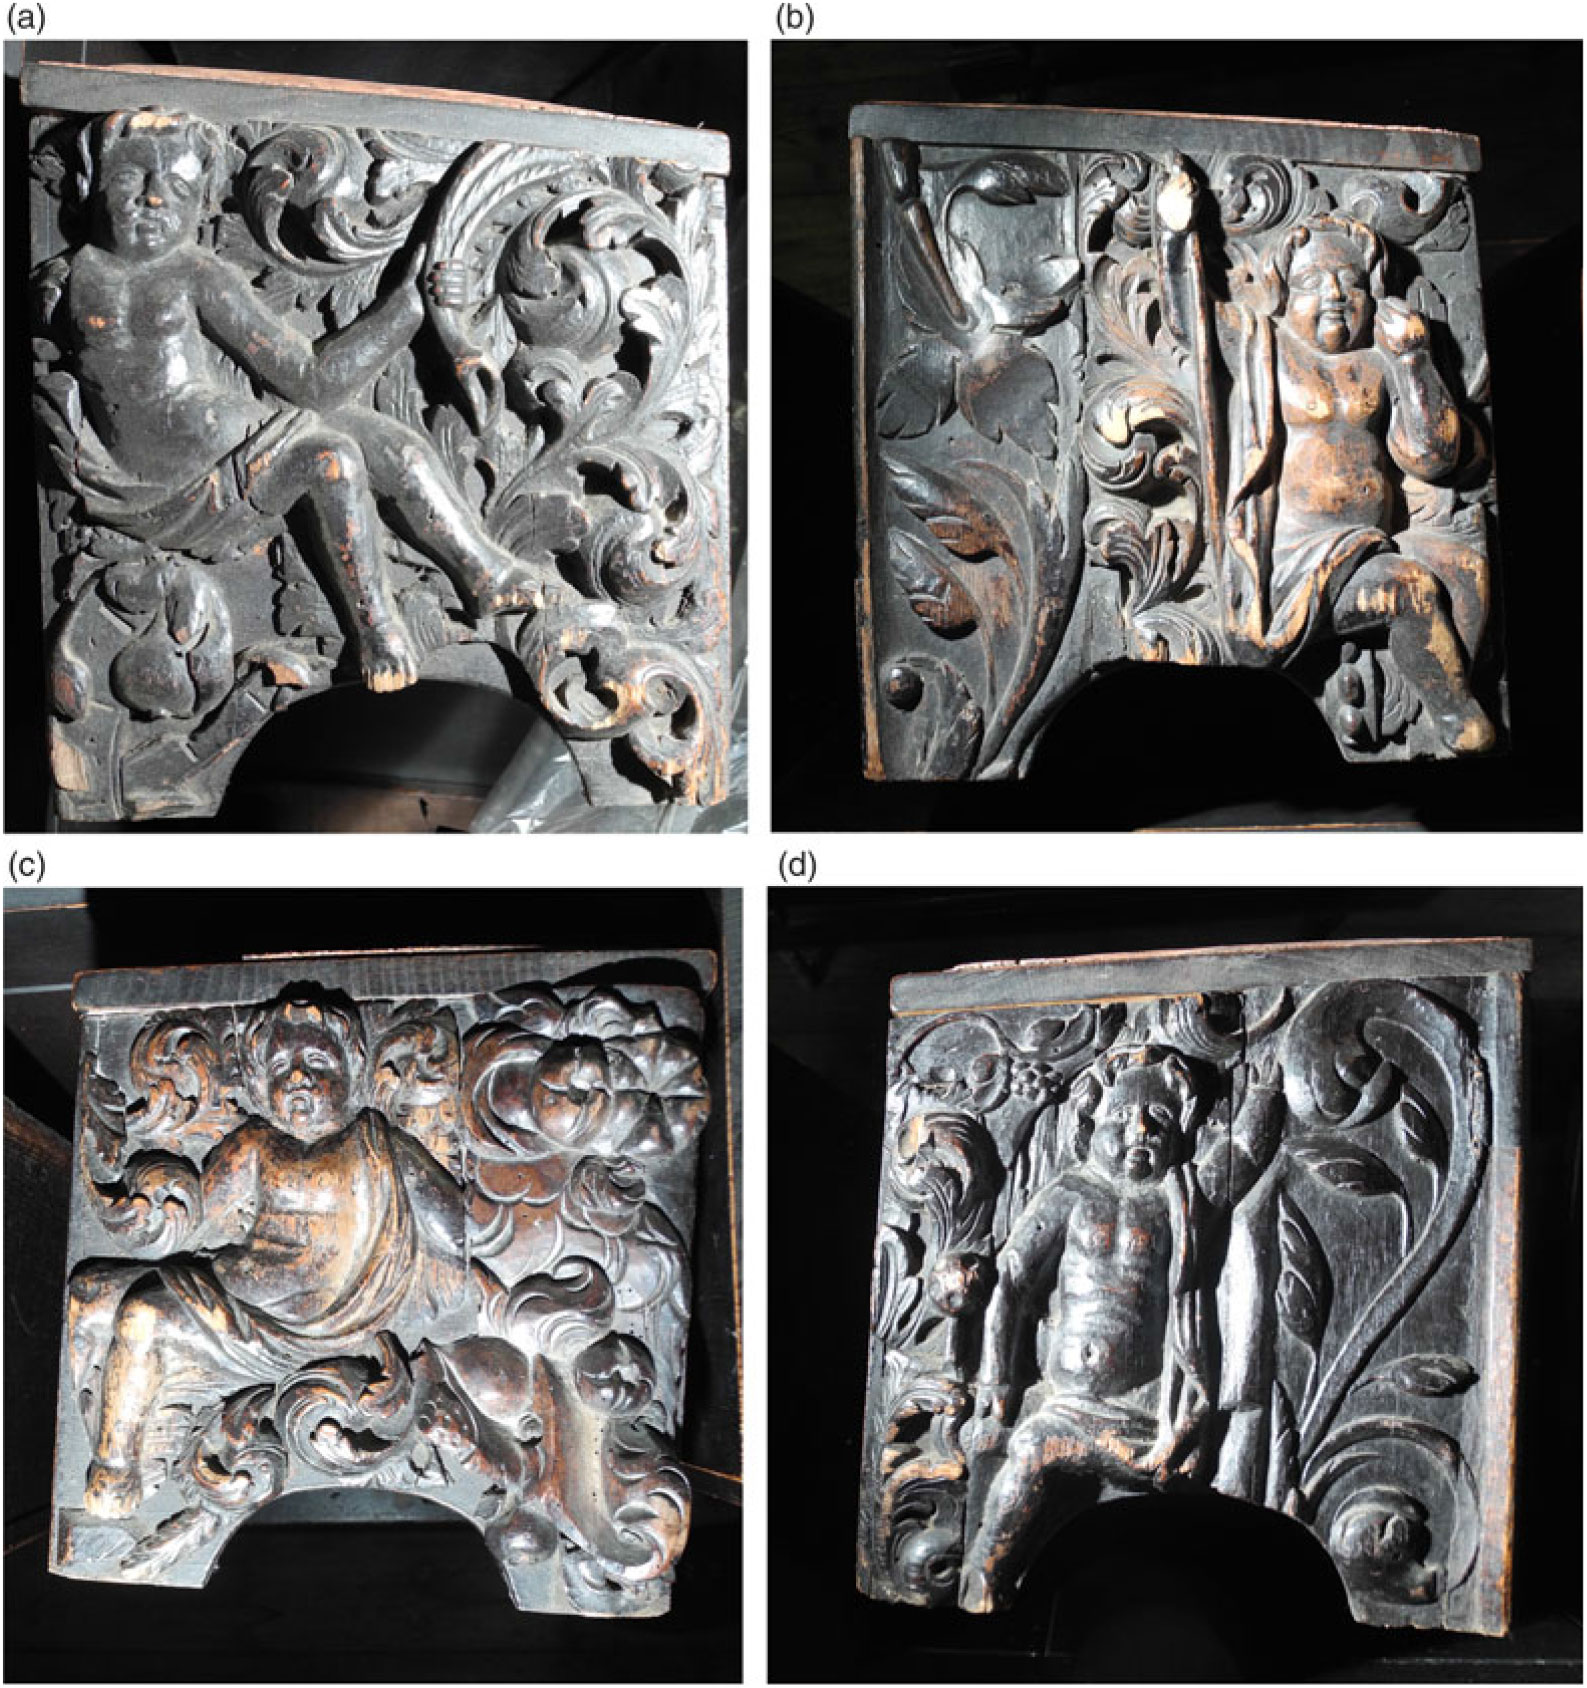
The last, but more problematic, element of the Marian materials from Worcester was the use of a collection of pieces of carved openwork to embellish the sides of a pair of kneelers, which were used with the two priests’ desks.Footnote 35 These are quite different from all the other pieces described above, insomuch as they feature full depictions of putti – none of which are winged – surrounded by foliage and other motifs. The putti are all partially draped with cloths that hang from one or other shoulder and fall to cover their laps. This is unusual in that putti from the earlier part of the sixteenth century tend to be unashamedly naked; a frieze that was painted as part of preparations, or to accommodate, the wedding of Philip ii of Spain and Mary in July 1554 features putti that are dressed in the same manner.Footnote 36 All four pieces are broken and are composites of fragments taken from larger pieces of work (fig 23).
Holy Trinity church: all’antica openwork carving set onto Victorian kneelers showing (a) a seated putto with a cornucopia and foliage motifs; (b) a seated putto with a staff and foliage motifs; (c) a seated putto with a parade helmet and foliage motifs; (d) a seated putto with foliage motifs. Photographs: Nicholas Riall 2016.

The Vesey chapel screen
Panelling that is the most readily paralleled in the Wild aquatint is that used in the Vesey chapel at Sutton Coldfield. It is clearly depicted in Wild’s drawing, shown as the eastern frontal to the organ loft. The semi-circular heads of ten bays appear in Wild’s aquatint; there are eight in Holy Trinity church. There can be little doubt that this represents panelling installed together with the Dallam organ in 1613, which in turn is echoed by the style of the carving to be seen in the woodwork.Footnote 37 It is, however, not all as it seems, for the frieze panelling is probably not Jacobean but mid-sixteenth century, while the consoles between the frieze panels are also likely to have been part of the Marian setting.
The distinctive form of the lower panels, with their semi-circular heads, and the nature of the carving is such that this part of the panelling is clearly Jacobean and is widely paralleled (see fig 2). There is, however, more than a nod to the earlier work, for the panel arches are seated on rectangular posts that are filled with candelabra, which, in an unusual display of Jacobean work, are all somewhat different. The semi-circular head has a wavy trail from which hang leaves, fruits, acorns and other motifs. Between each panel is a colonnette, mimicking those elsewhere in the original work, that here are carved with motifs that echo those in the panel heads. In the spandrels are winged putti or angel’s heads. A significant point to note regarding the Jacobean work is the presence in one of the panel candelabra of a thistle surmounted by a crown. This is the only surviving example of royal heraldry in the entire suite, and in this case is surely to be identified as relating to James vi of Scotland (James i of England).
The frieze panels are in a somewhat different style, they are not Jacobean, but they do not have the lightness of touch of the main woodwork from the Marian stalls. The overall design is much as in the frieze panels in the choir stalls and colonnades, featuring a central motif with mirror-image supporting rinceaux work to either side. Bay 2, from the east, in the Vesey chapel has a group of leaves that exactly matches those in the colonnade friezes, and is supported by leafy volutes that have slashes along their length. An acorn with leaves on a twig sweeps into each corner. In bay three another motif has lines incised along the length of the body, a feature also found in the rinceaux of the colonnade friezes. Bay 5 has a panel that is an almost exact match for the rinceaux type 6 found in the colonnade friezework, right down to the perky thistles;Footnote 38 while bay 6 is a match for the type 1 colonnade rinceaux.
The final element of the organ case as installed in the Vesey chapel is the presence of modillions or consoles set between each of the frieze panels. The styling of these pieces follows classical models but with a sixteenth-century slant that is characteristic of this type of work. As ever, close inspection is needed, for the consoles are of two main types, characterised by the styling of cartouche frames with round or square (circle-in-square ciphers) forms carved on the upper face.Footnote 39 The same design is found on the exterior of Gardiner’s chapel in Winchester cathedral.Footnote 40 The rosette at the head of the console has overlapping leaves that have terminal nicks, like the scrollwork designs in the colonnade friezes (fig 24). Nonetheless, the characteristic features seen in the carvings of the consoles makes them sixteenth century in date, thus part of the Marian work, rather than an element of the early Jacobean cravings for the organ case.
Holy Trinity church: Marian panel in the frieze of the Vesey chapel panelling, with Marian-period consoles showing circle-in-square ciphers and nicked ribbons. Photograph: Nicholas Riall 2016.

The Laudian communion rail, Worcester cathedral
Among the material brought from Worcester cathedral was part of the communion rail that can be seen in the foreground of Wild’s view of the quire (see figs 4 and 22). This was never installed for use in Holy Trinity. As with most of the material from Worcester, this amounts to around half of the Worcester communion rail.Footnote 41
A QUESTION OF DATE: MARIAN OR JACOBEAN?
The choir stalls have been described as being Jacobean.Footnote 42 A key component in the stylisation of the bench frontals, the priests’ desks and reredos is the use of planted panels in the panelling heads – carved panels that overlie the main backing panel in each bay and which are fitted into grooves in the adjacent framing (see fig 14). In all of the panels, a largely similar type of leafy festoon was utilised. This design is shared with the festoons that depend from the top corners of each bay of the colonnades (see figs 19 and 20). All of these correspond to a single type, each predominantly featuring a fruit that can be identified as a pomegranate. This motif is repeated more expressively in the panel frontal festoons of some of the panels from the reredos; where representations of lilies can also be found. These in turn can be found among some of the decorative elements in the friezework above the colonnades, as well as among the decorative elements of the column shafts. None of these motifs appear among the decorative ensemble found amidst the definitively Jacobean panels in the Vesey chapel, that date to c 1613.
The composite pilasters and their pedestals in the choir stalls and colonnades dados can be found in settings from the reign of Henry viii; through the mid-sixteenth century; the Howard tombs, now at Framlingham, offer a dated example;Footnote 43 and on through to eighteenth century. However, one feature found among the choir stall benches is their supports, mainly provided by brackets with lion’s paw feet. This type of decorative element was first introduced into England in the mid to later part of Henry viii’s reign, and is based on a design created by Serlio.Footnote 44 Claw feet can be found on consoles used to support pillars in a fireplace surround now at Reigate Priory, Surrey, but which may have come from the nearby manor of Bletchingley, and dates to the late 1540s or early 1550s.Footnote 45
More generally, all across this set of furnishings, we find decorative details that derive from the all’antica work to be found in France and England from the early part of the century through to the 1530s and 1540s, indicating an unsuspected longevity of use of this style of work. A characteristic of all’antica is that treatment of individual motifs can and is expressed in a range of ways. Thus, the Worcester colonnade frieze features sixteen bays that are filled with floral or leafy rinceaux that, superficially at least, look similar – on close examination they divide into seven specific types. This contrasts with Jacobean work in individual settings, which tends to be repetitive with little or no variation among specific parts of furnishings. The motifs used in many of the frieze panels feature much use of ‘slashed’ volutes, whereby the body of the volute is cut with individual slashes along its length as a decorative stylisation. Less common in this setting, but indicative of the early all’antica style, is the use of ball terminals to mark the end of an individual motif, a feature seen particularly in the choir stalls at both the Hospital of St Cross and Christchurch priory.
While there is a large element of earlier all’antica work in this suite, there are also examples of stylistic changes that date from somewhat later, perhaps the 1540s. This is most evident in the treatment of the column shafts of the colonnades, where the lower part of the shaft is covered in floral rinceaux. The best-known example of this type of column is to be found in a painting that depicts the family of Henry viii, which is set in the ground floor of Whitehall Palace, and dated to c 1545. It is feasible that the design for such columns can be traced back to Holbein, who included them in the background of portraits such as that of Lady Mary Guildford,Footnote 46 dated 1527, and in a miniature depicting Solomon and the Queen of Sheba, dated to c 1534/5.Footnote 47 A further design, one that is attributed to Holbein and dated to c 1540, provides a layout for a fireplace that has pairs of columns either side of its frontage, the lower elements of which are floriated.Footnote 48
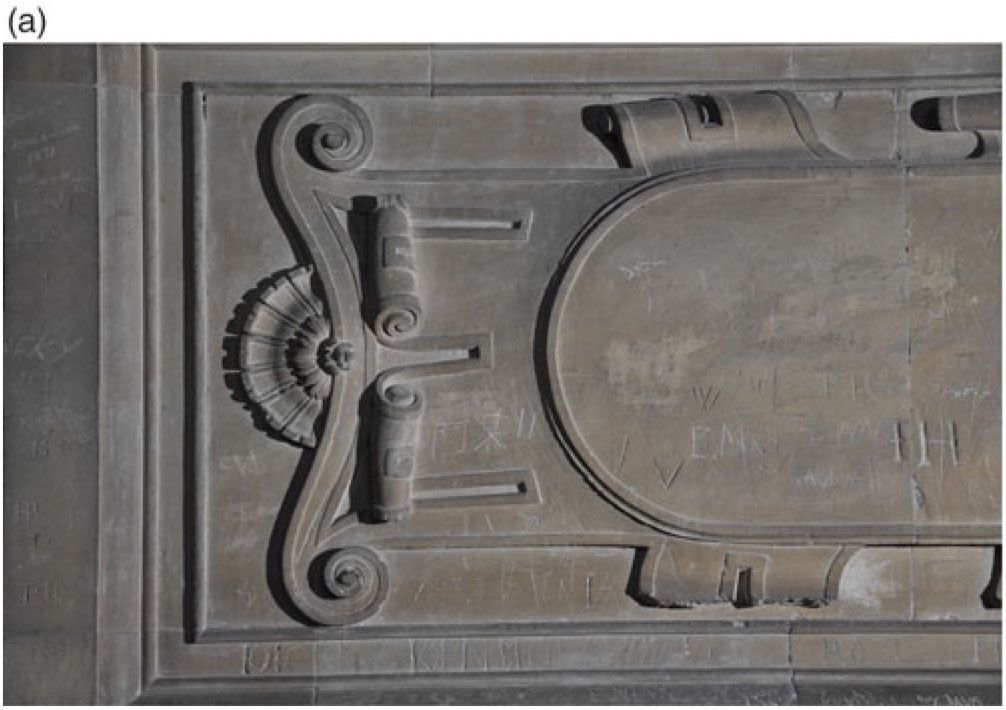
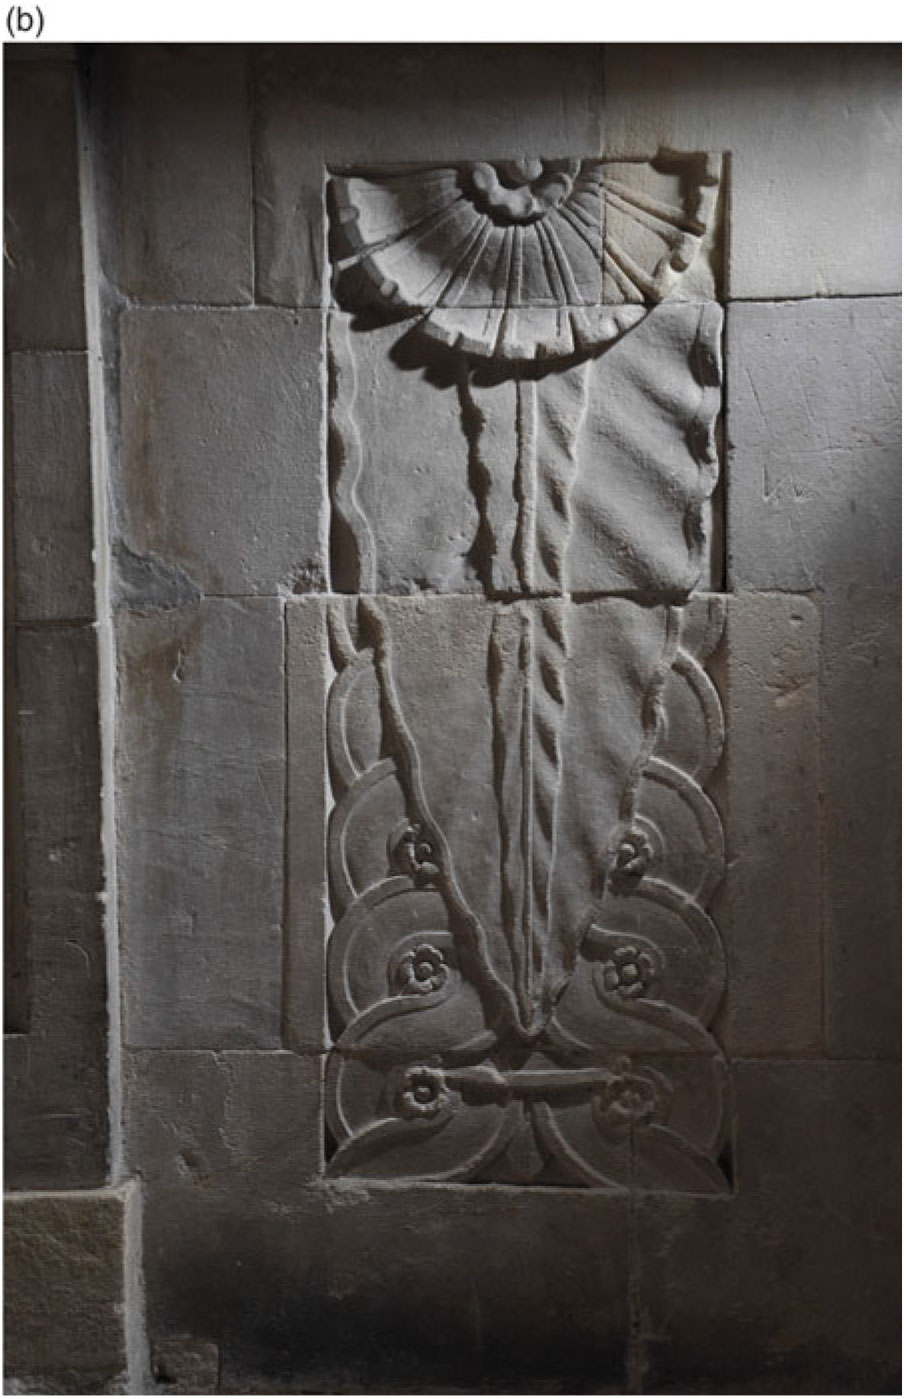
The stylisation of the colonnades, especially the half-foliate column shafts, is of itself enough to determine that the majority of the work is mid-sixteenth century, but a clinching feature is to be found in the frieze. Here among a multiplicity of designs, one group of frieze-types exhibits a style of work that is found in sixteenth-century English settings but not among Jacobean: scrollwork cartouches with nicked fans. This group of frieze panels can be further sub-grouped, so that we see one specific type of cartouche that was popular in the mid-sixteenth century but is not seen thereafter, being found for example on the tombs of Bishop Stephen Gardiner and Thomas Mason in Winchester cathedral.Footnote 49 A determining feature among these, noticed by Anthony Blunt,Footnote 50 is the presence of a tiny rounded nick in the circumference of the fan decoration in the cartouches found on both monuments.Footnote 51 This too is to be seen in the Worcester frieze, a tiny but telling detail (see fig 19).
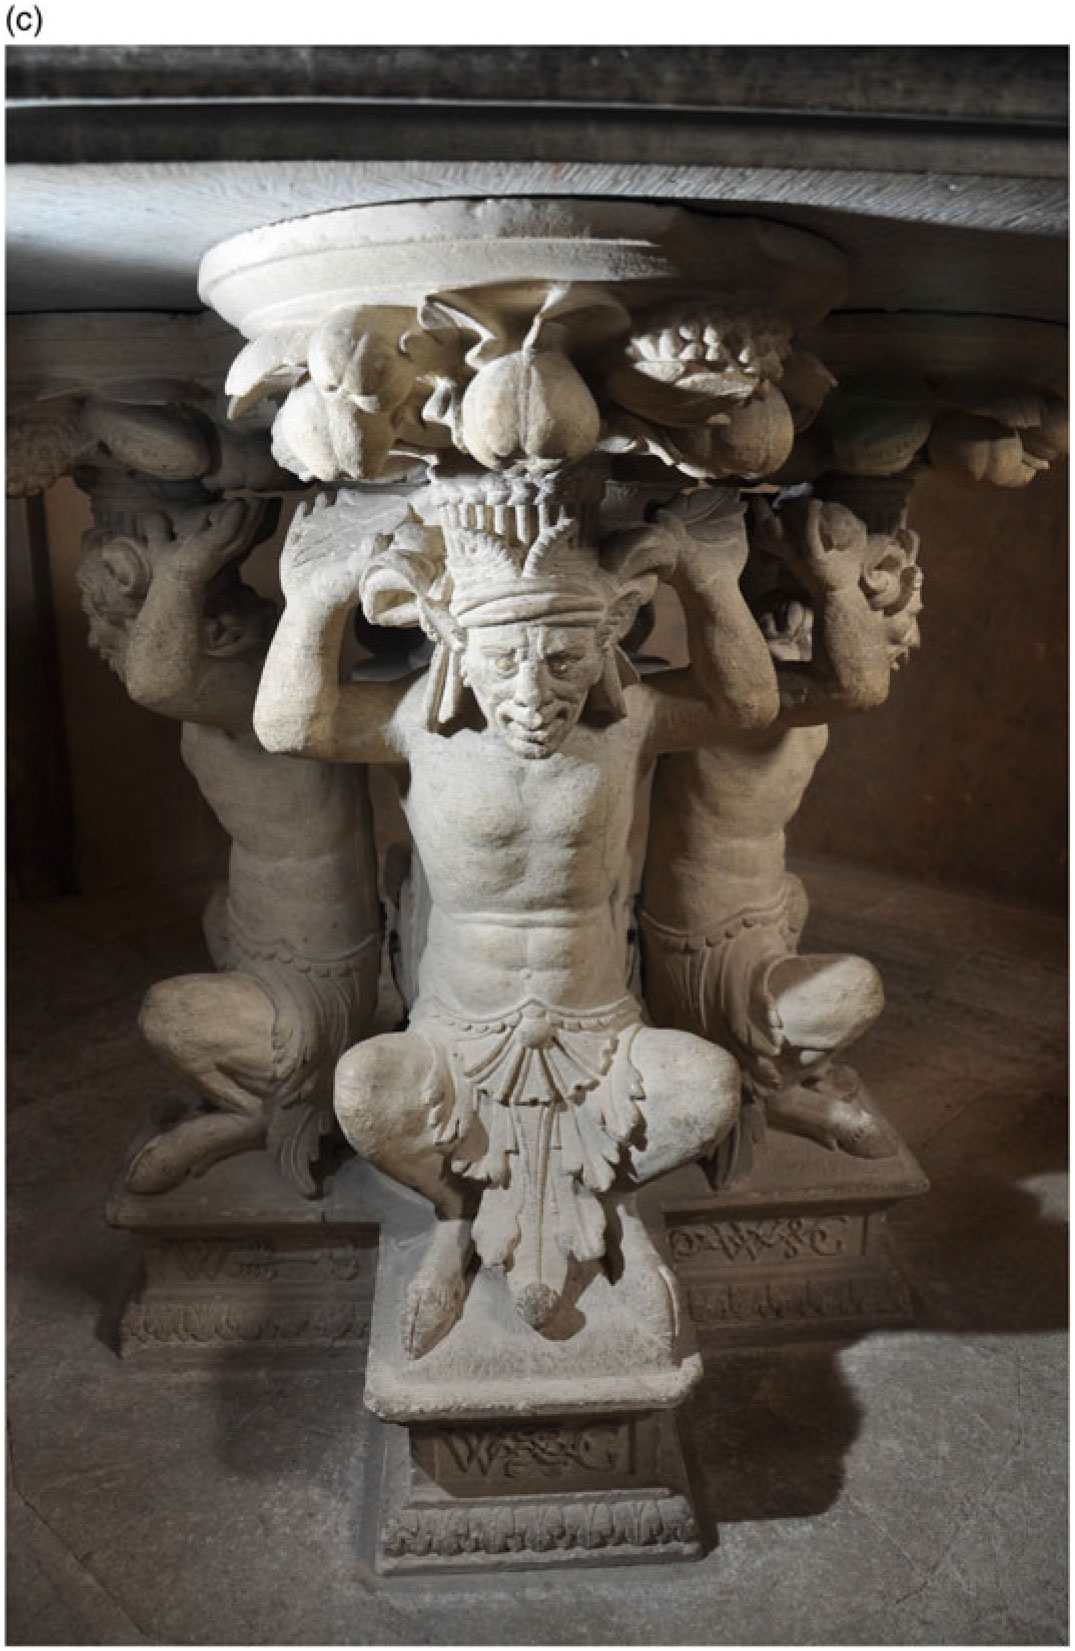
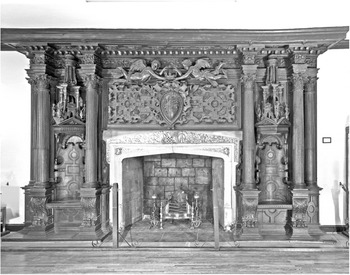
The Gardiner chapel in Winchester cathedral dates to 1556–8. His will, in which he left money for the erection of a chapel, was made on 8 November 1555, suggesting that work had not begun on this chapel until after he died.Footnote 52 The extensive Classical detailing here, as well as other motifs including circle-in-square ciphers, together with scrollwork cartouches, offer a stylistic grouping that parallels that of the Worcester choir stalls. The substructure panels feature squares within squares, the central element of which is a round-ended cartouche with scrollwork scrolls all around, and at either end large fans that have nicks at the end of each element (fig 25a). The Mason tomb, which was erected close to the Gardiner chapel, features a tomb chest that has similar nicked fans (fig 25b).Footnote 53 Thomas Mason died at the age of eighteen in July 1559; however, the upper part of the tomb is based on a print published in c 1554.Footnote 54 Similar nicked fans also occur in the fabric of William Sharington’s conversion of Lacock Abbey, Wiltshire, into his new home (fig 25c). They are to be found in the gallery along the east front of the house, but more particularly in a pair of astonishing carved table supports that feature his initials and those of his third wife, whom he married in 1550. He died in 1553, which offers a date range for the tables of 1550–3, although the fans in the vault of the tower and in the gallery may be earlier.Footnote 55 Nicked fans can also be found on consoles used under the vault of the so-called Holbein gate at Wilton House, Wiltshire;Footnote 56 and another monument to feature the motif is that of Richard Jervois (d. 1563) in Chelsea Old Church, London.Footnote 57 Pre-dating all of these settings is the fireplace surround from Bletchingley manor, which also features nicked terminals to fan segments, along with other Classical details; this setting is discussed below.Footnote 58 Thereafter the motif is not found, making it an unusual but characteristic feature that is readily dated to the mid-sixteenth century.
Gardiner chapel, Winchester cathedral, Hampshire: detail of cartouche on the exterior of the chapel showing nicked ends to the fans set on the outer edge of the cartouche. Photograph: Nicholas Riall 2010.

Mason tomb in Winchester cathedral, Hampshire: detail of side face of tomb showing fan overlaid on a rippled leaf with guilloche work. The ends of the fan segments are nicked. Photograph: Nicholas Riall 2010.

Table in the south-east tower of Sir William Sharington’s Lacock Abbey, showing fan with nicked fan segments. Photograph: Nicholas Riall 2012.

The detailing in the Bletchingley fireplace surround is of interest in the present context as it offers a wide range of Classical architectural pieces, in their correctly placed grammar, fitted among contemporary mid-sixteenth-century designs in the form of scrollwork and the reworked consoles noted above (fig 26). The outer columns rise from pedestals that are covered in circle-in-square ciphers, and these frame a pair of columns that are supported by consoles with lion’s paw feet. Like those from the Worcester setting and elsewhere, the consoles are capped with fan-edged rosettes that have nicked ends to individual petals or segments. The columns are straightforward up to their capitals, but above these are further sections that are certainly not Classical pieces, the upper mid-section is wreathed in scrollwork.
Fireplace surround from Bletchingley manor, now in the Reigate Priory museum. Photograph: © Martin Charles / RIBA Collections.

The making of the outstanding Bletchingley fireplace surround has been attributed to Robert Trunquet, a ‘joiner, carver, or property or pattern maker’ who was closely associated with the Master of the Revels, Thomas Cawarden.Footnote 59 Is it possible that he was the master carver who designed and perhaps undertook the making of the Worcester stallwork?
Taken together, all the elements that are present in the Worcester choir stalls were being used in an English context in the 1540s or early 1550s. Some of these elements would seem to have a very English style to them, particularly so the fans with nicked petals, although Blunt has suggested Goujon carved some on a chimneypiece in the Hotel Carnavalet, Paris.Footnote 60 It is possible that much of this accumulation of style emerged from the works undertaken at Nonsuch, but given the limited survivals from this site it is difficult to substantiate such a claim.Footnote 61
It is usually understood that Holbein did not design architectural settings, but, as was noted above, it is possible that some of his work prompted the use of his designs in physical works such as the floriated columns seen at Whitehall. Another of Holbein’s productions shows an enthroned figure that is usually interpreted as being Henry viii receiving the Queen of Sheba. The miniature is dated to c 1535 and is suggested by Thurley to represent a typical royal interior of the period.Footnote 62 What is striking about this setting is the extent to which it is mirrored in the arrangement of the Worcester choir stalls. Of particular note is the parallel between the Worcester colonnade and the spatial proportions of the setting in the miniature. Tall slender columns support a frieze and cornice, the columns either side of the king have two-part shafts divided by a collar, which appears to feature lion’s heads from the mouths of which are suspended swags. The columns behind the throne are evidently placed against or close to flat pilasters that are fluted. Above the throne hang festoons, although these are suspended from a central boss and the cornice, rather than between the columns.
Religious iconography
Lest any doubt remains that the majority of the work under consideration here is Marian, there is the nature of the subject matter used in the panelling around the east end of the chancel. There are eight panels here, two of which have shields that bear the arms of bishops of Worcester. The panel on the north return features a rather plump and poorly carved putto; that on the south return shows the head and shoulders of a what appears to be a nun, but which can be interpreted as a representation of St Catherine, and thus a direct analogy to Mary’s mother, Katherine of Aragon (see fig 11). The four remaining panels feature symbols of the Passion: a cockerel with several coins; a cross with two scourges; the five wounds; and a shield with ten discs – either the coins representing those given to Judas or, perhaps as likely, the heraldic arms of Worcester cathedral. The two panels that particularly portray incontrovertible symbols of the Passion, the scourges and the five wounds, could never have appeared in a Jacobean setting.
The context for which this work was created allows a possibility that some of the motifs included in the suite were intended to convey religious meaning, which is surely the case with the symbols of the Passion described above. Grapes (for wine and thus symbolising the Eucharist), pomegranates (symbolic both of the church as a whole and also of the Resurrection, it was also a heraldic device associated with Katherine of Aragon), lilies (for the Virgin Mary), fish (very much associated with Christianity from its earliest days), acorns (symbolic of oak and thus of faith and endurance) and thistles (a symbol for earthly hardship and sin) all occur here. Many occur in what are self-evidently secular contexts, for example the spandrels in the hammerbeam roof of the great hall at Hampton Court. The designers and carvers of the Worcester suite may have had a view that it was acceptable to create discreet religious references, allowing a sense of ambiguity into their work, given the uncertainty of the times. This does not explain the more explicit symbols of the Passion, about which there is no possible doubt as to their message or intent.
Disjecta membra
Eamon Duffy called them ‘scattered fragments’, and listed several sites he felt reflected the appearance of English churches at the height ‘of the Marian reconstruction’.Footnote 63 He lists the reconstructed shrine of St Edward in Westminster abbey, the stalls from Worcester cathedral, the tomb of Thomas Howard, 3rd Duke of Norfolk, in Framlingham parish church, Suffolk, created in 1554, and the chapel of Bishop Gardiner in Winchester cathedral. To these we may add the Mason tomb in Winchester cathedral, which, although erected after Mary’s death, shares the same stylistic traits as in Gardiner’s chapel. The Mason tomb is echoed in the Jervois monument in Old Chelsea church, London. So too, if in a less accomplished manner, does the tomb for Sir John Norton (d. 1561/2) in the parish church of East Tisted, Hampshire. Another funerary monument of this period is the Brydges tomb in the parish church of Ludgershall, Wiltshire, which may well have been created in the 1550s, before the death of Sir Richard Brydges in 1558.Footnote 64 However, the Classical detail is more provincial and less ably executed.
Most of these settings were created late in Mary’s reign or soon afterwards. Pinpointing settings that pre-date or were created early in her reign is more difficult. There was of course an abundance of royal palaces created for Henry viii, all of which were probably largely unaltered and intact when Mary came to the throne. So too were many of the personnel who had created or decorated them, especially those who had worked at Nonsuch, a building that, like Fontainebleau, must surely have encouraged many of the new stylistic traits to be seen in works around the country. The standout sites can be seen as Lacock Abbey, and its two astonishing tables; a chimneypiece from Elsings, a house in Enfield, Middlesex, that has been dated to 1552; and the virtuoso fireplace surround from Bletchingley. The few sites listed by Duffy, on their own, offer a disparate collection that reflects little or no stylistic cohesion, but by expanding the list and including settings either side of Mary’s reign we can begin to discern a hybrid Neo-Classical style that might have developed into something more significant had her reign lasted a little while longer.
CONCUDING COMMENTS
It is regrettable that the remains of the Marian stallwork at Sutton Coldfield were found irrelevant to modern Anglican worship, but they are still with us and continue to be preserved, if scattered around the church (fig 27). They are a unique suite of work, nothing else of this nature or scale survives from the years of Mary’s reign, although there is more to be seen than at first appears to be the case. That they are quite likely to be a mirror for the internal arrangements of Henrician palaces, showing a scale of ornamental achievement that is only hinted at in surviving documentary sources, cannot be proven but is nevertheless a strong likelihood. They should also be considered as a milestone in late medieval and early modern choir stalls. Thus, we move from the Gothic choir stalls in the Henry vii chapel in Westminster abbey, through to the splendid canopywork in the Langton chapel of Winchester cathedral. Now comes a change, one inspired by the decorative arts that emerged from Italy and were taken up enthusiastically in France: all’antica. The finest early example is to be found in the choir stalls at St Cross, Winchester – although these are very much a pale imitation of their inspiration, the choir stalls of the archiepiscopal chapel at Gaillon.Footnote 65 The style infused many a screen and coving in English church choir screens, especially in Devon.Footnote 66 From the 1520s we have the fully Renaissance-infused stalls in Christchurch priory that was created by a team of Franco-Flemish joiners and carvers.Footnote 67 The next major milestone comes with the pulpitum and choir stalls created in the 1530s for King’s College, Cambridge. Was there truly nothing more until the mid-1550s and the creation of the choir stalls for Worcester?
Holy Trinity church: the re-ordered chancel viewed from the west, showing how much of the Marian work has been hidden from view. Photograph: Nicholas Riall 2016.

As Pevsner remarked of Ludgershall, none quite fits into the style of the early English Renaissance, for each setting offers an evolution of that early style yet none quite fits into a single style that is distinctively all of a kind. That said, traces of the style that would emerge into what we recognise as Elizabethan can be discerned. Mary’s reign was a time of creative reconstruction and reintroductions, when old values and styles were revitalised, and old religious symbols re-embraced. The pendulum in religion and the arts that transmitted its messages had swung back to traditions of old, but with a sense of freshness and modernity that is surprising, for the style of the arts was very modern and of its time.
As with identifying the designer, perhaps Robert Trunquet, it is impossible to determine a main source for the layout and overall style of the Worcester choir stalls, but Holbein’s Solomon and the Queen of Sheba (c 1534) offers as good a candidate as any.
ACKNOWLEDGEMENTS
The author is indebted to Hugh Harrison, FSA, and Dr Charles Tracy, FSA, for their help and encouragement of his work on this set of stalls, and to Professor Diarmaid MacCulloch, who has been most helpful with his comments on the documentary evidence. The author’s thanks go to Justine Sambrook, of the British Architectural Library, RIBA, for her swift response regarding the provision and use of photographs of the Bletchingley manor fireplace surround. Reverend John Routh, the rector of Holy Trinity church, and his team made the author welcome and listened to his comments, for which he is grateful. The author’s thanks also go to the anonymous referees for their helpful comments on his text, while he readily acknowledges any errors remaining as his own. The author is especially grateful to his wife, Debbie, who has been his map-reader-in-chief, tripod carrier and most enthusiastic supporter during this and many another Renaissance-orientated project.
SUPPLEMENTARY MATERIAL
To view supplementary material for this article, please visit https://doi.org/10.1017/S000358151900012X
ABBREVIATION AND BIBLIOGRAPHY
Abbreviation
- Worcs Rec
Worcestershire Recorder