I. INTRODUCTION
The instrumented indentation test has become the most successful technique for studying the hardness and modulus of small volumes of materials and thin films. The prospect of extending this technique to estimate plastic properties of materials has come into focus.Reference Tabor1, Reference Dao and Chollacoop2 However, some early studies have shown that the stress–strain curve cannot be uniquely determined from loading and unloading curves produced by a single sharp-tipped conical indenter.Reference Cheng and Cheng3, Reference Chen, Ogasawara, Zhao and Chiba4 Although several methods using multiple sharp-tipped indenters have been developed,Reference Cao and Lu5–Reference Choppacoop, Dao and Suresh7 operating with multiple indenters is still inconvenient. However, by changing to spherical indentation, it is possible to determine the plastic properties by analyzing the load–depth curve produced by a single indenter.Reference Kim and Lee8–Reference Zhao, Ogasawara, Chiba and Chen13 Consequently, a spherical indentation-based method, which is capable of characterizing plastic properties of materials from just the loading curve of one simple spherical indentation test, was developed in our previous work.Reference Jiang, Zhang, Feng and Liang14, Reference Zhang, Jiang, Feng and Yang15
However, our previous method depended on the previously known elastic modulus, which obviously will restrict its application. Fortunately, there are several models available for the extraction of elastic modulus from spherical indenter test data, such as the model proposed by Oliver and Pharr.Reference Oliver and Pharr16 But the question still remains whether the Oliver–Pharr model can be efficiently combined with our previous method for determining both elastic and plastic properties. Moreover, it must be stressed that our previous method was derived based on the power law hardening model, which usually differs from the actual material stress–strain curve. As shown by Liu et al.,Reference Liu, Ogasawara, Chiba and Chen17 such a difference will introduce errors into the predicted results, but the extent which these will affect the accuracy of our method for actual metals is still unresolved. Hence, this research presents a rigorous experimental verification by comparing with tensile test data on ten typical metals to validate our indentation-based method.
II. ANALYSIS METHOD
A. Yield strain and strain-hardening exponent
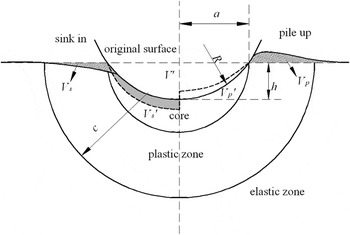
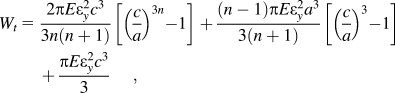
By considering the effect of piling-up on the volume displaced by a hydrostatic core (see Fig. 1), a modified expanding cavity modelReference Jiang, Zhang, Feng and Liang14 was developed to describe the relationship between loading total work Wt and plastic properties (yield strain εy and strain-hardening exponent n).
Schematic of the modified expanding cavity model in which the effect of piling-up or sinking-in is equivalent to some fraction of the hydrostatic core volume displaced by the indenter.Reference Jiang, Zhang, Feng and Liang14

where R is the radius of the spherical indenter tip, h is the indentation depth, and a is the radius of the hemispherical hydrostatic core, which can be expressed as  (see Fig. 1),
 is the radius of elastic–plastic interface, εy is the ratio of yield strength to elastic modulus (σy / E), and κ is the correction factor considering the piling up effect, which was given as

On the other hand, the similarity solutionReference Hill, Storakers and Zdunek18 was investigated numerically in further detail. Then, within a fixed range of 0.6 ≤ a/R ≤ 0.7, the relationship between the Meyer index m and plastic properties (εy and n) was established as followsReference Jiang, Zhang, Feng and Liang14
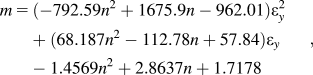
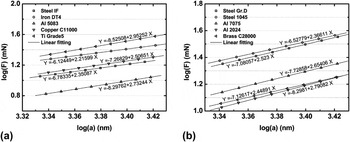
where the Meyer index is the gradient of linear regression of log F (load F) and log a of the fixed range of 0.6 ≤ a/R ≤ 0.7, which corresponding to the depth range of 0.2 ≤ h/R ≤ 0.3.
B. Elastic modulus
For a given spherical indentation test with specific depth h = 0.3R, Wt and m can be obtained from the load–depth curve. Thus, there are three unknown parameters (E, εy, and n) remaining in these two equations. Solving for εy and n depended on the previously known E. Therefore, we now introduce the Oliver–Pharr modelReference Oliver and Pharr16 into the above method to solve this problem. The reduced modulus can be expressed as
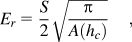
where S is the slope of the upper portion of the unloading data, which can be obtained from the unloading curve, and Er is the reduced modulus, which can be written as
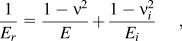
where E and ν are the elastic modulus and Poisson ratio of the specimen, respectively, and Ei and νi are the same parameters of the tip. For an ideal spherical tip, the projected contact area A can be derived as

where hc is contact depth, which can be determined by Sneddon’s solution as
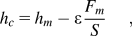
with ε = 0.75 for a spherical tip. Oliver and PharrReference Oliver and Pharr16 assumed that the unloading curve obeys

where the constants hf, A, and b are all determined by a least squares fitting procedure. From differentiation of the above equation with respect to h, the contact stiffness S can be derived as

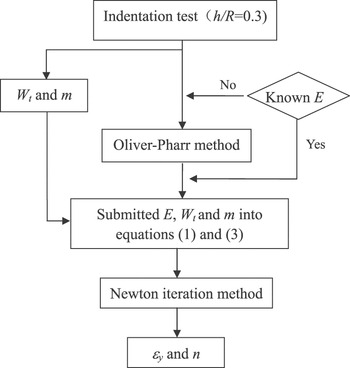
Once S and A(h c) have been obtained from the above procedure, the elastic modulus can be calculated from Eq. (5) by assuming ν = 0.3. Then, by using the Newton iteration method, εy and n can be calculated from Eqs. (1) and (3). The above procedure can be summarized as Flow Chart 1.
The procedure of the indentation-based method for obtaining both elastic and plastic properties of a material from a spherical indentation test.

III. EXPERIMENTAL VERIFICATION
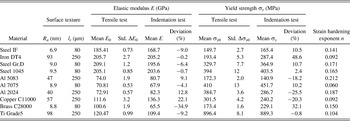
Ten typical metals (Steel IF, Iron DT4, Steel Gr. D, Steel 1045, Al 5083, Al 7075, Al 2024, Copper C11000, Brass C28000, and Ti Grade5) were selected, and tensile and indentation tests were performed. These materials cover a wide range of elasticity, from lower elastic material Steel IF to higher one Ti Grade5 (see σy0 in Table I). The effectiveness of this indentation-based method for actual materials can be examined by comparing the materials properties predicted by processing indentation test data and those obtained by tensile tests.
Elastic moduli and yield strengths obtained by tensile tests and predicted from indentation tests for 10 metals.

A. Uniaxial tensile tests
Three dog bone specimens with square cross section (5 × 5 mm) were manufactured for each type of material. The tensile tests were conducted at room temperature using a MTS 810 tester combined with an extensometer (gauge length of 25 mm). The tests were performed with a strain rate of 0.01/s. The elastic modulus (E 0), yield strength (σy 0), and their standard deviations for each material were determined as shown in Table I.
Some materials show obvious Luder’s strain behavior, which cannot be fitted well by the ideal power-law expression. In fact, for most common metals, fitting to a different range of the σ–ε curve would lead to different fitted results for the strain hardening exponent.Reference Liu, Ogasawara, Chiba and Chen17 Hence we have not given statistics for the strain hardening exponent values. However, the estimated mechanical properties (E, εy, and n) of this indentation-based method can be used to predict the σ–ε curve for each metal. Thus, by comparing this predicted σ–ε curve to that obtained from the tensile tests, the accuracy of the estimated strain hardening exponent can be evaluated.
B. Instrumented indentation test
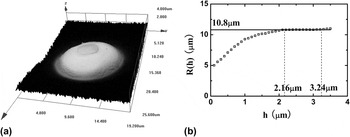
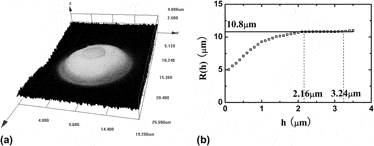
To assess the validity of this indentation-based method, spherical indentation tests were carried out on the same 10 metals using a Nano Indenter XP (Agilent Technologies, Chandler, AZ) . And a diamond sphero-conical indenter of 10.6 μm nominal radius is used in the present experiment. Considering the importance of the indenter radius for the analysis of the test results, the three-dimensional observation of the used tip shape, after cleaning its surface in an ultrasonic bath, was performed using an confocal laser scanning microscope (OLS3100, OLYMPUS, Shinjuku Monolith, Tokyo, Japan), which with vertical resolution of 0.01 μm and horizontal resolution 0.12 μm. The measurement result was shown in Fig. 2(a).
(a) The geometrical surface of the tip measured by OLYMPUS OLS3100; (b) the equivalent radius (dots) determined by Eq. (11) and fits for the application range of the indentation-based method (solid line).

According to the expanding cavity model, the indentation responses are mainly related to the volume of material displaced by the indenter, which is always determined by the volume of indenter itself beneath the material surface. Hence, the volume of a tip, in our opinions, should be an important factor in its calibration. The volume of an ideal sphere beneath the depth hi can be expressed as

Then, R(hi) can be solved as
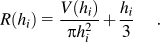
Hence, by using the measured data for the volume and height of the tip, R(hi) can be calculated from Eq. (11) at each depth [see Fig. 2(b)]. It can be readily seen that the equivalent radius increases with indentation depth and approaches a constant value of 10.8 μm within a certain range of h (between 2.16 and 3.24 μm), which coincides with the applicable range of the present model. This value of 10.8 μm is close to its nominal radius of 10.6 μm.
Each indentation specimen was taken from the same rod as the tensile specimens for each metal. After mechanically polishing their surfaces, surface roughness of each material was tested with the scratch kit of the Nano Indenter XP with the Berkovich tip. The required inputs are profile load 20 μN and profile length 500 μm. Six tests were performed on each specimen. The surface roughness Ra and the roughness sampling length lr 19 were shown in Table I. The roughness of each specimen is generally less than 100 nm, which is no more than 1/30 of indentation depth (3.24 μm), satisfying the requirement in ISO 14577-2002.20
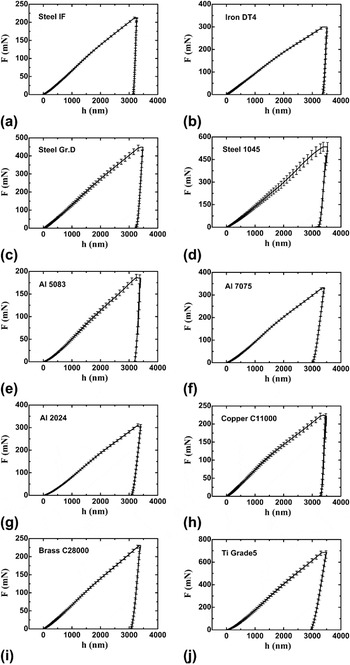
All spherical indentation tests were performed with the XP indentation kit of the Nano Indenter XP. The equivalent radius of the spherical tip has been determined as 10.8 μm by the previous analysis. For this indentation-based method, the maximum depth of penetration is h max = 0.3R, (i.e., 3.24 μm). Consequently, the maximum depth was fixed to be no less than 3.24 μm to ensure that the test data could be used. The required inputs are allowable drift rate 0.03 nm/s, strain rate target 0.05/s, depth limit 3240 nm, and peak hold time 10 s. Ten tests were performed on each specimen. Figure 3 illustrates the average load–depth data acquired according to the procedure outlined above for each material.
Averaged load–depth curves from indentation tests; the error bars span one standard deviation.

IV. RESULTS AND DISCUSSION
For a given spherical indentation test, the constants of hf, A, and b can be determined based on fitting unloading data well described by Eq. (8) (the correlation coefficients in our procedure are no less than 0.9995). By submitting the value of hf, a, and b into Eq. (9), the contact stiffness S can be derived. Then, by using the Oliver–Pharr method, the elastic modulus can be estimated as shown in Table I.
Next, Wt and m can be calculated by processing the averaged loading data of load–depth curves, among which m is the gradient of linear regression of log F and log a of test data of the fixed range of 0.2 ≤ h/R ≤ 0.3, the fitting procedure was illustrated as Fig. 4. By submitting Wt and m into Eqs. (1) and (3), σy and n of each material can be solved as shown in Table I. Here the elastic moduli (E 0) and yield strengths (σy 0) obtained from the tensile tests are conventionally regarded as the true values. In Table I, the deviation percentages of E and σy to their true values are calculated using equations (E − E 0)/E 0 and (σy − σy 0)/σy 0, respectively.
Linear regression of log (F) versus log (a) used in the similarity solution.

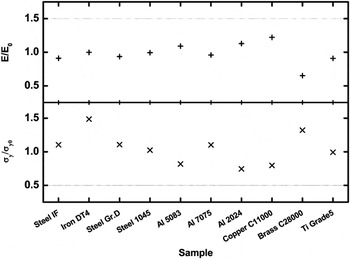
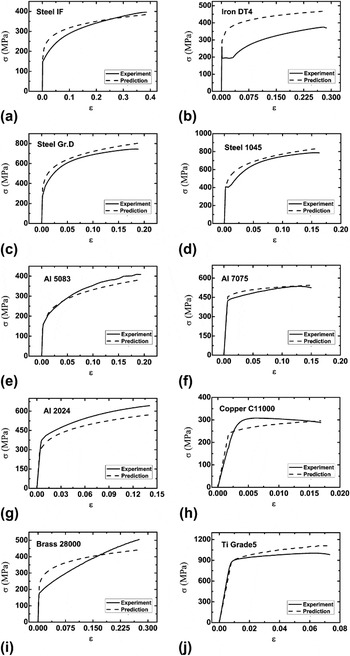
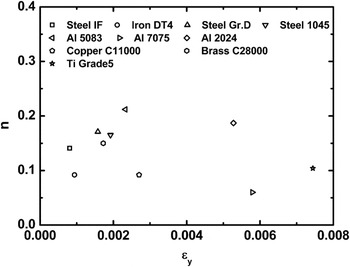
As shown in Table I and Fig. 5, the deviations of E and σy in most cases are below 25%, which is sufficiently accurate for most common engineering applications. The predicted results of E, εy, and n, can be used to plot indentation stress–strain curves by the power-law hardening relationship  , as shown in Fig. 6. Comparing the tensile and indentation stress–strain curves in Fig. 6 shows that the predicted strain hardening exponent approximately describes the hardening characteristics of these metals. Thus, with the εy values obtained from the tensile tests and n values predicted by indentation tests, the approximate plastic properties distribution of these metals can be summarized in Fig. 7, which shows that these tested materials cover a wide range of mechanical properties.
Comparison of elastic moduli and yield strengths from indentation and tensile tests of 10 metals.

Comparison of true stress–strain curves obtained from indentation and tensile tests for 10 metals.

The distribution of yield strains and strain hardening exponents for 10 metals.

However, it also should be noted that the maximum deviation for the indentation plastic properties is about 48.6% for Iron DT4. From its tensile strain–stress curve in Fig. 6(b), Iron DT4 shows obvious Luder’s strain, and such a curve cannot be fitted well by the ideal power-law hardening relationship. As illustrated by a recent study,Reference Liu, Ogasawara, Chiba and Chen17 the difference in constitutive relationship between the ideal model and an actual material does will affect the accuracy of the indentation-based method. Similarly, the deviation of indentation yield strength is also high for Brass C28000 (32.1%) because its constitutive relationship is closer to a linear hardening relation than a power law hardening one.
V. SUMMARY AND CONCLUSIONS
By combining the Oliver–Pharr model which can determine the elastic properties of materials with our previous method, three elastic and plastic properties can be derived from one simple spherical indentation test. The methodology involves only one indenter, thus the test procedure is greatly simplified and the inconvenience of switching indenters during the test can be avoided. Finally, 10 typical metals were selected for experimental verification, whose results show that this method can provide reasonable estimates of the elastic and plastic properties for most common metals.
However, it should be noted that this indentation-based method must be used with caution for certain metals, such as Iron DT4 and C28000, whose constitutive relationship is not fitted well by a power law hardening model. In addition, the indentation size effect also should be aware if smaller indenter radius is used. These issues will be examined in future studies.
ACKNOWLEDGMENT
We acknowledge the support of the National Natural Science Foundation of China (Grant Nos. 11025212 and 10872200).