
INTRODUCTION
It is some 26 years since the Squire Law LibraryFootnote 2 at the University of Cambridge moved to its current premises during the summer of 1995, and 25 years since the building it continues to occupy was given an official opening on 8 March 1996 by Queen Elizabeth II, accompanied by the then Chancellor of the University, The Duke of Edinburgh. The law building, known today as the David Williams BuildingFootnote 3, was designed by the award-winning architects Foster + PartnersFootnote 4 and it provides accommodation for the University of Cambridge's Faculty of Law and the Squire Law Library.Footnote 5
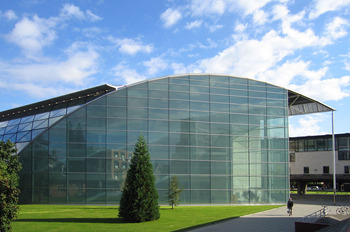
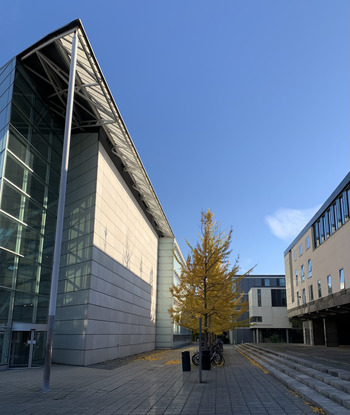
The David Williams Building.

The aim of this article is threefold. Firstly, the article attempts to view the building, and within it the Squire Law Library, in context given Cambridge's extraordinary architectural cityscape. Secondly, the article will look at the features and challenges that the building has presented as a modern structure with particular reference to the library. Finally, again from the perspective of the Squire, the article will conclude by acknowledging the way that the building has truly come of age, by helping the library to meet the new needs of legal scholars and university students in a fast-changing learning environment, and with reference to the Covid-19 era. This article is a personal view written from the perspective of a building user and librarian whose observations are not those of an architectural expert or a student of architectural history.
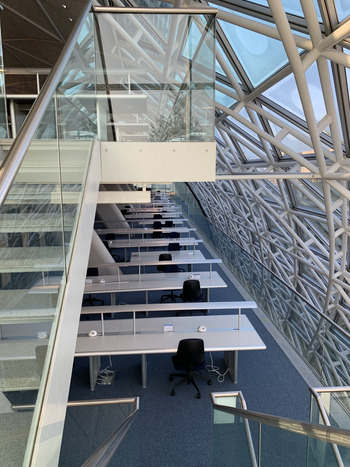
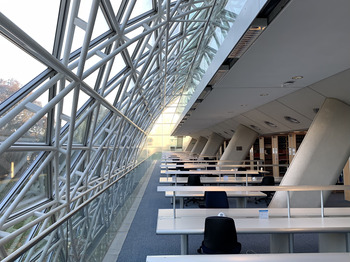
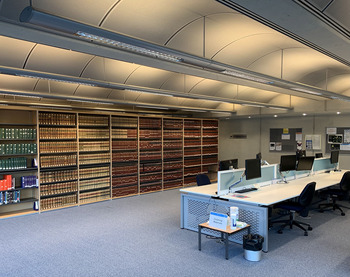
The Squire Law Library today.

In order to set the scene, this article starts with a question posed, and an answer provided, by Lord Norman Foster of Fosters + Partners (in David Jenkins' edited book ‘Norman Foster: works 3’ (Prestel, 2007), 268):
So what technically, socially and architecturally is my ideal library? It is rooted in historical tradition; it attempts to respond to a vision of the present, but tries to anticipate an uncertain future.
Norman Foster, 2005.LAW AT CAMBRIDGE AND THE SQUIRE LAW LIBRARY
Along with divinity, law is one of the oldest subjects at the University of Cambridge. There is evidence that law was flourishing at Cambridge by the 1250s.Footnote 6 The Squire Law Library was established much later, opening in 1904.Footnote 7 In the first instance the library resided at a building on Downing Street, Cambridge (designed by the architect Thomas Graham Jackson) and then, having outgrown that premises, from 1935 until 1995 the Squire found a home in the Cockerell building (originally built for the University Library in 1840 until it moved to its current building in 1934), designed by Charles Robert Cockerell.Footnote 8 That building is located in the centre of Cambridge just behind the University's Senate House. The physical origins of the Faculty of Law, itself, were to be found in the 15th century cobbled courts of the Old Schools, the buildings immediately adjacent to the Cockerell Building into which the Squire later moved.
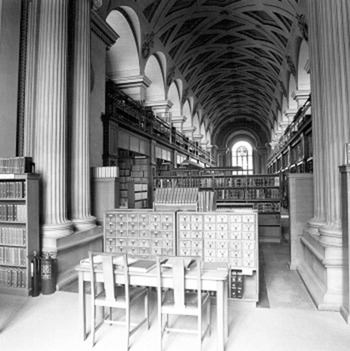
The upper floor of the Cockerell during the time that the Squire law Library was located there (between 1935 and 1995). (Photograph by Szymon Dylewski).

The construction of the David Williams Building in the early 1990s brought the Faculty of Law and the Squire Law Library together under one roof to create a centre for law at the University with the library occupying the top three floors. Since 1995 the building has been at the very heart of law-related activities at Cambridge – teaching, learning and research – and the library has played a significant part in that journey. The building is modern in design, almost corporate in its image - like something seen on today's London skyline - and resides close to the centre of the University's Sidgwick Site surrounded by other faculties, departments and institutes that are concerned with disciplines relating to the arts, humanities and social sciences.Footnote 9 Libraries at Cambridge, with their multiplicity of resources and spaces, continue to be central to university life, perhaps even more so in the era of the Covid-19 pandemic in 2020 and 2021.
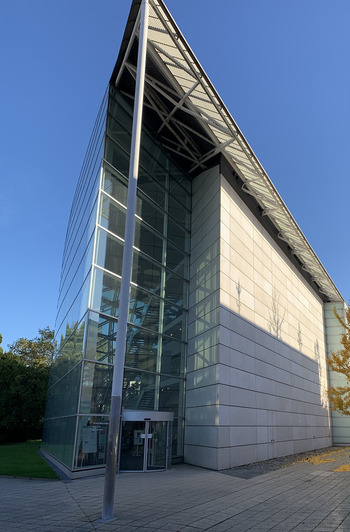
An external view of the David Williams Building.

The Collegiate University of Cambridge has some 113 or more libraries across the University, the Squire being just one of them.Footnote 10 It is however the main library for law as a subject though there are law-related collections elsewhere including in many of the college libraries. Overall, the Squire is one of the largest legal libraries in the UK, and one of the largest libraries in the University, notwithstanding Cambridge University Library,Footnote 11 one of the world's great research collections, which houses approximately 8 million volumes across a whole range of subjects which includes some modern law texts, rare books, archives and a large collection of legal manuscripts.
ARCHITECTURE ACROSS CAMBRIDGE
Returning to the David Williams Building, how does this Foster design fit in to the architectural mosaic of Cambridge – in terms of its design, functionality and longevity? It is not the intention of this article to survey the University's architecture – there are too many jewels in that particular crown! But, it may be interesting to place the David Williams Building in some historical context with regard to the many architectural gems in Cambridge.
While other buildings on the Sidgwick Site had been ground-breaking, the construction of the David Williams Building could be viewed as a departure for the University in terms of the style of design and the materials used. Indeed, many new, strikingly modern pieces of architecture have followed since the law building opened at the start of the academic year 1995/1996. The Foster building was perhaps a catalyst in general terms; and perhaps could be viewed as a move away from the traditional designs of the past and towards contemporary design concepts and alternative building methods and materials. Much construction work has occurred since, as the University has expanded to meet a rise in student numbers and to provide the state-of-the-art facilities necessary to support modern research and study needs; and that is especially true in relation to the STEMM (science, technology, engineering, maths and medicine) subjects.
The buildings of the Collegiate University stretch back almost to the foundation of the institution. The University was established over 800 years ago and the architectural attractions today seem almost endless and stretch back through the ages to the thirteenth century. There are some obvious, high profile tourist wonders – King's College Chapel,Footnote 12 the Great Court at Trinity College,Footnote 13 the Bridge of Sighs at St John's College,Footnote 14 The Old Hall in Queens' College,Footnote 15 the University's Senate HouseFootnote 16 where congregations (as Cambridge graduations are termed) take place throughout the year; to name just five of the famous building features across a few square miles of the University. The historic city centre, the traditional heart of the University, is where many of the older colleges are located, some dating back to medieval times, with the oldest being Peterhouse founded in 1284.Footnote 17
More recently, since the Foster design for Law, with space at a premium in and around the centre of the city, major building developments have extended the University outwards. There is the architecturally striking Centre for Mathematical Sciences (which includes the Betty and Gordon Moore Library),Footnote 18 the West Cambridge site, Eddington to the north westFootnote 19 and the Cambridge Biomedical Campus to the south.Footnote 20 After more than 800 years the University of Cambridge continues to expand, to develop, to adapt and to build. That Cambridge is a visual feast of architecture is not in doubt.
Through their creations, great architects from across the centuries can often be viewed in relation to one another. Rich architectural connections can be found in London. An example is Sir Norman Fosters’ Millennium BridgeFootnote 21 linking Sir Giles Gilbert Scott's Bankside Power Station,Footnote 22 now the Tate Modern,Footnote 23 on the south side of the River Thames with Sir Christopher Wren's St Paul's CathedralFootnote 24 to the north of the river. Reminiscent of this in Cambridge, the Foster-designed law building looks northwards to the University Library,Footnote 25 again by Gilbert Scott, and (though hidden from view) on to Trinity College's Wren LibraryFootnote 26 on the other side of the River Cam, built by Wren himself. It is an example of great building design from different periods of time co-existing in harmony.
Architecturally, mention should also be made of Cambridge as a city. To pick just two structures of architectural significance (there are many more) - there is the Church of the Holy Sepulchre, generally known as The Round Church,Footnote 27 which dates back to 1130 and is one of only four medieval round churches still in use in England. Most recently, there is the stunning Cambridge Central Mosque, Europe's first eco-mosque, designed by Marks Barfield Architects,Footnote 28 which opened in 2019 and is situated along the city's vibrant Mill Road.
LIBRARIES AT THE UNIVERSITY OF CAMBRIDGE
With reference to the quotation at the start of this article, Norman Foster speaks of libraries ‘rooted in historical tradition’. Libraries feature heavily among the University of Cambridge's cornucopia of architectural design. Many buildings have libraries embedded in them or are, in themselves, buildings designed solely for a library. Each of the colleges has a library, many faculties and departments have subject-specific libraries and then, as mentioned above, there is the University Library, its tall tower dominating the Cambridge skyline.
There are many famous libraries among the colleges; too many to mention in this article. There is the 17th century Pepys Library at Magdalene CollegeFootnote 29 and the Parker Library at Corpus Christi College.Footnote 30 Personal favourites of this author include the two libraries of Trinity Hall, a Cambridge college that has always taken a great pride in its legal tradition. The College was founded in 1350 by William Bateman, Bishop of Norwich, for the study of law. Trinity Hall has the Old Library, with a few examples of books ‘chained’ to the bookcases. The ‘red-brick Tudor building dates back to c.1590 and is the oldest library in Cambridge still in its original setting.’Footnote 31 Many antiquarian law texts are held in this library. The college also has the more recently built Jerwood Library which was designed by Freeland Rees RobertsFootnote 32 and opened in 1999, and which ‘in 2019 was voted the Best New, Refurbished, Extended or Conserved Building in the Cambridge Central Conversation Area since 1969.’Footnote 33 A number of other Cambridge colleges have a strong focus on law, with their libraries maintaining significant law collections - among them Downing College with its Maitland Robinson Library designed by Quinlan Terry and opened in 1993,Footnote 34 and Gonville & Caius College's library which, since 1996 ‘has been housed in the 19th-century Grade 1 listed Cockerell Building, previously occupied by the Squire Law Library (as mentioned above).Footnote 35 There are also many fascinating buildings among the faculties and departments of the University.
THE SIDGWICK SITE
The Sidgwick Site, where the David Williams Building is located, is a short way from the city centre just to the west side of the River Cam and ‘The Backs' (literally, where several Cambridge colleges back on to the River Cam).
The building could perhaps be viewed as disrupting the Sidgwick Site - metaphorically pushing aside the other buildings that are adjacent and dominating the space at the heart of the site. But this is not the case; the relationship is far more harmonious than it may first appear. Equally, there is not a true architectural cohesiveness about the Sidgwick Site as a whole because it has been developed over different decades with a number of architects and their firms contributing to the space. Over the past 60 years, there has been a mixture of shapes of buildings constructed, different concepts and ideas, and different building materials used. However, the site is not a mess. There is a mutual respect between the architects and their buildings have a compatibility with each other. There is a balancing out of the site and a harmony to it.
The David Williams Building (left), the Institute of Criminology (in the distance) and the Raised Faculty Building (right).

Apart from law, the other faculties and departments on the Sidgwick Site are housed in an eclectic number of modern, award-winning buildings on a site that has taken shape since it was originally planned and considered for development by Hugh CassonFootnote 36 together with Neville ConderFootnote 37 in the early 1950s. That partnership designed the Austin Robinson Building (housing the Faculty of Economics with its Marshall Library of Economics)Footnote 38 and the concrete cloisters of the Raised Faculty Building, to the south side of the law building (which accommodates the library for the Faculty of Modern and Medieval Languages and Linguistics).Footnote 39 Opposite law, towards the west, there is the Faculty of History with its own library,Footnote 40 contained within a brick and glass shape (that resembles an open book) that was the concept of Sir James Stirling.Footnote 41 That building opened in the late 1960s. In the early 2000s the architects Allies and MorrisonFootnote 42 constructed both the English FacultyFootnote 43 and the Institute of CriminologyFootnote 44 buildings, each with their own subject libraries contained within. The Alison Richard Building, just to the north of the law building, was completed as recently as 2012 and was designed by Nicholas Hare Architects.Footnote 45 It currently contains the libraries for the Centre of African StudiesFootnote 46 and the Centre of South Asian Studies.Footnote 47 Nearby, the Faculty of Divinity's building was designed by Edward Cullinan ArchitectsFootnote 48 and that houses the Divinity Faculty Library.Footnote 49 The site has become a place to visit, a destination not just for scholars but for those tourists and visitors who have an interest in the architectural designs from the past 70 years. So not only will a tourist visit Cambridge to see King's College Chapel, they might also wish to see the law building by Foster + Partners!
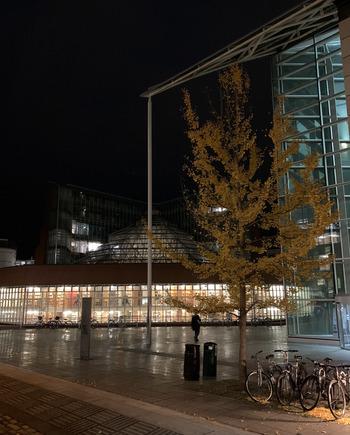
The lights of the Faculty of History, and its library, with the front of the David Williams Building in the foreground.

THE FOSTER DESIGN FOR LAW
Sir Norman Foster is a significant figure in modern architecture, a visionary and a designer with a global reputation. Foster + Partners, as a firm, continue to be a leading engineering and architectural enterprise recognised all around the world for its ground-breaking work. In the UK there are many well-known buildings among them the Gherkin (as it is often known, 30 St Mary Axe (previously the Swiss Re Building)),Footnote 50 Wembley Stadium,Footnote 51 the Great Court at the British Museum,Footnote 52 and SEC Armadillo (originally known as the Clyde Auditorium) in Glasgow.Footnote 53 The law building in Cambridge was on a smaller scale and, like a number of their projects around that time, was a forerunner to many of these later impressive and larger designs.
It was not the first building in the East of England designed by Norman Foster and his company - and indeed it wasn't the first library-related building either. Between 1970 and 1975, Foster, together with another British Architect Wendy Cheesman (of Team 4), had previously collaborated on the Willis Building (originally the Willis Faber & Dumas regional headquarters) located in Ipswich.Footnote 54 They had also built the Sainsbury Centre for Visual Arts located within the grounds of the University of East Anglia at Norwich which opened in 1978.Footnote 55 The Stansted Airport terminal building was another successful Foster + Partners project in the East of England region.Footnote 56 In 1992 there was also the library (now the Kings Norton Library) at Cranfield University in Bedfordshire.Footnote 57 By the 1990s the Foster design concepts were eye-catching and the reputation of the architect had grown rapidly; so this was something special for Cambridge. The Cranfield project had been a useful reference point for the Squire Law Librarian of the time, Keith McVeigh, and visits were made to Cranfield in order to understand more about the architecture, the interior design and the materials used by Fosters.
To quote Norman Foster again, a library ‘attempts to respond to a vision of the present’. The arrival on the University's Sidgwick Site of the new law building in the mid-1990sFootnote 58 represented a true design statement for the University and one that incorporated an alternative, new and progressive approach to library space.Footnote 59 With its combination of Portland stone, concrete, glass and steelwork construction, there was almost a touch of the ‘space age’ about the building; it almost seemed to have landed on the site that was previously land that belonged to Gonville & Caius College. From the very beginning, it was a striking design concept and one that still draws comment even today and doubtless will do in the future.
Cambridge University is renowned as a very traditional university, and the images of its buildings with their courtyards and spires reflect this, but what is interesting about this particular site is how brave the University has been in selecting a series of uncompromisingly modern architects – Hugh Casson, Leslie Martin, James Stirling, and now Norman Foster. Footnote 60
Kirsty Allen, 2004Despite its size, the building settles purposefully into its surroundings respecting its neighbours. As Fosters stressed in their original brief it was important not to overpower the two buildings that were adjacent – Casson and Conder's Raised Faculty Building and Stirling's History Faculty. Instead, Fosters achieved a harmonious positioning of the building. As Alistair Best remarked:
One of Foster's achievements has been to establish, or in some cases, reinstate, a coherent north-south axis through the Sidgwick Site; and by splaying the form of his own building at 45 degrees to match the History Faculty and avoid a few listed trees, he has created a breathing space - not quite a courtyard, not quite square – which all the buildings can co-exist in something reasonably close to harmony.Footnote 61
Norman Foster had worked with Casson and Spencer de Grey, Senior Executive Partner - Head of Design at Foster + Partners, who had studied architecture at Cambridge, ‘had heard Hugh Casson lecture on his designs for the Sidgwick campus’, so there was an immediate respect for the building to the south of the law building and the vision for the site.Footnote 62 Indeed, de Grey himself, the architect at Foster + Partners with who was in-charge of the law building project, said:
One of the things that gave me great pleasure during our work on the Law Faculty was that when we were doing the landscaping we were keen to make the connection between our library and Hugh's building with a more formal edge, rather than the grass mound that existed. So we excavated to remove the mound and put in a sequence of steps – and found the footings for steps which Hugh had not been able to put in place due to a lack of money. I sent Hugh a postcard saying, ‘At last, forty years later, we've put your steps back’. Footnote 63
Spencer de GreyAs Norman Foster reflected:
The building is surrounded by lush lawns and mature trees. This low, green context is the essence of Cambridge. An important consideration for us, therefore, was to minimise the apparent size of the building in its site, and to preserve its natural setting as far as possible.Footnote 64
Norman FosterThe David Williams Building could never be considered to be a standard building in design. Visually, it is striking, individual, confident and bold – both externally and from within its structure. It pushed the architectural boundaries and today remains a fine example of the Foster designs of the 1990s.
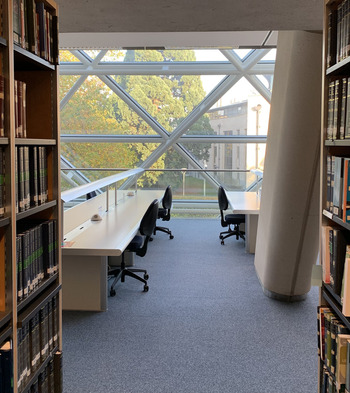
The Squire Law Library – the first floor reading area.

The building as a whole is some 9,000 metres square in size; it is an extraordinary space. Entry into the building instantly brings into view the vast atrium which is almost cathedral-like. Pawley's book celebrating the architecture of Norman Foster summarises the building as:
…the whole structure is inserted into a glazed, tubular steel, triangulated structural envelope that is curved to a barrel-vaulted section panning 35 meters. This distance includes a section of the envelope that is finished in stainless steel and projects outward to shade the upper floors. It terminates in a south-facing wall clad in reconstituted Portland stone and white glass with clear opening lights. Three above-ground floors house the Squire Law Library, the principal occupant of the building. The rest of the building accommodates five new auditoriums, seminar rooms, common rooms, bookstores, and administrative offices. The triangular glass envelope facing north is designed to have a very high thermal performance and to admit the maximum amount of daylight. A full-height atrium brings daylight to the heart of the building; natural ventilation is used throughout, except in the basement lecture rooms, which are air-conditioned. Footnote 65
THE SQUIRE AND A CHALLENGE OF MODERN DESIGN
So, what of the Squire inside its modern shell. The journal Architectural Review described the building as
…an all-embracing steel and glass enclosure vaulting effortlessly over the bookstacks within.Footnote 66
The grandeur and quality of the building is a benefit to the library. The extensive law collections of the Squire have had space to expand and double in size since the move to the building. The spacious reading areas are inspiring; the shelving system with its retractable trays allows materials to be consulted and cross-referenced with ease by library users while at the book stacks; the sturdy reading tables throughout the library gives readers a chance to spread out their books and equipment; and the natural, and artificial, light provides a calm ambiance that is highly conducive to study and research. The large expanse of extra shelf space and the greater capacity for readers (with approximately 430 study spaces) had been an instant improvement for a library that had struggled with space issues in its latter days in the Cockerell Building.
But there has been criticism too. Even as recently as a few months ago one elderly gentleman to another was heard to say, ‘and this is the law building. The lawyers don't like it. It's too noisy’. This is not true. The building does have its challenges and it has received criticism over the years - even the late Duke of Edinburgh had remarked that it resembled a green house and might be ‘marvellous’ for growing tomatoes!Footnote 67 There is a slight greenhouse aspect to the design! Others have disparagingly referred to the curved design on the north side as resembling a large bread bin! Tomato-growing and bread storage issues aside, noise has been a significant concern, especially in the early days. Any new, radical design has its detractors. It's never easy to change opinions about architecture when certain traditional views can be so embedded.
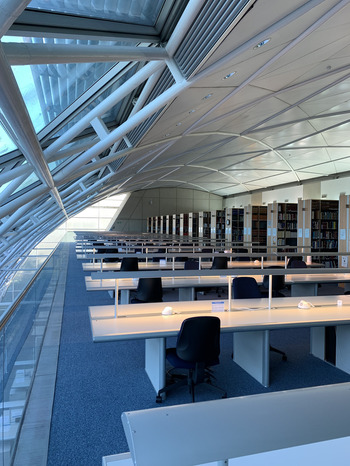
The Third floor and vaulted ceiling.

Libraries have, through time, been quiet oases – places for study, quiet contemplation, reflection and writing. The Foster design at Cambridge was noisier, inevitably so with its hard surfaces (glass, concrete and steel) and minimal soft furnishings; it was open plan throughout the reading areas, and open between all four floors above ground including the three floors of the Squire. The reading areas were especially acoustically vulnerable to the noise of the lower ground and basement floors. One spoken word, or the proverbial pin dropped, at ground level could be heard clearly on the top floor. The noise-related concern meant that the library floors were exposed to the atrium space at the front of the building where the ground floor reception and the social spaces outside the lecture theatres in the lower floors meant that considerable noise reverberated around the entire structure. It had been vexing to many including this librarian and it caused considerable stress to many at the Faculty and the library while acoustic consultants, architects and experts from the university's Estates department discussed the issues and how best to resolve the problem. Professor John Spencer, who was Chair of the Faculty of Law from 1995 until 1997, later recalled the Faculty's initial disappointment with the building from the noise perspective. However, the situation was resolved in 1999 with the installation of a vertical glass screen that separated the readers of the library from the noisier, atrium end of the building. The library remains open plan and sound does still travel, but the glass screen represented a significant improvement and, visually, it looked intentional - as though it had always been there – and therefore, did not interfere with the aesthetics of the building.
Once we had that [the glass screen], the noise problem disappeared and we started to like the building again. The day came when I found myself crossing the threshold and finding my heart rose going into that building, instead of sinking as it had done almost every day when I had gone in there as Faculty Chairman. So, I came to love the building in the end and I appreciate it …Footnote 68
John Spencer, 2020.The building's life then moved on and, largely, so did its users. Noise is rarely much of an issue today. Lawyers, researchers and students invariably like the building. And, so do librarians!
Undoubtedly, over the past 20 years the role of libraries has altered. Norman Foster observed a change in the way libraries were being used as early as 1999,
There is a general recognition amongst those who commission new libraries that they are no longer just places where you go merely to access information, to study, to read and to write. The creation of areas for social interaction is increasingly a part of the mix. And that's perhaps a strength and a weakness. It makes the experience of the library richer but it also makes it more complicated, because you have a wider range of acoustic concerns.Footnote 69
Mobile technology brings with it, noise: conversations, ringtones, text notifications. The students of 2021 expect some degree of noise. They can often work with it, they are less distracted by it, it is what they have grown up with. Regularly, library users at the Squire Law Library arrive with their headphones on listening to their own chosen sound whatever that may be. It might sound odd to reference this. But 26 years ago, this wasn't the lifestyle. The building is less acoustically vulnerable to the issues of noise because behaviours and expectations have altered so much. One might say that the building has ridden out the problem. However, there is an alternative view; the building has often divided opinion! One non-law student was recently heard to say to another, ‘I use the Squire as my place of work. There you have no alternative but to work because, if you make the slightest noise at all, everyone looks round at you!’ Nevertheless, the modern student often wishes to work collaboratively with other students and the social dimension to the library environment has become an important one; it's a place to meet, share ideas, to be with others in a space that embodies community as well as facilitating learning and research. The Squire Law Library does, in part, fulfill some of this role.
ANTICIPATING AN UNCERTAIN FUTURE
1995 and technological change
At this point, it is worth returning once again to Norman Foster's quote that began this article and addressing the words that a library ‘tries to anticipate an uncertain future.’ 1995 was a year on the cusp of technological advancement. When the building first opened to students in October 1995, fax machines were widely in use, the internet was still in its infancy (more commonly referred to as the world wide web), Amazon was just one year old, Google had not been founded, Netflix was unknown, email was just emerging as a popular method of contacting people and as a communications tool in the workplace, students did not have mobile phones, smartphones hadn't been invented and other mobile technologies (laptops, tablets) had not arrived on the scene. Essentially, libraries remained print-based, with primitive online catalogues (by today's high standards), managing large book collections with extremely limited, and rather convoluted access to a few databases like Lexis. Desktop computers were hardly in evidence at the time of the opening of the law building in 1995. A few legal services were available on CD-ROM (notably Justis) through dedicated terminals but all resources were essentially print-based. It was a time of great change. There was the inevitable question then as to how far to go with installing network cabling throughout the library when wireless connections were anticipated in the not too distant future. There was a sense that a technology explosion was about to happen. It must have been a difficult, though an exciting, challenge to design a building for the future when working in the 1990s.
The second floor – book shelves and IT facilities.

However, the Foster design was able to embrace the progress that followed as the technological change picked up in pace. Networked computers were introduced for students to use and by the year 2000 an IT teaching room was established to allow law students to be taught about using the growing number of online commercial databases for conducting legal research. As mobile technology became more available on the market and at affordable prices, so students arrived at the library with their own personal computers. Wifi connectivity became vital and that was installed with ease and throughout the building. By the 2010s the library was a modern, more technical law library – a hub for learning and research, thanks to the dedication of the local IT team and library colleagues. The building more than allowed for the changes to arrive. Today, as students research and study ‘on the move’ using all the mobile technology at their disposal, so the building allows for a flexibility of use.
Covid-19
Nothing could have been more unpredictable than the arrival of a global pandemic in 2020. For a library service supporting students and researchers the physical library had to re-shape itself to become the library at the touch of button, accessible to scholars from anywhere in the world (courtesy of wifi connections). It was no longer about the physical collections, the physical space or the physical technical infrastructure. This was remote learning (distance learning to use a more familiar term), online teaching, e-scholarship. The hybrid library service, balancing print and virtual access, was nothing new, but Covid-19 and the associated lockdowns accelerated the process and dictated the change. The virtual learning environment became even more essential as a platform for supporting the learning process of students and aiding teaching staff with their reading lists.
During Covid-19 the Squire Law Library, like other libraries, in its traditional physical form remained in the consciousness. Students and researchers continued to long for a place to study that wasn't their college room, their privately rented digs or the study (or indeed the kitchen table!) in their home. In the dark days of national lockdowns when libraries were closed due to the pandemic, a library space remained a destination in the mind, a hope, an ambition, a freedom, a desired environment in which to study …and a place of community. The idea of ‘library’ as a concept ‘rooted in historical tradition….[but] respond[ing] to a vision of the present’ to refer back to Foster's own words has been highly relevant. Libraries remain what we expect of them (places of study, places to think, places of scholarship) – but, it is not just about the printed book on the shelf. Instead, it is about the combination of a print and virtual environment with all its ease of access to resources. But even more, it is about ‘place’ – the physical space for learning, study and research. Libraries remain critical to the life of any university scholar, never more so than now as we begin to emerge (hopefully) into a post-pandemic era. Library buildings matter and for law in Cambridge, the David Williams Building has been an essential beacon of light at the end of a dark tunnel.
Prior to the pandemic the Squire, in the context of its space and study environment, was described by one student as a ‘palace’.Footnote 70 The same student, writing in The Cambridge Student, comparing library spaces, wrote ‘…what unites almost all library-goers is the desire to work somewhere aesthetically pleasing. I think this is particularly so in Cambridge where everything is so serene and architecturally impressive. The Squire library is the only one which really stands out on Sidgwick, but the importance of a well-lit, clear working-environment cannot be understated.’Footnote 71 While the other library buildings on the site all have a great value and have different attributes, the David Williams Building, and the library within, has really come of age. It is appreciated and it is loved, and certainly by students.
WELLBEING AND ECO-FRIENDLY ASPECTS
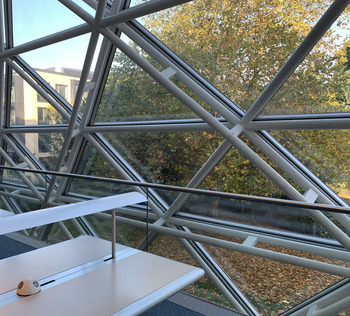
Mental health and wellbeing considerations are essential, and have become an invaluable aspect of library provision. The David Williams Building does much to help in this regard. The airy, light, spacious reading areas give a positive ascetic, conducive to study. The natural light is exceptional, made possible by the vast curved steel structure on the north side with its triangular glass panels – a perfect place to study on sunny days when there are blue skies above. In contrast, it should also be said that it can be less attractive on dark, grey, overcast, East Anglian winter days when the outside gloom penetrates through the glass perhaps just a little bit too much!
Due to its open plan design feature, with so much glass, the outside landscape beyond the building feels close at hand and the relationship with the gardens nearby, the mature trees and the green spaces allow for a natural communication with, and connection to, the natural world; so important in wellbeing terms for students and researchers, especially in stressful times as in the Easter Term when Tripos and Masters examinations are taking place.
A view to green spaces beyond the building.

There is a comfort about the library. The study desks across the reading areas are the original tables, solid and stable, that were installed by the architects. Recently, the carpets and the chairs have been replaced to enhance the congenial working spaces throughout the library. The Squire continues to adapt and thrive in its modern setting. The surroundings are popular with law students, but also those from other disciplines who are able to use the facility as well. The building feels as modern as the time it was built, contemporary and as fresh and in the moment as ever.
With its highly efficient spatial configuration and maximum use of natural lighting, the new Law Faculty is designed to be a humane modern building which responds positively to its surroundings and the needs of an energy conscious client.Footnote 72
Spencer de Grey, 1995.This latter aspect is also significant in today's terms. Energy efficiency and environmental consciousness were part of the approach by Fosters in the 1990s. In this regard Fosters were ahead of their time. In the book Library Builders, published in 1997, the author Michael Brawne explained:
Externally, various devices are used to shade the enclosing envelope and internally, use is made of the thermal mass of the concrete structure. This enables the building to be naturally and mechanically ventilated throughout, the auditoria being the only spaces to be cooled. Energy consumption is minimised through lighting management and reclaimed heat from extracted air.Footnote 73
Some of the technical and operational aspects have needed replacement through wear and tear, and better solutions to some of the technical plant that was originally installed have become apparent as technology has developed over the years.
MEMORABLE EVENTS
The building, with its lecture theatres and social spaces, has enabled the Faculty of Law to host many special, high profile events over the past quarter of a century. On the 3 March 2004, the Squire Centenary Lecture took place to celebrate 100 years since the Squire Law Library first opened. The Rt. Hon. The Lord Woolf, Lord Chief Justice of England and Wales delivered the lecture entitled ‘The Rule of Law and a Change in the Constitution’. It was a newsworthy event and hit the front pages of the press, with headlines such as that in the Guardian: ‘Woolf leads judges’ attacks in ministers’ about the growing government encroachment on judicial independence’.Footnote 74 Also in 2004, following the Iraq disarmament crisis, Hans Blix, the high profile former Executive Chairman of the United Nations Monitoring, Verification and Inspection Commission for Iraq (UNMOVIC), gave three lectures in the Hersch Lauterpacht Memorial Lecture Series on: ‘The Use of Force in the International Community’, ‘International Inspection in Iraq and Elsewhere’ and ‘Iraq, Use of Force, and Reform of the UN’.Footnote 75 In 2005, the Sir David Williams Lecture was delivered by The Hon Justice Ruth Bader Ginsburg, Justice of the Supreme Court of the United States.Footnote 76 More recently, the ‘Cambridge Women in Law’ launch eventFootnote 77 saw Lady Brenda Hale (President of The Supreme Court) and Lady Mary Arden (Justice of The Supreme Court) in conversation with the University's Pro Vice-Chancellor for Institutional and International Relations, Professor Eilís Ferran. The event took place just after the Supreme Court of the United Kingdom's ruling, on 24 September 2019, that Prime Minster Boris Johnson's prorogation of Parliament was unlawful.Footnote 78 These are just a few of the memorable events that have taken place in the building over the years.
Many other things have happened in the building, some unexpected, some bizarre and some humorous moments too. An example was in 2009 when, for about a week, the building witnessed some disruption to business with a student protest and occupation in the lower ground floor that took over the lecture theatres and the atrium space.
Usually, it is the institutions within a building that are the most significant feature - their history, the organisation, the events, the occasions. In this case, that concerns the work and life of the Faculty of Law and the Squire Law Library. But the 26 year history of the David Williams Building is also about the building itself. At times, it has been eventful - the building has almost had a life and personality all of its own! Heating and ventilation breakdowns and problems have often kept successive custodians fully occupied! Prior to the official opening of the building by HM The Queen in 1996, a water tank suddenly burst above the top floor which led to a cascade of water flowing freely down the main staircases of the library, dripping through the open slats of the concrete steps. It was quite spectacular, almost mesmerising as it flowed down many flights of stairs. That incident was salvageable with mops and buckets, though the water supply to the lavatories had to be the switched off prior to the royal event, just in case there was a reoccurrence. There were other more expensive moments too. On one occasion a large low-flying black bird thudded into one of the triangular roof panes of glass above the atrium and near to the Librarian's office. It was seen to fly away (unharmed but doubtless with a considerable headache!) while the bespoke glass cracked and splintered loudly and dramatically throughout the next couple of hours. The bespoke glass had to be replaced at considerable expense – manufactured, transported and installed all the way from Germany.
The triangular glass.

A recent sonic boom relating to a military aircraft that had been scrambled to intercept an unknown airplane flew through the sound barrier over the East Anglian skies and the explosion of the boom shook the building and was especially felt in the Librarian's office whereby the glass partition wall vibrated suddenly. At the time, it felt like the building had been shunted by some unknown, external force. Some years before, the emergency doors in the first floor glass screen (that separates the reading area from the atrium space) stuck affecting the magnetic lock above, which kept clicking loudly. The experts from the University's Estates department explained that the building had moved by a matter of millimetres over time so the glass screen had shifted with it. It was a reminder of the fact that the building was, after all, built over an underground stream!
THE FUTURE AND FOREVER
The Foster + Partners building has its place among the many great buildings that form the Collegiate University of Cambridge. It is a significant design at the heart of the Sidgwick Site. The Squire Law Library continues to have a pivotal role in educating lawyers and facilitating world-leading legal research. It remains at the very centre of daily life, legal scholarship and other law-related activities at Cambridge's Faculty of Law. Furthermore, the David Williams Building is set to play a significant part where the future of law at Cambridge is concerned. The building is synonymous with the Faculty of Law and also the Squire Law Library.
To return to the title of this article, ‘forever’ is a long time but certainly the long-term future is bright and especially for the Squire Law Library, living and operating as it does in the context of the Foster creation. A recent presentation was given by Richard Watson, a Futurist-in-Residence in the Entrepreneurship Centre at Cambridge Judge Business School who spoke on energy, health and matters concerning artificial intelligence. It seemed apt that the backdrop for that talk was the Squire Law Library with its modern, even futuristic, interior.Footnote 79
Norman Foster's quotation reminds us of his ideal library – ‘It is rooted in historical tradition; it attempts to respond to a vision of the present, but tries to anticipate an uncertain future.’ This statement is entirely relevant to the Squire in its architectural surroundings. The future may be uncertain in so many ways, and especially with Covid-19, but the David Williams Building continues to thrive, to be relevant and to look to the future with confidence for the benefit of future generations of university scholars, law students and legal researchers; and that is a cause for much celebration.