


Tudor historians are familiar with the long face of William, 1st Lord Paget, in a portrait probably painted in 1549 on one of his diplomatic missions to the Spanish Netherlands.Footnote 1 If Paget has not always had a very good press, it is perhaps because he was that often-reviled figure – a moderate man in an age of strong passions. Such men's compromises are often seen as betrayals when they are alive, and as evidence of lack of principle after they are dead. Furthermore, Paget hitched his wagon to a series of stars, and then – to mix metaphors – when a star looked like falling, he adroitly changed horses. The ablest Tudor statesman between Thomas Cromwell and William Cecil, he was a survivor – a fact which seems itself to have been implicitly held against him when survival often depended not only on ability but also on ruthlessness and guile.
That may be to misjudge him. Whatever his failings, his concern for the public weal was probably real, and his concern for his own honour – a concern central to his building activities – was natural in an age when authority and visible status were inseparable. Born around 1504 in modest circumstances, he none the less received an excellent education, first under Linacre at St Paul's School and then at Trinity Hall, Cambridge, where Stephen Gardiner was Master – the model education for the new breed of secular, humanist public servant.Footnote 2 He entered the service of the Crown through Gardiner's patronage, was engaged in extensive diplomatic travel in the 1530s and 1540s and had risen by 1543 to the post of Principal Secretary, in which, for the last three years of Henry viii's life, he was probably the king's closest confidant. He was instrumental in the execution of Henry's will, whereby Somerset achieved a dukedom and the Protectorship. Though he was briefly imprisoned and stripped of his Garter on Somerset's fall on the pretext that he was of low birth – he is wearing the George of the order in his portrait – his political skills and acknowledged ability saved him from the fates of Wolsey, More, Cromwell and Somerset himself. On Edward's death in 1554 he switched nimbly from backing Jane Grey to backing Mary, and, while distancing himself from Gardiner's vigorous enforcement of Catholic conformity, retained Mary's guarded support through the value placed on his advice by Philip of Spain. He was appointed Lord Privy Seal in 1556. Although he had several discussions with the young Elizabeth after her accession in 1558, he received no office, and, though probably less than sixty years old, was already in poor health. He died in 1563, most likely at his house at West Drayton.
Like all his successful contemporaries, he accumulated property on his way up the career ladder. A successful public career required two things: a parade of status and an establishment that enabled one to maintain such a display when the bare emoluments of office were often insufficient and when even expenses might be paid months in arrears. Such needs were acknowledged by the Crown, for whom the most pain-free means of providing for a servant were by a grant of royal or ex-ecclesiastical land. In 1540 Paget had taken a short lease of the manor of West Drayton from the dean and chapter of St Paul's; in 1546 the king rewarded him by enabling him to convert the leasehold into a freehold.Footnote 3 The great house was demolished in the eighteenth century and little is known of it save from inventoriesFootnote 4 and an outline plan, probably made shortly before its demolition around 1775.Footnote 5 The gatehouse survives, though much altered from the state shown in an anonymous drawing of the 1790s.Footnote 6 Also in 1546 the king made over to him the Staffordshire estates of Richard Sampson, Bishop of Lichfield and Coventry. These included Beaudesert, where there was already a respectable manor house, which the bishops may have used as a hunting lodge, and it was as Baron Paget of Beaudesert that Paget was ennobled in 1549. In 1548 he acquired the former house of the bishops of Exeter, shown on the Agas map of London as Paget Place, on the south side of the Strand at the eastern end, a very short walk from Somerset House and with its own water gate, whence he could be rowed to Whitehall in a quarter of an hour.Footnote 7
He enlarged his house at West Drayton, and made much use of it; he also undertook work, according to Stow, at Paget Place. At both his houses Paget lived in considerable stateFootnote 8 – a state that included the recruitment of a band of musicians from abroad.Footnote 9 However, towards the end of his life he contemplated building a new house on the former monastic estate that he had acquired in 1544 at Burton-on-Trent. That he had not already done so can probably be explained simply by the fact that he was too busy, and by the fact that Burton was some distance away – at four days’ normal travel, it was significantly further from London than the houses built by most Tudor statesmen. Very little is known of Burton Abbey. Hollar's engraving, in Dugdale, is the only known view and is demonstrably unbelievable in detail.Footnote 10 In 1798 Stebbing Shaw, in his county history, reproduced a sixteenth-century plan which, though believed for the last 200 years to have been of Burton, is now known to be of Kelso Abbey.Footnote 11 Some fragments of the conventual buildings still remain, but it is difficult to relate these to Paget's building schemes.
The immediate occasion for Paget's turning his attention to Burton was both public and private. Closely identified with the Spanish interest, his influence was seriously undermined by his failure to rally support for the Anglo-Spanish war effort after the loss of Calais in January 1558, and with Mary's death in November he found himself, for the first time for thirty years, without official employment. Furthermore, he was ill. In December 1558 the Venetian ambassador reported him as having a double quartern ague, and that his sickness was a reason for his lack of office under the new queen.Footnote 12 The Spanish ambassador was less kind, describing him as ‘dying as fast as he can. He was very bad before … and [his loss of office] no doubt has increased his malady’.Footnote 13 In July 1559 he was given leave from Parliament to go to Staffordshire, and it was probably there that he oversaw the preparation of the first scheme for his new house. He had by this time built up a considerable holding of land in Middlesex, Buckinghamshire and Staffordshire, had a title to pass on to his descendants and was in a position to found a territorial dynasty. What he lacked was a house worthy of his possessions, and with his precarious health he may also have sensed that he lacked time.
The Burton project
Paget's unbuilt Burton project survives in the form of two associated groups of documents.Footnote 14 One group is of three sets of drawn plans (see Figs 1–7), each for the ground and first floor of the house, evolving from a first scheme, which was both provincial and conservative, to a final scheme, which in certain respects was strikingly advanced both in its planning and (so far as can be deduced from plans alone) in the disposition of the proposed elevations. The second group of papers (see Appendix) comprises estimates and calculations, evidently prepared under Paget's immediate oversight, to assess the likely expense of these projects. Together, these papers show not only an active engagement by the client with the overall arrangement of his house – an engagement that has been shown elsewhere to be not unusualFootnote 15 – but also with the costs and practicalities of building, which may or may not have been rare but which is seldom documented in such a manner.
Scheme 1: ground-floor plan (north is to the left) (SCRO, D1734/2/3/27). Photograph: author

Scheme 1 (Figs 1–3; Appendix: Document I)
The first scheme is contained in plans and an estimate dated 1 October 1559, and is not only conservative but, in some respects, ill thought out. Plans of the ground and first floor are drawn to a scale of 1/12 inch to the foot. The house was to be built round a central courtyard measuring 50ft square, the walls were to be 24ft to the eaves, with a line of gables lighting the roof space, and it was to be of stone, probably faced in brick. Internally, the hall range was to span 24ft, other ranges 22ft. The location is not described, but since no costs are given for the carriage of materials other than sand and lime, it was probably intended that the house should be built close to the abbey, reusing material from demolished structures nearby. The accompanying estimates provide for the reuse of the roofs of the dorter and rere dorter, while a note on the ground-floor plan indicates that it was to incorporate some existing building at the south east.
The courtyard is entered at the centre of the west front (Fig 1). Opposite, on the east side, is the hall, evidently rising through two storeys. A stair turret rises off the hall dais, and two large parlours lie beyond, both of which are contained in the pre-existing building. No kitchen is shown, though there is a large unheated room below the screens passage. The north range contains lodging chambers leading off a passage entered from the courtyard. The west range has porters’ rooms flanking the principal entry, and there is a large, heated room of unknown purpose at the south-west corner.
The first-floor plan (Fig 2) shows the hall rising through two storeys, with two high-end chambers reached by the best stair. In the north range there is a range of lodging chambers corresponding to those on the ground floor. These were to be reached by stairs in lobbies opening off the courtyard. The south-west quadrant has been altered, with alternative suggestions for improving the original room-to-room circulation. As originally drawn, there was to have been a passage from the south-west corner of the great chamber, bisecting the chamber beyond and leading to another large chamber at the south-west angle of the house. Beyond this last chamber there were to be further rooms of different sizes in the west range, evidently leading directly one to another.
Scheme 1: first-floor plan with flyer up (north is to the left) (SCRO, D1734/2/3/27). Photograph: author
This area of the plan has subsequently been overlaid with a flyer (Fig 3), presenting a fair copy of alterations drawn in on the first plan. The passage leading west from the south west of the great chamber has been removed, the rooms in the west range rearranged and a passage created round the courtyard face of the house from the central, southern room to the central, western room. It is likely that some doorways have been omitted on the plan; nevertheless, the alterations improve the general circulation and coherence on the first floor, creating what is in effect a largely self-contained suite of chamber and dependent rooms, perhaps for the use of Lord Paget himself, beyond the principal entertaining rooms.
Scheme 1: first-floor plan with flyer down (north is to the left) (SCRO, D1734/2/3/27). Photograph: author
This first scheme is far from up to date. At a period when it was already normal for the entrance facade of a courtyard house to be symmetrical (and Paget would have been very familiar with the new Strand front of Somerset House), the ground-floor fenestration of this first design is quite irregular and the courtyard elevations are even more so. On the first floor, the great chamber has a small oriel close to that of the hall, forming an awkward conjunction of windows reminiscent of that at Little Moreton. Even as altered, the south and west ranges on the first floor present an odd assortment of rooms of varied sizes and relationships. The room in the north-west angle, measuring 33ft by 12ft, may have been intended as a gallery, but its relationship to the principal entertaining rooms of the house is not clear. The expedient at the south-west angle on the same floor where a passage was, presumably, to be corbelled out over the courtyard, is very clumsy.
The authorship of the October 1559 scheme is not known, but from its provincial character, and from the fact that Paget was probably in Staffordshire at the time, it is likely that it was drawn up by a local man. However, the set of plans is the most finished of the three and those that follow can be seen as developments of it. Furthermore, the estimates attached (and discussed further below) are the fullest. They provide calculations and costings for all the principal trades involved – for mason, carpenter, smiths' work and glazing – and it is possible that, in the preparation of these plans and estimates, Paget learnt how building and estimating were carried out.
Scheme 2 (Figs 4–5; Appendix: Document II)
By November 1559, Paget was back in London.Footnote 16 He received no appointment under Elizabeth, but the fact that he continued to be consulted on affairs of state suggests that he was in slightly better health. It is not known whether he subsequently returned to Staffordshire, but his ambition to build a house at Burton remained. The second scheme is contained in a set of drawings and associated estimates, both dated 18 August 1560. Drawings show both floors, and are to the same scale as the first scheme. Though less detailed than the earlier plans, both share the same drafting conventions and are likely to have been drawn by the same hand. As with Scheme 1, the impression of the plan is of a design that was not architecturally sophisticated, but the presence of a gallery suggests that the first scheme was seen to be inadequate for an owner of Paget's wealth and standing, while the use of passages is a further improvement on the development of circulation that is already apparent in the alterations to Scheme 1.
The second scheme is for a house on a different orientation and probably on a new site, evidently incorporating no pre-existing building. The estimate provides for the carriage of a large amount of stone ‘from the manor’ – probably the former abbot's lodging, since the manor of Burton had belonged to the abbey, and thus reusing monastic material – to Shobnall, then a hamlet and now a suburb of Burton. The new proposal is similar in general form to the first but larger, with a central courtyard measuring 70ft by 55ft (Fig 4). Walls were to have been of stone, faced in brick to the outer facades and probably plastered on the courtyard faces. Like the house of Scheme 1, this house was to be of two storeys throughout. The principal, western range was to contain a two-storeyed hall, buttery, parlour and great chamber, and was to be taller than the other ranges, with walls 25ft high; the walls of the other three ranges were to be 21ft. The internal spans were to be 25ft throughout, except for the eastern, entrance range, which was to be 20ft.
Scheme 2: ground-floor plan (north is to the left) (SCRO, D1734/2/3/27). Photograph: author
The internal arrangements are conventional. North of the hall, a lobby provides separate access to the parlour and to a passage on the courtyard side providing access to lodging chambers. No principal stair is shown but its location, opening off the parlour, is indicated on the plan. This was presumably to be contained in a turret projection as in Scheme 1.
The screens passage at the southern end of the hall has doors to the service passage and buttery. There is no pantry, but the buttery is large, with a winder stair in one corner to cellars beneath. The service passage leads to the low-end stair and to a large surveying place or maybe a winter parlour, off which, in a wing to the west, is the kitchen; this has two fireplaces with 14-ft openings and a bread oven in a bakehouse beyond. At the centre of the south range are what are presumably sets of lodging rooms reached by a common corridor entered from the courtyard, though the inner rooms to each pair can have had no external windows. The eastern range on the ground floor contains the entry, with porters’ rooms on either side, and further small, unheated lodging or service rooms opening directly off the courtyard.
The first-floor rooms in the south-western and southern part of the house are reached by a stair off the service passage (Fig 5). From this stair a short passage leads north to a balcony over the screens; to the south a long passage leads past lodging chambers in the south range and to a gallery, 78ft long and 20ft wide, taking up the greater part of the entrance range to the east. This gallery is also approached from the high end of the house by the passage serving the chambers in the northern range.
Scheme 2: first-floor plan (north is to the left) (SCRO, D1734/2/3/27). Photograph: author
A roughly drawn addition to the first-floor plan, on the south, seems to show a further series of lodging chambers, served by a passage similar to those on the first floor. These cannot, however, have been first-floor rooms since, as drawn, the chambers would have been without windows, and there is, in any case, no corresponding block shown on the ground floor, so they are probably attic rooms within the roof space.
As was still normal at this date, the outer faces of the building were asymmetrical, save for the entrance range. In the courtyard there is a greater symmetry: although the hall retains a low-end entry and high-end oriel, there are matching doorways on the northern and southern sides. However, the plan shows that, unusually and awkwardly, the first-floor chimneys on the east side were to project over the courtyard rather than on the outside of the building, and ground-floor door positions on the east side of the courtyard have been altered, suggesting that initial concern for symmetry was sacrificed to functionality. The plan indicates that the hall rose through two storeys; it is not clear whether the kitchen did so. No communication is shown on the first-floor plan between the body of the house and the space over the kitchen; the first-floor plan shows two small rooms over those to the west of the kitchen but with their doorways differently located.
Scheme 3 (Figs 6–7; Appendix: Document X)
The third scheme is contained in ground- and first-floor plans dated 7 April 1563 and estimates of the same date. It is clear from other estimates that there was at least one other scheme between the second and the third whose plans do not survive or which may not have been worked up. Architecturally, the final scheme is more advanced than the earlier proposals, and also substantially larger. Nevertheless, the third scheme incorporates and develops a number of elements of the second.
The Scheme 3 drawings are drawn at a scale of 1/16 inch to the foot, the smaller scale perhaps being due to the need to draw the larger house on paper of the size available. They may be by the same hand as the first two schemes, although this is far from certain. The house shown in Scheme 3 was probably to be built on the same site as that of Scheme 1. The orientation is the same, with the principal range running north–south on the east side of the courtyard. In Scheme 1, a block at the south east of the house was evidently already standing in part in 1559; in Scheme 3, the block in the corresponding location is not drawn and was probably therefore similarly intended to have been incorporated. However, while in Scheme 1 the pre-existing block was to be occupied by the parlour, in Scheme 3 the sequence of rooms is reversed and the same block was to be the kitchen.
The house in Scheme 3 was to be of stone, rough cast to the exterior and ashlar to the courtyard. The hall, at the centre of the east range, is entered conventionally by a screens passage at its low end (Fig 6). Whereas in the second scheme there had been partial corridors down the inner sides of the courtyard, there is now an almost complete corridor system on the ground floor and a more partial one on the first. On the ground floor the north, high-end range contains five chambers, all but one of which has its own pallet chamber. The uses of low-end rooms are marked on the plan. Immediately below the screens passage are a small buttery and an entry leading to the kitchen and to rooms beyond, past the foot of a secondary stair. Reading clockwise from the low end of the hall the rooms are identified as ‘pantry’, ‘entry to the kitchen’, ‘the clerk of the kichen’, ‘servantes’ (three rooms), ‘entry to the backside’ (to be narrower than shown), ‘chamber for the [illeg]; [illeg]'s shop’, ‘Jaques’, two rooms ‘for the women’, and two rooms ‘for the steward’. This is followed by the principal entry to the courtyard, 9ft wide, on the west side of which are the porter's lodge and bed chamber.
Scheme 3: ground-floor plan (orientation not indicated on the original) (SCRO, D1734/2/3/27). Photograph: author
Despite the fact that ground- and first-floor plans disagree in some areas, as discussed below, both bear the same date and need to be considered together. It seems likely that the hall was to rise through two floors, and that the door to the stair shown on the first-floor plan (Fig 7) was drawn in error. This staircase, more advanced architecturally than that in Scheme 2, rises beyond the high end of the hall to a lobby on the first floor leading to the great chamber in the northern range. Beyond this is a withdrawing room. This in turn opens to a sequence of passages leading round the north-west, west and south sides of the house, past a number of lodging chambers (mostly with pallet chambers next to them) and terminating at a winder stair at the south-east angle. One more set of lodgings – possibly, following earlier precedent, for the auditor – overlooks the hall screen. Whereas Scheme 2 had a gallery 78ft long occupying the whole of the entrance range, in Scheme 3 there is a smaller passage gallery in this location overlooking the courtyard. A longer gallery may have been intended on the second floor, although the location of staircases would have made its use problematical.
Scheme 3: first-floor plan (orientation not indicated on the original) (SCRO, D1734/2/3/27). Photograph: author
Although both the ground- and first-floor plans clearly relate to the same scheme, there are some significant points of difference between them. The first-floor plan is the more detailed of the two, but on the ground-floor plan the internal angles of the courtyard have been corrected in significant respects. In the east range, although the hall is entered in the conventional manner, with a door leading into the screens passage, at the high end there is a matching external doorway leading directly on to the dais – a most unusual provision. Furthermore, the drawing shows this doorway to have been moved in order to achieve precise symmetry, and the locations of the other doorways, in the flanking ranges, have also been adjusted so that they should all be the same distance from the courtyard's internal angles as those of the hall range. While it is impossible to prove that the ground-floor plan was drawn after the first, a detail of the April 1563 estimate might suggest it. This provides for the building of ten bay windows – a number easier to reconcile with the ground-floor plan than with the first.
Equally striking – and perhaps the most remarkable feature of the scheme – is the prominent oriel to the hall shown on the ground-floor plan. This is centred on the facade, directly in line with the entry, and is placed there with no regard whatever to internal hierarchy. It does not light the hall's high end, in the traditional manner, but is placed almost centrally to it. Like the precise symmetry of the courtyard doorways, its location must have been designed to facilitate an architecturally sophisticated treatment of the ashlar facades of the courtyard, and it is a pity that no details are known of the design envisaged. No windows are shown on the ground-floor plan except for the bay projections but it is likely, in view of the trouble taken to achieve symmetry in those features that are shown, that the fenestration would have been equally regular.
What could be the models that inspired this innovative, final scheme? Paget's foreign travels will have given him a greater opportunity to see the great houses of France than was probably enjoyed by any of his contemporaries save Thomas Smith – who in due course would put his own experiences to good use at Hill Hall.Footnote 17 Between October 1541 and the early summer of 1543 Paget followed the French court to the boundaries of the country, and, although his chief concern will have been to build and maintain relationships with people who could be useful, it is hard not to think that he will have been aware of the quantity of royal and aristocratic building that was taking place in France at the time. In 1552, in the gallery at Paget Place, he displayed ‘a Platte of the French K[ing]es House’.Footnote 18 Although it is not possible to identify more closely either the house or the drawing, it is very much more likely that Paget hung the picture as a trophy of a distinguished diplomatic career rather than as an architectural model. The inspiration for the house in the final scheme came from much nearer home.
The matching, projecting bays on either side of the courtyard might have been suggested by Nonsuch – a house that Paget will have known well through his attendance on the king, and which he probably saw being built. However, only a few minutes from Paget Place, at the other end of the Strand, was the house of William Cecil.Footnote 19 Cecil House was being built in 1559 and was almost finished by the early months of 1561. The similarities with the final Burton scheme are striking – notably the central oriel bay aligned with the gatehouse, and the separate, matching, high-end and low-end entries to the hall range leading off the east and west sides of the courtyard (Figs 8 and 9). Burton, though, is an advance on Cecil House in crucial respects. At Cecil House the fenestration of the hall facade was not completely symmetrical and internally the oriel lay towards the upper end of the hall in the traditional manner. At Burton it seems likely that symmetry was to have been total, with the relationship of the oriel bay to the hall itself determined not by the internal plan but by the external appearance.
The hall range of Cecil House, Strand (courtesy of the Trustees of the Burghley Estate). Photograph: author
The hall range of Burton, Scheme 3, flipped for comparison with Fig 8 (SCRO, D1734/2/3/27). Photograph: author
The placing of the oriel may be seen in the wider context of the modification of traditional architectural hierarchies that was taking place in the third quarter of the century. Elsewhere the conflict between symmetry and hierarchy would evolve to its successful resolution by taking a different course. The familiar locus classicus for this development is of course Kirby Hall, Northamptonshire, where, in the 1570s, the porch is placed opposite the gatehouse and symmetry is attained by a cunning disguise of the differences between the hall, rising through two floors, and the storeyed low end. The place of Kirby is well established in the main developmental stream. But it is tempting to see Cecil House and Burton as indicating an alternative evolutionary route whereby the contradiction might have been resolved in another way: through downplaying the entrance to the hall and house, but continuing to distinguish the hall itself by the prominence given to its most distinctive feature. In the end, of course, this route turned out to be a blind alley, but that could not have been foreseen in 1563.
A comparison between the stair arrangements of the two houses is also illuminating. Both are remarkable. At Cecil House there was a straight flight that rose to what must have been the low end of a great chamber above a single-storey hall. At Burton, the stair was to rise as a pair of dog-leg flights to the first floor (and possibly to the second, though this is not clear). In 1563 such a stair on a large scale was almost without English precedent. The barrel-vaulted stair at Burghley House, Lincolnshire (of unquestionably French or Low Countries inspiration), is of such a form and may be of before 1560; however, its details, the fact that it appears to have been modified to fit its existing location and the fact that other masonry at Burghley is known to have been worked abroad all suggest strongly that it was imported, ready cut, from the Continent. A returning pair of straight flights would reappear at Wolfeton in Dorset, perhaps in the 1570s, but the stair proposed for Burton is the first substantial, native instance of this form that is known to the writer in a major English house.
Up to date too was the use of passages to provide independent access to chambers and suites of rooms, partial in the first scheme, more extensive in the second, and in the third amounting to an almost complete circuit on the ground floor and a very extended deployment on the first. So complete a system was not wholly unprecedented: it had monastic and collegiate antecedents, and in domestic building had been foreshadowed by the precocious layout of Hengrave Hall, Suffolk (1525–38), and in Wolsey's base court at Hampton Court.Footnote 20 But among near-contemporary courtyard houses of comparable size to that of the final Burton scheme, only Slaugham Place, West Sussex, seems to have approached Burton in the extent of its passages, and Slaugham Place, though in some respects more sophisticated in its plan, is probably later in date.Footnote 21
Over and above their inherent interest as unusually complete sets of mid-sixteenth-century house plans, neatly encapsulating some of the evolutionary forces of the time, it is tempting from the survival of such a quantity of documentation to try and infer something of Paget's attitude to architecture. It is fair to suppose that he understood the plans he was looking at, and that he was involved in whatever discussions may have guided their development. But the radical evolution of these schemes suggests that initially, at least, his architectural understanding was not of a very high order, and that their development was itself a process of self-education.
There is other evidence of Paget's ability, at the least, to read a plan. For contemporaries, a knowledge of architecture was very generally rated inferior to a knowledge of fortification, the latter commonly regarded as more proper to the members of a ruling class. Paget had clearly seen it as part of his ambassadorial duties to observe and to report on fortifications.Footnote 22 He will certainly have been involved on the spot with discussions about the defences at Boulogne and, as Secretary to the Privy Council, he was in addition the conduit through whom the king, whose interest in the subject is well documented, sent his own schemes to the commanders on the spot in France and Scotland and received theirs for comment.
In January 1545 the Italian gunner Arcangelo Arcano was sent north to join the Earl of Shrewsbury's forces advancing into Scotland, with instructions to devise forts at Wark and at Kelso.Footnote 23 Arcangelo Arcano had come to England with his father and brother, Francesco and Raphael, to enter the royal service as gun founders in 1523.Footnote 24 A gun cast by Arcangelo was salvaged from the Mary Rose, and his knowledge of fortification had been recognised by March 1541 when he was sent to report on fortifications at Ardres, outside Calais. Following his dispatch to Scotland, in February 1545 he wrote a letter to the Privy Council in which he stated: ‘I have viewed the house of Kelsey [Kelso] and send you a platt thereof showing the length and breadth of all the houses … I have set in the corners of the platt four bulwarks to flank it.’Footnote 25 Notable in this plan is the form of Arcano's bastions. The angle bastion, as is well known, was the most significant innovation in Italian fortification of the Renaissance. Its late but then extraordinarily rapid acceptance in England, and the transition from the lobed coastal forts of Henry's Great Device of 1539–42 to the angle bastion's first appearance in 1545–6, is generally explained as the result of the king's personal conversion to the form following his own observations and experience at Boulogne in the late summer of 1544, where, for a time at least, Paget accompanied him.Footnote 26
Arcangelo's letter, in the British Library, has long been known; the plan, showing the actual form of the proposed bastions, has recently been identified among miscellaneous drawings that were given by Lord Anglesey to the Royal Institute of British Architects a number of years ago and which must originally have been owned by William Paget.Footnote 27 The contemporary separation of private and public papers was often fluid, and Paget's retention of the plan may have been merely an accident of mis-filing. In any case Arcano's proposals were not carried out: the English setback at Ancrum Moor in the same month put paid for a while to the king's schemes for garrisoning the Borders. But, in view of Paget's earlier official concern with fortifications and his observation of them, it is at least possible that he retained Arcano's plan out of personal curiosity about the novel form, as a pattern of an innovation that might be repeated elsewhere, or because, as a good bureaucrat, he wanted to keep some evidence of what was clearly a volte face by the king in respect of approved models. At the very least, he will have seen it as a part of his duties to have an understanding, at some level, of fortification and the concomitant ability to read a plan.
Schemes 1–3: the estimates
In addition to the plans themselves and evidence for his involvement with fortification, the third block of evidence for Paget's knowledge of, and interest in, the building process is provided by the sets of estimates that accompany the Burton plans. Paget's concern with costs may lie in his own experience in managing the generally shaky and overstretched royal finances in the 1540s and 1550s. This no doubt contributed to his financial prudence and his awareness of the necessity for sound budgeting in working out the size and form of house that he could afford before he actually began to build. As he emphasised in a letter that he wrote to Somerset in August 1549: ‘if you have sufficient [money] all shall be well, but if you want (which I fear) then for God's sake cast your charges beforehand’.Footnote 28
In addition to suggesting a degree of personal involvement by Paget himself in assessing the likely cost of his new house, these documents provide rare evidence of contemporary estimating processes. Estimates differ from both contracts and accounts – classes of documents with which building historians are very much more familiar. Contracts generally give a price for a piece of work, accounts the amount actually paid, with more or less of description in either case but without providing the basis on which prices have been calculated.Footnote 29 Contracts tend to have been preserved because they were legal agreements, accounts because of the need to keep abreast of expenditure. Estimates tend not to be kept once they have served their purpose as the basis of a contract or for some further calculation, and the Burton documents probably survived only because the house itself was never built and no final decision was ever taken on whether to build it or not.
The fact that so very few comparable documents are known makes hazardous any conclusions, on the basis of these alone, as to how widely they represent contemporary practice. The building of a major country house might be protracted over several years, funded as money was available; the alarm shown by some patrons at the escalating expenditure shows that much often remained to be costed during the course of the work. It is significant that almost all the estimates relating to Paget's Burton project relate to the carcass of the house and little to its fitting-up – in the latter case, there was much greater opportunity to adjust the work done to the money available. It is possible, too, that the practice of making several contracts with individual artisans, rather than one contract for the whole work with a master builder, may have made it harder for the patron to comprehend at the outset his likely overall commitment.Footnote 30
Craftsmen, however, were frequently bound contractually to finish a piece of work on time and on price and with penalties if they failed to do so, and will have needed to be able to anticipate their own costs with some accuracy. Indeed, the indications from fifteenth-century documents are that pricing was often done in minute detail, even if what Malcolm Airs has described as ‘the sophisticated techniques of quantity surveying’ were to undergo further development in the following century.Footnote 31 And while it was probably not usual for a patron in person to concern himself with how the craftsman's prices had been arrived at, a steward, or whoever was overseeing the expenditure on the patron's behalf, will have needed to be sufficiently familiar with accepted practices to know that he was being charged fairly for materials and labour and that the quoted length of time for the job was reasonable.Footnote 32 What is exceptional about the Burton estimates, then, is not so much their unusual nature as their survival and the evidence they contain for the way in which costs were calculated.
That they were made either by Paget in person or on his behalf is clear from the phraseology employed – thus ‘carrying 70 loads of wood being mine own’ or ‘to make me three floors of timber’. Paget could have made these calculations himself once their basis was clear to him: as Principal Secretary he had experience in calculating the varied costs of hiring, equipping, provisioning and transporting foreign troops for the king's campaigns, and calculations made when in office survive in his own hand. Of the ten documents containing figures for the likely costs of his Burton projects, one (Document IX) is a draft contract; the other nine are estimates for masonry, carpentry and joinery, metalwork or glass. One at least of these – Document IV – may be in Paget's own rather sprawling handwriting. This, perhaps significantly, is an almost verbatim repetition of part of Document I, the estimates accompanying the first scheme and the only one of these documents that gives the costs and calculations for every trade. Paget, perhaps with a secretary or steward, may have gone through this initial scheme with one or more craftsmen, learning how estimating was done, and thereafter, as fresh ideas and fresh ambitions occurred to him, may have increasingly involved himself personally in these calculations. Otherwise two more, perhaps three, distinct hands seem to be represented – presumably those of servants whose competent and conventional secretary hands are difficult to distinguish.
These estimates would have provided a sound base on which to bargain for piecework ‘at the great’,Footnote 33 while the carpenters’ estimates, at least, would also have shown Paget how the cost of such work was calculated. The single draft contract among these ten documents (Document IX) has clearly been informed by the more detailed calculations contained in the craftsmen's estimates. While these documents show a wish to know likely costs with some accuracy, it is less clear what the influence of these calculations may have been on the evolution of successive schemes. The rejection of the first project may have been on account of the manifestly unsatisfactory plan; at the same time, the accompanying estimate may have shown Paget that he could afford something larger.
Some of these documents relate closely to the three schemes for which plans survive. However, for others there are no associated plans. It would have been quite possible to produce indicative estimates for the carcass of a house of a given size without the need to draw up the plan in detail: overall dimensions would be sufficient to enable these calculations to be made, and their purpose may have been to suggest to Lord Paget what size of house he could afford before details were drawn out. Documents III and V, both of which may be dated between Schemes 2 and 3, seem to be of this kind: they give overall dimensions and include figures for the masonry of the house. The calculations for sawyers’ and carpenters’ work in Documents IV and VI–VIII were similarly concerned with basic structure.
Some of these documents also include more detailed matters – windows, doors, fireplaces (‘chimneys’) and flues (‘tunnels’). Here there are some discrepancies between particular estimates and the plans with which they are explicitly associated. Such disagreement may not have mattered greatly if it was accepted that the precise locations of such elements – elements that, unlike masonry, floors and roofs, did not form part of the basic structure of the house – might be altered in the course of work. Nevertheless at that stage a plan would already be desirable so as to see, at least approximately, how many of these were required and to confirm that the shell of the house could provide the range of accommodation that was needed.
The estimates in these documents are mainly based on piecework, though there is some variety in the ways in which the sums are reached. Masonry is mainly priced per square yard, and the calculation of volume is simple, given that walls were generally to be 3ft thick: yards superficial are equivalent to cubic yards. In Document V, however, stonework is priced by the (square) foot. Brick is costed for both making and laying. Windows, doors, fireplaces and flues are priced separately by the piece. Lime and sand are priced by the load, for carriage, as is the wood for burning lime, brick and tile. All materials seem to have been provided from the Paget estate, the labour alone being paid for.
Carpentry is priced partly by daywork, in ways that also provide information on contemporary craft practices. In Documents I and IV it is envisaged that a bay of building will be done by a team of seven men, though in Document I their wages are reckoned at one shilling per man per day, whereas in Document IV they are to be paid 6s 8d between them. They are to build four bays each six-day week, though the scheme in Document I has twenty-two joists to the bay while the scheme in Document IV apparently has twenty-nine. The sawyers, whose work is priced separately in these two documents, were to rough out joists to the dimensions specified, leaving the carpenters to finish and assemble structural timbers. Floorboards are mentioned in Documents I, II, VI, VII and VIII, three of which include calculations of the number of trees required for boards, joists and summers and the cost of felling, squaring and sawing. Joinery, however, is not priced by the piece, presumably because at this design stage much detail remained to be determined; joiners are instead (in Document I) to have an annual allowance for ‘wages livery meat and drink’.
Partitions are priced by the piece, despite the variations in length shown on the plans. Document I, associated with Scheme 1, contains a correction from fifty to thirty for the number of partitions, which sounds both arbitrary and suspiciously rounded; Document II, relating to Scheme 2, gives the same price of 13s 4d each for partitions of standardised dimensions, though the plans for both schemes show partitions of various lengths. As with joinery, it was presumably recognised that the final layout of the house was subject to detailed revision, and that at the outset all that could be looked for in pricing partitions was an indicative figure for a module based broadly on overall dimensions.
There is considerable variation in the prices for similar work and materials, even allowing for differences in the way in which calculations are cast and the clear evidence of miscalculations (noted in the footnotes to the transcripts). Differing rates for carpentry are mentioned above. Brickmaking is priced at 2s per thousand in Document I, at 2s 6d in Document II and at 3s 4d in Document III. Windows are priced by the light: in Document I these are 5s for windows 5ft by 1ft 6in, in Document X 6s for windows 5ft by 1ft 1in. In Document I an overall figure of £100 appears for the glass for 164 lights; in Document II the figure is £30 for 170 windows of the same size; and in Document X the price of glass is given as 8d a foot, giving a total of £71 for 355 lights.
In two respects the estimates are not complete. The first is due to the fact that much of the building material was to be provided by Paget himself. No costs are given for winning stone but only those for building, and it is likely that the great mass of masonry was to come from the buildings of the abbey. No transport costs for stone appear save in Document II, which provided for the carriage of 2,500 loads of stone from ‘the manor’ – presumably the secularised house of the former abbots, lords of the manor of Burton – a short distance to Shobnall. Otherwise the stone was presumably to be found and used on site. Document I provides for the reuse of the roofs of the dorter and rere dorter and ‘making the old roofs meet’; otherwise the phrase ‘the wood being mine own’ occurs frequently, whether this is for firing, for carpenters’ work or for lath and tile pins. Felling and working are, however, costed even though timber itself is not, so that carpenters were presumably to use trees growing in Paget's own woods. The second omission is that virtually nothing is said about any decoration, internal or external. Only in the first estimate (for Scheme 1) is wainscot mentioned, and, as with joinery and other detail, given the likelihood of alterations during building, it may have been recognised that calculations for the cost of decoration were premature.
Conclusion
William Paget cannot be seen in the same light as those public figures and builders, such as his contemporaries John Thynne or Thomas Smith (both of whom he will have known as royal officials), who deliberately set out to educate themselves in the arts of architecture through the acquisition and study of available texts. So far as is known, Paget owned no edition of Vitruvius (though no inventory of his library survives) and the naive and provincial character of the first scheme has been remarked already. However, his gradual acquisition of power and of land, and the steps he eventually took to build a country seat whose design would be worthy of himself and his heirs, can be brought together and seen against his life as a humanist in the service of the state. He achieved the effective pinnacle of his career in the years when he was Private Secretary to the king: the prototypical civil servant and the model of a wise counsellor, drawing on his knowledge and experience in maintaining sound government and the honour of the just monarch. Here, too, he must have been in frequent contact with the queen, Katherine Parr, who acted as regent during Henry's absence and who was herself patron of a group of Erasmian humanists. It is not likely that Paget consciously modelled himself on the patterns of behaviour laid down by Guicciardini or in Sir Thomas Elyot's Boke named The Governour, even though he surely will have read Elyot. His own education and the whole contemporary climate of advanced opinion made such instruction superfluous. But Elyot had recommended that:
by the feat of portraiture or painting, a captain may describe … the places of advantage, the form of embattling of his enemies, the situation of his camp … And what pleasure and also utility it is to a man, who intendeth to edify, himself to express the figure of the work that he purposeth, according as he hath conceived of it in his own fantasy, wherein by often amending and correcting, he finally shall so perfect the work unto his purpose that there shall be neither ensue any repentance, nor in the employment of his money he shall be by any other deceived …Footnote 34
and in thus writing, he precisely anticipated Paget's own activities.
William Paget died in the summer of 1563, probably at his house at West Drayton, with his Burton project unrealised. It is clear from other accounts, from letters and from inventories that he lived at a level of magnificence suited to one of the leading ministers of the Crown, and on his death his house and the church were hung with 268 yards of black cloth, with another 150 yards of bays draping the hearse. It would be pleasing to think of him towards the end of his life, after many years of the most stressful public service, trying to forget his many illnesses in discussions with his builder and in calculations about the price of brickwork.
Abbreviations and bibliography
- Abbreviations
- LGAG
London, Guildhall Art Gallery
- LMA
London, London Metropolitan Archives
- L&P HVIII
Letters and Papers, Foreign and Domestic, of the Reign of Henry VIII, 22 vols (eds J S Brewer, J Gairdner and R H Brodie), London: Longman, Green, Longman, & Roberts, 1862–1932
- OED
Oxford English Dictionary, 〈www.oed.com〉
- RIBA
London, Royal Institute of British Architects
- SCRO
Stafford, Staffordshire County Records Office
- Simancas
Calendar of State Papers, Spain, 4 vols, 1892–9 〈http://www.british-history.ac.uk/catalogue.aspx?gid=138〉 (3 Jan 2013)
- Venetian Calendar
Calendar of State Papers Relating to English Affairs in the Archives of Venice, 38 vols, 1864–1947, 〈http://www.british-history.ac.uk/catalogue.aspx?gid=140〉 (3 Jan 2013)
APPENDIX: THE DOCUMENTS Document I
[fol 2v]
The charge of the platte devised for burton Primo Octobris 1559
[fol 1]Footnote 35
The wall of all the house that is to be builded in square from the East
ende of the old buylding rounde about unto the ende of the same
old buylding west words is in the whole square both the utter
wall and the ynner wall 452 510 foote,Footnote 36 And in height
24 foote,Footnote 37 and in thicknes 3 foote, all which to [–] makith
1360 yardes square. The workemanship wherof will cost after
8d the yarde square, which in the whole will amounte unto
£45 6s 8d. wherin ys accompted the wall of the east syde of the
haull.
The Lyme and sand by estmac'on (the wood being myne owne to
burne yt with all) will amounte unto 400 lode and cost with
the cariage the lode 5s. which comeyth unto £100.
The Roofes of the old haull of the dorter and of the rere dorter
will serve all this buylding and will aske for the covering
at the most of tyle or of shingles 15100050000, which will cost
after 5s the thousand, and doth amount in the whole £37.5s. £17 10s.Footnote 38
The Lathe and tyle pynnes made of mine own wood will cost
£10 and for laying of the same £10 £12 11s 8d in the whole £25li £22.11.8
The yron and nayles – £100
The glasse – £100
There shalbe in all places of the house compting the bay wyndowes all other windowes
164 lightes every light 5 foote high and 18 ynches wyde
beside the monyells the workemanship whereof after 5s. the
light amounteth to – £41.
There shalbe in all above and benethe chimneis 13Footnote 39 the
apparaill wherof with jambes and mantell will amounte
unto after 20s the peece – £13.
The making of the tonelles of the same chemnies with bricke
after 30s the peece – £19 10s.
There shalbe dores of stone 4 after 20s the peece will amounte unto £4, and the gats to be of stone, will amounte unto £6 in the whole £10.
Some of the charge of the
workemanship of the walles
dores and wyndoes and chime
nies of stone tyle and bricke – £420. 10s. 8dFootnote 40
[fol 1v]Footnote 41
For the making and burnyng of 100,000Footnote 42 bricke at 2s the 1000 and
for the felling and carying of 70 lode of wood being myne own
£3.10s the whole – £13.10s
for 8 lodes of sande after 4d the [-]
for the cariage of the same bricke – 33s. 4d.
Some of the charge of
the whole – £15.3s.4d.
The length of the myddle flowre through out all the building
is 568 foote which is 56 bayes alowyng to every baye with
the somer 10 foote wherof 7 carpenters will make 4[–] bayes
in a wicke. every baye having 22 ioysts every ioyst 10 fote long
one fote depe and 2 inches 1/2 thicke having at eyther end
2 tenants and for every tenant a mortesse in the somer
and the same carpenters will also in there tyme tryeFootnote 43 the somers
scryFootnote 44 the ioystes and rere the baye, which after 12d. a day to
every carpenter will come to for their wages £13 .4s. £28.Footnote 45
And the sawyers will sawe 22 ioystes for double tenants every
ioystes of the measure aforesaid after 20d. the 100 which cometh to
about £20.13s.4d.Footnote 46
For a flowre upon the beames of the length of the other flowres
and a dormant light in every 20 fote for the sawyng, fraymyng,
and rering, and making the old Rowfes mete to [illeg.] – £30Footnote 47
For 50 30 ptic'ons accompting every ptic'on one with an other at 22
long and 10 fote high after 13s.4d. the pece – £20
For 210000 fote of borde for the grownde flowre middle flowre and
the beame flowre after 16d. the 100 sawyng and 16d. the
100 drawyng and laying – £26 .13s.4d. £13.13s.4d.Footnote 48
For the making of 40 dores of woode with their cases of borde at
20d. the peece – £3.6s.8d.
Some of the carpenters and
Sawyers worke beside felling
and squaring the tymbre – £113.17s.4d
[fol 2v]
For yron worke – £40 and for glasse to the same wyndoes £90
For hinges for all the dores – £10
For lockes to the same dores – £10
For sprigges and nayls of all sortes – £20
For the wags liverey meat and drinke of 4[illeg.] joyners by the yeare – £40
Some of the pcels
afresaid – £170
Some totall’ – beside waynscott
woode to burne and lyme
and besyde the felling, squaring
and carying of tymbre, and being
the ston, tymber and leade my
owne – £709.11s.4d.
Document IIFootnote 49
[on outside] An estimate of the chargs of two platts devised 18 augusti 1560
[fol 1]
The hooll compasse of the walles both of the ynner side and
the utter side being 1020Footnote 50 foote, in thicknes 3 fote, in height
upon the halle side from the grownde to the battlement
25 fote,Footnote 51 and the rest of the building in length
from the grownd to the battlement 21 foot, is at
the most in yards. 2510. And in bayes for tymbre
worke 44.Footnote 52 The charge wherof will be as foloweth.
In pimis. for cariage of 2500.lode of stone from the manor
to Shobnall after 4d. the lode £50.Footnote 53
It’. for. 1000 lode of lyme – £250
It’. for 1600 lode of sand after 4d. the digging and
cariage of a lode – £26.13s.4d.
It’. for the burning of and making of 300000 of
bricke after 2s.6d. the 1000. And for the
felling making and cariage of 200 lode of
my owne wood for making of the same bricke
after 12 d. the lode in the hooll £47.10s.
It’. for 300000 tyle burning the wood being
myn own after 3 s.4d. the 1000. And for the felling
making and carying of 150. lode of wood
being myn own after 12d. the lode £57 .10s.
It’. for lathe and tyle pynnes made of myn own wood – £40
It’. for the felling, squaring, and cariage of 500
lode of tymbre after 2s. the lode – £50.
It’. for 170 lightes of glasse every light being
5 foote high and a foote 1/2 brode after 6d.
the foote at the most £30Footnote 54
It’. for the making of 170 lightes of free stone
after 5s. the light £42 .10s. Footnote 55
It’. for yron worke nayles. and lockes – £133.6s.8d
Sm’ of the charges for all maner
of stuff – £727.10s.0d
[fol 1v]
In Pimis ./ for the workemanship of all the walle of the
house (being in all 2510 yardsFootnote 56 after 8d. the
yarde square beside the battlement – £83.13s.4d
It’. for the layeng of 300000 Footnote 57 bricke after 2s. the 1000. -£30
It’. for the layeing of 300000 tyle after 2s. the 1000. – £30.
It’. for thappairell of 24 Footnote 58 chyminies after 20s. the peece – £24.
It’. for thappairell of 12Footnote 59 doores after 20s. the peece – £12.
It’. for the sawyng framing and rearing of the
flowres and roffes roofes after 12s. the bay for the
nether flower, being 44 baies and £1.4s for
the like numbre of bayes upon the beames with
the roofe over them. And for 50 ptc'ons.
above and benethe after 13 s.4d. the ptc'on in
all – £107.2s.8d.Footnote 60
It’. for the sawyng drawing and layeng of 60,000 of borde after 3s. for every 100. – £90
Sm’ total’ of the charge
for workemanship – £376.16s.0d.
Sm’ total’ of the stuff, cariage,
and workemanship. of this
platt for above and beneathe –
£1104.8s.0d.Footnote 61
Document IIIFootnote 62
[fol 1]
Besides chymeneys and bay wyndowes the house is about of wall 940 fote
for the makyng of which wall in heygthe above the grownde to the eves
25 fote high and two brick thik There must be had about 470,000 bryck.Footnote 63 to this
add for chymneys and wyndowes, for half a brick thicke more to the
water table and for 4 fote under the grownd – after [illeg. del.] a bryk thycker 230,000 for
the foundacions and stayres & Jakes wh and other encydentes Incidents
530,000 bryck which in all co'myth to 1,000,000
For the makyng of 1,000,000 bryck after the charge of 3s.4d. the 1000 makyng off
with the [–] of woodde
£166.13s.4d
for 300 lodes of lyme after 4s. the lode £60
for 600 lodes of sande after 6 the lode £15
for the laying of the sayd bryck after 3s. for every 1000 laying £150 £150
for the apparel of chymeneys by est[im]ac[i]on £40
for the fellyng and Squaryng of 1500 lode of tybre for
bemes, somers, rafters, Joysts plates, lyntal, p[ar]ticions
doreposts and bourdes £150
for the cariage of the same tymbre after 12d. the lode £50
for the sawyng of the same tymbre the framyng
and reryng therof £270
for 400 400,000 tyles after 4s. 5s. the 1000 £100
for the laying of the same after 20d. the 1000 £33.6s.8d.
for Tyle pynnes after 12d. the bushel 40 bushel £3
for 40 lode of laths after 10s. the lode £20
for spryg and lath nayle 40 [illeg.] some after 10s
the some £20 and for al sorts of other nayles £20 £40
for the plasterers £20
for glasse & barres of Iron £100
for lede for gutters £40
£1250Footnote 64
Document IVFootnote 65
[fol 1]
The length of the Myddle flowre thruwout all the
house c is 648 fote which accompting 10 fote
long to a bay besides the somers amounteth to 60 bayes
which wherof 7 carpenters will
make 4 bayes in a weke every bay
having 29 Joysts every Joyst 11
fote long a fote depe & 2 ynches & a half thyck
having at eyther end 2
tenantesFootnote 66 and for every joyst a mortesse
in the somer & the same carpentrs wil
will [sic] also in that tyme tryFootnote 67 the somers
scrye the ioystes & rere the bay And
so the sayd carpenters will in 4 monethes
make all the says flowres which will cost
allowyng the 7 carpenters 6s.8d. a
day for thyr wages £30Footnote 68
And the sawyer will saw 29 Joysts for duble
tenants to every ioyst of the measure abovesayd which after
20d. for the sawyng of every 100 c[om]yth to about £22.7s.6dFootnote 69
[fol 1v]
For a flowre uppon the beames of the length of the
other flowre and a rofe over it with sides for a
gallery and a dormant lygt every 20 foote
for the sawyng framyng & reryng £140 £200
The length of the flowre. 648. fote
Document VFootnote 70
[fol 1]
5° Julii A° 1562
A note for buyldings
[fol 1v]
The flowre in length is 300 foote,
and in bredth 20 foote
To this platt for the flowre there, wilbe 60 sommers, And 30 beames
which will require to have 90 trees, every tree to be 22 foote.Footnote 71
Item to make for everie baye 16 ioysts,Footnote 72 everie one to be a foote broad, and
one foote long: and three thick,Footnote 73 which in the hole for two flowres maketh
960 ioysts,Footnote 74 which wilbe made of 120 trees, everie tree being 20 foote long, and one of square.
Item for bourd for the seid two flowres, conteyning 60 bayes, must be hadd
3200 bourd, allowing every bourd to be 20 foote longe, one foote
broade, and one ynch thick,Footnote 75 to the making wherof must be had 60
trees, every tree to be 20 foote long, and one foote square.
Sm’ of trees – 270
A stone wall of 400 foote long, 3 foote thick, and thirty foot highe
rough layd, will cost the laying after 8d. a yard, being in
the hole 1303 square – £43.9s.Footnote 76
A stone wall of 200 foote long; 3 foote thick, and 30 foote highe
layed, and faced with faire hewed aysheler stone after – 3d.
the foote, being in the hole 700 foote wil cost the laying – £87.10s.
Sm’ totall – £130.10s.Footnote 77
Document VIFootnote 78
[fol 1]
There is in stone wall of the house rounde about – 1478 fote
The heithe of the wall from from the South side of the kechyn
to the northend of the parlr grt chamber
is from the grownde in the court to the houseves 30 30 fote
The heyth of the rest of the house from the grownde
to the eves is 22. fote
The thiknes of the wall to the water table 3. foote 1/2
The thyknes of the wall from the water table upward 3. foote
The charge of the workmanship of the wall after the
rate of 1d. a fote above the grownde besides
the foundac'on amownteth to for the roughlaying
of the same wall with stone and the rough castingFootnote 79
uppon the same amownteth in all to £150.16s.4d.Footnote 80
There shalbe in all places of the house compting the
bay windowes & all other wyndowes 537 lyht every
lyht 5 fote high and 18 ynches wyde, besyds
the Monyels the workmanship wherof
after 5s the lyht amownteth to £144.5s.Footnote 81
There shalbe in all above and beneth compting haull
and kichyn 28 chymeneys the apparell wherof
with Jambes and Mantel wil amownt after 20s the pece £28
The makyng of the toneles with brick of the same chymeney
after 30s the pece £42
There shalbe dores of stone 20 which after 20s the pce the worke £20
The walles of the garden orchard and back walles the
same shalbe of brick beyng 10 fote high and in compasse 564. 564. 1264 foot
The wormankship wherof w after the same beyng 10
fote high wil cost after 2s. the laying of
500000 bryck and laying in all for the same £50
34 500000 bryck 500000 bryck
The workmanship of the Jakes after the [illeg.] £9
Sm’ of the charge for the workem’
ship of the walles dores & wyndowes
& chymneys of stone & brick £443.16d.
[fol 1v]
Sm’ total besides the wodd to burne brik & lyme
with ca and besides the tymbre beying [illeg.]
& the felling squaring & cariage therof
& the stone [illeg.] myn ownFootnote 82
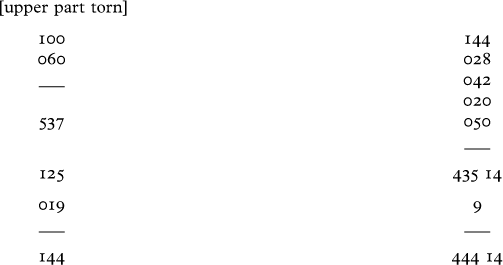
2750
0225
0053
3028
Document VIIFootnote 83
[fol 1]
Notes for buylding with tymbre
15 Augusti 1562
[fol 1v]
16° Augusti 1562
1 Theris in flowres thoroughe out all the house; being three
floweres 132 bayes: wheroff 30 bayes being 27
foote wide must have 30 trees, of 30 foote longe a
piece, every one tre one fote square at the lest, when he is
hewed, and squared.Footnote 84 And for the hundred, and two bayes
being 24 foote wide a bay; there must be hadd one hundred
and two trees, every tree 26 foote long, and one foote
square, when he is hewed.
2 There must be hadd for every one of thaforesaid bayes syxe
trees; every one tenne foote long, and one foote square, when
he is hewed. In the hole 792 treesFootnote 85 to make
ioysts for the said bayes, every ioyst being one foote
deepe, three ynches thicke, and tenne foote longe
3 There must be hadd to make bourdes for every of the said
Bayes, every bourde to be an ynche thicke one foote
broade, ande tenne foote longe, two trees for every bay,Footnote 86 every tree
being tenne foote long, two trees for every bays, every tree
being tenne foote square[?] long when he is hewed in the
hole 264 trees.Footnote 87
The hole number of trees beside the som'ers, and
beames is [illeg.] 1056 trees to make ioysts, and bourdes withal
every tree being tenne foote long, and one foote square.
Document VIIIFootnote 88
[fol 1]
19 Augusti 1562
In the quarter westward, the flowre doth extend from
thuttermost p'te of the buylding southward unto the
uttermost parte of the buylding northward 134
foote in length, and in bredth 24 foote.
For the firste flowre of the said buylding, there wilbe
thirtene bayes, every bay being nyne foote in the
clere, betweene the somers.
For every bay, there must be one som'er of 26
foote long, at the lest, and one foote at the lest
square ev'ry way.Footnote 89
And for ev'ry bay there must be 24 ioystes, ev'ry
ioyst to be three ynches thick, and tenne foote
long in the hole, to make two tenants at ev'ry ende
ev'ry tenant to be fyve ynches long.
For ev'ry bay there must be 240 foote of bourde,
which for the hole quarter doth amount unto
1420 foote of bourde.Footnote 90
For the making of the som'ers, there must be
hadd thirtene trees at the lest of cleane tymber
when it is hewed, and squared to the 26
foote longe, and one foote square at the lest.
For the ioystes, of ev'ry bay syxe trees. And for the
bourdes of the same bay two trees will serve
ev'ry tree, when he is hewed and squared, being
tenne foote longe of cleane tymber, and one foot
square at the lest, which in the hole cometh to
one hundred and foure trees of the length
aforesaide, besides the wast.
And this is the pporcion onely for one flowre in
one quarter. And the like pporcion must be
hadd for two other flowres in the same quarter
The carpenters must have for this £48.2sFootnote 91
[fol 1v]
The wall rounde aboute the bulding on the
outside of the howse, and of the inner side
of the howse is in compasse 574,Footnote 92 and
in height 30 foote, which maketh in all the
buylding besides Jaques 1910 yards j foote.
The wall rounde aboute the building on thynnside
of th courte is in compasse 340 foote.Footnote 93 And in
heigthe 30 foote, which maketh in all besides Jaques
1013 yards, and one fote.Footnote 94
The masonFootnote 95 must have for this quarter
to asheler it the outside and rough
lay it and the inneside toward
the court and to fil it with rough
stuff thre foot thik [–] after 2s
for ev'ry yard beyng in the hole
2140 yards 720 yardesFootnote 96 £74Footnote 97
Sm’ tot. for the carpenters
and masons work for the
quarter sawyng the mason
all stuff layd within
[illeg.] fote of [illeg.] £122.2sFootnote 98
besides
The charges of wyndowes dores and chymnyes
and stayres
Document IXFootnote 99
[fol 1]
4 Sept. 1562
The bargaine made with the carpenter
[fol 1v]
To make me thre floures of Tymber with the roofe over the
same floures, every floure to conteyne 24 foote wide
and to be 102 bayes, every bay to have his somer,
conteyning a Foote & three ynches square, and every
bay to be ioysted with ioystes conteyning besides the
tenantes in thicknes thre ynches, in depthe 12
ynches.Footnote 100 And in lengthe tenne foote besides the
ten'ntes.Footnote 101 And every ioyst to have two ten'nts at every
ende. And for every tena't a mortesse in the
som'er. The carpenter to stande to the felling
squaring, & sawing off the tymber that must serve
for these flowres & roofe.Footnote 102 And also to frame, to
escrie, to reare, & to finishe the same pfectly in all
thinges, for the same flowres. And to doe all thing
or cause all thinges to be donne, that belongeth to
the carpenter, or sawier his occupacion. And to
sett the first flowre tenne foote highe from the
grownde in the clere besids the flowre. And
the second flowre 13 foote highe in the clere
from the furst flowre besids the flowre. And
the thirde flowre to be eight foote highe in the
clere from the second flowre besids the flowre
The roofe to have uppon every side two purleynes
to beare the rafters.Footnote 103 And for this he must
have £3.14s. for every bay from the grownde to
the toppe.Footnote 104 yeven the 4th day of September
Anno Dni’ 1562
[signed] Willm paget
Document XFootnote 105
[fol 1v] An estimate of the charge of the platt devised for Burton vii Aprilis 1563
[fol 1]
The charge for one quarter wt asheleer
Imprimis for the carpenters worke, after
£3.13s. for every bay of tenne foote longe
and every bay being of thre stories }£48.2sFootnote 106
Item to the same for 36 doores of tymbre
after 12s.4d. for evry particion and every
doore, being together 70Footnote 107 }£46.13s.4d
Item to the mason for his worrke to lay and
fynishe the said quarter on thoutsyde toward
the gate, and on thinside toward the court
with fayre ashleer; p[er]feicting the rest of
thinside of the wall with roughe laying, the
same conteyning in the hole 700 yards
square, after 2s. for ev[er]y yarde; besides
doores wyndowes and chymneysFootnote 108 }£70
Item to the same mason for 315 lights of
free stone, ev[er]y light conteyning in height
fyve foote, and in bredthe 13 ynches after
6s. for ev[er]y light }£94.10s.
Item to the same for tenne compasse wyndowes
in the sayd quarter, after 40s. for ev[er]y
wynd[ow]eFootnote 109 }£20
Item to the same for 28 chymneys, after
13s.4d. the chymney, and for 12 dores
of stone after 20s. the doreFootnote 110 }£30.13s.4d
Item to the glasyer for glasse for 355 lights
after 8d. the foote, amounting for ev[er]y light
4s.for one w[it]h another in the hole }£70Footnote 111
£380 .18s.8d.
Item for barres of yron and nayles to the
same
Item to the playsterer for his worke in the
same quarter
Item to the ioyner for his worke in the
same
Item for locks and keys to the dores for the same
Item 133,000Footnote 112 tyles and for the
laying of the same, after 6s.8d.the 1000
and 2s. the laying }56 .11s.8d.
£14.6s.
[fol 2]
Item for 37 lods 1/2 of lyme after 8s the lode }£15 410. 8d.Footnote 113
Md that thother thre quarters being layd thoutside of thutter wall wt
roughe stone, and thoutside of the wall towards the court
layd wt asheleer, will cost ev[er]y quarter besides the playsterer
the ioyner and the yron stuffe: £775: wch for the thre
quarters make £1225: and adding therunto the fourth
part quarter towards the gate, wch amounteth to £410: the
charge of the whole house (excepted before excepted) wilbe
£1635



